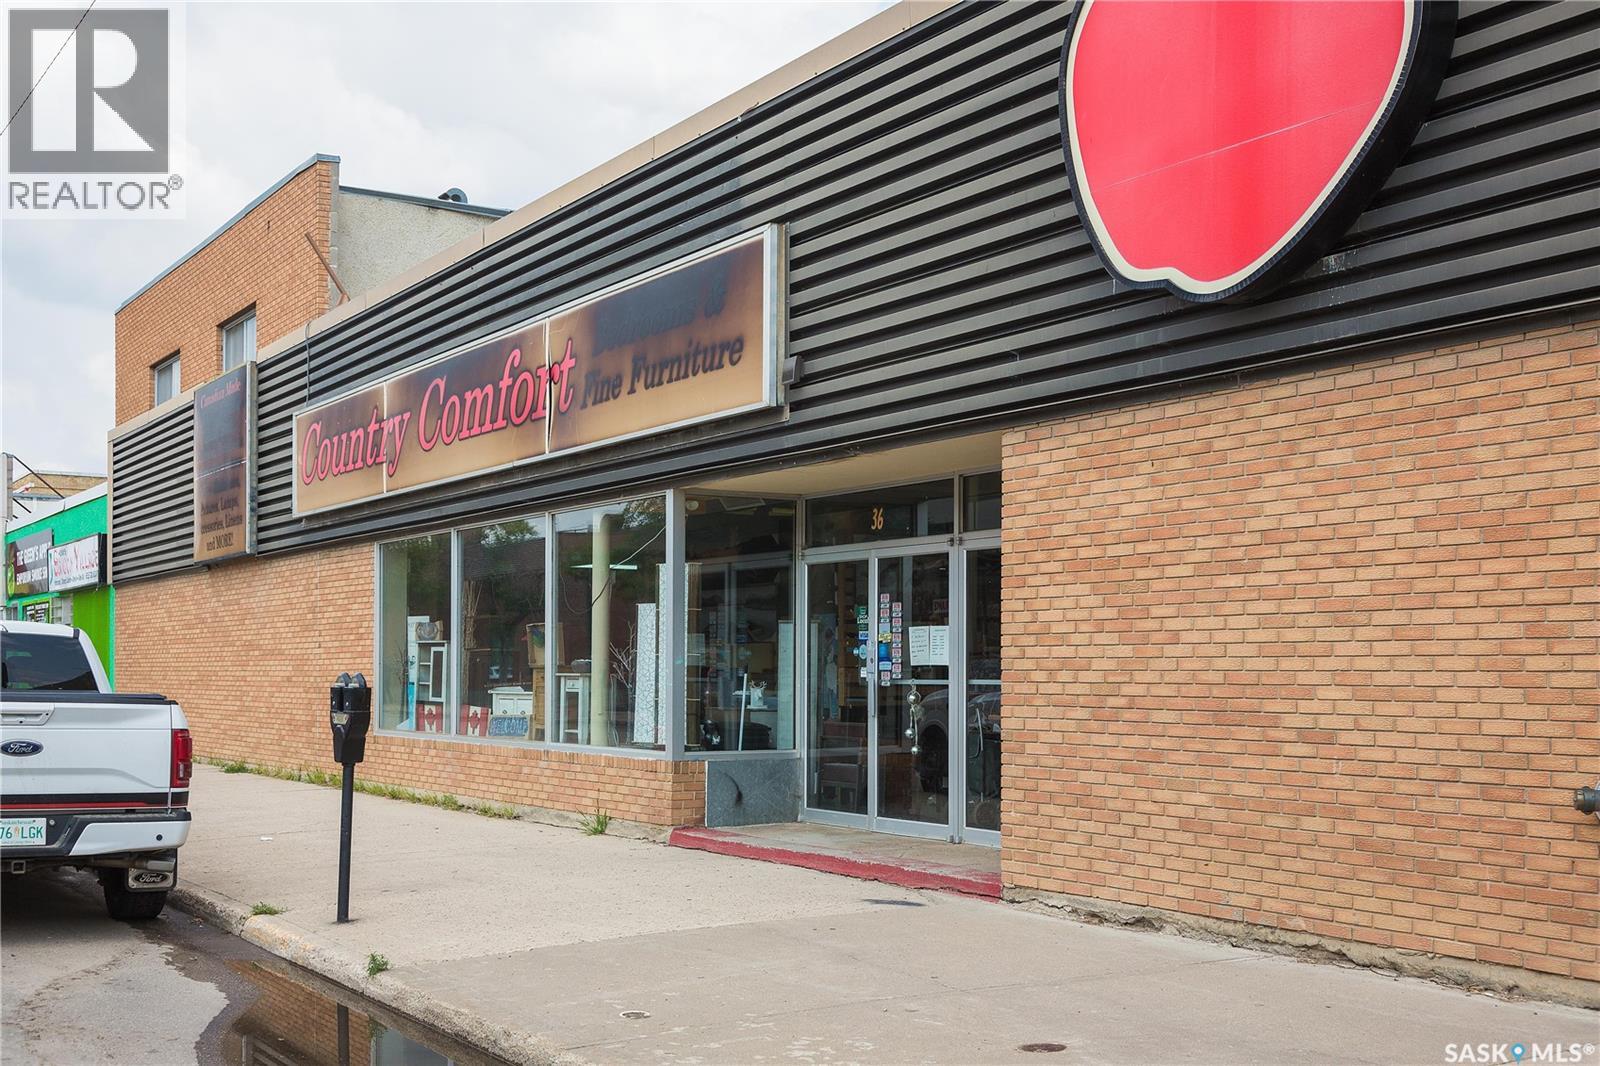
Versatile commercial lease opportunity in a central location and just steps from the scenic riverbank and vibrant Central Avenue. This expansive retail mixed use commercial property offers approximately 10,000 sqft on the main level with 12 foot ceilings, two bathrooms and a convenient rear entry, making it an ideal space for a wide range of commercial uses. The building includes six rear parking stalls, providing easy access for both customers and staff. The upper level adds approximately 3,000 sqft and is equipped with windows, plumbing and rooftop access, offering outstanding potential for office, studio or storage space. Additionally, the open basement provides approximately 10,000 sqft of functional space with two more bathrooms which expands the flexibility and utility of the property. Well suited for retail, office or mixed use applications, this spacious and adaptable property is available for lease at $3,500/month plus utilities, offering the size, location and flexibility to bring your business vision to life. Call today to schedule your private viewing! (id:41462)
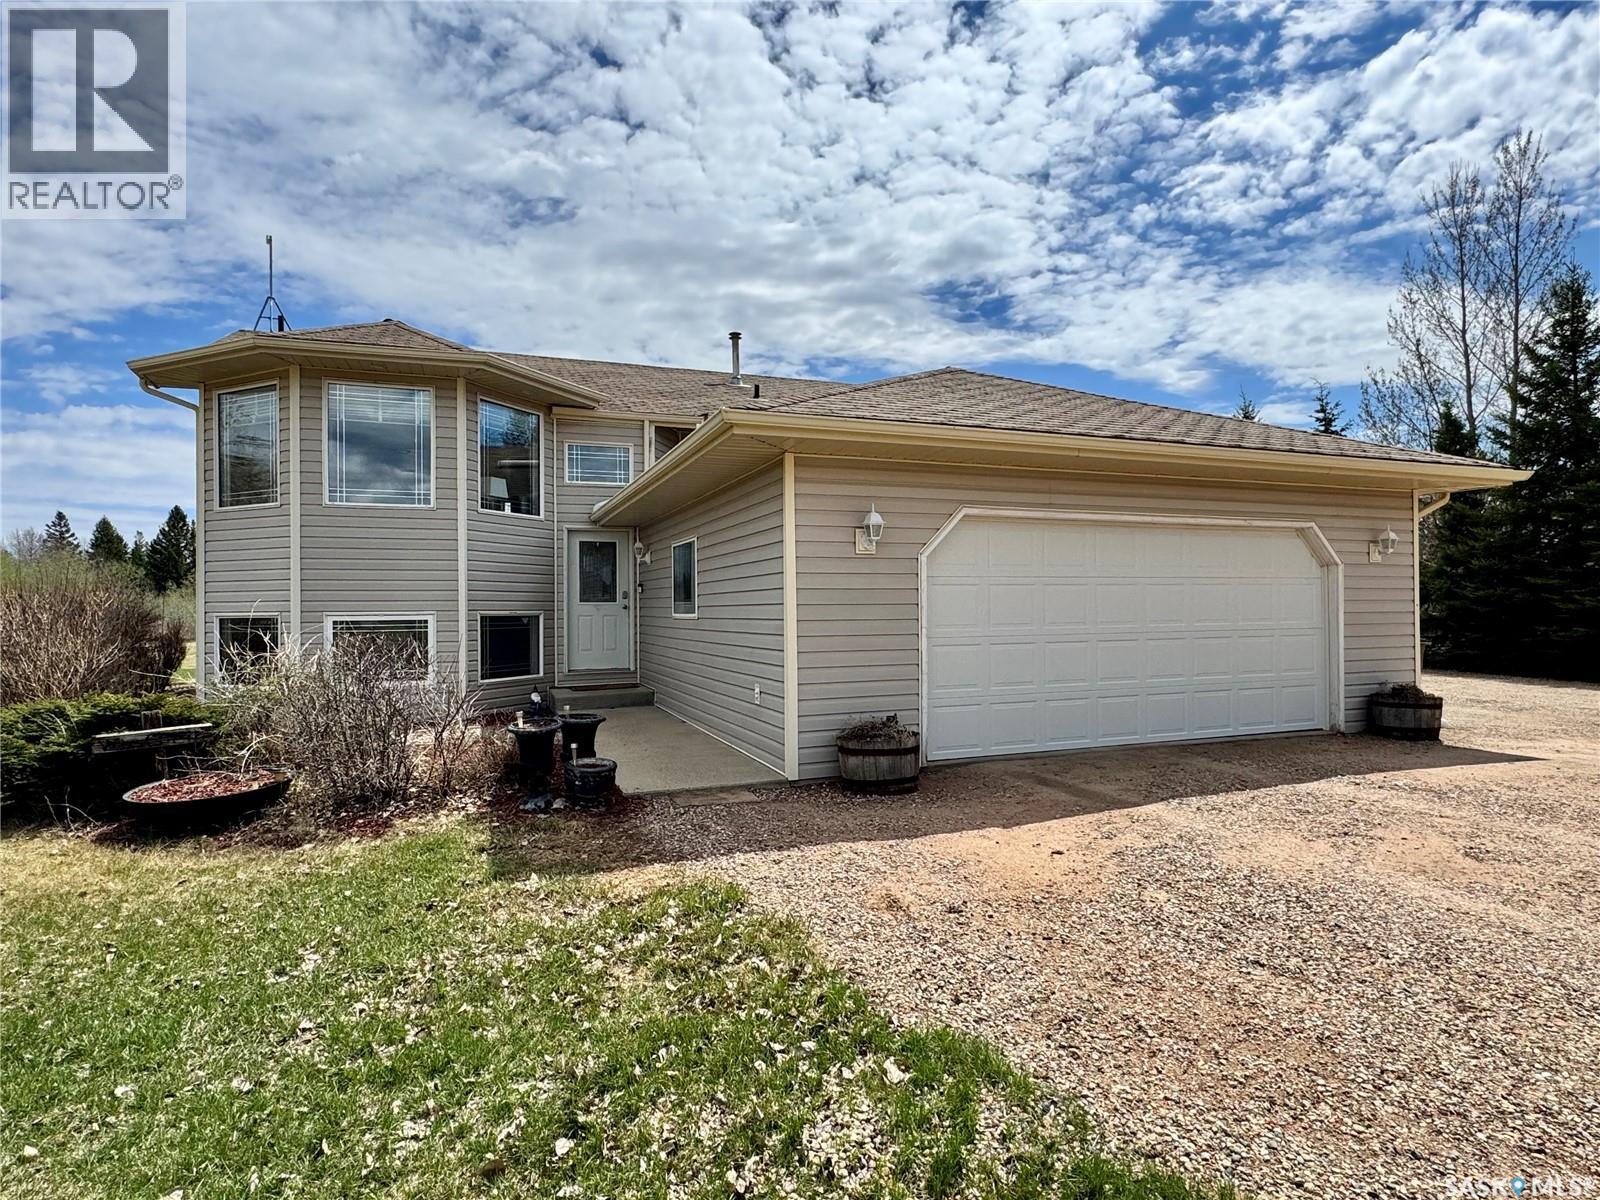
Beautiful Rm of Buckland acreage! Move in and do nothing to this tastefully re-imagined bi-level that supplies 4 bedrooms, 3 bathrooms and rests on 3.99 acres of land. The main level of the residence provides a spacious oak kitchen with a dine-at island, combined dining area and a cozy front living area that features custom built-ins and a wonderful natural gas fireplace. The lower level comes fully developed and is an entertainers dream! With a full stock kitchen/bar the lower level allows for grand entertainment and recreation within a massive family room. Additionally the lower level is equipped with loads of storage space, has high ceilings and is pouring with warm natural lighting. The exterior of the property provides the privacy acreage living has to offer, a south facing treated deck, ground level firepit and a covered hot tub hut. (id:41462)
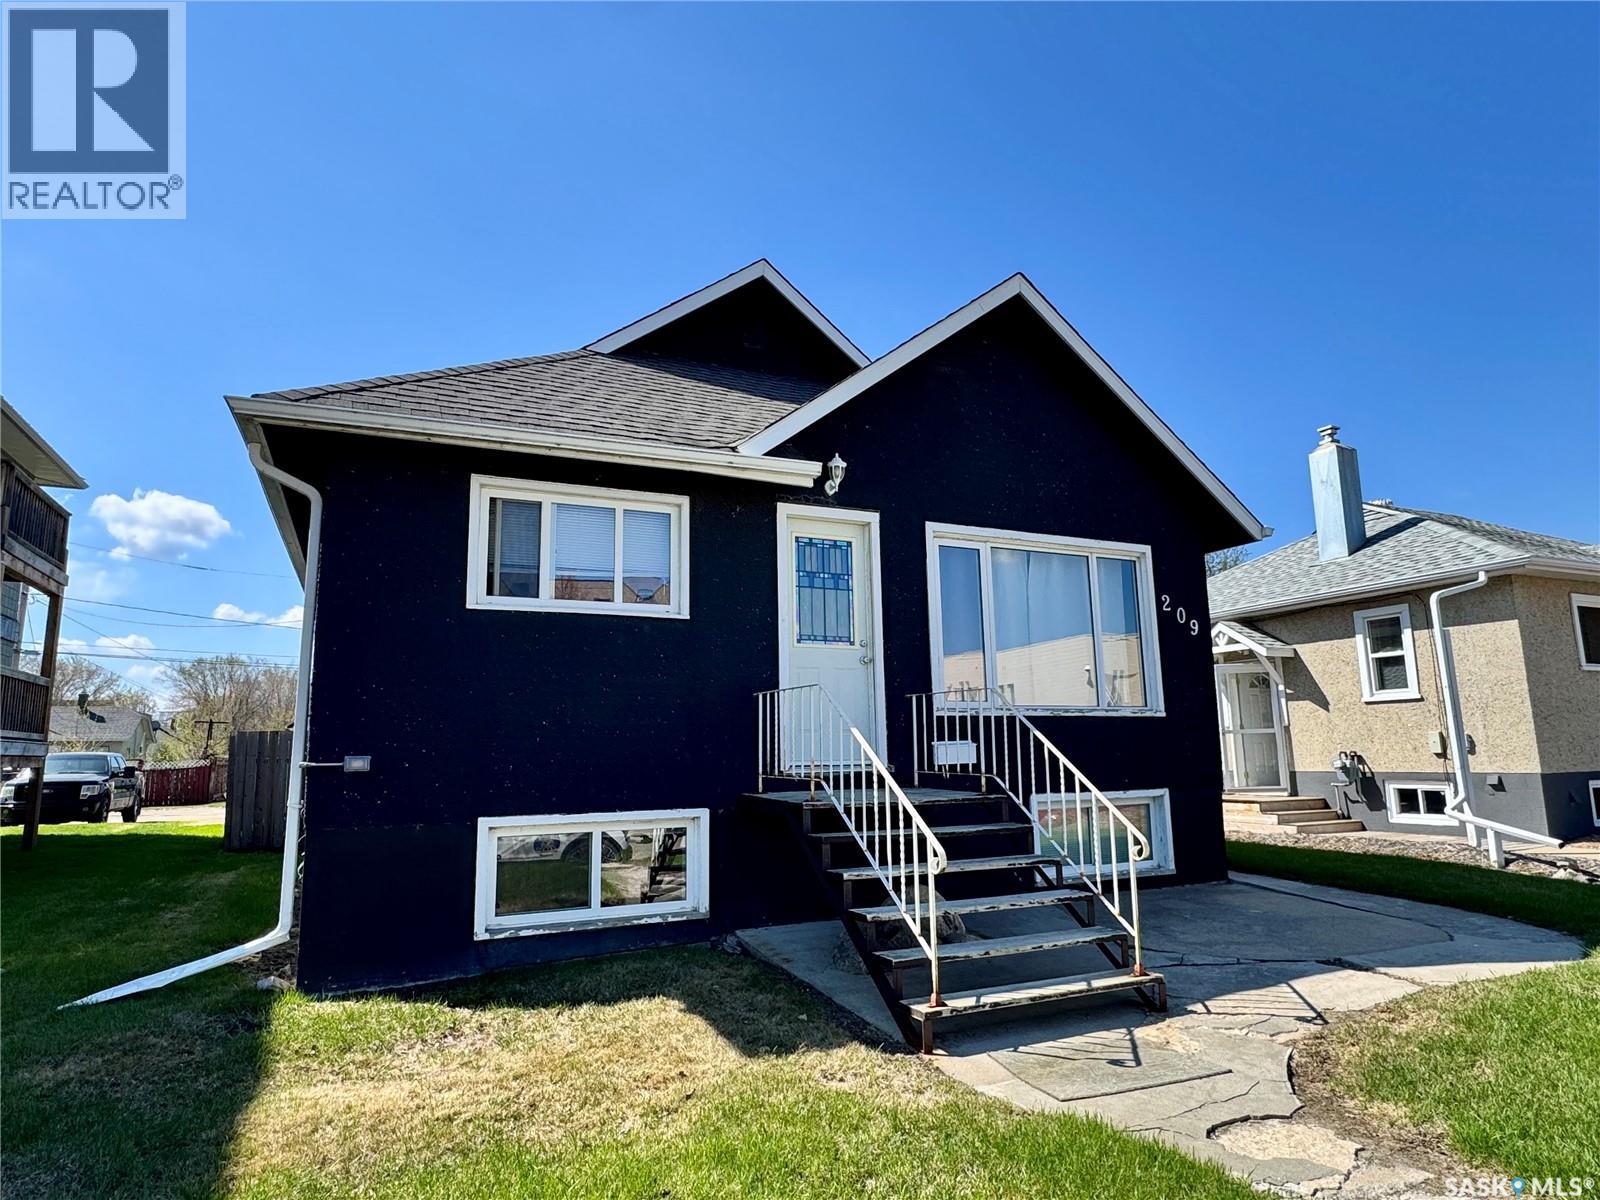
Great return on your investment! This 3 unit (non-conforming) property is situated in a quiet east side location with solid upgrades and a single detached garage off of the rear lane. The main level is currently occupied on a 2 year lease @$1,400 utilities included with an expiration date of May 31st, 2027. The lower units are soon to be vacated. Common laundry area, common yard space with additional on property parking. (id:41462)
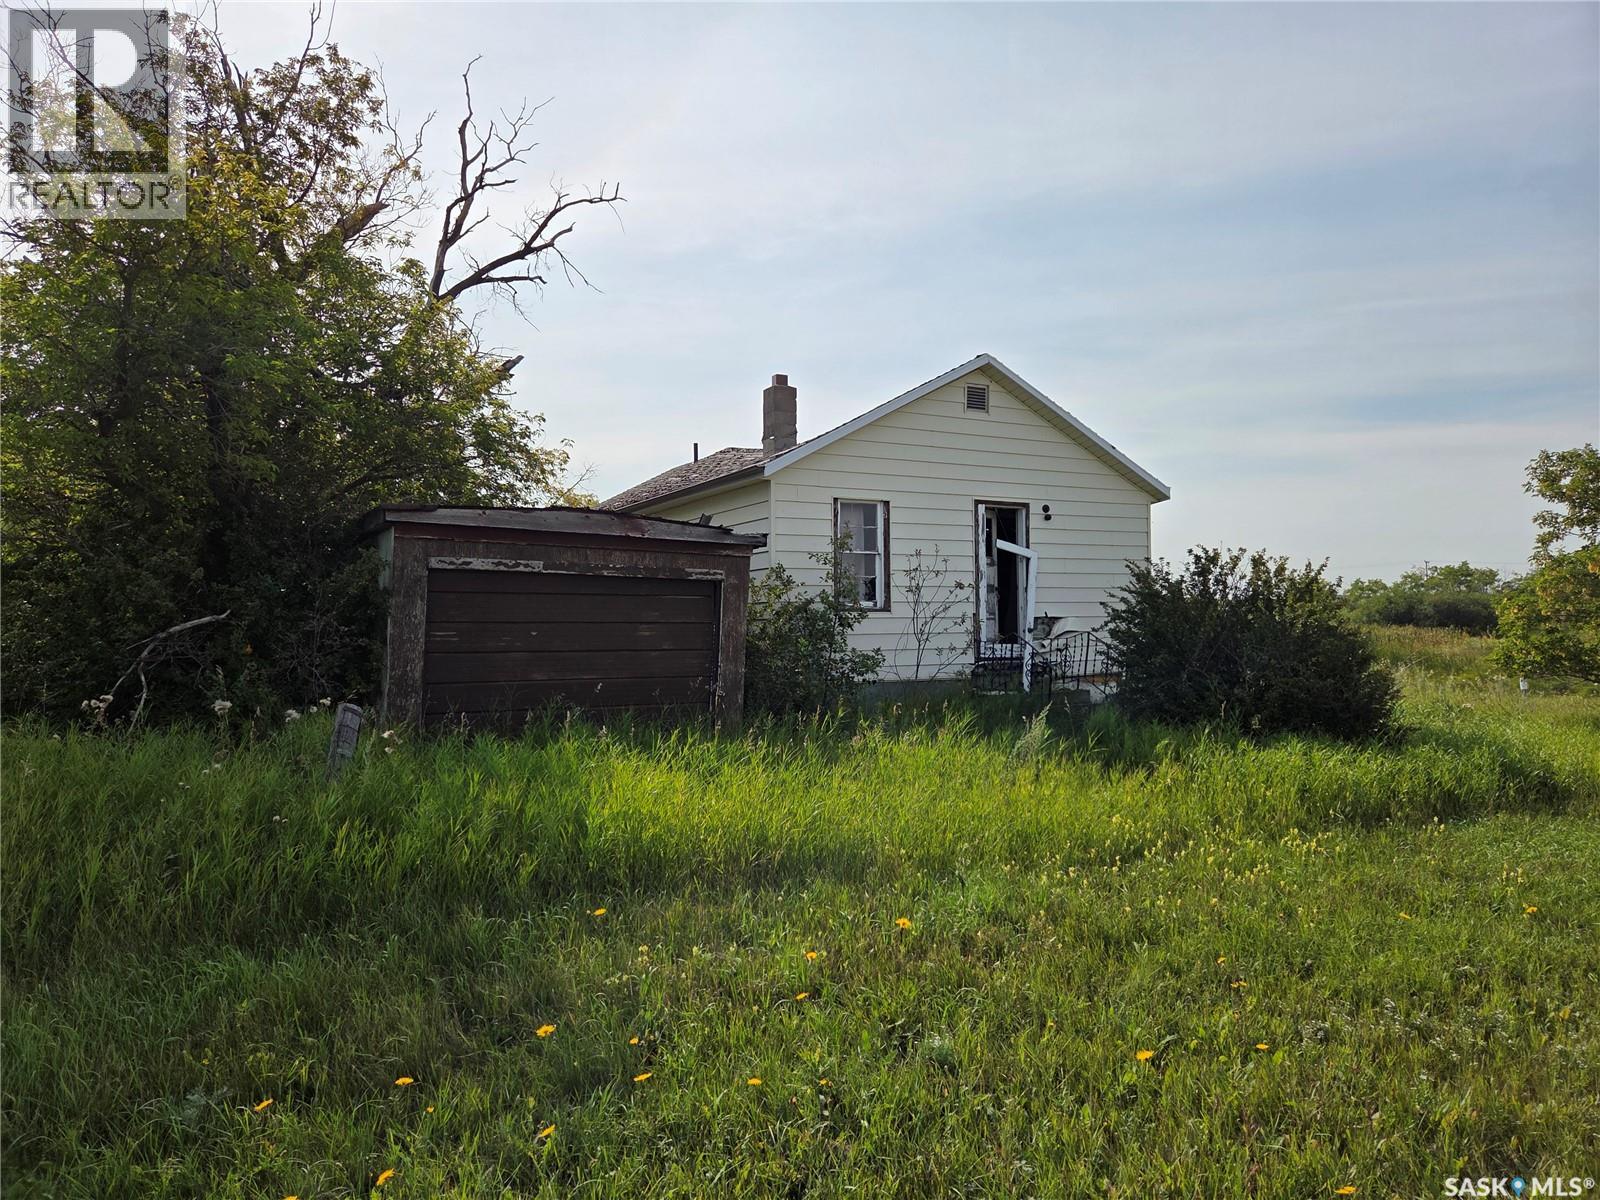
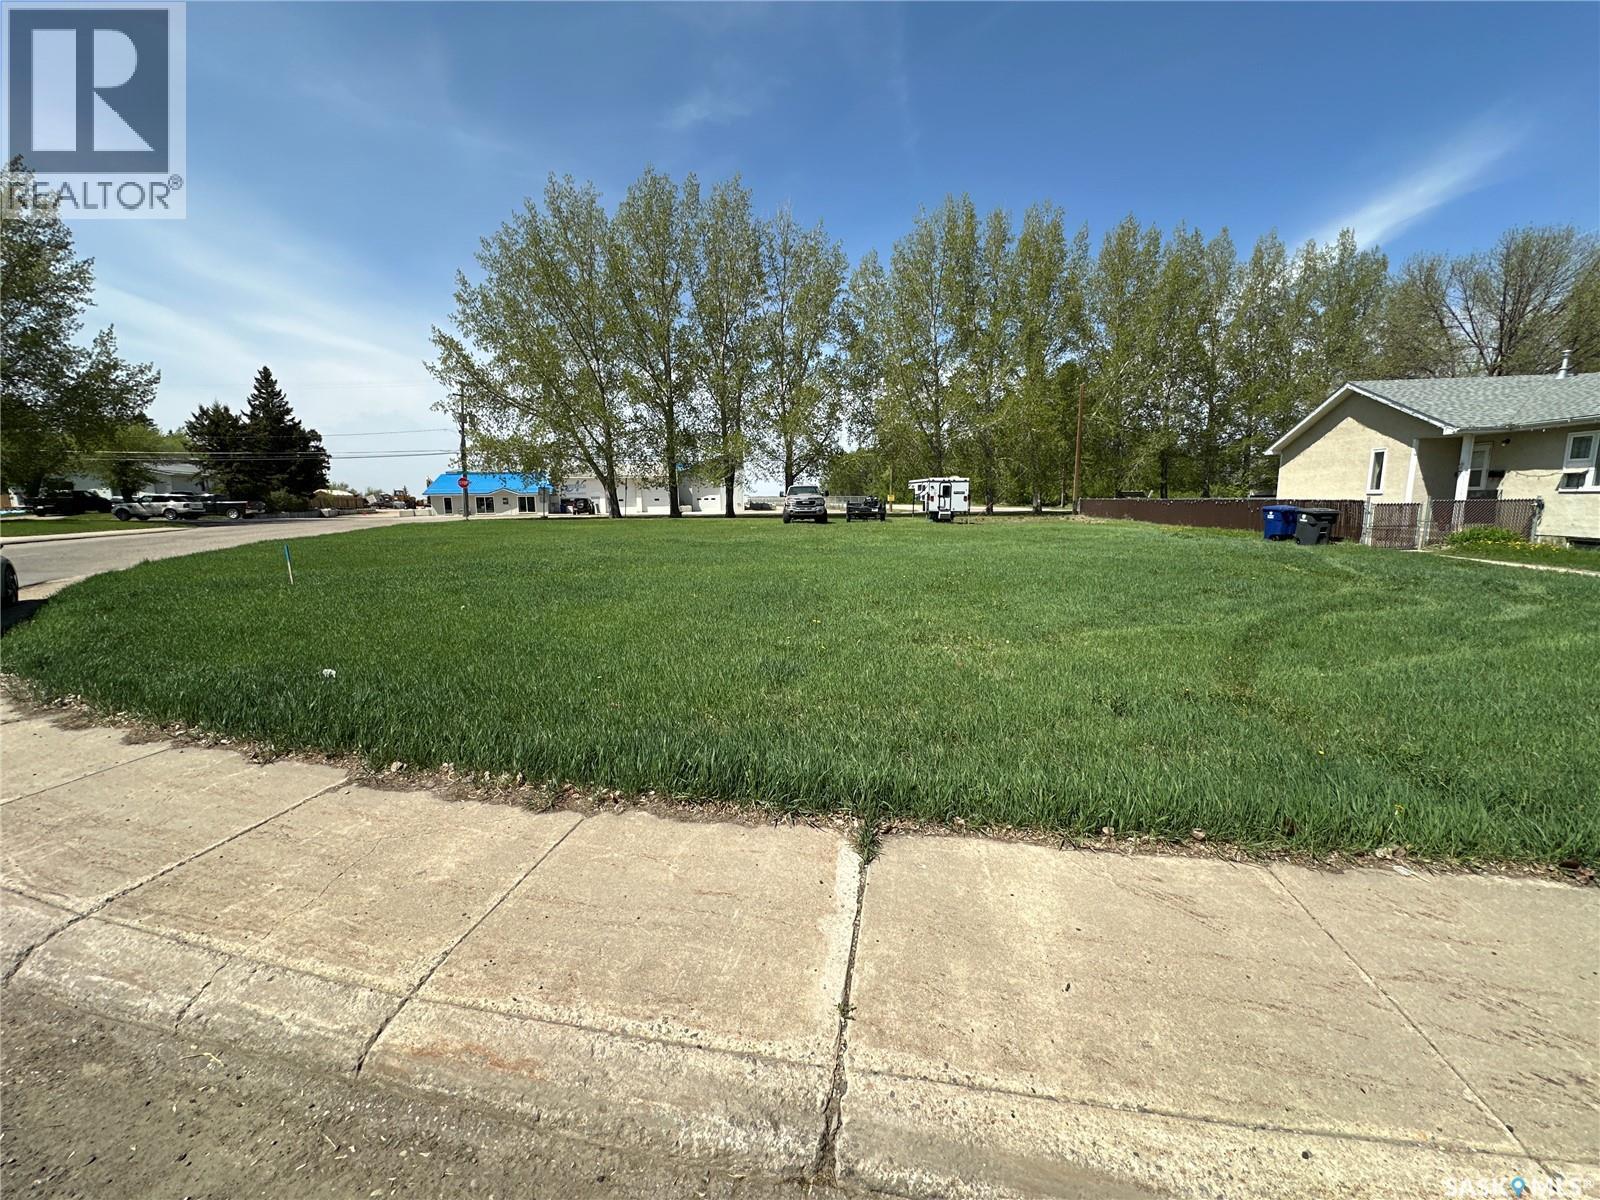
Opportunity knocks! The remains of a dwelling on a 12,000 square foot double lot with a detached garage have tremendous potential for buyers with construction, structural/foundation and framing background, and most importantly, "Vision". The large lot can accommodate trucks, vehicles, or even a billboard tower for advertising revenue (with the proper zoning changes). Insinger is surrounded by farm owners and acreage-type dwellings, and if a new owner changes the zoning to suit other uses, for example, a hardware store, agriculture store, building material yard, agriculture equipment repair facility, lumber store, or others, will have a direct view from Highway 16. Buyers may consult the municipality regarding potential zoning changes for a code-compliant commercial facility. This 100' x 120' corner lot is visible from Yellowhead Highway 16 (Yorkton-Saskatoon), and any activity will be visible from Highway 16, in addition to residential use. (id:41462)
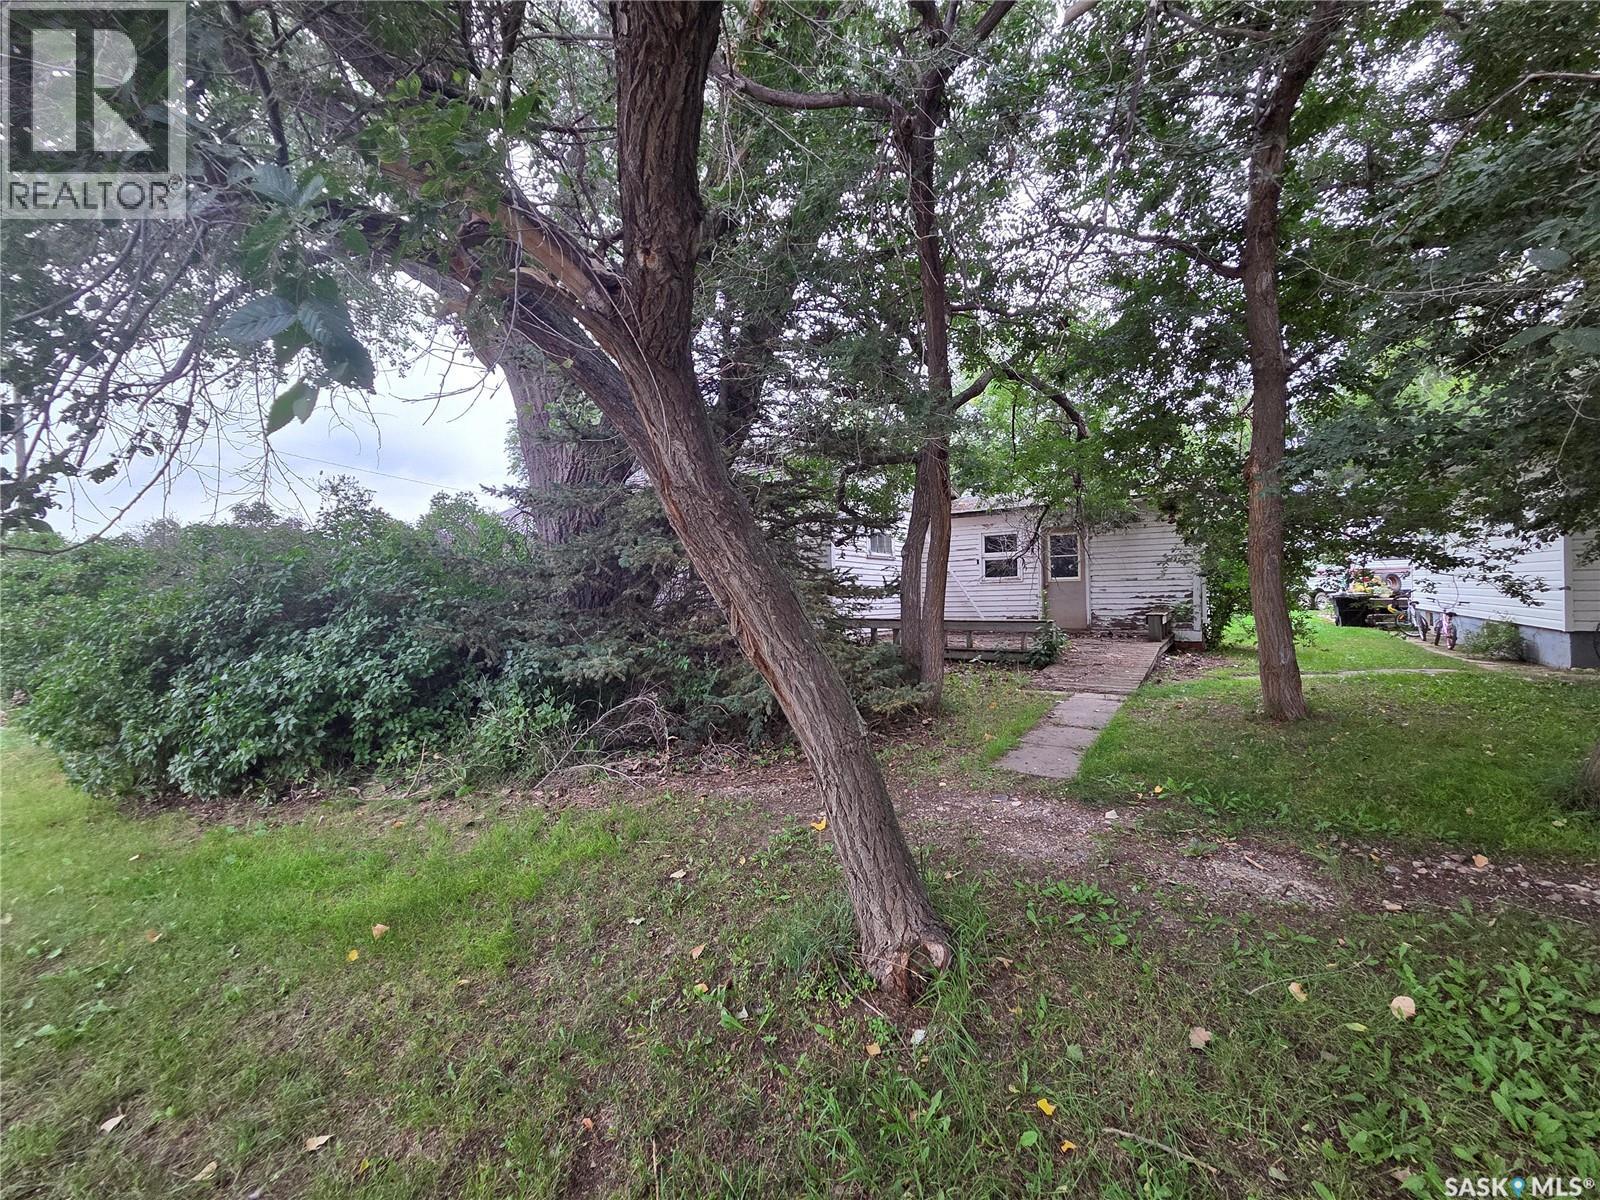
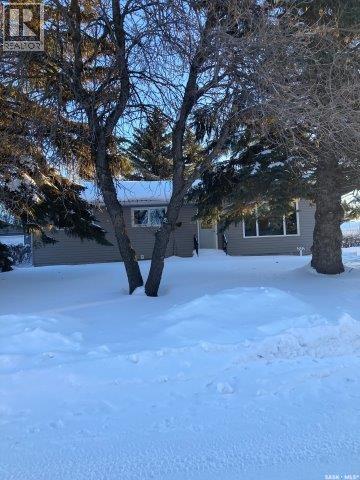
Wonderful bungalow located on Main Street in the Village of Hazenmore. This home has a large country-kitchen with oak cabinets, one bedroom and a full bathroom. A wheelchair ramp makes access convenient for people with poor mobility. Some work is required inside the home, and the septic system is shared with the adjacent property. Amenities in the village include a Co-op cardlock, a convenience store, hardware store, post office and the Red Coat Inn small-town restaurant and bar. The Seller states that a bakery was operated from this house a few years ago, with seats on the front deck for customers. The large backyard could accommodate off-street parking for vehicles, campers, RV, sleds or other toys. The nearby town of Ponteix, only 29km away, has a Royal Bank of Canada branch (RBC) and many other amenities like restaurants and health facilities. (id:41462)
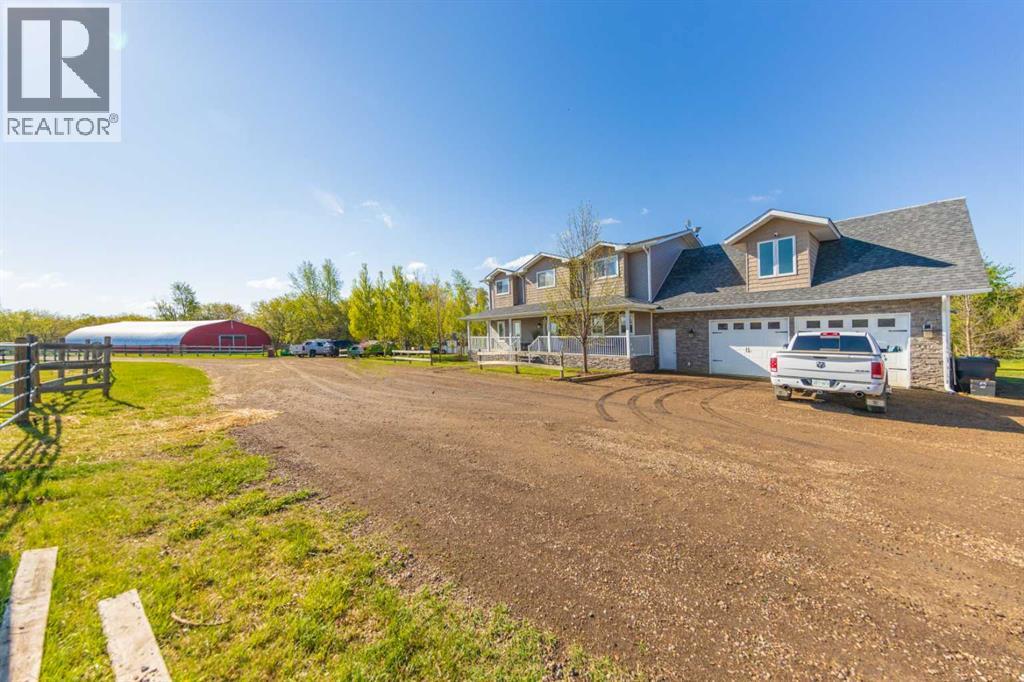
This custom-built home is the perfect blend of luxury and comfort. Situated on 10 acres, this fully fenced property is perfect for horse lovers and includes several outbuildings, including a 50x80 riding arena. As you approach, a charming covered front porch with a welcoming swing invites you in. Inside, you'll be immersed by a spacious foyer that flows effortlessly into a cozy den and then into the great room. The mainfloor has fresh and sleek new flooring. The kitchen is a chef's dream, featuring a massive island and plenty of storage space. The dining room boasts a large south-facing window, ensuring an abundance of natural light throughout the day. Head up the stairs to discover three generously sized bedrooms. Two of the bedrooms feature double closets, while the master retreat offers a charming window seat, a massive walk-in closet, and an ensuite with a luxurious jacuzzi tub, vanity area, and oversized shower. Step outside through the patio doors, and you'll find an oasis! A partially covered composite deck with a built-in hot tub overlooks your private backyard, surrounded by trees and a cozy firepit area. The oversized heated double garage, measuring 30x24, includes a secret bonus room above it that can be utilized as a fourth bedroom or into anything you desire—man cave, suite, gym, office, playroom, or even a theatre room. The feature list is extensive, but some highlights include central air conditioning, main floor laundry, a BBQ gas line, and under-tile heating. This pristine custom acreage awaits you! (id:41462)
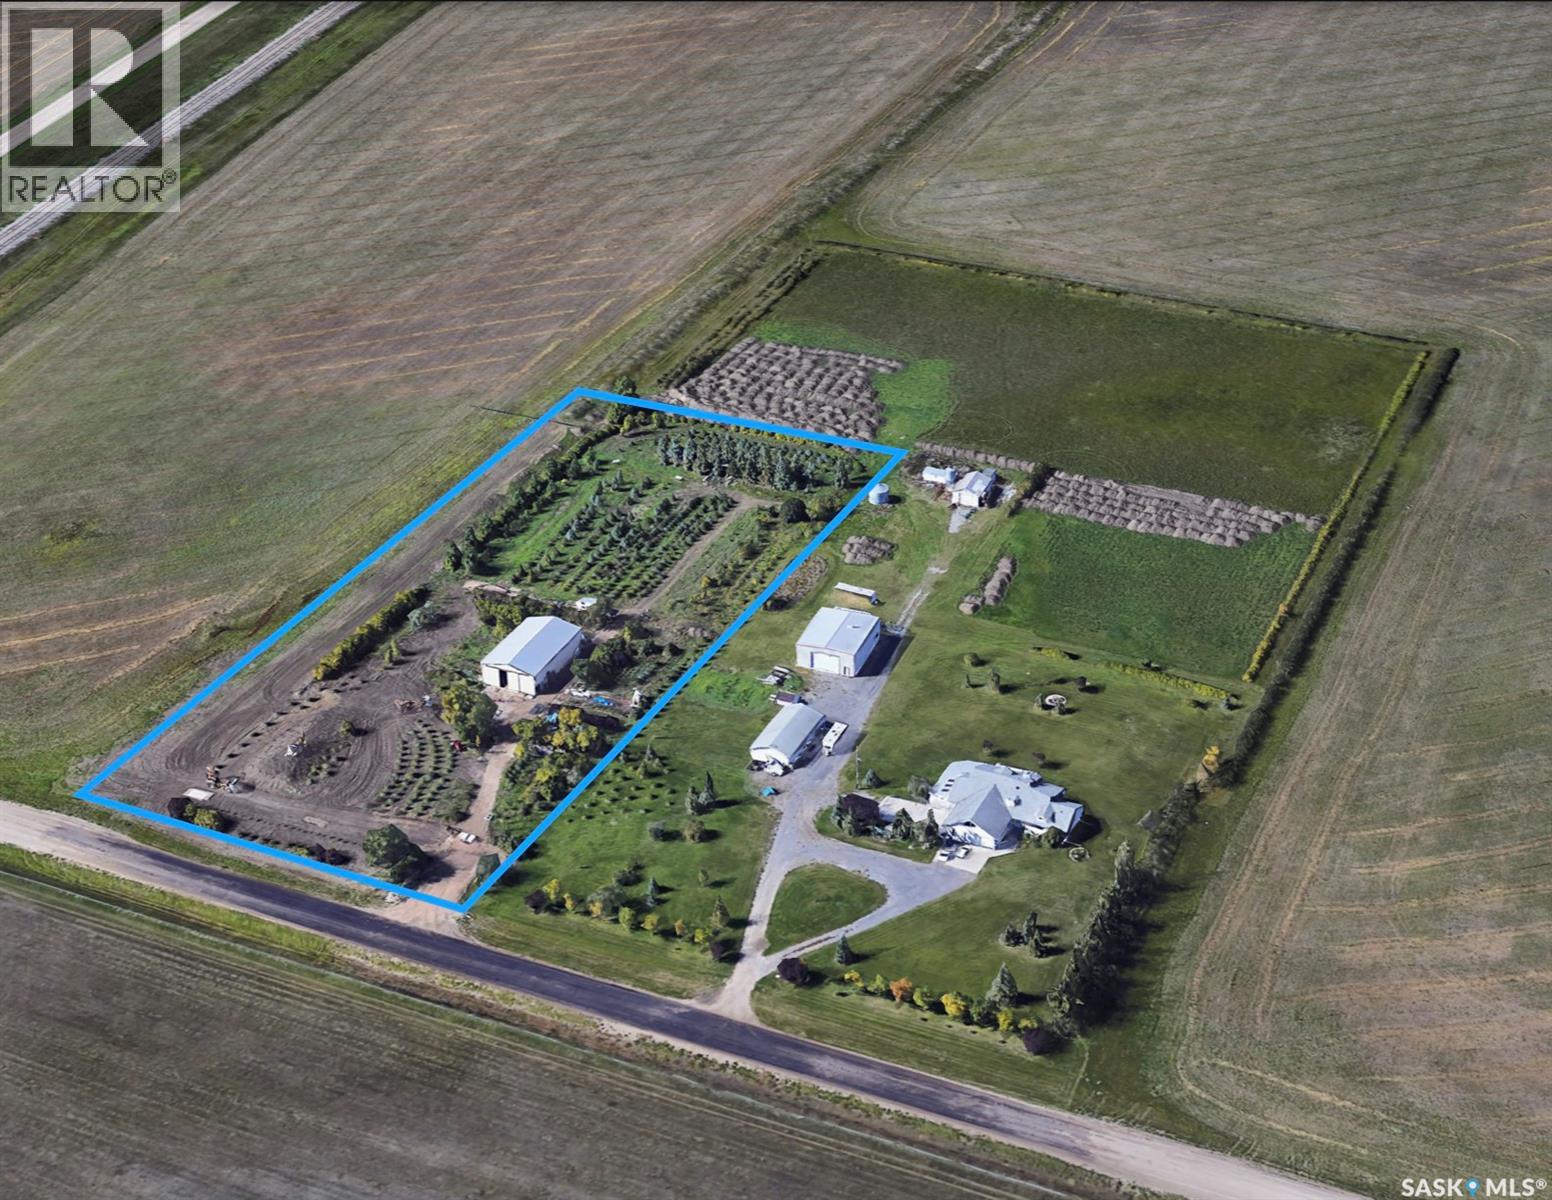
This unique opportunity features a 2,560 sq. ft. shop situated on a sprawling 3-acre parcel within City limits on the edge of the Westerra development. The property was previously a well-established and Tree Farm business with an amazing array of trees throughout the property. The property includes a pole-built shop currently configured as unheated space, along with a separately heated service room supporting Wi-Fi and security systems. Various smaller sheds are on the property. (id:41462)
Serviced residential building lot in Rosthern. Located close to the medical clinic & future new hospital. This is an irregular shaped lot. Rosthern is located between Saskatoon & Prince Albert on divided highway 11 and makes for great access to those markets and the northern lakes. Great amenities are available in this beautiful small town! Draw up some plans and build your new home here! (id:41462)
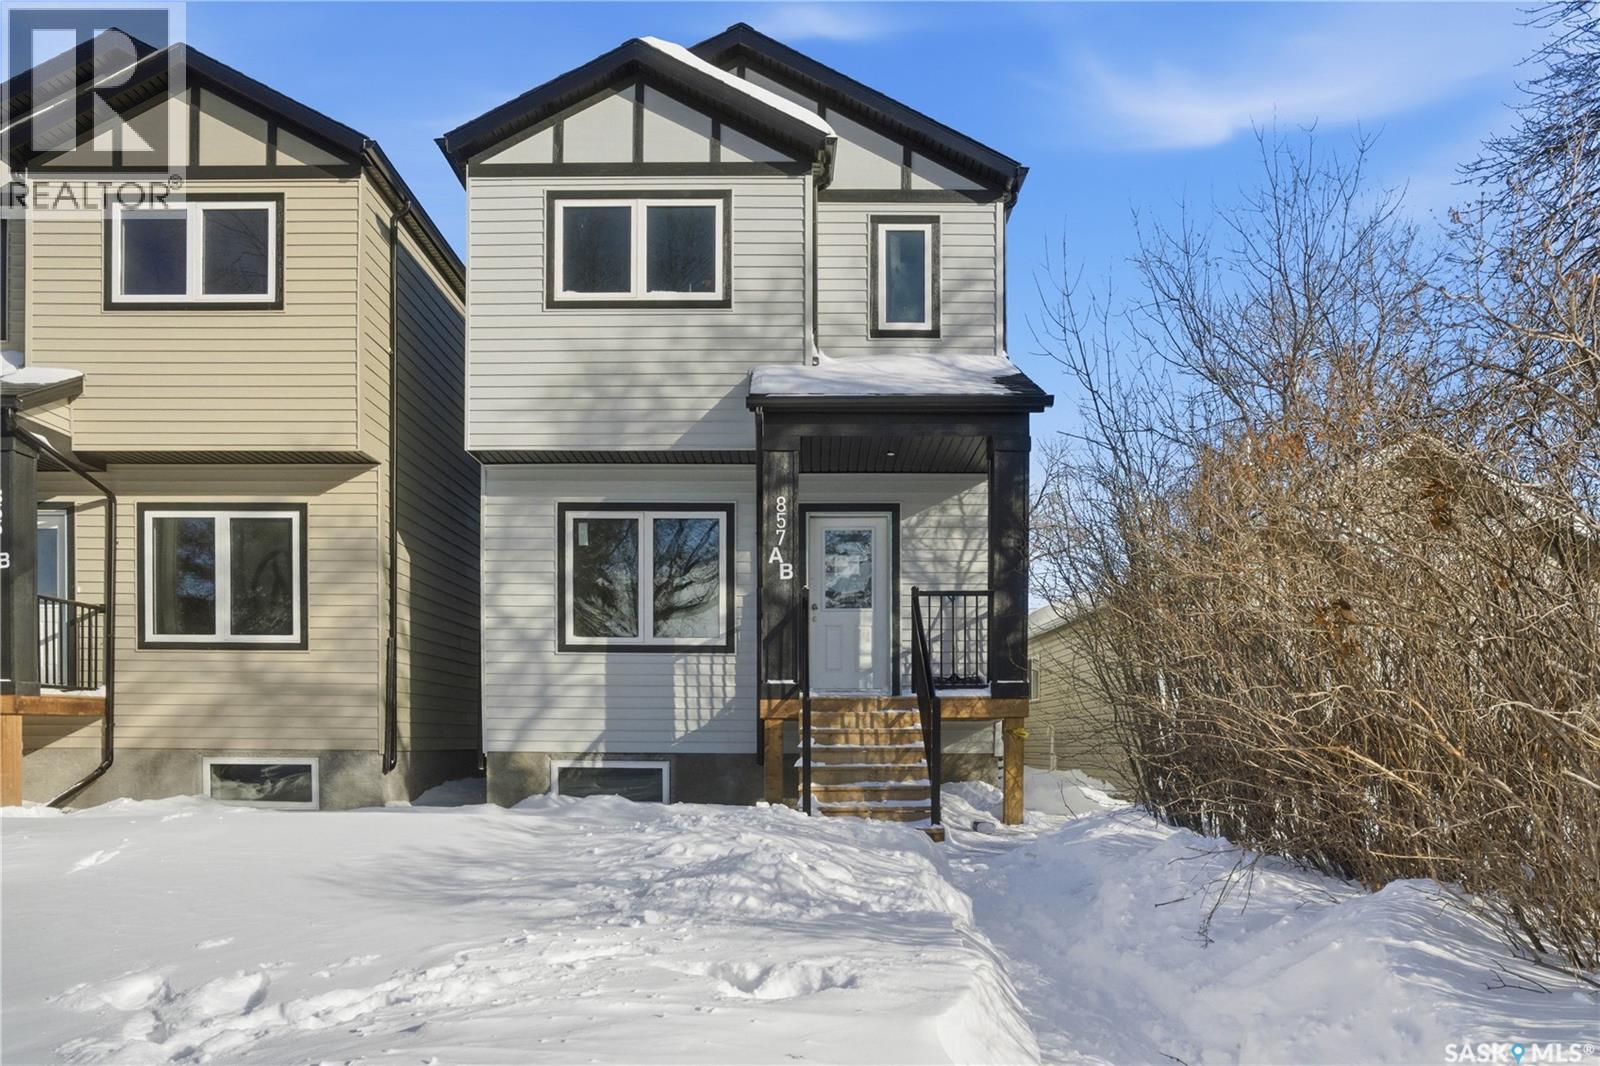
Located on a quiet street on the north side of Eastview neighborhood, this brand new 2025-built two-storey home offers 1,488 sq. ft. of professionally designed living space and is completely move-in ready. Featuring 4 bedrooms and 4 bathrooms, this modern home blends style, comfort, and smart functionality throughout. The main floor impresses with 9-foot ceilings, a spacious living room, and large windows that flood the space with natural sunlight. The thoughtfully designed L-shaped kitchen is perfect for both everyday living and entertaining, showcasing elegant quartz countertops, a spacious island, and a walk-in pantry with durable sandwich-style shelving that’s stronger and more practical than traditional shelves. Ample storage throughout the home ensures everything has its place. Every bathroom is elevated with sleek electric mirrors equipped with auto-defoggers, adding a touch of modern luxury. The home also comes complete with a range hood, on-demand water heater, high-efficiency furnace, and sump pump for added efficiency and peace of mind. Adding exceptional value is the 1-bedroom legal basement suite—ideal for generating rental income from day one. Also, potential of putting a good size double detached garage at back. Whether you’re looking to live in one unit and rent the other, or searching for a solid investment opportunity, this property checks all the boxes. Don’t miss your chance to own this stunning, income-generating home! FOR ALL ELGIBILE FIRST TIME HOME BUYERS(according to new gst rules for new homes) , this house is eligible for 5% Gst Break. (id:41462)
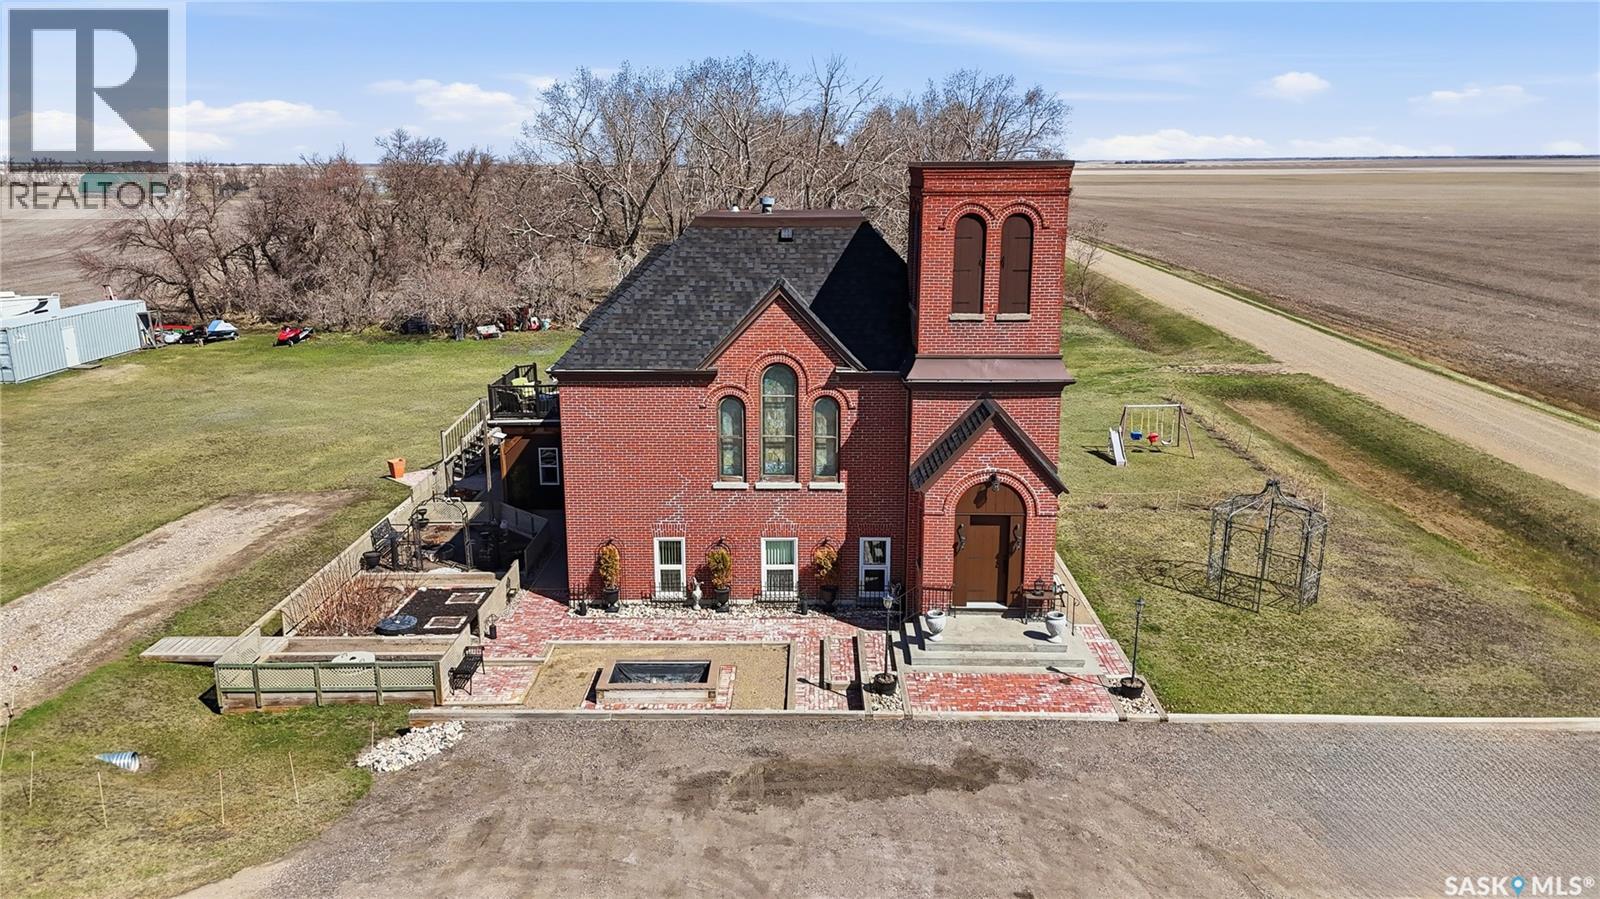
Some buildings hold history. This one holds character you can actually live inside. Early 1900's era. For 100 years it was known as the Brora United Church. Strategically converted to a residence in 2014, this extraordinary residential home sits on a private acre just 9 mins north of Regina, close enough for convenience, far enough to breathe. Step inside to soaring 15 ft ceilings, dramatic 54-inch barrel cove details, architectural features that simply don’t exist in new construction. Every detail, from the extensive top-of-cabinet styling to the 10-foot electrified buffet, wired for heating trays, chafing dishes, and entertaining at scale, was considered with both beauty and function in mind. Main level full bathroom and primary loft/bedroom area could easily be separated off with custom draperies. Step outside to a 12’ x 18’ three-season sunroom elevated 10 feet above the grounds, offering sweeping prairie views and a natural gathering place in every season. The east-facing “Morning Balcony” was designed precisely for sunrise coffee. A staircase connects you to the ground level, where the landscaping honours the octagon shape of the original choir loft. A brick patio surrounds a central fire pit set within a design that incorporated over 900 used bricks in that area alone alongside four garden beds, a decorative gazebo, and a front yard pond. Beneath the heritage aesthetic is a home rebuilt from the inside out. There's 400-amp service, 200 amps to the house, with a spare 200 amps for a future garage. A drainage system manages water flow with a rainwater collection system with two 1,000L cisterns supports sustainable outdoor use. The lower level offers self-contained living quarters with exterior access: a natural fit for extended family, guests, or supplementary income complete with family room, kitchen, 2 bedrooms (one currently being used as an office) and large laundry/closet area. (id:41462)
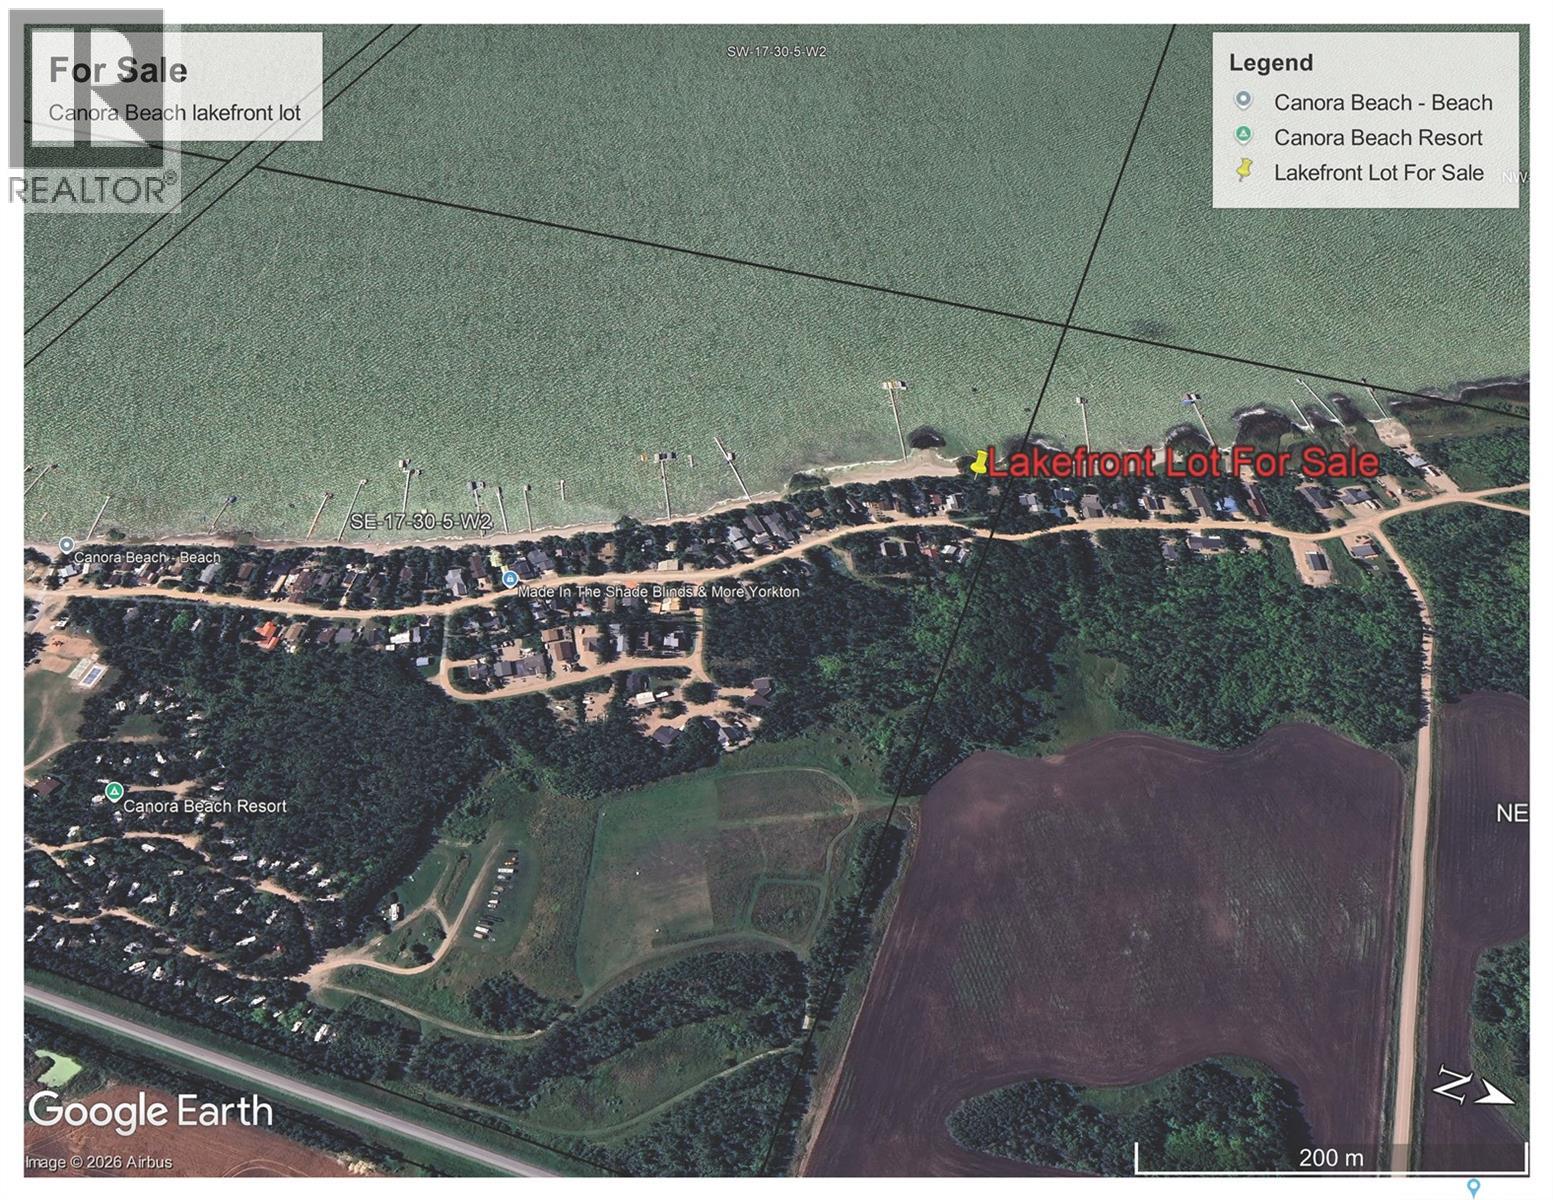
Canora water is guaranteed on this lot, as the annual fee has been paid since hook up here. The lot has been cleared and gravel was hauled in making it ready for construction. Canora Beach has a good sand base, making new structures stable, and concrete patios possible which isn't always possible at lake properties! There are many high end lake properties at Canora Beach, helping to retain and increase the value of your future home or cabin. It also offers main beaches, pathways for walking, parks and a summer convenience store. Good Spirit Lake is shallow, warm and kid friendly. It has beautiful soft sand beaches too! It is a large lake with many fish, for summer and ice fishermen. Call your REALTOR to find out about building opportunities today! (id:41462)
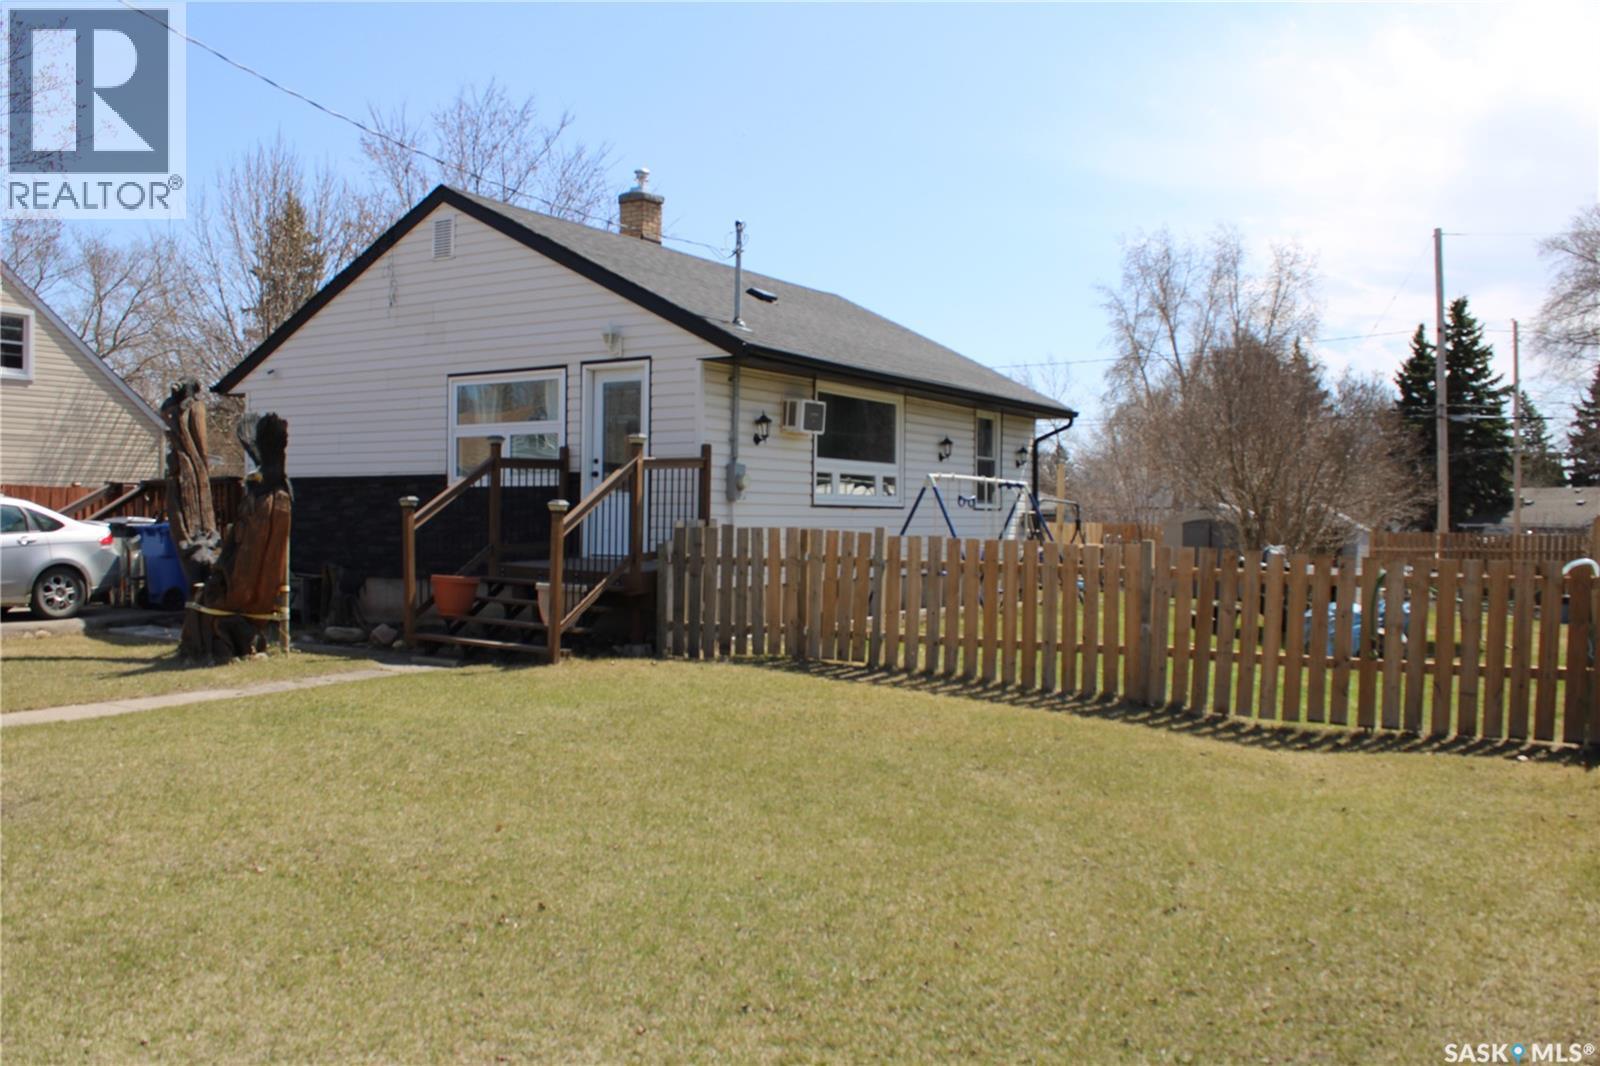
This immaculate 750 square foot bungalow has received many updates and include a 24' X 30 ' detached Garage which has a 100 amp service and R24 insulation ,built last year. The home has triple Pane Windows, Newer Furnace, Soffits, Fascia, Eve troughs, Front Step, Exterior Doors, Driveway Re-Surfaced, Shingles, Main Plumbing Stack, Water Heater along with electrical and plumbing updates. This 2-bedroom home features a good-sized kitchen with oak cabinets . The living room area allows natural light to fill the home and also contains space for your dining area setup. Two Good sized bedrooms along with the 4-piece tiled main bath finish of the main floor. Original hardwood floors upstairs . Downstairs has two rooms , used for storage ,can be made into extra bedrooms if needed . Lots of room in the utility / laundry area along with additional storage. Outside has a large deck and a fenced yard .The property is situated within a short few minutes walk to the hospital or out your back door to the walking trails. A very well looked after property with all major updates complete. A perfect home to put your rental dollars back in your pocket or to add to your investment portfolio. Don’t miss out make it yours today! (id:41462)
Located in Ituna, Sk. (www.ituna.ca) you will find this well cared for 1120 sq. ft. 5 bedroom home in a quiet peaceful neighbourhood.. Home features three bedrooms on main floor and two bedrooms and half bathroom downstairs. Home features new shingles and vinyl siding in 2021, PVC windows, central air conditioning, hi-efficient furnace, built in dishwasher (Jan 2025) and single garage. Sask Power 145.00 per month, Sask Energy $90.00 per month. Water/Sewer/Infrastructure/Recycle $270 minimum for 3 months. You can own this home with $7000.00 down payment and $742.70 per month over 25 years. Call your mortgage lender to see if you qualify. (id:41462)
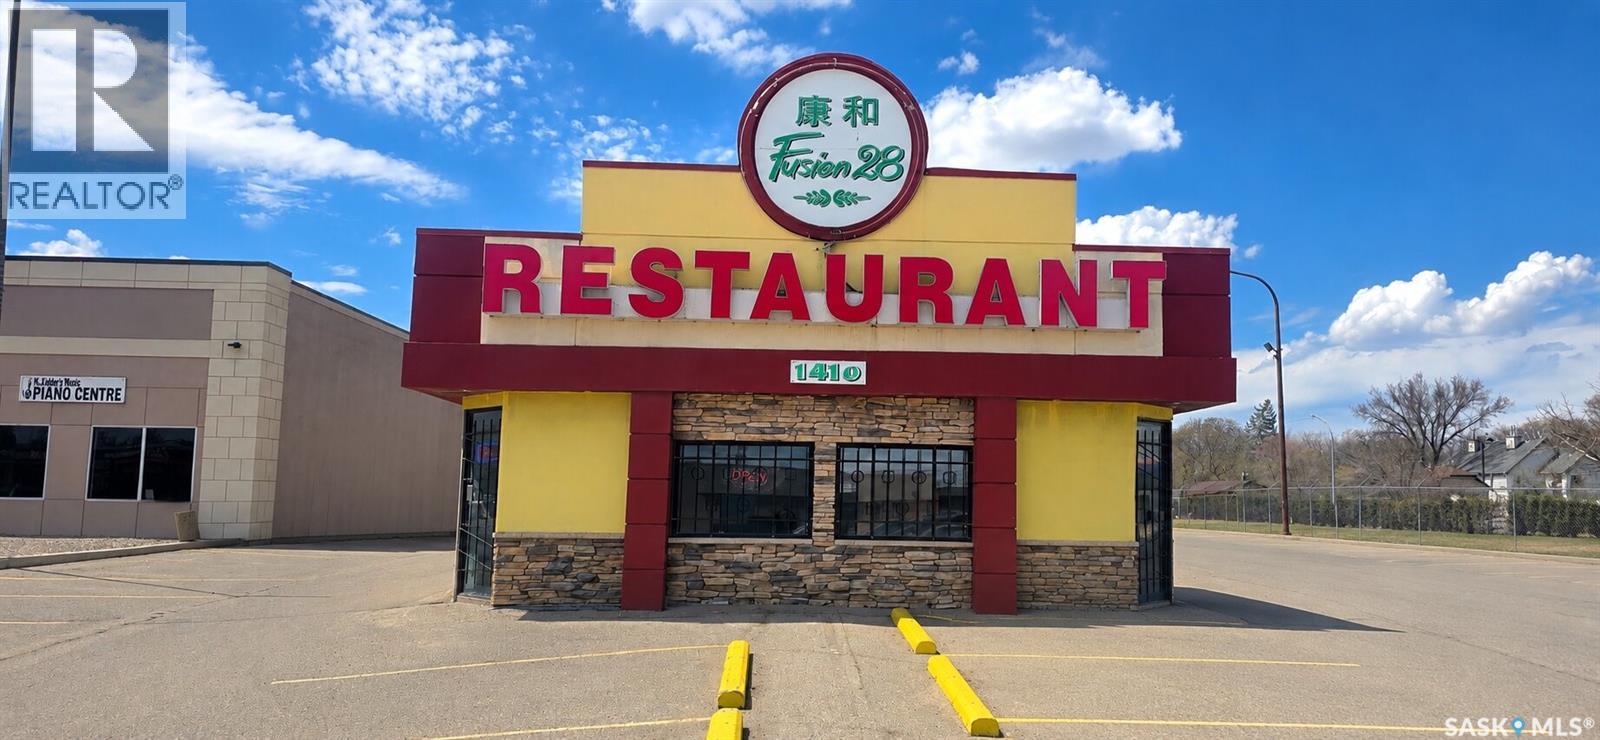
This breakfast restaurant at 1410 Albert Street in Regina, SK S4R 2R7 is a turnkey opportunity in a busy, well-established area with excellent daily traffic and strong visibility. Located just north of Dewdney Avenue, the site sits in a mature neighbourhood that blends long-time residents, nearby offices, and easy access to the Warehouse District, creating a steady mix of local and passing customers. The concept specializes in a fusion of Canadian and Asian breakfast dishes, built on a proven menu that has already earned a loyal following and positive reviews. The space offers lots of on-site parking plus a spacious dining area that comfortably seats more than one hundred guests, making it ideal for families, groups, and busy weekend traffic. Served breakfast-focused clientele creates steady morning traffic and offers an excellent foundation for continued success. Excellent opportunity to expand evening operations for even more growth & revenue. A turnkey opportunity you don’t want to miss! (id:41462)
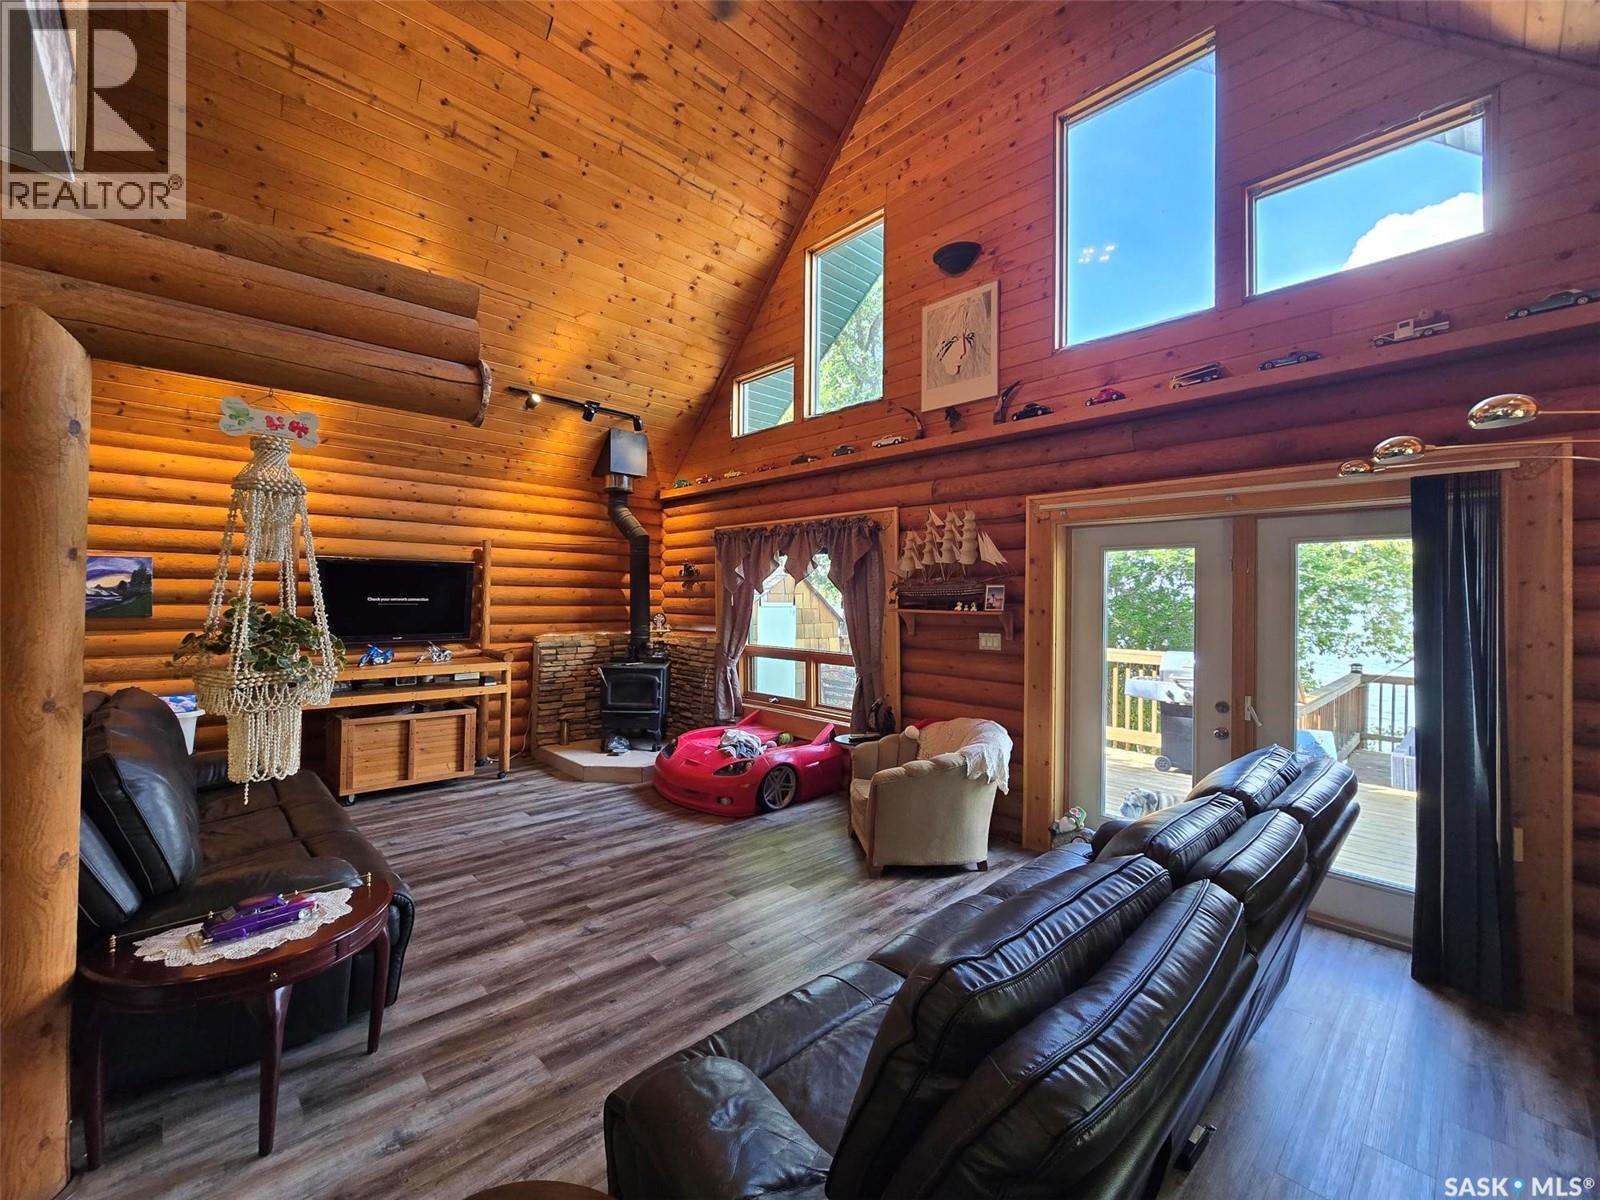
Tranquil water front lake life , living in a log home all year round is what Lot 14 Poplar Trail provides. On the quiet side of Crooked Lake , find this 2004 "A Frame" Swedish Cove Log home with a combined living space of 1710 sq ft to include the walk out basement and master loft. The lake frontage is 50' x 147 , with Xeriscape yard and sandy beach. Large 2 sided decking with views of the sunset can be enjoyed and covered gazebo to relax under. The master bedroom is located in the loft with a views of the lake. Main floor living provides an entertainment space in the living room with garden doors to front deck, a kitchen /dining area, 3 piece bath with laundry. Walk out basement has a rec space, 2nd bedroom , a utility room and dry bar area. Relax in the hot tub under the deck with entry from the basement. Stone epoxy flooring makes this space very durable and easy to maintain. One owner home and is looking for a new owner whether you want to be seasonal or 4 season , this property provides comfort with a wood stove and propane forced air furnace (2024)with central air. Metal roof was new in 2015, power vent propane hot water heater, 1000 concrete septic, couple sources of water systems, 200 amp service, boat house great for storage, dog kennel and dog run , 1 road entry and access to the water , are some of the features. Pier and gazebo included in the purchase. Stainless steel fridge, stove and DI washer included as well as the washer and dryer. Owner just finished staining the exterior. Good opportunity to have a unique lake front home. Close to the boat launch and huge children's playground , campgrounds and Great neighbours. Lease due end of Dec - 2024 was $2781 Tax due end of Sept - 2024 $1683.55 (id:41462)
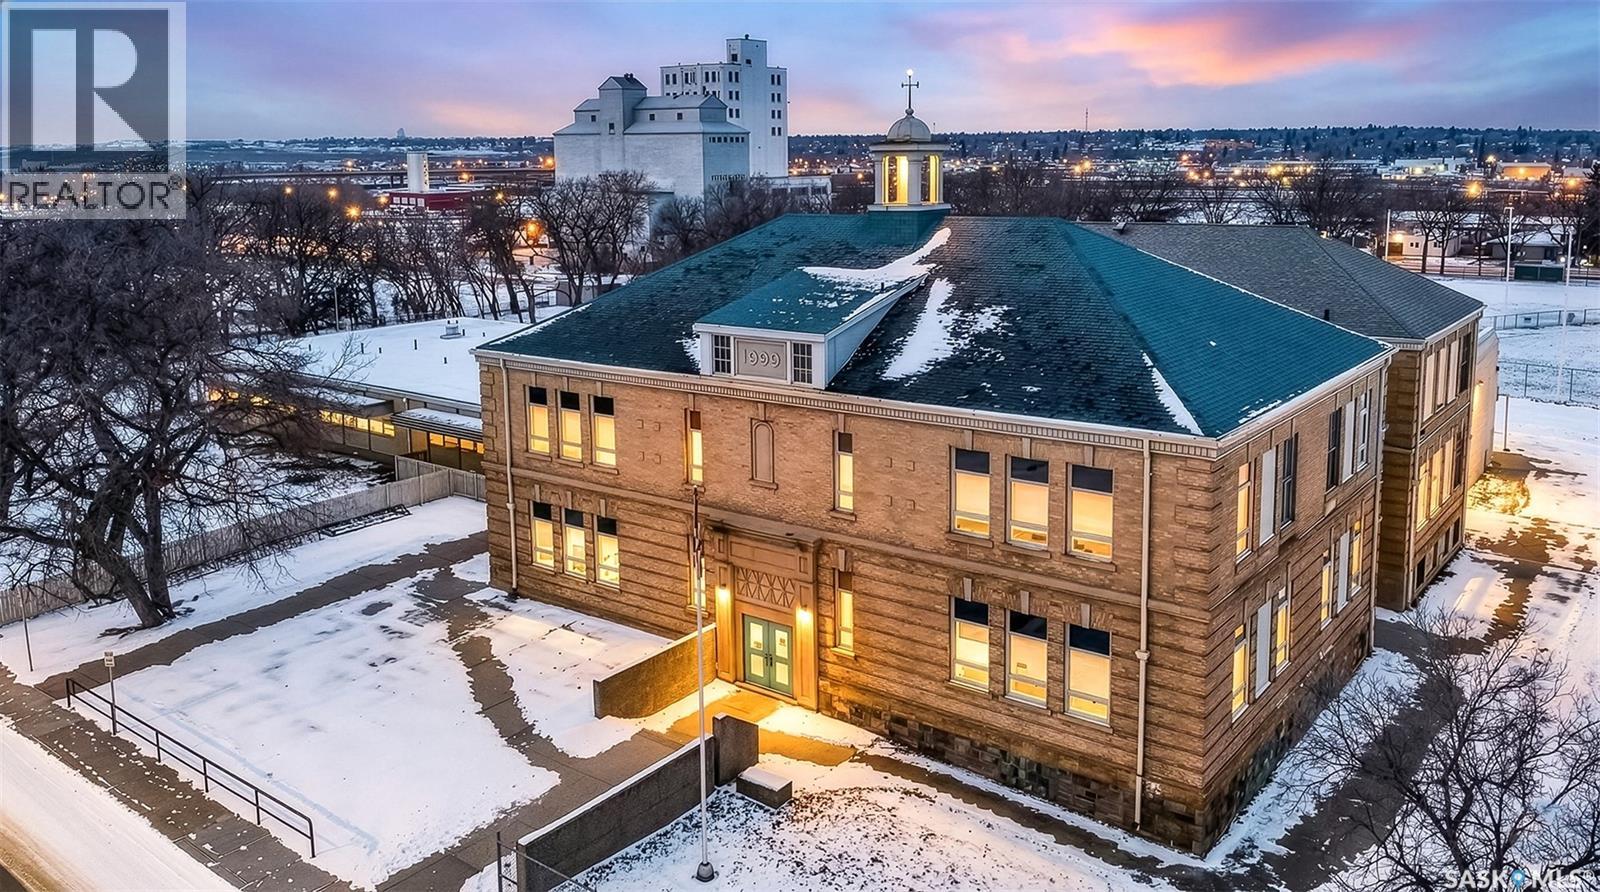
This three-level former elementary school offers substantial square footage, strong structural presence, and excellent redevelopment potential. Featuring ample parking, outstanding curb appeal, and a highly visible footprint, this property is well-suited for investors seeking a large-scale adaptive reuse project. The interior provides expansive open areas, multiple classrooms, wide hallways, and a full-sized gymnasium, allowing for flexible reconfiguration depending on end use. Solid construction and a functional layout create a strong base for conversion or repositioning. A bonus is the ball diamond located on the east side of the property, enhancing long-term value and offering potential recreational or amenity space as part of a broader redevelopment concept. Potential uses (subject to zoning and all required municipal and authority approvals) may include: Multi-tenant commercial or office space, Institutional or community-based facilities, Daycare, education, or training centre Wellness, fitness, or recreation facility, Storage, light industrial, or specialty use. With its size, parking capacity, and adaptable layout, this property presents an excellent opportunity for redevelopment, lease-up, or long-term hold. OFFERS must remain open for 7 days, as requested by the board, and include 3 successful projects from all interested parties. The playground equipment is to be removed and is not part of the sale. A rare chance to acquire a large-format building with multiple future-use pathways. (id:41462)
Step into a home bursting with charm and character—this enchanting 2-story could be the perfect match for your home search! The main floor welcomes you with a spacious living area, perfect for gatherings, that joins to the dining/kitchen area. Main floor has a convenient powder room when company visits and main floor laundry. Venture upstairs to find generously sized bedrooms and a main 4-piece bathroom, ensuring everyone’s comfort. Outside, offers a fully fenced yard awaiting your personal touch. Located in a prime west side spot, you’re just a leisurely walk from downtown’s vibrant scene. Don’t miss out on this captivating home—call today to schedule your viewing! (id:41462)
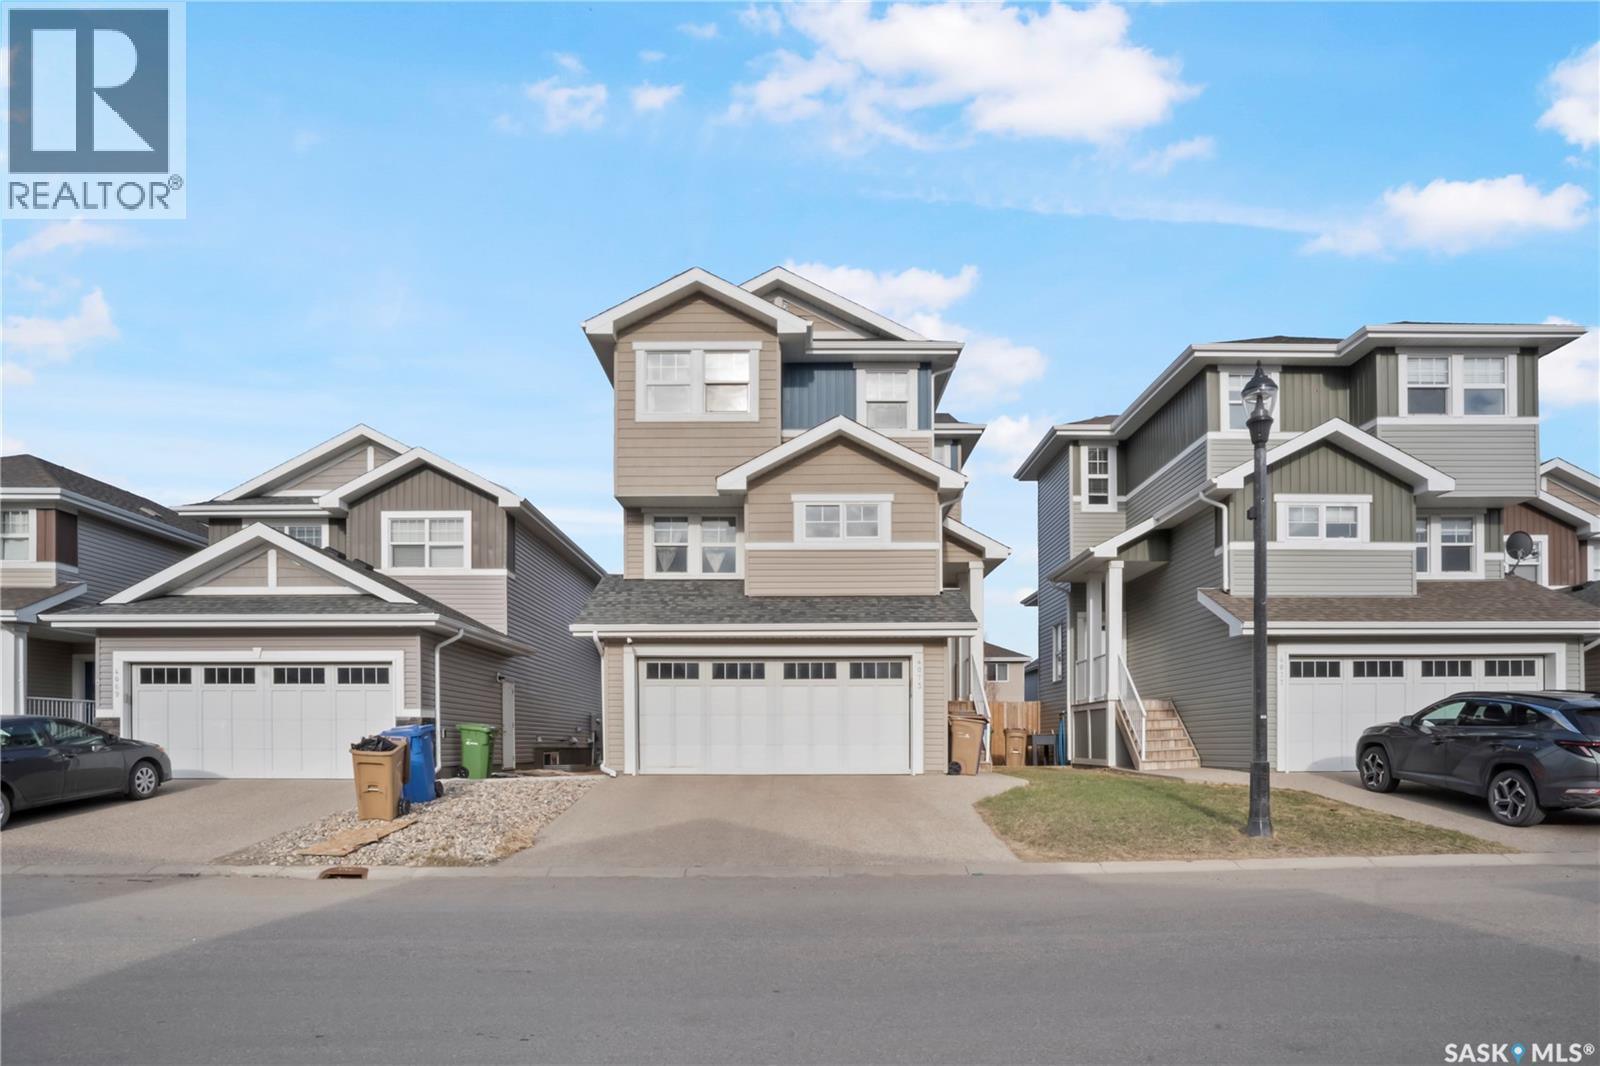
Welcome to this beautifully designed 1,460 sq. ft. contemporary home in the highly sought-after community of Harbour Landing, offering the perfect combination of style, functionality, and modern living. A standout feature of this exceptional property is the rare triple attached tandem garage, providing incredible space for vehicles, storage, or your dream workshop setup. The second level is designed for everyday living and entertaining, featuring a bright open-concept layout filled with natural light. The spacious living room flows effortlessly into the dining area, creating a welcoming space for family gatherings and entertaining guests. The stunning kitchen is thoughtfully designed with a large central island, pantry, sleek cabinetry, and stainless steel appliances, making it both stylish and practical. A convenient 2-piece powder room completes this level. The third floor offers a smart and functional layout with three well-sized bedrooms, two full bathrooms, and a dedicated laundry area for added convenience. The primary suite serves as a private retreat, complete with its own ensuite bathroom and exclusive private balcony overlooking the fully fenced backyard — the perfect place to enjoy your morning coffee or relax at the end of the day. Finished with modern touches throughout, this home is ideal for families, professionals, or anyone looking for low-maintenance contemporary living in one of Regina’s most desirable south-end neighbourhoods. Located close to parks, schools, shopping, restaurants, and all Harbour Landing amenities, this is a rare opportunity to own a stylish home that truly stands out. Move-in ready and designed to impress — your next chapter starts here. (id:41462)
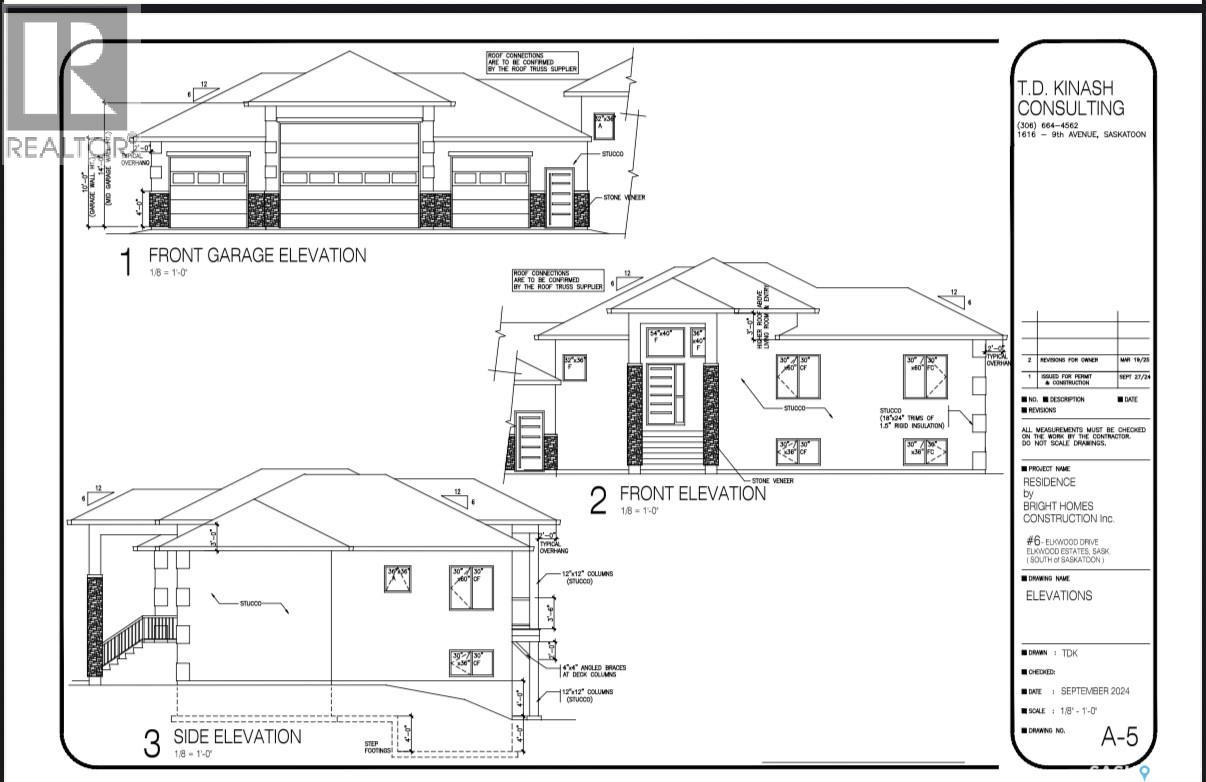
Welcome to 5 Elkwood Drive located in the RM of Dundurn, and just short drive from Saskatoon. This 1600+ square foot walkout bungalow is sure to impress. A mix of stone and stucco on the outside of the home along with an ICF foundation is just the starting point. When entering you are greeted with a large entry way, and will notice the abundance of windows located at the back of the home. There is a large family room with tons of windows leading onto the partially covered deck. The kitchen is beautiful featuring tons of cabinet and counter space, full set of appliances, and quartz counters. The primary bedroom includes a large walk in closet and 5 piece ensuite with a soaker tub. There are 2 additional bedrooms on the main floor, a 4 piece washroom, and laundry. There is also a mudroom leading into the garage. The basement comes fully developed with a full wet bar, 3 additional bedrooms, games room, family room, 5 piece washroom, and the list goes on. This would be a great place for entertaining. You have a 4 car attached heated, insulated, and boarded garage, big enough for all your cars and toys. Outside you have 3 acres of beautiful land to work with. This home is on a public water line with the RM of Dundurn, and septic system. Some finishes can possibly be customized. Roughly 6-7 months for completion once conditions are removed. Other notable features include AC, Heated garage, large partially covered deck, Wet bar, 2 electric fireplaces, ICF foundation. Over 3000 square feet of total developed space. (id:41462)
Full Regulatory 2 bedroom suite that could pay most of your mortgage or investors can rent top and bottom . Completely renovated 2+ 2 bedroom bungalow shows very good and is in move in condition. House lifted and new basement was poured in recent years. Power and water are all separate up and down. Rare opportunity, shows like new inside , turn key rental or ideal for a home owner that wants to live up and rent out the bottom. Won’t last long call or text your realtor today ! (id:41462)
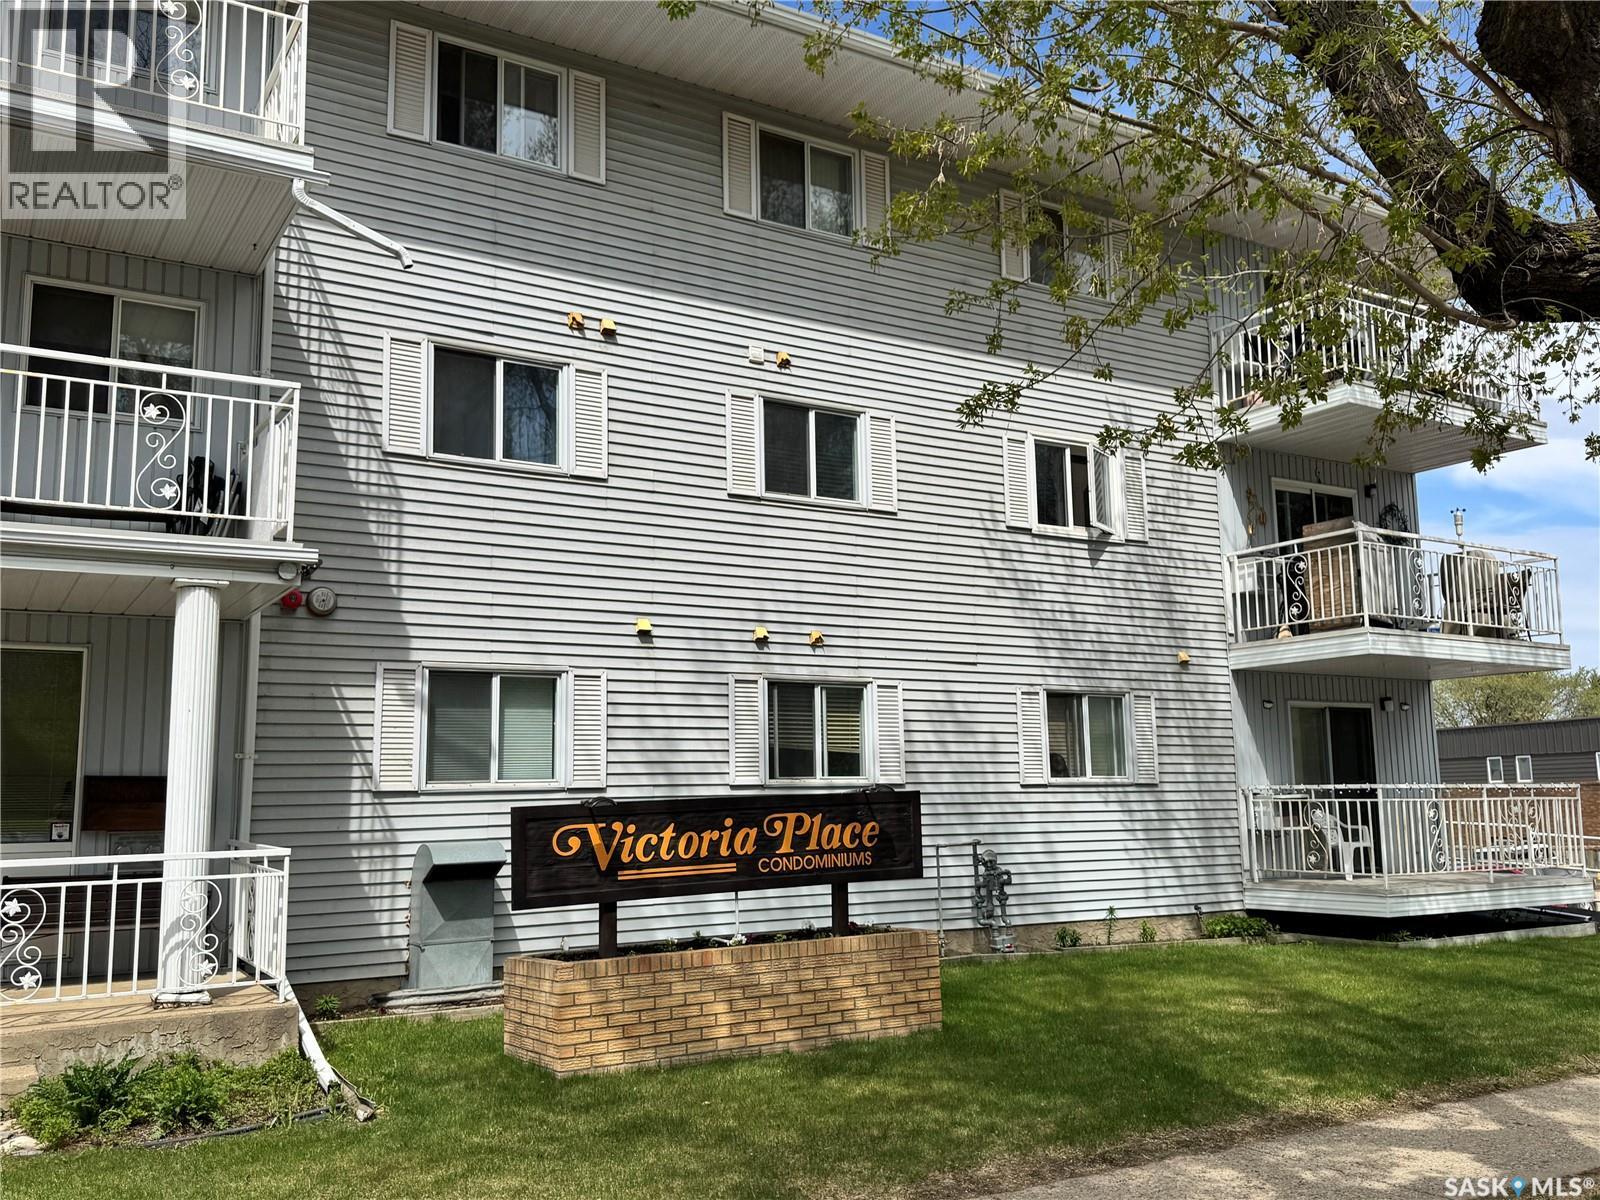
Very affordable condo with underground parking and elevator! Available for immediate possession, this 2 bedroom 1 bathroom unit provides a South facing balcony, in-unit laundry, wall mount A/C, upgraded flooring and upgraded countertops. Extra heated storage in parkade and building is wheelchair accessible. (id:41462)
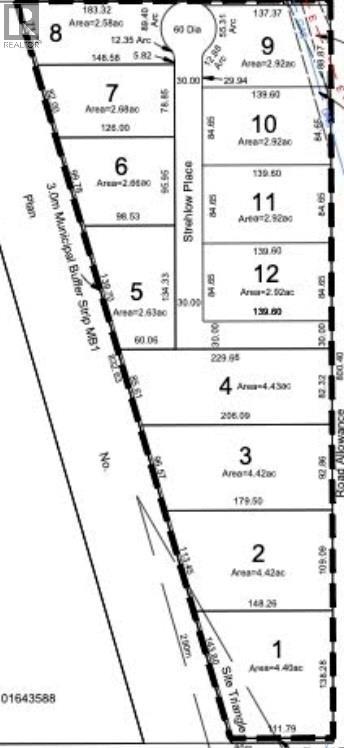
INDUSTRIAL Serviced Lot #3. High-visibility commercial and industrial operations thrive on Highway 11. This 4.39-acre pad-ready parcel in the thriving RM of Dundurn No. 314 presents a premier investment opportunity for developers, owner-users, and logistics operators looking to capture traffic on Saskatchewan’s busiest inter-city shipping corridor.Positioned on the east side of the twinned Highway 11 at Strehlow Road, this shovel-ready lot sits directly adjacent to a soon-to-be-constructed, high-volume Esso Gas and Convenience Station. This upcoming commercial anchor guarantees a continuous stream of baseline traffic directly to your property line.The Saskatoon-Regina Economic. Highway 11 serves as the main twinned artery connecting Saskatchewan’s two largest economic engines: Saskatoon and Regina. Your business will be visible to thousands of commercial haulers, commuters, and regional buyers traveling between these cities daily.Dual-Direction Highway Access: Unlike many highway parcels restricted to right-in/right-out configurations, this site features full accessibility from both Highway 11 Northbound and Southbound lanes, mediated safely via the Strehlow Road intersection, this location allows heavy transport trucks, agricultural machinery, and service fleets to bypass urban traffic bottlenecks while remaining close enough to service the city market efficiently. The future Esso development will act as a primary regional rest stop. For businesses relying on dealerships, repair services, or retail supply, this adjacency turns highway speeders into captive local buyers. This parcel is fully prepared for immediate construction:Complete Utility Hookups: Fully serviced at the property line with municipal water provided by the Dundurn Rural Water Utility, heavy phase power, natural gas, and high-speed Fiber Optic internet. Zoned M (Industrial): Highly flexible zoning allows an incredibly diverse range of permitted uses. (id:41462)
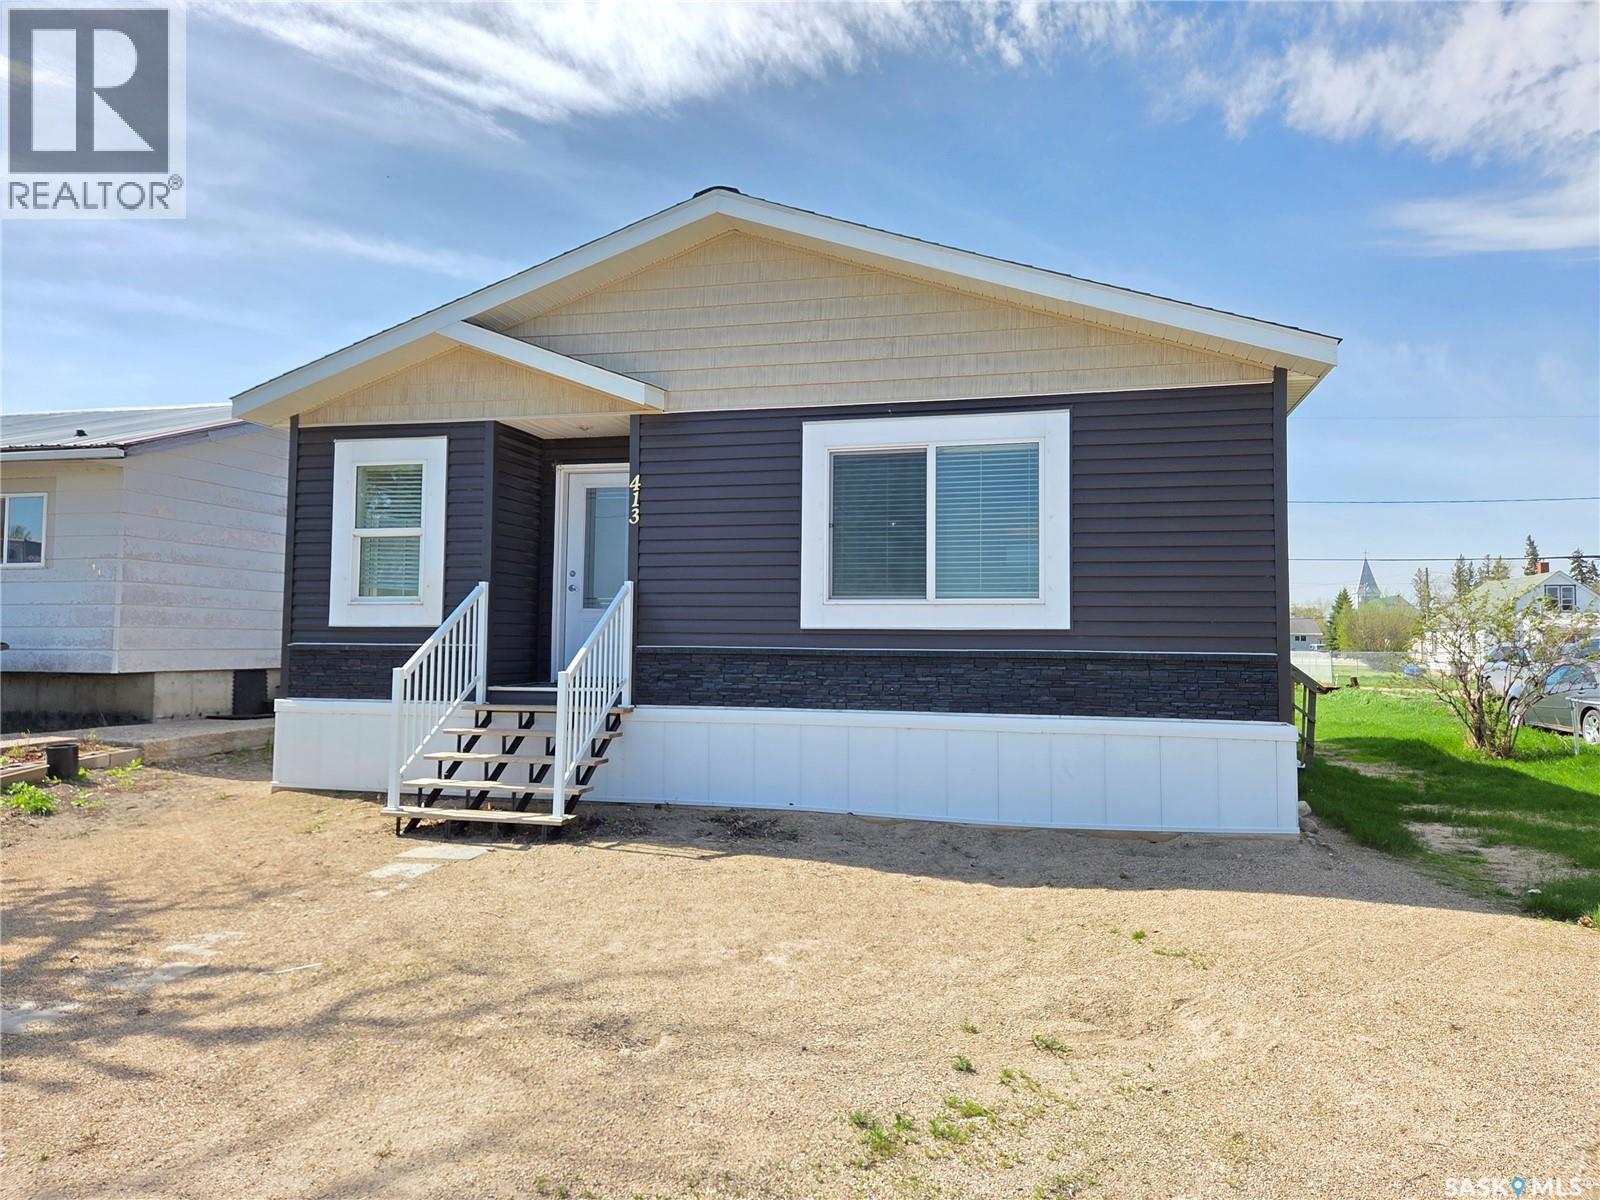
Welcome to 413 Railway Street in the welcoming town of Kipling. Built in 2020, this modern and well-maintained home offers 1,095 sq. ft. of comfortable living space and sits on a generous 50' x 125' lot. The spacious backyard provides plenty of room to add a garage, create outdoor entertaining space, or simply enjoy the open green space. Inside, you’ll find a bright, contemporary interior featuring three well-sized bedrooms and a 4-piece bathroom. The cozy living room flows seamlessly into the kitchen and dining area, creating a functional and inviting layout ideal for everyday living. The kitchen is designed with both style and practicality in mind, offering a large island, ample cupboard and drawer storage, generous counter space, and a tile backsplash that complements the home’s clean white theme. All appliances are included, making this home move-in ready. Completing the layout is a convenient laundry room located just down the hall off the kitchen, adding to the home’s efficient design. With modern finishes, thoughtful layout, and room to grow, this property is an excellent opportunity for first-time buyers, downsizers, or investors alike. (id:41462)
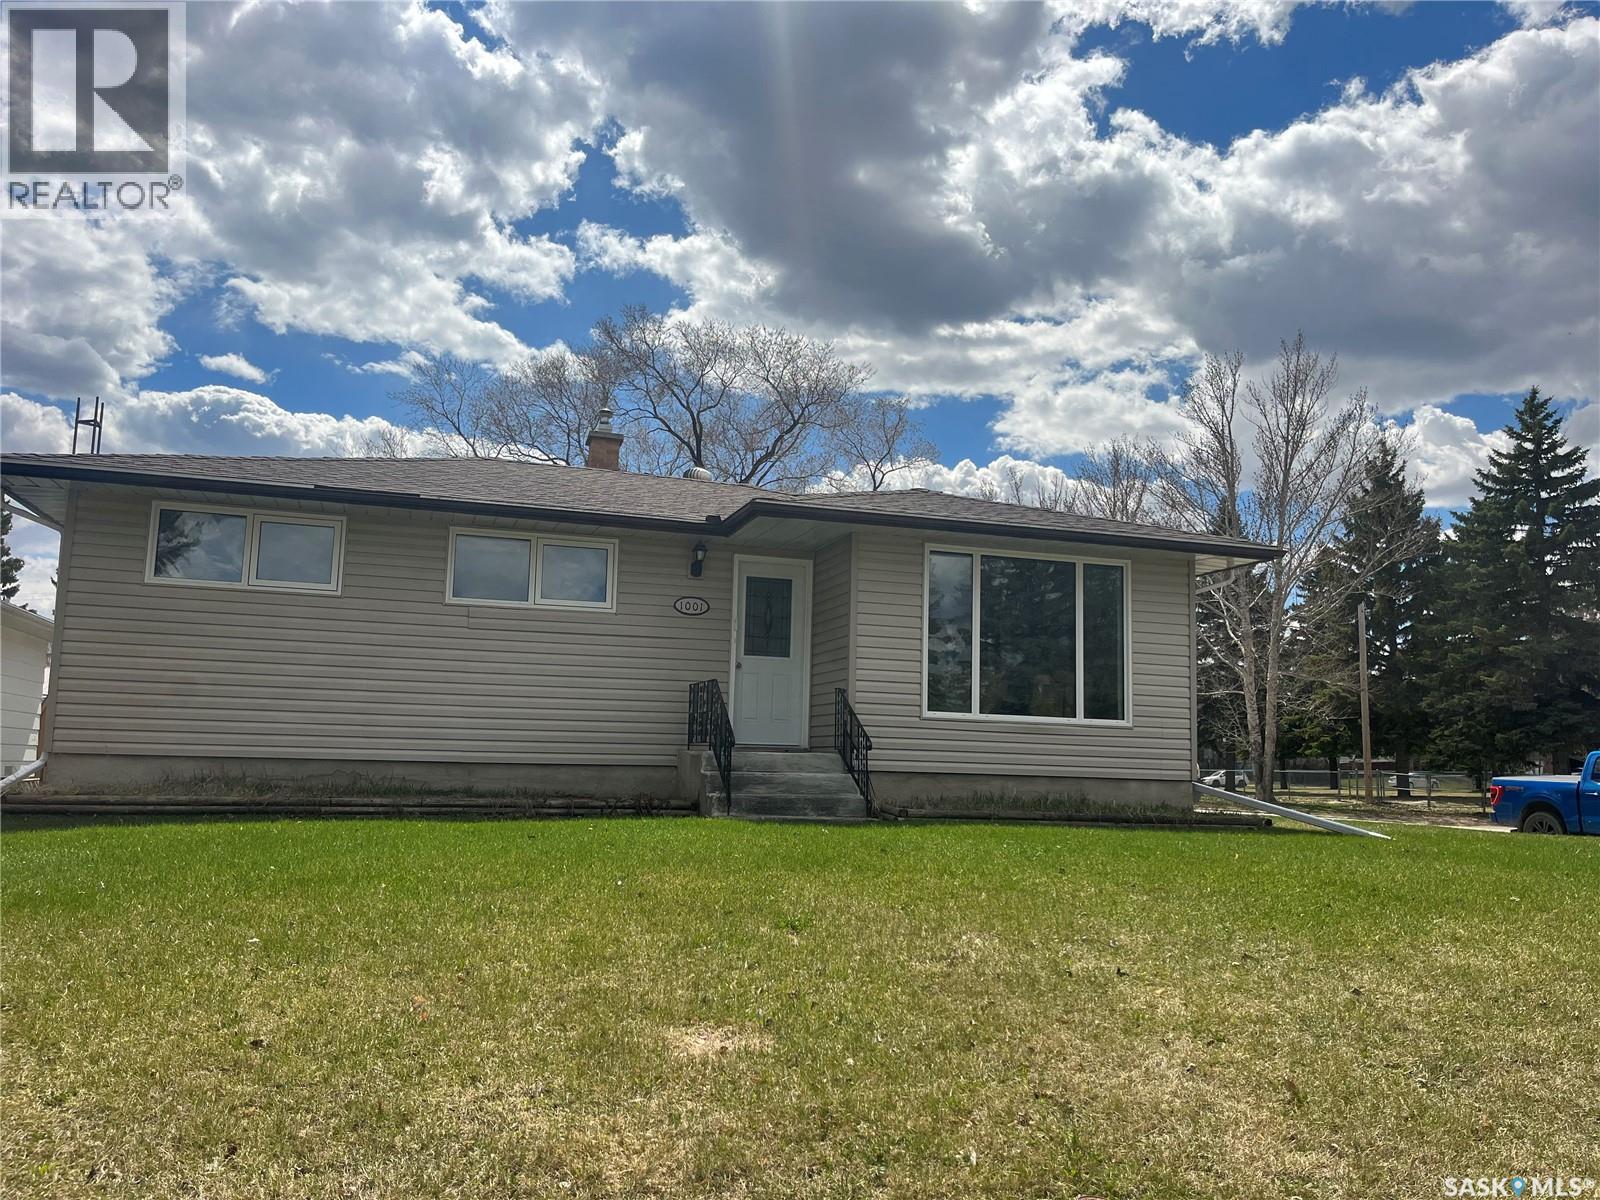
NEW to the Esterhazy housing market is this excellent starter home located at 1001 Carlton Drive. If you are looking at a move in ready family home under $200,000.00 this is it. Superb location in a mature quiet area of town this 3 bedroom 1 bathroom home offers maximum use of space offering 977 square feet on the main floor with 3 bedrooms, 1 bathroom and an open concept kitchen and dining area. Double your living space with the fully finished basement that has new vinyl plank flooring and some new paint. All appliances are included. The outdoor living area has a new firepit area and shed. Call your listing agent today to view. (id:41462)