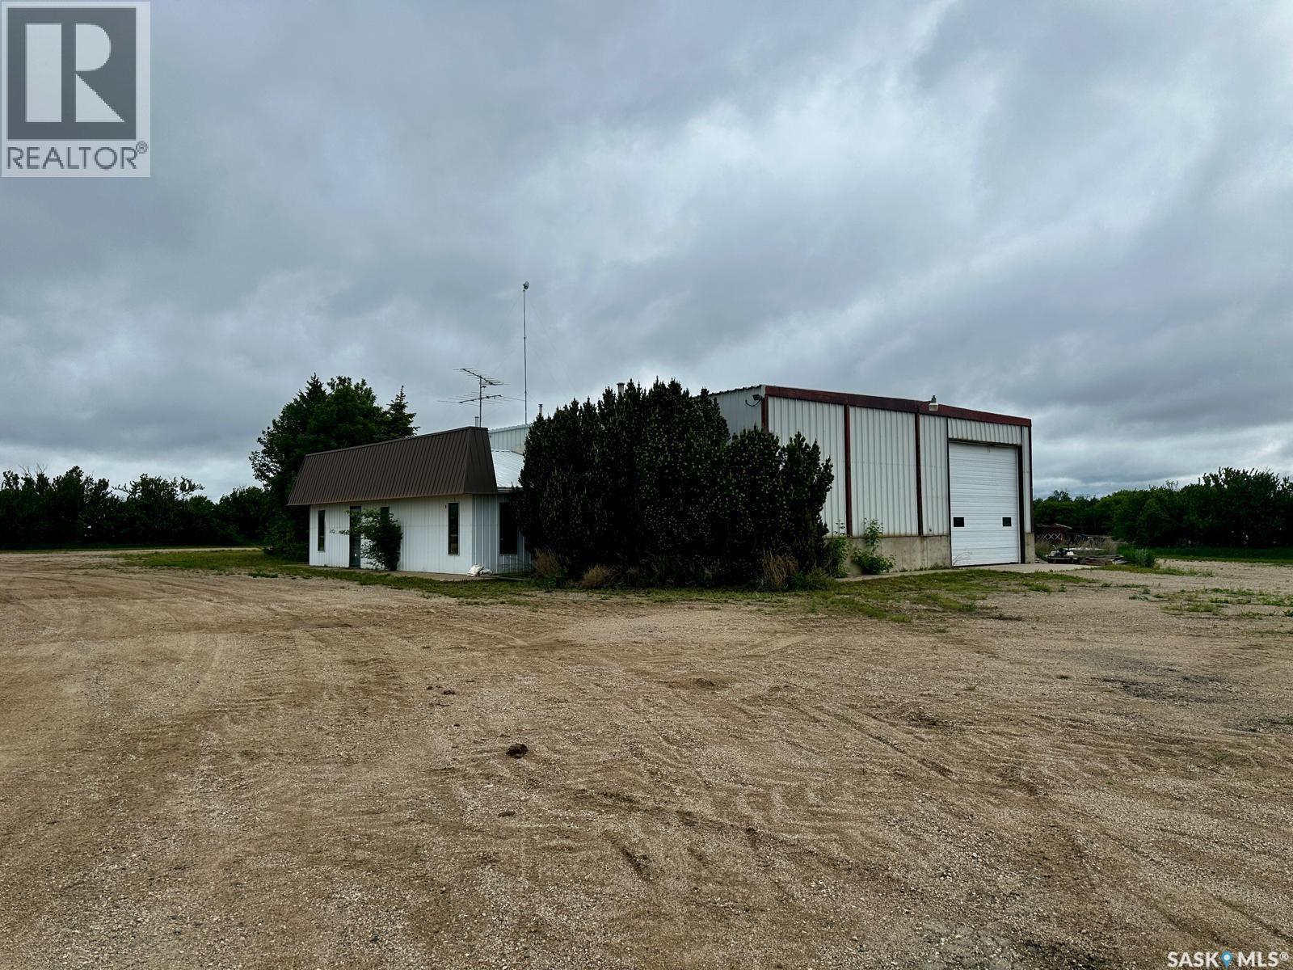
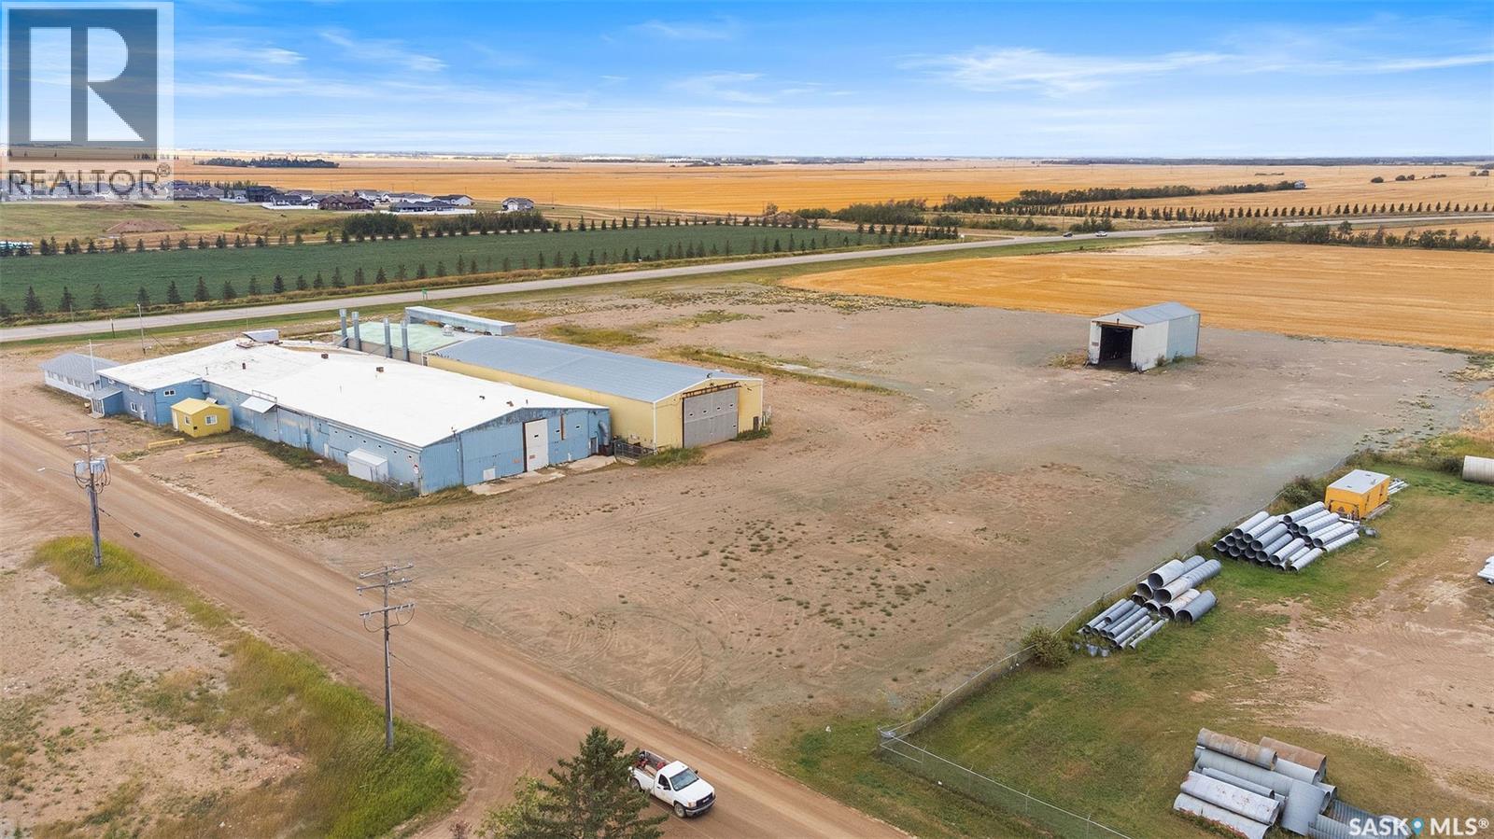
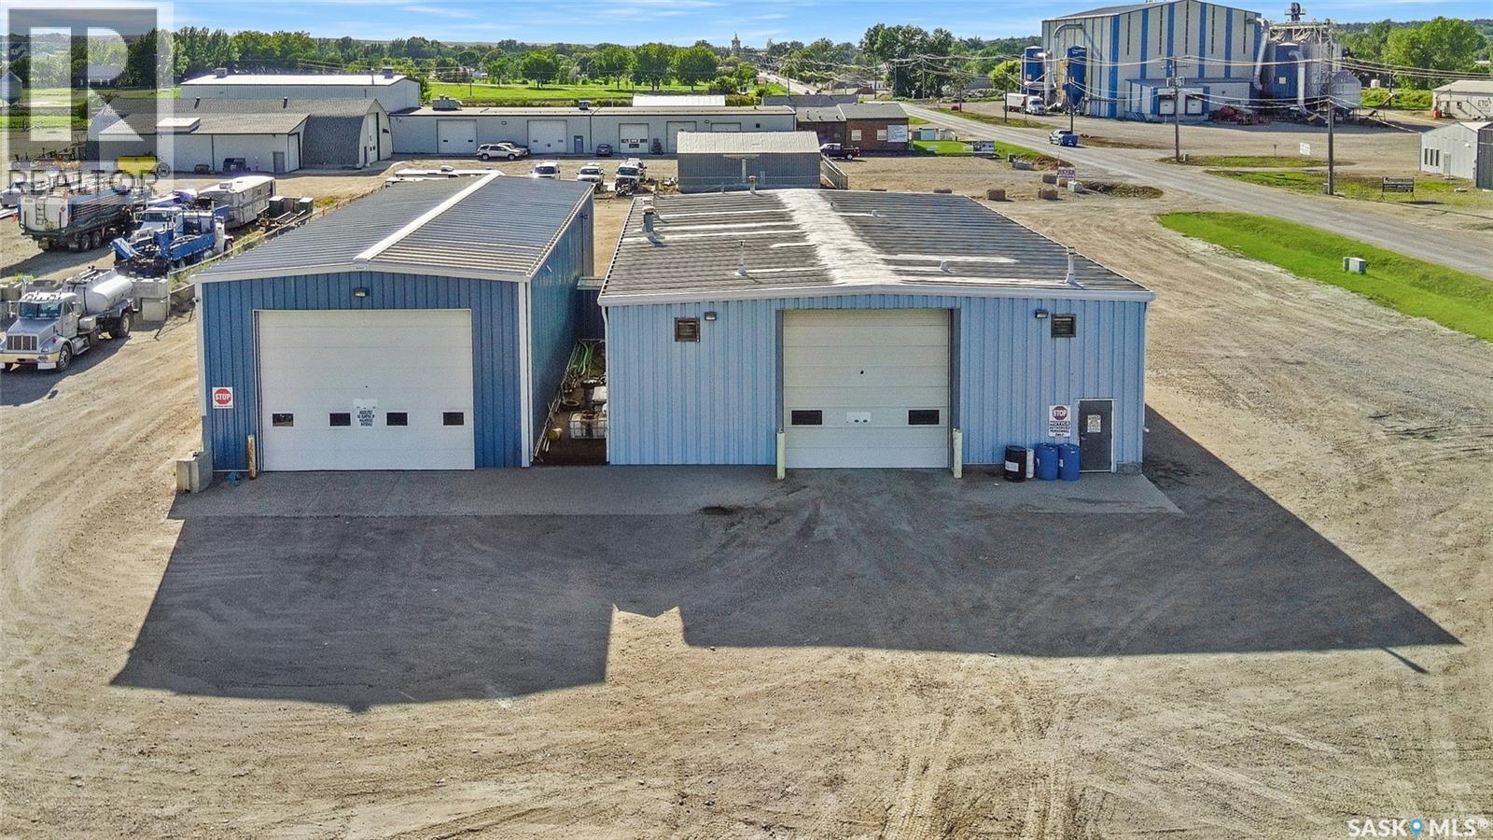
Located on 2.2 acres just north of Cudworth along Highway #2, this well-maintained industrial property offers exceptional exposure, functionality, and flexibility for a wide range of commercial operations. With 5,250 square feet of total building space, including approximately 4,800 square feet of shop area, the property is ideally suited for repair, fabrication, transportation, agricultural services, or light industrial use. The metal-frame building features 16-foot eaves and excellent access through four overhead doors, including two 16’ x 14’ doors and two 14’ x 14’ grade-level doors, accommodating large equipment, trucks, and B-trains with ease. The building is currently configured to operate as two separate businesses, supported by double metering, providing opportunities for owner-occupiers, investors, or multi-tenant use. The front office area includes reception space, offices, washroom facilities, and recent upgrades such as a new furnace and water heater. Additional features includes heavy-duty overhead cranes, vehicle lift, spray foam insulation in roof, heavy packed yard site, internet tower, municipal water service from the Town of Cudworth, and extensive parking and yard space for equipment, trailers, and storage. With nearly 300 feet of highway frontage, strong infrastructure, and a highly adaptable layout, this property presents an excellent opportunity for businesses seeking a strategic location with room to grow! (id:41462)
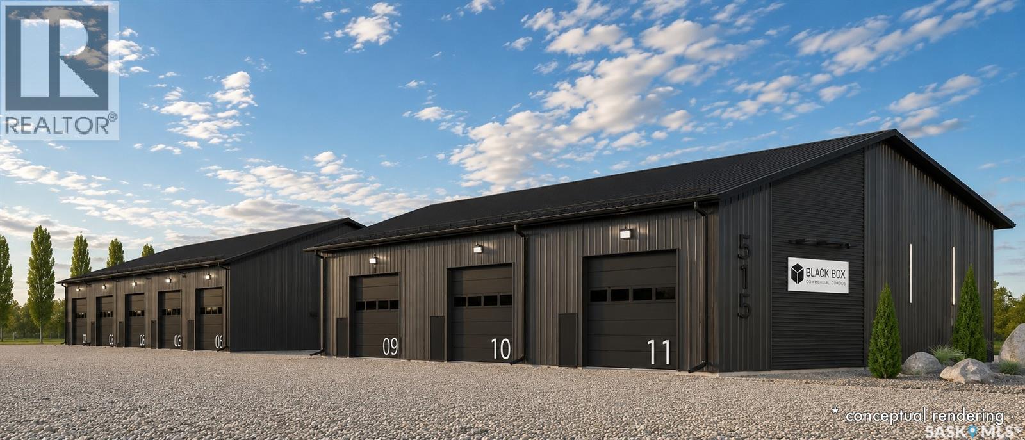
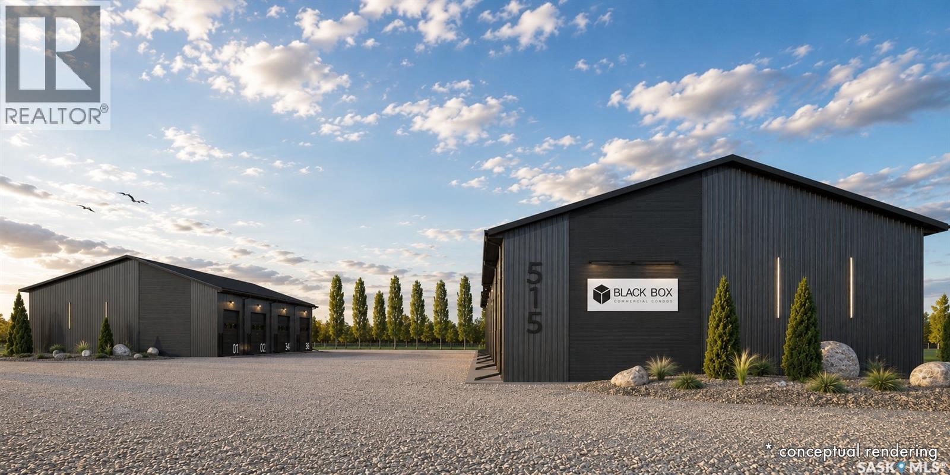
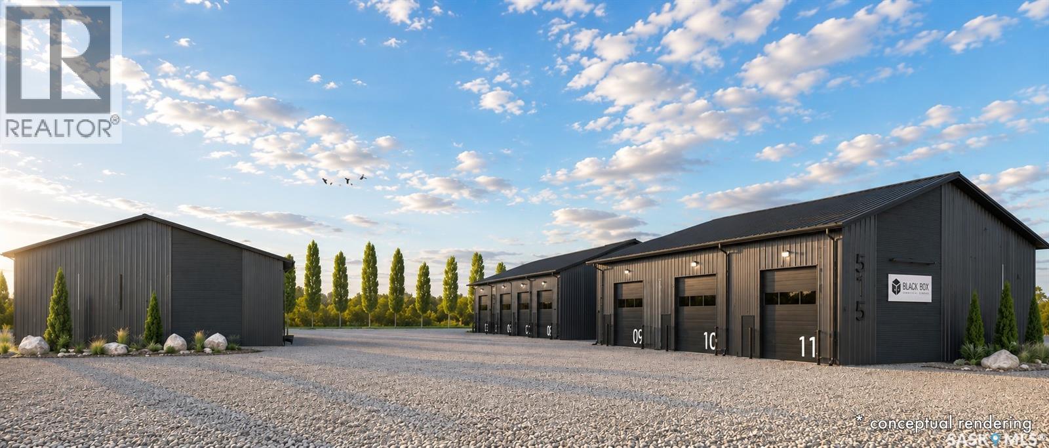
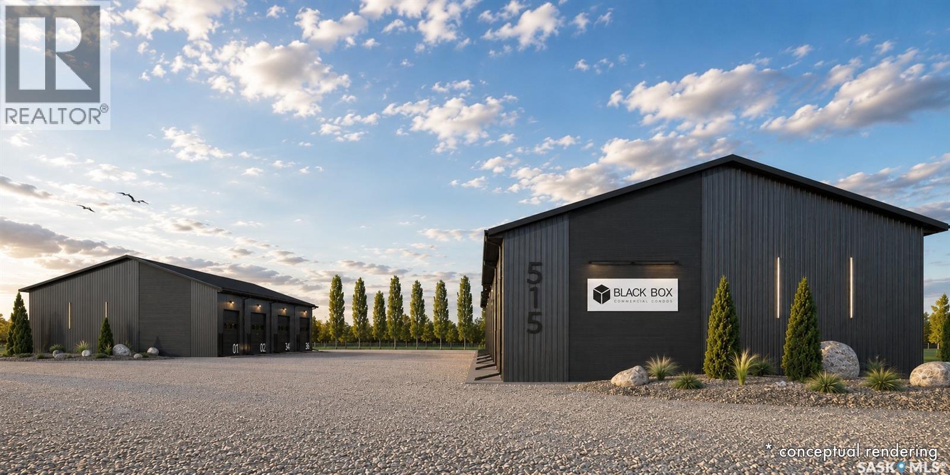
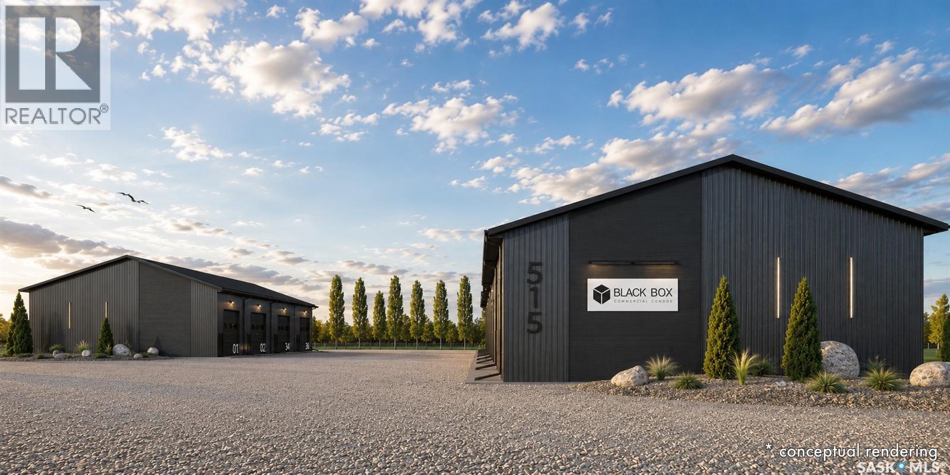
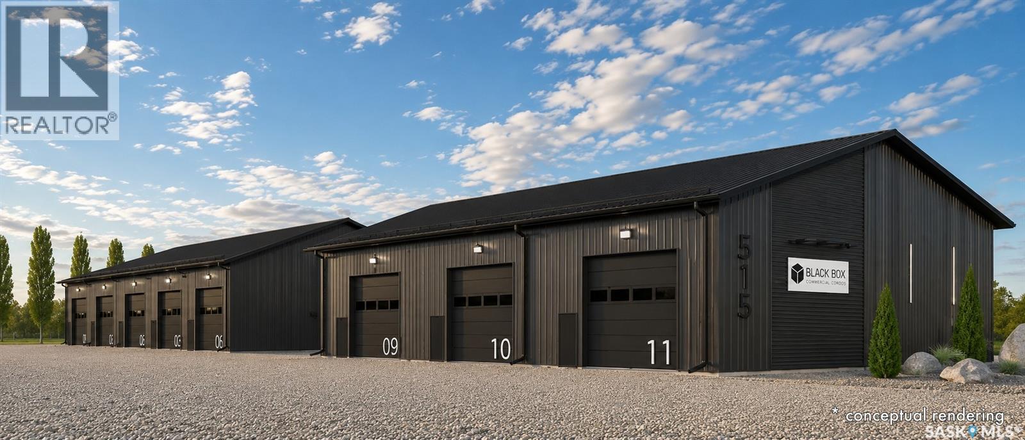
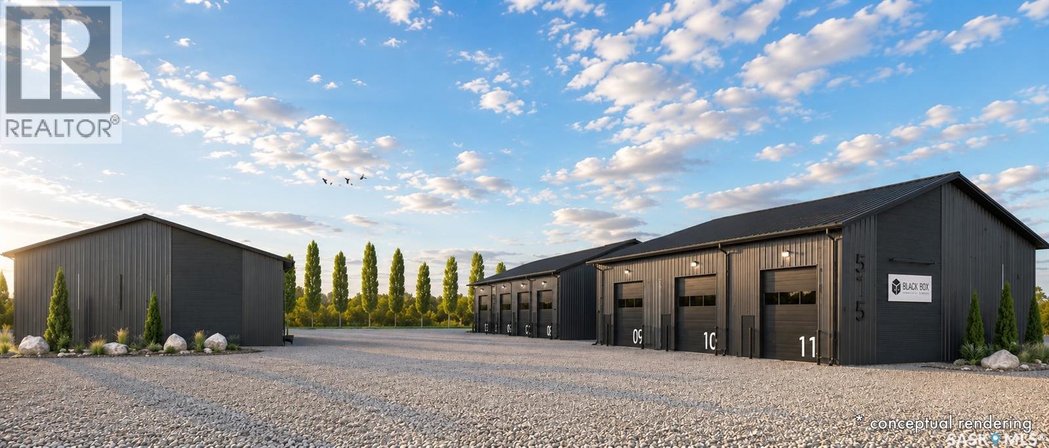
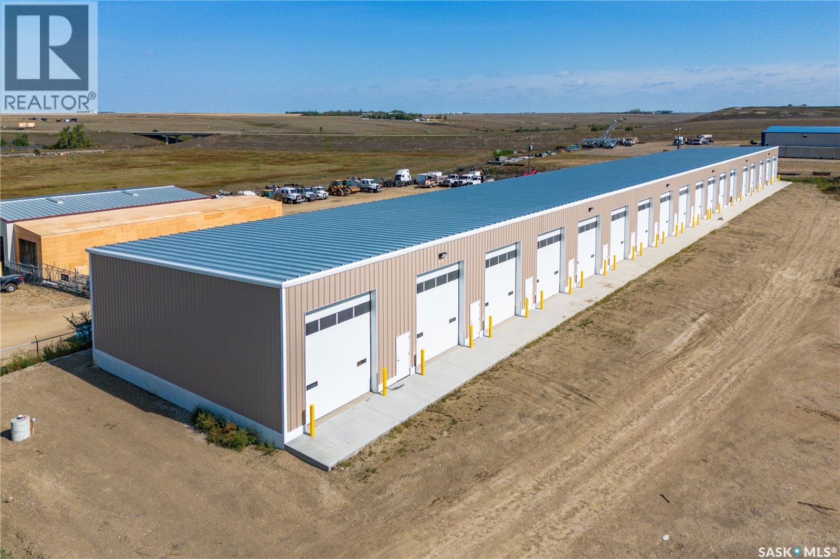
BLACK BOX is Moosomin's newest commercial condo development, offering a unique opportunity to own modern, flexible workspace for business, storage, or investment! This new construction project features 9 individually titled & metered units ranging from 1200 to 3360 SQFT -- 20', 28', 40', and 56' wide units, all with a 60' bay depth and 12' or 14' overhead doors. Built locally by AFAB Industries, the development features ICF foundations, stick-frame construction with 3/4" plywood sheathing, metal cladding inside and out, and all unit are insulated. Buyers can choose between finished units [concrete floor, gas heat, 2pc bathroom] or partially finished units [gravel floor, no heat, no bathroom]. Enjoy the benefits of worry-free ownership with condo fees covering exterior maintenance, site insurance, landscaping, snow removal, parking lot maintenance, garbage removal, and more -- allowing owners to focus on their business, storage, or investment without the ongoing maintenance responsibilities associated with a standalone building. Conveniently located just off Highway #1, BLACK BOX combines quality construction, modern design, and affordable hassle-free ownership in a professionally managed development. •• UNIT #8 is a PARTIALLY finished 3360 SQFT (56' x 60') unit featuring full insulation, gravel floor, and 2 - 14' x 14' overhead doorS. GREAT exposure to Park Avenue, ample parking, and attractive landscaping! UNIT #8 PRICE: $585,000. Interested in hearing more -- request a BLACK BOX sales package today! Possession scheduled for Fall 2026! **Photos shown are AI-generated renderings and are for illustrative purposes only. Images are intended to demonstrate potential unit layouts, finishes, and uses, and may not reflect the final completed product. (id:41462)
BLACK BOX is Moosomin's newest commercial condo development, offering a unique opportunity to own modern, flexible workspace for business, storage, or investment! This new construction project features 9 individually titled & metered units ranging from 1200 to 3360 SQFT -- 20', 28', 40', and 56' wide units, all with a 60' bay depth and 12' or 14' overhead doors. Built locally by AFAB Industries, the development features ICF foundations, stick-frame construction with 3/4" plywood sheathing, metal cladding inside and out, and all unit are insulated. Buyers can choose between finished units [concrete floor, gas heat, 2pc bathroom] or partially finished units [gravel floor, no heat, no bathroom]. Enjoy the benefits of worry-free ownership with condo fees covering exterior maintenance, site insurance, landscaping, snow removal, parking lot maintenance, garbage removal, and more -- allowing owners to focus on their business, storage, or investment without the ongoing maintenance responsibilities associated with a standalone building. Conveniently located just off Highway #1, BLACK BOX combines quality construction, modern design, and affordable hassle-free ownership in a professionally managed development. •• UNIT #2 is a FINISHED 1680 SQFT (28' x 60') unit featuring full insulation, concrete floor, gas overhead heater, 2pc bathroom, and a 14' x 14' overhead door. BLACK BOX overlooks busy Park Avenue, offering excellent exposure and will feature attractive landscaping and parking spaces. Need more space? The neighbouring 20' x 60' unit can also be purchased and combined to create a larger 48' x 60' bay. UNIT #2 PRICE: $352,000. Interested in hearing more -- request a BLACK BOX sales package today! Possession scheduled for Fall 2026! **Photos shown are AI-generated renderings and are for illustrative purposes only. Images are intended to demonstrate potential unit layouts, finishes, and uses, and may not reflect the final completed product. (id:41462)
BLACK BOX is Moosomin's newest commercial condo development, offering a unique opportunity to own modern, flexible workspace for business, storage, or investment! This new construction project features 9 individually titled & metered units ranging from 1200 to 3360 SQFT -- 20', 28', 40', and 56' wide units, all with a 60' bay depth and 12' or 14' overhead doors. Built locally by AFAB Industries, the development features ICF foundations, stick-frame construction with 3/4" plywood sheathing, metal cladding inside and out, and all unit are insulated. Buyers can choose between finished units [concrete floor, gas heat, 2pc bathroom] or partially finished units [gravel floor, no heat, no bathroom]. Enjoy the benefits of worry-free ownership with condo fees covering exterior maintenance, site insurance, landscaping, snow removal, parking lot maintenance, garbage removal, and more -- allowing owners to focus on their business, storage, or investment without the ongoing maintenance responsibilities associated with a standalone building. Conveniently located just off Highway #1, BLACK BOX combines quality construction, modern design, and affordable hassle-free ownership in a professionally managed development. •• UNIT #9 is a PARTIALLY finished 1680 SQFT (28' x 60') unit featuring full insulation, gravel floor, and a 14' x 14' overhead door. GREAT exposure to Park Avenue, ample parking, and attractive landscaping! UNIT #9 PRICE: $292,000. Interested in hearing more -- request a BLACK BOX sales package today! Possession scheduled for Fall 2026! **Photos shown are AI-generated renderings and are for illustrative purposes only. Images are intended to demonstrate potential unit layouts, finishes, and uses, and may not reflect the final completed product. (id:41462)
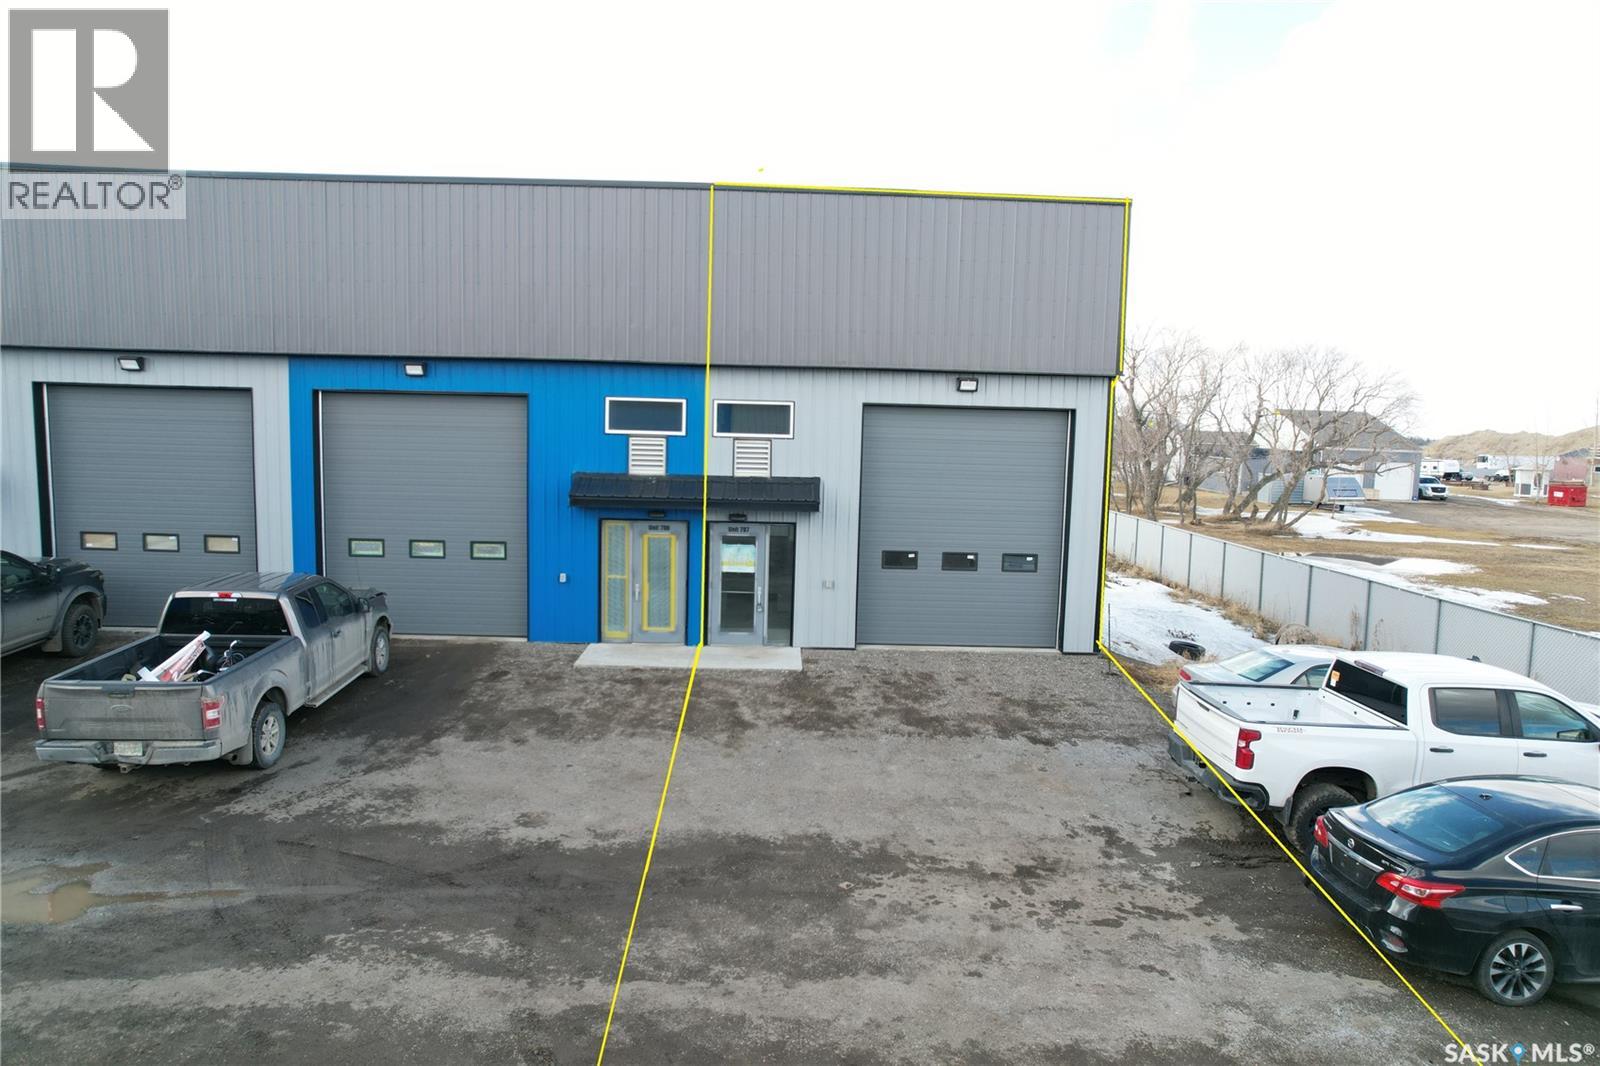
BLACK BOX is Moosomin's newest commercial condo development, offering a unique opportunity to own modern, flexible workspace for business, storage, or investment! This new construction project features 9 individually titled & metered units ranging from 1200 to 3360 SQFT -- 20', 28', 40', and 56' wide units, all with a 60' bay depth and 12' or 14' overhead doors. Built locally by AFAB Industries, the development features ICF foundations, stick-frame construction with 3/4" plywood sheathing, metal cladding inside and out, and all unit are insulated. Buyers can choose between finished units [concrete floor, gas heat, 2pc bathroom] or partially finished units [gravel floor, no heat, no bathroom]. Enjoy the benefits of worry-free ownership with condo fees covering exterior maintenance, site insurance, landscaping, snow removal, parking lot maintenance, garbage removal, and more -- allowing owners to focus on their business, storage, or investment without the ongoing maintenance responsibilities associated with a standalone building. Conveniently located just off Highway #1, BLACK BOX combines quality construction, modern design, and affordable hassle-free ownership in a professionally managed development. •• UNIT #7 is a PARTIALLY finished 2400 SQFT (40' x 60') unit featuring full insulation, gravel floor, and a 12' x 14' overhead door. GREAT exposure to Park Avenue, ample parking, and attractive landscaping! UNIT #7 PRICE: $418,000. Interested in hearing more -- request a BLACK BOX sales package today! Possession scheduled for Fall 2026! **Photos shown are AI-generated renderings and are for illustrative purposes only. Images are intended to demonstrate potential unit layouts, finishes, and uses, and may not reflect the final completed product. (id:41462)
BLACK BOX is Moosomin's newest commercial condo development, offering a unique opportunity to own modern, flexible workspace for business, storage, or investment! This new construction project features 9 individually titled & metered units ranging from 1200 to 3360 SQFT -- 20', 28', 40', and 56' wide units, all with a 60' bay depth and 12' or 14' overhead doors. Built locally by AFAB Industries, the development features ICF foundations, stick-frame construction with 3/4" plywood sheathing, metal cladding inside and out, and all unit are insulated. Buyers can choose between finished units [concrete floor, gas heat, 2pc bathroom] or partially finished units [gravel floor, no heat, no bathroom]. Enjoy the benefits of worry-free ownership with condo fees covering exterior maintenance, site insurance, landscaping, snow removal, parking lot maintenance, garbage removal, and more -- allowing owners to focus on their business, storage, or investment without the ongoing maintenance responsibilities associated with a standalone building. Conveniently located just off Highway #1, BLACK BOX combines quality construction, modern design, and affordable hassle-free ownership in a professionally managed development. •• UNIT #4 is a PARTIALLY finished 1200 SQFT (20' x 60') unit featuring full insulation, gravel floor, and a 12' x 14' overhead door. GREAT exposure to Park Avenue, ample parking, and attractive landscaping! UNIT #4 PRICE: $209,000. Interested in hearing more -- request a BLACK BOX sales package today! Possession scheduled for Fall 2026! **Photos shown are AI-generated renderings and are for illustrative purposes only. Images are intended to demonstrate potential unit layouts, finishes, and uses, and may not reflect the final completed product. (id:41462)
BLACK BOX is Moosomin's newest commercial condo development, offering a unique opportunity to own modern, flexible workspace for business, storage, or investment! This new construction project features 9 individually titled & metered units ranging from 1200 to 3360 SQFT -- 20', 28', 40', and 56' wide units, all with a 60' bay depth and 12' or 14' overhead doors. Built locally by AFAB Industries, the development features ICF foundations, stick-frame construction with 3/4" plywood sheathing, metal cladding inside and out, and all unit are insulated. Buyers can choose between finished units [concrete floor, gas heat, 2pc bathroom] or partially finished units [gravel floor, no heat, no bathroom]. Enjoy the benefits of worry-free ownership with condo fees covering exterior maintenance, site insurance, landscaping, snow removal, parking lot maintenance, garbage removal, and more -- allowing owners to focus on their business, storage, or investment without the ongoing maintenance responsibilities associated with a standalone building. Conveniently located just off Highway #1, BLACK BOX combines quality construction, modern design, and affordable hassle-free ownership in a professionally managed development. •• UNIT #3 is a FINISHED 3360 SQFT (56' x 60') unit featuring full insulation, concrete floor, gas overhead heater, 2pc bathroom, and 2 - 14' x 14' overhead doors -- just move right in on this one! GREAT exposure to Park Avenue, ample parking, and attractive landscaping! UNIT #3 PRICE: $689,000. Interested in hearing more -- request a BLACK BOX sales package today! Possession scheduled for Fall 2026! **Photos shown are AI-generated renderings and are for illustrative purposes only. Images are intended to demonstrate potential unit layouts, finishes, and uses, and may not reflect the final completed product. (id:41462)
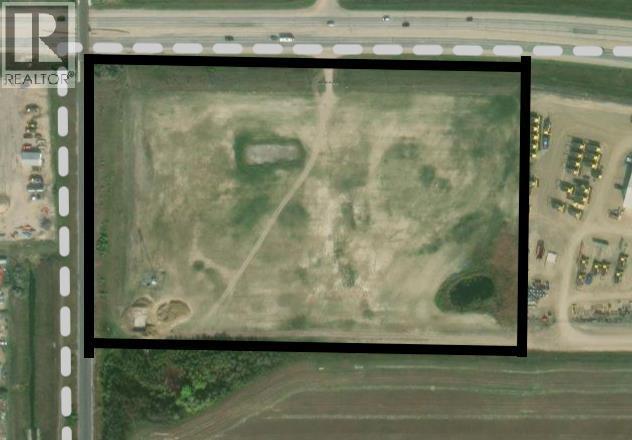
Highway exposure parcel of 12.95 a c r e s east of the train overpass.Overburden has been removed and ready for development. Bonus to thisproperty is a telecommunication tower that brings in an excellent revenuestream. (id:41462)
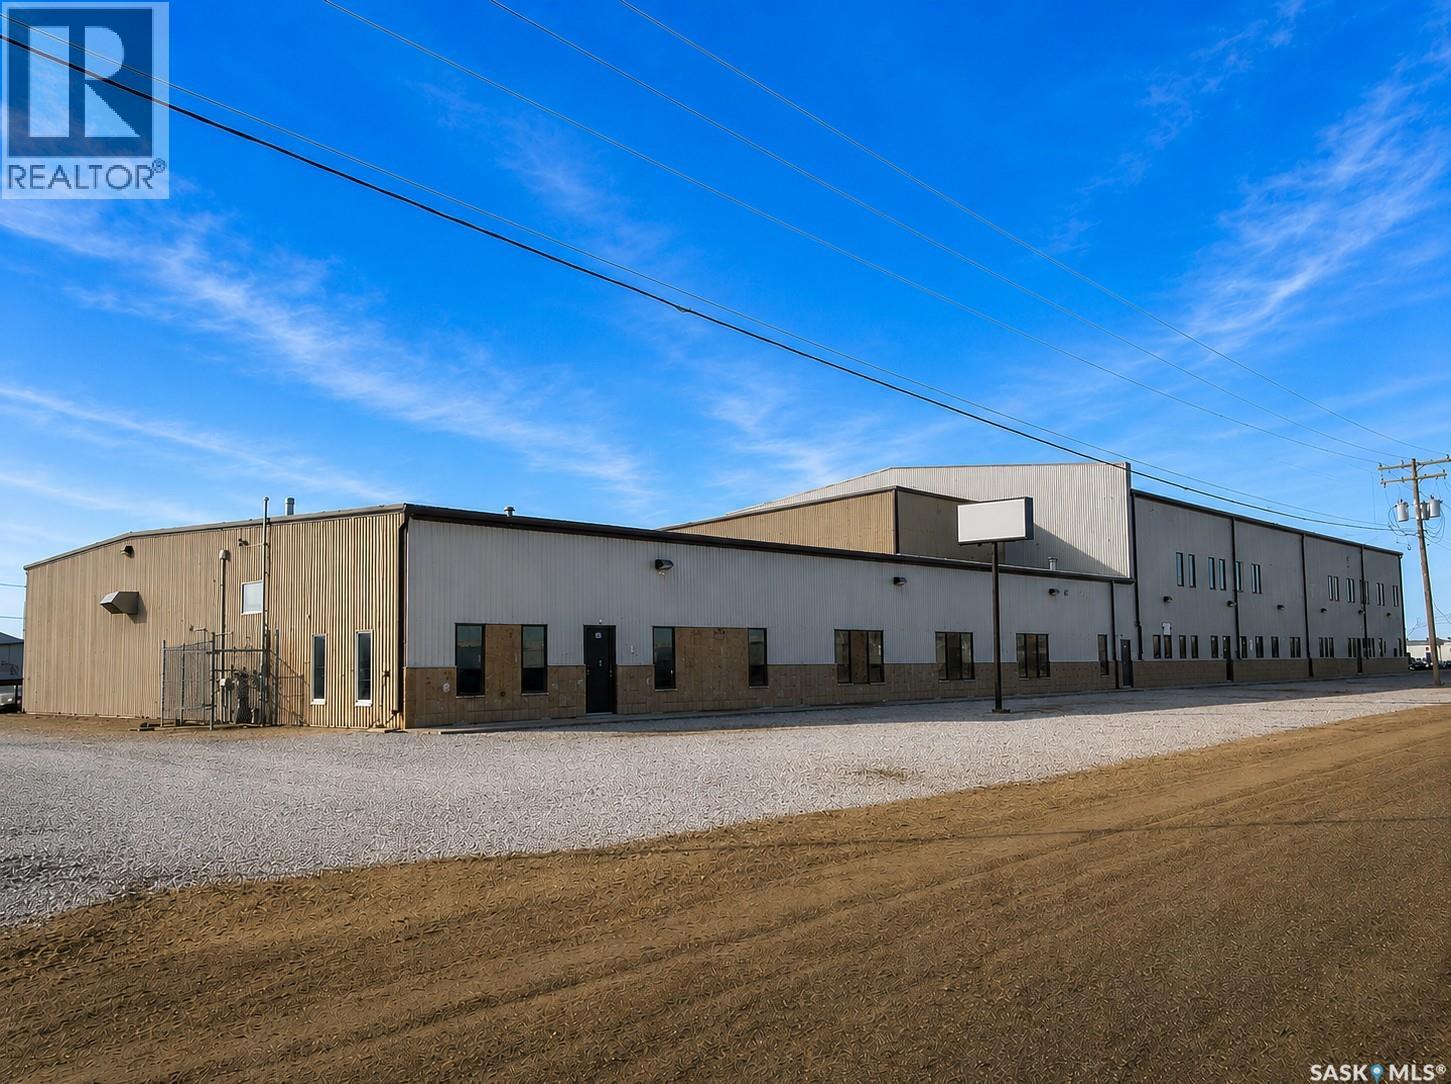
Excellent opportunity to own a large industrial building in Tisdale. Built in 1977 (with additions until 2004), this 36,096sqft building sits on 6.41 acres. The building has a large production area, several grade doors, crane/crane ways, paint room and ample storage. The building has three phase power, the production area is heated with radiant overhead heaters, paint room, overhead unit heaters, offices forced air natural gas HE furnace and boiler heat. There is central air to a portion of the offices. (id:41462)
This is a great opportunity to purchase a large 12,096 sq ft shop on 2.5 acres. The front has 4 offices, 2 washrooms, reception area, and board room. The rear shop has 8 - 12' x 14' and 1 - 10' x 12' overhead doors. There is also a second floor coffee room and washroom with shower and laundry. The large yard is fenced with electronic key pad entry. There is also a second storage garage. (id:41462)
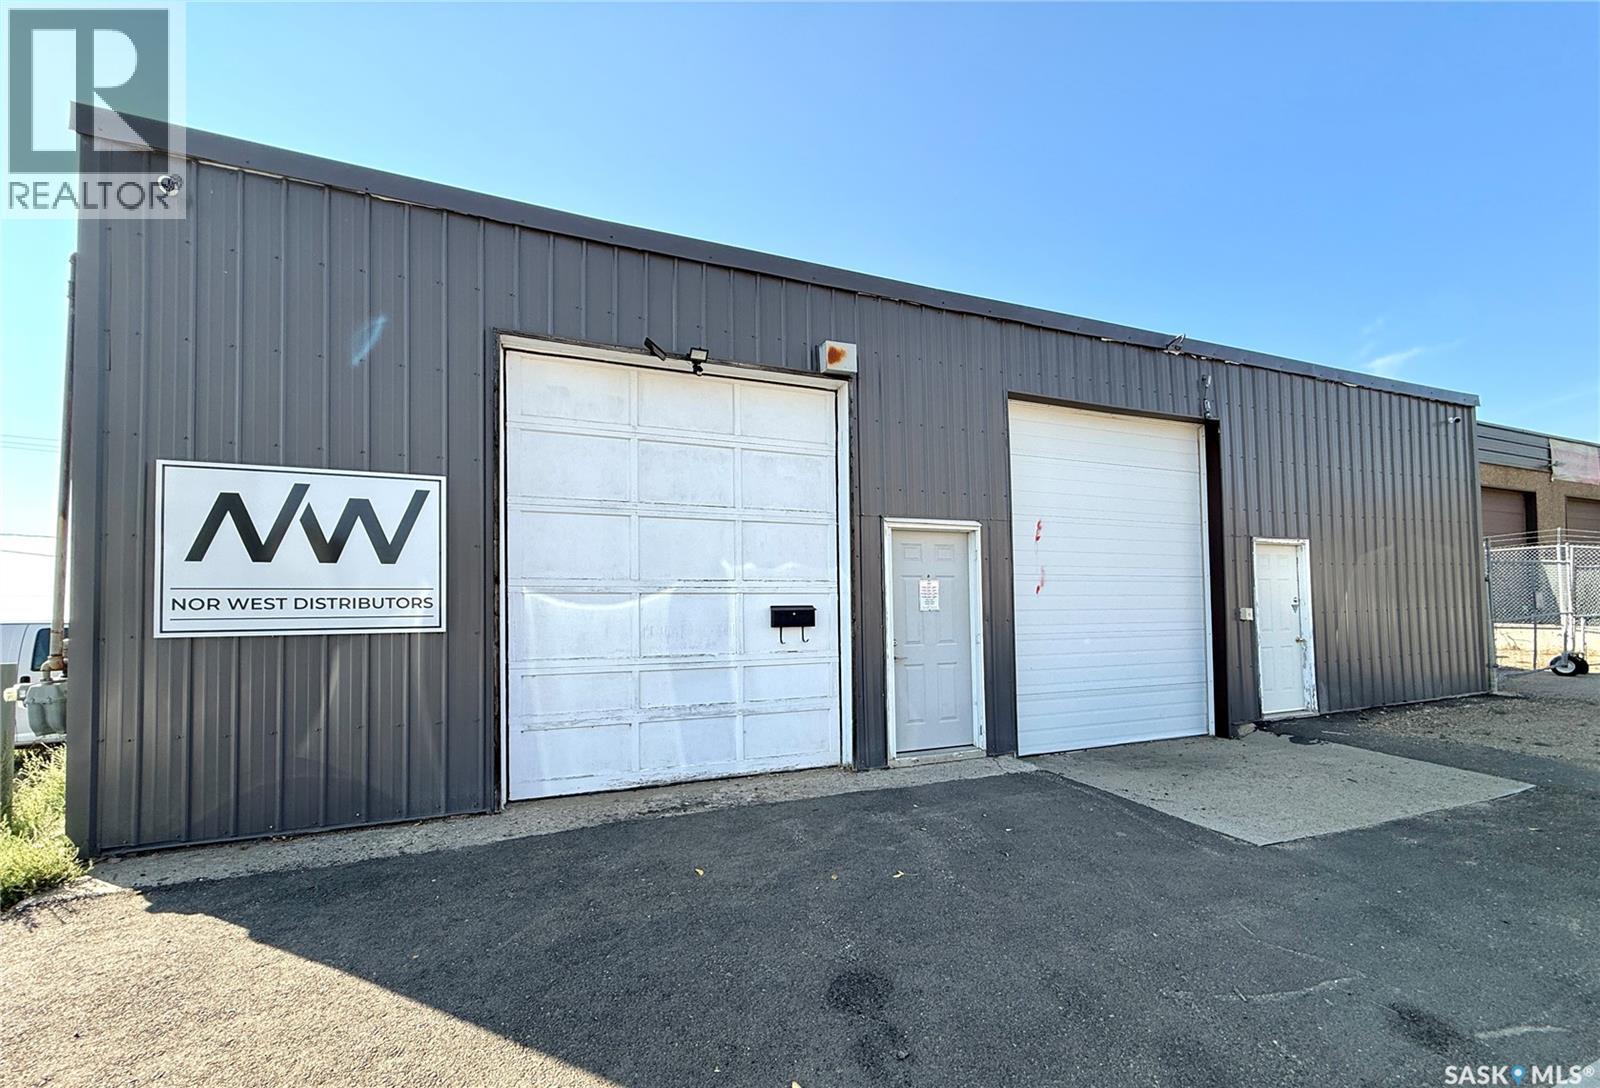
Take a look at this 5000 square foot heated building in a good location in North Battleford. This building is currently divided into two main parts offering the potential of having two tenants. The south side includes a reception area with office, additional office, washroom, and large warehouse area. The North side offers a warehouse area, washroom, office, and storage room. Access to the building includes a dock door, three grade level roll up doors, and two man doors. Each side is metered for power and gas. Upgrades include a new metal roof in 2021, some over head doors, new water service 2024, water heater 2015, unit heater 2018, some lighting 2024, removal of stucco and tin install 2010/2011. This listing offers many opportunities such as a revenue property, use one side rent out the other, or even a retail business location. The current tenants would be interested in staying. Call today for more info. (id:41462)
BLACK BOX is Moosomin's newest commercial condo development, offering a unique opportunity to own modern, flexible workspace for business, storage, or investment! This new construction project features 9 individually titled & metered units ranging from 1200 to 3360 SQFT -- 20', 28', 40', and 56' wide units, all with a 60' bay depth and 12' or 14' overhead doors. Built locally by AFAB Industries, the development features ICF foundations, stick-frame construction with 3/4" plywood sheathing, metal cladding inside and out, & all unit are insulated. Buyers can choose between finished units [concrete floor, gas heat, 2pc bathroom] or partially finished units [gravel floor, no heat, no bathroom]. Enjoy the benefits of worry-free ownership with condo fees covering exterior maintenance, site insurance, landscaping, snow removal, parking lot maintenance, garbage removal, & more -- allowing owners to focus on their business, storage, or investment without the ongoing maintenance responsibilities associated with a standalone building. Conveniently located just off Highway #1, BLACK BOX combines quality construction, modern design, & a hassle-free ownership in a professionally managed development. •• UNIT #1 is a FINISHED 1,200 SQFT (20' x 60') unit featuring full insulation, concrete floor, gas overhead heater, 2pc bathroom, & a 12' x 14' overhead door. With frontage overlooking Park Ave, it offers excellent exposure, ample parking, & attractive landscaping, making it an ideal location for a small business or storefront. Need more space? The neighbouring 28' x 60' unit can also be purchased and combined to create a larger 48' x 60' bay. UNIT #1 PRICE: $259,000. Interested in hearing more -- request a BLACK BOX sales package today! Possession scheduled for Fall 2026! *Photos shown are AI-generated renderings and are for illustrative purposes only. Images are intended to demonstrate potential unit layouts, finishes, and uses, and may not reflect the final completed product. (id:41462)
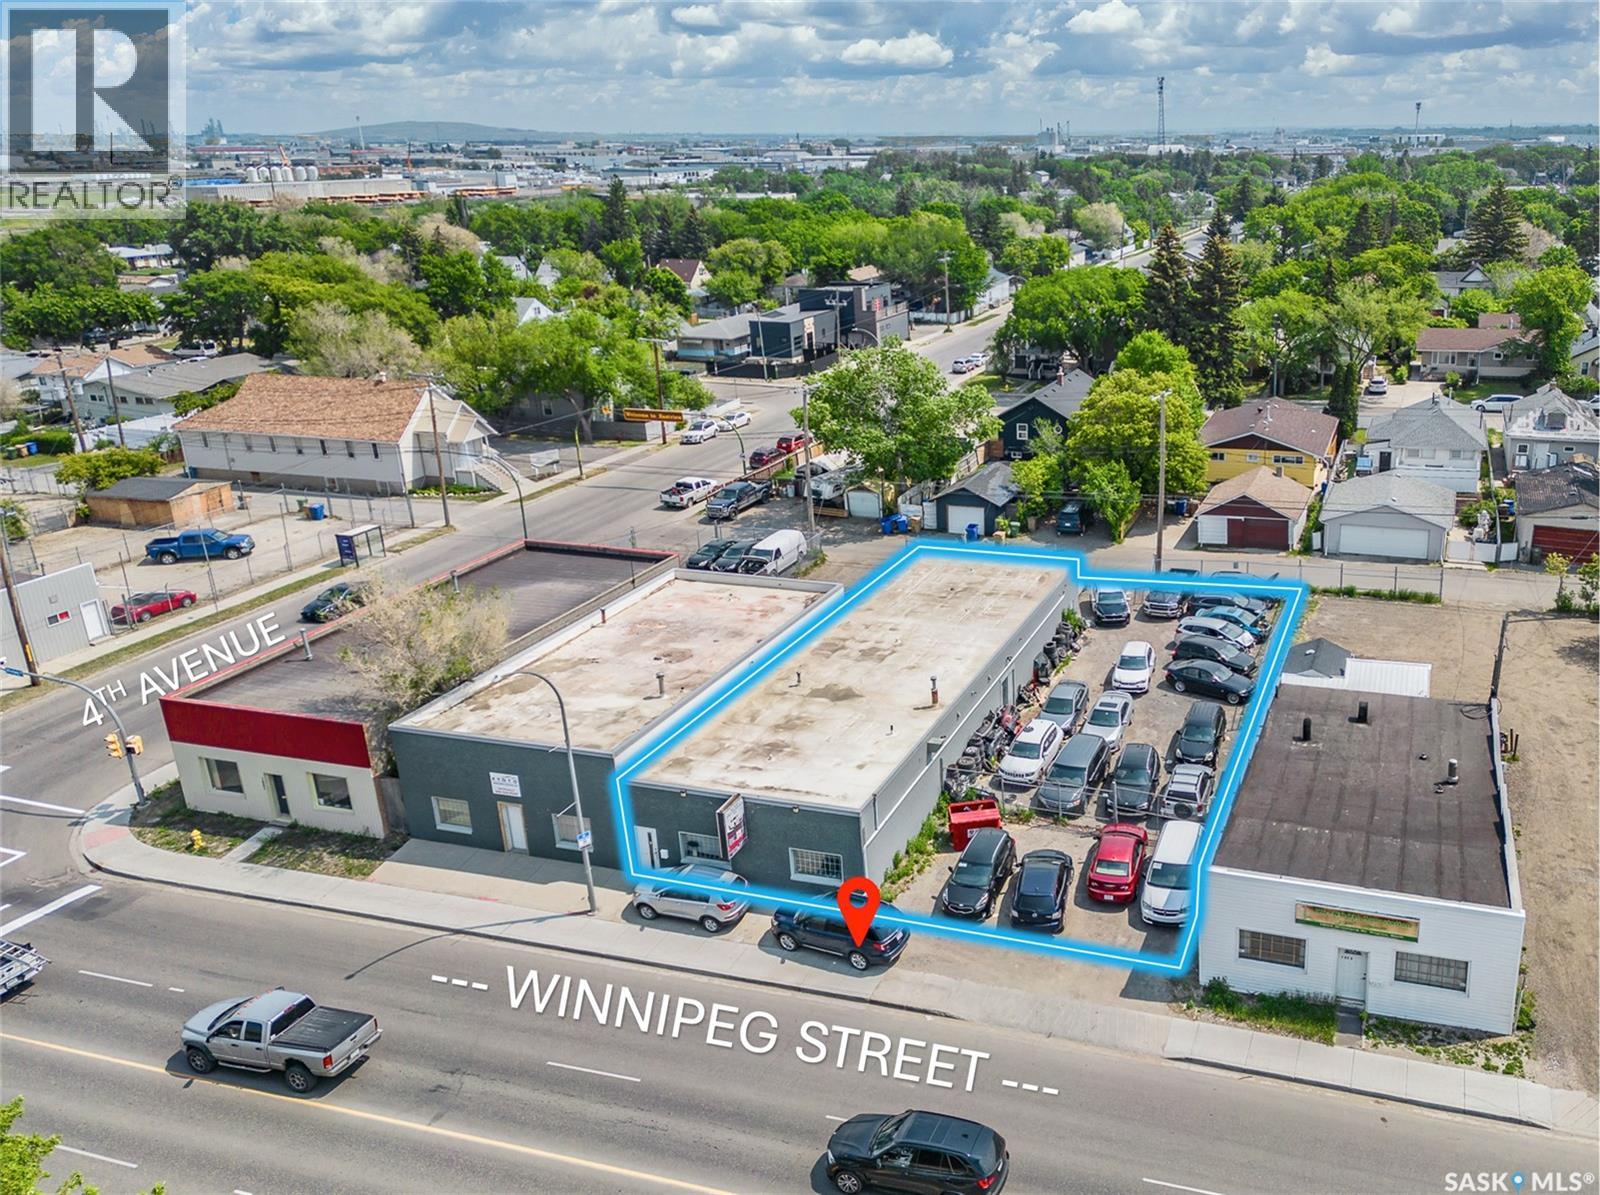
3,072 sq ft open-plan warehouse with a rear overhead door and an included adjacent compound to the south - ideal for parking, outdoor storage, or expansion; well-maintained roof replaced circa 2016, excellent street exposure and visibility, perfectly suited for light industrial, distribution, or contractor operations, and located in desirable Eastview near Ross Industrial and the Warehouse District. Rare opportunity to find a building this size with compound in Regina, dont wait ! (id:41462)
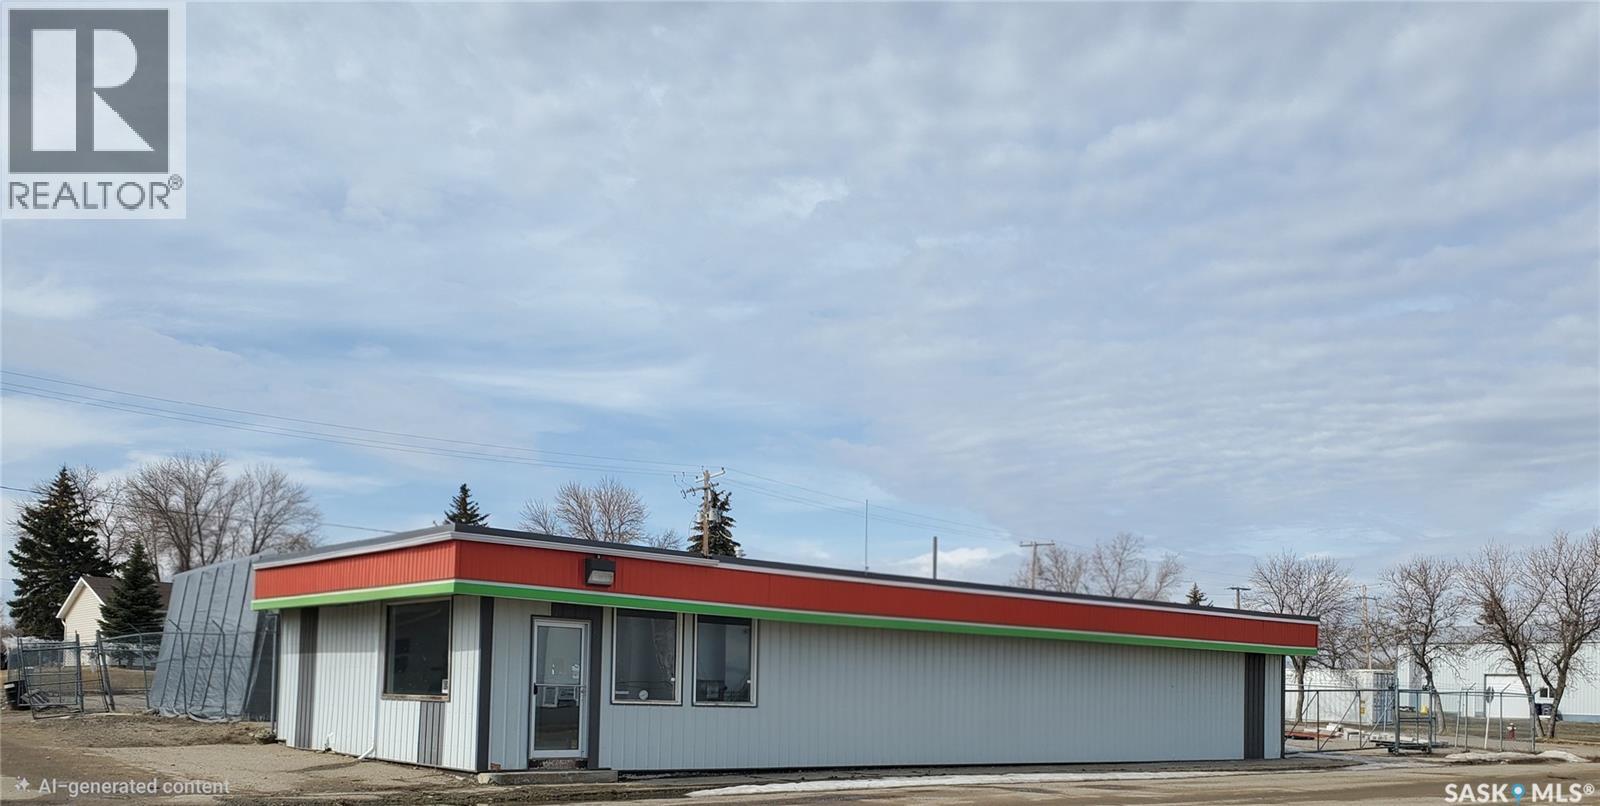
This nearly 4,000 sq. ft. vacant building offers outstanding visibility along a high-traffic route and is ready to bring your vision to life. Zoned for commercial use, the possibilities are endless—whether you're considering retail, office space, a bar, or another venture, this property provides the flexibility to suit your needs. Solidly constructed with a spacious, adaptable layout, it also features a chain-link fenced yard, an updated HVAC system, and a 200-amp electrical panel. Located in a welcoming community with great potential, this is an excellent opportunity to establish or expand your business. Bring your ideas and make it your own! (id:41462)
Looking for a prime location to house your growing business? Look no further. 2190 S. Service Rd. E. offers a 1.64-acre lot, centrally situated at the intersection of Highway 4 and South Railway St., just one exit from Highway 1. Located directly beside the railroad track on the southeast edge of the city, this property boasts exceptional accessibility. Accessibility is not the only advantage, Imagine the marketing potential with signage visible from this thoroughfare—expect exponential growth! The shop itself is impressive, with the main shop area spanning 4,250 sq. ft. It features open work space, two overhead heaters, one infrared heater, a lifting bar, and three overhead doors—two measuring 14 x 16 ft. and one measuring 16 x 16 ft. Adjacent to the shop, you'll find a versatile office area, currently including a 314 sq. ft. break room with laundry facilities, two washrooms, two separate office areas, and a large reception room with direct exterior access, providing an ideal space for your business's front end operations. Above, there's an open mezzanine currently divided into two office areas. Attached to the main shop is a 28.5 x 80 sq. ft. wash bay, added in 2012 by a reputable builder. This space is equipped with a central drain and features doors on each side allowing trucks to drive, measuring 16 x 20 ft. tall. All doors are automatic, fit with a 4 inch file line, the buildings, along with the roofs, are constructed of metal for optimal durability and the building is fit with three phase power. The lot itself accommodates ample parking, with multiple plug-in stations and additional space for an entire fleet. Significant yard construction has been completed to cater to heavy equipment, with the ground pressed and compacted accordingly. The property is connected to city water and municipal sewer. A comprehensive environmental analysis has been conducted, confirming the property is clear, report available with an accepted offer. Call for more information (id:41462)
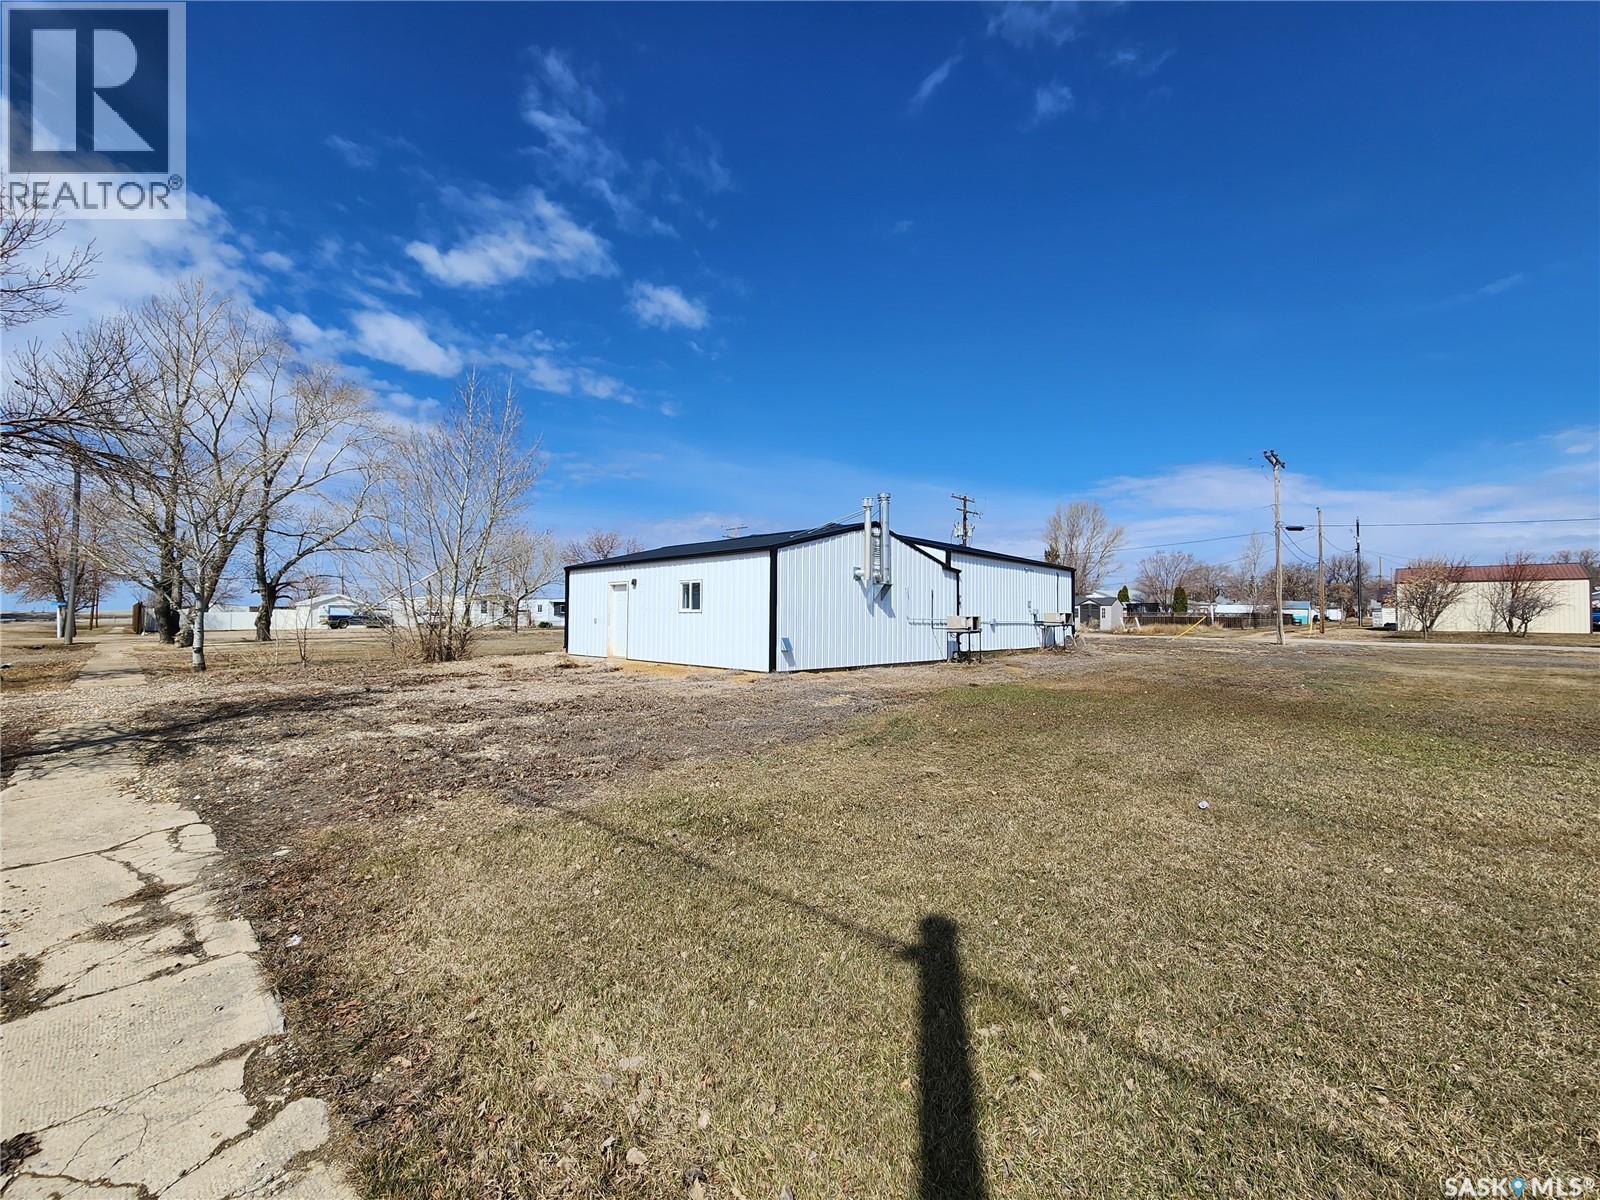
Looking for a new opportunity? Originally built in 2010 with a large addition put on in 2017, complete with 3 phase power and a fully climate controlled building. This commercial building boasts over 1700 sq.ft. of space! Completely set-up to be a meat shop with commercial cooler, freezer and large smoker. You could also choose to convert this building for another use and sell the fridge, freezer and smoker out of it giving you a large open area to work in. This building sits on one of 7 lots that come with this property leaving lots of room for future developments. Located in a great location, just 1 block off Main street. It would be an excellent shop for a contractor or woodshop if not kept in its current capacity. Let your imagination run wild with all the possibilities! Call today to book your showing! (id:41462)
Affordable commercial condo offering 861 sq ft of versatile space ideal for office, showroom, or light warehouse use. The unit features a bright open office/showroom area, private office space, washroom, and storage area. Low condo fees $481/ month include all utilities, exterior maintenance, and snow removal, making this a very cost-effective option for small businesses or investors. Annual property tax only $1,727. Convenient and functional layout suitable for a variety of business uses. (id:41462)
Encompassing SIX prime light industrial lots this seasoned concrete plant has much to offer aside from its primary purpose. The main office building houses office space, washrooms and the concrete plant itself. This property was constructed in 1977 and has run up until a short time ago, with some improvements this space is capable of continuing its original purpose. Also located on the property is a 35x60 (2,040SF) shop. This shop is currently being used as a large truck storage built of concrete block. The shop is fit with 4 12x14 foot overhead doors facing the south side of the building with a total ceiling height of 16’10. Vapour lighting with unfinished concrete floors with drains, overhead natural gas heaters with 125 amp electrical. The property itself is partially fenced and offers ample space for storage and for large vehicles to get in and out. The location also can not be beat offering optimal visibility and a moderately busy road. This location offers very easy access to the number 1 and 4 highways as well as both west and east industrial areas, and the downtown core! This property is filled with potential and the land itself offers great value. All inventory is sold separately. Call today for more information or to book your personal viewing! (id:41462)
Looking for a location for your new business or a larger location to grow your existing business? Whether you’re starting a new venture or expanding your current business, this is the perfect opportunity to own your own Condo Unit and build equity—say goodbye to leasing! The Moose Jaw Small Business Development Complex is perfect to do just that! MJSBDC features 12 separate titled bays This single bay is 21’ x 50’. Property Highlights: Large locked compound with power gate and remote access; designated 24’ x 75’ parking with power; heated with both overhead and in-floor systems; heavy load concrete floor with floor drain; 100-amp electrical service; separate power and gas meters; LED lighting & ceiling fan; 14’ x 16’ electric insulated grade door with remote steel security man doors at both ends of the bay; one 2-piece bathroom; Condo fees. Zoning: M4 – permitting a wide variety of businesses: Contractor & professional offices, Building/farm supply stores, Equipment sales & service, Light industrial use, Machinery and equipment storage. Don’t miss your chance to own a space for your business/personal needs in one of Moose Jaw’s newest commercial developments. Excellent Vendor Financing Available. GST & PST will be applied to the purchase price. (id:41462)
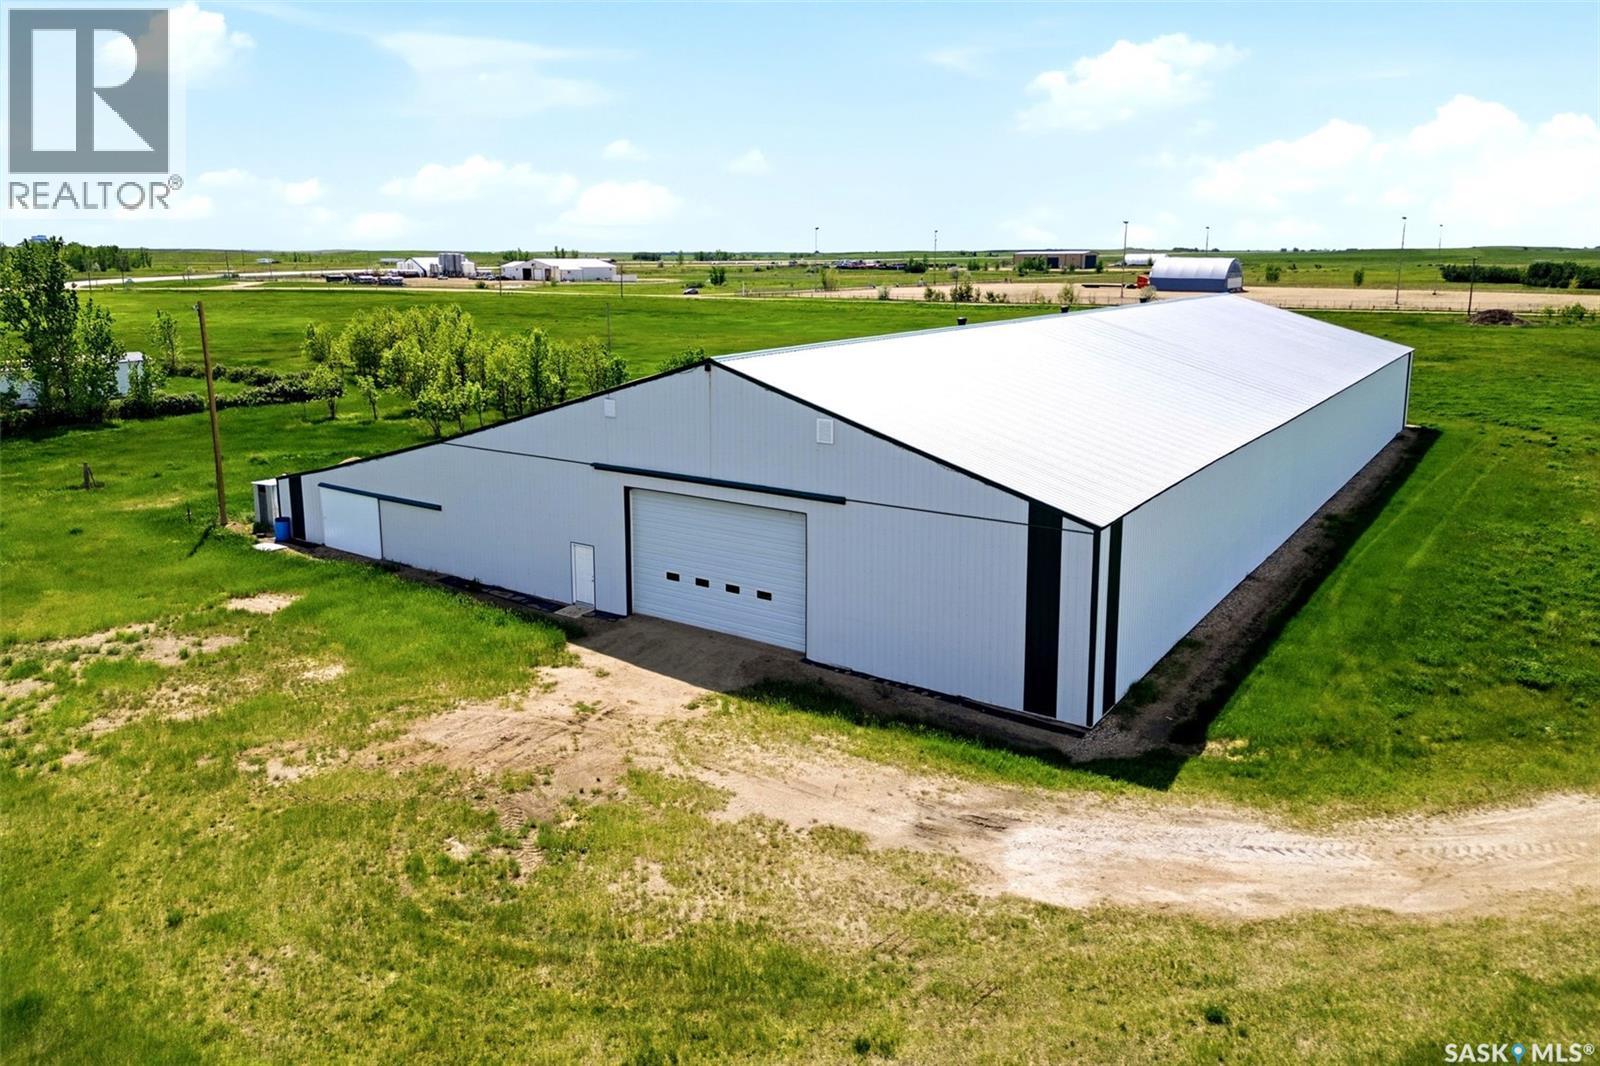
Prime 20-acre commercial/industrial site with exceptional highway frontage along Highway 18, just minutes east of Estevan. This high-visibility property offers outstanding exposure, accessibility, and flexibility for a wide range of commercial, industrial, agricultural, and equestrian operations. The site is partially fenced and serviced with power, and well.. Natural gas is nearby, and three-phase power is available at the pole adjacent to the property. The property is improved with a substantial 23,200 sq. ft. steel-frame building originally constructed as an indoor riding arena and currently operating as a revenue-producing storage facility. Improvements include a 36' x 200' lower-roof section and an 80' x 200' clear-span main arena, offering exceptional versatility for storage, warehousing, fabrication, equipment sales, contractor operations, agricultural uses, or redevelopment. Equestrian features remain in place and include approximately 20 horse stalls, tack room facilities, storage areas, and an elevated overhead viewing box overlooking the arena floor. These existing improvements create opportunities for continued equestrian use, livestock operations, event hosting, training facilities, or conversion to other commercial applications. Currently generating income, the property provides immediate cash flow while offering significant long-term development potential. The expansive yard area provides ample space for equipment storage, laydown yard operations, fleet parking, future expansion, or additional buildings. With excellent highway exposure, existing servicing, income-producing improvements, and potential acreage rezoning subject to approval by RM of Estevan No. 5 Council, this is a rare opportunity to acquire a strategic commercial/industrial asset in one of southeast Saskatchewan's most visible transportation corridors. Position your business for visibility, scalability, and long-term growth. (id:41462)
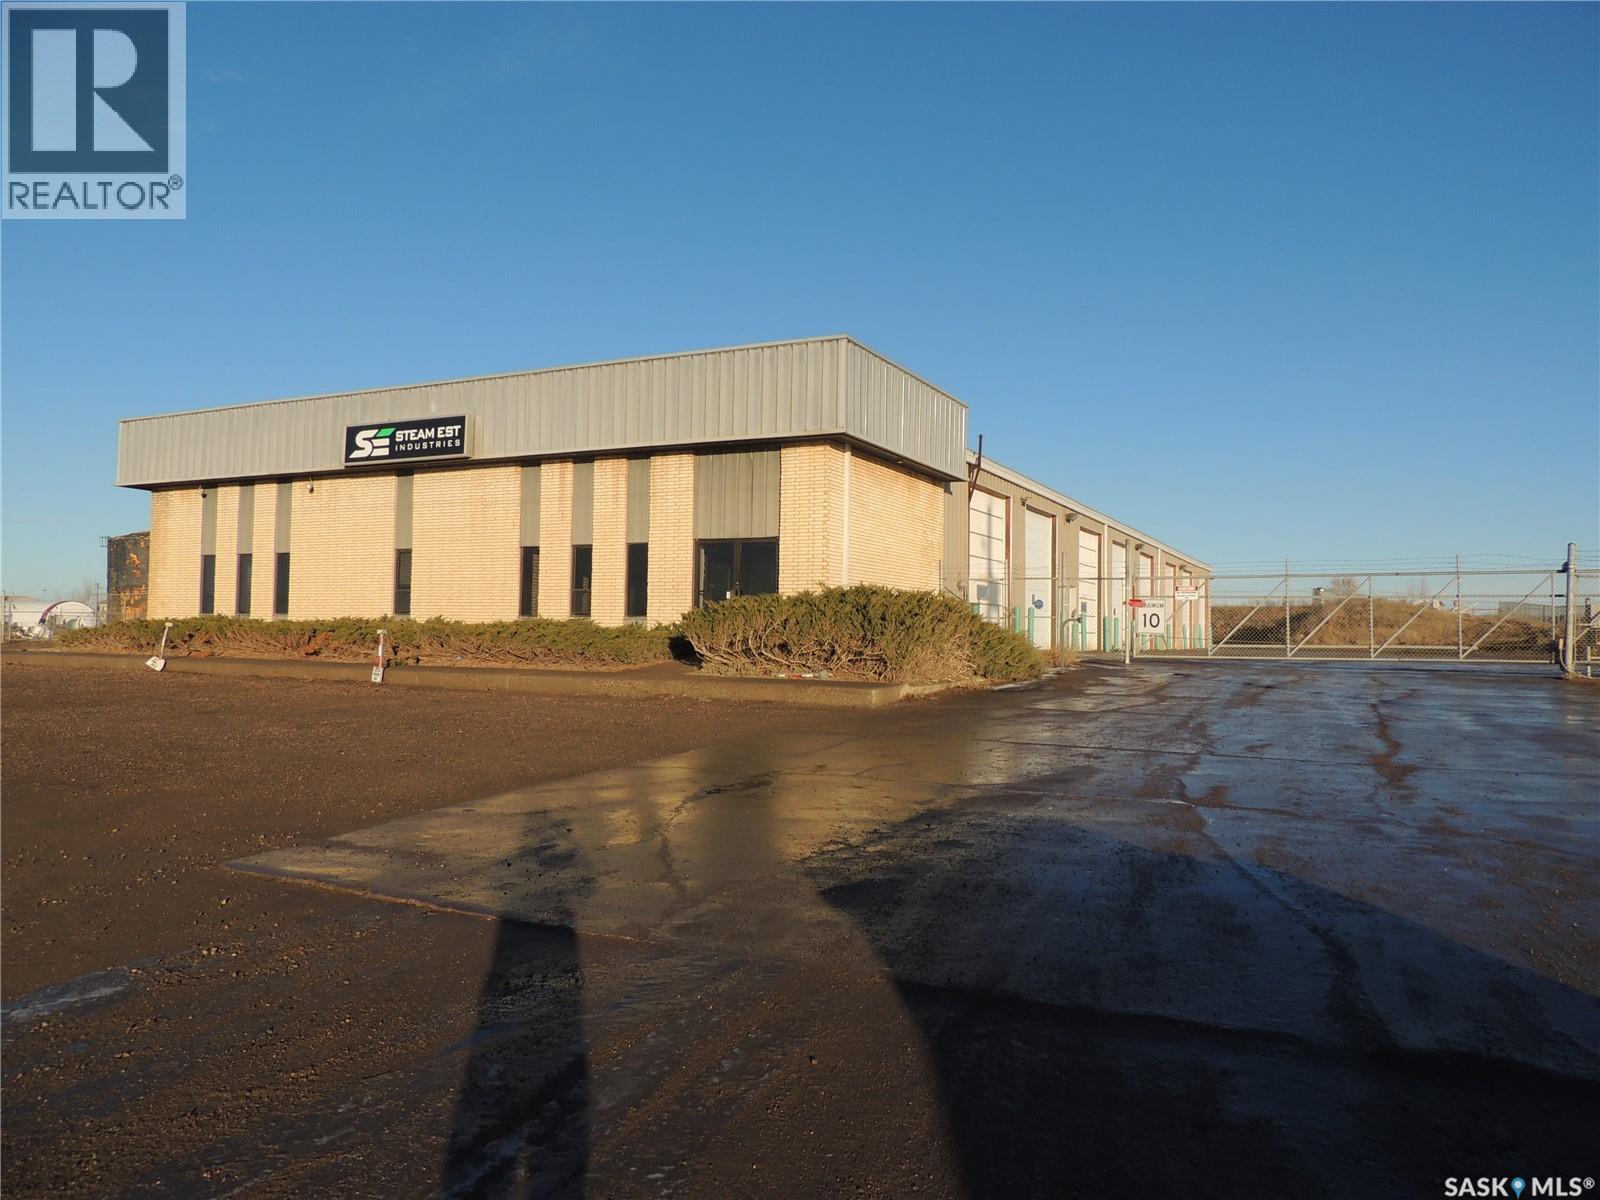
Situated on approximately 1.91 acres, this 26,340 sq.ft. industrial property offers excellent access to Highway 18 and the Estevan Bypass via Kensington Avenue, making it ideal for manufacturing, oilfield service, fabrication, transportation, warehousing, or heavy industrial operations. Constructed in 1996 with additions and renovations completed over the years, the property features steel frame construction with reinforced concrete slab and frost wall foundation, metal panel exterior siding, standing seam metal roofing, and aluminum/PVC windows. The site offers paved parking and access areas with additional compacted gravel yard space and basic landscaping. The building offers a functional front office and reception area with expansive rear warehouse/shop space constructed in stages. Warehouse clear heights range from approximately 16 feet in the original section, approximately 26 feet in the middle bays, and approximately 30 feet in the newest addition. The property includes dual level office space, locker rooms, wash bay capabilities, mechanical pits, sump drains, air/heat exchanger systems, and extensive industrial infrastructure throughout. The facility is equipped with 10 grade loading doors and multiple overhead cranes including two 5-ton cranes, one 7.5-ton crane, and one 2-ton crane. Additional features include 600 amp electrical service, suspended forced air furnaces servicing the warehouse areas, air conditioning in the office areas, vinyl tile flooring in office areas, exposed concrete warehouse flooring, painted gypsum and suspended acoustic tile office ceilings, and a combination of LED, metal halide and fluorescent lighting. The property is fully serviced, with the original building utilizing septic while newer additions are connected to city services. Zoned M2, this property is suited for a wide range of industrial users requiring substantial shop space, crane capacity, office infrastructure, yard storage, and excellent regional access. (id:41462)
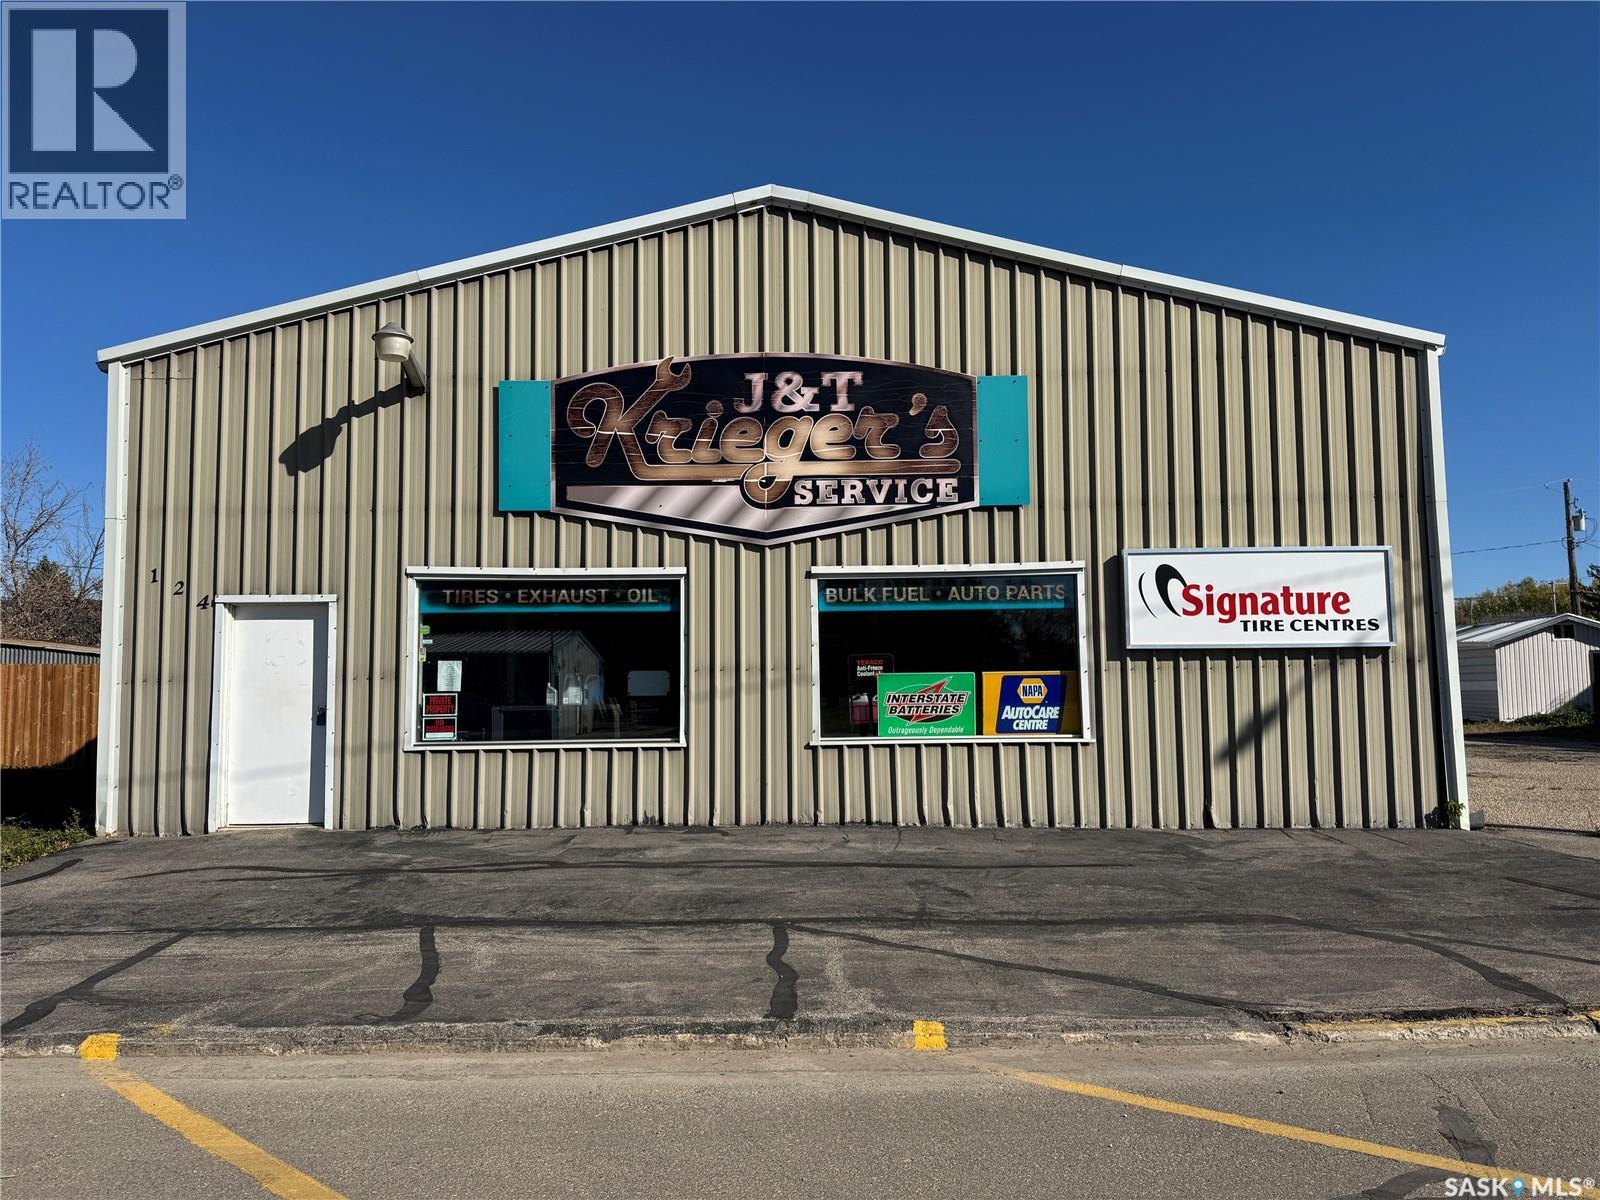
Located right in downtown Leroy, this commercial property at 124-126?Aspen Street is ideal for trades, service-based operations, or light industrial use. With 150 feet of street frontage, the site includes two large service bays with overhead doors, a paved apron, and street parking, offering excellent functionality and access for both staff and customers. The front of the building features a showroom, perfect for retail display or client-facing services, along with a two-piece washroom for convenience. A mezzanine level above includes an office and extra storage space, keeping administration separate from shop activities. Radiant heat efficiently warms the shop area, making it usable year-round. At the back, there’s a detached two-car garage, plus a separate storage building on the side of the lot—great for equipment, materials, or additional vehicles. This property is being sold “as-is.” The seller makes no warranties or representations about the condition of the property. Buyers are encouraged to complete their own due diligence. Buyer to verify property line. (id:41462)
1000 sqft light industrial / warehouse condo , Located in New Horizon Business Park in RM of Edenwold No 158, between Regina and Pilot Butte, on north side of Hwy No 46. End unit, 20 foot high ceiling, and the option to build a second story/mezzanine. Some features include; Large front yard to park in the front for parking, 12' x 16' front OH door, 2 piece bathroom complete, and 100 amp single phase power. This is the ideal space for trades, construction, automotive, or any use requiring shop space or storage warehouse. This is also an established condo association and property manager on site providing on site snow removal/sanding, landscaping, and recycling/garbage disposal. Please note, price plus applicable GST and PST apply. Condo fee include Garbage, Snow Removal, Water and sewer. (id:41462)
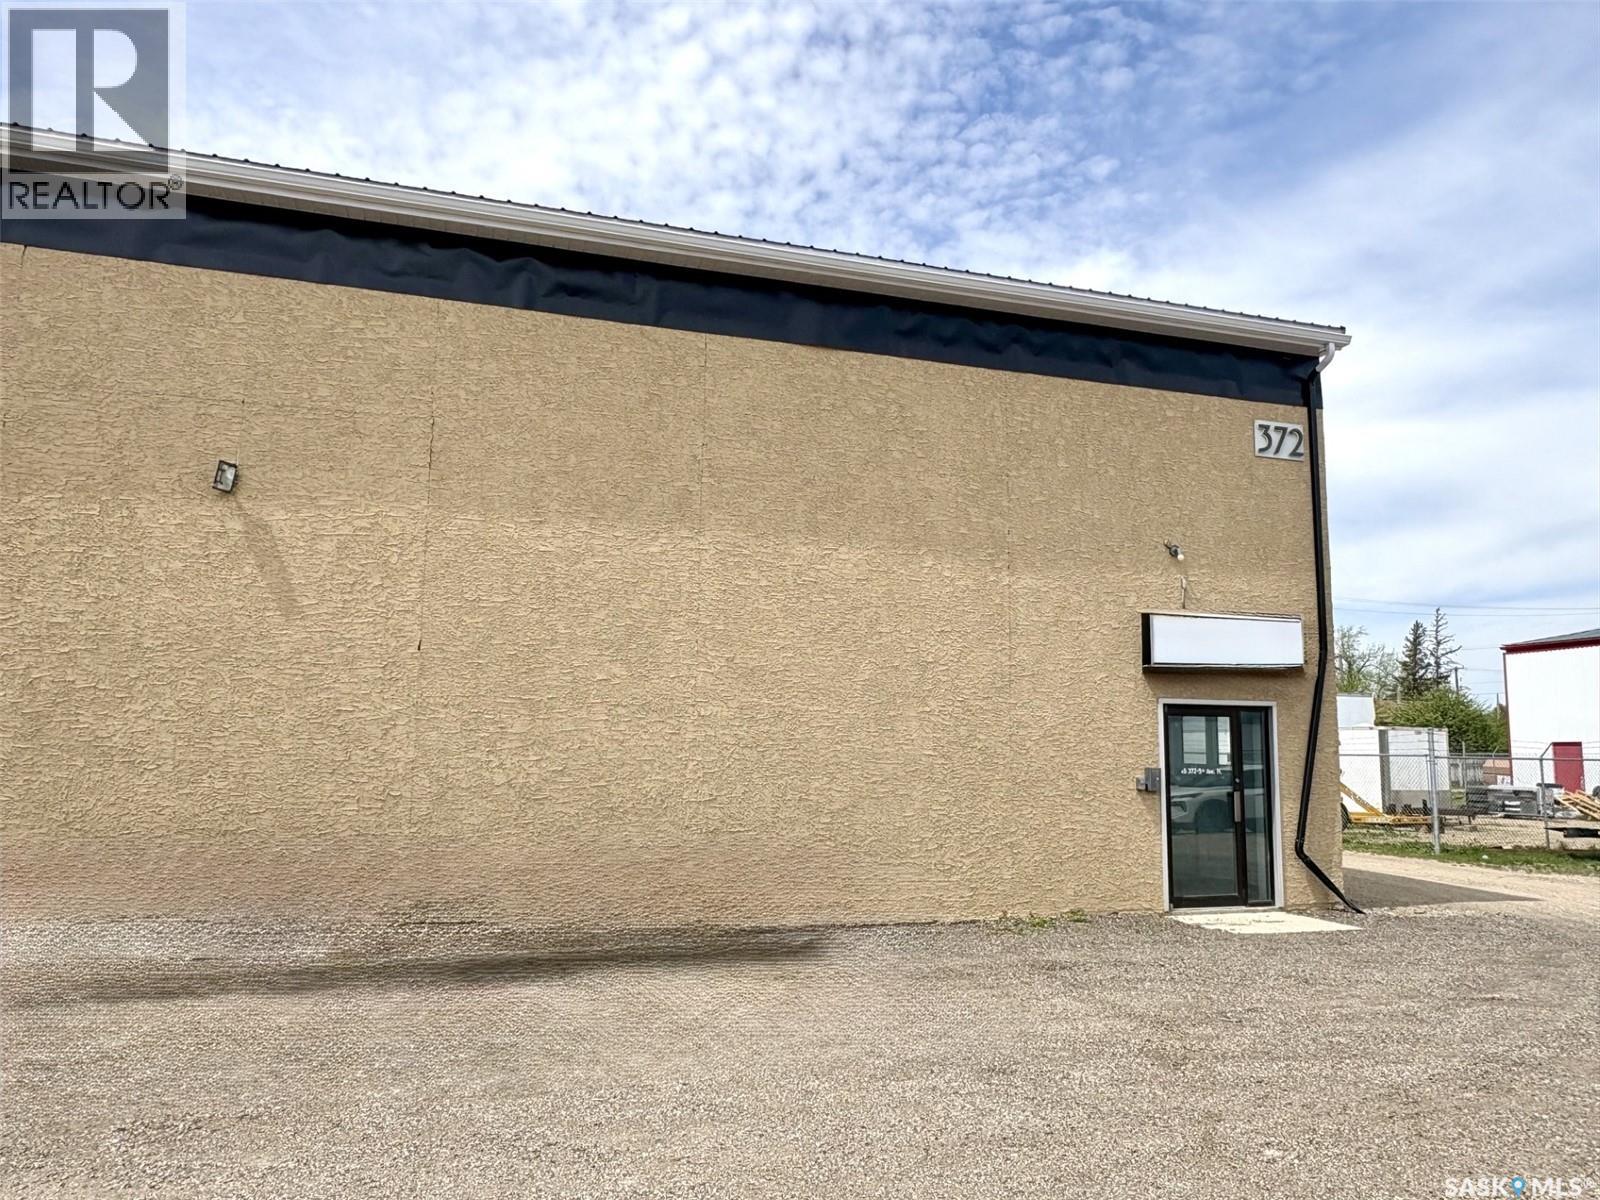
Unit #5 at 372 Fifth Avenue N., Yorkton offers 1,620 sq. ft. of versatile commercial space in the city's established industrial district. Conveniently located just off York Road/Highway 16, this property provides excellent visibility and easy access for customers, staff, and deliveries. The space includes approximately 1,420 sq. ft. of shop/warehouse area featuring a large rear overhead bay door, heavy-load-bearing floor, natural gas overhead box heater, and mezzanine storage, along with approximately 400 sq. ft. of office/reception space. A backlit exterior sign provides additional advertising exposure, while the newly installed metal roof and on-site customer and staff parking add to the property's appeal. Gross rent is $12.00 per sq. ft. and includes property taxes, building insurance, and snow removal. Utilities are additional and billed directly to the tenant. An excellent opportunity for retail, office, warehouse, service, or light industrial operations seeking a high-profile location in North Yorkton. (id:41462)