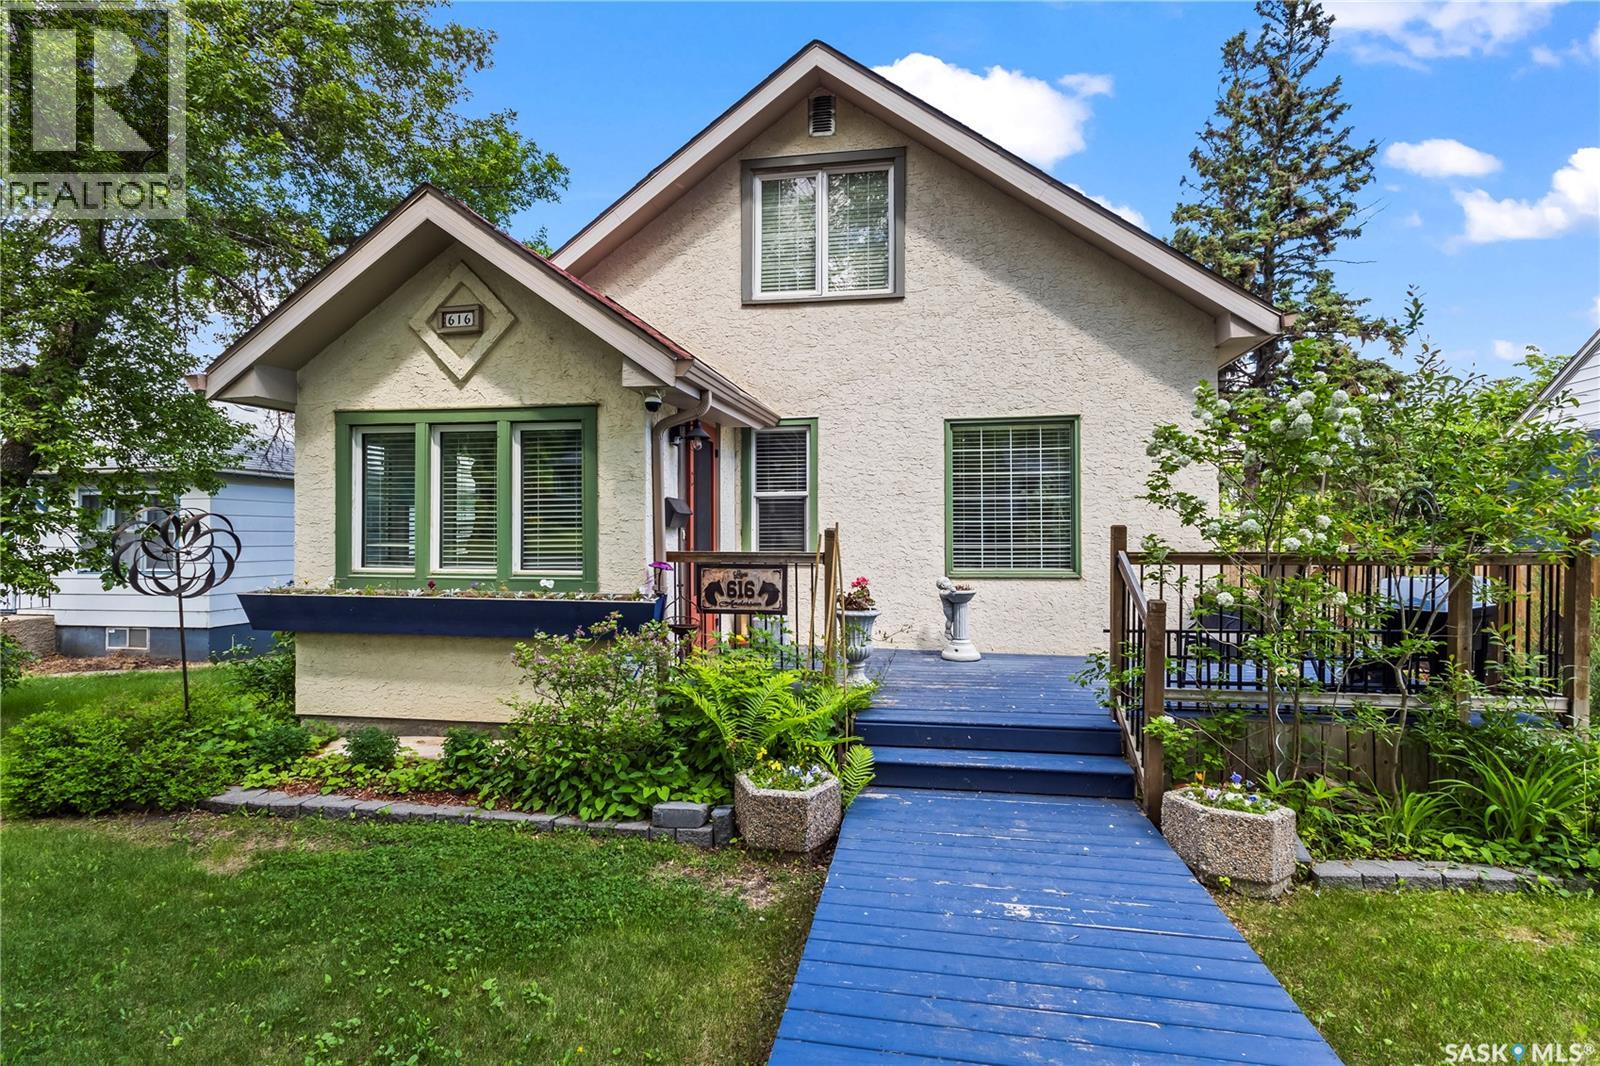
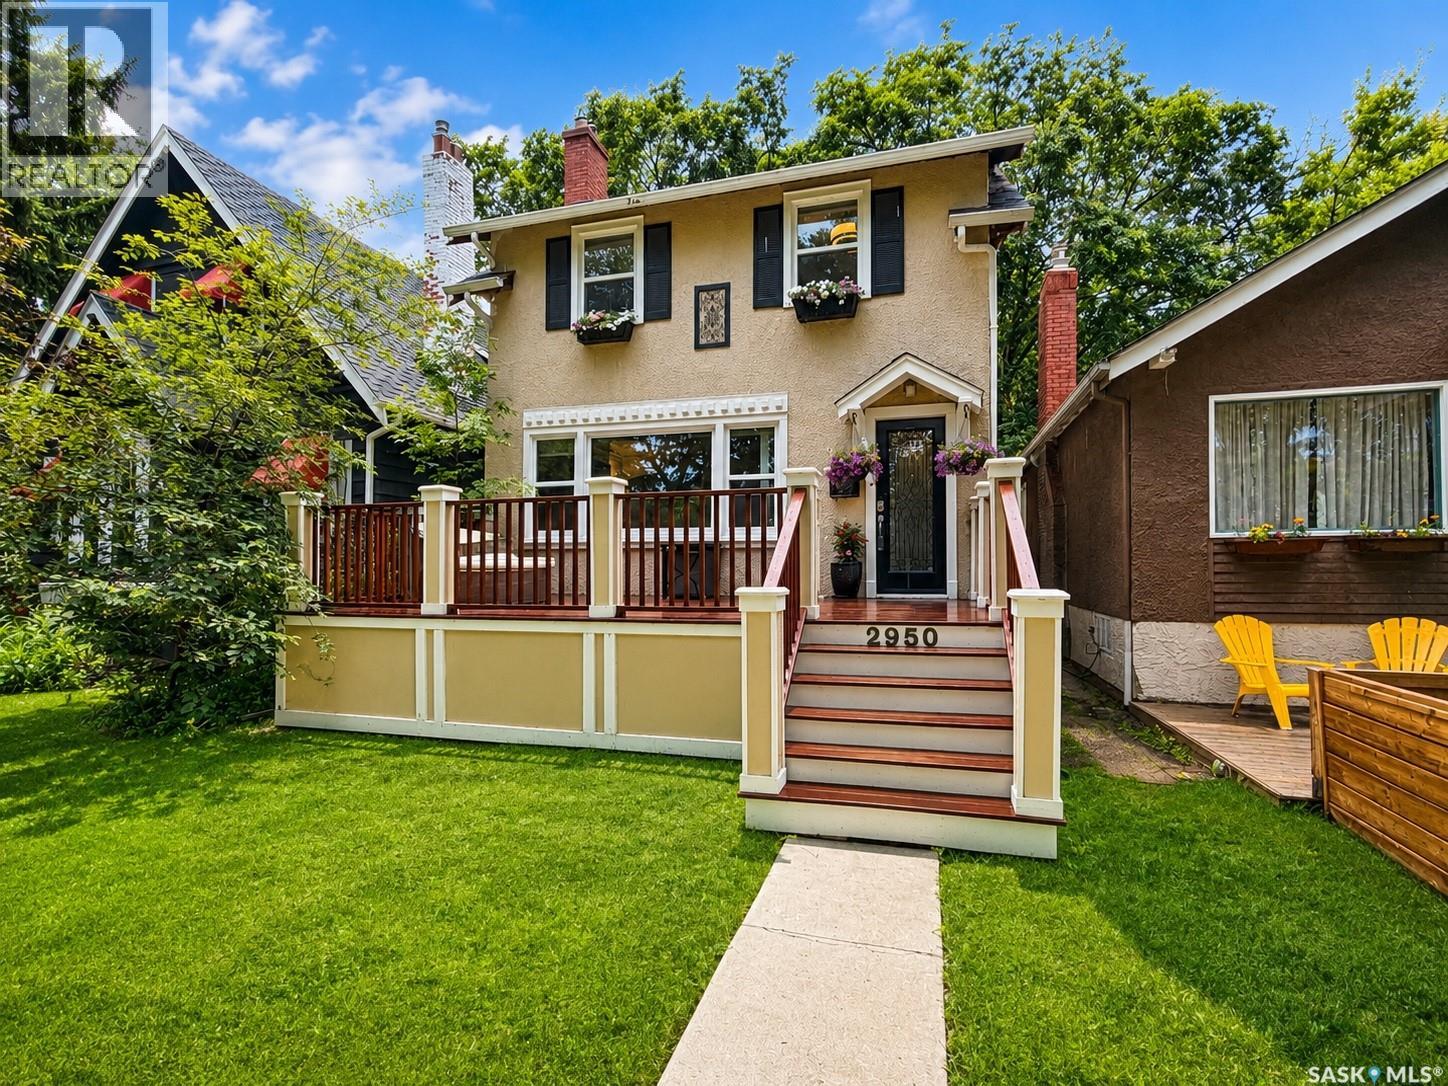
Picture this: morning coffee on the back deck, completely surrounded by mature trees, with birds happily chirping and the sun shining on your beautiful yard. That's just a regular Tuesday at this West Hill home. Built in 1939, this sweet 1½ storey home has the kind of personality that is the envy of the neighbourhood, starting with those scalloped shingles on the roofline that make the exterior look like something out of a fairy tale. Step inside and the charm keeps going: beadboard ceilings in the kitchen and dining room, crown moulding throughout, a centre staircase that earns its place as the main floor's best architectural moment, and French doors opening to a sun-drenched den. The barn door to the basement is just the cherry on top. The updated kitchen holds its own with dark espresso cabinetry, granite countertops, stainless steel appliances, and a live edge wood detail above the sink that somehow feels exactly right. The dining room is large enough to entertain, regardless the occasion. Upstairs, both bedrooms tuck under the original vaulted roofline with cleverly maximized storage, including dual closets in the primary. A charming half bathroom completes the second level, where the wainscoting detail and vintage-style fixtures feel like they've always belonged there. The fully finished basement has a family room and flex room that's perfect for a guest room, gym, or another office. A large fenced yard that has been lovingly cared for completes the home. Want to actually love where you live? This home is for you! (id:41462)
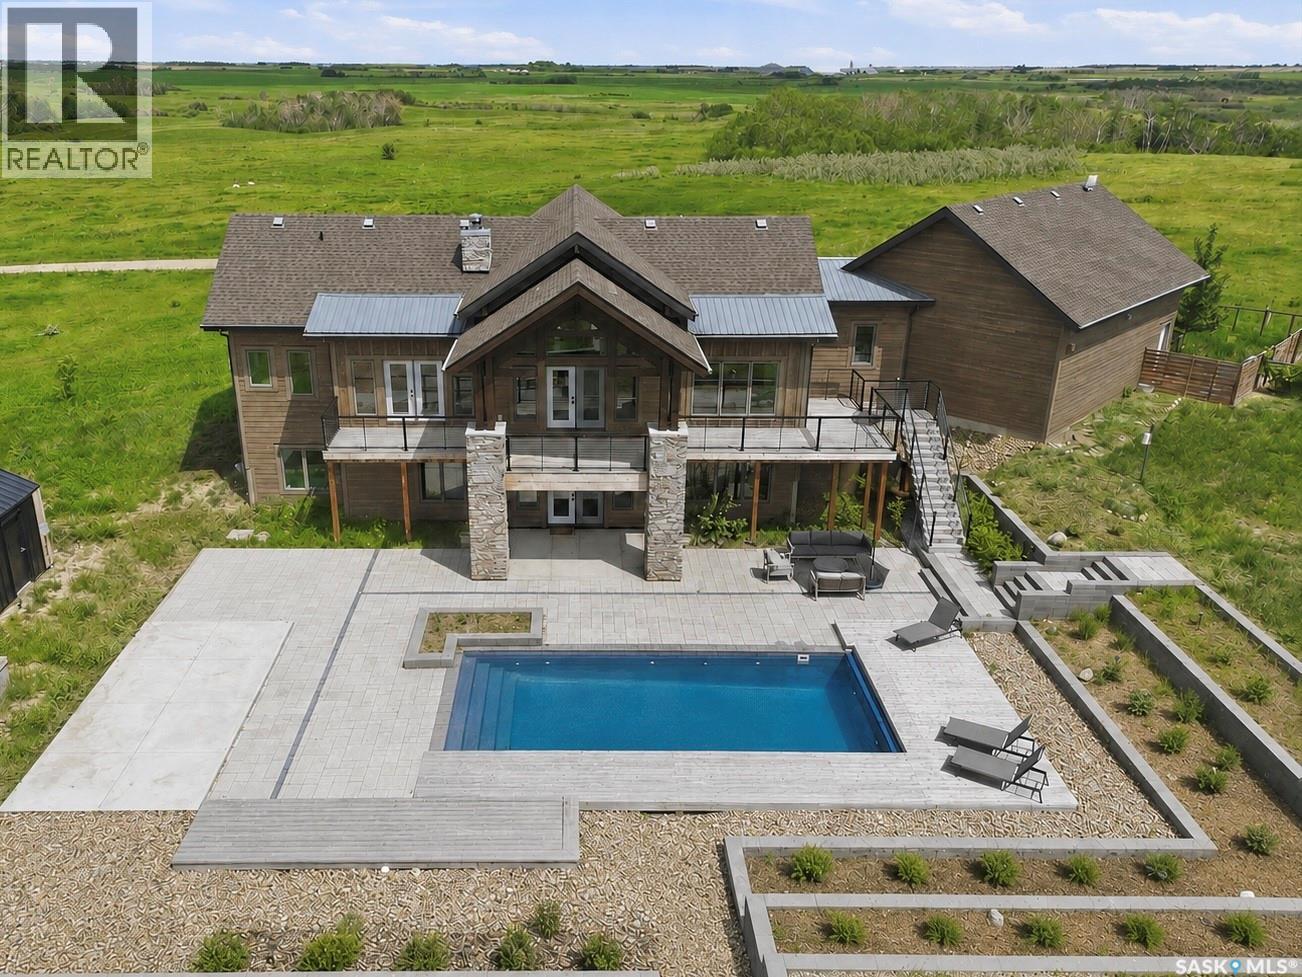
Enter into a setting of seclusion and breathtaking prairie scenery: close to Saskatoon near Clavet, this 2,027 sq’ walkout bungalow embodies pursuit architecture, set on 143 acres and surrounded by remarkable landscape- complete with an in-ground swimming pool and hot tub. This custom built CRAFTSMEN-STYLE bungalow is perfectly positioned to capture sweeping southwest views of prairie, pond, and endless skies. A vaulted foyer welcomes you into a grand great room highlighted by a fieldstone fireplace, soaring wood-clad ceilings, and impressive timber beams. The vaulted great room flows into a shaker style chefs’ kitchen, featuring quartz countertops, tile backsplash, and professional grade appliances, including a Wolfe gas range. Walls of windows flood the home with natural light, while two sets of garden doors open onto a wraparound deck that extends along the rear of the home and connects to the primary suite. The spacious primary includes a custom finished walk-in dressing room and a five-piece ensuite. The main floor is completed by a large dedicated laundry room with cabinetry and sink, a bedroom (utilized as an office), a powder room, generous boot room, and access to the attached heated garage. The walkout level provides an additional 2,000 sq’ of living space, including a large family room, media area, games space, and wet bar, plus two substantial bedrooms, each with walk-in closets, plus a three-piece bath with a lux tiled shower, storage room, and utility area. Large windows and double glass doors provide direct access to the surrounding grounds. The spectacular inground pool and hot tub are surrounded by a lrg upper deck, lower covered terraces, tiered retaining walls, natural grasses and bushes, and a “mini orchard” with fruit trees. Beyond the yard, the land unfolds into a setting profoundly connected to its landscape. Few properties offer this balance of architectural integrity, uninterrupted views and proximity to the city. (id:41462)
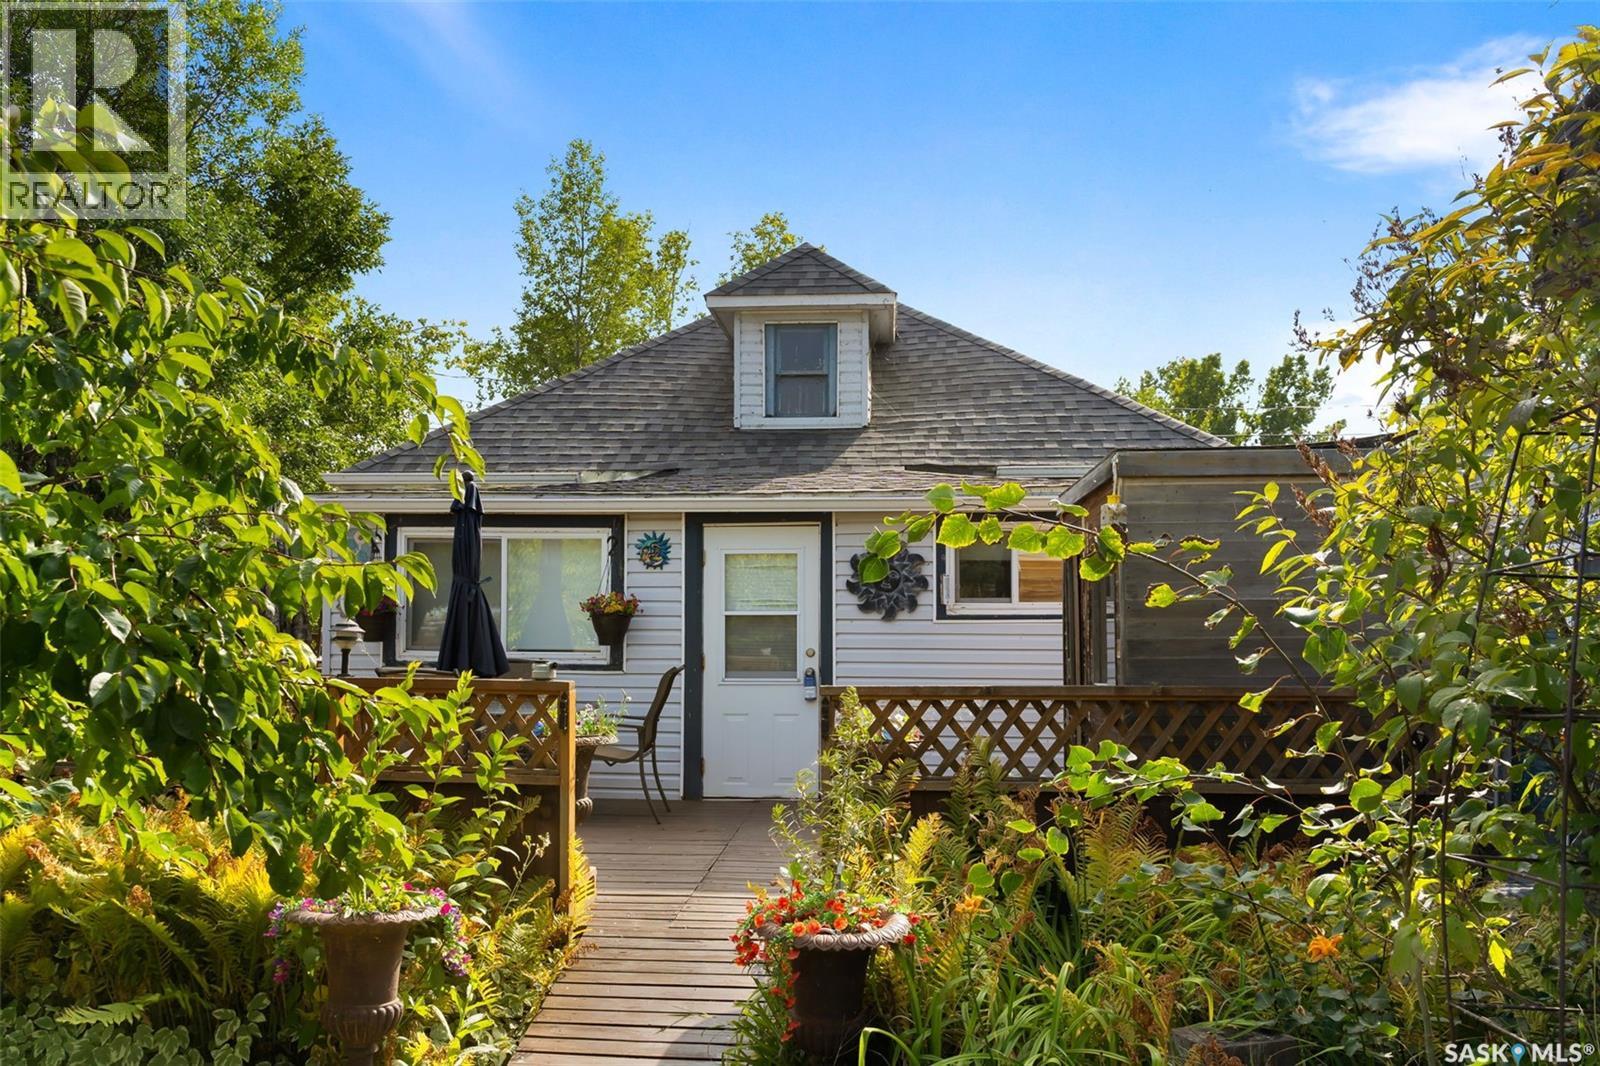
Welcome to 105 6th Street in the welcoming resort village of Etters Beach! This seasonal cottage, with most contents included, is all about slowing down, enjoying the sunshine, and making memories with the people who matter most. Just steps from the community hall, playgrounds and main beach, it’s the kind of place where kids ride bikes until dark, neighbours gather for visits, and summer days seem to last forever. Inside, the open living and dining room flow out to a wraparound deck—ideal for morning coffee, afternoon BBQs, or evening card games that stretch late into the night. The kitchen keeps meals simple and fun, while two bedrooms, a 3-piece bath (toilet and sink in one room, shower in another), and a flexible bonus room offer space for family and friends. There’s even an unfinished ¼-story upstairs waiting for your ideas, whether it becomes a cozy bunkroom or storage for all the lake toys. An older camper on the property is currently used for storage, but with a little love it could easily host extra overnight guests. The yard has been lovingly cared for over the years, with mature trees and shrubs adding shade and privacy, plus a partially fenced firepit area off the deck—the perfect spot for roasting marshmallows, sharing stories, and watching the stars. Set on a large lot with seasonal water, its own septic, and most contents included, this cottage is move-in ready so you can start enjoying lake life. Quick possession is available—bring your lawn chairs, marshmallows, and big summer plans, because 105 6th Street is ready to welcome you home to Etters Beach. (id:41462)
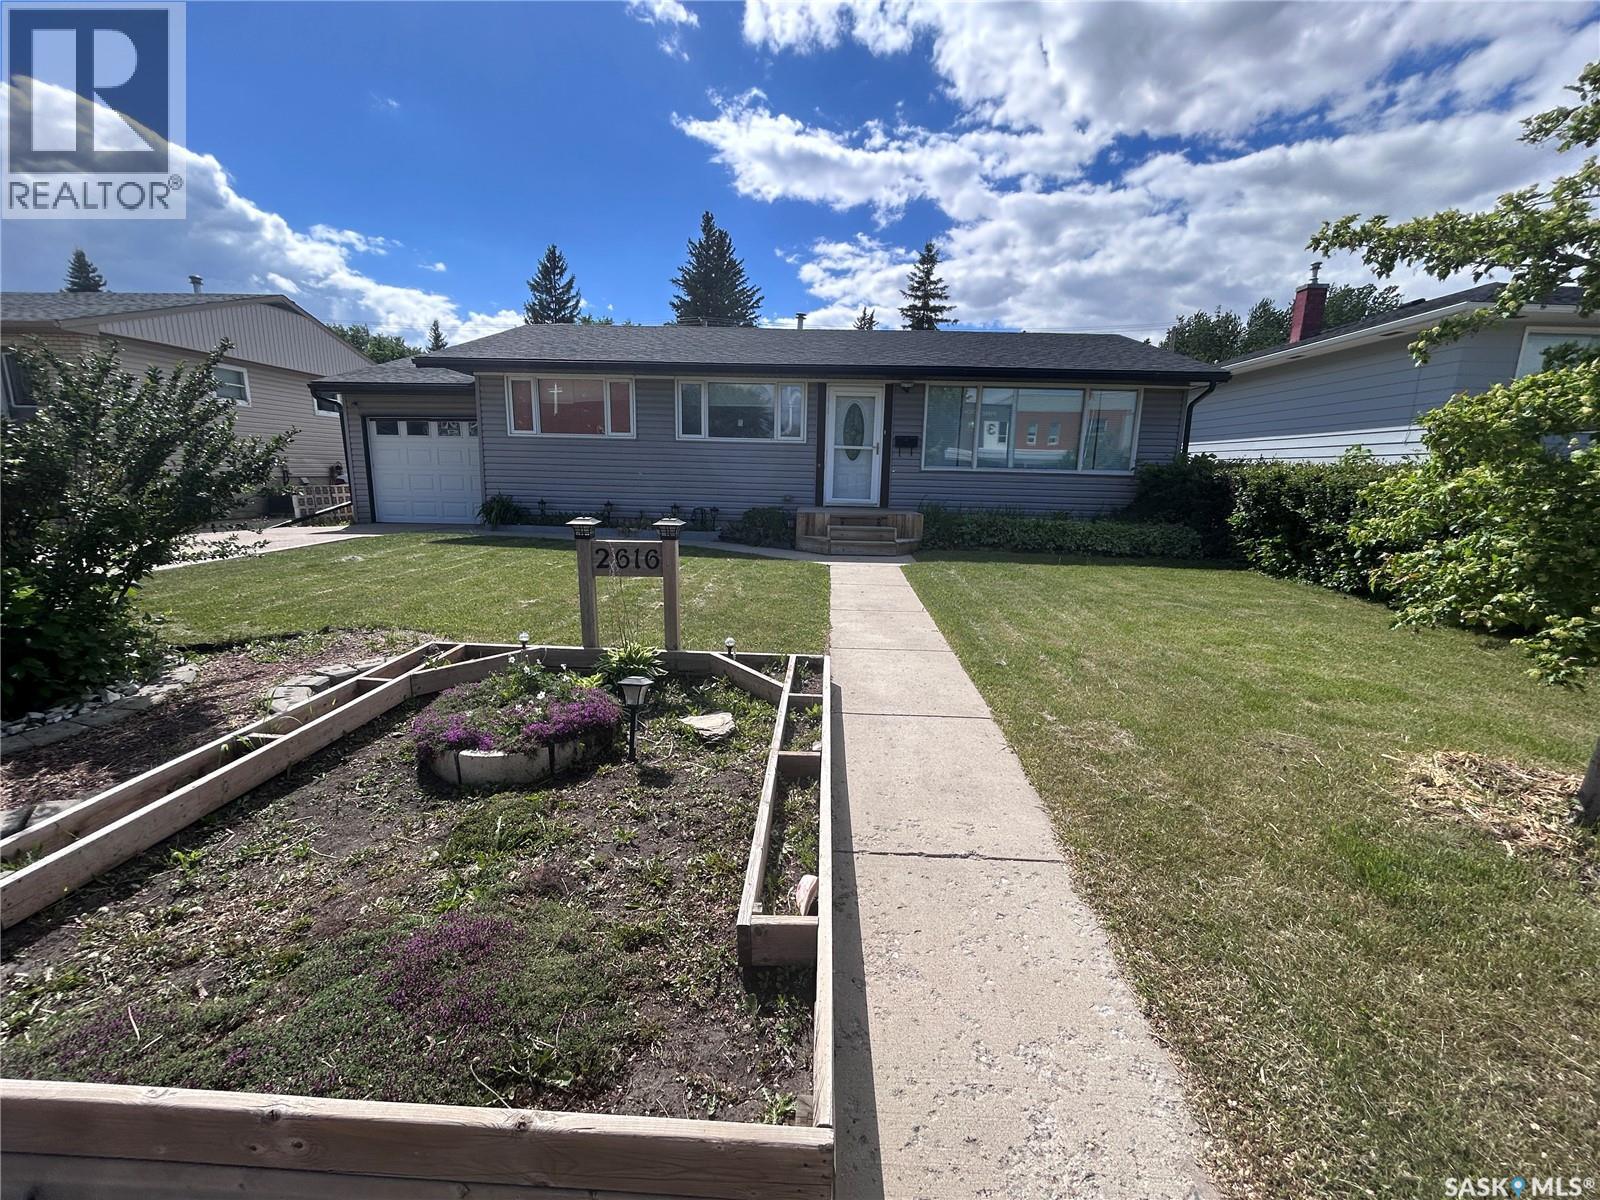
Welcome to 2616 Clarence Avenue South, located in the desirable Avalon neighborhood of Saskatoon! This well-maintained home offers 4 bedrooms and 2 bathrooms, making it an excellent opportunity for families or investors. The main floor features a bright and functional layout, while the fully finished basement provides flexible space for additional living, a home office, or recreation. Sitting on a generous 55 ft wide lot, the property offers ample outdoor space along with a single attached garage. It has convenient access to schools, parks, shopping centres, and transit to University. Whether you're looking for a comfortable home or a solid investment in a well-established neighborhood, this property delivers great value and potential. Don’t miss out! Brand new hot water tank just replaced in June 2026 (id:41462)
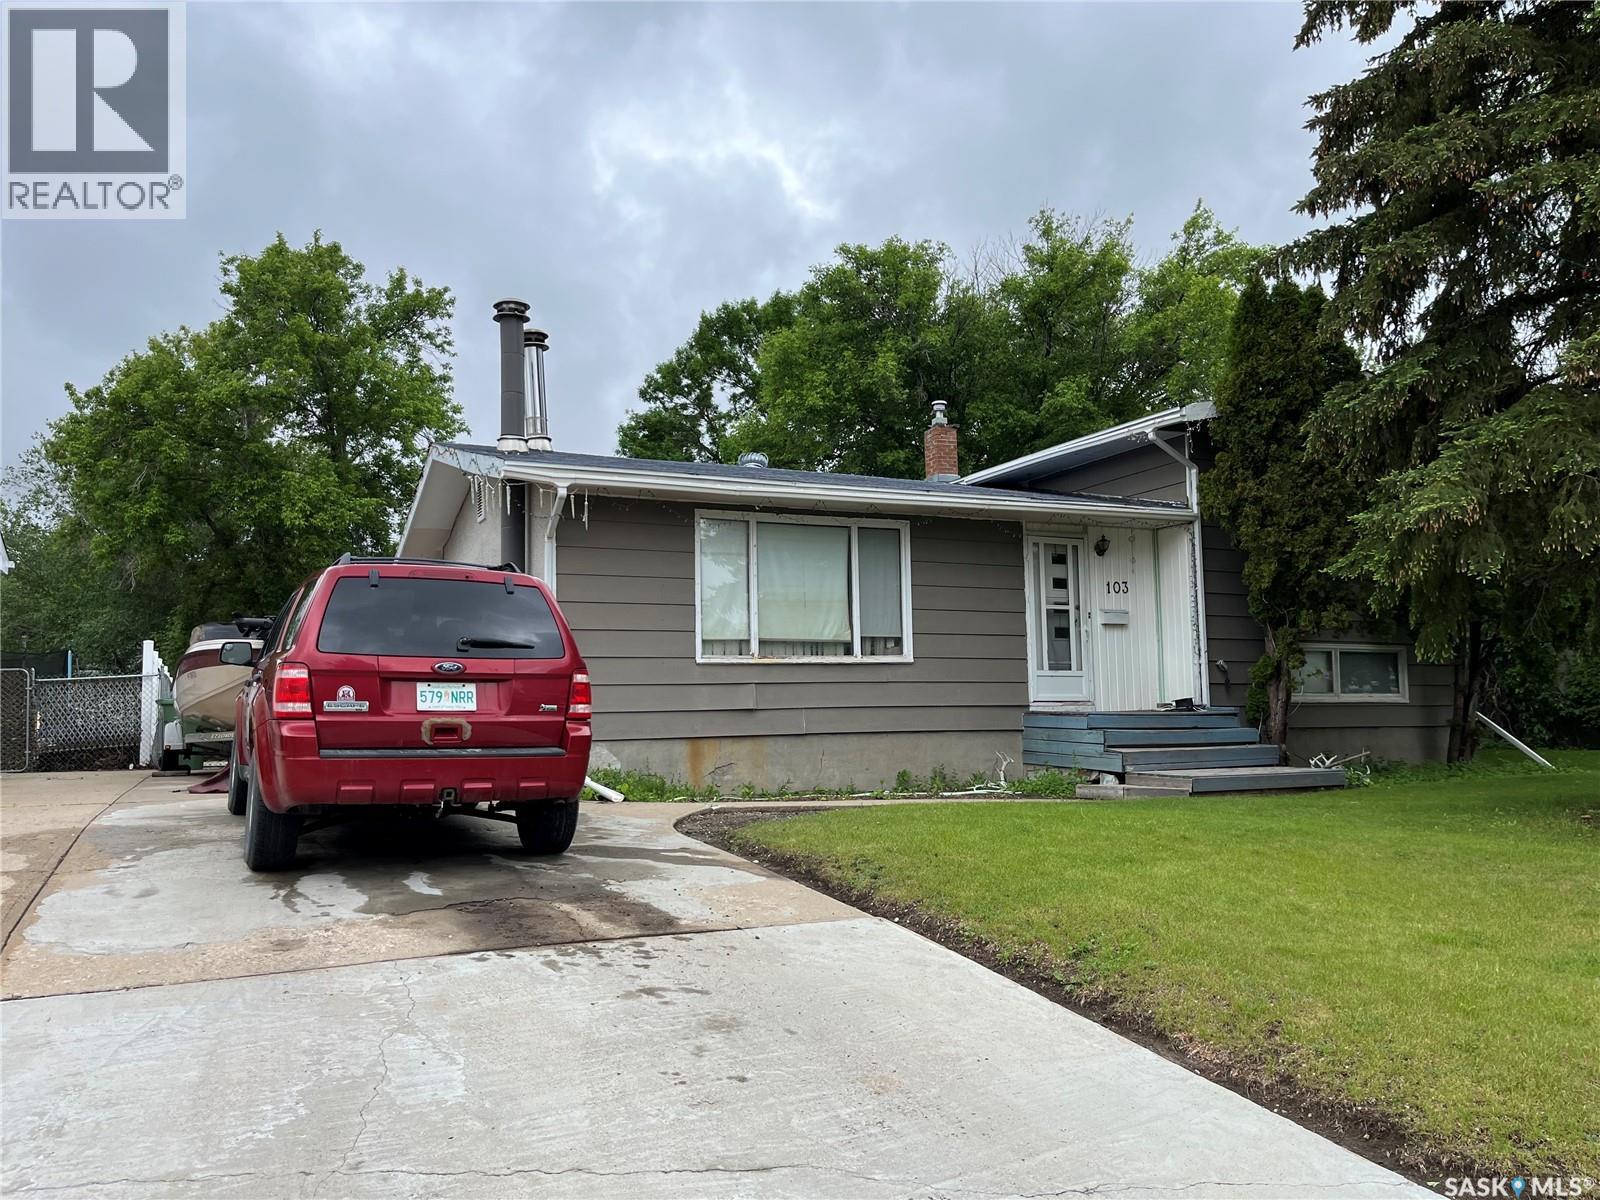
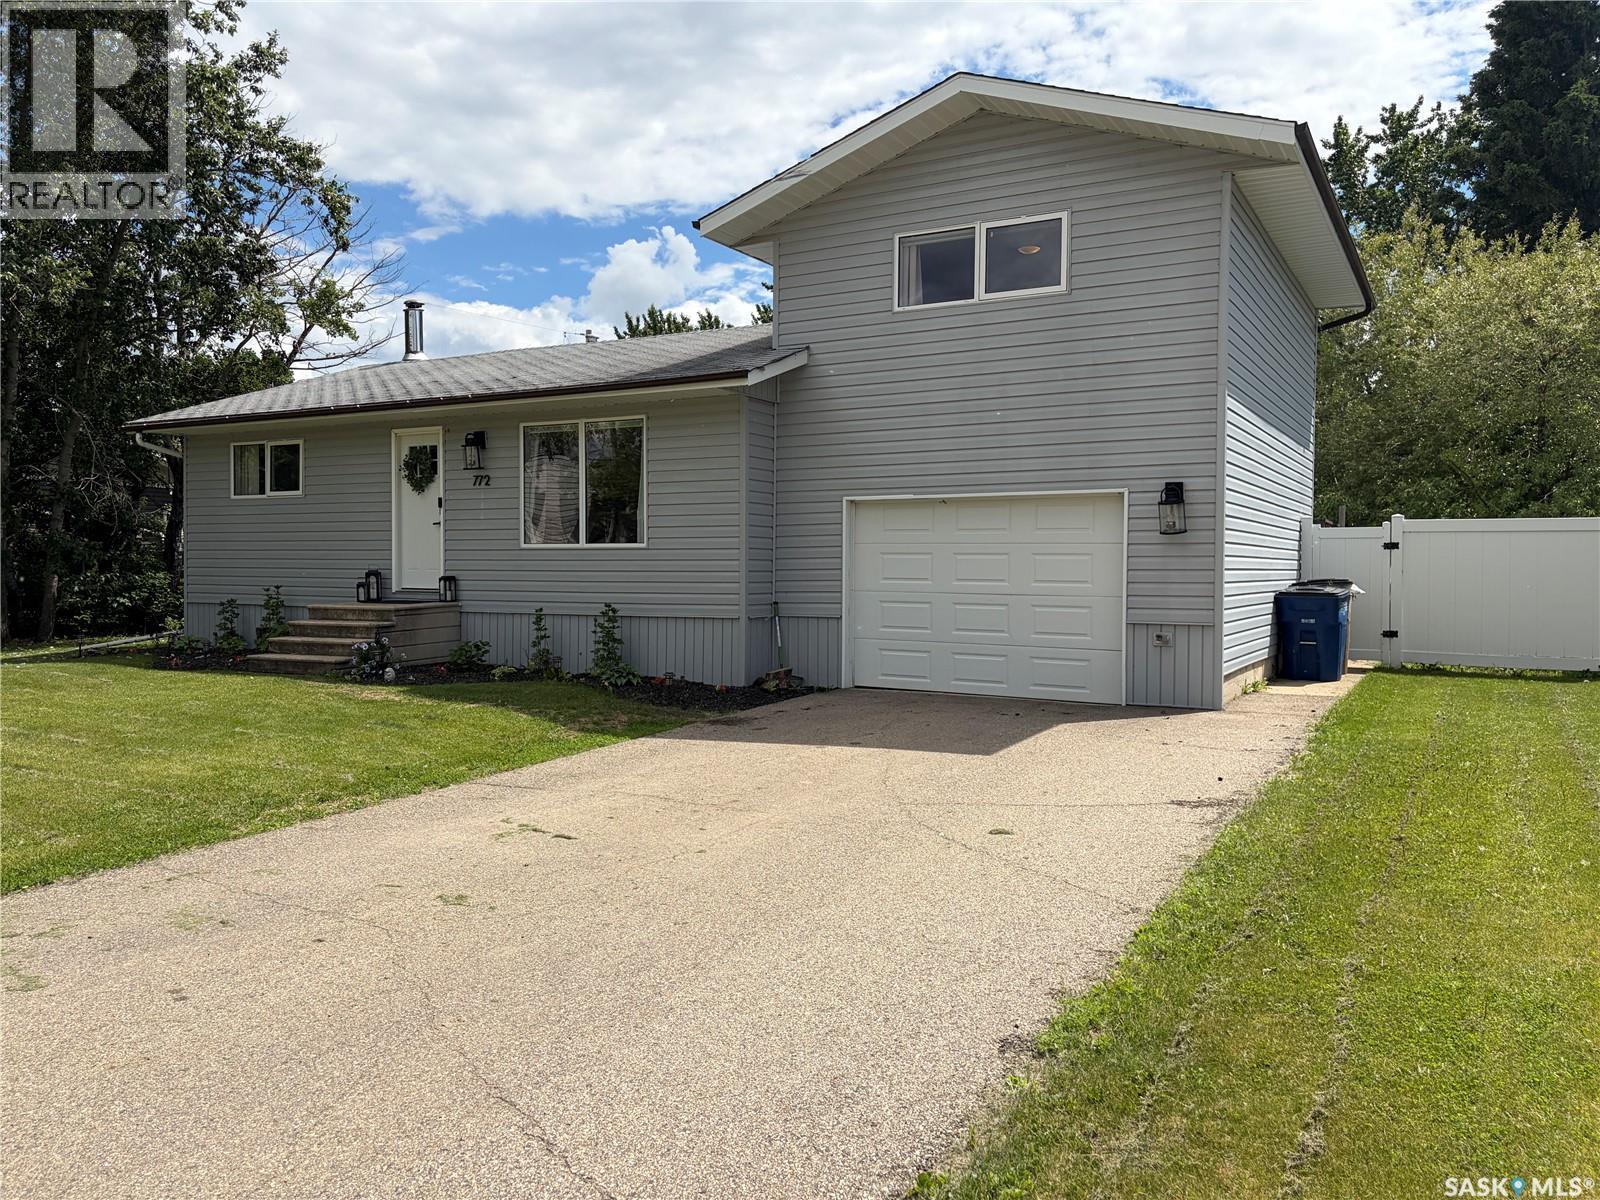
Good location excellent potential for this 4 level split, 2 baths, 4 bedrooms.Homes in area sell well above listing price. Home needs TLC but has excellent potential. Other features include chain link fence, large yard, location to schools and quick access to all amenities, ample parking off street. (id:41462)
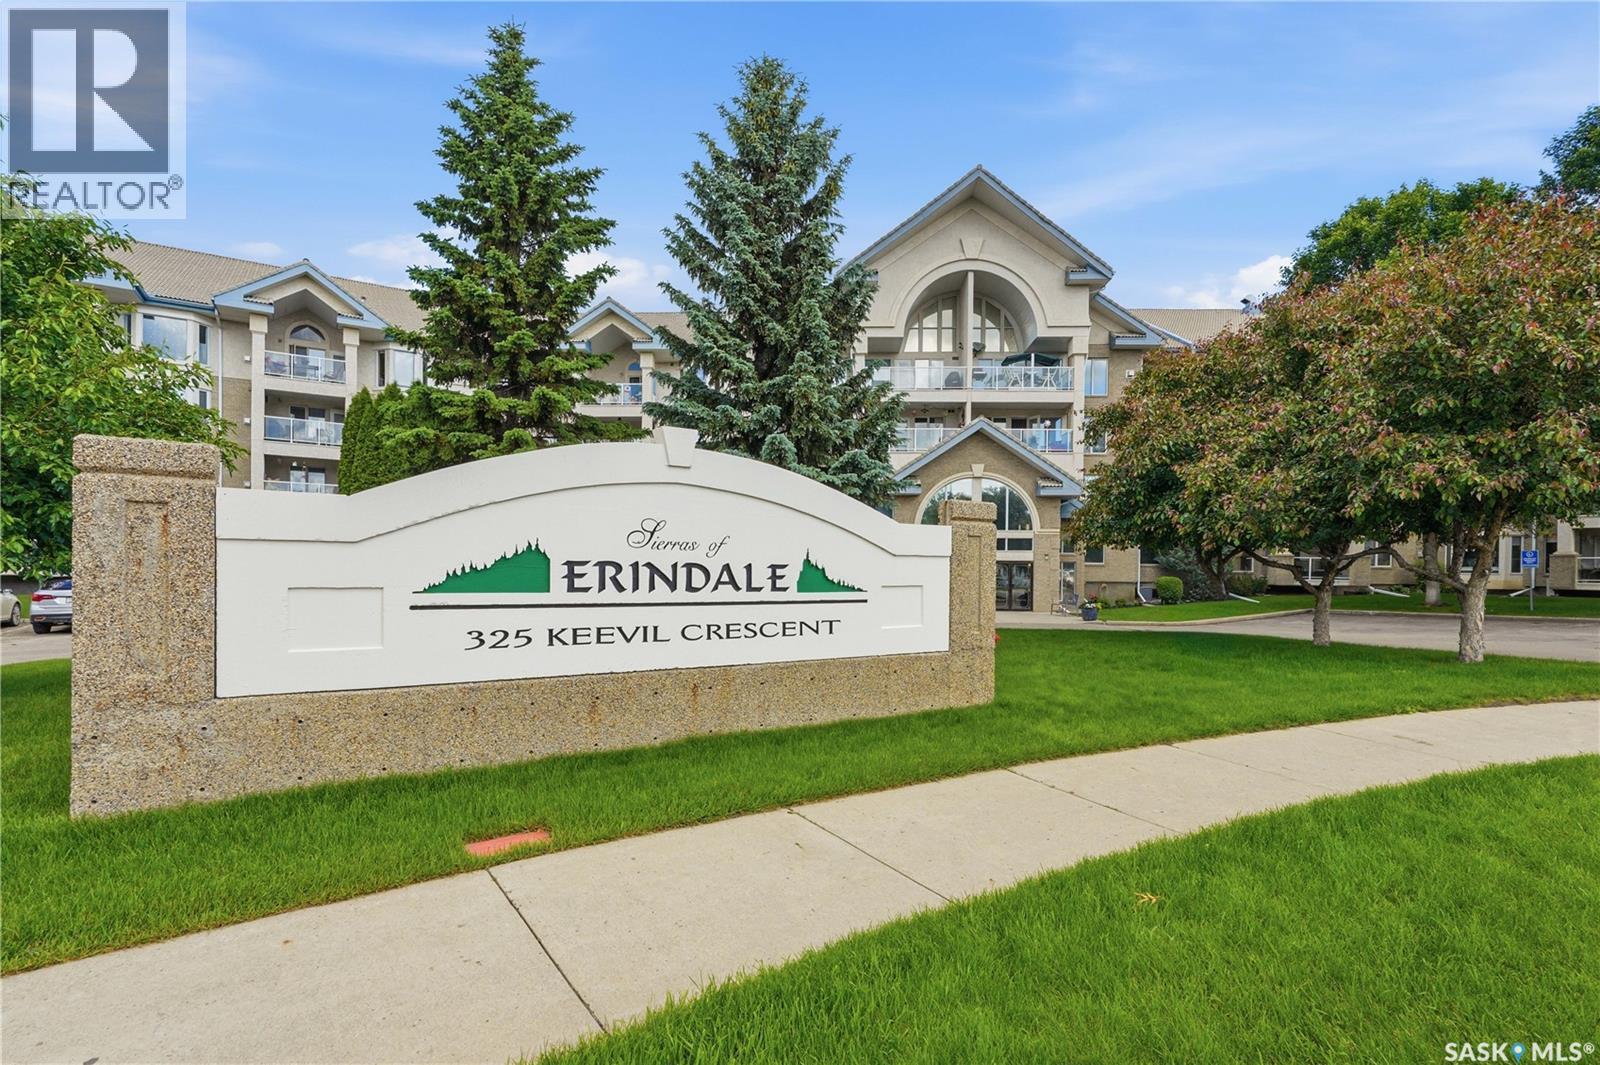
Resort-style living at its finest! This pristine, move-in-ready 1,222 sq. ft. 3rd-floor condo offers a rare blend of luxury, privacy, and unbeatable value—plus, your condo fees include power! Enjoy gorgeous morning sunshine from bright north and east exposures. Uniquely positioned with no neighbors on either side, this unit ensures maximum quiet. The spacious open-concept layout features updated laminate flooring, a cozy gas fireplace, and central air conditioning. The bright, spotless kitchen boasts ample cabinetry, a pull-out pantry, and a newer fridge and dishwasher. Retreat to the extra-spacious primary suite featuring a beautiful bay window, double closets, a full ensuite, and plush, professionally cleaned carpet. A 2nd bedroom, main bath with a walk-in shower, dedicated laundry, and a large covered balcony with a gas BBQ hookup complete this incredible home. Living here feels like a permanent vacation with unmatched building amenities: an indoor pool, hot tub, fitness center, theatre room, library, craft room, billiards, and a massive banquet hall with a full kitchen. Enjoy beautifully landscaped grounds, 8 guest suites, and public washrooms on every floor. Downstairs, the underground parkade features a car wash, woodworking shop, a massive private storage locker, and a desirable parking stall just steps from the elevator. On-site RV parking and additional parking stalls may be available! Call your favorite REALTOR® to view today! Offers presented Monday, June 29 at 4:00 PM. *Please note that the pool and hot tub are currently undergoing routine maintenance* (id:41462)
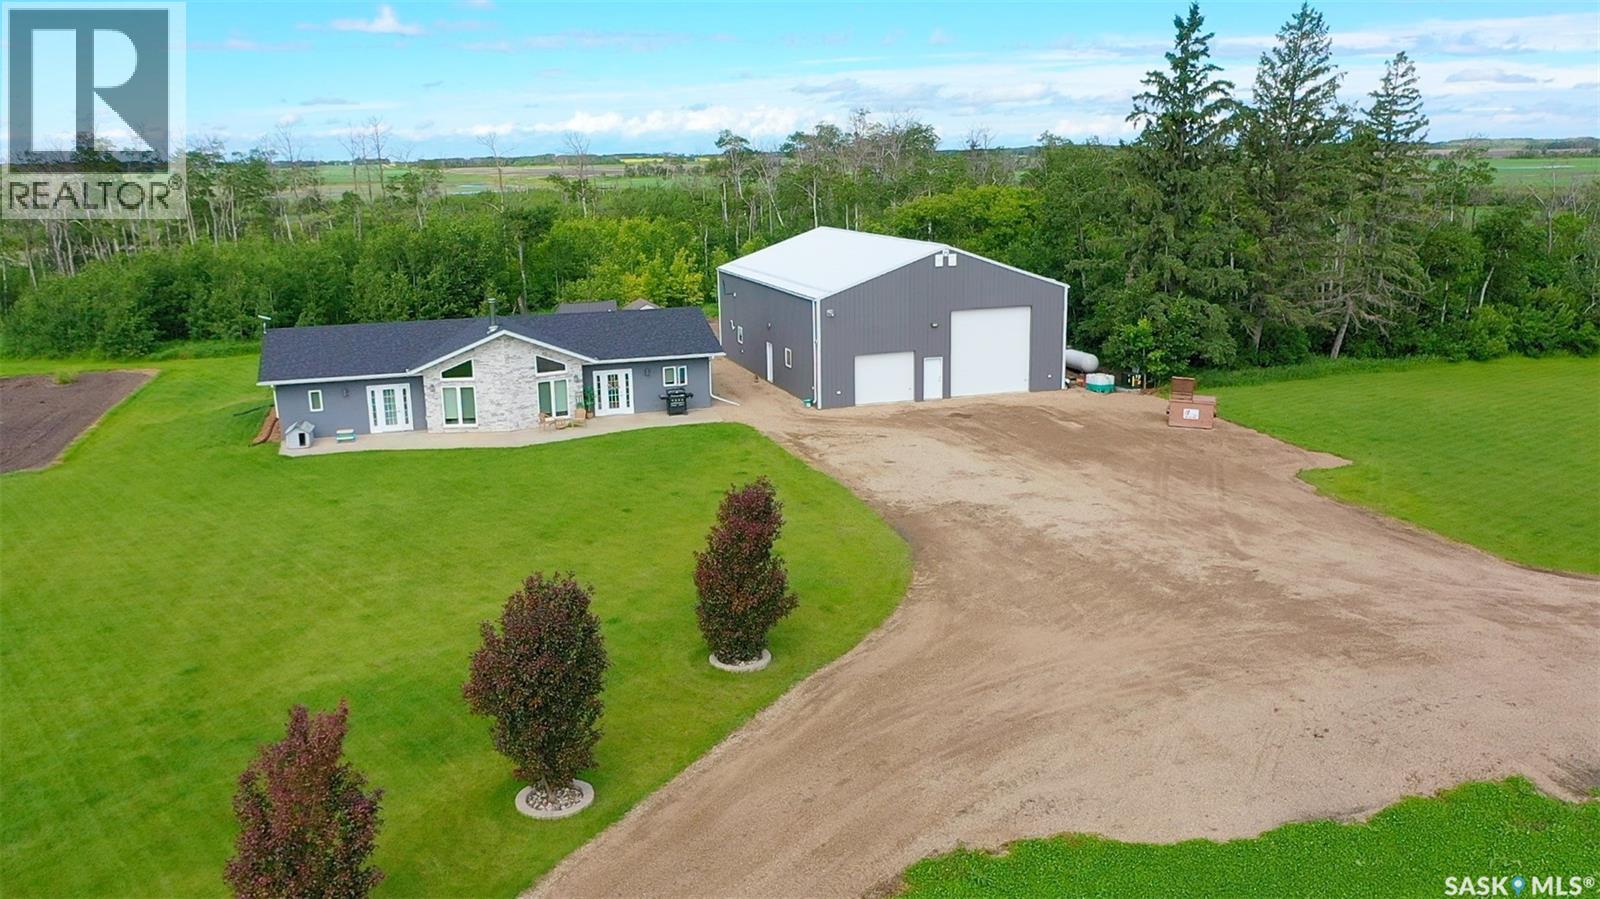
Welcome to your own private prairie retreat, where modern comfort meets peaceful country living. Pulling into the beautiful yard you'll notice how well cared for and maintained it is. This beautifully built 4-bedroom home offers an inviting open-concept layout designed to take full advantage of the stunning views from every window. The spacious living area is anchored by a beautiful fireplace, creating a warm and welcoming space to gather, while the primary suite features a private ensuite for your own personal retreat.Outside, the home boasts newer stucco, stone, and shingles, complemented by a beautifully landscaped yard that blends seamlessly with the natural surroundings. Mature shelter belts provide privacy while endless prairie skies create breathtaking sunrises, sunsets, and a sense of serenity that’s hard to find.The impressive shop is a standout feature, offering far more than just storage. Complete with a home gym, a modern 3-piece bathroom, and an incredible mezzanine entertaining area with its own full kitchen, it’s the perfect space for hosting family and friends, pursuing hobbies, or operating a home-based business.There is gravelled area tucked away behind the trees for storing all the things or space to build a barn or more out buildings. Whether you’re looking for room to grow, entertain, or simply enjoy the peaceful surroundings, this exceptional acreage offers the best of country living with modern amenities and endless possibilities. (id:41462)
Character and charm fill this beautiful two storey home located in the desirable Lakeview neighbourhood. Original hardwood floors enhance the living room that features a wood burning fireplace flanked by bookcases. The bright dining room features French doors leading to a backyard deck. White cabinetry, granite countertops, tile backsplash and stainless steel appliances are offered in the updated kitchen. On the upper level are three bedrooms and a four piece bathroom. The basement is finished with a large family room, a bedroom, a three piece bathroom a laundry room and a utility. Enjoy the private, maturely landscaped and fully fenced backyard from the deck. The double detached garage offers off street parking and plenty of storage. Recent updates include the back deck (2023), backyard landscaping (2024), basement bathroom (2024) and central air conditioning (2024). Ideally located on a beautiful tree lined street, this home is close to downtown, Wascana Park and Lakeview Elementary. Don't miss out on the opportunity to make it yours. Call today to book your viewing! (id:41462)
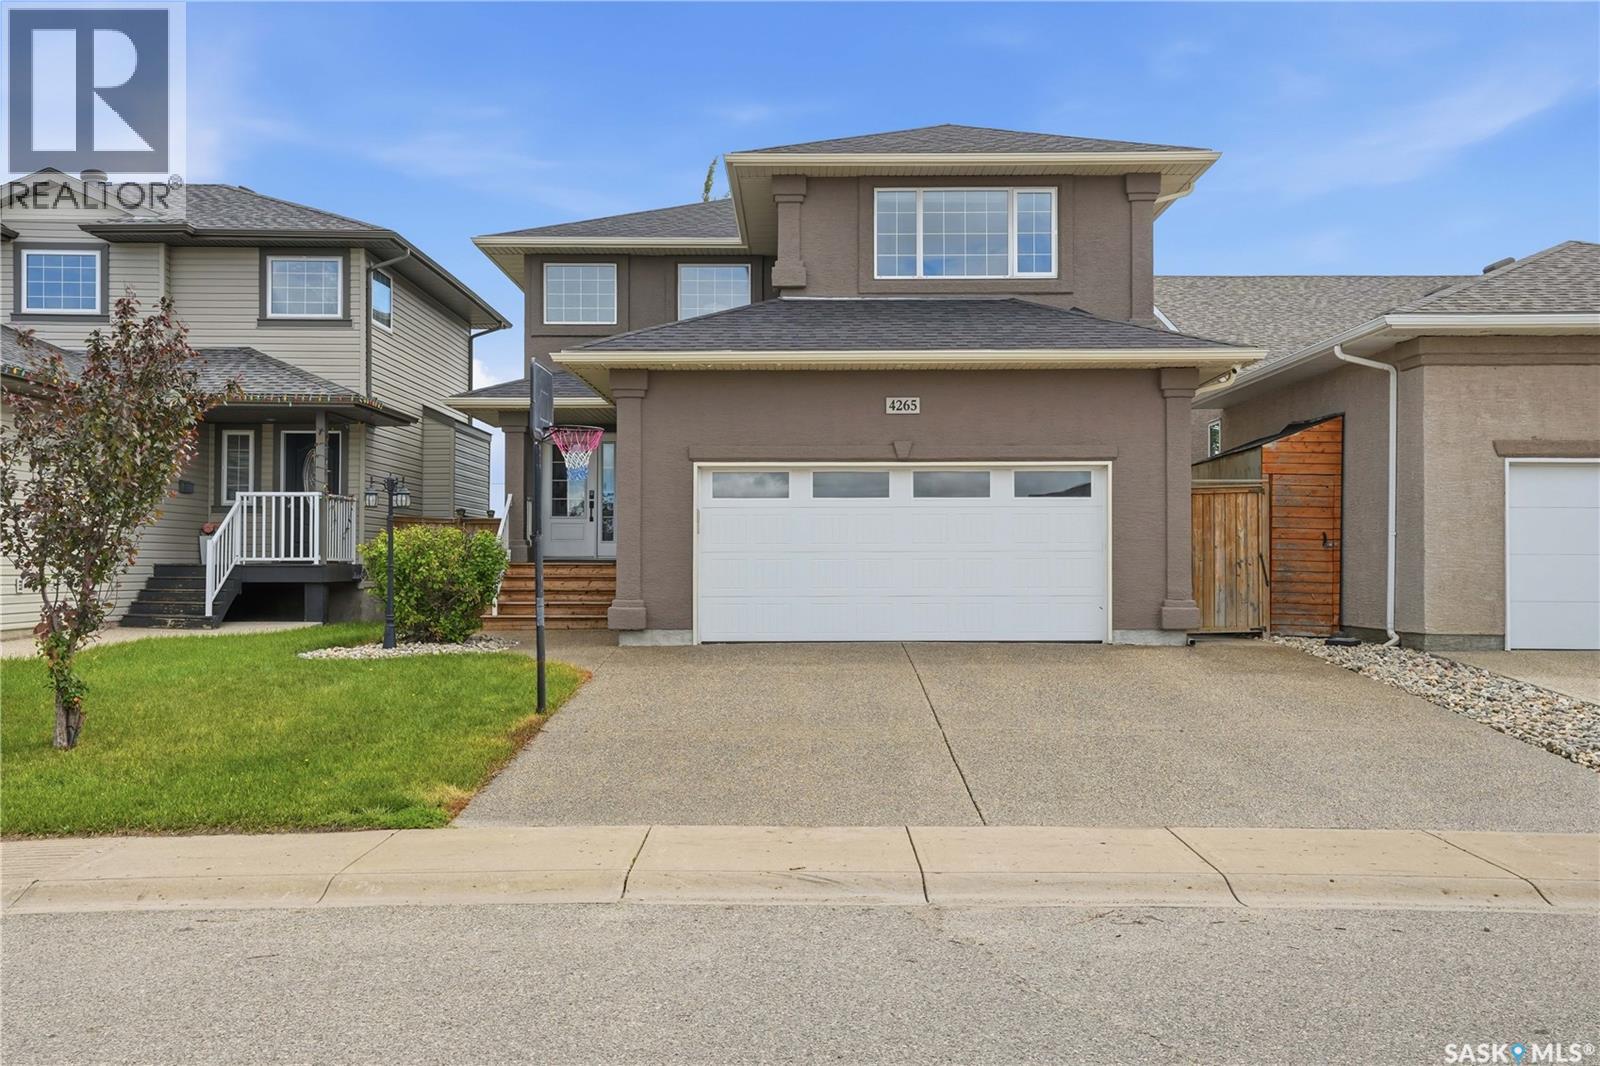
Welcome to 4265 Preston Cr in the heart of Lakeridge—a spacious, family-friendly 2-storey home that is immaculately kept. Offering 1,780 sq ft above grade plus a fully finished basement, this home is an excellent option for buyers looking for a 5 bedroom home, comfort, in a sought-after north Regina neighbourhood. The main floor features a warm, functional layout with a generous living room, open dining area, and a large kitchen with island seating and abundant cabinetry, while the adjoining family room with fireplace creates a cozy everyday gathering space. Upstairs, you’ll love the three good sized bedrooms, a full bath, and a spacious primary bedroom with its own 4-piece ensuite. The finished basement adds even more flexibility with a recreation room, 1 additional bedroom, and another full bathroom—perfect for guests, teens, or home office needs. Outside, enjoy a fenced backyard with Hot tub, and no maintenance turf ideal for summer entertaining, plus a heated, fully insulated double attached garage and driveway parking for multiple vehicles. Built in 2008 and located close to parks, schools, and all north-end amenities. Some recent updates in the last 3 yrs include High efficient furnace, garage door opener, 200km shingles, eaves, counter tops, back splash. stove, dishwasher, microwave, front deck & complete exterior paint job. (id:41462)
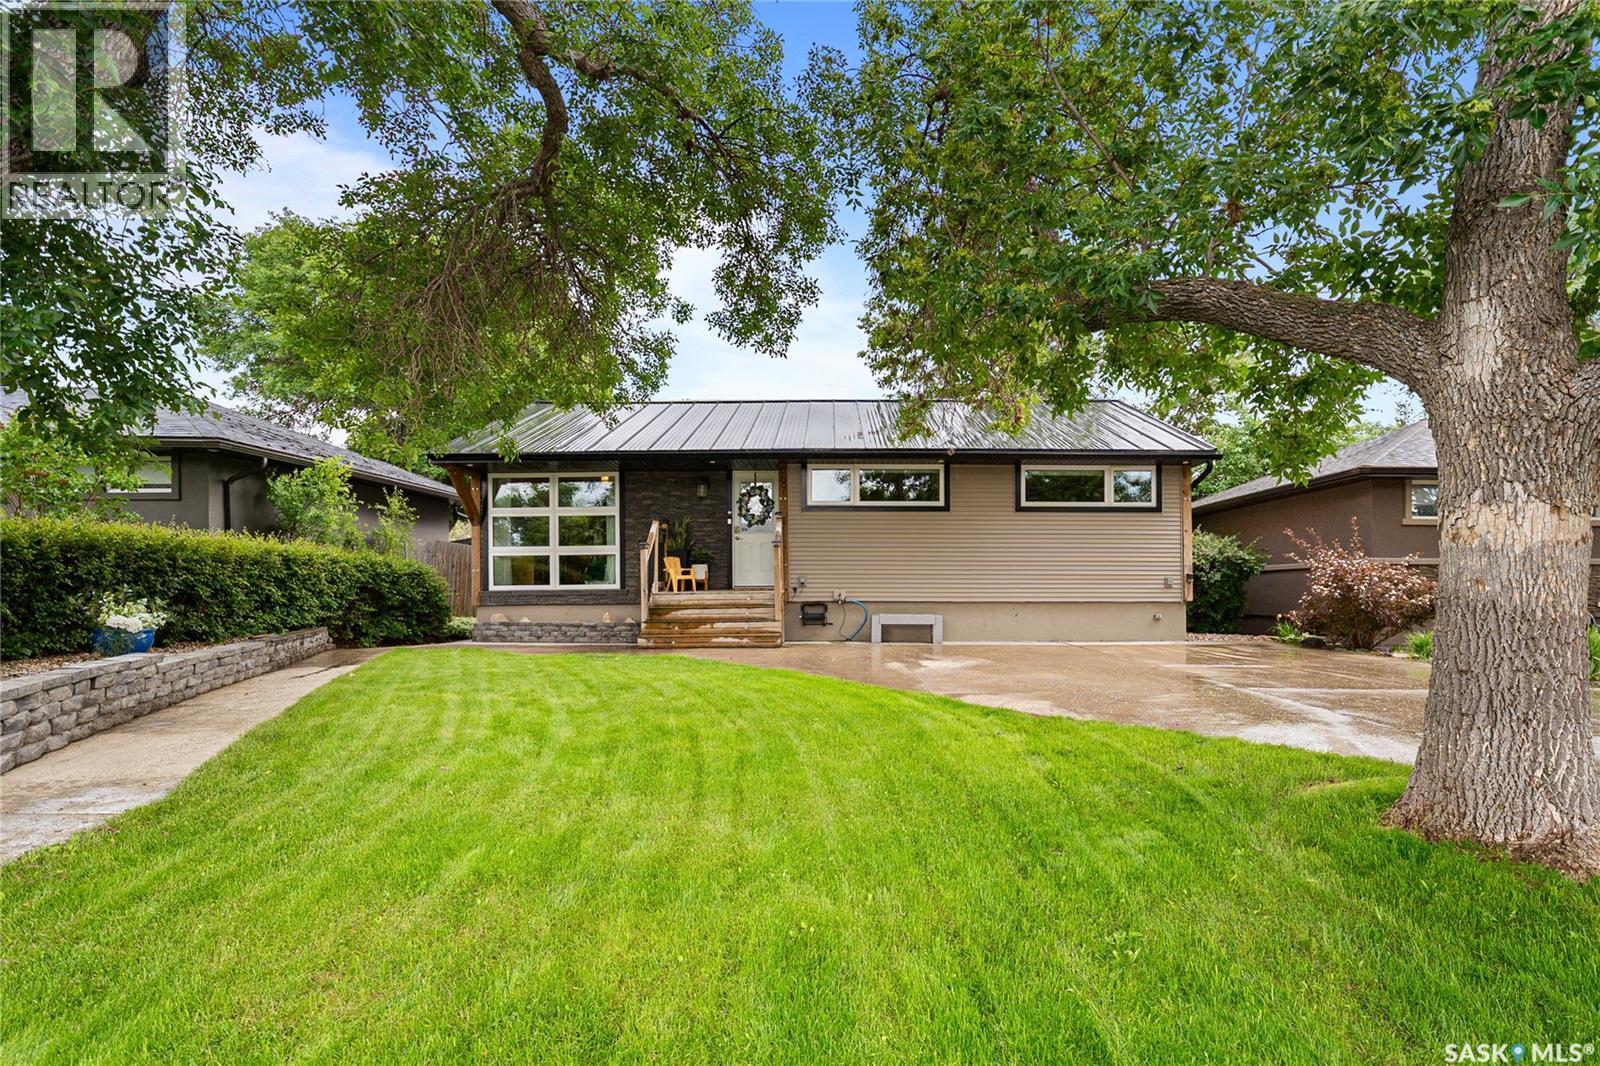
Welcome to this fantastic 1,004 sqft. bungalow located on a quiet street in Regina's highly sought after neighbourhood of Arnhem Place. A short distance from Wascana Lake, schools, and numerous parks and paths. With 5 bedrooms, 2 bathrooms, and a thoughtfully designed layout, this home offers the space, functionality, and flexibility that today's families are looking for. The bright main floor is filled with natural light thanks to large windows throughout the living and dining areas. Open sight lines from the kitchen to the living room create a welcoming space where families can stay connected while cooking, entertaining, or spending time together. Three bedrooms on the main level provide an ideal setup for young families, allowing children to remain close by while still offering room to grow. Downstairs, the fully developed basement features a non-regulation suite with two additional bedrooms, a bathroom, and separate living space. Whether used for extended family, adult children, guests, or a rental helper, this added flexibility is becoming increasingly valuable in Regina's housing market. Outside, the home continues to impress with outstanding curb appeal, a low-maintenance metal roof, and a double detached garage offering plenty of parking and storage. The private backyard is a true retreat, featuring multiple entertaining areas that are perfect for summer BBQs, family gatherings, or simply enjoying Saskatchewan's warm summer evenings. Finding an affordable family home with five bedrooms, a double garage, and income-generating potential is becoming increasingly rare. This property offers the perfect opportunity to put down roots in a welcoming neighbourhood while benefiting from the added value and flexibility of a secondary living space. If this home checks off the boxes in your search, contact a real estate professional today to book your own private showing. (id:41462)
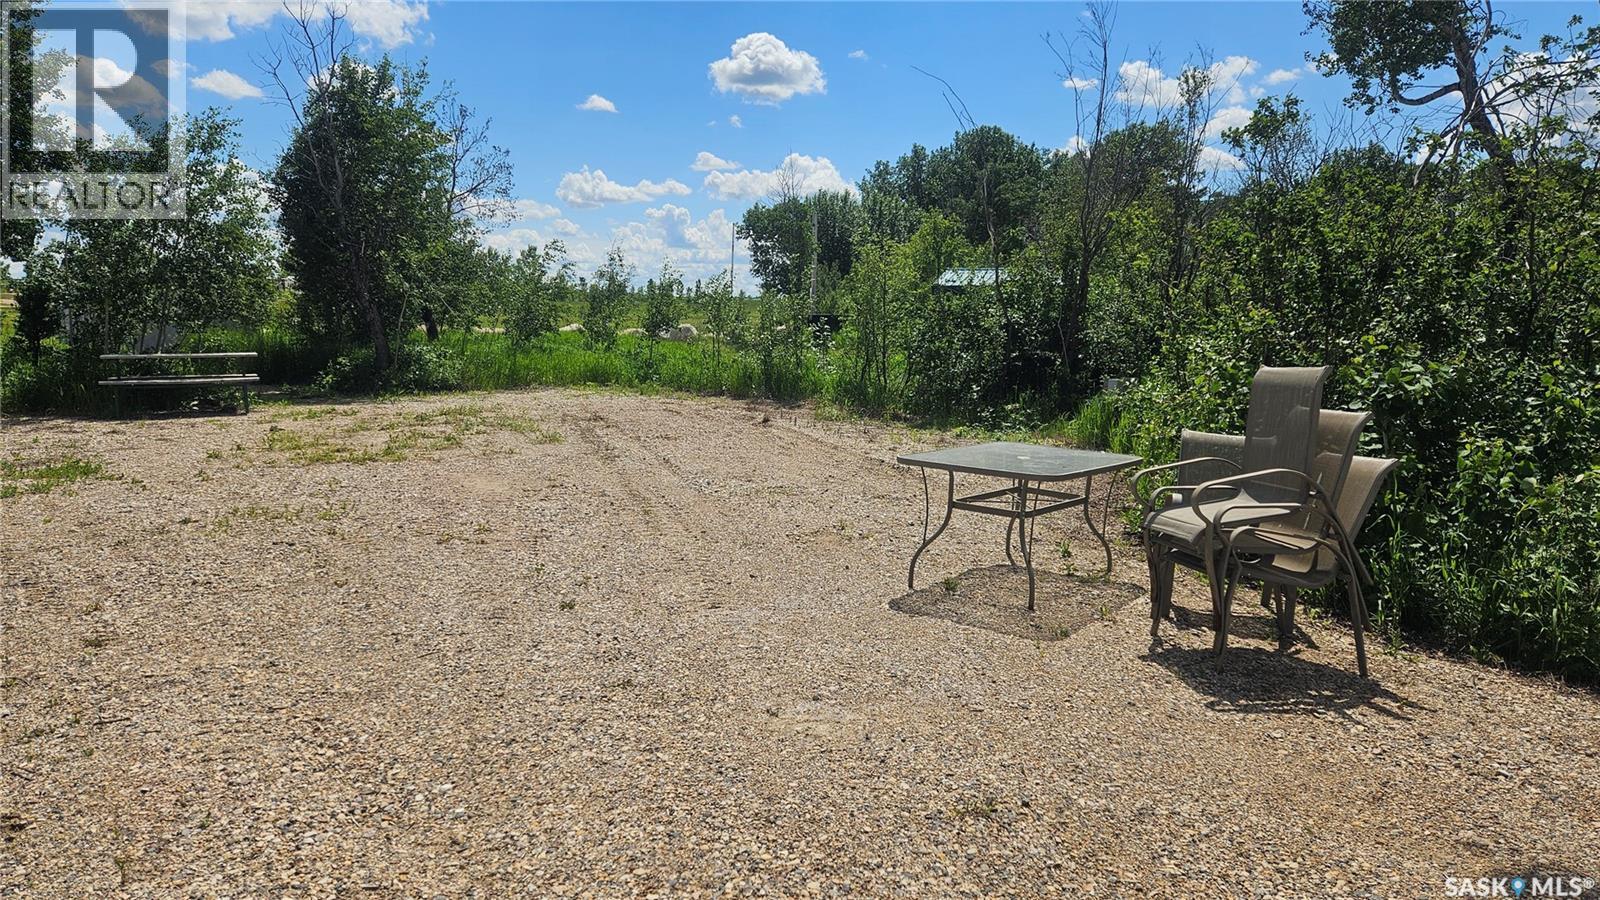
Move right in and start enjoying the outdoors with this vacant, gravelled lot at Deep Woods RV Resort. This turnkey property is ready for your RV and includes a storage shed, a designated firepit area, and additional space beside the shed for outdoor living or entertaining. Ownership also includes a private storage space in the secure, locked compound, providing convenient extra room for your recreational gear. Enjoy the resort's family-friendly amenities, including a playground and spray park, all within the safety and privacy of this gated community. Located just minutes from Wakaw Lake and the Town of Wakaw, you'll have easy access to shopping, dining, and everyday amenities while enjoying a peaceful recreational getaway. Conveniently situated only 50 minutes from Saskatoon, Prince Albert, or Melfort, this is the perfect spot to escape for weekends or the entire season. (id:41462)
Tucked away in one of Wadena’s most desirable northeast locations, this beautifully updated family home offers the rare combination of privacy, space, and a truly special setting backing the golf course. With no rear neighbours and open green space behind, this is the kind of backyard you’ll never tire of—peaceful, private, and perfect for family life, entertaining, or simply unwinding at the end of the day. Inside, the home has been thoughtfully updated and well cared for, featuring 3 bedrooms above grade, 1 additional bedroom in the basement, 2 bathrooms, and a bright, inviting main floor with a renovated kitchen, updated bathroom, modern lighting, and an opened-up layout designed for everyday living. The attached garage, PVC fenced yard, updated landscaping, garden area, and long list of improvements—including central air, reverse osmosis, duct cleaning, and a new water heater—make this home as practical as it is appealing. A move-in ready home in a location families love, offering comfort, privacy, and the kind of setting that’s hard to find. (id:41462)