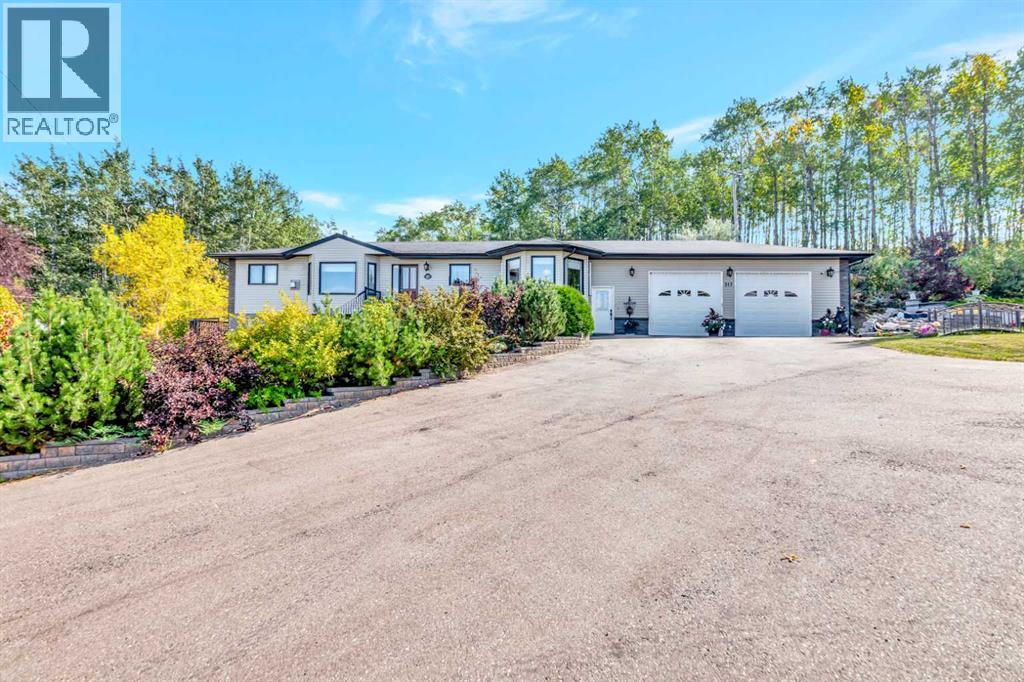
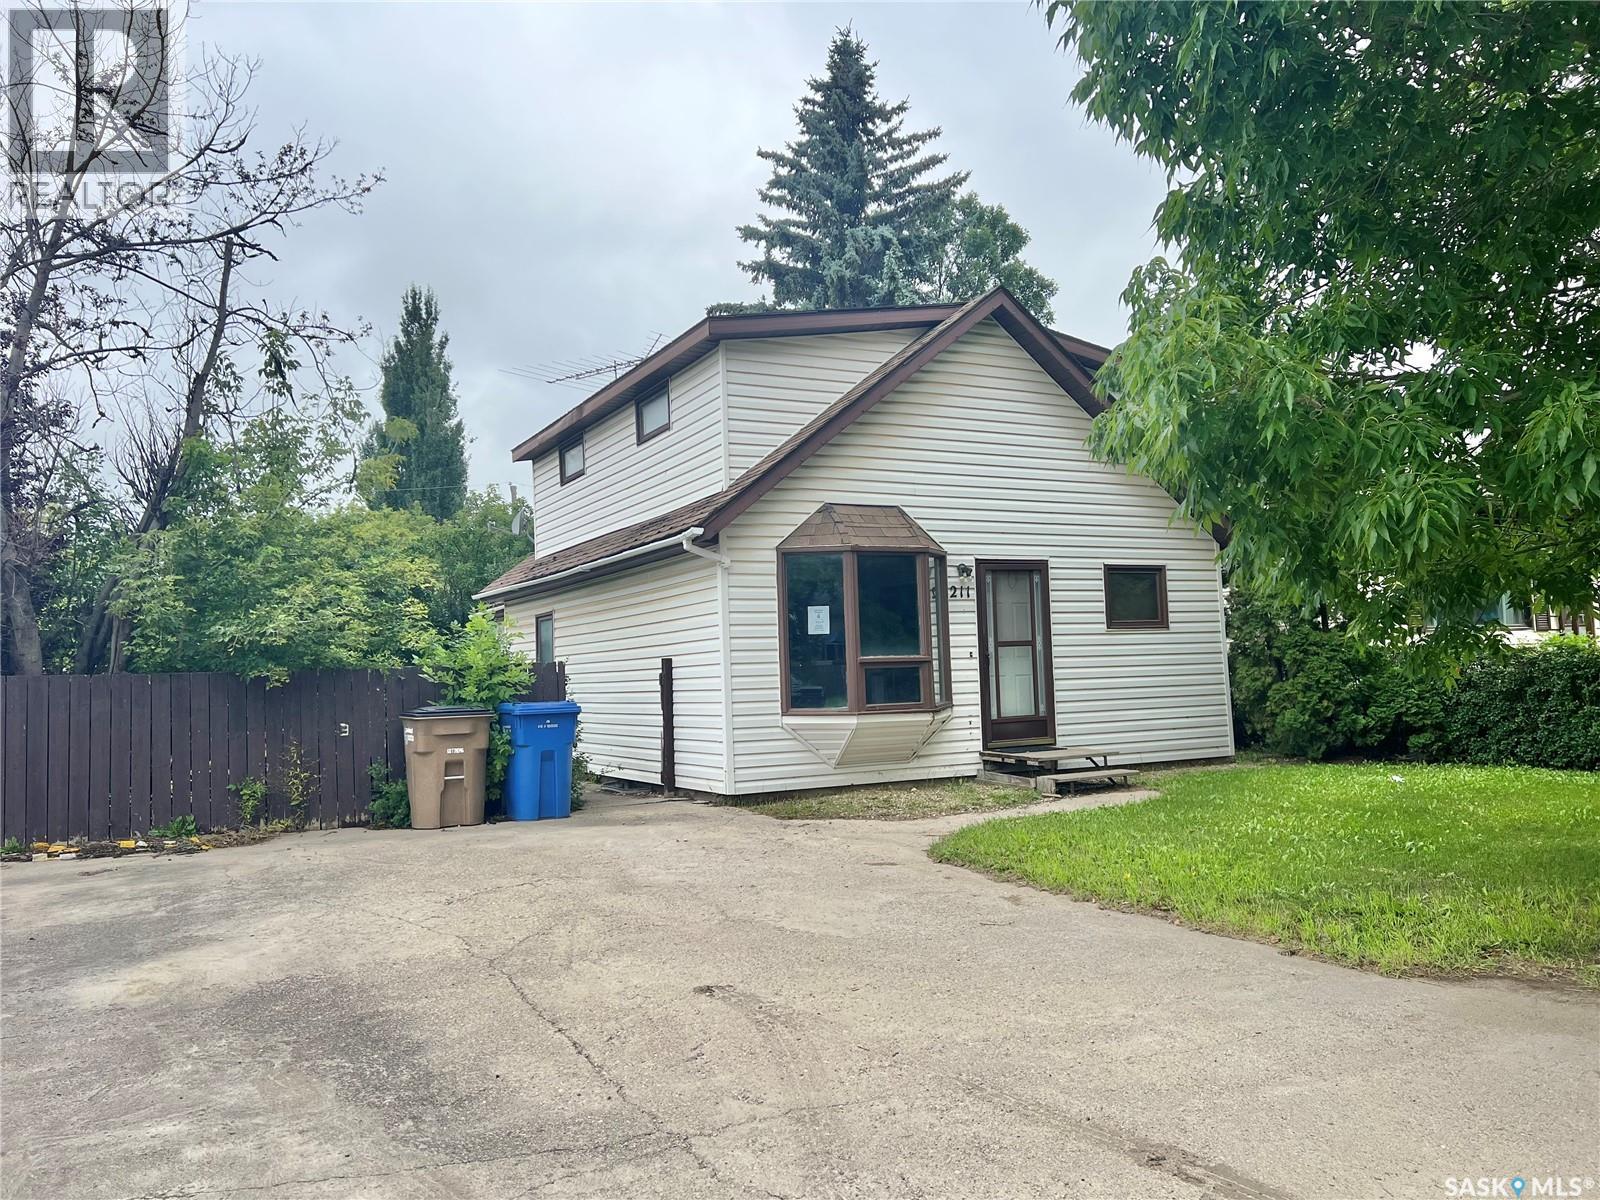
Built in 2006 with over 1600 sq.ft. on the main level plus a fully development basement and located in a quiet cul-de-sac on an incredible lot in the beautiful community of Paradise Hill, Saskatchewan. It has a large front foyer that welcomes you to the main living spaces of the home. The attractive kitchen features stainless steel appliances, lots of cupboard space and a well-sized island. There are big beautiful bay windows in both the dining room and the living room allowing for lots of natural light. Additionally, the gas fireplace in the living room makes the space feel cozy on those cool fall evenings. The generous primary bedroom hosts a spacious en-suite and large walk-in closet. There are 2 additional bedrooms and a 4-pc bathroom on the main level. Also on this floor are a 2-pc bathroom/laundry room combination and a mudroom which are positioned near the exit to the covered breezeway between the house and the oversized double car garage (28x32). Downstairs you will enjoy a large family/games room, a 3-pc bathroom, 2 more large bedrooms and another room that would make an excellent exercise room, office or bedroom. The backyard is an oasis! Enjoy the patio, pathways, trees, shrubs, plants, garden beds and lawn. The home is heated with a forced air natural gas furnace. There is also hot water floor heat in the basement and garage. Paradise Hill is located 45 minutes North East of Lloydminster. The community boasts a K-12 school, arena, curling rink, library and more! Call to view! (id:41462)
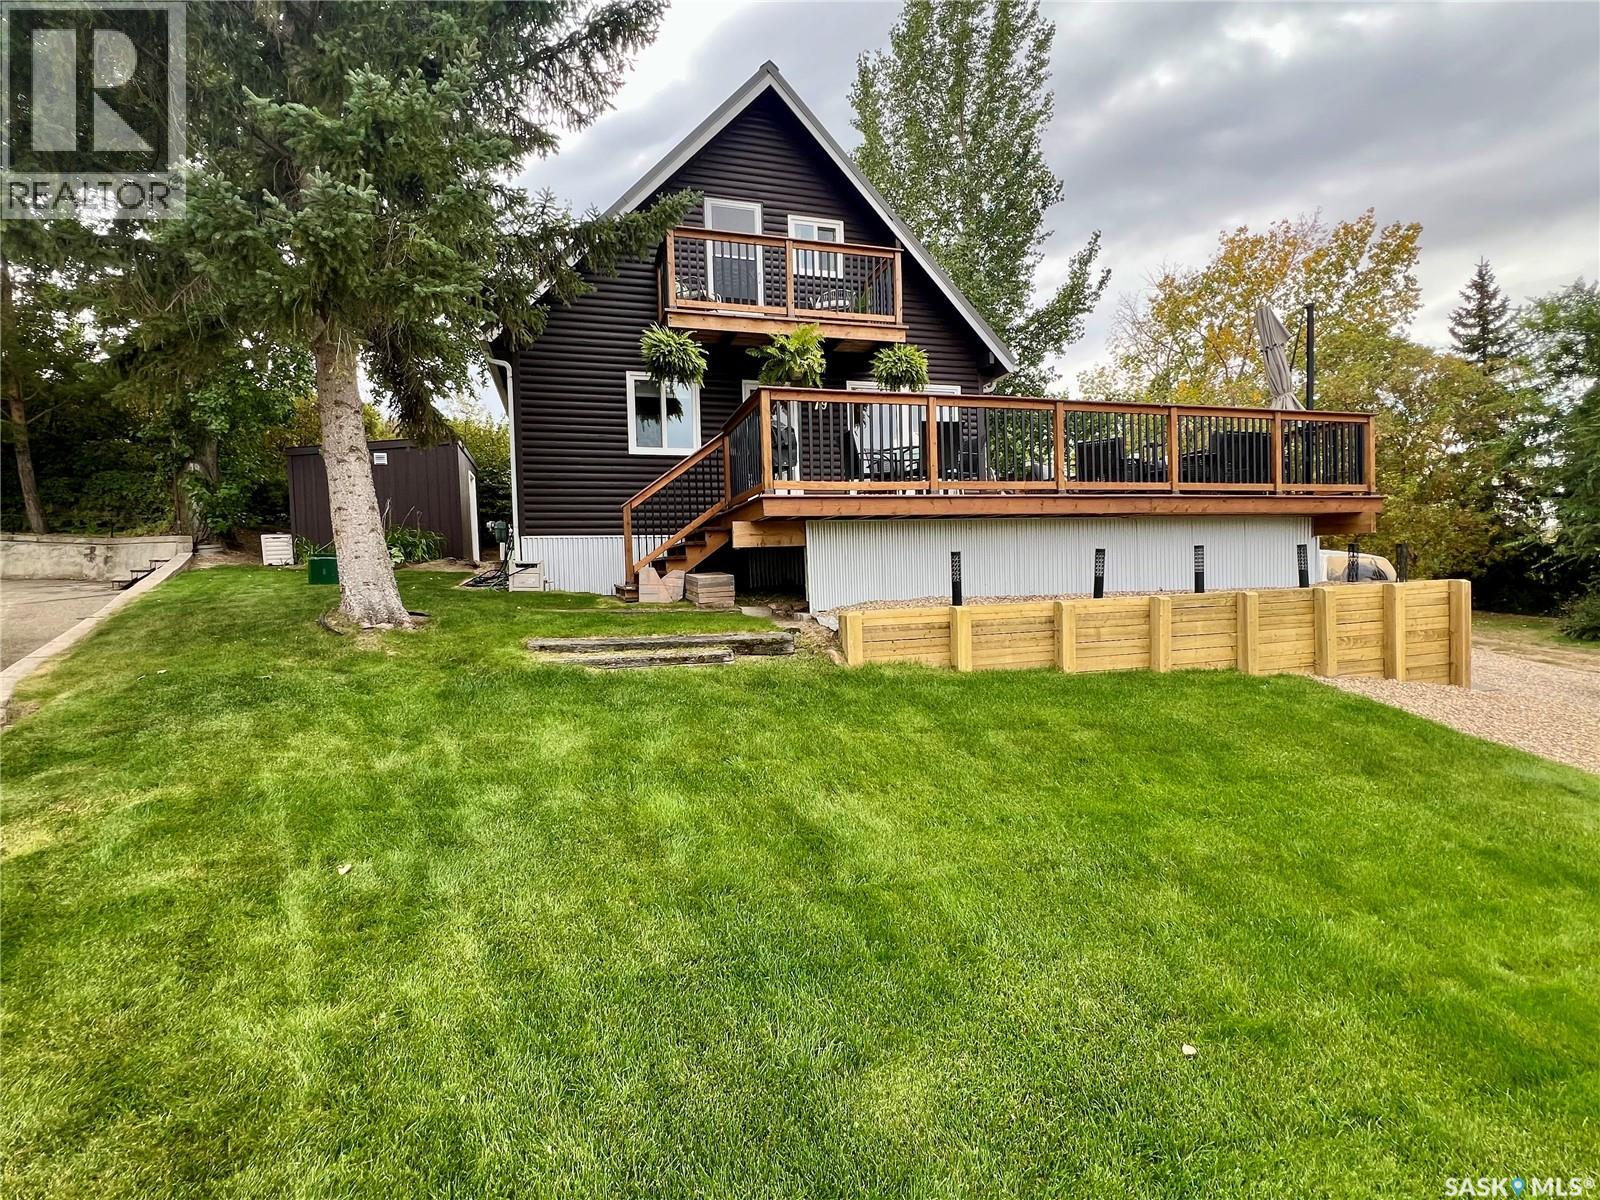
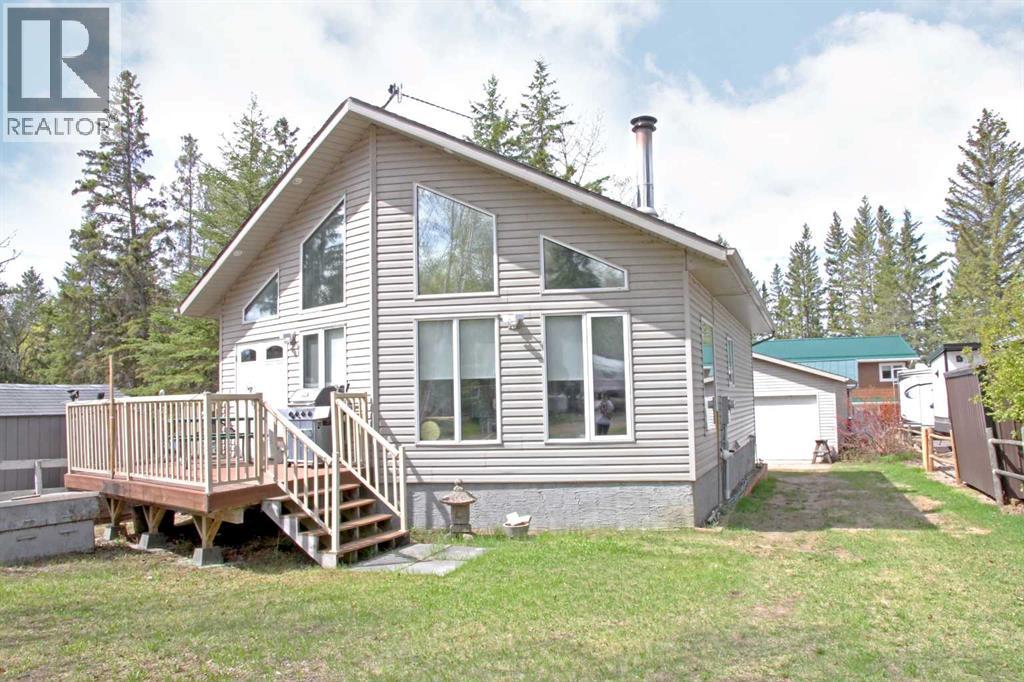
79 Snedden Crescent is located at Palliser Regional Park. This meticulously maintained cottage is sure to impress both inside and out. The beautifully landscaped yard is breathtaking, offering a private backyard with lush green grass and a firepit area. Perfect for relaxing evenings with family and friends. From the front deck you can enjoy stunning sunsets along with views of Lake Diefenbaker. The cottage itself is move in ready and features a wide open dining and living area with large windows. The living room features a very attractive fireplace with built in cabinets on each side. This level also has a bathroom and a laundry area that is home to a set of bunkbeds. Perfect for a few extra guests or when the kids come to visit. Upstairs, the second level is currently set up for two bedrooms but could easily function as home to the primary bedroom with a area for additional living space. Outside you will find a detached garage ideal for all of those summertime toys. Palliser Regional Park is well known for its excellent fishing, golf course, farmers market as well as those white sandy beaches. Many families have made this their cherished summer home and its easy to see why. If you have been dreaming of the perfect lake property to call home, this could be the one. (id:41462)
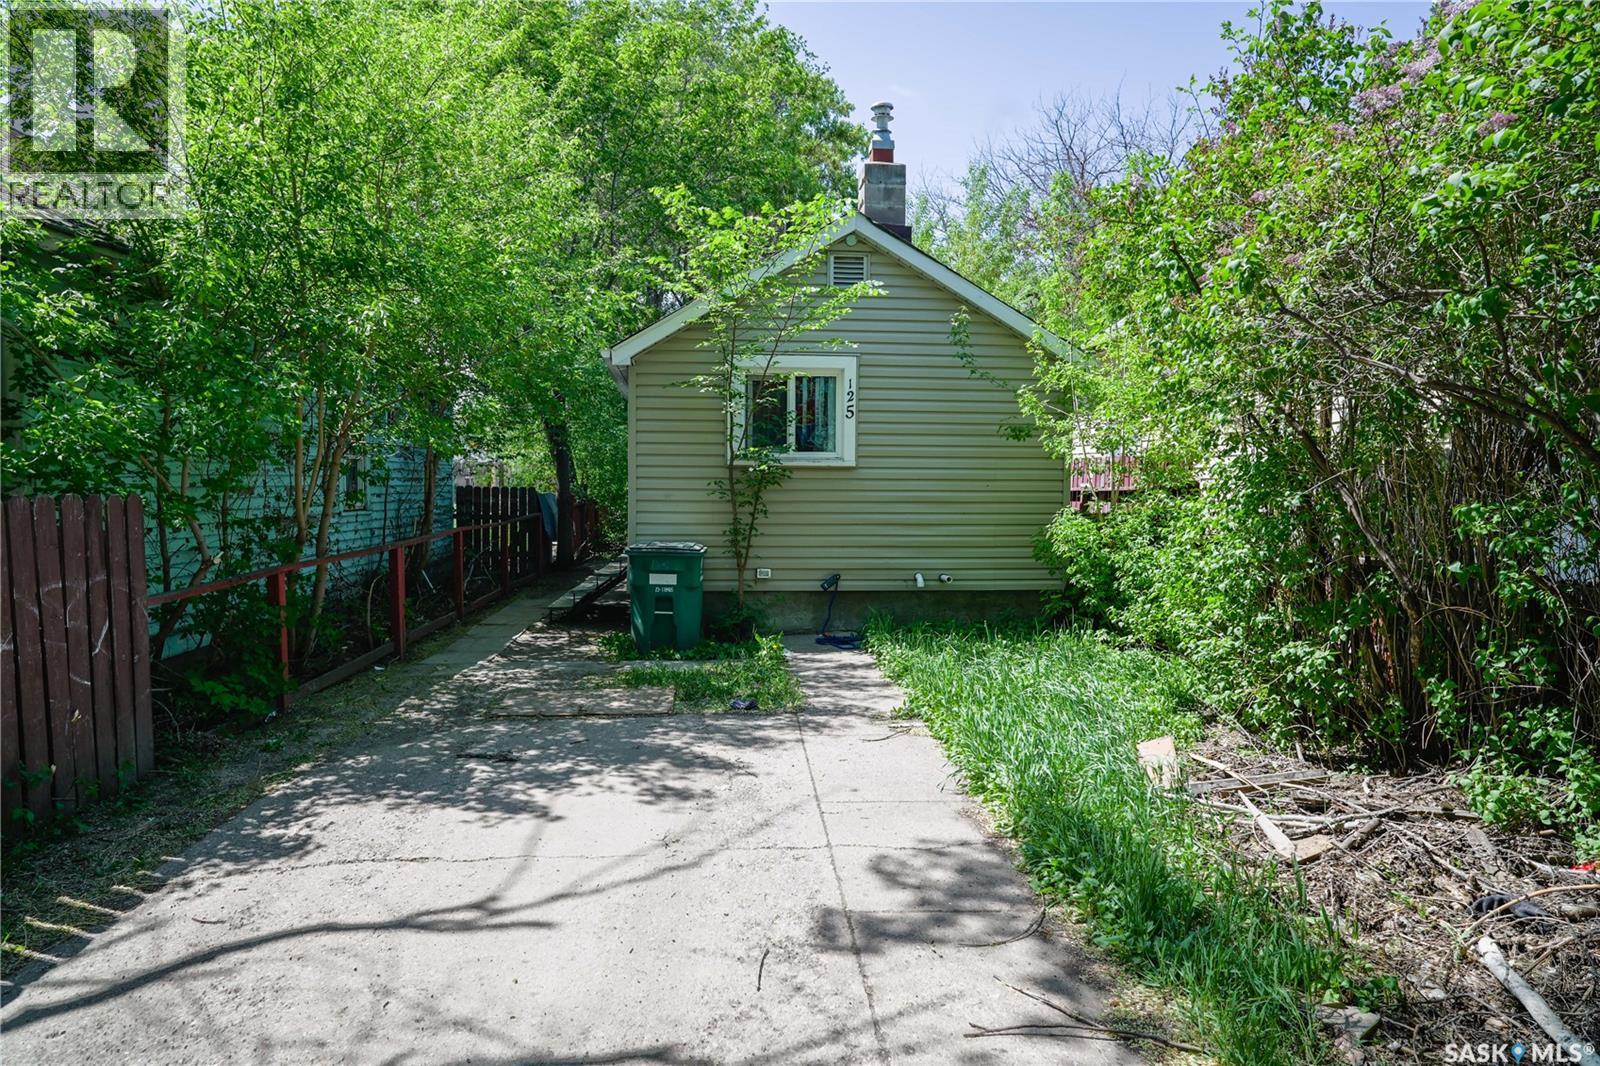
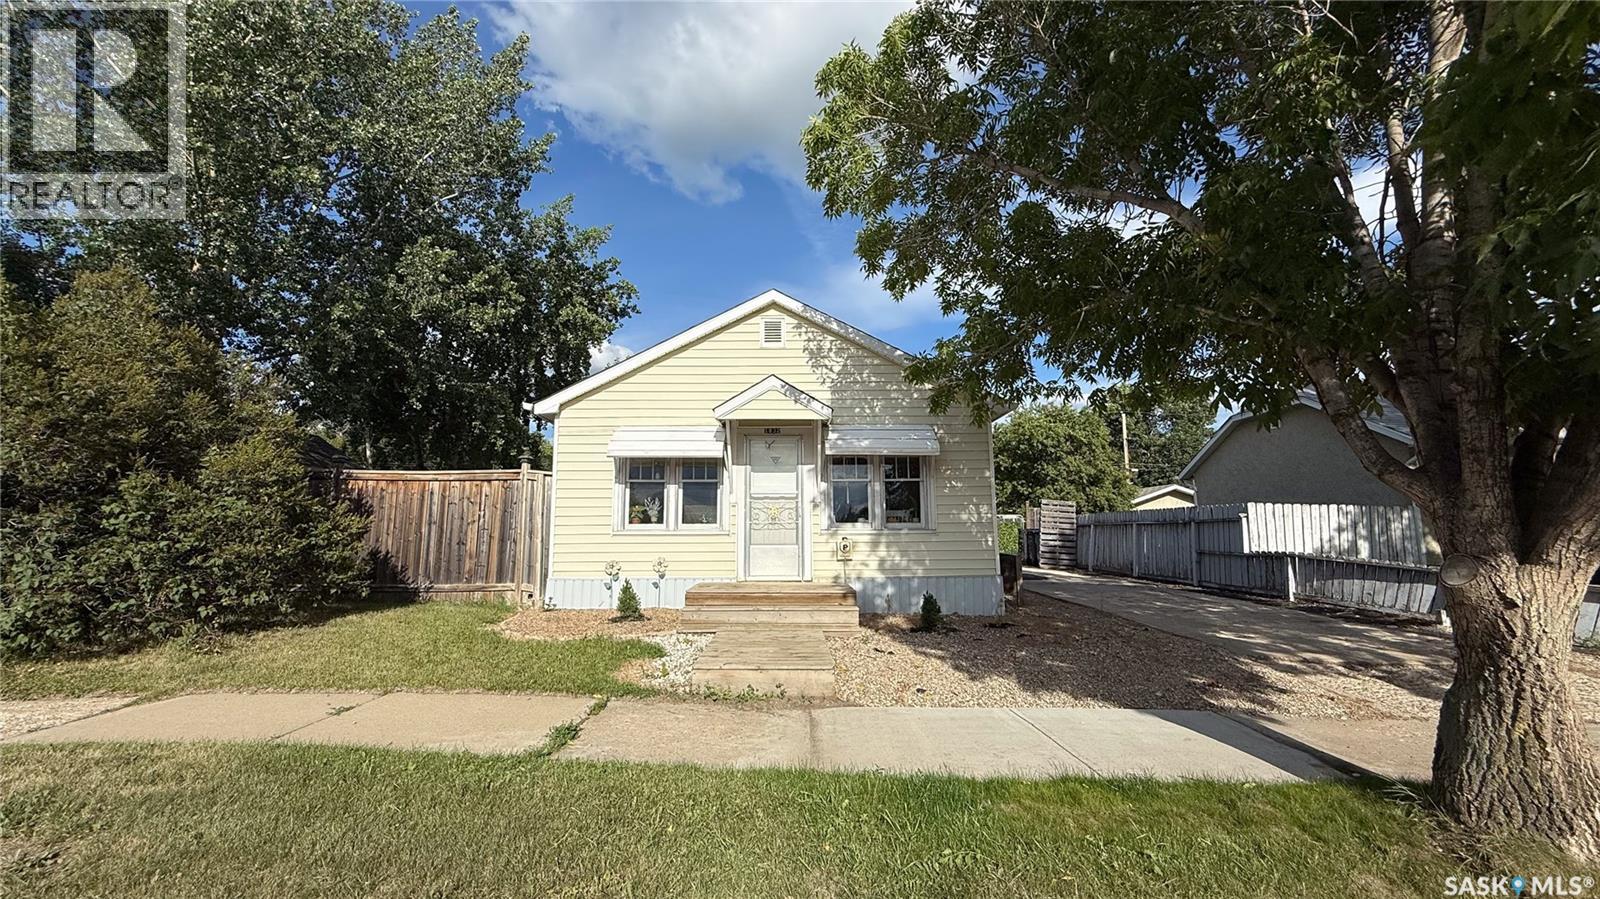
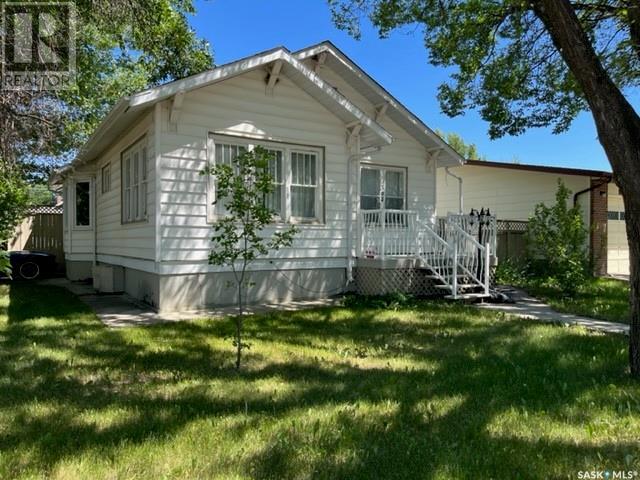
Recently renovated bungalow ready to add to your rental profile or for owner occupancy. This home has a updated kitchen, bathroom, flooring and newer windows. Shows well!! Tenant occupied and tenants would love to stay. Rented for 1100/month. Great little home! Call today to view. (id:41462)
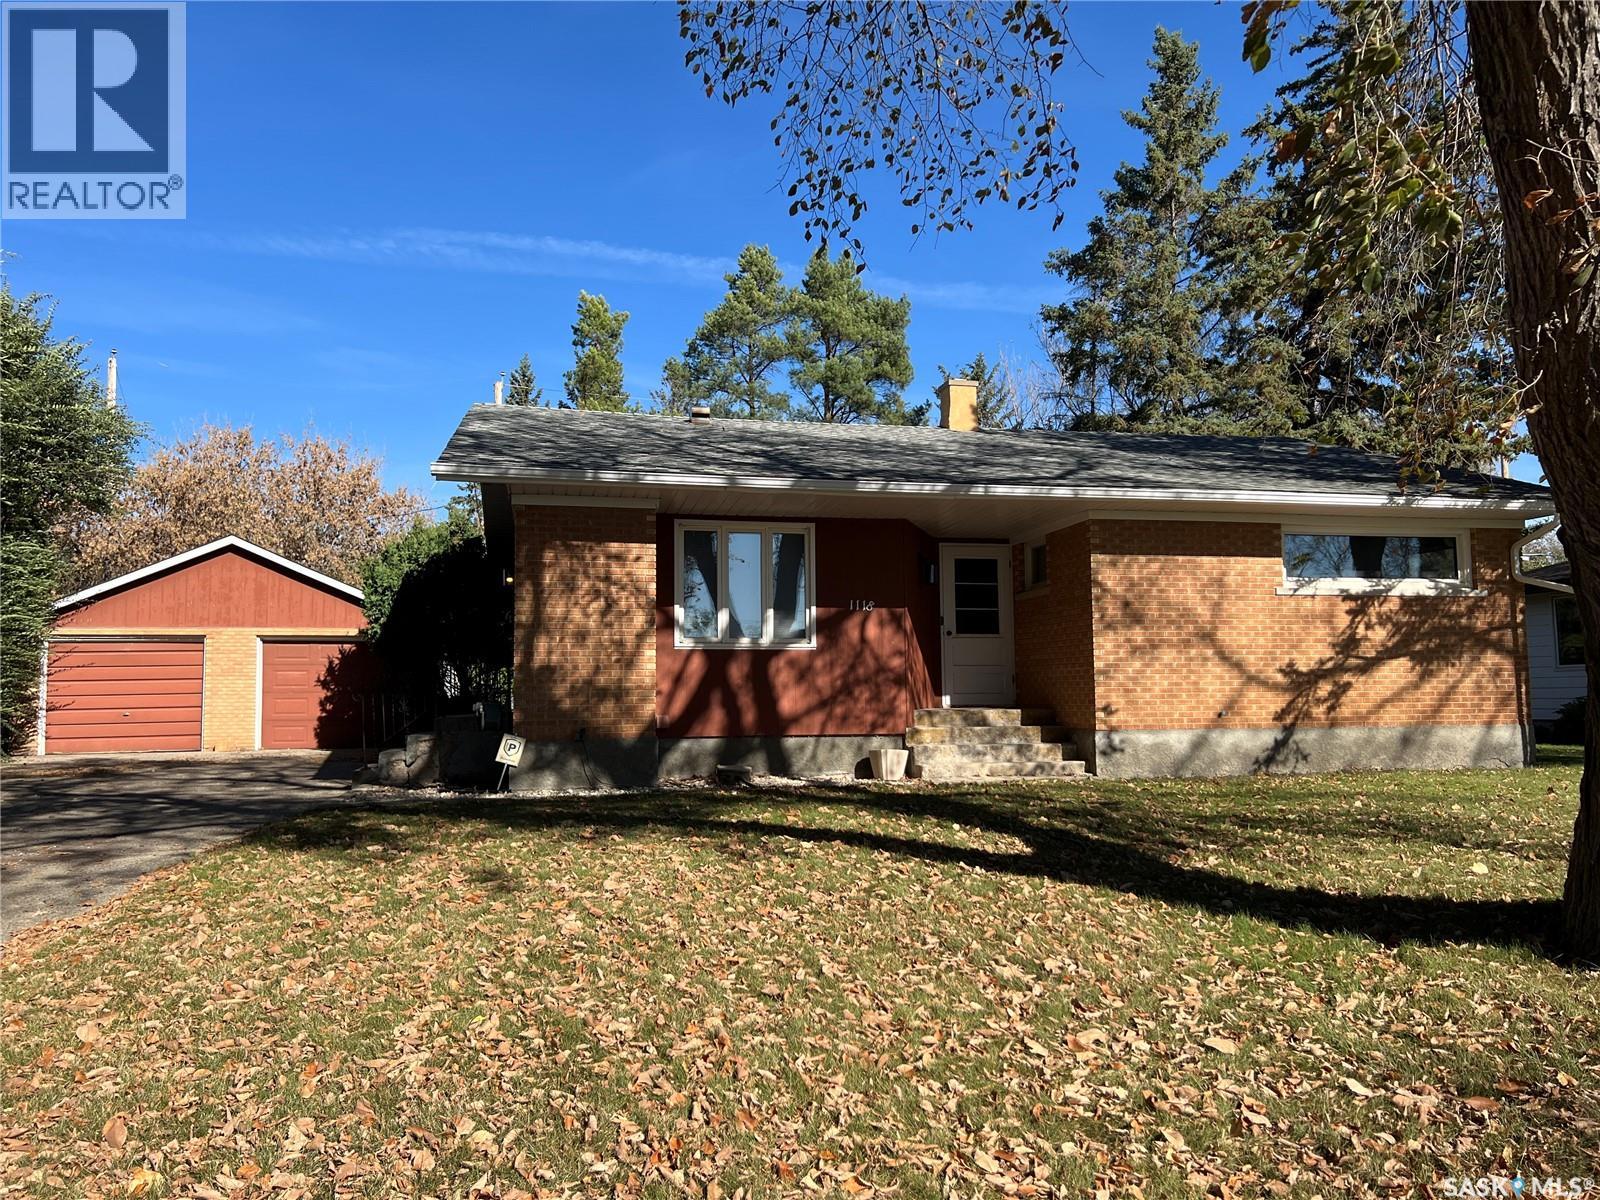
IMPROVEMENTS to 1118 Broadview Road! This property is truly a warm and inviting family home ready for its next chapter. Recent updates include electrical updates and installation of interior weeping tile on the North and West basement walls. This property offers 1313 sq ft for great functionality & features that make everyday living comfortable and convenient. Features a 2 car detached garage with a double driveway, & single driveway offering more parking options. Backyard provides a private setting for relaxation or entertaining.Inside, you’ll find a well-planned layout showcasing a galley-style kitchen complete with appliances, upper & lower cabinetry & generous countertop space. Adjacent to the kitchen is a separate dining room, perfect for everyday meals or hosting guests.The L-shaped living room overlooks the backyard and features original hardwood flooring, offering versatility for creating a reading nook or quiet sitting area. New luxury vinyl flooring flows seamlessly through the kitchen, dining room, and hallway, enhancing the main-floor aesthetics.3 main-floor bedrooms feature original hardwood flooring & updated PVC windows that allow for an abundance of natural light. The main floor 4-pc bathroom includes a new tiling and vinyl flooring.The basement provides excellent potential for development with a brick,wood burning fireplace, 3-pc bathroom, an additional bedroom, a large laundry area & spacious utility room-offering flexibility for future recreation space or additional living areas.PROPERTY HIGHLIGHTS:24x24 double garage;double & single driveway;Galley-style kitchen with new appliances;Original hardwood flooring in living room and bedrooms;luxury vinyl plank flooring in kitchen, dining room, and hallway;Updated PVC windows throughout with custom blinds;Main-floor 4 pc bath with wall tiling & vinyl flooring;Basement: wood fireplace feature wall, 3pc bathroom, bedroom, and large laundry/utilities area.Call for more information today! (id:41462)
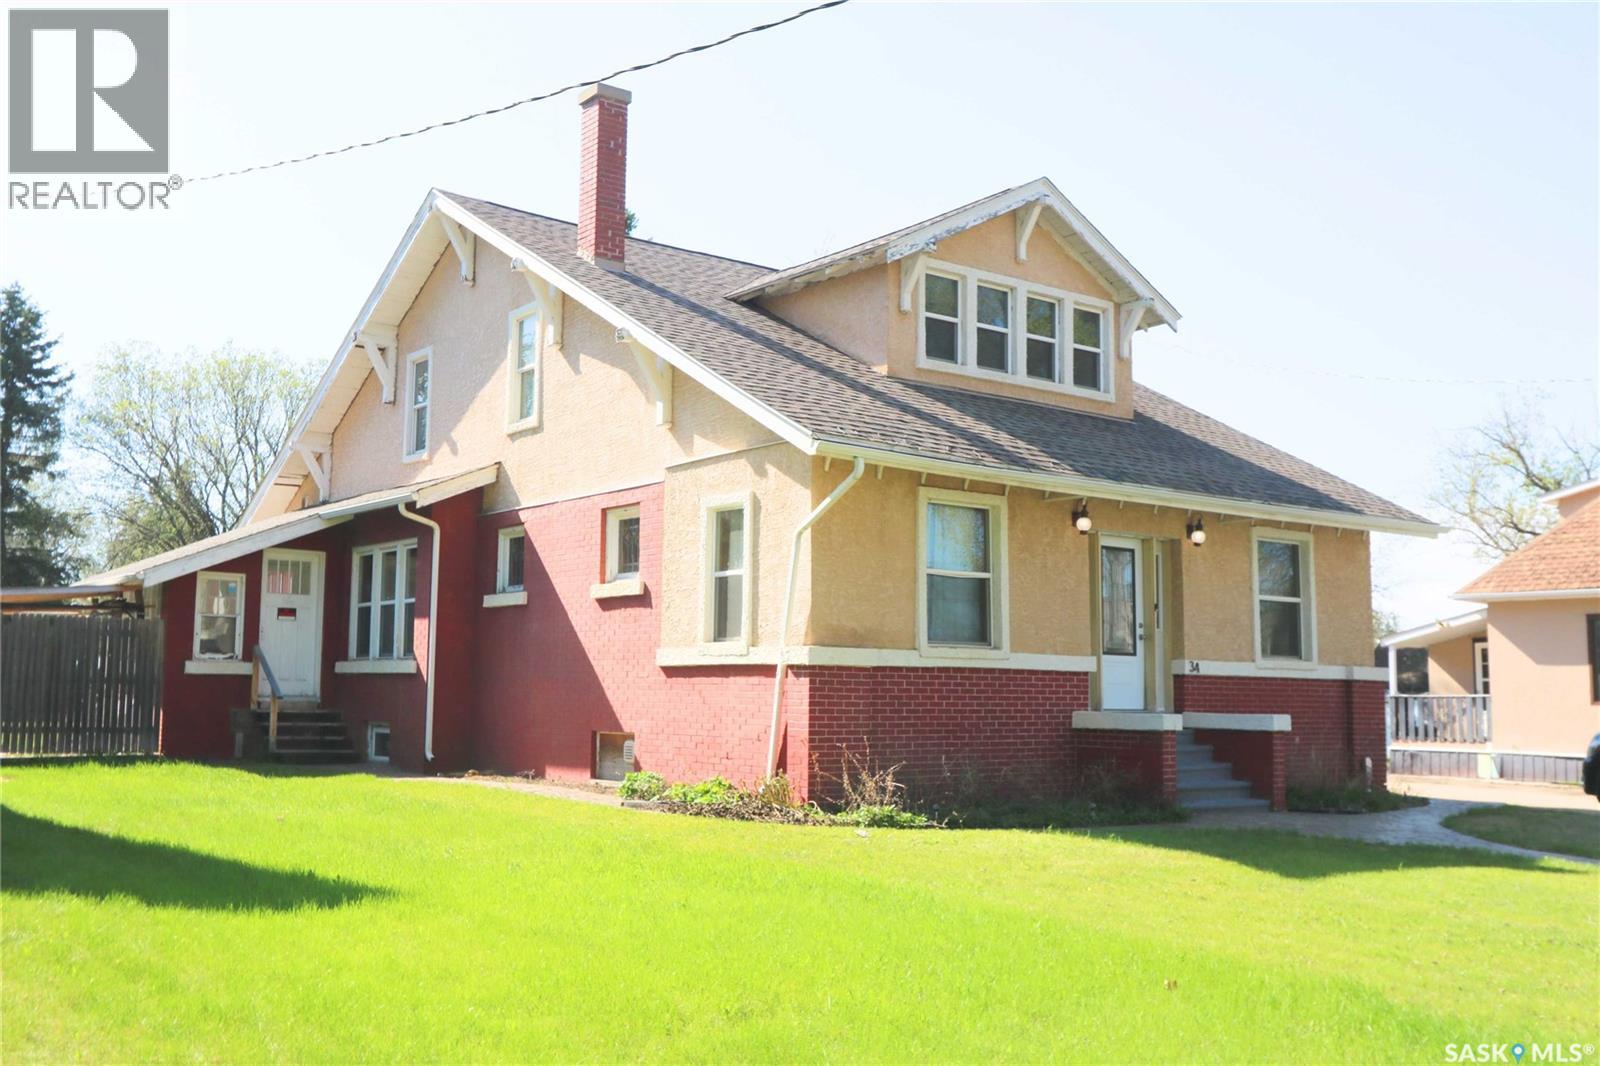
Welcome to 34 Laurier Avenue in Yorkton — a stunning character home offering timeless craftsmanship paired with a complete renovation and new foundation completed in 2010. Located close to schools, parks, and amenities, this spacious property is ideal for growing families, professionals, or multi-generational living. The thoughtful layout features both a family foyer and separate guest foyer for added convenience. Inside, you’ll appreciate the elegant blend of hardwood, slate, and marble flooring along with solid oak interior doors throughout the home. The beautifully designed kitchen showcases rich cherry cabinetry, a gas range, large pantry, and abundant cabinet and counter space. Just off the kitchen is a convenient main floor office, while a separate study/playroom off the living room provides flexible family space. A main floor bedroom and 4-piece bathroom add even more functionality. A striking central spiral staircase leads to the second level featuring two Jack and Jill bedrooms connected by a shared bathroom. The spacious primary suite offers a massive ensuite complete with a large soaker tub and standalone shower. The fully developed basement adds exceptional living space with two additional bedrooms, a 3-piece bathroom, and a large rec room that could easily function as a guest or secondary primary suite thanks to the oversized bathroom with another large soaker tub. Major upgrades completed in 2010 include a new foundation, complete home renovation, updated water and sewer lines, weeping tile, sump systems, and backwater valve installation. Rarely do homes offer this combination of character, size, craftsmanship, and modern infrastructure updates. (id:41462)
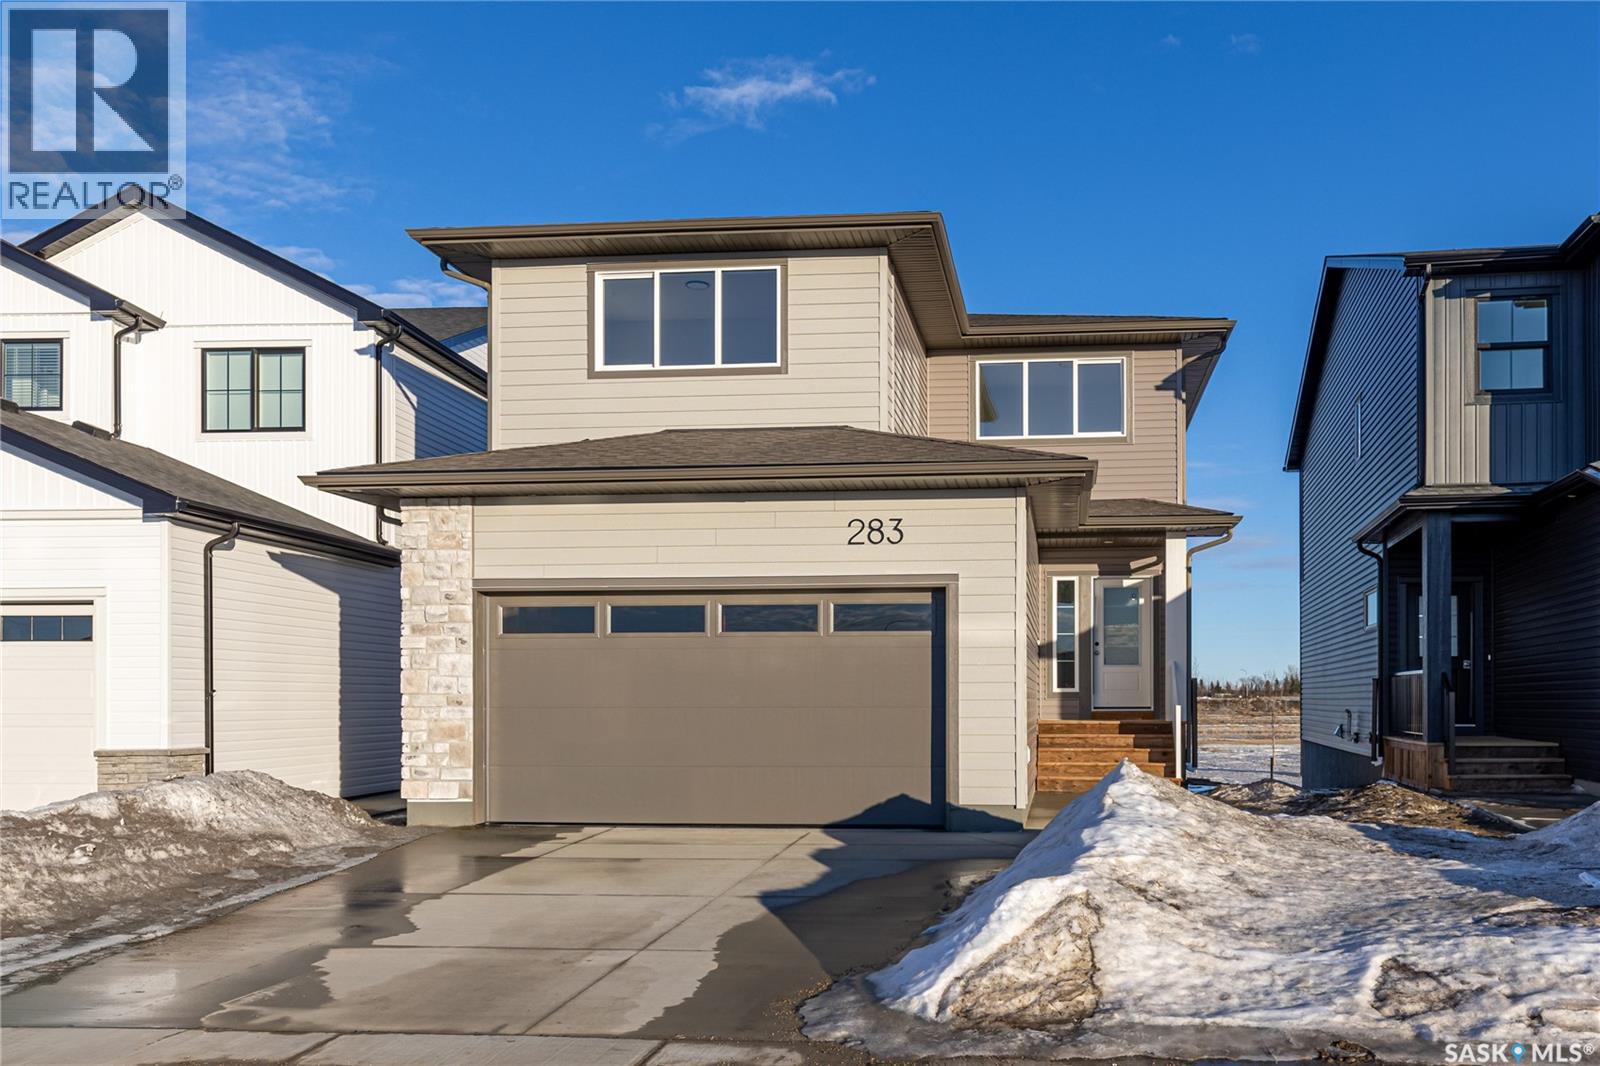
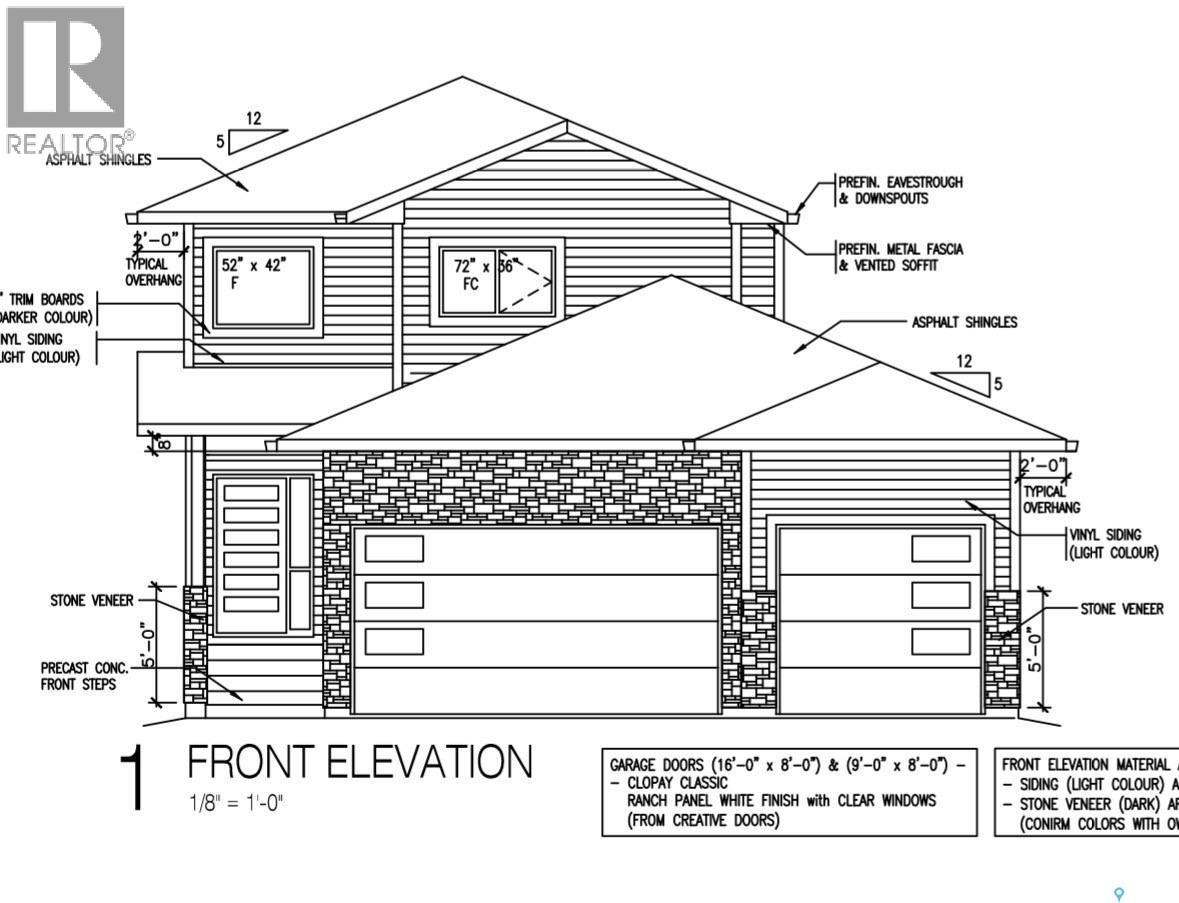
Welcome to the "Richland" model by North Ridge Development Corporation. This 1947 square foot partial walk out 2-Storey home, with side entry for future suite, has a main floor consisting of a large kitchen with walk thru pantry and island, a good sized dining and living area, mudroom and 2-pce bath. This floorplan also has a second floor with 3 bedrooms, a bonus room, a 4-piece main bathroom, 4-piece ensuite and laundry. Some unique features, providing a fresh and modern look, include high quality shelving in all closets, quartz countertops, vinyl plank flooring, and an upgraded trim package. This home includes a heat recovery ventilation system, high efficient furnace. As well, an oversized double attached garage, front driveway, front landscaping, and rear deck with aluminum railing. Saskatchewan New Home Warranty. GST/PST included in purchase price with any rebates to builder. Saskatchewan Home Warranty Premium Coverage. *Home is now complete and ready for possession* Call to View! (id:41462)
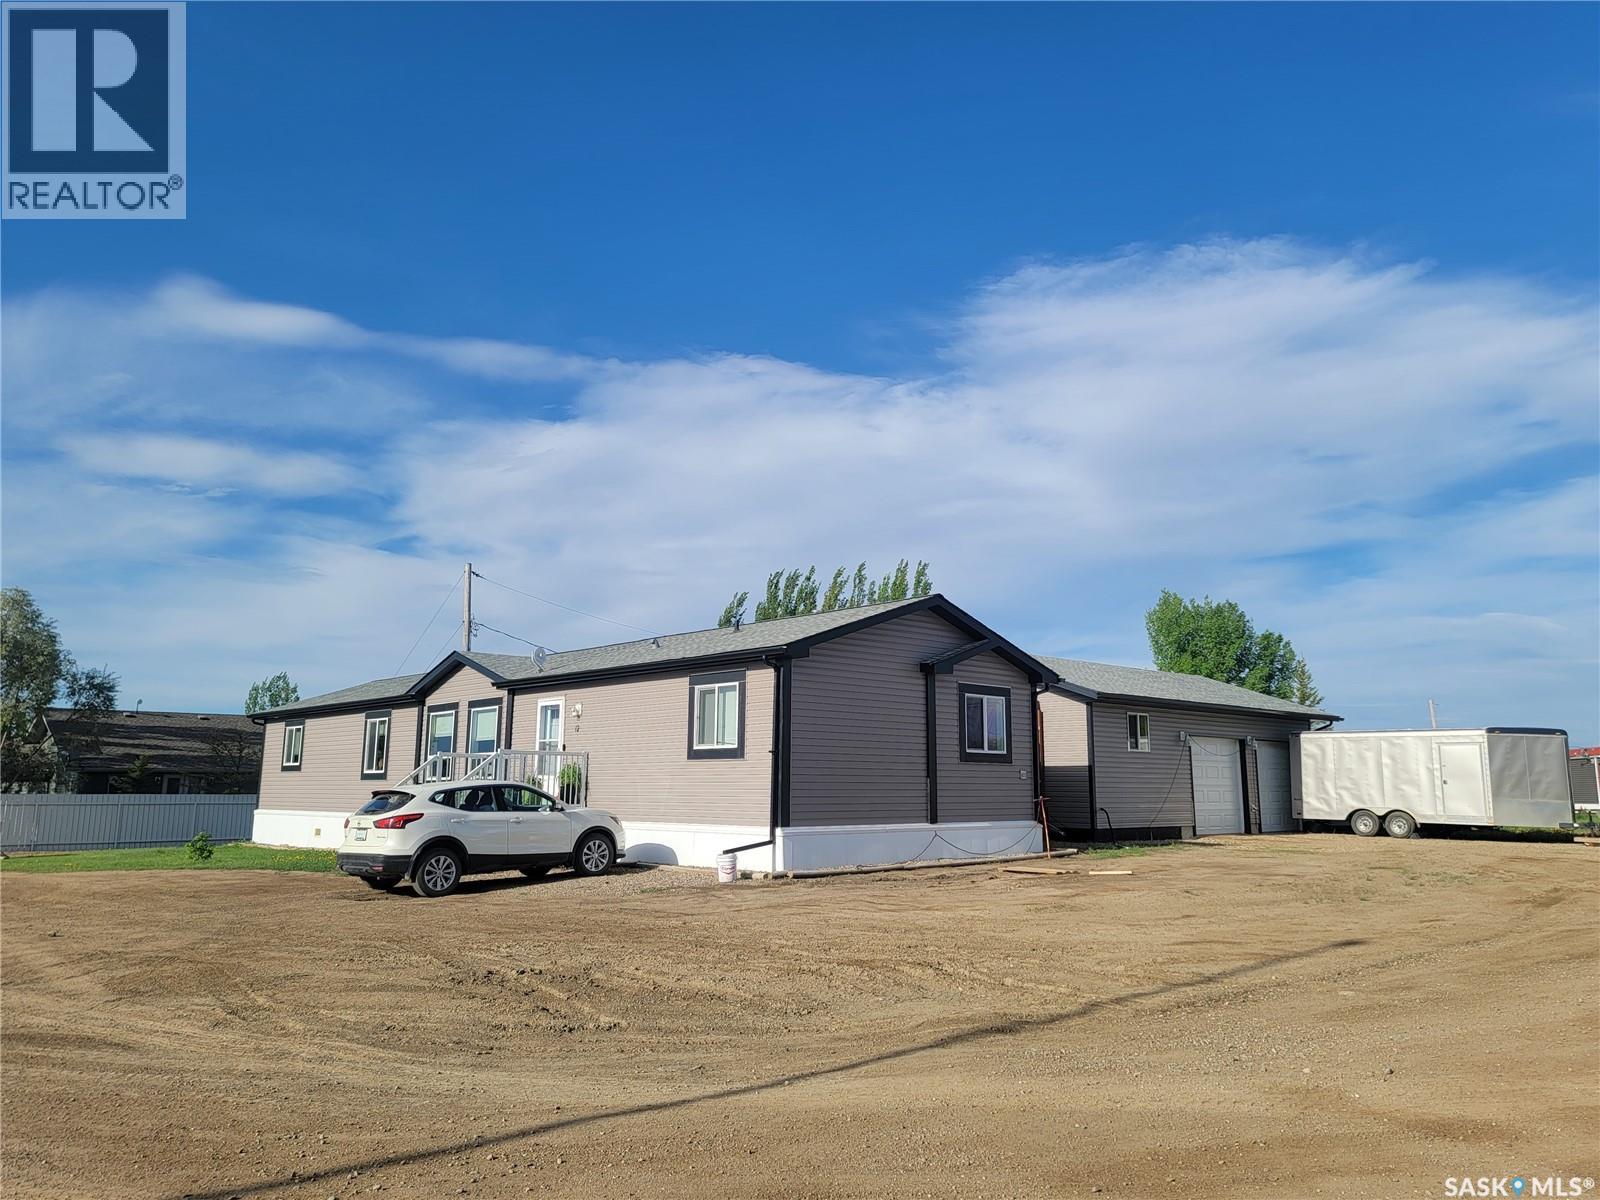
A fantastic corner-lot package with space inside and out—this one is well worth a look. Welcome to 11 & 12 Mirror Place in Macklin, SK—a well-appointed 1,672 sq. ft. 2015 SRI Shelter-built home ideally situated on two owned corner lots, offering space, functionality, and excellent extras. Step inside from the deck into a welcoming foyer that leads to a bright, open-concept kitchen, dining, and living area highlighted by vaulted ceilings, ample cabinetry, generous counter space, and stainless steel appliances. The spacious primary suite features a walk-in closet and a 4-piece ensuite complete with a separate shower and relaxing corner tub. A dedicated laundry room with a secondary exterior entrance adds everyday convenience. Two additional bedrooms and another 4-piece bathroom are thoughtfully located on the opposite end of the home—perfect for family or guests. Outside is where this property truly shines. The 36 x 24 double detached garage (built in 2017) offers plenty of room for vehicles and storage and includes a 12 x 24 office, storage area, or man cave with a basement beneath—ideal for a home business, hobby space, or retreat. Inclusions: washer, dryer, fridge, stove, dishwasher, microwave range hood. added Mentions: Natural Gas forced air heating, and air conditioner, Sump pump in garage. (id:41462)
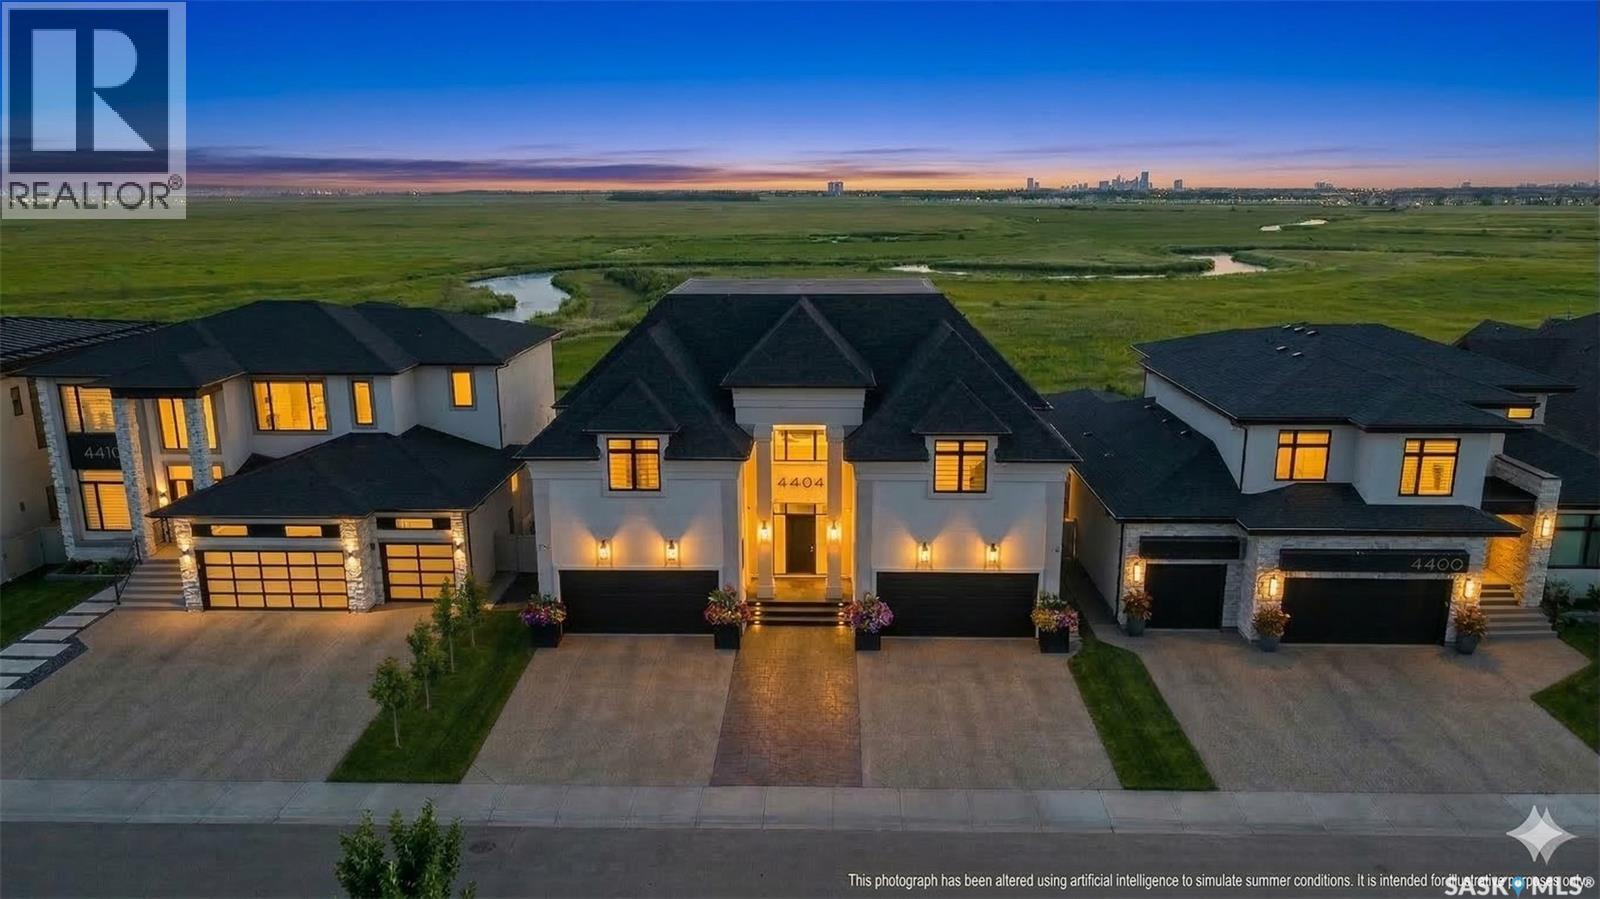
Welcome to 4404 Wild Rose Drive in the The Creeks. This extraordinary custom built estate was designed over several years and completed in 2021 with exceptional attention to detail. Offering 6,096 sq. ft. of living space, this stunning two storey home features 6 bedrooms, 8 bathrooms, and sits on a 8,901 sq. ft. rectangular lot backing a protected nature reserve with expansive green space, a flowing stream, and breathtaking prairie sunsets. A circular foyer with a chandelier and soaring 22 ft. ceilings creates a striking first impression. The main floor living room has a gas fireplace and floor-to-ceiling views of the incredible backyard. Glass doors fully open to create seamless indoor-outdoor living, leading to the backyard featuring a heated 16 x 32 pool, an expansive deck with built-in heater, gas BBQ hookup, and electric screens. The open concept design connects the living room, dining area, and the stunning kitchen complete with custom white cabinetry, gold accents, oversized island with seating, and premium Thermador appliances including a hidden fridge, espresso machine, steam oven, convection oven, speed oven, and six-burner gas cooktop with grill and pot filler. A fully equipped butler’s kitchen and pantry keep prep work tucked away during gatherings. The main floor also includes an office, guest bedroom with ensuite, convenient pool change area with laundry and a shower, two heated double attached garages, and mudrooms with built in lockers. Upstairs, the elegant great room overlooks the foyer and leads to a luxurious primary suite featuring a fireplace, office space, 6-piece ensuite, and dual walk in closets. Four additional bedrooms each include their own ensuite, plus a beautifully designed laundry room. The showstopping basement features a full indoor basketball court convertible for volleyball, pickleball or badminton, viewing area, lounge with fireplace, kitchen, bathroom, and den creating the ultimate space for family fun and entertaining. (id:41462)
Welcome to lake life at beautiful Ministikwan Lake! Located in Johnson’s Bay Resort, this year-round cabin package offers the perfect mix of comfort, character and relaxation. Built in 2006, this charming property features a warm cabin-inspired design with large front windows that fill the open concept kitchen, dining and living area with natural light. Cozy up around the wood stove or enjoy gathering with family and friends in the spacious main living area.The cabin offers three bedrooms, one with a 2-piece ensuite, and an additional 3-piece bathroom, along with practical year-round comforts including a forced air natural gas furnace, central air conditioning, on-demand water heater, and an ICF crawl space with concrete floor. This property is on treated water supply year around! Outside, the front composite deck with aluminum railing is the perfect place to unwind after a day on the water. The 24’ x 26’ detached garage provides plenty of room for vehicles, lake toys and storage. Best of all, this property comes furnished, making it an excellent opportunity to get your start at the lake! (id:41462)
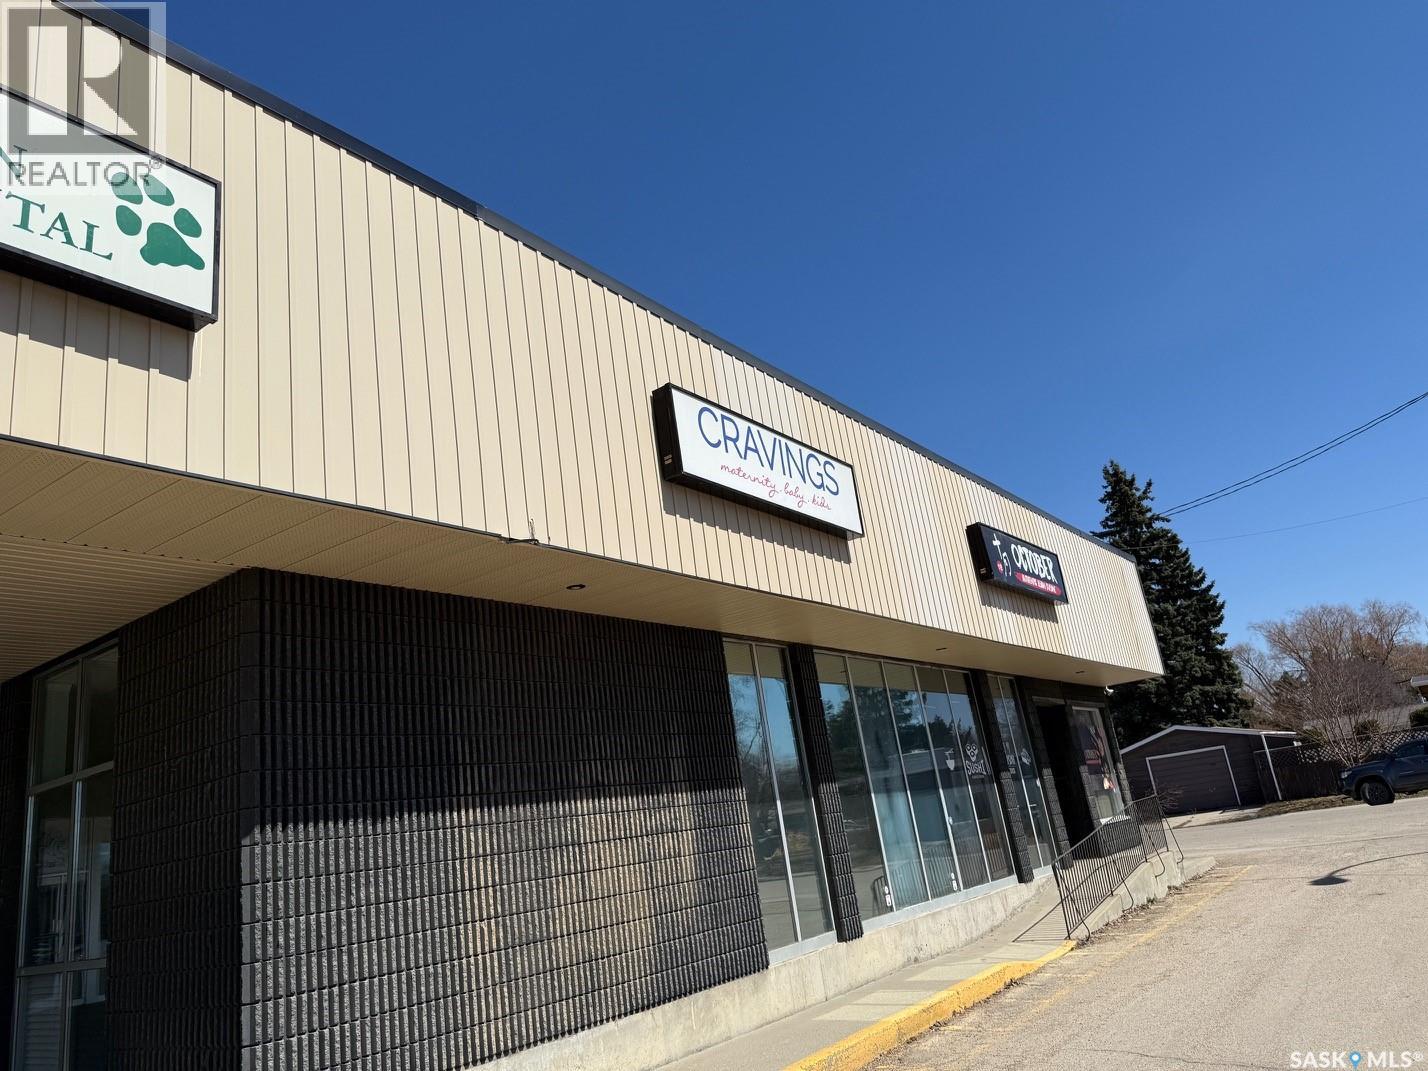
Spacious layout for small retail or services location. Excellent mall location for exposure. Was previously a gym (could be a class for Pilates or something similar) and has two showers. (id:41462)
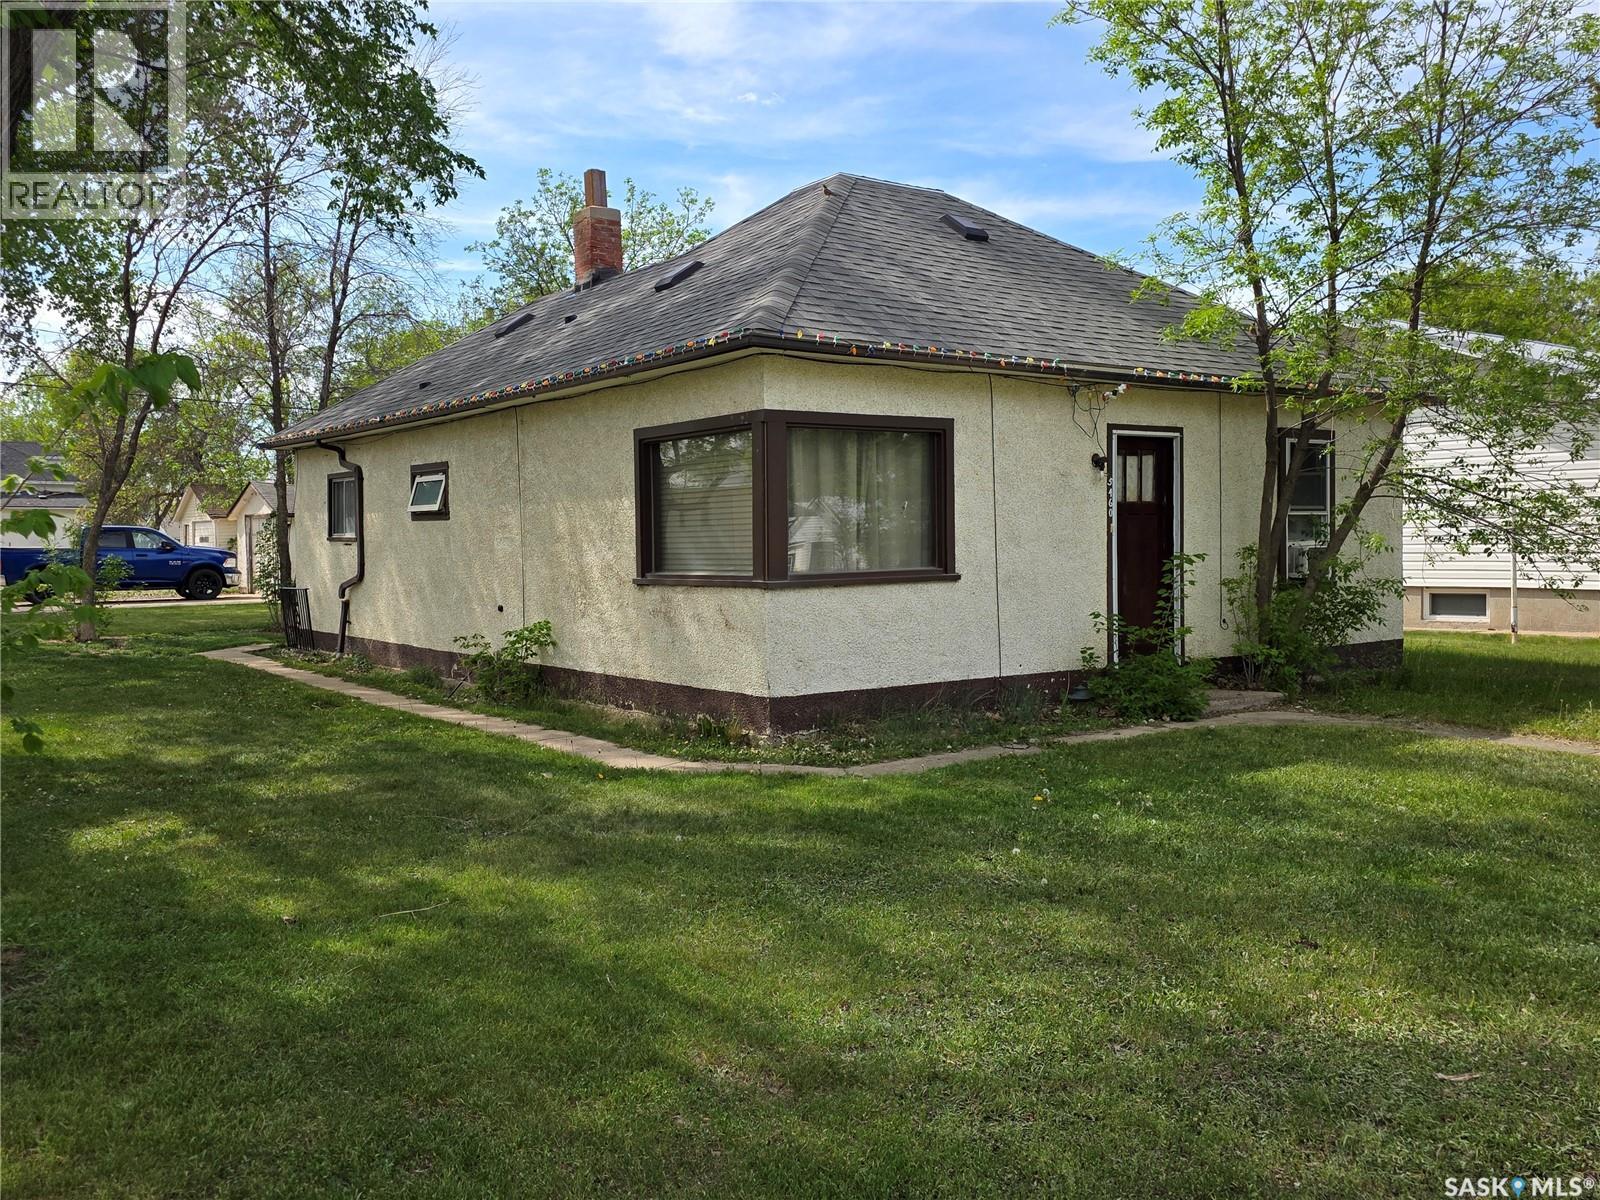
If the noise, pace, and price tags of city living are starting to wear thin, this 1,164 sq.ft. bungalow at 5460 Kings Ave., Gull Lake offers a refreshingly simple alternative where life moves a little slower and your dollar stretches a whole lot further. Here, home ownership doesn’t feel like a grind; it feels attainable. Step inside and you’re welcomed by a spacious back entry that’s perfect for kids, boots, and real life. There’s even a gas booster heater to keep things comfortable when Saskatchewan reminds you it’s still in charge. One of the standout features is the oversized 19' x 11' main floor laundry room with plenty of space for storage, hobbies, or easily converted back into a bedroom if you need that extra flexibility. The eat-in kitchen offers more than enough room to gather without bumping elbows, while the bright, south-facing living room is flooded with natural light thanks to its corner windows. Two bedrooms and a full 4-piece bath complete the main floor, keeping everything conveniently within reach. Downstairs is a blank slate, ready for whatever you envision next, like extra living space, a workshop, or simply excellent storage. Situated on a corner lot, there’s room to breathe outside too, with a nice patio area, single garage, and additional concrete parking. The shingles were recently replaced, so that is one less thing you need to worry about. Whether you’re stepping away from the city rat race, looking to downsize without compromise, or investing in a solid rental, this property checks the boxes without overcomplicating things, or your budget. (id:41462)
Welcome to this charming and updated 2-bedroom home situated on a spacious lot and a half, offering a bright and cozy living space with a private, tree-lined backyard. Inside, you'll find a sunny living room with new flooring (2024), a kitchen with ample cabinetry and updated flooring (2023), a quaint coved sitting room at the back, and a practical mudroom with laundry. The home has seen numerous upgrades, including a high-efficiency furnace and hot water tank (2022), windows and eavestroughs (2023), new fridge, washer, and dryer (2024), stove (2023), a new water main (2024), and central air conditioning. The beautifully treed yard features a greenhouse, storage shed, storm window covers, and plenty of planters for garden lovers. This move-in-ready home blends modern updates with character, ideal for first-time buyers, downsizers, or anyone looking for a peaceful retreat. (id:41462)
Welcome to this family size home that offers an open concept design that provides a large kitchen that features an island! The living room has a back door accessing the patio to enjoy. There is one bedroom on the main floor and three bedrooms on the second level. Three piece bathroom with laundry on main floor and a full bath on the second level. The basement is finished to utilize as a family room or storage. The home has attractive street appeal with charm that has front parking and walking distance to the Maude Burke Elementary School. (id:41462)
2 Storey home with a drive-through triple attached garage into the backyard! Great opportunity to live in a brand new home in one of Warman's newest developments on Veterans drive. 1,734 sqft above grade. Unique floor plan with large pantry and island in kitchen, perfect for entertaining guests. 3 bedrooms plus bonus room on the 2nd level. Master bedroom is oversized with a walk-in closed and en-suite bathroom (double sinks). Lots of high-end finishings throughout with upgraded vinyl flooring, unique fixtures, and tile work. Other notable features include electric fireplace in the living room & East facing covered deck (vinyl deck/ no stairs). Also has an insulated triple attached garage and a triple concrete driveway. West facing front with lovely street appeal (siding/ stone exterior). GST/PST included in the purchase price, rebate back to builder. This home will be ready for a late summer/ fall possession. Established local builder, Blanket New Home Warranty, call today! (id:41462)
This thriving, well-established business is not being offered for sale due to lack of performance; it continues to operate successfully and enjoys strong community support. Ideally located in downtown Outlook, the Outlook Locker Plant has built a solid reputation and loyal customer base over the years. The sale includes equipment, assets, and the tricks of the trade to help ensure a seamless transition. If you’re ready to learn a new trade and be your own boss, this is a fantastic opportunity. Call today to schedule a tour and take the first step toward working for yourself! (id:41462)
Welcome to this charming character home featuring 3 bedrooms, a nicely renovated downstairs & a very well kept main! A nice blend of old meets new gives this character home it's charm! Over 1200 sqft, with many updates & upgrades done recently with a fenced side and back yard complete with detached garage. The property boasts a mature, private yard perfect for relaxing or entertaining. Seller states some of the upgrades include: some flooring, electrical, water heater, most windows and significant basement renovation creating a large rec room and nice sized bedroom! (id:41462)
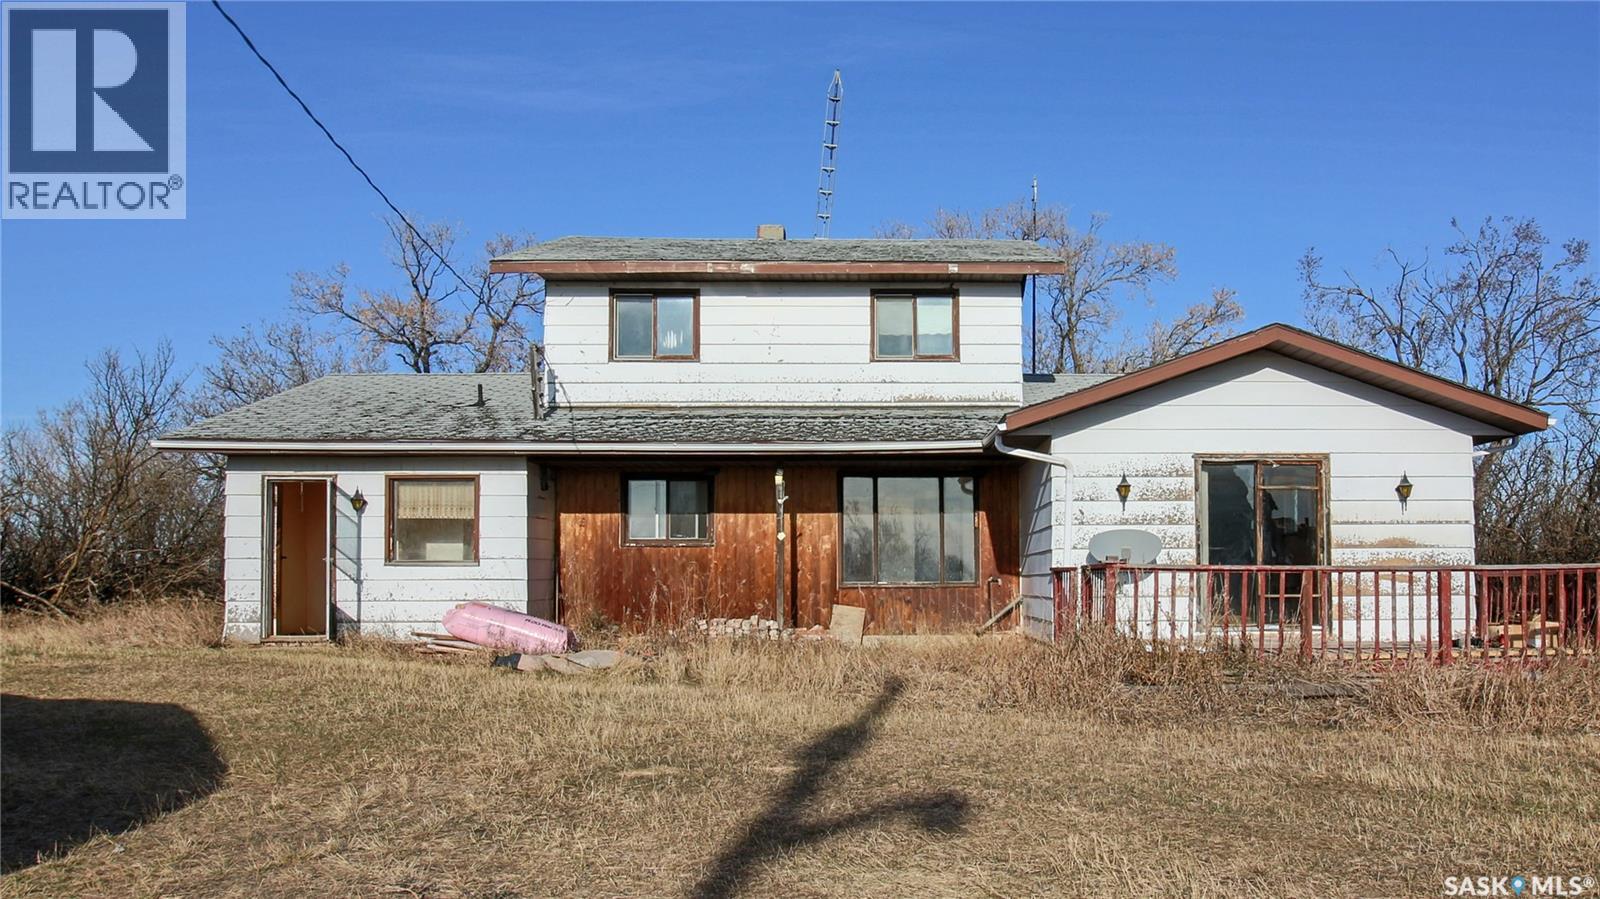
Welcome to the Irvine-Kelln Acreage in the serene Last Mountain Valley. This 1920 built, 3 bedroom 2 bathroom, 2 storey house is 1,976 square feet with natural gas and electricity service and sits on 10 acres of expansive prairie land close to the town of Cymric Saskatchewan. The property includes a large barn, a single detached garage and a shed providing ample room for equipment, vehicles, animals, and hobby projects. While the home is in need of some TLC, it presents incredible potential for the right buyer with a vision whether you’re dreaming of a modern farmhouse transformation or a cozy family retreat. You enter into the porch that leads to the kitchen and just behind that is the laundry room with an attached 4 piece bathroom. A formal dining room is next. The massive L-shaped living room features large windows that frame views of the property and sliding patio doors that lead out to the deck. Perfect for enjoying quiet mornings or sunset evenings. A 3 piece bathroom is attached to the primary bedroom with double closets. Upstairs features a bonus area and two more bedrooms! There is also a full concrete basement that is unfinished and includes the owned furnace and electric water heater. This property has a well for water supply. Taxes are expected to be $1200-$1500/ year which includes access to a loraas garbage bin on the outskirts of town, as well as the gets graded and plowed to the property line. (id:41462)
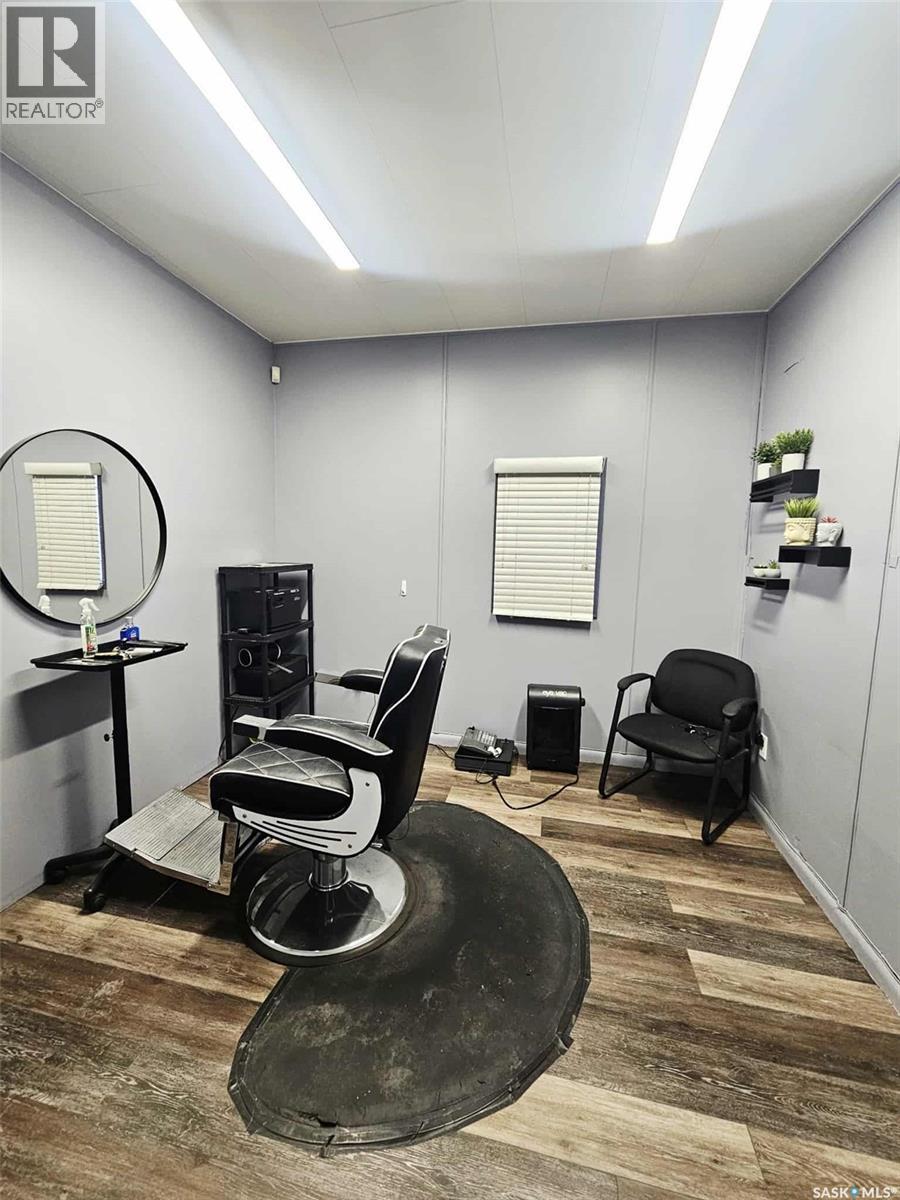
#5 507 Main St. Space for lease. Excellent location on Main St. Would make a great spot for a small business. Movable equipment & furnishings may remain with the unit or can be removed if requested. Power, water, heat and internet included. May be a surcharge for utilities if business requires high usage. (id:41462)
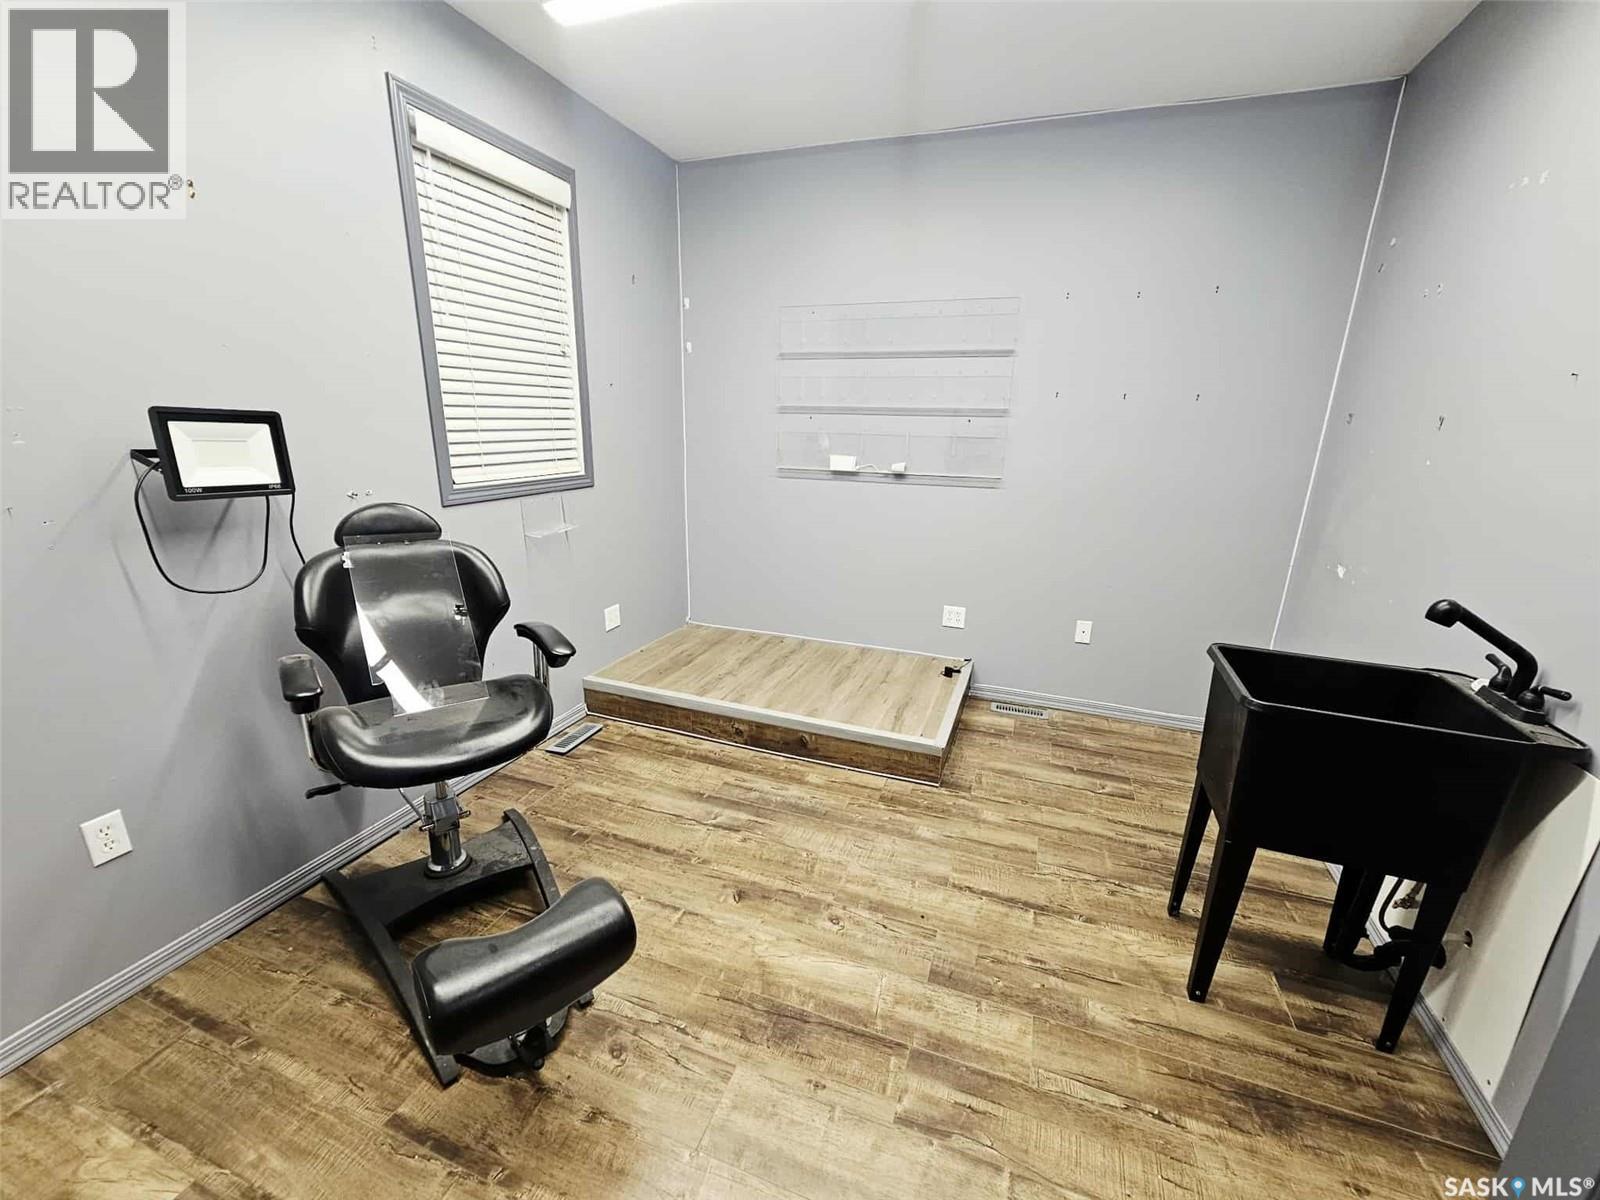
#1 507 Main St. Space for lease. Excellent location on Main St. Would make a great spot for a small business. Sink and attached shelving comes with lease. Movable equipment & furnishings may remain with the unit or can be removed if requested. Power, water, heat and internet included. May be a surcharge for utilities if business requires high usage. (id:41462)
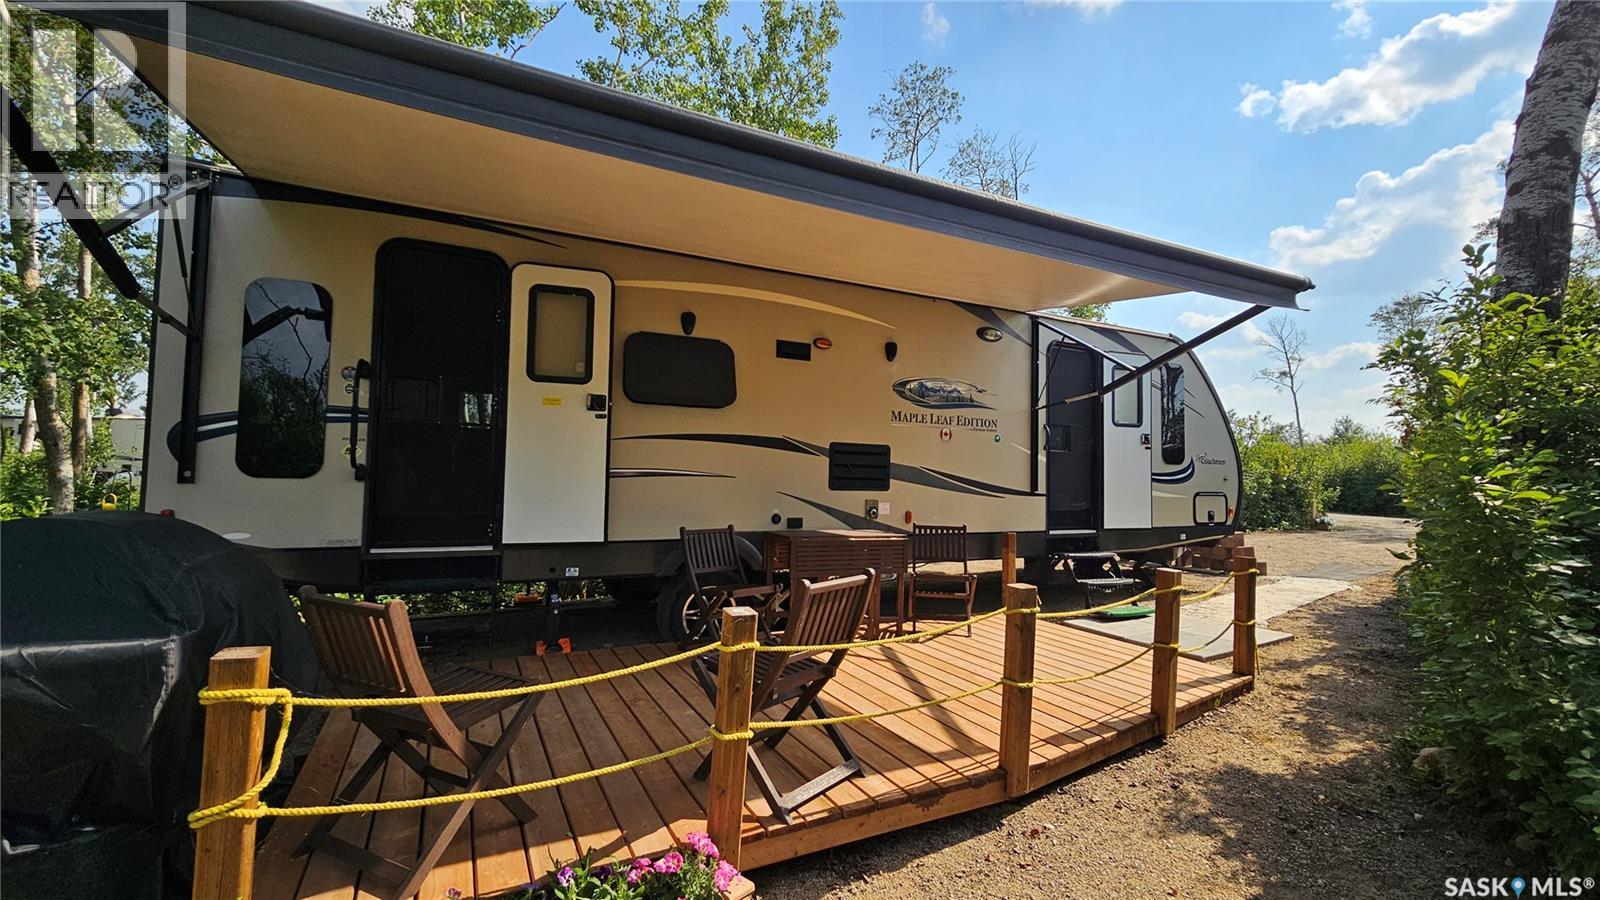
Tucked away in the peaceful surroundings of Deep Woods RV Campground, this fully titled lot offers the perfect getaway for relaxation and outdoor living. Included is a well-maintained 2015 33’ Coachmen Maple Leaf Edition trailer featuring two slide-outs, an electric awning with built-in lighting, generous storage space, and everything in excellent working condition — ready for you to enjoy from day one. The lot is thoughtfully designed with an 8' x 16' deck and a graveled yard, creating an ideal space for entertaining, campfires, or simply unwinding in nature. Fully serviced with 50-amp power, potable water, septic tank, and a secure storage spot within the fenced compound, this property combines comfort with convenience. Deep Woods RV Campground is a gated community offering fantastic amenities including a kids’ swimming pond, playground, and community garden, making it a wonderful retreat for families and outdoor enthusiasts alike. Conveniently located near the town of Wakaw and the Wakaw Lake golf course, and less than an hour from Saskatoon, this is your opportunity to own an affordable slice of paradise. Contact your REALTOR® today to book your private viewing! (id:41462)
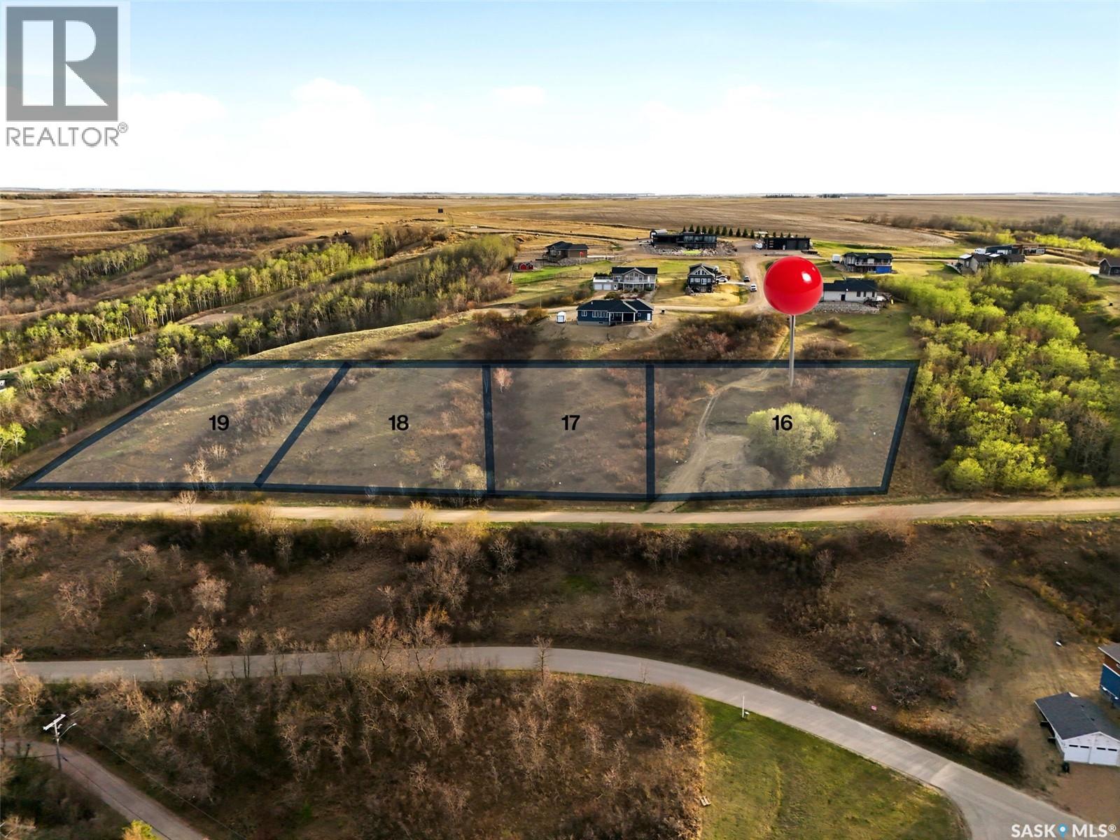
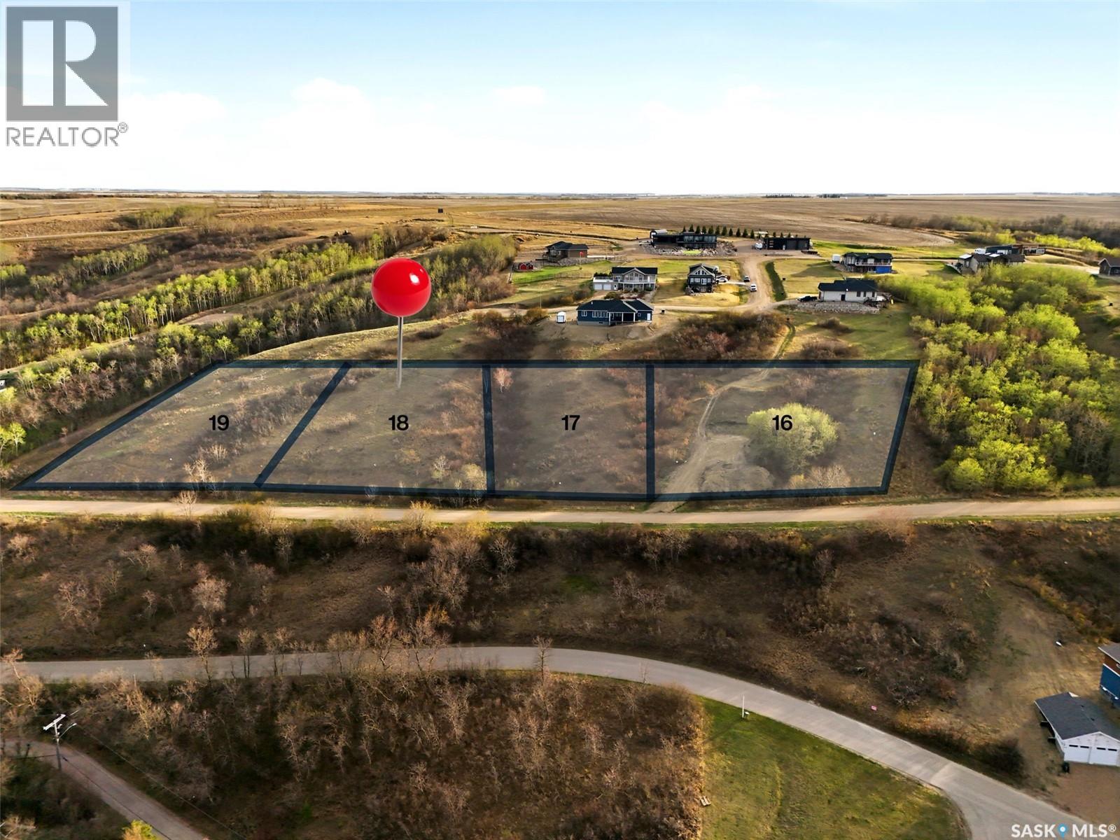
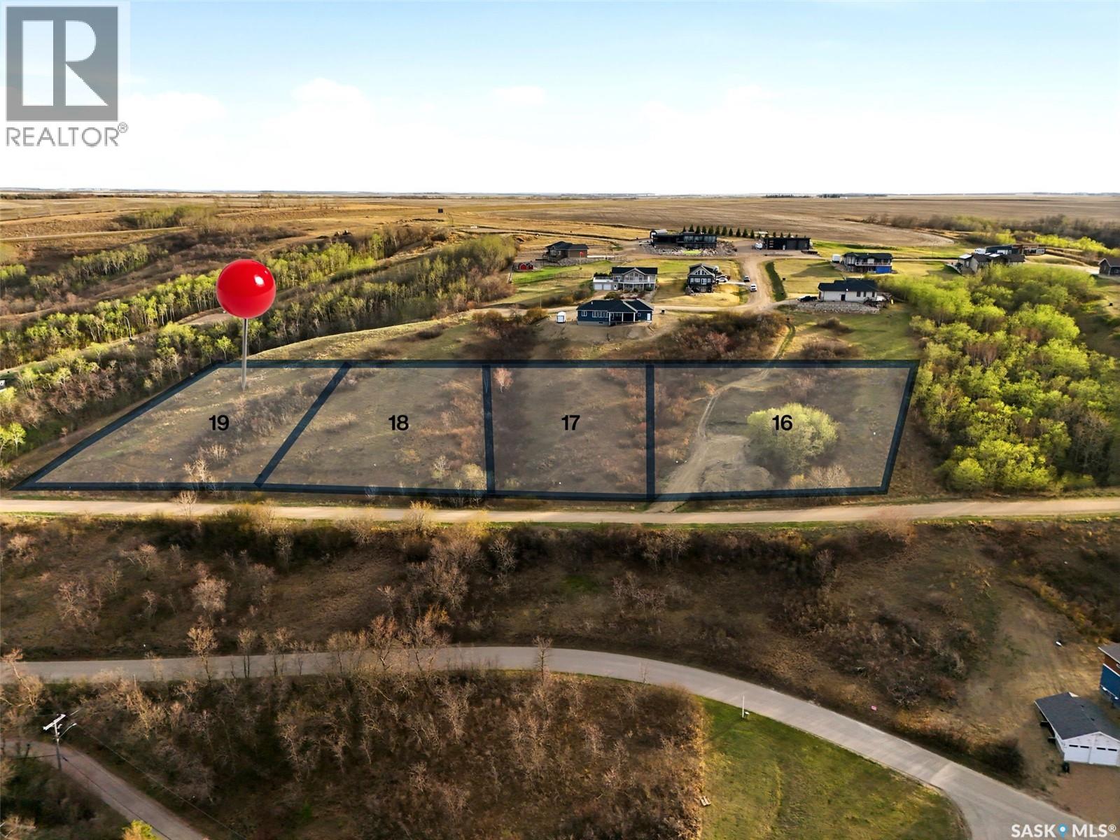
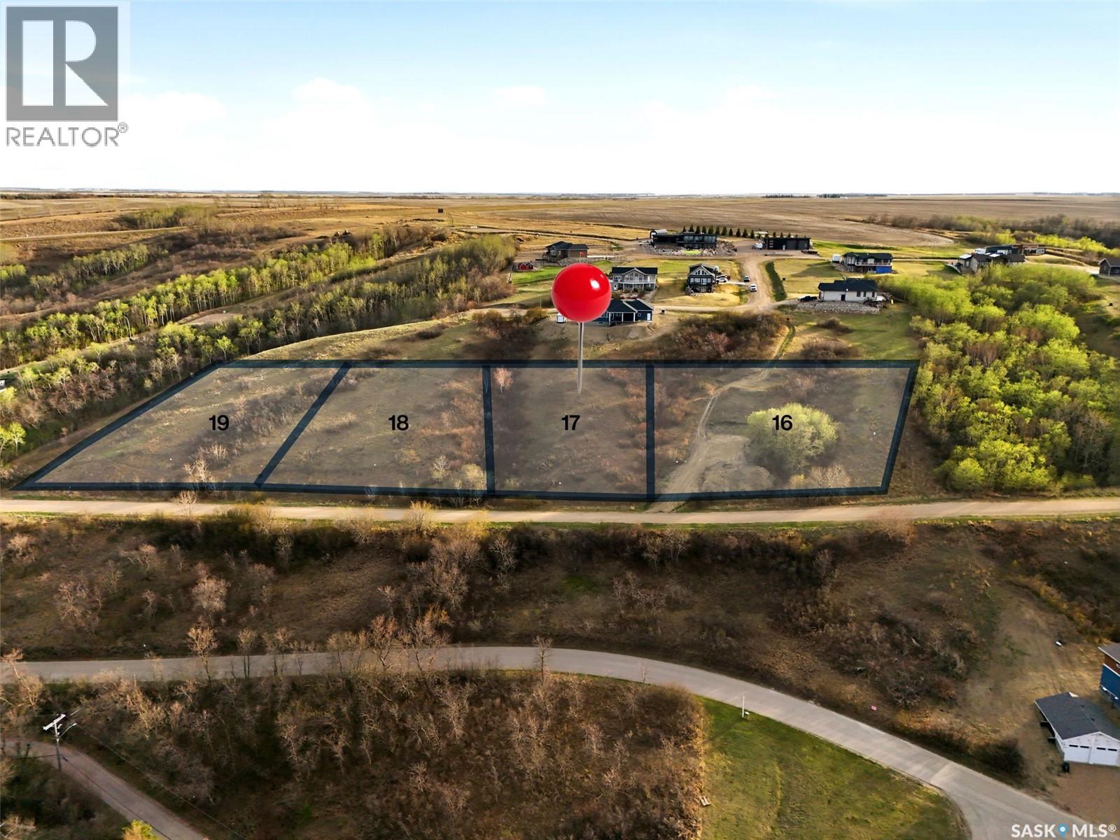
Welcome to Berry Hills Estates, where opportunity meets breathtaking beauty. Perched above Katepwa Lake, this 0.77-acre serviced lot offers endless potential to create your dream year-round home or cabin retreat. With sweeping, unobstructed views stretching from east to west across Katepwa Lake and the rolling Qu’Appelle Valley hills, every sunrise and sunset will feel like a private masterpiece. Please visit https://berryhillsestates.ca/tripleminfo/ for more information. Adding to its appeal, this property borders an environmental reserve to the west, ensuring extra privacy, peace, and an even stronger connection to the natural landscape. Perfectly suited for a walk-out style design, this expansive lot allows ample room for parking, landscaping, and outdoor living spaces to fully capture the surroundings. Located just steps from community amenities—including a dog park, spray park, pickleball courts, and playgrounds—and only minutes to Katepwa Provincial Park and the golf course, the lifestyle here blends relaxation with recreation. As part of the Berry Hills Estates development, you also have the option to collaborate with the developer to design a custom RTM home tailored to your vision. These RTMs come with a 20-year warranty, offering both peace of mind and long-term value in your investment. Whether you’re dreaming of a modern lake retreat, a family getaway, or a forever home, 621 Berry Hill Rd is a rare opportunity to make it happen. Reach out today to explore the possibilities and start building your Katepwa Lake dream. *Lot outline in photos is for reference only and not exact property lines. Please refer to ISC Parcel image. (id:41462)
Welcome to Berry Hills Estates, where opportunity meets breathtaking beauty. Perched above Katepwa Lake, this 0.62-acre serviced lot offers endless potential to create your dream year-round home or cabin retreat. With sweeping, unobstructed views stretching from east to west across Katepwa Lake and the rolling Qu’Appelle Valley hills, every sunrise and sunset will feel like a private masterpiece. Perfectly suited for a walk-out style design, this expansive lot allows ample room for parking, landscaping, and outdoor living spaces to fully capture the surroundings. Located just steps from community amenities—including a dog park, spray park, pickleball courts, and playgrounds—and only minutes to Katepwa Provincial Park and the golf course, the lifestyle here blends relaxation with recreation. As part of the Berry Hills Estates development, you also have the option to collaborate with the developer to design a custom RTM home tailored to your vision. These RTMs come with a 20-year warranty, offering both peace of mind and long-term value in your investment. Whether you’re dreaming of a modern lake retreat, a family getaway, or a forever home, Berry Hills Estates is a rare opportunity to make it happen. Reach out today to explore the possibilities and start building your Katepwa Lake dream. *Lot outline in photos is for reference only and not exact property lines. Please refer to ISC Parcel image. Multiple other lots available.* Please visit https://berryhillsestates.ca/tripleminfo/ for more information. (id:41462)
Welcome to Berry Hills Estates, where opportunity meets breathtaking beauty. Perched above Katepwa Lake, this 0.72-acre serviced lot offers endless potential to create your dream year-round home or cabin retreat. With sweeping, unobstructed views stretching from east to west across Katepwa Lake and the rolling Qu’Appelle Valley hills, every sunrise and sunset will feel like a private masterpiece. Perfectly suited for a walk-out style design, this expansive lot allows ample room for parking, landscaping, and outdoor living spaces to fully capture the surroundings. Located just steps from community amenities—including a dog park, spray park, pickleball courts, and playgrounds—and only minutes to Katepwa Provincial Park and the golf course, the lifestyle here blends relaxation with recreation. As part of the Berry Hills Estates development, you also have the option to collaborate with the developer to design a custom RTM home tailored to your vision. These RTMs come with a 20-year warranty, offering both peace of mind and long-term value in your investment. Whether you’re dreaming of a modern lake retreat, a family getaway, or a forever home, Berry Hills Estates is a rare opportunity to make it happen. Reach out today to explore the possibilities and start building your Katepwa Lake dream. *Lot outline in photos is for reference only and not exact property lines. Please refer to ISC Parcel image. Multiple other lots available.* Please visit https://berryhillsestates.ca/tripleminfo/ for more information. (id:41462)
Welcome to Berry Hills Estates, where opportunity meets breathtaking beauty. Perched above Katepwa Lake, this 0.54-acre serviced lot offers endless potential to create your dream year-round home or cabin retreat. With sweeping, unobstructed views stretching from east to west across Katepwa Lake and the rolling Qu’Appelle Valley hills, every sunrise and sunset will feel like a private masterpiece. Perfectly suited for a walk-out style design, this expansive lot allows ample room for parking, landscaping, and outdoor living spaces to fully capture the surroundings. Located just steps from community amenities—including a dog park, spray park, pickleball courts, and playgrounds—and only minutes to Katepwa Provincial Park and the golf course, the lifestyle here blends relaxation with recreation. As part of the Berry Hills Estates development, you also have the option to collaborate with the developer to design a custom RTM home tailored to your vision. These RTMs come with a 20-year warranty, offering both peace of mind and long-term value in your investment. Whether you’re dreaming of a modern lake retreat, a family getaway, or a forever home, Berry Hills Estates is a rare opportunity to make it happen. Reach out today to explore the possibilities and start building your Katepwa Lake dream. *Lot outline in photos is for reference only and not exact property lines. Please refer to ISC Parcel image. Multiple other lots available.* Please visit https://berryhillsestates.ca/tripleminfo/ for more information. (id:41462)