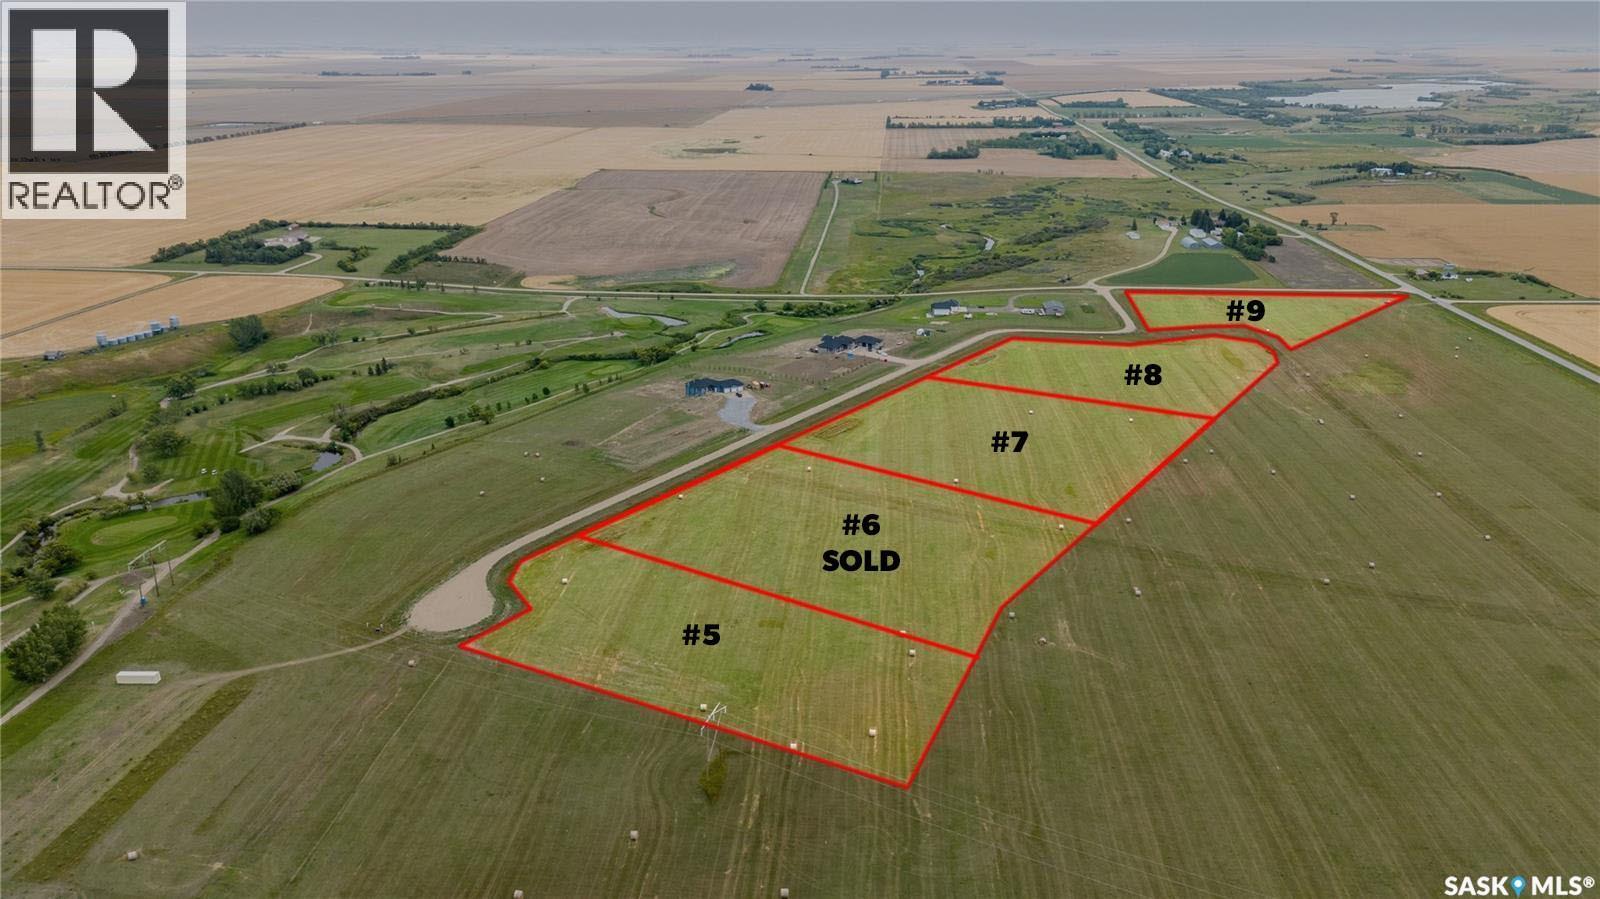
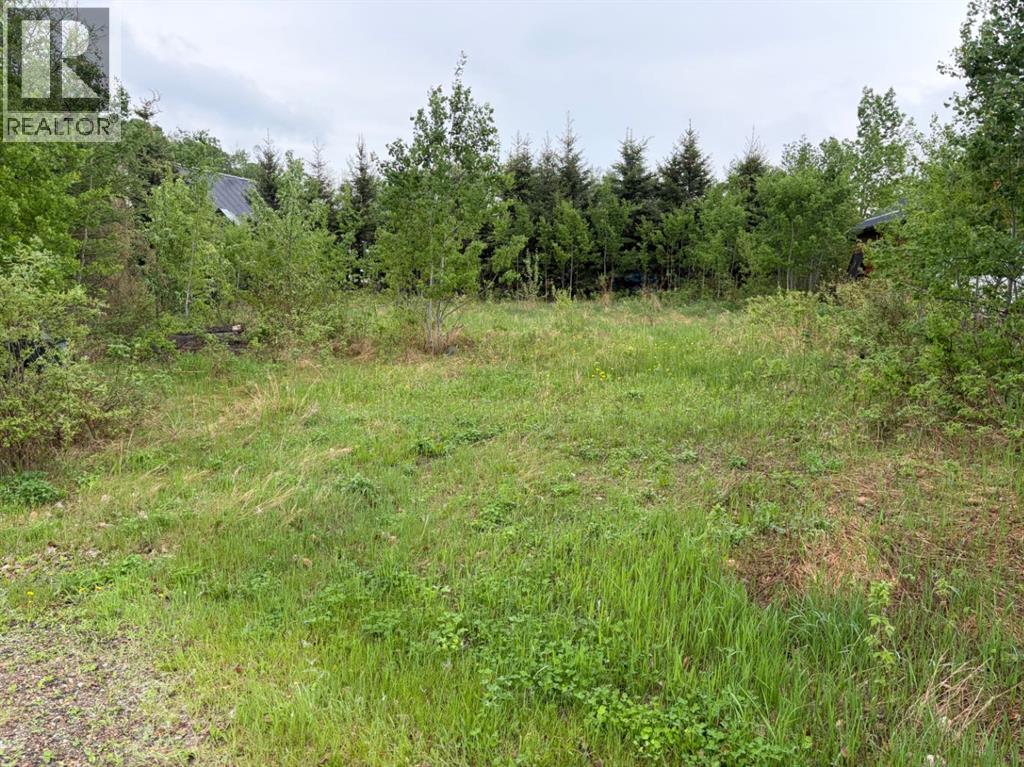
Escape to tranquil rural living just a short 15-minute drive from Regina in Autumn Ridge Estates located in the RM of Lumsden. Imagine creating your ideal home mere steps away from the picturesque Flowing Springs Golf Greens, where you can bask in the beauty of the expansive prairie skies. Each lot boasts close to 5 acres of land and has been clearly marked for your ease. This beautiful lot is known as 5 Emma Lane, Autumn Ridge Estates. With power and gas already accessible at the property line, building your dream home will be a breeze. Rest assured, the lots are situated above a vast aquifer, ensuring a steady supply of water. As the owner, you will be responsible for the installation and maintenance of your own well & septic system. School bus service is available for children to attend school at Lumsden Elementary or Lumsden High School in French or English programs. Another bonus-Choose your own builder! Don't miss the opportunity to visit Autumn Ridge Estates today and experience the peaceful serenity of country living at its finest. (id:41462)
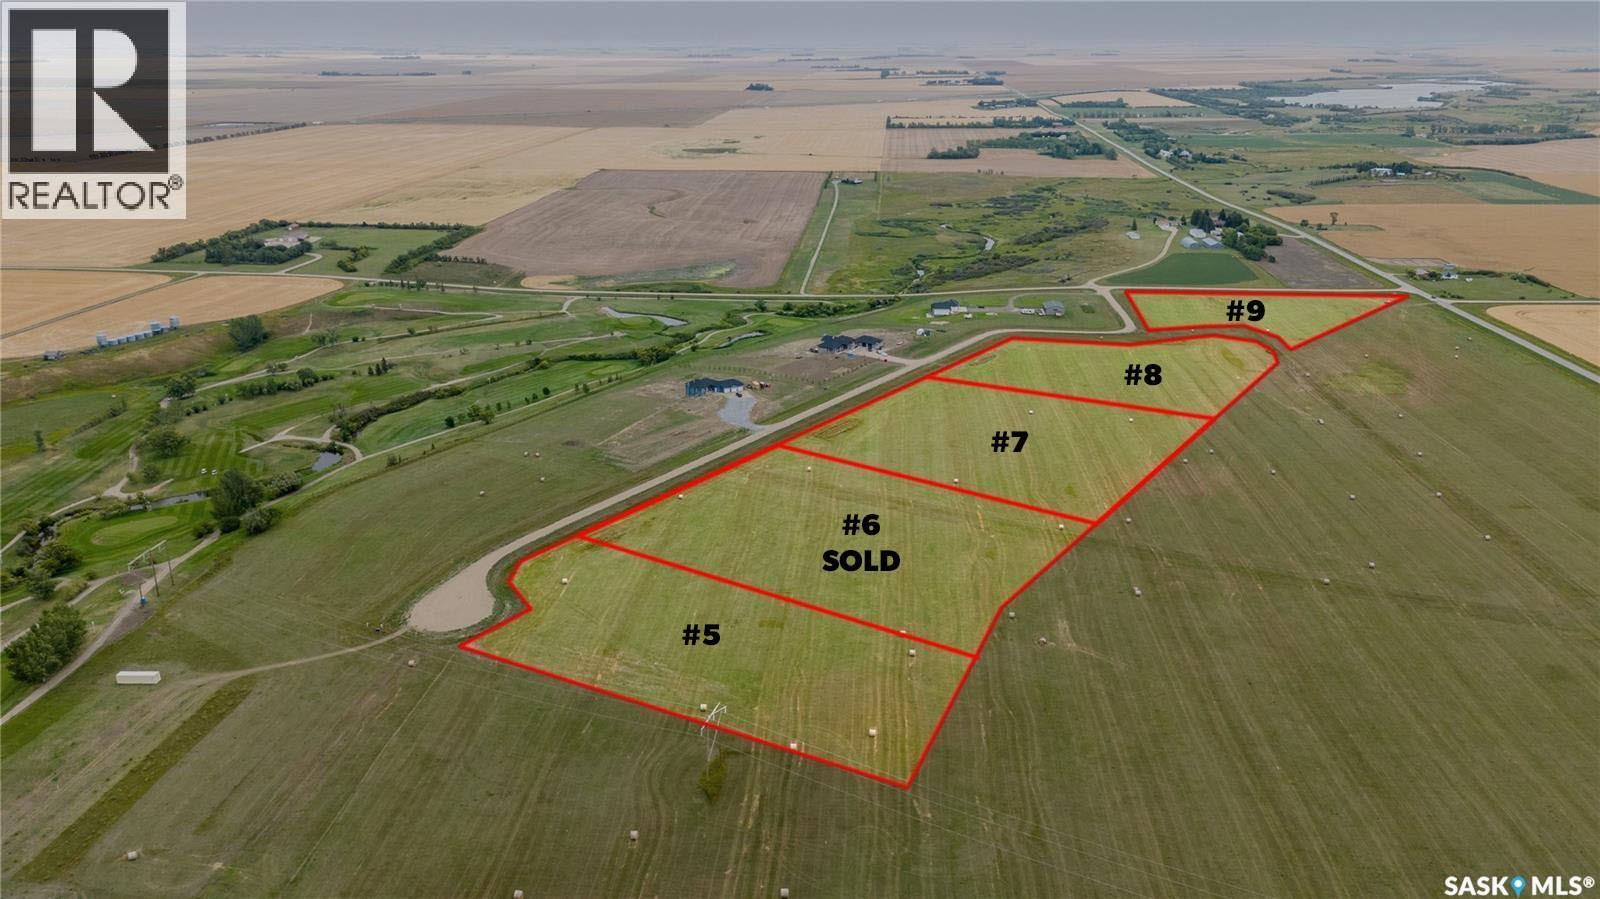
Escape to tranquil rural living just a short 15-minute drive from Regina in Autumn Ridge Estates located in the RM of Lumsden. Imagine creating your ideal home mere steps away from the picturesque Flowing Springs Golf Greens, where you can bask in the beauty of the expansive prairie skies. Each lot boasts close to 5 acres of land and has been clearly marked for your ease. This beautiful lot is known as 7 Emma Lane, Autumn Ridge Estates. With power and gas already accessible at the property line, building your dream home will be a breeze. Rest assured, the lots are situated above a vast aquifer, ensuring a steady supply of water. As the owner, you will be responsible for the installation and maintenance of your own well & septic system. School bus service is available for children to attend school at Lumsden Elementary or Lumsden High School in French or English programs. Another bonus-Choose your own builder! Don't miss the opportunity to visit Autumn Ridge Estates today and experience the peaceful serenity of country living at its finest. (id:41462)
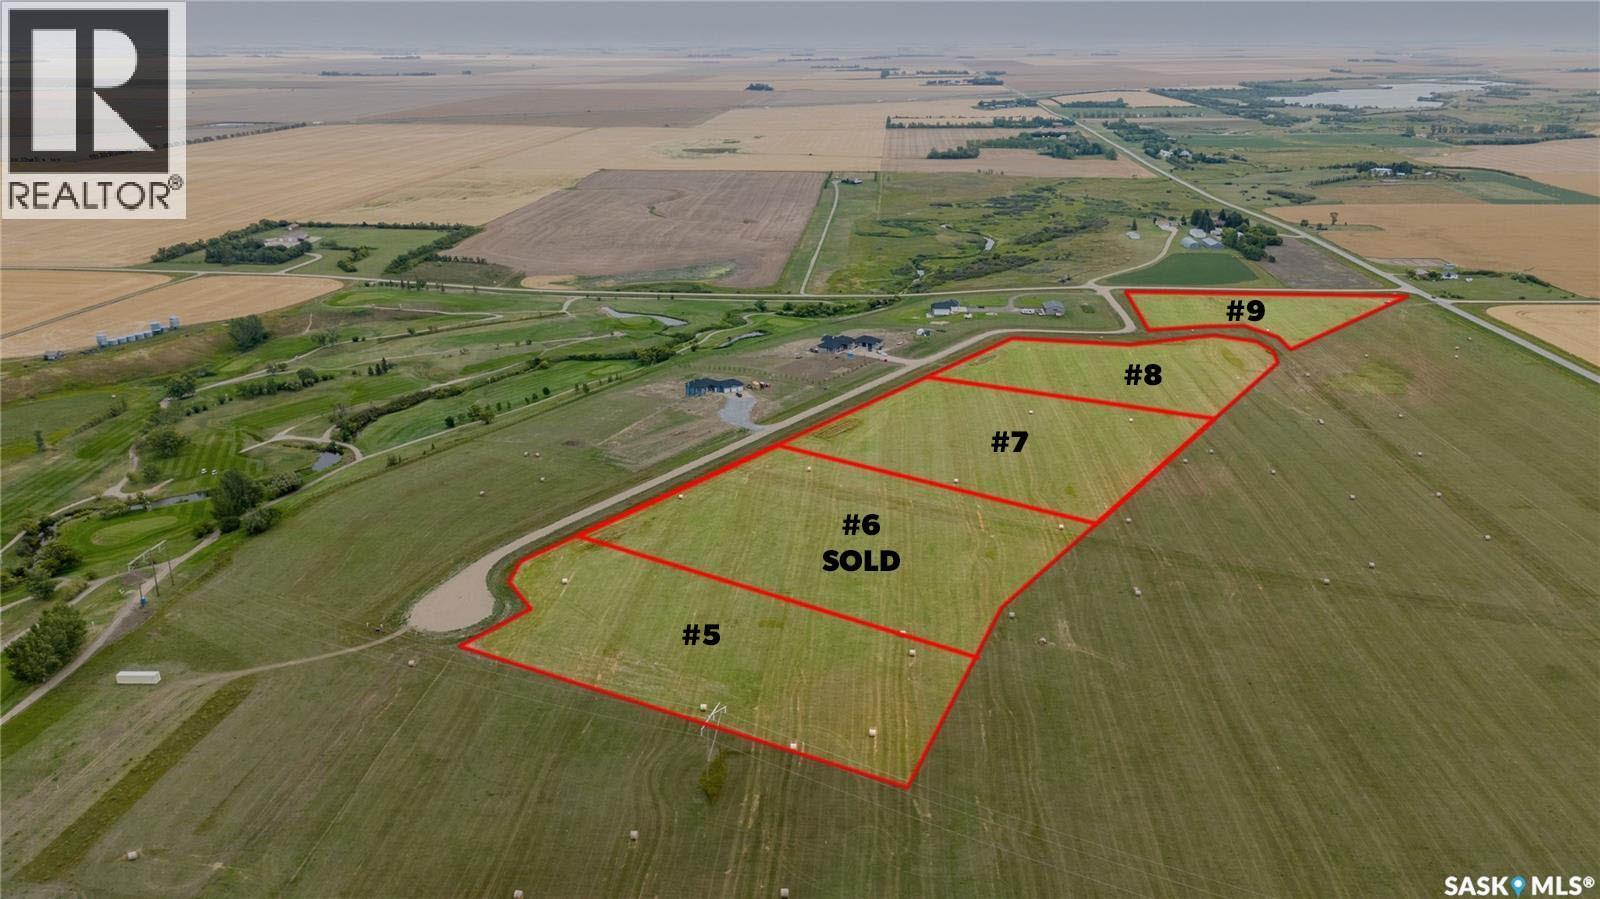
Escape to tranquil rural living just a short 15-minute drive from Regina in Autumn Ridge Estates located in the RM of Lumsden. Imagine creating your ideal home mere steps away from the picturesque Flowing Springs Golf Greens, where you can bask in the beauty of the expansive prairie skies. Each lot boasts close to 5 acres of land and has been clearly marked for your ease. This beautiful lot is known as 8 Emma Lane, Autumn Ridge Estates. With power and gas already accessible at the property line, building your dream home will be a breeze. Rest assured, the lots are situated above a vast aquifer, ensuring a steady supply of water. As the owner, you will be responsible for the installation and maintenance of your own well & septic system. School bus service is available for children to attend school at Lumsden Elementary or Lumsden High School in French or English programs. Another bonus-Choose your own builder! Don't miss the opportunity to visit Autumn Ridge Estates today and experience the peaceful serenity of country living at its finest. (id:41462)
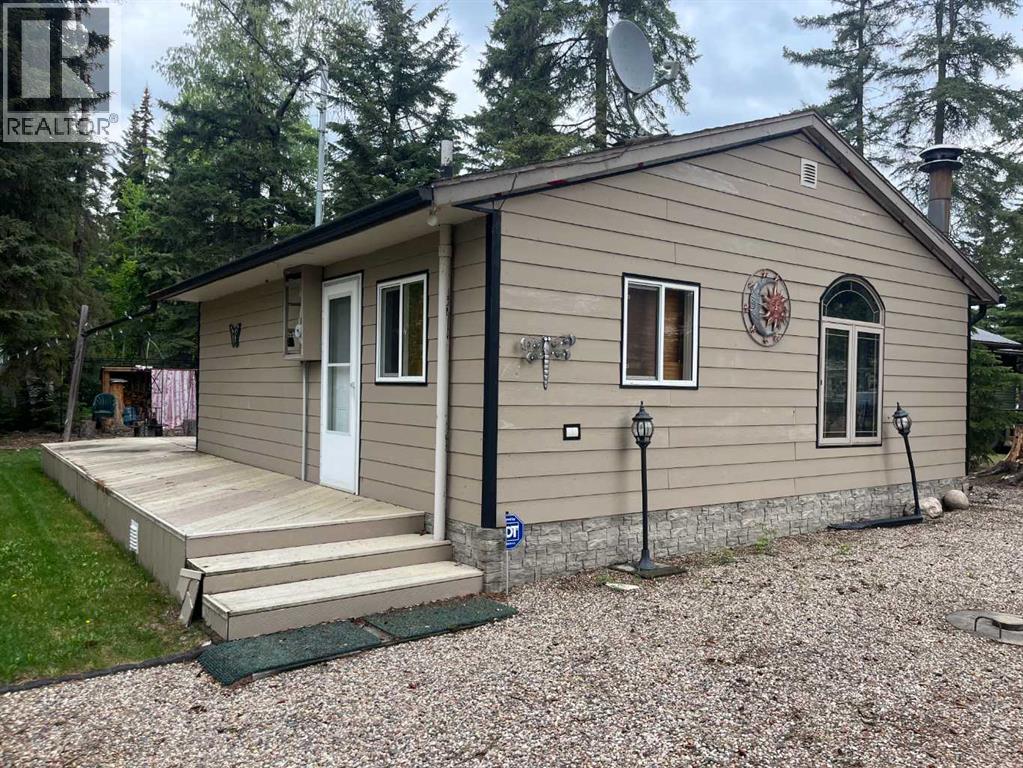
Turtle Lake, Saskatchewan 3 season cabin located in the Resort Village of Kivimaa Moonlight Bay. Built in the early 1970s this cabin has had lots of updates including hardy board siding, windows, pine interior finishes, kitchen cabinetry, water lines and laminate flooring. It sits on a nicely treed low maintenance lot close to the lake. It features an open plan living, kitchen and dining area plus 2 bedrooms and a 3-piece bathroom. The cabin has electric baseboard heat and the wood burning stove is perfect for those cool evenings. The deck wraps around the side and back of the cabin. There is a large storage shed in the backyard. Above the storage shed is another room that is commonly used as a bedroom. It is accessed by the exterior spiral staircase and has its own private deck. Water comes from a bored well. Septic is a holding tank. This cabin is on owned and titled land. Amenities include the beautiful public beach, boat launch, playground and mini golf. Plus the golf course is just a few minutes down the road. Turtle Lake is located about 1 & 1/2 hours from Lloydminster, 2 & 1/2 from Saskatoon, 3 hours from Kindersley and just under 4 hours from Edmonton. Call to view this wonderful holiday retreat. (id:41462)
Vacant lot for future development and current use. Close to one of Saskatchewan's best lakes! Dock systems nearby with option to buy-in. This lot has electrical and gas to the lot line. Park your holiday trailer here while you plan your build. Only a few minutes from the village of Goodsoil. Northern Meadows Golf Course is an incredible 18 hole course within minutes of the lake as well. Enjoy year round sports and recreation at Lac Des Ilse, SK. (id:41462)
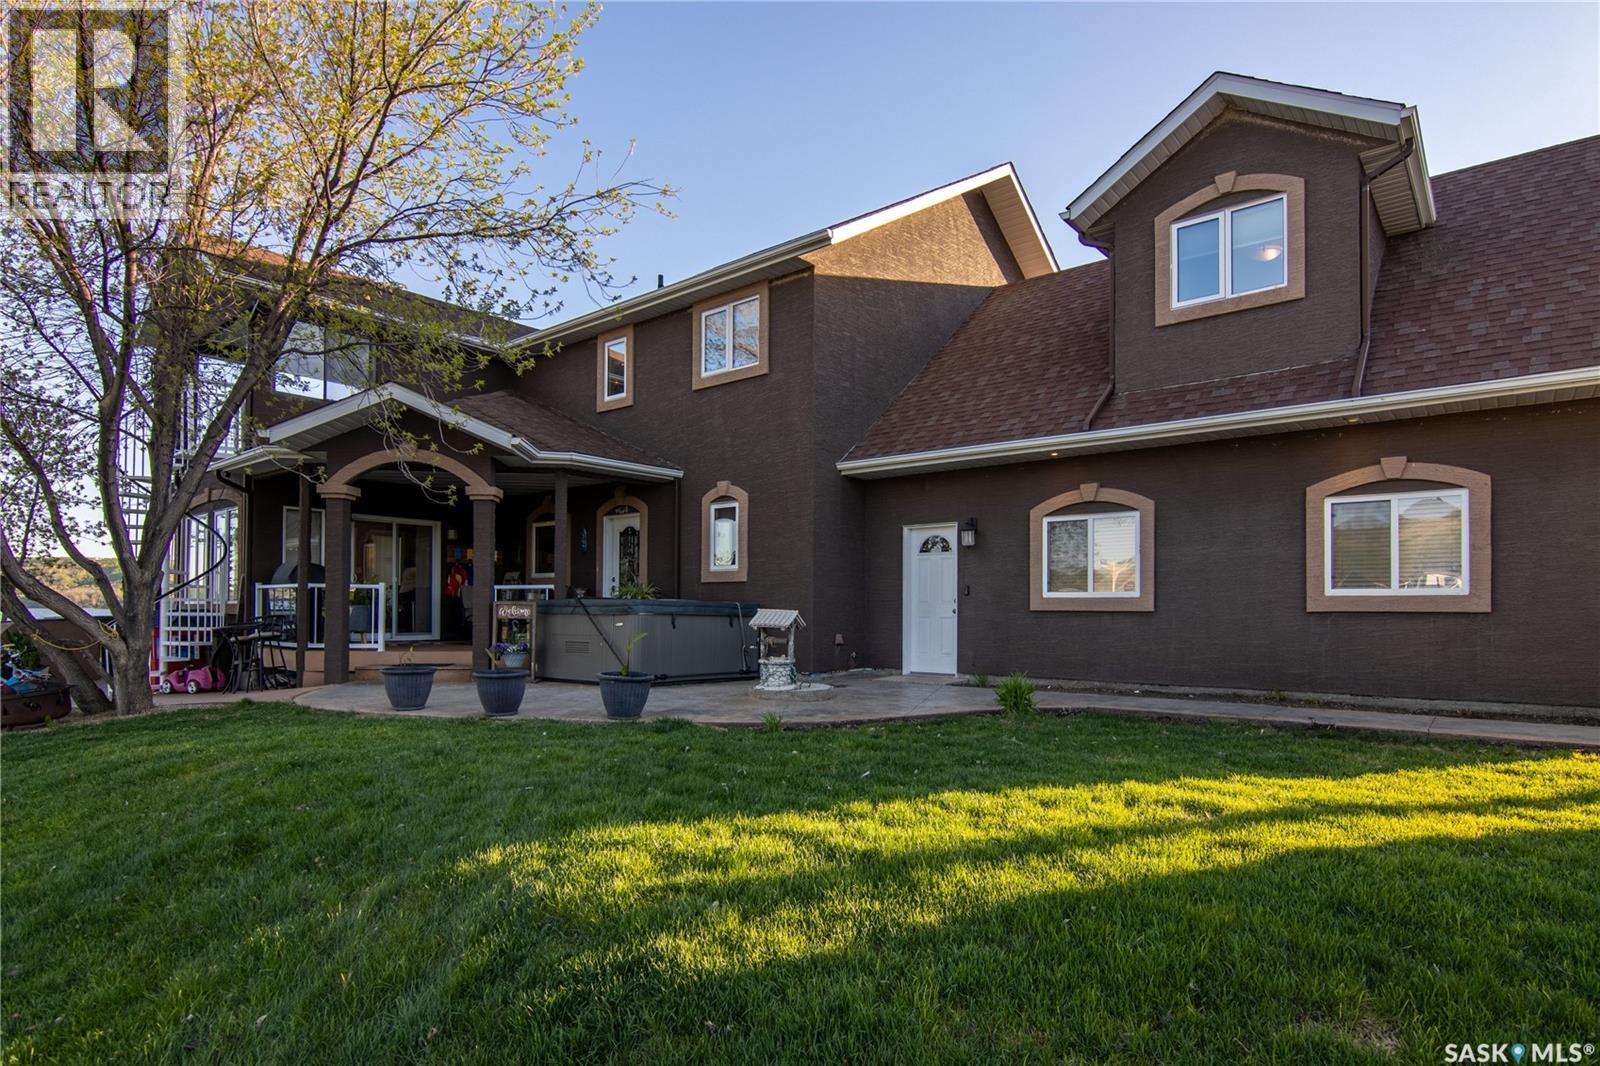
An amazing opportunity to own a stunning 4-season lakefront home on a titled Lot at Exner's Twin Bays, Crooked Lake. A 2014 build with lasting quality & low maintenance, this 4-bed,3-bathroom home is nestled in the heart of the Qu'Appelle Valley-a beautiful setting suited to becoming your forever home.Multiple outdoor living areas include a shaded composite front deck entrance with glass railing;lakefront concrete deck with enclosed sunroom & an upper deck with a gorgeous spiral staircase. A fully landscaped yard with concrete pads, retaining wall,gabion basket wall,trees & gardens.Easy beach access for a boat lift/dock with adjacent public reserve Lots for added enjoyment. Attached 2 car garage is fully insulated & heated.Built on a 4-foot ICF block crawl space foundation with cold storage.A roomy foyer invites you to this exquiste home,introducing you to main floor laundry coupled with 3 pc bath; elegant main floor bedroom featuring BI custom cabinetry.Livingroom is an open-concept design with vaulted ceilings & incredible windows that will take your breath away complimented with custom alder cabintery,rustic alder HW flooring & accents & NG fireplace.The kitchen & bathrooms feature custom alder cabinetry with granite countertops,adding significantly to the beauty of this home.Updated SS appliances:fridge, gas range, BI dishwasher, & range hood microwave. Kitchen design allows for extra sitting areas for your guests.Dining area is very spacious but better yet, patio doors lead to a grand outdoor area to a BI sunroom with NG fireplace to enjoy an incredible view of this lake front property. 2nd storey features a loft sitting area, 2 bedrooms, 4 pc bath and a generous bonus room suite with 3 pc bath & private sitting area & the 4th bedroom.Upper deck with commercial glass railing from the loft leads to even more scenic views.A whole-home audio system/built-in speakers run throughout,including all outdoor decks & sunroom. Incredible!This home is an absolute must see! (id:41462)
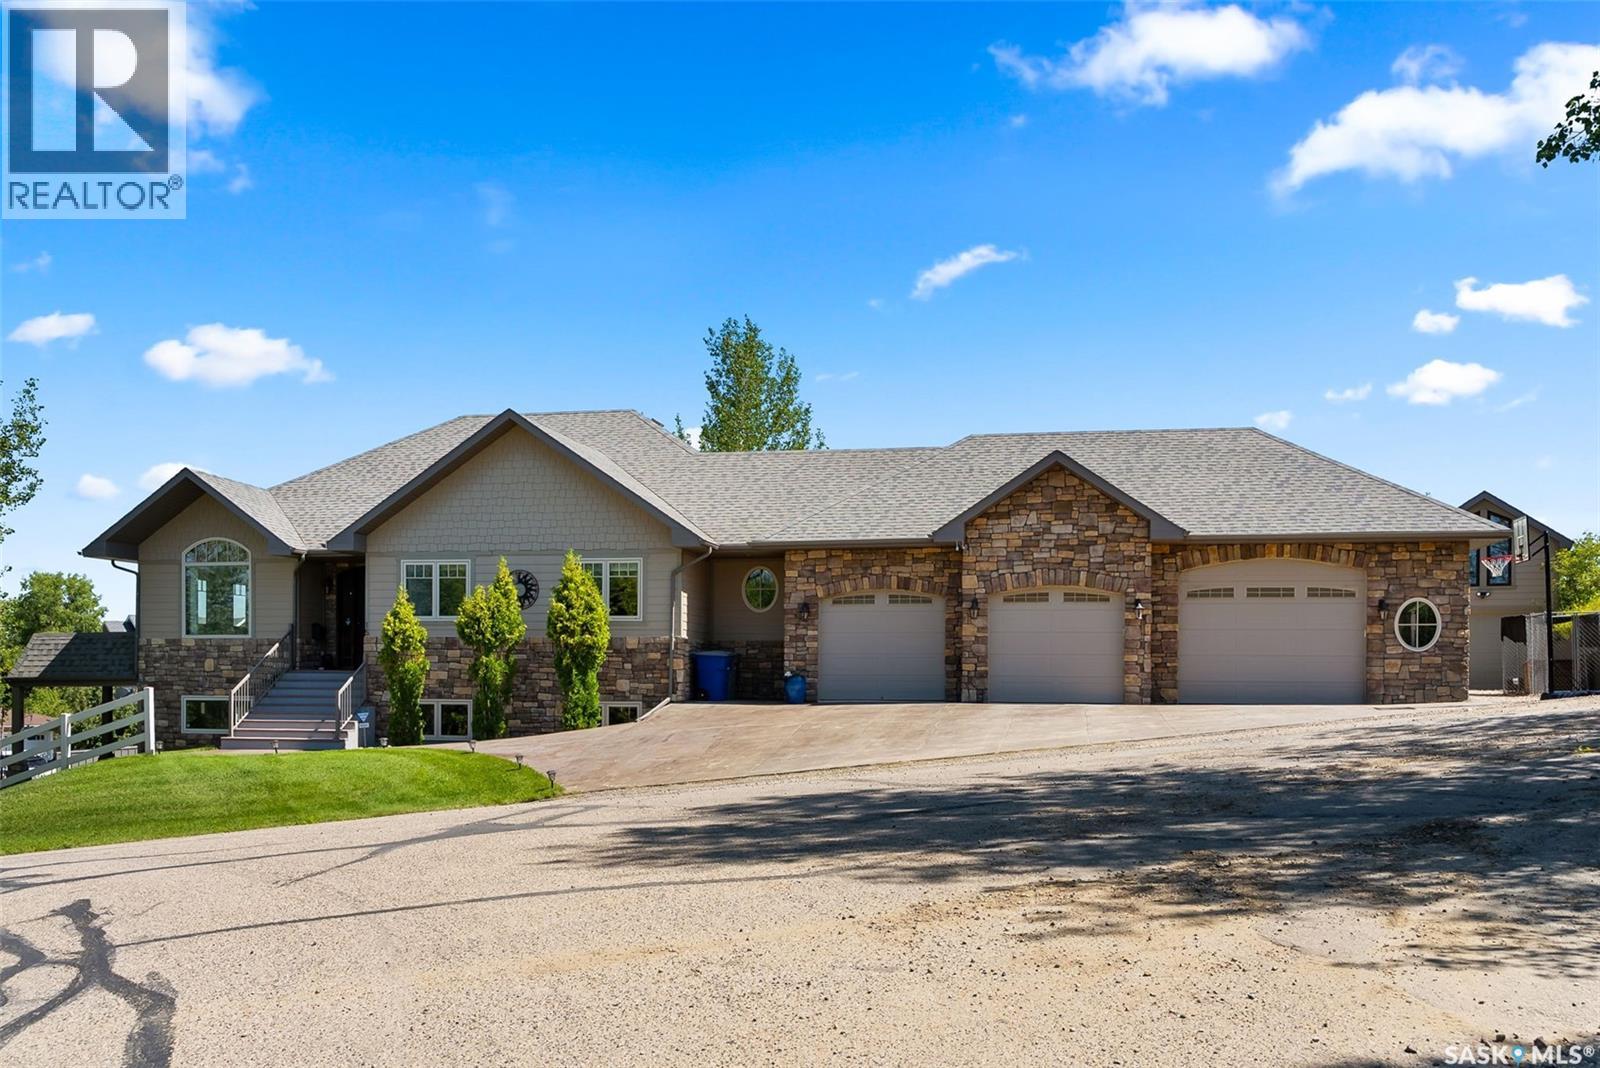
Discover this stunning 2007 sq ft custom-built walkout bungalow above Lumsden. Large windows flood the home with natural light and offer breathtaking views of the Lumsden Valley. The main floor features vaulted ceilings, solid maple doors and trim, and in-floor heating in the bathrooms, kitchen, dining area, and basement tiled spaces. The spacious kitchen boasts maple cabinets, granite countertops, a large island, built-in cooktop, double ovens, double fridge/freezer, and a corner pantry. The dining area opens to the upper deck via garden doors—perfect for entertaining. The master suite includes built-in dressers, his-and-hers walk-in closets, a double-sided fireplace, and a large ensuite with a double jetted tub and glass/tile shower. The fully developed basement has two bedrooms, a den, and a rec room with a built-in entertainment system. A wet bar, fridge, and dishwasher make hosting easy. Garden doors lead to a patio for outdoor fun. Enjoy the fully landscaped, fully fenced backyard with an in-ground pool, hot tub, and a custom two-story play structure/shed. The heated triple garage (44’ x 24’) plus additional rear bay (12’ x 20’) provides ample storage, along with extra space in the furnace room. (id:41462)
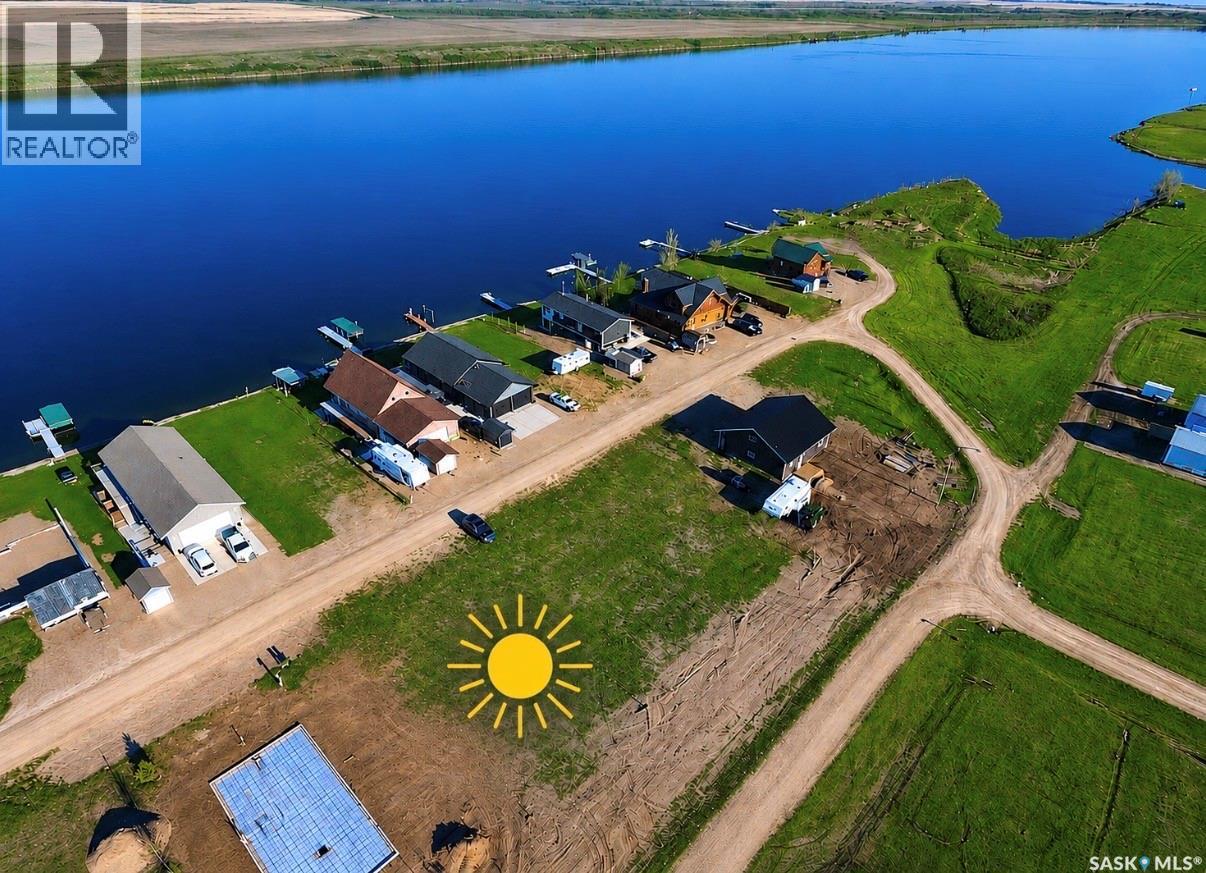
Now available - two conjoined lots located at Sunridge Resort on the east shores of the Duncairn Dam. 1420 and 1520 Lakeview (second row lots) Drive are the perfect location to build that dream cottage. These lots are serviced with power, gas, phone and shared water. Each of these lots offer 50 feet frontage by 110 feet length. Sunridge resort is located approximately 50KM southwest of Swift Current, near Simmie, SK and it is a quick 15 minute drive to the Lac Pelletier Golf Course. Deeded lots in a location that offer great fishing, boating and a great place to enjoy the sunshine. Whether you are dreaming of a seasonal retreat or a future lake build these lots offer great potential for relaxing or entertaining. (id:41462)
Location, Location, Location! Just steps from the beach, this Waskateena GEM is the perfect spot to enjoy lake life. Offering 792 sqft, 3 bedrooms, and 1 bathroom, this charming starter cabin is tucked back on the lot with a peek-a-boo view of the water. The layout is functional and inviting, with updated siding and windows, water tank, and 1,000-gallon septic. Low-maintenance yard with a cozy firepit area, front deck just steps from Waskateena Beach, and a private setting off the main road. Plenty of room for a future garage or addition. Affordable, adorable, and ready for summer memories, this could be #yourhappyplace. (id:41462)
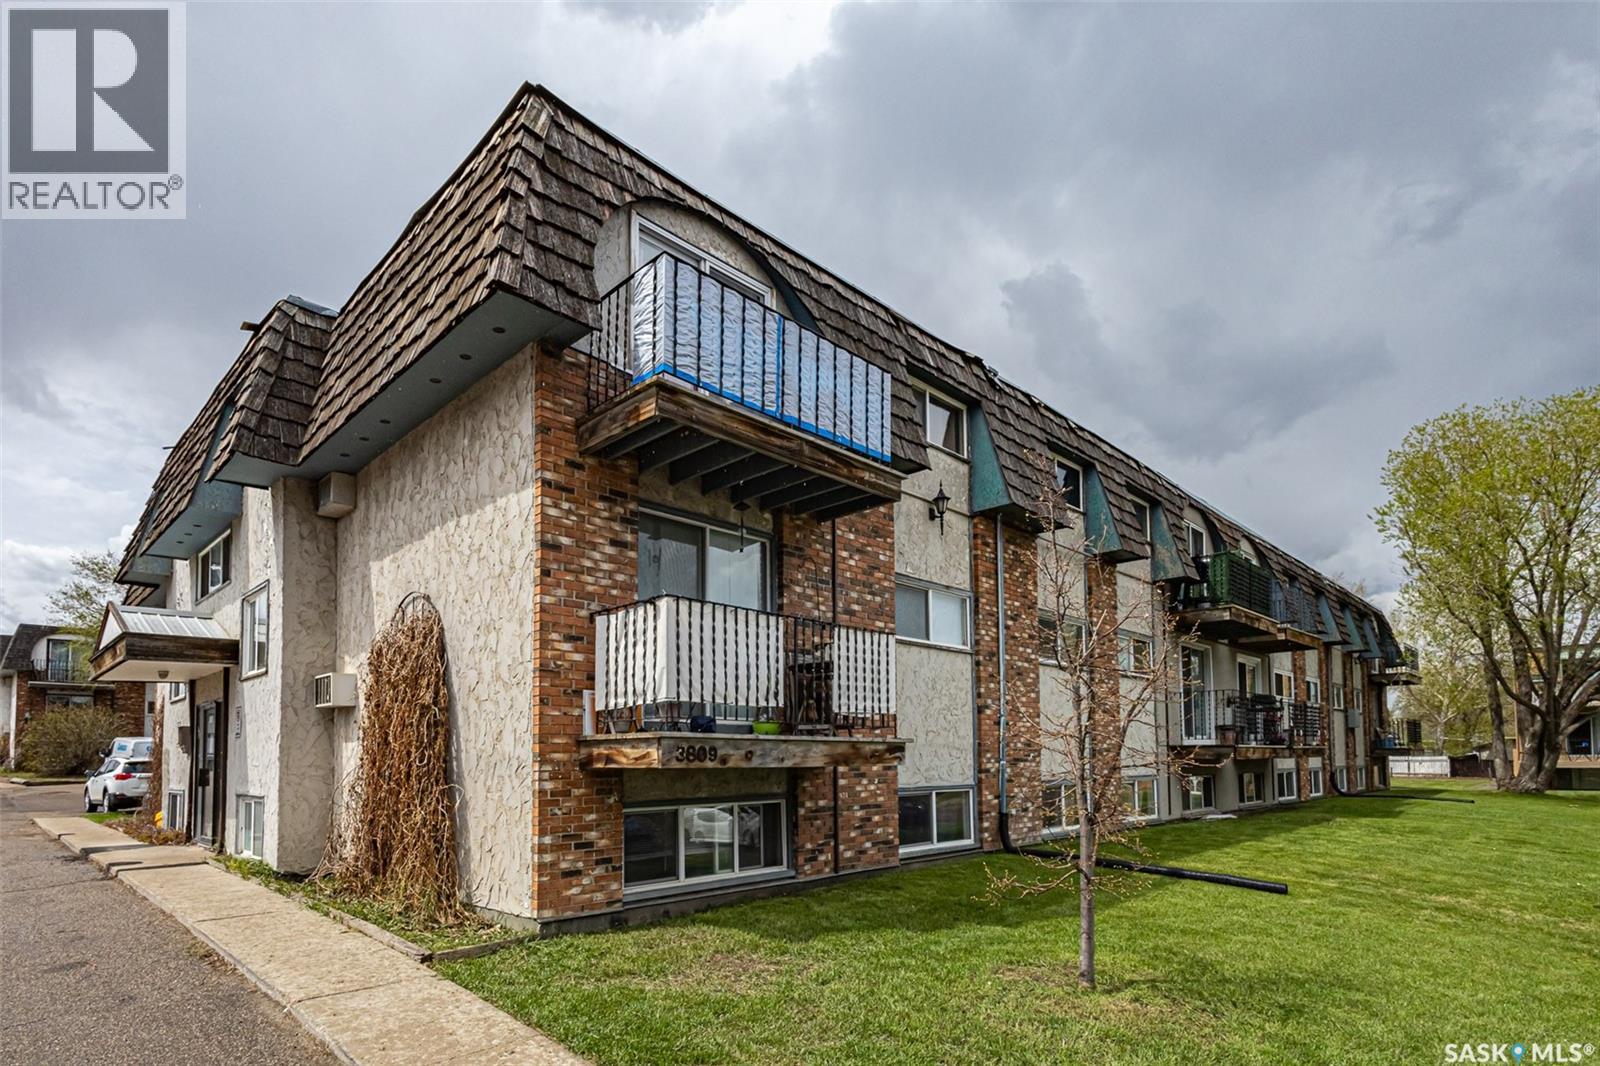
Welcome to this spacious well maintained 2-bedroom, 1-bathroom condo located on the 2nd floor and facing a quiet cul-de-sac. This unit is located close to 8th St, shopping, restaurants, good transit to University of Saskatchewan, parks and more. Features include a relaxing jacuzzi bath tub, in-suite laundry hook ups for future washer/dryer, maple kitchen and black appliances with laminate and tile flooring throughout. Pets allowed with restrictions, cats and small dogs allowed at board approval. All appliances and window coverings included. Buyer/Buyer's agent to verify measurements. Call to book your viewing today. (id:41462)
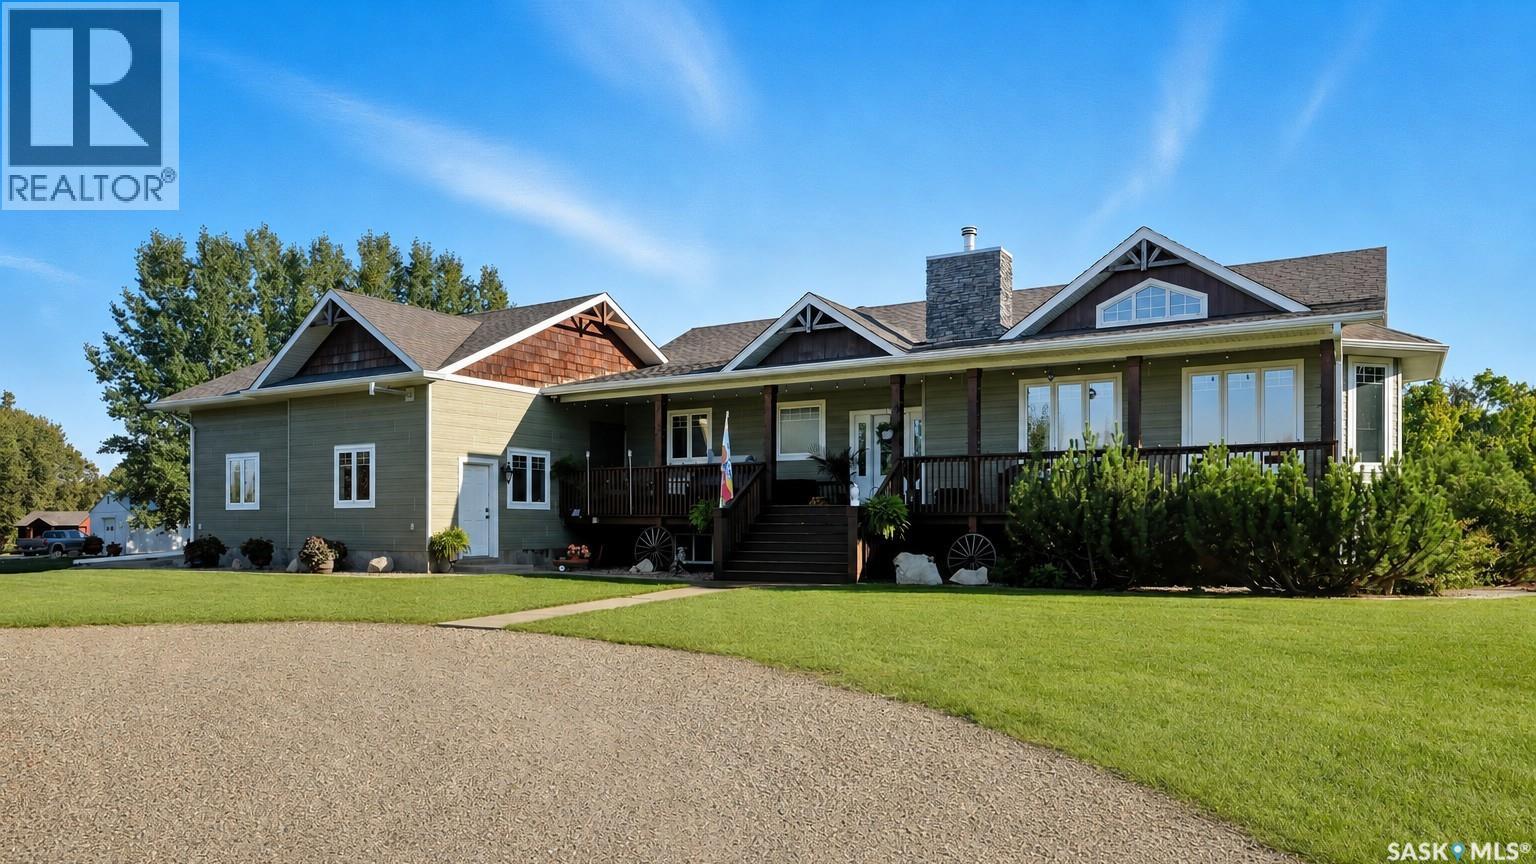
More than a home—it's the forever property you've been waiting for. Located just 14 km north of Prince Albert, this meticulously maintained acreage offers the perfect blend of luxury, functionality, and country living. Set on a beautifully developed property with breathtaking views in every direction, this impressive 1,750 sq. ft. home provides approximately 3,500 sq. ft. of finished living space designed for comfortable family living and entertaining. The home features 4 bedrooms, 3.5 bathrooms, and a heated 30' x 30' attached double garage. Generously sized bedrooms, each with its own walk-in closet, provide exceptional storage and convenience. Quality craftsmanship, high-end finishes, and a thoughtful layout are evident throughout. The open-concept main living area is highlighted by vaulted ceilings and a stunning wood-burning fireplace that serves as both a beautiful focal point and an efficient secondary heat source. Ducted throughout the house, it provides consistent warmth while creating a cozy and inviting atmosphere. Main-floor laundry adds everyday convenience. The fully finished basement expands the living space with 2 additional bedrooms, a spacious recreation room, a second laundry area, and a wet bar/kitchen complete with a second fridge and stove—ideal for entertaining, guests, or multigenerational living. Outside, enjoy the meticulously landscaped yard, mature surroundings, and panoramic views. The property also features a heated 28' x 30' shop, equestrian arena, and pole shed, offering outstanding space for hobbies, recreation, storage, or horses. Adding a charming touch of Saskatchewan history is the quaint Waskesiu Baker's Cabin bunkhouse, providing a unique and nostalgic retreat for family and guests. Combining the peace and privacy of country living with the convenience of being minutes from Prince Albert, this exceptional turnkey acreage offers a rare opportunity to live, work, entertain, and create lasting memories for generations to come. (id:41462)
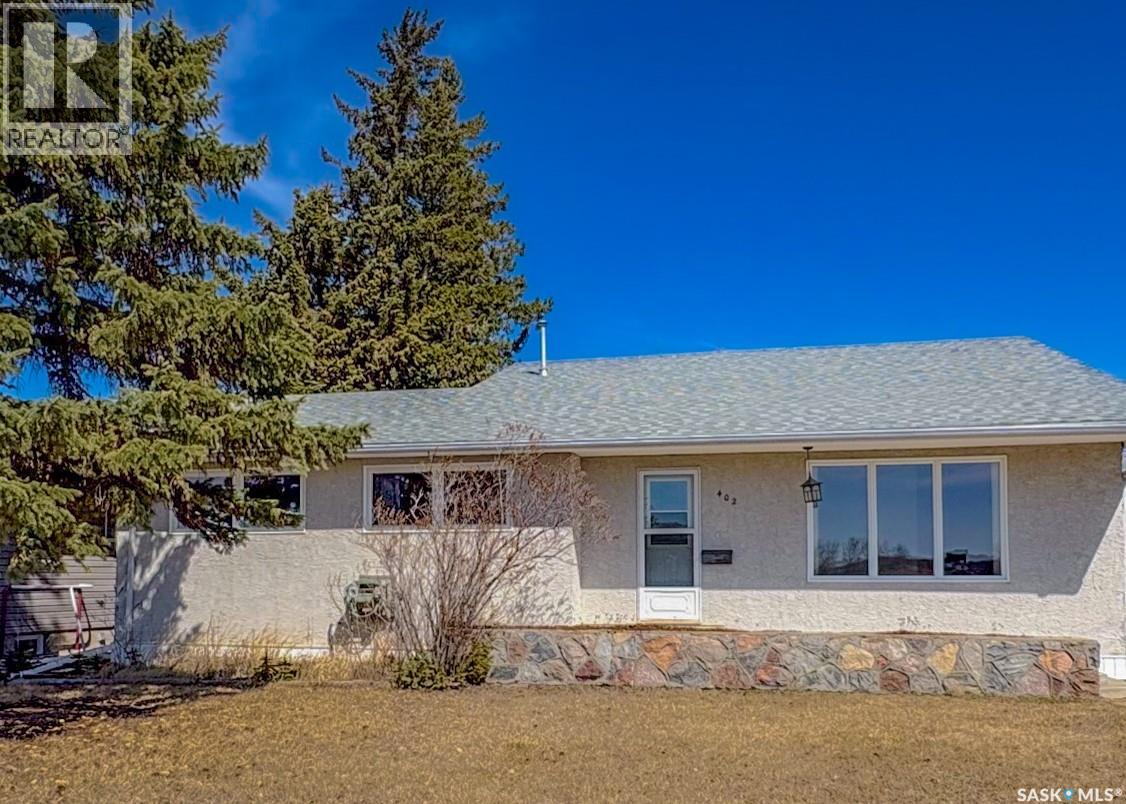
Bungalow in Lafleche. The Seller is in the process of new flooring, paint and renovating the bathroom and basement. For an investor this property had a good return when there was a renter. This bungalow has two bedrooms on the main level and a two car heated garage. Lafleche has lots to offer with Health Centre, Pharmacy, three churches, skating rink, curling rink, motel, mini mall with places to lease, restaurants, bar, shoe repair shop, Credit Union, Co-op grocery store, service stations, repair shops, body shop and much more (id:41462)
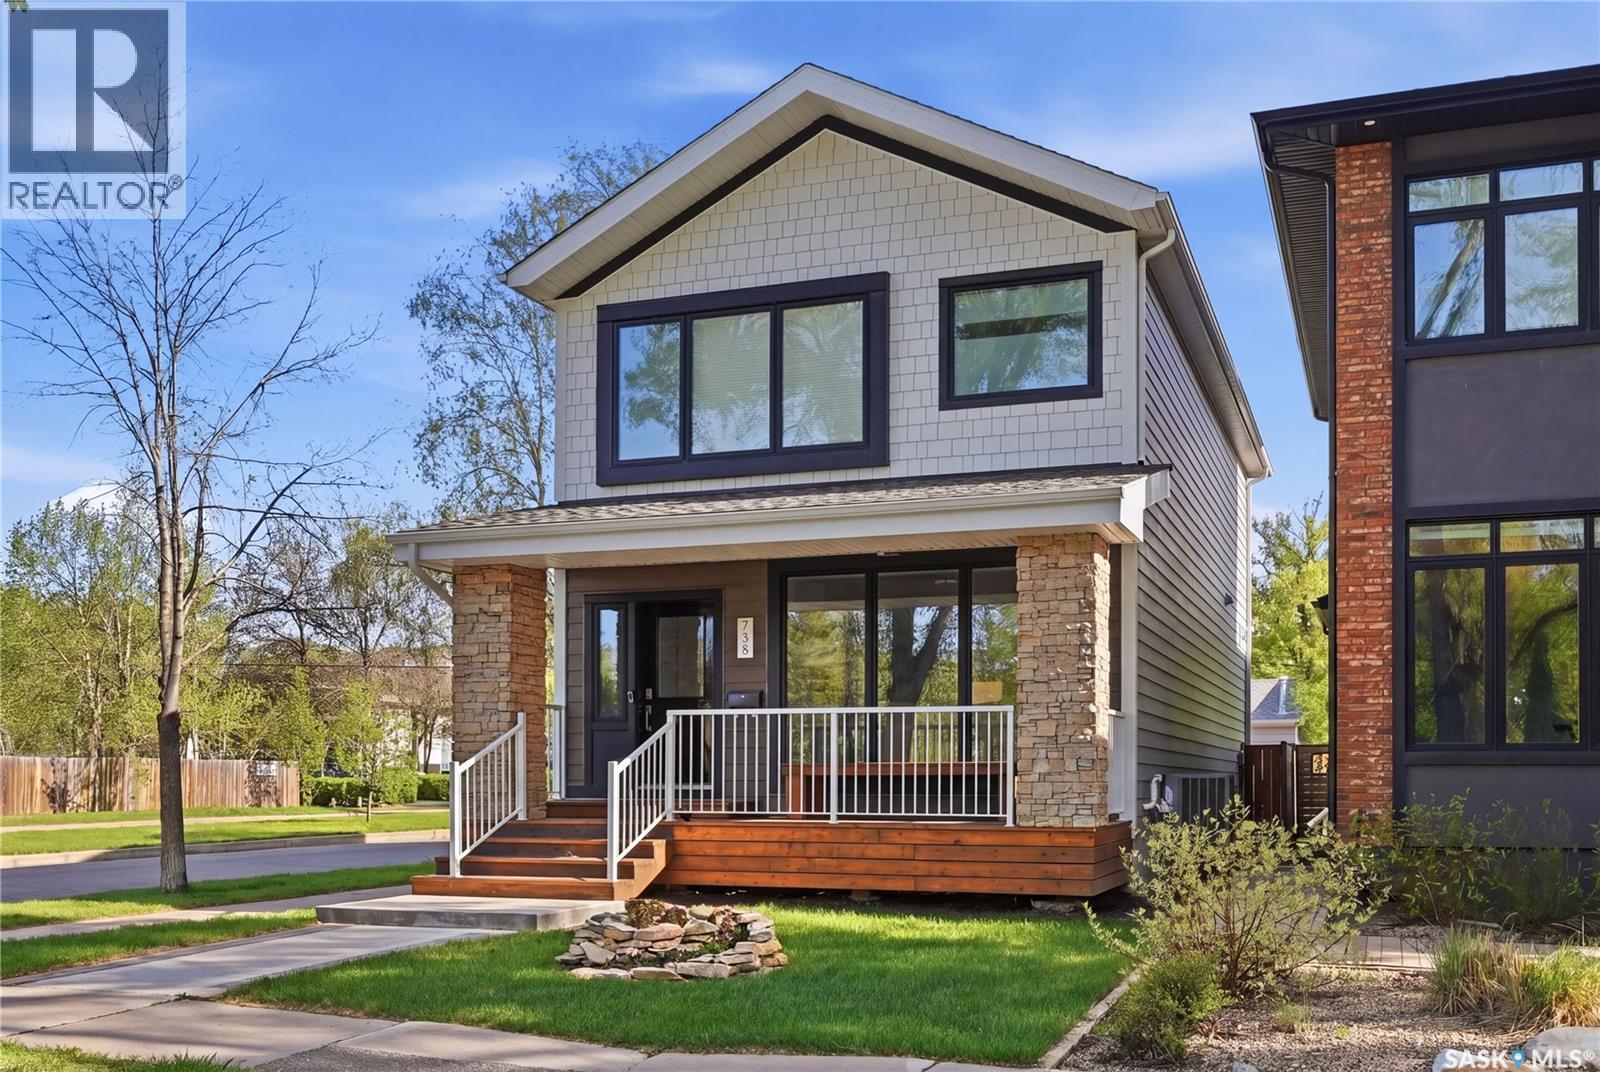
Situated on the idyllic corner of Main Street and Lansdowne Avenue, the heart of Nutana, this 3 bed + 3 bath home offers a level of design and finish that truly sets it apart. From the moment you step inside, the attention to detail is unmistakable. The main floor offers a seamless flow, centered around a kitchen that balances style and function with ease, perfectly suited for both everyday living and entertaining. The upper level provides sanctuary from your day to day life with spacious bedrooms, including a lovely primary bedroom with built-in window bench, walk-in closet, and spa-like 5-piece wet bath ensuite. The home is flooded with natural light from striking floor-to-ceiling living room windows and is complemented with additional sidewall windows, to create a bright and open atmosphere that feels elevated and inviting. The craftsmanship throughout is exceptional; Stunning white oak staircase and railings, refined millwork, and high end engineered hardwood flooring. Outside, the professional landscaping by Prairie River Gardens provides an impressive outdoor living experience and is complete with a lower-level patio, cedar decks, and cedar fencing. The heated garage reflects the same level of sophistication, fully finished with Trusscore Panels (a durable, food-grade PVC interior), and full LED lighting. This property offers a refined lifestyle in one of Saskatoon’s most sought-after neighbourhoods, where elegant design, refined materials, and an unbeatable location come together in a way that’s rarely offered. Book your private showing today! (id:41462)
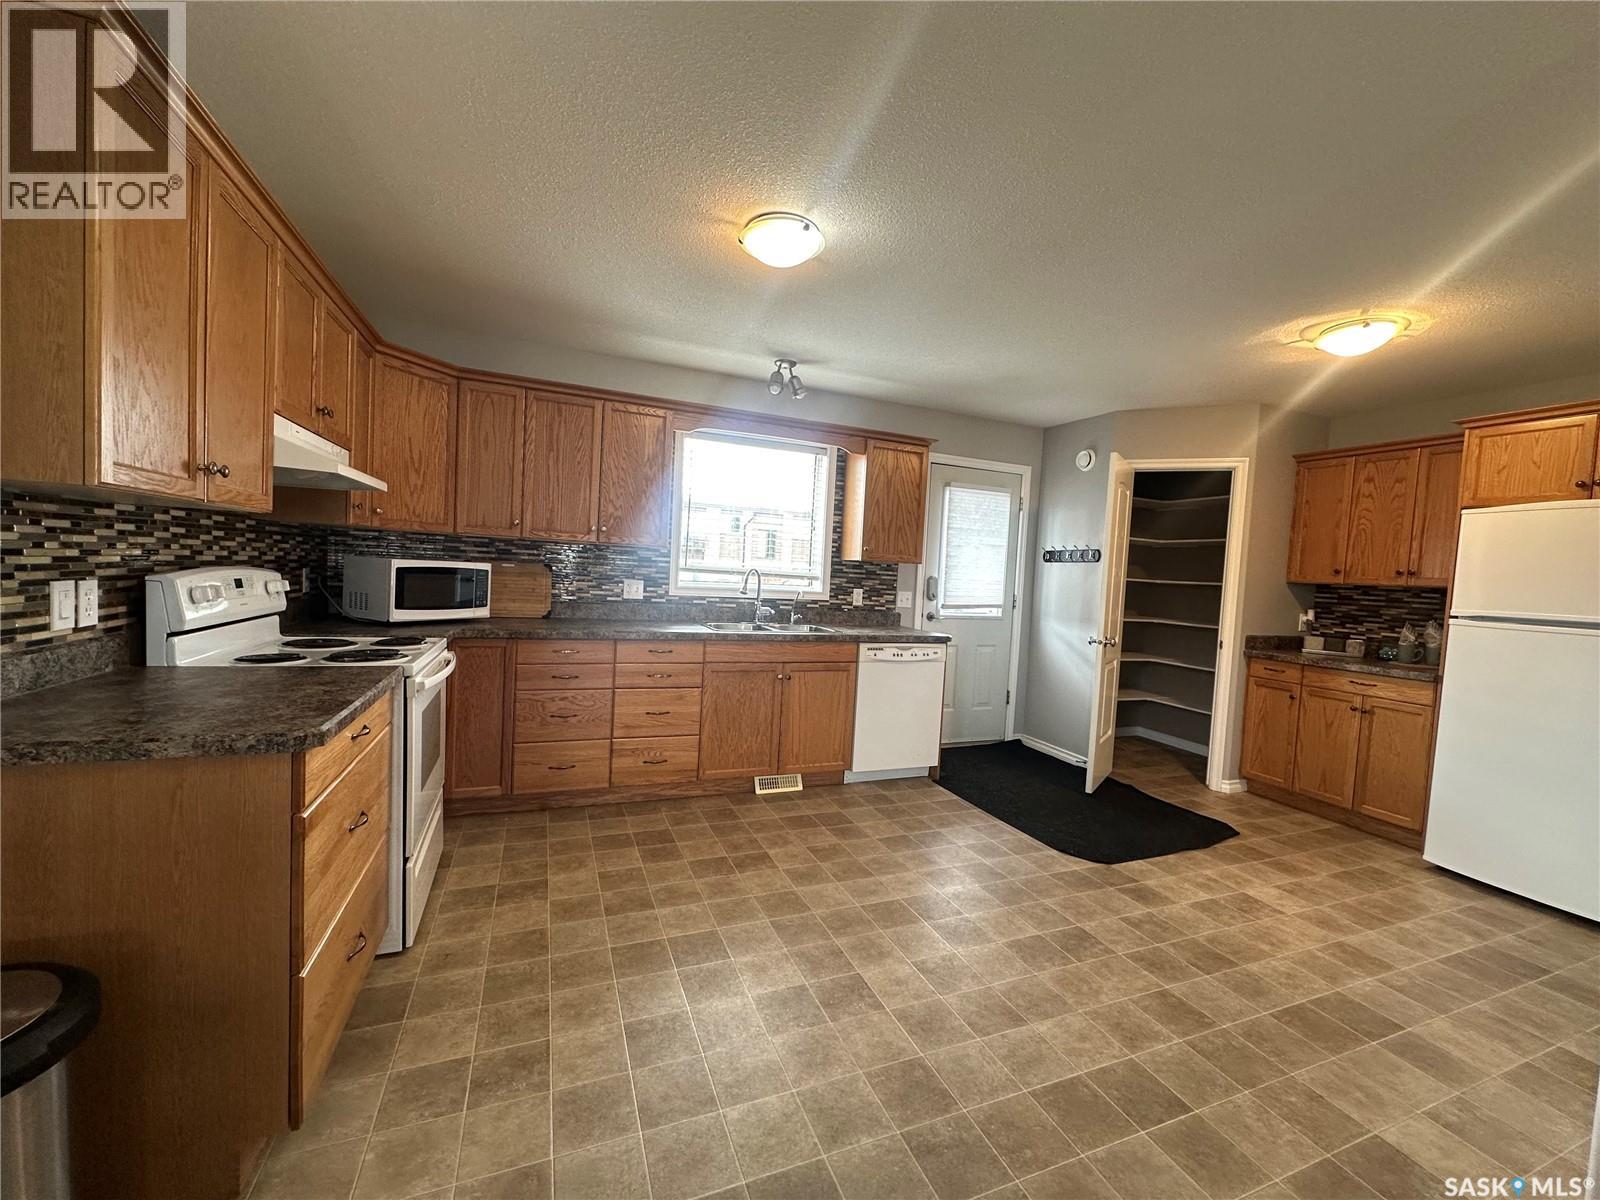
Seize this exceptional investment or family-living opportunity! This spacious 1/2 duplex bi-level offers 1,440 sq ft across two bright, open-concept levels and delivers proven rental income—$2,450/month over the past two years—now available for immediate occupancy. Move-in ready and beautifully renovated, this turnkey property can be offered fully furnished, making it ideal for Airbnb or long-term rental. The 3-bedroom home, built in 2008, boasts numerous upgrades: fresh paint, new air exchanger, newer flooring, low-maintenance zero-landscaping with a firepit to enjoy conversations and beautiful summer evenings, and also has convenient gravel parking at the rear. Enjoy a prime location within walking distance to elementary schools and downtown amenities. Don’t miss your chance—properties like this move fast. Book your private tour today! As per the Seller’s direction, all offers will be presented on 05/09/2026 11:00AM. (id:41462)
Welcome to this beautifully maintained 3-bedroom, 2-bathroom home that is truly move-in ready! Perfectly situated across from a recreation area and just one block from the school, this location is ideal for families looking for convenience, comfort, and community. Step inside to find a warm and inviting layout with plenty of space for everyday living. The finished basement offers additional room for a family area, home office, or guest space whatever suits your lifestyle. Outside, you’ll love the large garage, providing ample room for vehicles, storage, or even a workshop. (id:41462)
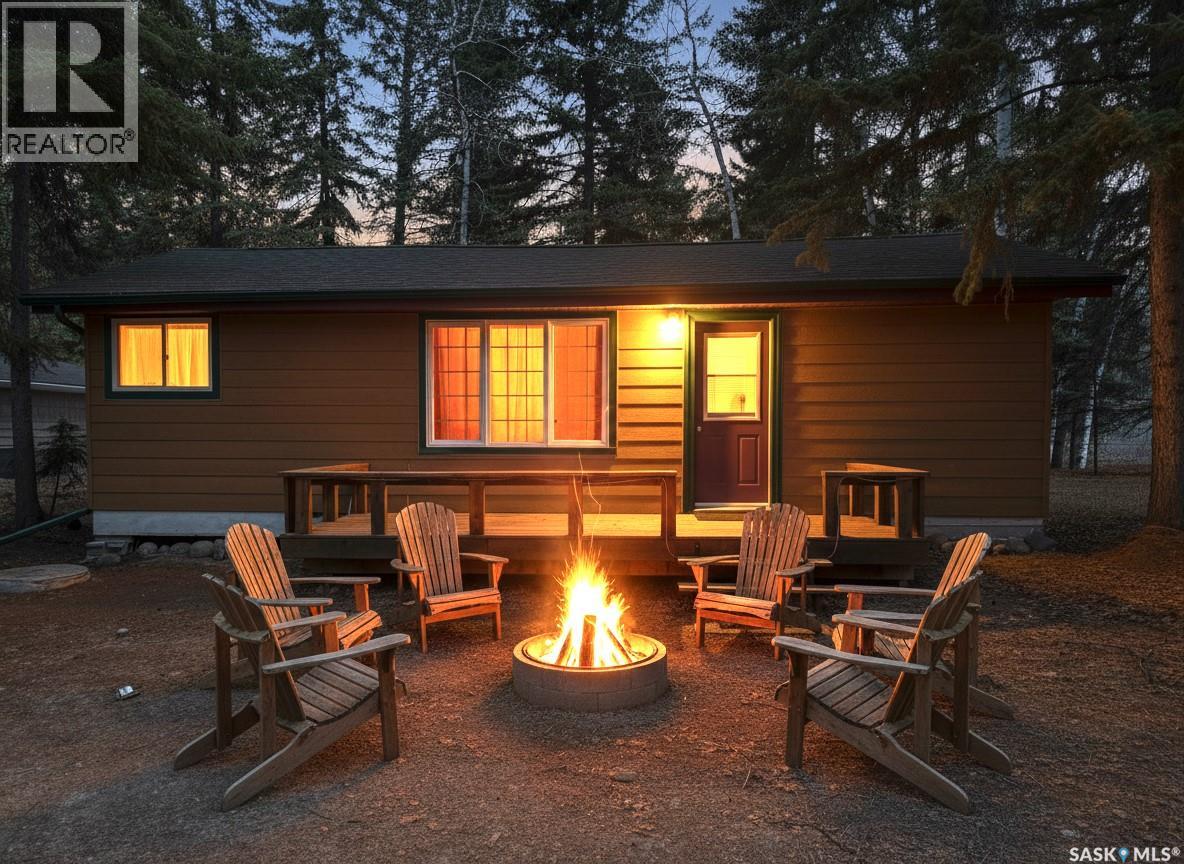
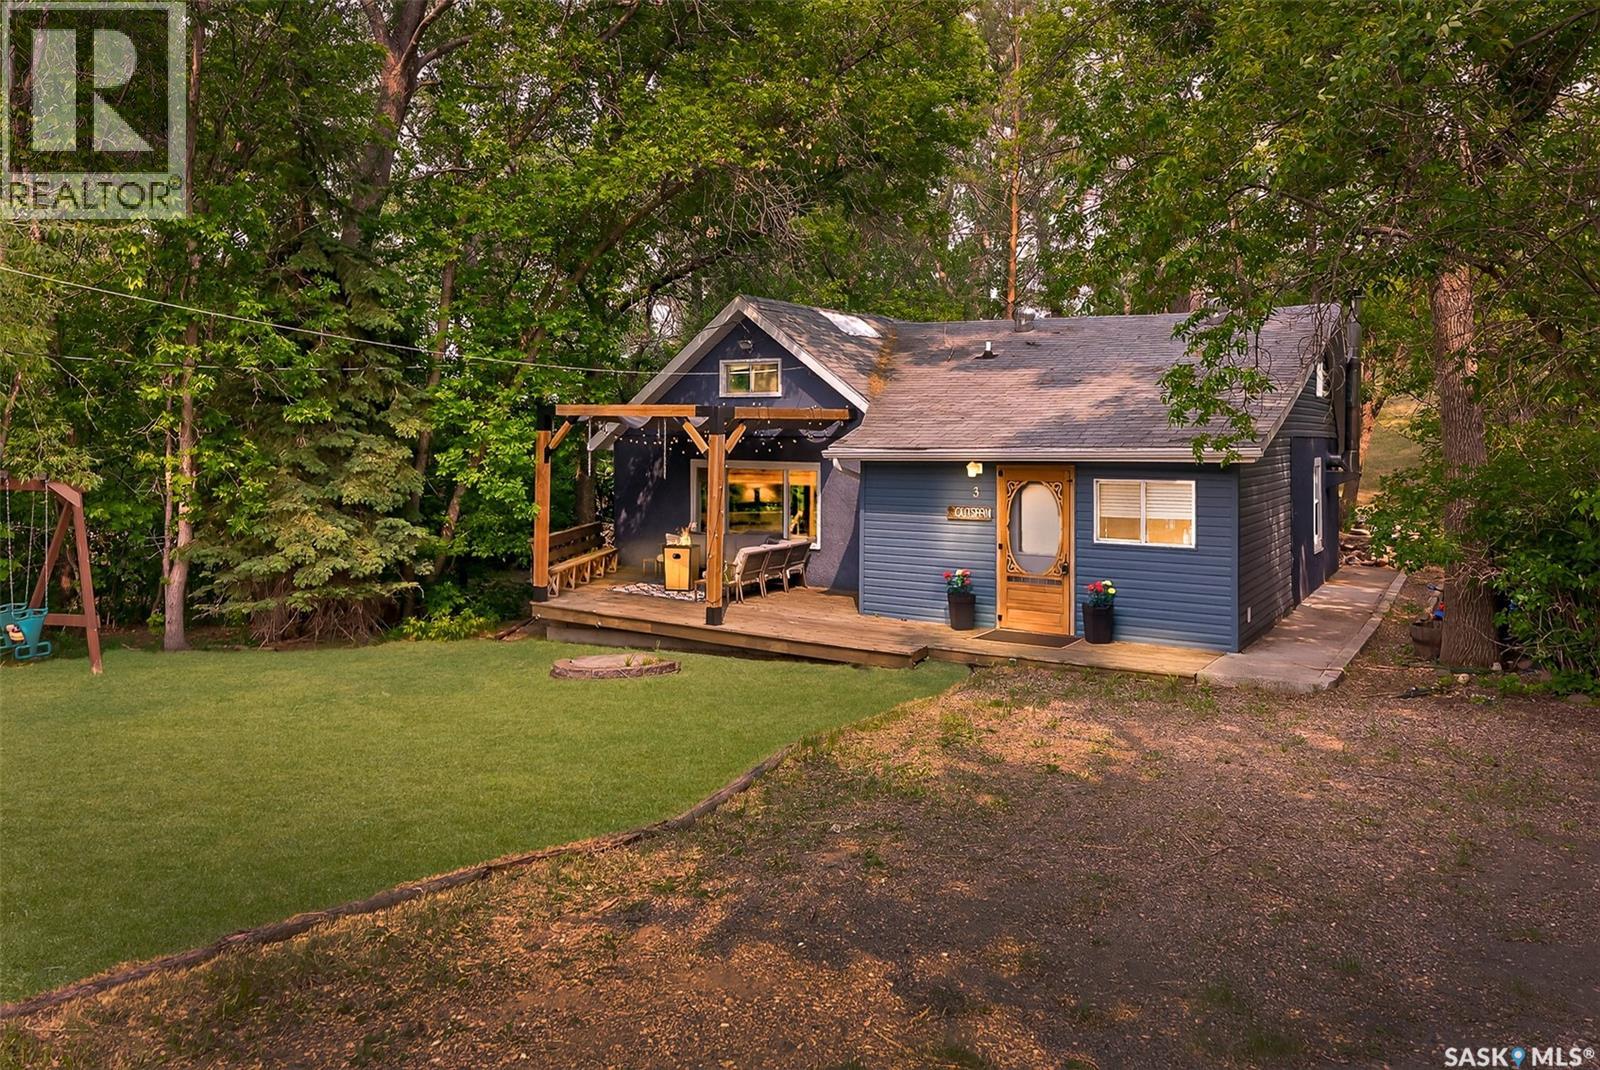
Are you looking for your own little spot to get away and relax? This might just be it! This super cute 4 bed / 1 bath four season cabin has all the charm you are looking for! Pulling up you will love the fully treed yard providing shade and lots of privacy. The large front deck features a large timber frame pergola. Heading inside you are greeted by a large mudroom - the perfect spot for getting ready for the lake. Heading into the spacious kitchen you are sure to love the wood burning stove, super chic dinette and patio doors to the back deck! We then head into a large living room with a rustic feel - a large stone heart with an electric fireplace and large wooden beams are sure to impress. There is a large primary bedroom with lots of built-ins and a 4 piece bathroom also on this level. Heading upstairs we find 3 more bedrooms - perfect for the kids! Off the back of the home we have a second large deck complete with an outdoor shower! The backyard runs up a hill and at the top is a super cool treehouse! If you are looking for a great spot to relax and let the kids grow up at the lake then this could be just the spot! This cabin has hookups for a washer and dryer. Available fully furnished to make your life easy! Reach out today to book your showing! (id:41462)
You won't want to miss this one. This 4 season cabin is sitting on a quiet crescent with stunning lake views - just 25 minutes from Moose Jaw. Very private home as it is built up higher than all the neighbors. You are sure to spend the majority of your time on your South facing deck enjoying lake life. Heading inside we find a living room boasting a natural gas fireplace with a stunning mantle. Heading back we find a dining space and a U-shaped kitchen with nice wood cabinets, a pantry and an eat-up breakfast bar. Down the hall we find a mudroom with access to your backyard, a laundry space and a 4 piece bathroom. Finishing off the main floor are 2 bedrooms. Heading upstairs we find a open concept loft area that could be used as a primary bedroom or a family room. Heading outside we find a fenced and private backyard as well as an oversized single car garage. This home has been extensively renovated and pride of ownership shows here. Reach out today to book your showing! (id:41462)
Discover this exceptional family character home in the growing community of Dundurn, Saskatchewan, offering an idyllic small-town lifestyle just an easy 20-minute drive south of Saskatoon on a safe, double-lane highway. Situated on a massive 100 x 150-foot double lot just down the street from the local school, this property boasts a huge, park-like yard perfect for kids and pets. The home itself features extensive recent upgrades, including modern siding, stylish exterior rock accents, updated flooring, mostly newer windows, and beautifully remodeled bathrooms and kitchen space, alongside recently replaced shingles on the south side. The functional layout begins on the main floor with a huge enclosed front porch that serves as the perfect mudroom for busy families. Inside, you are greeted by an open-concept kitchen that has been recently remodeled, flowing seamlessly into the dedicated dining room and spacious living room, complete with a convenient main-floor half bath. The upper level hosts three good-sized bedrooms and a stunning, brand-new 4-piece bathroom featuring a deep soaker tub and a custom walk-in tile shower. The outdoor living space is a true highlight for anyone looking at Dundurn real estate. The partially fenced backyard is an entertainer's dream, featuring a large deck directly off the house, a cozy fire pit area, a secure dog run, and a double detached garage with plenty of room for vehicles and tools. Combining timeless character with modern renovations, this move-in-ready property offers incredible value compared to the Saskatoon housing market. Don't miss out on this fantastic opportunity—call your REALTOR® today to book your private viewing! (id:41462)
This a great opportunity to own this 5 bedroom 3 bathroom home! Built in 1995 it offers great curb appeal, concrete driveway with the attached 24x24ft garage. Main floor features a nice kitchen with the dedicated dining room and a direct access to the covered screened-in deck ; 3 bedrooms on the main floor with a bath and an en-suite. Main floor laundry! Downstairs is a great size family room, 2 bedrooms and a bath, plus a storage room (or an office). Utility room offers extra storage space as well. Some extra features are the wheel chair ramps in the garage and off the deck, central A/C, central vacuum. Make this your new home! (id:41462)
Located in the Hillcrest area, enjoy sun filled mornings + star gazing nights on your upper patio with a captivating view. The main floor of this home is made for entertaining with its inviting dream kitchen, curated within its open concept vibe and a sizeable island, with floor to ceiling windows and a skylight, allowing for an abundance of natural light to encompass this space. The main floor offers a comfortable living room with a large picture window, two secondary bedrooms, a tiled 4-pc washroom, along with the primary bedroom containing a 3-pc ensuite, a walk-in closet, along with a patio door leading you to the roof top patio. In the finished basement you will find two rec/games/workout areas, the fourth bedroom, a modern 3-pc washroom, along with separate laundry and utility rooms and a vast amount of storage space. There is a breezeway-like entrance leading you to your attached 24 x 22 garage. The home features central A/C, underground sprinklers, a newer washer + dryer, an updated 100 amp electrical panel and ample off-street parking. The garage's roof/upper patio has been completely repaired within the past 1.5 years and is in "like-new" condition. The previous retaining wall in the back was also removed, to allow for functional parking and accessibility. The materials for the retaining wall and the upper patio railing are already purchased and are included in the sale. This renovated and move-in ready bungalow with a garage and a city view, located in one of the top areas of the city, is now available for your new beginning. Patio season awaits on this roof-top deck with a view, located within steps to Riverdene Park + Elmwood Golf Course! Please call to schedule your private tour. (id:41462)
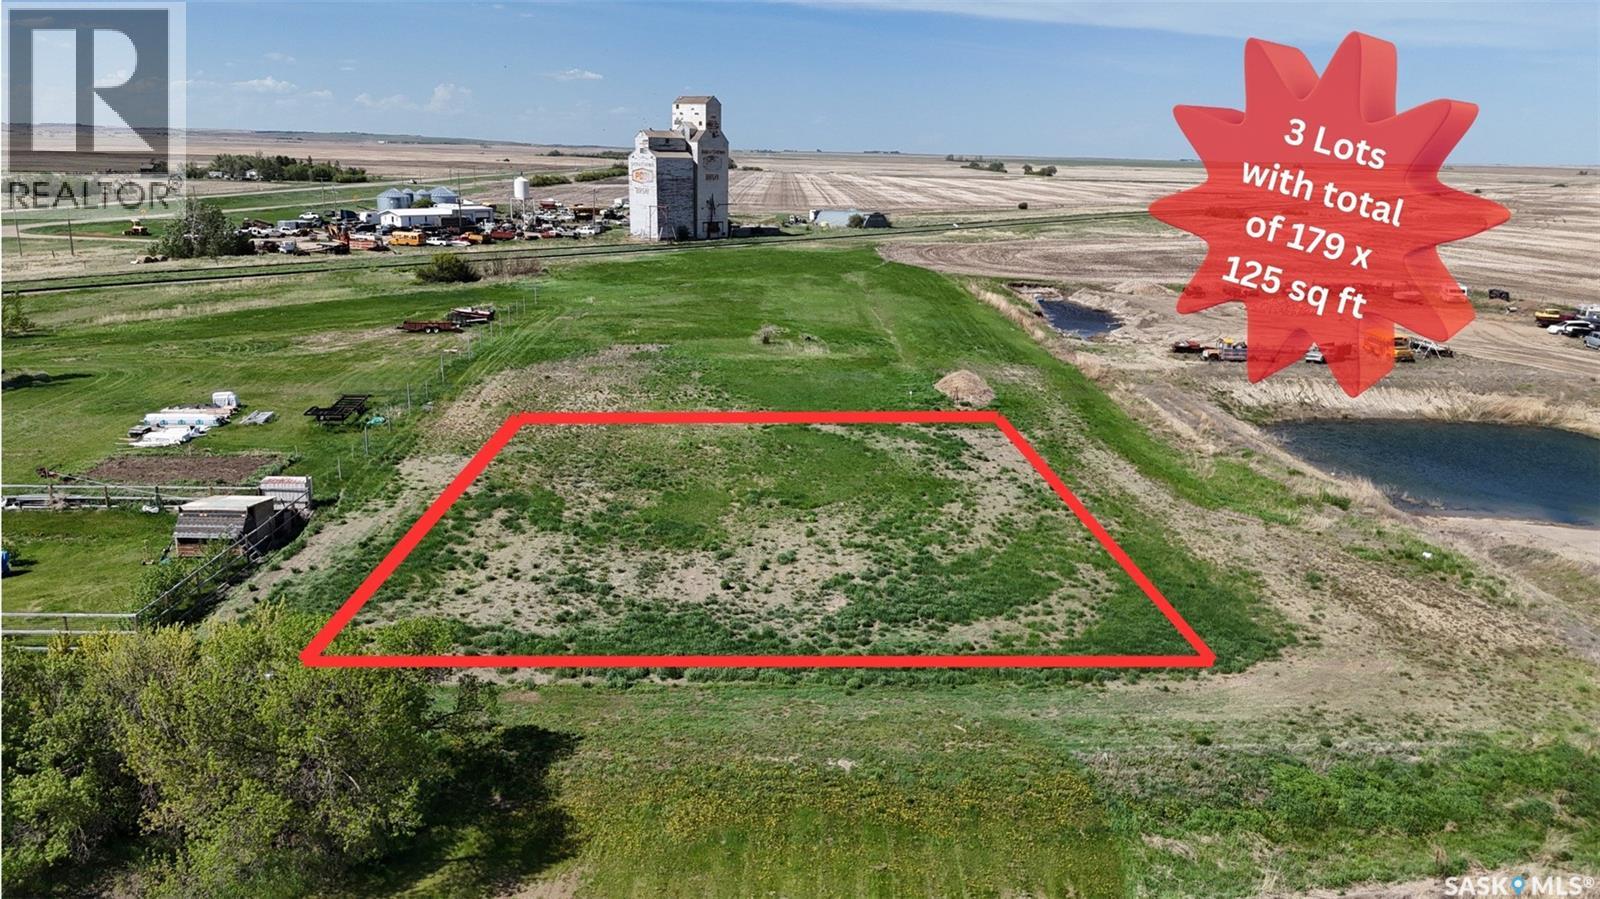
POTABLE WATER! This extra large property consists of 3 lots totaling 179.8 ft wide x 125 ft long combined and has potable water already on the property ready for you to plant your trees, park your camper and start designing your home away from home! Whether you are looking for a place to build your dream cabin, park your RV, or build a storage shed for your lake toys - this is a property that provides tons of uses for lake lovers. Birsay is only a short 11 minute drive to Hitchcock Bay on Lake Diefenbaker where you will find a boat launch, great beaches, fish filleting shack, parks and lots of summer amenities to enjoy! It is also only a 1.5 hour drive on good highway to Saskatoon, 35 minutes to the full service town of Outlook and 15 minutes to the Riverhurst Ferry. The hamlet of Birsay has the infamous Birsay Kitchen which is a multiservice popular store providing fuel, restaurant and a convenience store where the kids can grab an ice cream. Power is fairly close to the lot for those looking for something a bit more permanent in their future plans. The land has been leveled and finished with a layer of fine gravel making it a great base for all uses. Birsay has highway access to the town, is a quiet community with a mix of permanent residents and summer holiday campers, and has low property taxes for those looking for an affordable lake property. Come view it today! (id:41462)
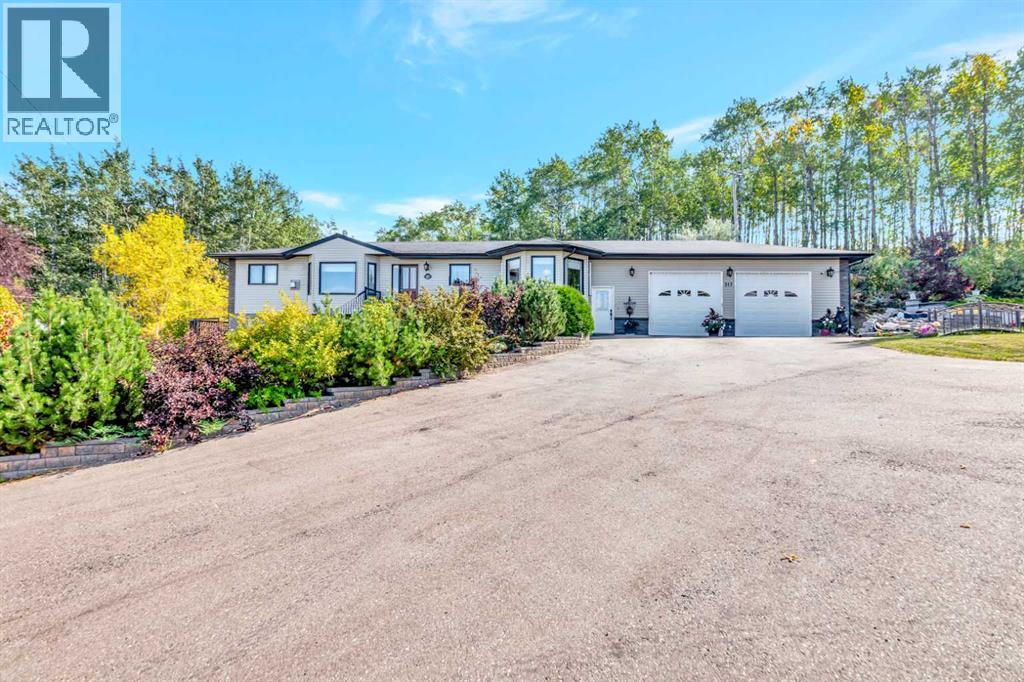
Built in 2006 with over 1600 sq.ft. on the main level plus a fully development basement and located in a quiet cul-de-sac on an incredible lot in the beautiful community of Paradise Hill, Saskatchewan. It has a large front foyer that welcomes you to the main living spaces of the home. The attractive kitchen features stainless steel appliances, lots of cupboard space and a well-sized island. There are big beautiful bay windows in both the dining room and the living room allowing for lots of natural light. Additionally, the gas fireplace in the living room makes the space feel cozy on those cool fall evenings. The generous primary bedroom hosts a spacious en-suite and large walk-in closet. There are 2 additional bedrooms and a 4-pc bathroom on the main level. Also on this floor are a 2-pc bathroom/laundry room combination and a mudroom which are positioned near the exit to the covered breezeway between the house and the oversized double car garage (28x32). Downstairs you will enjoy a large family/games room, a 3-pc bathroom, 2 more large bedrooms and another room that would make an excellent exercise room, office or bedroom. The backyard is an oasis! Enjoy the patio, pathways, trees, shrubs, plants, garden beds and lawn. The home is heated with a forced air natural gas furnace. There is also hot water floor heat in the basement and garage. Paradise Hill is located 45 minutes North East of Lloydminster. The community boasts a K-12 school, arena, curling rink, library and more! Call to view! (id:41462)
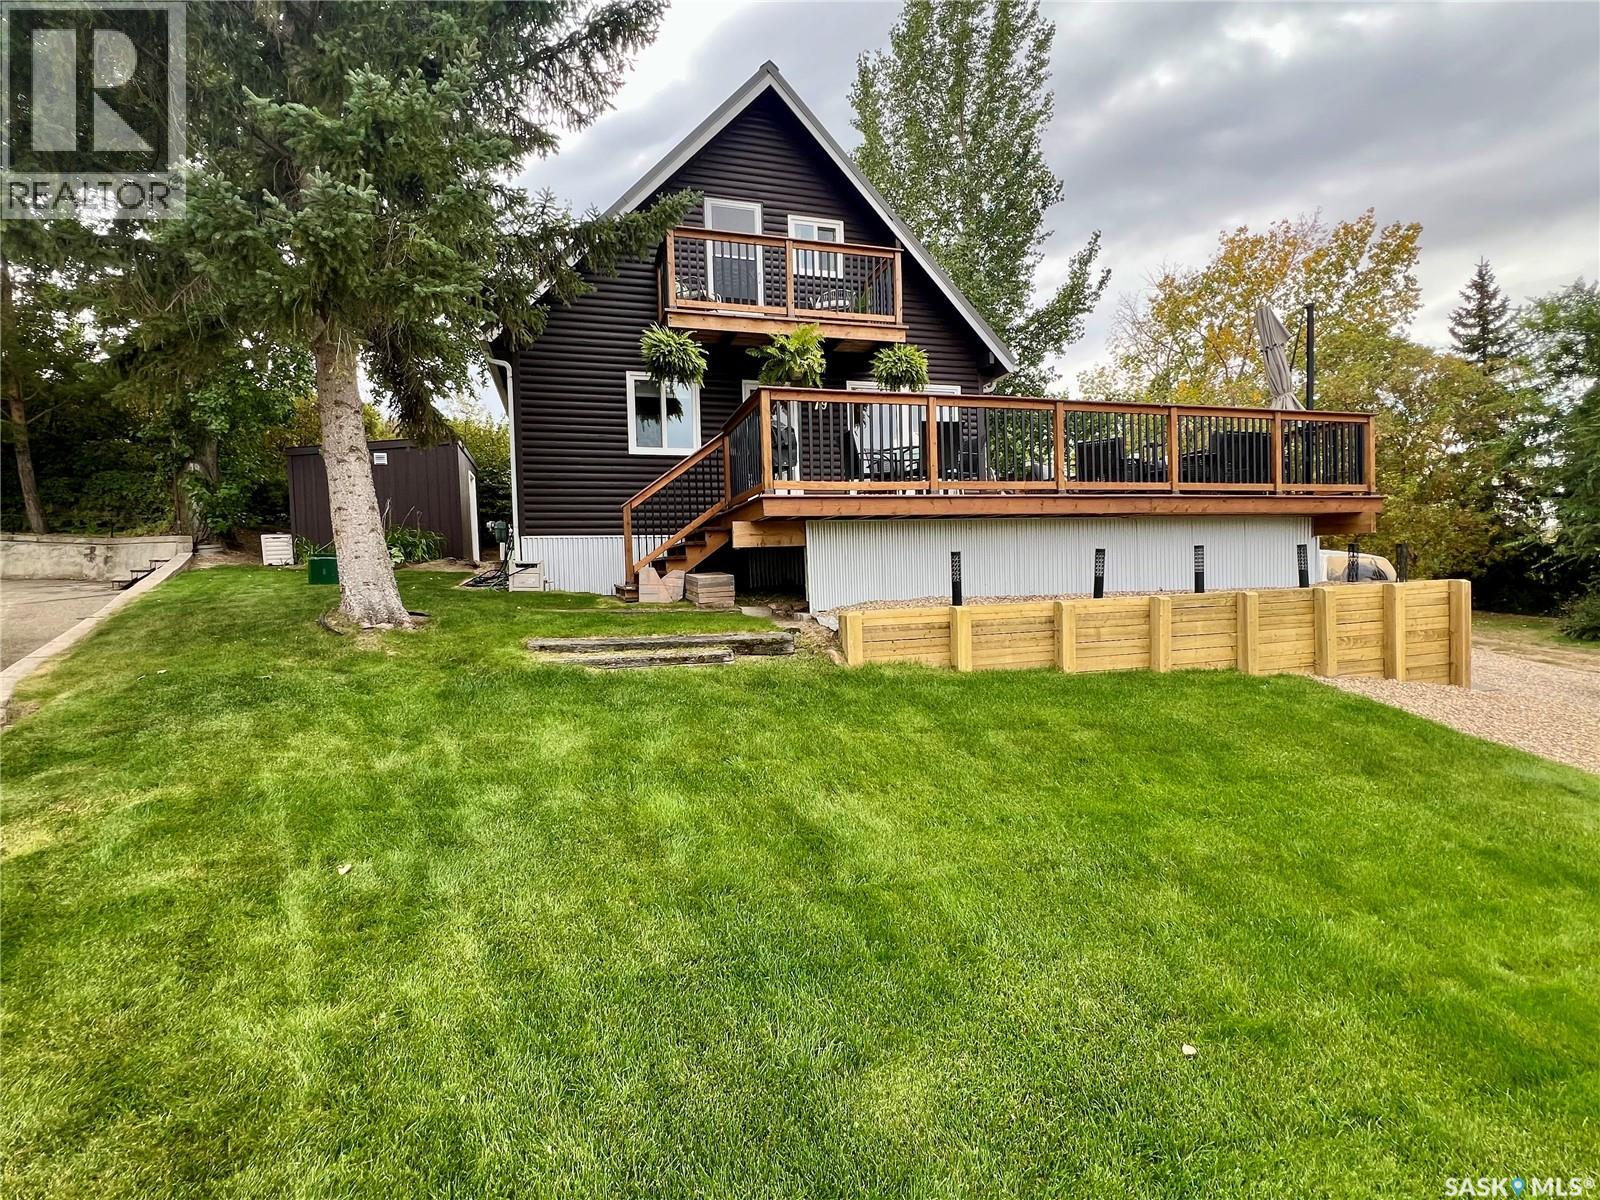
79 Snedden Crescent is located at Palliser Regional Park. This meticulously maintained cottage is sure to impress both inside and out. The beautifully landscaped yard is breathtaking, offering a private backyard with lush green grass and a firepit area. Perfect for relaxing evenings with family and friends. From the front deck you can enjoy stunning sunsets along with views of Lake Diefenbaker. The cottage itself is move in ready and features a wide open dining and living area with large windows. The living room features a very attractive fireplace with built in cabinets on each side. This level also has a bathroom and a laundry area that is home to a set of bunkbeds. Perfect for a few extra guests or when the kids come to visit. Upstairs, the second level is currently set up for two bedrooms but could easily function as home to the primary bedroom with a area for additional living space. Outside you will find a detached garage ideal for all of those summertime toys. Palliser Regional Park is well known for its excellent fishing, golf course, farmers market as well as those white sandy beaches. Many families have made this their cherished summer home and its easy to see why. If you have been dreaming of the perfect lake property to call home, this could be the one. (id:41462)
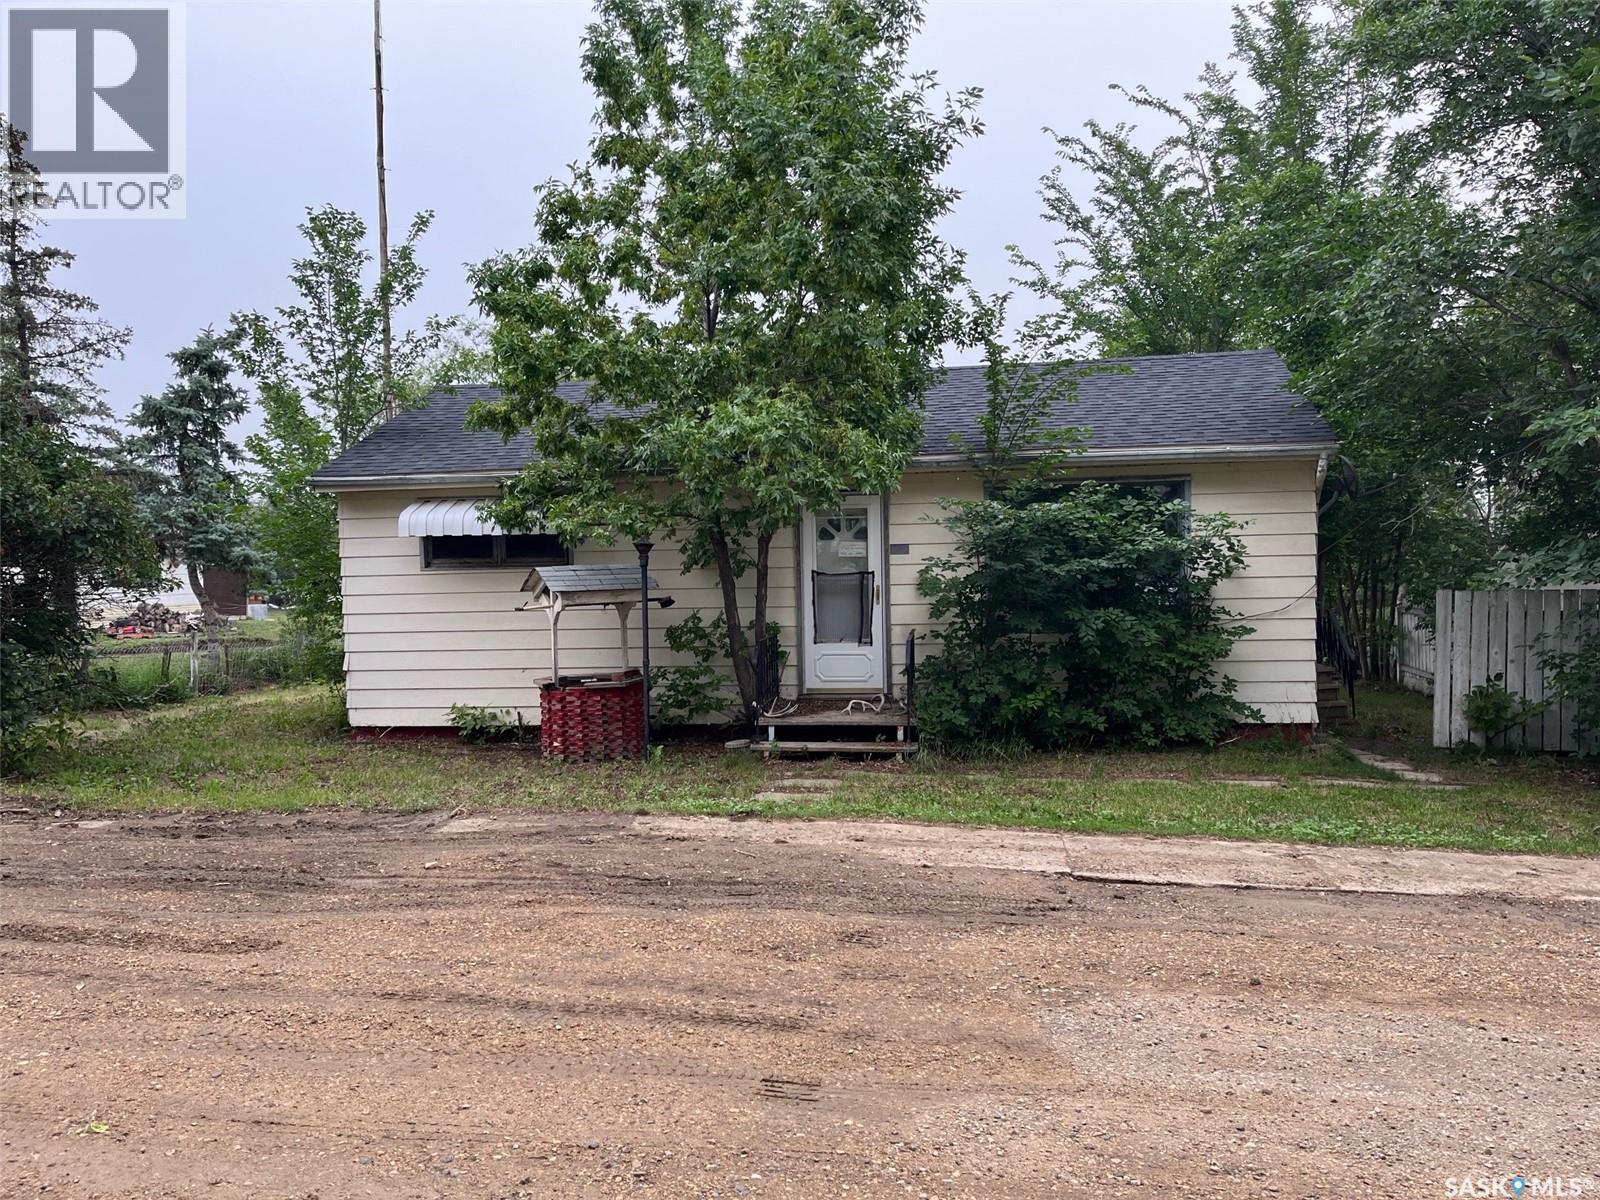
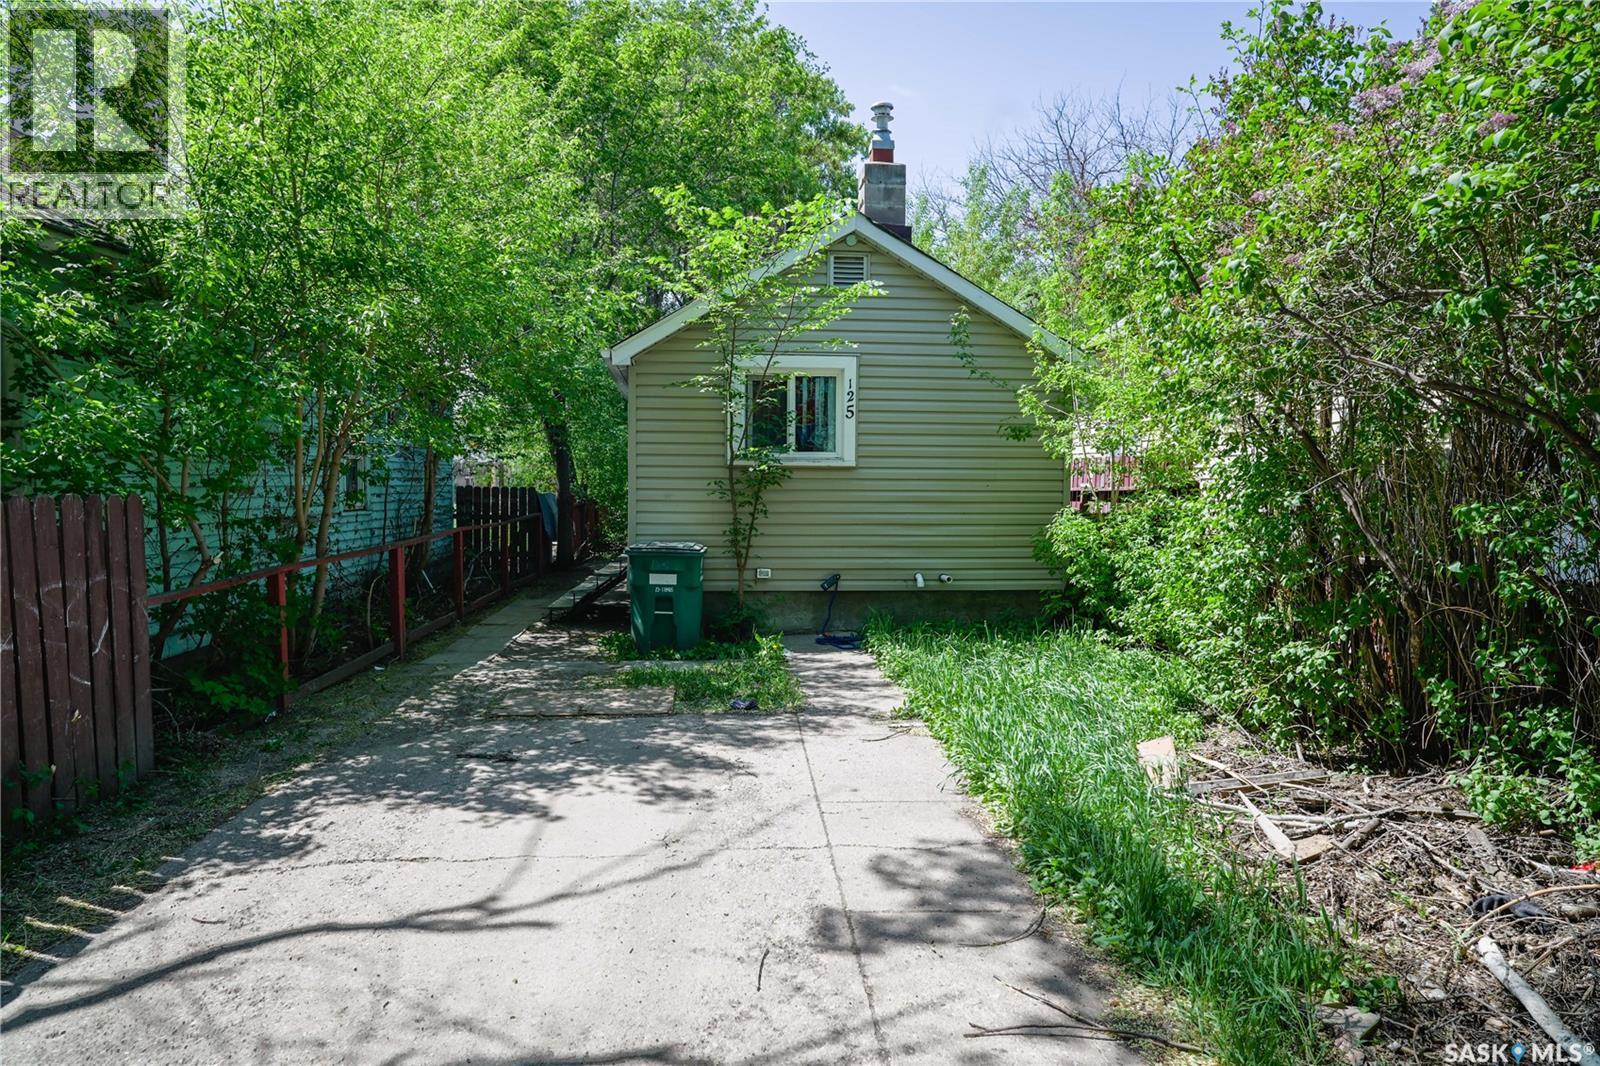
Recently renovated bungalow ready to add to your rental profile or for owner occupancy. This home has a updated kitchen, bathroom, flooring and newer windows. Shows well!! Tenant occupied and tenants would love to stay. Rented for 1100/month. Great little home! Call today to view. (id:41462)