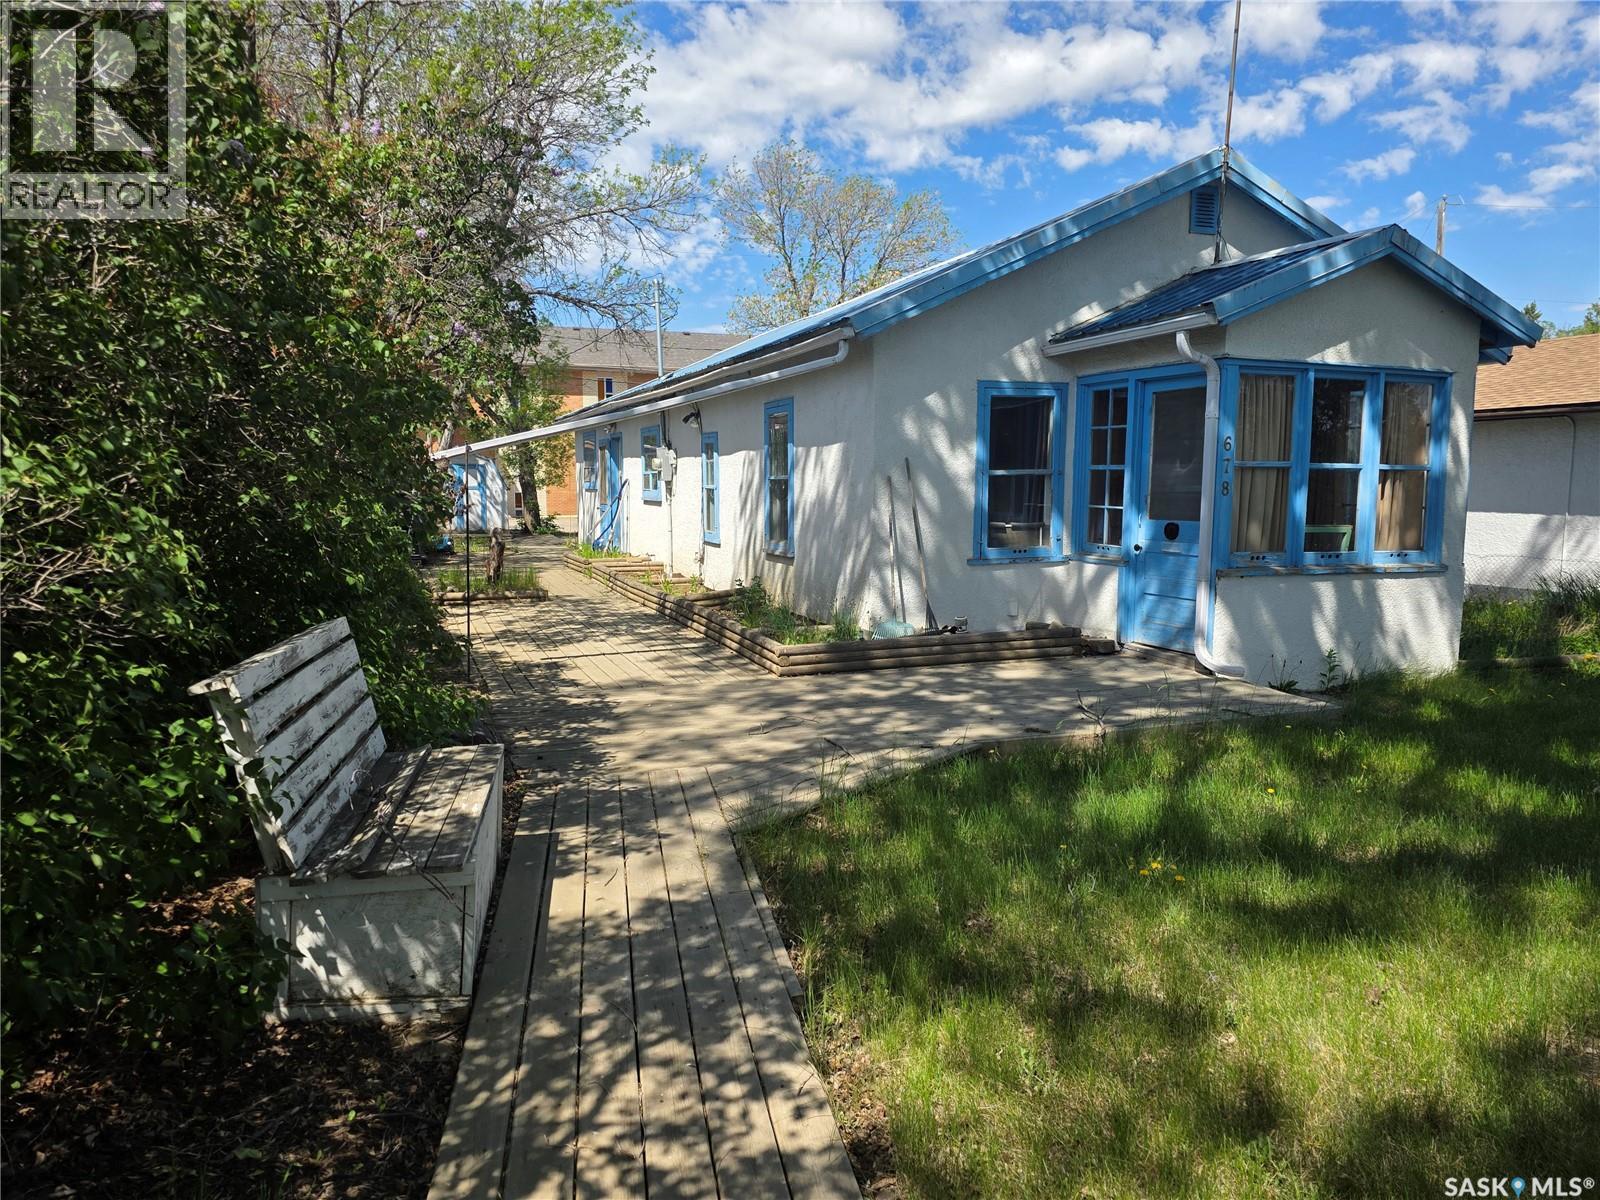
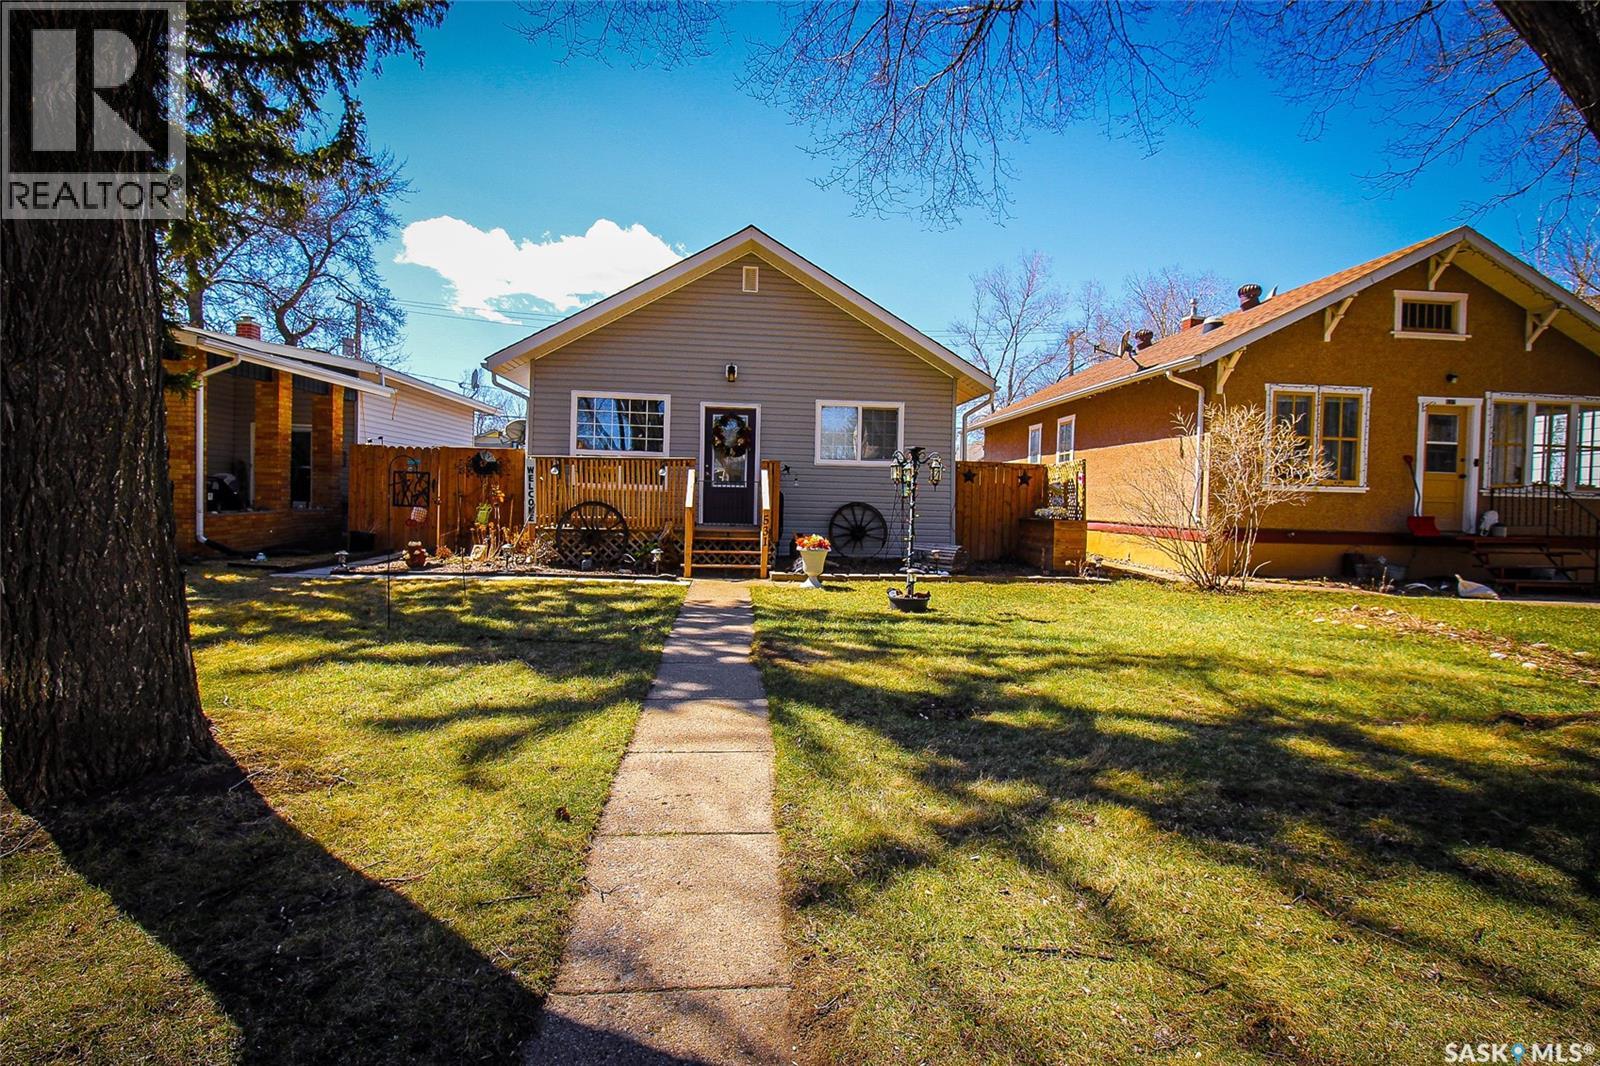
If you have been waiting for an affordable home that actually checks boxes instead of creating projects, 678 – 1st Ave. NE deserves a serious look. Located just steps from Kiwanis Park and priced at only $115,000, this 3-bedroom bungalow offers outstanding value feature for feature. The welcoming boardwalk-style deck gives the home instant curb appeal and creates the perfect spot for morning coffee or evening unwinding, while the durable metal roof adds long-term peace of mind to the classic stucco exterior. Inside, the bright living room is filled with natural light, creating a warm and comfortable atmosphere the moment you walk in. The spacious kitchen offers plenty of room for cooking and storage and flows naturally into the dining area, making it easy to host family dinners, game nights, or pizza Fridays without everyone balancing plates on their laps. The updated 4-piece bathroom and convenient main floor laundry keep everyday living practical and efficient. Downstairs, the partially finished basement provides bonus space for a kids’ hangout, hobby area, workout room, or the legendary “I’ll finish it someday” man cave. Important updates are already in place, including a 100-amp electrical panel with metal mast and a 2014 high-efficiency furnace to keep utility costs manageable and winters comfortable. Outside, the double gravel off-street parking and two storage sheds add even more functionality. Even better, the fridge, stove, washer, and dryer are all included, making this an easy move-in opportunity for first-time buyers, small families, or investors looking for a solid property at an affordable price point. Homes with this much value at this price are becoming harder to find than a Saskatchewan summer without mosquitoes, so don’t wait too long on this one. (id:41462)
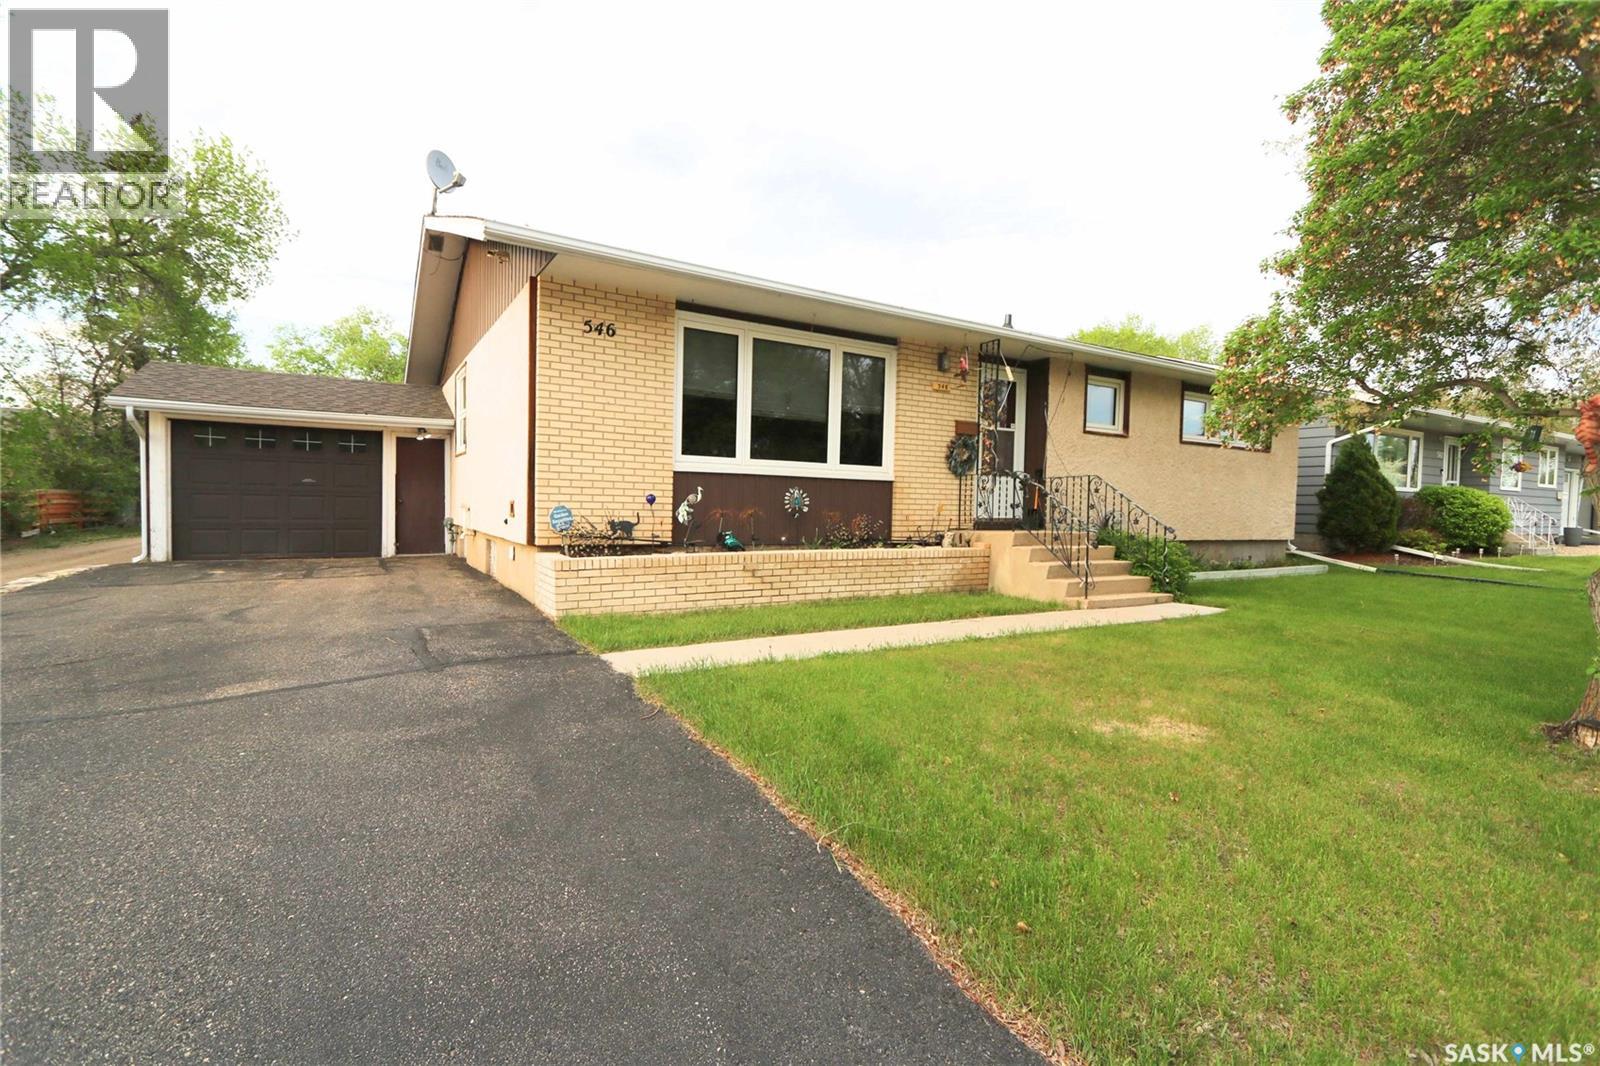
Welcome to 546 Riverview Road in Yorkton — a rare family home offering a floor plan you simply don't see every day. With 4 bedrooms, a dedicated office, and 2 bathrooms all located on the main floor, this 1,342 sq. ft. home delivers exceptional space and functionality for growing families. The bright kitchen overlooks the backyard and opens seamlessly to the dining area, creating a comfortable space for everyday living and entertaining. Just off the kitchen is a convenient office, perfect for working from home, managing household tasks, or taking those quick business calls. The spacious south-facing living room provides plenty of room for the entire family to gather and relax. Down the hallway, you'll find four generously sized bedrooms, two bathrooms, and ample storage space—an incredibly rare layout that maximizes both comfort and practicality. The lower level offers even more room to spread out with a massive family room centered around a cozy corner gas fireplace. Whether you're hosting family gatherings, cheering on your favorite team, or entertaining friends, this space is ready for it all. The basement also features an additional bedroom, a 3-piece bathroom, and plenty of storage. A large laundry room located off the family room offers exciting future potential. With the split-entry design and numerous windows, buyers may wish to explore the possibility of creating additional living space or a secondary kitchen. Buyers should complete their own due diligence regarding municipal requirements and approvals. Outside, the large backyard provides plenty of room for kids, pets, and outdoor activities. You'll also appreciate the convenience of three storage sheds and a second detached garage, offering exceptional storage and workspace options. If you've been searching for a home with room for everyone and a floor plan that stands out from the crowd, 546 Riverview Road deserves a closer look. (id:41462)
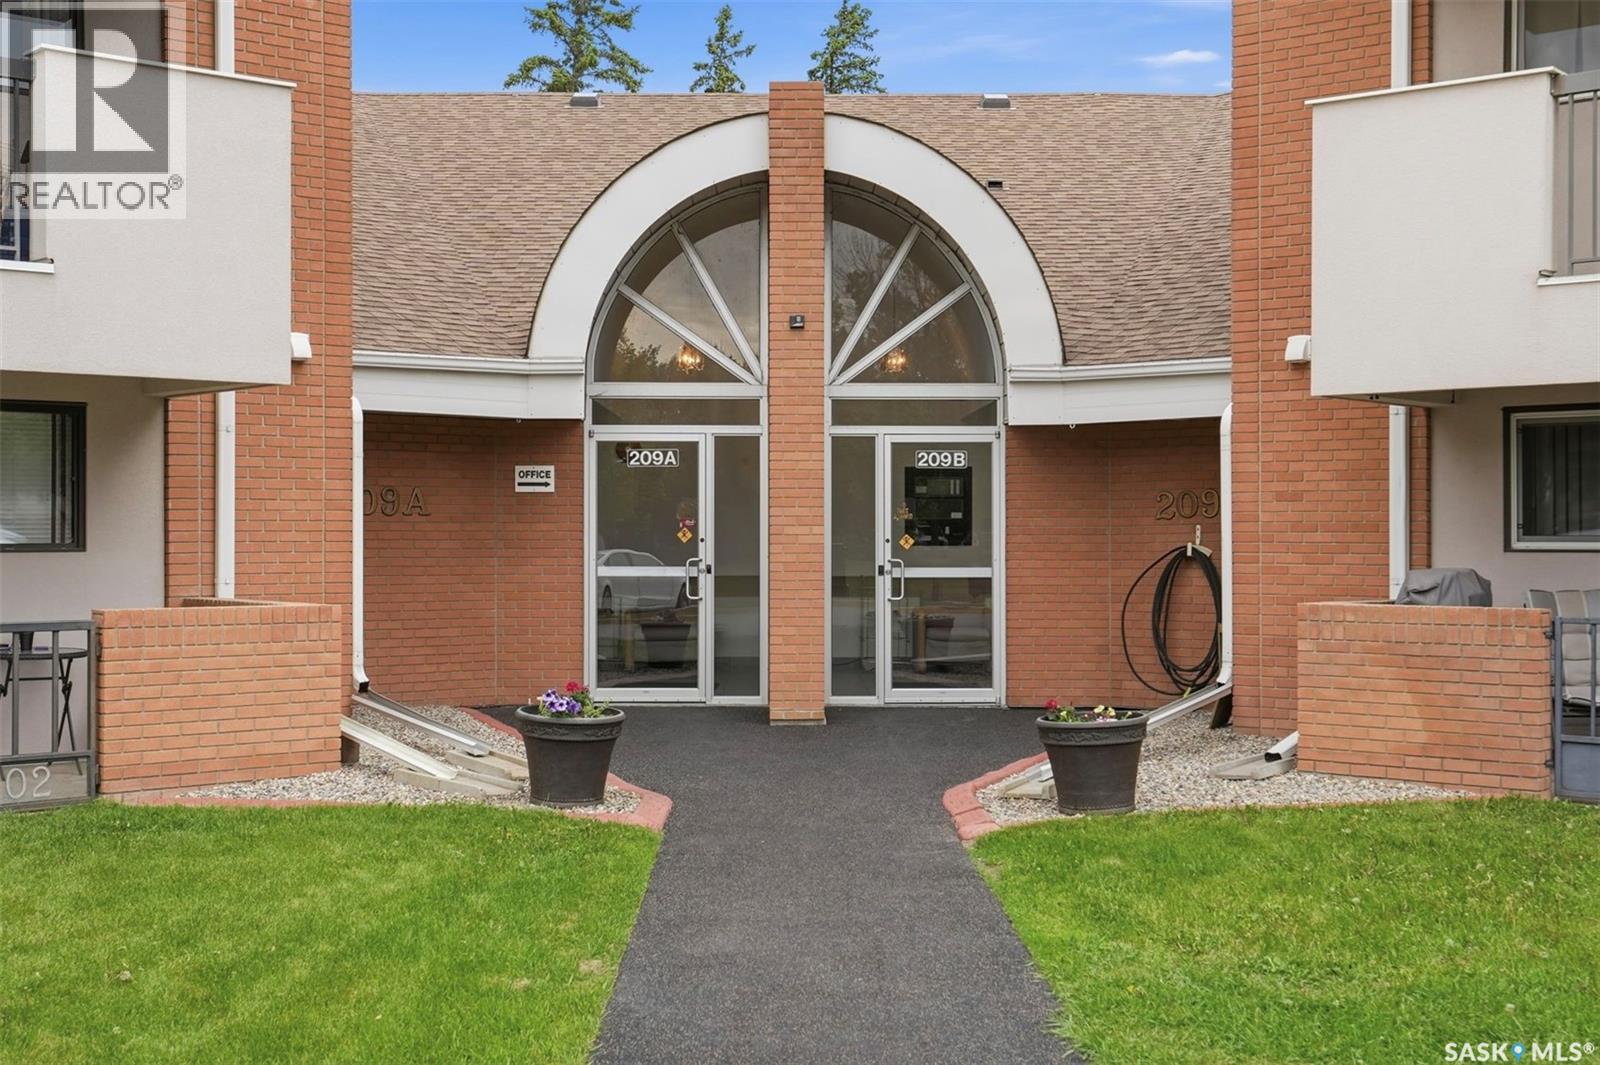
Nestled at the end of a quiet cul-de-sac in the heart of Lawson Heights, this well-appointed two-bedroom, two-bathroom condo offers an exceptional combination of comfort, convenience, and value. Spanning a generous 1,033 square feet on the main floor, the suite enjoys desirable south-west exposure that fills the space with natural light throughout the day. The updated kitchen features refreshed cabinetry and flows seamlessly into an open-concept dining and living area — a welcoming layout ideal for both everyday living and entertaining guests. Step outside to your own private walk-out patio, a peaceful retreat perfect for morning coffee or evening relaxation, complete with additional storage to keep things organized. Both bedrooms are generously proportioned, with the primary suite offering the added luxury of a walk-through closet and a private three-piece ensuite. A large laundry room provides an abundance of extra storage space rarely found in condo living. The location is second to none — a park sits directly next door, while restaurants, grocery stores, medical services, shopping, schools, and recreational facilities are all within easy reach. Whether you're a first-time buyer, downsizer, or investor, this is an outstanding opportunity to enjoy quality condo living in one of Saskatoon's most established and sought-after neighbourhoods, all at an incredibly attractive price point. (id:41462)
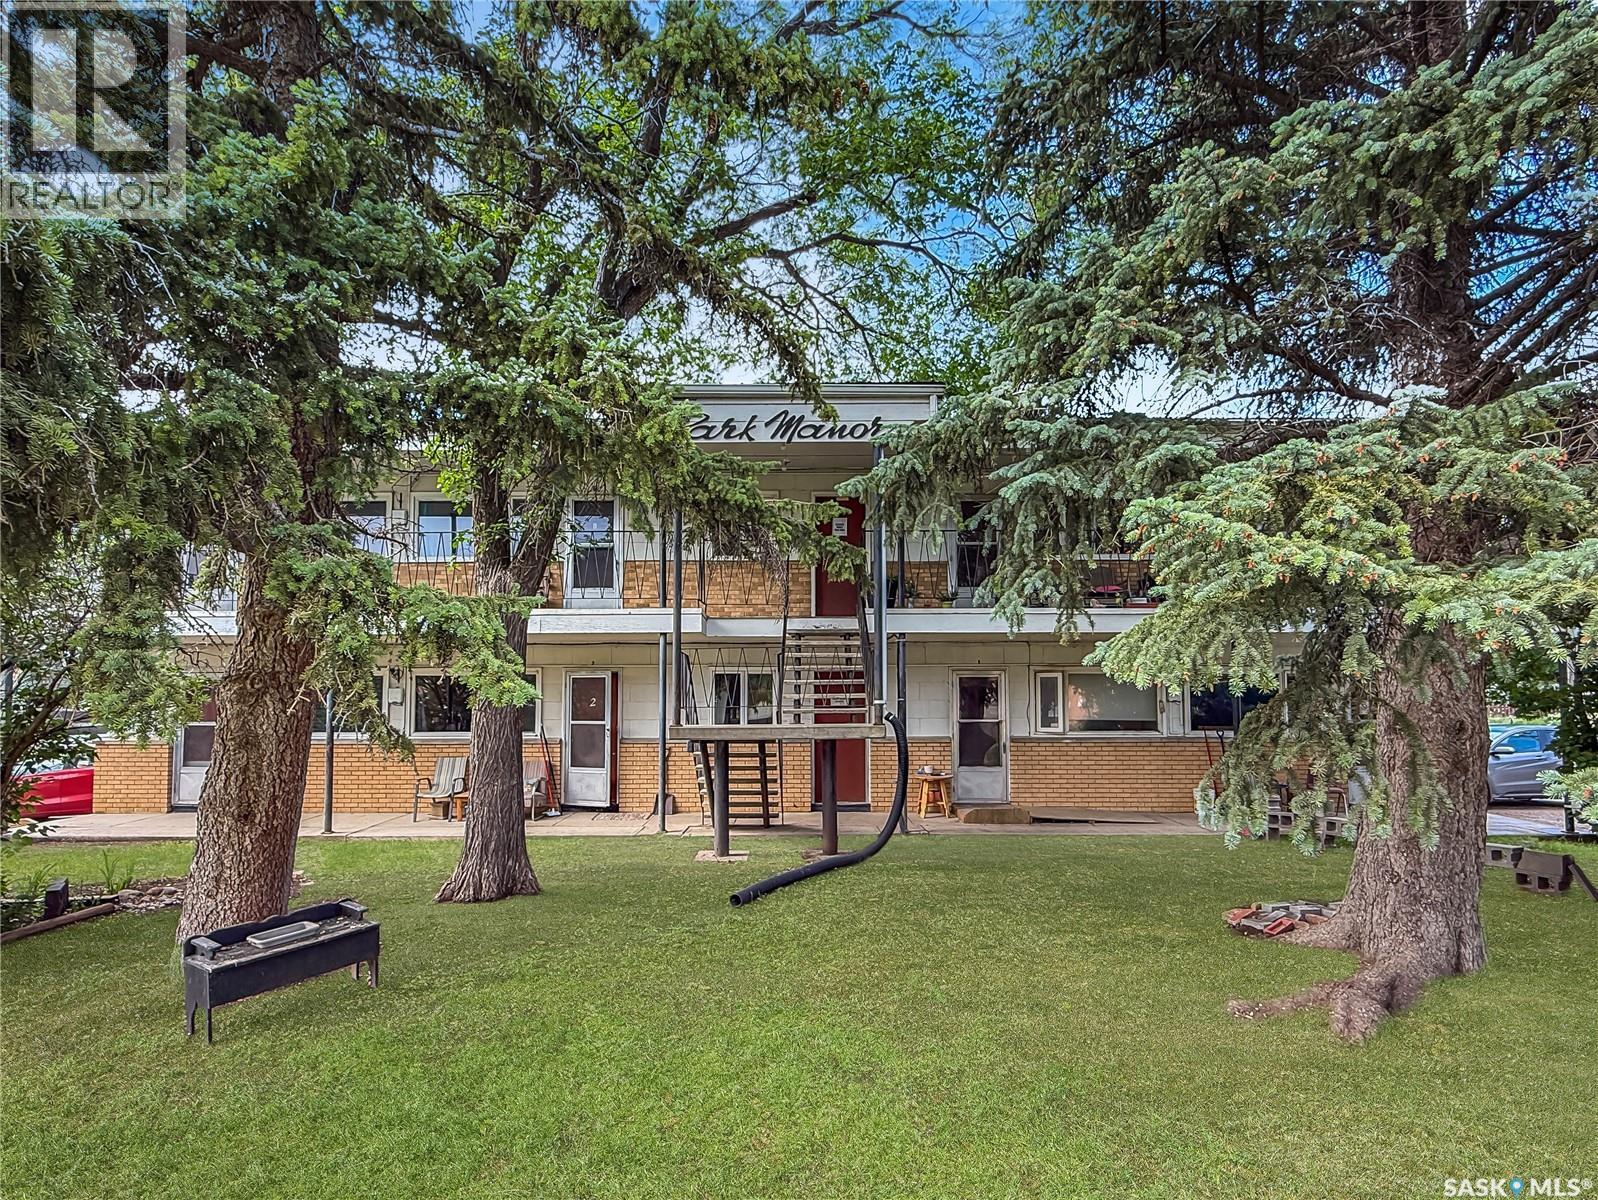
Park Manor is a prime multifamily investment opportunity in the heart of downtown Swift Current at 211 2nd Ave SE. This desirable 8-unit complex offers strong, consistent revenue with many long-term tenants, plus a location that’s hard to beat—steps to downtown amenities, close to the overpass for quick access to the south end of the city, and just blocks from the river and walking paths. Great Plains College is also nearby. Curb appeal is excellent, with a mature setting and eight electrified parking stalls, conveniently assigned to the tenant suites. The exterior is designed for low-maintenance ownership, featuring an updated metal roof, some newer windows, and surrounding green space that is predominantly maintained by the City. Inside, the building is comprised of bright, open-concept one-bedroom suites, each with its own private exterior entrance, a four-piece bathroom, and a covered deck/patio space. Several suites have seen improvements including new paint and flooring, and two suites have been recently updated. Common areas on both levels include individual storage lockers and shared laundry. Notable mechanical and plumbing updates provide added peace of mind, including many plumbing upgrades throughout (new toilets, faucets, sinks, and replaced traps), copper water lines, a main water shut-off replaced in 2024, and a water heater replaced in 2022. The boiler is inspected every summer and serviced every fall, with a pump replaced in 2024, most zone valves replaced, and thermostats replaced in 2025 (TSASK operating license available). Message for more information or to schedule your private viewing. (id:41462)
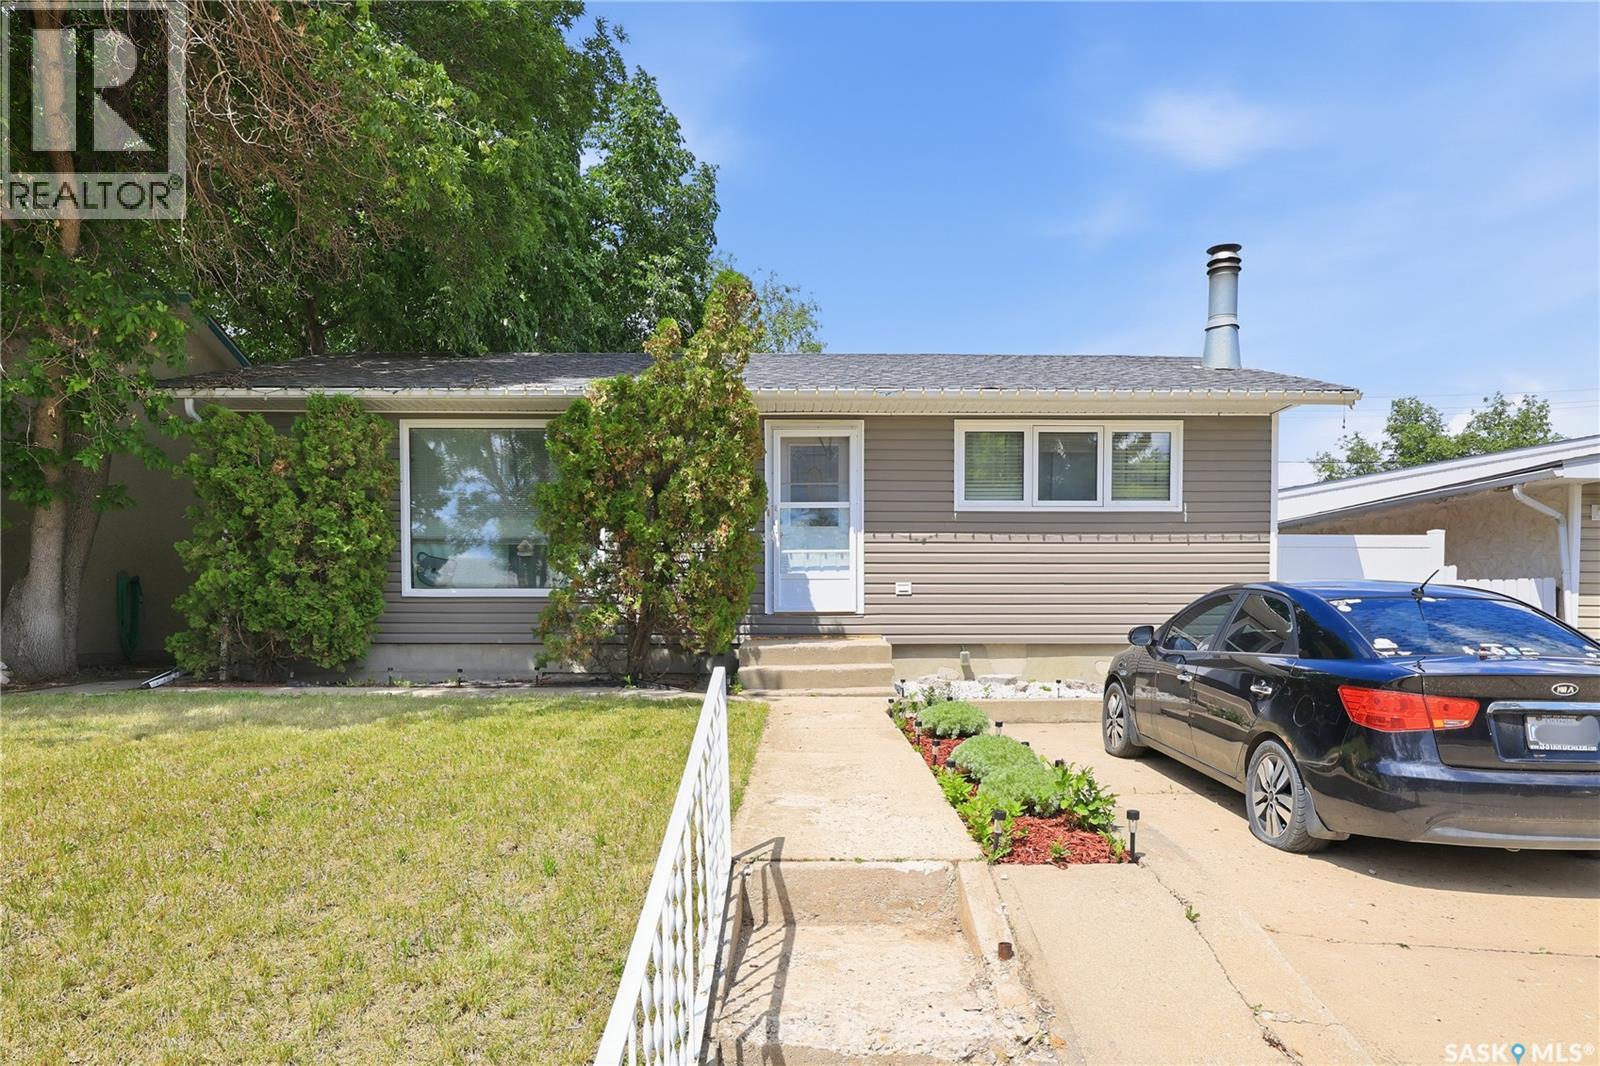
Welcome to 1434 Hochelaga Street W, a beautifully maintained 988 sq. ft. bungalow situated in a highly desirable Moose Jaw neighbourhood. This home offers excellent curb appeal, featuring a convenient front driveway for dedicated off street parking, along with a spacious 2-car detached garage off the back. Inside, you will find a bright and comfortable main floor offering a practical floor plan with two generous bedrooms and a well appointed full bathroom. The fully finished basement expands your living space and is perfect for hosting guests or relaxing with family, providing a versatile recreation room, a third bedroom, and a second full bathroom. Outdoor living is a breeze with a fully fenced backyard, a private patio perfect for summer barbecues, and an underground sprinkler system to keep both the front and back lawns lush. Additional everyday comforts include central air conditioning, a sump pump, and a central vacuum system. Located within a short distance of St. Michael School and local parks, this property provides exceptional daily convenience. You are also just a short drive from the shopping, dining, and recreation options along Thatcher Drive, as well as local healthcare facilities. This is a wonderful opportunity to enjoy the vibrant Moose Jaw lifestyle in a solid, well equipped home. Contact your agent to book a private showing! (id:41462)
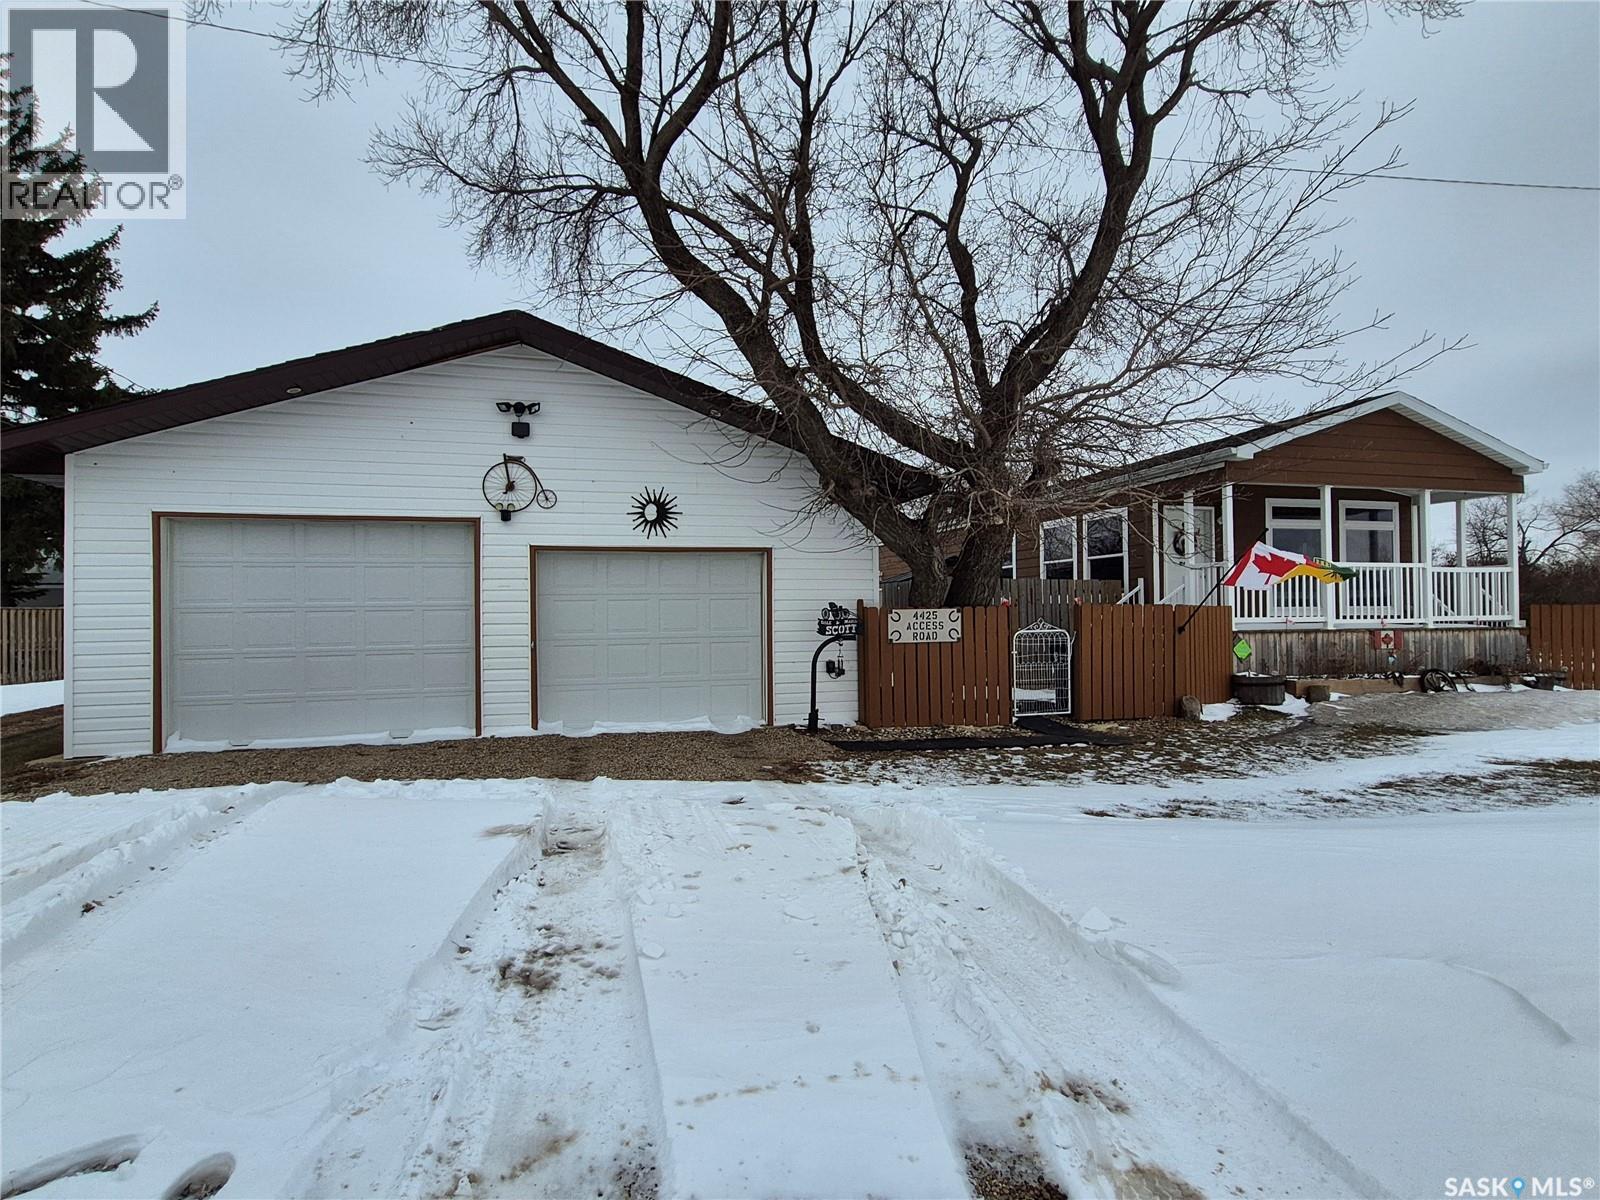
Welcome to small town living just a short drive from Weyburn! This well maintained home in Halbrite offers space, versatility, and exceptional outdoor living on a generous 100’ x 120’ fully fenced property. The yard is thoughtfully set up for both relaxation and function, featuring a patio area, deck, raised garden beds, mature trees and shrubs, and ample parking. There’s even a 50 amp RV plug at the rear of the property—perfect for visitors or your own travel setup. Two storage sheds provide extra space. A standout feature of this property is the oversized double garage, fully insulated and heated, offering plenty of room for parking, projects, and storage. Above and beyond, the garage includes a self-contained suite complete with a full bathroom, laundry, kitchen area, and a Murphy bed—ideal for guests, extended family, or potential rental income. Inside the home, pride of ownership is evident throughout. You’ll appreciate the bright, welcoming living spaces, a functional layout, and a kitchen with plenty of cabinet and counter space. Storage is abundant, making this home as practical as it is inviting. Whether you’re looking for a move-in-ready home, extra income potential, or space to enjoy both indoors and out, this property checks all the boxes, all within a short, convenient drive to Weyburn. New water heater 2026, reverse osmosis system updated June 2026, garage shingles June 2026. Contact for your showing today! (id:41462)
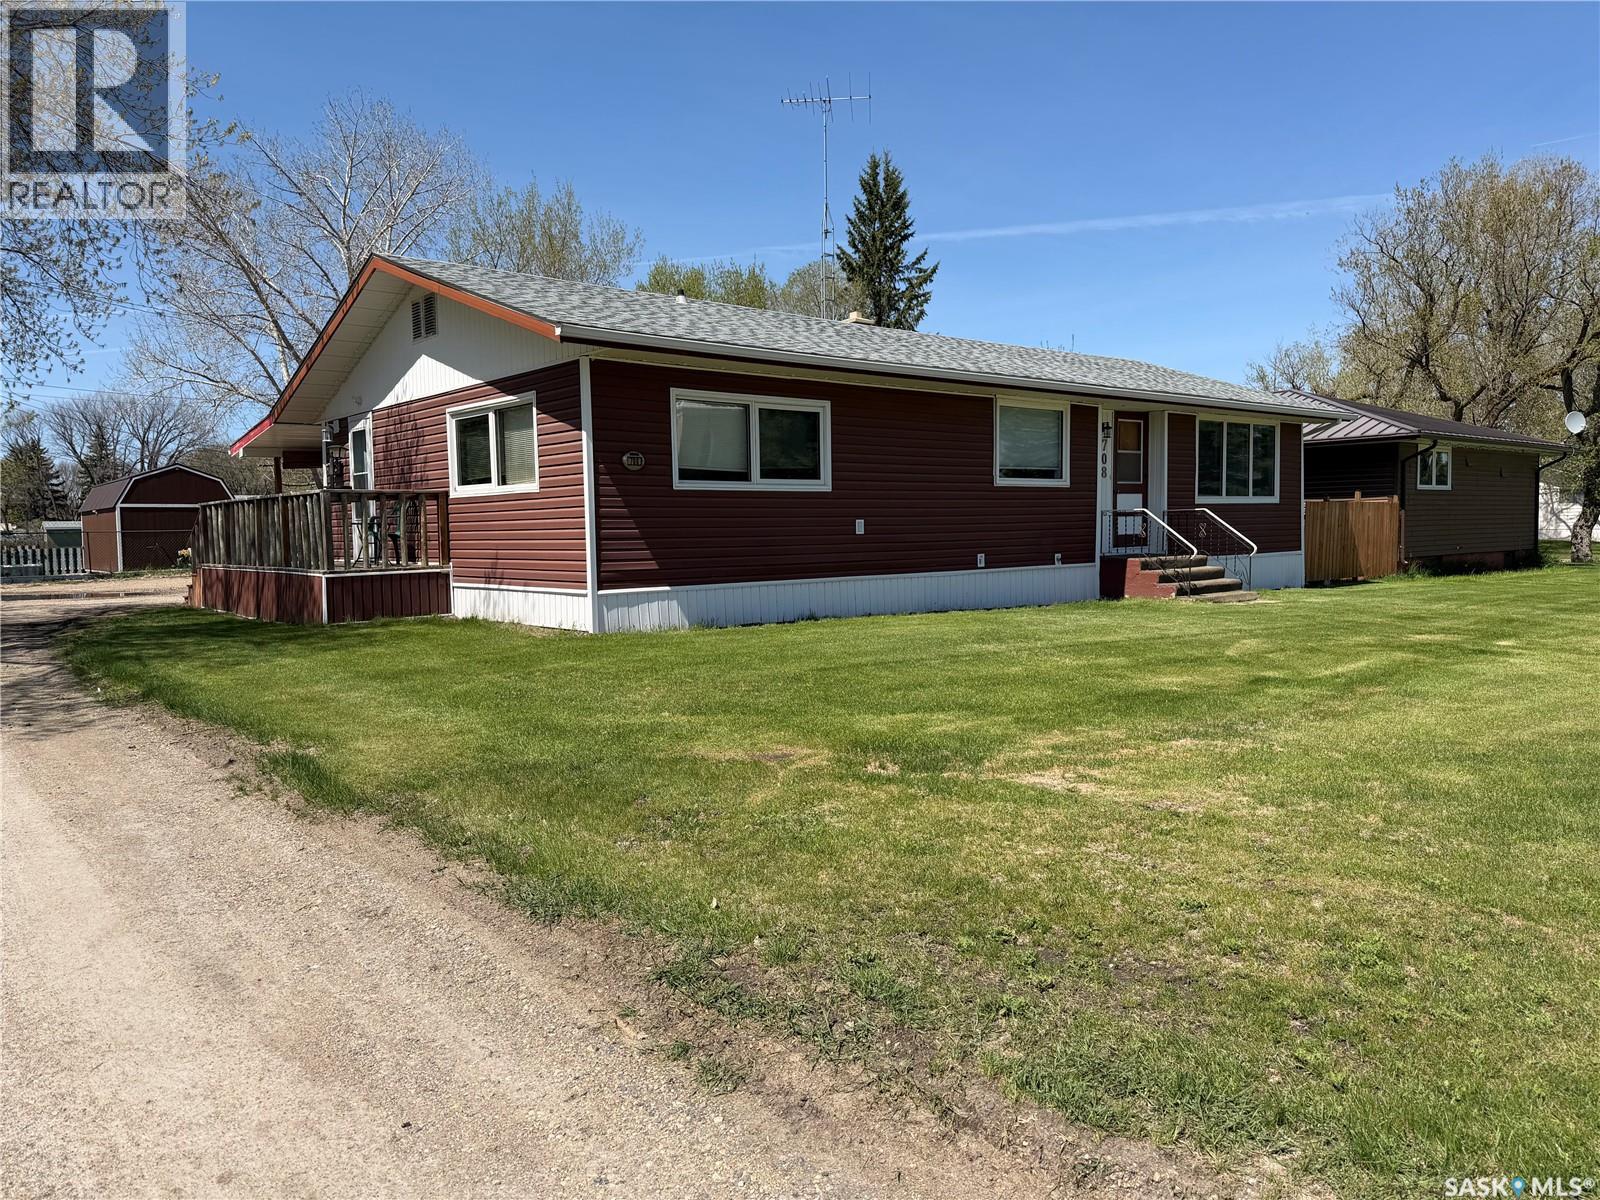
Here's a great option that's move in ready! Income potential with a basement suite to help pay your mortgage. This spacious 1300 square foot home has so many great features. Come on up the side entrance to the covered back deck - the perfect place to sit outside and enjoy the fresh air. Large entry leads to the huge eat-in kitchen with ample cabinetry, hardwood flooring and tons of natural light. Next is the computer nook and across from it, the handy main floor laundry. Large foyer at the front door. Nice sized living room with more gorgeous natural lighting. Two spacious bedrooms share the main 4 piece bath. The basement is set up for a one bedroom income suite with its own 3 pc bathroom, laundry, kitchen, and living room. Good sized storage room with access to the utility space with water heater and newer high efficient furnace. Outside, you're all set for a back up generator with a generac hookup at the meter. 24x24 garage, a 12x24 insulated workshop with gas heater, and a garden shed. Fantastic location and a great neighborhood - easy walking distance to the store, schools and downtown. Contact your agent to view! (id:41462)
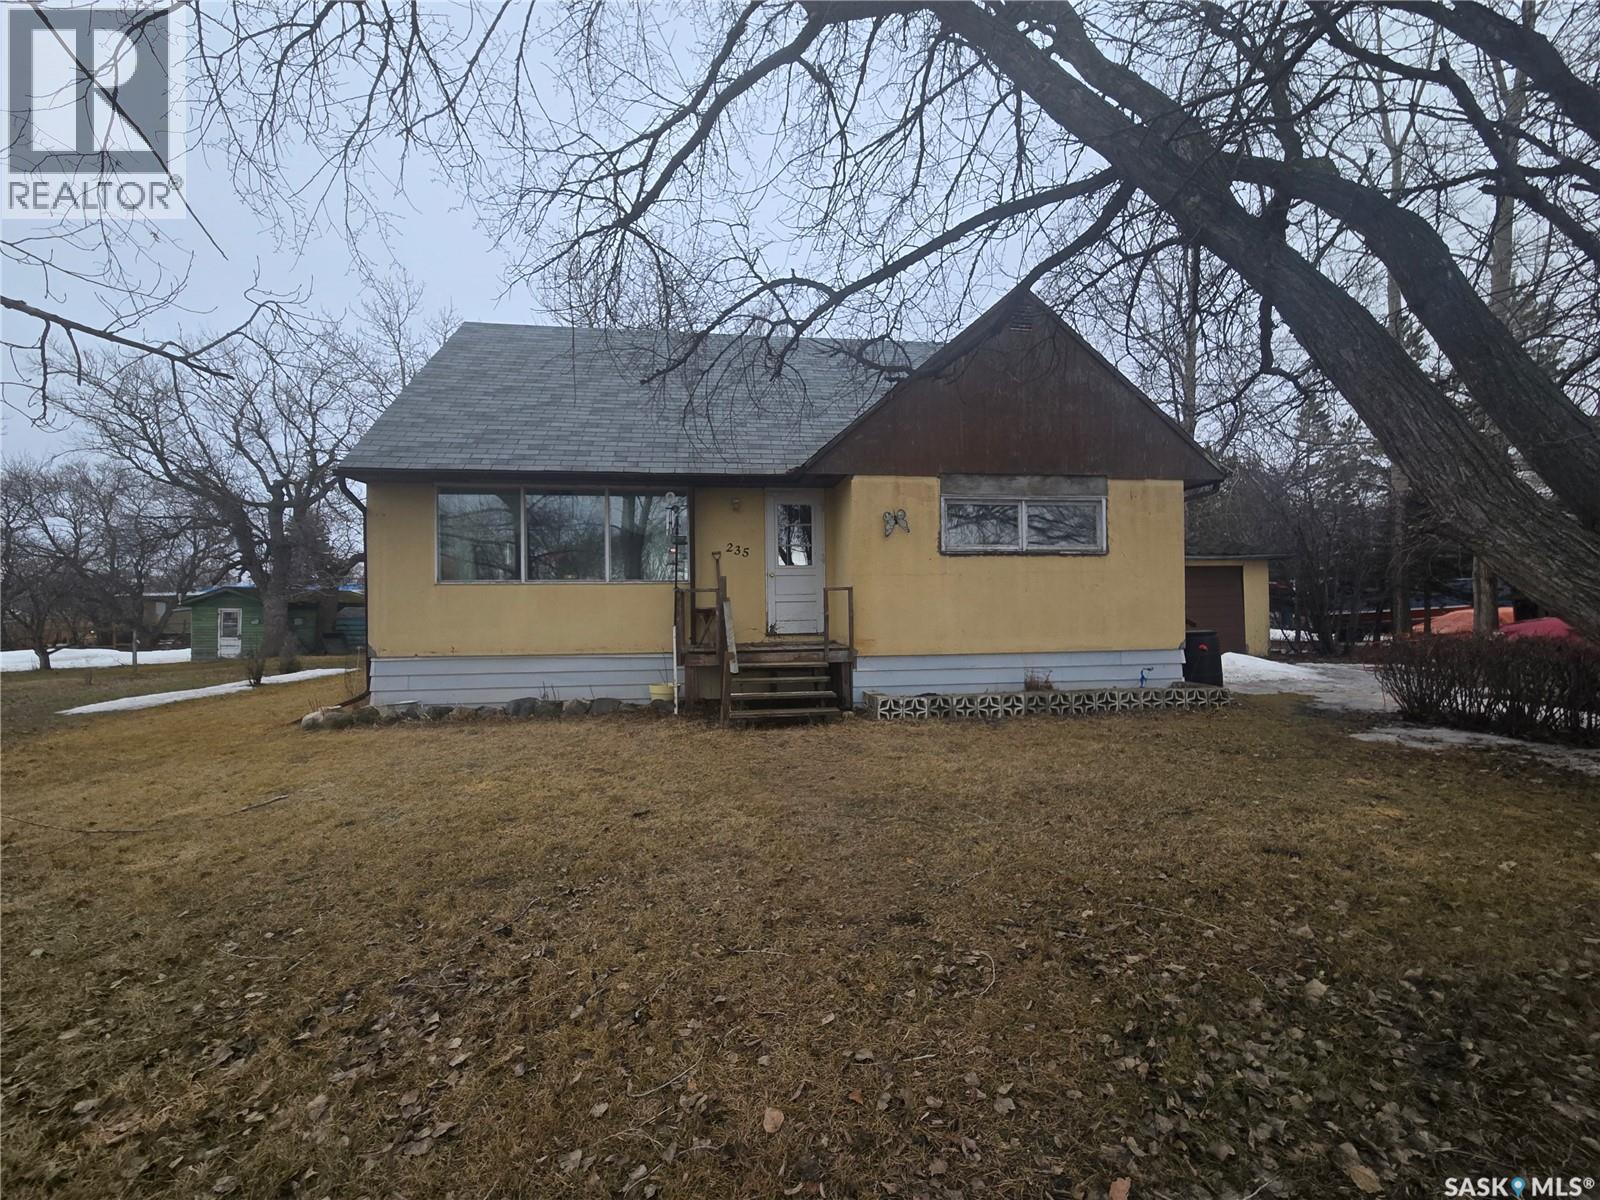
If you’re looking for a starter or family home, check out 235 Carpenter Street in Glenavon, SK. The main level features a kitchen, dining room, spacious living room with plenty of natural light, a 4-piece bathroom, and 2 bedrooms. Upstairs, you’ll find 2 more large bedrooms, an office, and a cozy nook for reading or kids’ toys. The basement offers a playroom area, living room, 2-piece bathroom, laundry room, cold storage, and a utility room with a work area. Outside, there’s a single detached garage, storage sheds, and a large yard spanning 4 lots with mature trees—perfect for kids, gardens, or endless possibilities. (id:41462)
Tucked away on a beautifully treed street, this inviting home offers comfort, charm, and space both inside and out. Enjoy outdoor living at its best with both front and back decks designed for lounging or entertaining, complete with a large gazebo that stays with the property. The backyard is a true retreat, featuring lush perennial gardens, a detached garage with excellent storage, extra rear parking, and a unique “she shed” transformed into the ultimate relaxation space. Step inside to a bright and welcoming main floor, where high ceilings and large windows fill the open-concept living and dining area with natural light. The kitchen offers ample storage and flows seamlessly from the dining space, making it ideal for everyday living and hosting. Two bedrooms and a well-appointed 3-piece bathroom complete the main level. Downstairs, the fully developed basement expands your living space with a cozy family room, two additional bedrooms, and another 3-piece bathroom. With a separate entrance already in place, there’s excellent potential to convert the lower level into a suite for added income or multi-generational living. A versatile and well-cared-for home in a desirable setting—ready for you to move in and enjoy. (id:41462)
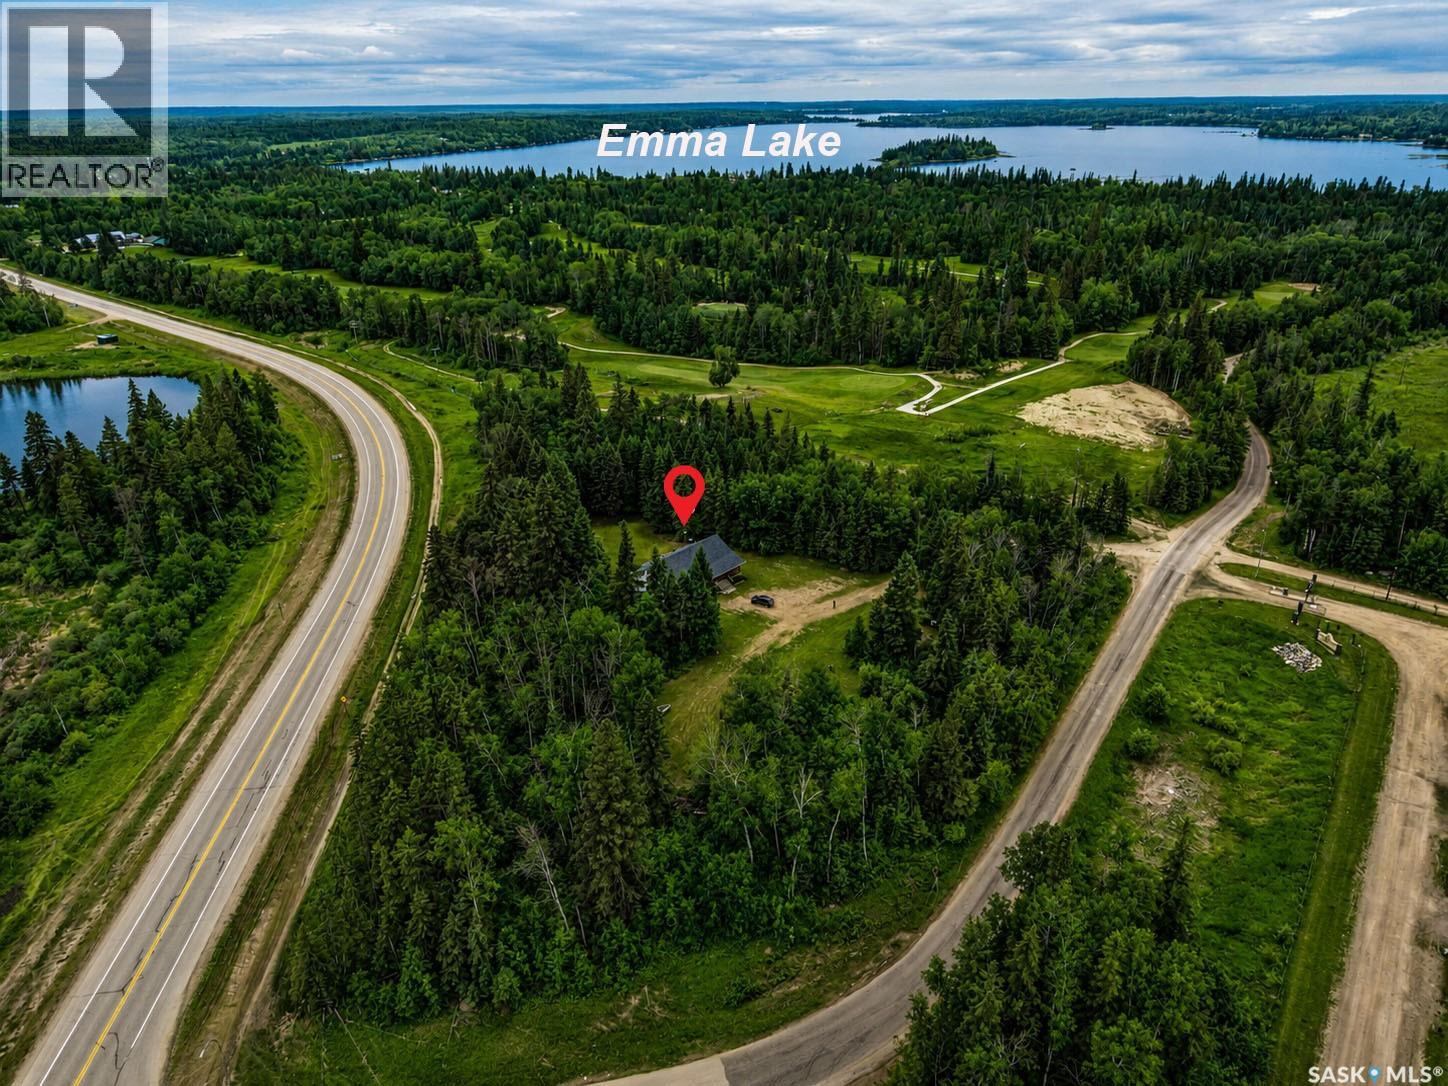
Tucked among mature trees for year-round privacy, this beautiful 1,920 sq/ft raised bungalow offers the perfect blend of comfort and convenience just minutes from Emma Lake’s main attractions. Built in 2009, this home features 3 bedrooms plus a den and 3 bathrooms, making it ideal for families or those who love to entertain. A large covered front porch welcomes you inside to a bright and spacious main floor with hardwood throughout. The inviting family room is filled with natural light from oversized windows and flows seamlessly into the sizeable U-shaped kitchen, complete with an abundance of cabinetry, ample counter space, an island, and stainless steel appliances. The adjoining dining area offers patio door access to a generous deck overlooking the beautifully treed yard, perfect for outdoor gatherings. The primary bedroom is a relaxing retreat with plenty of natural light, a walk-in closet, and a 4-piece ensuite. Two additional bedrooms, a large den, and a second 4-piece bathroom provide plenty of space for family or guests. A convenient 2-piece bathroom and main floor laundry add to the home’s functionality. The basement is open and ready for your personal finishing touches, featuring large windows that offer great potential for additional living space. Enjoy peaceful acreage living with the added benefit of being just minutes from Emma Lake, offering recreation, amenities, and year-round enjoyment. (id:41462)
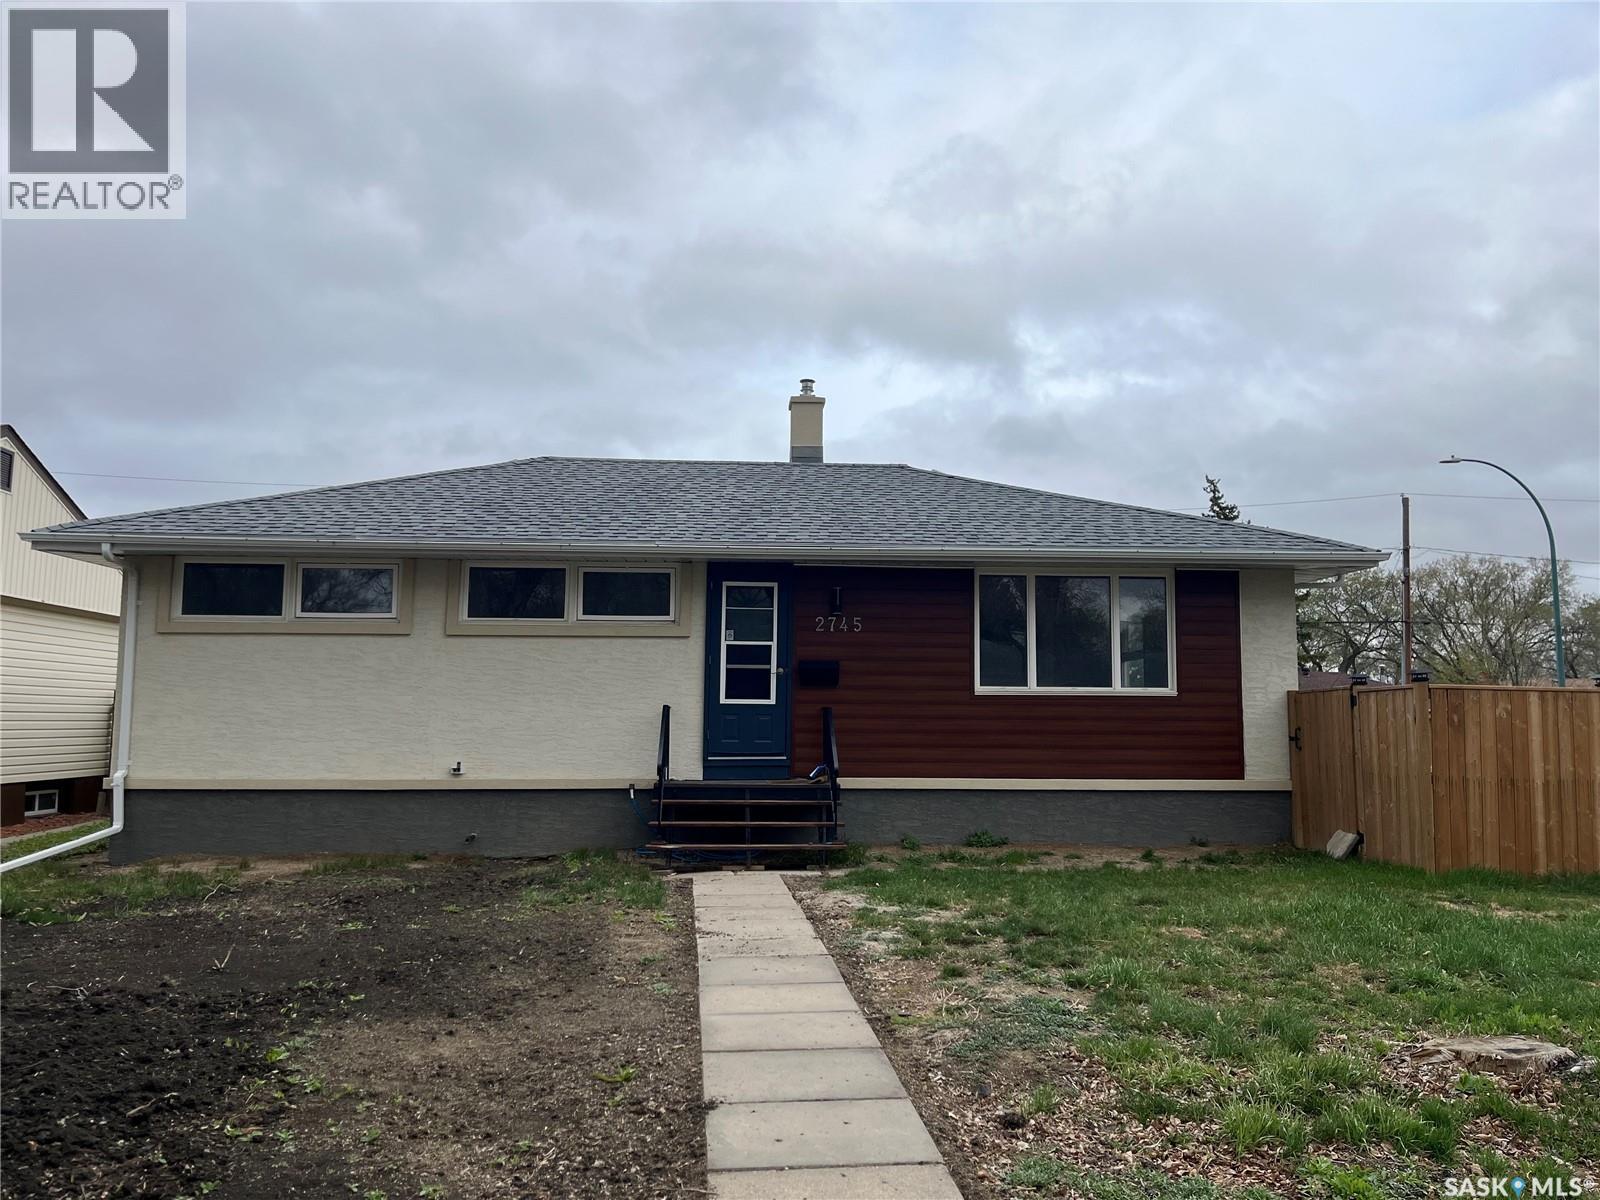
Excellent 3 bedroom bungalow located on a cornere lot, great location within walking distance to elementary schools. Many renovations completed in the last 3-4 years. New shingles on garage and house, new fence, new stucco on house and garage. new sewer line with back water valve. Some additional features: vinyl windows, H. E. furnace, ABS piping throughout house, interior of house repainted, Oak hardwood flooring throughout, Stainless steel appliances. 22x24 detached garage insulated and sheeted. Solid concrete basement open for development. (id:41462)
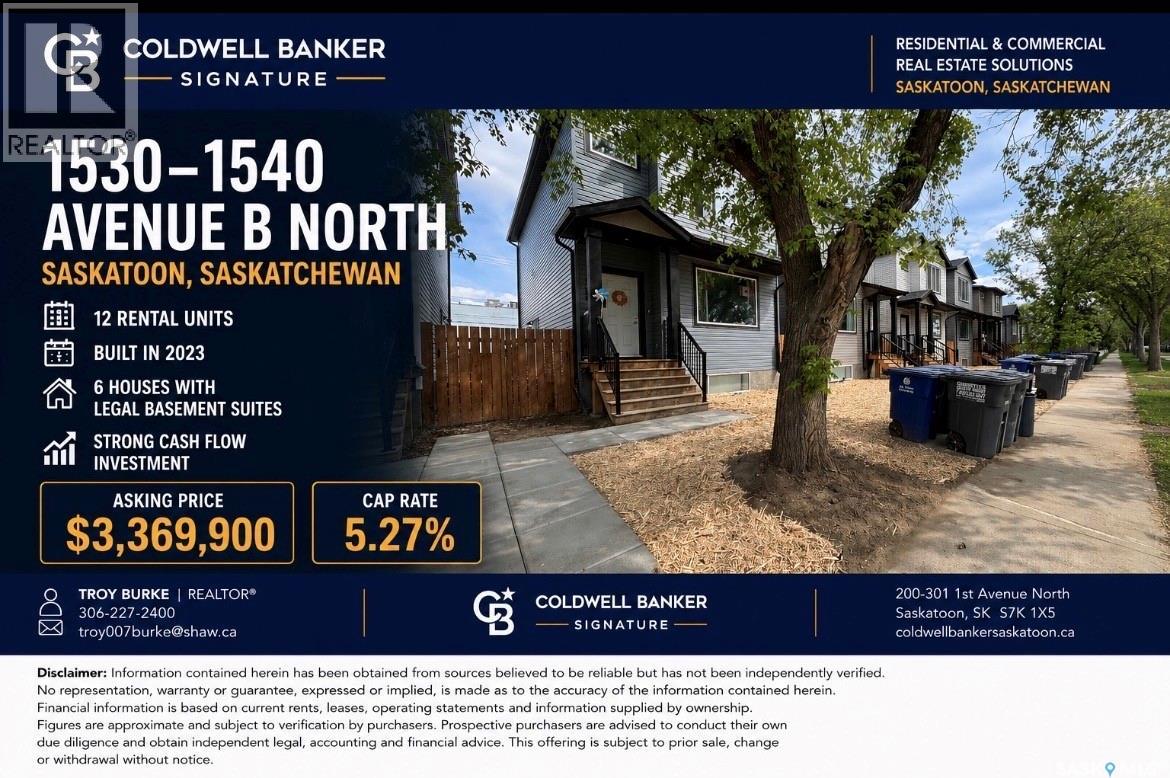
"GRAND OPPORTUNITY FOR INVESTORS!" Portfolio of 6 side by side newer built 2023 two story style properties. Each including a individual legal basement suites. Total of 12 rental units included under a assumable CMHC blanket mortgage to be assumed (approximately 2.416 million), by the said purchaser. See Pro forma Brochure and rent roll in supplements. All agents to qualify any interested parties prior to confirming a time to view. At least 48 hours of notice w/no showings on the weekend. Regarding utilities: - Tenants are responsible for utilities in each suite, seller only cover utility costs during any turnover that lasts longer than 1 month. - There are no common spaces to heat and light, so no costs there. - Main floors have natural gas furnaces and water heaters which are located in the utility room at the bottom - There is one water meter to each house. Water is billed through the sellers' property manager and charged back to the tenants (divided based on square footage I believe). In summary, in the basement stairwell, these utility rooms are smoke sealed from the basement suite and considered part of the main floor unit. - Basements have electric baseboard heat and electric water heaters located in the laundry closet. - Natural gas is only supplied to the main floor unit, and only billed to the main floor unit. - There are separate power meters for each suite. tenants are responsible for 100% of the utility costs during occupancy, the owners only cover vacant months. *Should you have any further interest please reach out to your commercial agent today or forward a email for further inquiries.* (id:41462)