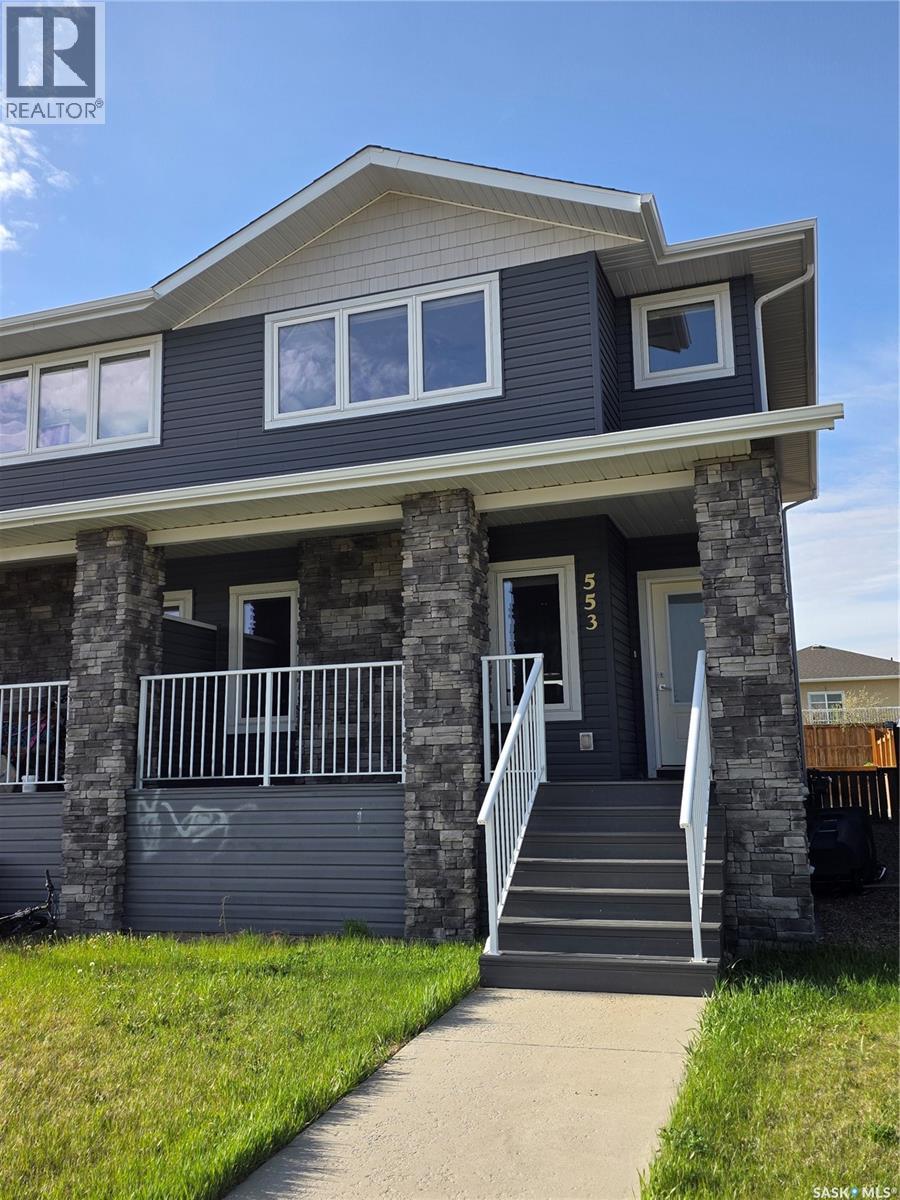
This standout end unit townhome at 553 Douglas Drive, Swift Current, combines quality craftsmanship, a prime Sask Valley location, and a layout designed for everyday ease. The elevated front deck looks out toward Ecole Centennial School, giving you a pleasant view before you even step inside. The main floor offers a smooth, open flow with a welcoming living room leading into a sharp-looking kitchen featuring dark, rich-looking cabinetry, stainless steel appliances, granite counters, a four-seat island, and a built-in desk for quick tasks. The bright dining area opens to a private back deck, fenced yard, and double gravel parking, while the rear entry brings extra storage, a plug-in for your deep freeze, and a handy half bath. Upstairs, you will find two comfortable secondary bedrooms, including one with a walk-in closet, the laundry area, and a full bathroom, followed by a generous primary suite with its own spacious walk-in. The finished basement rec room adds bonus living space with a bathroom already roughed in. The home’s mechanicals include a heat recovery unit, a high-efficiency furnace, central air conditioning, underground sprinklers, a fire suppression system, and hard-wired smoke detectors to complete a package that is comfortable, convenient, and safe. Newly recarpeted and repainted, if you want a home that performs as well as it looks, this is the one to move on before someone else does. (id:41462)
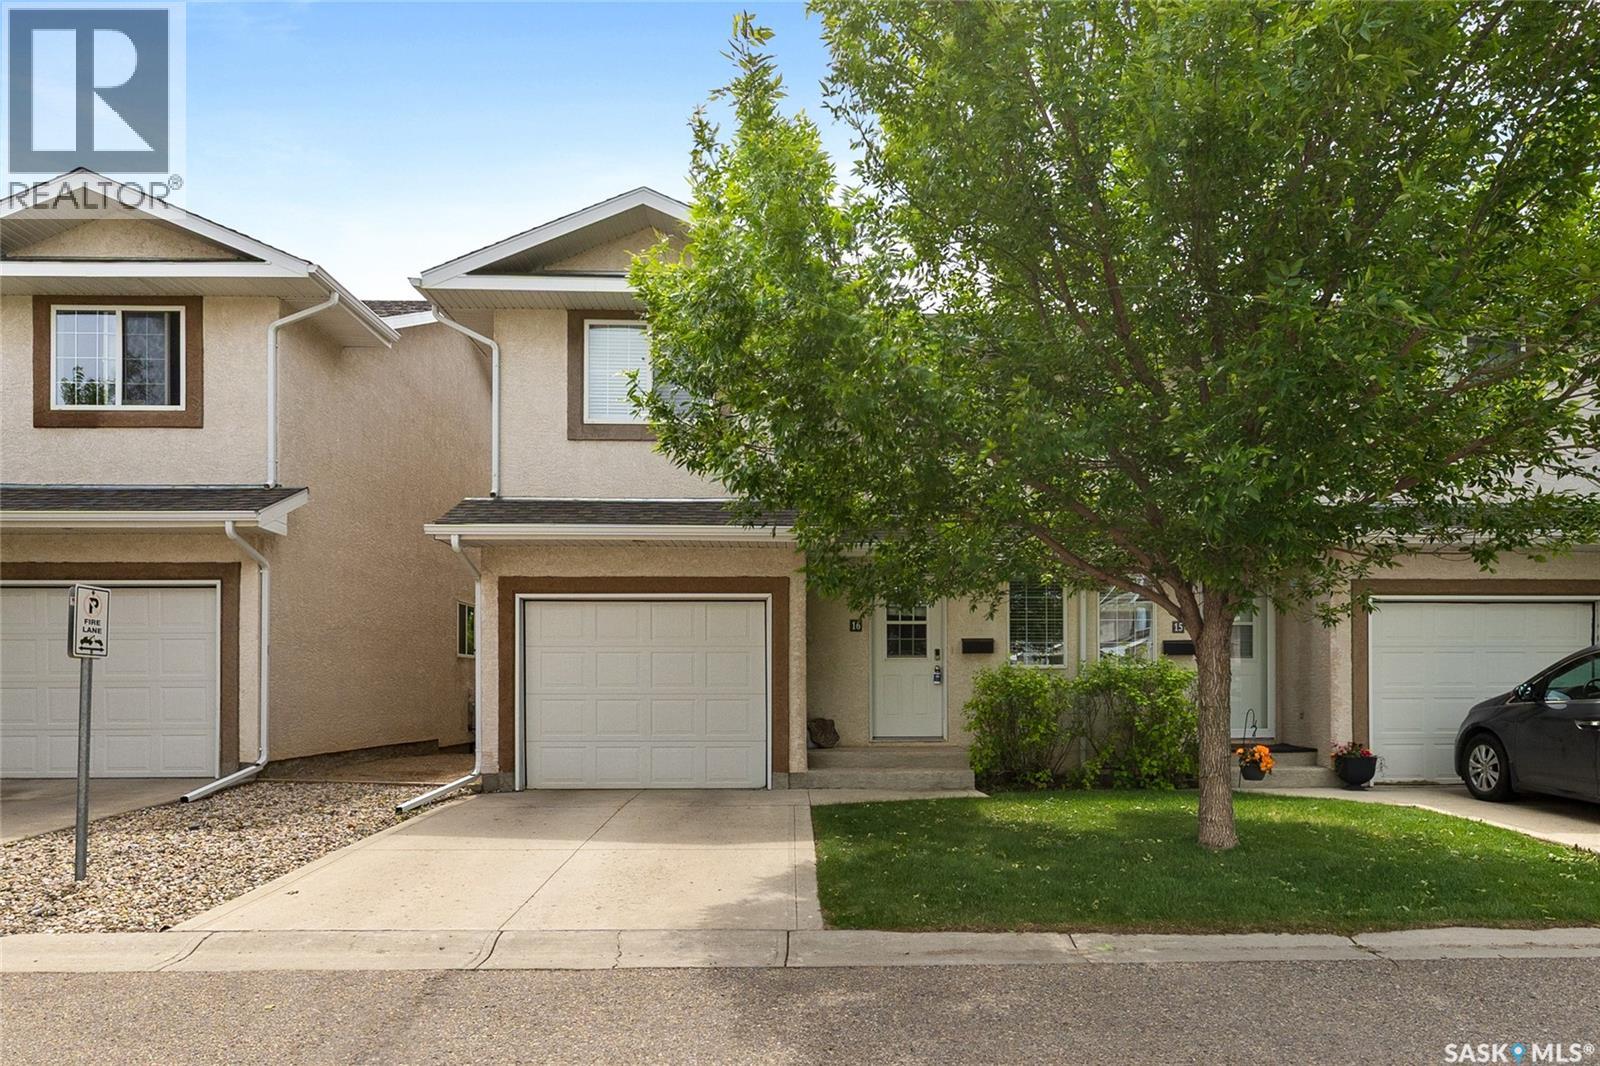
Finding a condo with this much space, a single attached garage, and a functional layout designed for everyday living doesn’t happen often. Located in the desirable Lakeridge neighbourhood, this spacious end-unit townhouse offers the perfect combination of low-maintenance living, comfort, and everyday convenience. Tucked within a quiet, well-maintained complex with visitor parking conveniently located directly out front, you’ll appreciate being just minutes from parks, walking paths, schools, and all the shopping, restaurants, and amenities the north end has to offer. Built in 2007 and meticulously cared for over the years, this 1,386 sq ft home welcomes you with a practical front entrance featuring a convenient 2-piece powder room before opening into the bright and spacious main living area. The open-concept kitchen, dining, and living room creates a bright and welcoming space for everyday living and entertaining. The kitchen is designed with functionality in mind, featuring a central island to gather around, pantry storage, stainless steel appliances, and a newer fridge. Upstairs, you’ll find three well-sized bedrooms, a versatile bonus space currently being used as a home office, and a 4-piece main bathroom. The spacious primary retreat is a standout feature, complete with a walk-in closet and a private 4-piece ensuite. The fully finished basement extends your living space with a large rec room, plenty of storage, and a roughed-in bathroom ready for the next owner to make their own. Outside, your 22-foot-wide patio offers a great space to enjoy your morning coffee or unwind at the end of the day, with mature trees providing a sense of privacy and a peaceful setting. Whether you’re purchasing your first home, looking for a home that can grow with you, or seeking the convenience of condo living without compromising on functionality, this well-maintained property offers a wonderful opportunity to settle into one of Regina’s most desirable north-end communities. (id:41462)
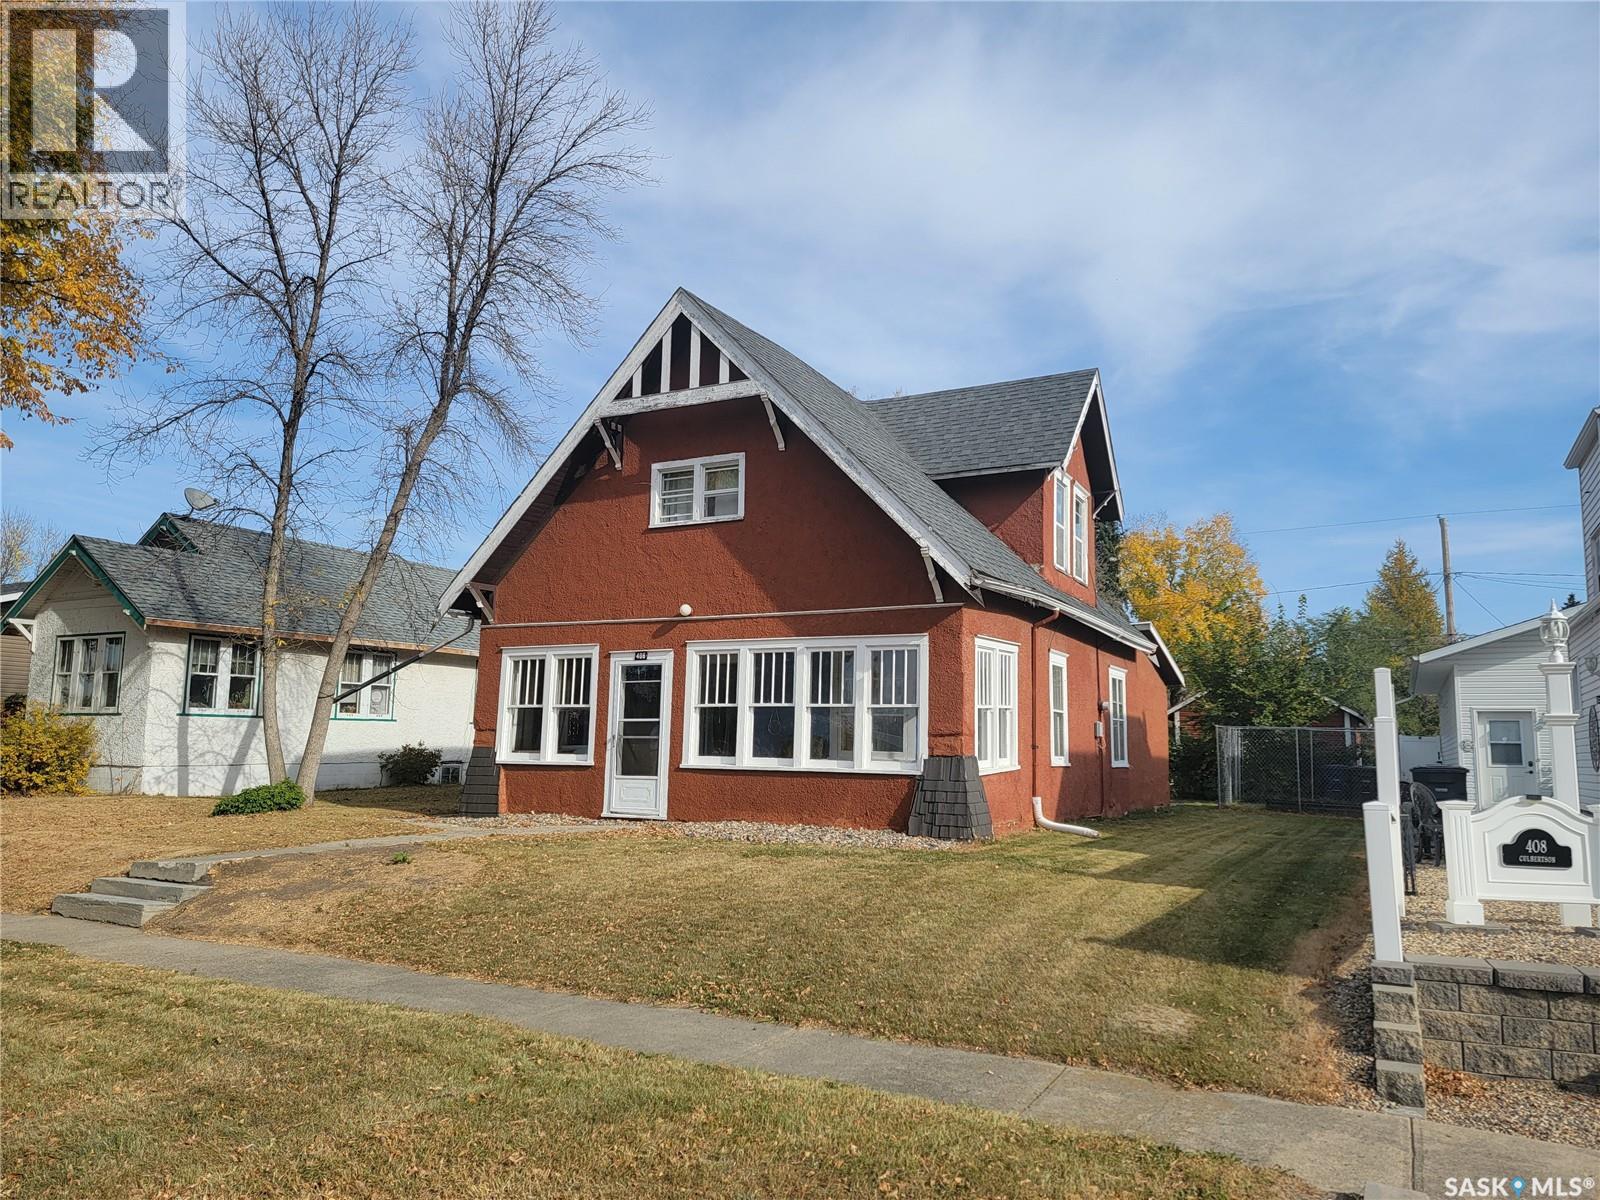
PRICE IMPROVEMENT! Charming and cozy 1 1/2 story home for sale in Wilkie; loads of original character; main floor features the freshly painted kitchen with new countertop, fridge and stove (2 yrs old) included, a spacious living room with formal dining area combined, 4 pce bath with updated fixtures and a new tub with bathfitter surround in 2023, small laundry room with new stackable washer and dryer in 2022, den that is used as a bedroom, porch, and closed in veranda to cozy up in; 2nd floor consists of the primary bedroom with a 2 pce ensuite, 2nd bedroom plus office; new back exterior door in 2025; single detached garage in back; partial basement is concrete and dry, storage space only; furnace has been professionally serviced in Sept of 2025; new asphalt shingles in fall of 2019; lots of mature trees; maintenance free back yard. (id:41462)
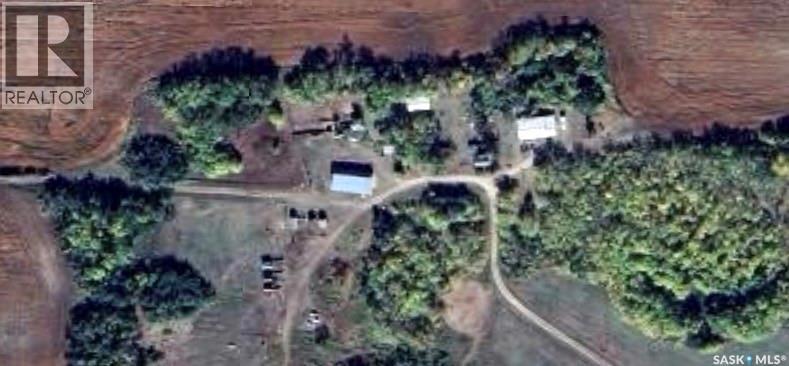
Take a look at this very private 29.69 acre property located North West of Sonningdale Sask. This acreage is surrounded by hills and trees with a creek running through and is in an ideal setting for a hobby farmer or equine enthusiast. The main level offers a south facing dining area, good sized kitchen, large living room, 4 bedrooms, a four piece bath and a 2 piece bath. The lower level includes a bedroom, bedroom/den, storage area, and utility laundry area. The double car garage is attached and has direct access to the home. The yard includes two shops, one being about 24x40 and the other about 45x72. Water is supplied by two wells, one for the house and one for the animals. Maymont is about 26 kms away and offers a K-12 school and access to Highway 16 which connects to North Battleford and Saskatoon. This listing is located not far from two regional parks and not far away from the North Saskatchewan River. Call today for more info. (id:41462)
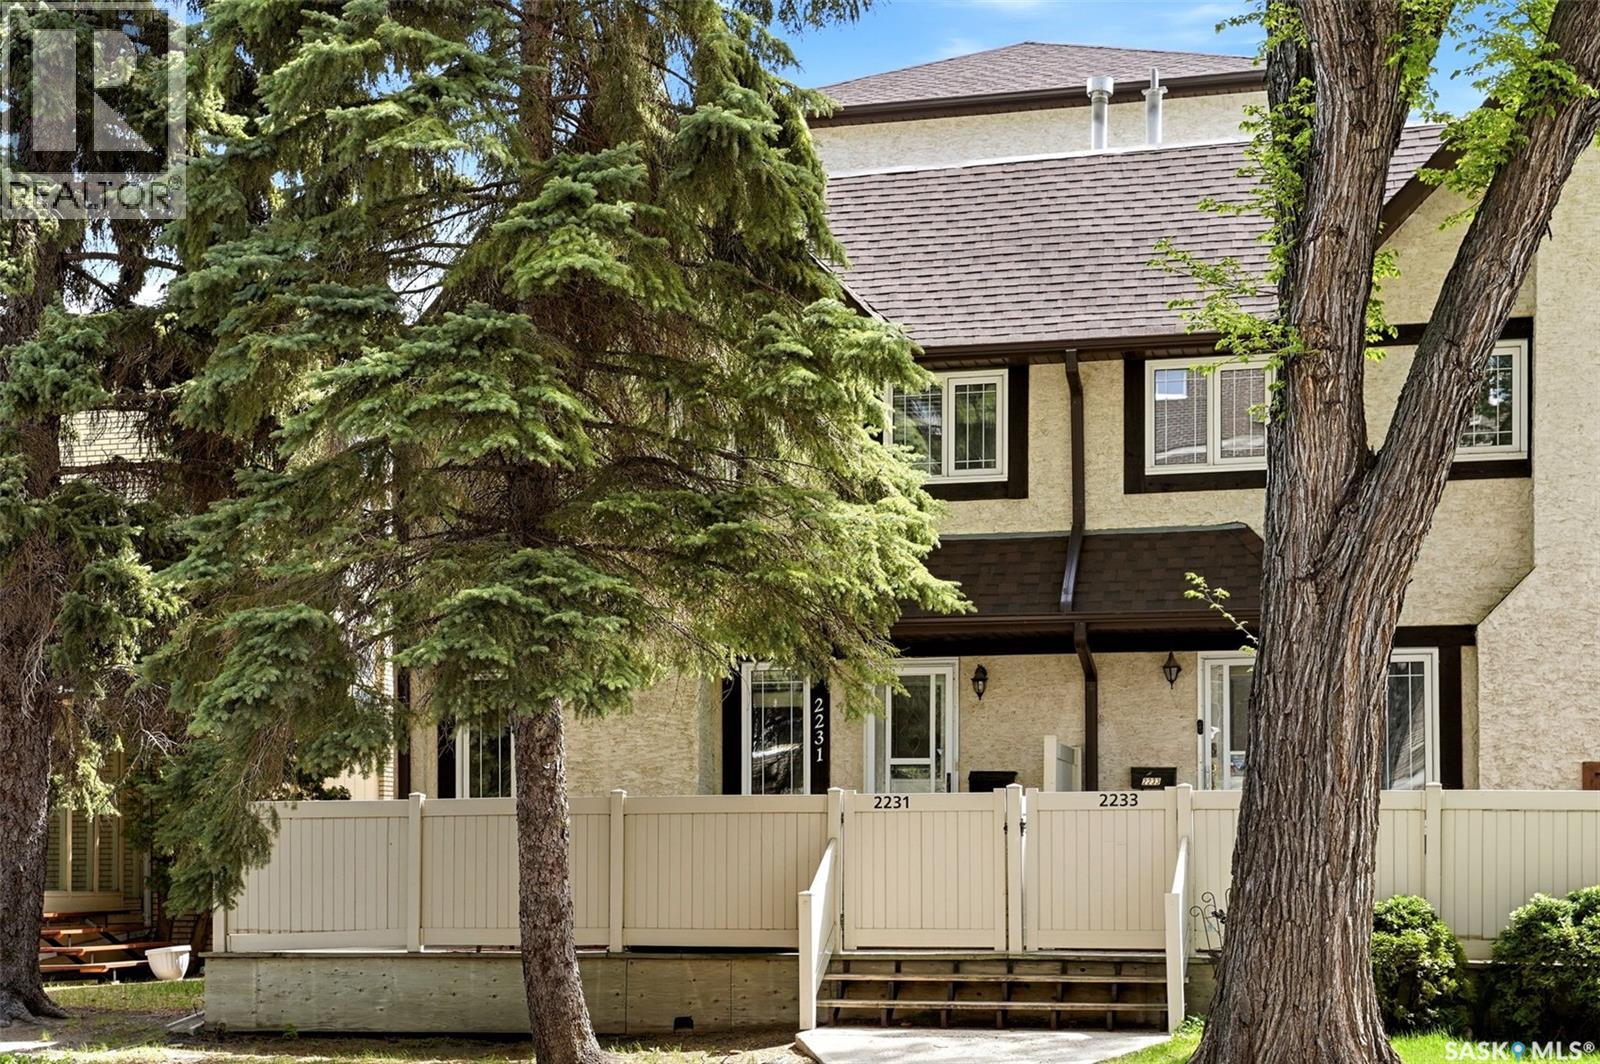
Welcome to 2231 McIntyre Street, a beautifully maintained townhouse-style condo in an unbeatable location close to downtown, Wascana Lake, Wascana Park, trendy eateries, and shopping. This rare end unit offers 1,126 sq. ft. plus a finished basement, with 2 bedrooms, 3 bathrooms, and the added bonus of two underground parking stalls conveniently located right outside your door. The main floor features an open-concept living, dining, and kitchen area, complete with hardwood flooring, a brick-finished gas fireplace, an upgraded kitchen with cherry oak cabinetry, and a convenient 2-piece bathroom. Upstairs, the spacious primary bedroom offers his and hers closets and a beautifully finished ensuite, while a second bedroom and full bathroom provide great space for guests, family, or a home office setup. The finished basement adds even more functional living space with a large rec room, perfect for hobbies, a TV area, gym, or office. Outside, enjoy the west-facing fenced deck with a natural gas BBQ hookup, ideal for relaxing or entertaining. Pride of ownership is evident throughout, and a radon mitigation system has already been installed for added peace of mind. A fantastic opportunity to enjoy comfort, convenience, and lifestyle in one of Regina’s most desirable central locations. (id:41462)
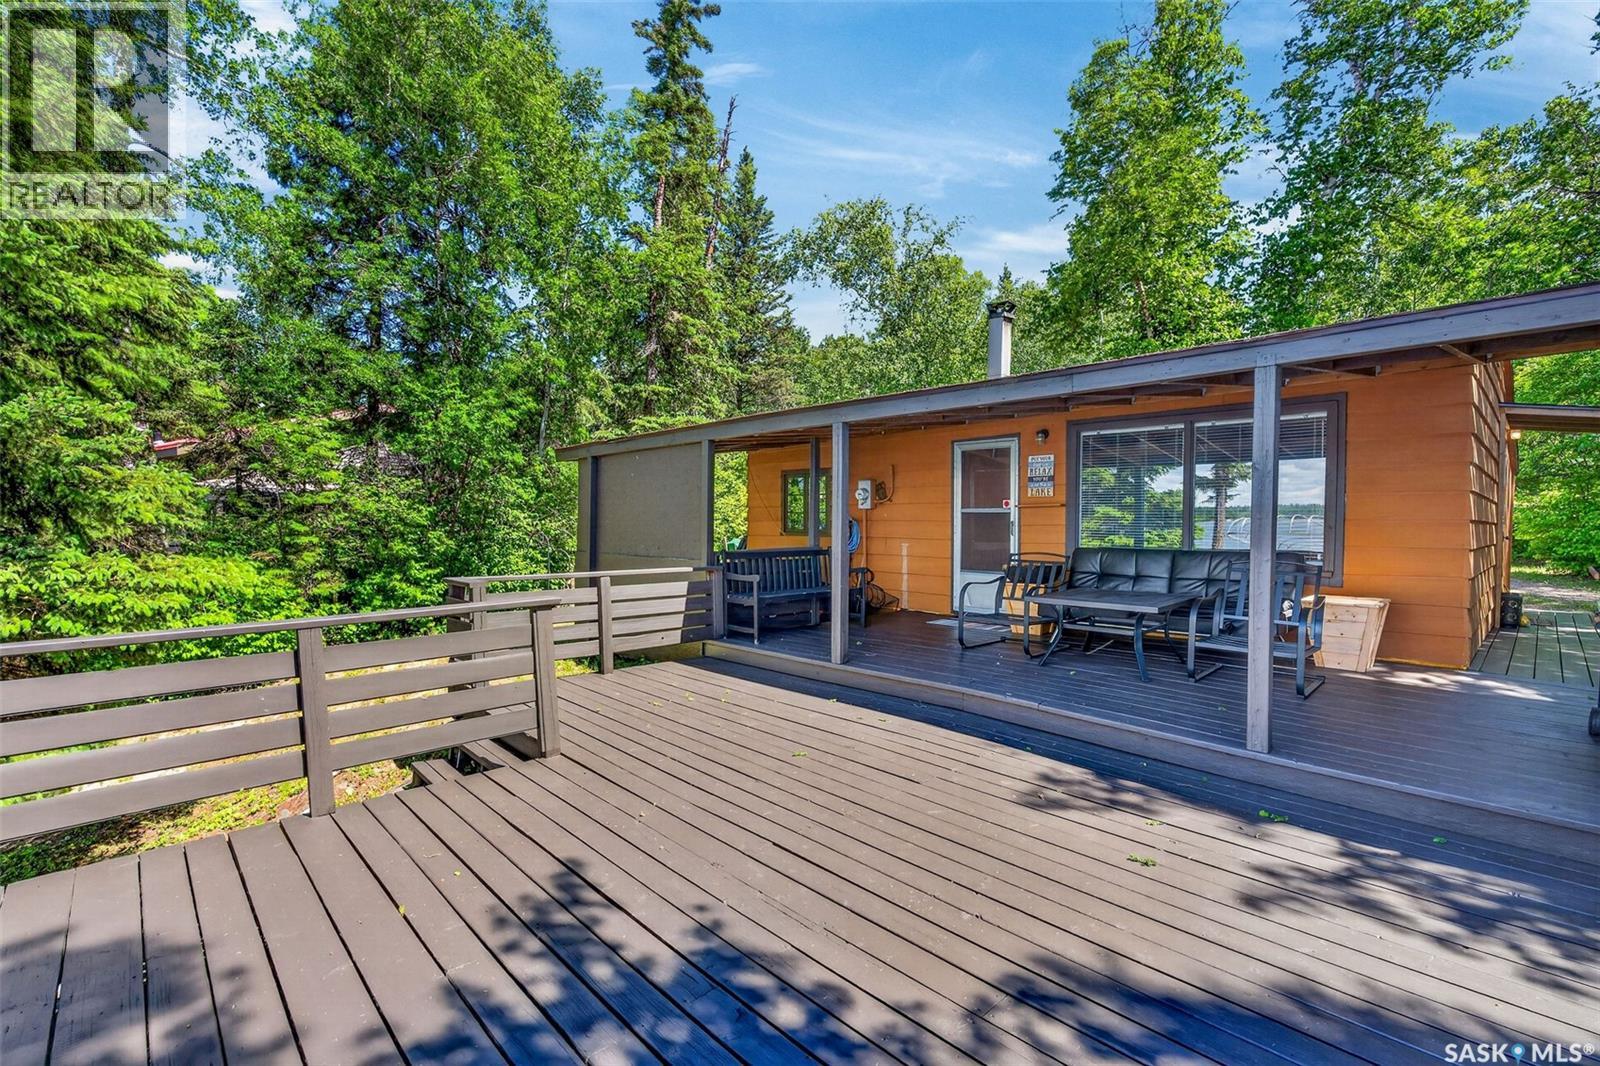
Escape to your amazing three-season retreat with this charming waterfront cabin nestled on Neis Drive at Emma Lake. This cozy property is perfect for lake country living, featuring two comfortable bedrooms and a large, newly renovated three-piece bathroom boasting fresh, modern finishes. The living room has a wood fireplace that will keep you toasty on cool nights. Outdoor living is at its finest with an expansive deck ideal for entertaining, multiple storage sheds for all your lake toys, and a West-facing view that treats you to breathtaking, premium sunsets. The lake bottom is solid and has a gradual slope to allow for a shorter dock. Please note that this listing is for the cabin only, which currently sits on a leased lot with two years remaining and a three-year option to renew. Total cost of lease and property taxes are around $16,000 per year. 50' Dock is included. Water supply is from holding tank plus can also draw from the lake. (id:41462)
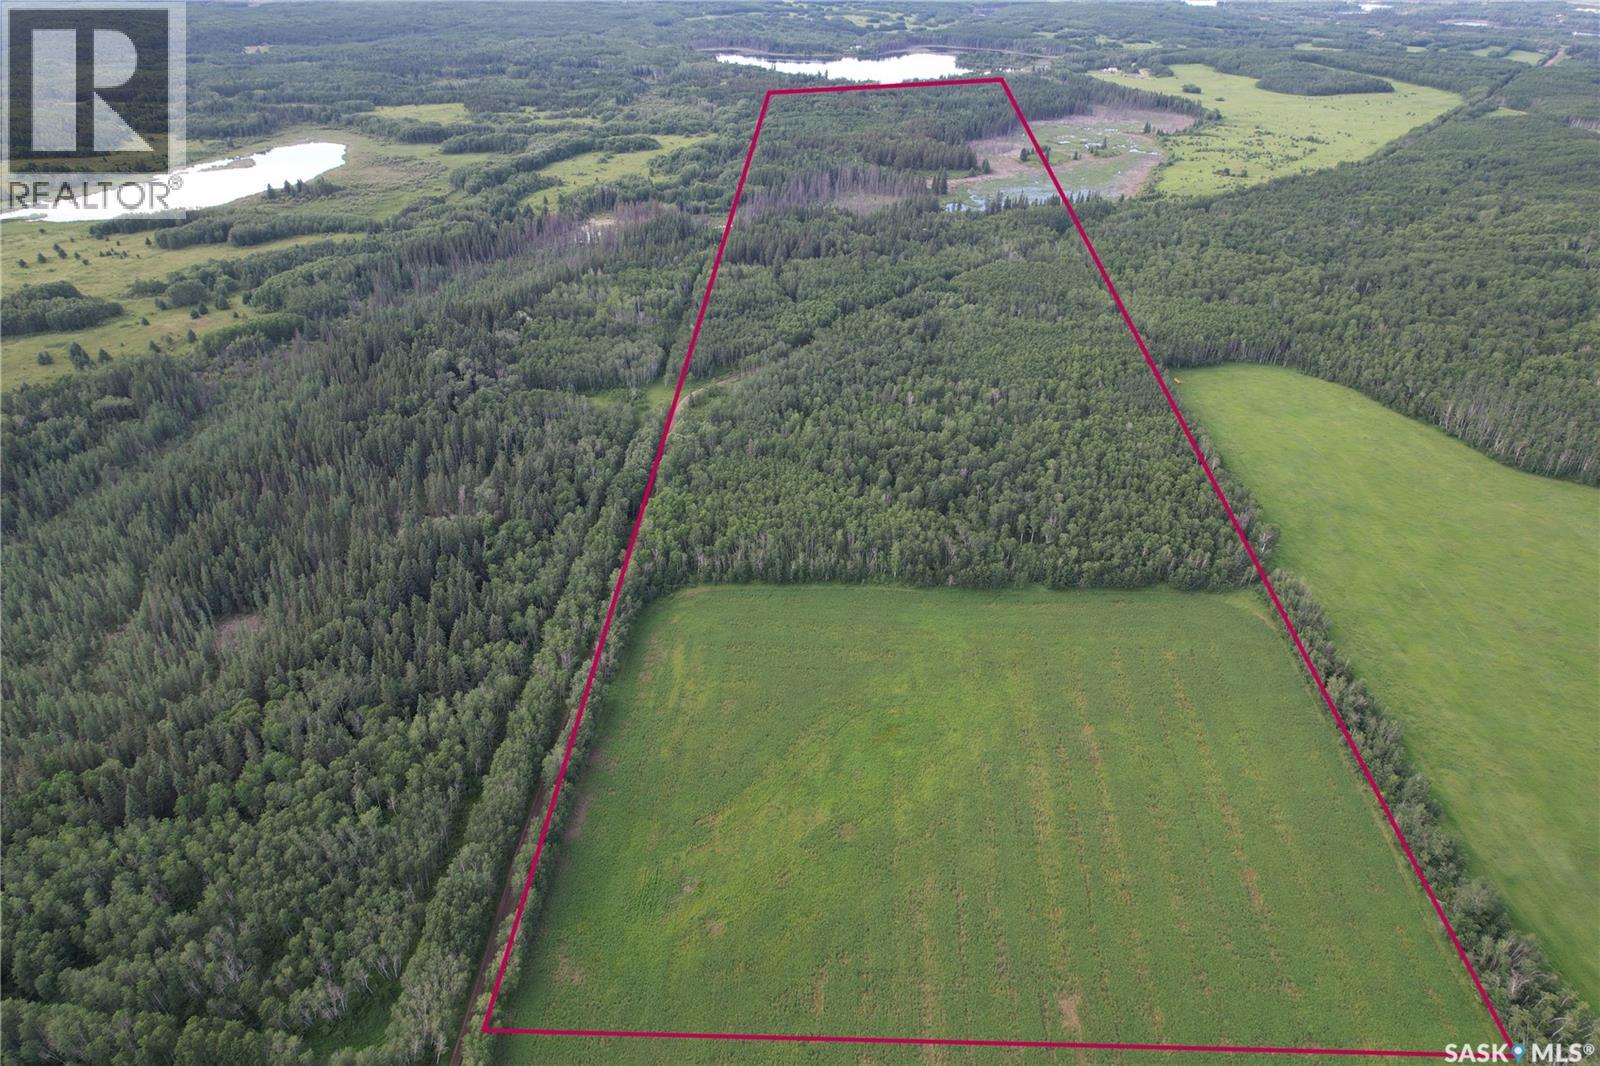
80 acres of serenity, quiet, bush, slough and even 10 acres of open grass land available for your enjoyment. This is 2 contiguous parcels with Soil Class J & K, Soil Texture is mostly Loam and Sandy Loam with gentle sloped topography and average rating of about 40. This area is well known to have a fair share of bears, coyotes, deer, moose, eagles, and best of all, no politicians or bureaucrats! If your looking for an affordable piece of good hunting land, or just to own your piece of paradise for hiking, photography, etc then this is a good find. Call for more information or a detailed listing package. All pictures with perimeter lines are approximations only. (id:41462)
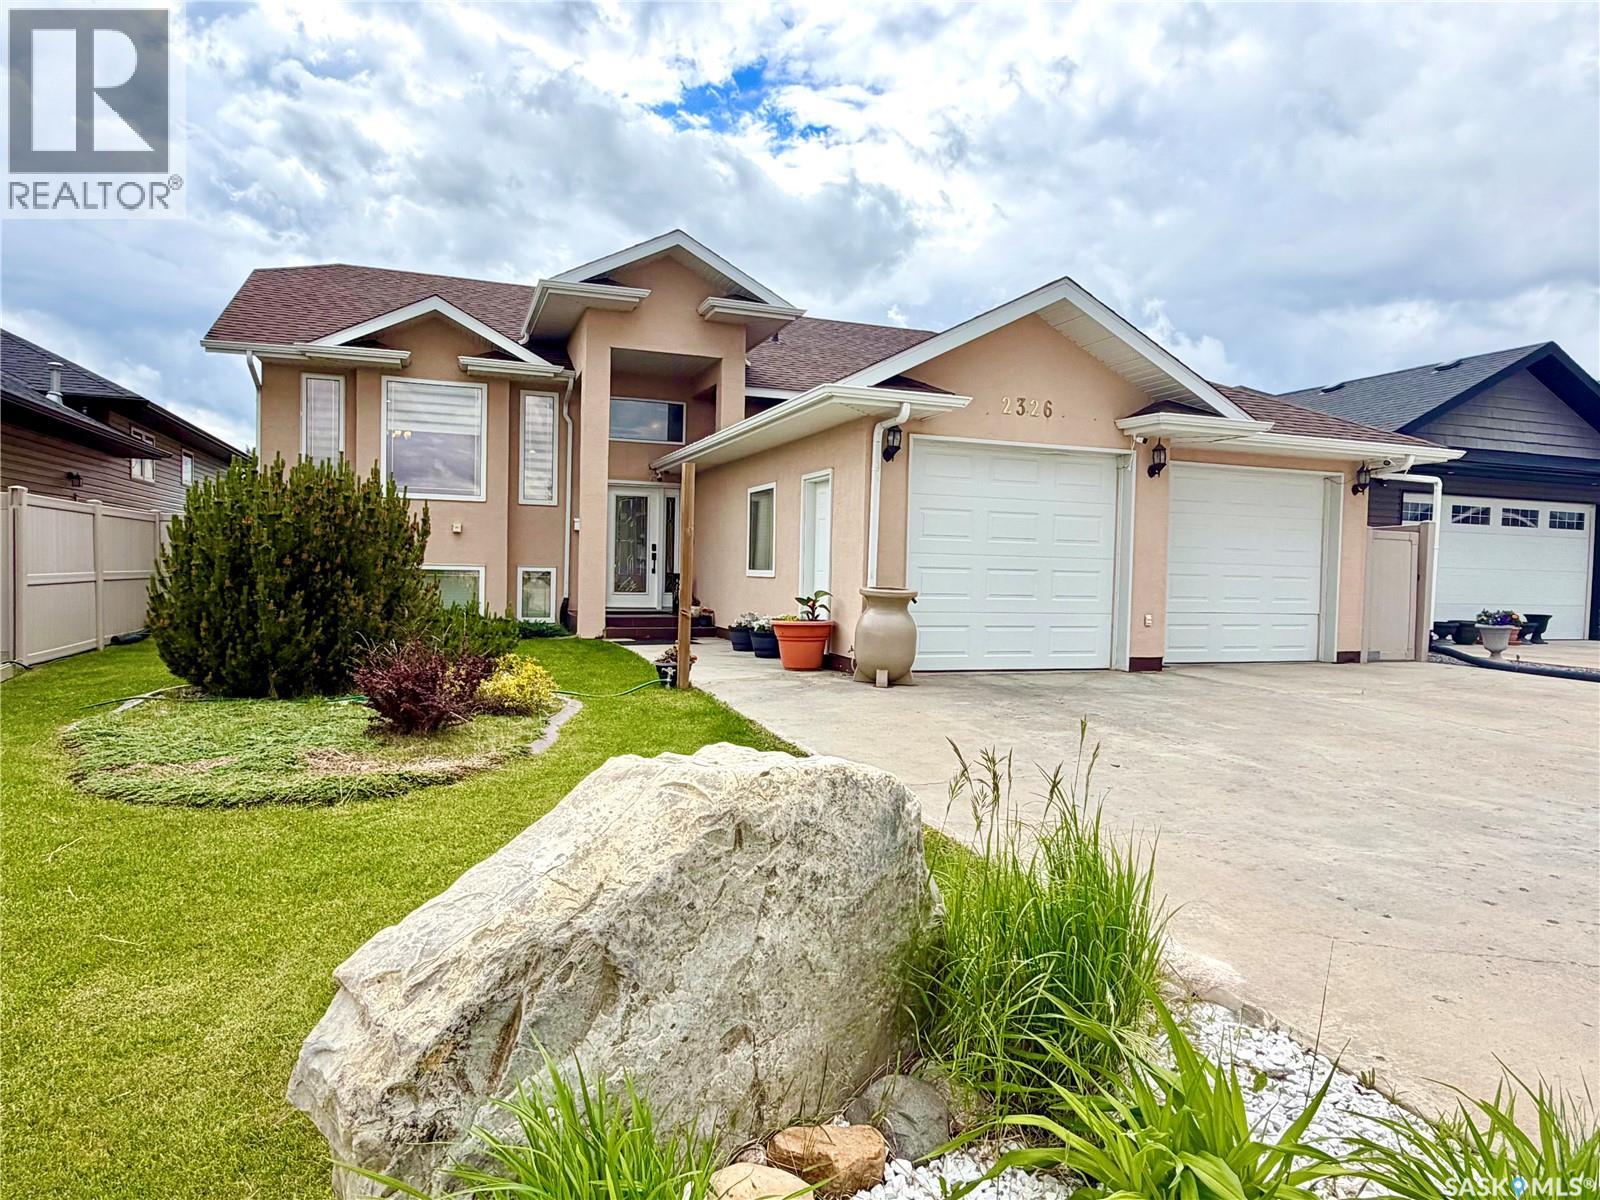
Welcome to this beautifully maintained fully finished family home, ideally located on a quiet cul-de-sac in desirable Fairview Heights. Offering 6 bedrooms and 3 bathrooms, this spacious property provides plenty of room for growing families. The main living area features vaulted ceilings and an abundance of natural light, a large kitchen with gorgeous new cabinet doors installed throughout. The spacious primary bedroom includes a walk-in closet and a stunning ensuite with a custom-tiled shower. The fully developed basement offers even more living space, complete with a large recreation room, three generously sized bedrooms, a custom 3-piece bathroom, and oversized windows that are a trademark of a bi-level home. Additional upgrades include an additional combination washer/dryer (as well as the existing washer and dryer), a double attached heated garage and a 24kW Generac natural gas generator for added peace of mind. Step outside to enjoy the professionally landscaped yard featuring a decorative pond, low-maintenance vinyl fencing, an 8’ x 12’ storage shed, and a gazebo-covered deck—perfect for relaxing or entertaining outdoors. This exceptional property offers space, quality, and thoughtful upgrades in a fantastic location. A perfect place to call home! (id:41462)
Welcome to this stunning custom-built Daytona home that perfectly blends modern luxury with multi-generational functionality. Situated on a premium semi-pie lot with no direct neighbors to the back for ultimate privacy, this home is built on piles and features triple-pane windows throughout—including the basement—offering unparalleled peace of mind and energy efficiency. Boasting an expansive 2,428 sq. ft. at an incredible value of just $288 per square foot, this home is located on a street with premium appeal, within walking distance to parks, schools, and the Acre 21 shopping centre. The meticulously maintained interior features 9 ft. ceilings and upgraded lighting fixtures, while the open-concept main floor offers a rare spacious bedroom and a full 4-piece bathroom, ideal for guests or senior parents. The chef-inspired kitchen features an oversized island, custom maple cabinetry, and a wet bar with a wine cooler, while the versatile "tech nook" provides the perfect workspace for today’s lifestyle. The upper level continues to impress with a massive bonus room and three generous bedrooms, including large secondary rooms designed to easily accommodate study desks. The master bedroom features a luxurious 5-piece ensuite with dual sinks, a rejuvenating bathtub, a separate shower, and a large walk-in closet. Practicality meets convenience with a second-floor laundry room and a massive 5-piece main bathroom. For future growth or investment, the basement features a separate side entrance, upgraded R20 insulation, and rough-in plumbing for a future 2-bedroom suite. Other upgrades include a new water heater (2026), a 200-amp electrical panel, and central air conditioning for those hot summer days. The outdoor oasis is equally impressive, featuring a double concrete patio, a composite deck, underground sprinklers, and a finished garage with premium epoxy flooring. This home offers a turnkey lifestyle characterized by luxury and ease—book your private showing today! (id:41462)
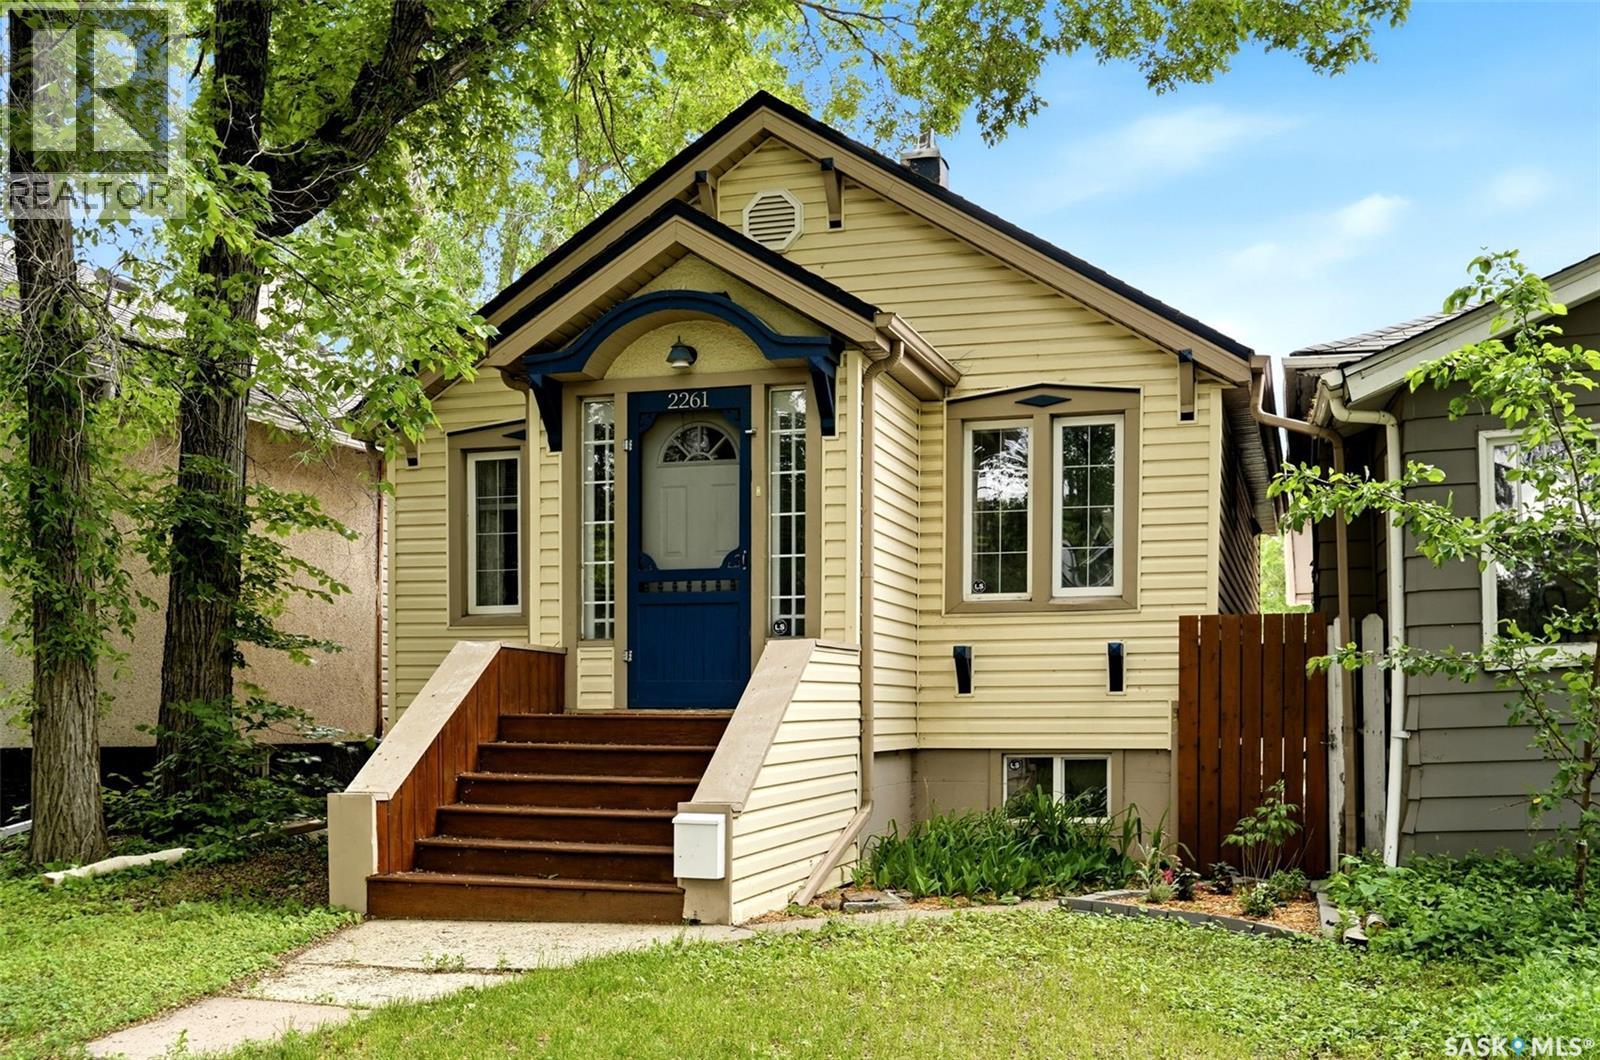
Yes, Winnipeg Street is a busy street, but with over-sized single garage off the back alley, you get to enjoy the street's charm without worrying about parking. This is a charming, move-in ready bungalow with a finished basement, oversized garage, and a backyard built for summer evenings. Nestled beneath mature trees on a quiet stretch of Winnipeg Street in Broders Annex, this home offers a blend of character, functionality, and outdoor living space that is hard to find at this price point. The main floor features a bright living room with durable hybrid laminate flooring and large windows that fill the space with natural light. The spacious kitchen offers ample room for cooking and gathering, complete with a fridge, stove, hood fan, dishwasher, and plenty of workspace. Two comfortable bedrooms and a well-appointed bathroom featuring a jetted tub and tiled shower complete the main level. Downstairs, the fully developed basement provides valuable additional living space with a large family room, an extra bedroom, and a convenient 3-piece bathroom with shower and laundry. Step outside and enjoy the private backyard retreat featuring a wood deck with pergola and string lights—perfect for entertaining friends, hosting summer barbecues, or simply relaxing at the end of the day. The oversized single detached garage offers excellent storage and parking space, while the mature trees surrounding the property create a welcoming and established setting. Additional features include a 100-amp electrical panel, front foyer with tile flooring, and a functional layout that makes excellent use of every square foot. Whether you're a first-time buyer, downsizer, or investor, this well-maintained bungalow is a fantastic opportunity to own a home with character, outdoor living space, and a convenient central Regina location close to schools, parks, downtown amenities, and public transit. Don't miss your chance to make 2261 Winnipeg Street your next home. (id:41462)
Flat, useable land with little waste. Adjacent to major commercial and industrial development. Just off highway 11 with unlimited development potential! (id:41462)
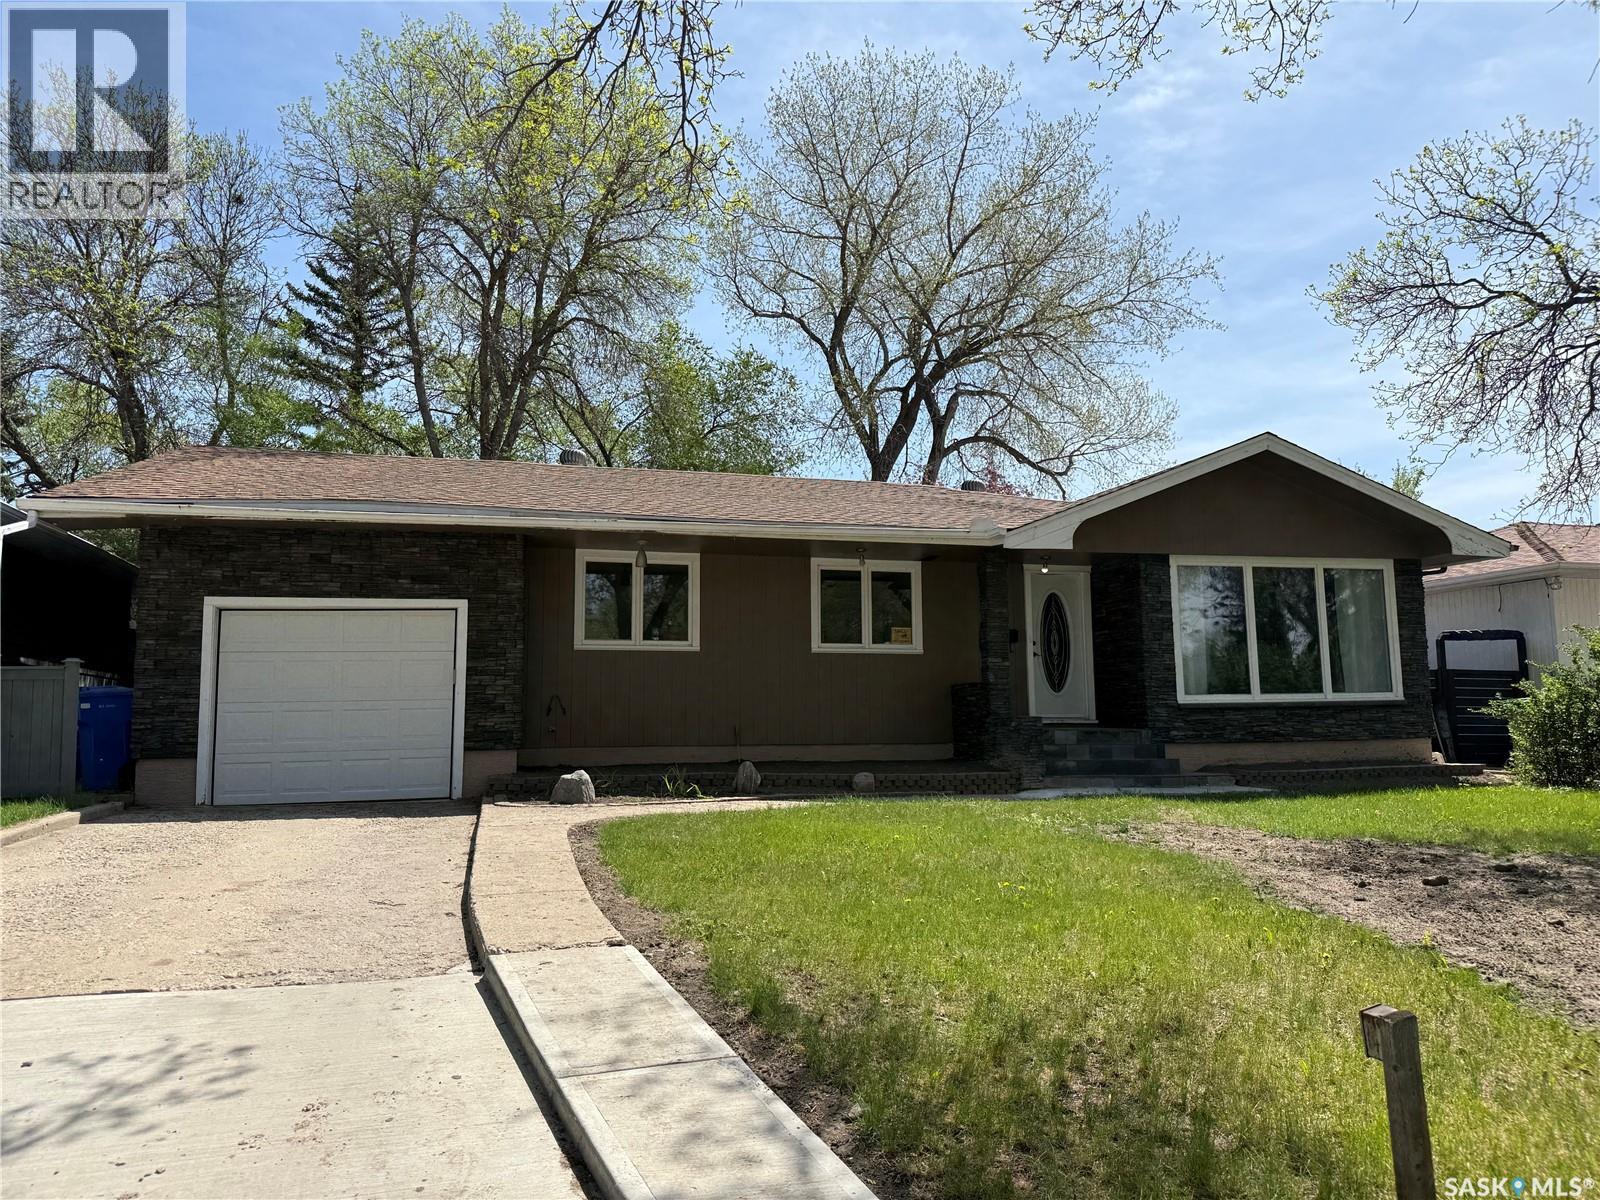
Location, location, location. One of Regina's premier neighbourhoods in the Hillsdale area, desirable Calder Crescent. Close to elementary and High Schools, South end shopping, and a few steps to beautiful Wascana Park. Large living room and a desirable dining room. Kitchen is opened to the Living room, lots of light from the large windows in the living and dining rooms. Three main floor bedrooms in this spacious bungalow. Extra bathroom downstairs, large back yard, and an attached garage. (id:41462)