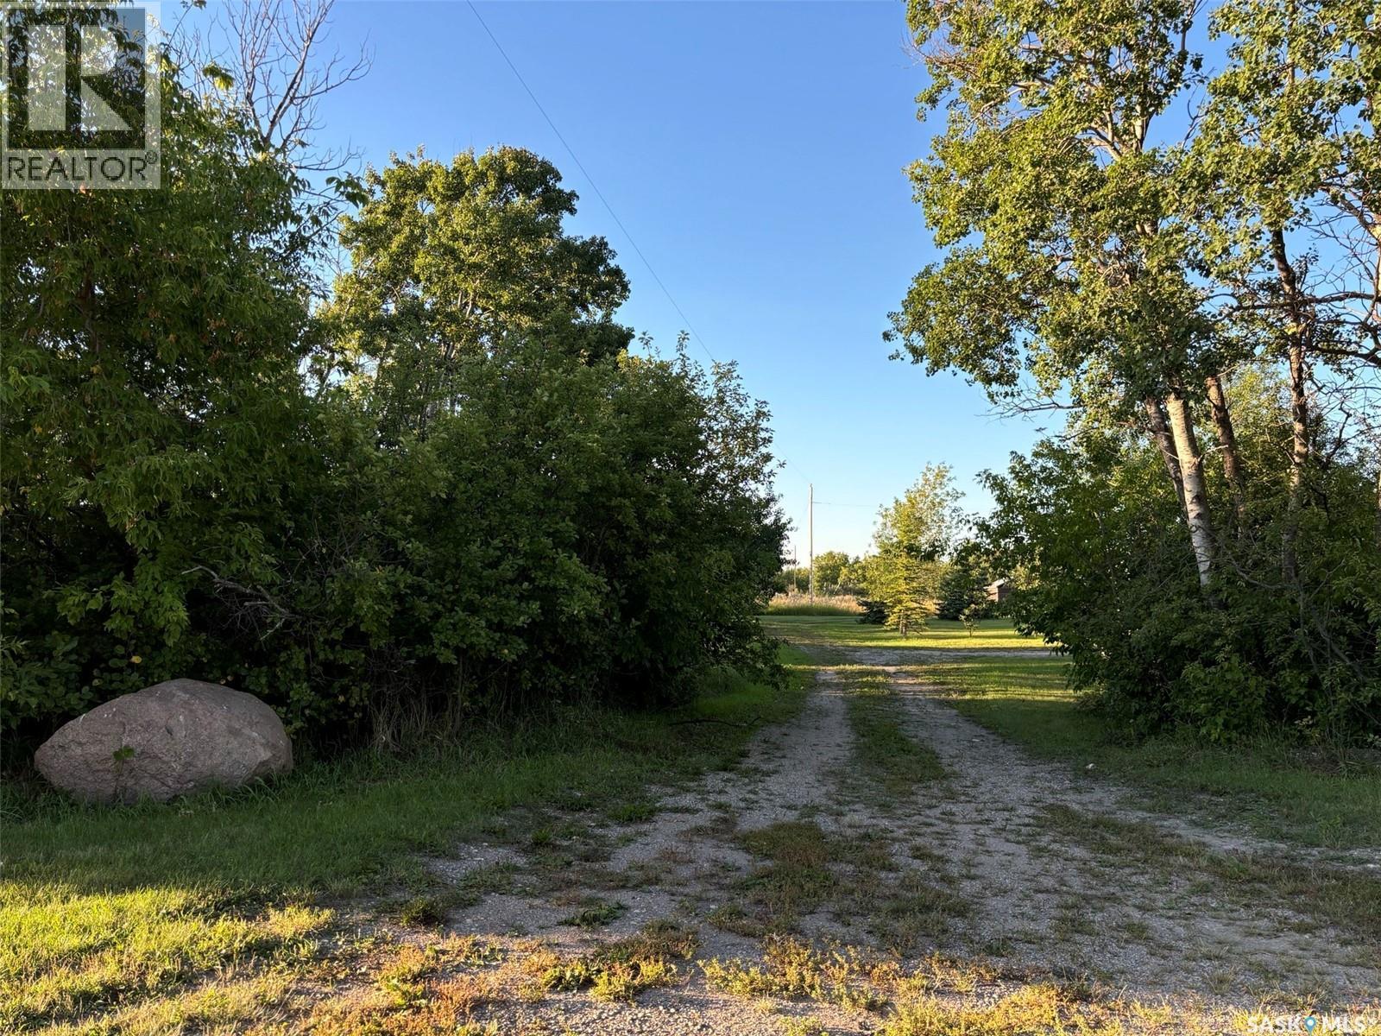
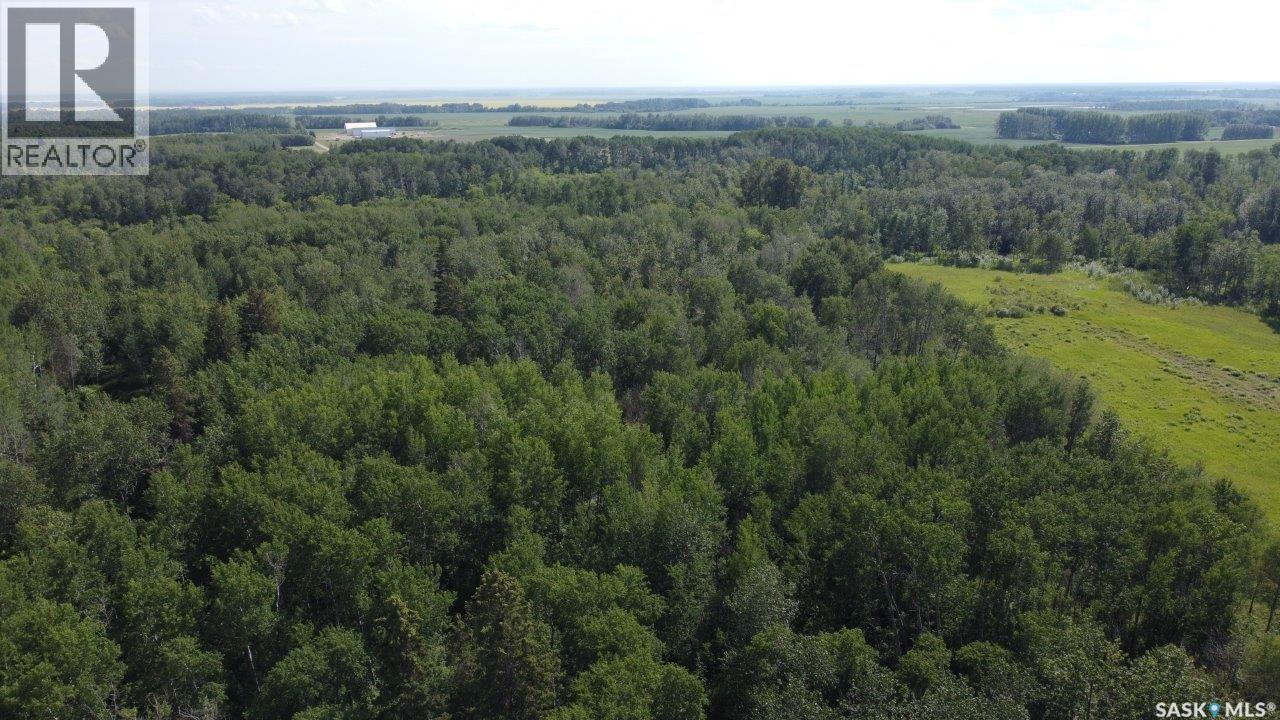
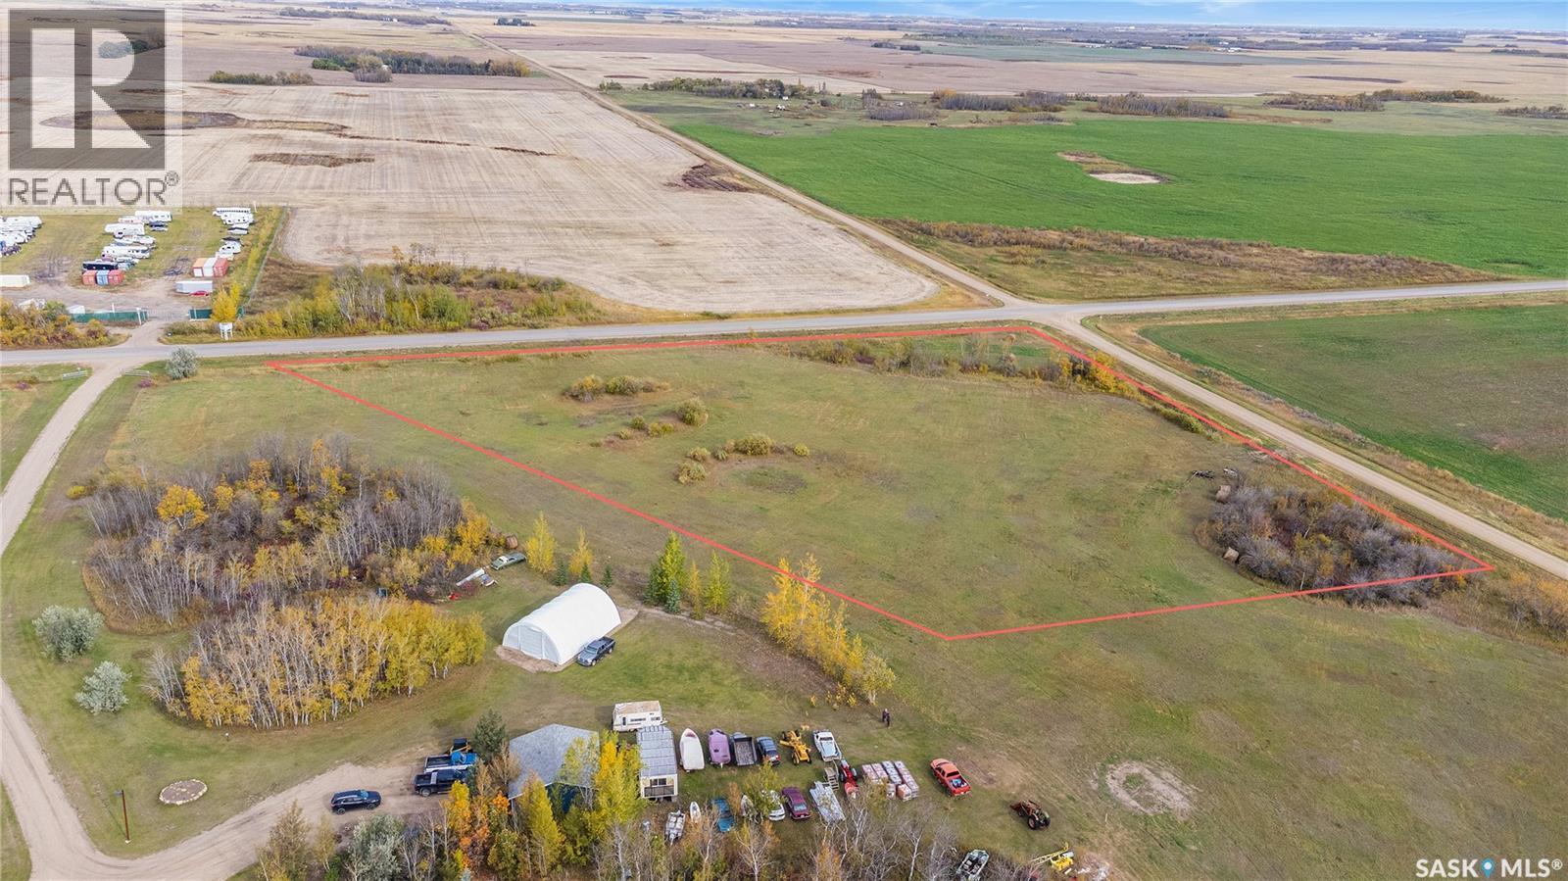
A fantastic place to build the home of your dreams, just minutes from Moosomin and Wapella. 44.11 acres that's ideal for a small herd of livestock, horses, or the homestead you've been planning. Newer perimeter barbed wire fence (2020) with strong corners. Three barbed wire gates, two large metal swinging gates and one metal walk through gate. Water for the livestock is a dugout (2021) in the pasture and some sloughs. The 40 x 60 metal clad shop is a great workspace with its concrete floor. Natural gas and power are to the shop. Newer 14' wide x 12' high overhead door. There's even a neat laundry set up for your rig or farm clothes, and large storage tanks for water. The yard is very well sheltered with trees, making it quite private. Saskatoons, an apple tree, chokecherries, pin cherries, and raspberries are established to give a great start to your garden produce. There is an older mobile home on-site that is included but not currently lived in. Contact your agent to arrange a tour. (id:41462)
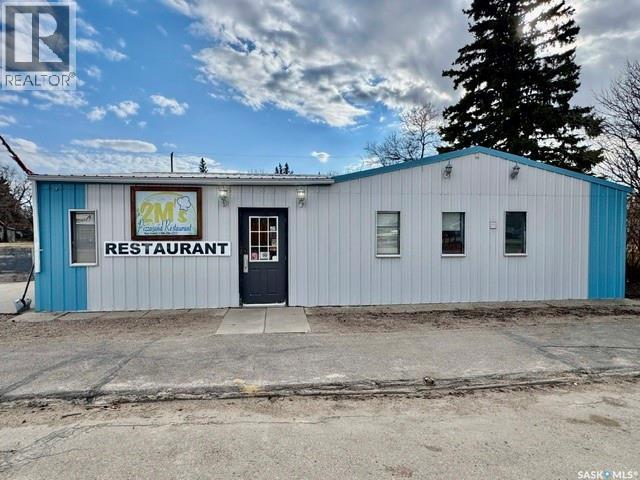
Welcome to an exciting business opportunity in the progressive community of LeRoy, Saskatchewan! 2 M Pizza & Restaurant has been proudly operated by the 2 M friends for over 10 years and has built a strong reputation for great pizza, delicious burgers, a varied mixed menu, quality coffee, and friendly small-town service that keeps customers coming back. Located right on Main Street, this established restaurant has been serving the community for over 20 years and offers seating for 30+ guests plus an outdoor patio perfect for summer dining and social gatherings. The property includes the main lot with the operating restaurant as well as a second open lot offering additional future potential for expansion, parking, or development opportunities. LeRoy is a thriving community located only 10 minutes from BHP Jansen Potash Mine , bringing strong economic activity and continued growth to the area. The town features a K-12 school, Co-op grocery store, farm service centre, and a brand-new ice arena, making it a desirable place for families and workers alike. Just 5 minutes away is the popular LeRoy Leisureland Regional Park featuring a swimming pool and beautiful 9-hole grass green golf course. Whether you are looking to continue a successful restaurant operation or expand on the property’s future potential, this is a fantastic chance to own a well-known and established business in a growing Saskatchewan community. Call today for more information or to view! (id:41462)
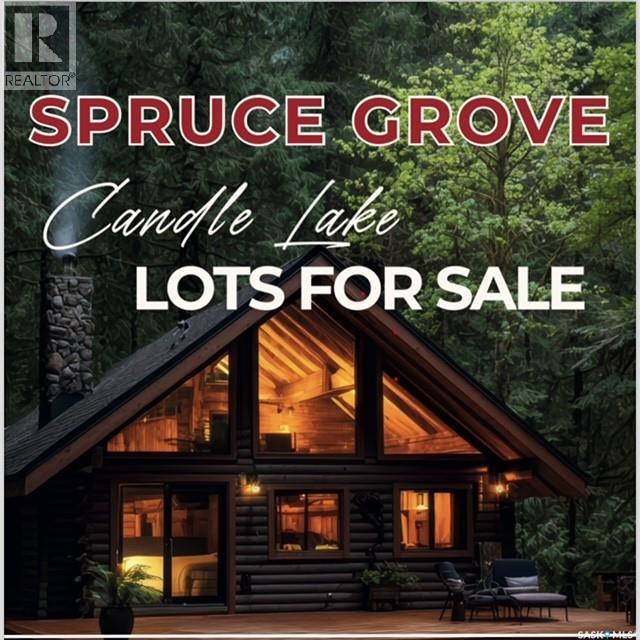
Welcome to SPRUCE GROVE! Candle Lake's newest subdivision awaits. Centrally located in the heart of the Village of Candle Lake, you will find this much anticipated premier development. Surrounded by enchanting, mature forest, you will find an open slate to build your dream vacation, or permanent, home. The power and gas are in. These lots are ready to be purchased and further developed. There are no time restrictions to build. The Spruce Grove Subdivision will soon boast a community park situated amidst majestic, mature forest which will feature a playground structure, park fixtures and furnishings, a sliding hill and walking paths. This lot lies only 120 meters from the shore of Candle Lake. Nobles Point, a great place to launch your boat to the North, the magnificant Candle Lake Golf Course just to the NE, and "downtown" Candle Lake to the SW, are all only a mile or so away. Candle Lake is one of, if not thee, nicest lakes in the province. A deep, clean lake with great fishing and tons of other outdoor activities at your doorstep. Boating, swimming with pristine beaches, golfing, walking paths, hiking, skiing, quadding, camping, snowmobiling (with groomed trails), curling, skating rink, ball diamond, huge recreation center with a library, senior's center and health center, pickleball, basketball and tennis courts, community garden, children's playgrounds and dog parks. There's a lot to do! Candle Lake has a year-round population of about a thousand people with many more during summer months. There are school buses for children attending school at Meath Park (which is about 25 miles away). Prince Albert is about an hour drive away with many people choosing to live at Candle and drive the daily commute to work. Candle Lake continues to be a favorite destination for the lake crowd. Perfectly located, you are sure to be happy for generations to come - in SPRUCE GROVE! (id:41462)
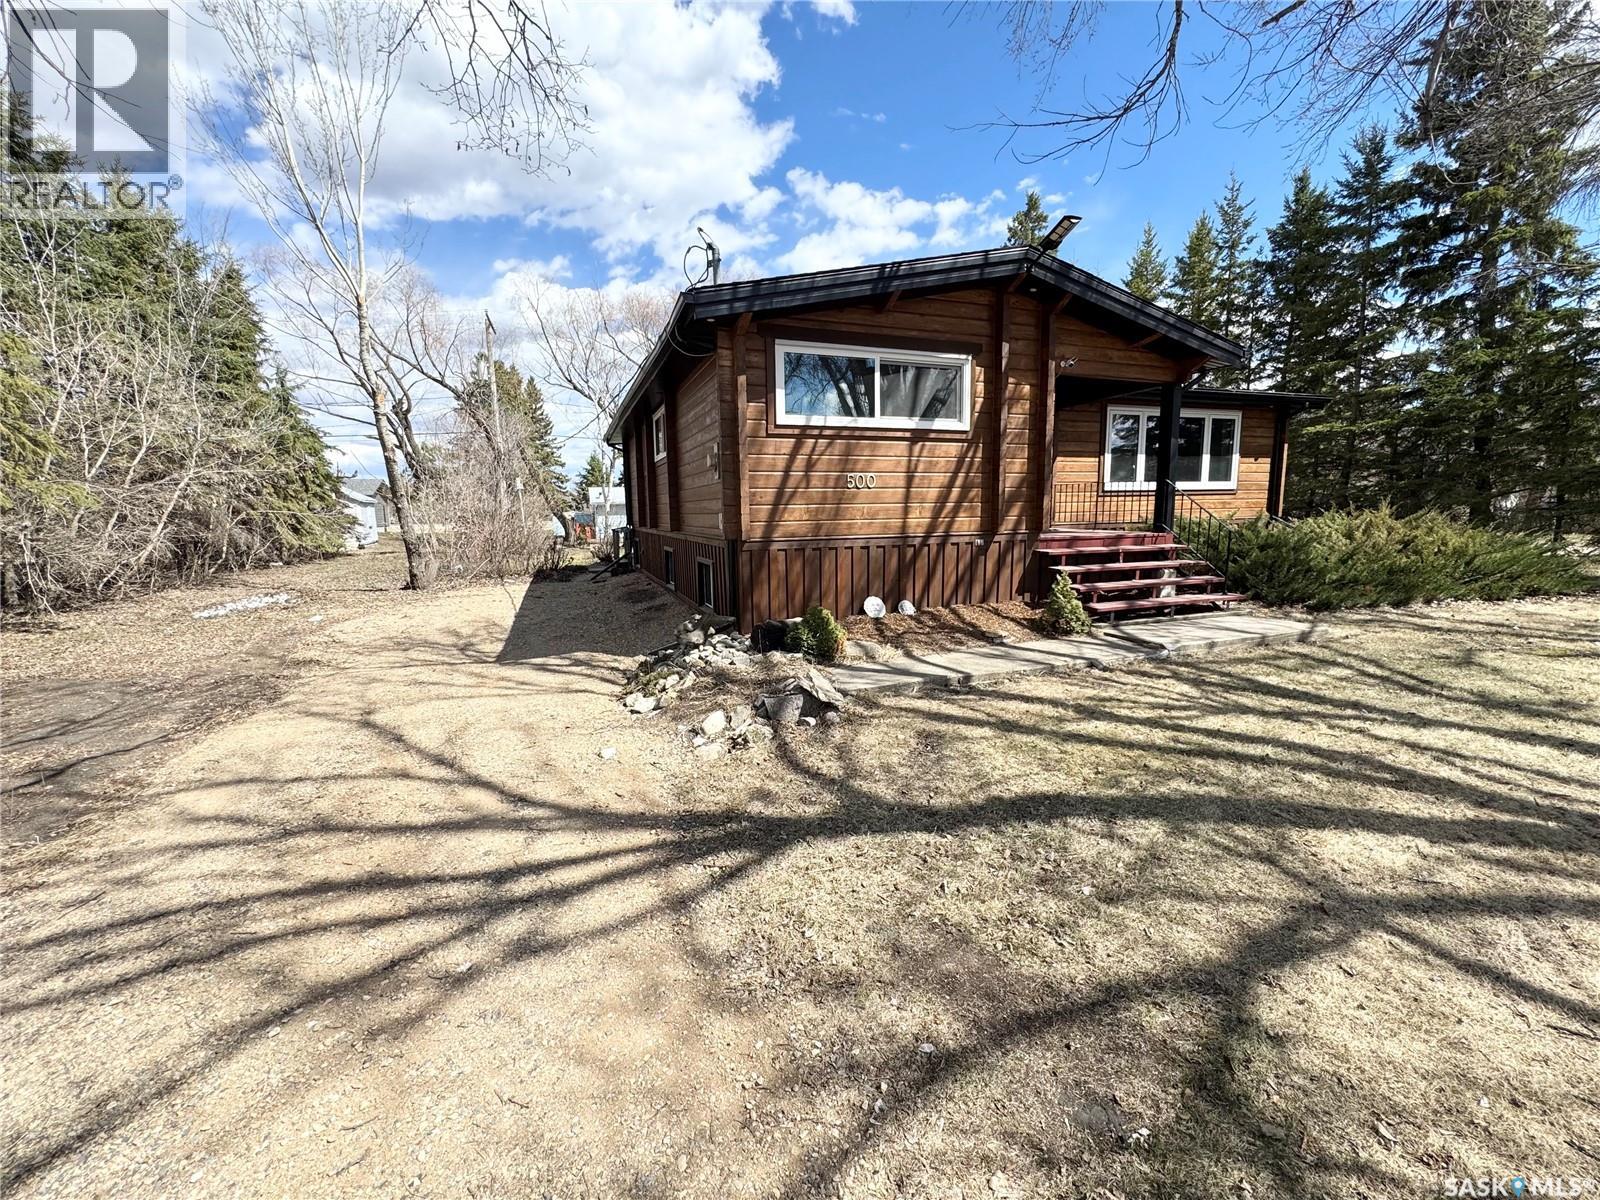
Welcome to 500–504 1st Ave in Rose Valley a charming and well-maintained 1,226 sq. ft. bungalow-style log home located just steps from the school and downtown amenities. Surrounded by scenic prairie views, excellent hunting, and year-round outdoor recreation, Rose Valley offers the perfect small-town lifestyle. Conveniently situated within a short drive to Greenwater Lake, Barrier Lake, and Marean Lake, this property combines comfort, character, and an unbeatable location. Built in 1978 and situated on a massive 110 x 120 corner lot, this unique home offers the perfect blend of rustic charm and functional family living, with plenty of space for a growing family. Outside, you’ll find a 24 x 26 double detached garage providing excellent parking and storage, along with a spacious yard ideal for entertaining, gardening, or simply enjoying the outdoors. Step inside and experience the warmth and timeless appeal of log construction. The main floor features a spacious porch area, functional kitchen, and bright dining and living room spaces designed for gathering with family and friends. The upper level also includes 3 bedrooms and a 4-piece bathroom. The fully finished basement adds even more living space with 2 additional bedrooms, a 3-piece bathroom, and two office areas perfect for working from home, hobbies, or extra storage. Recent upgrades include new exterior paint/stain on the logs completed last year, all new triple-pane windows installed in 2024, and a new furnace and water heater in 2022. Pride of ownership is evident throughout, with this home having been exceptionally well maintained inside and out. Whether you’re searching for a family home, an investment opportunity, or a peaceful place to settle down, this beautiful log bungalow is a must-see! (id:41462)
Beautiful, scenic 88 acres is how we best describe this property. It would make a great choice for a building site with the added feature of some extra land. This property has power in close proximity, as well Gas and is located along the Wisewood and Simpson Road. The Fir river runs through the property, making it even more beautiful. Currently there is some cleared land for hay. It’s a real piece of paradise within the town limits! Walk or drive to town for the groceries, the Medical Centre, the school and all the other services Hudson Bay has to offer. The beautiful walking trails, a 9 hole golf course. There’s wildlife, fishing, trails so whether you’re a nature lover at heart and love the quiet serene lifestyle this is the property for you! (id:41462)
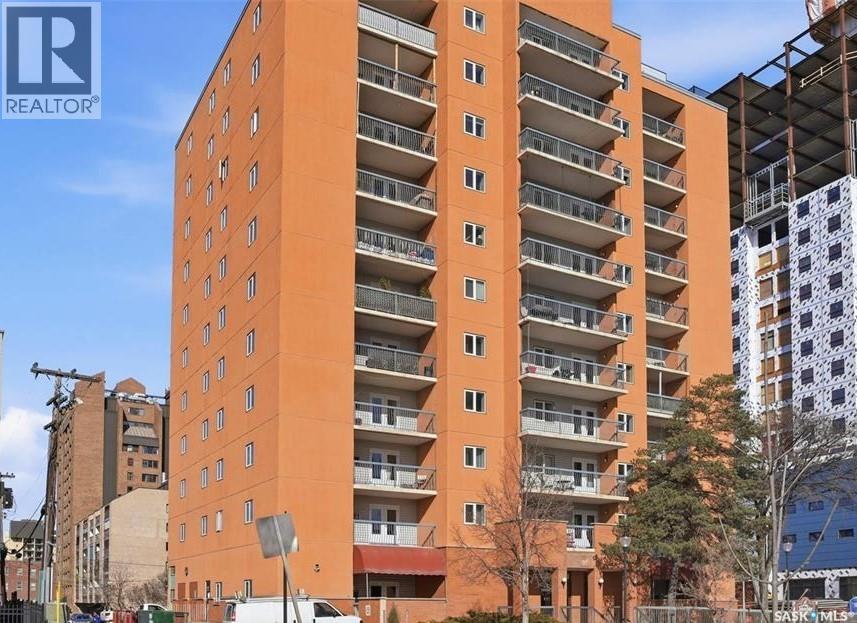
Welcome to this beautiful 2-bedroom plus den condo located in a desirable high-rise, just steps from the South Saskatchewan River and Meewasin trails! Perfect for first-time home buyers, young professionals, or couples, this bright and functional unit offers comfortable downtown living with easy access to walking trails, restaurants, coffee shops, grocery stores, City Hospital, and public transit. The versatile den is ideal for a home office or study space, making it perfect for remote work. Features: • 2 bedrooms + den/office • Bright and functional layout • Prime downtown/riverside location • Close to restaurants, shopping, and amenities • Near walking and biking trails • Ideal for first-time buyers or professionals (id:41462)
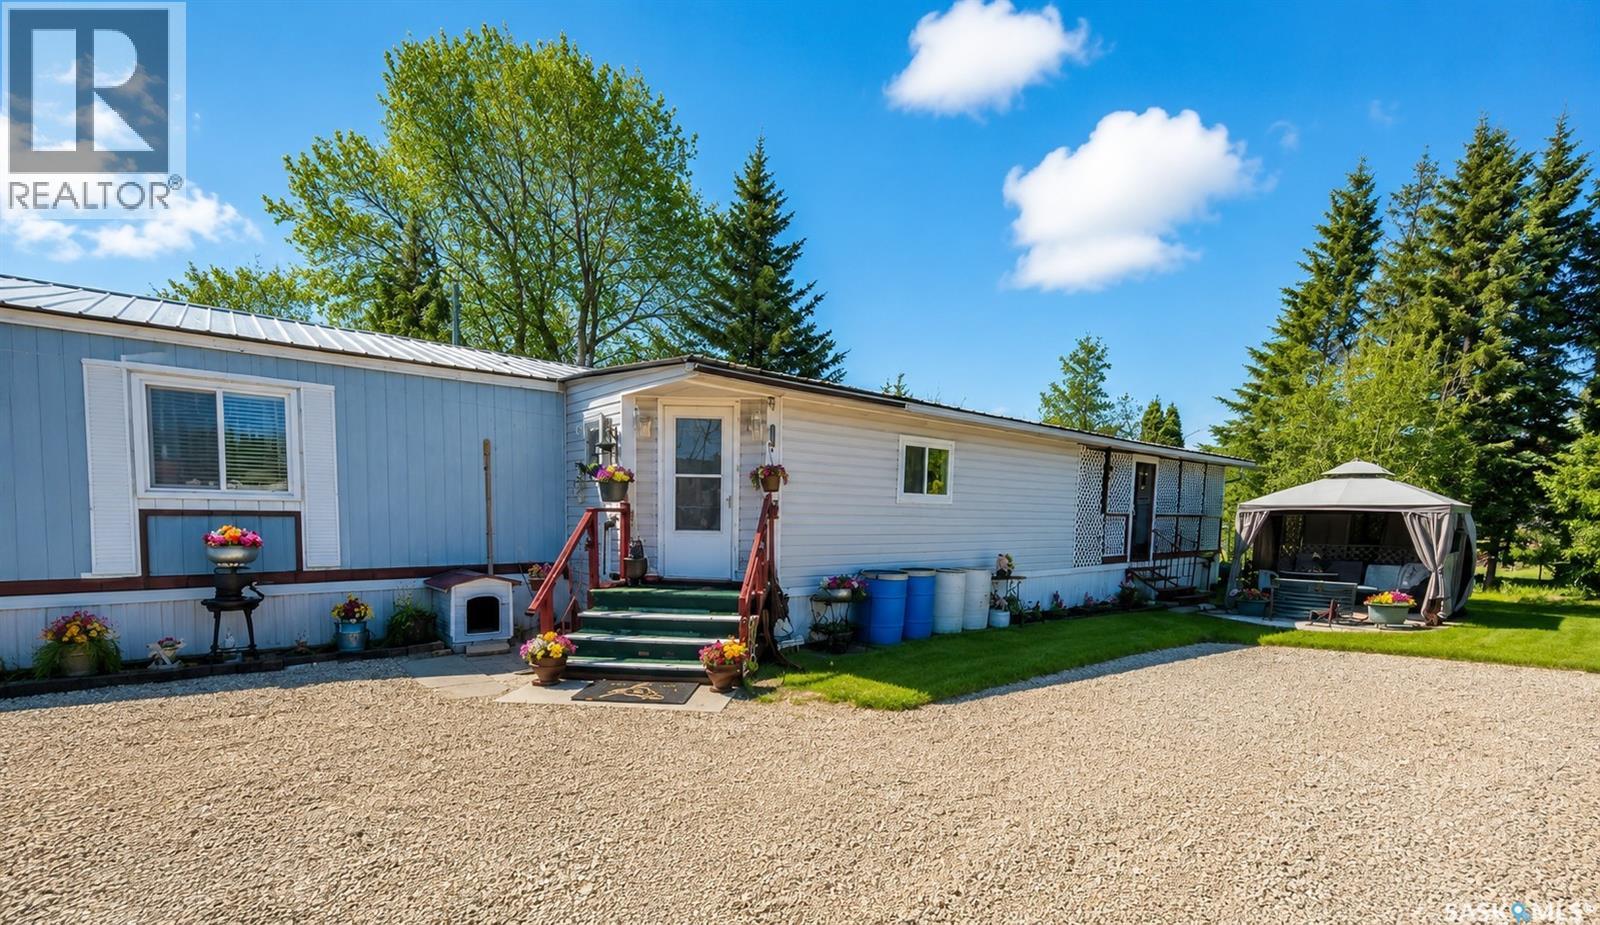
Welcome to the resort community of Shell Lake! Property here opens the door to endless fun and memories. Whether enjoying water activities and beach fun on breath taking Memorial Lake, golfing on the beautiful 18 hole golf course, hiking, biking, or jumping on a ATV to explore the amazing natural setting, this destination will not disappoint! This property is just a short walk to the Regional park gates, grocery store, hardware store and much more. The property is a 1360 SQFT mobile home, with a spacious front porch addition. If you are looking for a cozy, yet spacious lake destination, with plenty of outdoor space, this well kept, 3-bedroom home is a must see. Please note, shop is not included at this point in time. Call realtor to view. (id:41462)
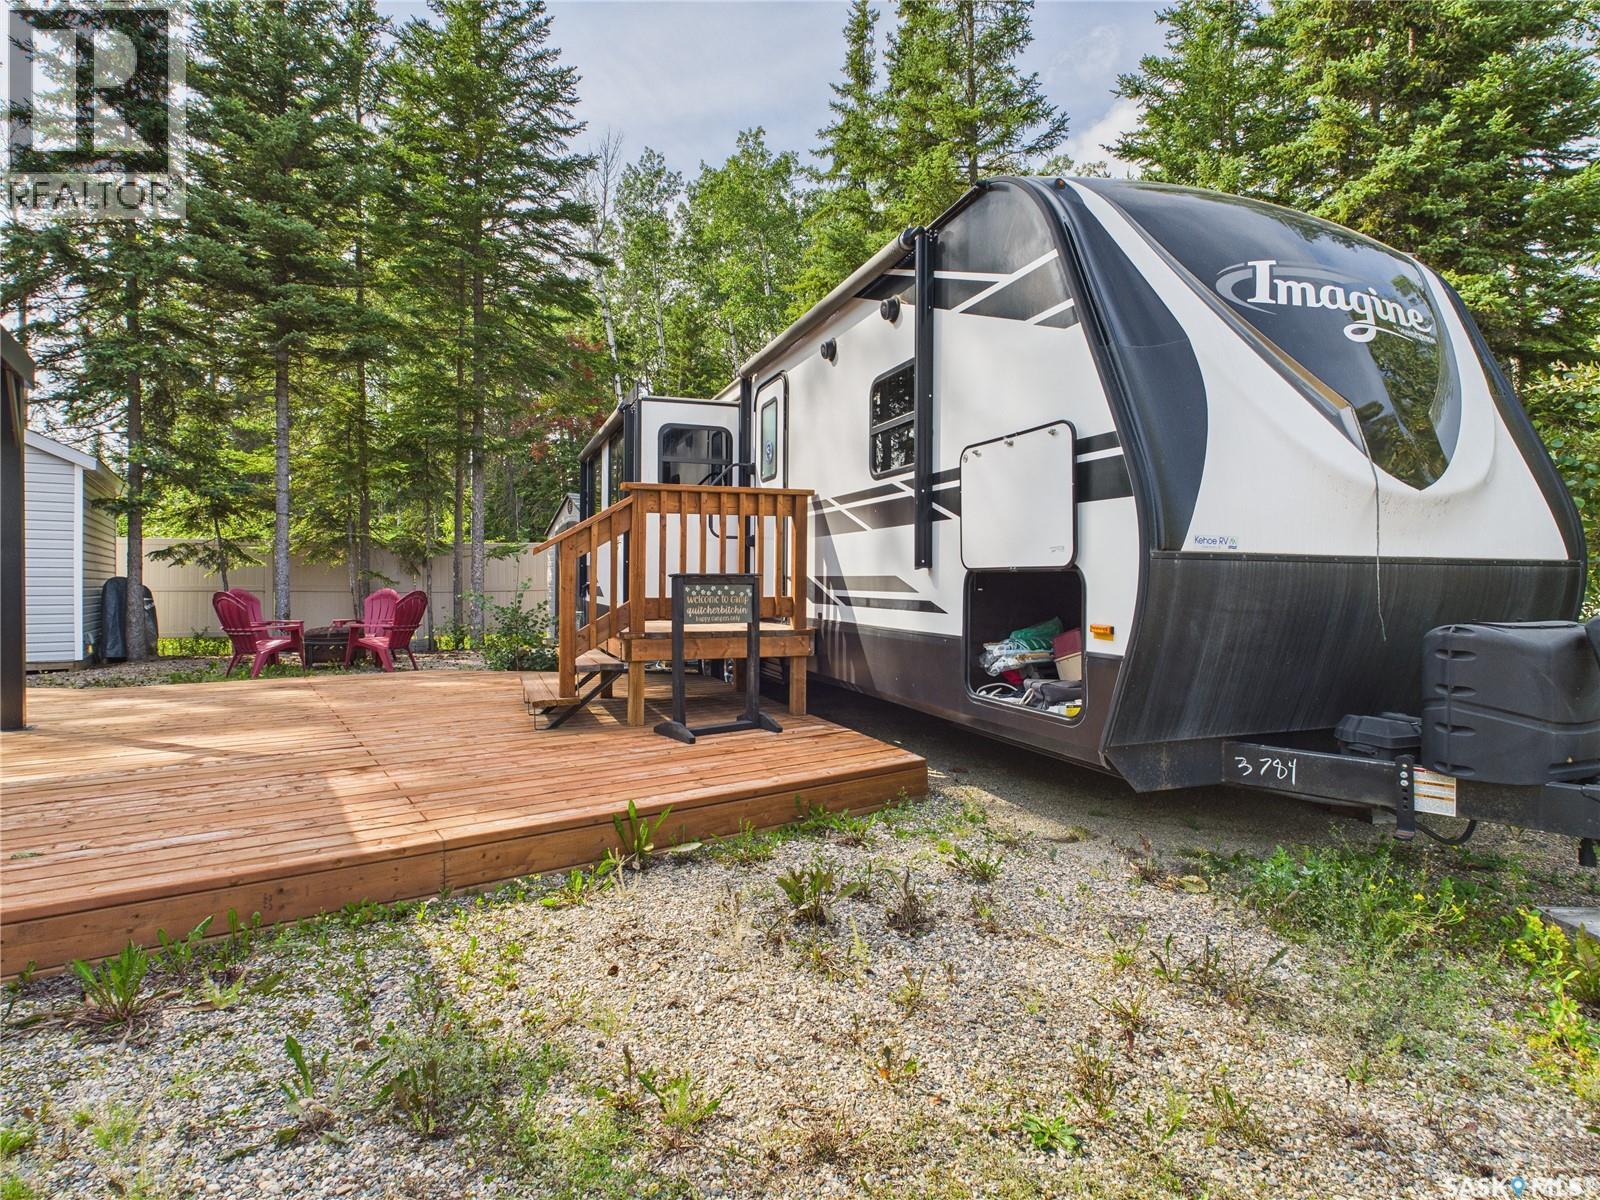
Seasonal leasehold site at Candle Lake Golf Resort RV Park that's all set up, established, and ready to enjoy. This large leased lot includes a 2019 Grand Design Imagine 2970RL trailer that remains on site, along with an 11x7 storage shed, a bright 11x7 bunkhouse with bunkbeds, a large deck, gazebo, and fire pit area. The site is gravelled throughout, with hookups for power, water, and septic. There is plenty of room for parking, toys, and lake life essentials. The lot is sunny while still offering some treed privacy. Located within walking distance to the Candle Lake Golf Resort marina, lake, and golf clubhouse, this spot gives you easy access to the things people come to Candle Lake for: golf, boating, trails, good food, and time outside. Resort amenities include an 18-hole golf course, marina and boat launch, restaurant, hiking trails, and ATV trails. Pets are permitted, subject to bylaws. This is a solid option for someone looking for a low-maintenance seasonal getaway at Candle Lake. Contact your favourite REALTOR® to book a showing. (id:41462)
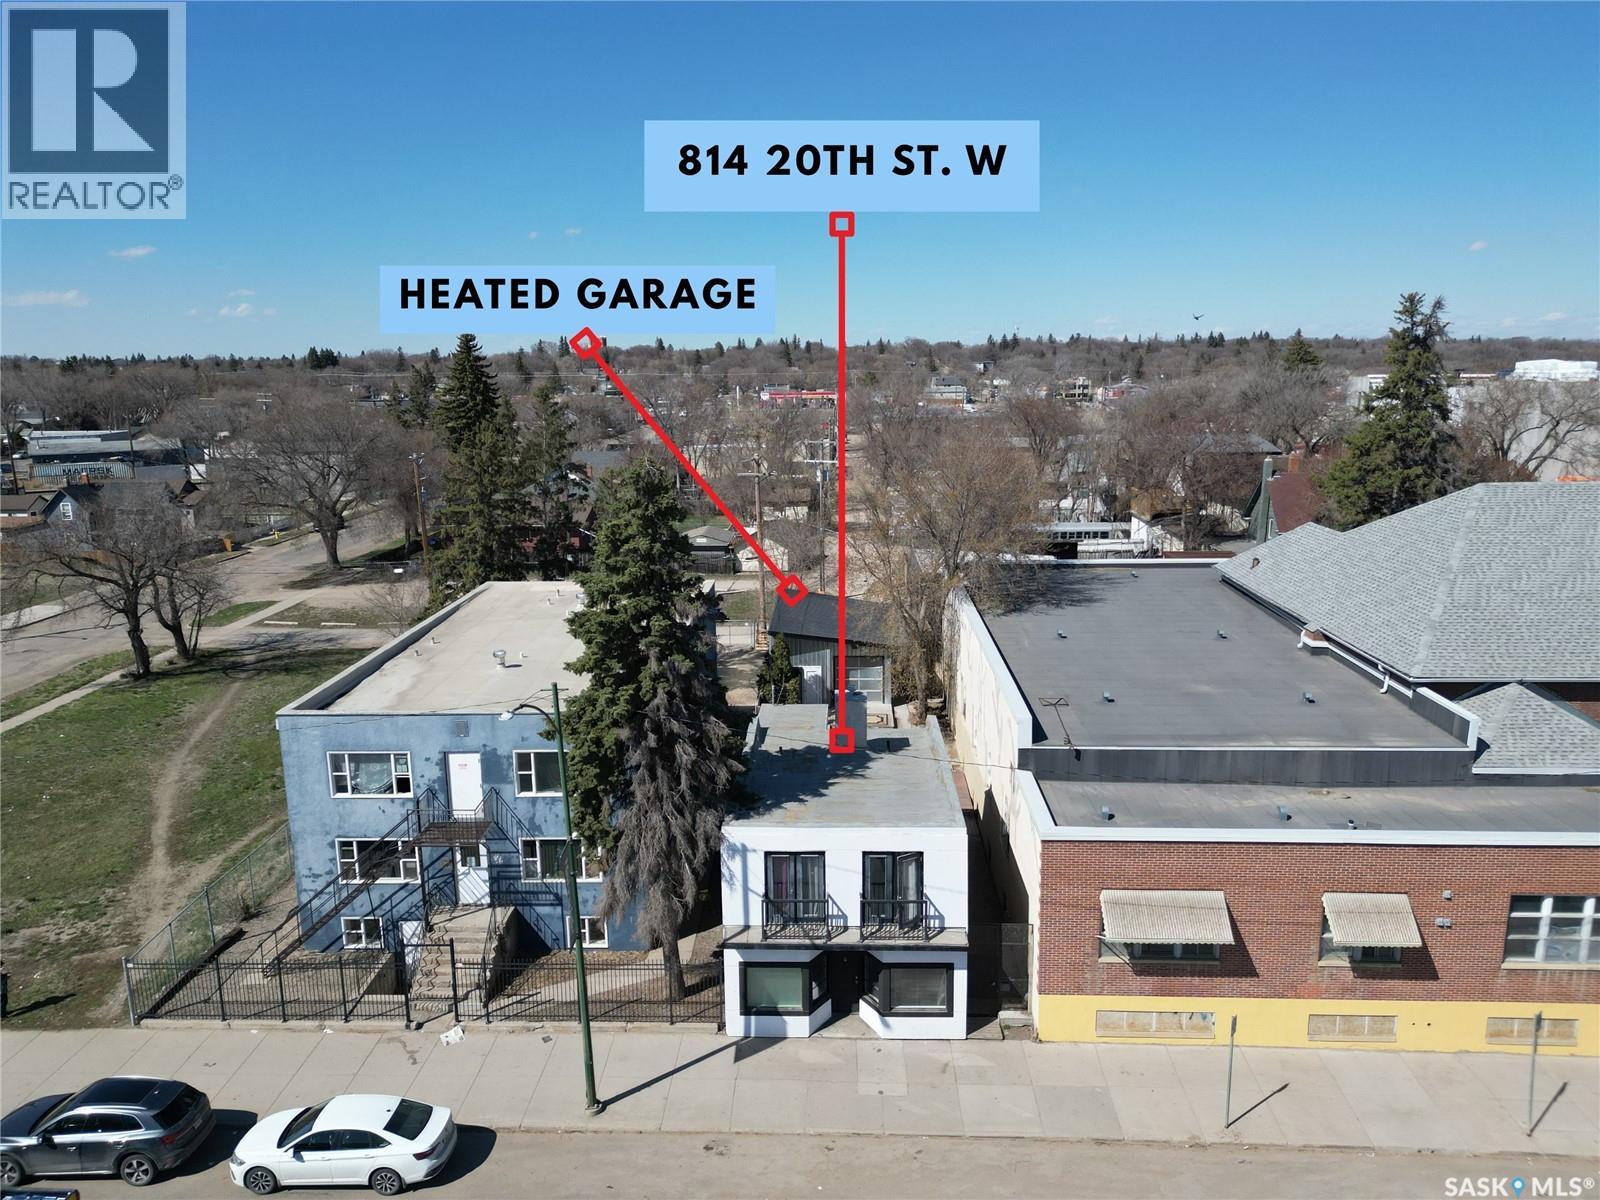
High Cash Flow Property with Flexible Layout & Heated Garage. Discover a rare high cash-flow investment opportunity located along a prime commercial corridor in Downtown Saskatoon. Zoned B5C Commercial and currently configured for residential rental use, this versatile property offers strong income potential with approximately $3,900/month in rental revenue. The main floor features three rooms previously used for massage/therapy business purposes, plus an additional bedroom and a 3-pc bathroom — ideal for a home-based business setup, professional services, or flexible rental configurations. The second floor offers a comfortable 3-bedroom residential living space complete with its own 3-pc bathroom, kitchen, living room, balcony access to the rear deck, and a separate rear entrance, making it well-suited for rental income or owner occupancy. The flexible multi-room layout provides excellent functionality for investors, multi-tenant occupancy, or owner-users seeking mortgage support through supplemental rental income. Recent improvements totaling approximately $50,000+ help reduce future maintenance concerns while enhancing the property’s overall functionality and rental appeal. Additional features include updated flooring and paint, multiple bedrooms and bathrooms, functional common areas, balcony and patio access, and a spacious heated drive-through garage/shop space measuring approximately 19’ x 29’ — ideal for storage, workshop use, or small business operations. Situated in a high-exposure location with convenient access to major routes, commercial amenities, and transit, this property offers both immediate cash flow potential and long-term upside value. A unique opportunity for investors seeking strong returns and future flexibility in a commercially zoned property. Buyers are advised to verify all measurements, zoning, and intended uses with the City of Saskatoon. (id:41462)
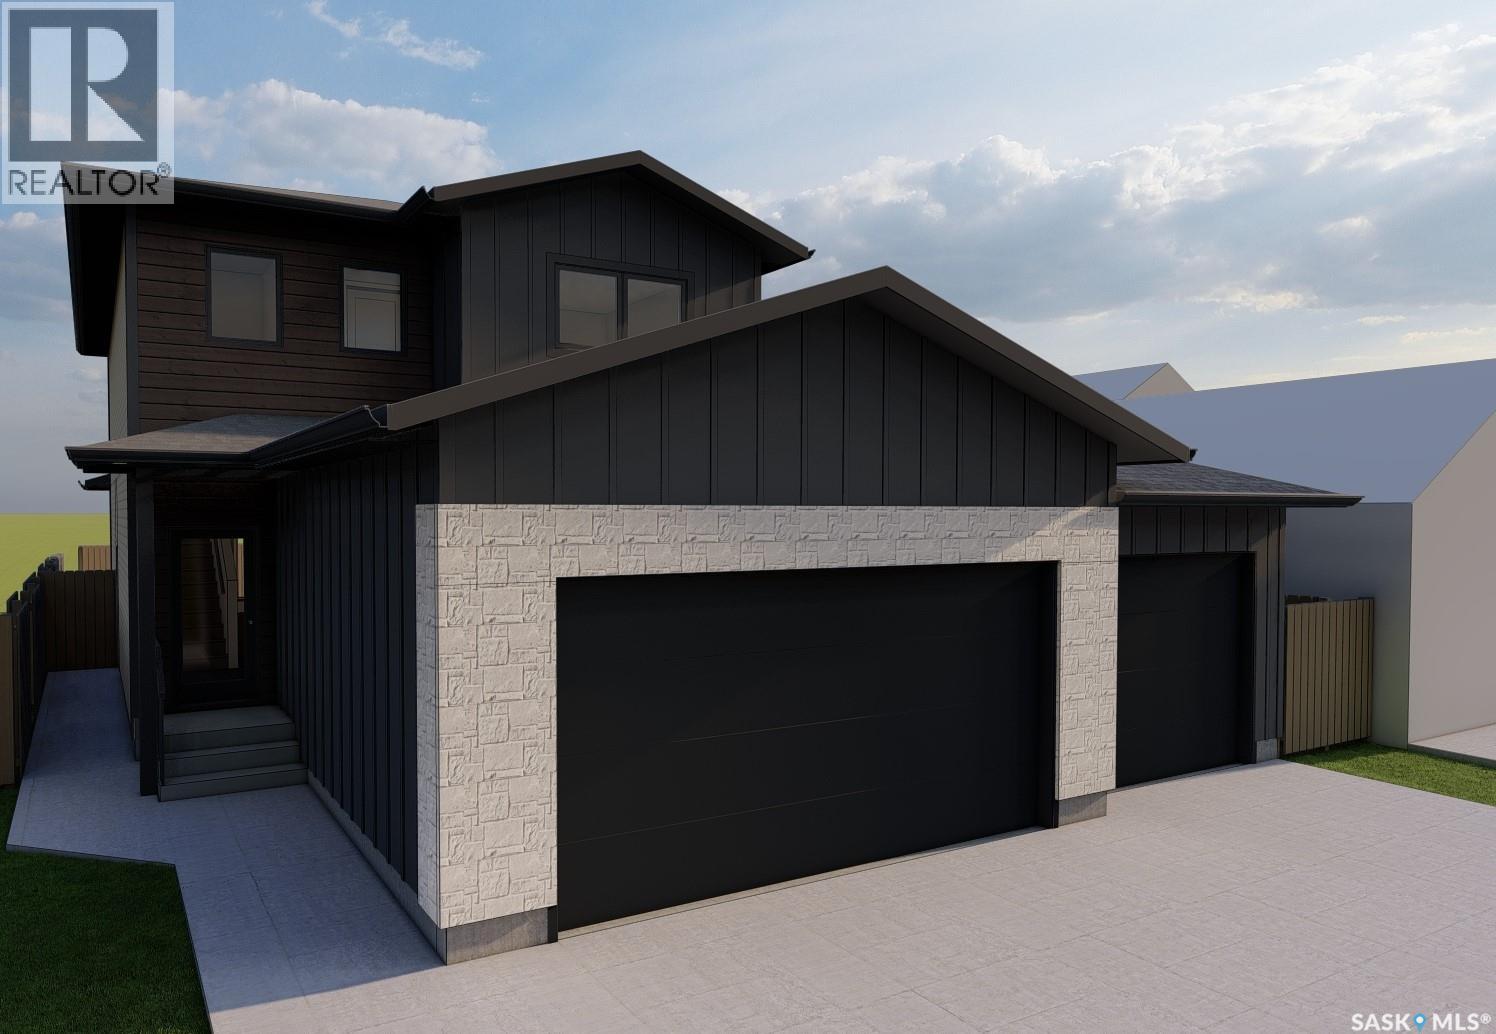
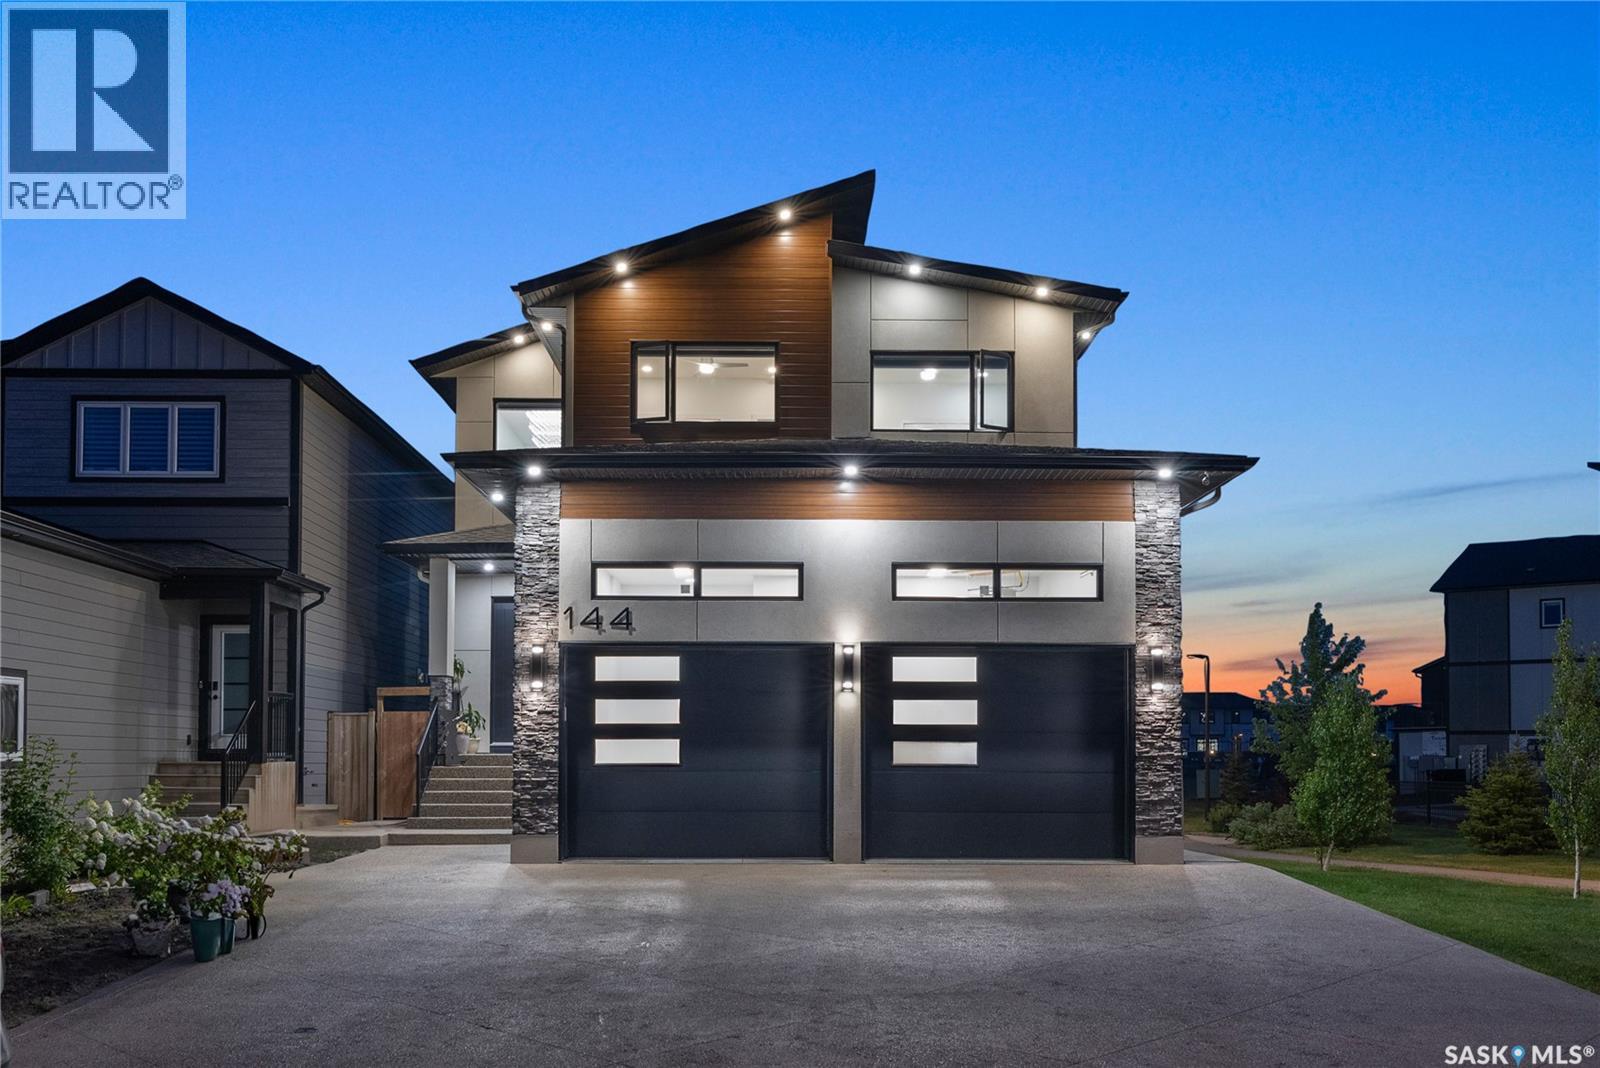
Discover this thoughtfully designed new build by Decora Homes, offering a functional layout and excellent income potential with a legal 2-bedroom secondary suite! The main level showcases an open-concept design that seamlessly connects the kitchen, dining, and living areas, complete with a pantry and direct access to a covered 12x8 rear deck. A versatile office, practical mudroom, and spacious foyer enhance everyday convenience. Upstairs, the spacious primary retreat features a walk-in closet and a luxurious 5-piece ensuite. Two additional bedrooms that share a Jack-and-Jill bathroom, while the bonus room and upper-level laundry add comfort and functionality for family living. The fully developed basement includes a self-contained legal suite with 2 bedrooms, a full kitchen, living room, 4-piece bathroom, and separate laundry facilities. There is also an additional basement bedroom that remains designated for the main floor residence. Additional highlights include central air conditioning for year-round comfort and convenience, 1 electric fireplace, a triple attached garage, triple concrete driveway, stainless steel appliance packages for both kitchens, and front yard landscaping!! GST & PST included with rebates assigned to the builder. This home is covered under the Progressive New Home Warranty Program. Prices, plans, and specifications are subject to change and the exterior photo may not reflect final finishes. For more information about this home, contact your Realtor today!! (id:41462)
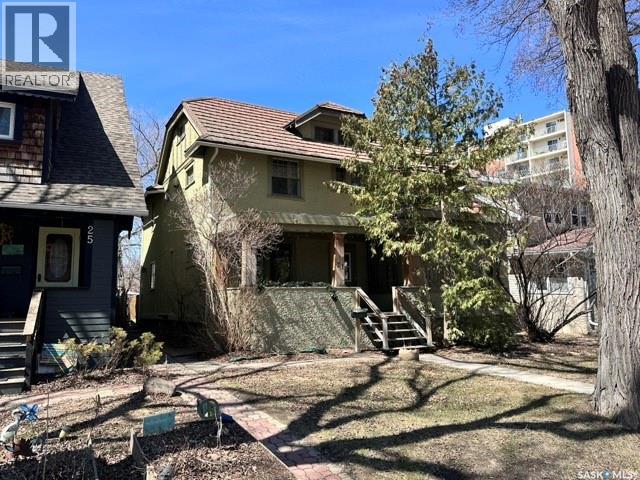
Check out this opportunity to own a large 2 1/2 story home in the desired Crescents right near Wascana Park. This home is featured in the Regina walking tours map with past ownership to historical figures of the queen city’s past. Walking up to the home your eyes are drawn to the architectural craftsman design with a beautiful front covered veranda with a swing. Step into the foyer of the home and to the left is dining room and to the right is an extra large living room with feature wood burning fireplace and an also a gorgeous sunroom surrounded by glass. This home went through extensive renovations in the early 80’s and at this time is when the kitchen addition was added on to the original 1926 home. The eat in oak kitchen has loads of cabinety and comes with Fridge, built in ovens, range top and dishwasher and also features direct access to large deck, dinning area and has a built in home office deck conveniently constructed off to the side. The second floor 3 bedrooms and a large upgraded 4 piece bathroom. The extra large bedroom that overlooks the backyard was part of the addition added in the 80’s (could be used as a recreation room). The primary bedroom of the home features a large 10’x 10’ walk in closet with built in shelving and cabinetry and private access to its own 4 piece ensuite. The third floor has a den and a bedroom (den does not have a closet). The basement is home to a large recreation room, 3 piece bathroom, utility room, laundry and a cold storage room. This home has so much potential. For a virtual walk thru click on the tour button or view in your browser https://unbranded.youriguide.com/21_angus_crescent_regina_sk/ As per the Seller’s direction, all offers will be presented on 05/11/2026 5:00PM. (id:41462)
Fabulous opportunity to own and develop your dream home only 11.8 kms west of Sasktel Centre. Blacktop to acreage. Power and gas close to property line. Water at 60' - 80' with good recovery at adjacent property. Located at Auction Mart Road and 3065. GST payable by buyer. Surveyor Certificate and water well reports avaiable (id:41462)
This 2,619 sq ft 2 storey home beams w/modern elegance & the upmost quality. Walk into your foyer w/oversized tile floors, chandelier, & elegant staircase leading you to 2nd level. Main floor living space, w/10 ft ceilings, wide plank laminate floor, upgraded trim/baseboards, tile feature wall, cove ceiling, recessed lighting, gas fire w/stone accent, built-in sound system & motorized blinds. Dinette & kitchen w/high-end appliances including dishwasher, glass top stove, built-in microwave & oven, Frigidaire fridge/freezer combo, custom vented hoodfan, soft-close cabinets, Calcutta quartz island w/waterfall edge, custom backsplash/light pack. Equipped w/2nd prep kitchen w/quartz counter, backsplash, gas range w/powerful exhaust fan, garburator, & walk-in pantry w/custom shelving. Bedroom, 4pc bath w/heated floors complete this floor. 2nd level primary bedroom, motorized blinds, ceiling fan, built-in speakers,walk-in closet w/custom floor to ceiling mirror, ensuite w/Calcutta quartz double vanity, jet soaker tub, tempered glass shower w/tile surround, rainfall shower w/steam option & heated tile floor. 2 additional good sized bedrooms, 4-pc bath & walk-in laundry room w/S.S sink & tile floors, additional bonus room w/French doors & built in speakers. Bsmt equipped w/full legal suite w/separate entrance, laminate floor, 2 bedrooms, laundry, SS appliances, 4pc bath w/tile floors, quartz countertops, separate furnace/HRV unit. Additional bedroom in bsmt w/4pc ensuite that is in owners side with connecting door that leads to tenant portion, in case owner does not rent & want to use for extended/large family. Coming to your park backing yard, w/upgraded metal fencing, oversized composite deck w/glass aluminum rail, glass privacy screen, & BBQ gas line. Dbl attached heated garage w/high ceilings, upgraded 3 car driveway, security cameras, 2ft concrete apron around the home. Legal bsmt unit can have rental income around 1850+ which helps cover large portion of mortgage pymts (id:41462)
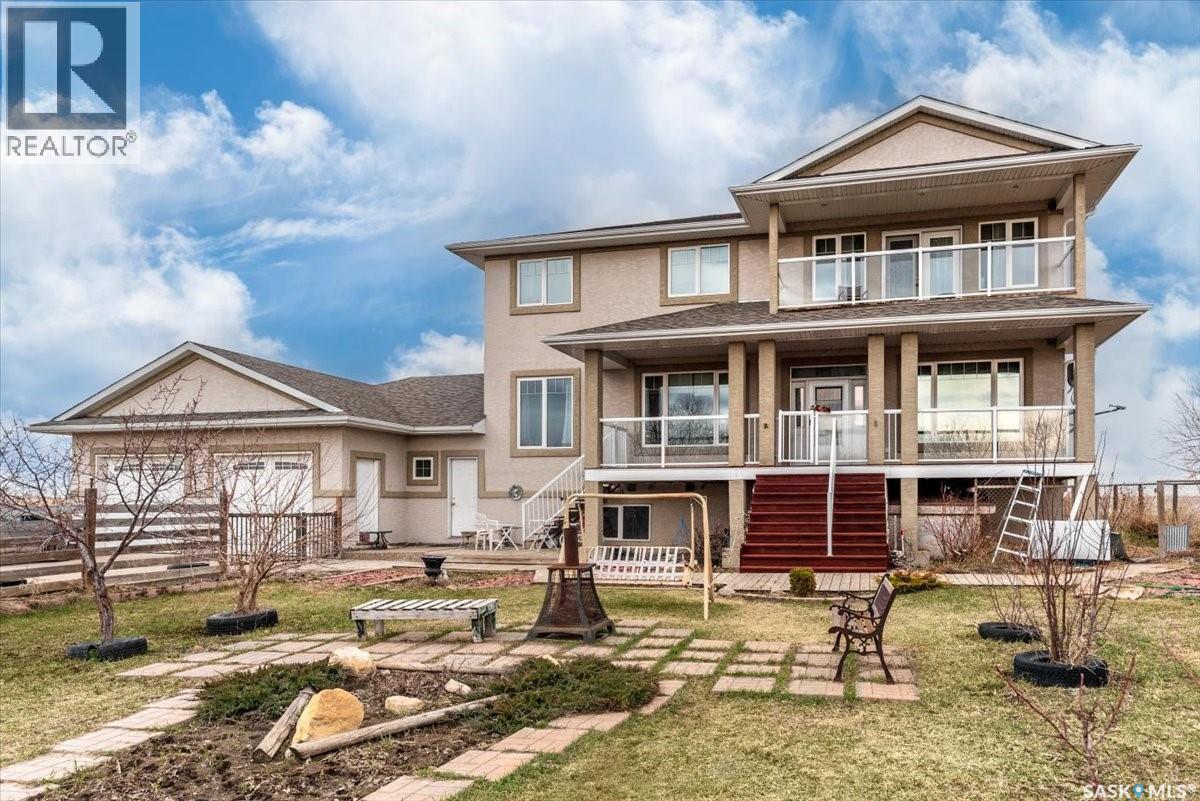
Welcome to the Counios Acreage.. A 160 Acre Quarter with a Modern Home Near Lumsden, SK . This incredible 160-acre quarter section located just 7 minutes from the vibrant town of Lumsden, Saskatchewan. With 138 cultivated acres, this property offers the perfect balance of peaceful prairie living and modern conveniences. At the heart of the property sits a well-built 2814sq ft home, constructed in 2010 on piles and durable and energy-efficient ICF block foundation. The home features 8 bedrooms including a large primary bedroom w a 4pce ensuite. A large kitchen and separate dining room. Multiple family rooms, an office, playroom and sunroom. A fully finished basement with another kitchen/dining area provide a spacious and comfortable environment for everyday living as well as an ideal setup for a growing family or even multi-generational living. There's plenty of space for everyone to enjoy privacy while sharing a connected and welcoming home. Utility costs are minimized thanks to a private well for water and an efficient geothermal heating system, offering both eco-conscious living and long-term cost savings. Step outside to enjoy front and rear decks that overlook the gently rolling hills of the surrounding landscape. There is a chicken coup and space for raising hobby animals, garden area, firepit and a place for the children to play. As well as a balcony off the master suite which is a great place to enjoy those Saskatchewan sunsets. This quarter section is a rare blend of modern living, practical farmland, and wide-open space — all within easy reach of Lumsden and a short commute to Regina. Whether you’re expanding your farming operation, searching for your dream acreage, or creating a home for multiple generations, this property is a must-see. Please contact a real estate professional for more information or to book your private showing! (id:41462)
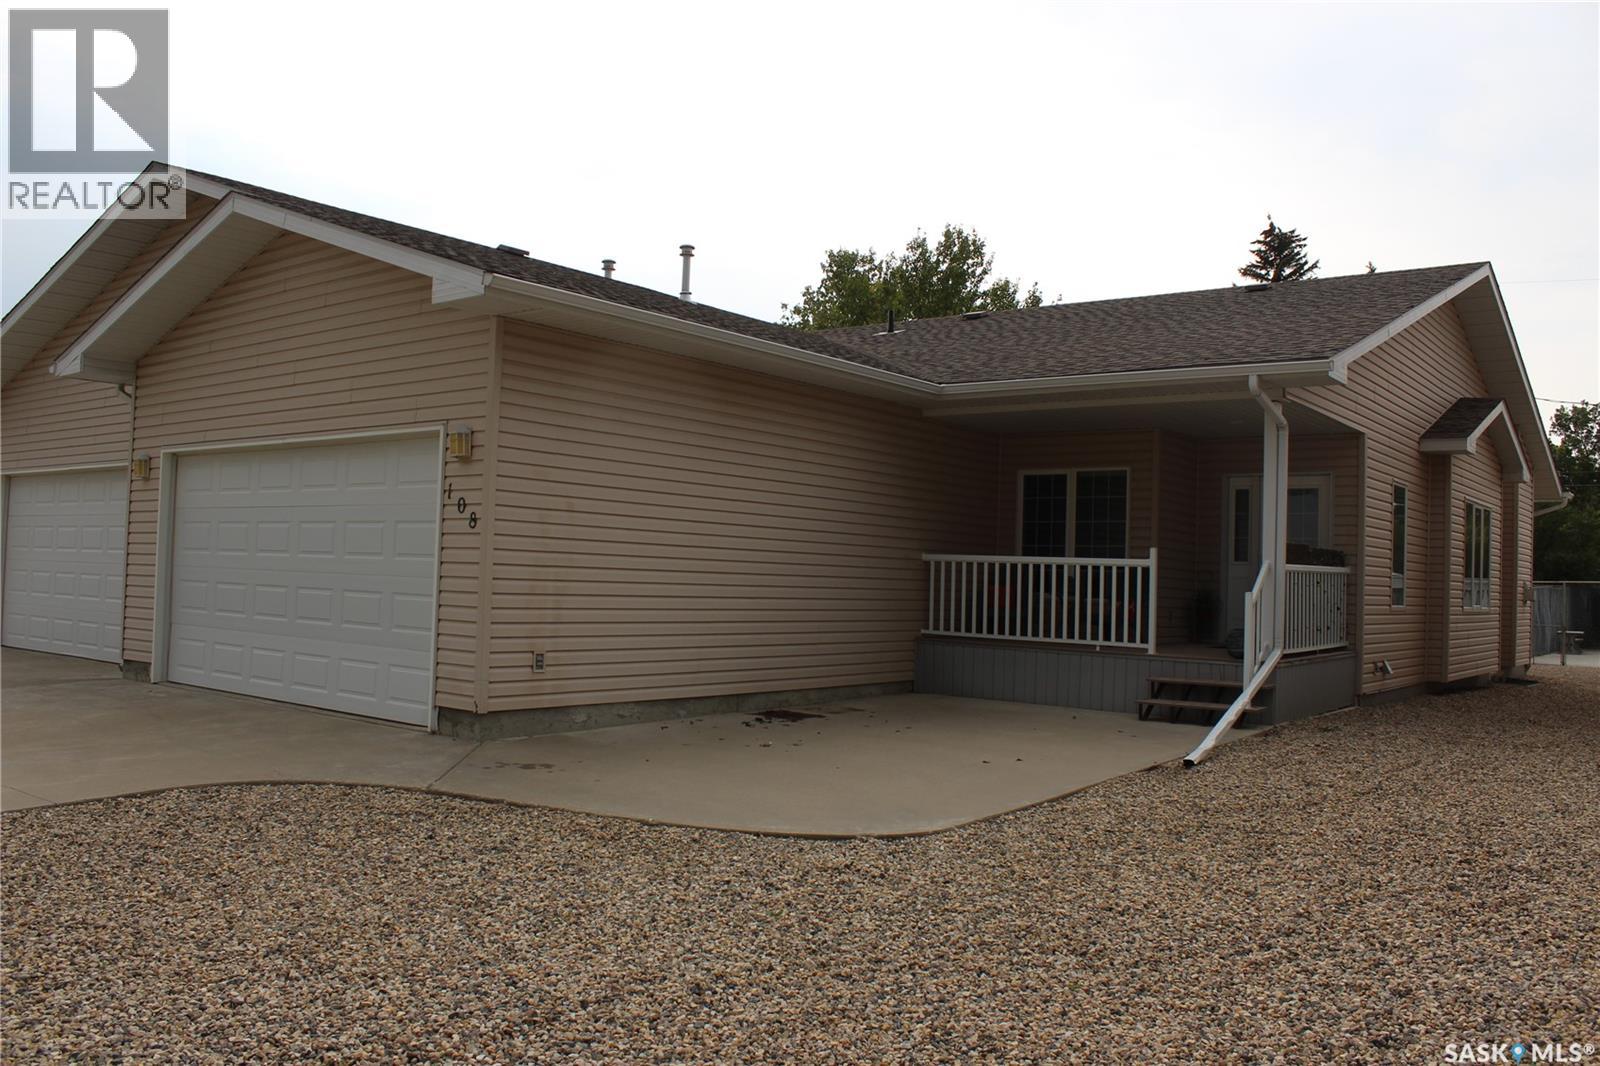
Welcome to 108 Erickson Street. This spacious condo will surely impress you with its Condition and Location. With 1470 sq ft on the main level, an open concept and a recently fully finished basement - this Country Style Duplex has everything you are looking for. Large kitchen with dark cabinetry and breakfast bar. Good size formal dining room. Large living room with gas fireplace and garden door to rear deck. Huge master bedroom with 4 piece ensuite and 9'x6' walk in closet. Good size second bedroom. Main floor laundry. Heated double attached garage. Basement has just recently been finished with a very large family room with built in entertainment center, 2 large bedrooms, full bath and large utility/storage room. Only steps away from the Public swimming pool, hockey rink, curling rink and Midale Health Centre. Immediate possession available. (id:41462)
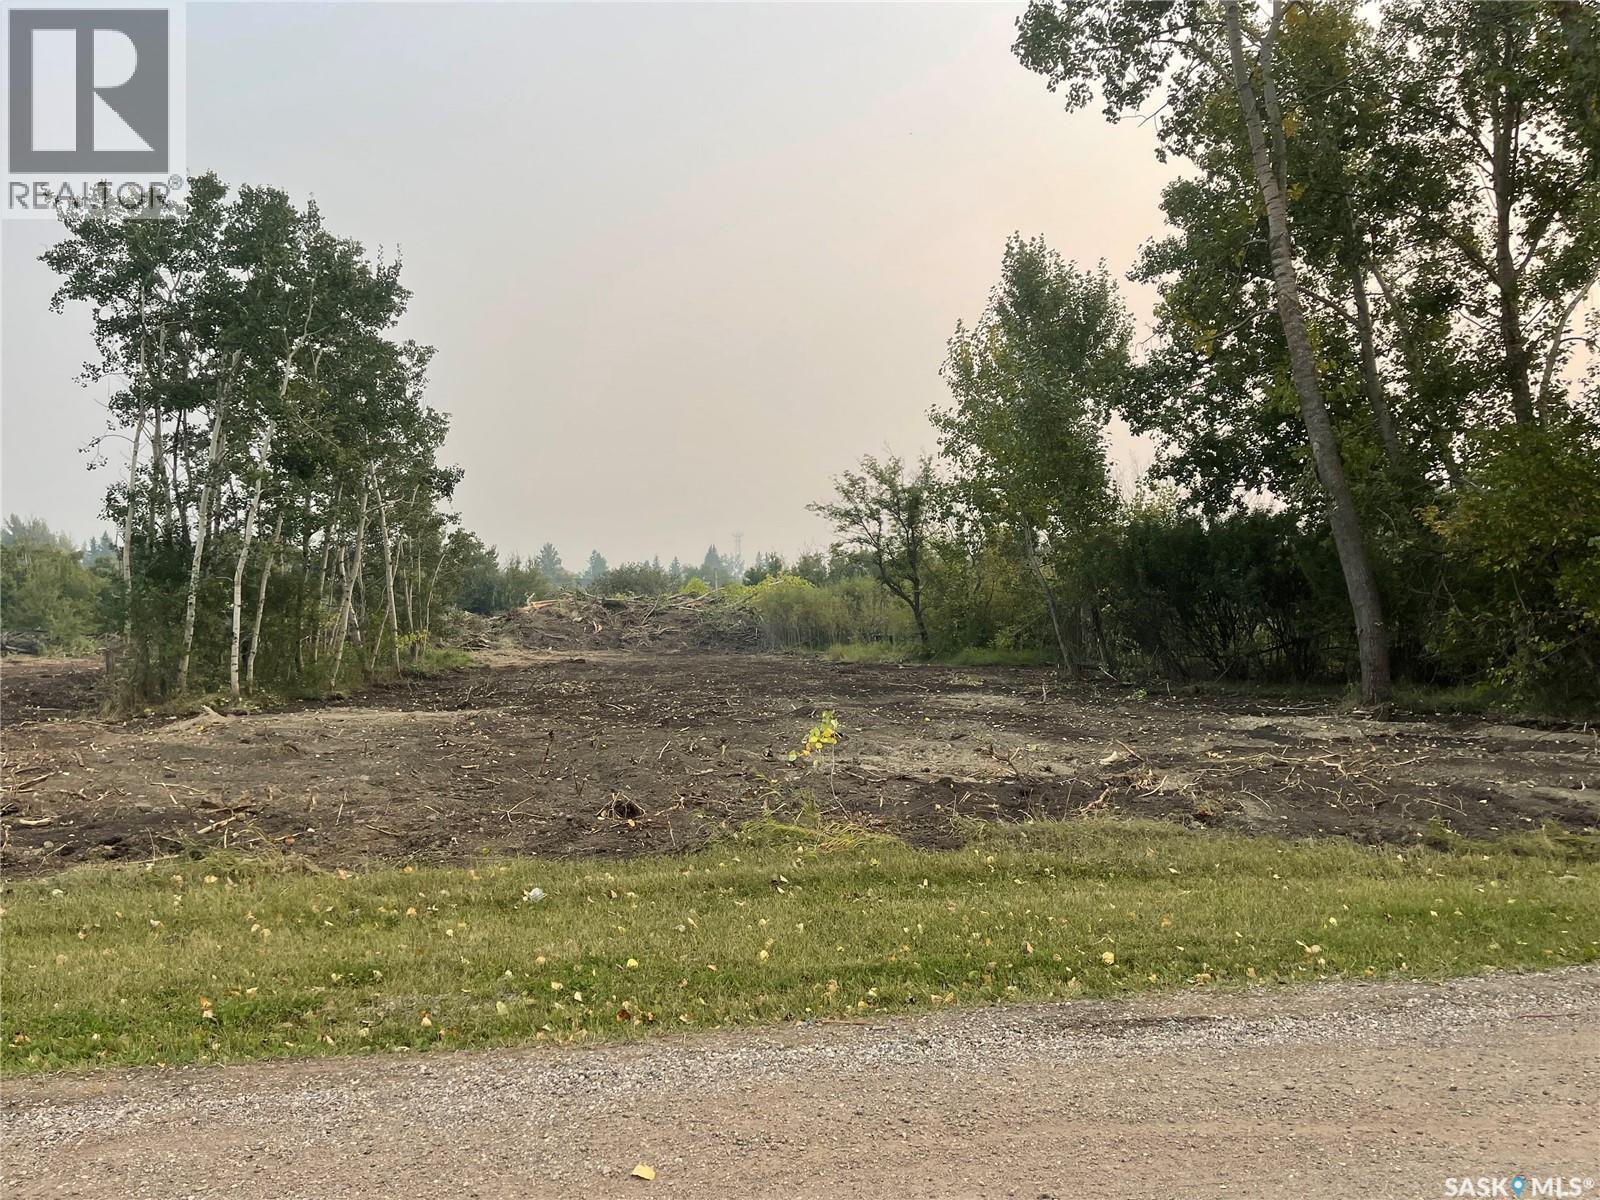
Welcome to McLean the town offers K-8 school, daycare, restaurant, community hall and only 30 minutes from city of Regina. This vacant lot is ready for your new home. Lots are serviced to the property line and ready for your new home. Call Authentic team member today for more info. (id:41462)
Welcome to McLean the town offers K-8 school, daycare, restaurant, community hall and only 30 minutes from city of Regina. This vacant lot is ready for your new home. Lots are serviced to the property line. Call favorite agent for more info. (id:41462)
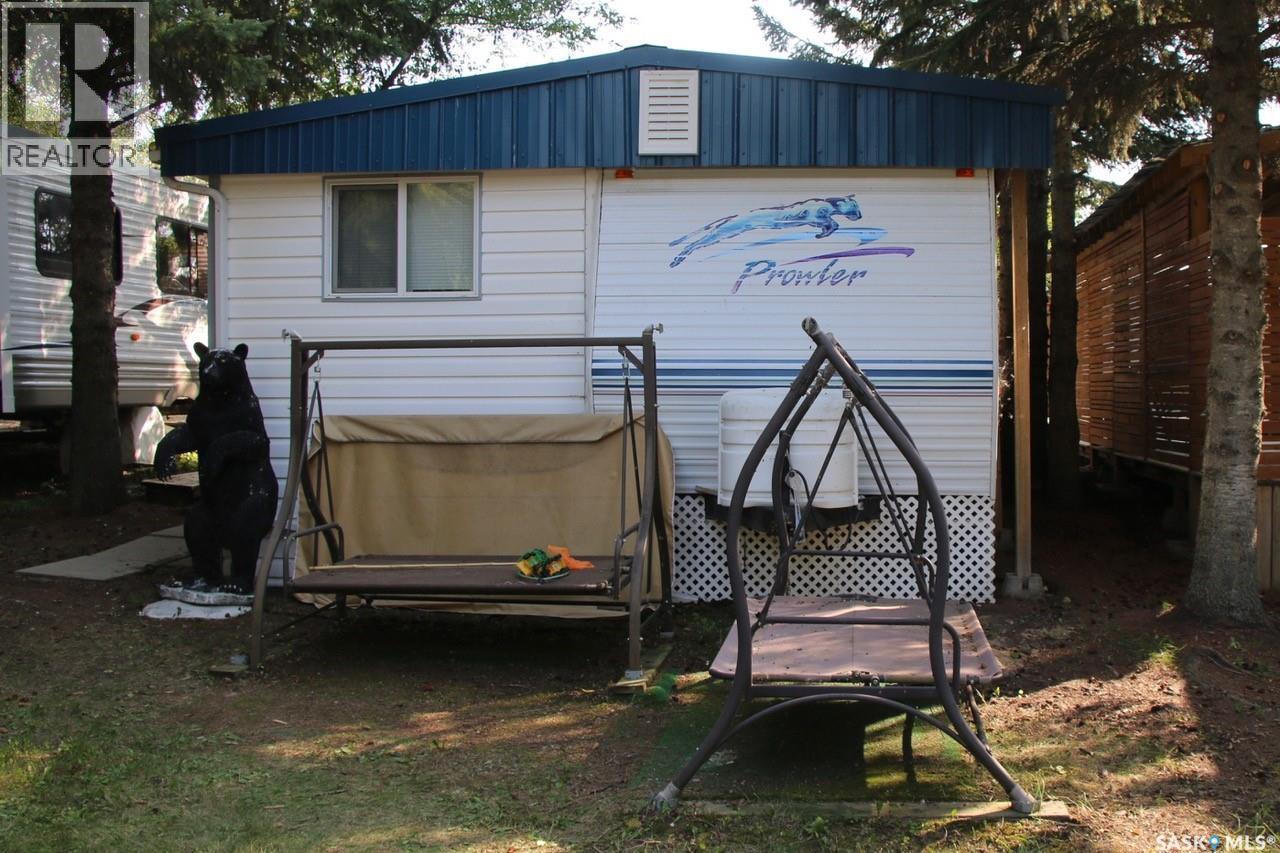
Great little summer getaway only 50 minutes from the city!!!!! Poplar Beach RV Resort. Situated on a larger lot, this 29 foot Prowler trailer with an addition that encases the trailer, as well. Super, well maintained property that could sleep up to 10 or 12 people. Excellent, private backyard with a huge, newer deck for entertaining your family and friends. There's a good sized storage shed, room for gaming, a fire pit, a 2 to 4 person bunkhouse, surrounded by trees and no neighbors behind you. There is water, newly installed 50 amp service and a septic tank for all your needs. The park also has public washrooms, public showers and has a security gate for your personal safety. Take a couple hours out of your day and come for a look. (id:41462)
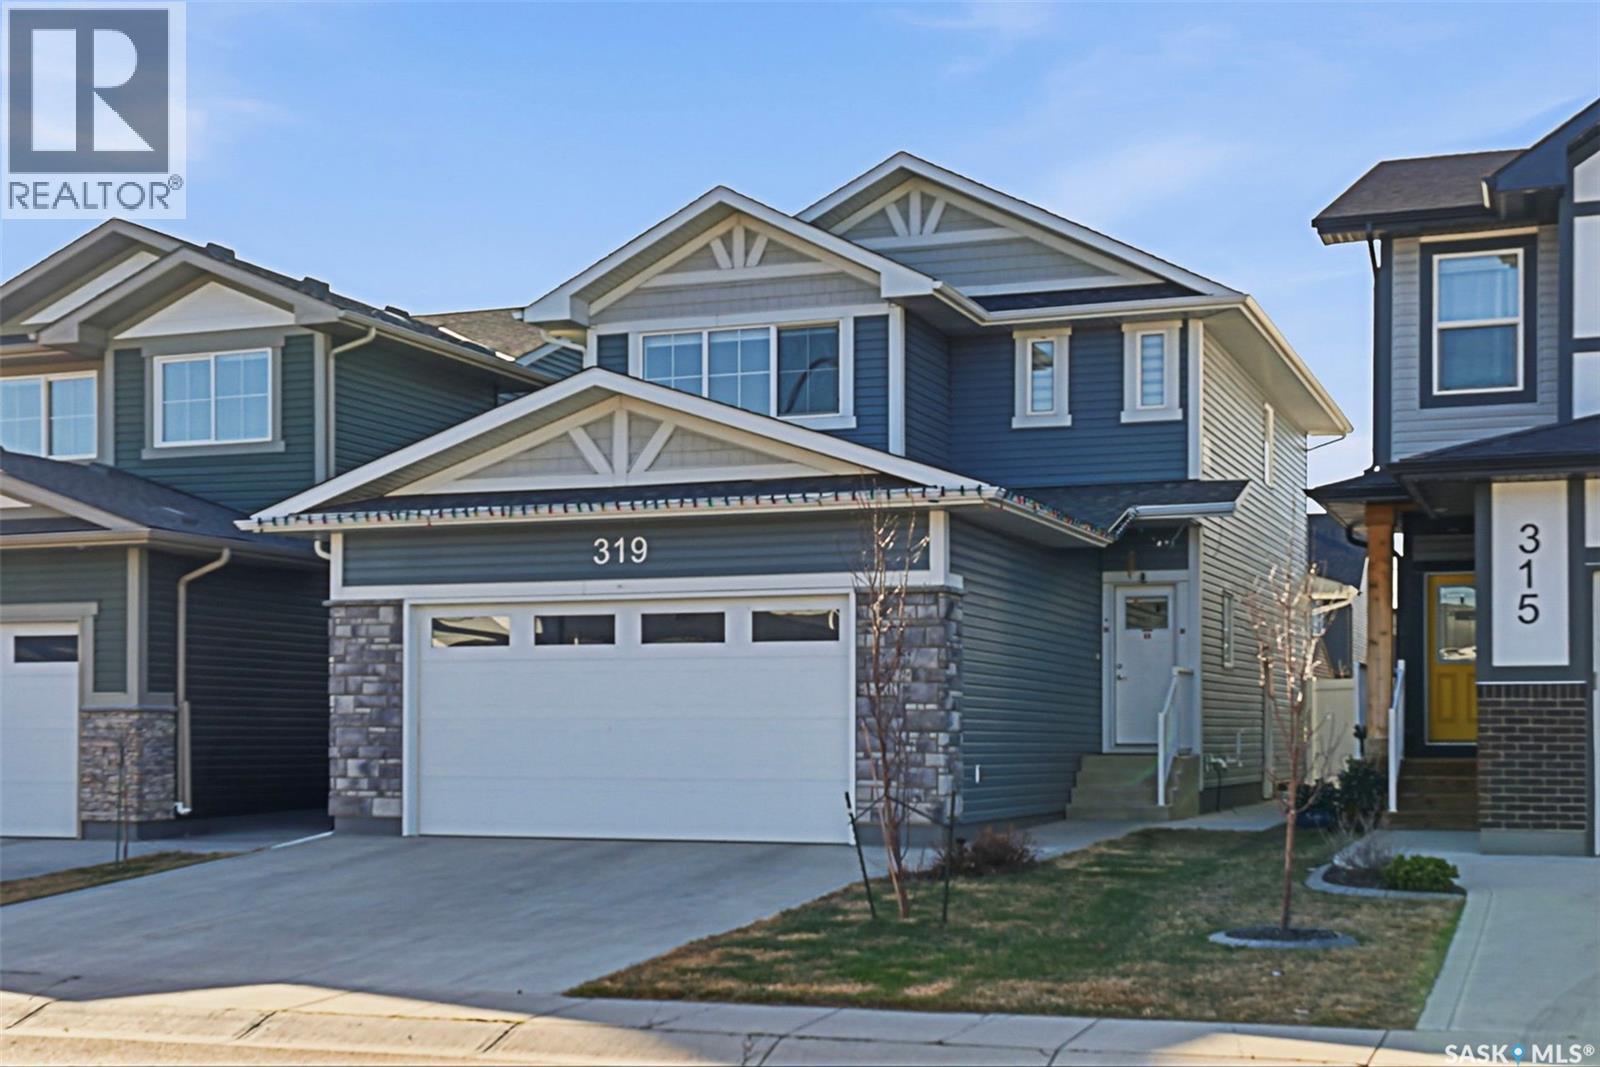
Welcome to 319 Skopik Crescent- a North Ridge property representing the classic 2-storey family home while balancing the open-concept sociability with smart, private zoning. The heart of the main floor is a spacious kitchen anchored by a large central island, Natural Gas Stove & a walk-in pantry, flowing naturally into a generous dining area & a living room designed for comfort. Well-placed powder room & dedicated laundry space ensures that heavy lifting of daily chores remains tucked away. The upper level transitions into a more secluded retreat, headlined by a versatile Bonus Room serving as a second living area or media hub. The primary suite features a private 4-piece Ensuite & ample closet space. 2 additional bedrooms share a full 4-piece bathroom. Throughout the home, the aesthetic is defined by a clean, modern palette consisting of durable vinyl plank flooring, sleek quartz countertops & an upgraded trim package that adds a sophisticated finish to every room. High-quality shelving in every closet ensures that the home’s storage is as polished as its living spaces. Beyond the visible finishes, the home is engineered for the Saskatchewan climate with a high-efficiency furnace, an Upgraded 3 Ton Central Air Conditioner & heat recovery ventilation system that maintains superior air quality year-round. The exterior functionality is just as robust, featuring an oversized double attached Insulated & Drywalled garage that provides significantly more depth than standard builds with Extra Shelving for additional storage. The basement is equipped with a side entry and the exterior walls framed and insulated for a Future LEGAL BASEMENT SUITE. Fully FENCED & LANDSCAPED with a Back Alley Access for Extra Parking, Extra Concrete Work INCLUDING pathway to backyard meant to prevent Water Seepage. Located Steps Away from the Future School, close to Shopping Plaza, Landmark Cinema, Close Access to 8th Street-this Property Awaits it's New Owners. Call Today to Book a Viewing. (id:41462)
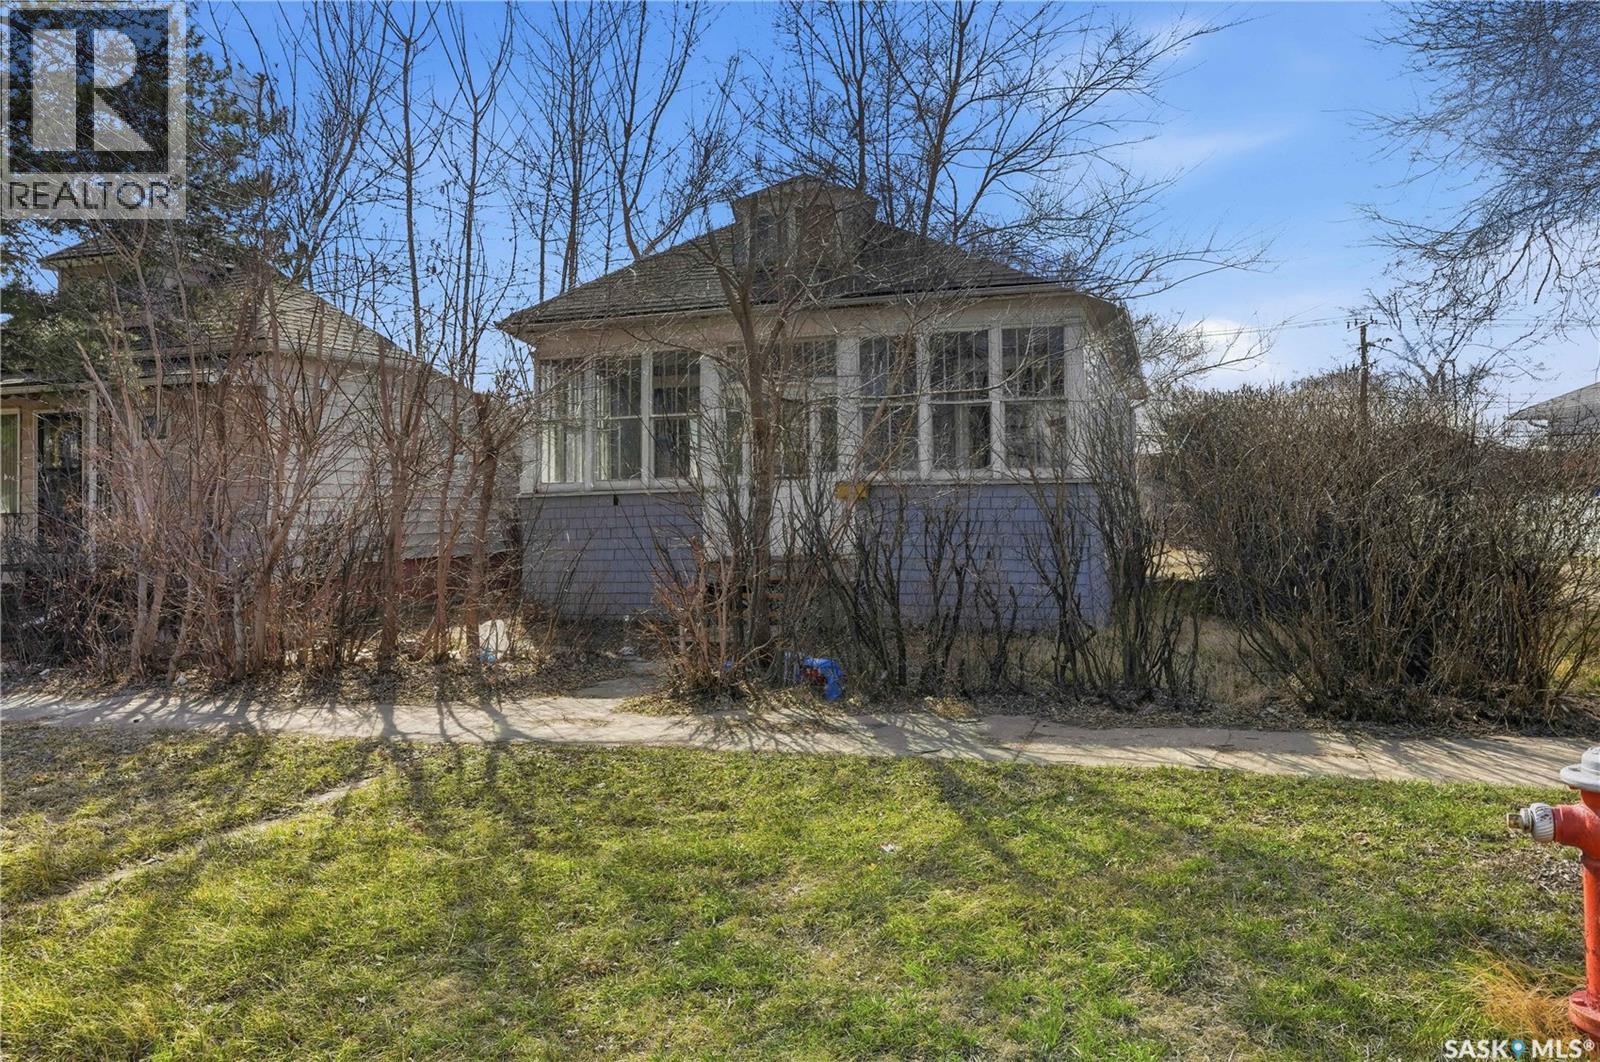
Looking for a fixer upper or a good rental? This bungalow is centrally located and sitting on a quiet street with a corner lot off an alley. Heading inside you are greeted by a sunroom. Next we find a spacious living room and a dining room on one side of the home. With 2 good size bedrooms on the other. Heading back we find a spacious kitchen and a 4 piece bathroom. Off the back of the home we have a mudroom with access to your backyard. The basement is unfinished and ready for development. Quick possession is available. Reach out today to book your showing! (id:41462)
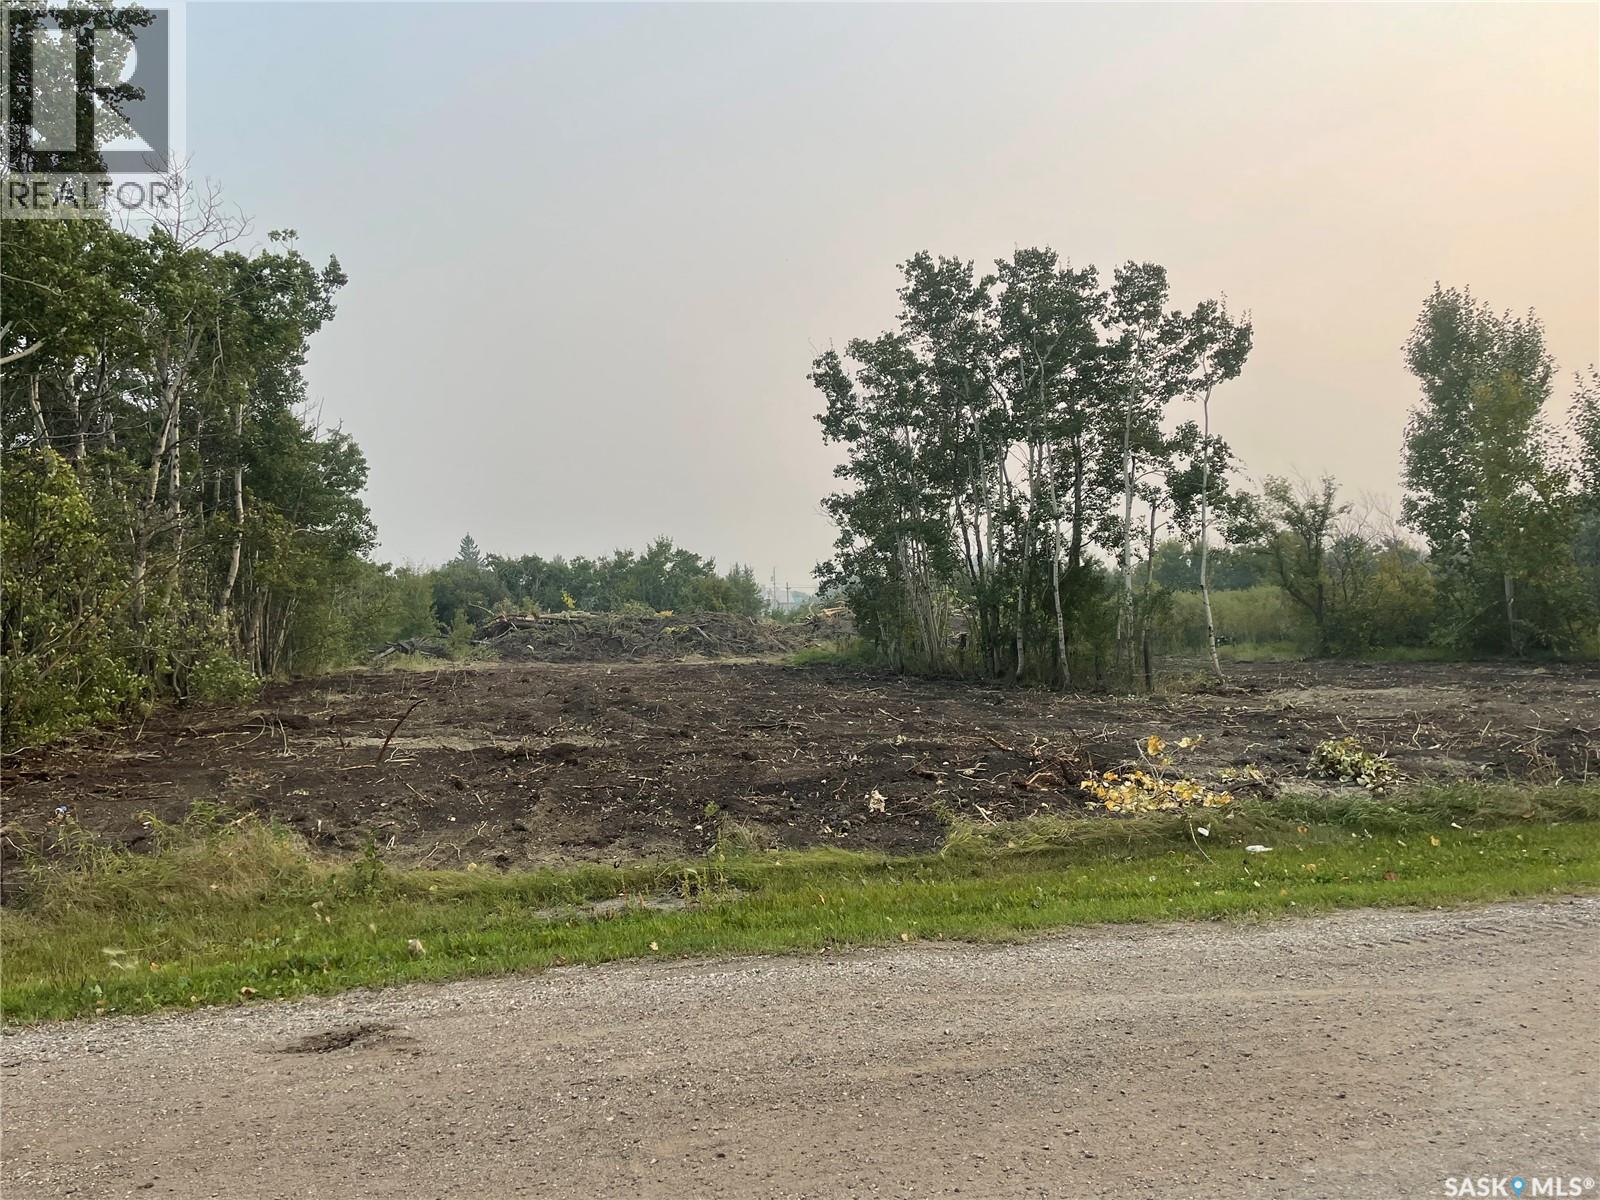
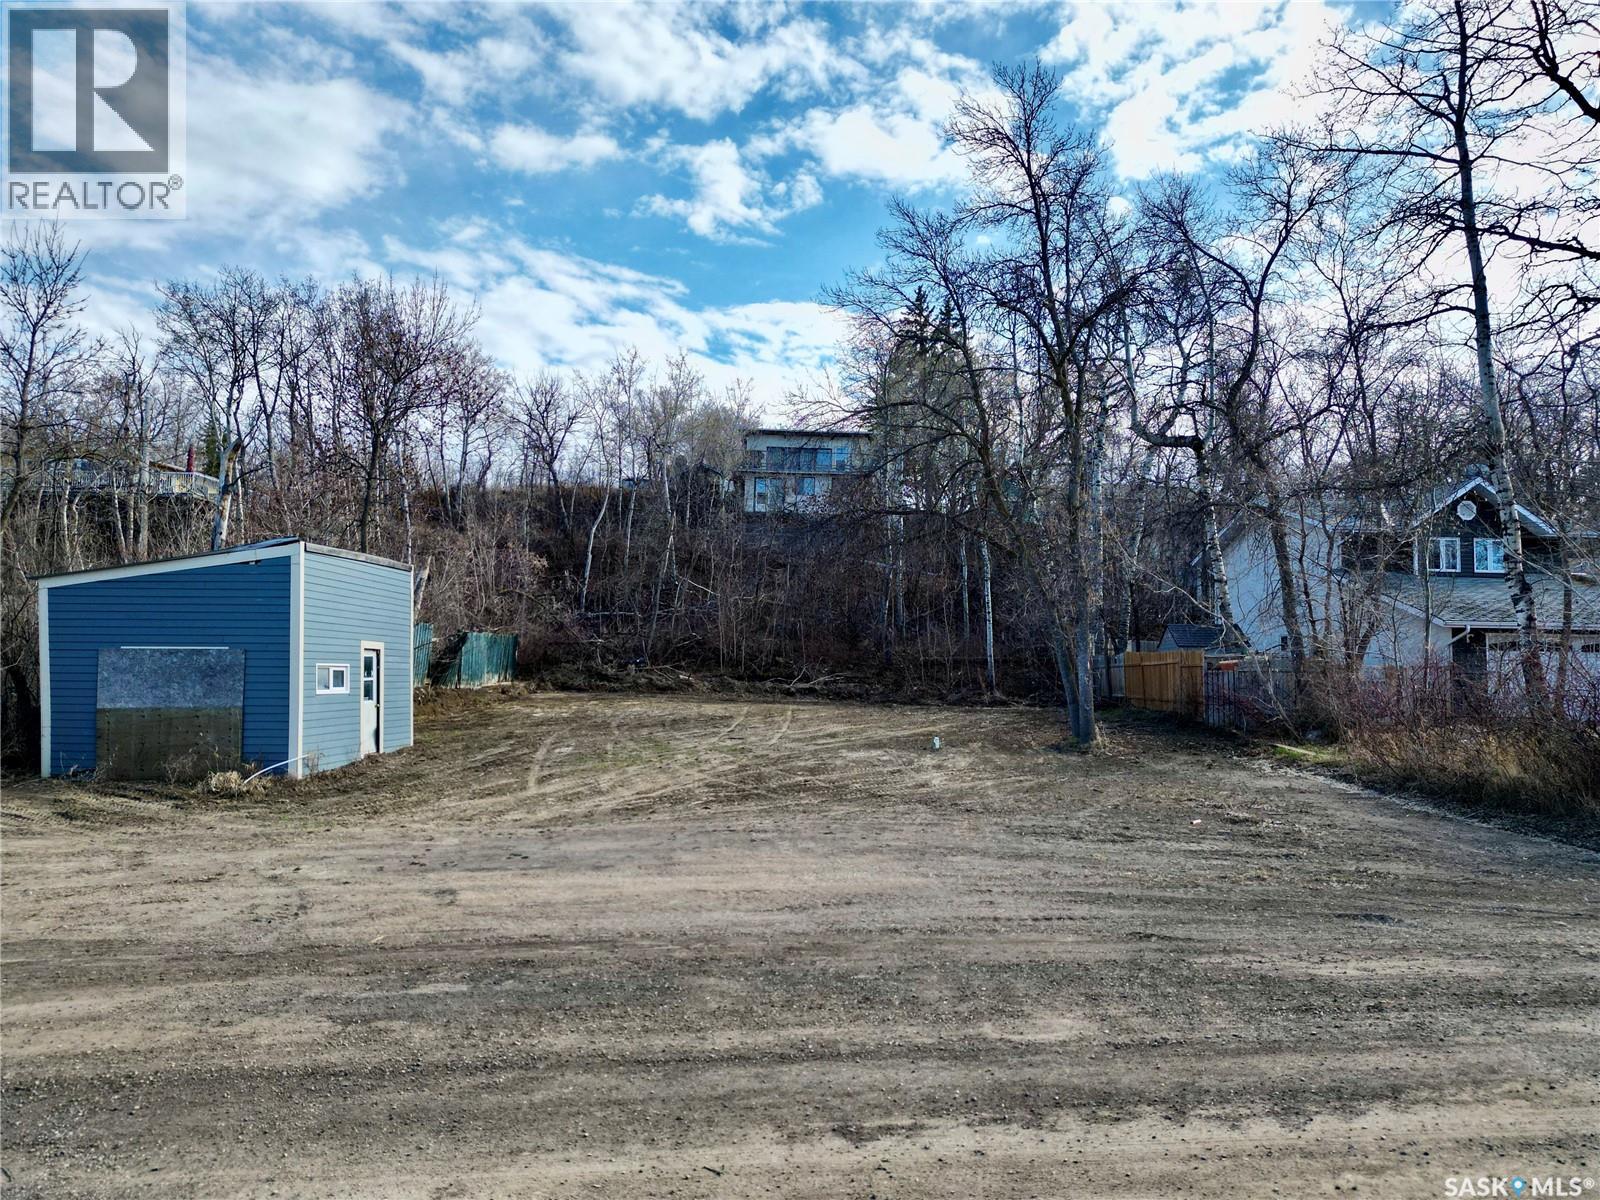
Build your dream home on this exceptionally large and flat lot in the heart of Regina Beach! This prime property offers an excellent opportunity for development with valuable features already in place, including an existing 1200-gallon septic tank that should be able to be hooked back up when building. The Seller also states that the existing shed is grandfathered to remain on the road allowance as it currently sits. Natural gas, water, and power are all conveniently available at the curb, making this property even more ready for your future plans. Enjoy the peaceful lake lifestyle while still having access to all the amenities Regina Beach has to offer, including a beautiful public beach, marina, golf course, restaurants, shops, walking paths, and year-round recreational activities. Whether you’re looking to build a year-round residence or the perfect getaway retreat, this spacious lot offers endless potential in one of Saskatchewan’s most desirable lakeside communities. (id:41462)
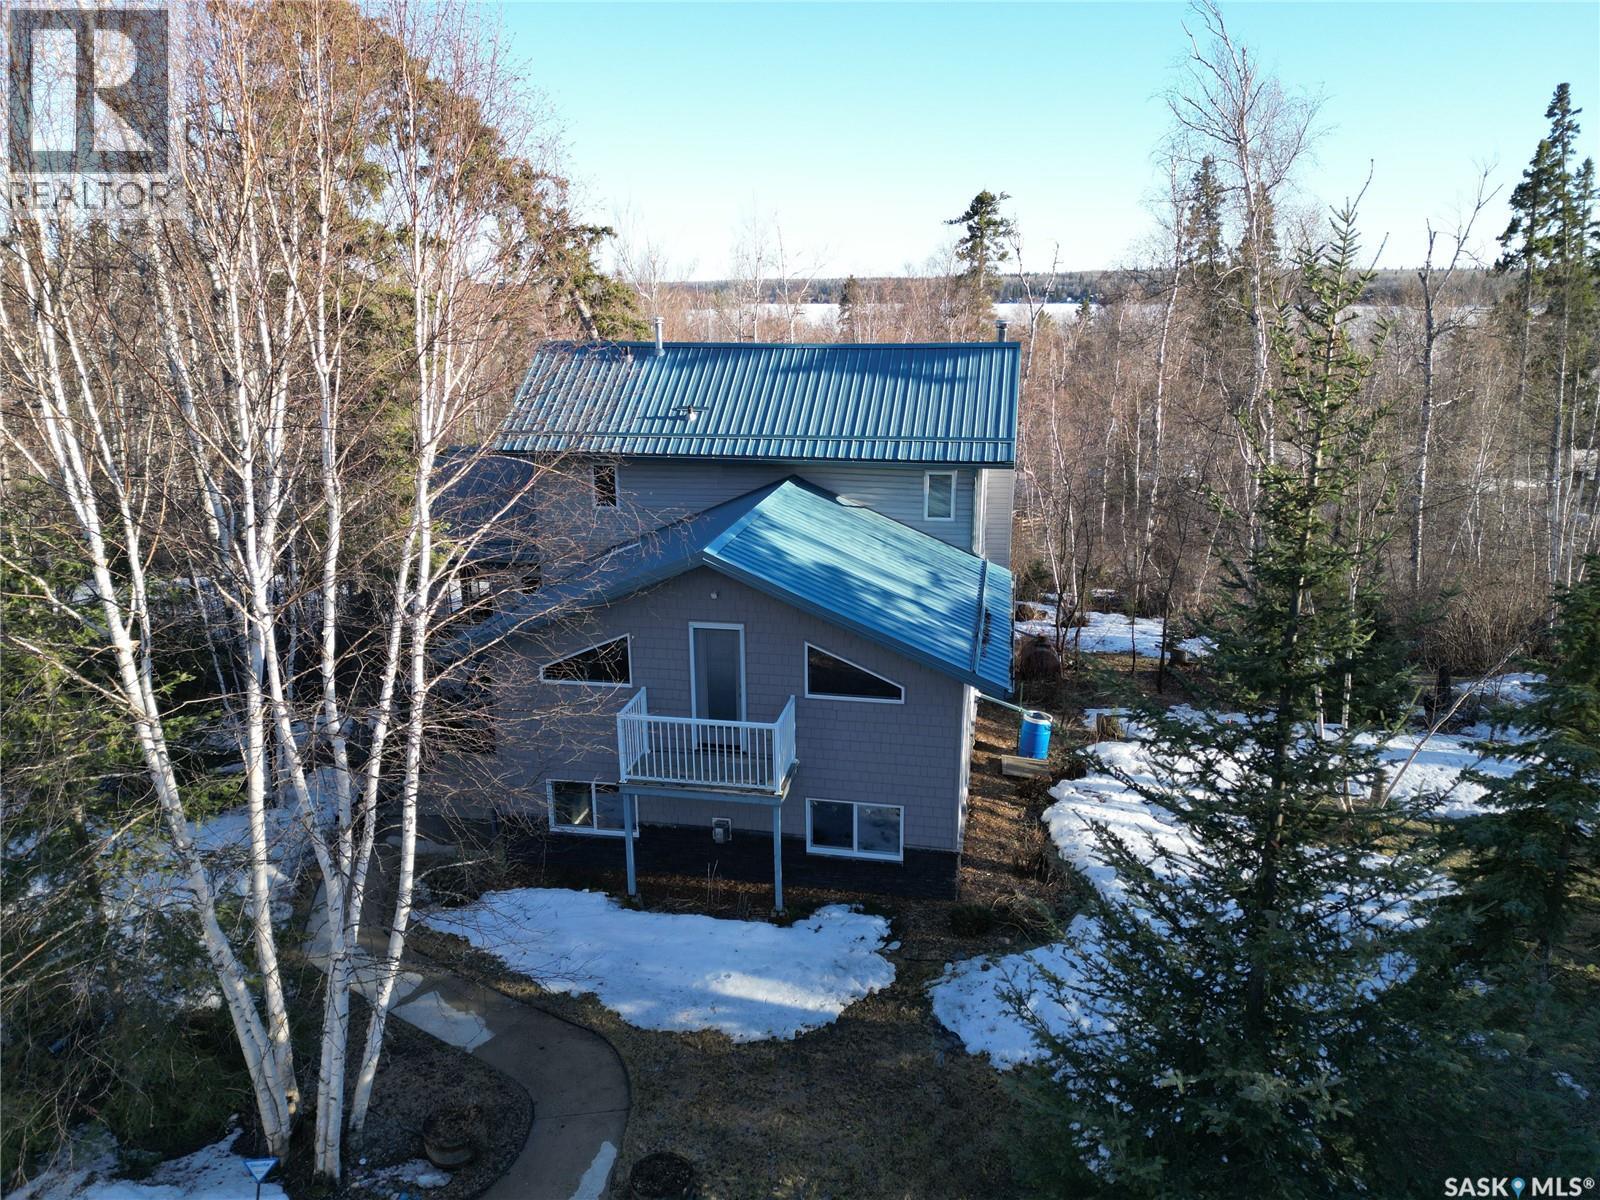
Are you drawn to the privacy and space of an acreage, but really value the convenience and flexibility of having a lakefront property? If so, this is the property for you! Resting on 3/4 of an acre, this beautifully treed lot features municipal reserve land on 2/3 sides for extra privacy, and also has the potential to come with a share in the community dock a short walk away. As you enter the property you will notice the pride of ownership throughout with extensive landscaping and attention to detail. The screened 3 season room is perfect for those warm summer nights. From there you will enter the main living area that is abundant with natural light thanks to many south and west facing windows and vaulted ceiling. This open concept space features a wood burning fireplace in the living room, French door access to the wrap around deck from the dining area and kitchen featuring a Gas range, eye catching blue cabinetry and tiled backsplash. The main level also features a bedroom and a 4 piece bathroom. Moving upwards, the next level of this 5 level split home is the bonus room area, this large open area is perfectly suited for extra sleeping space and a variety of activities. The top level features a bedroom, sitting area with great view of main level, and a beautiful 3 pc bathroom with tiled shower. Lower levels include the family room which features many large windows, a N/G fireplace, pool table, and TV area with surround sound speaker system. The lowest level features storage and utility areas, 2 large bedrooms, and outside access, which is the perfect entrance coming in from a snowmobile ride or outdoor adventure. The yard has been meticulously groomed with trails and outdoor spaces such as a play structure area, outdoor shower area, firepit area. The yard has been designed for ride through capabilities with snowmobiling in mind, and incorporates a drive through garage design as well as the trails throughout and ground level inside access. Call your Realtor now! (id:41462)
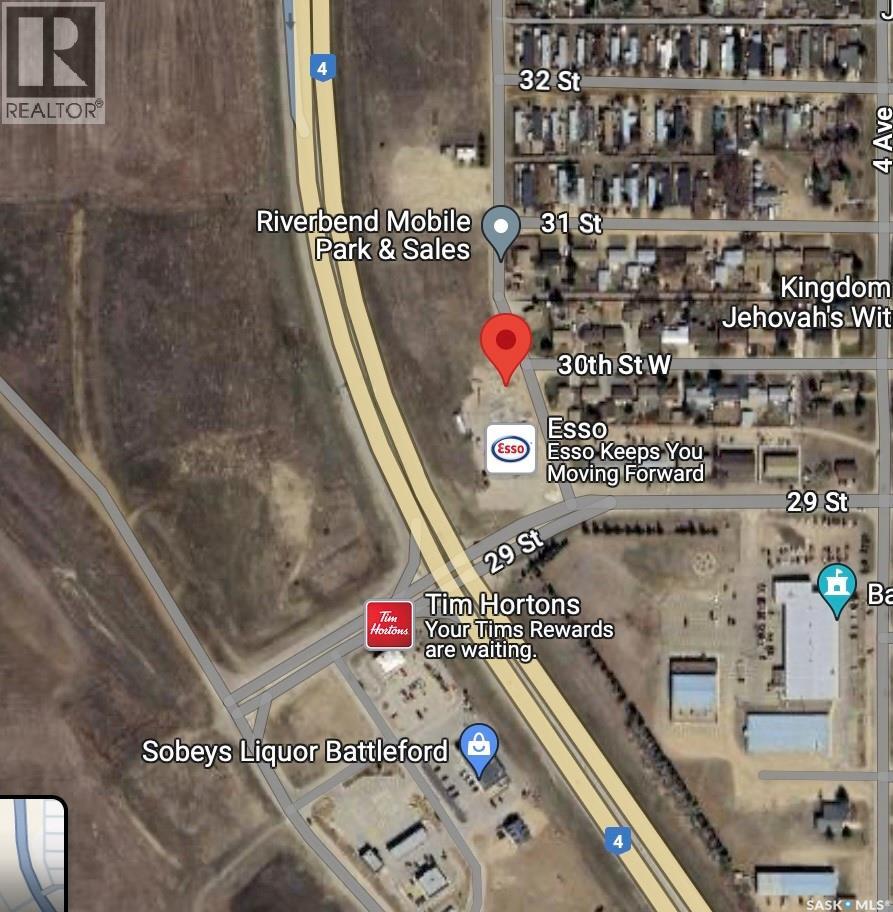
Prime 1.98-acre parcel of commercial zoning on Highway 4. Hotel or strip mall development is possible. The property is located near Table Mountain ski resort and is adjacent to Tim Hortons, a liquor store and a co-op store. Please contact L/A for further information. (id:41462)
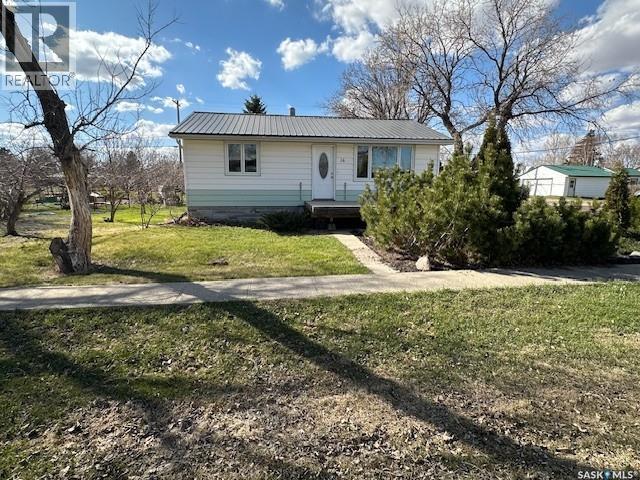
Welcome to 16 McCulloch Street in the welcoming community of Fillmore — a charming and well-cared-for bungalow offering comfortable small-town living with thoughtful updates already completed. This 2+1 bedroom home has seen numerous improvements over the years, including flooring, windows, doors, bathroom updates, furnace, water heater, metal roofing, and appliances, making it a move-in ready option with room to make it your own. The main floor features two bright bedrooms, a spacious living room highlighted by an electric fireplace, and a functional kitchen filled with natural light, eating area and everyday practicality. Downstairs, the partially developed basement adds additional living space with a third bedroom (please note this bedroom does not contain a closet and the window may not meet current egress requirements), along with laundry, utility space, and future development potential to suit your needs. Outside, you’ll appreciate the large, fully landscaped yard — ideal for gardening, relaxing, entertaining, or simply enjoying the peaceful surroundings. The single detached garage provides added storage and parking convenience, while the neighbouring community park offers beautiful open green space right next door. Fillmore is a vibrant Southeast Saskatchewan community known for its friendly atmosphere and strong local amenities, including a K-12 school, RCMP detachment, Fillmore Union Health Centre, local businesses, banking services, and a reliable reverse osmosis water system. If you’ve been searching for affordable small-town living with comfort, updates, and community charm, this property is one you’ll want to see. Don’t miss your chance to make this house your next home! (id:41462)