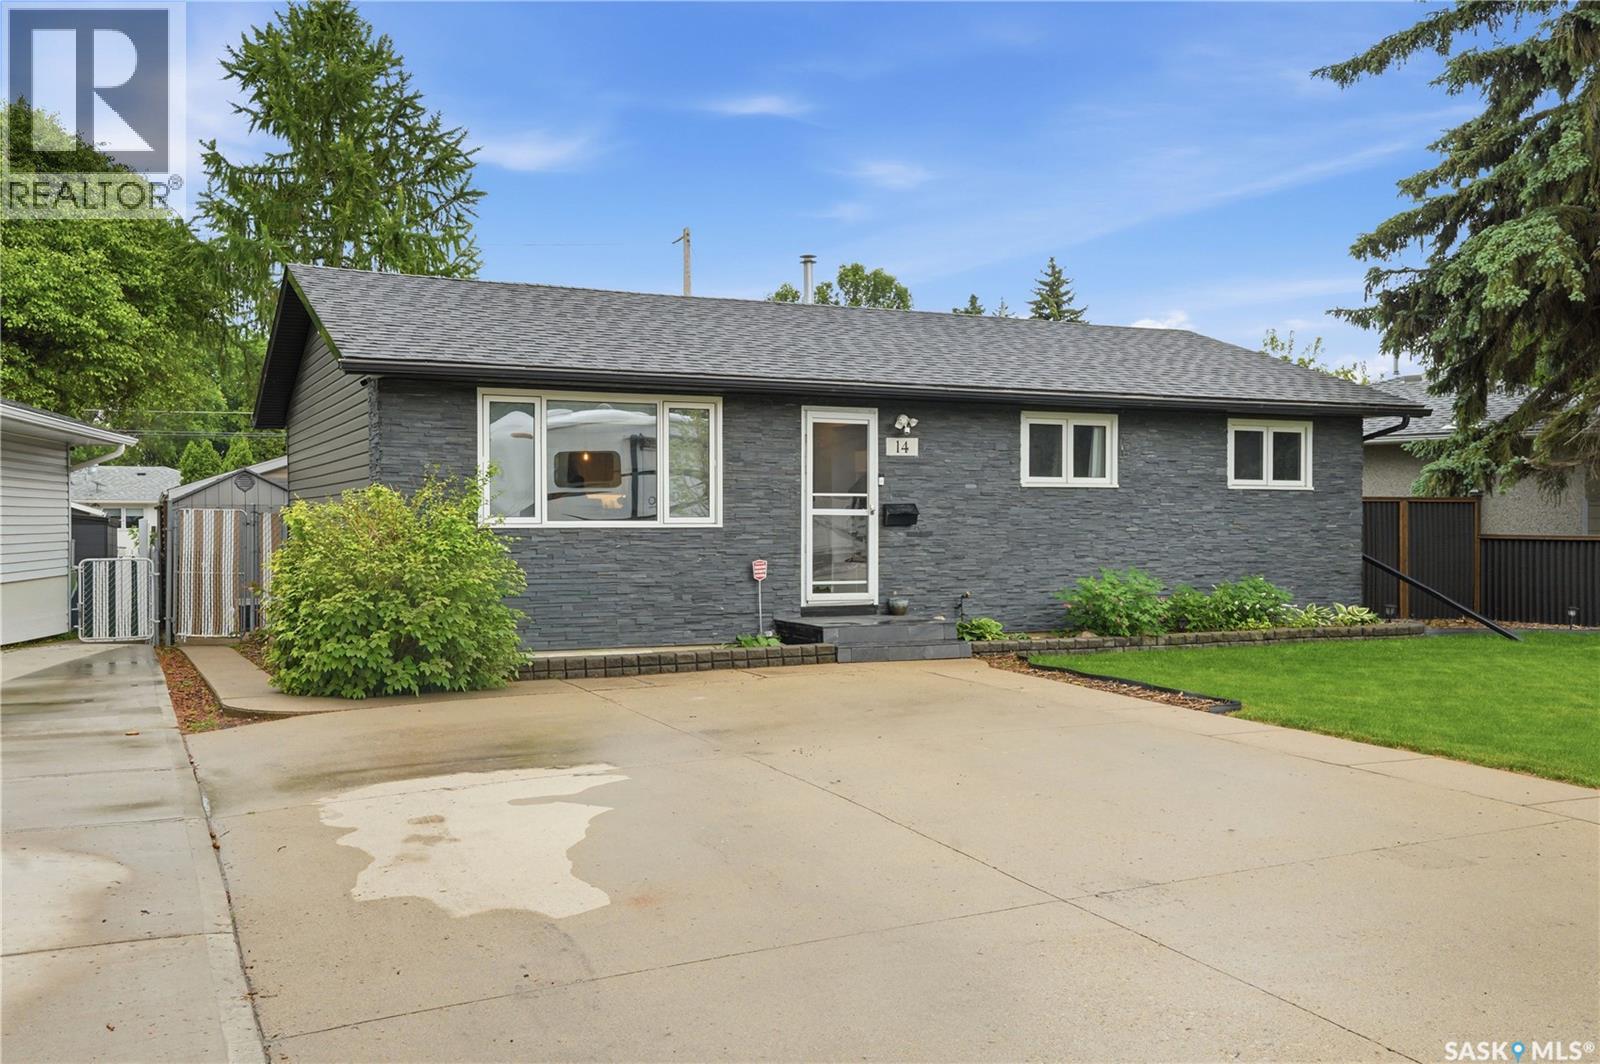
Welcome to 14 Stewart Avenue, a beautifully updated home located on a quiet, family-friendly street in Hudson Bay Park. Offering the perfect blend of modern updates, functionality, and flexibility, this move-in ready property is one you won't want to miss. Featuring 4 bedrooms and 2 bathrooms, this home has been thoughtfully updated throughout and offers a bright, inviting floor plan designed for comfortable everyday living. The main floor showcases stylish finishes, updated spaces, and an abundance of natural light. The basement adds incredible versatility with a separate entrance, a second kitchen and living room, as well as an additional bedroom, and bathroom, making it ideal for a future suite, extended family living, or a mortgage helper opportunity. Step outside and enjoy your own private backyard retreat complete with a spacious deck, hot tub, and plenty of room to relax or entertain. The double detached garage provides ample space for vehicles, storage, and hobbies. Situated in the established neighbourhood of Hudson Bay Park, you'll enjoy convenient access to parks, schools, shopping, public transit, and downtown Saskatoon. Whether you're a first-time buyer, growing family, or investor looking for added flexibility and income potential, this beautifully updated home checks all the boxes. Book your private showing today! Presentation of offers on Tuesday June 30th at 1 PM (id:41462)
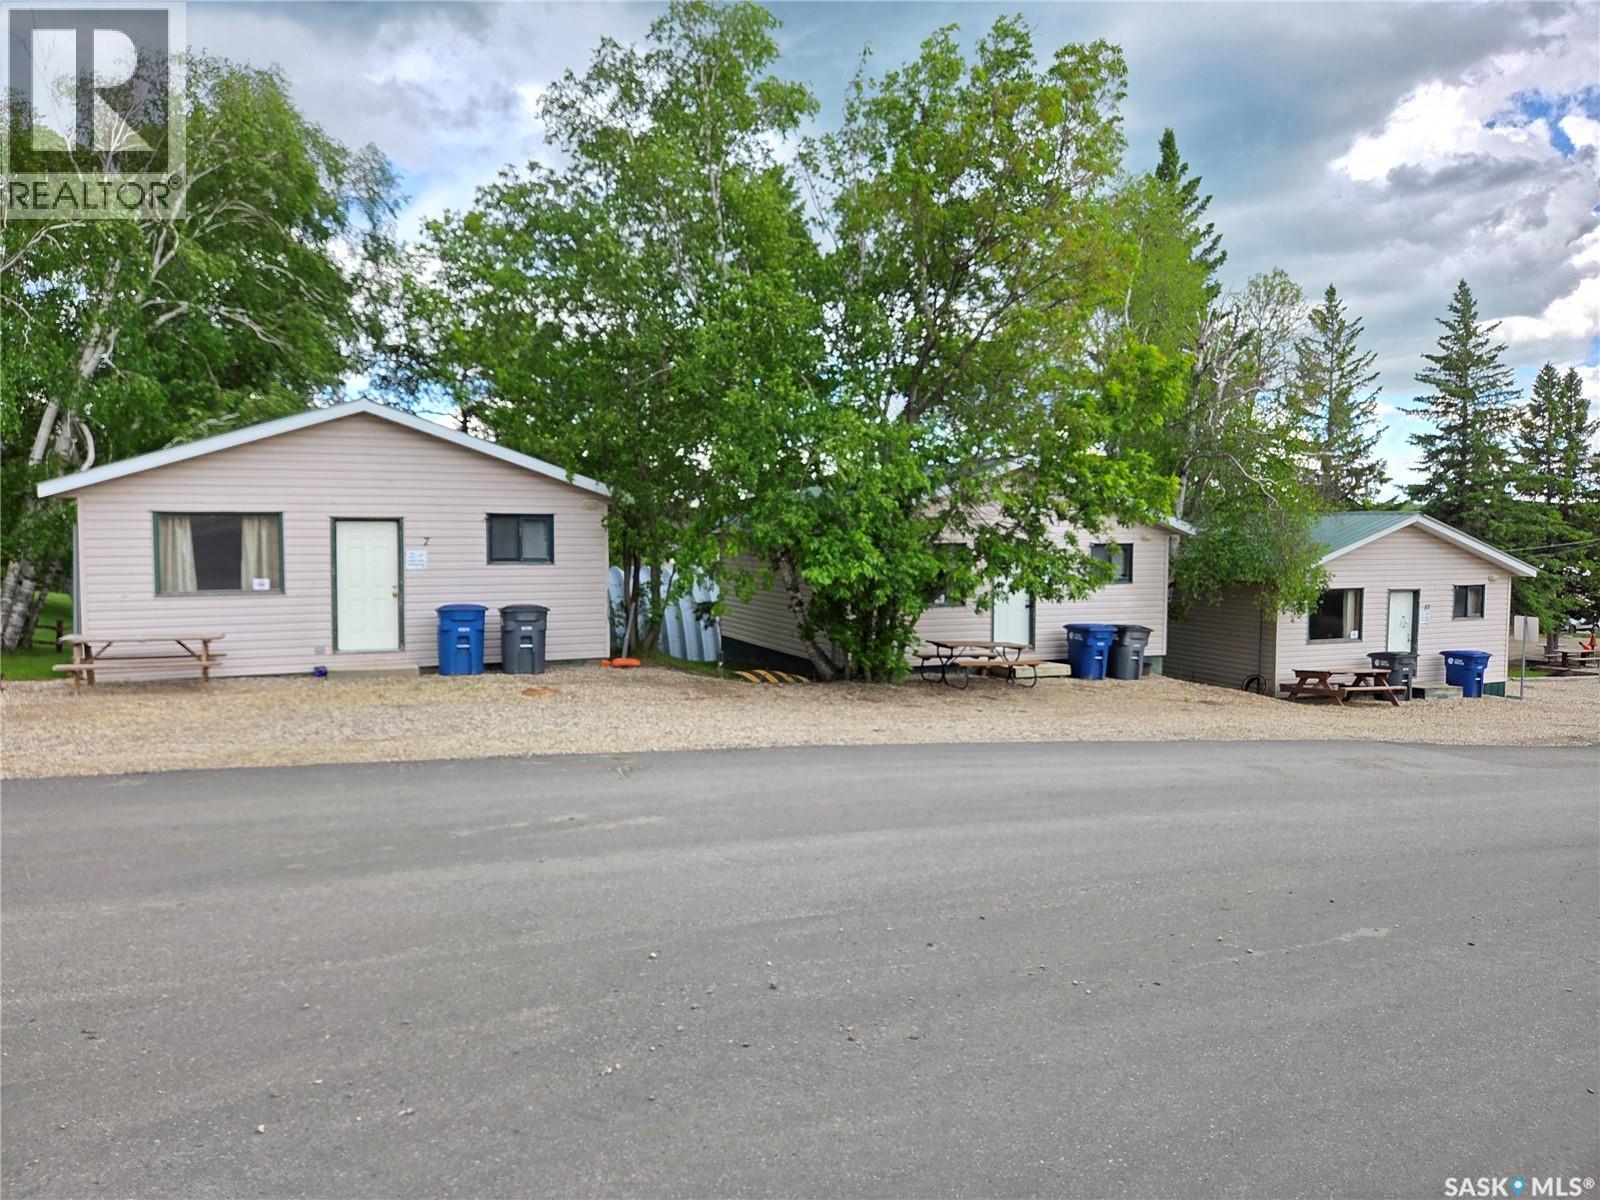
For Sale- 32 Chapa avenue, Multi income business 1152 SF building built in 2009 containing a car wash, vacuum detail station, Laundry mat, 2 showers (3 piece washrooms),Reverse osmosis water fill station, Second level of building currently being used as office space, potential for other use. 2,272 sq. ft. steel-frame Quonset with a concrete floor, offering excellent storage space and great potential to generate additional income through storage rentals. 14 Full service campsites (water, sewer, power). 4 rental cabins (year round & natural gas heat), three of the cabins being 2 bedrooms, four piece bathroom, living room, kitchen, dining. 1 cabin is a three bedroom, four piece bathrooms, kitchen, dining , living room. Wifi for both the campsites and cabins, security system/cameras set up all over the property connect to the monitors in the office space in the second level of the car wash building. A 1344 SF house, main floor consisting of a large master bedroom with a walk in closet and 3 piece ensuite, 2 spare bedrooms, 4 piece bathroom, Renovated kitchen, flooring, windows, and gyproc all done is 2016! The walkout basement used for rental income has it's own separate entrance with a large foyer, 3 bedrooms, 4 piece bathroom, Kitchen/dinging room, large living room for all kinds of activities/gatherings. House has hot water on demand, High efficiency furnace (payne). House has an enormous tree'd in back yard where you can enjoy nature, a beautiful view of Kenosee lake from the large veranda/deck on the front of the house, and tons of parking space out front and on the side of the house. The beautifully treed backyard provides a picturesque setting that would be ideal for hosting weddings, family gatherings, or special events. With multiple on-site accommodations available, guests can enjoy the convenience of staying right at the property, making it the perfect spot. All of this sits on 2.24 acres with ample amount of room to add to the property/business. (id:41462)
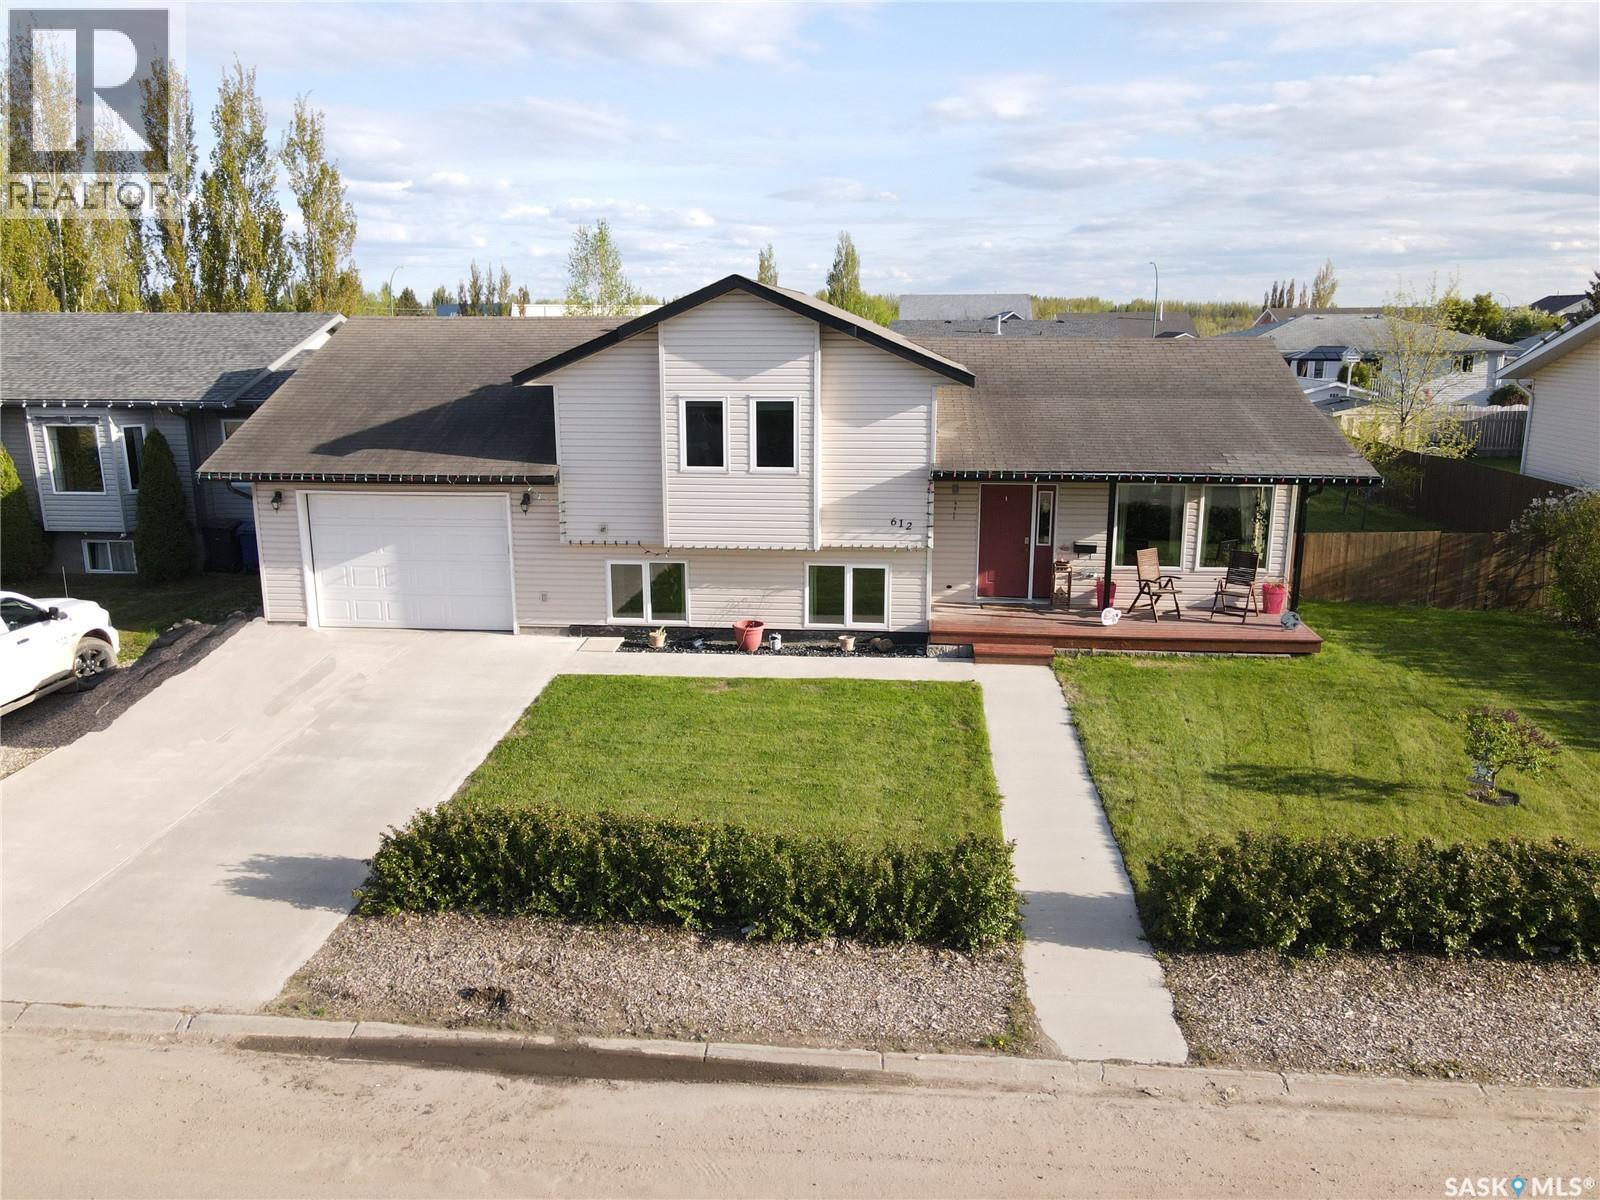
Terrific location, great layout, and wonderful yard! Constructed in 2011, this 3-level split provides great natural light throughout and you will love the straightforward transition between spaces in this home. The second level contains 2 bedrooms, a 4-piece bath, plus a spacious primary bedroom with walk-in closet and 3-piece ensuite. On the main level you will find hardwood floors in the living room and large U-shaped kitchen with a south facing view of the back yard from the silgranit kitchen sink. The family room on the lower level is wired for surround sound and has a natural gas fireplace for added enjoyment. In addition to the family room you will find a dedicated laundry room, 3-piece bathroom, a fourth bedroom, as well as access to the attached garage which has a recently installed natural gas heater. Being 36 feet deep the garage provides great storage and work area. You will truly enjoy the yard. Walking out the patio doors to the deck, you will find a tiled BBQ prep station and pergola to provide you with shade and privacy. You will also enjoy the many fruit bearing trees and garden area. To book your personal tour, don’t hesitate to call or text. (id:41462)
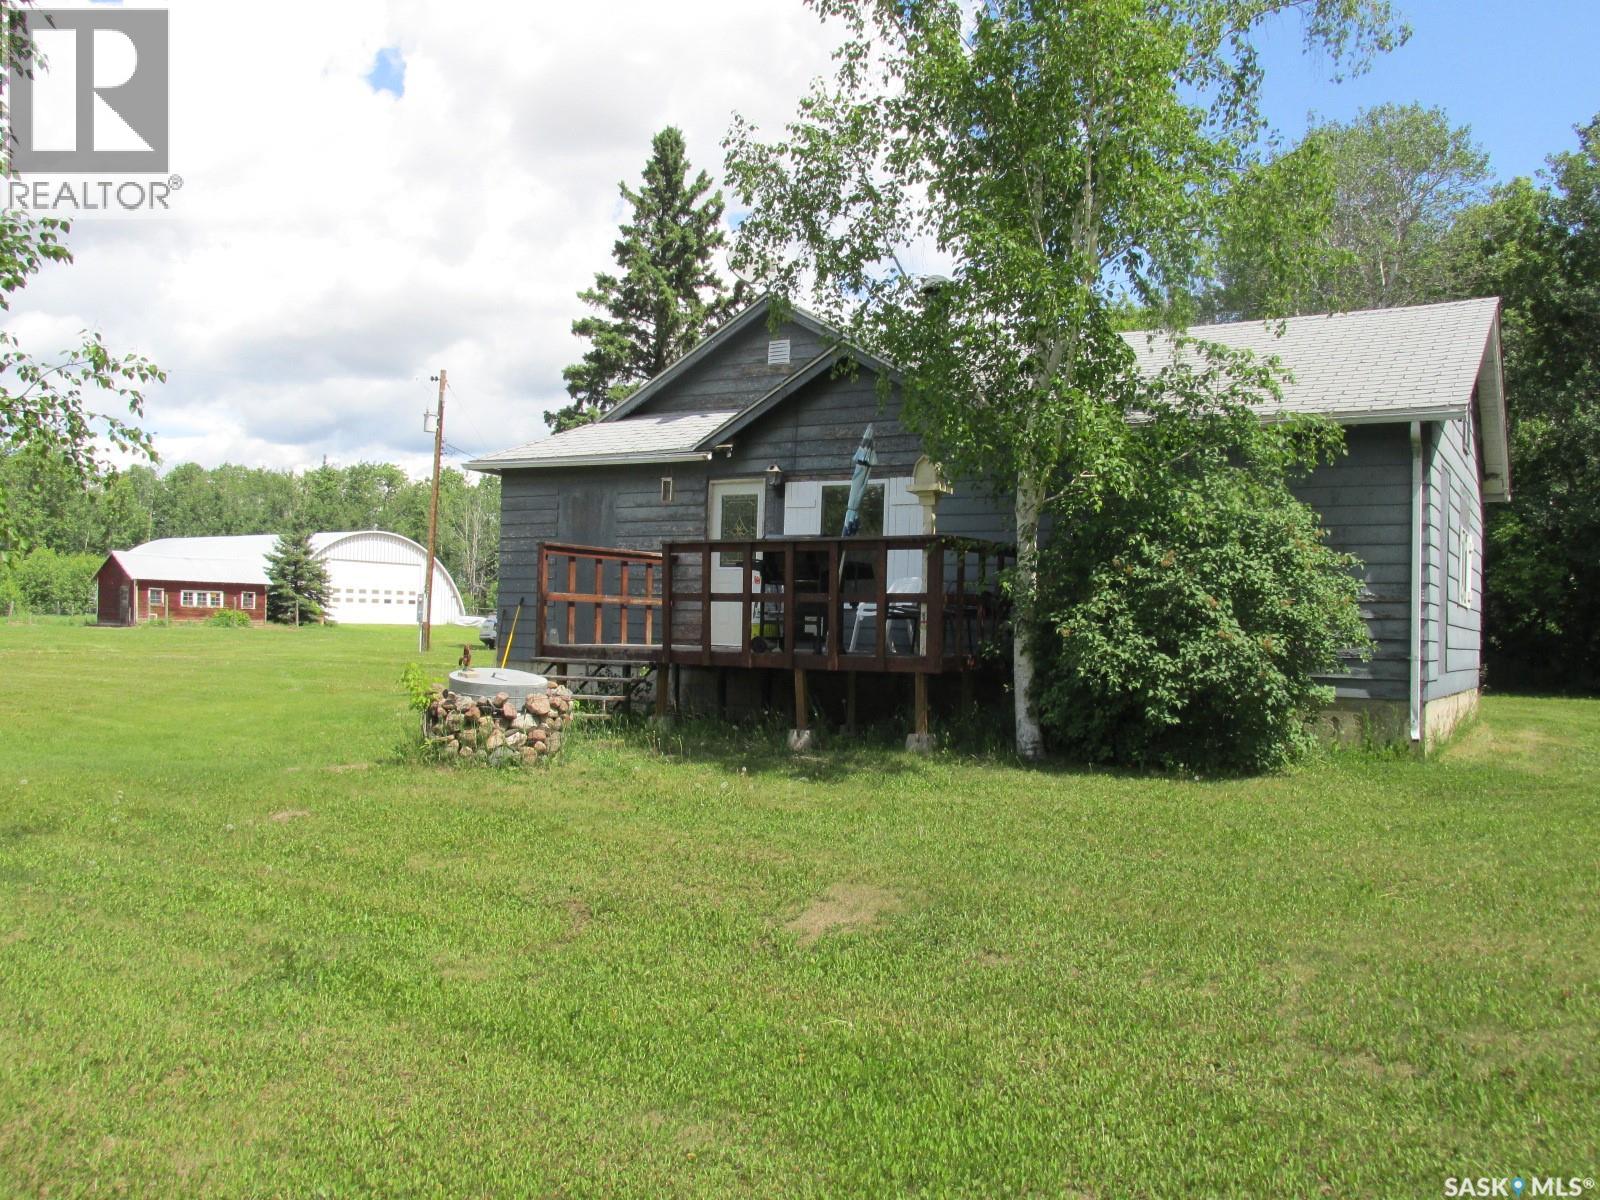
This 1150 sq ft home features 3 bedrooms 1 bath. As you come into the home you will find a cute kitchen, cozy living room with the wood stove, a mix of laminate and traditional wood flooring. Laundry on the main floor! Located about 9 km from Shipman and 26 km to Meath Park, this property is on 13 acres surrounded by trees. If you are looking to do homesteading, this might be an opportunity for you! There is an approx. 50x80’ Quonset with power for all your storage needs, 22x32’ garage, 24x28’ barn, 14x22’ chicken coop. Property is nearly centrally located between Prince Albert (43 min) and Nipawin (53 min). Being only 15 min to Smeaton it gives you easy access to highway 106 that leads to the numerous fishing lakes up north. North-East Saskatchewan is known for great hunting. Make this your new home! (id:41462)
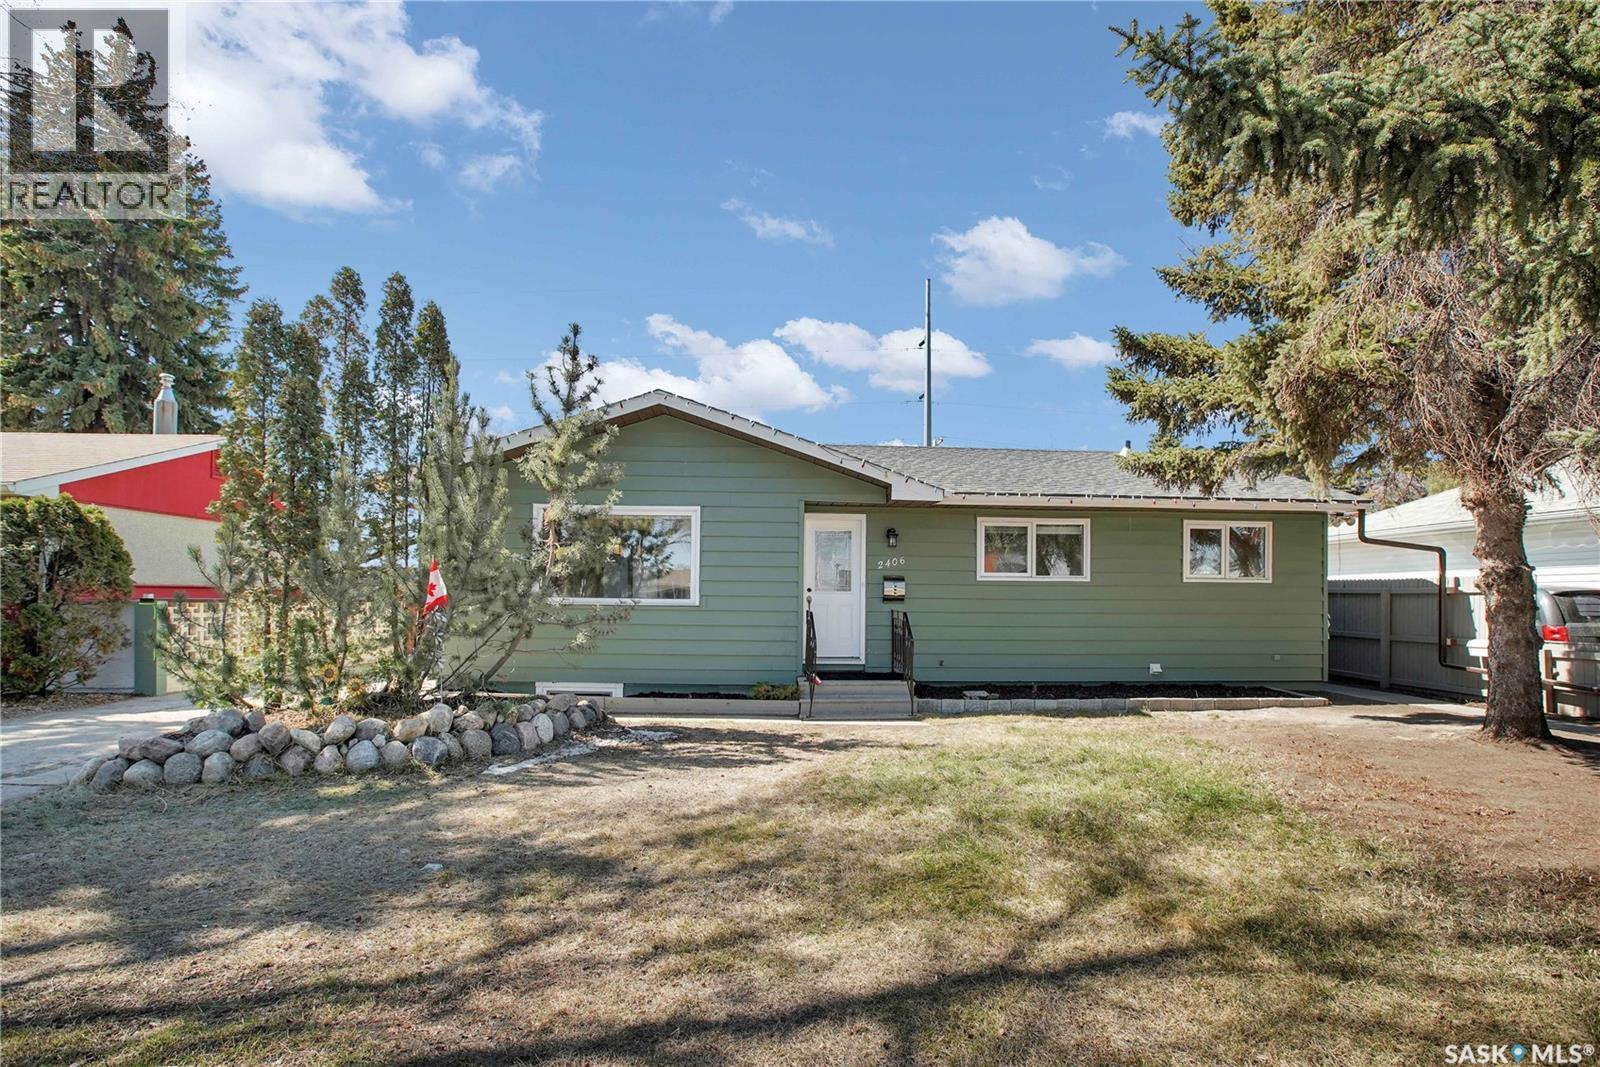
LEGAL BASEMENT SUITE! Welcome to 2406 Preston Avenue South, ideally located in a prime east-side location close to schools, shopping, parks, public transit, and all amenities. Whether you're looking for a turnkey revenue property or a home with mortgage-helping income, this property is an excellent opportunity. The bright main floor features an open-concept layout with a beautifully updated kitchen, spacious living area with a fireplace, and three generous bedrooms. The legal basement suite offers two large bedrooms, a den, an open-concept living space, and an impressive bathroom. Both the main floor and basement have separate laundry facilities, providing convenience and privacy. Outside, you'll find a large backyard with a detached garage, parking, separate entrances, and individually fenced yard areas for both the main floor and basement suite. Numerous upgrades have been completed over the years, including newer shingles, kitchen, and many of the appliances.An added bonus is the potential for this property to qualify for CM1 (Corridor Main Street) zoning through the City of Saskatoon, offering excellent future redevelopment potential (buyer to verify with the City). This is a fantastic opportunity to own a well-maintained home with a legal basement suite in one of Saskatoon's most desirable east-side locations. (id:41462)
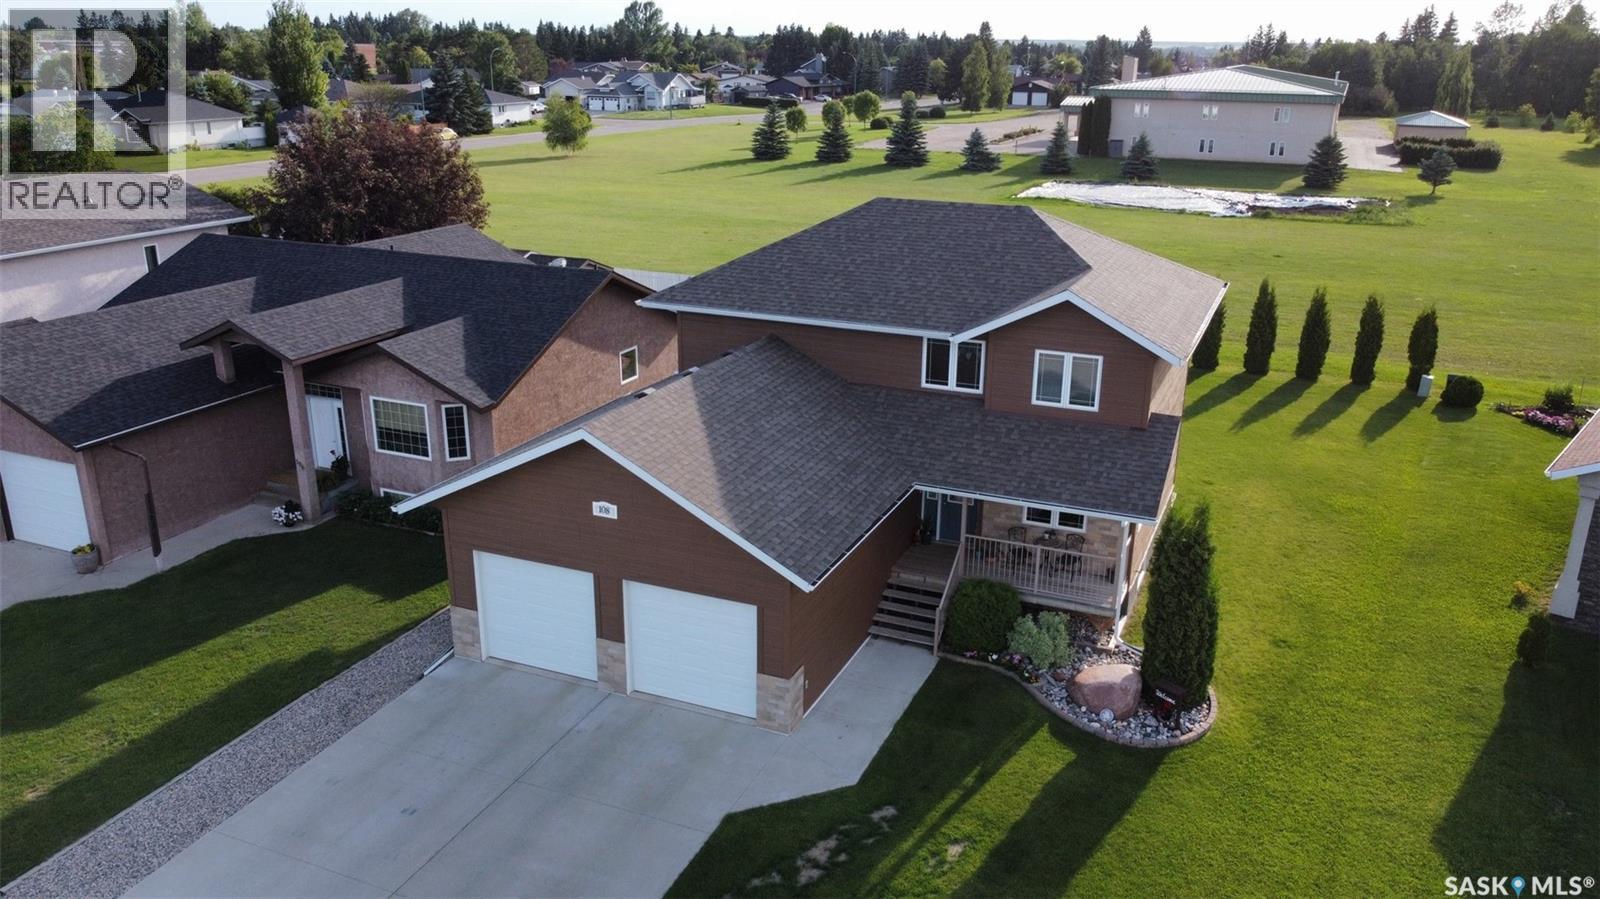
Welcome to 108 Coventry Crescent in Nipawin! This exceptionally well-maintained two-storey home offers 4 beds 4 baths, and a functional layout that’s perfect for today’s family living. Pride of ownership is evident throughout, with every space reflecting the care and attention this home has received. The bright, open-concept main floor seamlessly connects the living room, dining area, and kitchen, creating an inviting space for entertaining. Just off the spacious front entry, you’ll find a versatile flex room that’s ideal for a home office, playroom, or sitting area, along with the convenience of main floor laundry. The kitchen combines style and functionality with beautiful cabinetry, a centre island, corner pantry, and modern appliances. Upstairs features three generous bedrooms, including a spacious primary suite complete with a walk-in closet and a private ensuite featuring a tub and shower combination. The fully finished basement provides even more living space with a large recreation room, a fourth bedroom complete with a private ensuite—perfect for guests or extended family. Enjoy outdoor living with a covered front deck and a rear deck overlooking the beautifully landscaped backyard, which backs onto green space for added privacy and a peaceful setting. The deck leads to a cozy fire pit area—an ideal spot for relaxing or entertaining. The yard also features established rhubarb, raspberry, and strawberry plants for you to enjoy throughout the growing season. Additional highlights include a heated attached double garage, a high-efficiency furnace, central air conditioning, central vacuum, and plenty of storage throughout. Ideally located within walking distance of Lions Park, Nipawin Hospital, and L.P. Miller High School, this move-in ready home offers the perfect combination of space, comfort, quality, and convenience. Immaculate condition, desirable location, thoughtful design..,108 Coventry Crescent is a home you’ll be proud to call your own. (id:41462)
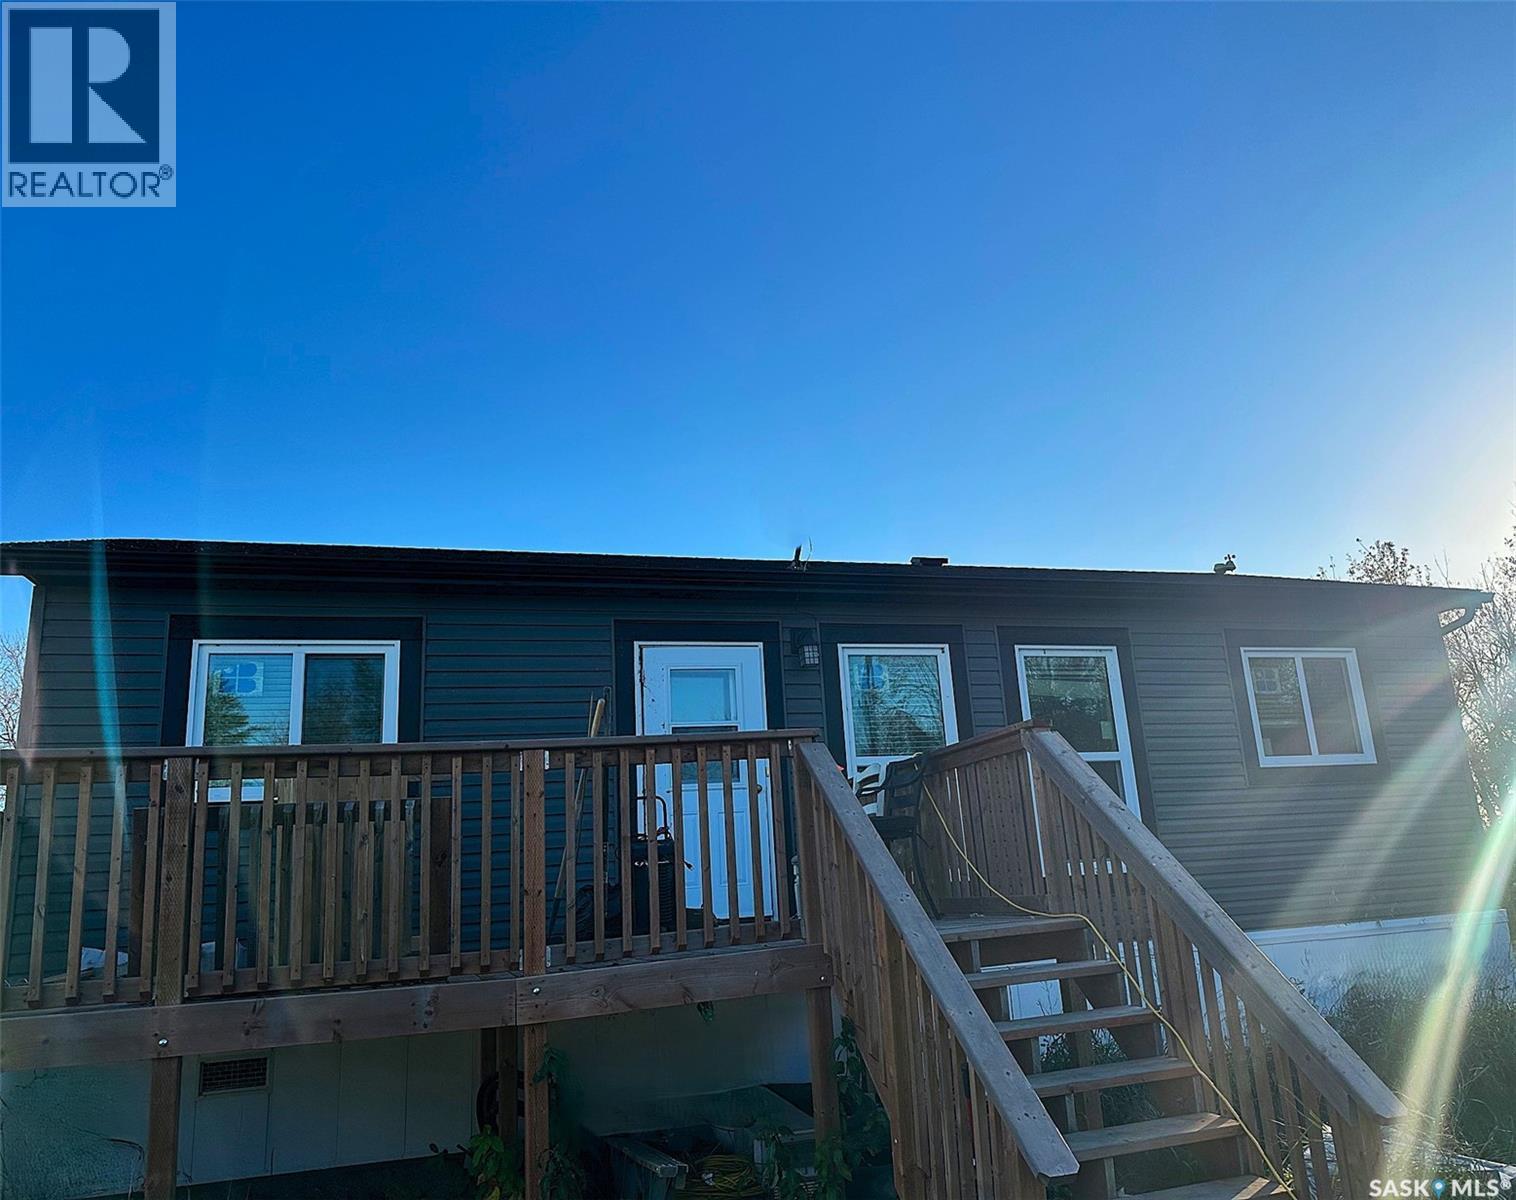
Built in 2021 this home has 2 bedrooms and 2 bathrooms. One bathroom is a large step in shower. Open concept living, dining and kitchen area. Easy care laminate flooring throughout. Large deck off the main entrance. Water is dugout to well and then through RO system. 28x32 double garage that is fully insulated. There is also a couple of sheds for storage. 100 yard shooting lane in place for the hunters in the family. Acreage is 5.05 acres in size and two sides of mature trees, south and east open to the fields. Call to setup appointments (id:41462)
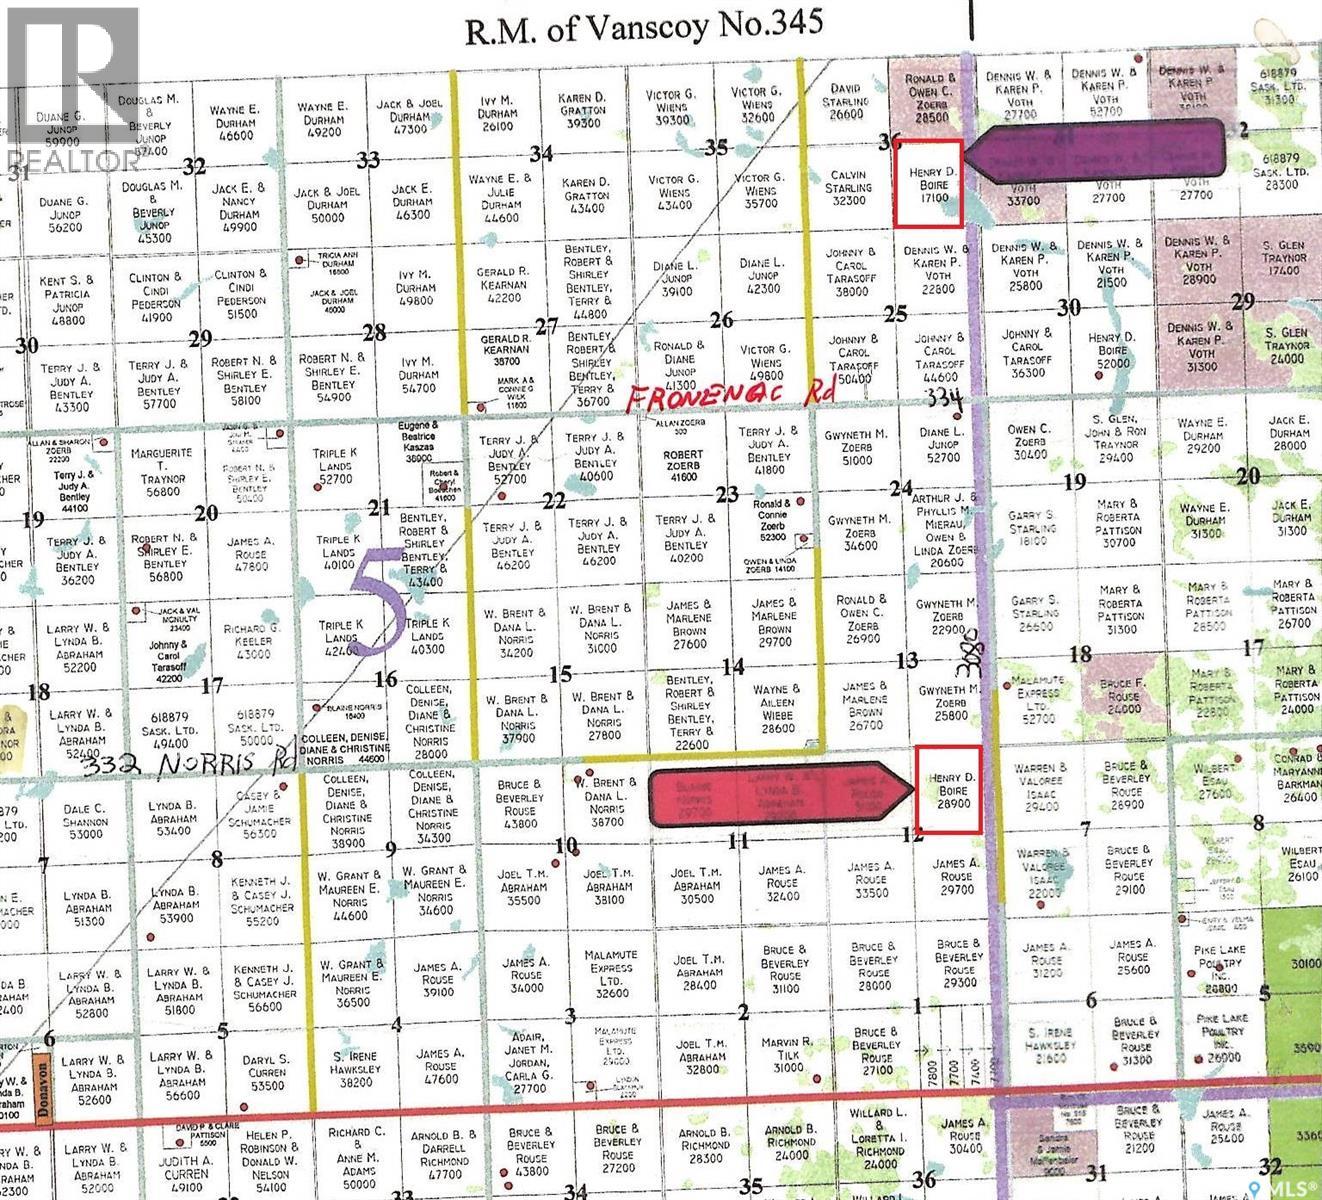
Productive grazing land in the RM of Montrose South East of Delisle. NE 12-33-08 W3 has hi tensile wire on the east side. Owner says good water on both properties. (id:41462)
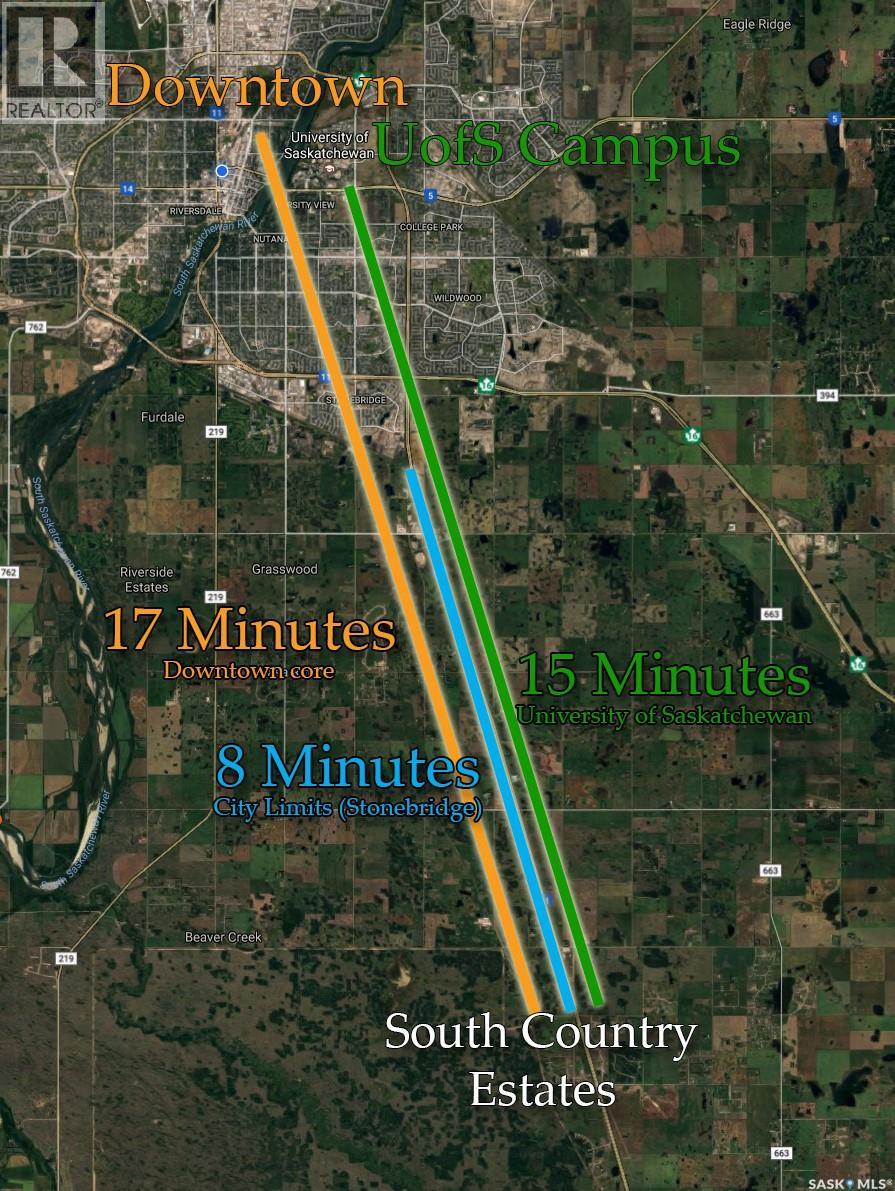
Imagine finishing your workday and turning down the quiet road that leads to your own private homestead. As you pull into the driveway, the stresses of the city begin to fade away. Stepping out of your vehicle, you're greeted by the peaceful sounds of nature, the gentle chorus of crickets, the rustling of leaves in the breeze, and the distant, muted hum of traffic in the distance beyond your property. Above, an endless canopy of stars stretches across the night sky, serving as a daily reminder that choosing a life in the country was the right decision. Offering just under 4 acres of opportunity, this exceptional parcel on the edge of South Country Estates provides the perfect canvas for the home you've always envisioned. Whether your dream is a sprawling bungalow, a modern farmhouse, or a custom-built family estate, there is ample room to bring your vision to life while enjoying a level of space, privacy, and freedom that is increasingly difficult to find near Saskatoon especially at such an attainable price point. Become part of an established and welcoming community while still enjoying the feeling of being surrounded by nature. The brief 11-minute commute to the city offers the ideal balance between convenience and tranquility, providing valuable time to decompress, reflect on your day, and transition from the demands of work to the comfort of home. If you've been longing for a slower pace, cleaner air, open skies, and the simple luxury of having room to breathe, your opportunity awaits at South Country Estates. Discover the lifestyle you've always imagined and start living better today. (id:41462)
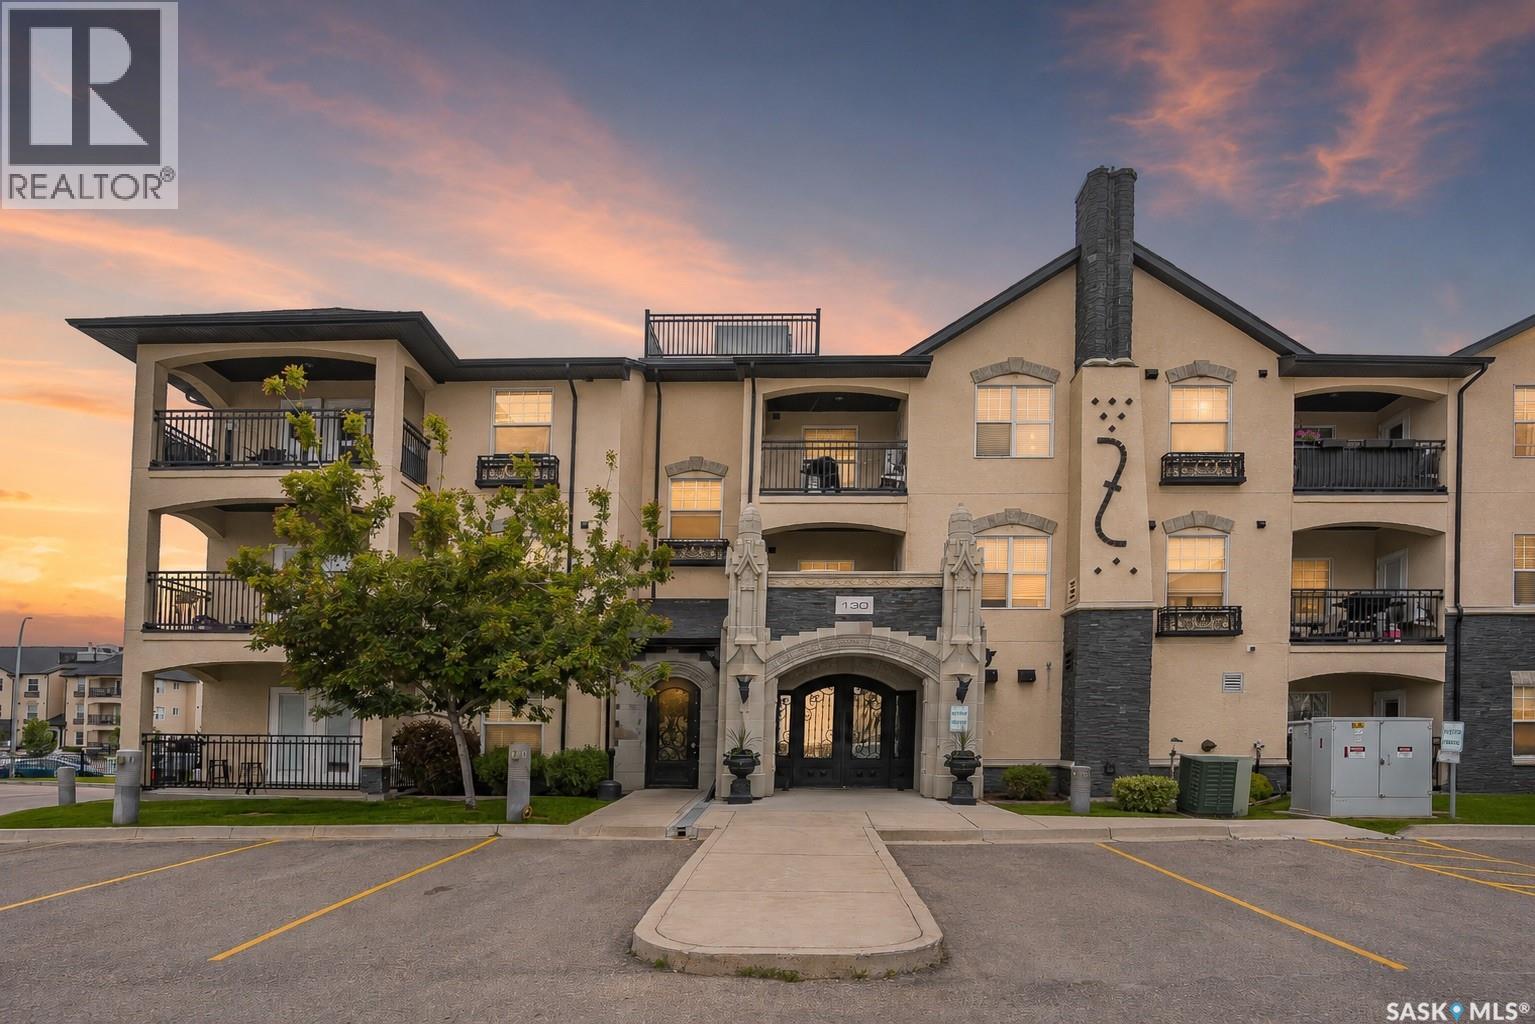
Welcome to this beautifully maintained top-floor condo! Proudly offered by the original owner, this 2-bedroom, 1-bathroom pet friendly (with restrictions) condo has been exceptionally cared for and features upgraded engineered hardwood flooring throughout, creating a warm and modern feel. The open-concept layout is centered around a stylish kitchen with ample cabinetry, stainless steel appliances, and a large island with seating. The bright living area flows seamlessly onto a spacious private balcony, offering the ideal spot to enjoy your morning coffee or unwind in the evening. Both bedrooms are generously sized and each features its own walk-in closet, providing an abundance of storage that's rarely found in condo living. Enjoy the convenience of TWO electrified parking stalls and take advantage of the incredible resident amenities, including a clubhouse with an indoor pool, hot tub, fitness centre, and gathering spaces. Commercial amenities such as restaurants, convenience stores, coffee shops, and gyms are just a stones throw away. Whether you're a first-time buyer, downsizer, or investor, this move-in ready condo offers the perfect combination of comfort, convenience, and low-maintenance living in a well-maintained community. (id:41462)
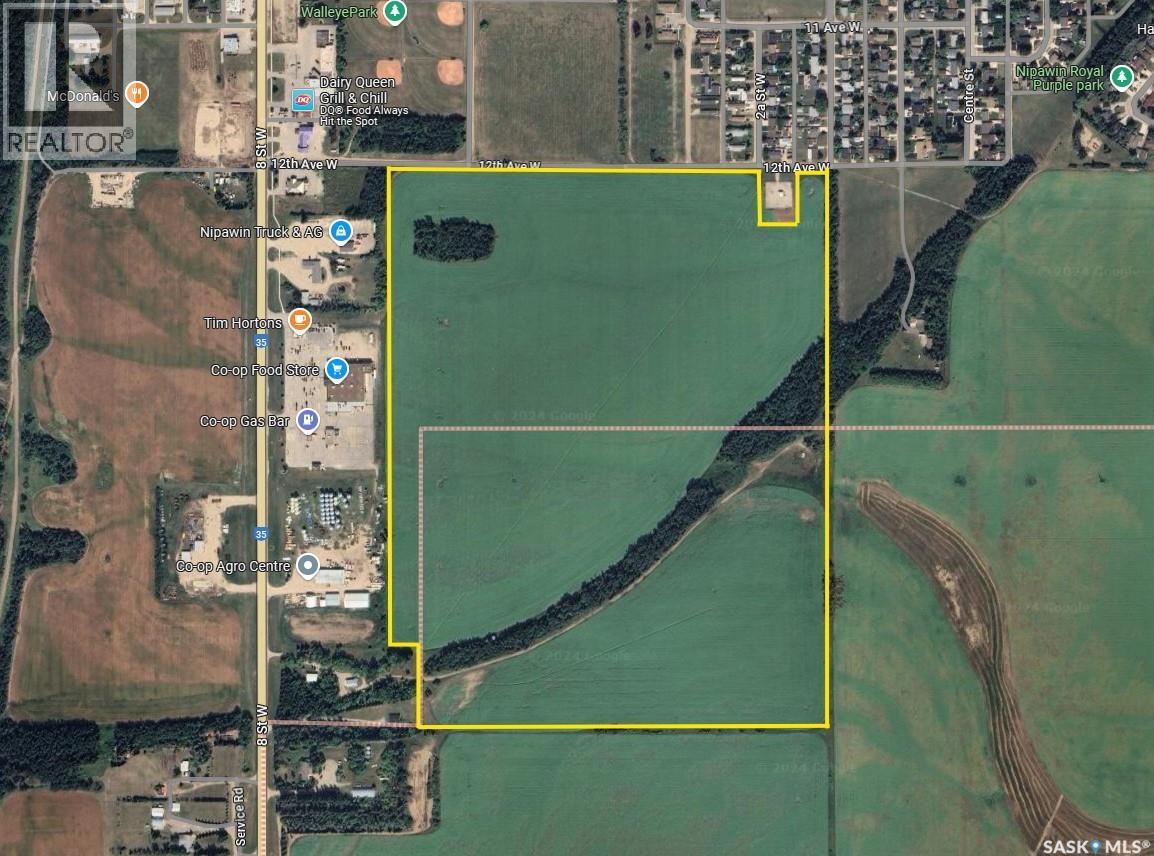
125 acres of land on the south side of Nipawin along Highway. 35. 61 of the acres is in the RM of Nipawin and 64 acres are in the town limits. Renter farming this parcel says 104 acres are cultivated. The assessed value of $141,600 is for the 61 acre portion only. and it is soil class E. The 64 acres within town limits is zoned C1 and property taxes are paid to the town, 2024 taxes are $1085.00 (town) and $590.00 (RM) The 64 acres portion in the town limits is adjacent to the Coop store, Tim Hortons, Nipawin Vision Centre, Dairy Queen and is just across the highway for the MacDonald's. (id:41462)
125 acres of land on the south side of Nipawin along Highway. 35. 61 of the acres is in the RM of Nipawin and 64 acres are in the town limits. Renter farming this parcel says 104 acres are cultivated. The assessed value of $141,600 is for the 61 acre portion only. and it is soil class E. The 64 acres within town limits is zoned C1 and property taxes are paid to the town, 2024 taxes are $1085.00 (town) and $590.00 (RM) The 64 acres portion in the town limits is adjacent to the Coop store, Tim Hortons, Nipawin Vision Centre, Dairy Queen and is just across the highway for the MacDonald's. (id:41462)