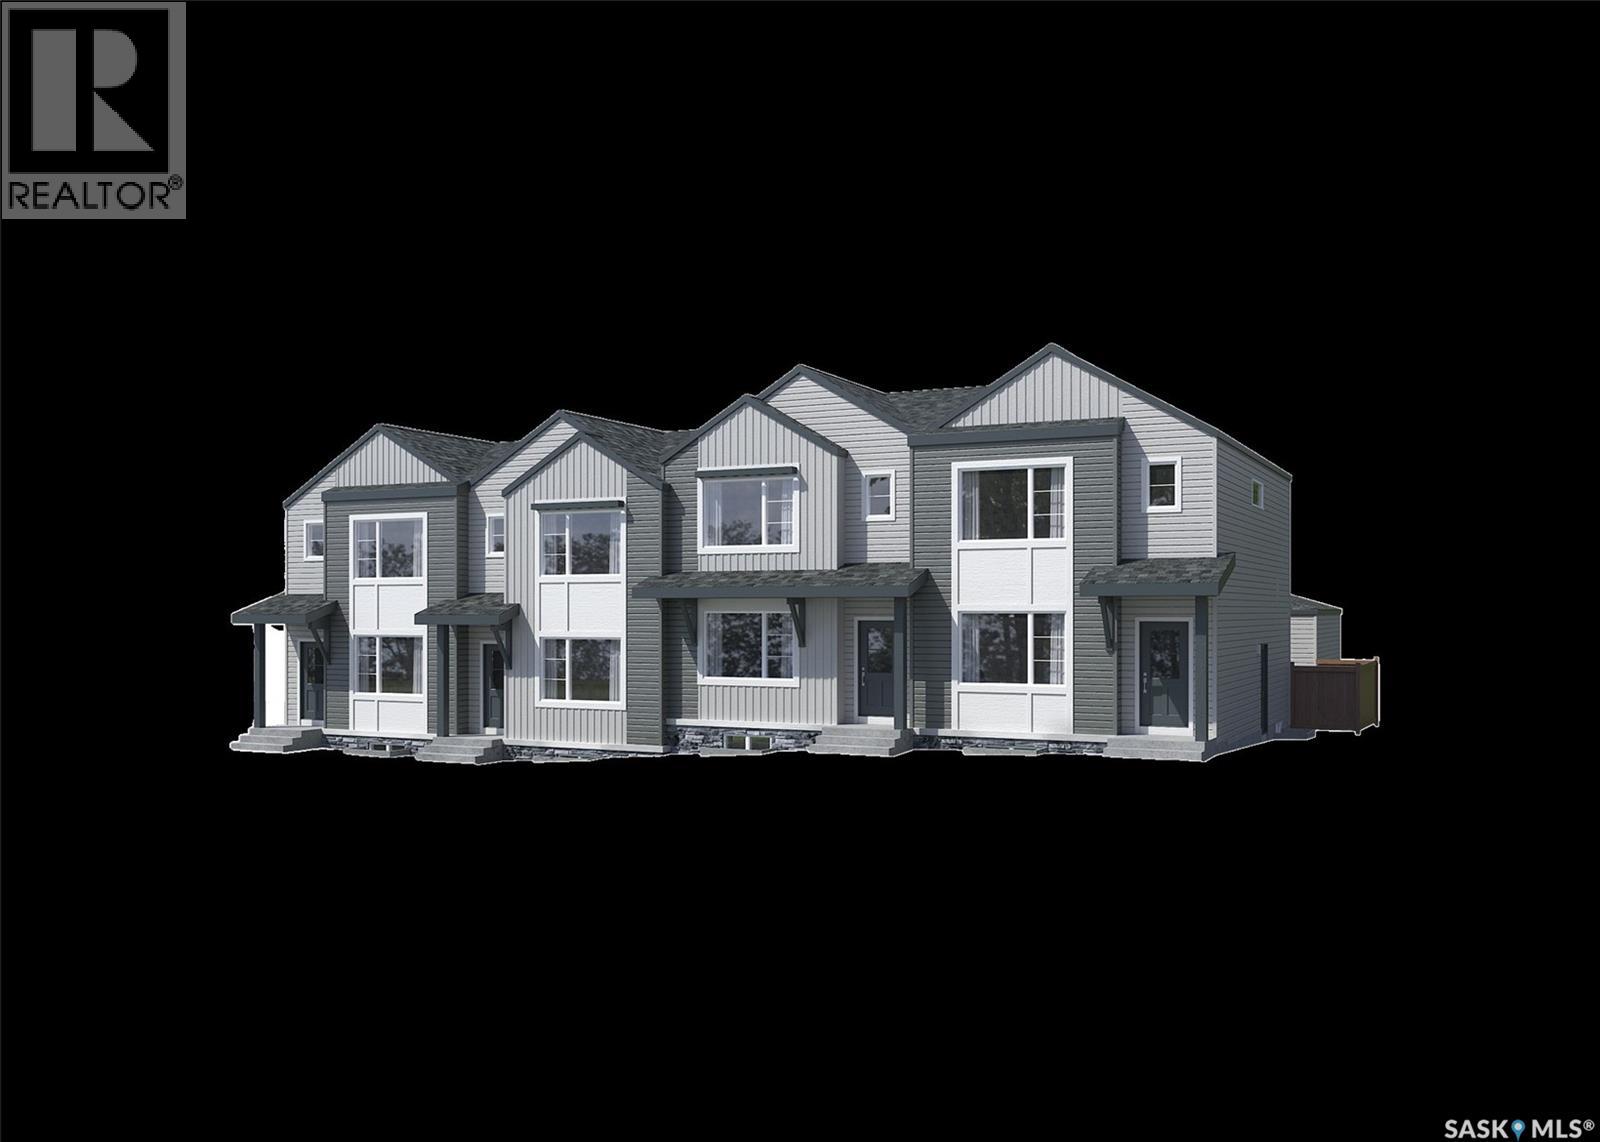
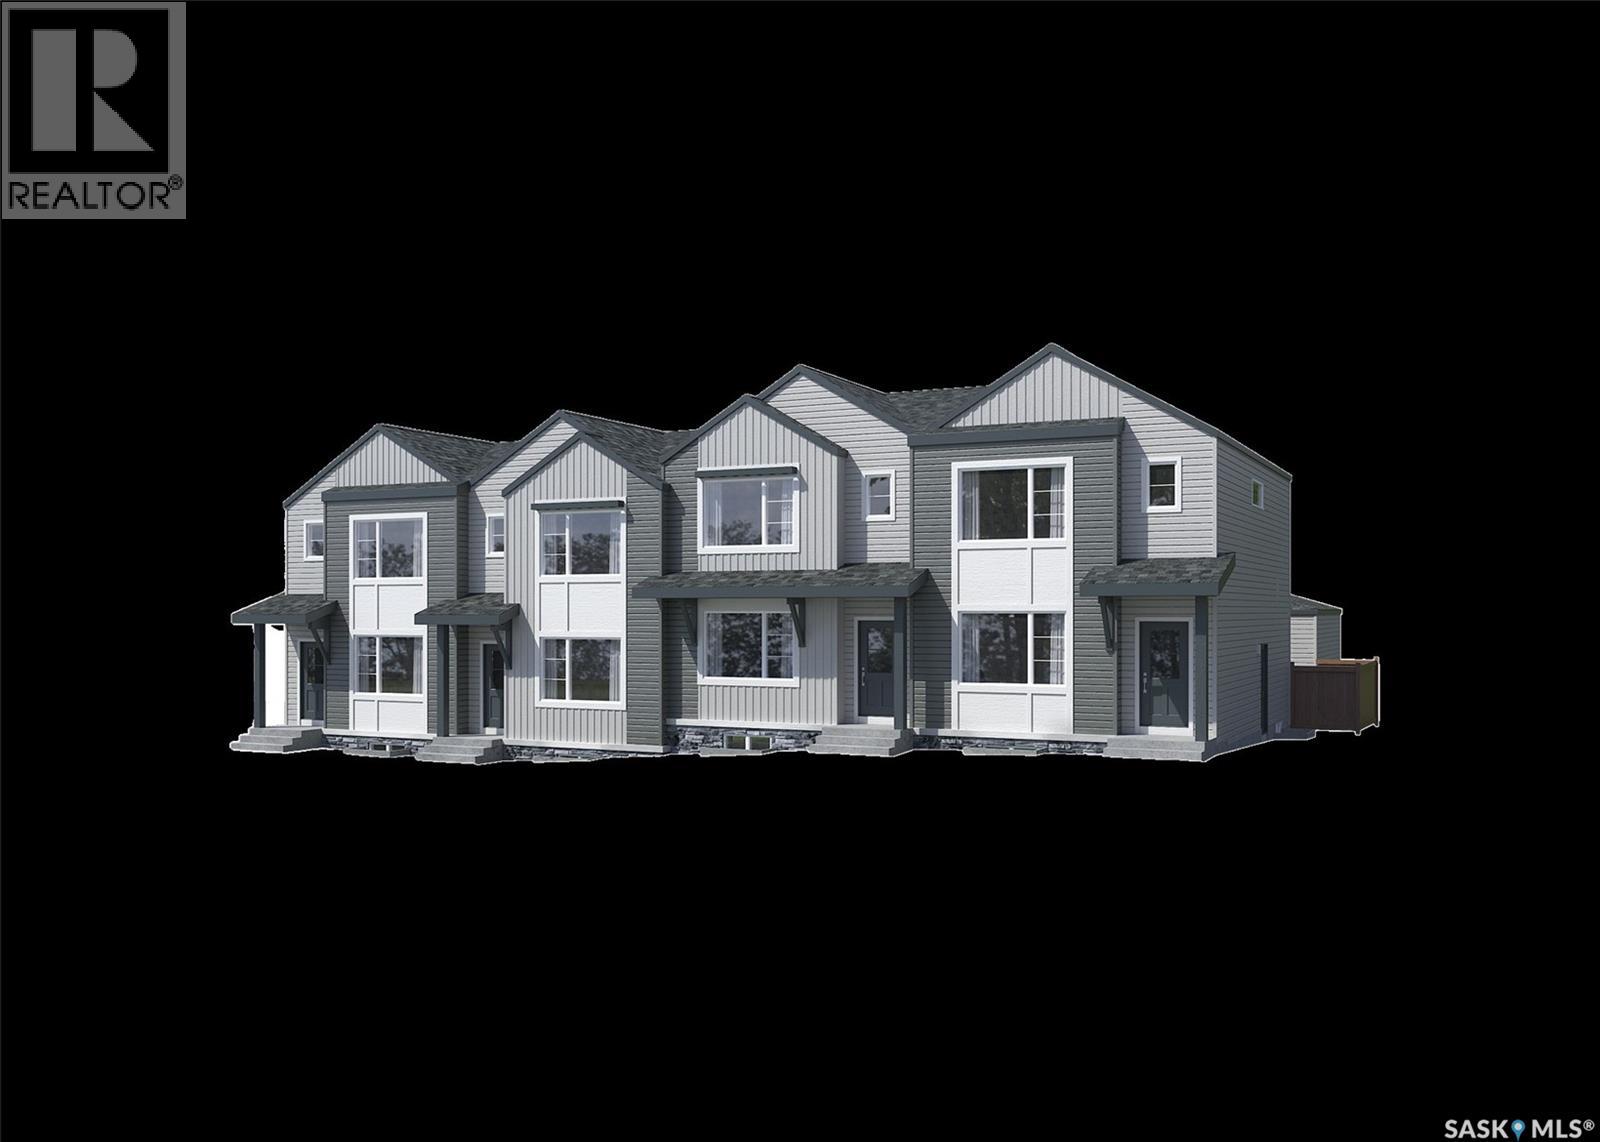
Note: This home is currently under construction and the photos provided are for REFERENCE only, some are virtual renderings and some colors may vary. Welcome to the Alloy 19 by Laurel Homes, a modern 4 bed, 4 bath, 1,388 sq ft end unit townhome plus a fully finished basement in the heart of Royal Park. Designed for low-maintenance living without compromising style, this home offers a bright, open-concept layout and exceptional functionality across all levels. The main floor features a welcoming foyer, which is open to the living room that flows effortlessly into the dining and kitchen space where a 2-pc bathroom and back foyer complete this level. Natural light flows throughout this home and an open-to-below staircase creates an airy, contemporary feel. Upstairs, you’ll find three comfortable bedrooms, a full laundry space, and two full bathrooms. The primary suite includes a walk-in closet and the private ensuite comes with dual vanities. The fully finished basement adds even more value with a large family room, an additional bedroom, and a full bathroom. A private rear yard fully fenced and landscaped with a concrete patio leading to your detached double car garage completes the property. Additional items included with the sale: front and back landscaping, electric fireplace, air conditioning, washer and dryer, window treatments, and the full kitchen appliance package! Royal Park is one of White City’s newest and fastest-growing neighborhoods, soon to enjoy walking paths, green space, and quick access to schools, parks, and future amenities. Move-in ready and built with quality craftsmanship throughout, this home is ideal for first-time buyers, downsizers, or anyone seeking a modern, low-maintenance lifestyle in a thriving community. (id:41462)
Note: This home is currently under construction and the photos provided are for REFERENCE only, some are virtual renderings and some colors may vary. Welcome to the Alloy 19 by Laurel Homes, a thoughtfully designed 3 bedroom, 3 bathroom, 1,416 sq ft interior townhome located in the vibrant community of Royal Park. This modern townhome offers low-maintenance living with a bright, open-concept layout ideal for today’s lifestyle. The main floor features a spacious living room, dining area, and a rear kitchen with a large island with plenty of counter and cabinet space—perfect for cooking, entertaining, or everyday family living. Completing this level is a back entryway and 2-pc bathroom. The open-to-below staircase adds architectural interest and enhances natural light throughout the home. Upstairs, you’ll find three well sized bedrooms, two full bathrooms, and a convenient laundry space. The primary suite includes a walk-in closet and a private ensuite with dual vanities! A private rear yard fully landscaped and fenced leads to the detached double car garage and you also get front yard landscaping included! Don't forget you have the option to fully develop the basement with Laurel homes for an additional cost!! Located in Royal Park, one of White City’s newest and fastest-growing neighborhoods, this home will be surrounded by walking paths, green space, and future planned amenities. Additional items included in the sale: electric fireplace, stainless steel full kitchen appliance package, air conditioning, window treatments, concrete patio pad, washer, dryer! Move-in ready and built with quality craftsmanship throughout, this home is ideal for first-time buyers, downsizers, or anyone seeking a modern, low-maintenance lifestyle in a thriving community. (id:41462)
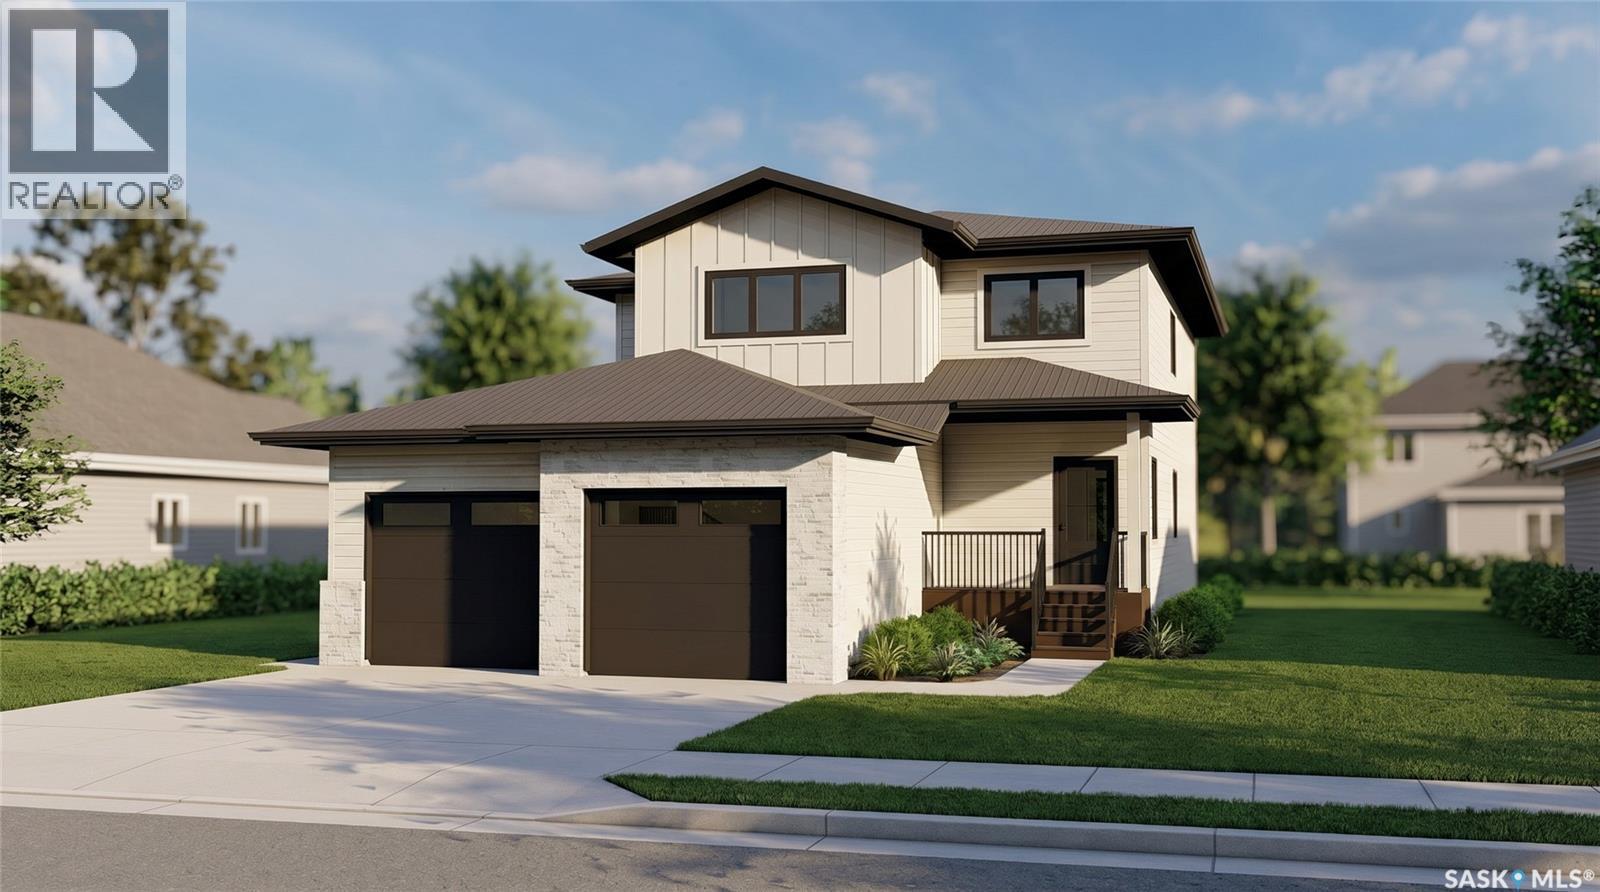
Welcome to 660 Pepper Bend. Another high quality build from Touchstone Developments. Backing the park and linear walkways - The Capstone offer timeless design, modern functionality, and high quality craftsmanship with enduring materials to stand the test of time. Main floor features include 9' ceilings, light filled rooms through the large and energy efficient triple pane windows, spacious entry ways and mudroom, luxury vinyl plank flooring, living room with custom fireplace, chef inspired kitchen with generous cupboard and counter space, convenient walk through pantry, plus a main floor office and 2 piece bath. Upstairs is a total retreat with bonus room, large primary bedroom with walk-in closet and spa like 5-pc ensuite, plus 2 additional bedrooms, a full 4-pc bath, and dedicated laundry room. Other highlights of this wonderful home include an oversized 24x26 heated garage with double 9x8 overhead doors, Central Air Conditioning, high efficiency mechanical, composite front deck, and its solar & EV ready. Inspired by the surrounding wetlands and nearby neighbourhood parks, this home has been thoughtfully crafted for everyday living. A balanced blend of luxury and practicality, this home offers an ideal setting to relax, recharge, and connect with both nature and your loved ones. Book your private showing today. (id:41462)
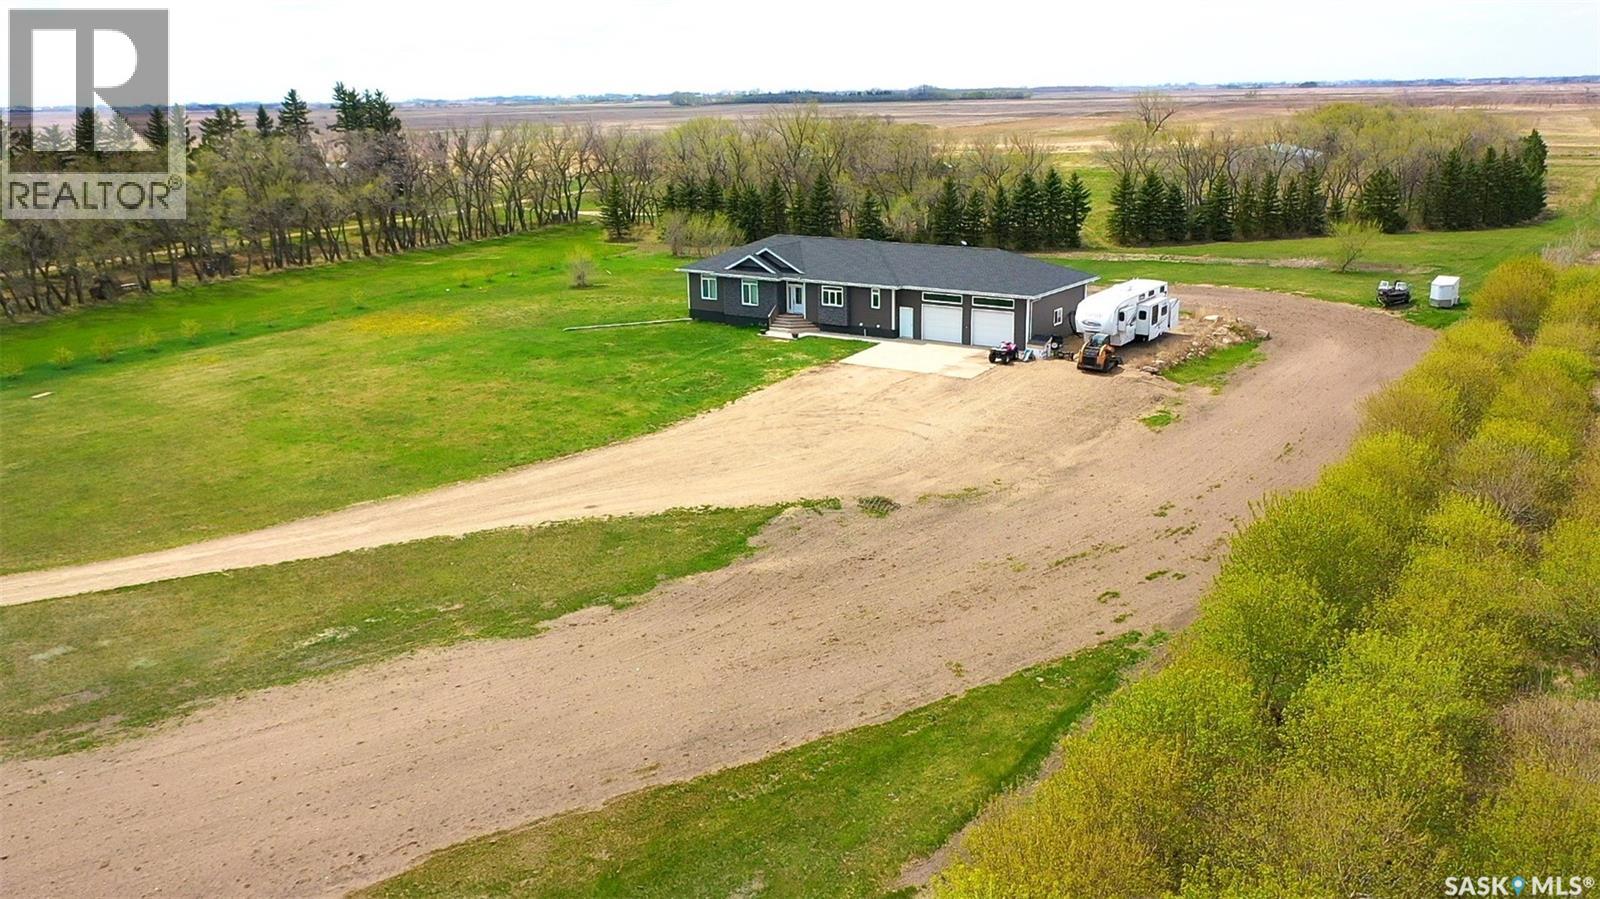
Escape to country living with this impressive 161.74 acre property, ideally located just 3.5 miles north of Highway 18 between Carievale and Gainsborough. Offering a beautiful blend of comfortable modern living, functional farm infrastructure, and income potential, this property is a rare opportunity. Built in 2018, the spacious 1,904 sq. ft. home features 5 bedrooms and 4 bathrooms, including a fully finished basement with large windows that provide plenty of natural light. The primary bedroom includes a walk-in closet and a private 4-piece ensuite. The thoughtfully designed kitchen offers a huge pantry, while the main floor laundry and convenient 2-piece bathroom are located just off the side entrance. All appliances are included. The attached 32’ x 30’ garage features in-floor heat, adding comfort year-round. Additional home features include a natural gas BBQ hookup and a Cummins generator for added peace of mind. The property is equipped with outbuildings including a barn, old schoolhouse with overhead door, detached garage, and granaries/bins. Approximately 115–120 acres are currently farmable and rented out for the 2026 season. Water updates, all in 2025, include a new well, a replaced well pump, water heater, and a Walker reverse osmosis system. There is also a dugout on the property. Whether you are looking for a family acreage, hobby farm, or agricultural investment, this property offers exceptional space, versatility, and rural charm. (id:41462)
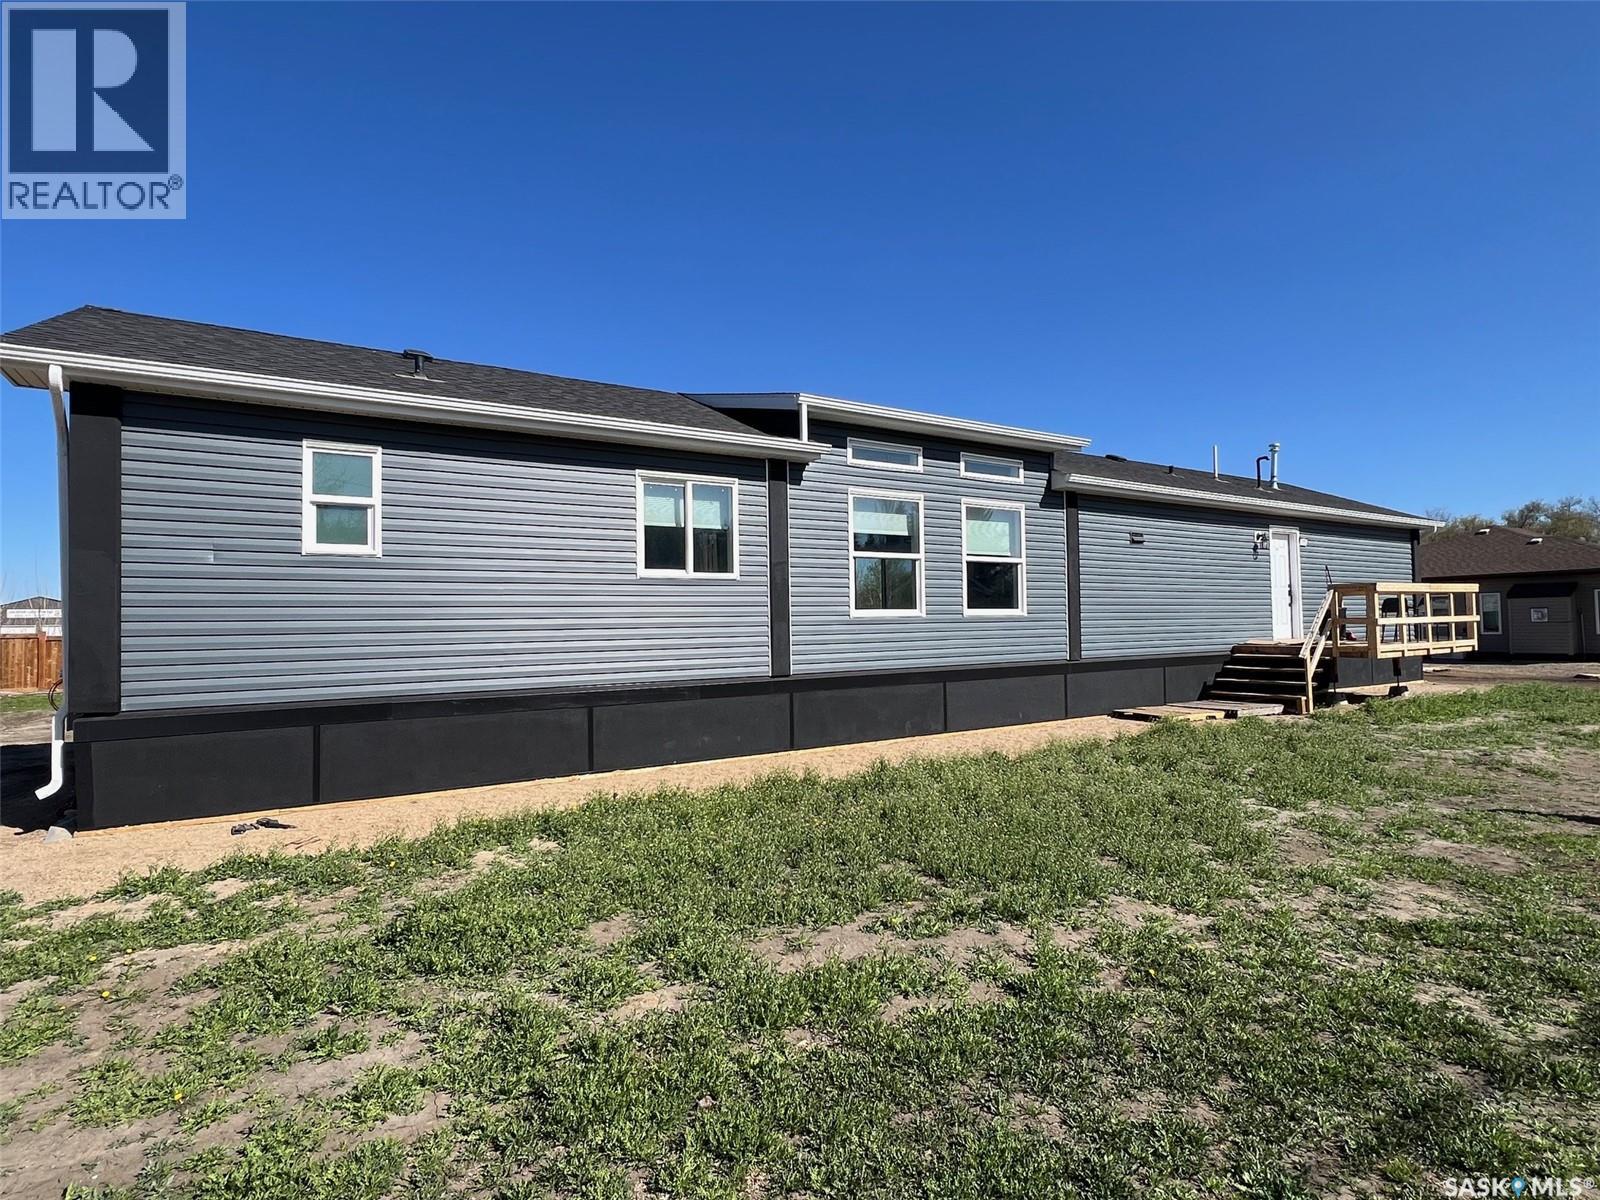
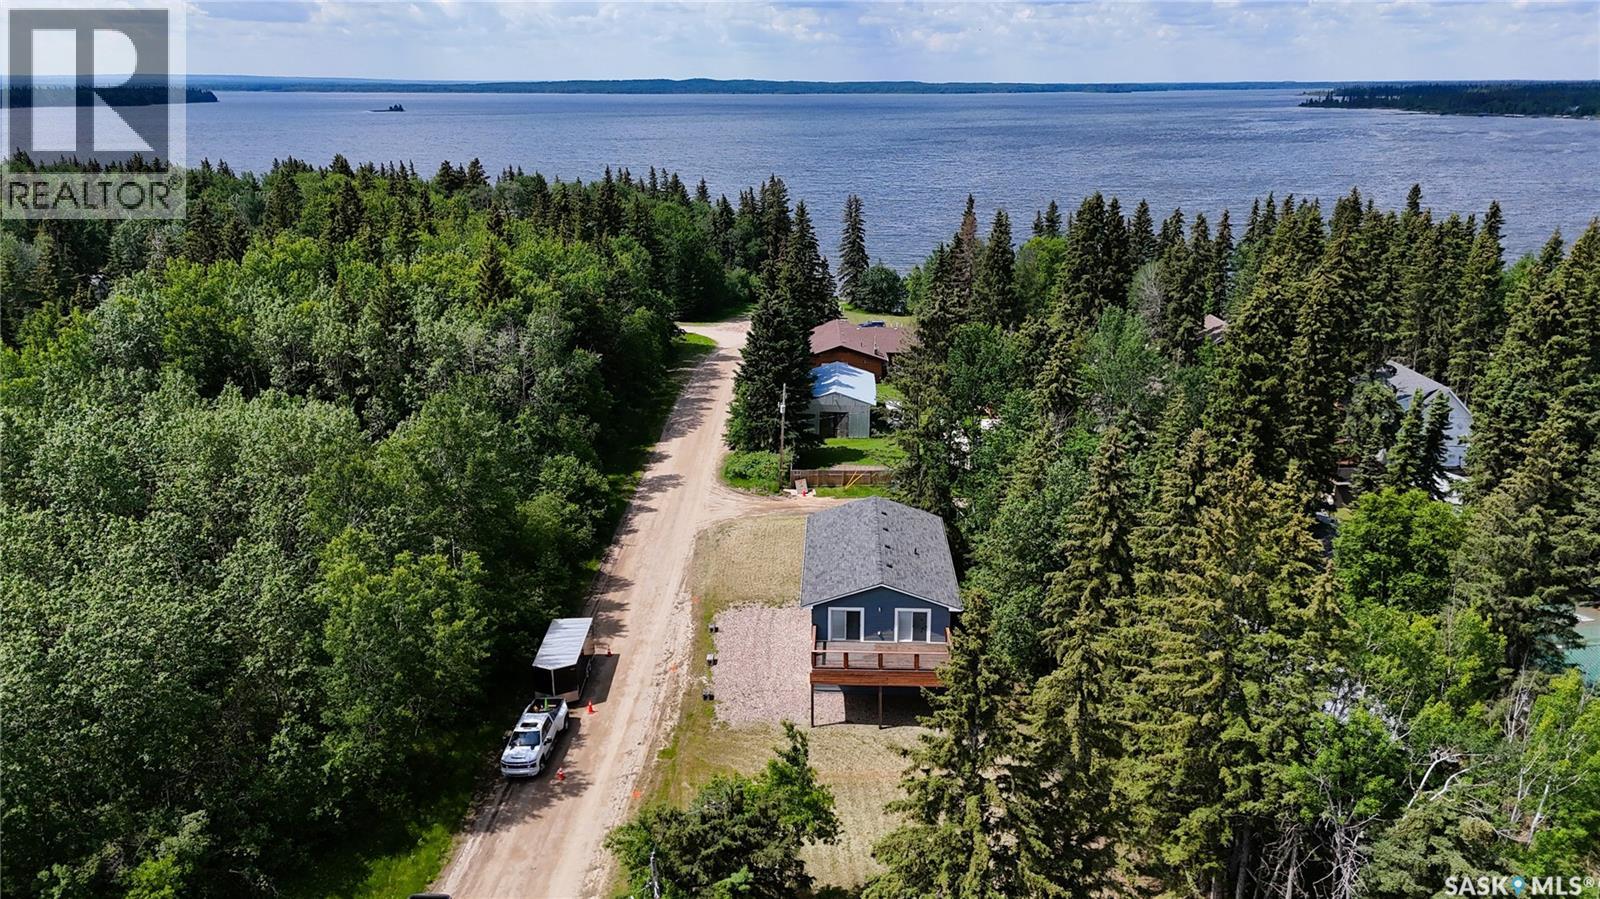
Lake Life All year round – Welcome to your new home in the charming Village of Meota, just steps from Jackfish Lake! This 2024 Home is like new 3 bed, 2 bath 1,560 sq. ft. bungalow is your chance to enjoy lake living with modern comfort and space to grow. Situated on a HUGE Double 150’ x 120’ lot, this property is ready for your choice of garage size and style, maybe a pool, Man Cave, or She Shed! Step inside to a bright, open-concept layout, where the kitchen flows beautifully into the dining and living areas—perfect for entertaining. Cozy up to the modern electric fireplace in the spacious living room. The primary suite is a private retreat with a luxurious 5-piece ensuite and tons of storage. On the opposite side, you’ll find two more spacious bedrooms and a stylish 3-piece bathroom with full shower. Tucked behind the kitchen is your mechanical/laundry area—efficient and functional. Outside, the home features insulated parged skirting over 30” x 30’ treated cribbing on a gravel base. The groundwork for the home is done— Temporary decks are in currently used, pending new owners plans for yard and development. There's also a natural gas BBQ hookup ready to go. Enjoy the partially fenced yard and imagine the summer nights ahead. Enjoy all Meota has to offer: golf, snowmobile trails, beach life, and year-round fun. Whether you're looking for a family home or a year-round getaway, this one is move-in ready and full of potential. Move in and enjoy your future home! (id:41462)
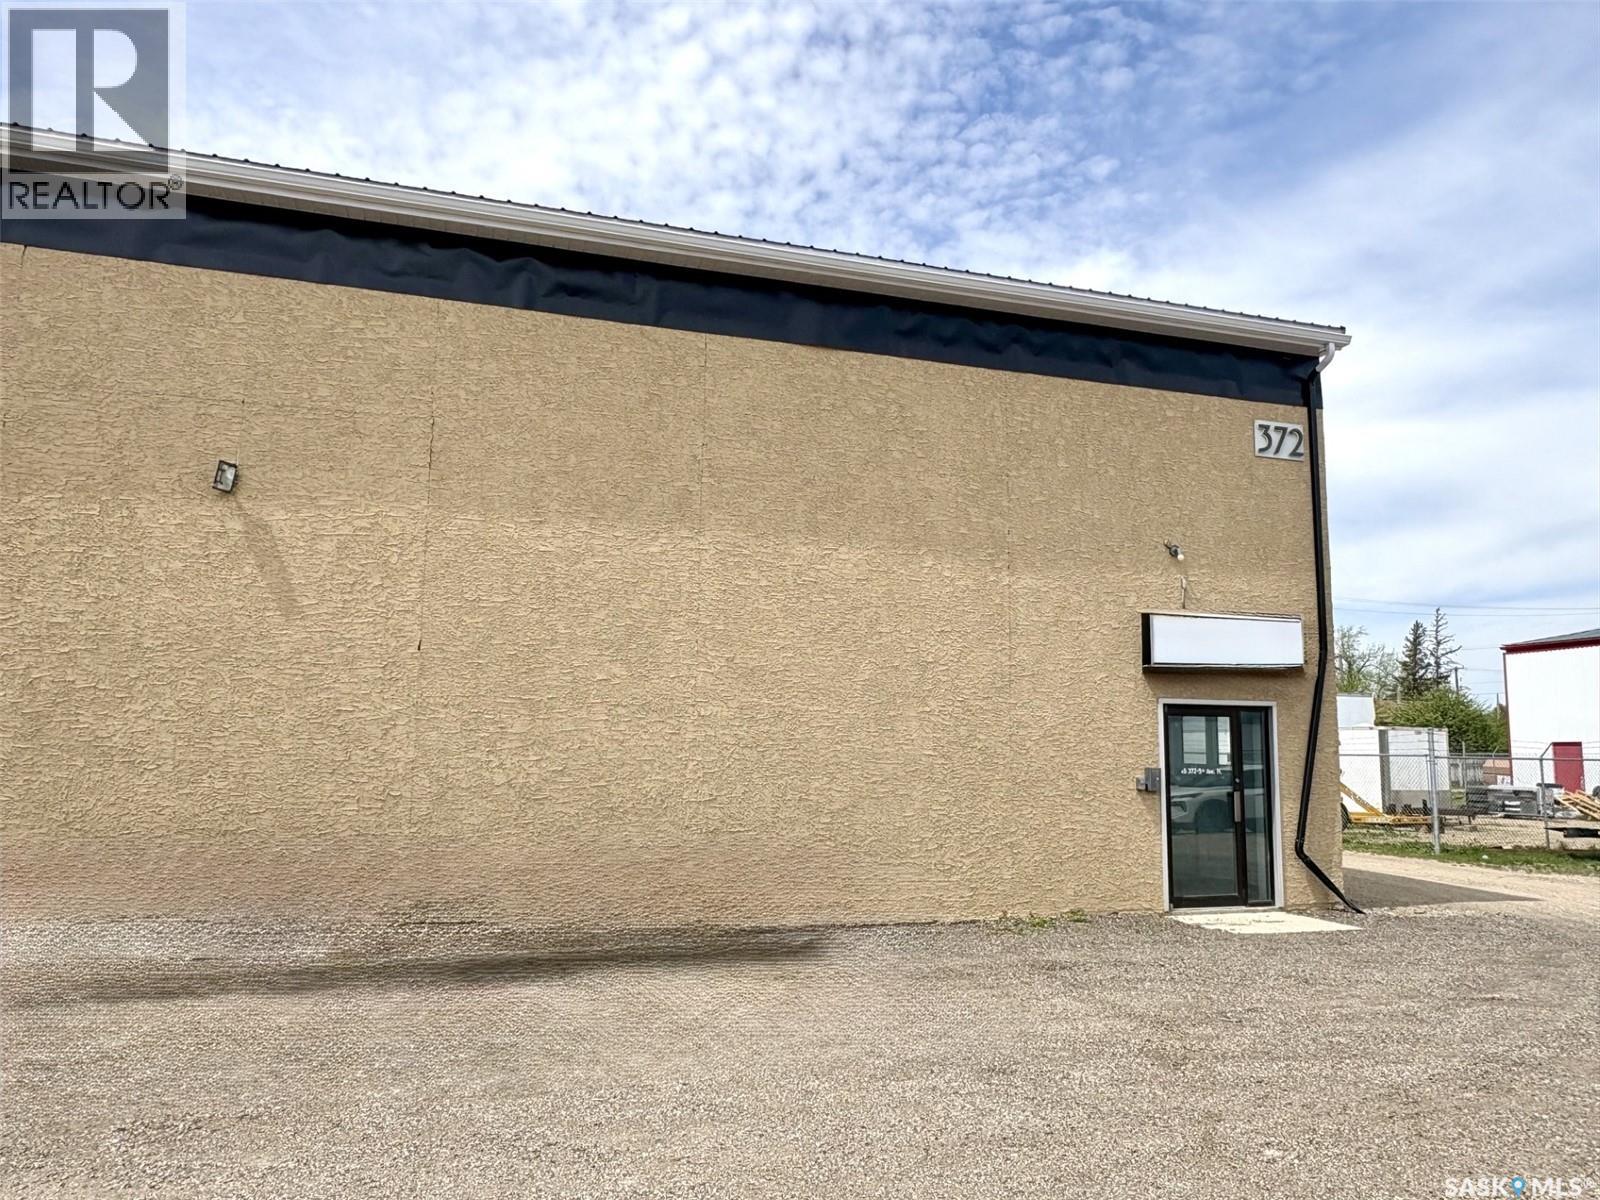
Unit #5 at 372 Fifth Avenue N., Yorkton offers 1,620 sq. ft. of versatile commercial space in the city's established industrial district. Conveniently located just off York Road/Highway 16, this property provides excellent visibility and easy access for customers, staff, and deliveries. The space includes approximately 1,420 sq. ft. of shop/warehouse area featuring a large rear overhead bay door, heavy-load-bearing floor, natural gas overhead box heater, and mezzanine storage, along with approximately 400 sq. ft. of office/reception space. A backlit exterior sign provides additional advertising exposure, while the newly installed metal roof and on-site customer and staff parking add to the property's appeal. Gross rent is $12.00 per sq. ft. and includes property taxes, building insurance, and snow removal. Utilities are additional and billed directly to the tenant. An excellent opportunity for retail, office, warehouse, service, or light industrial operations seeking a high-profile location in North Yorkton. (id:41462)
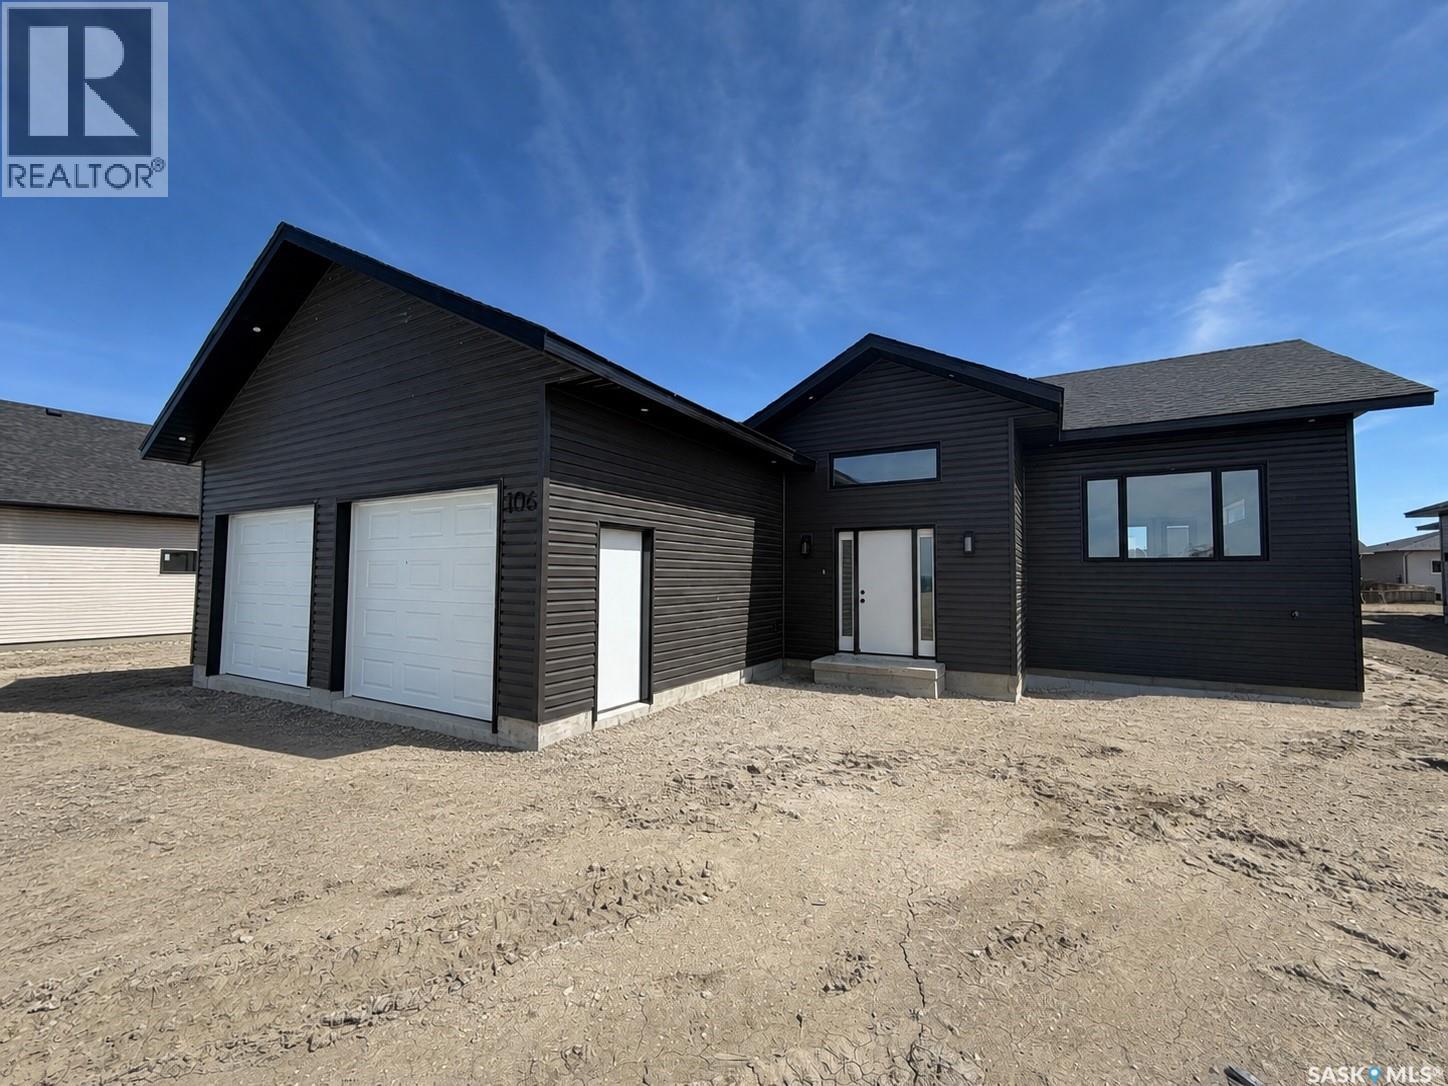
Welcome to 106 Lakewood Drive, Humboldt, SK, a stunning brand new build located in the sought-after Westwood Development. Offering 1,500 sq. ft. of beautifully designed living space, this modern home combines functionality, style, and future potential. The open concept main floor is bright and inviting with large windows throughout, allowing for an abundance of natural light. The kitchen is thoughtfully designed with quartz countertops, a large island, walk-in pantry, and a timeless neutral colour palette that will complement any style of décor. This home features 3 spacious bedrooms and 2 bathrooms, including a well-appointed primary suite designed for comfort and convenience. The spacious front entrance with built-in bench creates a welcoming and practical space for busy families and guests alike. The attached 26 x 26 heated garage provides ample room for vehicles, storage, and workspace. Downstairs, the unfinished basement offers incredible potential with room for 2 additional bedrooms, a bathroom, laundry/utility area, and storage — giving you the flexibility to finish the space to suit your lifestyle. Situated on an oversized lot with excellent landscaping potential, this property offers the opportunity to create your ideal outdoor space in one of the area’s newest developments. (id:41462)
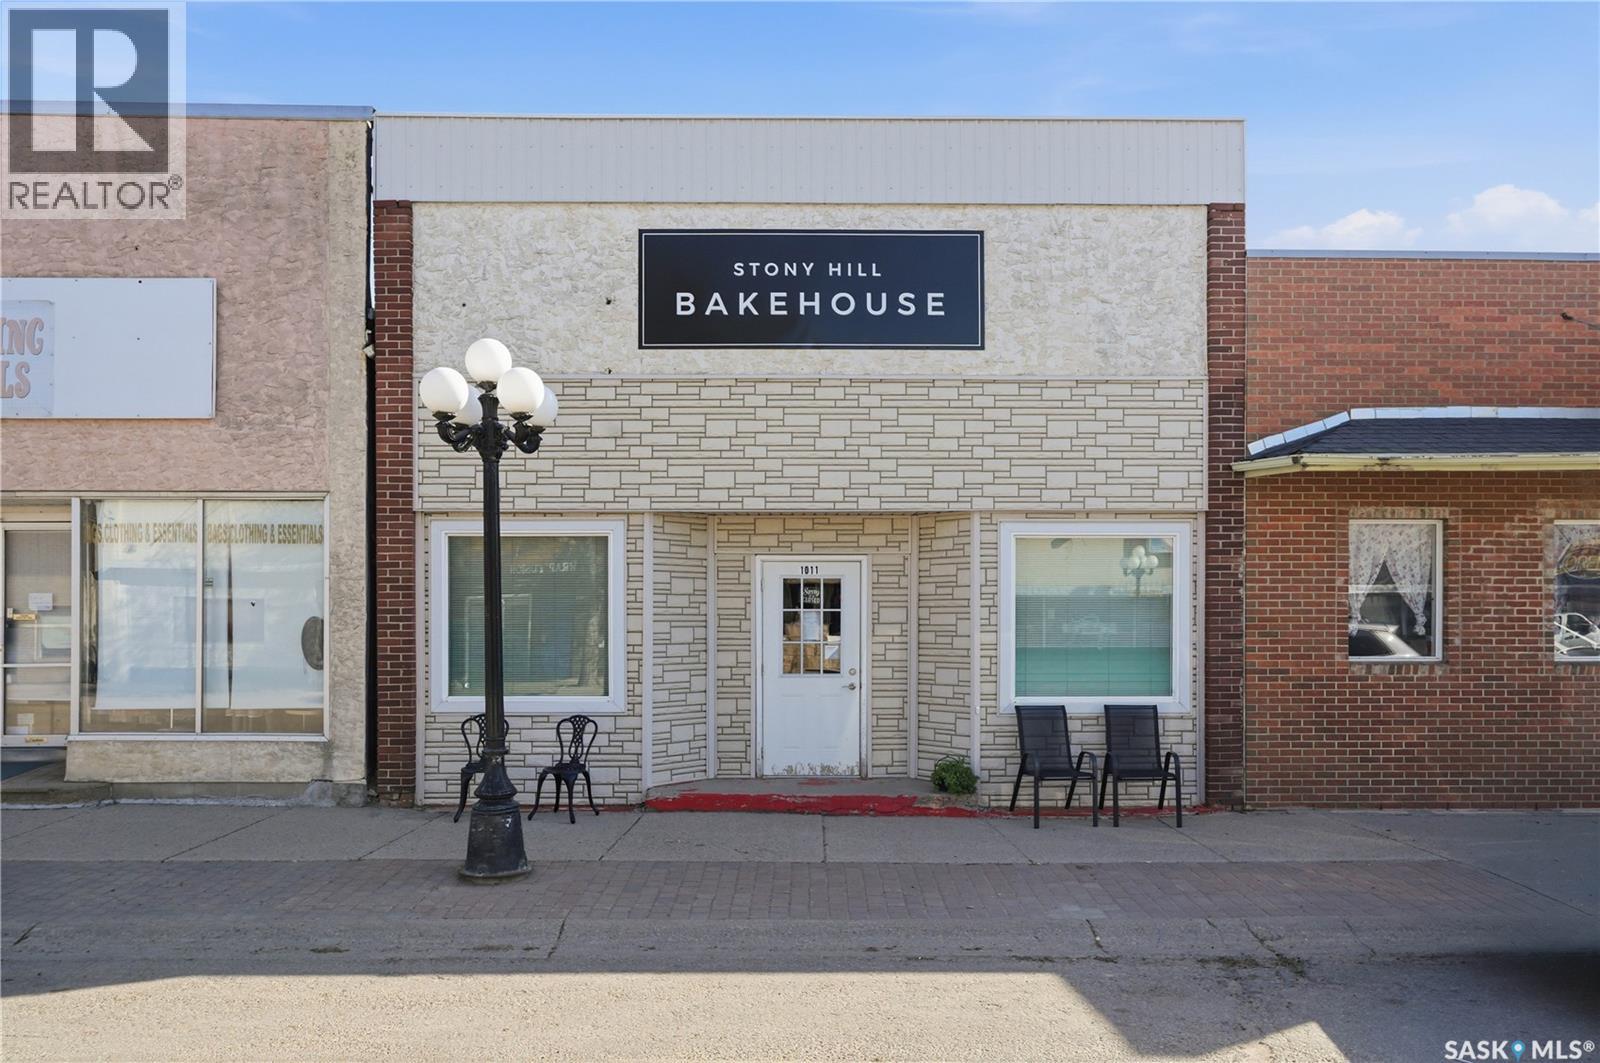
Stony Hill Bakehouse is for sale in Rosthern!! Here is your chance to own your own well established business and building with a great reputation of top notch customer service, coffee and baked goods!! The business continues to grow offering assurance to keep expanding where the sky is the limit. Included in the sale: equipment, the upgraded build out, central air conditioning and rear parking for staff / owners. This business is suited for both owner user or even as an investment opportunity. Don't miss out on this opportunity to own this great business! (id:41462)
Welcome to this stunning brand new build located in the desirable Westwood development! Offering 1,460 sq. ft. of thoughtfully designed living space, this beautifully finished home features 3 spacious bedrooms and 2 bathrooms with a modern open-concept layout perfect for everyday living and entertaining. The home showcases a timeless neutral colour palette throughout, creating a bright and inviting atmosphere ready for your personal touch. The spacious primary bedroom includes a walk-in closet and a beautiful 3-piece en suite complete with a tile shower. Enjoy your morning coffee on the welcoming front porch, while the oversized lot provides plenty of outdoor space and future potential. The 26x26 attached heated garage offers excellent storage and convenience year-round. The unfinished basement is already framed for opportunity, with potential for 2 additional bedrooms, a family room, laundry area, bathroom, and storage space — allowing you to customize the lower level to suit your needs. Exterior stone, front porch railing, and rear deck to be completed by the builder. (id:41462)
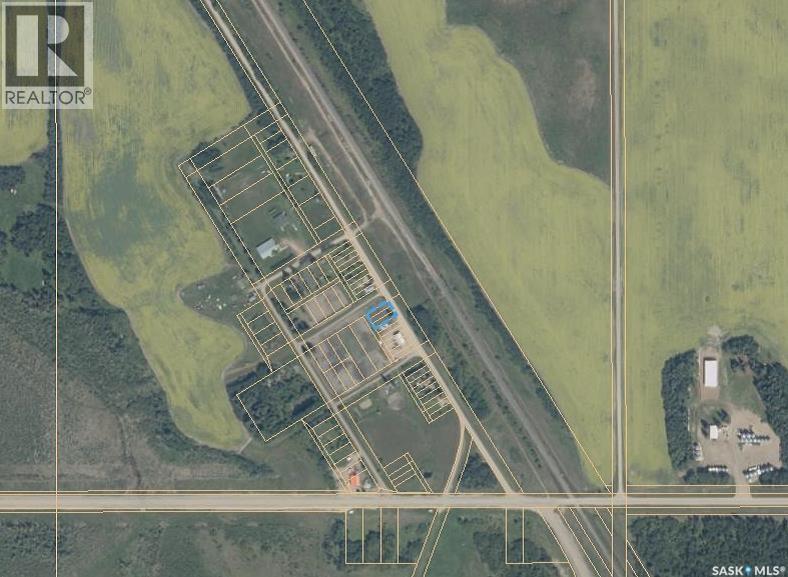
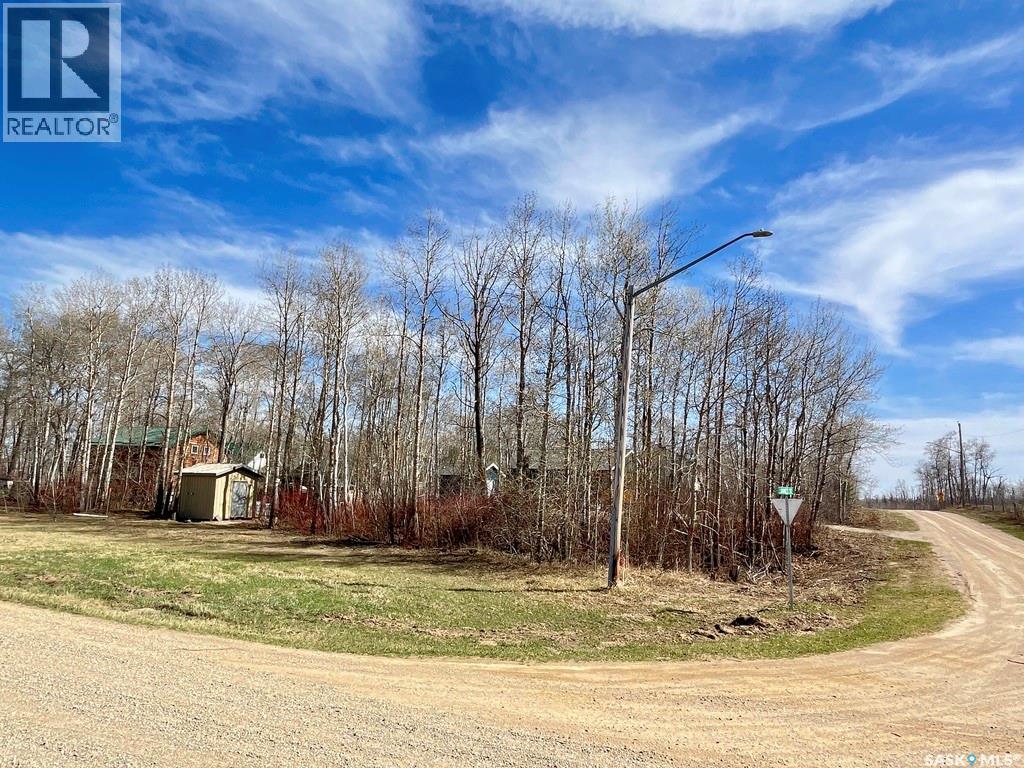
Tired of the grind of city life. Picture yourself settling down in the quiet and small hamlet of McKague SK. Its a short drive to the major center of Tisdale yet close to a handful of lakes and recreation areas that will leave you in awe. 3 beautiful lots that are side by side with a total of 9360 sqft where you could build your retirement or just starting home. Add a solar panel or two and now you are living off the grid. Plenty of room for the fresh vegetable and fruit garden. Property would require own water and sewer system, power in hamlet, no natural gas. Live your dream in a very hush community. Boundary lines are approximate in pictures. this is a corner property. (id:41462)
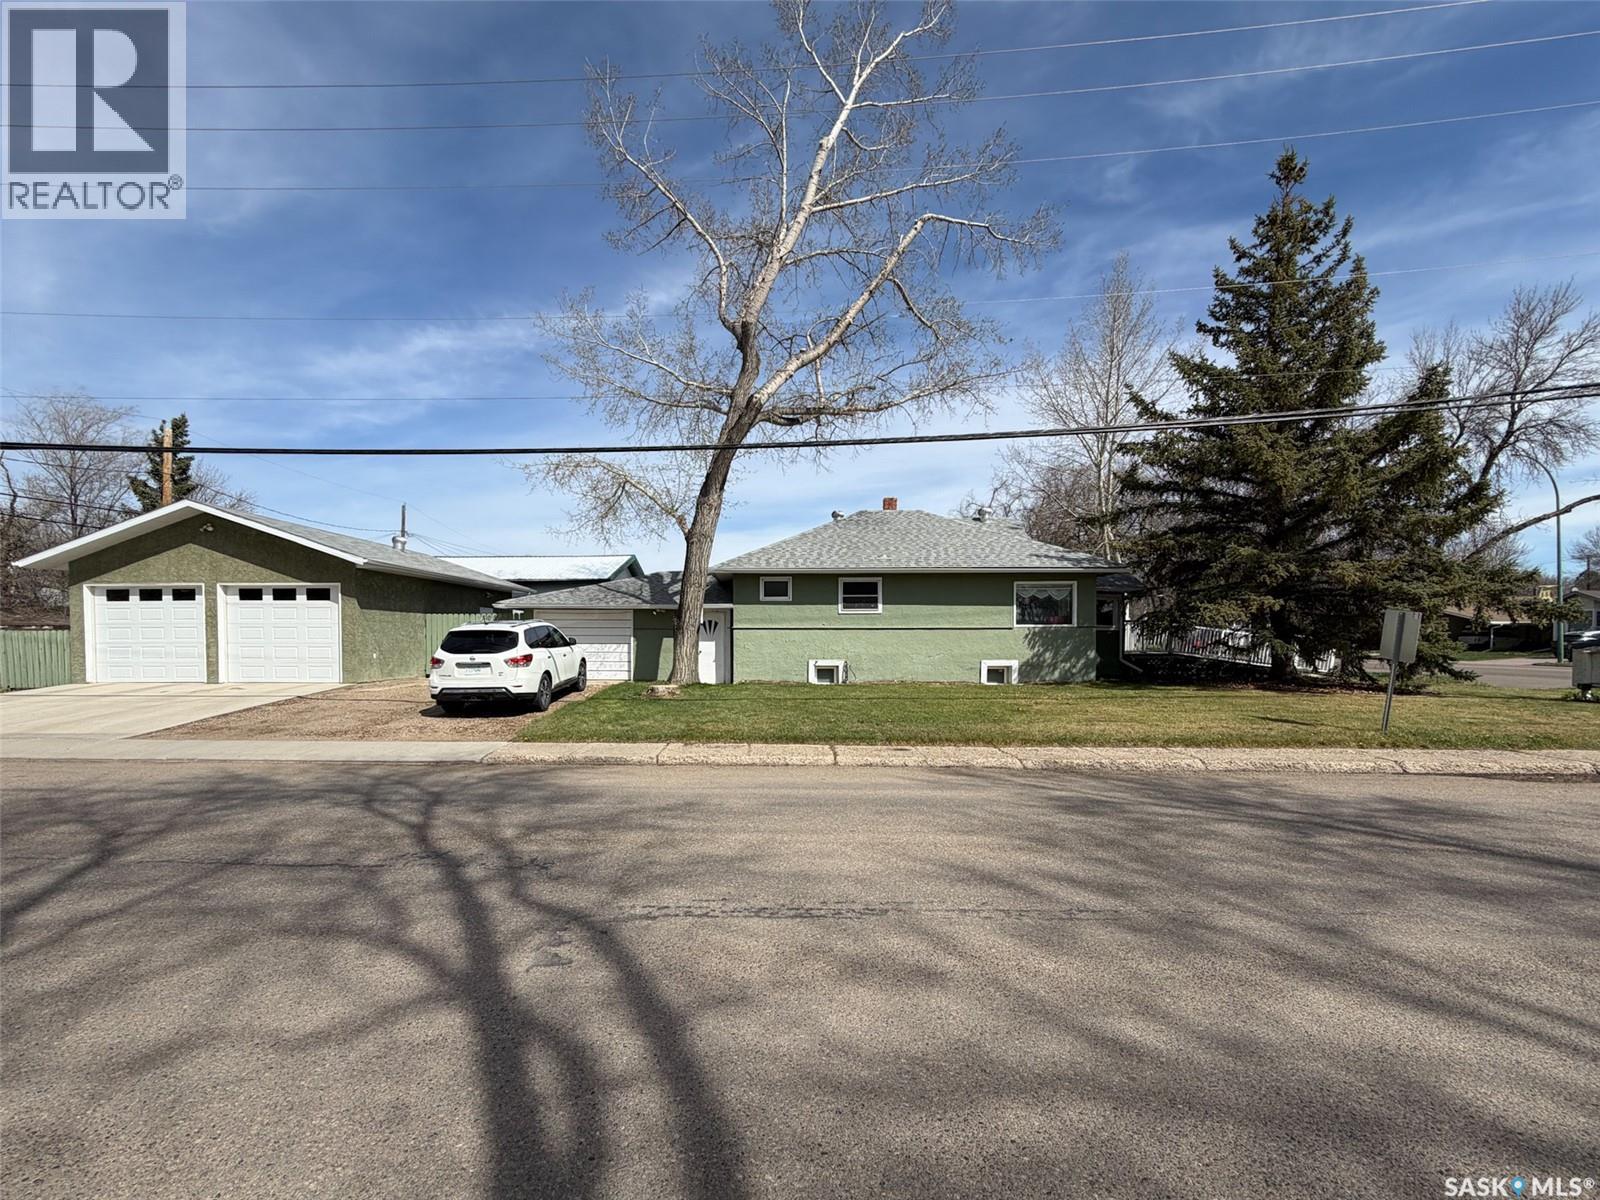
Welcome to this incredibly versatile property offering the perfect blend of comfortable living space and excellent income potential. Currently zoned for both residential and commercial use, this property provides flexibility for a variety of lifestyles and investment opportunities. Whether you are searching for a family home with a mortgage helper, an investment property, or a live/work opportunity, this unique property offers endless potential in a prime corner location. The main floor offers a warm and inviting layout with a charming front porch entry and a bright living room filled with natural light. The open flow into the kitchen creates a welcoming atmosphere for everyday living and entertaining. The main floor also includes three bedrooms, a 4-piece bathroom, main floor laundry, and a practical back porch entry. Downstairs, the fully furnished basement suite provides an excellent revenue stream or comfortable space for extended family. The suite features a spacious bonus room near the entrance ideal for a home office, exercise room, or flex space, along with an open concept kitchen, dining, and living area, one bedroom, and a 4-piece bathroom. Outside, the detached double garage built in 2018 adds incredible value with its own electrical panel and 220V service. Whether used personally, rented for additional income, or utilized as workshop space, the possibilities are endless. An attached single garage offers added convenience and storage. With so many options to live, rent, work, or invest, this property is truly a rare opportunity with flexibility to fit a variety of lifestyles and goals. (id:41462)
Positioned on a high-visibility corner lot along Shaunavon’s main street, this unique property is currently zoned for both residential and commercial use, offering exceptional flexibility for a wide variety of opportunities. Previously operated as a physiotherapy clinic, the property is well suited for wellness services, professional offices, boutique retail, spa services, counselling space, tea room concepts, and more. Whether you are looking to continue operating a business, create a live/work setup, or invest in additional rental income, the possibilities here are extensive. The bright and welcoming main floor features a charming front porch entry leading into a spacious reception or waiting area filled with natural light. The open layout flows into the kitchen space and offers a flexible setup with three potential offices, treatment rooms, or meeting spaces. A 4-piece bathroom, main floor laundry, and convenient back porch entry add functionality for either commercial or residential use. The fully furnished basement suite provides excellent additional revenue potential or the perfect owner-occupied living quarters. The suite features a spacious bonus room near the entrance ideal for an office, exercise area, or studio space, along with an open concept kitchen, dining, and living area, one bedroom, and a 4-piece bathroom. Adding even more value is the detached double garage built in 2018, complete with its own electrical panel and 220V service, creating endless possibilities for workshop space, storage rental, business operations, or hobby use. An attached single garage adds additional storage and convenience. Wheelchair accessibility and prime exposure make this a rare opportunity with endless possibilities in the heart of Shaunavon. (id:41462)
Escape to lake life at 114 James Street in Sandy Beach at Good Spirit Lake. This vacant lot offers the opportunity to start planning the lake getaway you have been dreaming about — whether that means building a seasonal retreat, designing a future cabin, or creating a lake property that fits within your vision and the appropriate approvals. Located in the Sandy Beach area of Good Spirit Lake, this property gives buyers a chance to imagine slow mornings, beach days, evening fires, golf cart rides, and weekends that feel like a true break from the everyday. With the right plans and approvals in place, this lot has the potential to become a personal lake escape designed around your lifestyle. A valuable start has already been made on the property with a 10 x 10 shed featuring 200 amp electrical service. The shed is insulated, sheeted on the interior, and metal clad on the exterior, offering practical storage and utility as you plan for future use of the lot. Buyers are encouraged to confirm building plans, permitted uses, and approval requirements with the appropriate municipal authorities. Whether you have been waiting for the right place to build, dreaming of a simpler summer routine, or looking for a foothold at Good Spirit Lake, 114 James Street is an opportunity worth exploring. Camper use outside of building period is not permitted. (id:41462)
Lake Life Starts Here at Chitek Lake! Move-in ready and designed for year-round enjoyment, this stunning 1,768 sq. ft. two-story home offers the perfect blend of modern comfort and lake lifestyle. Built in 2022 and certified as a new build in 2023, this beautifully crafted property is ready for immediate possession—just bring your bags and start making memories. Featuring 3 spacious bedrooms and 2 full bathrooms, including two private suites, this thoughtfully designed home provides plenty of space for family and guests. The main floor offers two large bedrooms, a stylish 5-piece bathroom with convenient laundry, and a welcoming family room with direct access to the backyard. Upstairs, the bright open-concept living area is ideal for entertaining. The kitchen showcases crisp white cabinetry, stainless steel appliances, a large island, and a dedicated workstation. The adjoining dining and living areas are flooded with natural light and provide access to two expansive 26' x 12' decks—one east-facing and one west-facing—allowing you to enjoy both sunrise coffee and spectacular evening sunsets. Partial lake views add to the charm of this exceptional space. The upper-level primary suite serves as a private retreat, complete with its own ensuite bathroom and direct deck access. Situated on an oversized 50' x 212' corner lot, with plenty of room for RV parking, for family or friends. Additional features include a 30-foot well, a 1,000-gallon fiberglass septic tank with 52 annual pump-outs included, and a transferable dock space located just a short walk away—giving you convenient access to one of Saskatchewan's premier recreational lakes. Whether you're searching for a year-round residence, family getaway, or investment opportunity, this exceptional Chitek Lake property delivers comfort, convenience, and lake living at its finest. Quick possession available. Start enjoying lake life this season! (id:41462)
Imagine stepping out your back door, grabbing your golf club, and practicing your swing anytime you like! This spacious corner lot offers that very opportunity, backing right onto the course. With 0.80 acres (158' x 220'), this semi-cleared lot features great drainage, is fully serviced, and has no time restrictions-giving you the freedom to build when you're ready. Residents also have exclusive access to a 3-hole golf course (free to use) and a clubhouse, perfect for family BBQs and gatherings. Located in the Rm of Paddockwood, This could be your #YourHappyPlace (id:41462)
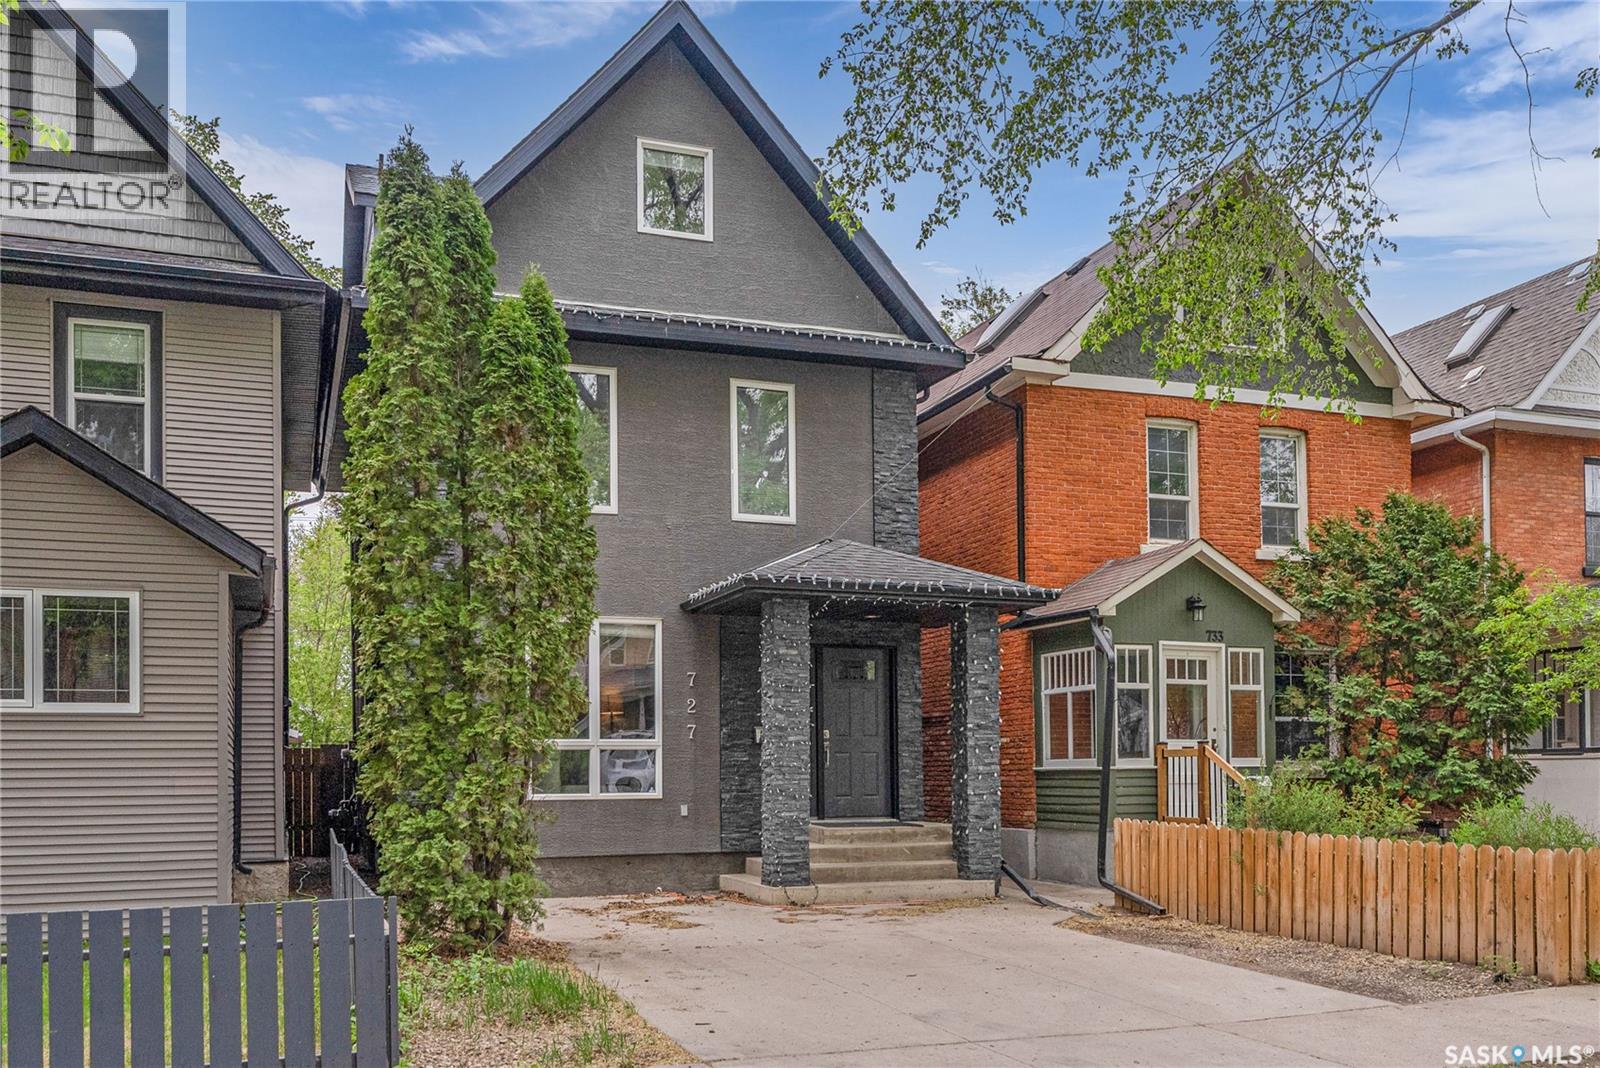
Welcome to this perfect blend of character on this 2.5 story home in City Park with modern finishes. This home was taken down to the studs and totally redone in 2010. Walking in you have nice spacious foyer, over looking your custom living room with quartzite feature wall with nat gas fire place, nice sized dining room open to your executive kitchen with granite counter tops and tile backsplash with bar seating, this main floor is the perfect set up for entertaining friends and family. Level up to the 2nd floor you access to 2nd floor deck area, great nook that makes the perfect office, 2 secondary bedrooms along with practical laundry room with storage and finishing off the 2nd floor your dream executive bathroom with jet soaker tub with tile surround. Level up to 3rd floor and you will feel like royalty calling this your primary bedroom with large walk in closet and 4 pc bath with oversized tile shower. This home has full basement that is partially finished with so many options from toy room to man cave putting on your finishing touches. Moving outside you have double front drive way along with fenced back yard deck with lots of trees, close to all amenities including my favourite coffee place City Perk. Phone your favourite Realtor® to view this great home. (id:41462)
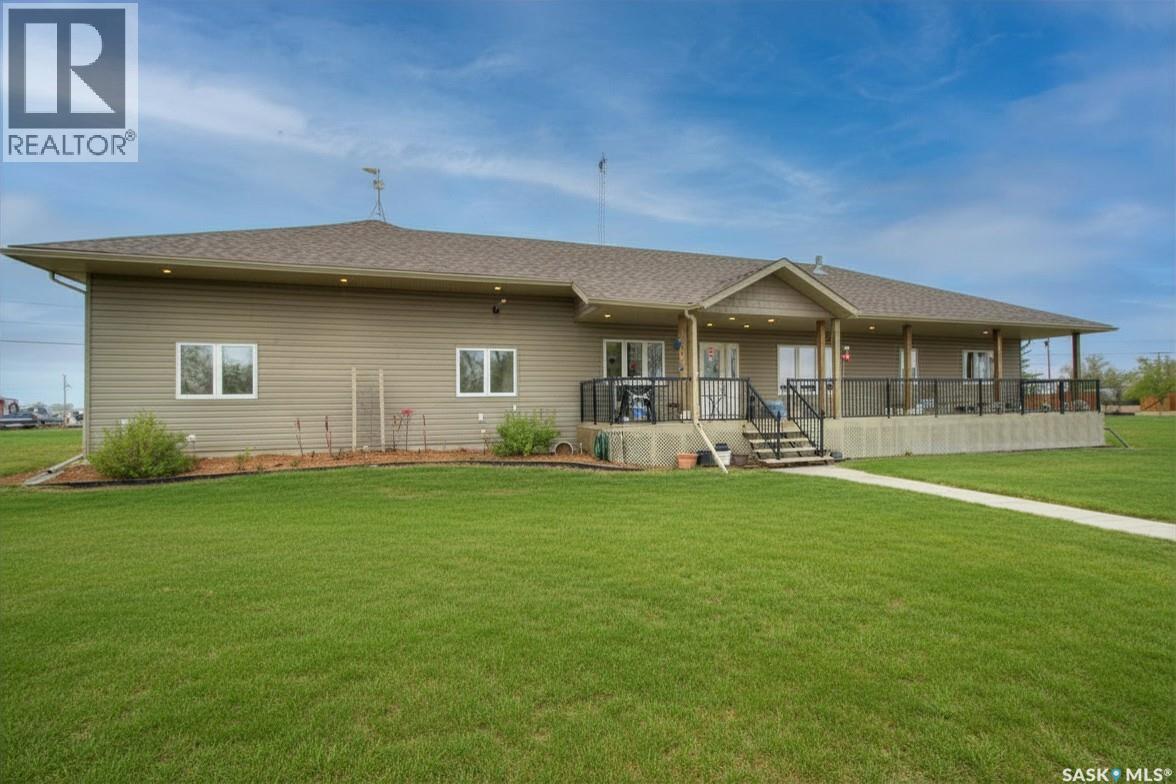
Escape the hustle and bustle of city life and settle into this stunning, 2011-built modern bungalow in the welcoming community of Birsay. Perfectly situated for the outdoor enthusiast, this home places you just ten minutes away from the shores of Lake Diefenbaker, where you can enjoy world-class fishing, pristine beaches, and endless summer days of recreational boating. The surrounding area is also highly renowned for exceptional waterfowl and big game hunting, making this property the ultimate base camp or year-round residence. Step inside to find a bright, well-appointed layout boasting high-quality craftsmanship and smart design features. The heart of the home is a dream kitchen outfitted with rich oak cabinets, beautiful granite countertops, and a massive, dedicated baker’s room and walk-in pantry that offers endless storage for all your ingredients and kitchen gadgets. For effortless everyday living, the home features the ultimate convenience of a main floor laundry room, as well as an oversized primary bedroom retreat complete with its own private 3-piece ensuite. The exterior and workspace features of this property are equally impressive. The showstopping, huge attached garage offers incredible room for vehicle parking, boat storage, and a serious workspace, complete with a dedicated welder plug-in for handymen and mechanics. All of this is situated on a massive, sprawling lot measuring 250 feet wide by 125 feet deep, giving you more than enough space to park an RV, plant a garden, or host family gatherings. Best of all, this incredible footprint comes with the added bonus of low property taxes, offering unbeatable value for your investment. Don't miss out on this rare find—schedule your private viewing today! (id:41462)
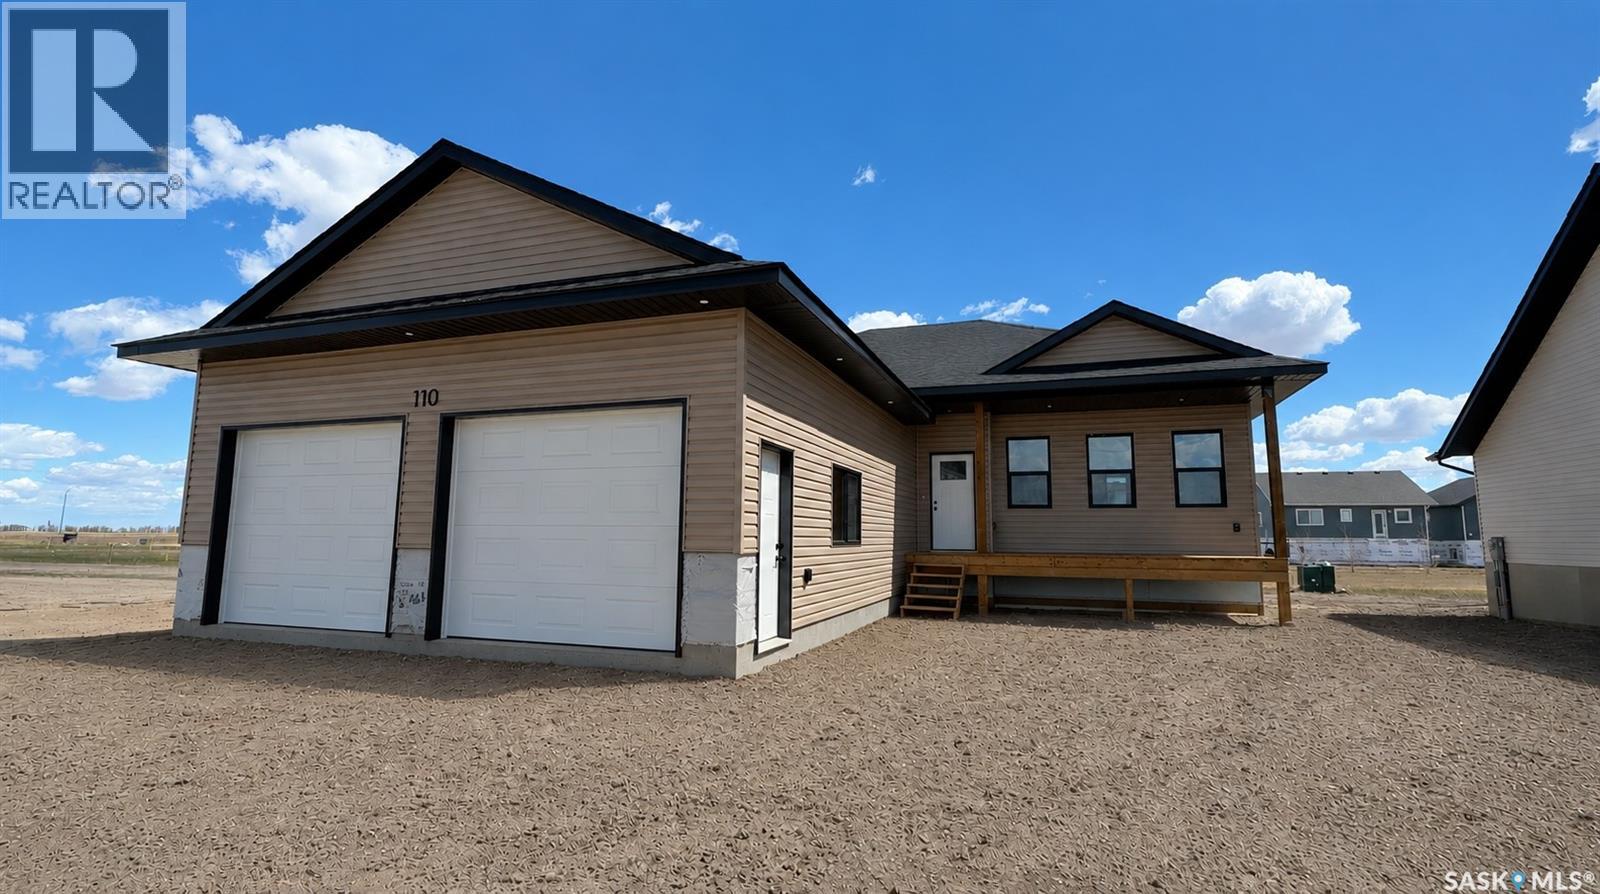
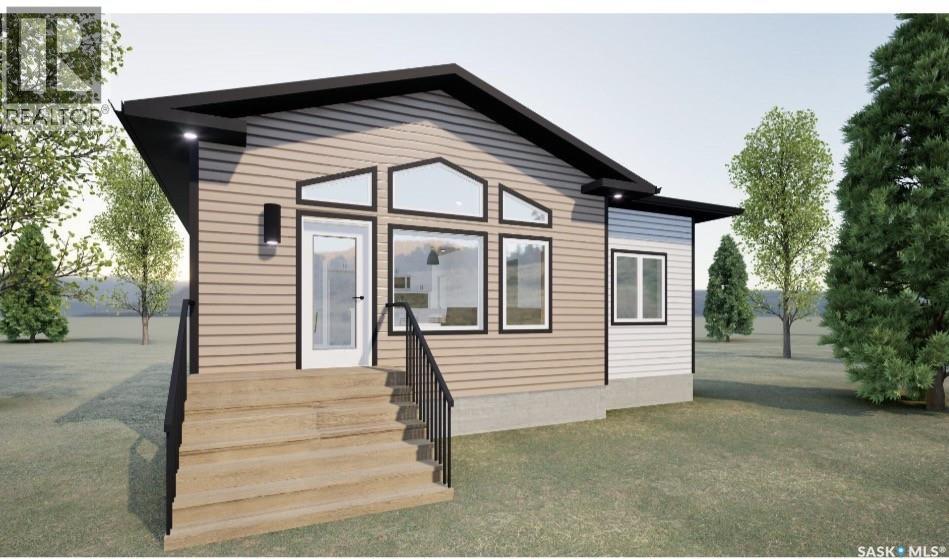
Brand New home built by VOCE Developments in Leroy's newest development. This 1022 sq ft bungalow floor plan offers 3 bedrooms and 2 bathrooms and main floor laundry. Included with this property: central air conditioning, fridge, stove, microwave and dishwasher. The modern design and products feature vinyl plank through out main floor, vinyl siding with Hardie accents, and neutral colors. The oversized lot makes it perfect for any family. The town of Leroy is 12 km's to the new BHP Jansen Mine making this also a great investment opportunity. Don't miss out on this one! (id:41462)
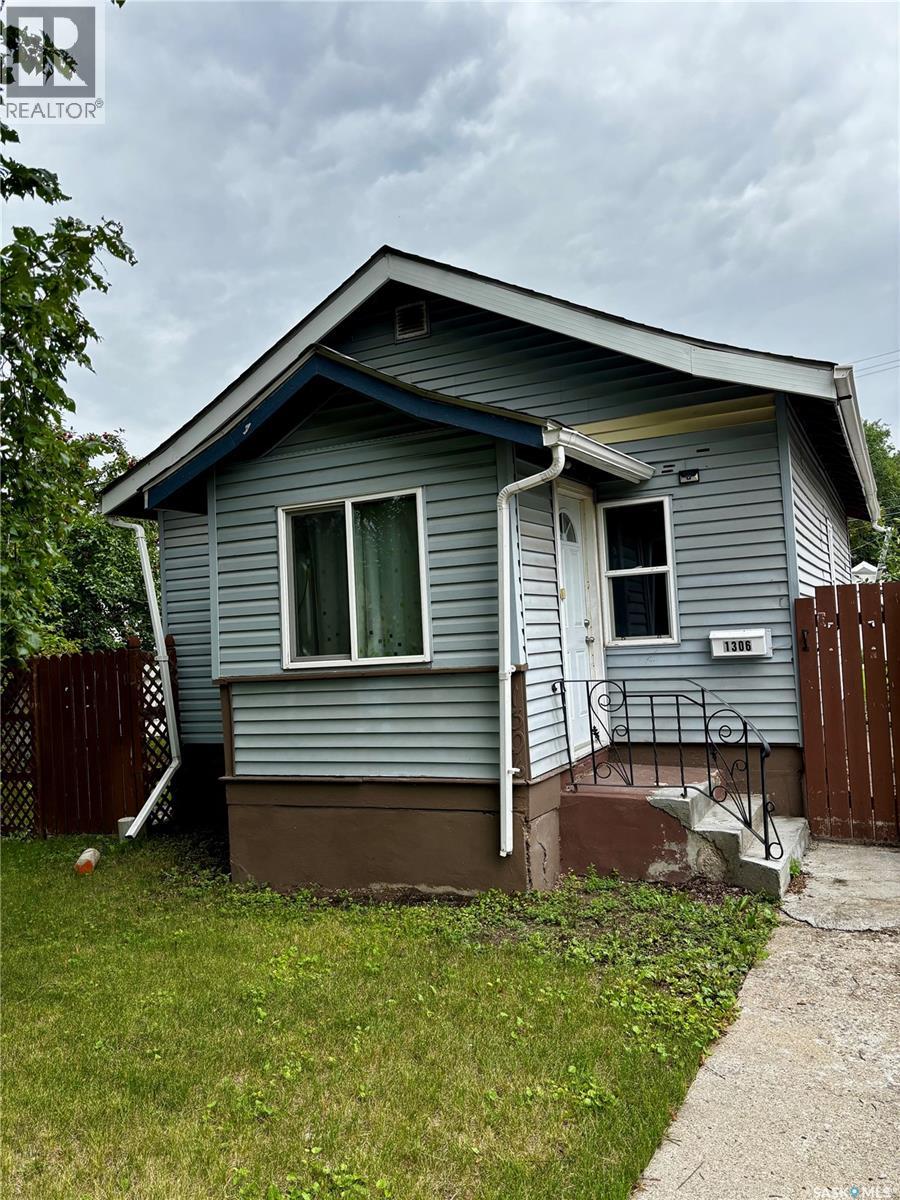
Are you looking for a home with revenue potential? Look no further! Centrally located near the vibrant 33rd Street shopping area in Mayfair, this property is a short walk to bus stops, grocery stores, clothing and antiques shopping, with schools and parks nearby. Featuring a huge heated/insulated garage ready for your projects, the yard is also a bonus, as it has 50ft frontage with potential for subdivision. Call for a viewing today! (id:41462)
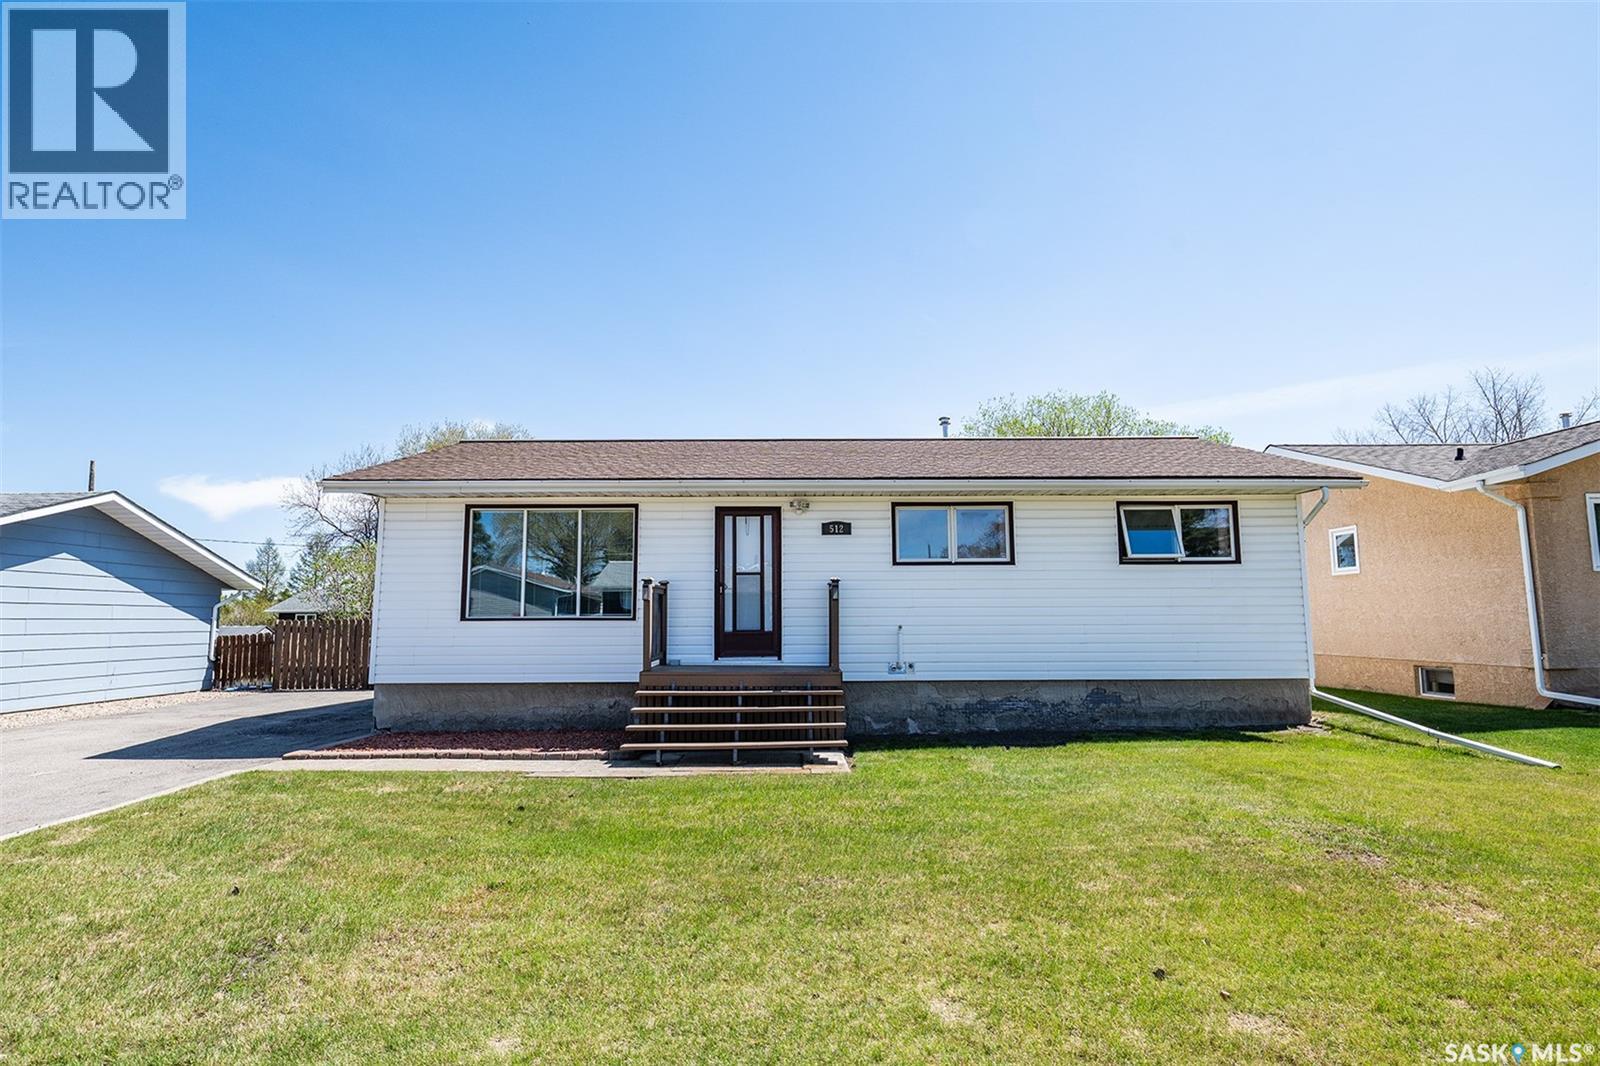
Welcome to 512 9th Street East — a well-cared-for home offering comfortable living, functional space, and a thoughtful layout perfect for families, downsizers, or anyone looking for a move-in ready property in great condition. The main floor features 3 bedrooms and 1 full bathroom, along with the added convenience of a 2-piece ensuite off the primary bedroom, complete with a pocket door leading to the laundry area for practical everyday living. The bright kitchen offers plenty of natural light, warm oak cabinetry, and a functional layout with ample workspace and storage. Just off the kitchen, step onto the covered east-facing deck, an ideal spot to enjoy your morning coffee or relax while overlooking the yard. The spacious living room is filled with natural light, creating a warm and inviting atmosphere for entertaining or everyday family life. Downstairs, the finished basement expands your living space with an additional bedroom, a large family room, and a 3-piece bathroom, making it perfect for guests, teens, or extra room to spread out. A standout feature is the storage/work area complete with kitchen cabinets and closet space — ideal for crafting, hobbies, a workshop, or organized storage. There is also a cold room tucked under the stairs for preserving garden produce or extra storage needs. Outside, enjoy a fenced yard, garden area, and patio space, creating a private and functional outdoor retreat. From top to bottom, this home has been exceptionally maintained and is ready for its next owners to move in and enjoy. Call today to schedule your private viewing! (id:41462)
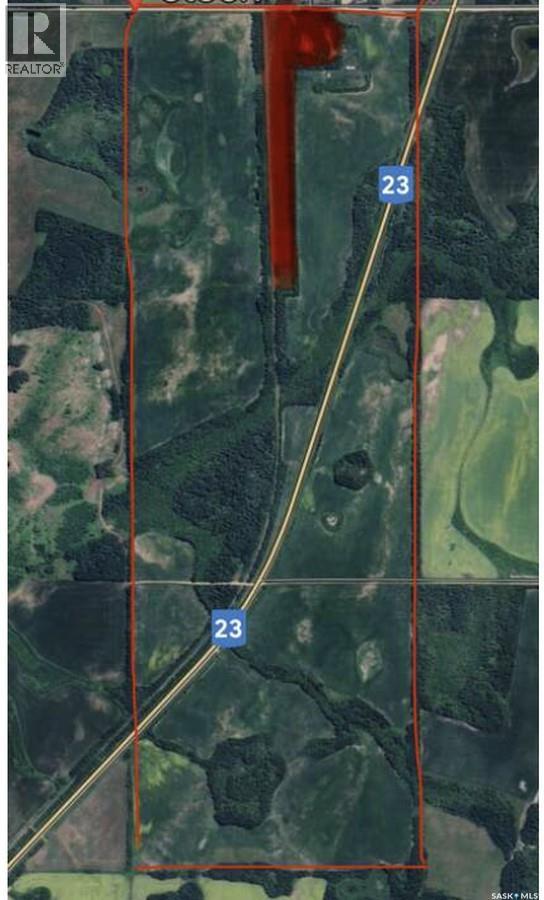
For more information, please click the "More Information" button. Prime Organic Farmland for Sale – RM of Bjorkdale No. 426. An excellent opportunity to own high-quality certified organic farmland, located in the heart of Saskatchewan’s rich agricultural region. This expansive property is situated within the Rural Municipality of Bjorkdale No. 426 and is currently in active cultivation. The land is certified organic through Pro-Cert, ensuring it meets strict environmental and sustainability standards — making it ideal for buyers seeking to expand their organic farming operation or invest in environmentally responsible agriculture. With productive soil, flat topography, and good access from nearby roads, this parcel is well-suited for growing a variety of organic crops. Whether you're an established organic producer or a new investor looking for quality agricultural land, this property offers long-term value, strong yield potential, and the added benefit of organic certification. (id:41462)
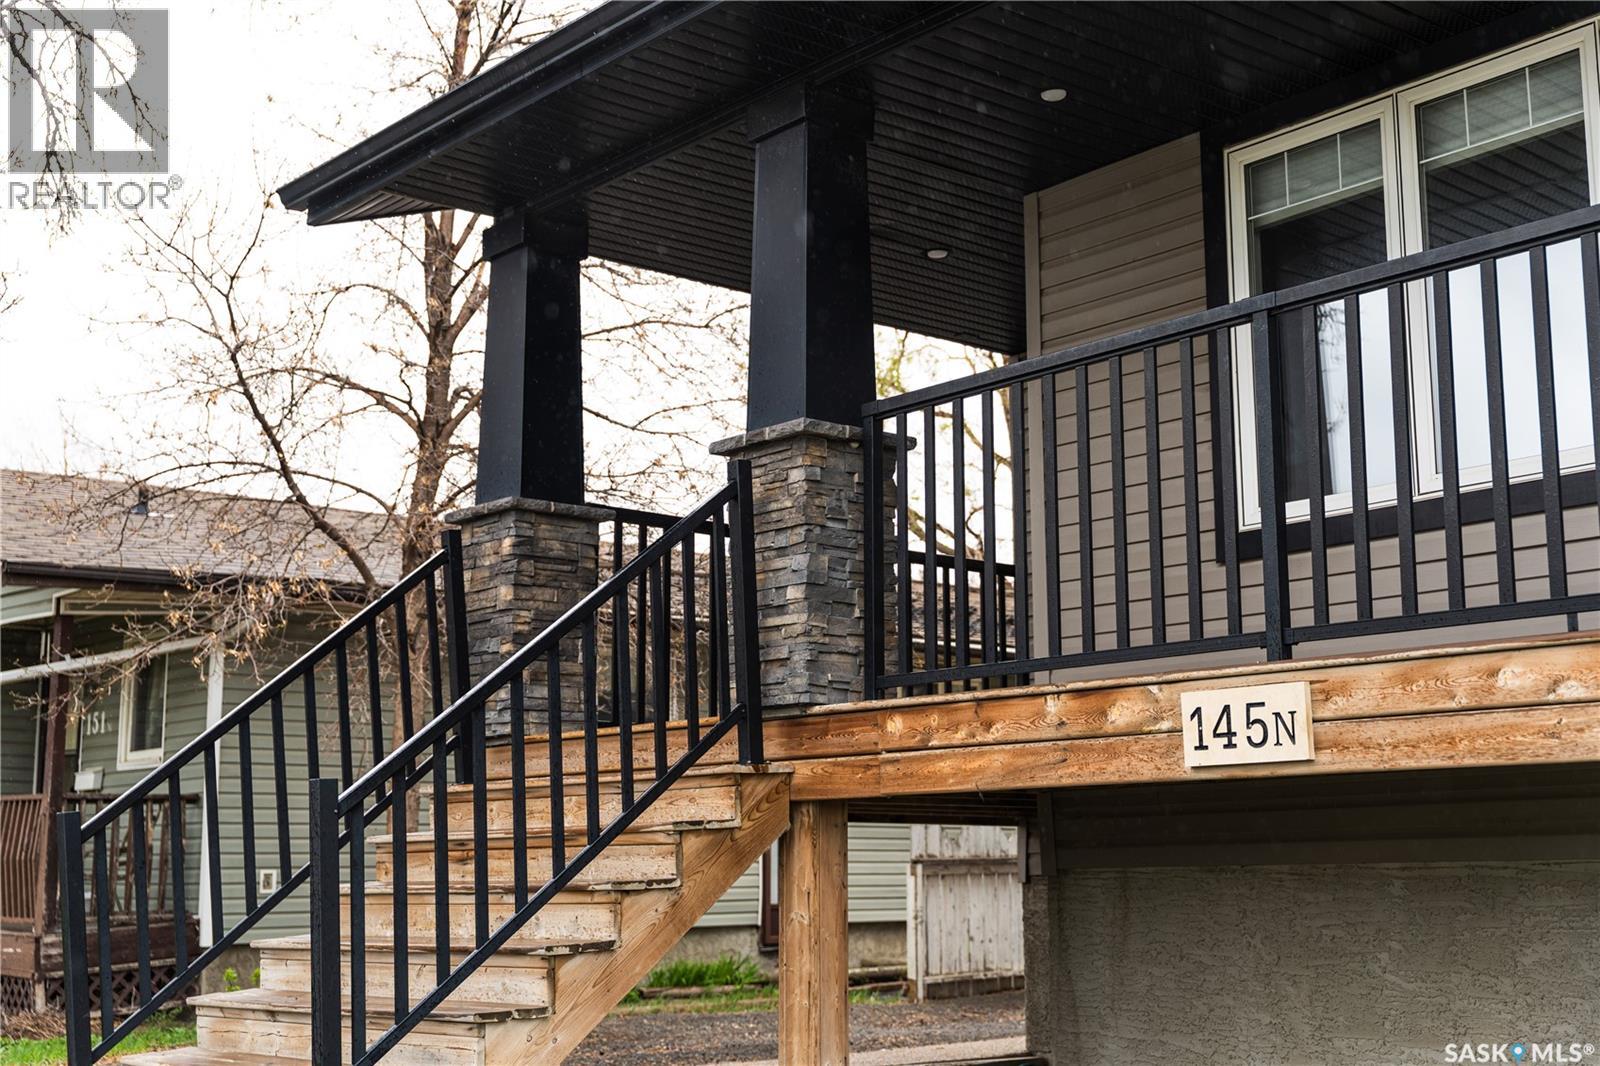
Welcome to 145 McIntyre Street N — a beautifully maintained 2-storey gem nestled in Regina’s desirable Cityview neighbourhood. This versatile home offers the perfect blend of comfort, versatility, and opportunity, whether you're a first-time buyer, a growing family ready for room to thrive, or an investor seeking reliable rental income. Step inside to a bright and welcoming main floor featuring a spacious kitchen, dining area, and living room — ideal for everyday living and entertaining. Upstairs, you’ll find three generously sized bedrooms, including a primary suite with its own 3-piece ensuite for added privacy, plus a full 4-piece bathroom. The fully finished basement suite is a true game-changer, offering completely independent living with its own kitchen, living room, bedroom, and full 4-piece bathroom. Perfect for extended family, multi-generational living, or as a powerful mortgage helper that can generate rental income. Conveniently located near shopping, transit, schools, and all North End amenities, this rare find offers charm, flexibility, and incredible value in one outstanding package. (id:41462)
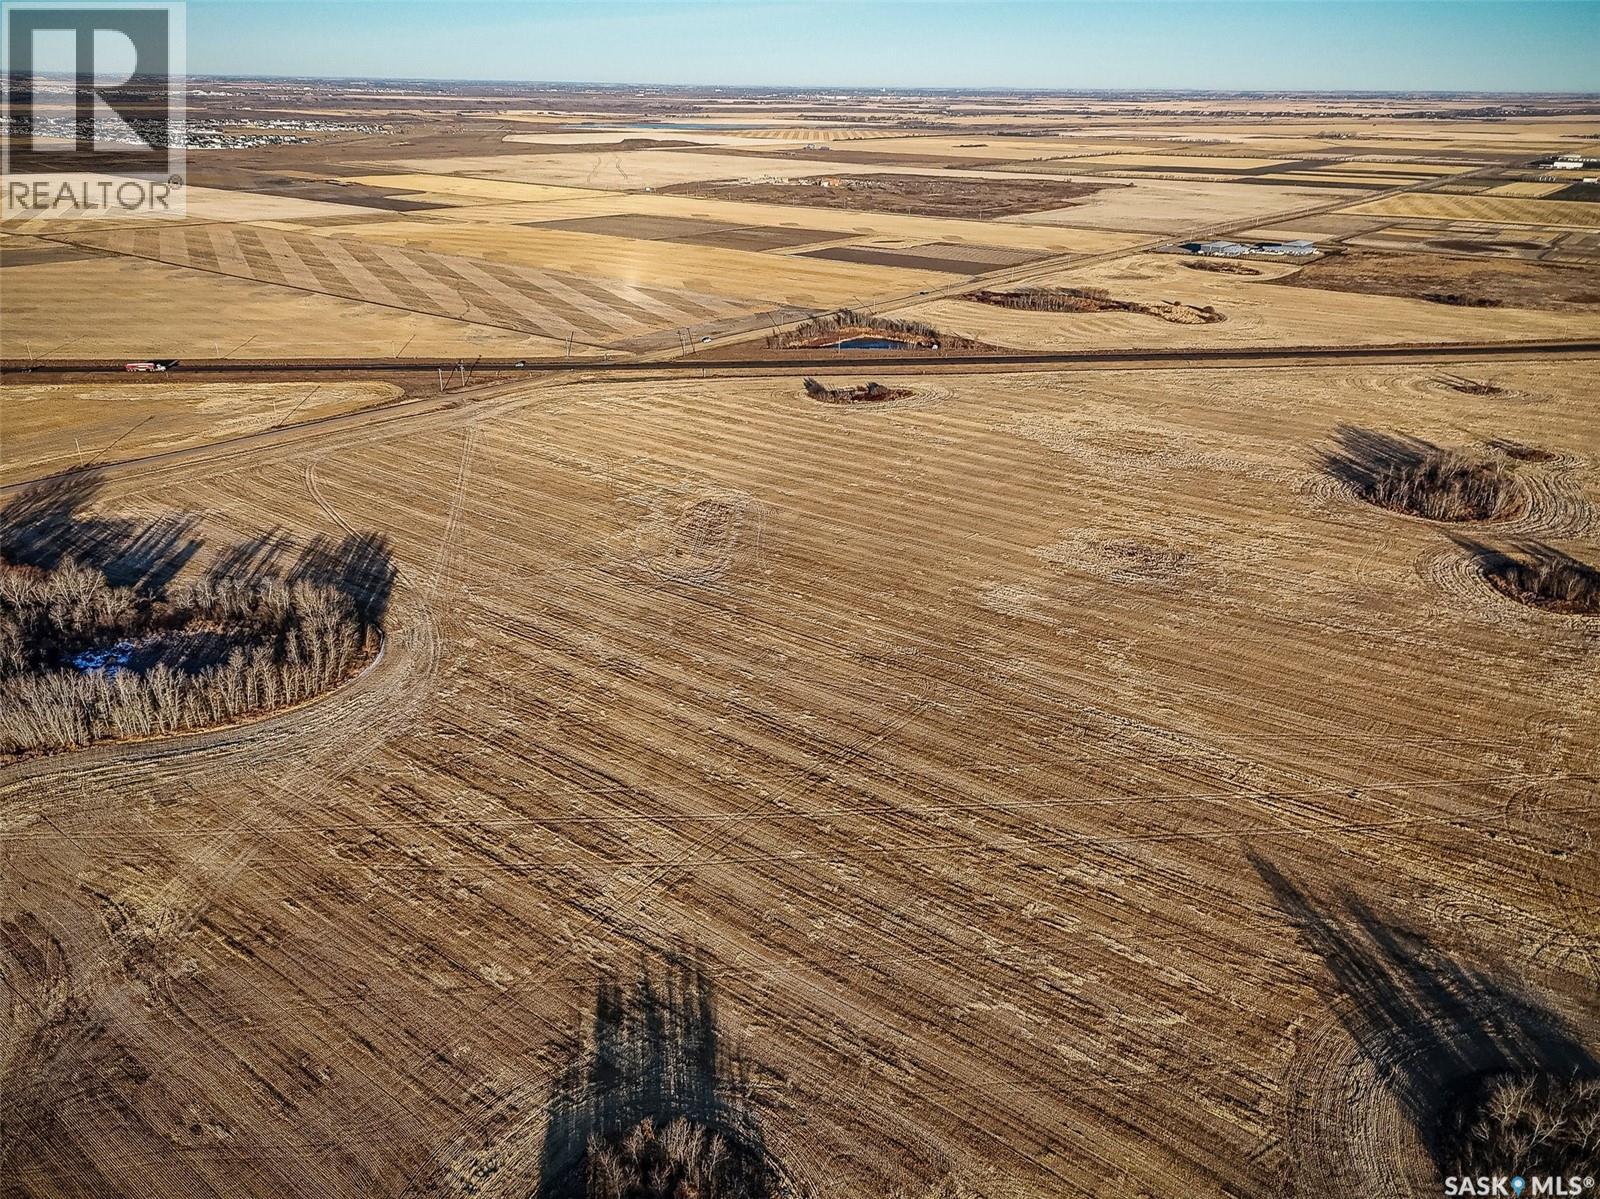
Prime 69-Acre Opportunity – Just 5 Minutes East of Saskatoon!? Discover this spectacular 69-acre parcel perfectly located at the corner of Highway 41 and Lewelyn Road, backing onto the sought-after Eagle Ridge Estates. This property offers the ideal blend of rural tranquility and city convenience. All major utilities are close by, including city water, natural gas, and power, making future development a seamless possibility. Currently seeded with barley, the land is well-maintained and versatile—perfect for agricultural use, investment, or future residential expansion. Positioned adjacent to Phase II of the proposed Saskatchewan Freeway (formerly the Perimeter Highway), this property is poised for exceptional long-term value and growth. Don’t miss this rare opportunity to own premium land in one of the most desirable areas just outside Saskatoon! (id:41462)
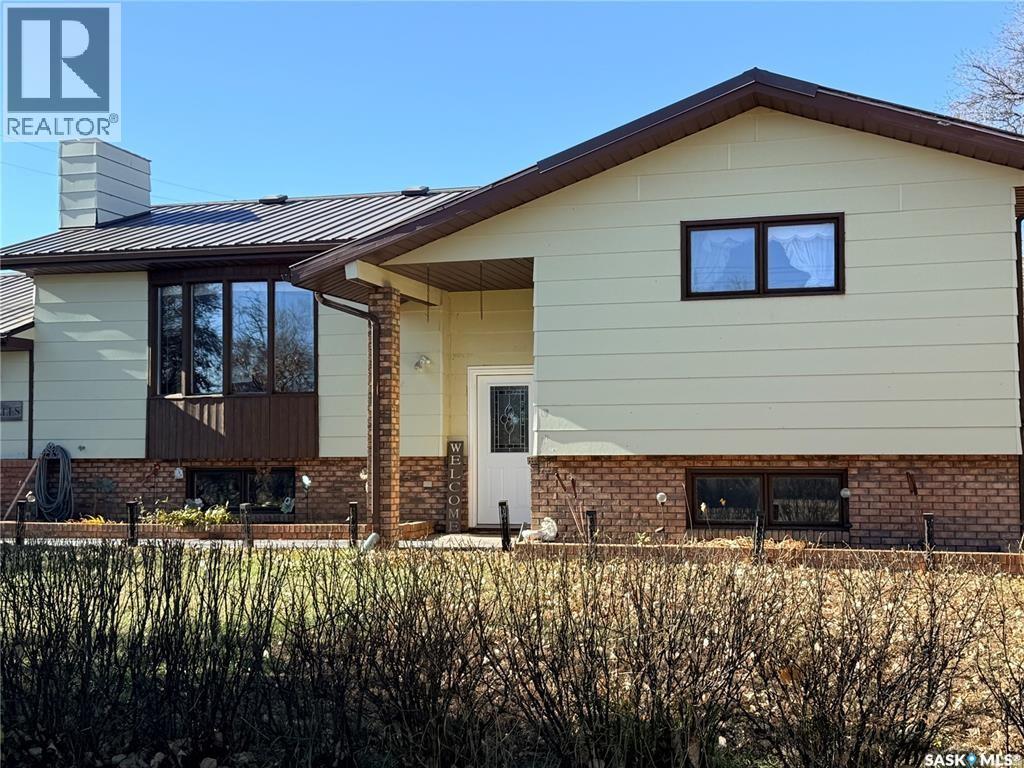
Welcome to 4419 Centre Street in Cadillac, Saskatchewan, a true diamond in the rough! As you pull up, you’ll notice the large, well-kept yard and wide driveway with plenty of parking, plus an attached double garage that’s perfect for vehicles or extra storage. Step inside and you’re greeted by a bright and open bi level layout that feels warm and welcoming. Head upstairs and you’ll find a beautiful custom kitchen with lots of cabinet space, opening up to a spacious living room filled with natural light. Just off the dining area, patio doors lead out to a brand new 20-foot deck ,a great spot to relax and enjoy the peaceful surroundings. From the kitchen, walk down the hall to find two bedrooms, including one with a convenient Jack and Jill style ensuite bathroom and main floor laundry. Head downstairs and you’ll find a large family room with walkout access to the garage, perfect for movie nights or gatherings. There are also two more expansive bedrooms and another bathroom with a shower, giving you plenty of space for family or guests. All this for under $200,000! An incredible opportunity in a quiet Saskatchewan town. Come take a look before it’s gone! (id:41462)