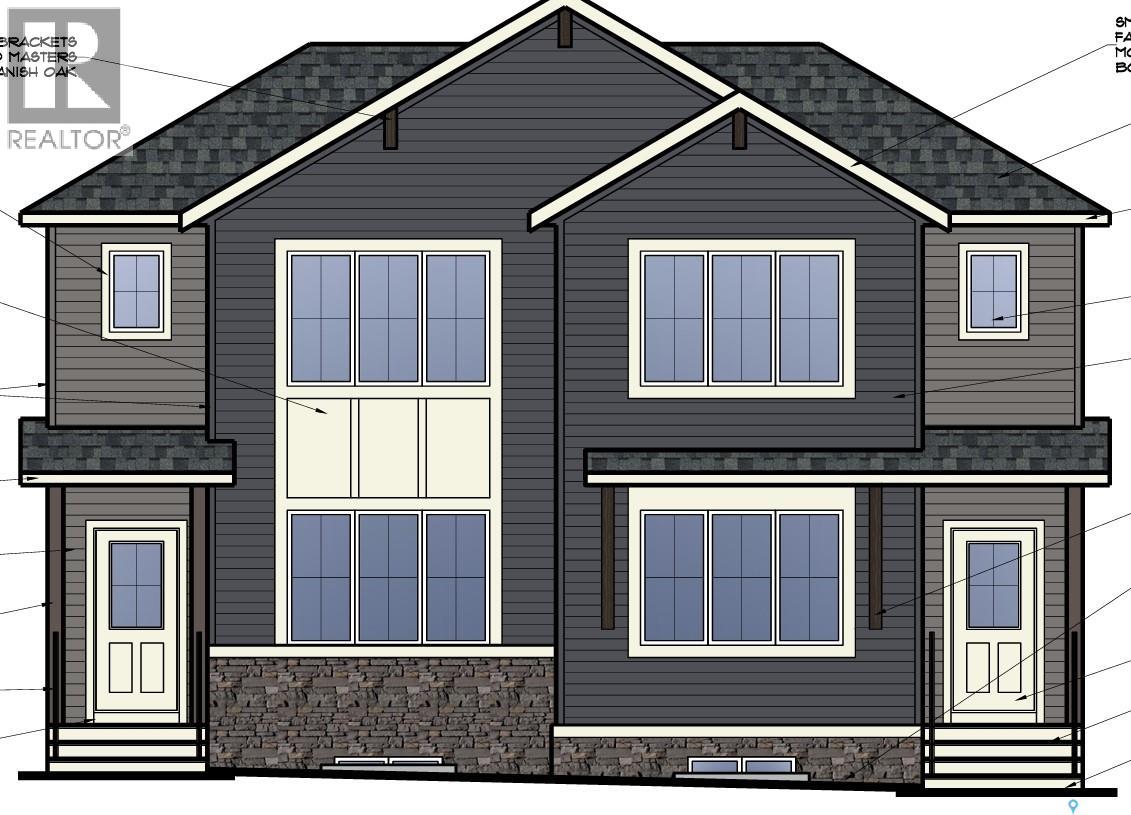
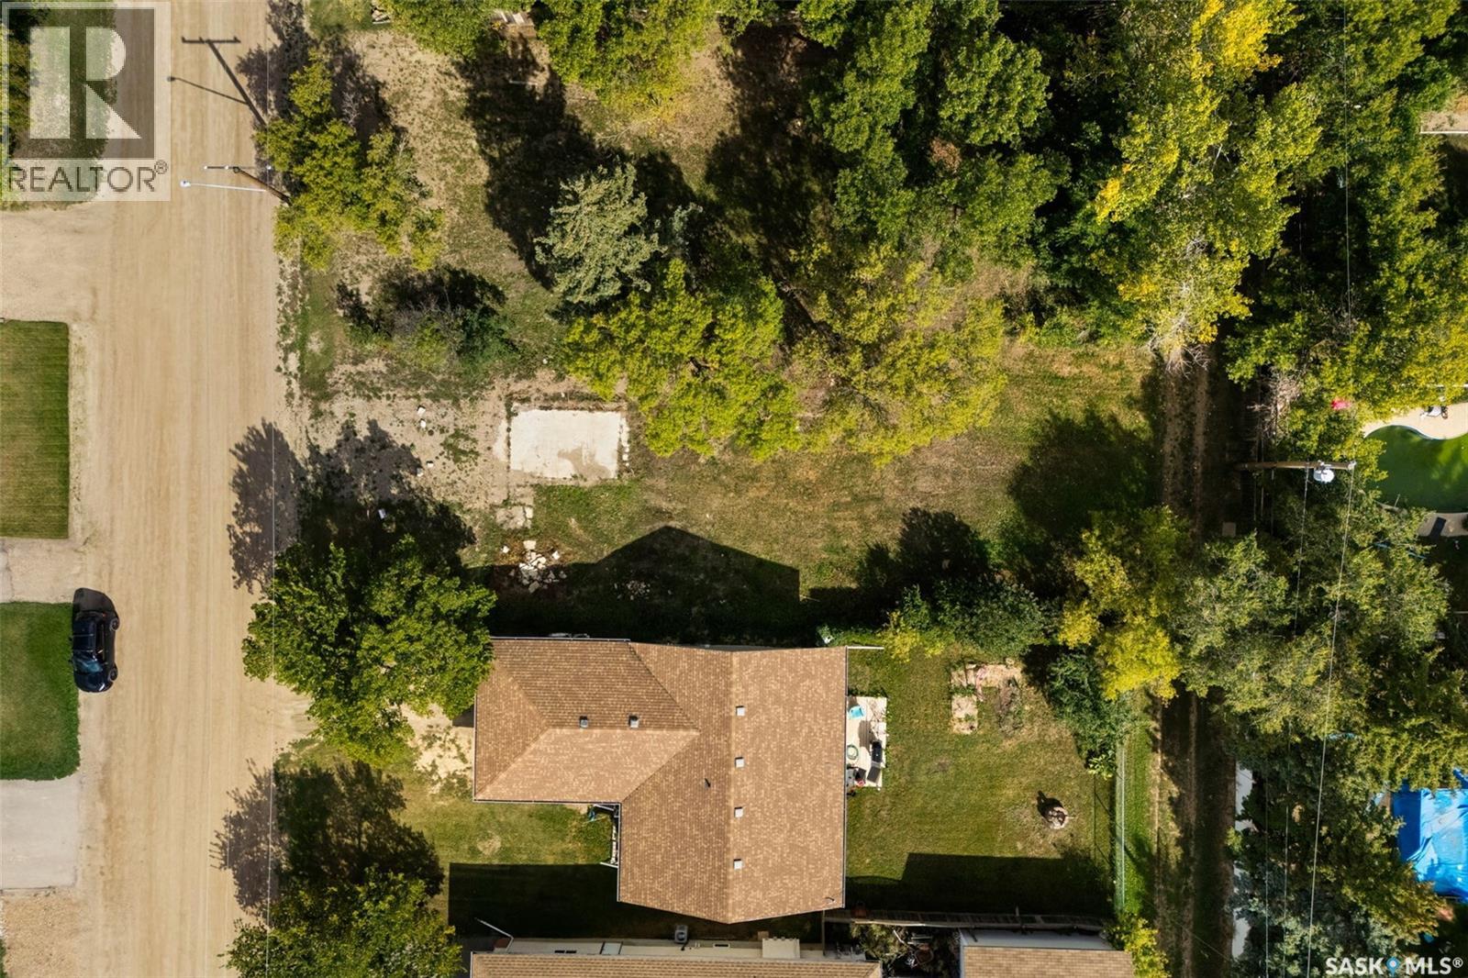
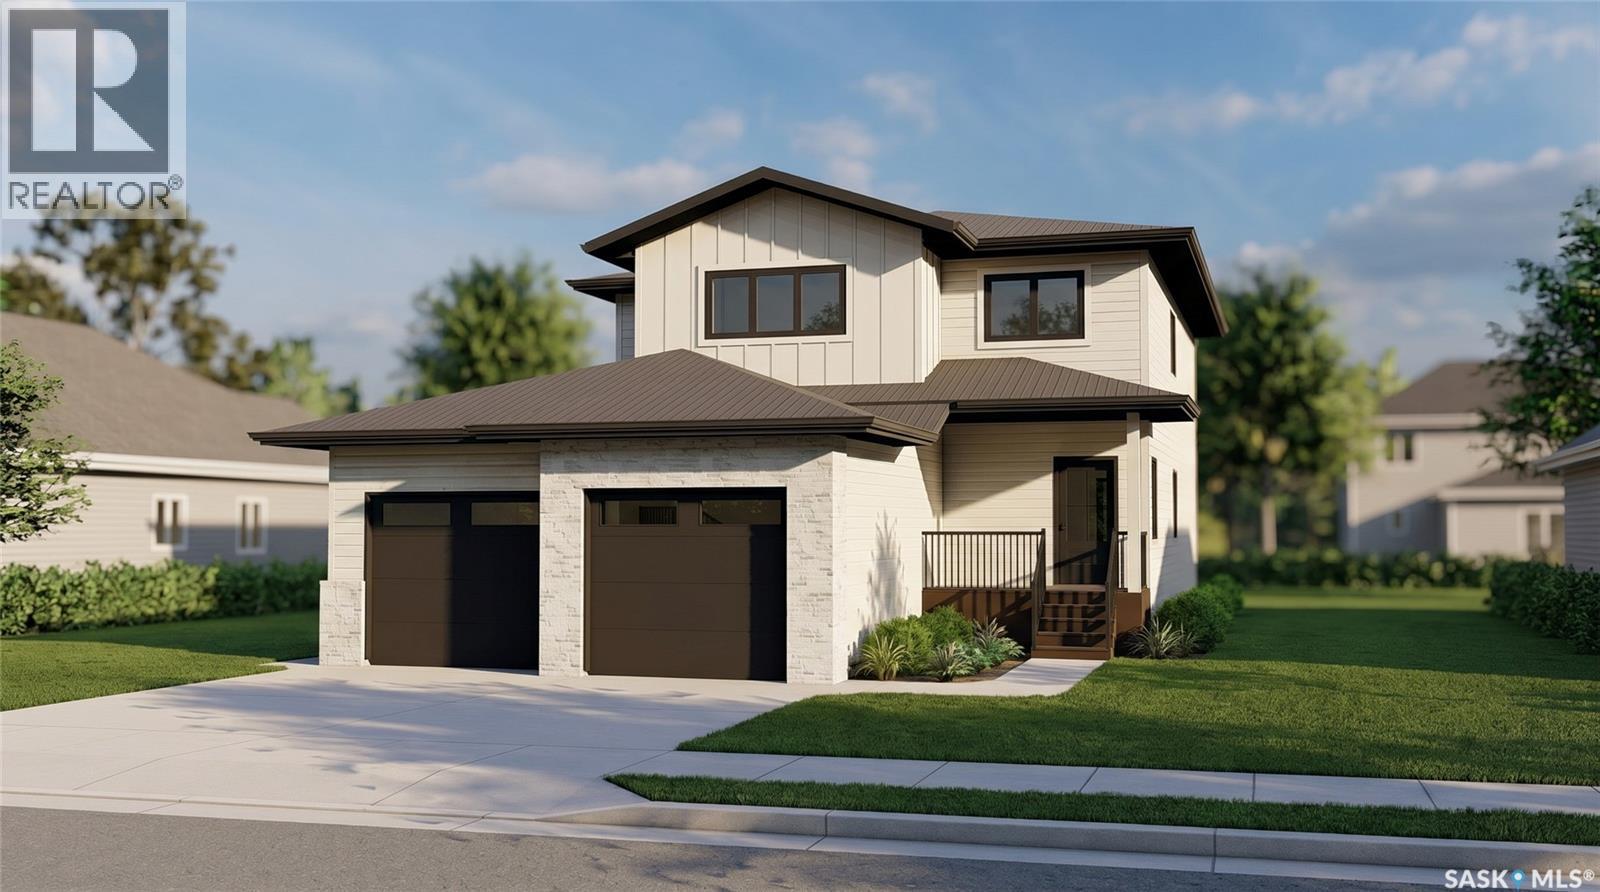
Note: This home is currently under construction and the photos provided are for REFERENCE only, some are virtual renderings and some colors may vary. Welcome to this beautifully designed Luna duplex by Laurel Homes, offering 4 beds and 4 bathrooms this 1,402 sq ft plus a fully finished basement in the growing community of Royal Park. Thoughtfully planned and professionally finished, this home blends modern style with functional living spaces across all three levels. The main floor features an open-concept layout with large windows, a bright living room, and a dining area overlooking the backyard. The kitchen includes flat-slab cabinetry, quartz countertops, a walk-in pantry, included appliance package, and a central island perfect for prep and seating. A convenient 2-piece bath completes the main level. Upstairs, you’ll find three spacious bedrooms, a full laundry room, and a well-appointed main bath. The primary suite offers a walk-in closet and private ensuite with upgraded finishes. The finished basement adds valuable living space with a large family room, an additional bedroom, and a full bathroom—ideal for guests, teens, or a home office setup. Located in Royal Park, one of White City’s newest and fastest-growing neighborhoods, this home will be surrounded by walking paths, green space, and future planned amenities. Additional items included in the sale: electric fireplace, stainless steel full kitchen appliance package, air conditioning, window treatments, washer, dryer, AND fully fenced and landscaped front and back yards and the backyard will have a concrete patio leading to your double detached garage! Move-in ready and built with quality craftsmanship throughout, this home is ideal for first-time buyers, downsizers, or anyone seeking a modern, low-maintenance lifestyle in a thriving community. (id:41462)
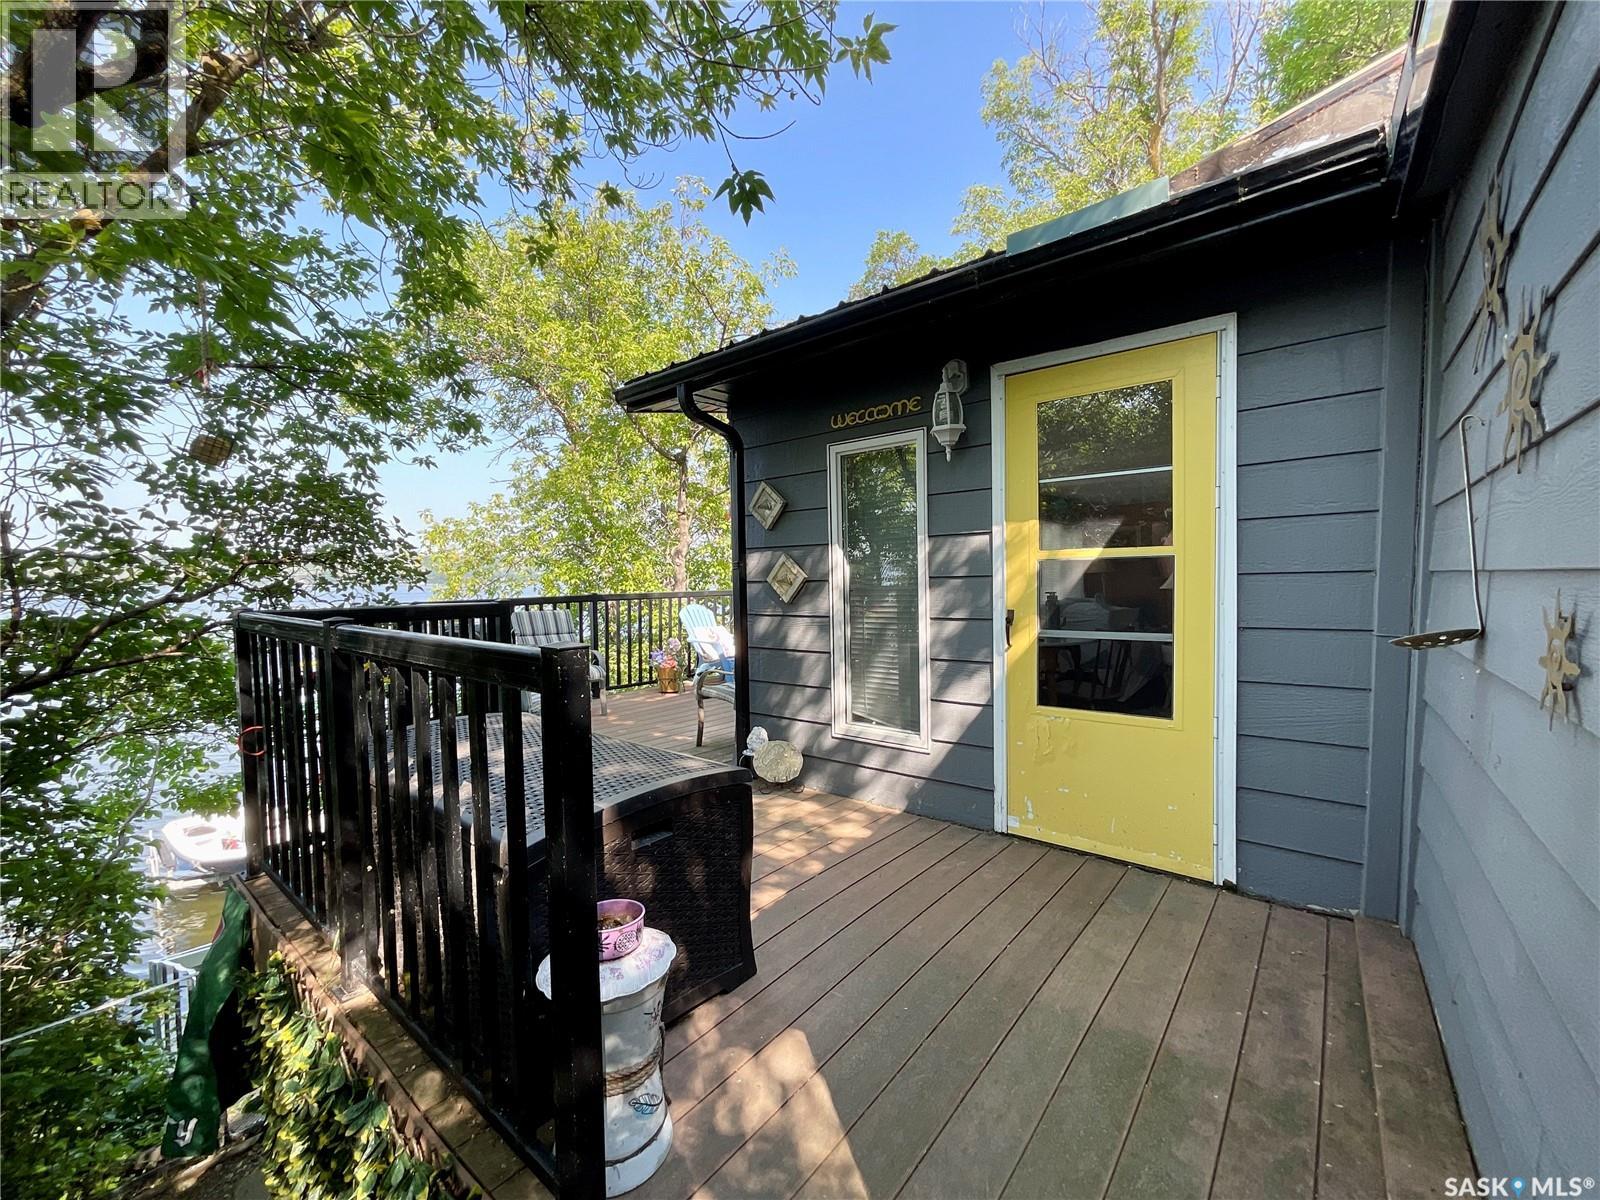
Welcome to 211 Osment Avenue. This lake front cottage is situated on the prime south east corner of Katepwa Lake. Take a short walk to Breeze Park where you will find new tennis/pickle ball court, new splash park, beach volleyball, play structure, hockey rink, dog park, and garden plots. Enjoy gorgeous sunsets and views of the lake off of the two decks. The cottage offers 861 sqft of open concept living with living room, dining area, kitchen, 2 bedrooms, one bathroom and a storage room. The natural gas fireplace is the focus point of the cabin and is a perfect place to gather around on those lazy evenings. A dumb waiter system assists with getting heavy supplies to the cabin. Owners are wishing to sell the cabin with all its contents, will verify what isn’t staying. This is truly a property that your family will enjoy for many years to come, start making your memories. Value added items: dock & boat lift track, and 2 sheds (one upper and one lower). (id:41462)
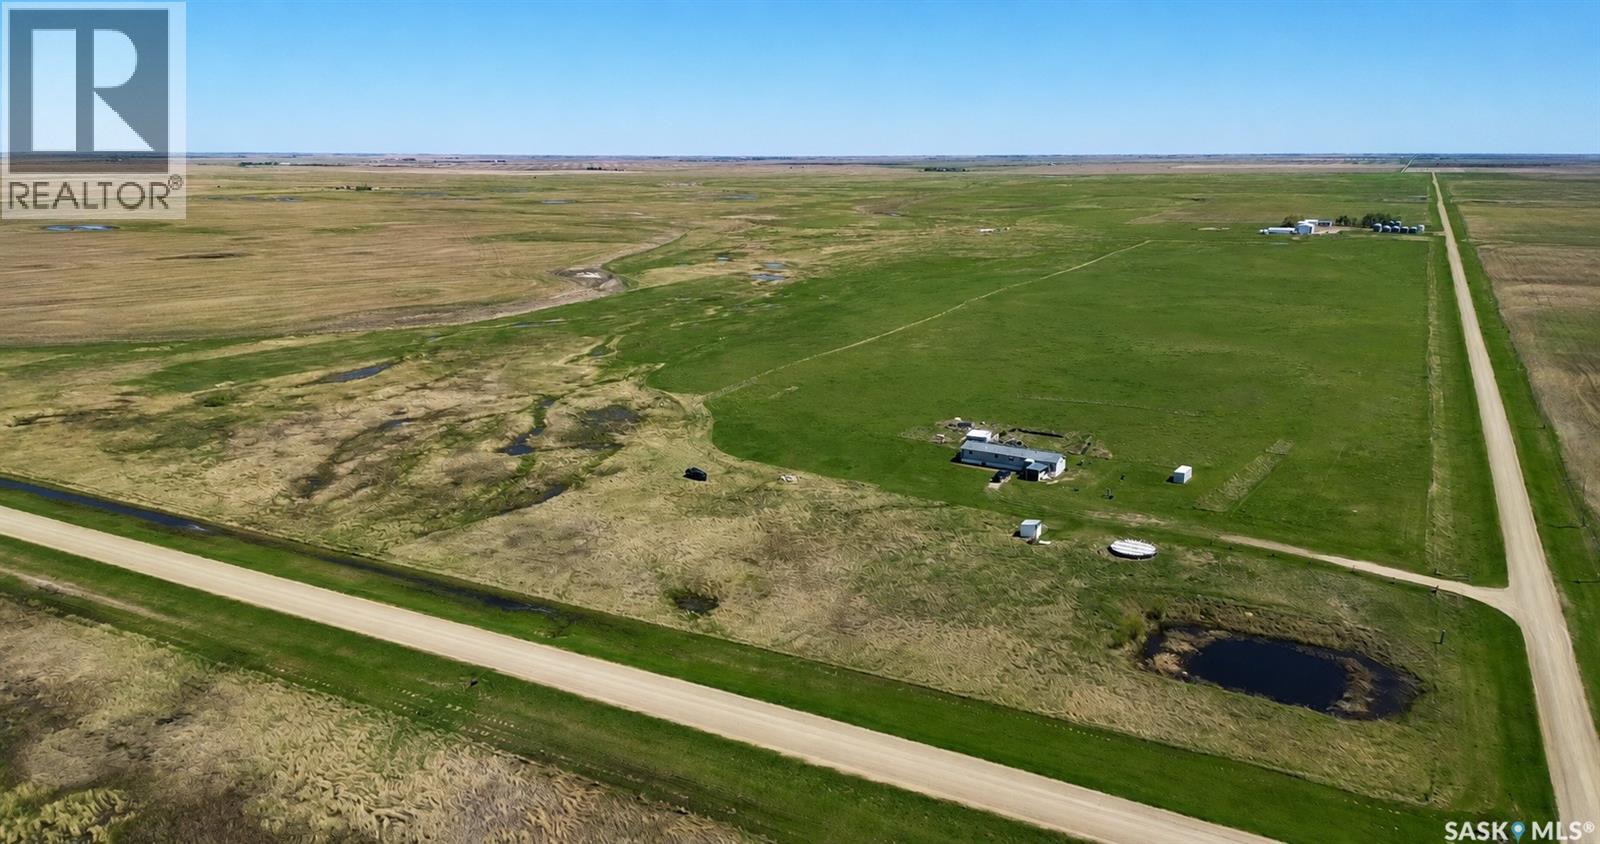
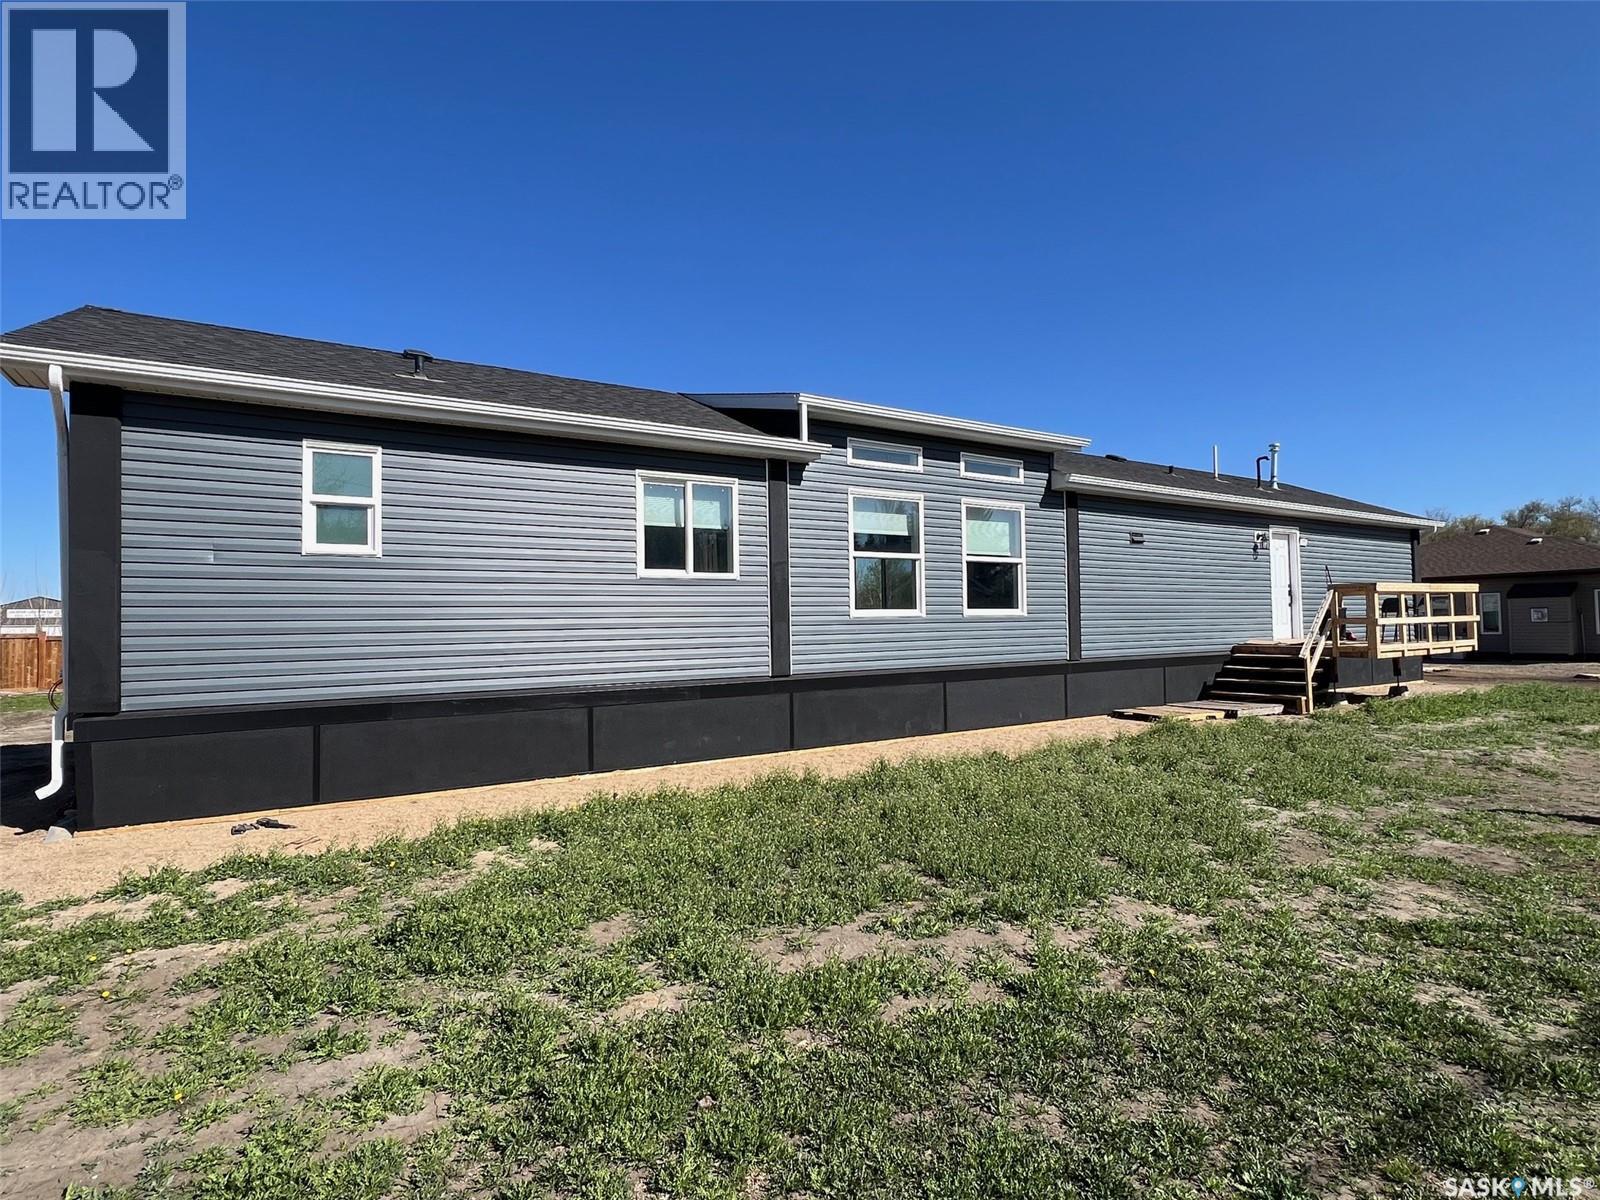
Located in the RM of Sarnia, this 79.75 acre property offers a practical acreage opportunity approximately 7 km from Holdfast. The 2012 mobile double wide offers 1,520 sq. ft. of main floor living space with 4 bedrooms, 2 bathrooms, a spacious living room, kitchen and dining area, and laundry in utility. The property includes natural gas forced air heat, well water, septic system, and gravel drive. A notable feature is the solar setup, including a 5kw grid tied inverter with 12 panels, along with two 10kw backup generators for added support during outages. The acreage also includes a pump house/tool shed, small inverter shed, metal shipping container, water tanks, chicken coops, some fencing, dugout and creek, making it well suited for a buyer looking for space, a homestead style setup, or room for animals and future plans. With nearly 80 acres, low utility potential, and a quiet rural setting close to local services and amenities, this property offers an affordable acreage lifestyle with plenty of opportunity to make it your own. (id:41462)
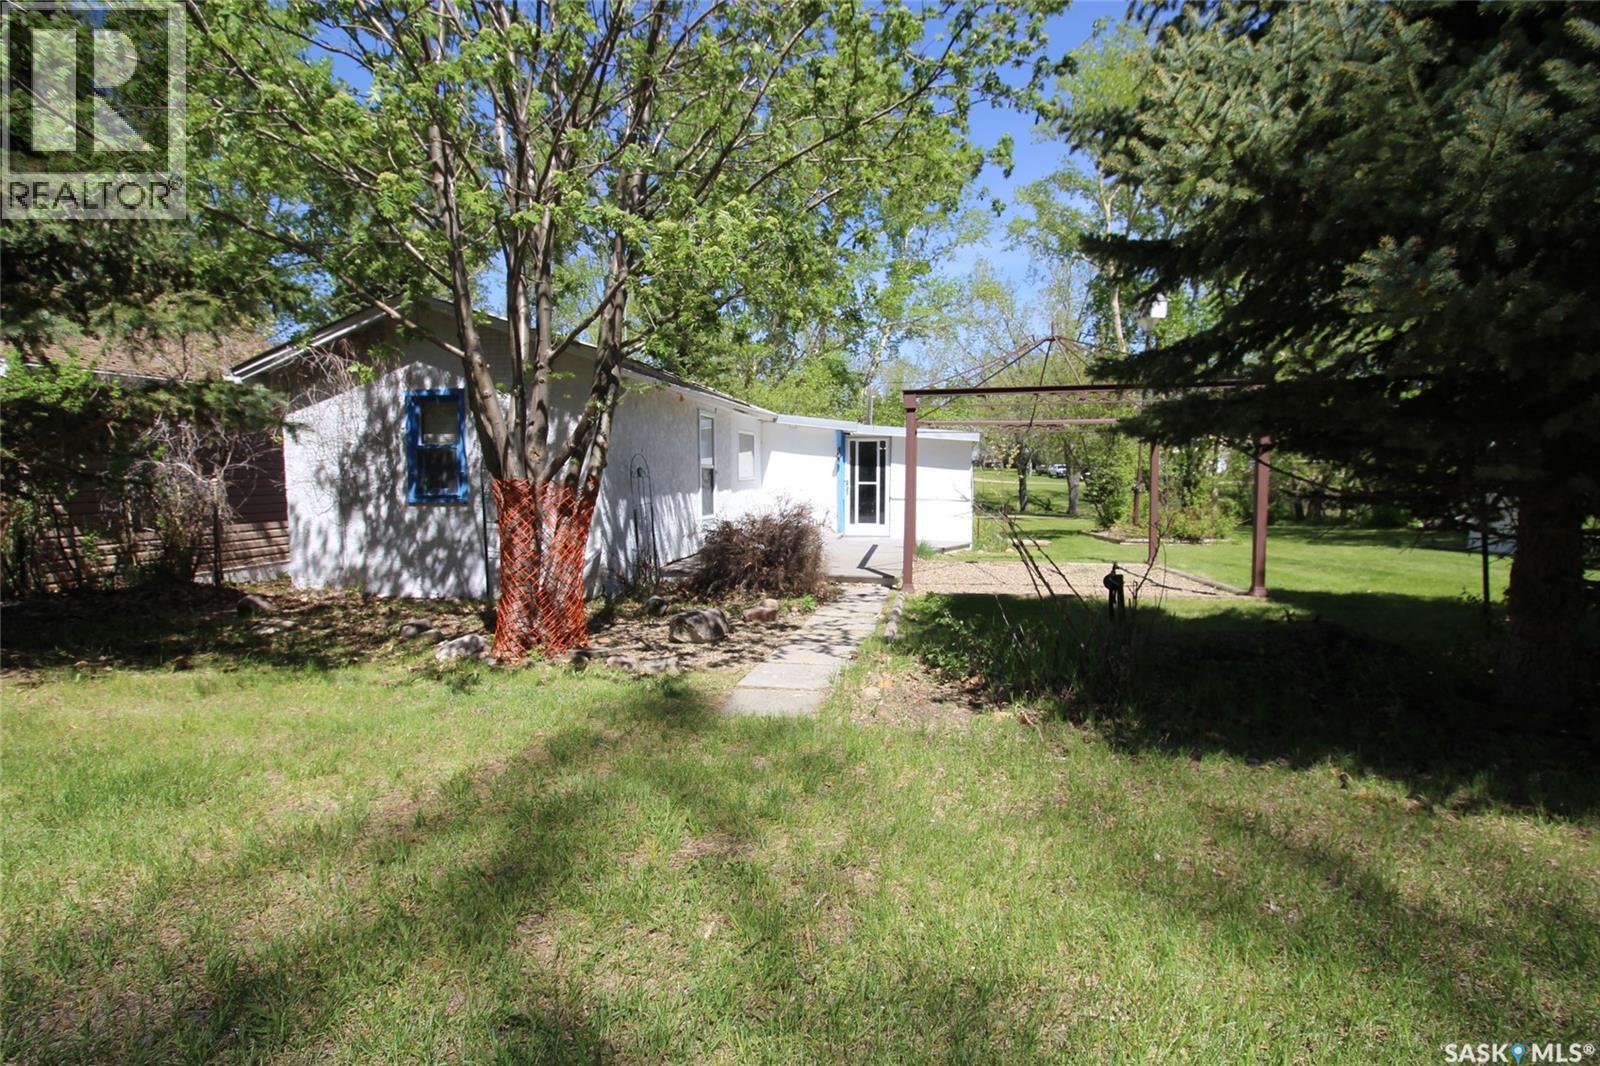
Affordable cottage living at Duncairn Dam! Located in the private community of Carefree Park, this charming 2-bedroom cottage is the perfect opportunity for buyers looking to enjoy lake life without the high price tag. Set on two lots with beautiful views of the bridge and creek, the property offers exceptional privacy with only one neighbour to the west. Inside, you’ll find a bright, open-concept kitchen and living area, a full 3-piece bathroom with stand-up shower, and a pantry with extra shelving for added storage. The screened-in porch is ideal for relaxing or sleeping on warm summer nights, while electric baseboard heat adds comfort on cooler evenings. Outside, the yard includes a 12’ x 26’ garage—perfect for storing your boat—and a separate shed complete with a fish cleaning station for the day’s catch. Neat, tidy, and lovingly maintained, this cottage is ready for you to start making lasting summer memories. (id:41462)
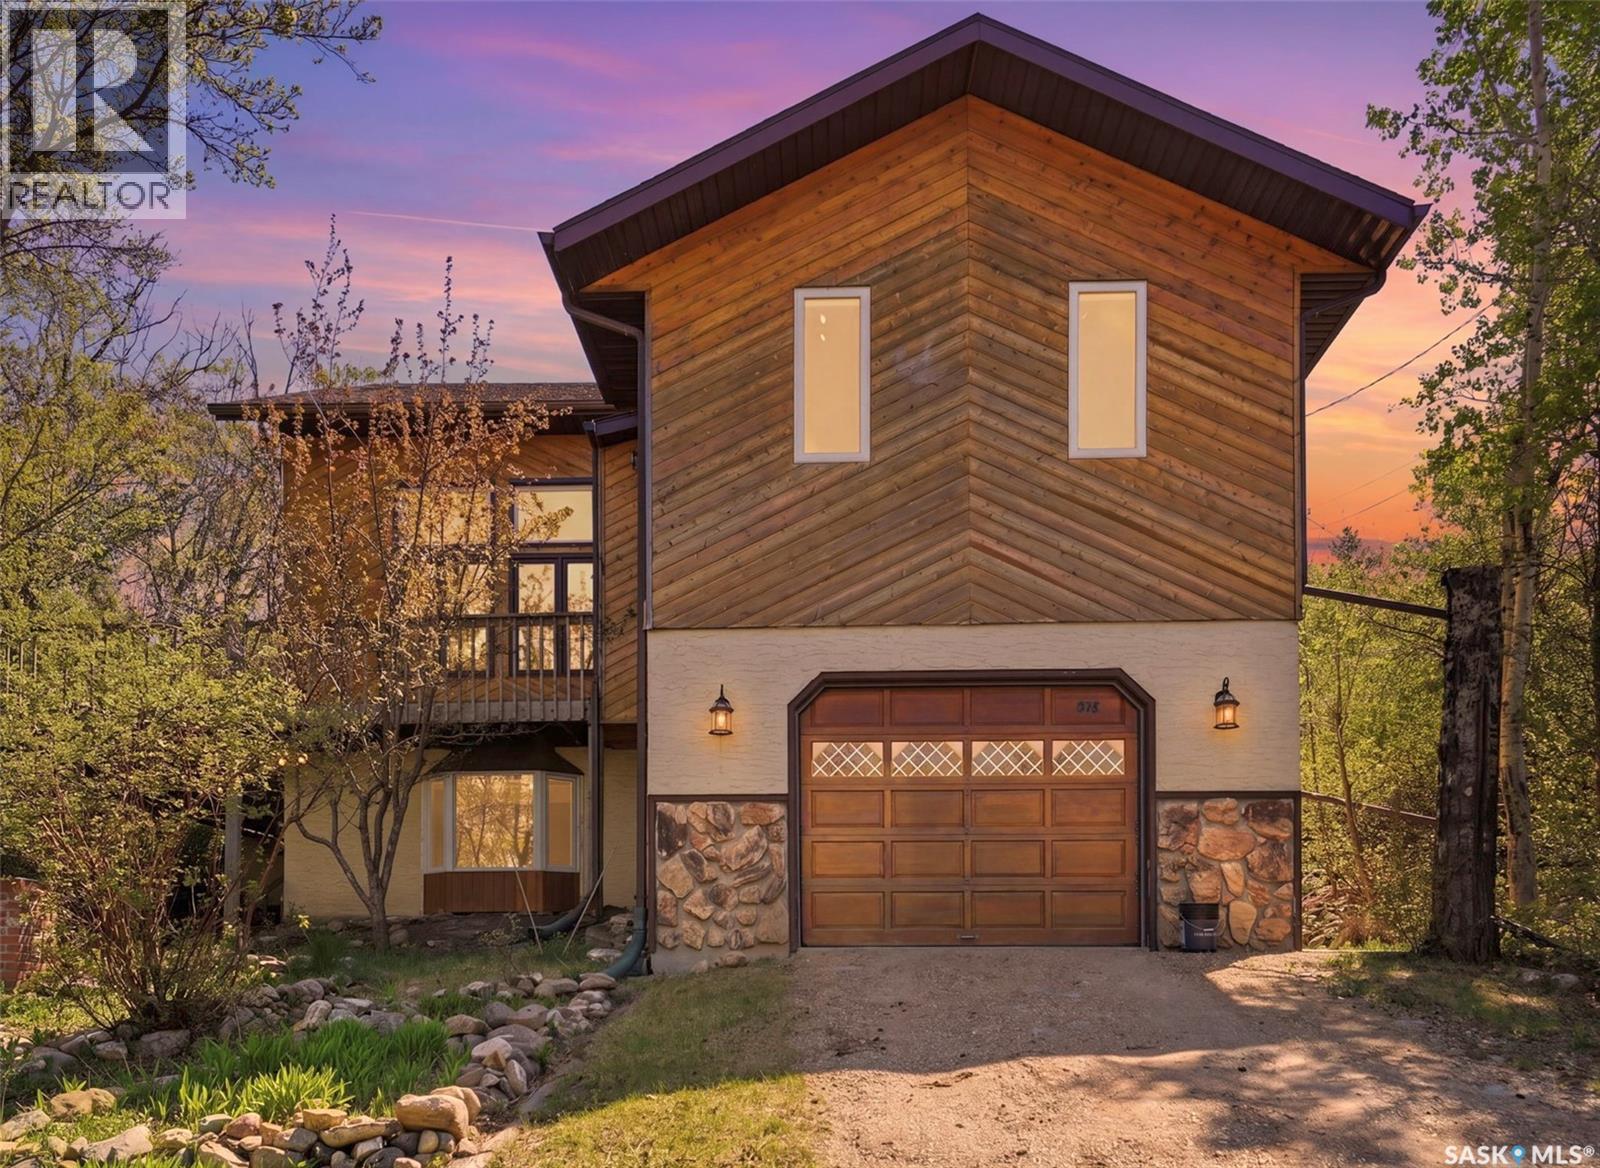
This unique home is in one of the most desirable locations here at Manitou Beach. Tucked down among the mature tree canopy of west beach the delight of nature will satisfy and soothe your soul. Situated on a corner lot, across the road from treed green space and the shore of the lake just beyond that, it is a serene and picturesque environment. The main access to the home is at the rear of the property with ample parking and direct entry off of the expansive, very private wrap around deck. The home opens into a large back entrance way and leads into an expansive open kitchen and dining space with an abundance of natural light spilling through the large picture windows. There is no lack of cupboard or counter space and is a cooks dream come true! This is definitely the hub of the house to entertain family and friends. There is a comfy vaulted ceiling family room off the kitchen with floor to ceiling windows and is a wonderful space to enjoy the abundance of bird species that inhabit this area of the village. The living room is at the front of the house and again windows abound to enjoy the evening sunset while you sit by your gas fireplace with your feet on the heated floor and your cocktail prepared at the wet bar. The second level houses the master suite with a walk in closet and large master on suite with a beautiful jetted soaker tub. The bonus room on this level could easily be made into another bedroom with the addition of one wall. The basement has a family room with in floor heat and large bay window, 3 piece bath, den, utility room with cold storage, den, storage room & mud room/laundry with direct entry into a single attached garage. The outdoor living space is a dream on the wrap around secluded deck with 2 gas BBQ hookups and many options for patio living. Some things to note: Kitchen reno 2009, living room added 2010, porch added 2004, water heater 2019, furnace 2017, deck approx. 2000, hardy board 2023, shingles 2021, washer/dryer 2026, microwave 2025. (id:41462)
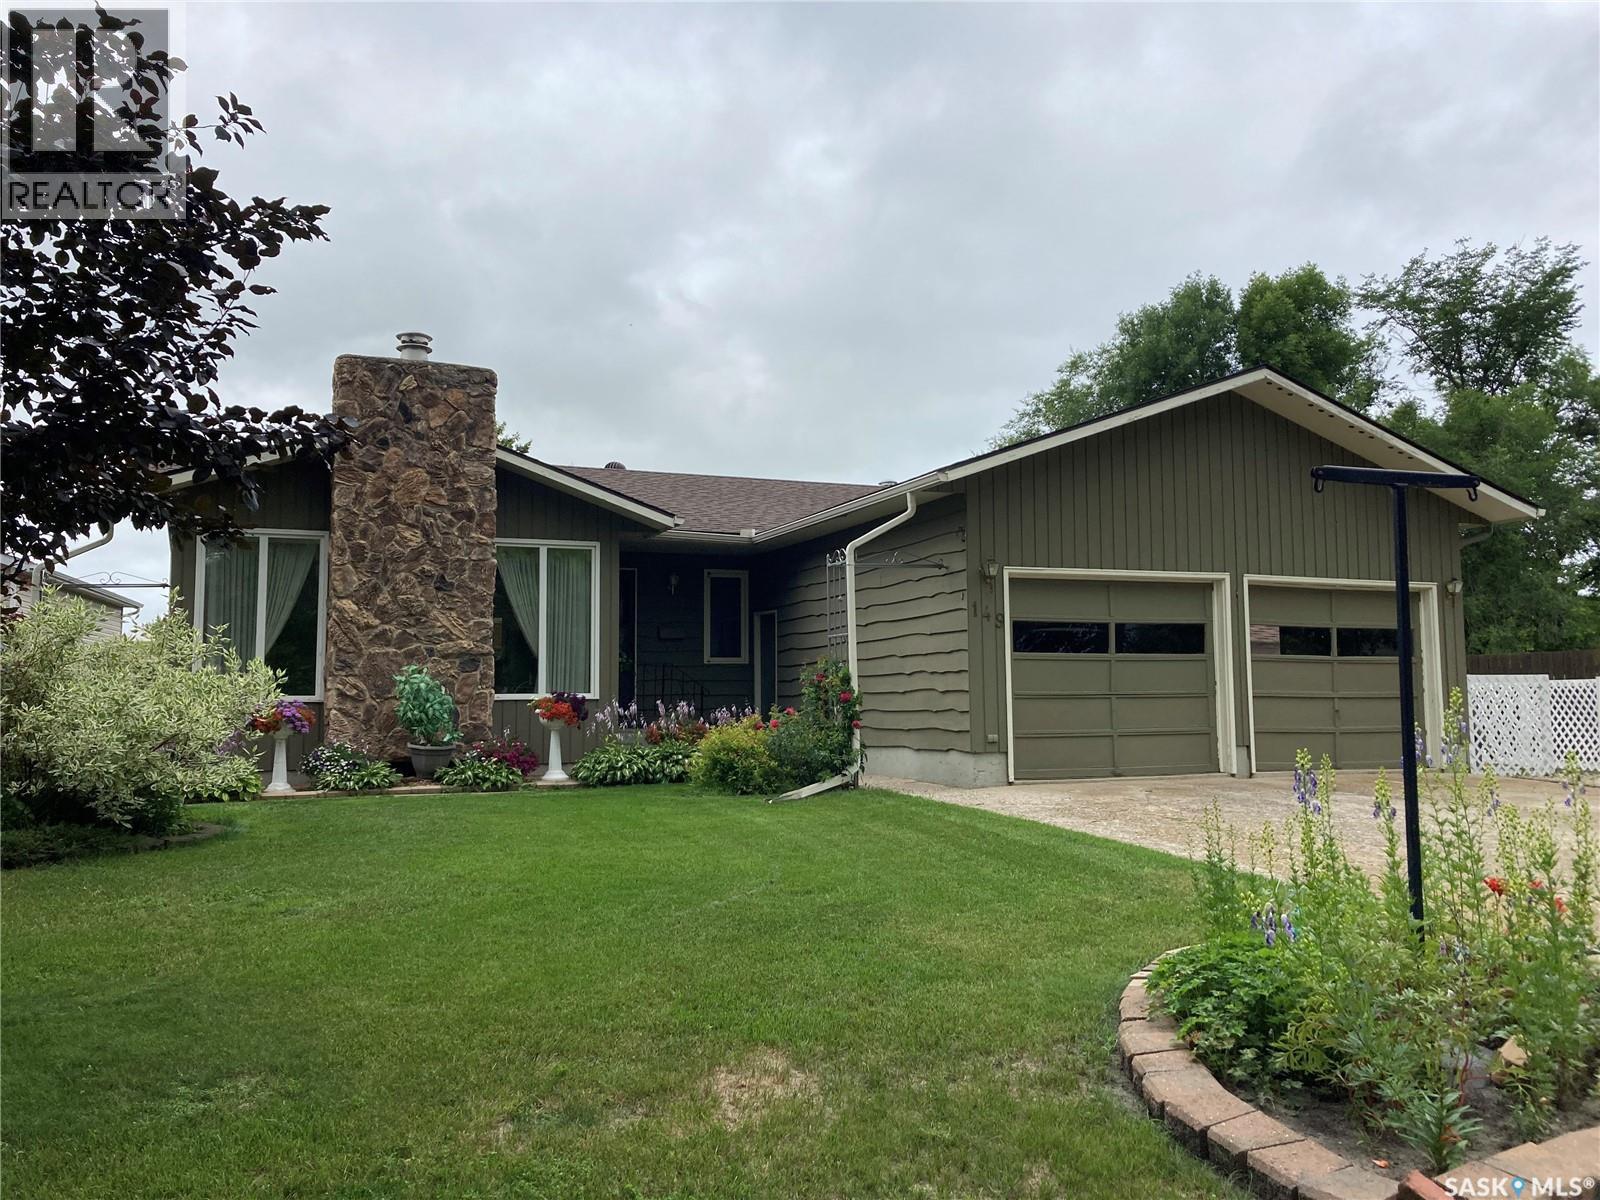
Check out this bungalow with double attached garage located on Garvin Crescent in Canora, SK! This home is situated on a large irregular shaped lot and has a large shed, garden area, and many trees and flower beds. The best part is there is no one living directly behind you! The main floor of this home boasts 1220 sqft of living space which consists of: a sunken living room featuring a wood burning fireplace, 3 bedrooms, 2 baths, kitchen with ample cupboards & large pantry, and a dining room that leads out to the 11 x 11 sunroom....perfect for taking in your morning coffee or just relaxing and reading a book. The basement is fully finished and features the laundry room, a large L-shaped rec room, 8 x 9 room which could make a perfect office or spare room, two storage rooms and a walk in cold storage room that can be made cooler by using the built-in generator! Upgrades to the property include: new motor and heat sensor replaced on furnace 2023, exterior painted 2019, shingles 2017, water heater 2015, some new windows in the last few years, countertops replaced and newer appliances. Call us today for more details!!! (id:41462)
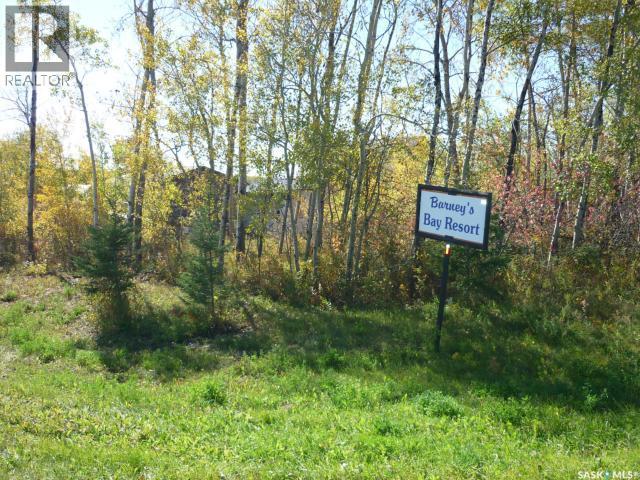
Build your dream cottage on this corner titled lot for sale at Barney's Bay, Struther's Lake. Natural gas and power are at the front of the property line. Septic and water holding tanks need to be installed at Buyer's cost. Visit Barney's Bay website for building guidelines. Purchase price is plus GST. (id:41462)
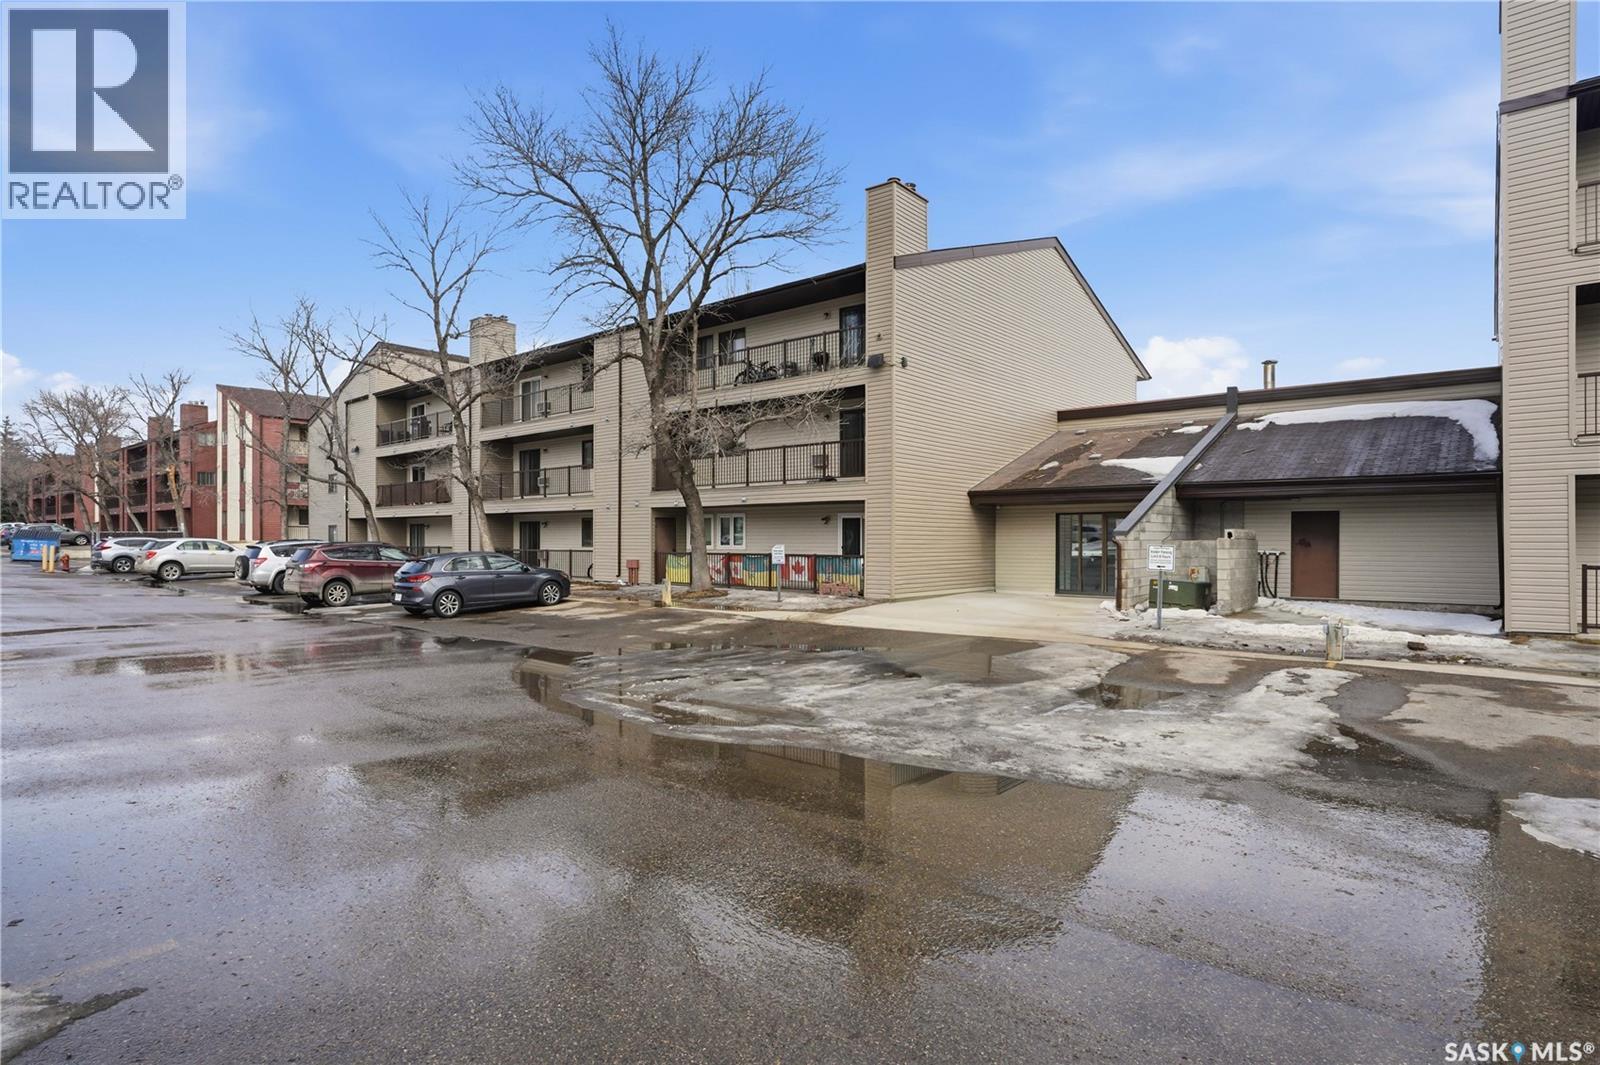
Located near grocery stores & shopping, parks, bus routes, and with quick access to Circle Drive, this beautiful condo has been lovingly maintained and is move-in ready. The interior features 2 bedrooms, 1 bathroom, plus a spacious living/dining area, with the added benefit of a dishwasher & in-suite laundry room. As a corner unit, this home is brightly lit with extra windows, and has a large private deck with storage unit, perfect for enjoying those warm summer nights. Call for a viewing today! (id:41462)
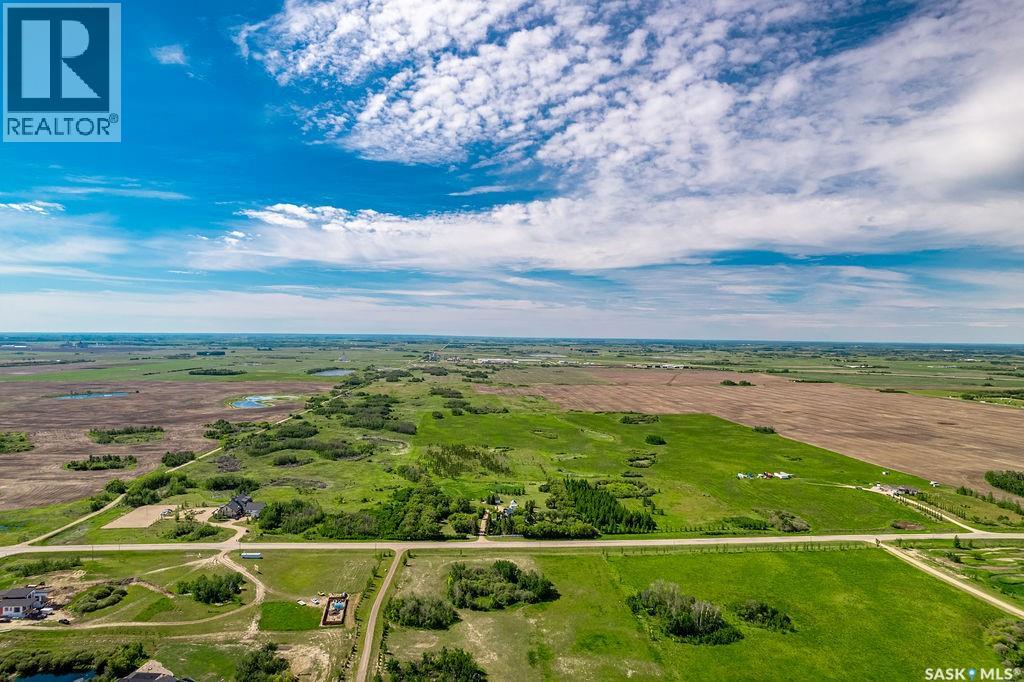
Fantastic opportunity located on Patience Lake Highway 394 just outside the future Saskatoon Freeway and the P4G Planning District, this site has a gently rolling landscape with trees and indigenous wildflowers suited for future development. This property offers a variety of development options. Excellent potential on this property for acreage development (subject to RM approval) only 5km East of Costco. Call for more details or your private tour today. (id:41462)
Prime commercial opportunity with 100 feet of highway frontage along Highway 2 in the welcoming community of Wakaw. This high-visibility lot offers excellent exposure for a variety of business ventures, making it an ideal investment in a growing and vibrant area. Conveniently located just minutes from beautiful Wakaw Lake, this property combines commercial potential with the appeal of nearby lake recreation. Whether you’re looking to start a new business, expand your operations, or invest in a prime location, this property offers endless possibilities. (id:41462)
Prime commercial opportunity with 100 feet of highway frontage along Highway 2 in the welcoming community of Wakaw. This high-visibility lot offers excellent exposure for a variety of business ventures, making it an ideal investment in a growing and vibrant area. Conveniently located just minutes from beautiful Wakaw Lake, this property combines commercial potential with the appeal of nearby lake recreation. Whether you’re looking to start a new business, expand your operations, or invest in a prime location, this property offers endless possibilities. (id:41462)
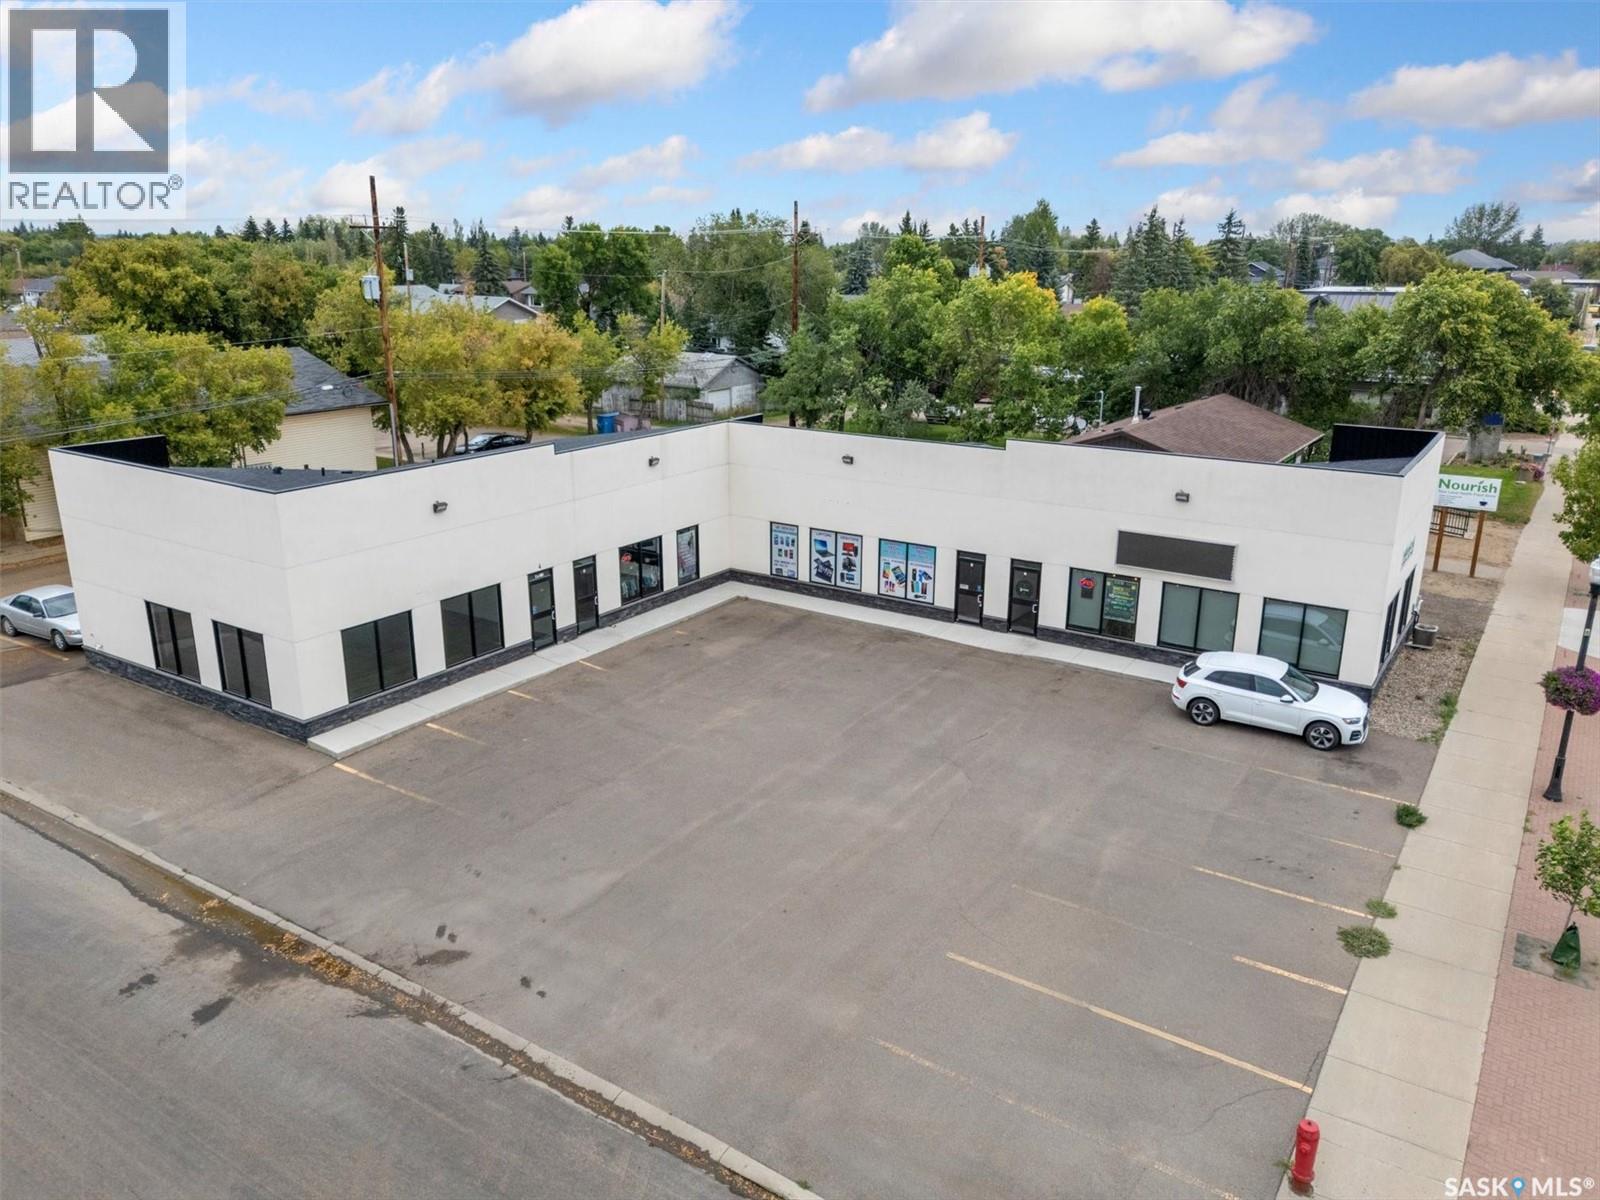
Public Remarks: Prime Retail Space for Sale in a high traffic strip mall. Establish your business in one of Saskatchewan's fastest-growing communities with this exceptional 980-square-foot retail space. Located on Central Street, this unit offers a prime opportunity to capture a large customer base in the thriving city of Warman. This location is designed for success, boasting excellent visibility to passing traffic and ample on-site parking for both your customers and staff. The space is a blank canvas, ready for you to customize it to fit your unique business needs, whether you're opening a new store or expanding an existing operation. Central Street is a major commercial corridor, ensuring your business benefits from consistent vehicle and pedestrian traffic. With the city's robust growth and a strong local economy, this is the perfect time to secure a spot in a community that's experiencing a steady influx of young families and new residents. Don't miss out on this opportunity to position your business for success in a vibrant and expanding market. (id:41462)
Welcome to Balcarres — the perfect place to put down roots and raise a family. Situated on a spacious 100' x 120' corner lot, this charming home offers the kind of yard kids dream about, with mature trees, plenty of green space, a fully fenced yard, firepit area, deck, and a brand-new shed for all the extras. Inside, the bright and inviting living room is filled with natural light thanks to the unique curved block window, creating a warm space for everyday family life. The home features 2 bedrooms, 1.5 beautifully renovated bathrooms, and a functional layout with room to grow. The spray-foamed basement is ready for future development — whether you’re dreaming of a rec room, extra bedrooms, or play space for the kids. The attached garage is currently set up as a hair salon with main floor laundry hookups, but could easily be converted back into a garage if desired. Located in the friendly community of Balcarres, you'll appreciate the K-12 school, local amenities, small-town lifestyle, and quick access to the lakes. Conveniently situated just 60 minutes from Regina or Yorkton, this home offers the perfect balance of affordability, space, and community living for young families. Don’t miss your chance to make this family-friendly property your next home! (id:41462)
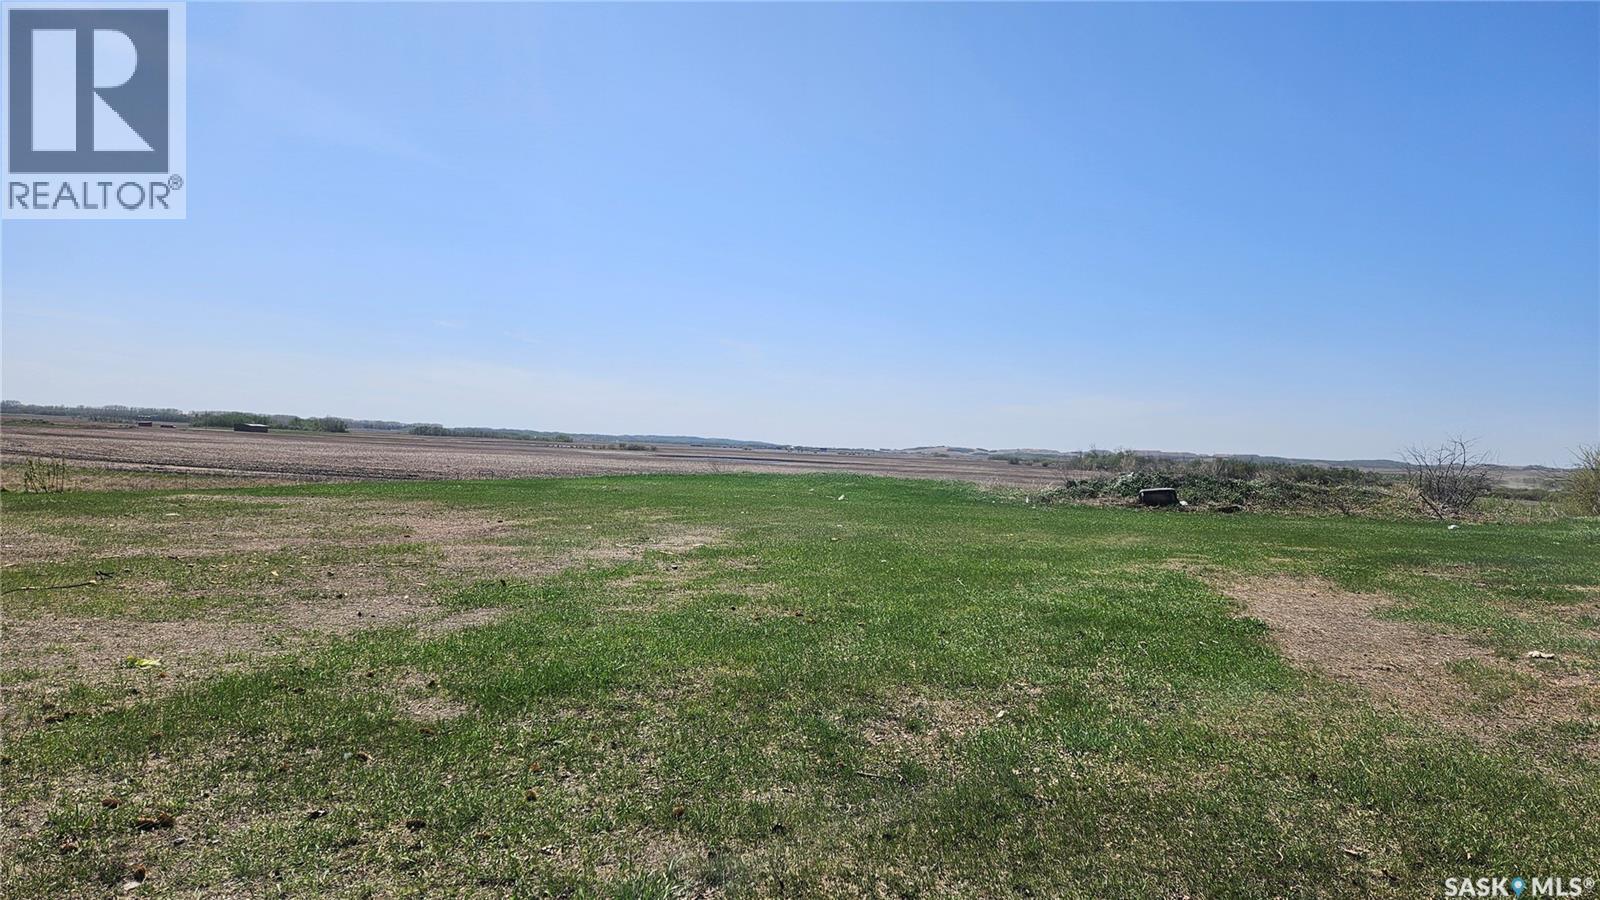
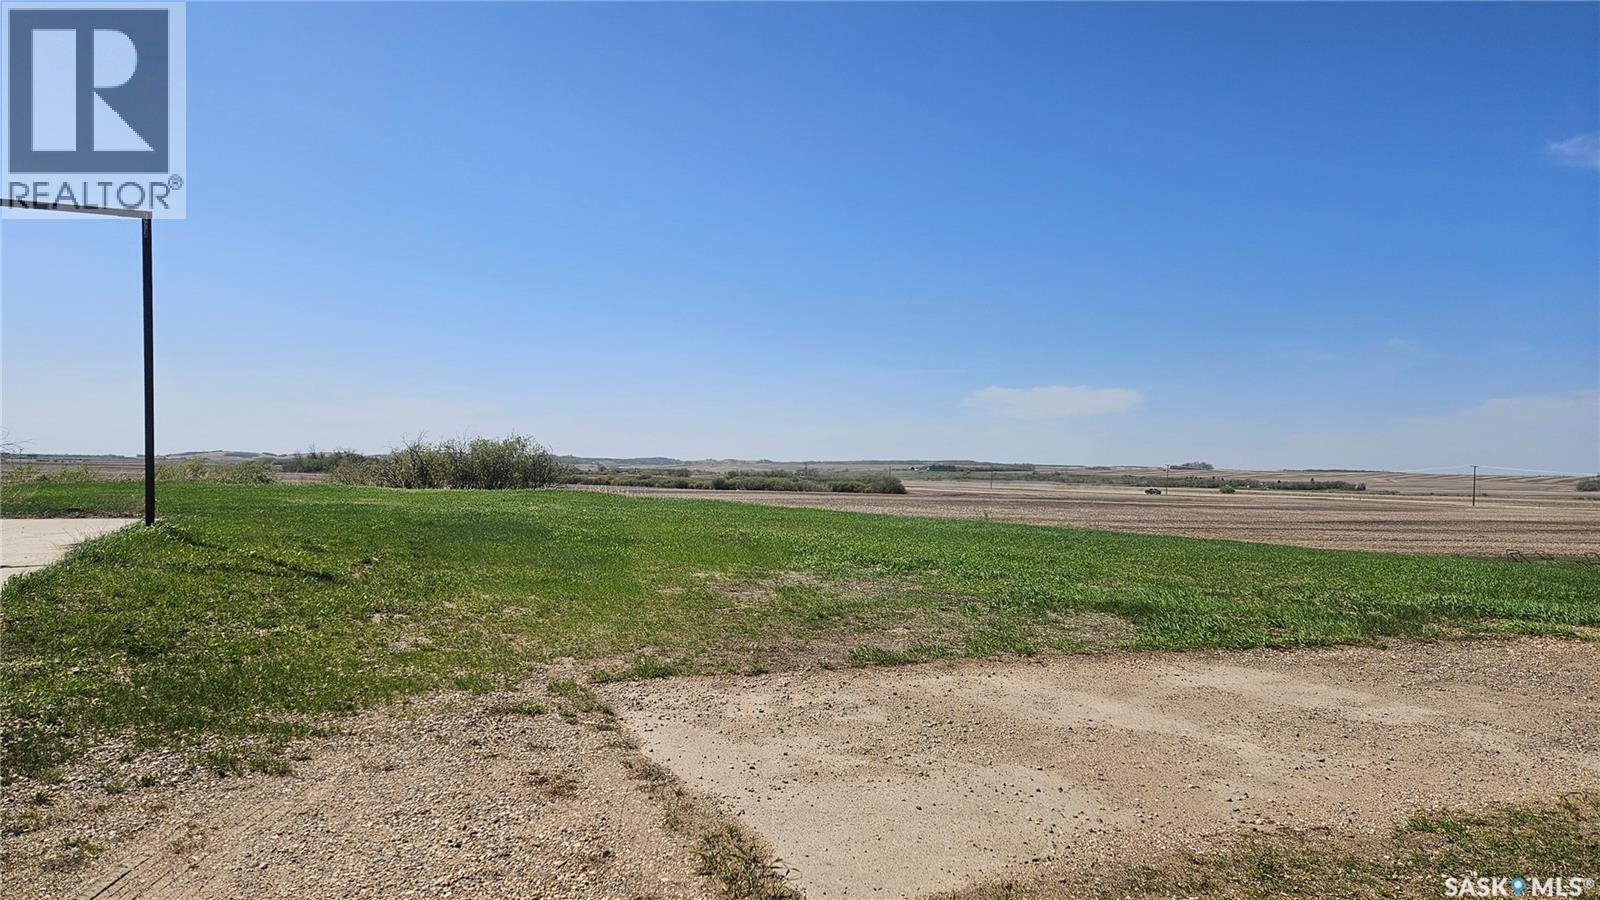
4.94 acres just off Hwy 303 with established shelterbelt, on School bus route. Power, Natural gas, well and Sea-Can for storage on site No time-line to build (id:41462)
Charming South-Facing Bungalow in a Great Neighbourhood. This beautifully updated bungalow combines classic warmth with modern comfort. Featuring a newer kitchen with quality finishes, an updated bathroom, and hardwood floors throughout - this home is move-in ready. Enjoy peace of mind with newer windows, shingles, and air conditioning. The bright, south-facing living spaces fill the home with natural light, while the landscaped yard offers a perfect balance of curb appeal and outdoor living space. A garage provides convenience and storage, and the finished basement suite(windows do not meet Egress) is ideal for extended family or guests. Situated in a friendly, well-established neighbourhood, highly desirable location this property offers comfort, practicality, and lasting value. (id:41462)
Welcome to the charming community of Pense, just a short 20 minute commute from Regina and Moosejaw it's the perfect retreat to come home to outside of city life. This lot offers the perfect opportunity for you to build your dream home. The town of Pense is very inviting with its municipal tax incentives and affordably priced lots, for a short drive you are able to stretch your dollar further. Pense is a fantastic place for families to be, offering a K-8 school, toddler park, splash park, a rink, ball diamond, outdoor rink, hotel & bar, insurance agency, post office, gas station/convenience store and other amenities. Located off the HWY #1 commuting to Regina is a breeze. Reach out to your realtor today for more information. (id:41462)
Welcome to the charming community of Pense, just a short 20 minute commute from Regina and Moosejaw it's the perfect retreat to come home to outside of city life. This lot offers the perfect opportunity for you to build your dream home. The town of Pense is very inviting with its municipal tax incentives and affordably priced lots, for a short drive you are able to stretch your dollar further. Pense is a fantastic place for families to be, offering a K-8 school, toddler park, splash park, a rink, ball diamond, outdoor rink, hotel & bar, insurance agency, post office, gas station/convenience store and other amenities. Located off the HWY #1 commuting to Regina is a breeze. Reach out to your realtor today for more information. (id:41462)
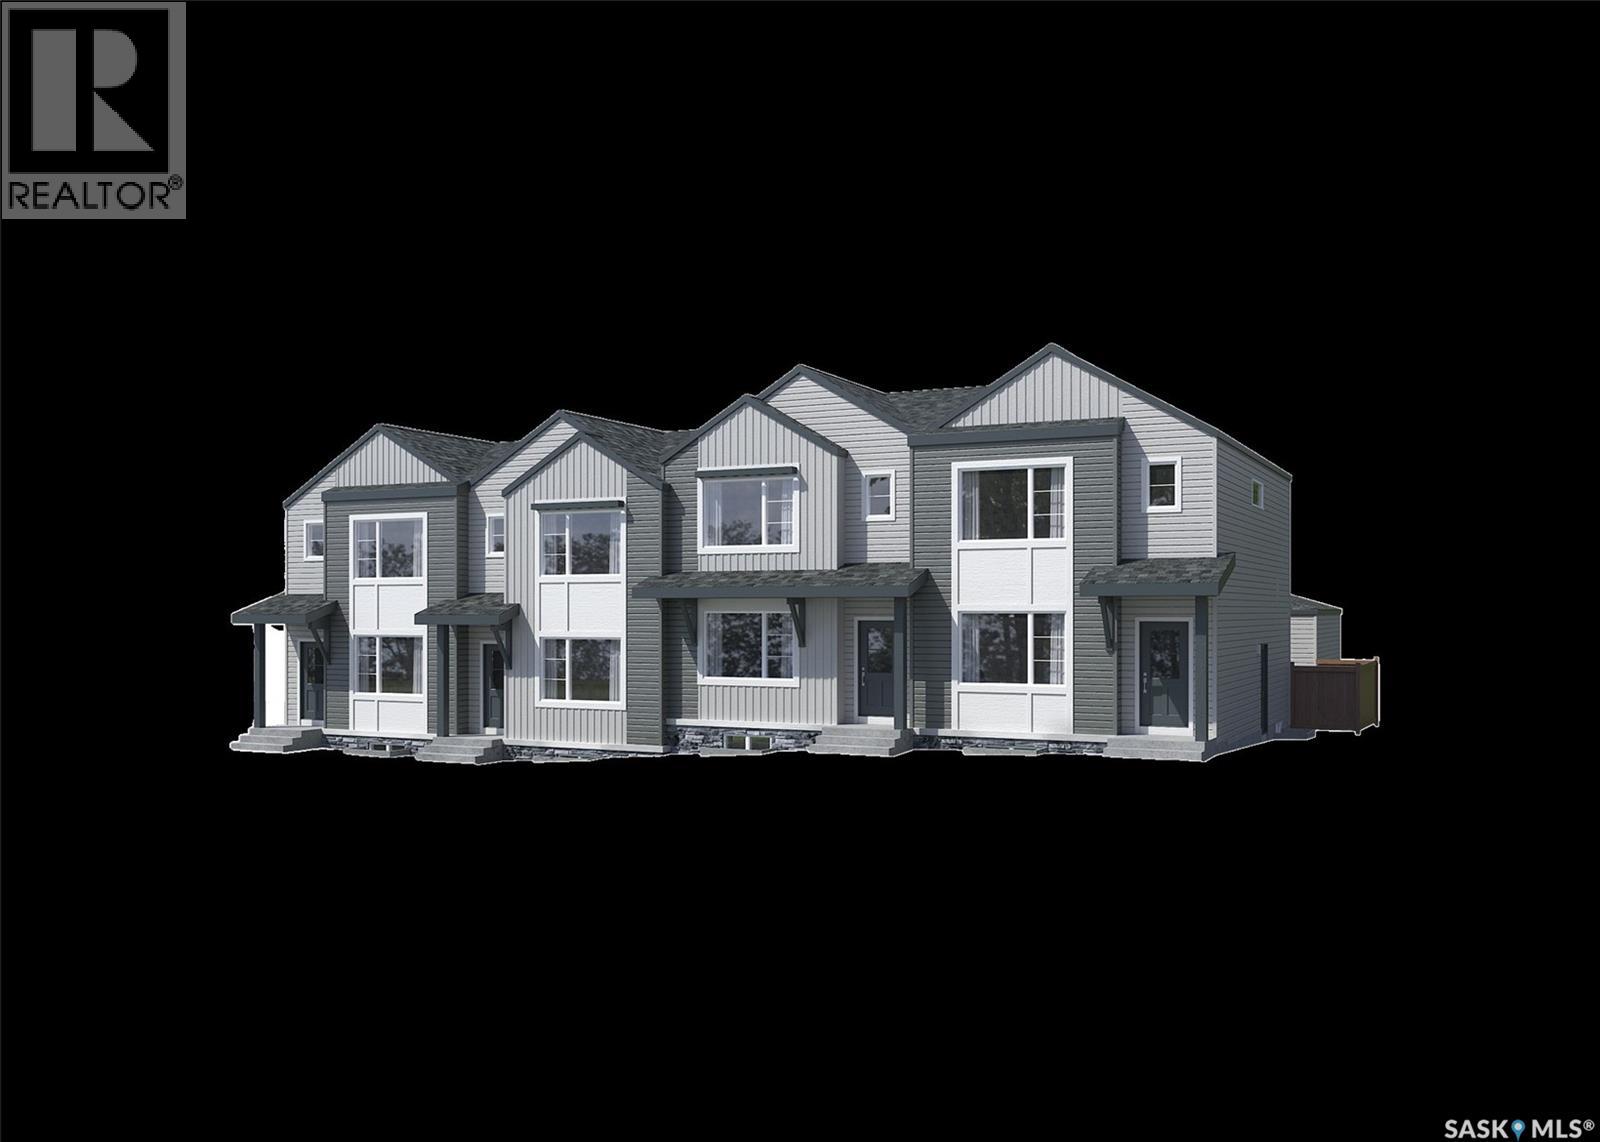
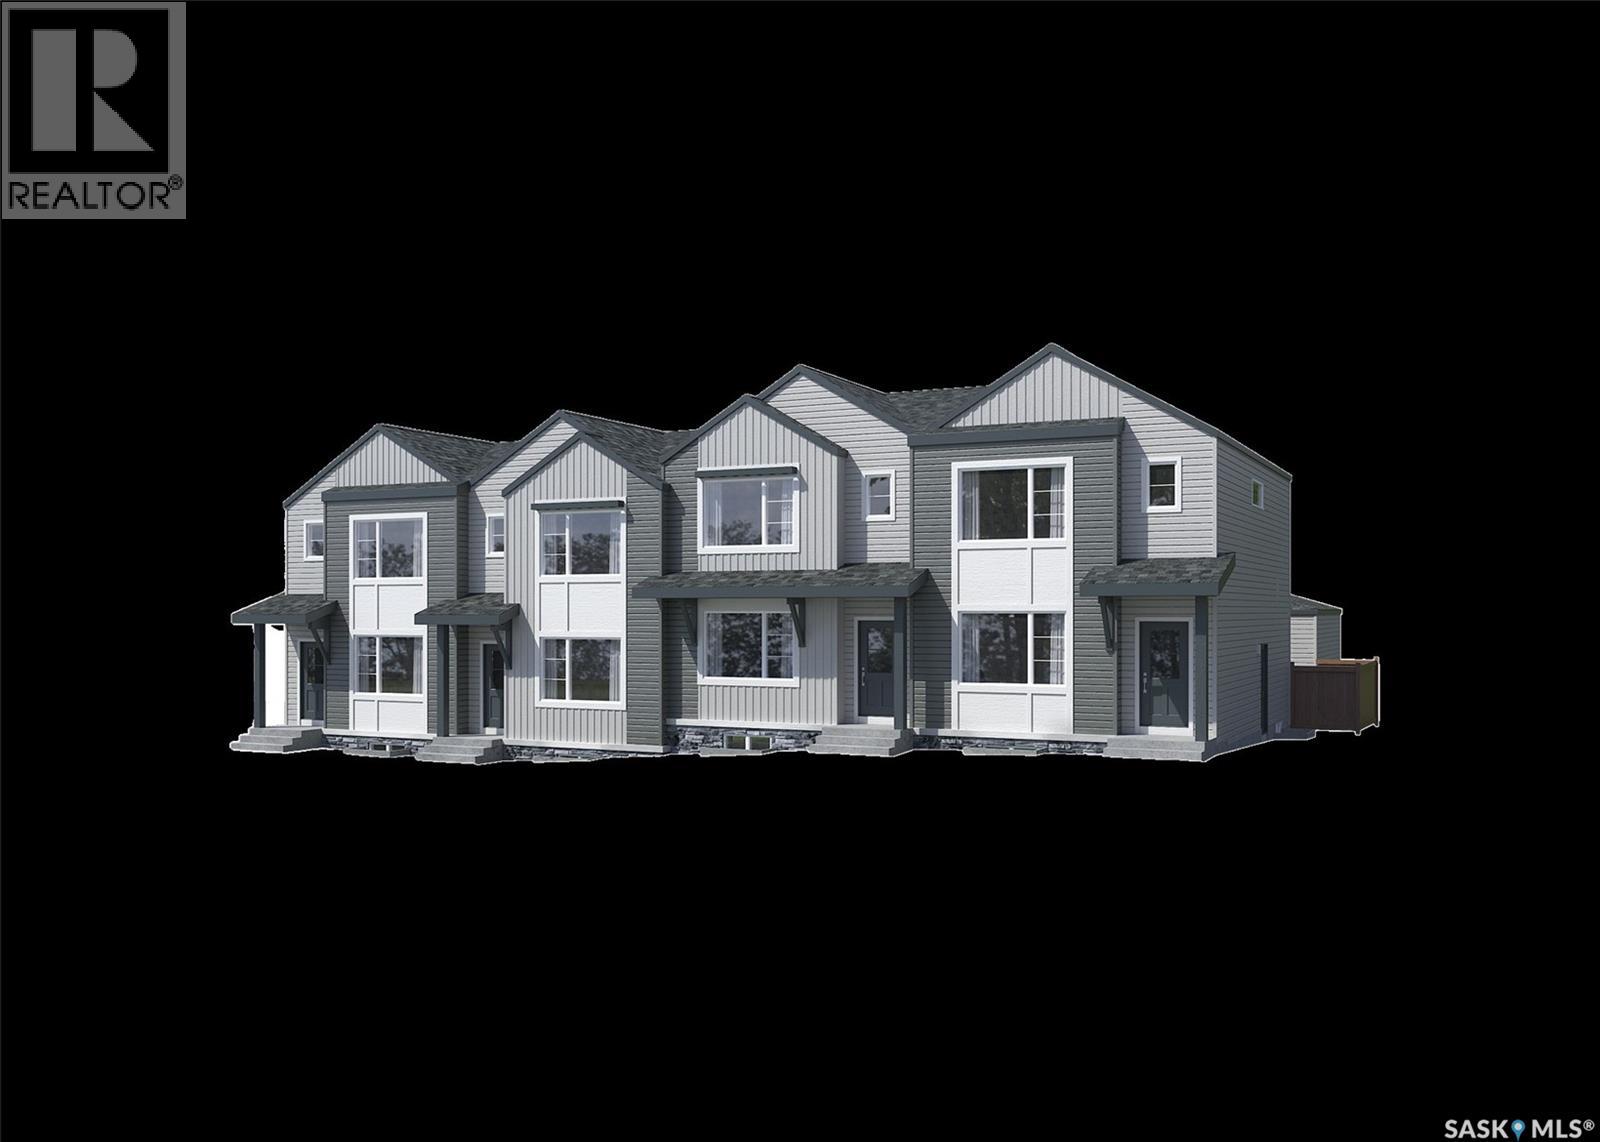
Note: This home is currently under construction and the photos provided are for REFERENCE only, some are virtual renderings and some colors may vary. Welcome to the Alloy 19 by Laurel Homes, a modern 4 bed, 4 bath, 1,388 sq ft end unit townhome plus a fully finished basement in the heart of Royal Park. Designed for low-maintenance living without compromising style, this home offers a bright, open-concept layout and exceptional functionality across all levels. The main floor features a welcoming foyer, which is open to the living room that flows effortlessly into the dining and kitchen space where a 2-pc bathroom and back foyer complete this level. Natural light flows throughout this home and an open-to-below staircase creates an airy, contemporary feel. Upstairs, you’ll find three comfortable bedrooms, a full laundry space, and two full bathrooms. The primary suite includes a walk-in closet and the private ensuite comes with dual vanities. The fully finished basement adds even more value with a large family room, an additional bedroom, and a full bathroom. A private rear yard fully fenced and landscaped with a concrete patio leading to your detached double car garage completes the property. Additional items included with the sale: front and back landscaping, electric fireplace, air conditioning, washer and dryer, window treatments, and the full kitchen appliance package! Royal Park is one of White City’s newest and fastest-growing neighborhoods, soon to enjoy walking paths, green space, and quick access to schools, parks, and future amenities. Move-in ready and built with quality craftsmanship throughout, this home is ideal for first-time buyers, downsizers, or anyone seeking a modern, low-maintenance lifestyle in a thriving community. (id:41462)
Note: This home is currently under construction and the photos provided are for REFERENCE only, some are virtual renderings and some colors may vary. Welcome to the Alloy 19 by Laurel Homes, a thoughtfully designed 3 bedroom, 3 bathroom, 1,416 sq ft interior townhome located in the vibrant community of Royal Park. This modern townhome offers low-maintenance living with a bright, open-concept layout ideal for today’s lifestyle. The main floor features a spacious living room, dining area, and a rear kitchen with a large island with plenty of counter and cabinet space—perfect for cooking, entertaining, or everyday family living. Completing this level is a back entryway and 2-pc bathroom. The open-to-below staircase adds architectural interest and enhances natural light throughout the home. Upstairs, you’ll find three well sized bedrooms, two full bathrooms, and a convenient laundry space. The primary suite includes a walk-in closet and a private ensuite with dual vanities! A private rear yard fully landscaped and fenced leads to the detached double car garage and you also get front yard landscaping included! Don't forget you have the option to fully develop the basement with Laurel homes for an additional cost!! Located in Royal Park, one of White City’s newest and fastest-growing neighborhoods, this home will be surrounded by walking paths, green space, and future planned amenities. Additional items included in the sale: electric fireplace, stainless steel full kitchen appliance package, air conditioning, window treatments, concrete patio pad, washer, dryer! Move-in ready and built with quality craftsmanship throughout, this home is ideal for first-time buyers, downsizers, or anyone seeking a modern, low-maintenance lifestyle in a thriving community. (id:41462)
Welcome to 660 Pepper Bend. Another high quality build from Touchstone Developments. Backing the park and linear walkways - The Capstone offer timeless design, modern functionality, and high quality craftsmanship with enduring materials to stand the test of time. Main floor features include 9' ceilings, light filled rooms through the large and energy efficient triple pane windows, spacious entry ways and mudroom, luxury vinyl plank flooring, living room with custom fireplace, chef inspired kitchen with generous cupboard and counter space, convenient walk through pantry, plus a main floor office and 2 piece bath. Upstairs is a total retreat with bonus room, large primary bedroom with walk-in closet and spa like 5-pc ensuite, plus 2 additional bedrooms, a full 4-pc bath, and dedicated laundry room. Other highlights of this wonderful home include an oversized 24x26 heated garage with double 9x8 overhead doors, Central Air Conditioning, high efficiency mechanical, composite front deck, and its solar & EV ready. Inspired by the surrounding wetlands and nearby neighbourhood parks, this home has been thoughtfully crafted for everyday living. A balanced blend of luxury and practicality, this home offers an ideal setting to relax, recharge, and connect with both nature and your loved ones. Book your private showing today. (id:41462)
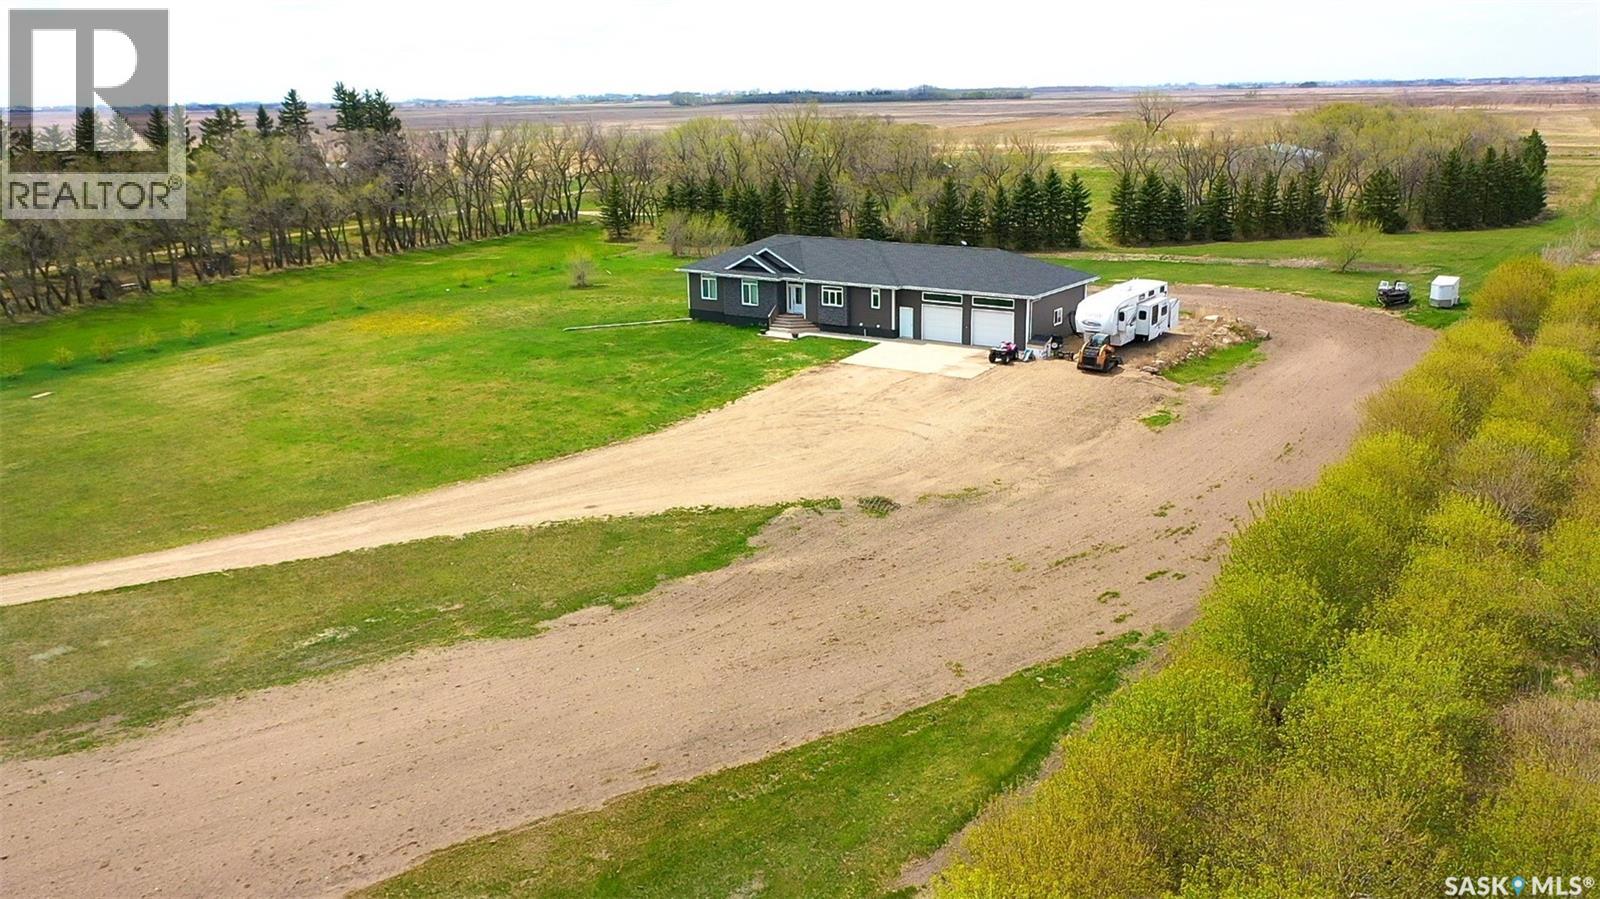
Escape to country living with this impressive 161.74 acre property, ideally located just 3.5 miles north of Highway 18 between Carievale and Gainsborough. Offering a beautiful blend of comfortable modern living, functional farm infrastructure, and income potential, this property is a rare opportunity. Built in 2018, the spacious 1,904 sq. ft. home features 5 bedrooms and 4 bathrooms, including a fully finished basement with large windows that provide plenty of natural light. The primary bedroom includes a walk-in closet and a private 4-piece ensuite. The thoughtfully designed kitchen offers a huge pantry, while the main floor laundry and convenient 2-piece bathroom are located just off the side entrance. All appliances are included. The attached 32’ x 30’ garage features in-floor heat, adding comfort year-round. Additional home features include a natural gas BBQ hookup and a Cummins generator for added peace of mind. The property is equipped with outbuildings including a barn, old schoolhouse with overhead door, detached garage, and granaries/bins. Approximately 115–120 acres are currently farmable and rented out for the 2026 season. Water updates, all in 2025, include a new well, a replaced well pump, water heater, and a Walker reverse osmosis system. There is also a dugout on the property. Whether you are looking for a family acreage, hobby farm, or agricultural investment, this property offers exceptional space, versatility, and rural charm. (id:41462)
Lake Life All year round – Welcome to your new home in the charming Village of Meota, just steps from Jackfish Lake! This 2024 Home is like new 3 bed, 2 bath 1,560 sq. ft. bungalow is your chance to enjoy lake living with modern comfort and space to grow. Situated on a HUGE Double 150’ x 120’ lot, this property is ready for your choice of garage size and style, maybe a pool, Man Cave, or She Shed! Step inside to a bright, open-concept layout, where the kitchen flows beautifully into the dining and living areas—perfect for entertaining. Cozy up to the modern electric fireplace in the spacious living room. The primary suite is a private retreat with a luxurious 5-piece ensuite and tons of storage. On the opposite side, you’ll find two more spacious bedrooms and a stylish 3-piece bathroom with full shower. Tucked behind the kitchen is your mechanical/laundry area—efficient and functional. Outside, the home features insulated parged skirting over 30” x 30’ treated cribbing on a gravel base. The groundwork for the home is done— Temporary decks are in currently used, pending new owners plans for yard and development. There's also a natural gas BBQ hookup ready to go. Enjoy the partially fenced yard and imagine the summer nights ahead. Enjoy all Meota has to offer: golf, snowmobile trails, beach life, and year-round fun. Whether you're looking for a family home or a year-round getaway, this one is move-in ready and full of potential. Move in and enjoy your future home! (id:41462)
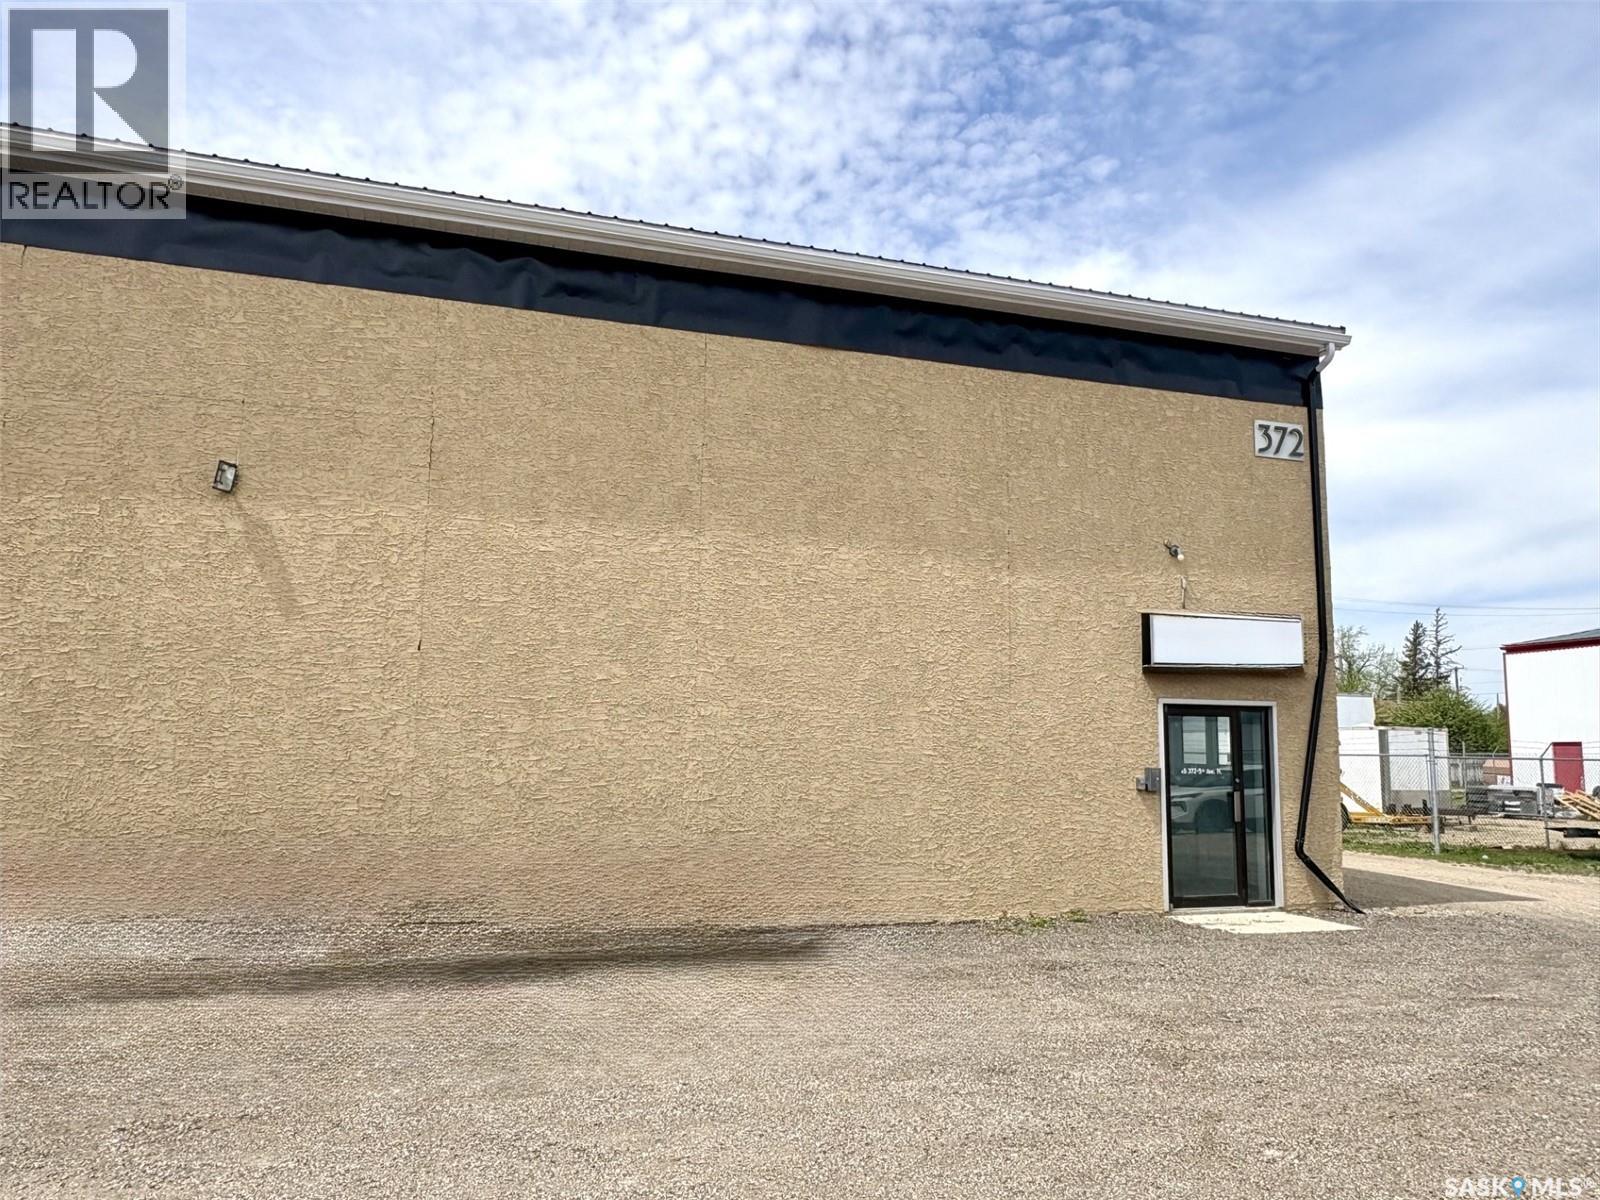
Unit #5 at 372 Fifth Avenue N., Yorkton offers 1,620 sq. ft. of versatile commercial space in the city's established industrial district. Conveniently located just off York Road/Highway 16, this property provides excellent visibility and easy access for customers, staff, and deliveries. The space includes approximately 1,420 sq. ft. of shop/warehouse area featuring a large rear overhead bay door, heavy-load-bearing floor, natural gas overhead box heater, and mezzanine storage, along with approximately 400 sq. ft. of office/reception space. A backlit exterior sign provides additional advertising exposure, while the newly installed metal roof and on-site customer and staff parking add to the property's appeal. Gross rent is $12.00 per sq. ft. and includes property taxes, building insurance, and snow removal. Utilities are additional and billed directly to the tenant. An excellent opportunity for retail, office, warehouse, service, or light industrial operations seeking a high-profile location in North Yorkton. (id:41462)
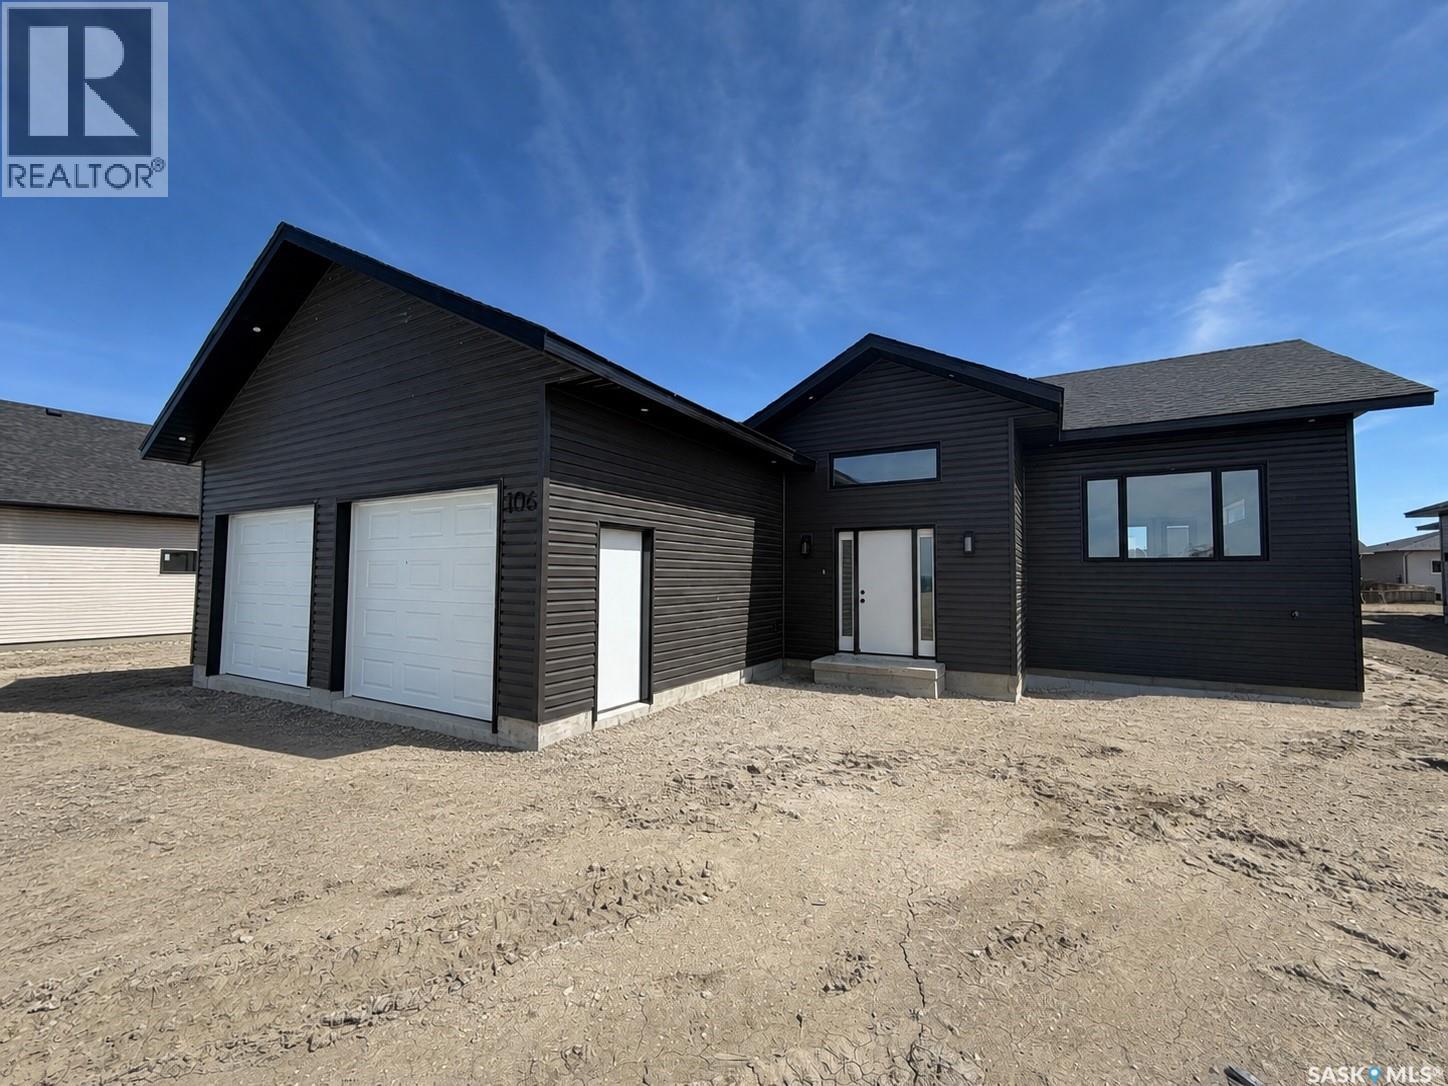
Welcome to 106 Lakewood Drive, Humboldt, SK, a stunning brand new build located in the sought-after Westwood Development. Offering 1,500 sq. ft. of beautifully designed living space, this modern home combines functionality, style, and future potential. The open concept main floor is bright and inviting with large windows throughout, allowing for an abundance of natural light. The kitchen is thoughtfully designed with quartz countertops, a large island, walk-in pantry, and a timeless neutral colour palette that will complement any style of décor. This home features 3 spacious bedrooms and 2 bathrooms, including a well-appointed primary suite designed for comfort and convenience. The spacious front entrance with built-in bench creates a welcoming and practical space for busy families and guests alike. The attached 26 x 26 heated garage provides ample room for vehicles, storage, and workspace. Downstairs, the unfinished basement offers incredible potential with room for 2 additional bedrooms, a bathroom, laundry/utility area, and storage — giving you the flexibility to finish the space to suit your lifestyle. Situated on an oversized lot with excellent landscaping potential, this property offers the opportunity to create your ideal outdoor space in one of the area’s newest developments. (id:41462)