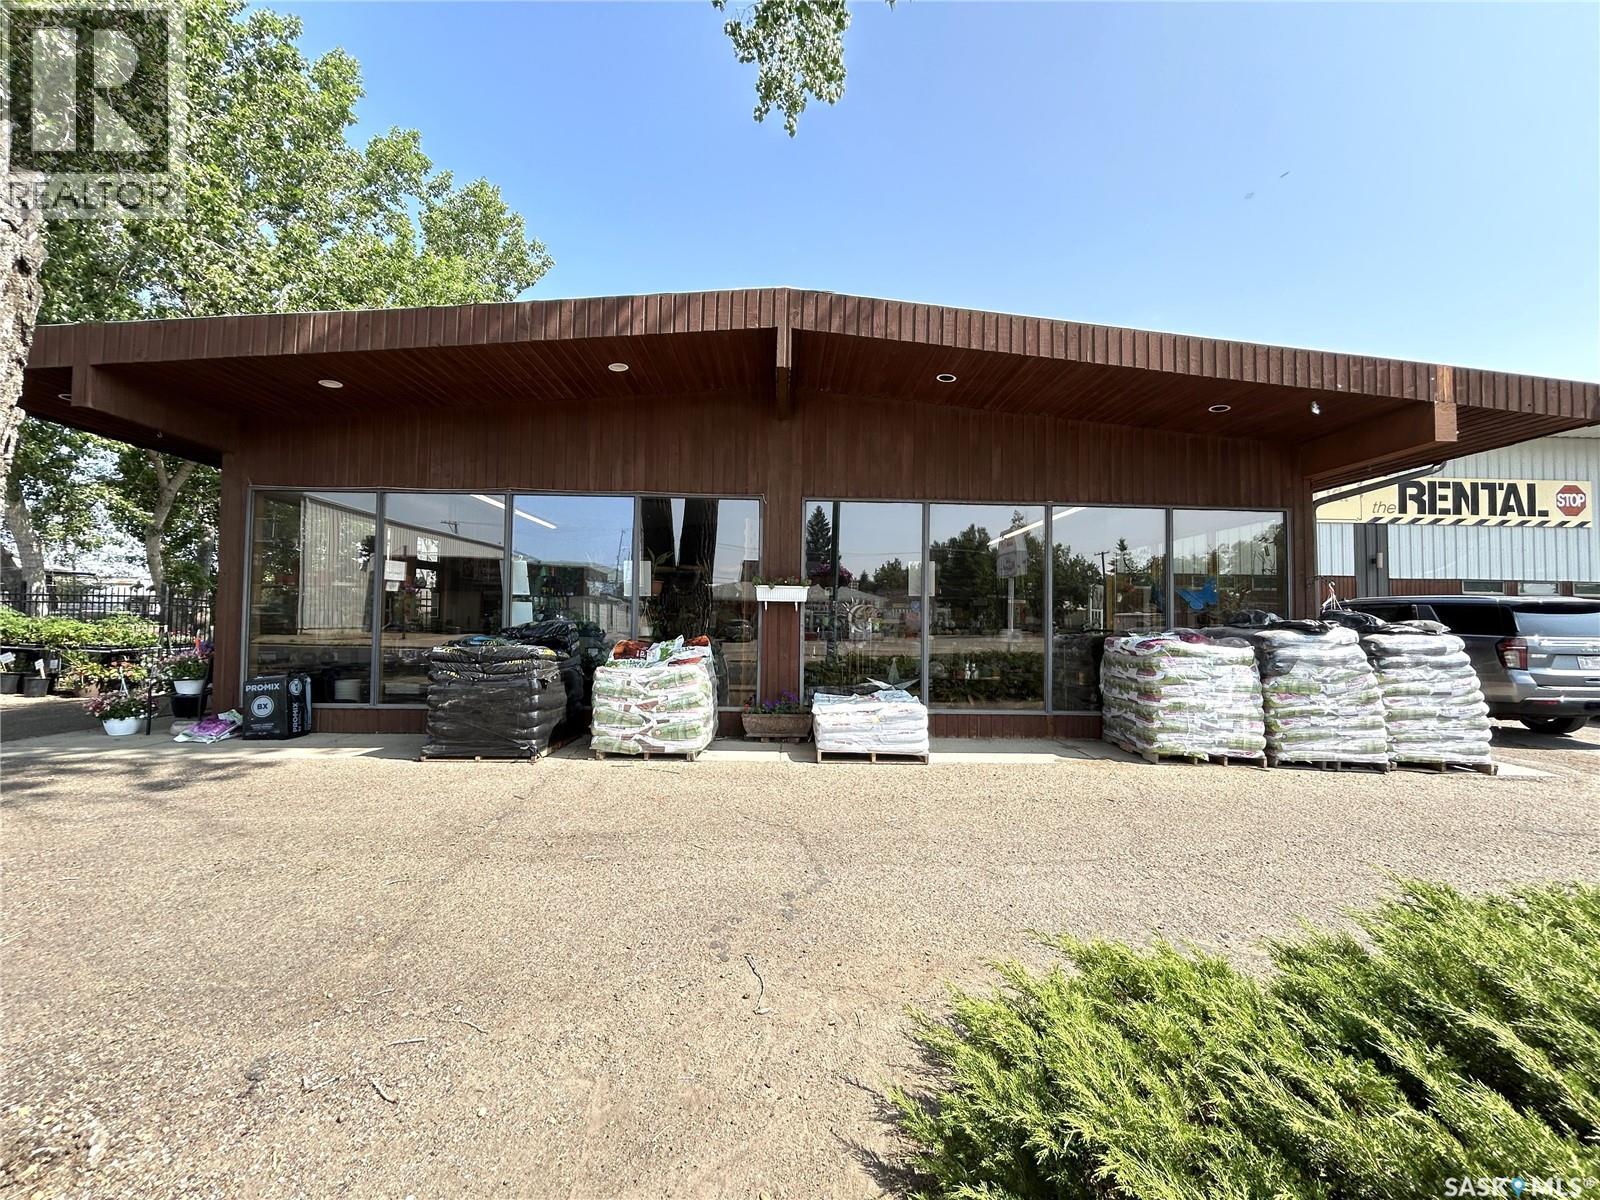
Flourish & Bloom: Rare Turnkey Opportunity Floral Shop with Kitchen Store and Seasonal Greenhouse. Step into a blooming business opportunity with this beautifully integrated floral boutique, kitchen retail store, and greenhouse, a one-of-a-kind offering for entrepreneurs with a passion for nature, home, and hospitality. Business Overview: Established and well-loved in the community, located in a high traffic location. This charming retail space combines the art of floral design, warmth of kitchen and home goods, and the natural appeal of an on-site greenhouse. It’s more than a shop, it’s an experience. Customers return for the quality, creativity, and personalized service that’s made this business a local favorite. Key Features: Floral Boutique: Full-service flower shop offering fresh floral arrangements for everyday purchases, events, weddings, and corporate accounts. With design workstations, retail space Kitchen & Home Retail Store: Beautifully curated selection of cookware, tableware, gourmet gifts, linens, and décor, perfect for gift shoppers and home enthusiasts. High inventory and a loyal client base. Greenhouse Fully functional seasonal greenhouse Turnkey Opportunity, Floral Shop with Kitchen Store and Greenhouse Prime Location: High-visibility storefront with great foot traffic, ample parking, and charming curb appeal. Surrounded by complementary businesses and an engaged community. Customers return for the quality, creativity, and personalized service that’s made this business a local favorite. Purchase Price is Business and Green house lot Inventory is over and above. Buyers Package is available for qualified Buyer (id:41462)
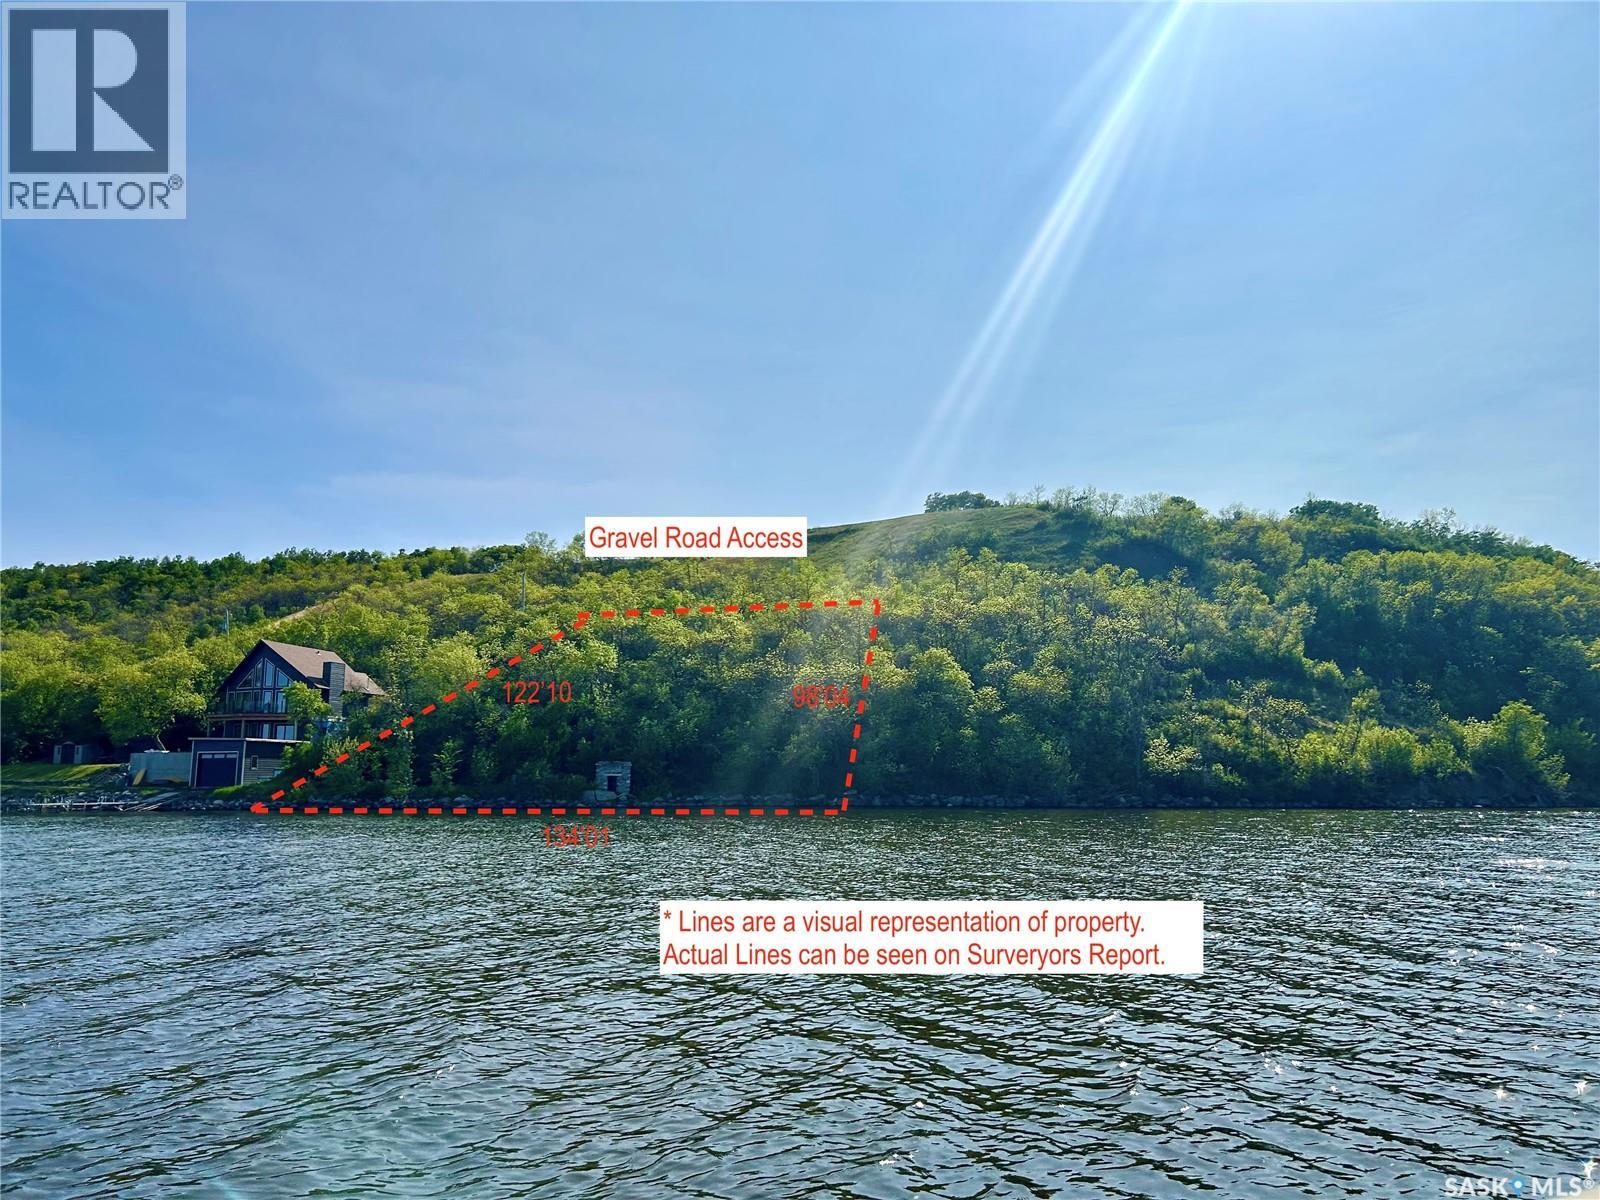
Discover one of the last undeveloped lakefront lots at beautiful Katepwa Lake! With 134 feet of stunning shoreline, this generously sized property is perched on a gentle hill—perfectly suited for a walkout cabin with breathtaking lake views. This prime lot is nestled in a quiet, desirable area with only one direct neighbour—the other side bordered by tranquil municipal reserve land for added privacy and natural beauty. At the front of the lot lies a truly unique artisanal well, drawing fresh spring water from beneath the hill—a rare and charming feature. Katepwa Lake is renowned for its clear waters and peaceful atmosphere, offering a quiet retreat just 1 hour from Regina. Whether you're dreaming of summer days on the water or cozy evenings by the fire, this lot is your blank canvas for a custom-built getaway. A geotechnical report from 1988 is available for review to assist in your planning and development. Don’t miss your chance to own a rare piece of lakefront paradise. Lots like this are nearly impossible to find—inquire today and take the first step toward building your dream cottage! (id:41462)
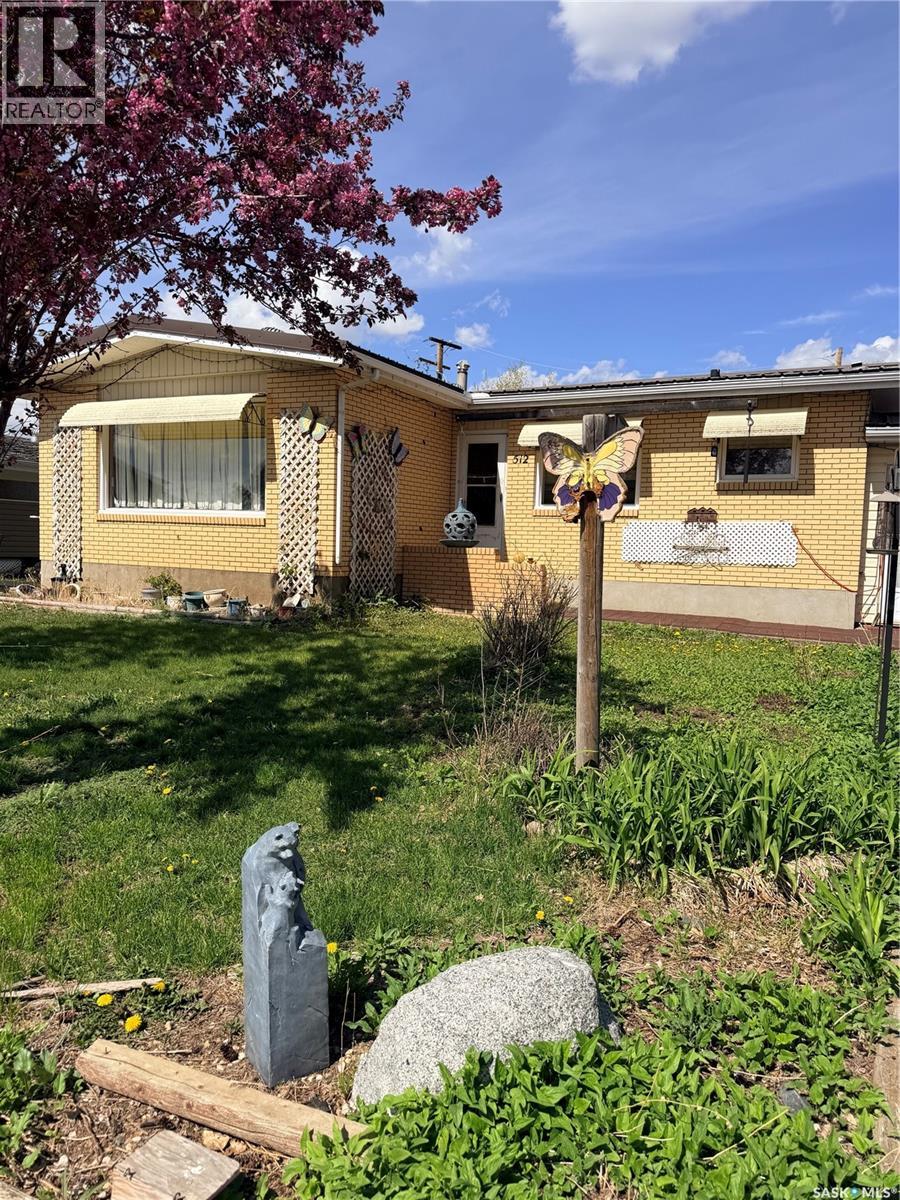
Welcome to this 4-bedroom, 2-bathroom home ideally located just one block from the community pool and downtown amenities. Offering plenty of living space, this property is well suited for growing families, first-time buyers, or investors. Situated in the friendly community of Burstall, you’ll enjoy small-town living with convenient access to local services, recreation, and schools. A great opportunity to own an affordable home in a welcoming community. (id:41462)
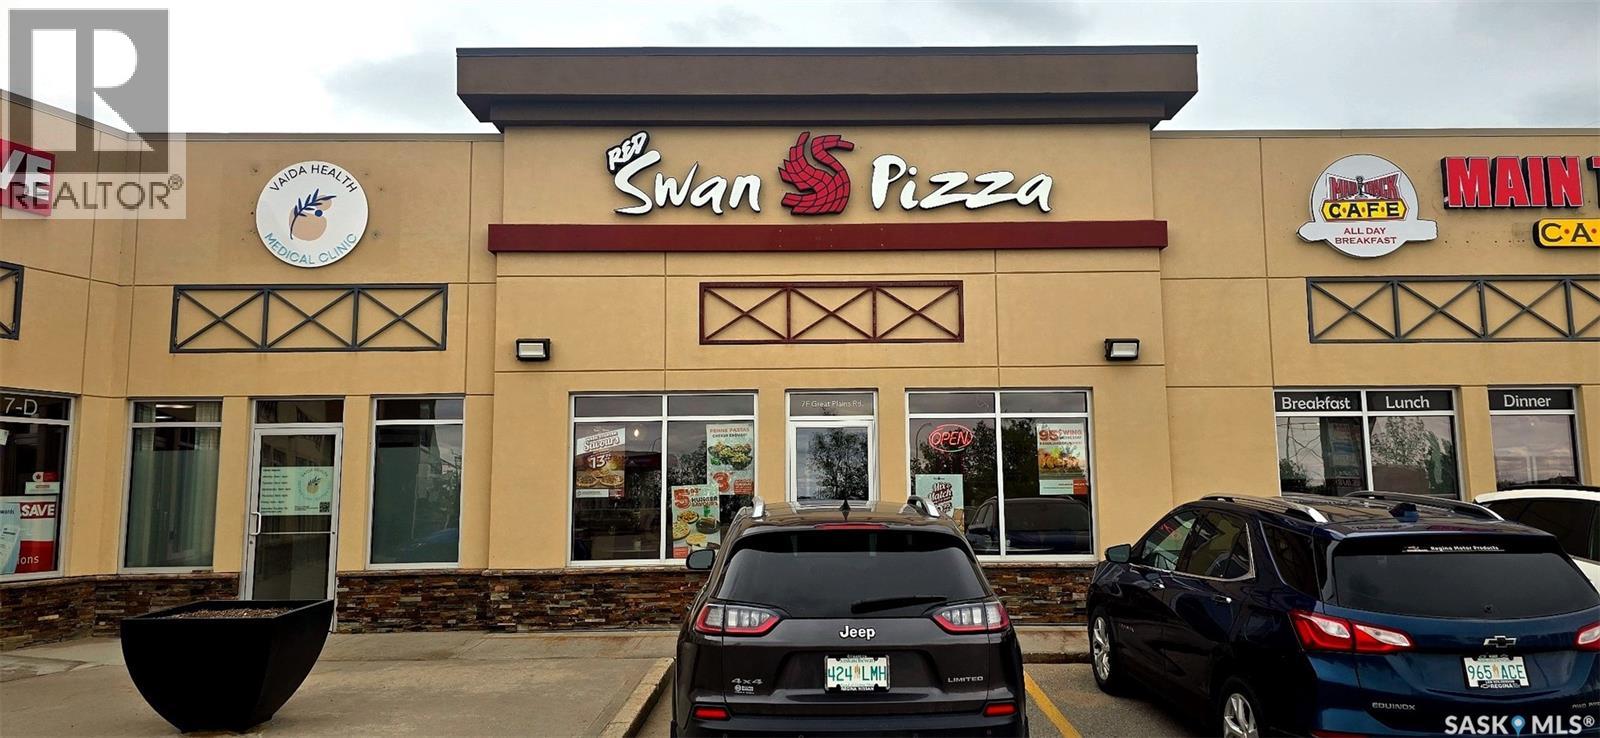
Excellent opportunity to own a well-established Red Swan Pizza franchise in the growing community of Emerald Park/White City, just minutes from Regina. Operating from approximately 1,500 sq. ft. of leased space in a high-visibility commercial development with ample parking, this turnkey business benefits from a recognized brand, loyal customer base, and strong local demographics. The location features an exclusive-use clause for quick-service pizza within the development and offers favorable lease terms with renewal options available. Fully equipped and ready for a new owner, this is an ideal opportunity for entrepreneurs, owner-operators, or investors looking to acquire a successful franchise business in a thriving market. Contact your REALTOR® today for more information. (id:41462)
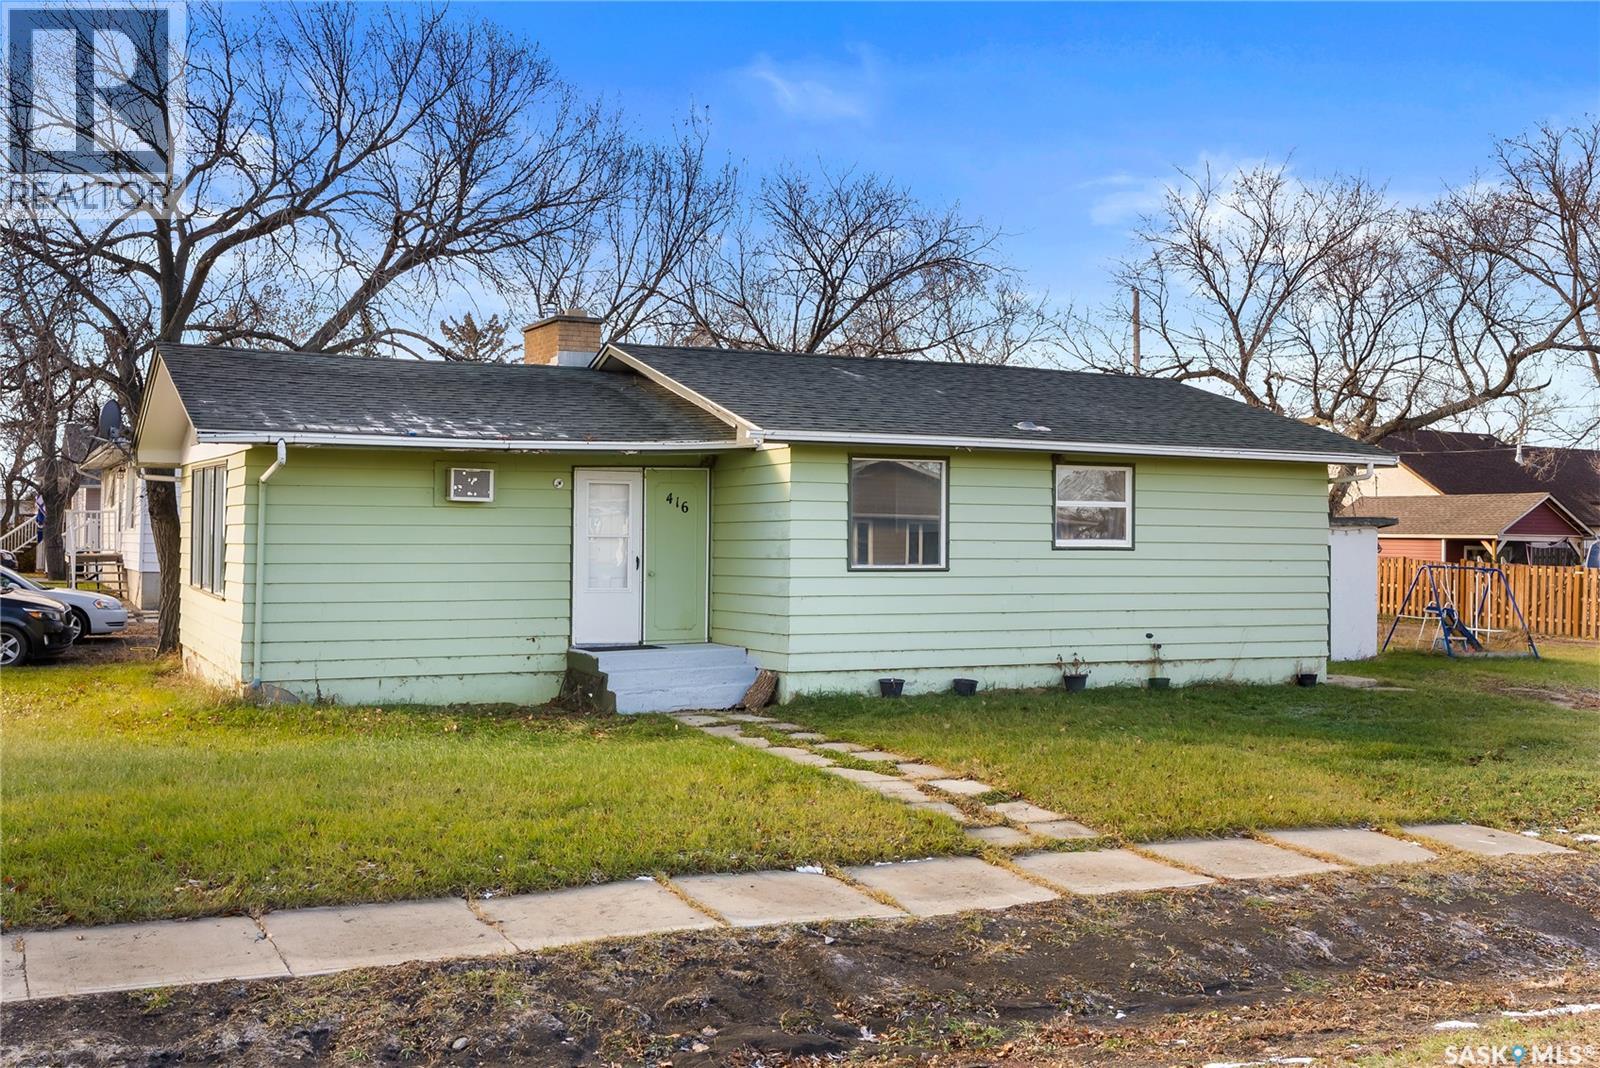
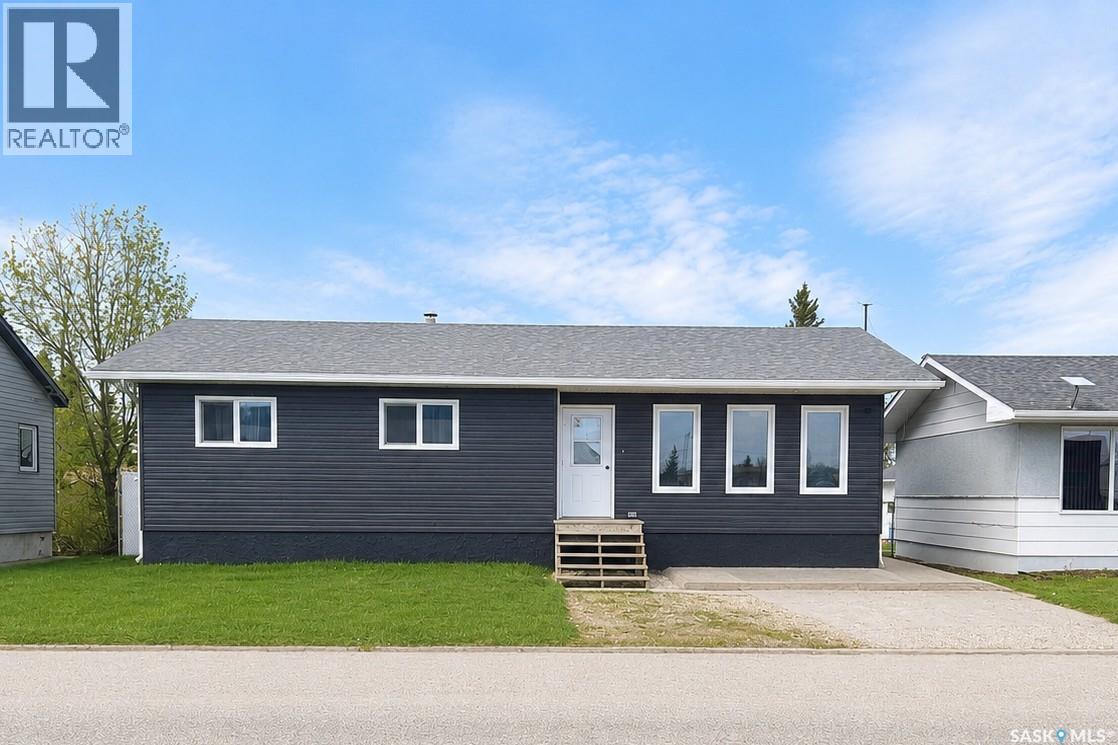
Tucked into the family-friendly town of Wilcox—proud home of the legendary Notre Dame Hounds—this charming corner-lot gem invites you to start your next chapter with a smile. The generous lot offers plenty of space to dream up that future garage, garden oasis, or whatever your heart fancies. Step inside to a freshly painted main floor where a spacious kitchen and dining area set the scene for cozy breakfasts and lively suppers, while the front living room—with its picture window and welcoming fireplace—beckons anyone hoping to grow both plants and memories. Two sizeable bedrooms and a full 4-piece bath keep everyday living comfortable, and the partially finished basement adds a rec room and storage for all the extras that come with life. Whether you’re a savvy first-time buyer or an investor with an eye for potential, this home is ready to grow with you—offering room to build equity, personalize your space, and let your story unfold. (id:41462)
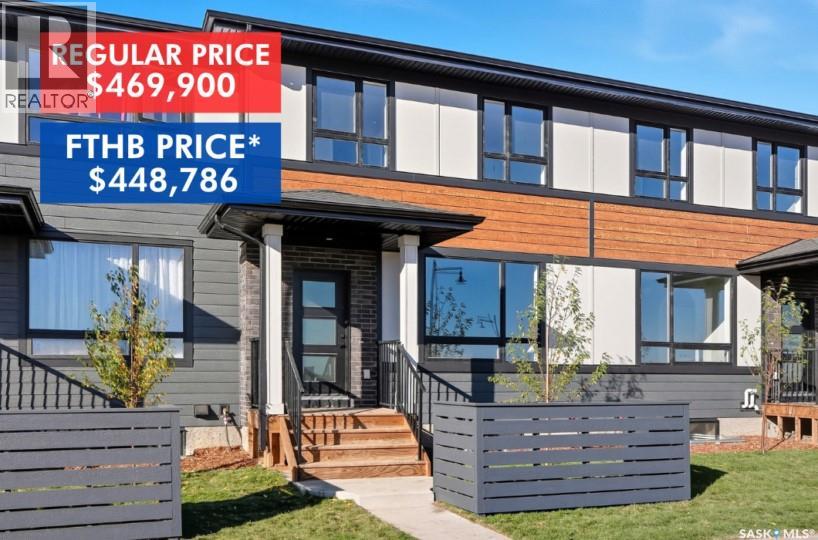
Introducing The Weston! Nestled next to Brighton’s Amphitheatre and surrounded by scenic walking paths and parks, this home offers the perfect blend of outdoor recreation, everyday convenience and NO CONDO FEES! With Brighton Marketplace just minutes away, shopping, dining, and essentials are always within easy reach. The Weston by North Prairie Developments is a spacious 1,464 sq. ft. two-storey home featuring 3 bedrooms and 2.5 bathrooms. Step inside to a bright, open-concept main floor with a well-appointed kitchen, complete with a large island for casual dining and extra prep space. The adjoining living and dining areas create a warm, welcoming space for family and friends, while a mudroom and half bath add to the home’s functionality. Upstairs, the owner’s suite is a private retreat, offering a walk-in closet and a 3-piece ensuite. Two additional well-sized bedrooms, a full bathroom, and a conveniently located laundry room complete this level. Enjoy the privacy of your own backyard—perfect for relaxing, entertaining, or creating your own outdoor oasis. Plus, homeowners have the option to add a detached garage for extra convenience and storage. Need more space? The optional 628 sq. ft. basement development includes a bedroom, a bathroom, and a large recreational room—ideal for extra living space, a guest suite, or a home office. Best of all, there are no condo fees! *First-Time Home Buyer Price: $448,786 * Eligibility for the First-Time Home Buyer GST rebate is determined solely by CRA. Purchasers are responsible for confirming they meet all eligibility requirements. If a rebate is not approved or is reduced, the Purchaser is responsible for paying the full GST amount.Prices, plans, promotions, and specifications subject to change without notice. PST and GST included in the purchase price with rebates to builder. **Under construction Sept 2026 target completion.** (id:41462)
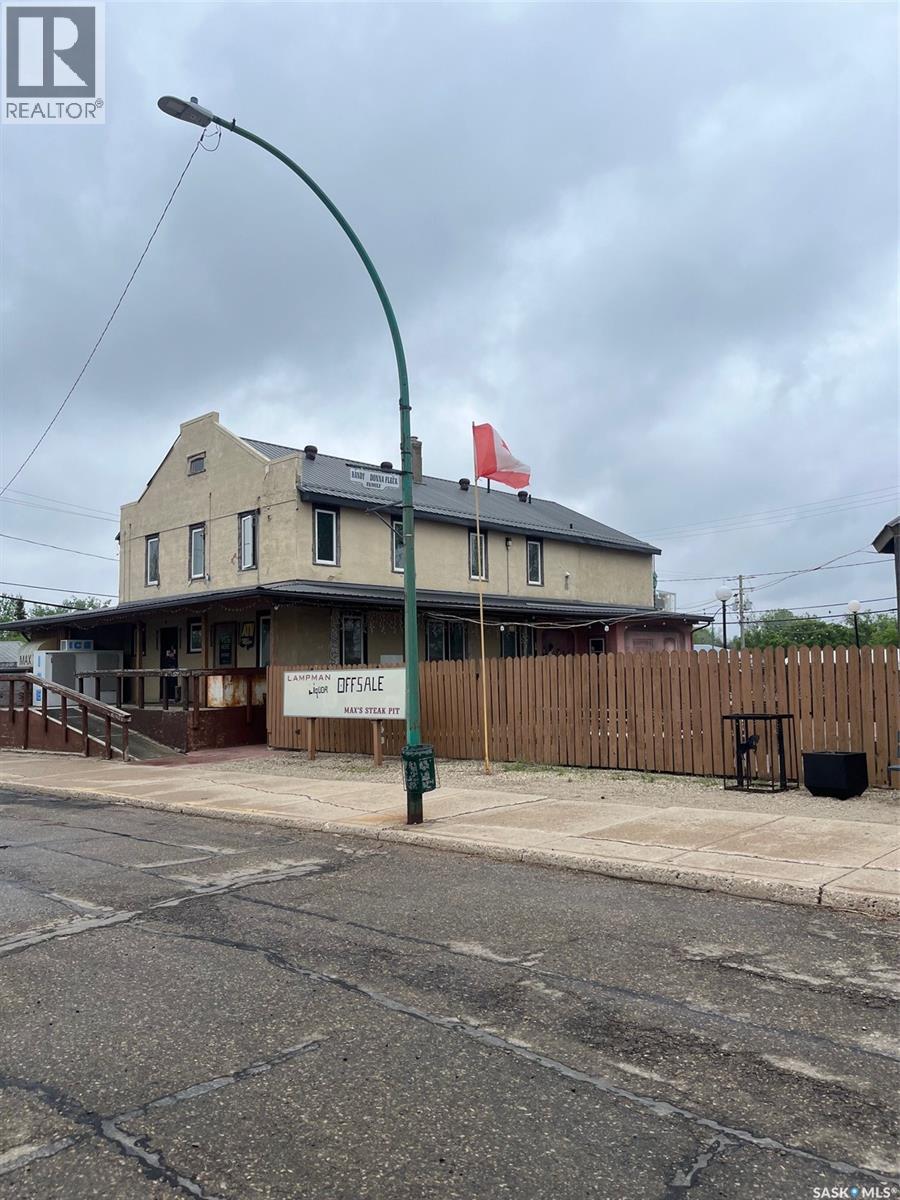
Live, work, and be your own boss with this fantastic opportunity in the friendly community of Lampman. This well-known, long-time family-run business is ready for new ownership and offers a turnkey operation with multiple income streams. Included are both in-sale and off-sale liquor licences, 8 VLTs, and most equipment required to continue operations (ask for complete equipment list). The property also features comfortable living quarters with additional rooms on the second floor, making it ideal for owner-operators. Outside, you'll find a great space for entertaining and gathering. Whether you're looking to expand your portfolio or start a new venture, this is a rare opportunity to own an established business with a built-in lifestyle. (id:41462)
118 5th St West - DON'T LET THE UNASSUMING CURB VIEW FOOL YOU.... THIS PROPERTY HITS A TON OF BUTTONS AS A STARTER OR RETIREMENT PROPERTY. Well kept/maintained and move in ready, 2 bedrooms up and potential for 1 below, 2 baths, gleaming hardwood floors and great space with tons of natural light. NOW THE YARD... YOU GET YOUR OWN PARK, Private, treed, and ton's of storage space, including covered, RV PARKING, with water and power to the side. Numerous sheds to store toys, all with power for lighting or battery tending. Detached heated garage with concrete drive entry. OH, and a wine cellar or canning room. DON'T DELAY, CONTACT AGENTS TODAY FOR A VIEWING. (id:41462)
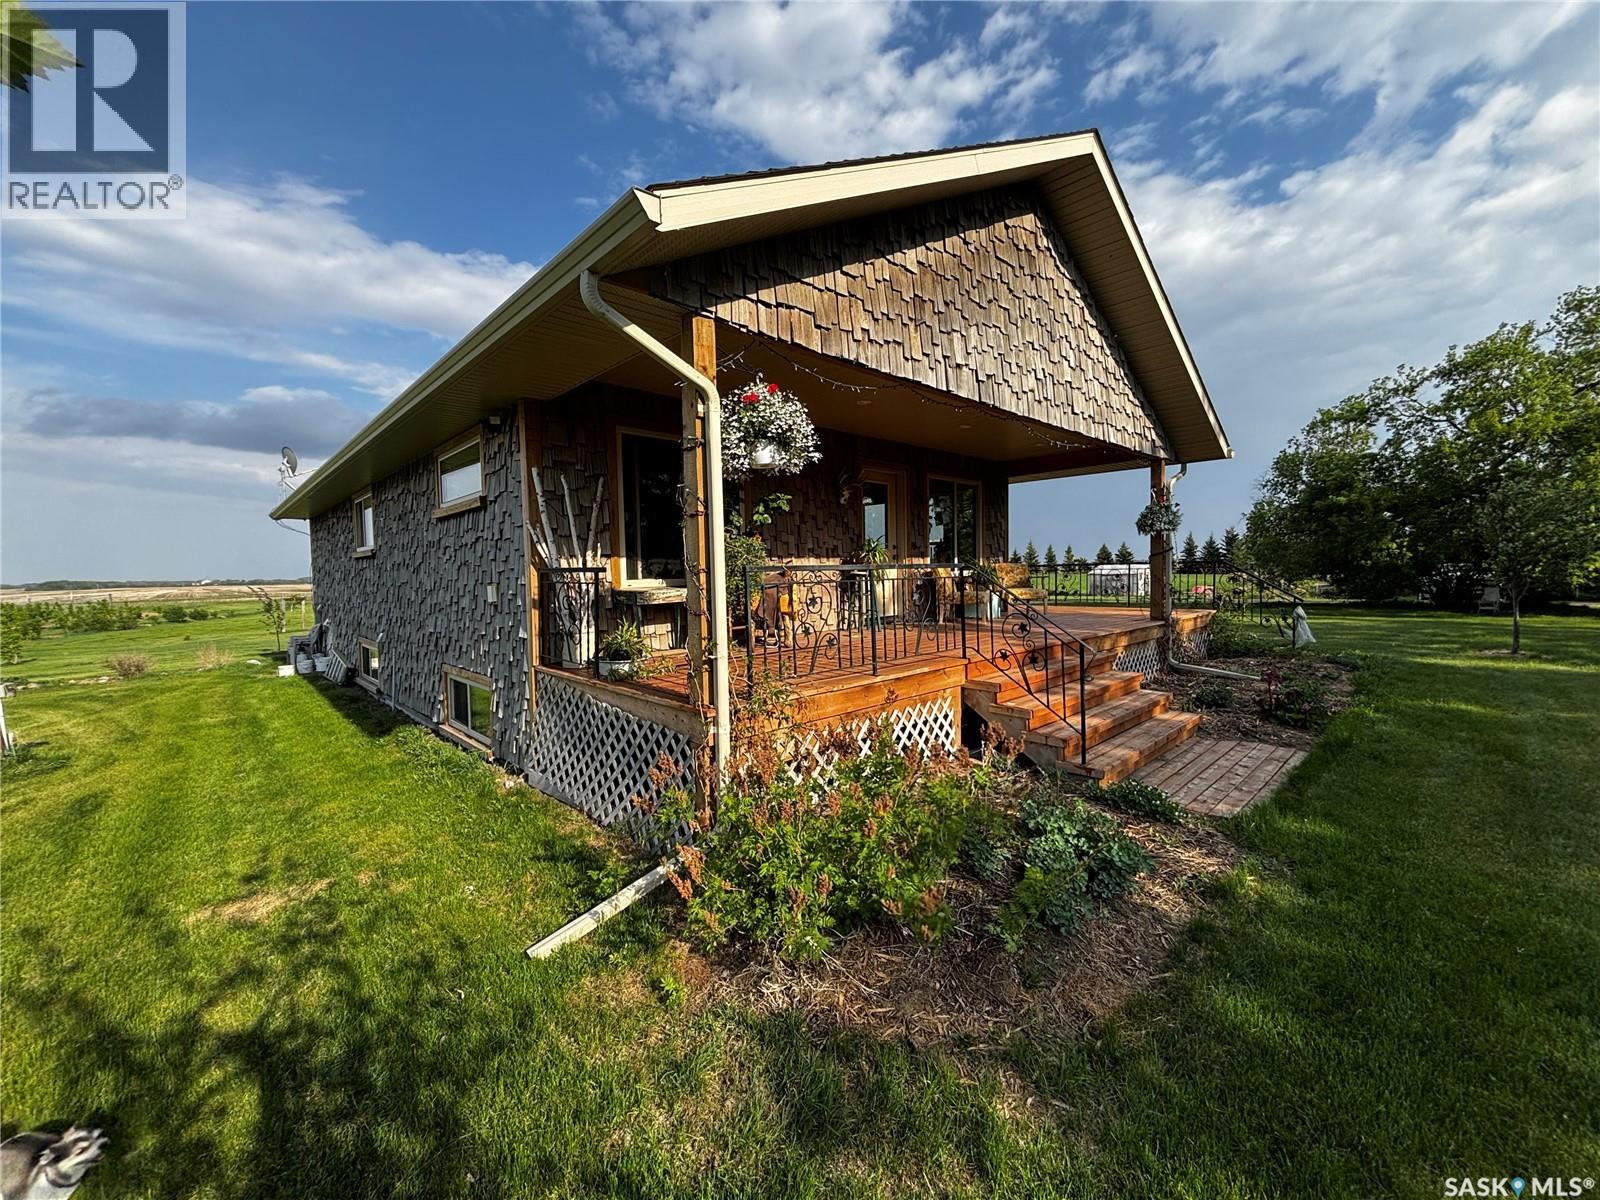
Discover the perfect blend of country living and comfort with this beautifully landscaped acreage located in the RM of Buckland, just 30 minutes from Prince Albert. This newly constructed bungalow features an inviting open-concept design with 2 bedrooms and 2 bathrooms, highlighted by stunning pine ceilings, custom barnwood cabinetry, new laminate flooring, and an abundance of natural light throughout. The unfinished basement provides a blank canvas for future development, allowing you to customize the space to suit your needs. Outside, you'll find a beautiful garden, a fully insulated chicken coop, storage sheds, a private well, septic system, and much more. Offering peace, privacy, and endless potential, this exceptional property is truly a must-see. (id:41462)
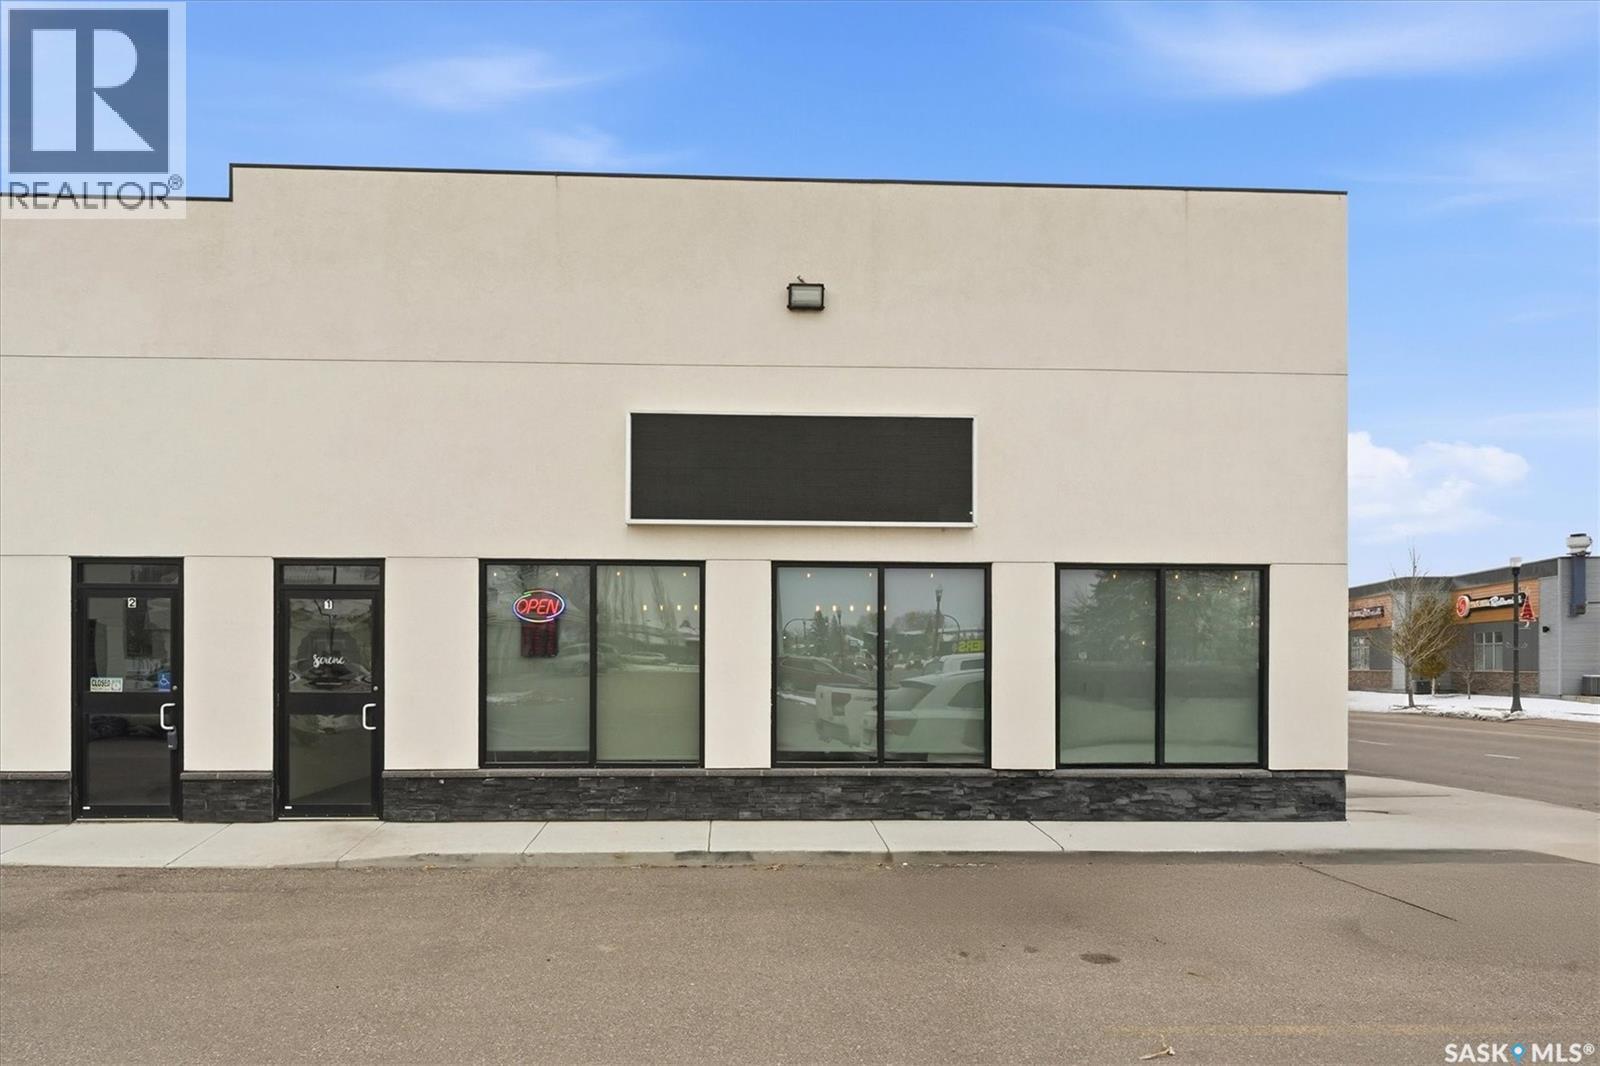
This is a rare opportunity to purchase a Prime Commercial Corner Unit in a busy Warman strip mall, offering superior location, visibility, and value on a high-traffic street. The unit features exceptional visibility due to its corner position and is bright and inviting with abundant natural light from expansive windows, making it ideal for any business. It boasts over 900 sq ft of versatile space on the main level plus a valuable full basement for storage or expansion, all while maintaining cost-effective ownership with attractive, low condo fees and access to ample customer parking. (id:41462)
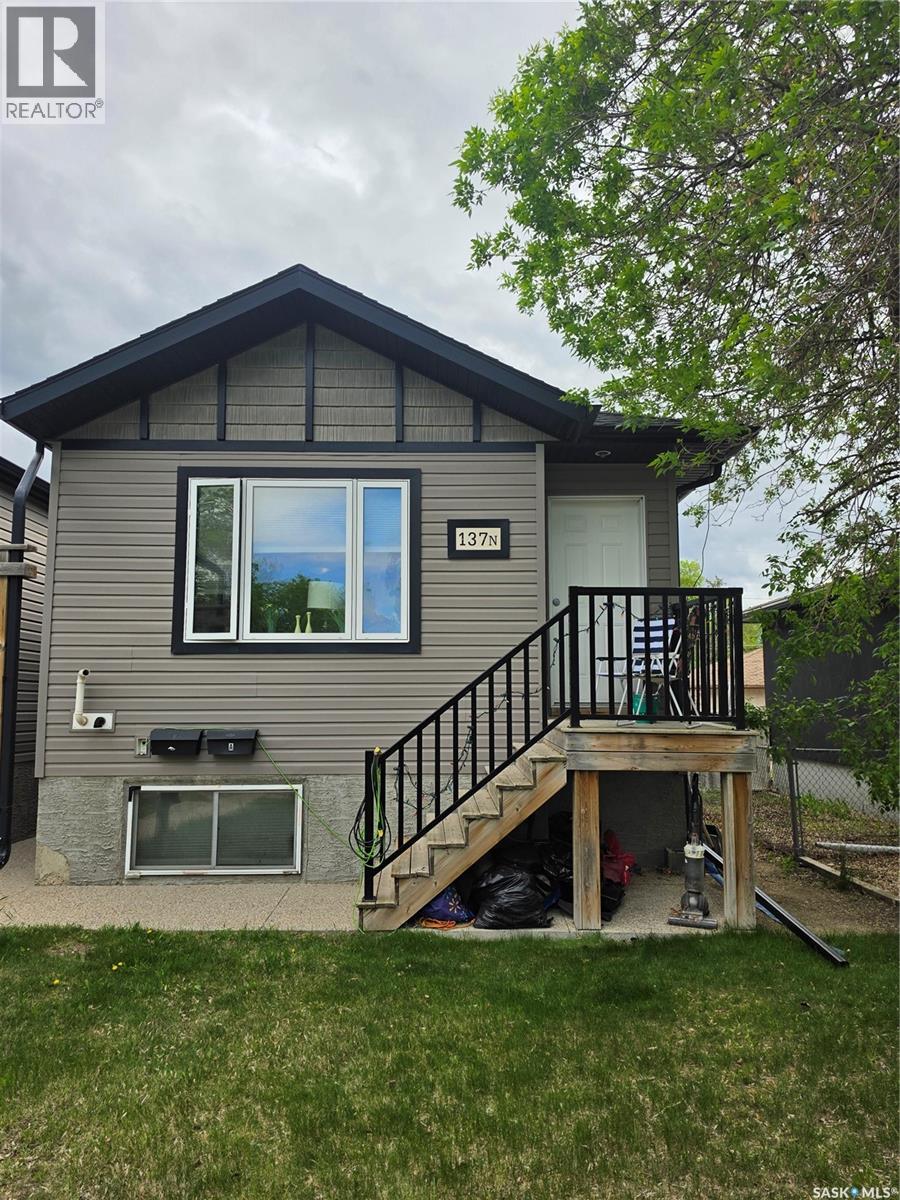
Tenant occupied – Photos of interior are for layout purposes ONLY – not actual interior photos of the property. Welcome to 137 St. Johns Street N — a beautifully maintained, character-filled home in the sought-after Churchill Downs neighbourhood of Regina. This versatile property is the ideal choice for first-time buyers, growing families, and savvy investors alike. The bright and spacious main level offers a welcoming kitchen, three generous bedrooms, and a full 4-piece bathroom — perfect for comfortable daily living. The fully finished basement suite provides excellent independent living space with its own large kitchen, two additional bedrooms, and another full 4-piece bathroom. Whether you're looking for multi-generational living, extended family accommodations, or a reliable income-generating mortgage helper, this home delivers outstanding flexibility. Located in a friendly, family-oriented community with quick access to schools, parks, and everyday amenities, this rare opportunity combines charm, functionality, and income potential in one exceptional package. (id:41462)
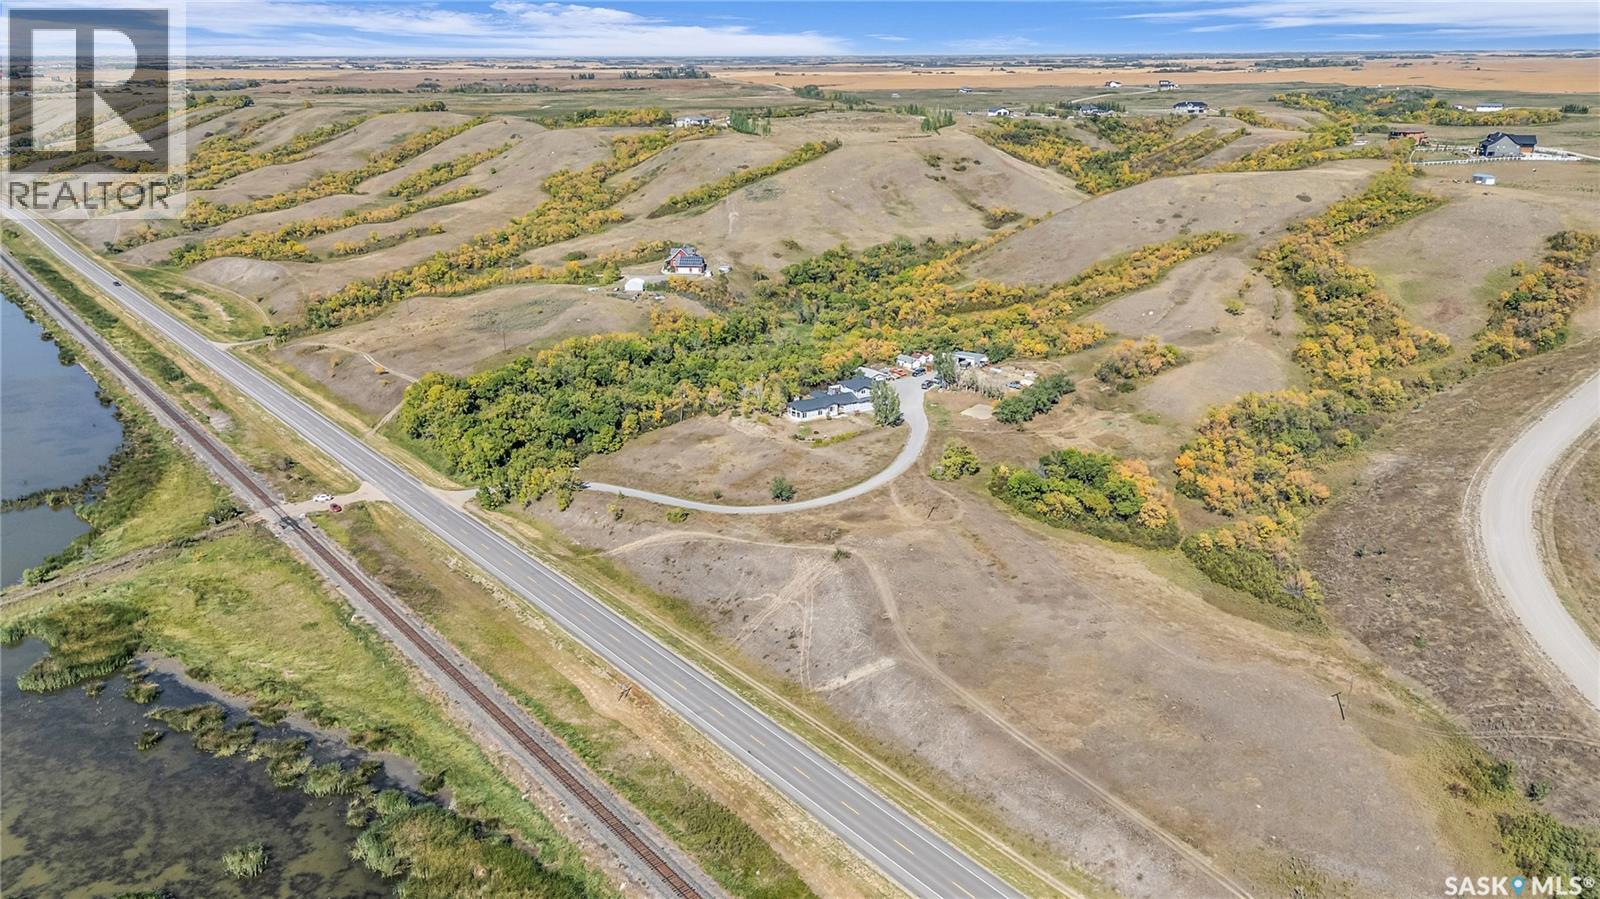
If you're going to dream, dream big! Extraordinary views of Valeport and Last Mountain Lake from this rolling 45 acres. Located just 5 minutes past Craven on highway 20 and approximately 25 minutes from Regina and 10 minutes from Saskatchewan Beach. Unobstructed views of the Lumsden Valley and stunning sunsets. Existing Geo-Tech Report available to qualified buyers. (id:41462)
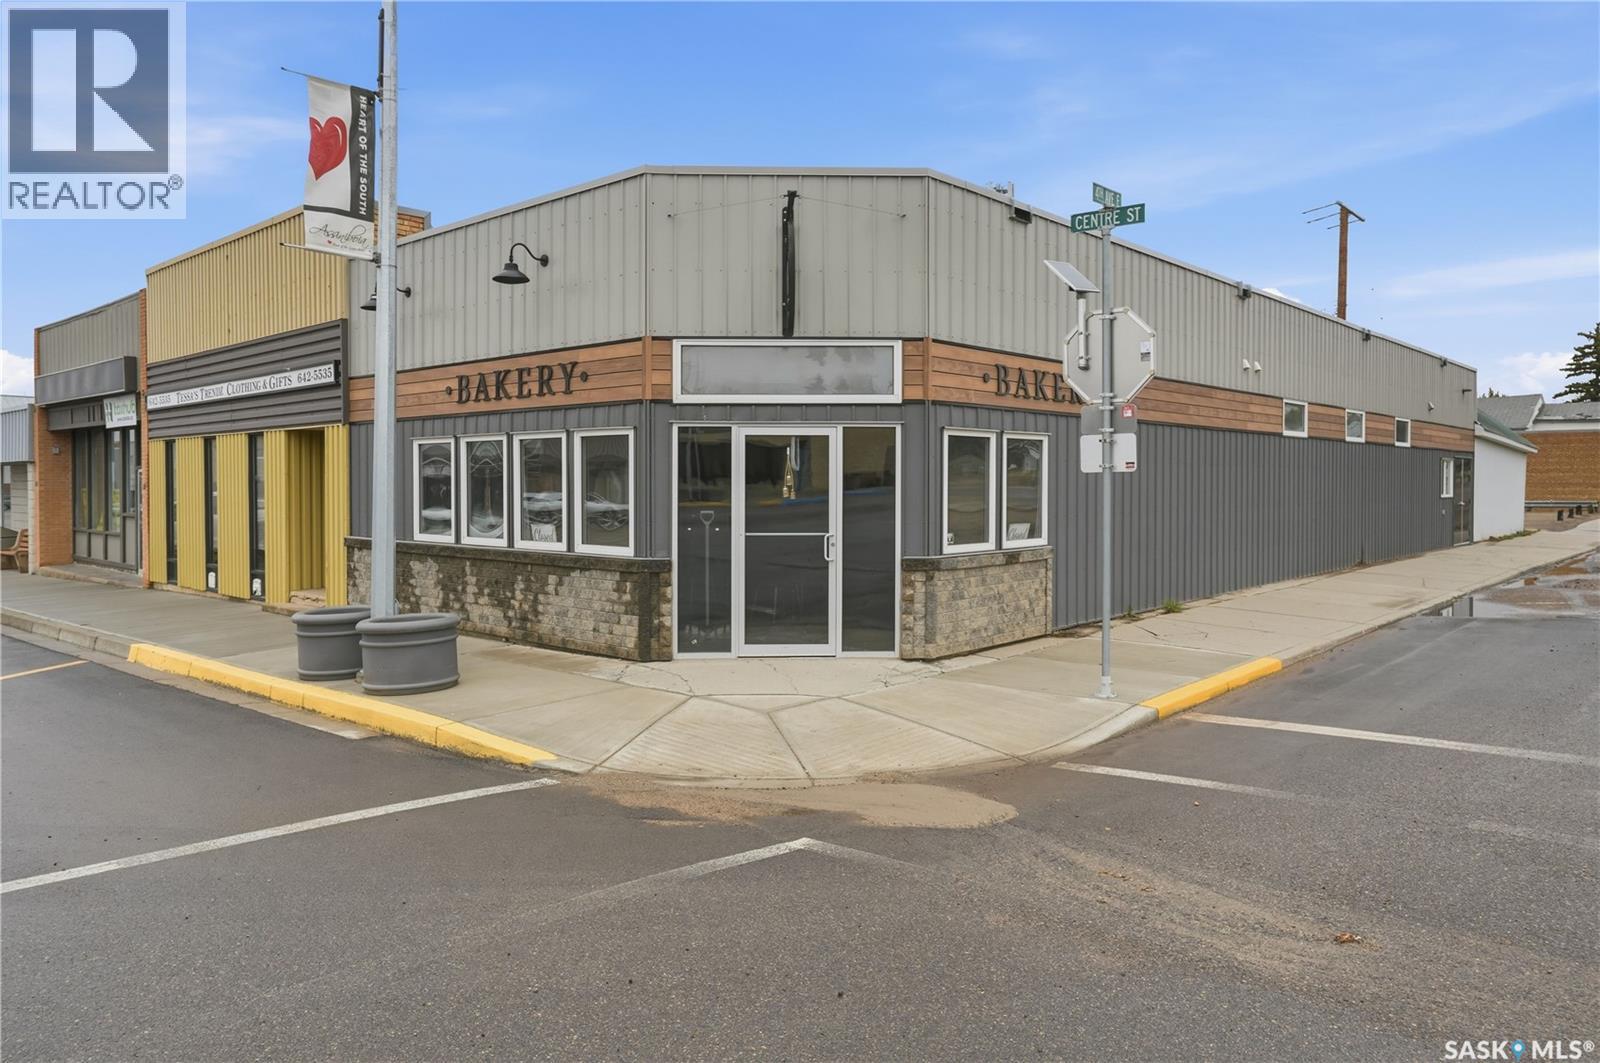
Excellent opportunity to run your own bakery in the heart of Assiniboia. This building has some of the nicest curb appeal on Main Street. This sale comes with the building, business, equipment, inventory, good will and supplier lists to set the buyer up for success. Heading inside we first find a fully renovated and very cute coffee shop adding another revenue stream. Complete with a T6-42 oven, picard hood fan, RO system, proofing room and so much more custom bakery equipment. You can't buy a building and equip a bakery like this for anywhere near this price - excellent value here. Quick possession is available. Reach out today to book your showing! (id:41462)
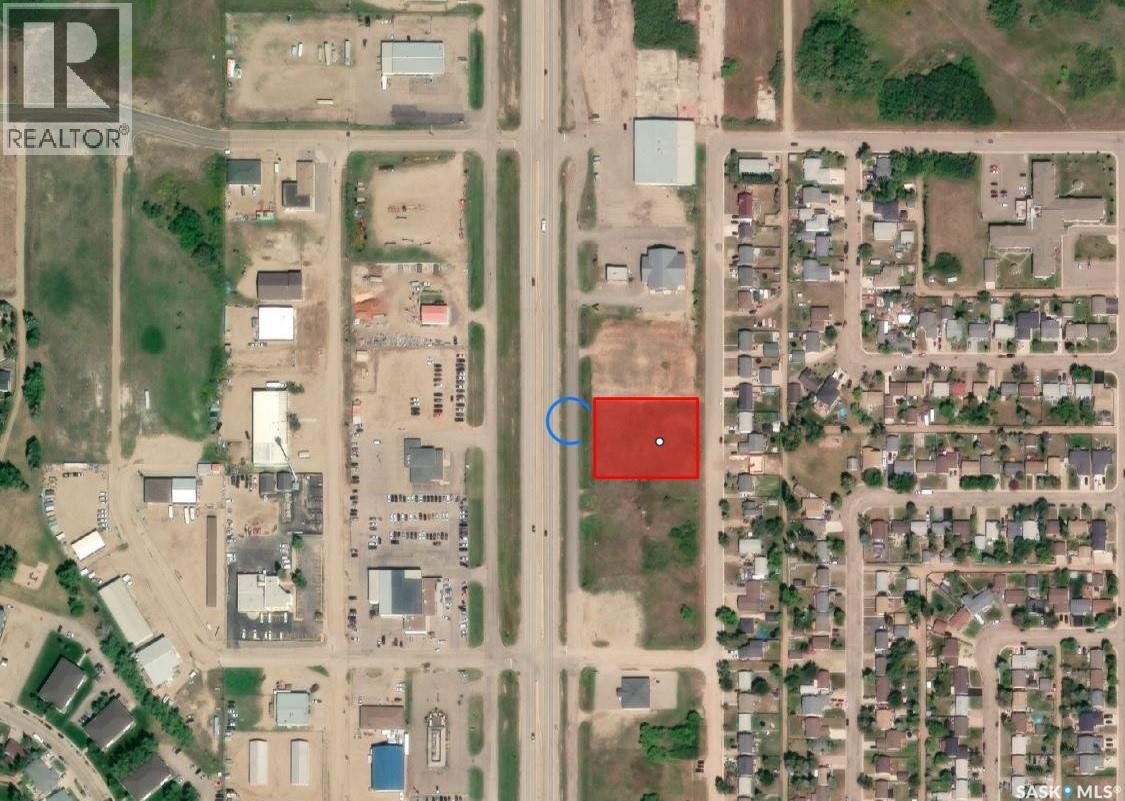
Seize the opportunity to own this large, ready-for-development commercial lot located close to one of North Battleford’s busiest streets, offering excellent visibility for your business. Whether you're planning to build retail space, office buildings, or any commercial venture, this location provides high traffic exposure that is perfect for attracting customers. This expansive lot offers ample space to bring your development vision to life. With easy access to major roads and nearby amenities, this property is ideally suited for businesses looking to capitalize on a high-profile location. Don’t miss your chance to secure a piece of North Battleford’s growing commercial landscape! Contact us today to explore the potential of this prime commercial lot and take the first step in making your business vision a reality! (id:41462)
Set in one of Yorkton’s desirable southwest neighbourhoods, this 1380/SF residence combines timeless craftsmanship with refined comfort. Perfectly positioned for both convenience and leisure, the property is just minutes from parks, schools, the hospital and pharmacy while offering effortless access to the city’s main routes. For the discerning buyer, its proximity to Yorkton’s premier golf courses makes this an unparalleled lifestyle choice. The home showcases custom oak cabinetry in the kitchen, with a comfortable flow into the dining area and a grand living room ideal for entertaining. The main floor is home to three generous bedrooms, including a primary retreat with ensuite, and a versatile flex room suited for a private office or creative studio. The lower level extends the living space with a spacious family room and adjoining lounge area, a dedicated workshop/furnace room, laundry, and a cold storage room ensuring every need is met with ease. A breezeway seamlessly links the residence to a 25x25 FT double garage, offering both convenience and prestige. Outdoors, the property spans an impressive 60 x 160 FT lot, designed for both beauty and productivity. Impeccably landscaped flower beds highlight lilies, ladyslippers, and peonies, while the west garden and fruit trees plums, crab apples, raspberries, and chokecherries offer a rare combination of elegance and abundance. A triple concrete driveway with RV parking completes the estate like setting. Recent enhancements, including triple-pane windows, 25 year shingles, and premium vinyl siding, ensure peace of mind and enduring value. With its striking curb appeal, generous proportions, and coveted location near golf, leisure, and city conveniences. Call today for your private viewing! (id:41462)
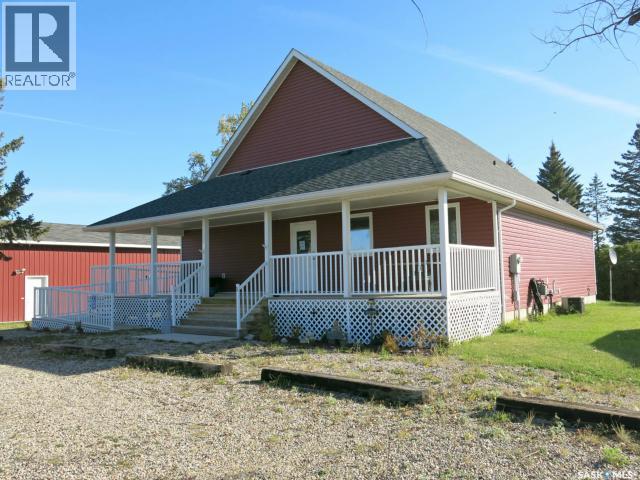
This incredible property is perfect for a small business owner! Well-built and creatively designed! It's currently an art gallery/cafe with living quarters in the basement and features a 24x48 garage with the back half used as a workshop (insulated) and 10x36 storage shed. The front of the building has wheelchair access and a beautiful covered porch. The main level features vaulted ceilings and an open concept and provides you with a kitchen, two bathrooms (one of which is wheelchair accessible), and a large open area that can be used as you please. The basement is where you'll find the beautiful living quarters that provides a spacious kitchen with oak cabinets, travertine countertops, and stainless steel appliances. You'll also find a large living room, 4pc bathroom, spacious master bedroom, an additional bedroom, and office. BONUSES INCLUDE: HE furnace, water heater, water softener, 200 amp, central vac, and central air! This all comes located on 1.09 acres! This property has great highway visibility and endless possibilities!! (id:41462)
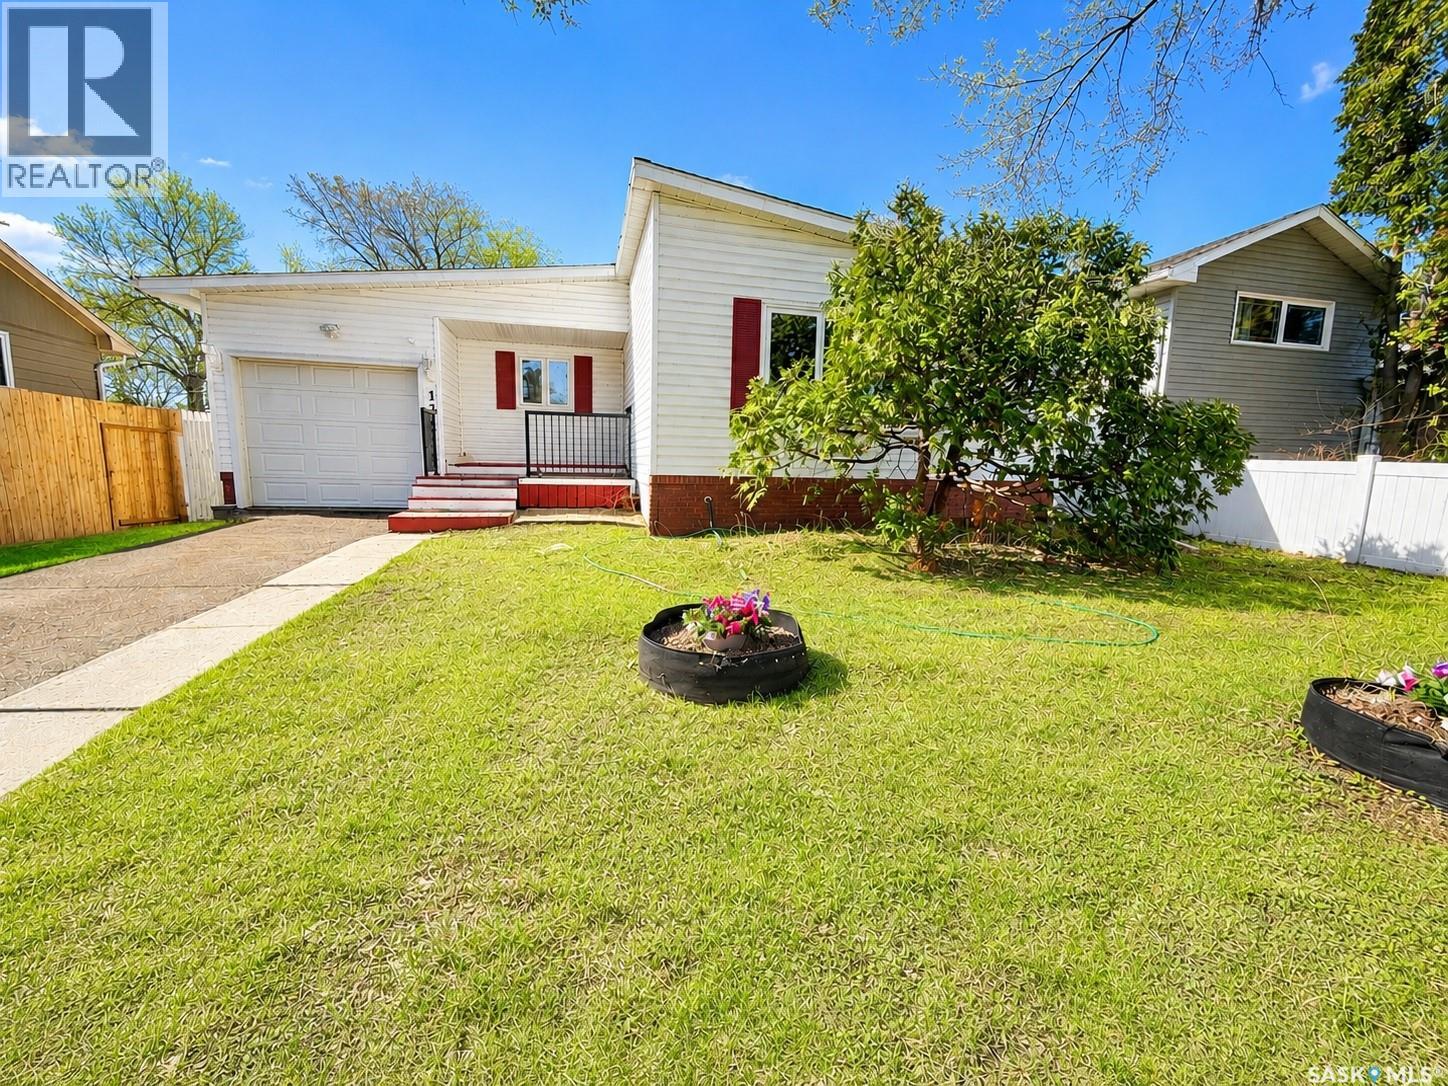
Welcome to 1321 Jubilee Avenue in Hillsdale, this fully developed bungalow has been nicely updated throughout. A spacious bright, living room, with attractive vinyl plank flooring opens to the dining area. The kitchen has ample maple cabinetry with a peninsula and under cabinet lighting. There are three bedrooms and an updated four piece bath on the main level. Additional living space continues into the fully developed basement that offers a spacious recreation room, a fourth bedroom and a three piece bath. A separate laundry room and large utility room have good storage space. This home has a HE furnace, central air conditioning, PVC windows, single attached garage and a maintenance free exterior. Located in a family friendly neighbourhood, close to great elementary & high schools, Wascana Park and the U of R. Call today to book your viewing! (id:41462)
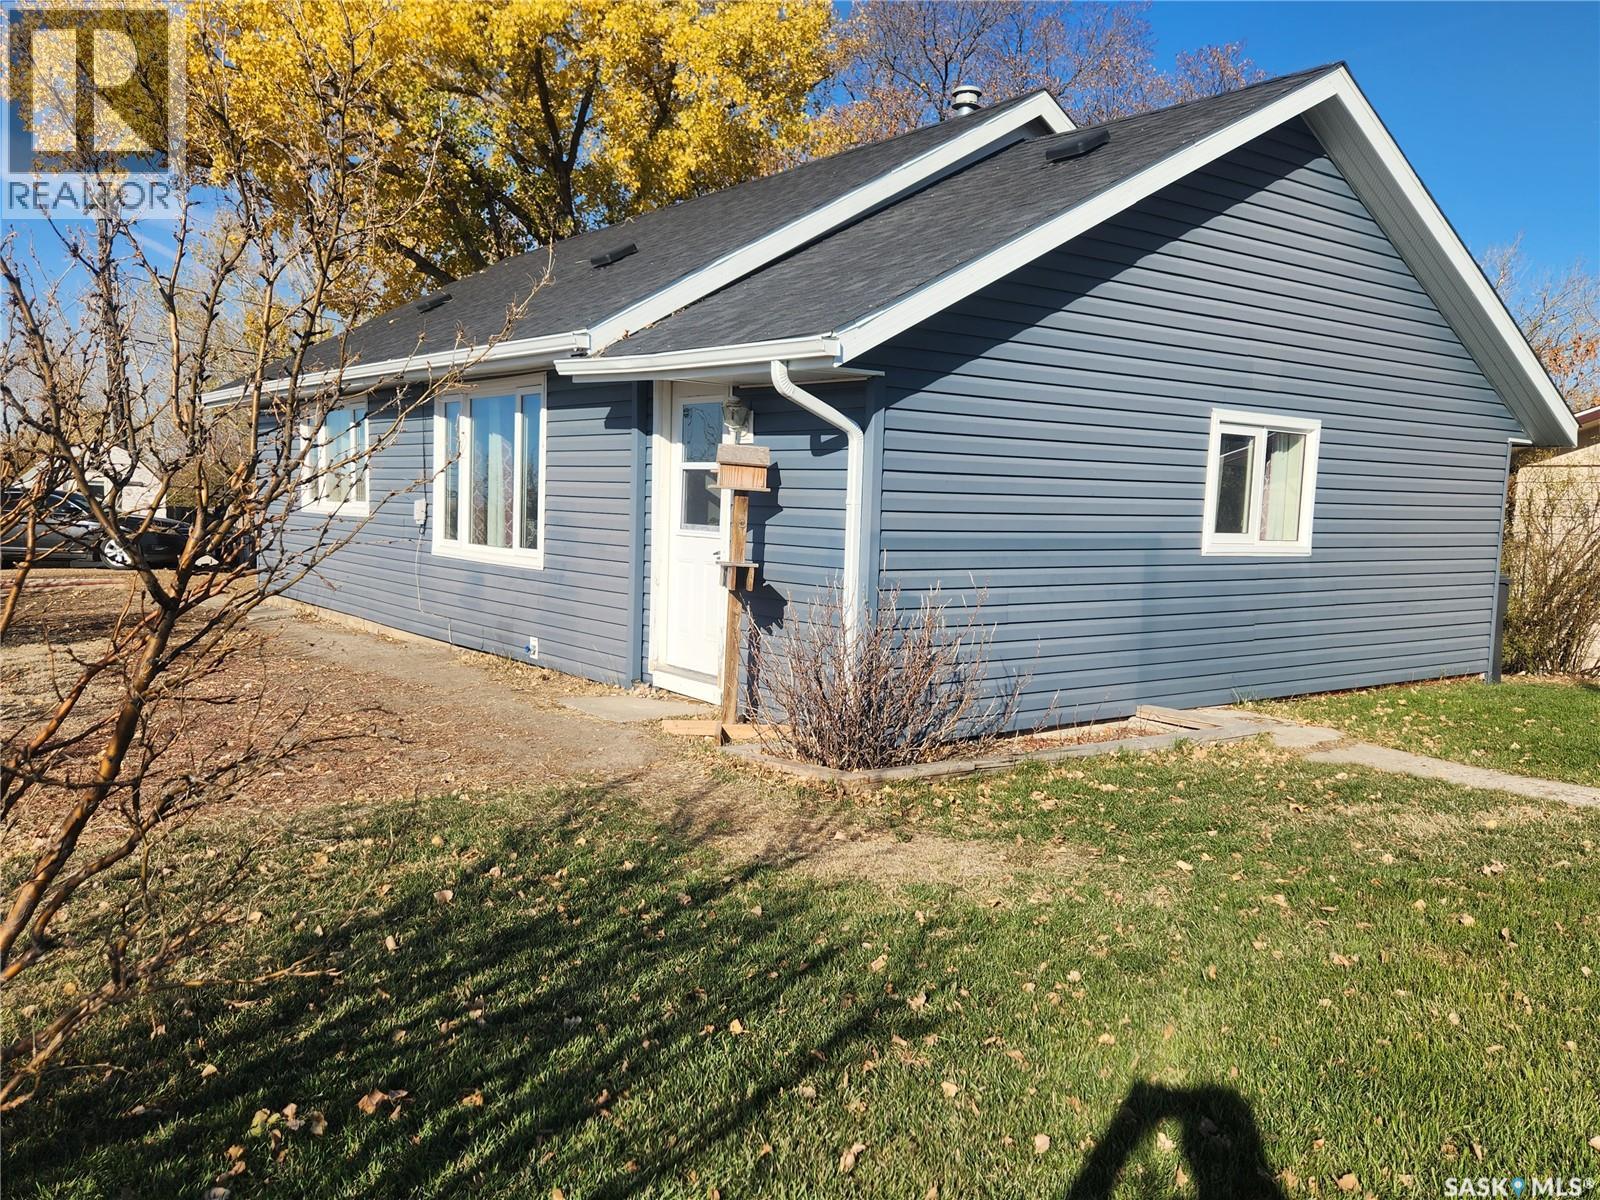
Want to finally relax for a change, try small town Saskatchewan - I have the place for you! This 3 bedroom bungalow in Frontier is the place for you. Well kept home that has been extensively updated over the years: new siding including 2x4 Roxul insulation and Tyveck: newer roof, triple pane windows ...the list goes on. Small town Saskatchewan is calling you! (id:41462)
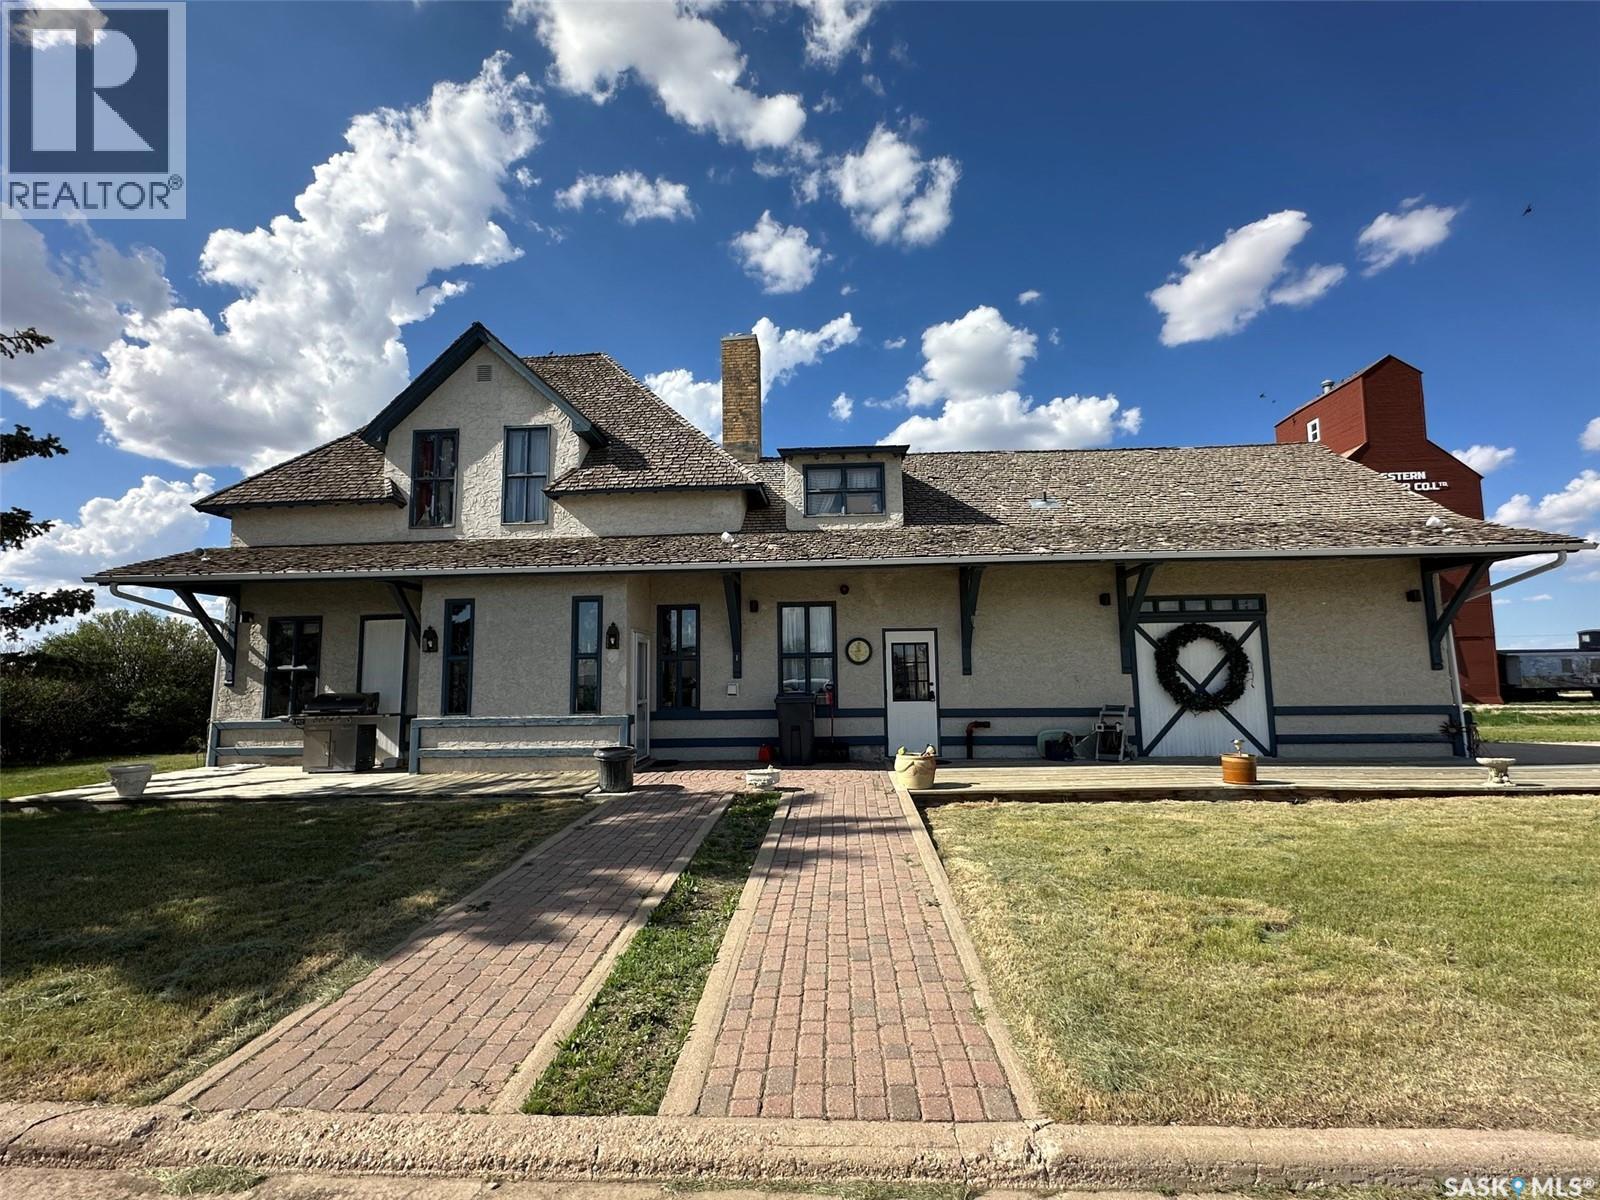
Historic Gravelbourg Train Station Turned Home – A One-of-a-Kind Estate This former train station has been transformed into a truly unique home offering over 2,200 sq. ft. of living space across two levels. Properties like this rarely come up—this is an estate unlike anything else in Gravelbourg. From the moment you step into the foyer, the old-world charm stands out. You’re greeted by an open ceiling, wood staircase, and balcony that overlooks the main level—character you simply can’t replicate in a new build. The view straight out the front door looks down Main Street, adding to the sense of place and history. The kitchen features granite countertops, stainless steel appliances, a peninsula with bar seating, and in-floor heat. The large bathroom includes a jetted tub, shower/sauna unit, and heated floors. Upstairs offers a spacious primary bedroom with dual closets. Outside, the home shows excellent curb appeal with stucco siding and a rare curved drive-through driveway—both functional and fitting for a property with this kind of presence. The natural gas boiler, just over a year old, efficiently runs the in-floor heating system. Gravelbourg has full amenities including K–12 school, hospital, rink, grocery store, and more. Furniture negotiable. (id:41462)
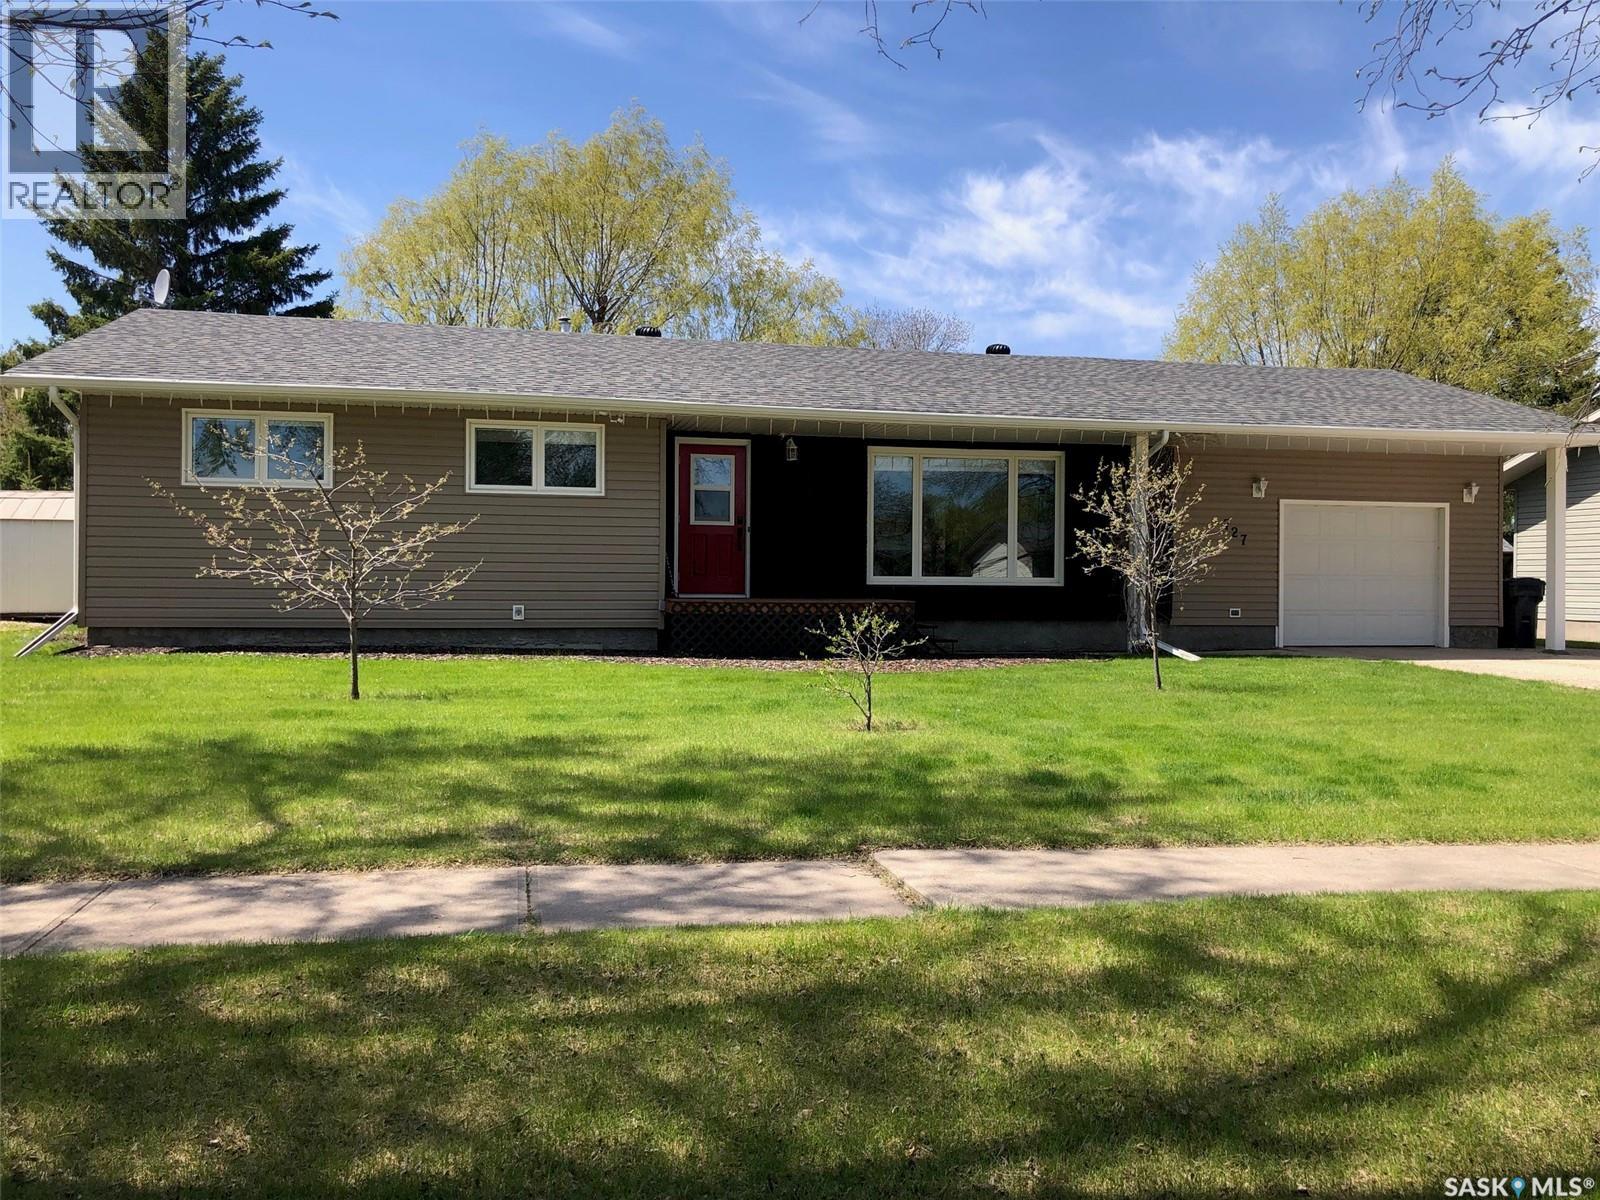
A QUALITY FAMILY HOME LOCATED IN CANORA SK.... Welcome to 727 4th Street. A fine opportunity remains on a renovated 4 bedroom family home with central air conditioning situated in walking distance to the Canora High School. Boasting a generous 1,280 square feet of functional main floor living space, this 1975 home provides a very functional layout and cozy interior. Featured upon arrival is great curb appeal that leads to a spacious 78' x 136' lot. The home consists of a fully renovated exterior and main floor, as well as a full partially developed basement, a covered deck, and single attached garage with automatic garage door opener. The backyard also provides a storage shed, raised garden, patio & fire pit area, along with mature landscaping and additional parking that is back alley accessible. Upon entry into the home the clean and renovated interior provides a pleasant experience. The large spacious living room with an abundance of light leads to a open concept dinning area that overlooks the spacious backyard through the patio doors. This open walk around layout leads through the bright white kitchen that connects to the remainder of the home and basement. Featured is a convenient 2 piece en-suite off the master bedroom as well as a fully renovated main 4 piece bath. The upgraded seamless flooring throughout completes the modern main floor. The spacious basement with history of no water allows the potential to further develop added living space the way you like. Many upgrades throughout the home inside and out provide great value within. Heating is natural gas and forced air, all appliances and window treatments are included in "as is" condition. Call for more information or to schedule a viewing. Taxes:$2,836/year, 100 Amp electrical. (id:41462)
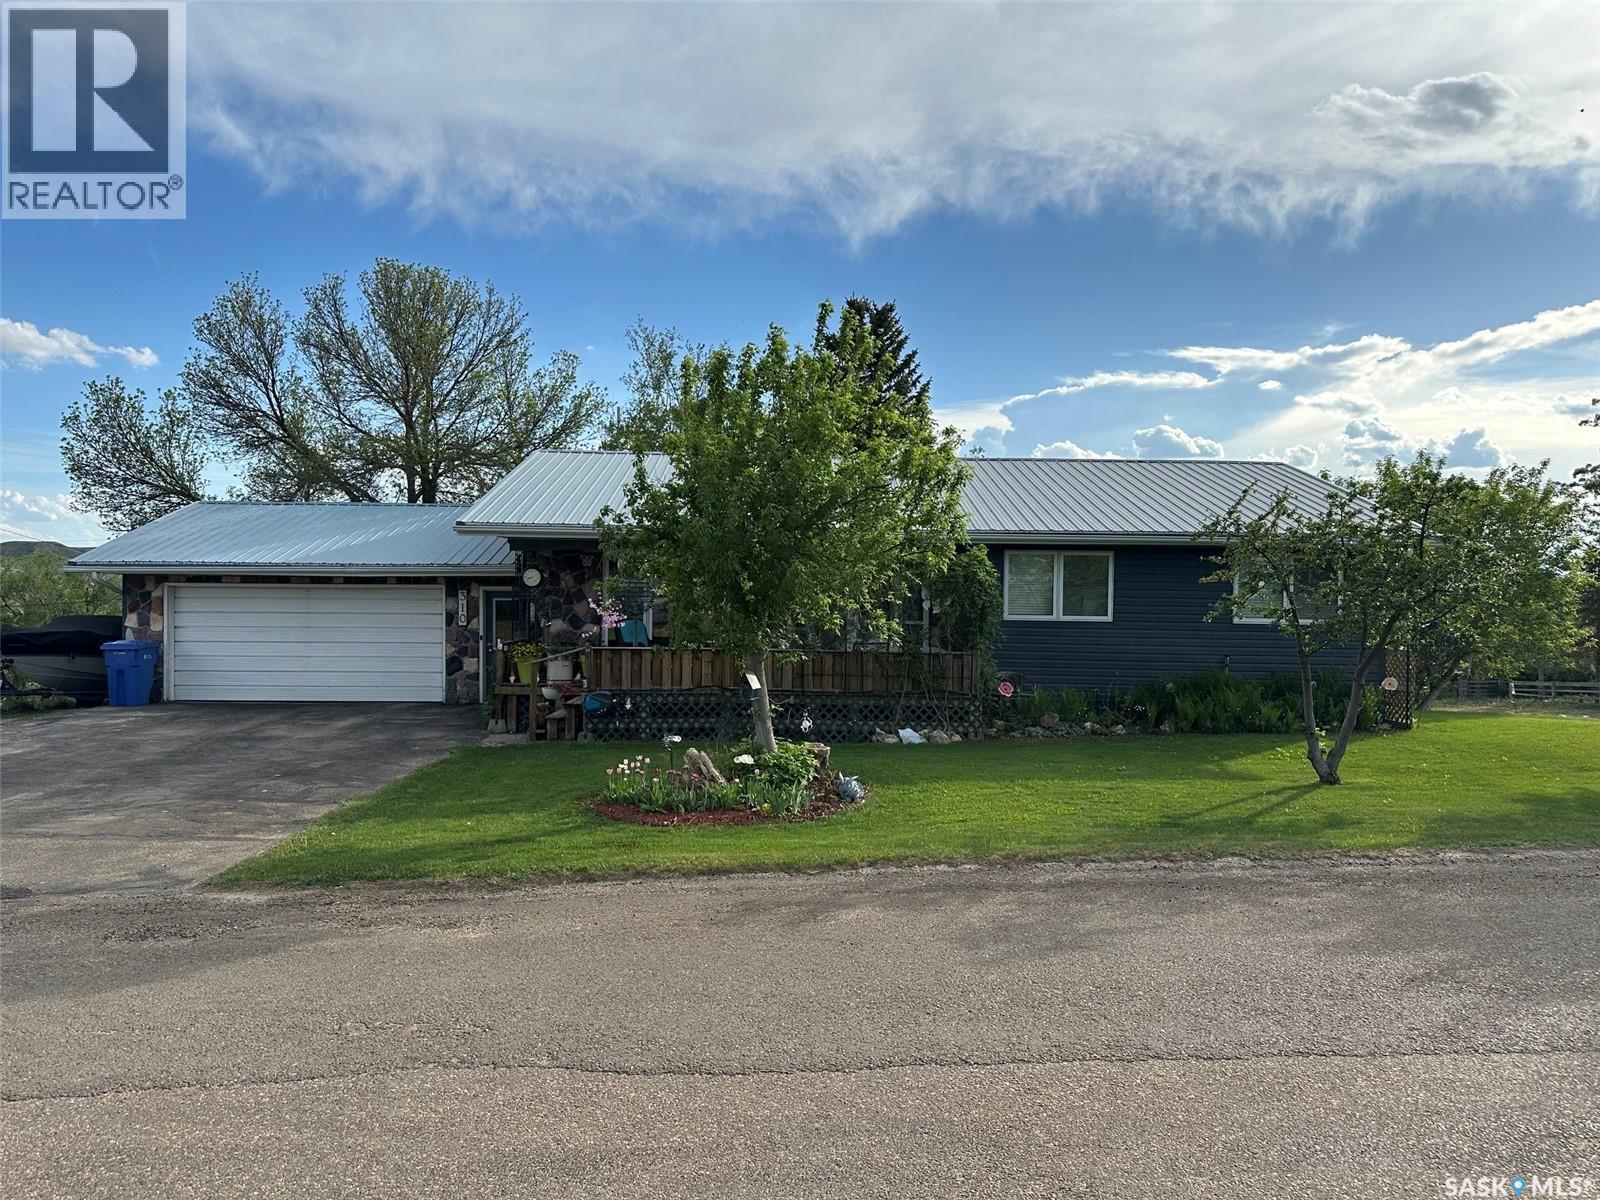
This house will blow you away. Every single aspect has been looked after, from cooking to relaxing, and the entire property is in top-notch condition. Situated on a spacious double corner lot in Rockglen, this home offers incredible views of the rolling hills. The exterior features excellent upgrades, including new vinyl siding, faux stone accents, a durable metal roof, and high-quality vinyl replacement windows and doors. The double attached garage is fully insulated and heated for year-round utility. Inside, the bright living room features an oversized window that lets in tons of natural light. The kitchen is designed for easy cooking, complete with an island cooktop, extensive cabinetry, and a dedicated coffee bar nook. It connects seamlessly to the open-concept dining area, which opens up to a tiered back deck via a garden door. The main floor includes three bedrooms and a convenient hallway laundry setup. The primary bedroom features an updated 3-piece ensuite with a walk-in shower. The fully developed basement adds massive living space, featuring a large family room with a wet bar, a 3-piece bathroom, a multi-purpose craft room with attached storage, and a den used as a bedroom. The utility room provides great built-in shelving and houses a natural gas forced-air furnace. Water softener and RO system included. Outside, the property is set up for effortless relaxing and entertaining with a tiered deck, plenty of extra storage solutions, and a low-maintenance yard equipped with underground sprinklers. Move-in ready and completely turnkey. (id:41462)
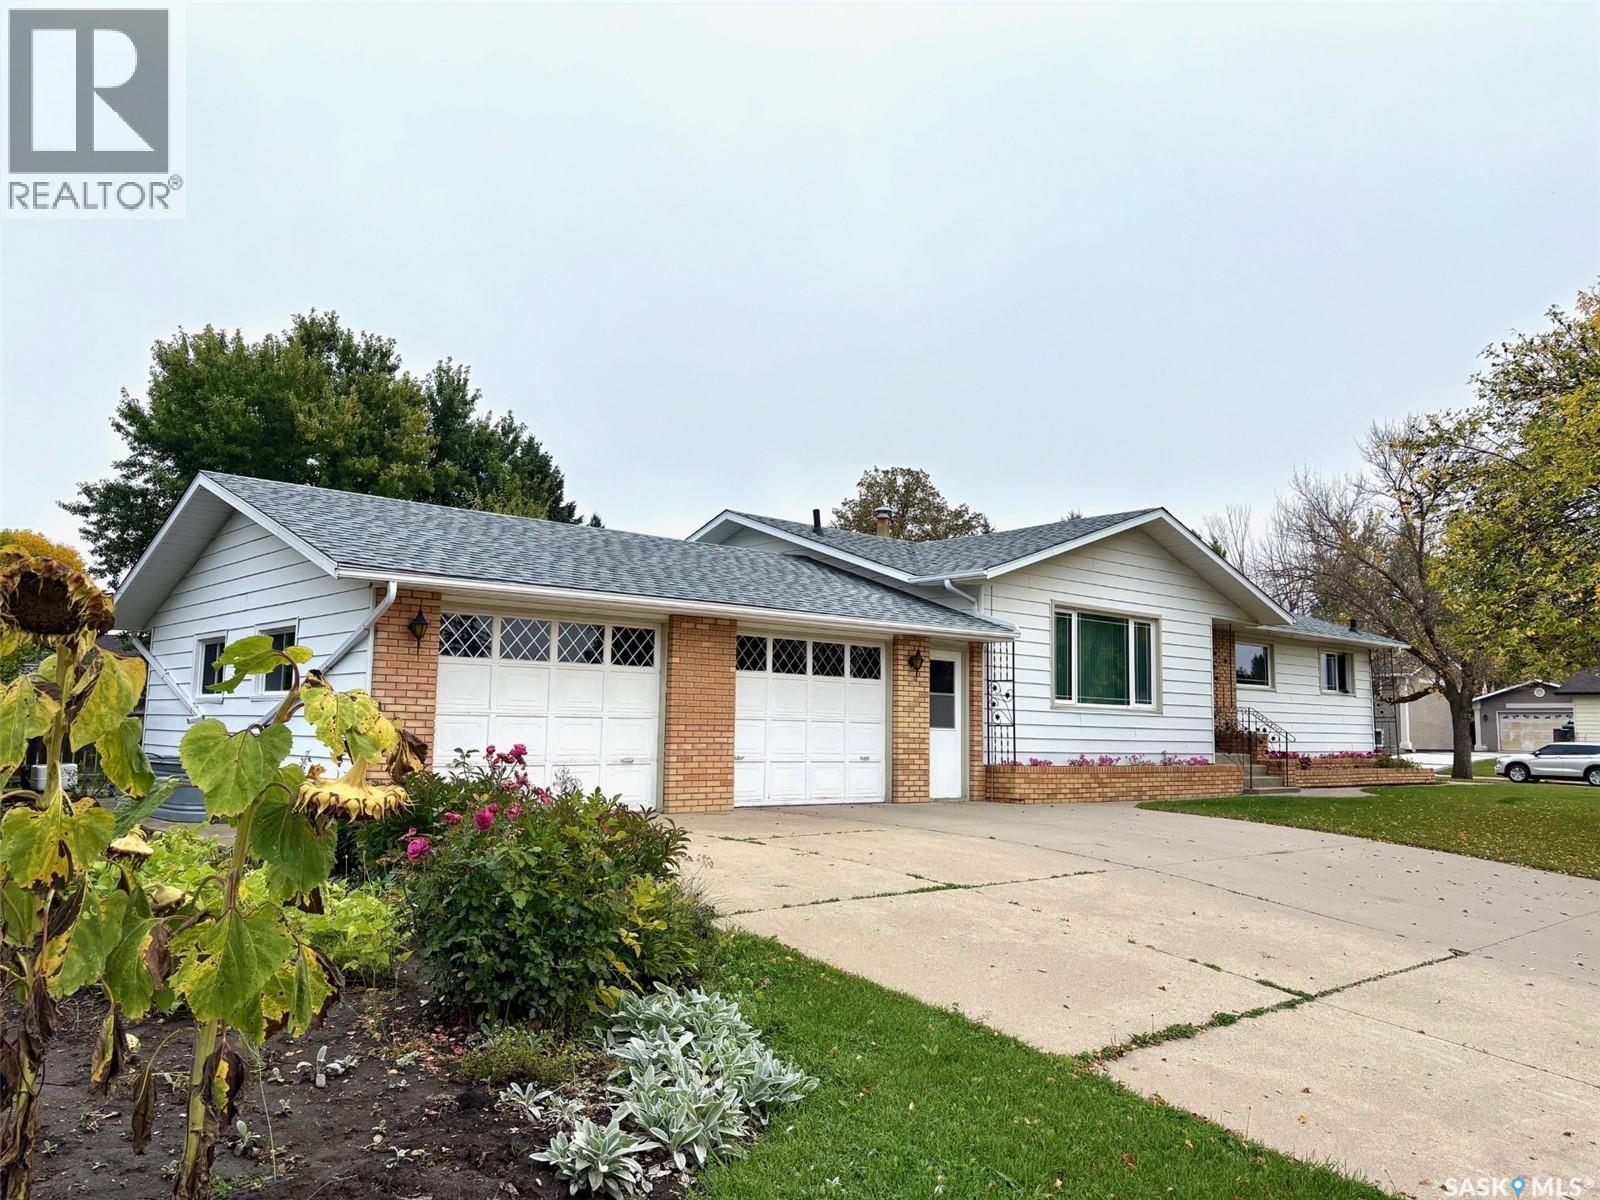
Located on Railway Avenue and just minutes from downtown amenities, this 1,200 sq. ft. bungalow offers a fantastic opportunity for buyers looking to build equity and make a home their own. Conveniently located near the Shellbrook Golf Course, sports grounds, hospital, and downtown services, this property combines small-town convenience with excellent potential. Set on a sizeable lot, the property features a fully fenced backyard with chain-link fencing and privacy slats, providing both security and seclusion. The main floor offers a functional family-friendly layout with 3 bedrooms, a full 4-piece bathroom, and a convenient 2-piece ensuite off the primary bedroom. Bright living spaces and a solid footprint provide an excellent foundation for future updates and personalization. The finished basement adds valuable living space and includes an additional bedroom, a large rumpus room, a 3-piece bathroom, and dedicated utility and laundry areas. While the lower level could benefit from updating, it offers plenty of room for a growing family, recreation, or hobby space. A standout feature of the property is the impressive newer 30' x 30' heated shop located in the backyard. Complete with oversized overhead doors, this versatile space is ideal for mechanics, hobbyists, vehicle storage, or year-round projects. Offering a generous lot, excellent location, and substantial shop space, this property presents a great opportunity for first-time buyers, investors, or anyone seeking a home with room to add value and make it their own. (id:41462)
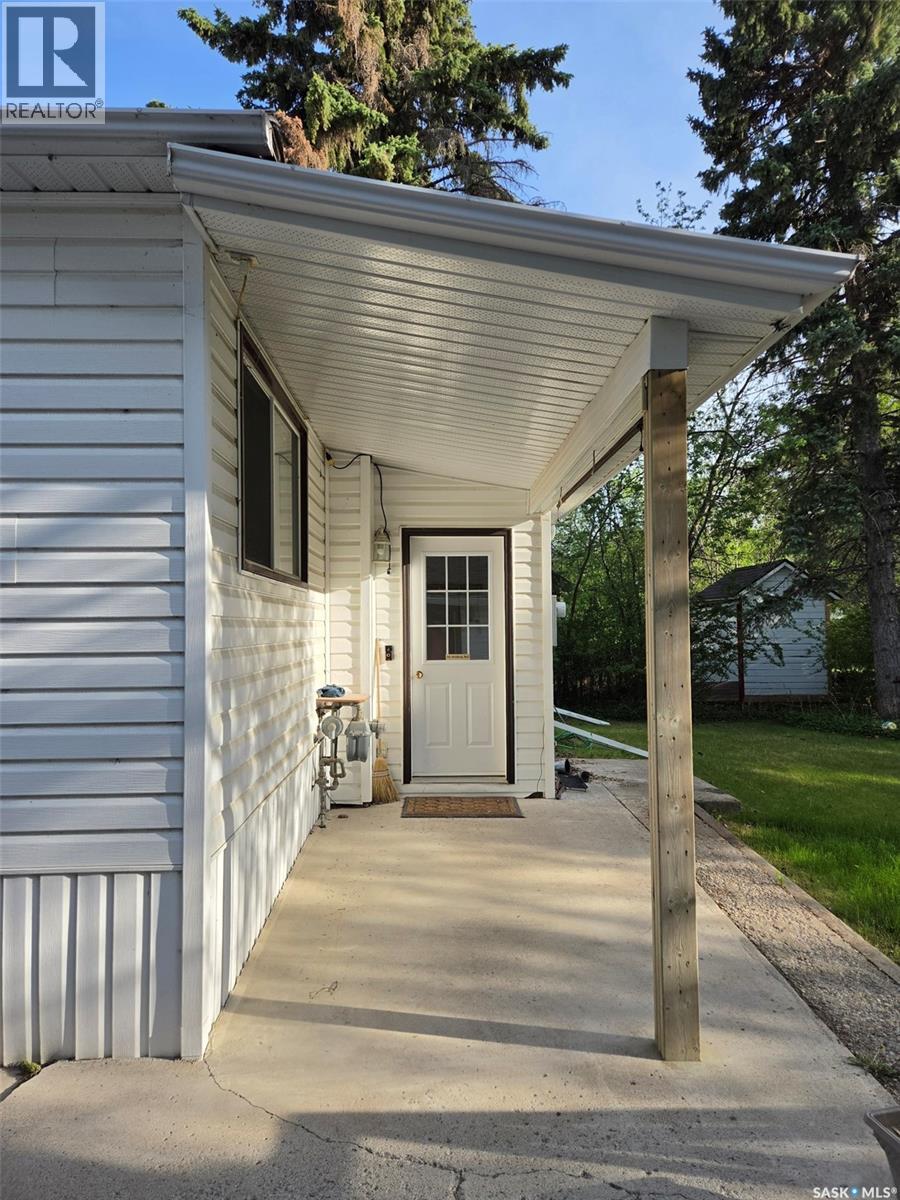
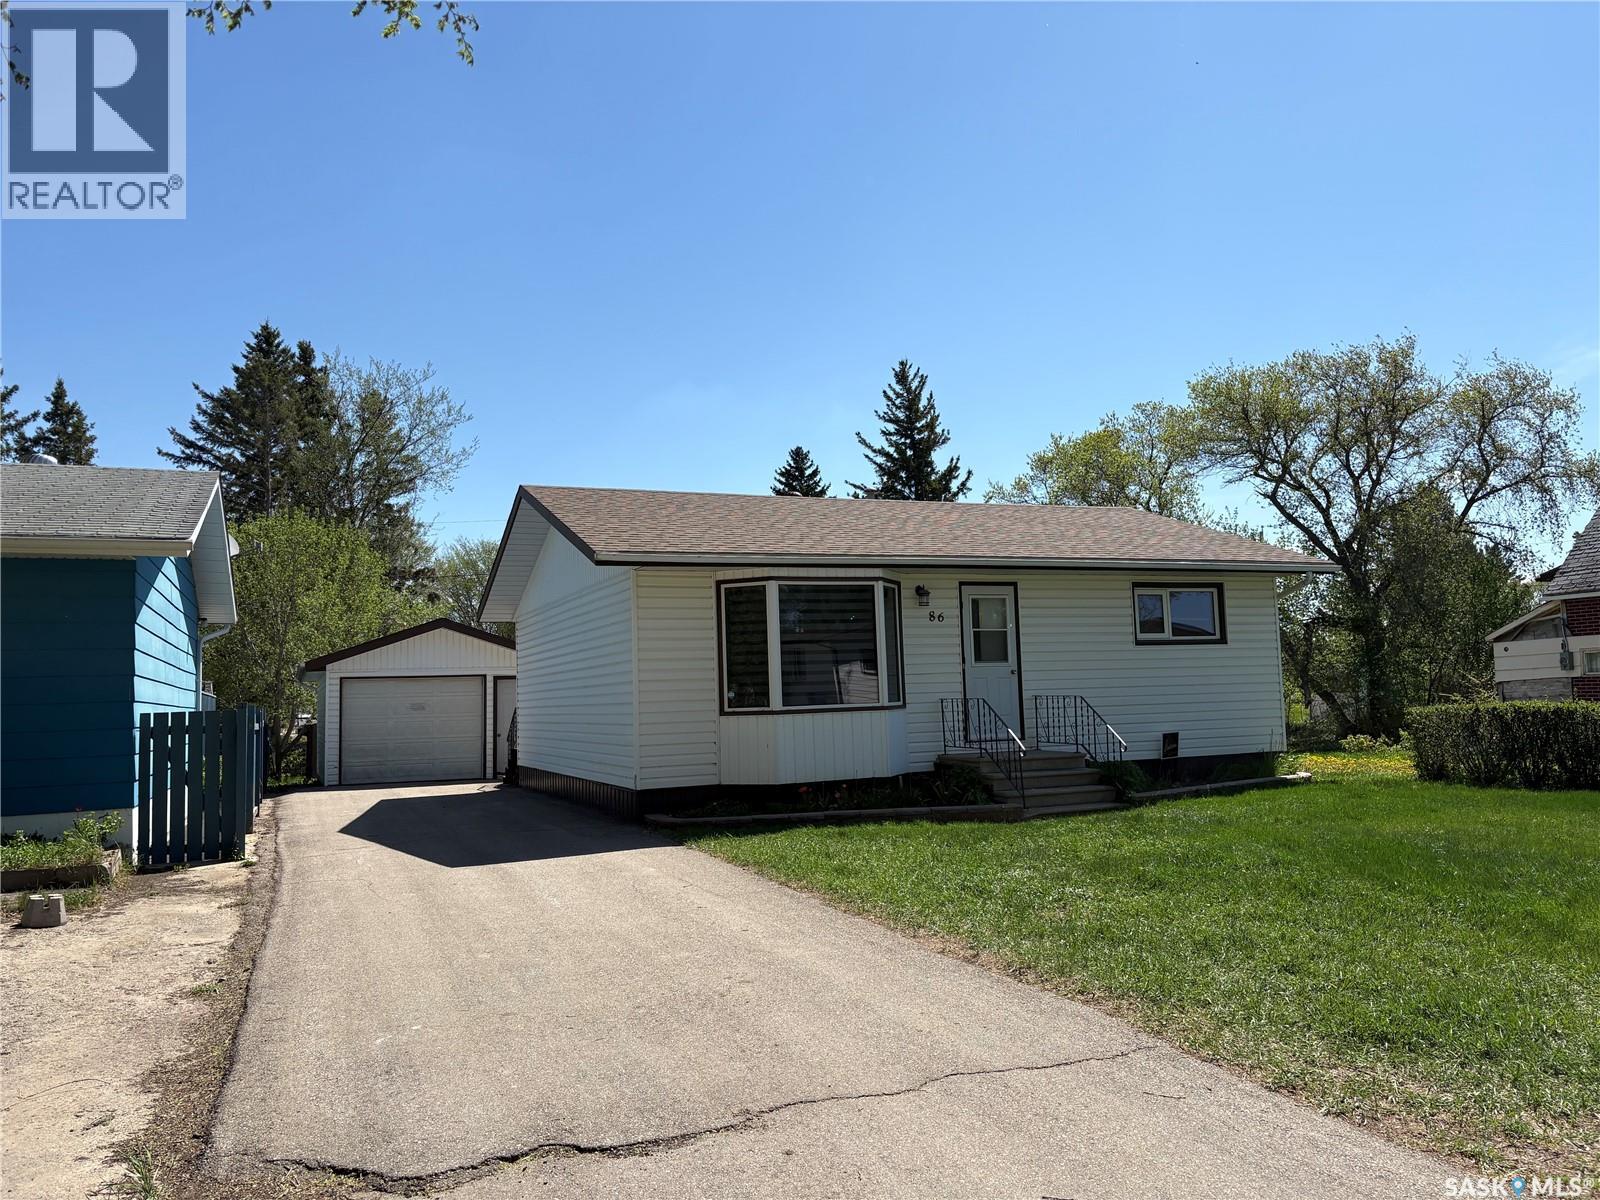
This 2 up 1 down bungalow is well kept, and features a 1 car detached garage with a carport. The property also features a nice treated deck off the back. The home has a larger eat in kitchen, living room, 2 bedrooms and a 4-piece bathroom on the main. The basement features a 3-piece bathroom, bedroom, rustic decorated family room, laundry/utility and cold storage. The garage is good sized and insulated. 5 major appliances included plus two freezers. Furnace is checked often by a professional, gas water heater, softener and under counter RO system all also included. This home has recent low maintenance exterior with vinyl siding and recently replaced shingles. (id:41462)