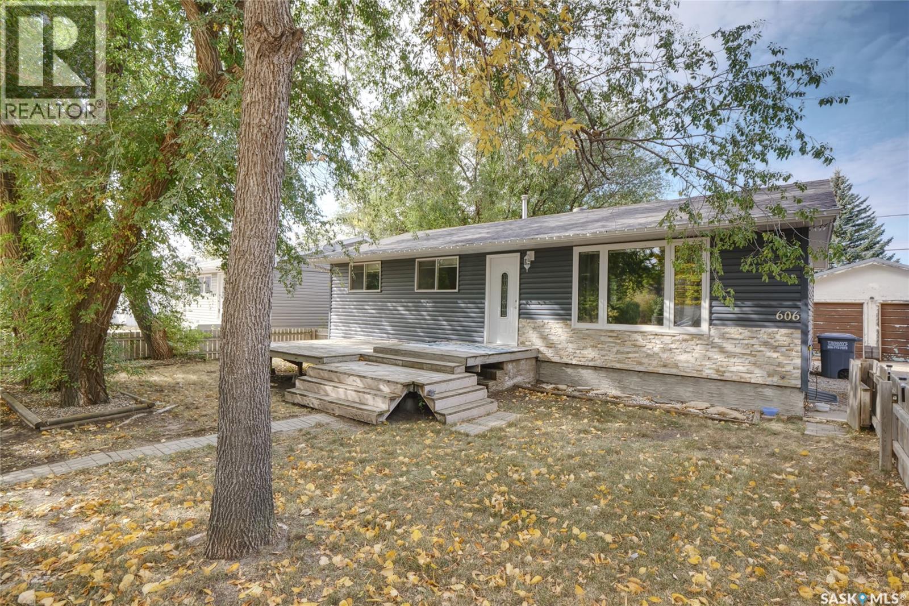
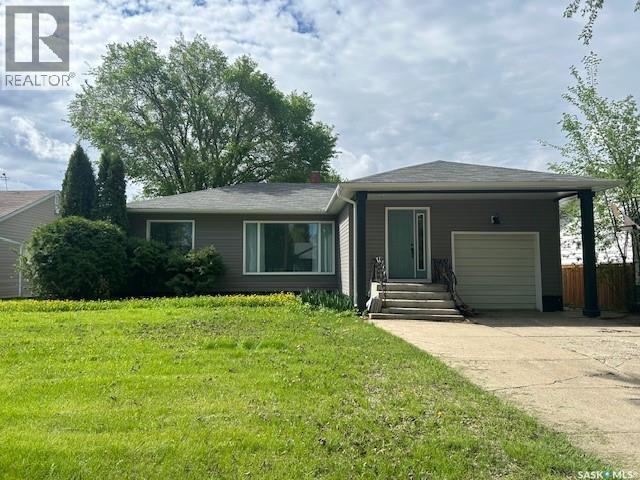
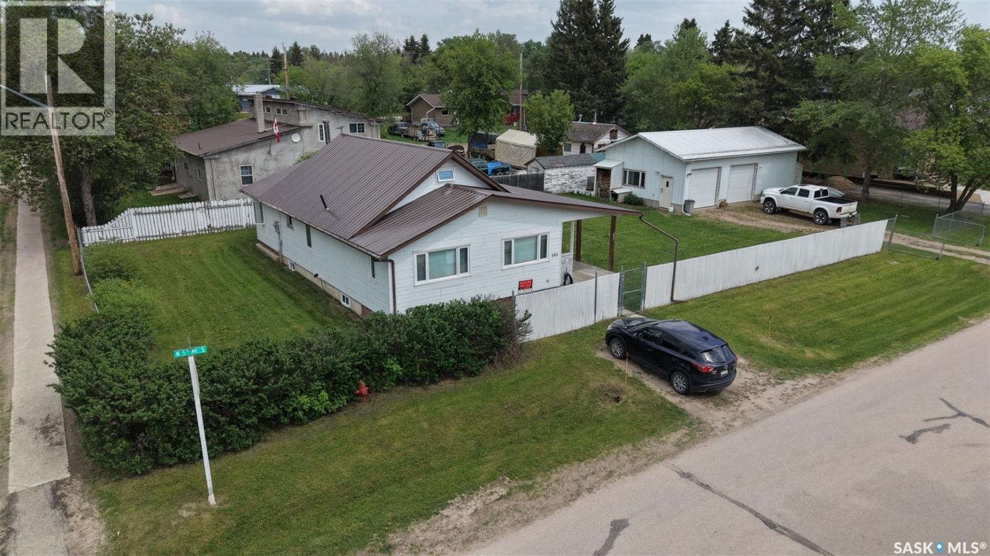
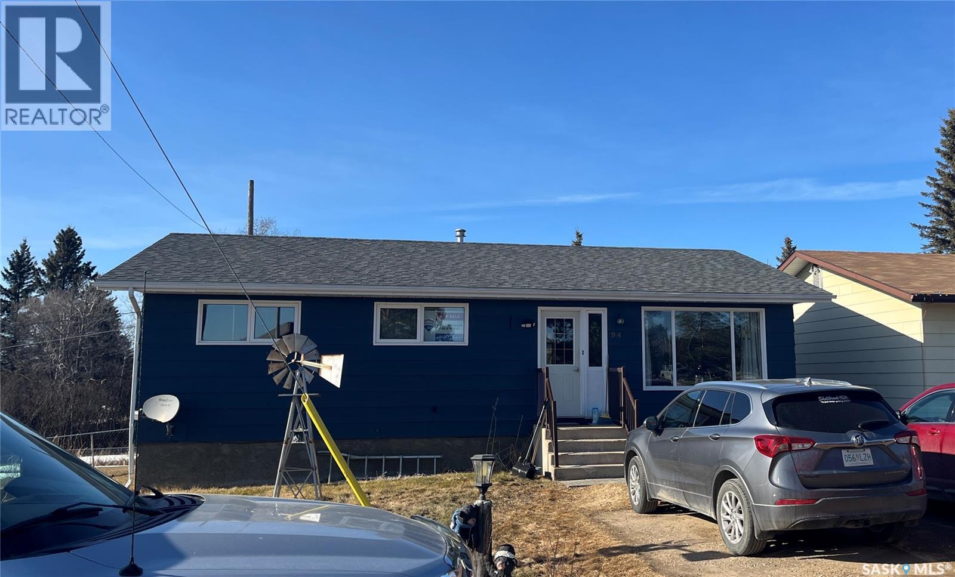
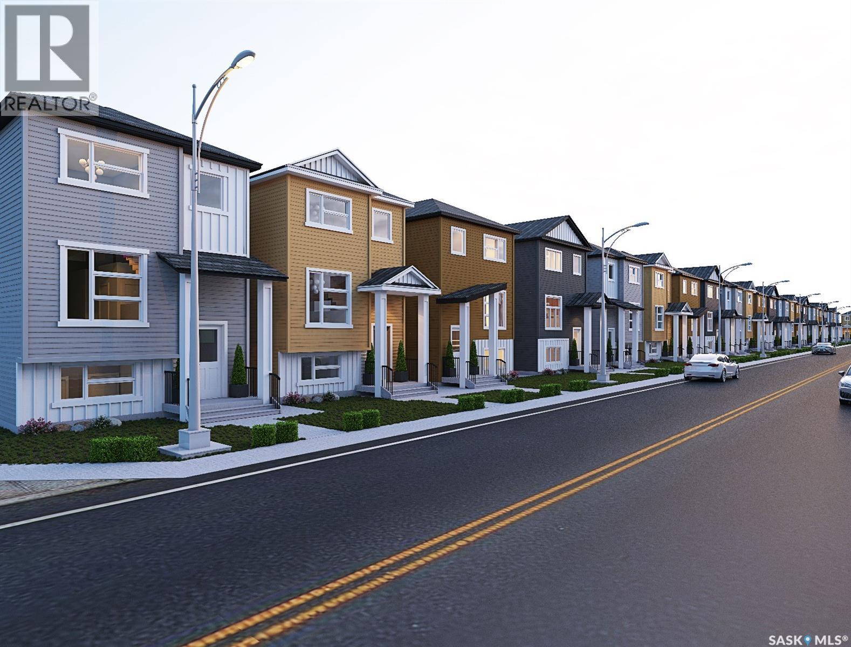
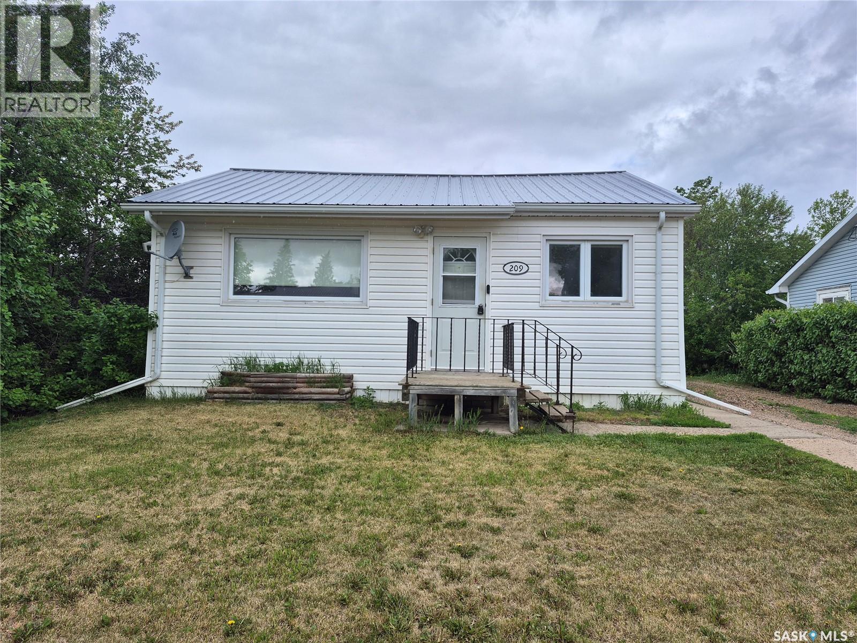
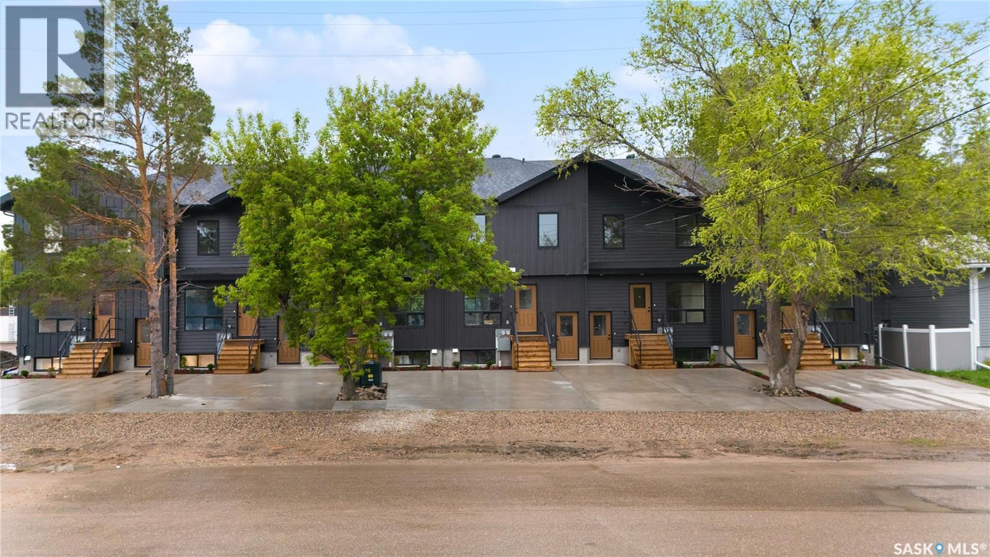
The wonderful community of Chaplin welcomes you to call 606 6th Street your new home! The lovely bungalow-style home offers great design elements that are perfect for families of any size! With 4 bedrooms, 2 baths and amazing lower level space, this may be your forever home! The main floor features an open concept living space, great kitchen design, 3 bedrooms & full bath. Stepping to the lower level you will enjoy casual entertainment in the family room, another bedroom, yet another bath plus great storage space! Outdoor relaxation is amazing. The yard is fabulous with space for all of your outdoor needs plus a fenced (front with a deck), and back yard + 2 car garage! Do not miss this lovely home! Be sure to view the 3D scan of the great floor plan & 360s of the outdoor spaces! (id:41462)
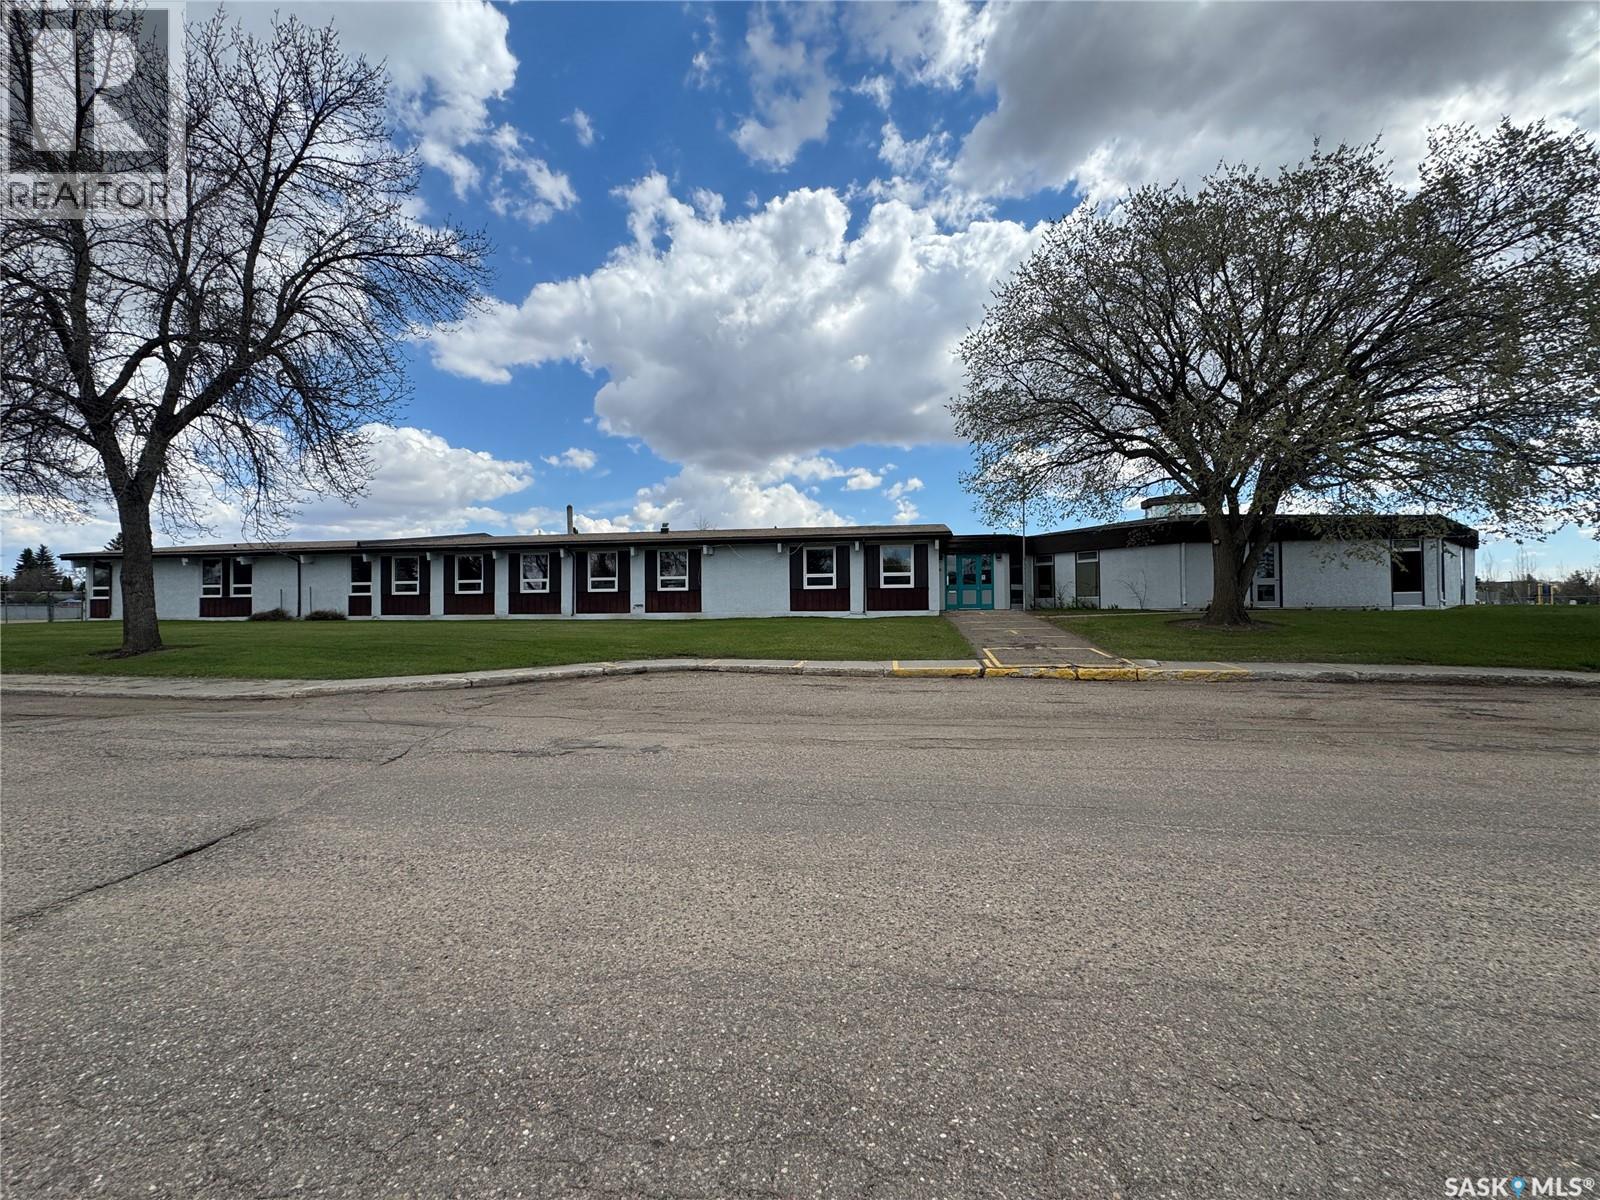
Prime Commercial Development Opportunity! Introducing a massive real estate opportunity featuring over 12,000 square feet of versatile building space, perfectly situated on a quiet street and backing directly onto the ball diamonds and scenic vistas of the well-known Centennial Park. Currently zoned CS, this property is ready for future business development, a community hub, or a complete commercial redesign, complete with a fully fenced-in parking lot offering abundant space. The facility is split into two distinct, functional areas: the original south-side building constructed in 1967, and a second half added in 1981. The south wing offers a central common area surrounded by individualized exterior rooms, each uniquely benefiting from its own direct exterior access. Meanwhile, the newer 1981 portion is perfectly set up with expansive, oversized classrooms, a kitchen space, a full gymnasium, and direct access out to the fenced parking area. While the building has been steadily maintained over the years, it is being sold strictly "as is." A few roof repairs are needed and there is some asbestos tile throughout that may need remediation. With its incredible square footage, no lack of parking and great location, this property is ready for its next great chapter. Contact today for more information or to schedule a private viewing. (id:41462)
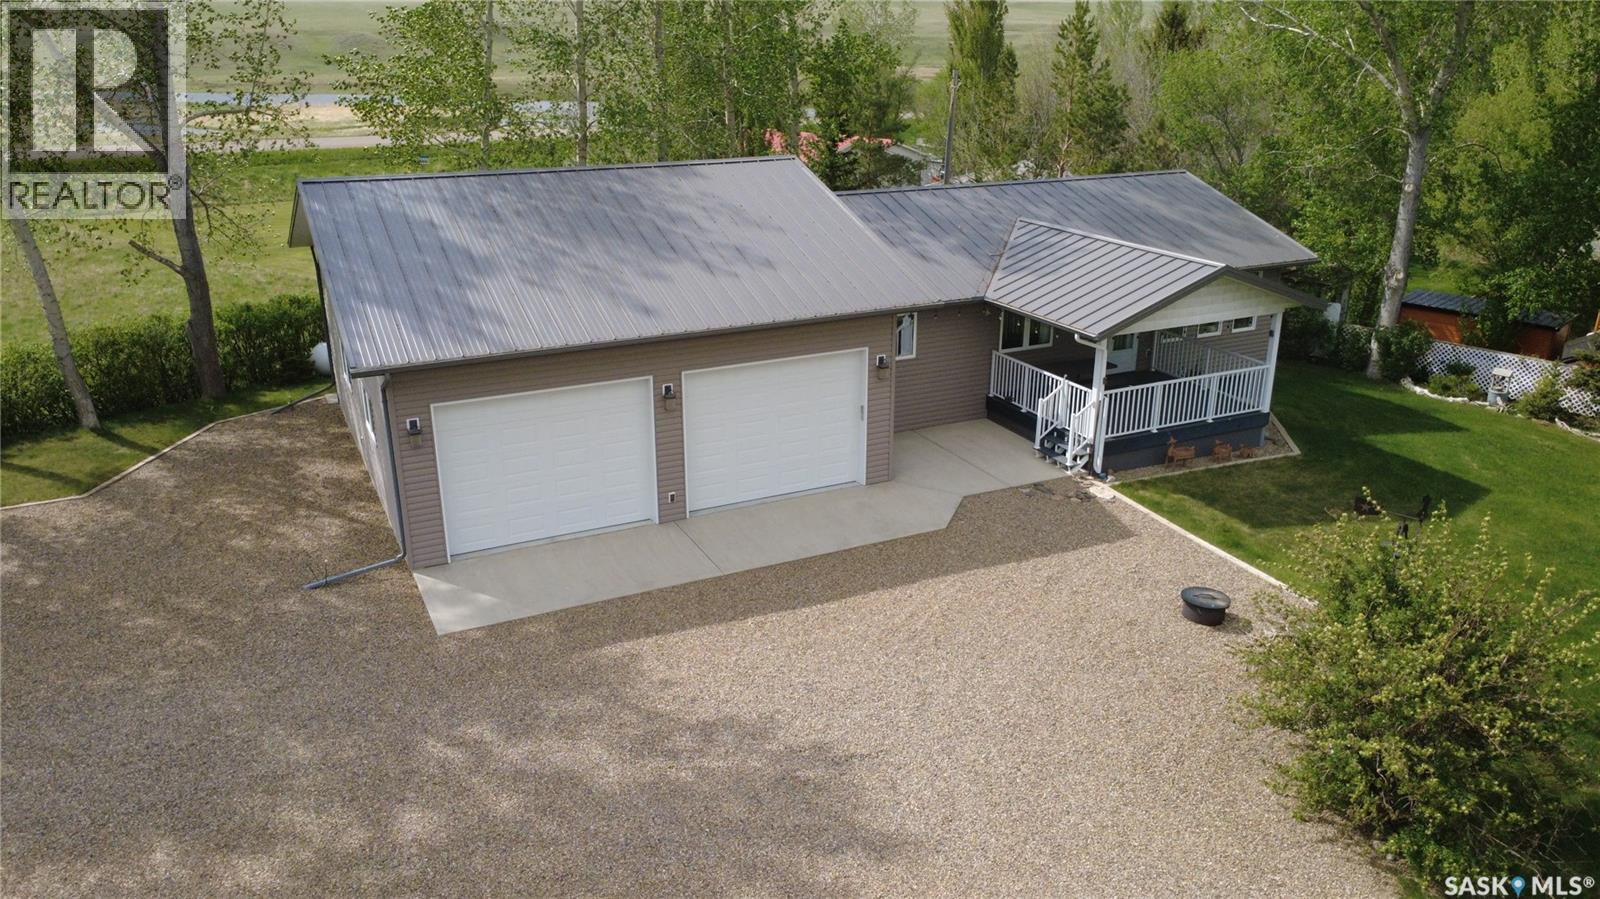
If lake life is calling but you still want the comfort of a solid, well-planned home, this Carefree Park property delivers in all the right ways. Just a 45-minute drive from Swift Current, #2 Fisherman’s Drive offers a relaxed resort setting with room to breathe and space to enjoy. The 1,176-sq.ft. home was built in 1993 and moved onto this property and a new basement in 2014 complete with weeping tile. In 2015, the 30x36 garage was added, built on 4’ piles with a 5” thick slab complete with rebar. It gives you all the space you need for a boat, water toys, and the usual lineup of lake gear, including a fish-cleaning station. Inside, the kitchen is equipped with oak cupboards and updated stainless-steel appliances, and flows naturally into the dining area. The living room view captures wide prairie views to the east, with easy access to the covered deck for morning coffee or winding down in the evening, adding a sense of openness that’s hard to replicate. On the main floor, you’ll find three bedrooms, a full bath, and laundry all conveniently located, while the lower level offers a huge fourth bedroom, a three-piece bath, and a generous rec space. Set on a large, partially fenced lot with mature trees, the property also features plenty of parking for RVs or company. A reliable 50’ well with 30” cribbing was drilled around 2008 and had a 13 gal./min. flow at that time. The septic system is a single-chamber 2,000-gal. fiberglass tank that was installed in 2015. Extras include central vac, a reverse osmosis water treatment system, a high-efficiency propane furnace, PVC windows, vinyl siding with added insulation underneath, a metal roof, and joint ownership in a dock! Lake days, prairie sunsets, and room for every toy you own… this is the kind of place people talk about owning someday but rarely get the chance to make it happen. Don’t let it slip past you. (id:41462)
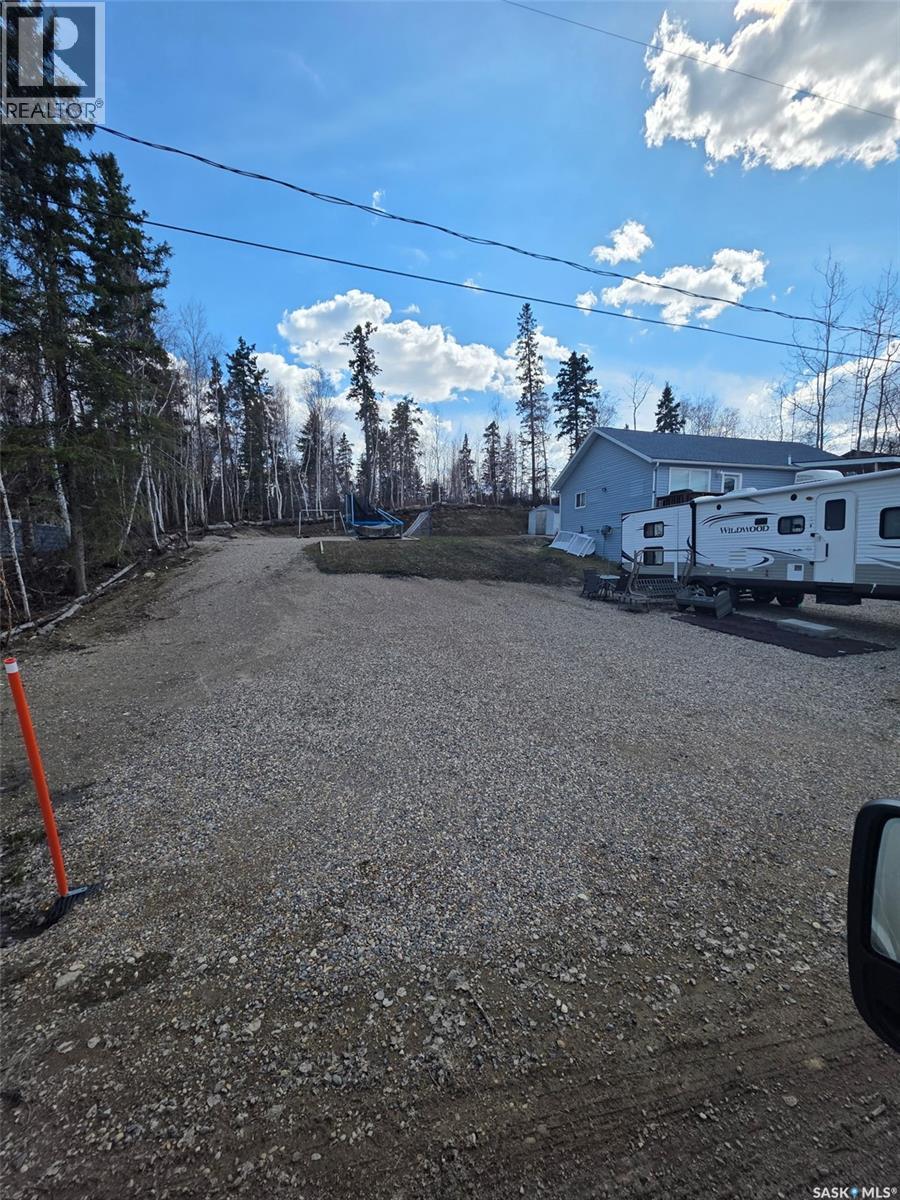
Set in the highly desirable Carwin Park area, this impressive 65ft. x 110 ft. lot offers a rare opportunity to build in a truly private setting. Backing onto an expansive natural reserve, the property provides exceptional privacy and a peaceful atmosphere. The groundwork has already been completed, with the lot fully prepared for construction. A beautiful mix of mature trees and open space creates the perfect setting for your future home. With year-round access and essential services available at the road, this property is an ideal gateway to lakeside living. Don’t miss your chance to build your dream home here. (id:41462)
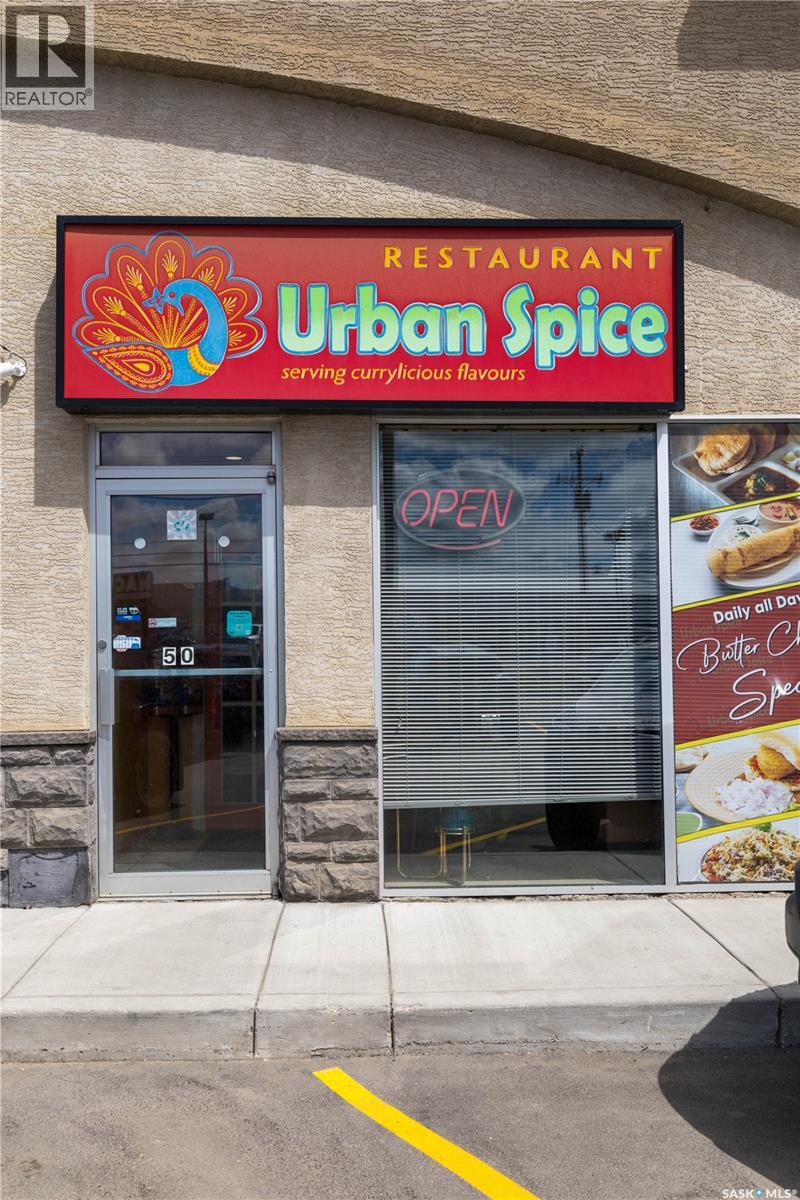
Turnkey 1,800 SF Hospitality Asset – Immediate Operational Cash Flow Stop building from scratch and step into immediate revenue. This fully integrated commercial restaurant delivers an absolute turnkey transition in one of Saskatoon’s premier, high-traffic commercial corridors. Boasting 1,800 sq. ft. of optimized space, the asset features a high-capacity, fully equipped commercial kitchen paired with a modern, welcoming dining footprint. Every piece of essential equipment is owned and included—eliminating lead times and heavy capital expenditure. Backed by a loyal, established local client base and massive scalability, this is the ultimate friction-free play for an owner-operator or strategic investor ready to dominate the market on day one. Why wait for a build-out when the cash flow is ready right now? (id:41462)
This charming home located in Canora, SK offers 1,264 square feet of comfortable main floor living, featuring stunning hardwood floors in the living room and 3 spacious bedrooms. The large eat-in kitchen provides ample space for daily dining and entertaining. There is also spacious porch and 4pce bathroom. The full basement consists of a recreation area, extra bedroom and has roughed-in plumbing for a 2-piece bath, giving you room to grow. Outside you will find a large fenced in backyard which includes a dog run and a storage shed, perfect for outdoor enjoyment and easy organization. Major upgrades completed in 2017 include vinyl siding, soffit, fascia, instantaneous hot water heater, and new furnace, enhancing energy efficiency and peace of mind. All appliances are included, making this an easy move in ready opportunity. Give us a call for your personal tour! (id:41462)
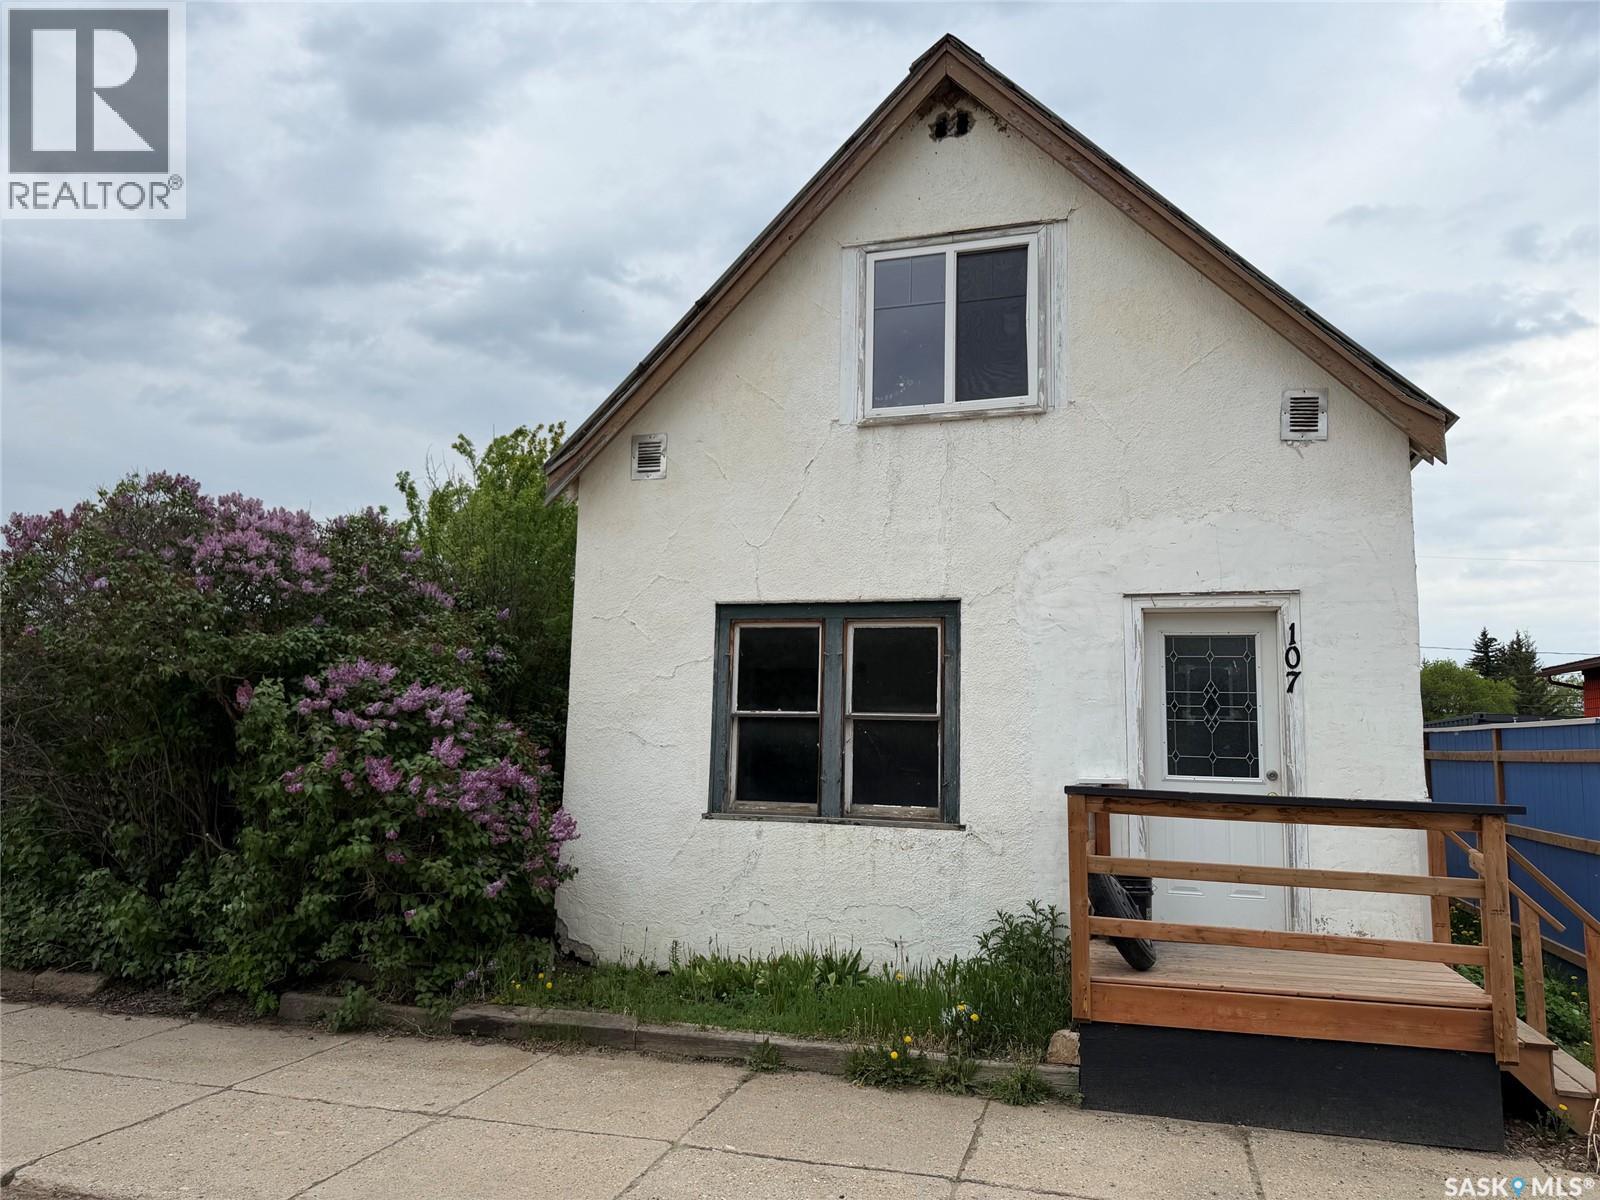
This classic character home gives you 1.5 stories of space right in the heart of the resort village of Shell Lake! Handy to Main Street’s amenities, you can walk to the store or for mini-golf and visit everyone along the way. The main floor is a spacious living room, a dining room, a roomy kitchen, along with your large back porch and laundry room. The four-piece bathroom is off the foyer and two more bedrooms are up the stairs. Thinking of a small business idea? The home would easily convert into the shop of your dreams if you go that route! The nice space out back would be a relaxing yard with room to add a garage or another shed. Take a look at this cutie and get started with your plans! (id:41462)
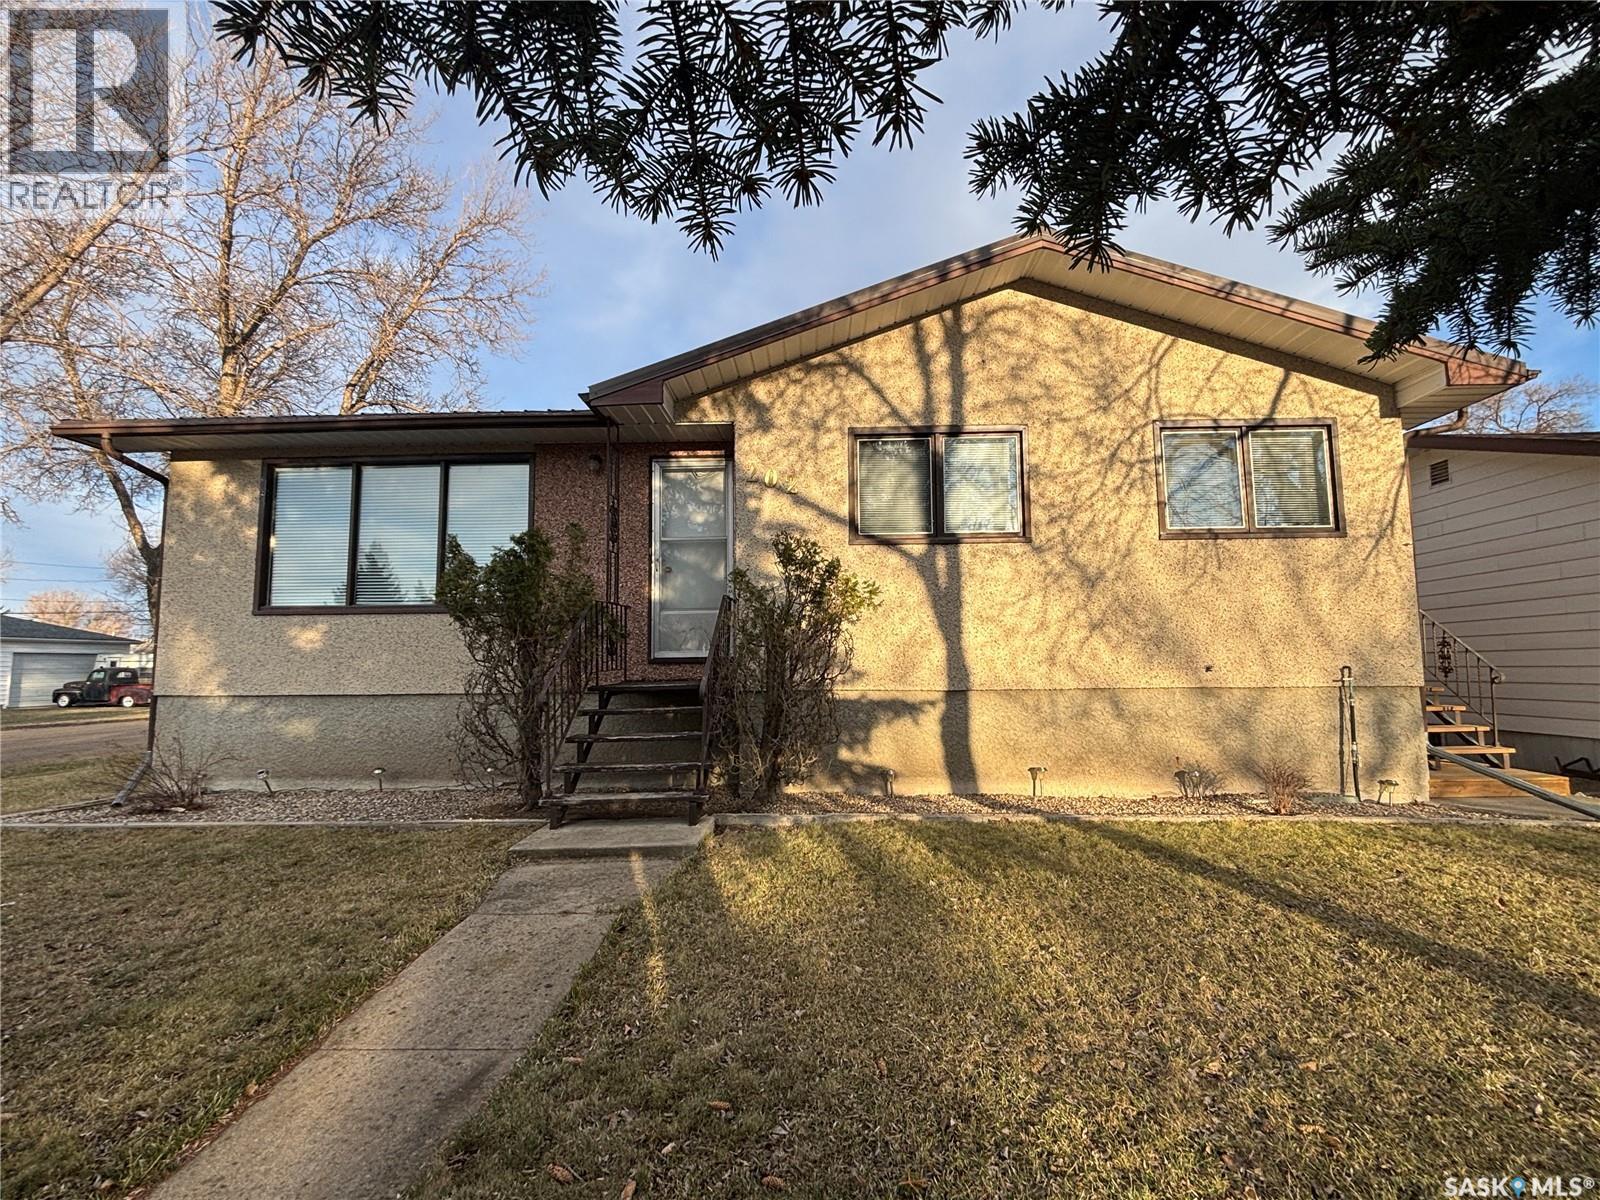
Welcome to this well-maintained home situated on a desirable corner lot, offering excellent curb appeal with its durable stucco exterior and long-lasting metal roof. Enjoy the convenience of ample parking, including a spacious double car garage. Step inside to a bright and inviting main floor featuring a west-facing kitchen and living room, filling the space with beautiful natural light throughout the day. Main floor laundry adds everyday convenience, while recent upgrades such as a new furnace and central air conditioning (September 2025) provide year-round comfort. Outdoor living is a highlight with a brand-new deck—perfect for entertaining or relaxing—alongside a cozy firepit area ideal for evenings with family and friends. The fully developed lower level boasts a large family room, offering plenty of space for recreation or movie nights, as well as a generously sized utility room for additional storage and functionality. Located just minutes from a grocery store and an elementary school, this home combines comfort, practicality, and an unbeatable location—perfect for families or anyone looking for convenience and space. Sellers are motivated! Call today to set up a private tour. (id:41462)
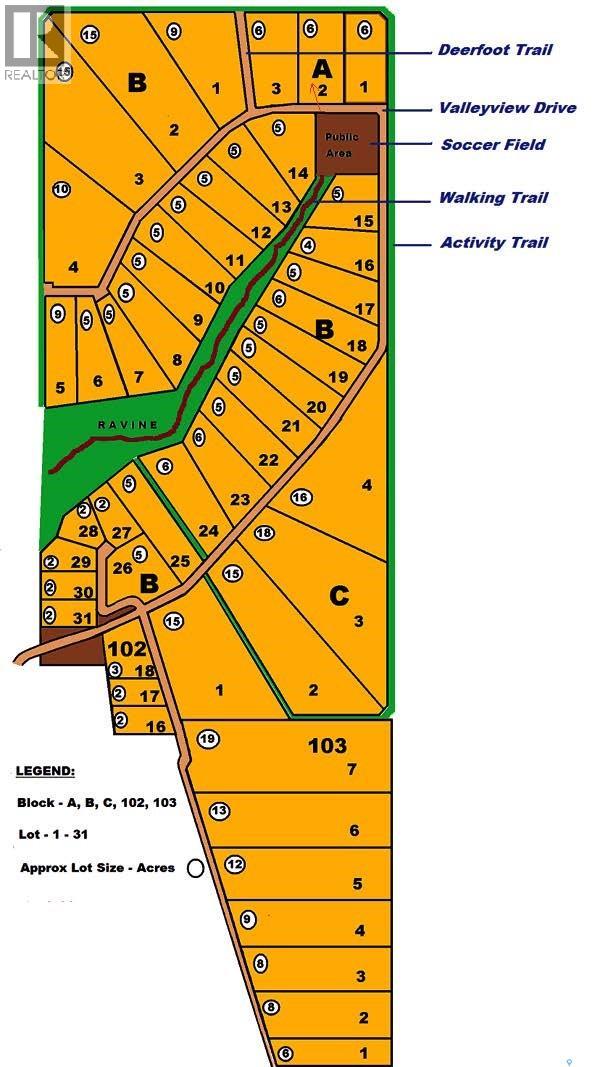
Build your dream home on this beautiful 5-acre parcel in Valley View Estates, located in the RM of Longlaketon, Saskatchewan. Offering the perfect blend of space, privacy, and potential, this property is ideally situated right across from a public park and scenic walking trails—perfect for enjoying the outdoors year-round. With plenty of room to design and develop to your vision, this lot provides an excellent opportunity for those looking to escape the city while still being within convenient driving distance to Regina. Whether you're planning a custom home, acreage lifestyle, or future investment, the possibilities here are endless. (id:41462)
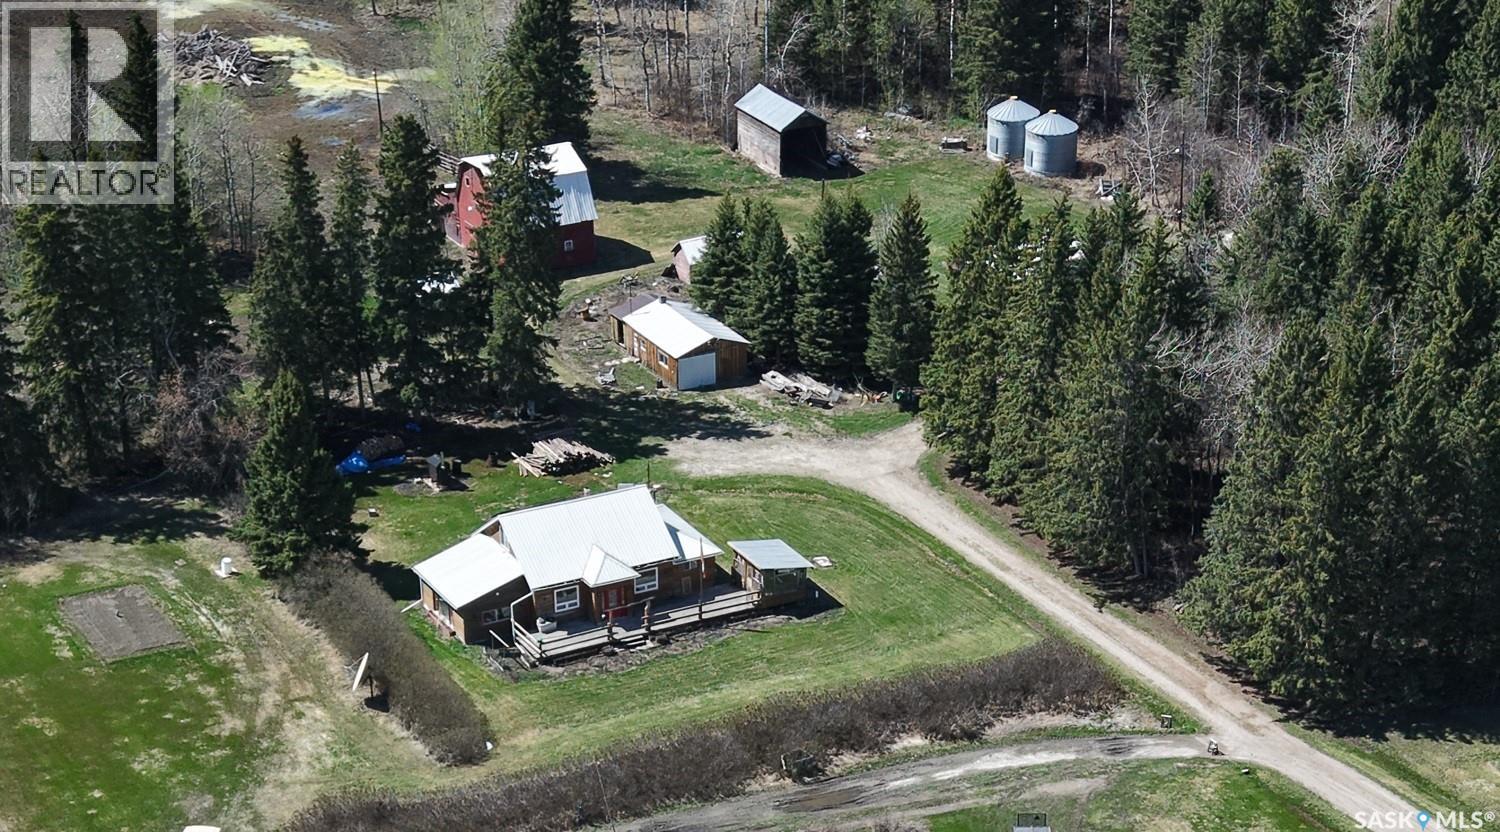
Located at the gateway to the north and close to some of the best fishing, this 10.78 acre property that is just over 1km north of Choiceland offers the kind of lifestyle people dream about! Peaceful country living, endless outdoor adventure, room for horses, and a beautifully established yard site surrounded by mature spruce trees. If you have been dreaming of the acreage life, this is your opportunity to build something truly your own. This property features 1690 sq ft storey and a half home with a bedroom on the main floor plus the bedroom-loft upstairs. There is a dedicated hot tub room in the addition that can be repurposed to suit your needs. There is vinyl plank flooring through most of the main floor, plus wood accents and custom wood railing. Wood-burning furnace helps keep heating costs down, with electric furnace backup for added peace of mind. Eves troughs have been replaced. Outbuildings include 24x28’ barn, gazebo, 2 bins, wood heated garage, and more. Make this your next home! Phone today! (id:41462)
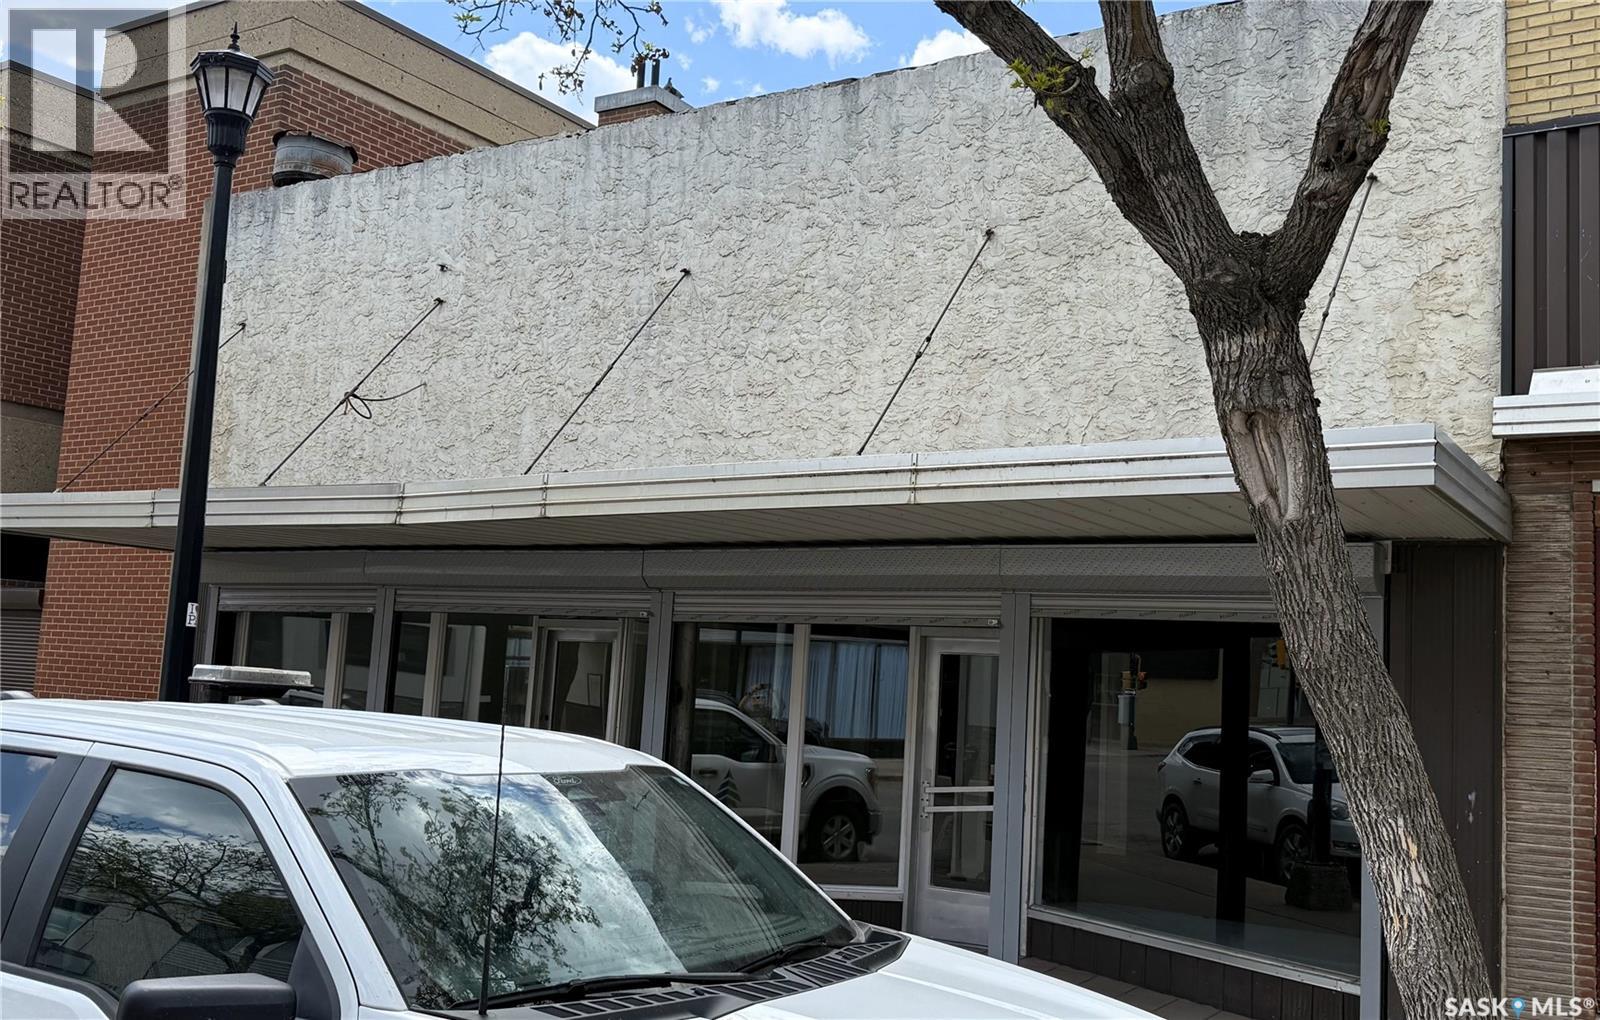
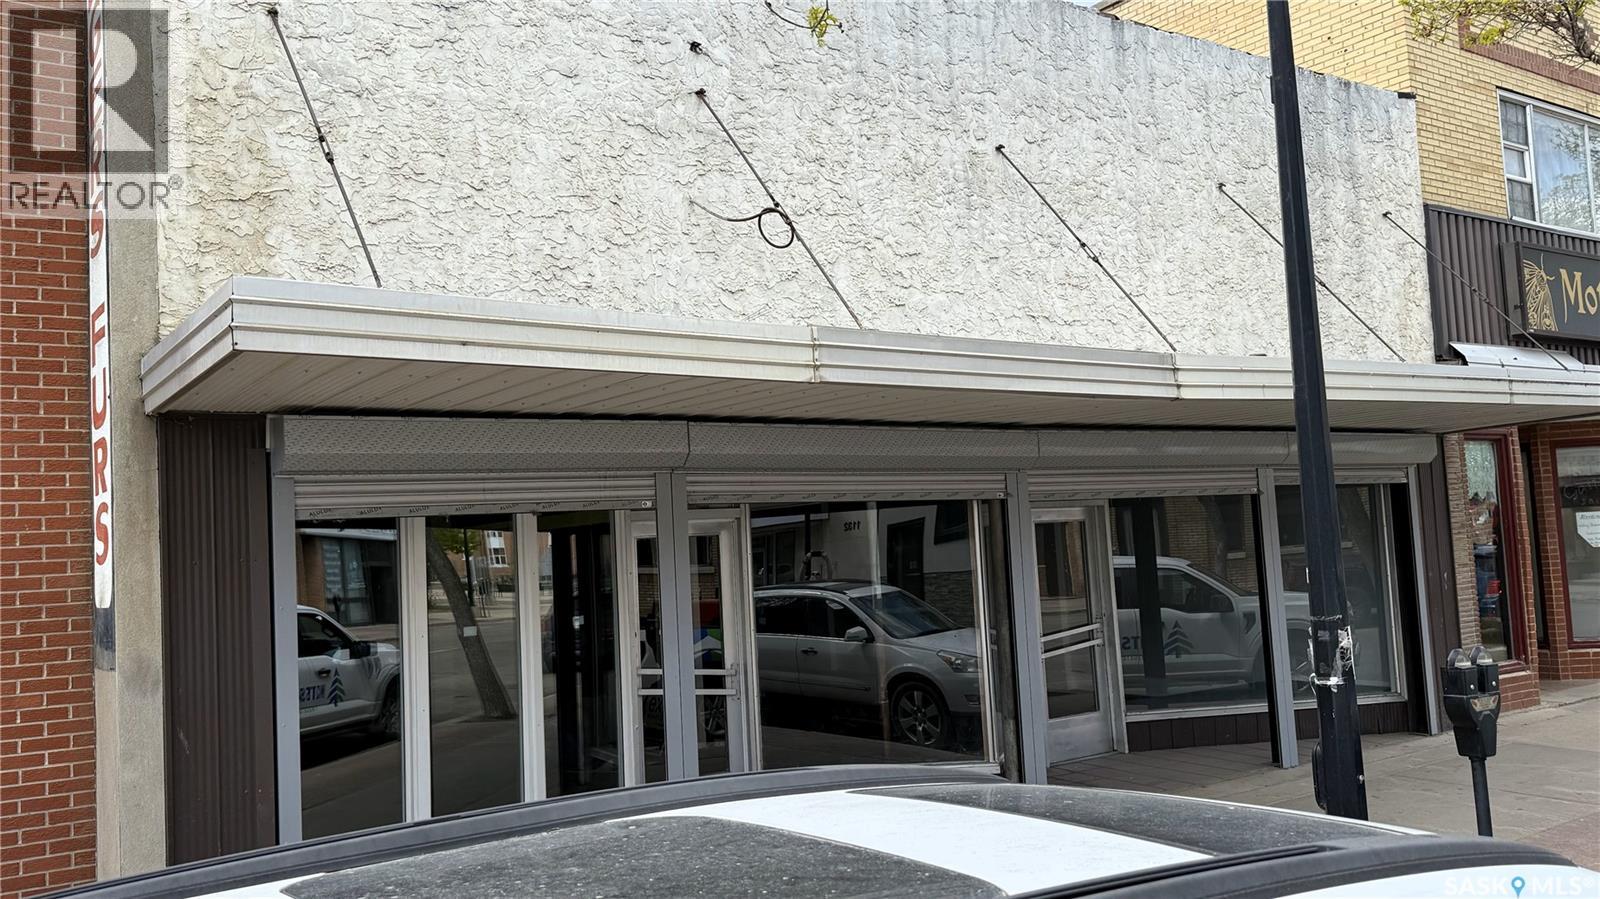
This bright and modern 2,470 sq ft retail space is perfectly positioned in the heart of downtown, offering excellent visibility and steady foot traffic. Expansive front windows provide outstanding exposure and a great opportunity to showcase your products to passersby. Inside, updated interior paint and newer vinyl plank flooring give the space a clean, contemporary feel. The open-concept layout is highly adaptable, allowing for a variety of setups to suit your business needs. High ceilings and an abundance of natural light create a warm and welcoming atmosphere for customers. Additional features include renovated bathrooms and a massive amount of storage space in the basement—perfect for inventory, equipment, or seasonal items. Conveniently located near public transit and surrounded by downtown amenities, this space is a fantastic opportunity for any venture looking to thrive in a high-traffic, high-profile location. (id:41462)
This bright and modern 2,470 sq ft retail space is perfectly positioned in the heart of downtown, offering excellent visibility and steady foot traffic. Expansive front windows provide outstanding exposure and a great opportunity to showcase your products to passersby. Inside, updated interior paint and newer vinyl plank flooring give the space a clean, contemporary feel. The open-concept layout is highly adaptable, allowing for a variety of setups to suit your business needs. High ceilings and an abundance of natural light create a warm and welcoming atmosphere for customers. Additional features include renovated bathrooms and a massive amount of storage space in the basement—perfect for inventory, equipment, or seasonal items. Conveniently located near public transit and surrounded by downtown amenities, this space is a fantastic opportunity for any venture looking to thrive in a high-traffic, high-profile location. (id:41462)
Home For Sale • One-and-a-half storey home • 2 bedrooms on main level • Office & bonus space upstairs • 1 bathroom • 1,150 sq. ft. (main level) Updates include: • Kitchen fully renovated (2018) • Bathroom renovated (2016) • Newer windows throughout • New flooring (2018) Property features: • Lot size: 47.22 m x 21.36 m • Large fenced yard • Covered deck • Metal roof • Raised garden bed • Double detached heated garage (40 x 24 ft) • Master bedroom has existing piping for a wood stove installation • Partial basement with cold room storage Located close to schools, grocery store, post office, and Settlement Square Message for more inquires or to schedule a viewing. Open to offers. (id:41462)
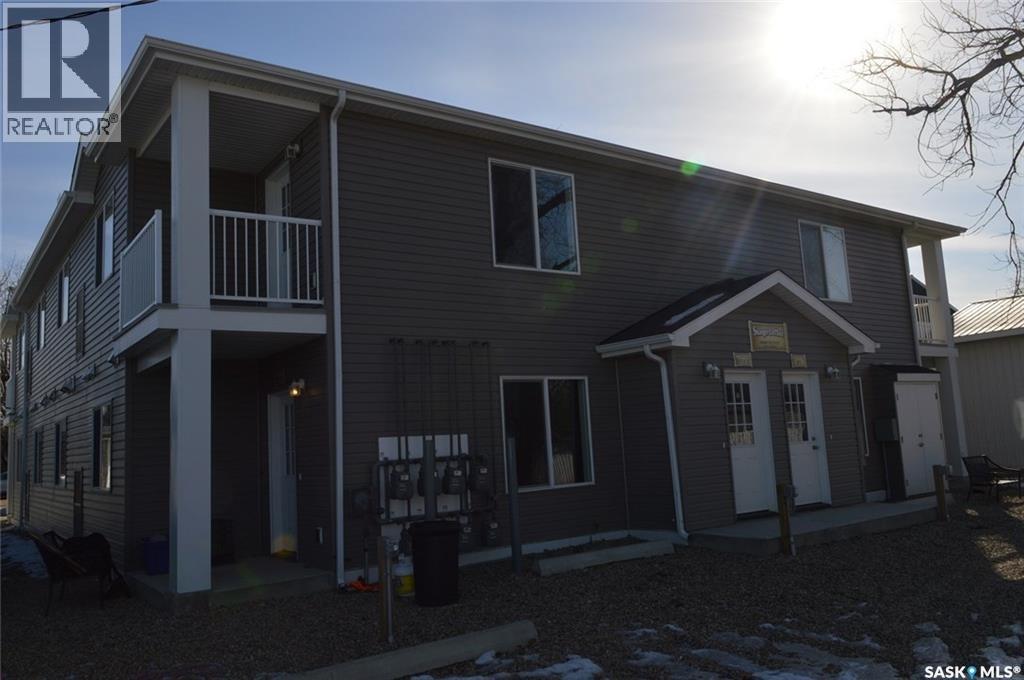
They are ready to move into! These condos are 847 and 871 sq feet and come complete with a patio or balcony, central air, in suite furnace and hot water heater, fridge, stove, washer, dryer and an electrified parking stall. Situated in Bienfait, you are close to the school, curling and skating rinks, swimming pool and playgrounds. Just mins from Estevan yet small town living where you don't have to mow grass or shovel snow. Just move in and relax. Call now for your viewing. (id:41462)
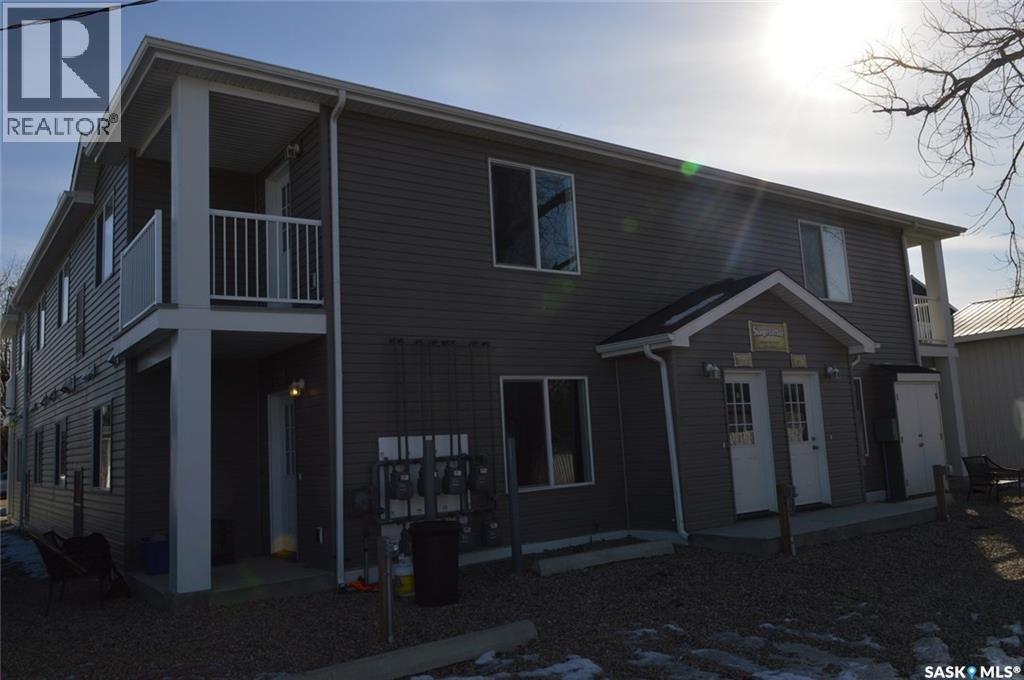
They are ready to move into! These condos are 847 and 871 sq feet and come complete with a patio or balcony, central air, in suite furnace and hot water heater, fridge, stove, washer, dryer and an electrified parking stall. Situated in Bienfait, you are close to the school, curling and skating rinks, swimming pool and playgrounds. Just mins from Estevan yet small town living where you don't have to mow grass or shovel snow. Just move in and relax. Call now for your viewing. (id:41462)
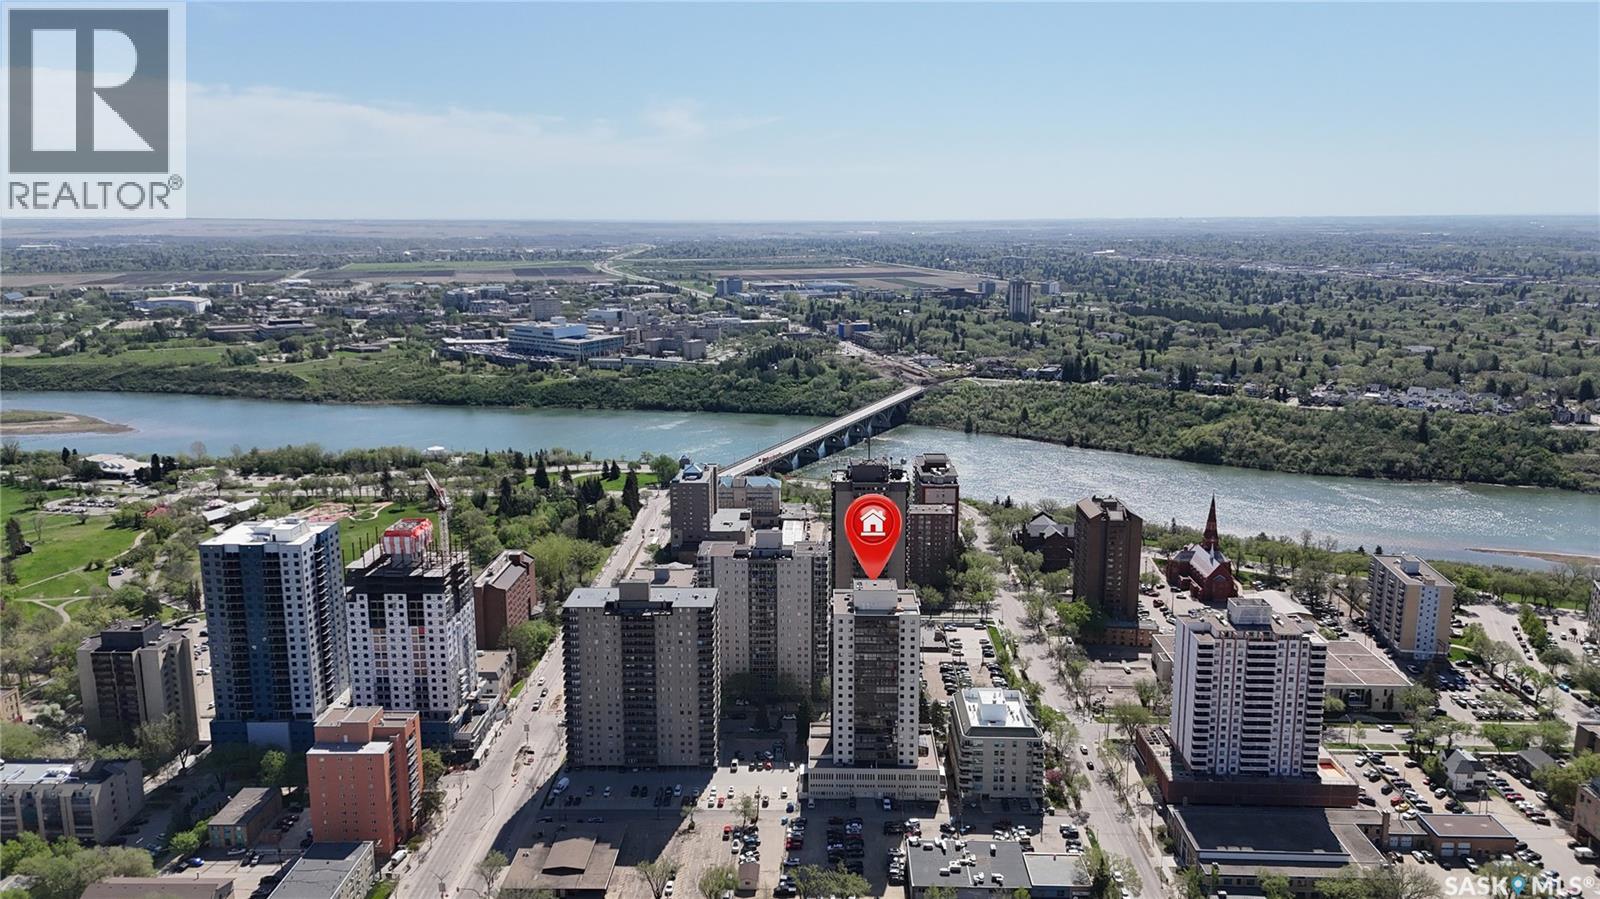
WOW! Upgraded condo in the heart of downtown with the most amazing river views! This spacious 1,528 sq. ft. corner unit on the 20th floor offers breathtaking views of the river and downtown skyline through wall-to-wall windows that flood the home with natural light. Recently renovated, this gorgeous condo features a stunning kitchen with a huge island, newer appliances, upgraded bathrooms, and luxury vinyl plank flooring throughout. The modern open-concept floor plan provides plenty of space for entertaining while enjoying the spectacular views. Additional features include in-suite laundry, central air conditioning, window coverings, and one underground parking stall. Condo fees include heat, power, and water. Residents of The Terrace enjoy an impressive selection of amenities, including an indoor swimming pool, hot tub, sauna, rooftop terrace, and BBQ area, all in a prime downtown location close to walking paths, restaurants, and entertainment. Just move in and enjoy carefree condo living with some of the best views in the city! (id:41462)
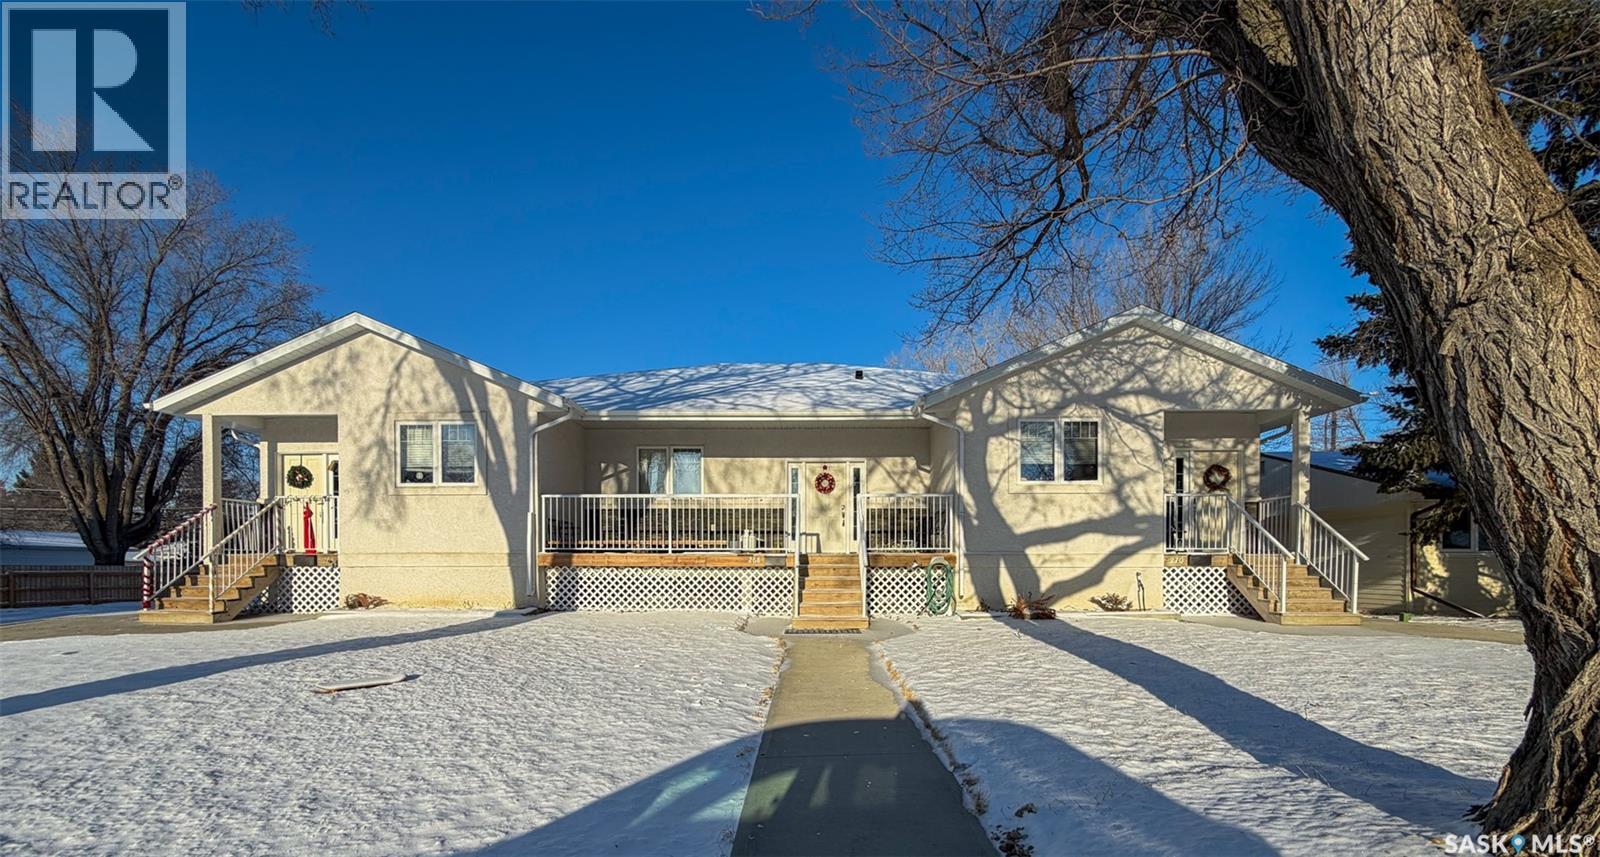
Welcome to 266–270 14th Avenue NE in Swift Current — a purpose-built, income-generating 3-plex offering strong returns and long-term stability. Built in 2014, this bungalow-style multi-family property is an excellent opportunity for investors looking to add a well-constructed, low-maintenance asset to their portfolio OR buyers looking for a mortgage-helper setup while living in one unit. The property features three self-contained units, each with developed basements and main floor laundry. The two end units have mirrored layouts both individually offer 1,058 sqft with 3 bedrooms and 3 bathrooms, while the centre unit spans 1,170 sqft with 2 bedrooms and 3 bathrooms. All units are thoughtfully designed to maximize tenant comfort and long-term rental appeal. Each unit is separately metered, providing operational efficiency and ease of management. The property is currently self-managed and has a strong rental history, with all tenants on month-to-month agreements and occupying their units for approximately one year or more. Vacancy has not been an issue, reflecting consistent demand in this area. Additional features include two dedicated backyard parking stalls per unit, along with ample street parking at the front. Built with quality craftsmanship and no shortcuts, this property remains in excellent condition with no major updates anticipated in the near future. With an estimated cap rate of approximately 5.5%, this property is a strong turnkey option for anyone looking to get into Swift Current’s rental market. It also suits buyers relocating to the area who want a low-maintenance home with the added benefit of income generation. As a regional hub, Swift Current provides the infrastructure, amenities, and economic stability that support long-term rental investment. Secure a quality asset in a proven market — don’t miss out on this opportunity! (id:41462)
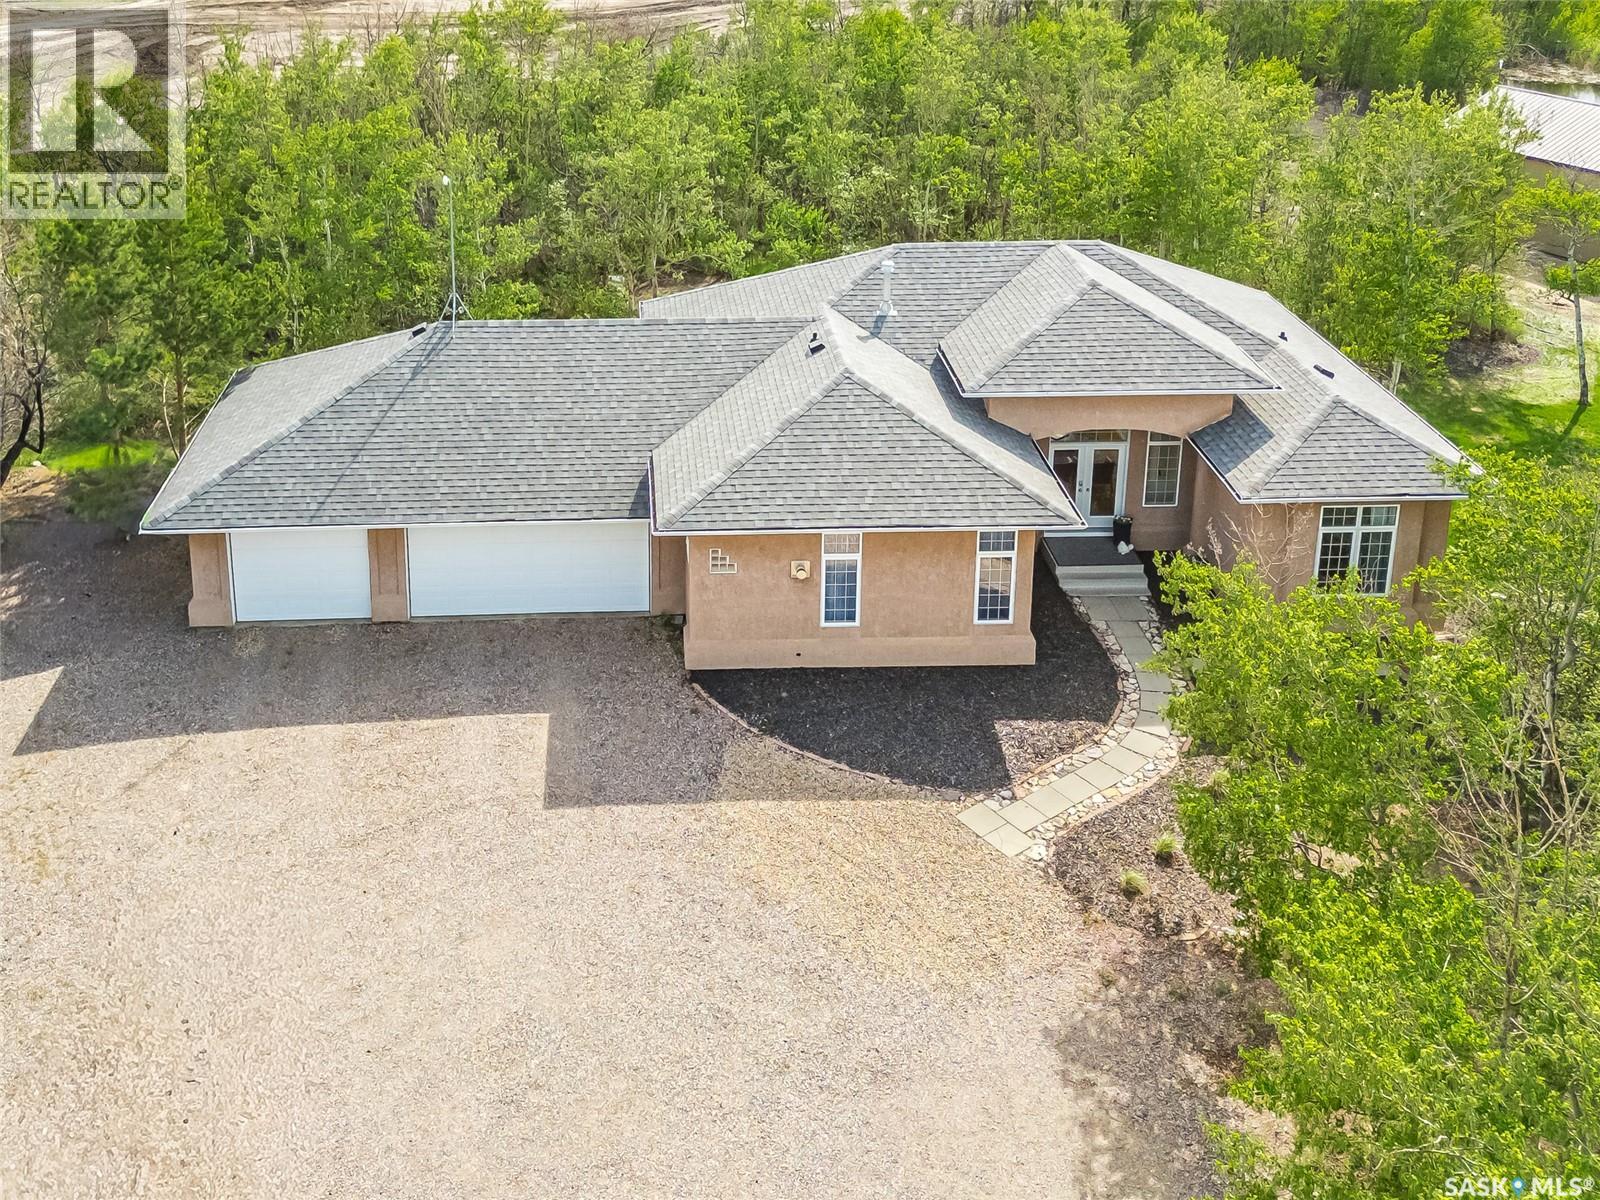
Welcome to 2 Discovery Trail, a beautiful acreage in the hamlet of Discovery Ridge that offers the perfect balance of country living and city convenience. Located just minutes from east side of Saskatoon, this 3.97-acre property features pavement right to the driveway and easy access from Highway 5 and Betker Road. This south-facing bungalow with a walkout basement offers a bright, open-concept layout designed for comfortable family living and entertaining. The main living area seamlessly connects the kitchen, dining, and living room, while large windows throughout the home bring in an abundance of natural light. With 5 bedrooms, and 3 bathrooms across both levels, there is plenty of space for families, guests, or those working from home. Hardwood and ceramic tile flooring add warmth and durability, while the walkout lower level expands the home’s functional living space. Thoughtful interior finishes include stainless steel appliances, a gas range and oven, and two fireplaces that add warmth and character throughout. The home also includes a 3-car attached garage, offering excellent everyday convenience and plenty of room for vehicles and storage. Outside, the mature treed yard creates a private and welcoming setting, complete with two entrances, including one gated, for added convenience and flexibility. A heated shop with a large overhead door adds exceptional functionality, making it ideal for storage, workshop use, or hobbies. Whether you are looking for room to grow, entertain, or simply enjoy acreage living, this property offers exceptional potential in a sought-after location close to Saskatoon. (id:41462)
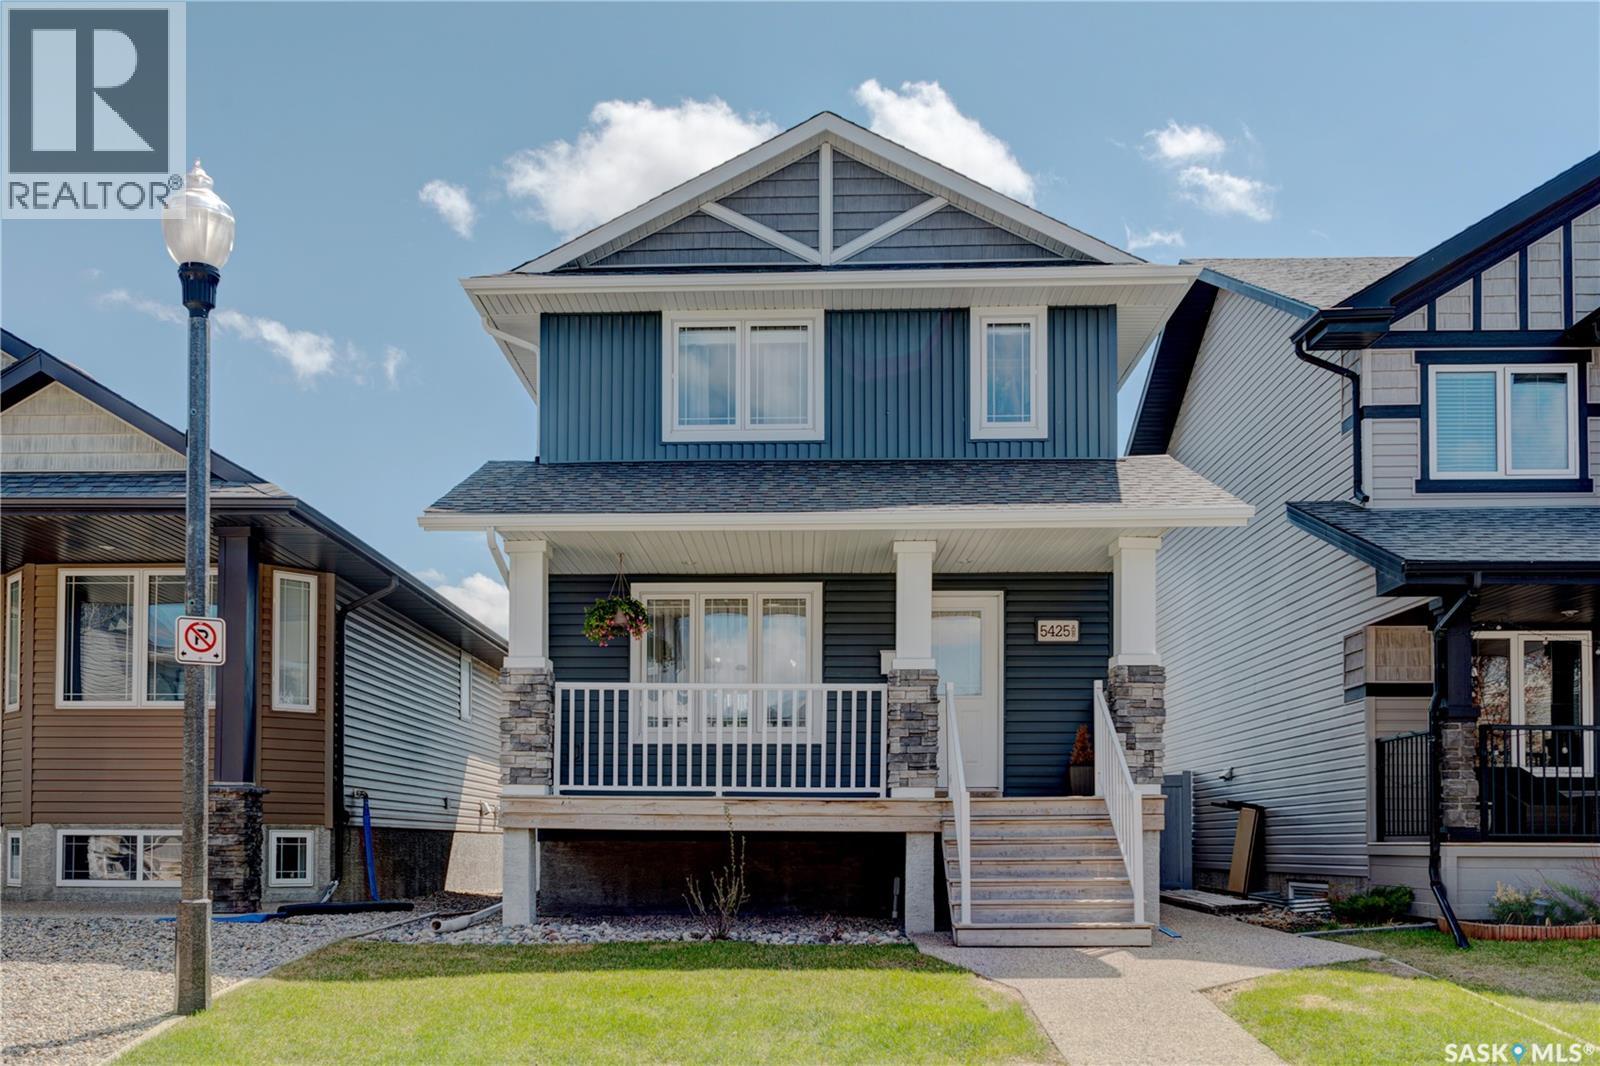
Welcome to 5425 McClellan Drive, Unit A & B! This Trademark Built 2-storey style home is located in Harbour Landing, a family friendly neighborhood of Regina! It has close proximity to South end amenities, shopping, restaurants, parks, an Elementary School (École Harbour Landing Elementary/St Kateri Tekakwitha School) & quick access to Ring Road and Lewvan Drive. With great street appeal, this 1150sq ft home is sure to impress! Before entering Unit A you’ll notice a nice front deck where you can enjoy morning coffees. This unit has a nice clean, warm & inviting feel. A front coat closet is available for your convenience. The main floor features a spacious living room with large picture window allowing natural light to flow in. The open concept kitchen & dining room area has a good amount of cupboard space & comes complete with a fridge, stove, built in dishwasher & microwave with hood fan. A built-in computer desk & pantry nicely compliments this space. Garden doors lead you out to your south facing yard, where you can enjoy your 10x10 deck, shed & fully fenced backyard with maintenance free PVC fencing. On the top level you will find 3 good-sized bedrooms, with a generous primary bedroom featuring 2 closets, 1 being a walk in. A full 4pc bathroom & in-suite laundry with both washer and dryer completes this unit. Bonus features include: HRV unit, central air upstairs, in-floor heat for basement, forced air heat for main level & separate metered utilities, 2 parking spots in the back with room to build a garage if desired. Unit B is a 1-bedroom suite with a separate entrance & offers an open concept living and kitchen area. You will find a spacious bedroom with a walk-in closet, a 4pc bath as well as in-suite laundry & storage. All appliances remain with this unit as well. This home is a great opportunity to subsidize your mortgage, or if you’ve been considering an investment property this may be just what you’re looking for! Contact your local Realtor® today! (id:41462)
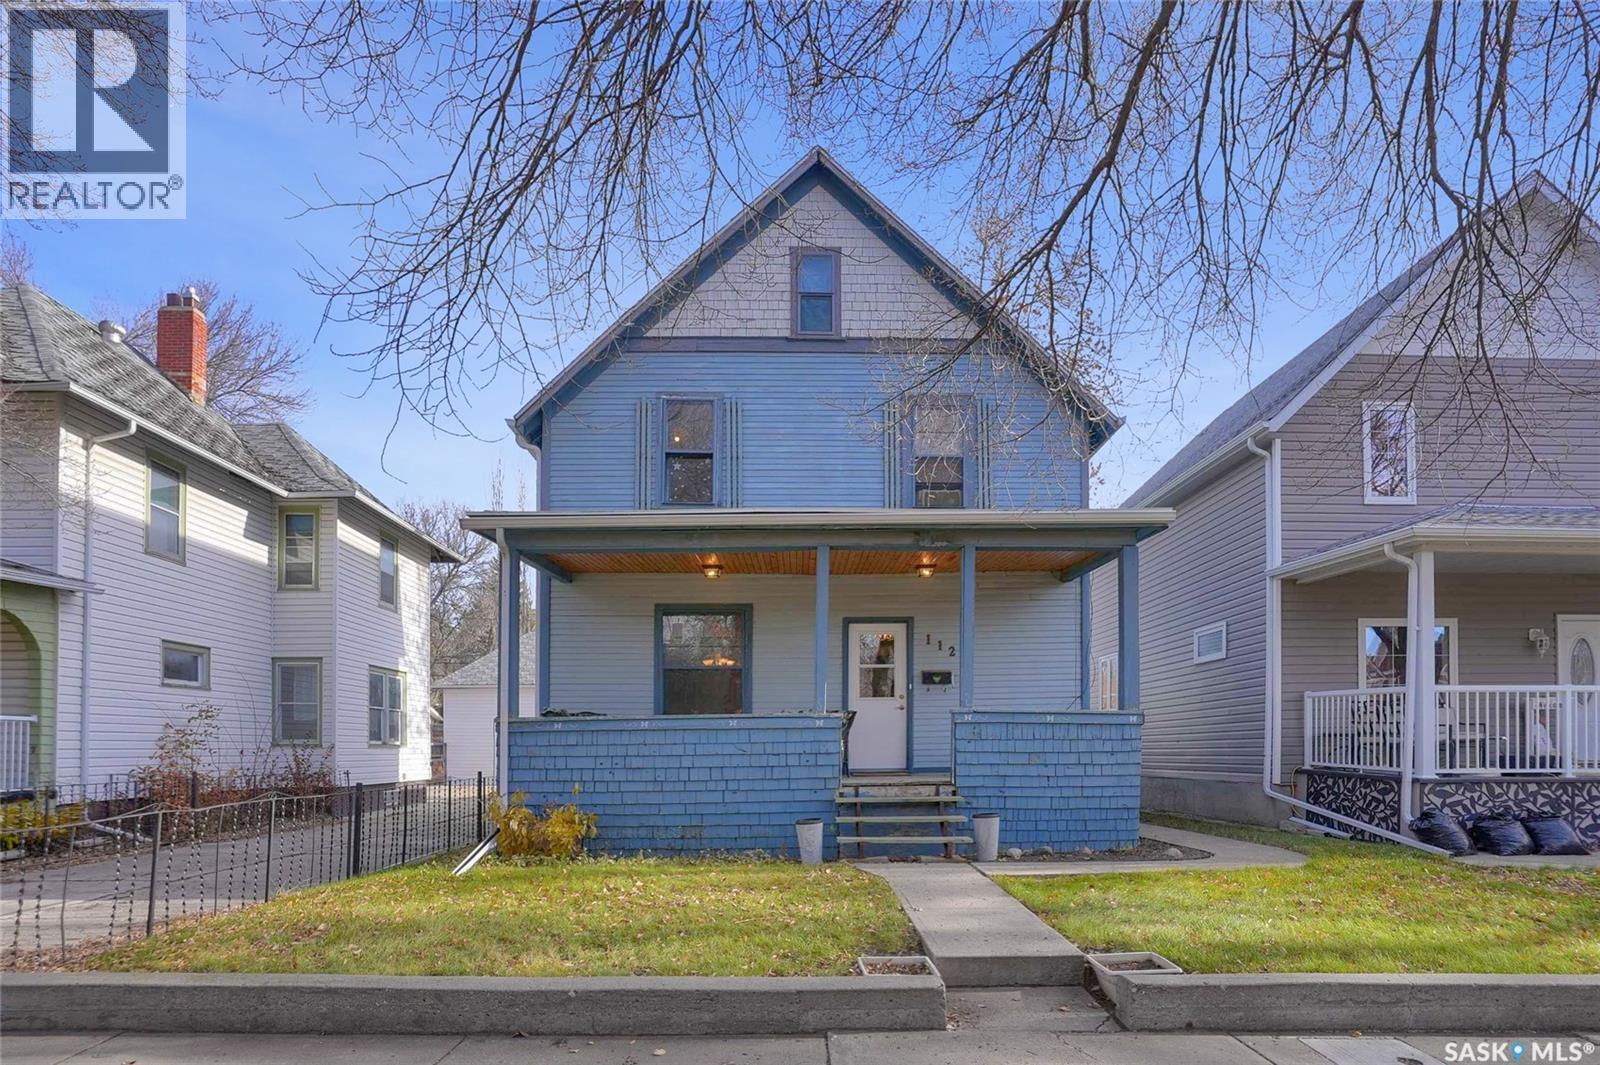
Nestled on a tree-lined street in the “Avenues of Moose Jaw” this home has been owned by the current over 20 years where they cherished creating family memories. Location is fantastic and this ibeing sold as is, where is. This 1.5 Storey home invites you by the front open veranda that is the starting point to welcome you & guests into the foyer. This opens into the Living Room with laminate flooring running into the Dining Room, great spaces to entertain and relax with the family. The kitchen with European style cabinetry has great cabinetry storage, and note where there is new drywall placed, the stack to the home has been recently replaced. Off the kitchen is a mudroom which also houses main floor laundry, and the seller has started to install/renovate a bath (not completed), toilet is included (not completed). The 2nd floor enjoys not only the primary bedroom which is sized for a king size suite but 3 additional bedrooms making it a 4-bedroom home. This floor is complete with a 3pc. Bath that has been updated. The lower level is set for a possible family room, storage, and utility. The yard is set with nice green space and parking off alley and a Shed. This is a home priced to sell and requires TLC and your personal touch. Call today for your personal tour and CLICK on the MULTI MEDIA LINK FOR A FULL VISUAL TOUR. (id:41462)
Welcome Home! Great Location in the Town of Big River. The main floor of this home offers a nice bright large kitchen with a movable island, lots of cupboards along with newer counter tops, herringbone backsplash, and stainless steel appliances. Living room with large picture window to let the sunshine in, and front entrance door. Main floor also offers 3 Bedrooms, 1 - 4 piece Bath, and main floor laundry. Fully finished basement offers a nice Family Room with bar, Bedroom, 1 - 3 piece bathroom, storage and work area. This home has beautifully landscaped yard, fenced yard, raised garden beds, trees/shrubs, and 2 sheds. Enjoy your coffee and watching the children or the grandchildren play from the covered deck. Lot also offers back alley access where there is more than enough room to build a garage. Contact an agent today for more information and a private showing. (id:41462)
Welcome to this beautifully designed 1,500 to 1536 sq. ft. two-storey home featuring a modern layout and thoughtful details throughout. The main floor offers a welcoming entry landing, a convenient two-piece bath, spacious living and dining areas, and a bright kitchen with direct access to the deck—perfect for entertaining. Upstairs, the primary bedroom boasts a 4 piece ensuite and walk-in closet, complemented by two additional bedrooms, a four-piece bath, and the convenience of second-floor laundry. The basement includes a fully self-contained two-bedroom legal suite, ideal for extended family or rental income. A detached double-car garage completes this exceptional property. photos are 3D rendering , actual exterior may be different in color texture, style and material. Measurement taken from blue prints, buyers and buyers agent to verify the measurements. (id:41462)
Charming move in ready 2 bedroom home in Yellow Grass with a full basement and great functionality throughout. Enjoy year round comfort with central air and peace of mind with a maintenance-free metal roof. All major appliances are included: fridge, stove, washer, dryer, freezer and microwave. The double insulated garage with cement floor offers tons of storage and space for parking or projects. The yard hosts a large shed, raised garden bed, plenty of parking room, and lots of space for the kids to run and play. A solid opportunity for first-time buyers, downsizers, or investors. Quick possession available! Contact for your tour today! (id:41462)
Welcome to this brand new 12-unit apartment building in the vibrant community of Lumsden—an outstanding opportunity for investors seeking a turnkey, high-quality asset. Just a 15-minute drive from Regina, this purpose-built rental has been thoughtfully designed for long-term durability, energy efficiency, and strong tenant appeal. Each of the 12 self-contained suites showcases modern finishes, including luxury vinyl plank flooring, quartz countertops, stainless steel appliances, in-suite laundry, and individual high-efficiency furnaces with central air on the 3 bedroom units. Expansive windows flood the units with natural light, and enhanced soundproofing ensures quiet, comfortable living. The unit mix includes 6 spacious 3-bedroom suites, 2 well-appointed 2-bedroom suites, and 4 bright 1-bedroom units—offering maximum flexibility to attract a diverse tenant base. Additional features include ample on-site parking, secure building access, fenced backyards, and finished landscaping. Located close to schools, local shops, and the hockey rink, this newly completed building is ready for tenant occupancy. It also qualifies as an excellent candidate for CMHC MLI Select financing, with potential to purchase with as little as 5% down—making it a rare opportunity for both seasoned and aspiring investors. Don’t miss your chance to own a premium income-generating asset in one of Saskatchewan’s most desirable small-town communities. (id:41462)