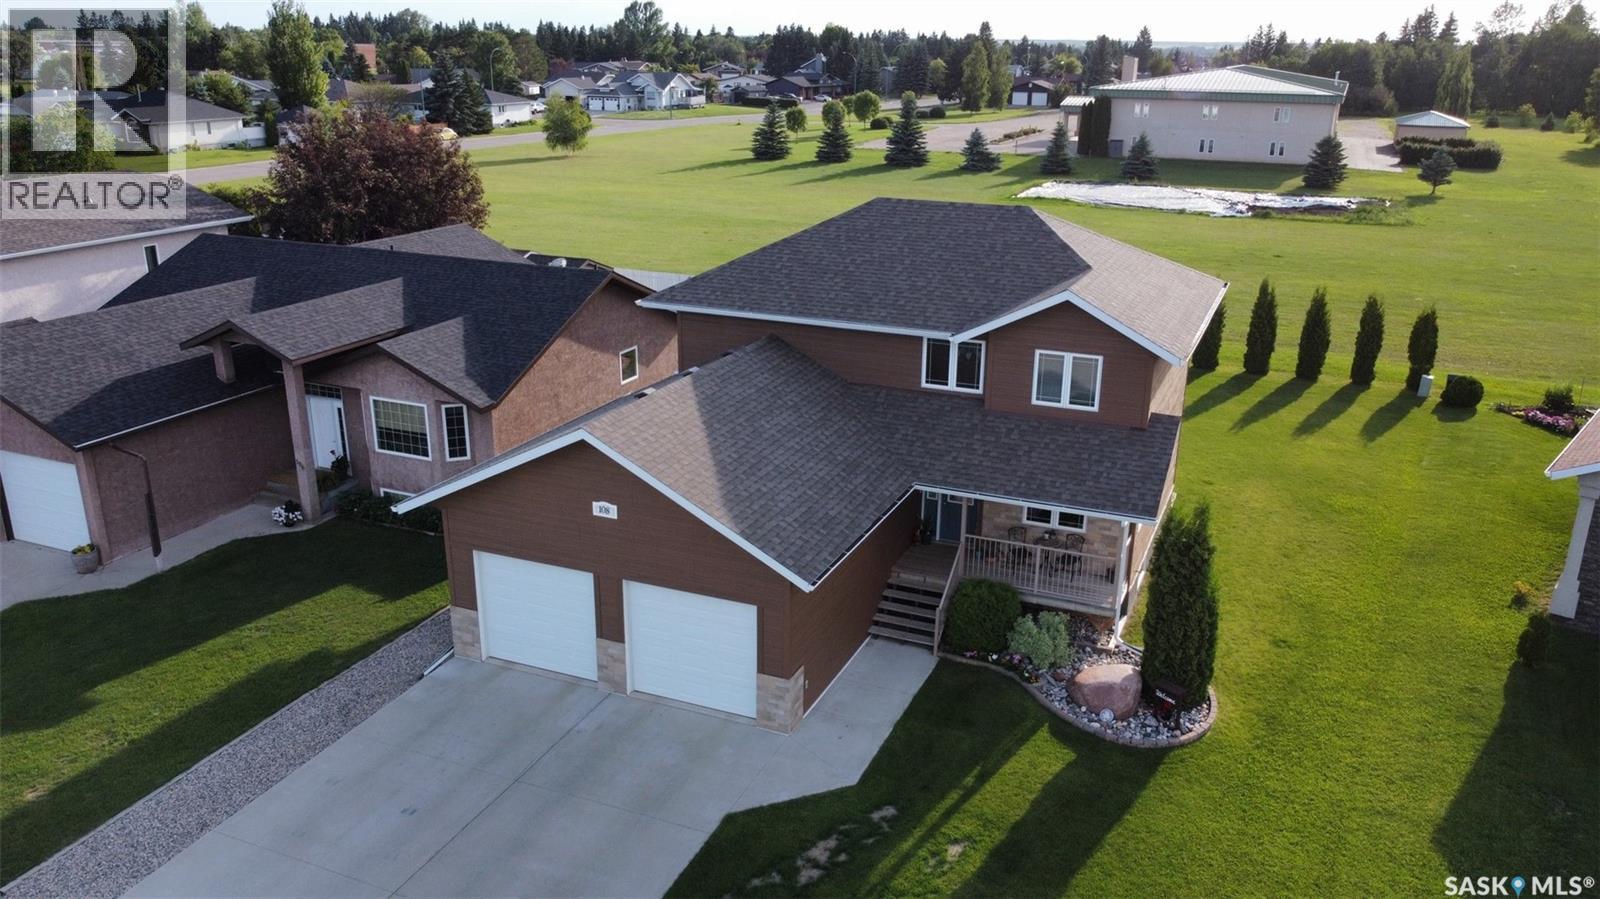
Welcome to 108 Coventry Crescent in Nipawin! This exceptionally well-maintained two-storey home offers 4 beds 4 baths, and a functional layout that’s perfect for today’s family living. Pride of ownership is evident throughout, with every space reflecting the care and attention this home has received. The bright, open-concept main floor seamlessly connects the living room, dining area, and kitchen, creating an inviting space for entertaining. Just off the spacious front entry, you’ll find a versatile flex room that’s ideal for a home office, playroom, or sitting area, along with the convenience of main floor laundry. The kitchen combines style and functionality with beautiful cabinetry, a centre island, corner pantry, and modern appliances. Upstairs features three generous bedrooms, including a spacious primary suite complete with a walk-in closet and a private ensuite featuring a tub and shower combination. The fully finished basement provides even more living space with a large recreation room, a fourth bedroom complete with a private ensuite—perfect for guests or extended family. Enjoy outdoor living with a covered front deck and a rear deck overlooking the beautifully landscaped backyard, which backs onto green space for added privacy and a peaceful setting. The deck leads to a cozy fire pit area—an ideal spot for relaxing or entertaining. The yard also features established rhubarb, raspberry, and strawberry plants for you to enjoy throughout the growing season. Additional highlights include a heated attached double garage, a high-efficiency furnace, central air conditioning, central vacuum, and plenty of storage throughout. Ideally located within walking distance of Lions Park, Nipawin Hospital, and L.P. Miller High School, this move-in ready home offers the perfect combination of space, comfort, quality, and convenience. Immaculate condition, desirable location, thoughtful design..,108 Coventry Crescent is a home you’ll be proud to call your own. (id:41462)
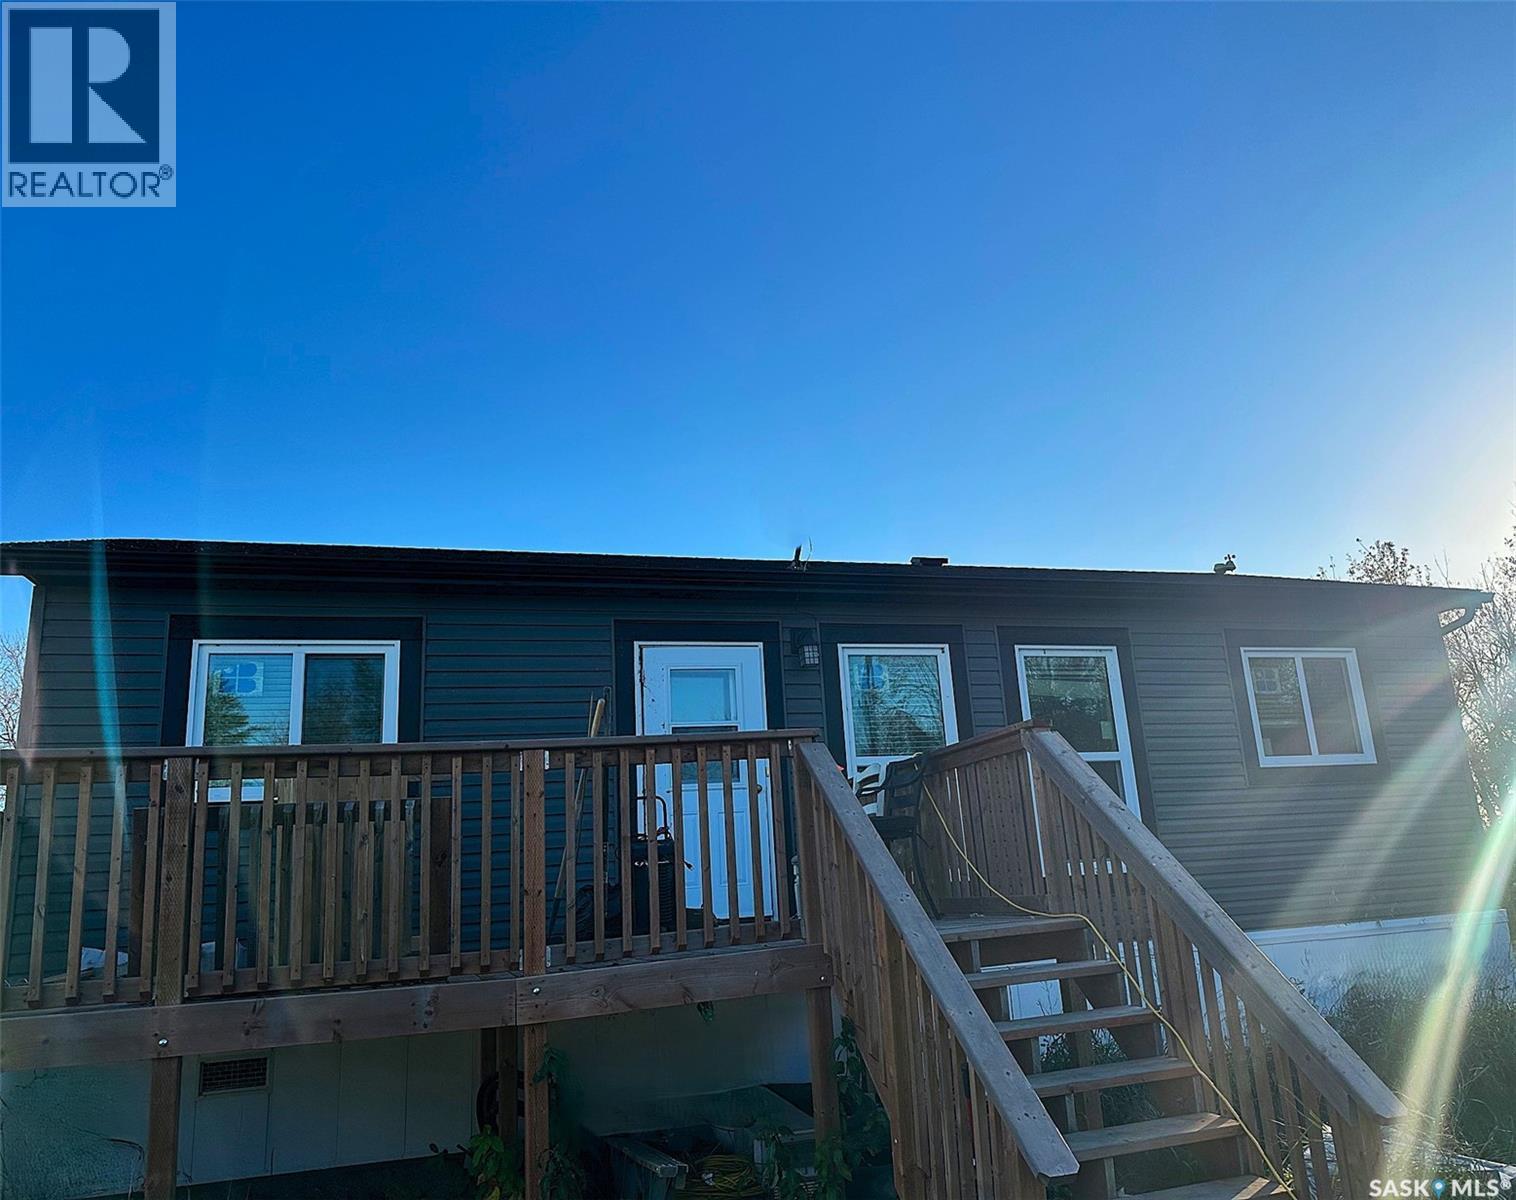
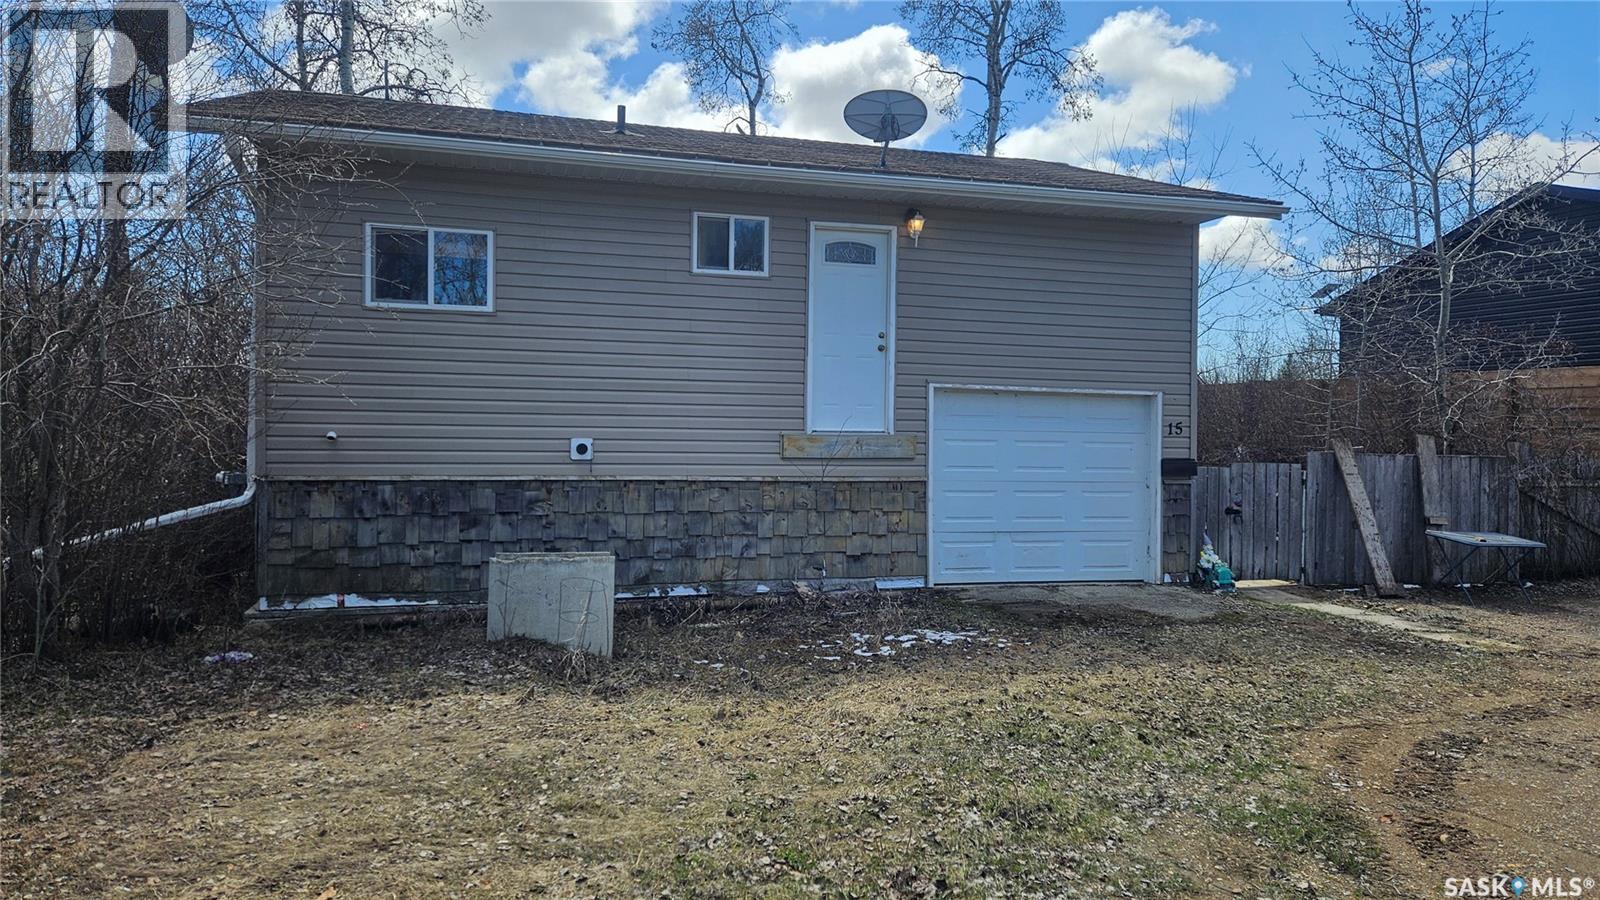
Built in 2021 this home has 2 bedrooms and 2 bathrooms. One bathroom is a large step in shower. Open concept living, dining and kitchen area. Easy care laminate flooring throughout. Large deck off the main entrance. Water is dugout to well and then through RO system. 28x32 double garage that is fully insulated. There is also a couple of sheds for storage. 100 yard shooting lane in place for the hunters in the family. Acreage is 5.05 acres in size and two sides of mature trees, south and east open to the fields. Call to setup appointments (id:41462)
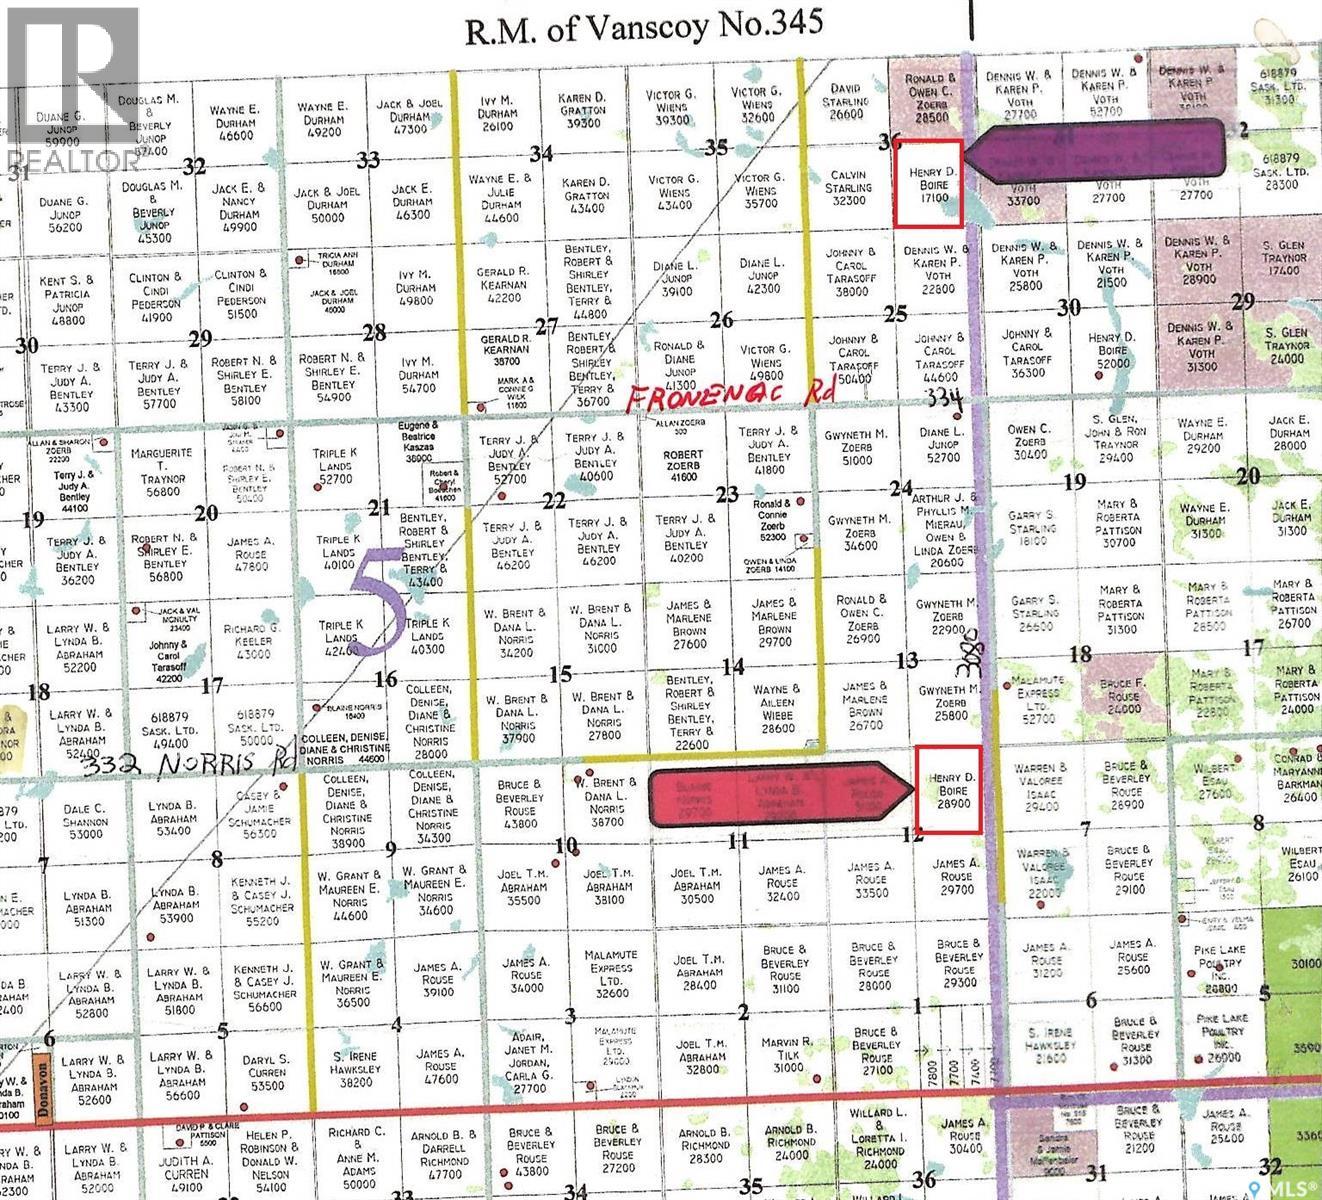
Productive grazing land in the RM of Montrose South East of Delisle. NE 12-33-08 W3 has hi tensile wire on the east side. Owner says good water on both properties. (id:41462)
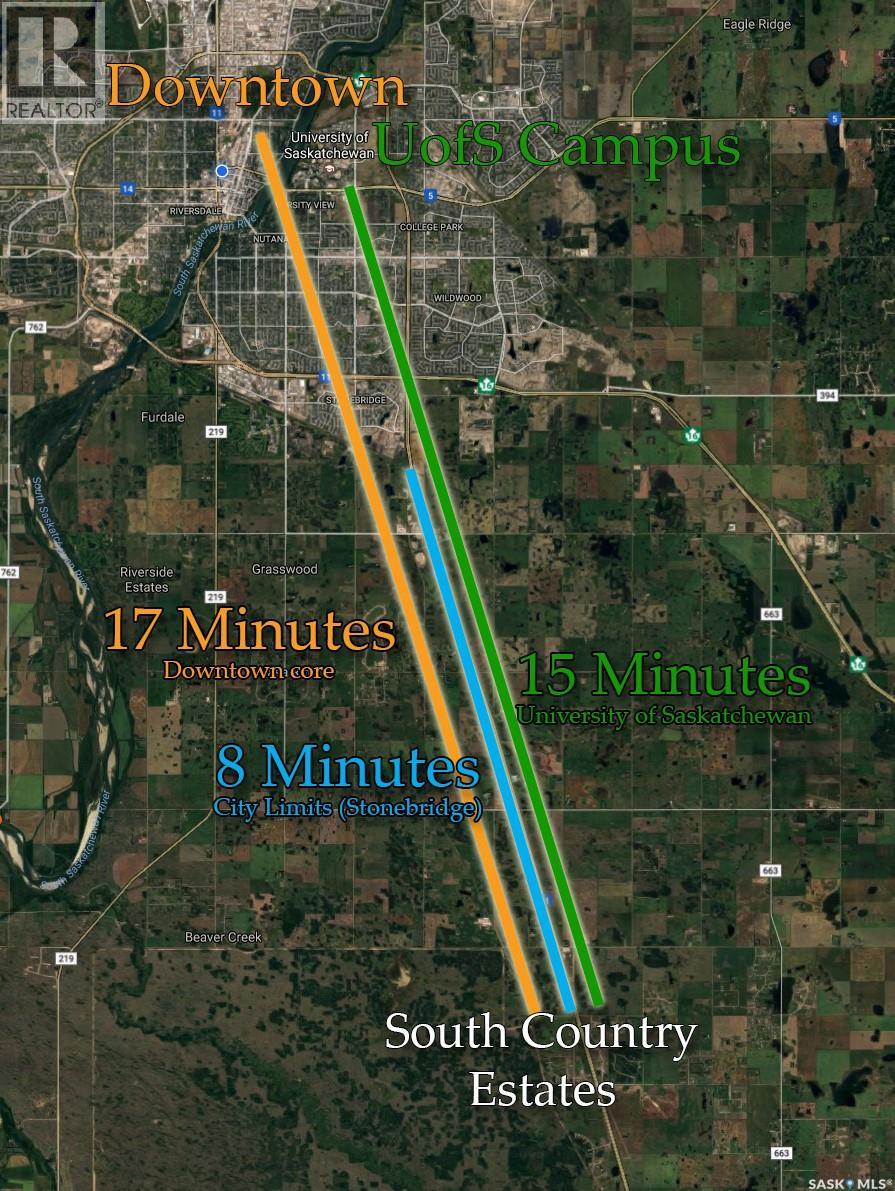
Imagine finishing your workday and turning down the quiet road that leads to your own private homestead. As you pull into the driveway, the stresses of the city begin to fade away. Stepping out of your vehicle, you're greeted by the peaceful sounds of nature, the gentle chorus of crickets, the rustling of leaves in the breeze, and the distant, muted hum of traffic in the distance beyond your property. Above, an endless canopy of stars stretches across the night sky, serving as a daily reminder that choosing a life in the country was the right decision. Offering just under 4 acres of opportunity, this exceptional parcel on the edge of South Country Estates provides the perfect canvas for the home you've always envisioned. Whether your dream is a sprawling bungalow, a modern farmhouse, or a custom-built family estate, there is ample room to bring your vision to life while enjoying a level of space, privacy, and freedom that is increasingly difficult to find near Saskatoon especially at such an attainable price point. Become part of an established and welcoming community while still enjoying the feeling of being surrounded by nature. The brief 11-minute commute to the city offers the ideal balance between convenience and tranquility, providing valuable time to decompress, reflect on your day, and transition from the demands of work to the comfort of home. If you've been longing for a slower pace, cleaner air, open skies, and the simple luxury of having room to breathe, your opportunity awaits at South Country Estates. Discover the lifestyle you've always imagined and start living better today. (id:41462)
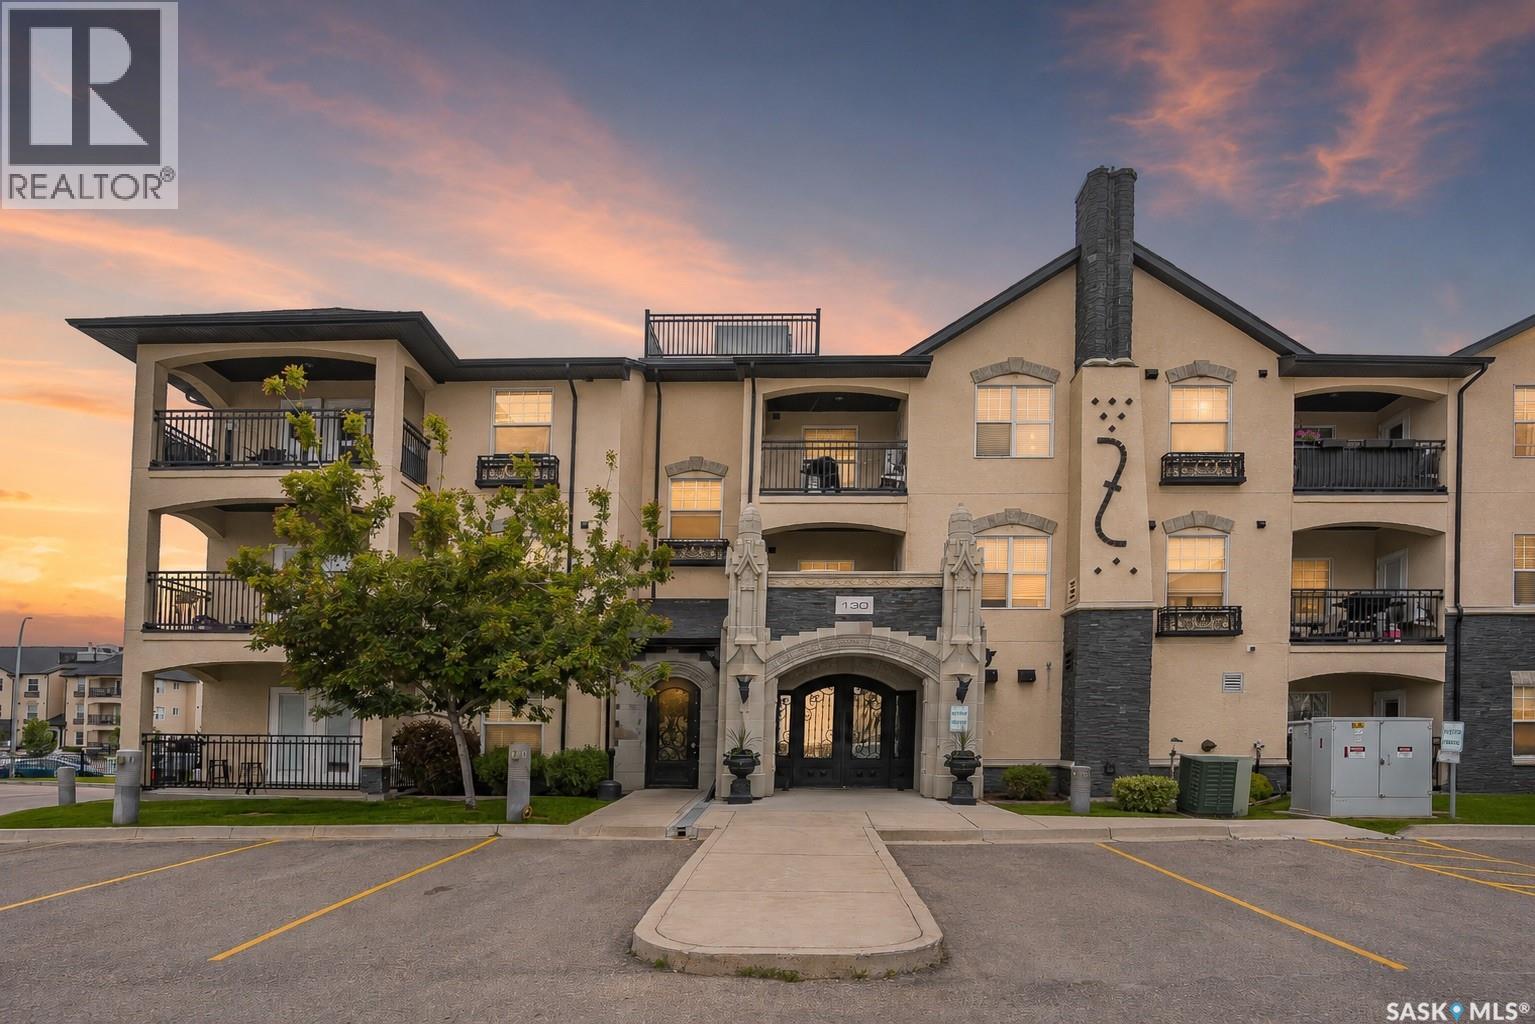
Welcome to this beautifully maintained top-floor condo! Proudly offered by the original owner, this 2-bedroom, 1-bathroom pet friendly (with restrictions) condo has been exceptionally cared for and features upgraded engineered hardwood flooring throughout, creating a warm and modern feel. The open-concept layout is centered around a stylish kitchen with ample cabinetry, stainless steel appliances, and a large island with seating. The bright living area flows seamlessly onto a spacious private balcony, offering the ideal spot to enjoy your morning coffee or unwind in the evening. Both bedrooms are generously sized and each features its own walk-in closet, providing an abundance of storage that's rarely found in condo living. Enjoy the convenience of TWO electrified parking stalls and take advantage of the incredible resident amenities, including a clubhouse with an indoor pool, hot tub, fitness centre, and gathering spaces. Commercial amenities such as restaurants, convenience stores, coffee shops, and gyms are just a stones throw away. Whether you're a first-time buyer, downsizer, or investor, this move-in ready condo offers the perfect combination of comfort, convenience, and low-maintenance living in a well-maintained community. (id:41462)
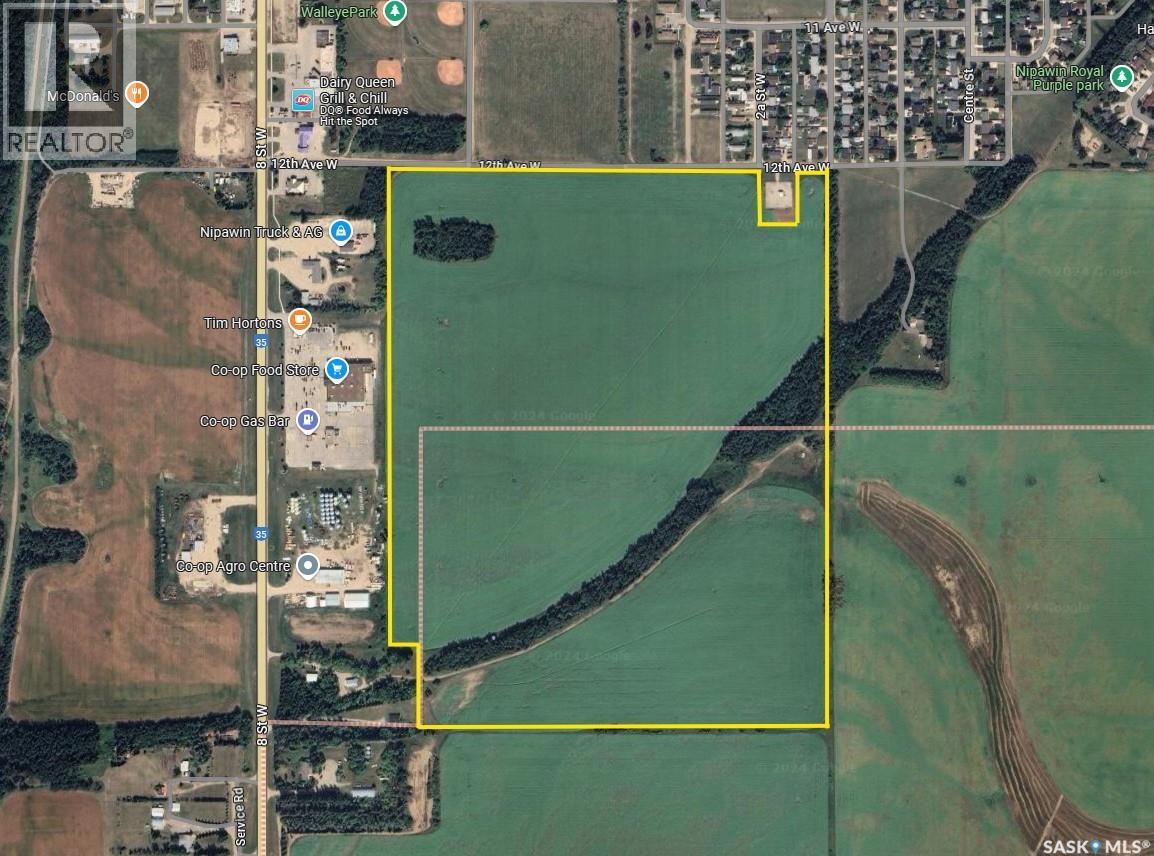
125 acres of land on the south side of Nipawin along Highway. 35. 61 of the acres is in the RM of Nipawin and 64 acres are in the town limits. Renter farming this parcel says 104 acres are cultivated. The assessed value of $141,600 is for the 61 acre portion only. and it is soil class E. The 64 acres within town limits is zoned C1 and property taxes are paid to the town, 2024 taxes are $1085.00 (town) and $590.00 (RM) The 64 acres portion in the town limits is adjacent to the Coop store, Tim Hortons, Nipawin Vision Centre, Dairy Queen and is just across the highway for the MacDonald's. (id:41462)
125 acres of land on the south side of Nipawin along Highway. 35. 61 of the acres is in the RM of Nipawin and 64 acres are in the town limits. Renter farming this parcel says 104 acres are cultivated. The assessed value of $141,600 is for the 61 acre portion only. and it is soil class E. The 64 acres within town limits is zoned C1 and property taxes are paid to the town, 2024 taxes are $1085.00 (town) and $590.00 (RM) The 64 acres portion in the town limits is adjacent to the Coop store, Tim Hortons, Nipawin Vision Centre, Dairy Queen and is just across the highway for the MacDonald's. (id:41462)
Year-round cabin with endless potential at Barney’s Bay, Struther’s Lake! This affordable getaway is packed with opportunity and waiting for your personal touch to make it shine. Construction began in 2009 and was completed in 2012, offering a solid foundation for your dream retreat. Inside, you’ll find 2 bedrooms, 1 bathroom, and a spacious living room perfect for relaxing after a day at the lake. Step outside to enjoy the back deck overlooking the large yard, complete with a kids’ play structure and plenty of room for outdoor fun. The 4-foot-high crawl space is both practical and versatile, housing the washer and dryer, water tank and pressure system, furnace, and even garage door access area ideal for storing your quad, sleds, and other recreational toys. A separate bunkhouse in the backyard with single and double beds provides extra sleeping space for family and guests. Whether you’re looking for a year-round home, weekend escape, or investment opportunity, this property offers incredible value at an unbeatable price. Bring your ideas and finishing touches to create the perfect lakeside retreat. Call your REALTOR® today to book your private viewing! (id:41462)
New hospital 20 min away in Kelvington! Affordable Taxes! Escape the city and embrace the peace of rural Saskatchewan living with this unique, high-potential property in the village of Lintlaw. This expansive estate offers over 4,110 sq. ft. of total living space across two distinct buildings connected by a central hallway, all situated on a large lot perfectly suited for homesteading and gardening. The primary living quarters consists of a spacious 2,400 sq. ft. building featuring several key upgrades, including a newer furnace, gas stove, fridge, and a newer hot water heater. It is currently set up as a bar/social space with seating for 30; it is well underway to being fully converted into further living accommodations, making it ideal for a guest house, studio, or multi-generational setup. The second building offers an additional 1,710 sq. ft. warehouse with waterproof floor and heat. With low property taxes and a community atmosphere that feels like stepping back in time, this property offers a rare opportunity for affordable living where you can enjoy the Northern Lights and deer at your doorstep. Whether you are looking for a massive workshop or a self-sufficient lifestyle, the possibilities here are as limitless as your imagination. Seller will do some vendor financing. (id:41462)
This is a very unique Acreage in nice condition. There is a nice home located on the property. Since this Acerage was purchased there was a 10,000 sq. ft. building built to house a Medical Grow Op Operation and is ready for start up but the sellers have no licence to do so. The building is completly finished with top of the line equiptment. Sellers say they have invested over 5 million dollars. This is a great place for a green house or maybe medical marijuana possibility. Call s/a for more information. (id:41462)
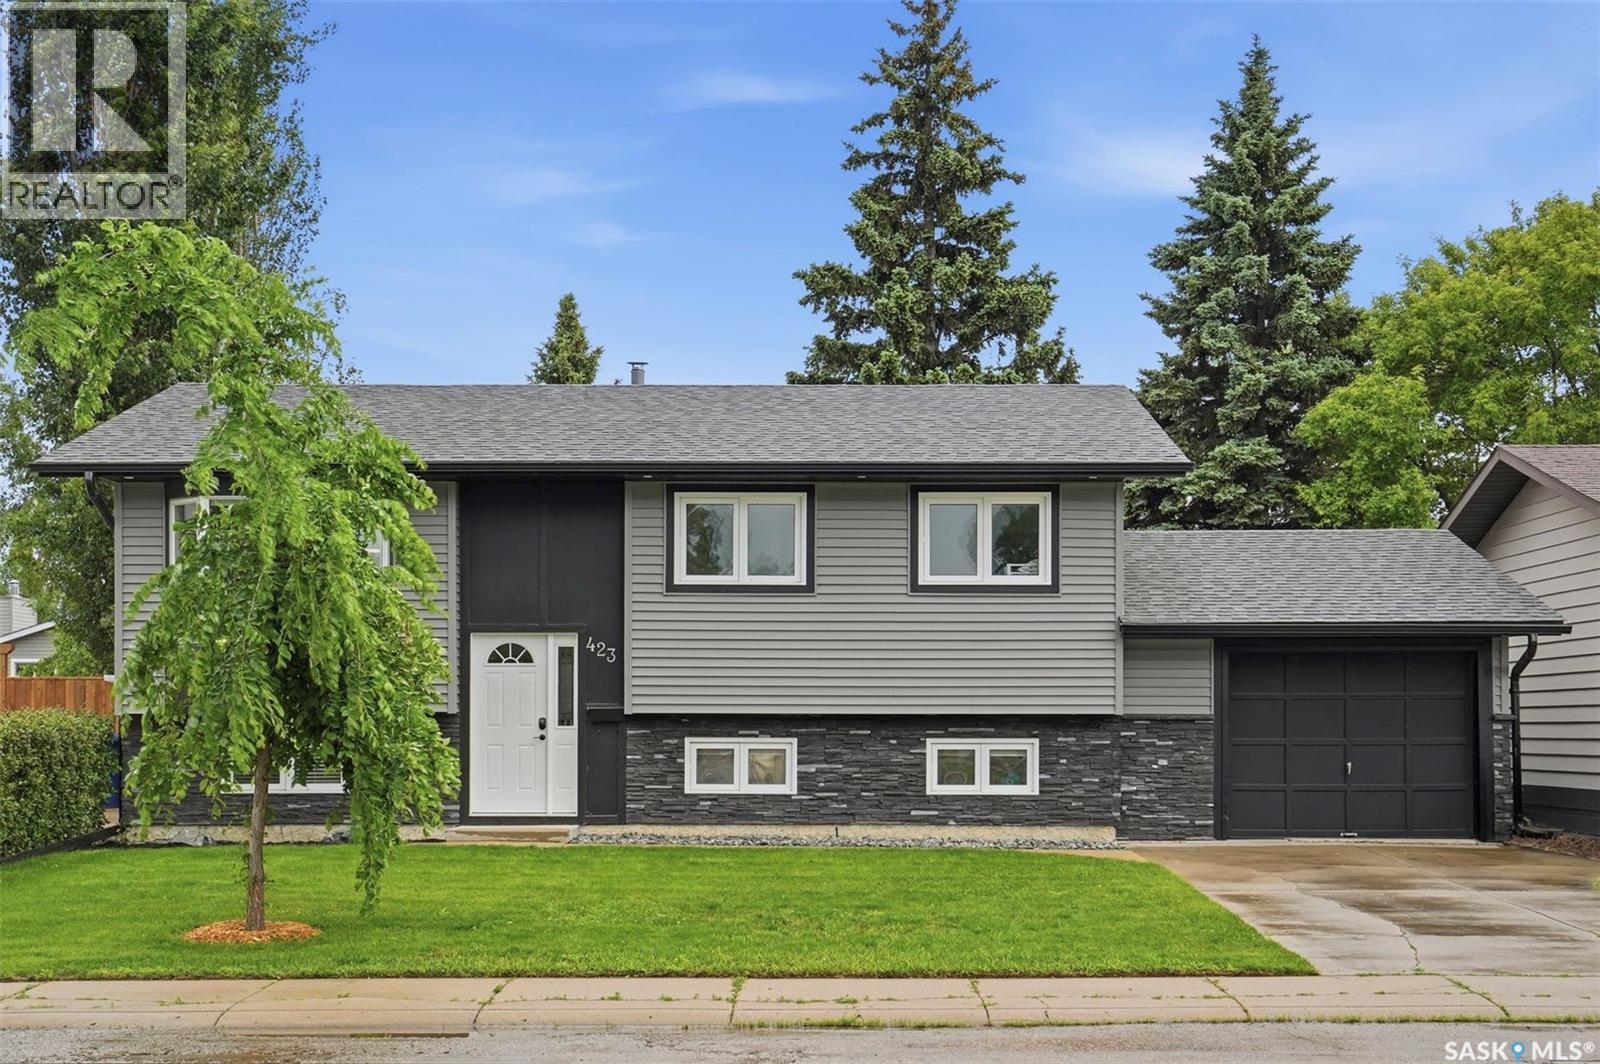
Come check out this beautiful 3 bed, 3 bath 1000ft Bi-Level situated in Dundonald. Families will love the walking distance from elementary school, and park. This gem has a open concept main floor (Living room, Dining Room, Kitchen) with doors off the kitchen leading to the two tiered deck down to the gorgeous backyard with amazing trees, making summer your favorite season to be outside at home. The basement is fully finished with a large family room that has a working gas fireplace, 3-pc bathroom, spacious laundry/utility room, and den. The single garage has Drive Thru doors, making easy access to the backyard for lawnmowers, snow blowers, kids toys ect. If your looking for your first home, or a forever home, this house will fit your needs. Contact your realtor and book a showing today! (id:41462)
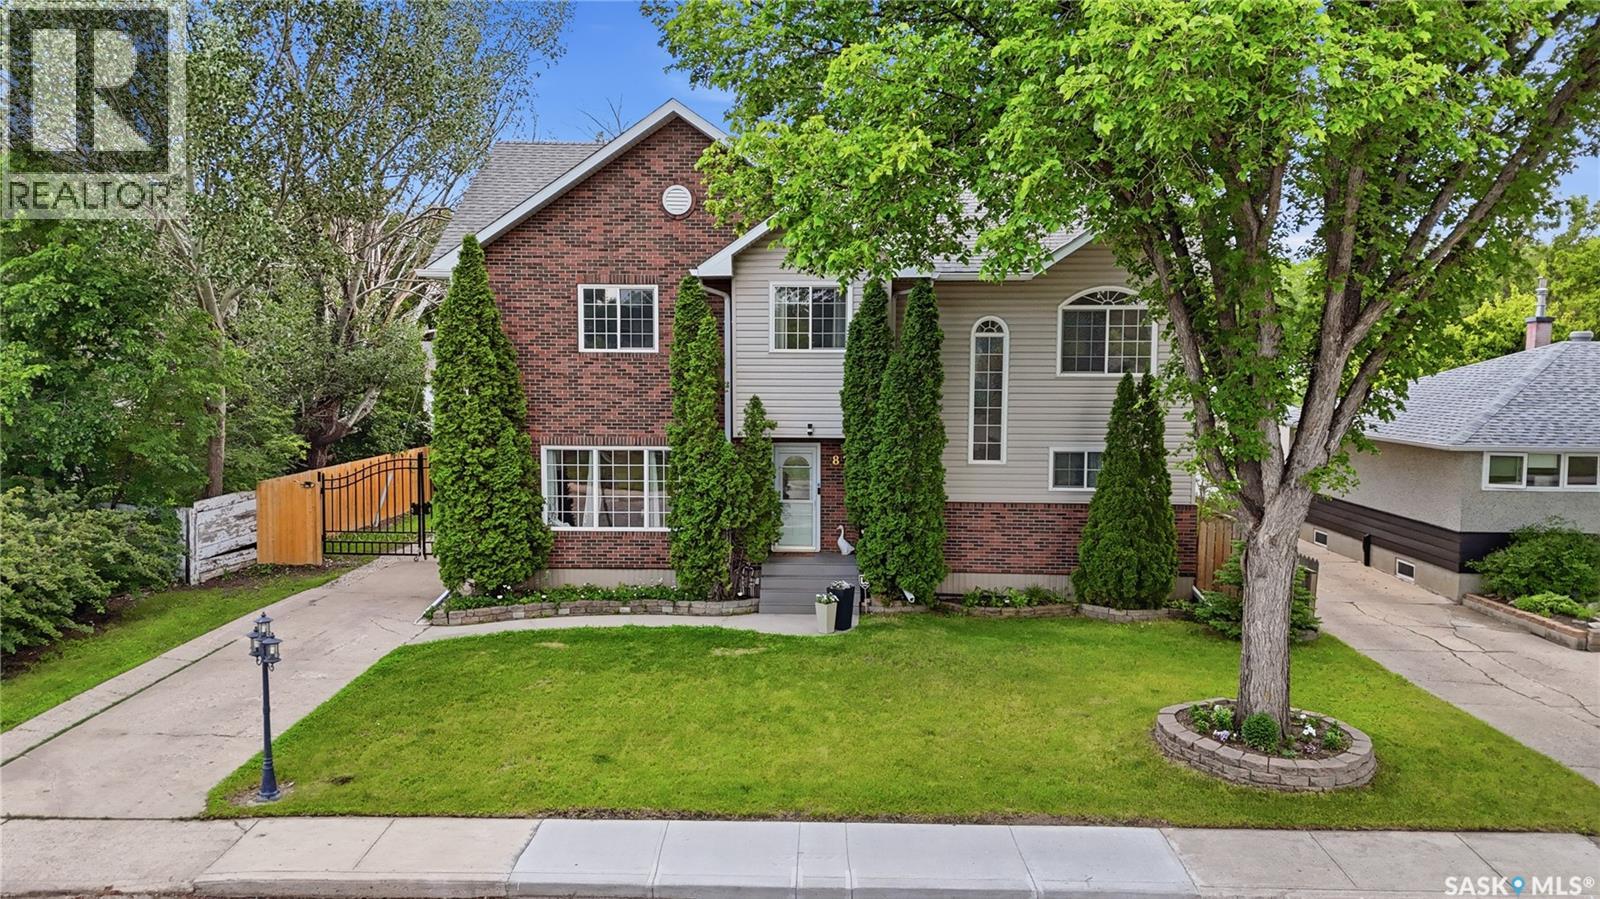
Rare opportunity in Regent Park at 87 Yarnton Crescent. This stunning, fully transformed family home with a custom second-story addition by Robinson Residential Design, offering over 2,300 sq ft of thoughtful living space on a quiet crescent and just under a 10,000 sq ft lot (previous seller purchased city easement). The main floor welcomes you with an open foyer leading to a bright living room and formal dining area, gorgeous hardwood throughout, and a custom oak kitchen with granite countertops, abundant prep space, stainless appliances and a south-facing window overlooking the park-like, mature backyard. The main-floor primary retreat features a huge walk-in closet and direct access to an enclosed sunroom/hot-tub area, while upstairs a vaulted bonus room with a cozy wood-burning fireplace and upper deck overlooks the yard and is joined by four additional bedrooms with ample closets and a large four-piece bathroom. Practical extras include an attic loft of roughly 800 sq ft accessed by a pull-down ladder for excellent storage, a finished basement with a large rec room wired for a future projection/theatre and a den that can serve as an office or spare bedroom (window not egress), oversized mechanical/laundry room with plentiful cabinetry, and an insulated double detached garage (approx. 18' x 24'). With mature trees, a private patio and spacious yard ideal for entertaining, this home has been the setting for decades of family memories and is now ready for its next chapter — contact your local real estate professional for showings. (id:41462)