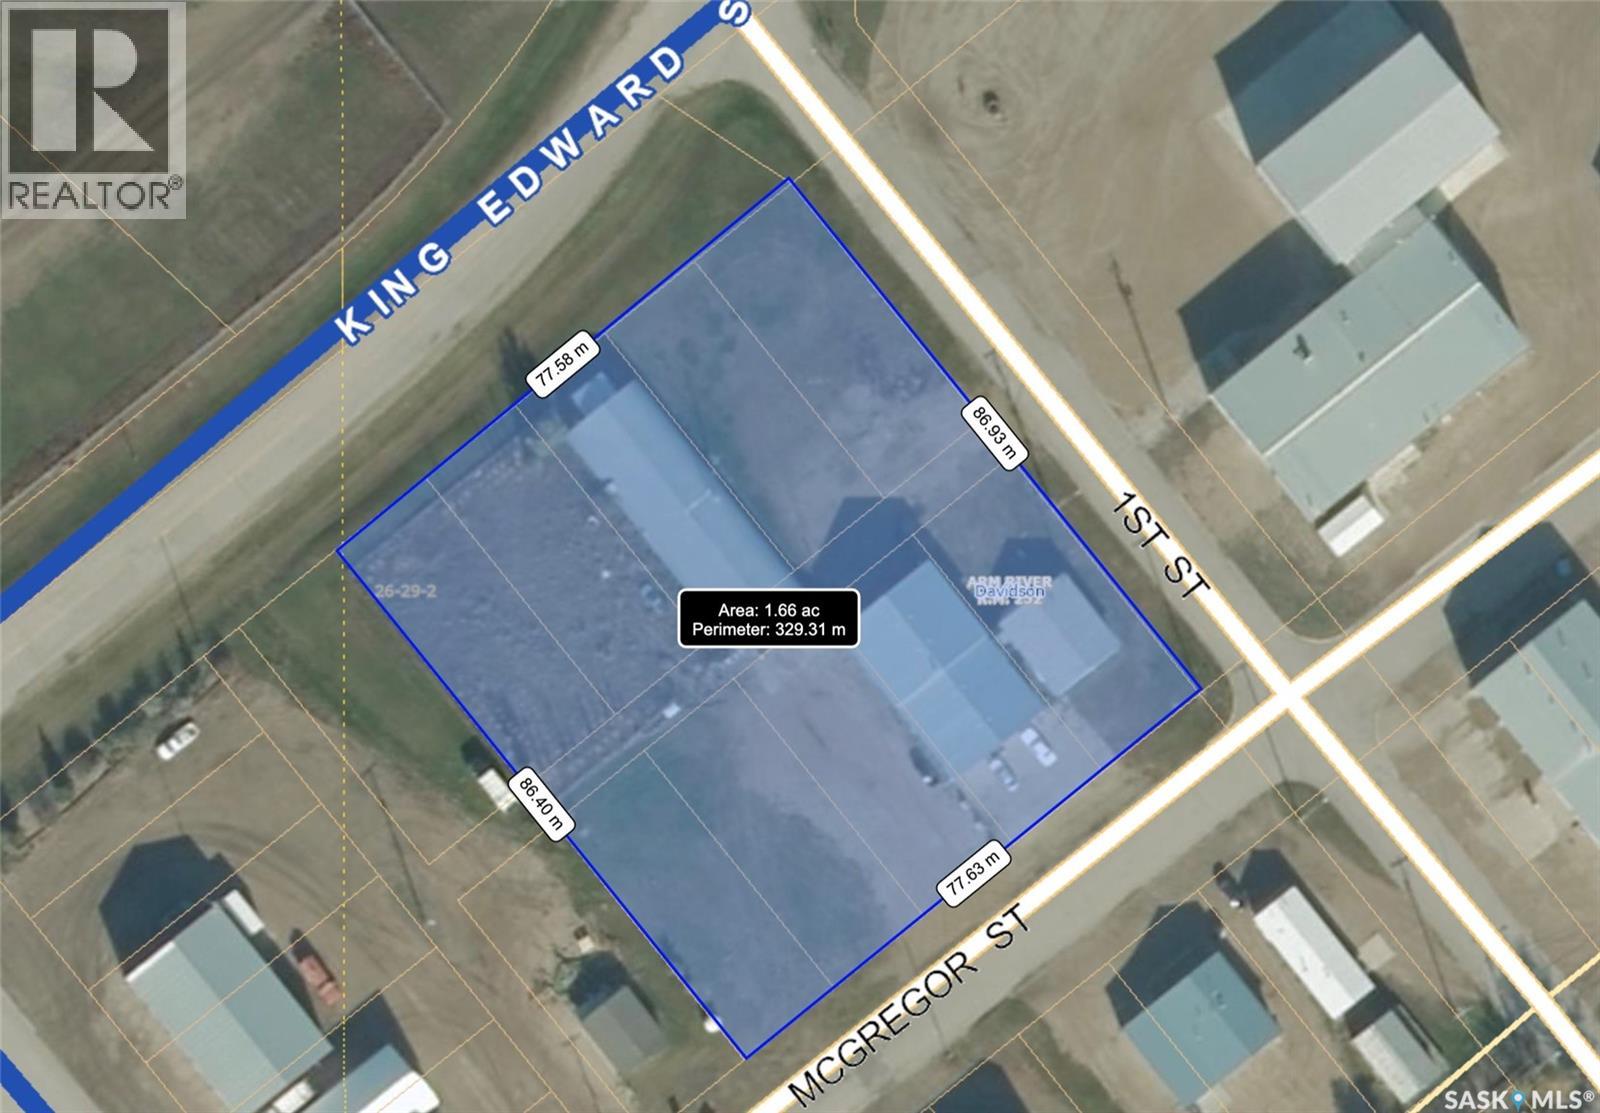
109 McGregor St – MULTI-USE COMMERCIAL PROPERTY IN Davidson, SK This versatile property spans 11 titled parcels in the heart of Davidson, offering a rare combination of COMMERCIAL SHOP SPACE, living quarters, and storage. Originally built in 1971 as a Ford dealership, the main building now features a renovated front area with a kitchen, living room, office space, and four lockable bedrooms - ideal for staff housing or a live/work setup. The rear workshop, built in 1973, includes a forced air furnace, TWO HOISTS (one drive-on, one post), a large air compressor, and a seamless metal snaplock roof (10 years ago). An overhead door at the back of the building provides convenient access to the shop area housing the hoists. Attached is a 1,464 sq ft COLD STORAGE building, perfect for additional equipment or material storage. Also on-site is a 40' x 120' Arch Rib/Quonset-style building, seamless metal snaplock roof, currently used privately as a PAINT AND BODY SHOP. It includes a paint booth, storage area, frame tie-downs, and a DEVILBISS heated air make-up unit that filters and heats air for the booth while venting exhaust. An overhead door provides vehicle access, with the booth located at the back of the structure. This Quonset is adjoined to a FENCED COMPOUND, ideal for secure outdoor storage. Whether you're expanding an automotive business, seeking mixed-use space, or looking for a centrally located investment, this well-equipped property delivers space, functionality, and long-term potential. (id:41462)
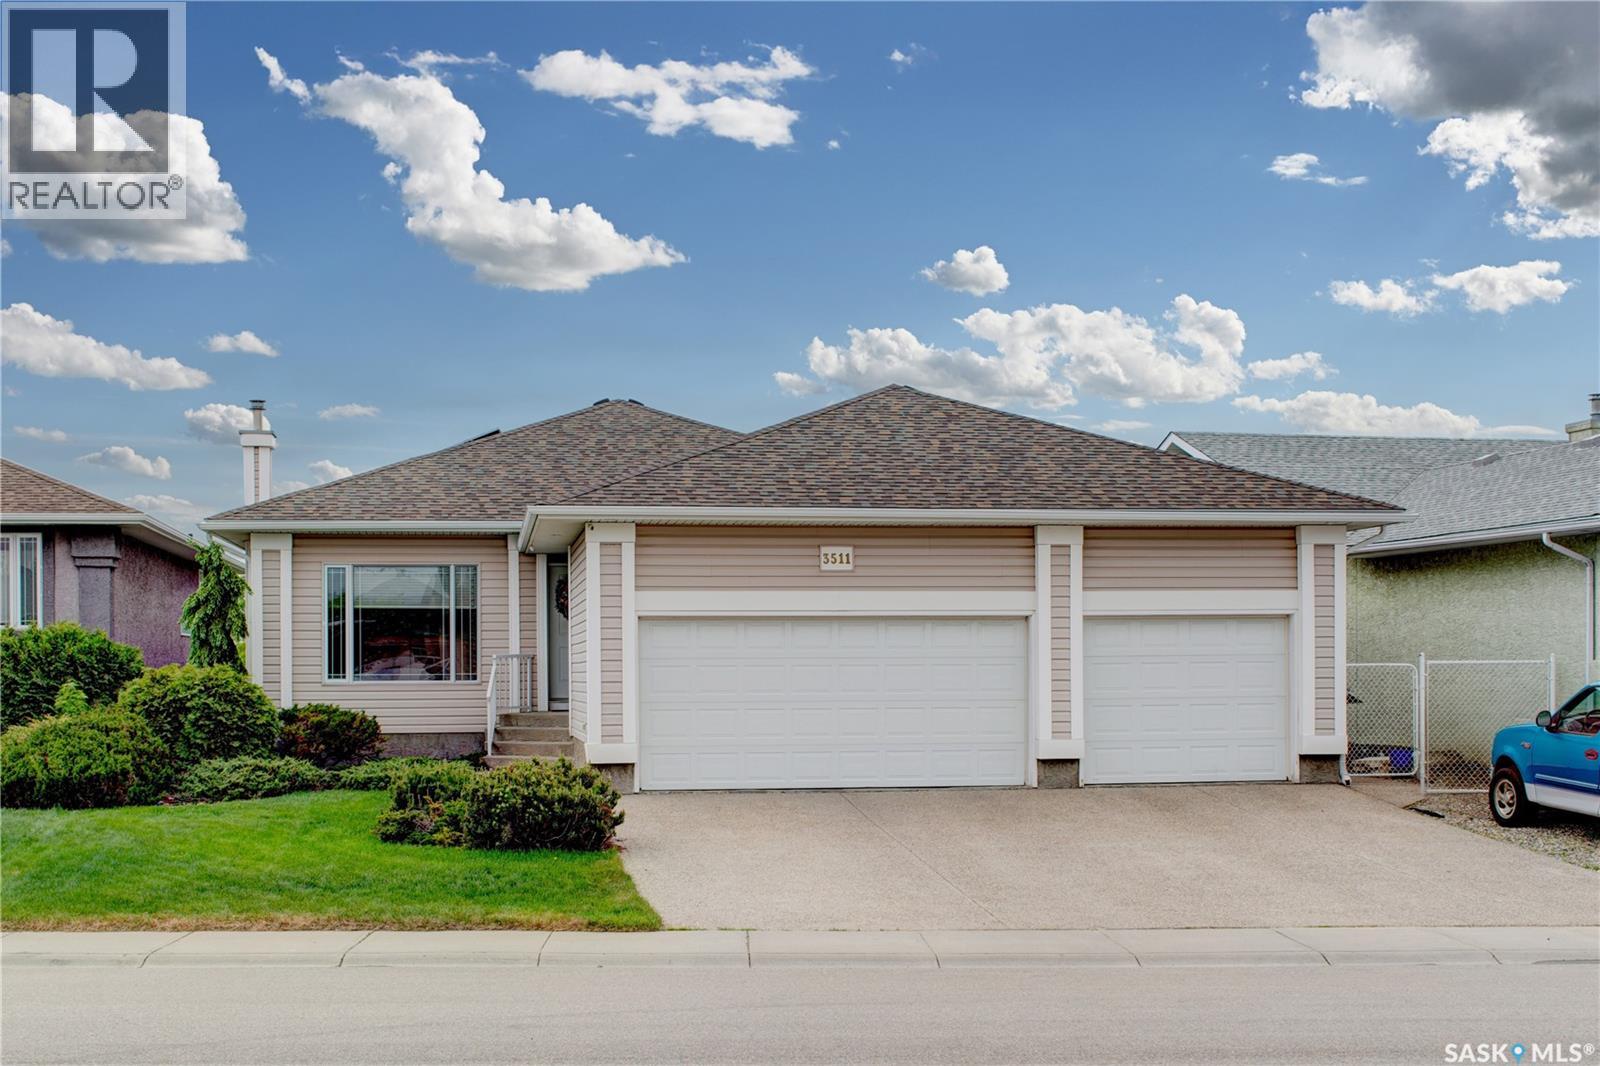
Stepping into 3511 Bishop Crescent, you immediately notice the thoughtful floor plan, exceptional construction quality, and attention to detail. The spacious foyer offers excellent closet space and direct access to the fully insulated and drywalled triple car garage, with an EV charger powered by solar panels and a newer premium shingled roof. The main floor features a welcoming living room with a built in natural gas fireplace and entertainment area. The chef’s kitchen offers boundless counter space, premium appliances, a large center island with quartz countertops, and a generous pantry. Adjacent to the kitchen is a bright breakfast nook with access to a covered deck overlooking the Pilot Butte Creek pathway nature preserve, part of the Trans Canada Trail system. Also on the main floor are a full bathroom, a bedroom currently used as a home office, and the spacious primary suite featuring a walk in closet and full ensuite bathroom. The fully finished walkout basement includes a second living area with another built in gas fireplace, ideal as a home theatre. You'll also find four additional bedrooms, a large bathroom, and an oversized laundry room with ample storage, plus a second refrigerator and upright freezer. A rare opportunity to own a meticulously maintained home in an exceptional location with outstanding views and direct access to nature and walking trails. (id:41462)
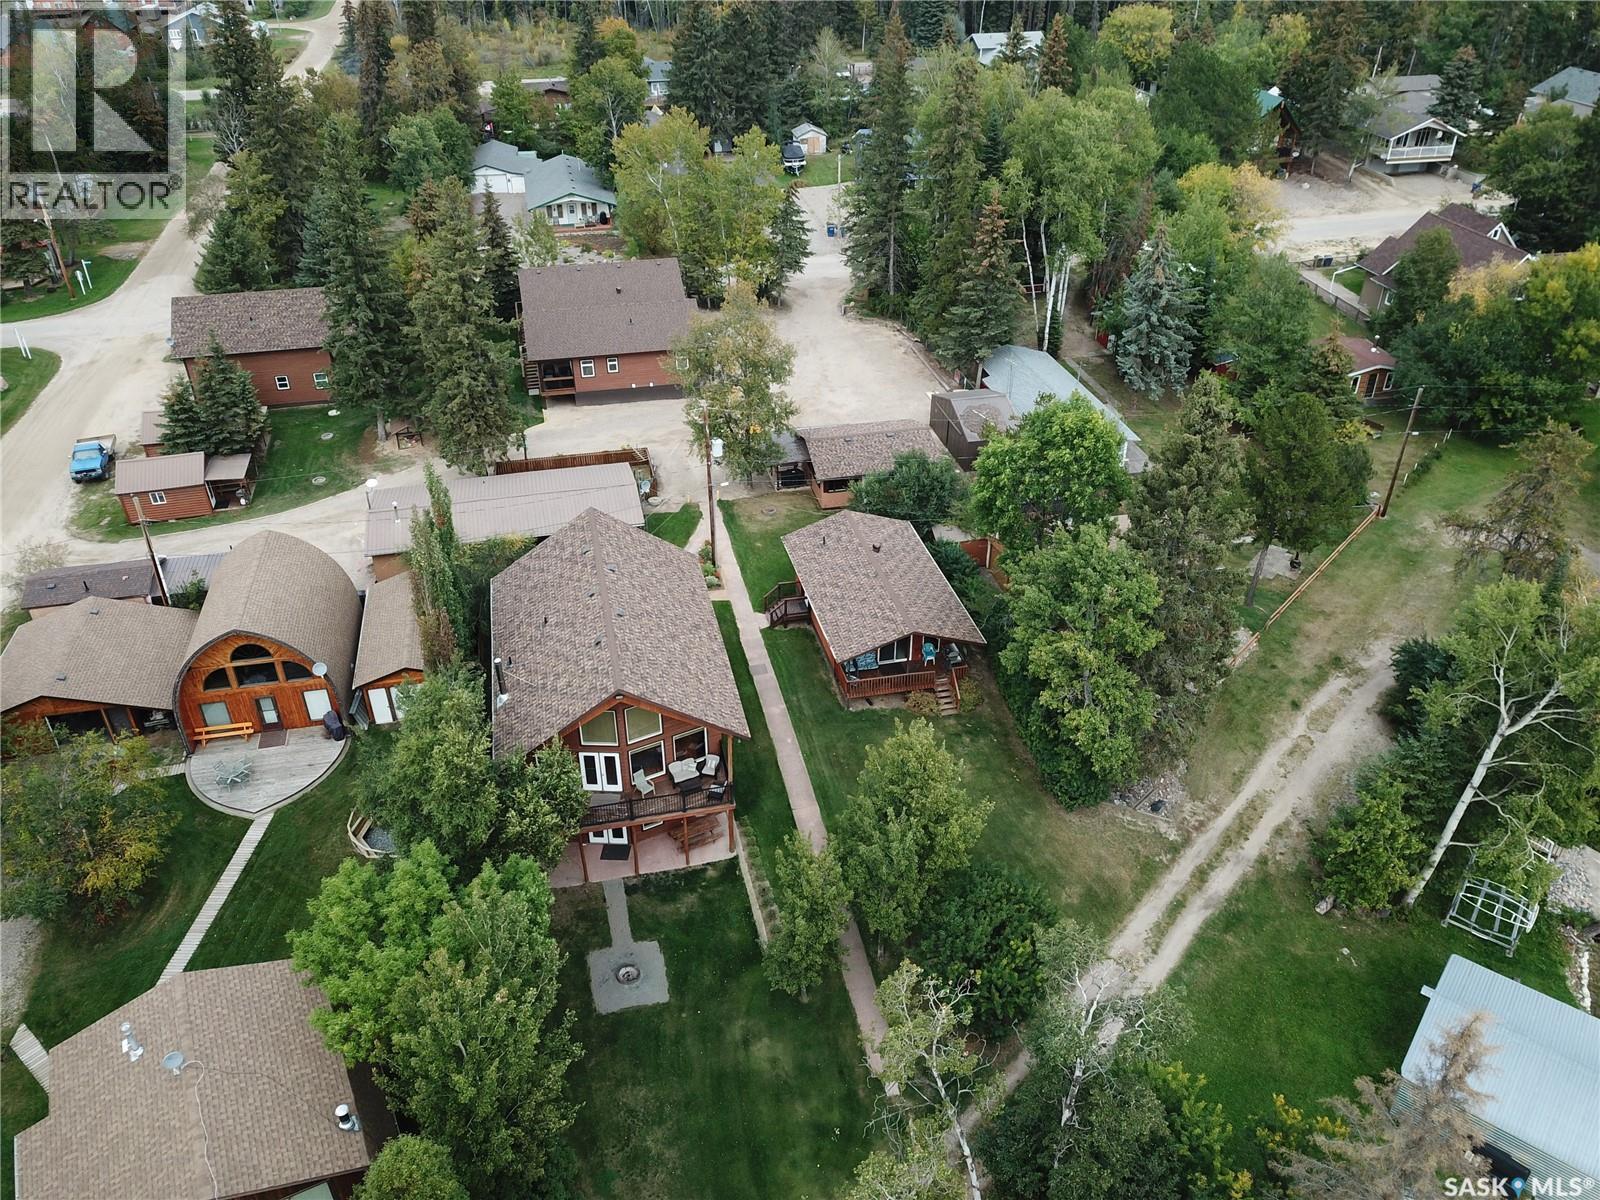
Welcome to your perfect year-round waterfront retreat—where comfort, functionality, and lake life come together seamlessly. This inviting home features an open concept main floor filled with natural light, highlighted by skylights and a seamless flow between the kitchen, dining, and living areas. The kitchen offers updated cabinetry, granite countertops, a large pantry, black stainless steel appliances, and a versatile island that can be adjusted to match cabinet height. The spacious primary bedroom is a true retreat, complete with cork flooring, a walk-in closet, and a private 3-piece ensuite. Step directly from your bedroom onto the deck and enjoy peaceful lake views. A dedicated office on the main floor adds flexibility for remote work or hobbies, while the main bathroom includes a walk-in shower and convenient laundry. A striking spiral staircase leads to the fully developed walkout basement, where you’ll find a massive recreation room,perfect for entertaining,as well as a cozy family room and a den that could easily be converted into an additional bedroom. Outdoors, enjoy a covered deck with a natural gas BBQ hookup, a gentle slope leading to the water, and your own 4’ x 30’ dock—ideal for making the most of lake life. The yard is beautifully enhanced with apple trees and flowering crabapple trees, creating a serene and picturesque setting. Additional features include: double detached heated garage with in-floor heat, attached garage off the sitting room—perfect for lawn equipment or toys, two water tanks (1000 gal & 250 gal), 1000 gal septic system, weeping tile system and sump pump, 200 amp electrical service, gazebo, shed, and coverall included. Also, includes a leased 50’ x 100’ lot with approximately 22 years remaining on the lease. This property offers an incredible opportunity to enjoy waterfront living, whether you're looking for a full-time residence or the ultimate getaway, this property checks all the boxes. (id:41462)
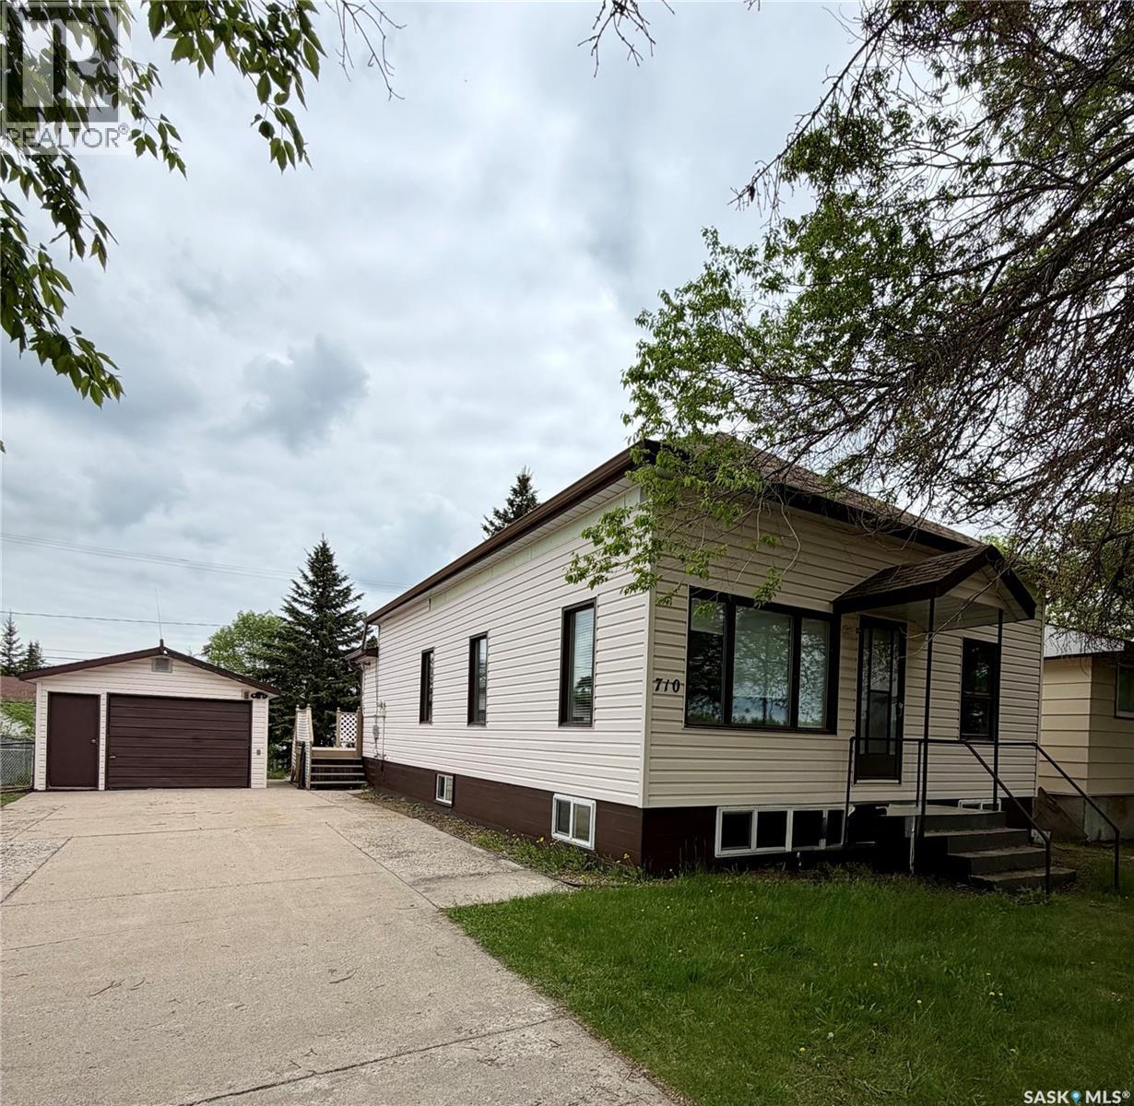
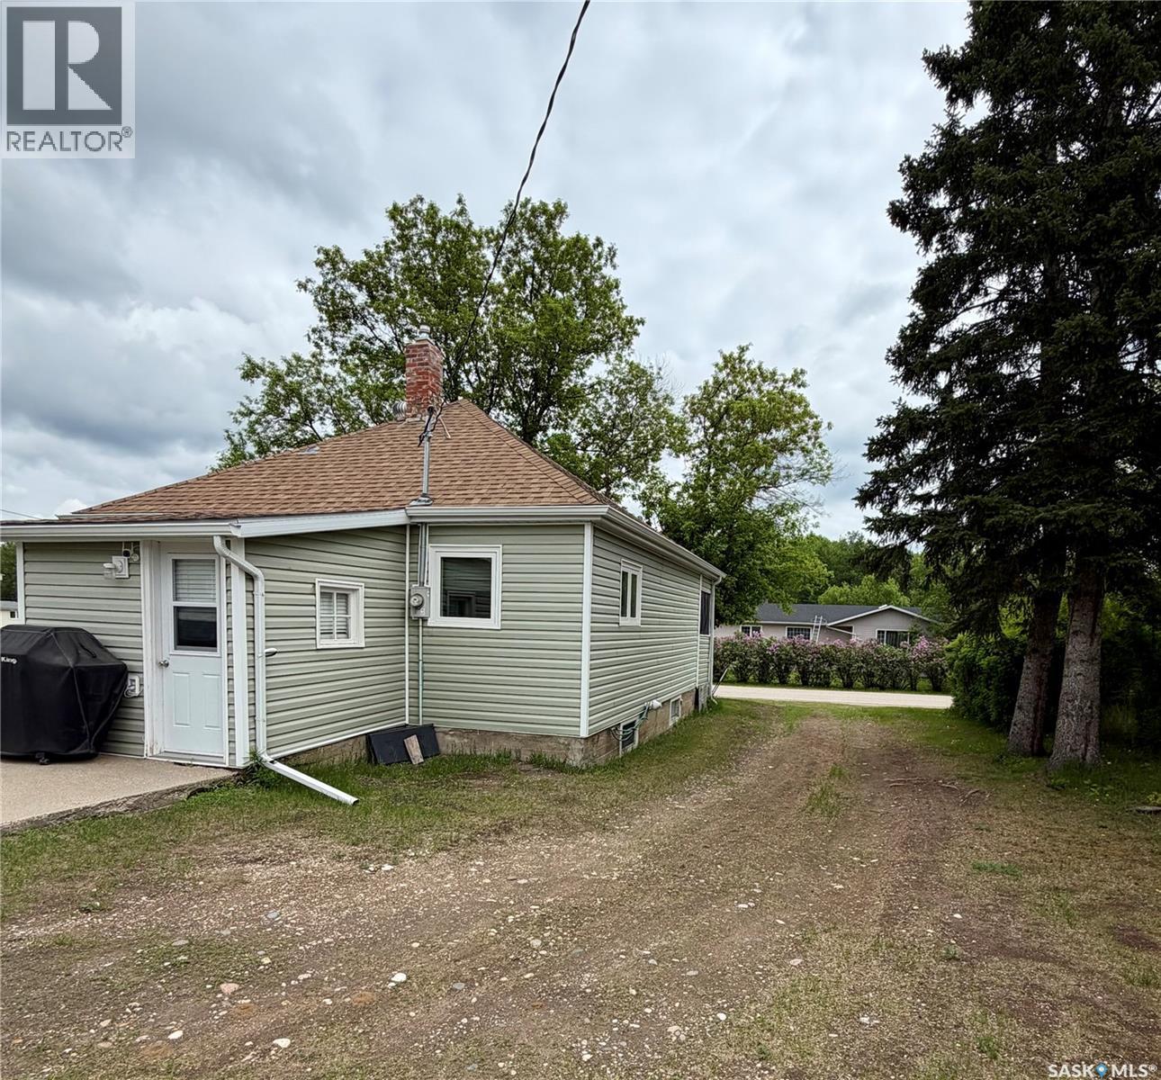
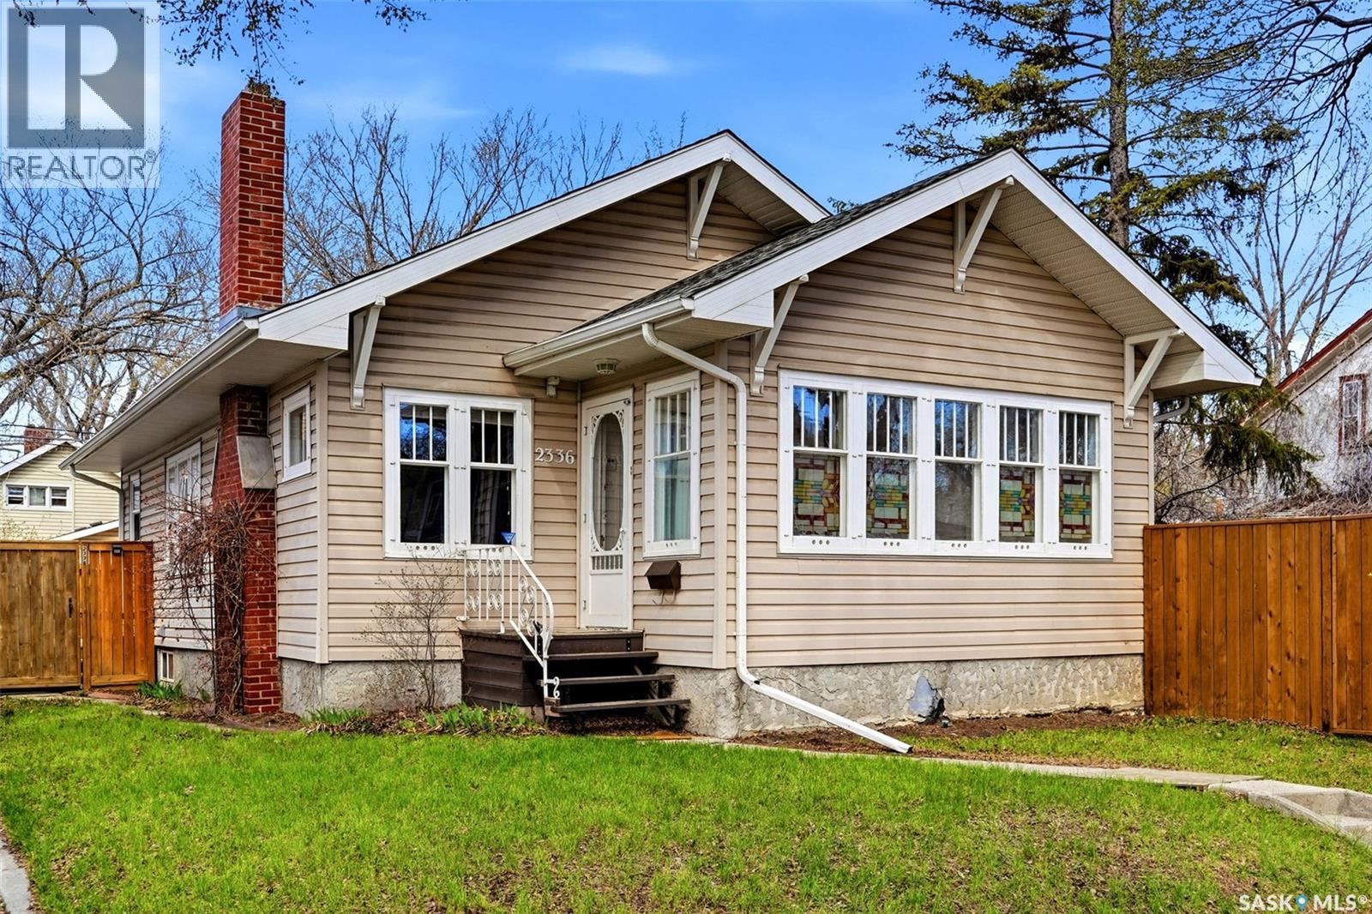
Welcome to 710 Prince Street, Hudson Bay Charming 4-Bedroom Home with Finished Basement Move-in ready and full of character, this well-kept home offers a spacious living room, a bright kitchen with ample cabinetry, and a main bathroom with a relaxing soaker tub. The fully finished basement is enhanced by a large stairwell window, bringing in natural light, and the two basement bedrooms each feature nice bright windows. 960 Sq. Ft. 4 Beds & 2 Baths, Lot is 50’ x 120’ Built in 1925. Step outside to enjoy the back deck with built-in benches—perfect for relaxing or entertaining. The fully fenced backyard includes a cozy fire pit patio, a garden space, and a handy storage shed. Additional features include a detached single garage with double cement driveway. Fridge & stove included. Great investment opportunity with a reliable long-term renter who may be willing to stay. (id:41462)
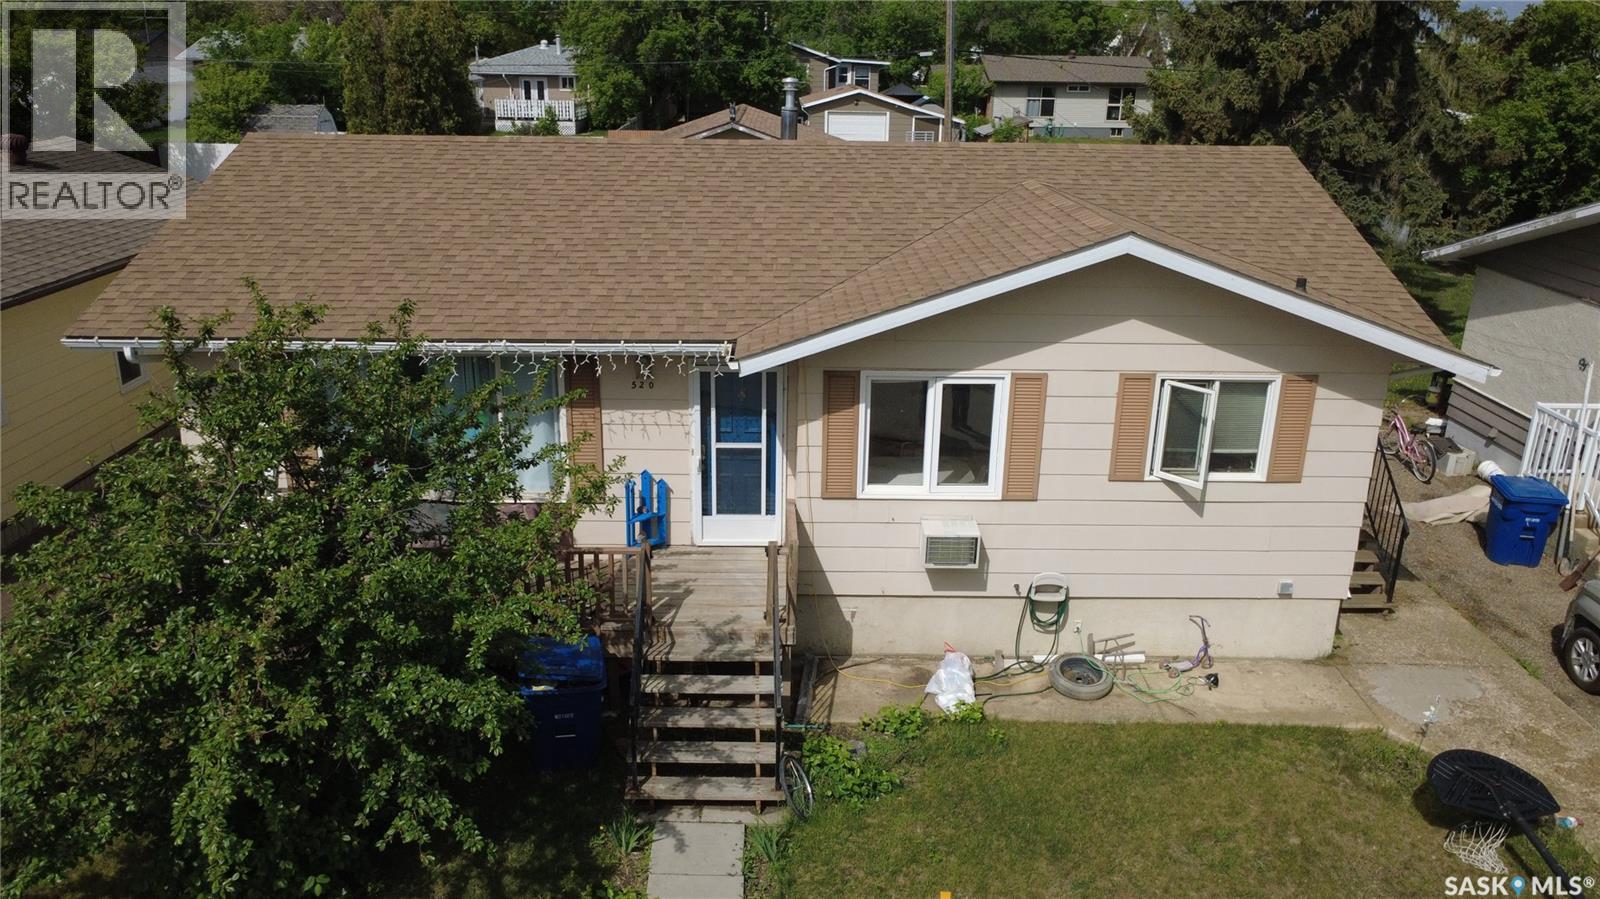
Are you looking to slow your life down a bit? How about finding that affordable home that fits your family as well as your budget? This 1,078 sq.ft. 1979 bungalow in the quiet community of Herbert might be exactly what you’ve been after. Just 25 minutes east of Swift Current, it’s an easy commute with a whole lot less noise at the end of the day—because let’s be honest, traffic jams here usually involve a tractor, not a lineup of brake lights. The main floor offers three comfortable bedrooms and a full 4-piece bath, with PVC windows bringing in plenty of natural light. The opened layout brings the family together whether they are cooking in the kitchen, doing homework at the dining room table, or watching TV in the living room. Downstairs, the home really opens up with a massive rec room that’s ready for movie nights, game days, or that home gym you keep meaning to commit to. There’s also a fourth bedroom and a convenient 3-piece jack-and-jill bathroom, creating a flexible setup for guests, teens, or anyone who enjoys a little extra privacy. Storage is plentiful throughout, so everything can have its place, even the stuff you forgot you had. Outside, you get the best of both worlds with an east-facing front deck for your morning coffee and a west-facing back deck to catch those prairie sunsets, because nothing says “end of the day” like a good sunset. The fully fenced yard is ready for kids, pets, or both, and the double garage offers plenty of space for vehicles, tools, and all the projects you swear you’ll finish someday. Recent updates include new shingles and attic insulation in 2020, a water heater replaced in 2022, and a high-efficiency furnace installed in 2018. If quality of life and budget are important to you, be sure to check out 520 Dennis Street, Herbert, SK. (id:41462)
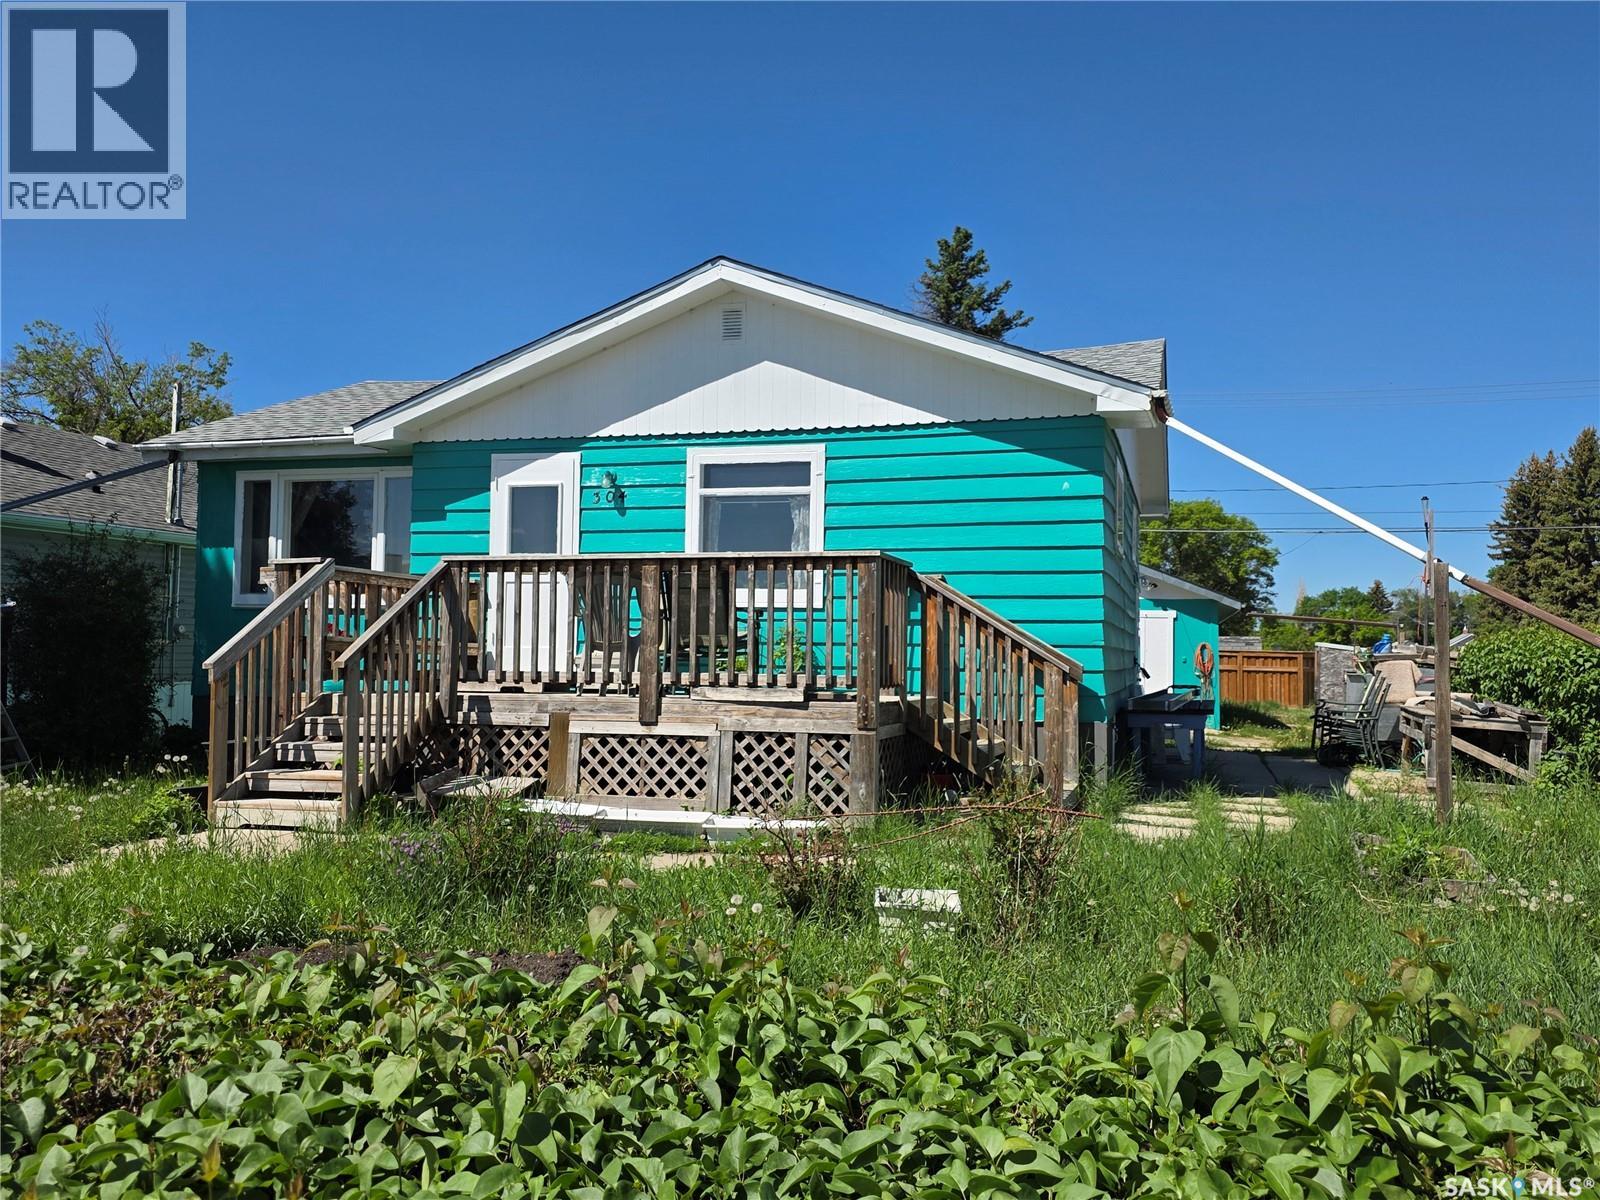
In 1973 we were watching All in the Family and The Waltons, Jennifer and Michael were the most popular baby names, Shrinky Dinks was a favorite toy, and this house was last sold. Now, 53 years later, it is back on the market. This 812-sq.ft. bungalow located at 304 7th Ave. SE, Swift Current, has a lovely front deck that looks past Kwan's greenhouses and to the walking path beyond. It has a combination kitchen/dining room with a large island and built-in stove, oven, and dishwasher to go along with the fridge. This makes it a great room for gathering, and the warm cork flooring makes it even more inviting. The living room is also a comfortable size, and the main floor layout is rounded out with 2 bedrooms and a 4-piece bath. The basement houses the laundry, plenty of storage, an office space, and 2 rooms that could be used as a den or sewing room. The front and back yards have been used as garden spaces. The 14x26 garage is older, but it is fully insulated and has a natural gas heater, making it a terrific workshop. Recent updates include the installation of central air conditioning in 2025, the dryer was replaced in 2025, the shingles were new in 2024, and the house and garage were repainted in 2024 to the same color they were in 1973! Don’t let another half a century pass before you consider this as your new home! (id:41462)

807 3rd Avenue W has great curb appeal with unique design attributes you’re sure to enjoy. The 2nd level has a bright, open floor plan with 3 bedrooms, and 4-piece bathroom. The large primary bedroom has a walk-in closet and pocket door to the main 4-piece bath which features a corner shower and jacuzzi tub. The main level is built on grade with no basement, making this home great for wheelchair access and there is an acorn stairlift (new in 2021). The attached single car garage has heated floors, main floor access, and door to access the back yard. The main level is also equipped with a granny suite set up, 4-piece bath, family room, main floor laundry, in-floor heat, and NG furnace with central AC (2024). Some notable improvements are shingles 2023, fridge 2024, water heater 2017, NG clothes dryer 2023. For more details regarding this property, don’t hesitate to contact your preferred realtor! (id:41462)
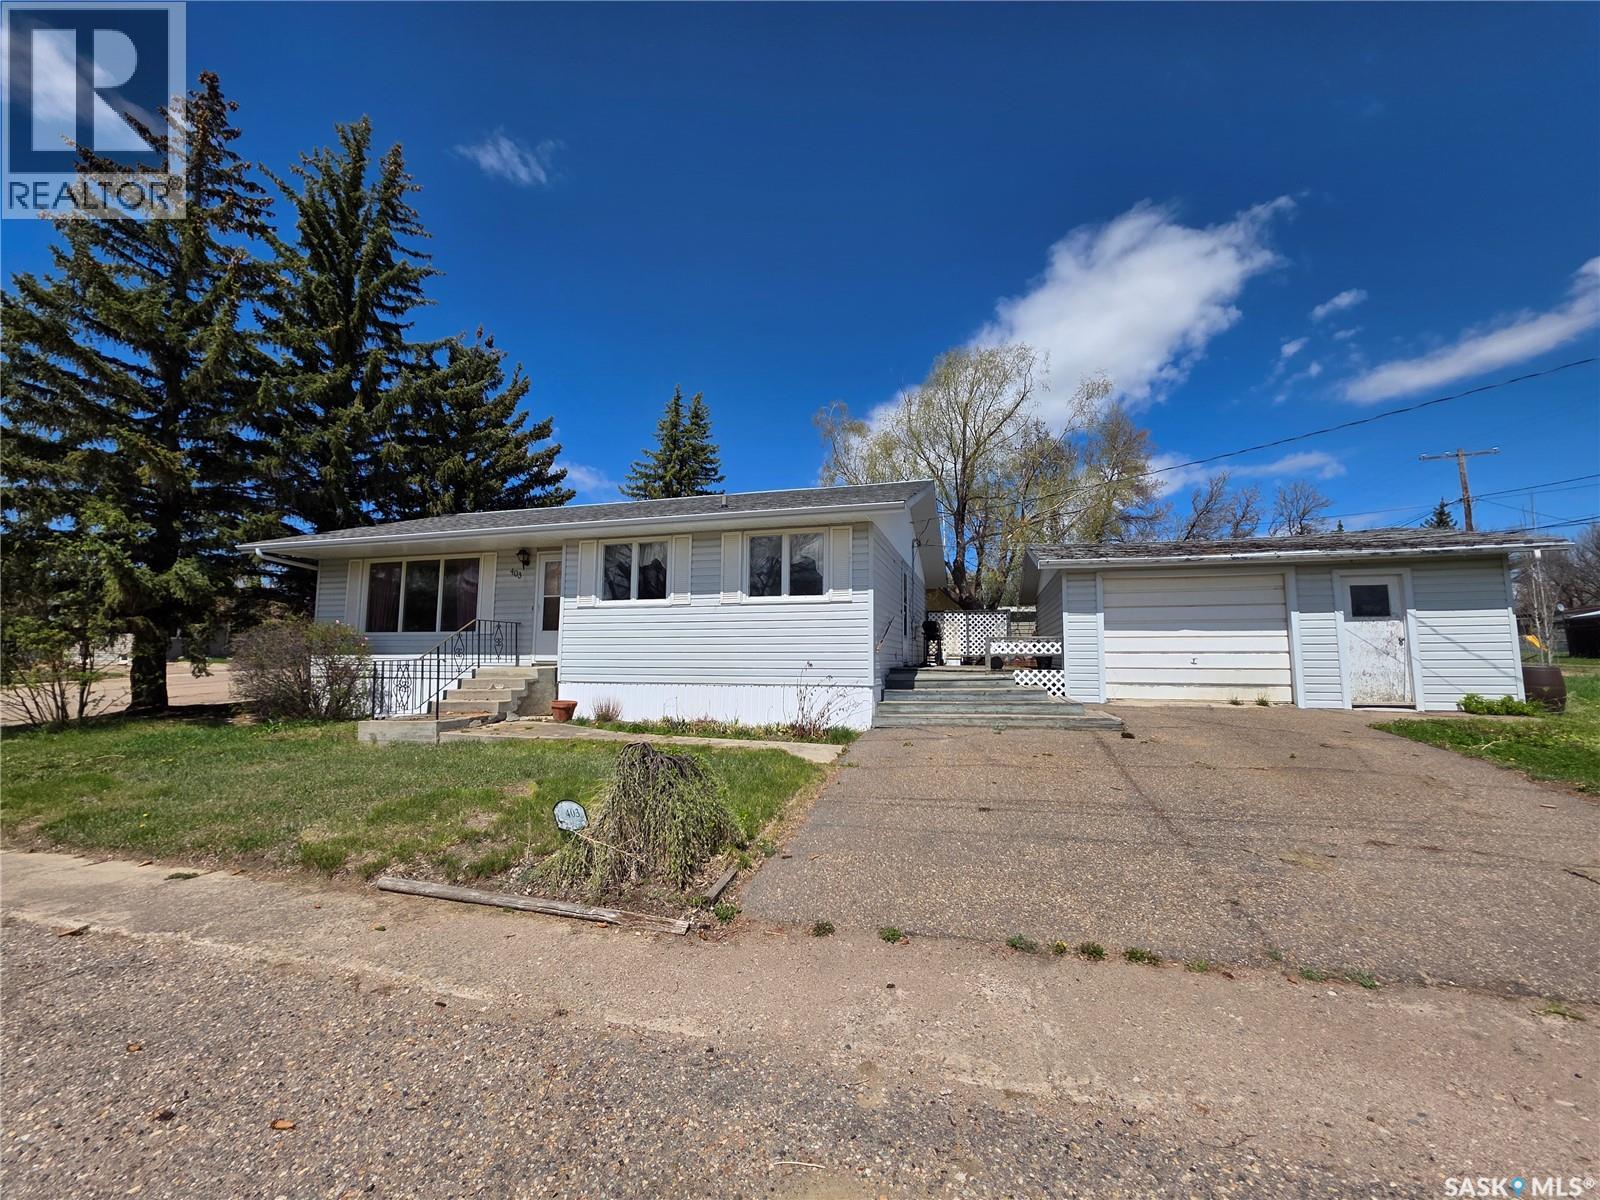
If you have been dreaming about trading traffic noise for birds chirping and neighbours who still wave from their pickup trucks, then hitch up your dreams and head to 403 Annable Street in the proud little community of Herbert. This 1076 square foot bungalow has all the makings of good prairie living, right down to the oversized garage big enough for your vehicle, your tools, and probably at least one unfinished “I’ll get to it someday” project. Built in 1974 and wrapped in updated vinyl siding, this home offers 2 bedrooms upstairs, another bedroom and den downstairs, plus a bathroom on each level to help keep busy mornings running a little smoother. The main floor laundry room is a very convenient feature, and you will love the traditional layout with a U-shaped kitchen, separate dining area and huge living room flooded with light from the south-facing windows. The fully finished basement keeps things functional, even if much of it proudly rocks its original charm like your uncle still wearing his favourite 1987 curling jacket. The east-facing deck is the perfect spot for morning coffee, evening barbecues, or quietly judging the weather like a true Saskatchewan resident. Raised garden beds are ready for your tomatoes, cucumbers, or that yearly zucchini explosion nobody can explain. Even better, most of the furnishings are included along with the fridge, stove, washer, and dryer, making this one of those rare homes where you can basically show up with a suitcase and a coffee maker. Located less than 30 minutes from Swift Current, Herbert offers quiet small-town living with its own K-12 school, stores, outdoor pool, and strong community spirit. It is the kind of place where kids still ride bikes, people know your name at the grocery store, and rush hour usually means somebody slowed down to wave at a dog. (id:41462)
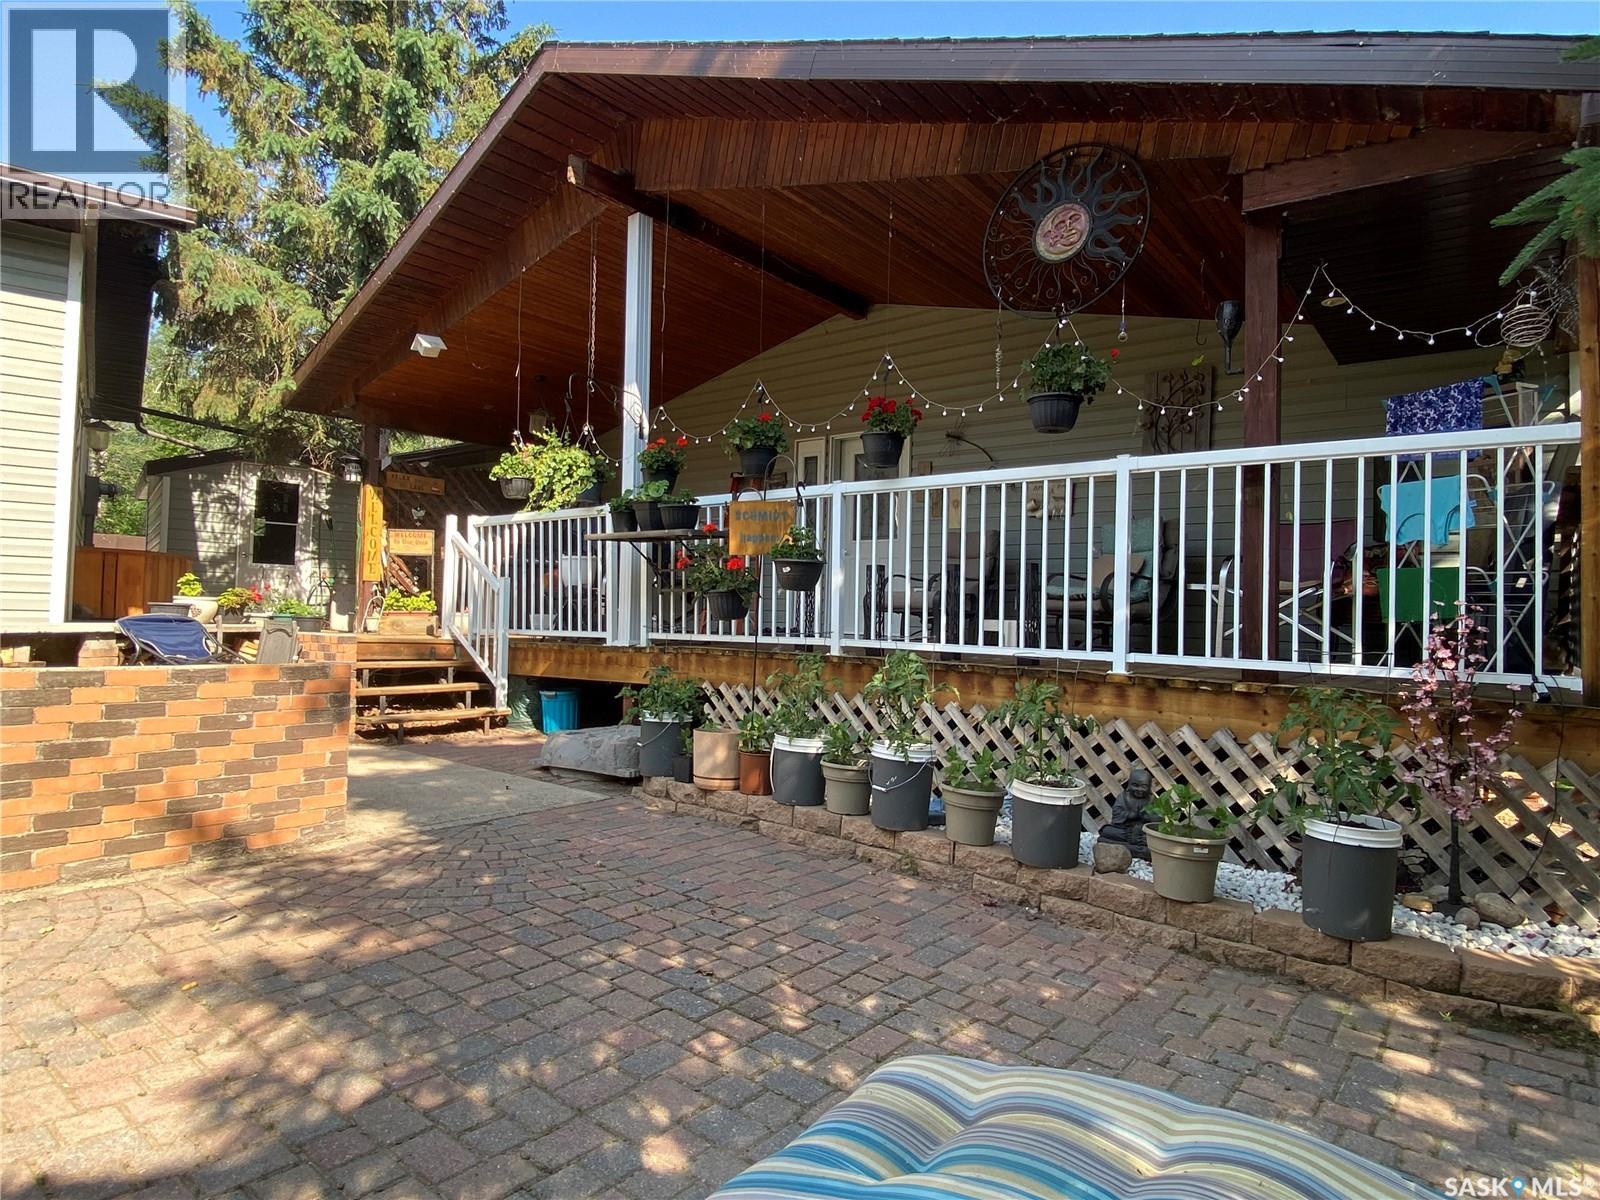
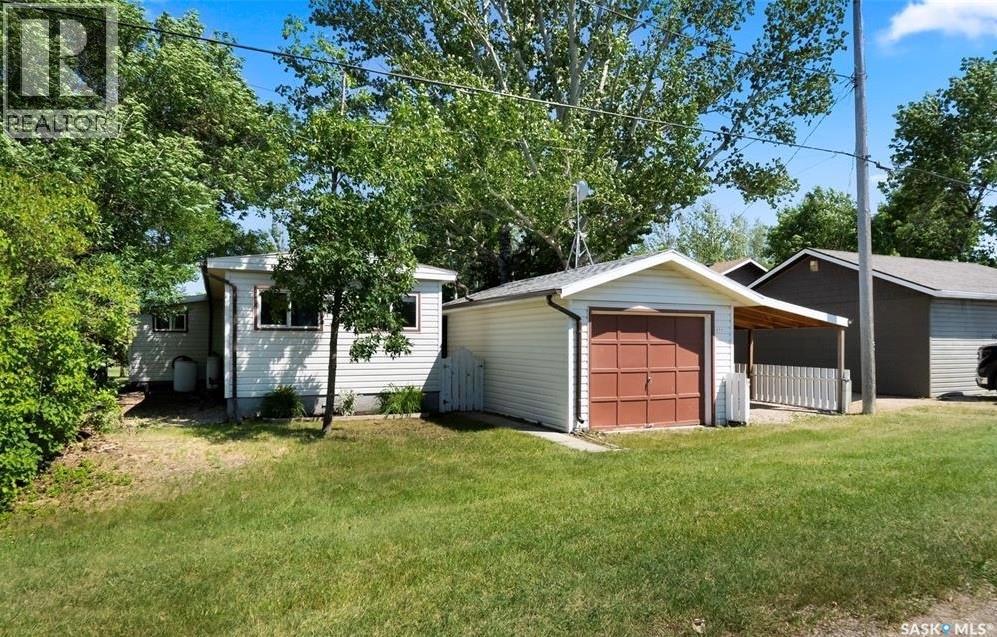
Welcome to Wee Too Beach, a laid-back lakeside community on the west shore of Last Mountain Lake where weekends are meant to be enjoyed & memories are made. Whether you're looking for a seasonal escape or an affordable lake property to enjoy with family & friends, this well-cared-for retreat offers space, functionality, & easy access to everything lake life has to offer. Originally a mobile home with two additions completed in 1982, the home provides a surprisingly spacious layout. The bright eat-in kitchen offers plenty of room for meals & gatherings, while the adjoining living room creates a comfortable space to relax after a day on the water. Updated PVC windows allow natural light to fill the home, enhancing the welcoming atmosphere throughout. The property offers three bedrooms along with a fully enclosed sunroom that provides additional flexibility for guests or seasonal sleeping accommodations. A propane furnace & electric heat help extend your enjoyment beyond the summer months. Outside, you'll find multiple areas to enjoy the outdoors. A private patio & lawn area create the perfect setting for morning coffee or evening visits, while the firepit area offers a natural gathering place. The detached insulated garage, built in 1993, provides excellent storage for recreational equipment, tools, & lake essentials, while the covered carport is ideal for protecting your boat or additional vehicles. Conveniently located near the boat launch, you'll appreciate how easy it is to spend your days fishing, boating, or exploring Last Mountain Lake. The property is also within walking distance of the beach and playground, making it easy to enjoy the amenities that have made Wee Too Beach a popular destination for generations. Additional features include a 1,500-gallon septic tank and a shared well with pressure system. If you've been looking for an affordable opportunity to enjoy lake living with room for family and guests, this property is ready for its next chapter. (id:41462)
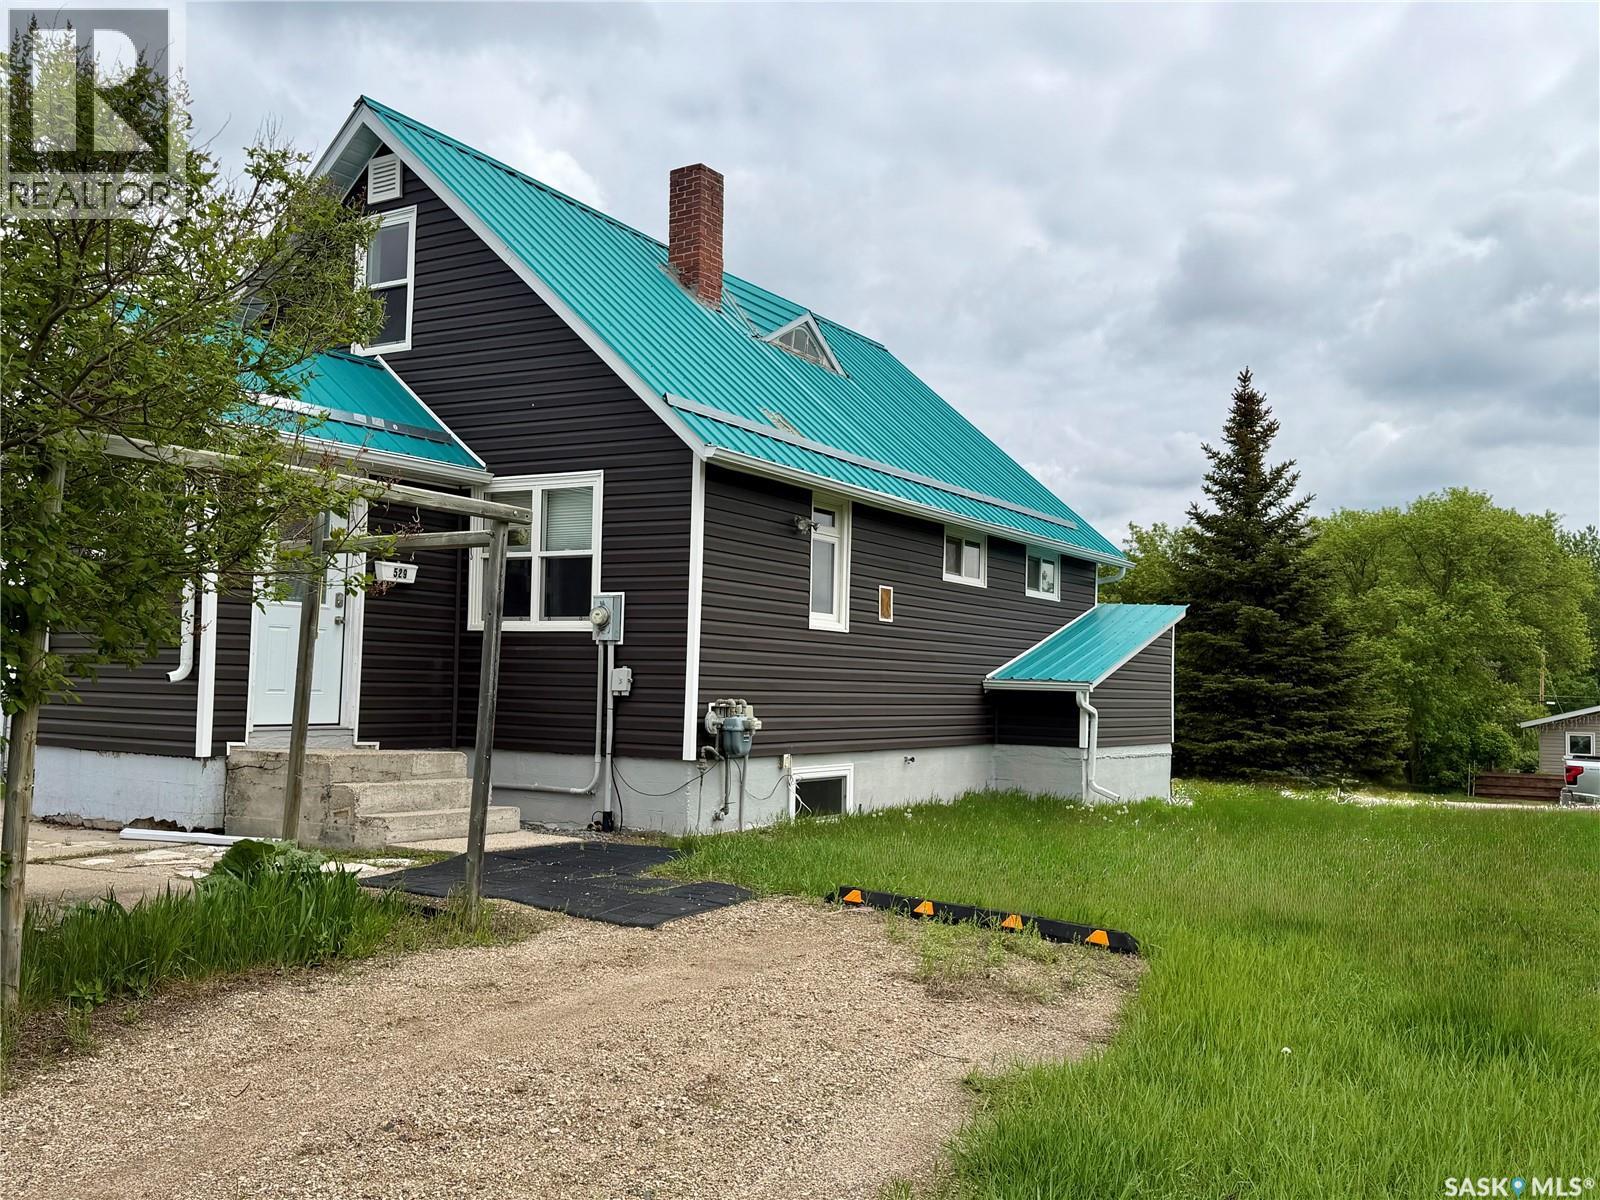
PRICE ALERT!! Curb Appeal at Its Finest! This recently renovated home is full of character and space. Inside you’ll love the large living room, many bright windows let in the natural sunlight, the updated bathroom was updates by bathfitter. The 4-piece bathroom is roomy, fresh and sparkling. The home also features updated siding with extra insulation and a durable metal roof. We have a maintenance free East deck and also a back entrance porch for added convenience for room for those jackets and boots. The spacious lots offer a garden space, mature trees, and a storage shed. With 4 bedrooms, built-in cabinets, and closets throughout, there’s room for the whole family. Appliances are all included: fridge, stove, washer, dryer, microwave, and hood fan. Plus, it’s located close to the hospital & clinic and dentist for added medical convenience. Hudson Bay offers many recreational facilities for the whole family. Movie theatre, skating & curling arena. Walking trails and snowmobile trails. A skate park and library to name a few. Surrounded by the Northeast nature of provincial forest and lakes! A short hour drive West on Highway #3 will bring you to Tisdale on the way to Melfort and Saskatoon and South an hour down Highway #9 we have Preeceville on the way to Yorkton and Regina. Quick possession is available and is for sale only no rental option. Affordablely priced! Set up your viewing today! (id:41462)
Incredible business opportunity!! Little Pine Lodge is a thriving and growing year-round cabin rental business with boat/kayak/fishing shack/and snowmobile rentals and a clothing boutique, PLUS a Fishing lodge with an outfitting license. Owners are continuing to do improvements to grow this incredible business drawing clientele from all over western Canada. This property is 4 lots with 105’ of lakefront, 4 dock spaces, marina with rental spots and a boat house. Situated along the shores at the gorgeous Chitek Lake with its breath-taking views, quick access to the water and beaches making it the perfect location for your guests. Featuring 9 Cabins, 2 being waterfront. Cabin #1-192sq ft sleeps 4. Cabin #2- 240sq ft sleeps 4. Cabin #3- 1209 sq ft sleeps 12. Cabin #4- 768sq ft Sleeps 8. Cabin #5 -768sq ft sleeps 8. Cabin #6 -720sq ft Sleeps 8. Cabin#7 -740sq ft sleeps 5. Cabin #9 -480sq ft sleeps 7. Cabin #10 -1850sq ft Sleeps 20 with a new Hot Tub. New 150’ well in 2021, new water pressure system in 2021, 7 septic tanks. Little pine Cabins sale includes all cabins fully furnished. Newly renovated and expanded Boutique now stocked with grocery, as well as serving ice cream, dole whip and all the cabin/lake essentials (this is an optional addition to the business and can be scaled down or stay the same depending on buyers wants/desires). All clothing, and grocery items in the boutique will be at landed invoice cost on the date of possession. With the new highway completed in the summer 2023 the drive to this incredible lake even more breathtaking than before. This business opportunity would be the perfect multifamily investment that would provide the flexibility for owners, and allowing the business to continue to grow and flourish. Financial statements will only be released and available to interested parties who sign a confidentiality agreement. If Buyers want to purchase as a "Share Sale" Sellers list price is is reduced to $3,000,000. (id:41462)
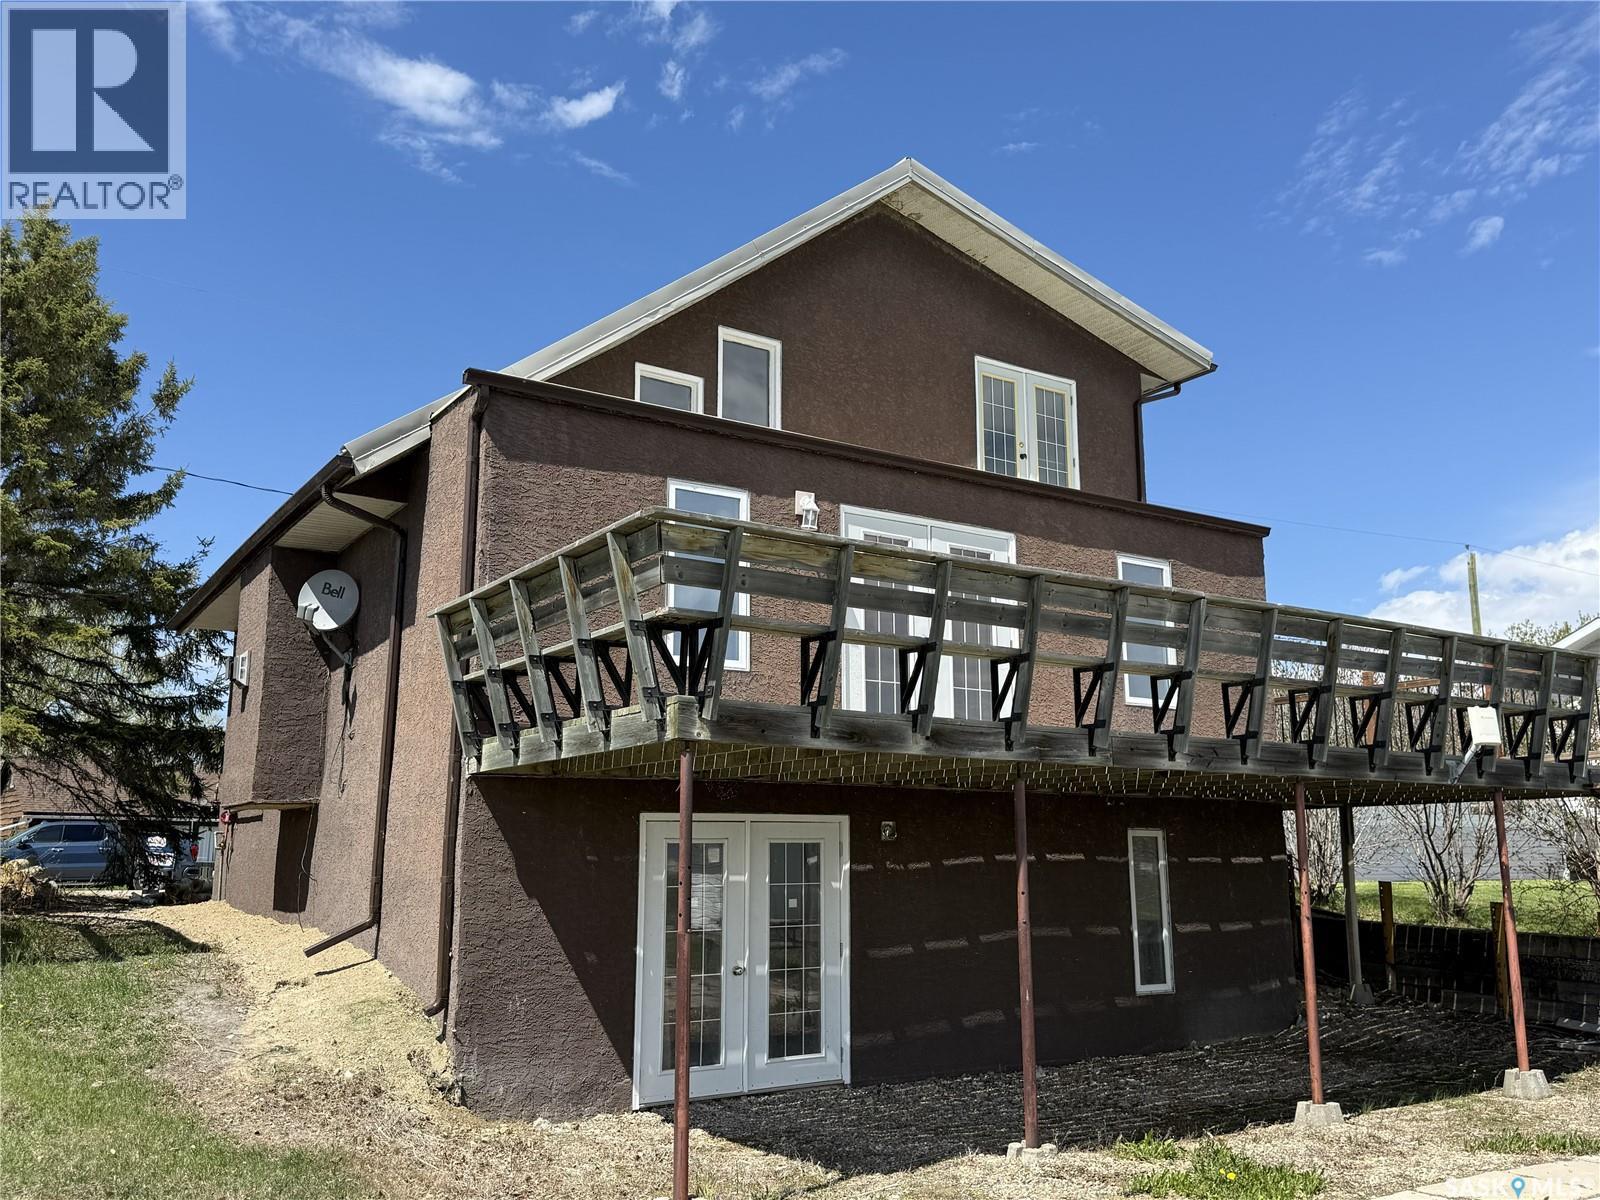
Welcome to 722 Aqualane in Aquadeo, a lakefront opportunity offering incredible potential and the chance to create your ideal retreat. Situated on a 44’ x 114’ lot, this 4-season home is in the finishing stages of renovation, providing a blank canvas for the next owner to complete to their own taste. Originally lived in for 15 years, the home has been gutted and reimagined, now featuring 3 bedrooms and 2 bathrooms, including a spacious upper-level primary suite (converted from two bedrooms) with a 4-piece ensuite and double French doors leading to a private balcony overlooking the lake. The walkout basement offers direct access to the waterfront, enhancing the lake lifestyle. Enjoy the wrap-around deck with a 32’ x 10’ lakeside portion perfect for entertaining, plus an additional 20’10” x 7’6” deck on the parking side, along with a large 4-car gravel driveway. The property includes a natural gas fireplace, deep water line from the village, and an approximate 1,000-gallon septic tank. A boiler system for in-floor heat is in place but has reached the end of its life and will likely require replacement for full-time use, and natural gas service can be re-established if desired. Whether you’re looking for a summer getaway or planning a future year-round lake home, this property offers flexibility, value, and unbeatable waterfront living just minutes from Aquadeo Golf Course and a short drive to Jackfish and Meota golf courses, with year-round recreation including boating, fishing, snowmobiling, and more. (id:41462)
Perfect Starter, Retirement, or Investment Home in Hudson Bay! This charming one-bedroom home is packed with upgrades, and sits a on 2 titled lots, here are the highlights; new windows, new siding, and 1.5” insulation wrap around the entire house for improved efficiency, new shingles. Inside, you’ll find a beautifully updated bathroom with shared laundry on the main floor. The refreshed flooring, and fresh paint throughout is a bonus. The home offers a welcoming porch entry, plus off the front living room a screened-in, enclosed deck just, perfect for enjoying those peaceful northern evenings. Outside, the property continues to impress with a patio area, two sheds (one electrified), and plenty of space to relax or garden. Bonus: a Mastercraft 42” lawnmower is included, along with the fridge, stove, washer, and dryer—making this a true move-in-ready opportunity. Downstairs provides ample storage space, adding even more functionality to this home. New furnace and water heater. Whether you’re searching for a bachelor suite, a retirement retreat, or your very first home, this property checks all the boxes. Ideally located within walking distance to local primary healthcare and the hospital, and just minutes from a fully stocked grocery store. The K–12 school, the newly featured new swimming pool and water park which is also nearby. Hudson Bay offers fantastic amenities including a movie theatre, skate park, skating arena, and curling rink.Why not make Hudson Bay your place to call home and invest in your future? Why rent when you can own! Call today to set up your viewing! (id:41462)
Super cute 940 sq ft 2 bedroom, 1 bathroom bungalow on a 50 ft lot. Don’t miss the fenced in side yard! Front porch as you enter has a sliding door for front office/work space. Hardwood floors in living room, dining area, and bedrooms. Small covered back porch off kitchen leads to deck and fenced yard. Single garage is used for storage. Basement is open for development with mid efficient furnace, laundry and ample storage space. Fridge, stove, dishwasher, washer, dryer and central air conditioning included. Great starter home! (id:41462)
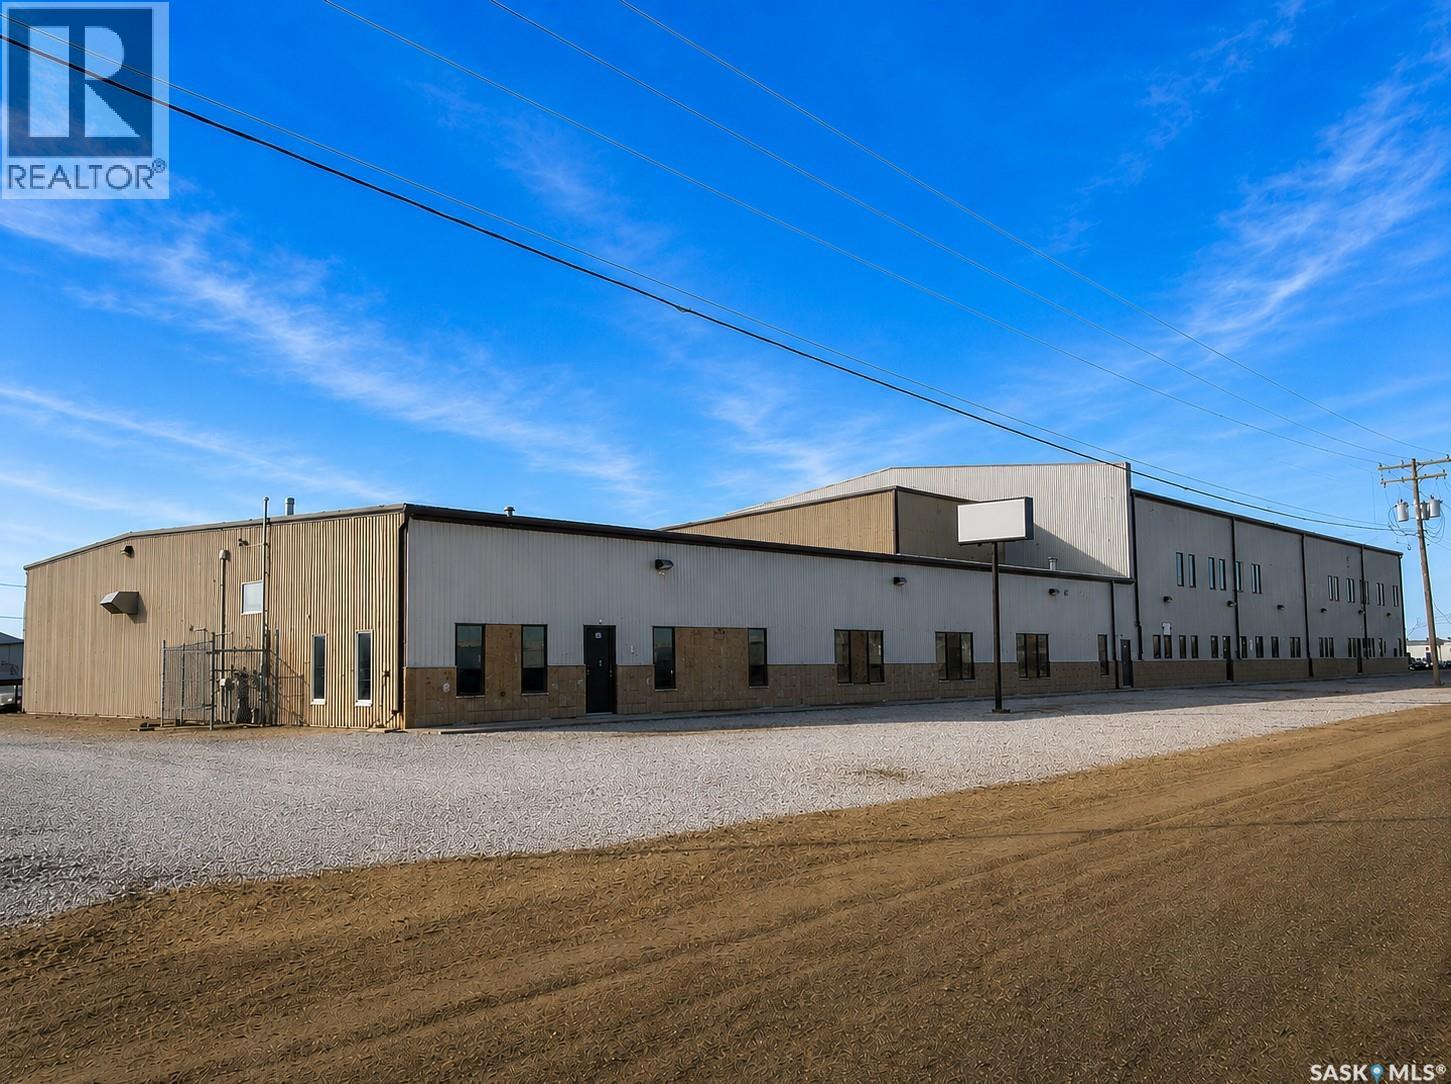
Situated on approximately 1.91 acres, this 26,340 sq.ft. industrial property offers excellent access to Highway 18 and the Estevan Bypass via Kensington Avenue, making it ideal for manufacturing, oilfield service, fabrication, transportation, warehousing, or heavy industrial operations. Constructed in 1996 with additions and renovations completed over the years, the property features steel frame construction with reinforced concrete slab and frost wall foundation, metal panel exterior siding, standing seam metal roofing, and aluminum/PVC windows. The site offers paved parking and access areas with additional compacted gravel yard space and basic landscaping. The building offers a functional front office and reception area with expansive rear warehouse/shop space constructed in stages. Warehouse clear heights range from approximately 16 feet in the original section, approximately 26 feet in the middle bays, and approximately 30 feet in the newest addition. The property includes dual level office space, locker rooms, wash bay capabilities, mechanical pits, sump drains, air/heat exchanger systems, and extensive industrial infrastructure throughout. The facility is equipped with 10 grade loading doors and multiple overhead cranes including two 5-ton cranes, one 7.5-ton crane, and one 2-ton crane. Additional features include 600 amp electrical service, suspended forced air furnaces servicing the warehouse areas, air conditioning in the office areas, vinyl tile flooring in office areas, exposed concrete warehouse flooring, painted gypsum and suspended acoustic tile office ceilings, and a combination of LED, metal halide and fluorescent lighting. The property is fully serviced, with the original building utilizing septic while newer additions are connected to city services. Zoned M2, this property is suited for a wide range of industrial users requiring substantial shop space, crane capacity, office infrastructure, yard storage, and excellent regional access. (id:41462)
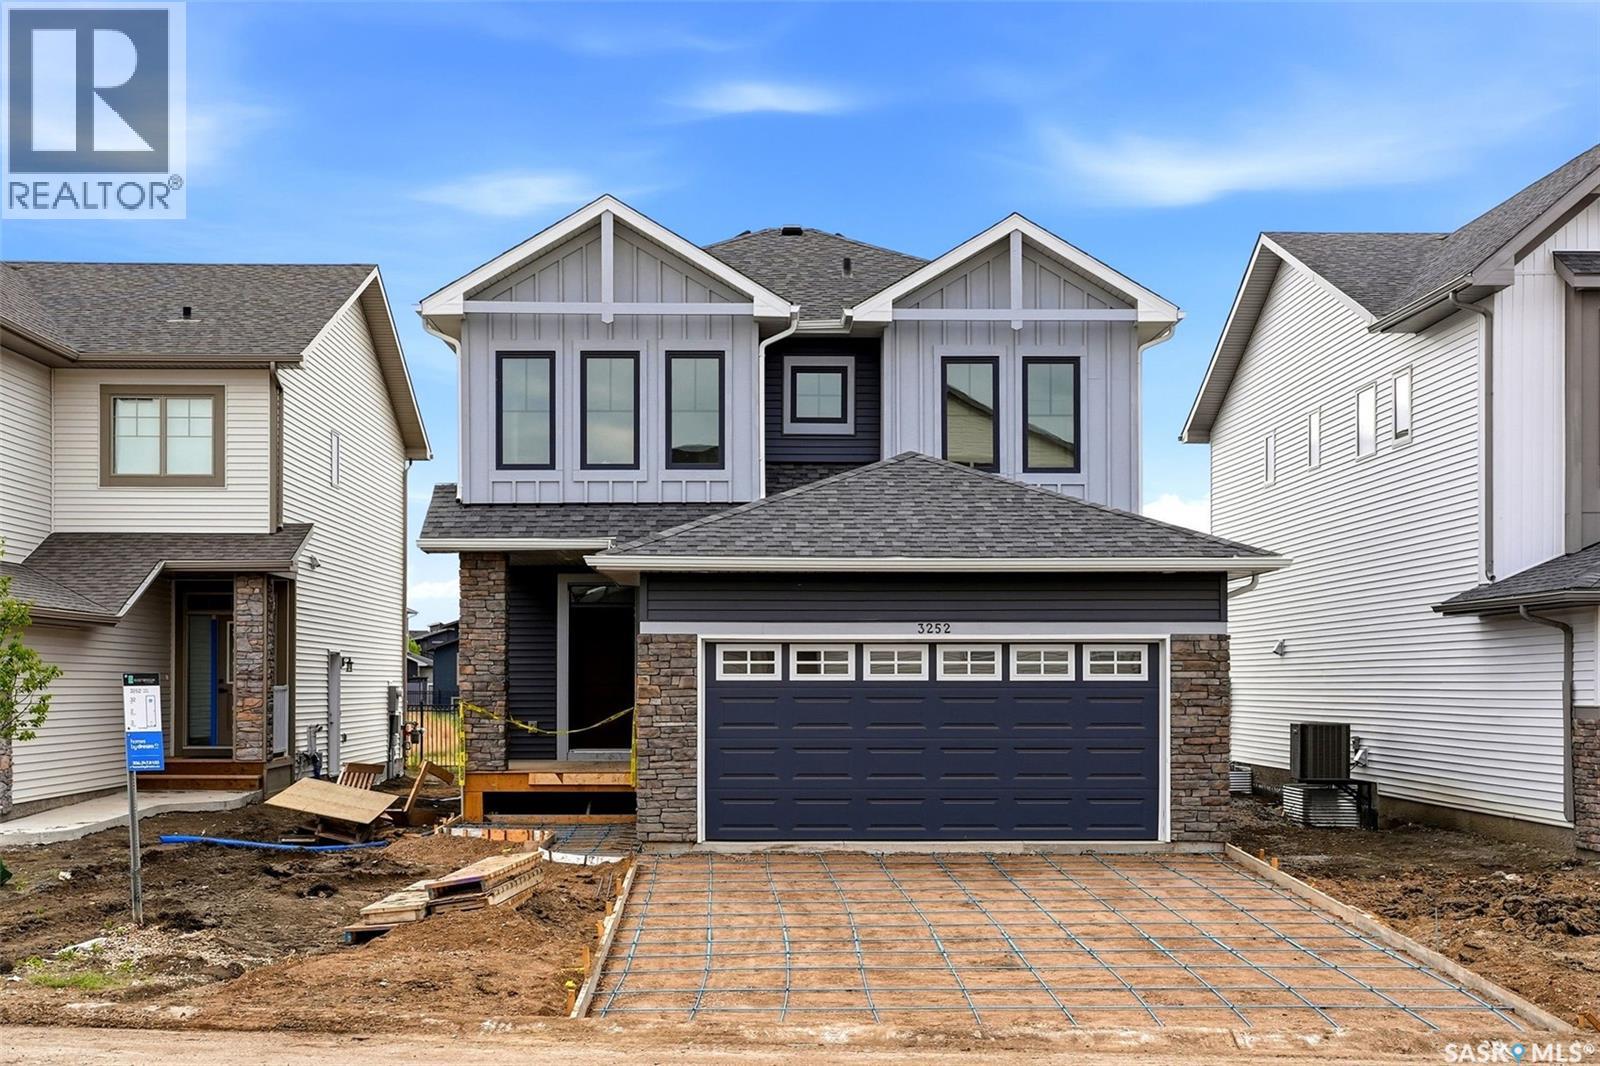
Welcome to Homes by Dream's Jackson that's move in ready at 3252 Favel Drive backing an Environmental Reserve in Eastbrook. As you enter the main floor you'll find a spacious den, 2 piece bath, bright kitchen with quartz countertops, ceramic tile backsplash, soft close to the drawers & doors, stainless steel fridge, stove, microwave rangehood, dishwasher, pantry & a large eat up island. The main floor also includes a dining room and spacious living room . As you ascend the wide stairs to the second floor, you'll be welcomed by an inviting east facing bonus room, 4 piece bath, a large primary bedroom with a spacious ensuite, which includes a soaker tub, separate shower, double sinks and water closet. The 4 piece bath & ensuite are finished with quartz countertops, ceramic tile flooring, ceramic tile backsplash and soft close to the drawers & doors. Finishing off the 2nd floor are 2 additional nice size bedrooms and sizeable laundry room. There's a separate entrance to the basement and the basement is bright with large windows and is ready for development. The foundation features a DMX foundation wrap and the home also includes basement windows that meet egress, front yard landscaping and an attached 2 car garage. Jackson is located near shopping, restaurants, an elementary school, walking paths, parks & more. (id:41462)
Set on 10.26 acres in the RM of Lacadena, this exceptional 1,800 sq. ft. bungalow is perfectly positioned to capture panoramic vistas of the South Saskatchewan River. Just minutes to the riverside golf course, beach, and lake amenities, the location offers a rare blend of privacy, recreation, and everyday convenience. Inside, a spacious entry opens to an airy, open-concept living space spanning the back of the home—framed by expansive windows, vaulted ceilings, and pot lights that draw your attention straight to the view. A cozy sitting area with a gas fireplace anchors the main living zone, flowing seamlessly into the eat-in kitchen and dining area. Patio doors lead to a wraparound balcony—an ideal setting for morning coffee, sunset dinners, and uninterrupted river scenery. The kitchen features modern cabinetry and a sit-up island designed for effortless entertaining. A rear mudroom adds function, with a convenient two-piece guest bath, main-floor laundry, and direct access to the 27' x 27' insulated attached garage. The main level also offers a bright front office, two additional bedrooms, and a full four-piece bath. The oversized primary suite is a true retreat, complete with a walk-in closet and a four-piece ensuite featuring a jet soaker tub positioned to enjoy the view. The walkout lower level is equally impressive, offering a generous family room with a gas fireplace and abundant natural light, opening to a patio beneath the balcony. Three more bedrooms are located here (two with walk-in closets), along with a large four-piece bath, den, storage, and utility space. Notable upgrades and features include an energy-efficient furnace (approx. 4 years), updated hot water heater, central air, water softener, 200-amp electrical, and central vacuum. The home is connected to the public waterline and also includes an 8,000-gallon cistern. A remarkable setting, a refined home, and a view you’ll never tire of, contact today for more details. (id:41462)
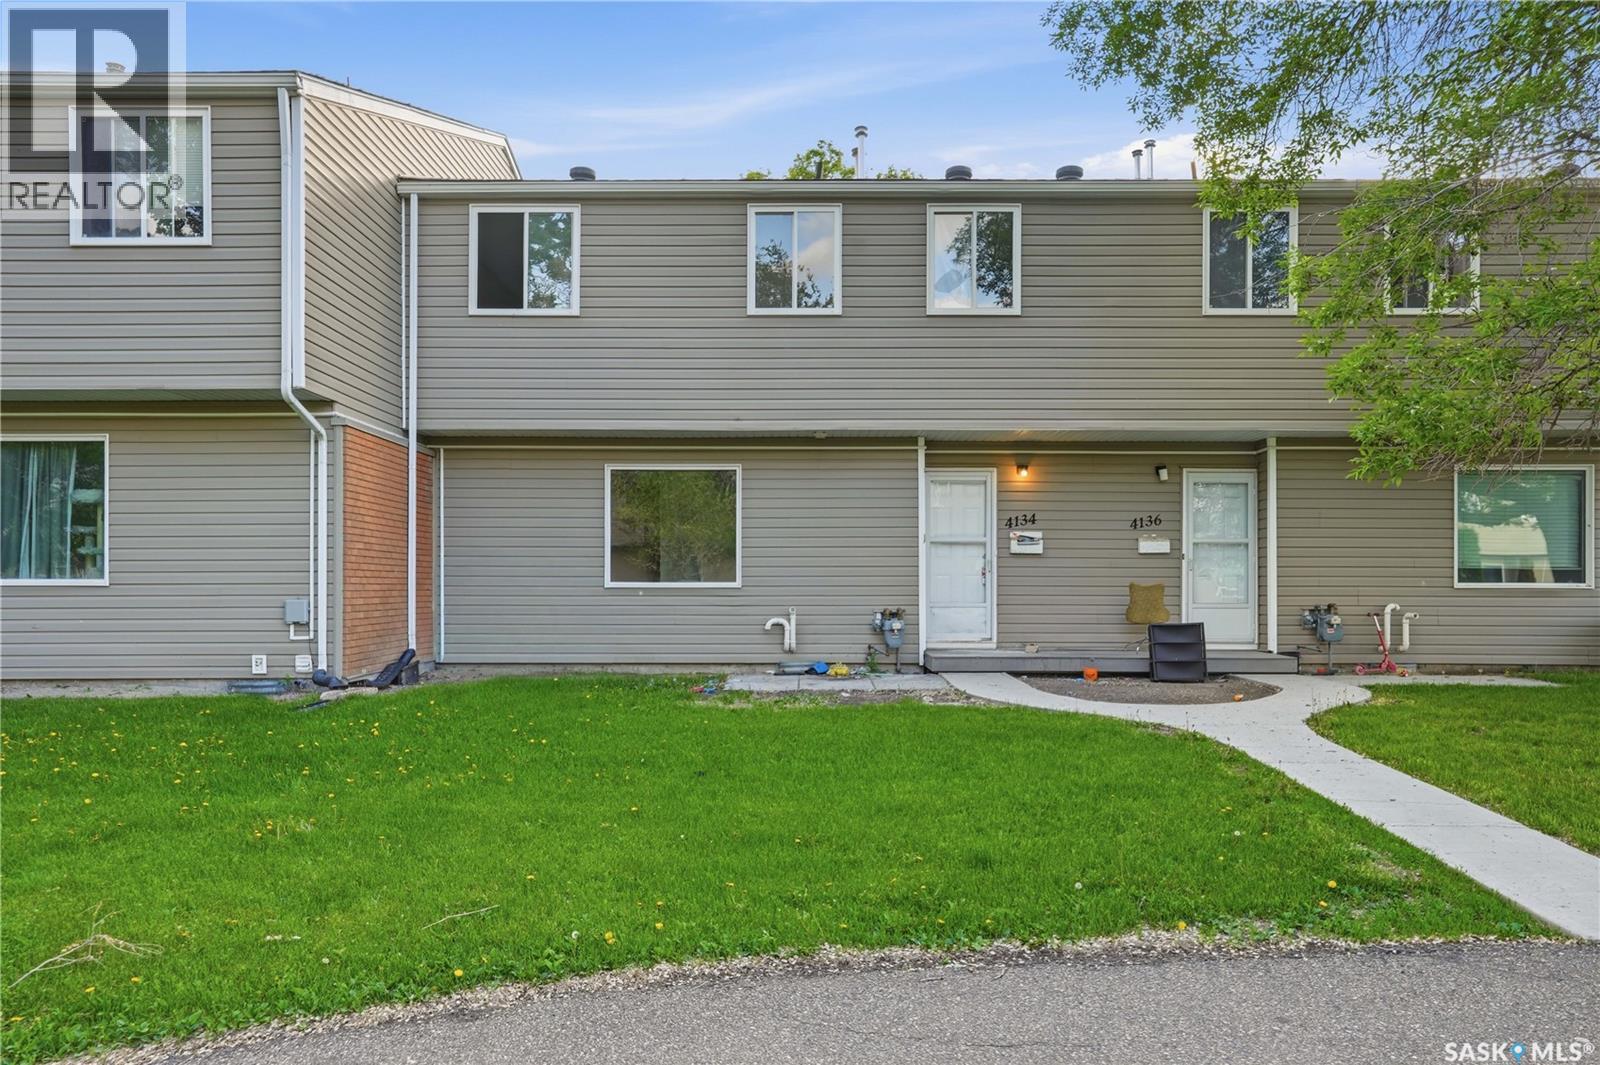
Welcome to 4134 Castle Road. This beautifully updated 3-bedroom, 2-bathroom condo has been extensively renovated and is move-in ready. Recent improvements include a completely new kitchen, updated bathrooms, flooring, paint, trim, and much more, creating a fresh and modern feel throughout. The main floor offers a spacious living room, a bright kitchen with a convenient dining area, and a 2-piece bathroom for guests. Upstairs, you'll find three generously sized bedrooms, including a primary bedroom with a walk-in closet, along with a full 4-piece bathroom. The location is hard to beat. Situated directly across from the University of Regina and within walking distance of Wascana Park, shopping, restaurants, and numerous south-end amenities, this home offers exceptional convenience for students, professionals, and families alike. Whether you're looking for your first home, a turnkey investment property, or an affordable opportunity in a prime location, this is one you won't want to miss. (id:41462)
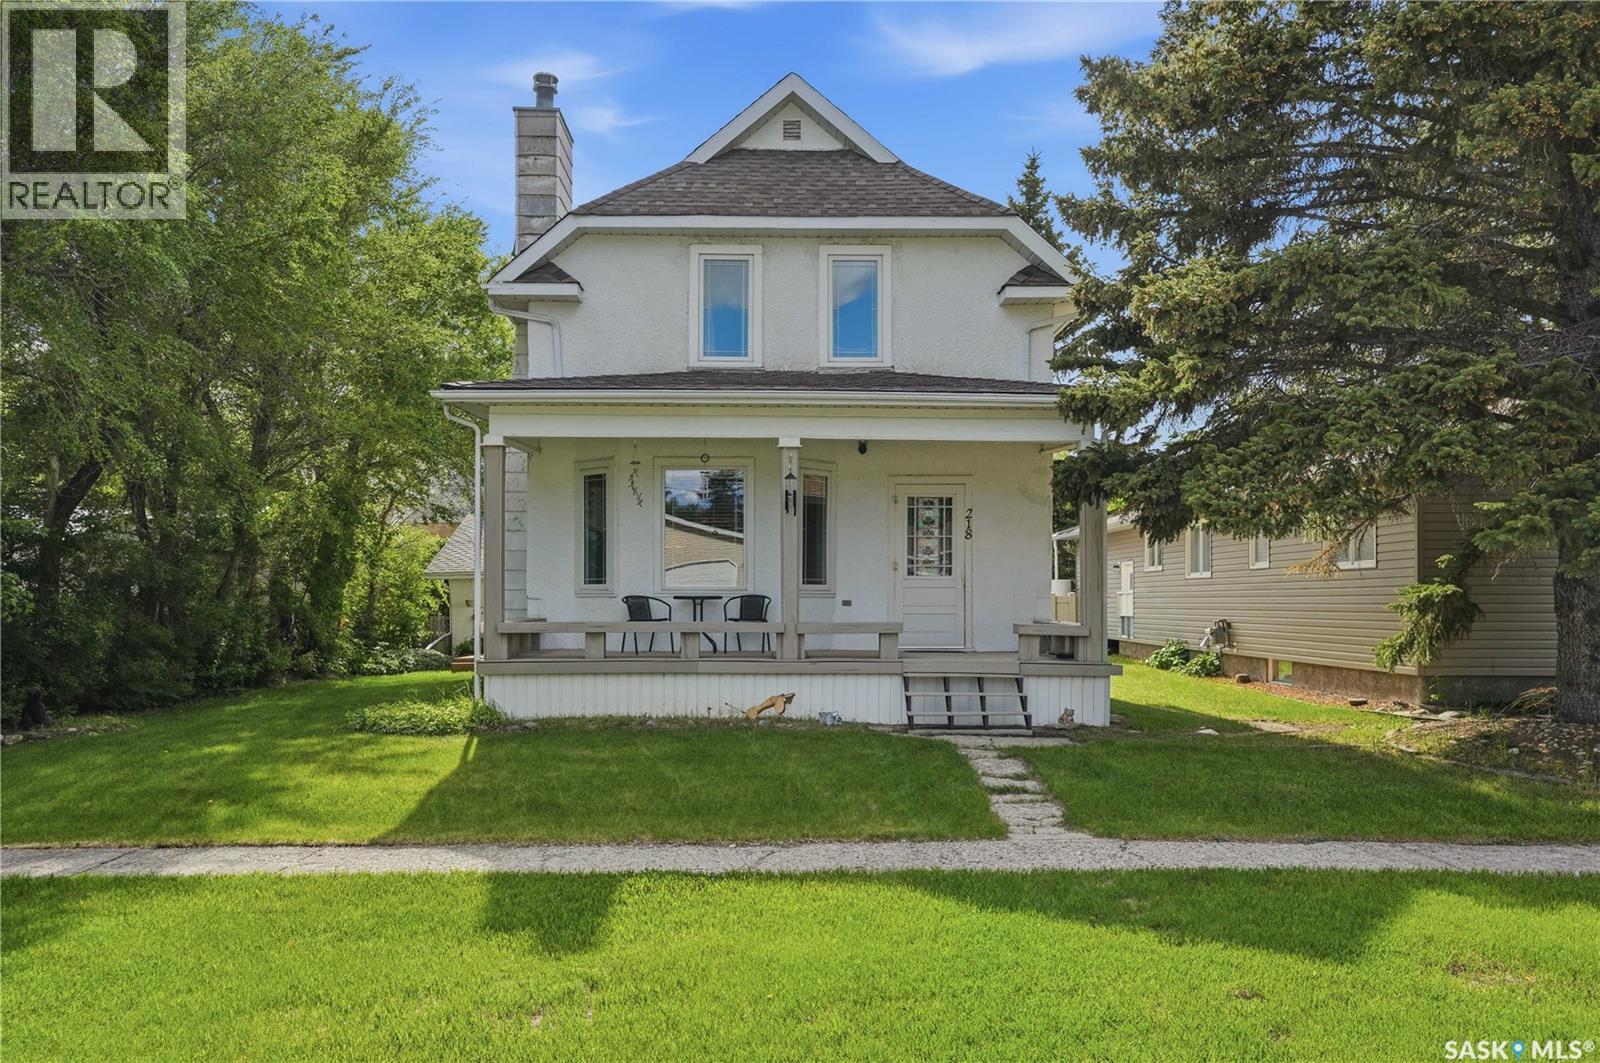
Nestled in the welcoming community of Cupar, this beautifully restored 3-bed, 2-bath home has been completely remodelled down to the studs, offering all the charm of a classic character home with the confidence of modern construction. With updated electrical, plumbing, insulation, and extensive renovations throughout, this is truly a move-in-ready property that stands apart from the rest. The inviting covered veranda and maintenance-free front deck create the perfect place to enjoy your morning coffee while soaking in the small-town atmosphere. Inside, you'll immediately appreciate the warmth and craftsmanship of the main floor, where rich hardwood flooring, pot lighting, and a cozy wood-burning fireplace create a welcoming living space that flows seamlessly into the dining room. The heart of the home is the stunning renovated kitchen, featuring crisp white cabinetry, a large island with cooktop, abundant workspace, and stand up pantry cabinets designed for both beauty and functionality. Conveniently located off the rear entrance is a renovated 2-pc bathroom combined with main floor laundry. Upstairs, the transformation continues. The entire second floor has been extensively remodelled and offers three spacious bedrooms and a beautifully updated full bathroom.The bathroom features a luxurious standalone soaker tub, creating a unique retreat rarely found at this price point. The primary bedroom offers exceptional versatility with an adjoining bonus room—perfect as a nursery, reading nook, private sitting area, home office, or future walk-in closet. The partially finished basement provides additional space for storage, hobbies, or future development. The west-facing backyard features a large two-tiered deck ideal for summer evenings and family gatherings. For the hobbyist, mechanic, or anyone needing exceptional workspace, the impressive 28'x24' heated shop is a dream come true, complemented by an attached 24'x12' garage for additional storage and convenience. (id:41462)
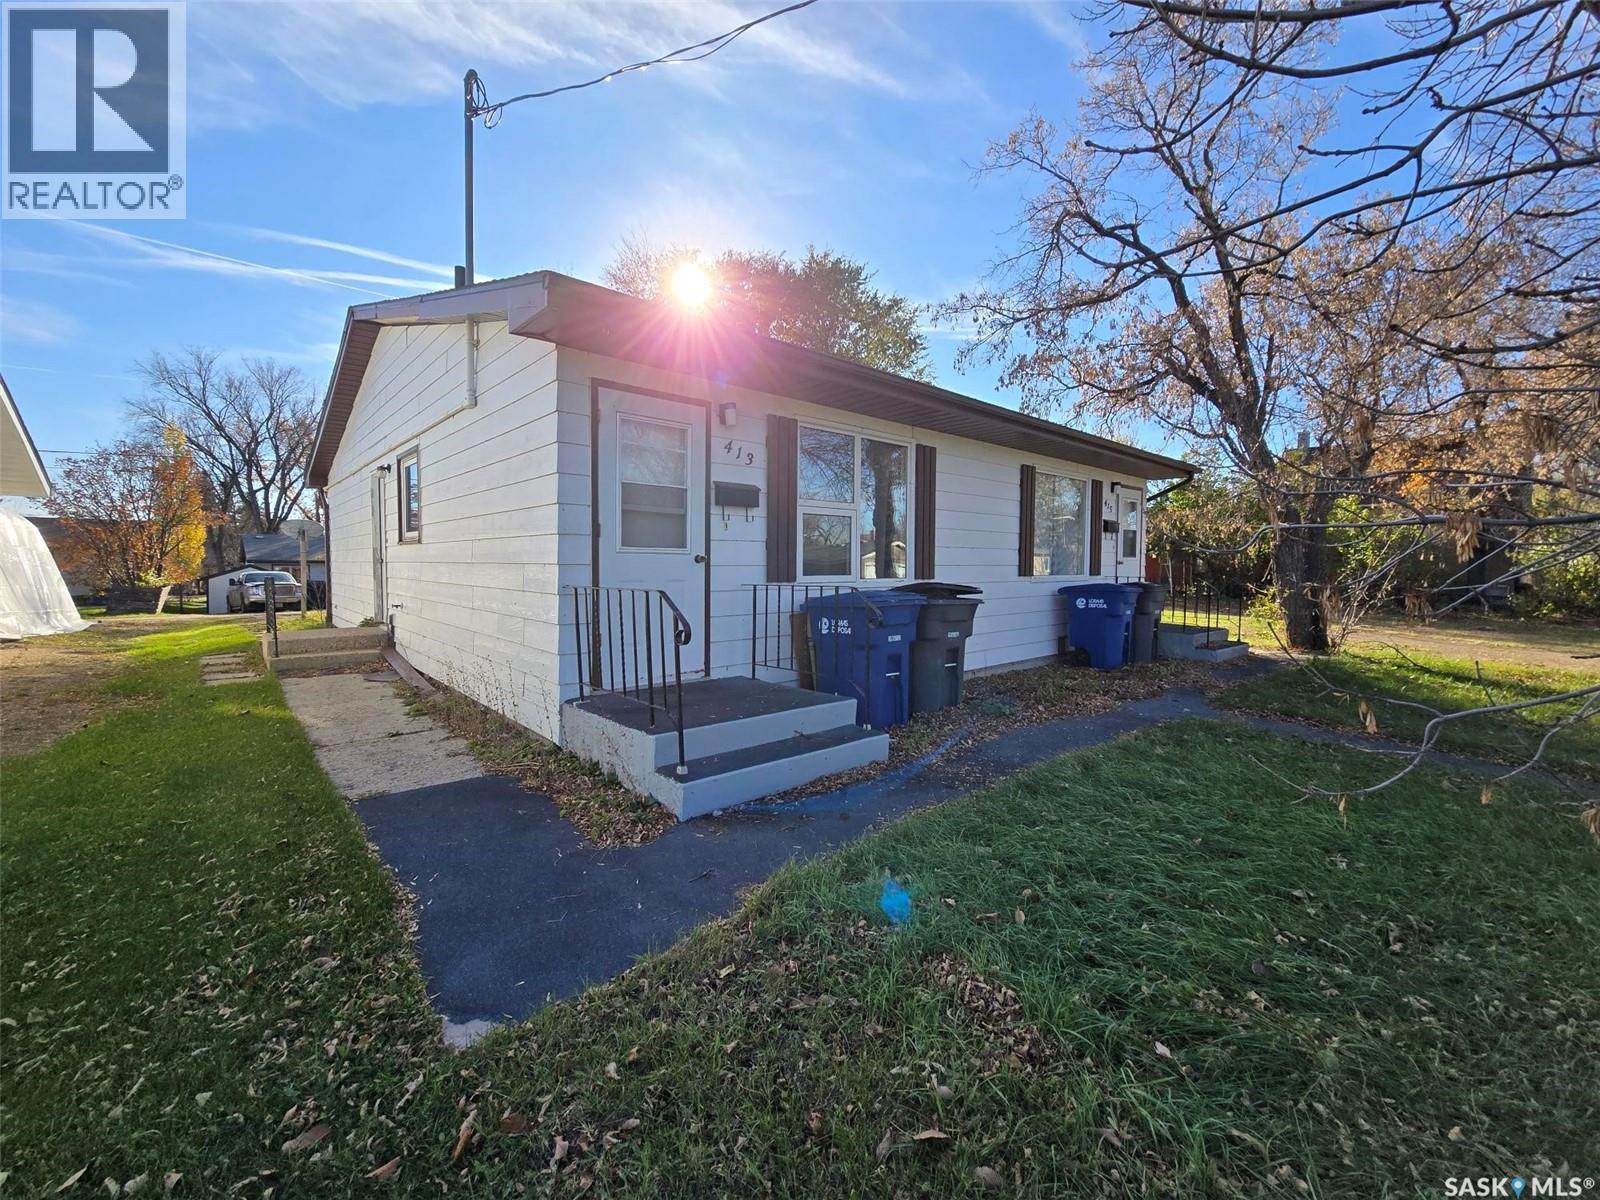
413-415 Calgary Street is an opportunity to live on one side of the duplex and rent the other duplex out, or purchase both duplexes for a revenue property. Each side of the duplex has a large 1 bedroom plus a 4 piece bath, laundry area, front living area, kitchen / dining room and an adequate amount of closets / storage. They are 576 sq ft for one unit. 413 Calgary Street (EAST SIDE) is currently being rented out with a term lease until August of 2026. This unit comes complete with apartment size fridge and stove, and a full size washer and dryer. 415 Calgary Street (WEST SIDE) is currently vacant and does not include any appliances. 2 Saskpower meters, 1 Saskenergy meter and separate water meters. One unit has the water softner, one side the water heater(shared), each has its own HE furnace. 100 amp panel , mostly all vinyl windows and flooring in good shape. Bonus , the shingles were redone in 2024. Let's make a deal on this property, there is lots of need for rentals in the area. (id:41462)
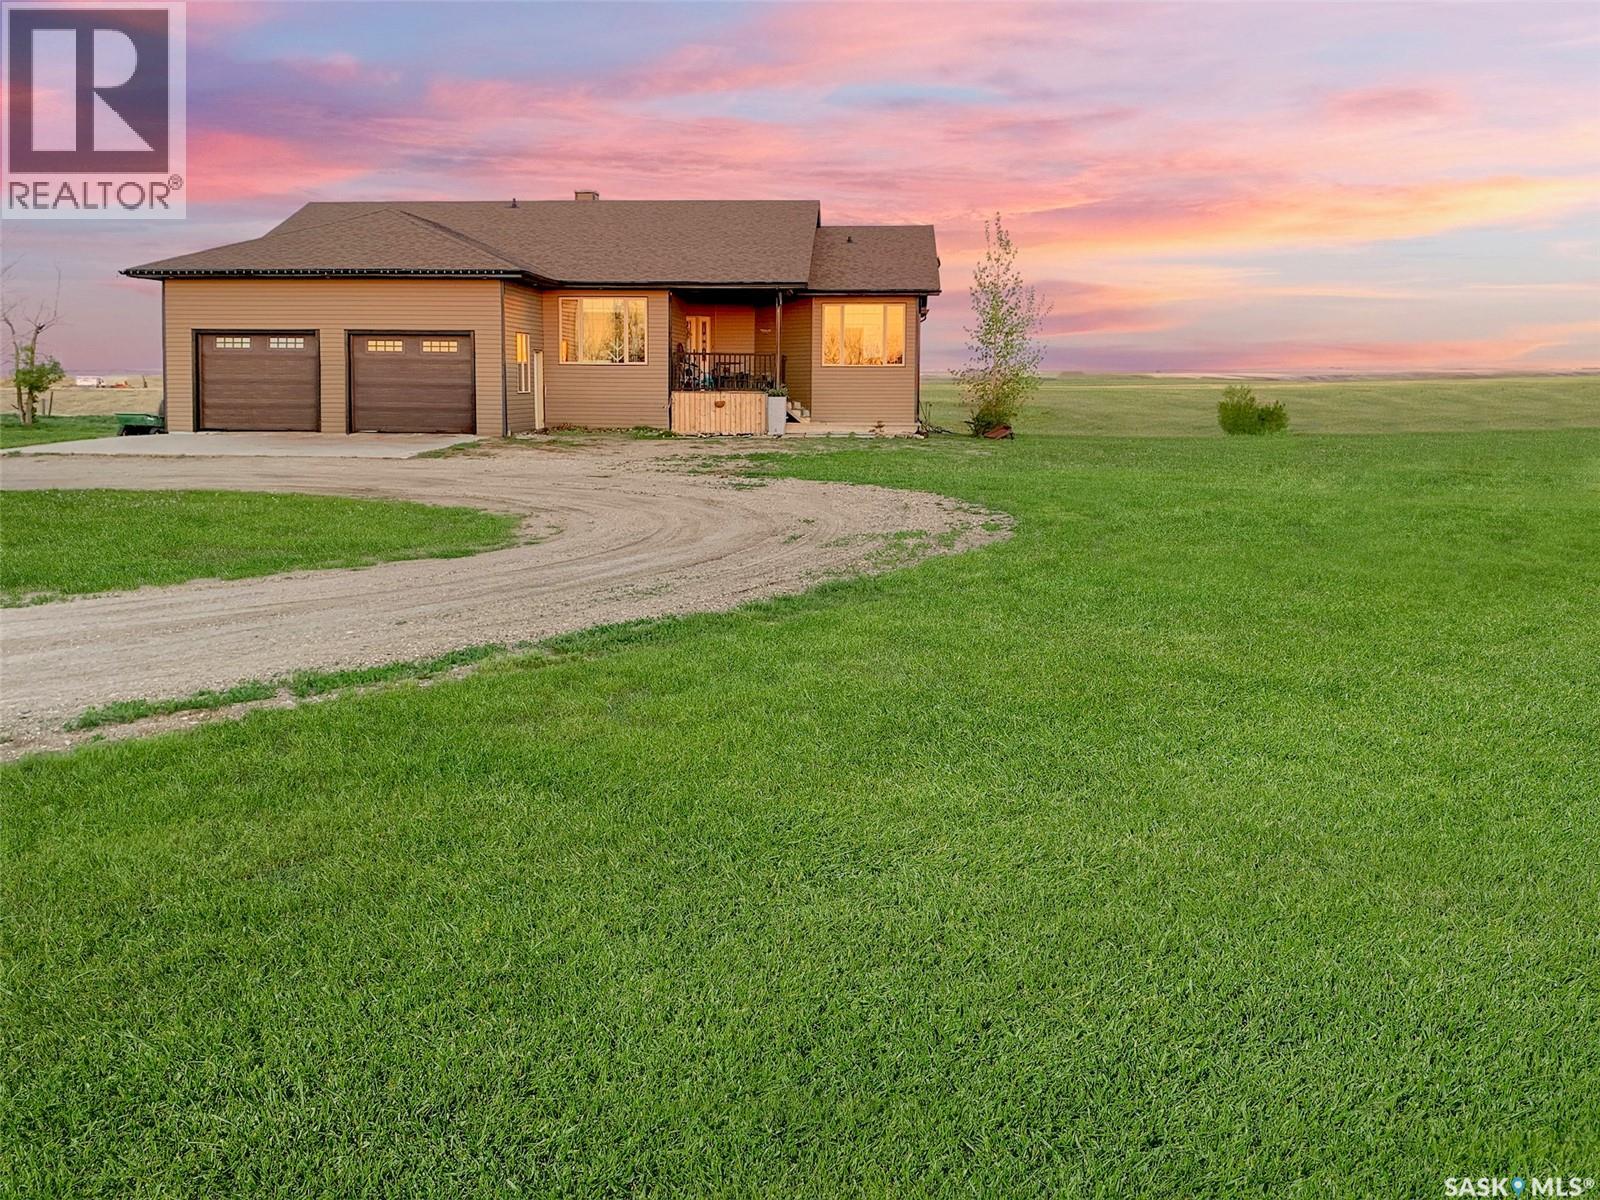
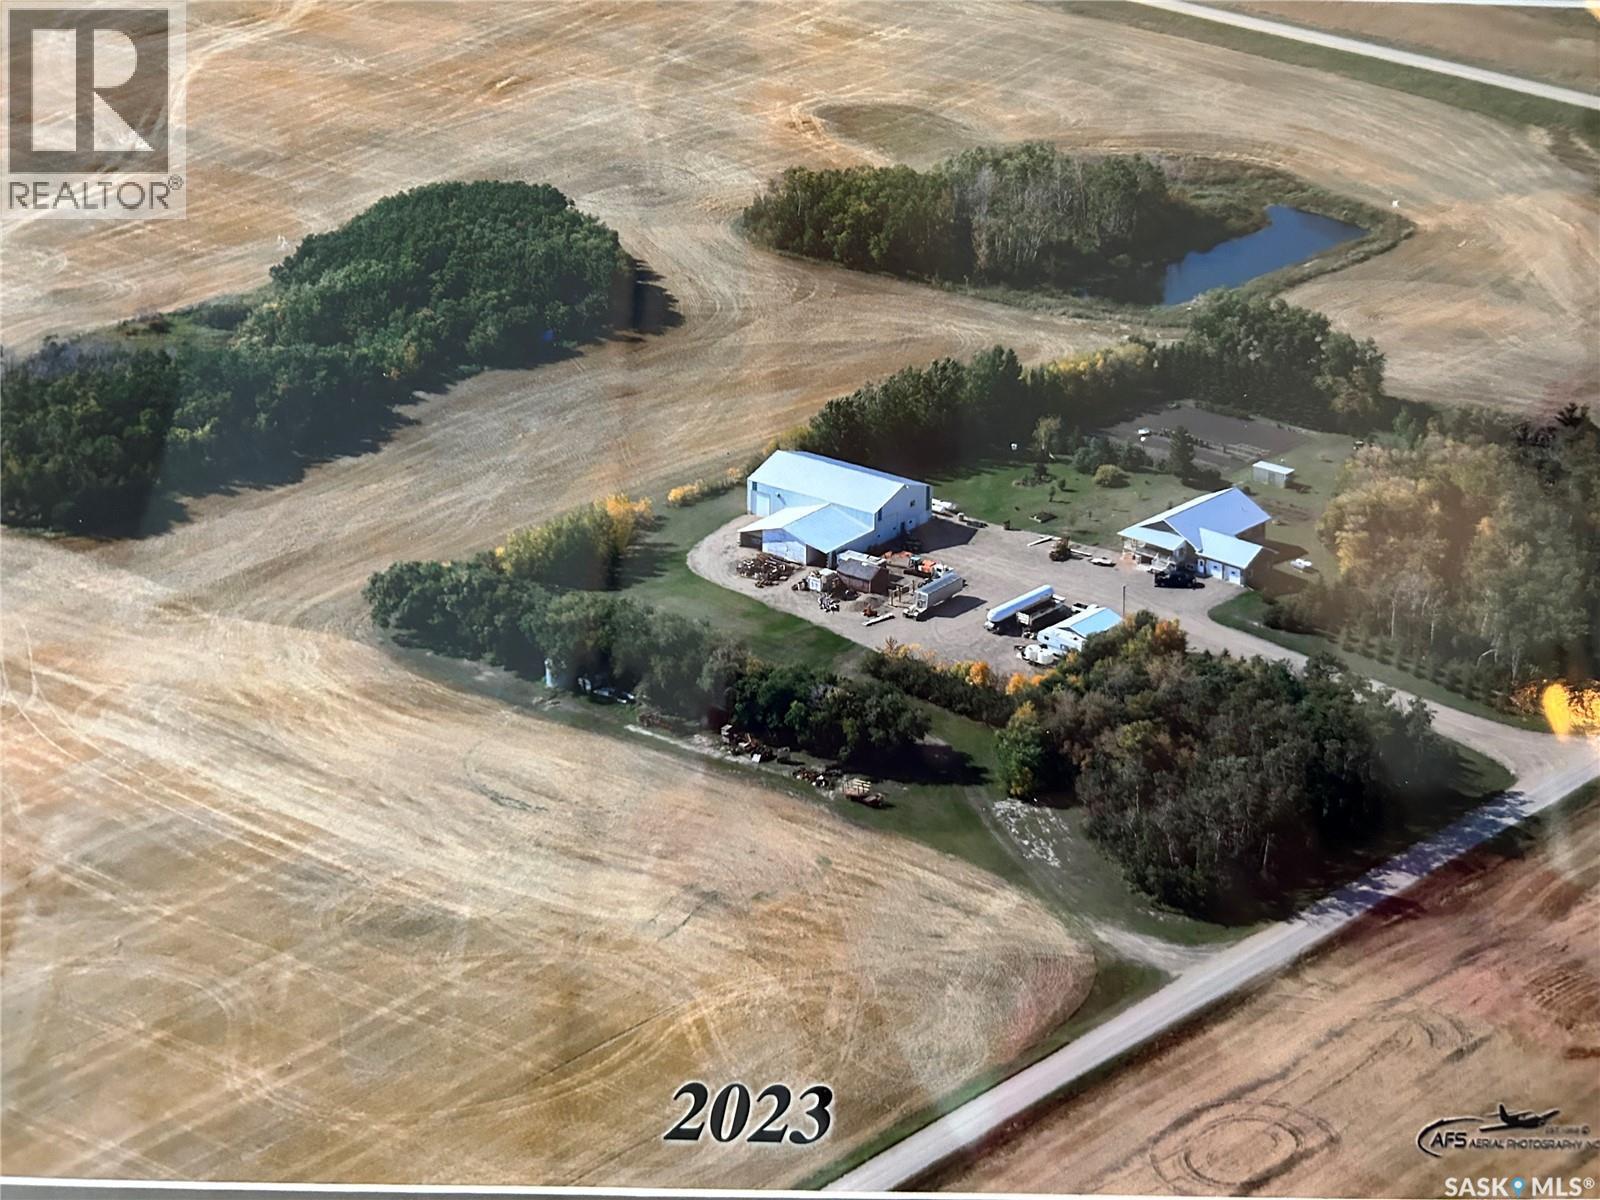
Prepare to be impressed! This picturesque acreage boasts a Custom Built WALK OUT style home that was built with attention to detail and is a sanctuary of comfort and style. It's covered wrap around deck offers breathtaking views of the prairie sunsets, mature flowering trees, and gorgeous manicured grounds. Adjacent to the home is the Commercial Shop ready for any business or hobby enthusiast, detached garage for all the toys, and extra storage throughout. The landscape is adorned with numerous fruit trees, adding both beauty and bounty to the surroundings. This beautiful home offers a sprawling home with low maintenance exterior (metal roof, Concrete board siding, metal trim). The double attached garage (24x28ft) offers tall ceilings, great lighting and in floor heat. As you enter the home you are greeted by this gourmet kitchen with Custom Maple Cabinetry, large island, many pull outs, and under counter lighting....a walk in pantry plus powder room are located just off the kitchen. Spacious dining area and living room in this open concept floor plan. The main floor offers a primary suite fitted with a 4pc ensuite, walk in closet and attached sunroom. Two more bedrooms (one with 2pc bath), full bath and separate laundry are located on this main level. The lower level opens a partially finished basement with 9ft ceilings and in floor heat throughout. Two bedrooms, bathroom, office, large family room with walk out double doors, plus a summer kitchen and cold storage. This home has absolutely everything and there are too many extras to mention! The Commercial Shop (50ft x 80ft main area with 18ft 6" ceiling height) boasts in floor heat, 200 amp power, bathroom and mezzanine with storage or living quarters.(shower, washer/dryer). The attached 40ft x 28ft area offers 12ft ceilings great for storage. Attached cold storage to this shop as well. There are too many extras to mention with this property. Detailed Info Sheet available. Must be seen to be appreciated! (id:41462)
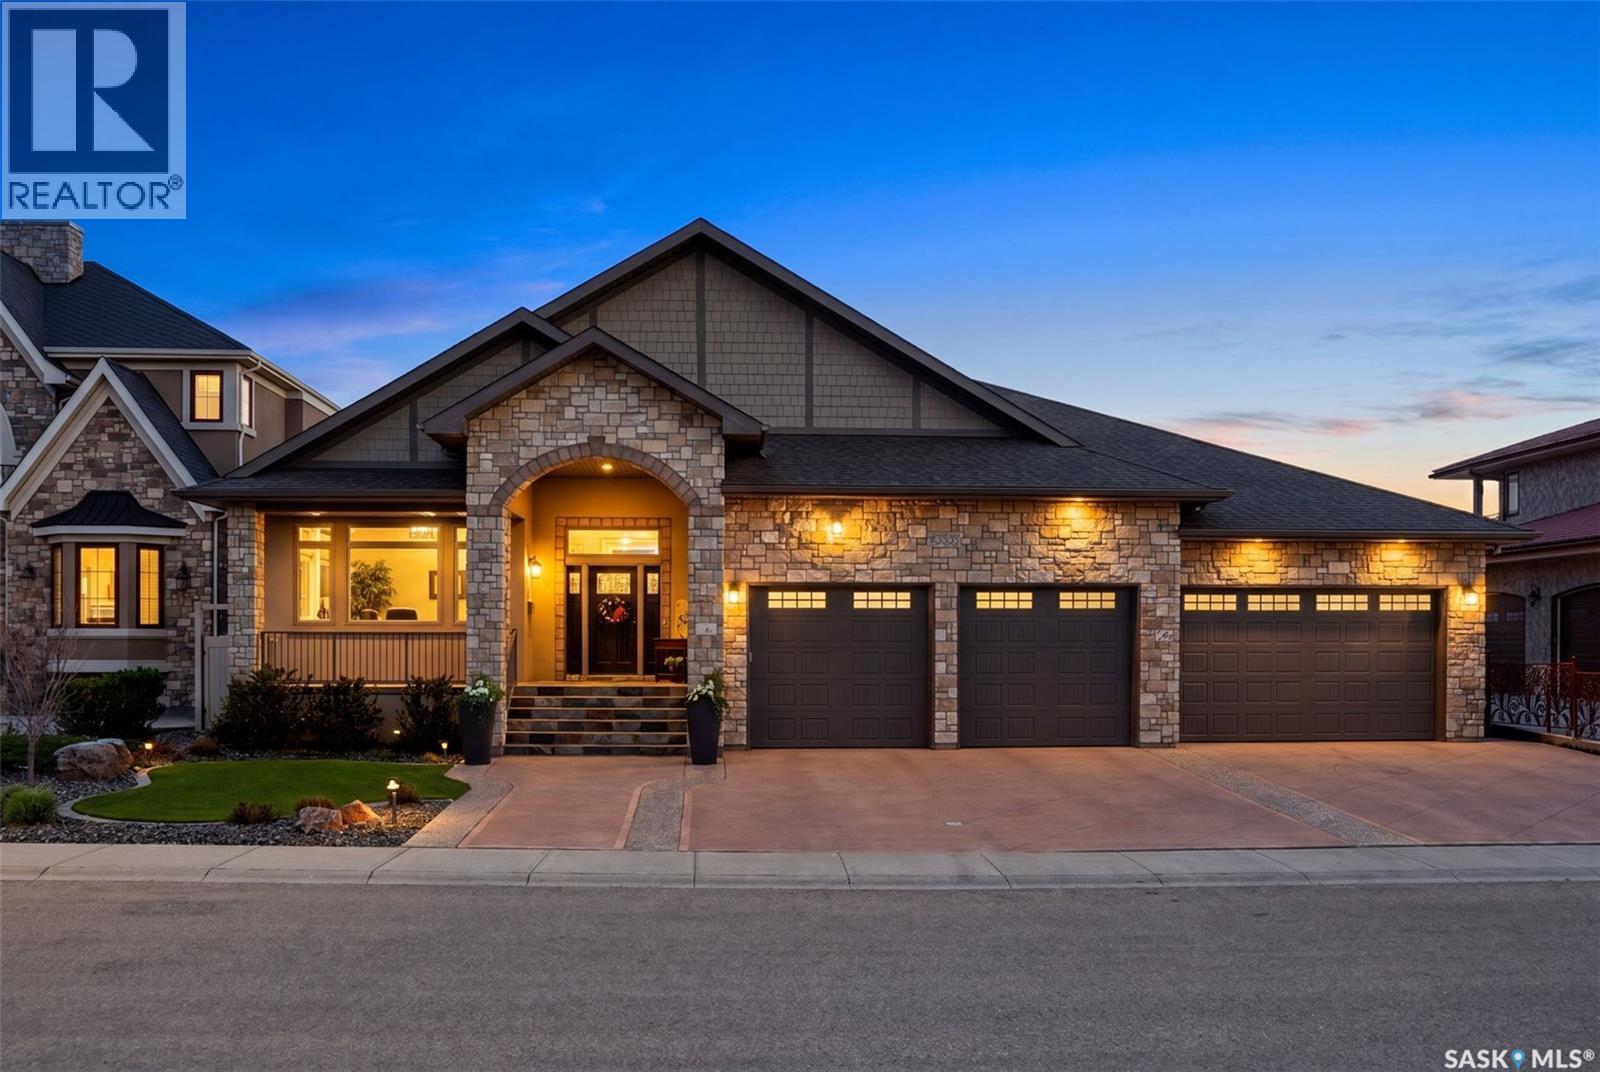
Welcome to 3505 Green Brook Road—an exceptional custom-built walkout bungalow backing green space in Greens on Gardiner. Offering over 2,700 sq. ft. on the main floor plus a fully finished basement, this luxury home blends craftsmanship and incredible indoor-outdoor living in one of Regina's most desirable neighbourhoods. From the moment you arrive, the curb appeal and heated quad garage make a lasting impression. Complete with epoxy floors, custom cabinetry, mezzanine storage, and oversized overhead doors, this garage is ideal for hobbyists, entertaining, or storage. Inside, the grand entry opens to soaring vaulted ceilings, oversized windows, custom millwork, and a bright open-concept design. The main living room is anchored by a stunning floor-to-ceiling stone fireplace and green space views. The kitchen features rich cabinetry, granite countertops, a large island, built-in appliances, extensive storage, and generous dining space. Just off the main living area, the enclosed sunroom with built-in BBQ kitchen and hoodfan offers the perfect entertaining space. The primary suite is a luxurious retreat with peaceful views, custom built-ins, a walk-in closet, and spa-like ensuite with soaker tub, tiled shower, dual sinks, and vanity area. One additional bedroom, a full bath, private office, spacious mudroom with custom built-ins, and walk-in pantry complete the main floor. The fully finished walkout basement offers expansive recreation space with wet bar, two additional bedrooms, oversized laundry room, office/flex rooms, bathroom, and storage. Outside, enjoy panoramic green space views from the upper deck with glass railing or relax on the covered patio below surrounded by landscaped grounds, paving stone pathways, and multiple seating areas with direct access to walking paths. Complete with in-floor heat, two gas fireplaces, underground sprinklers, and premium finishes throughout, this is a rare opportunity to own one of Greens on Gardiner's finest homes. (id:41462)
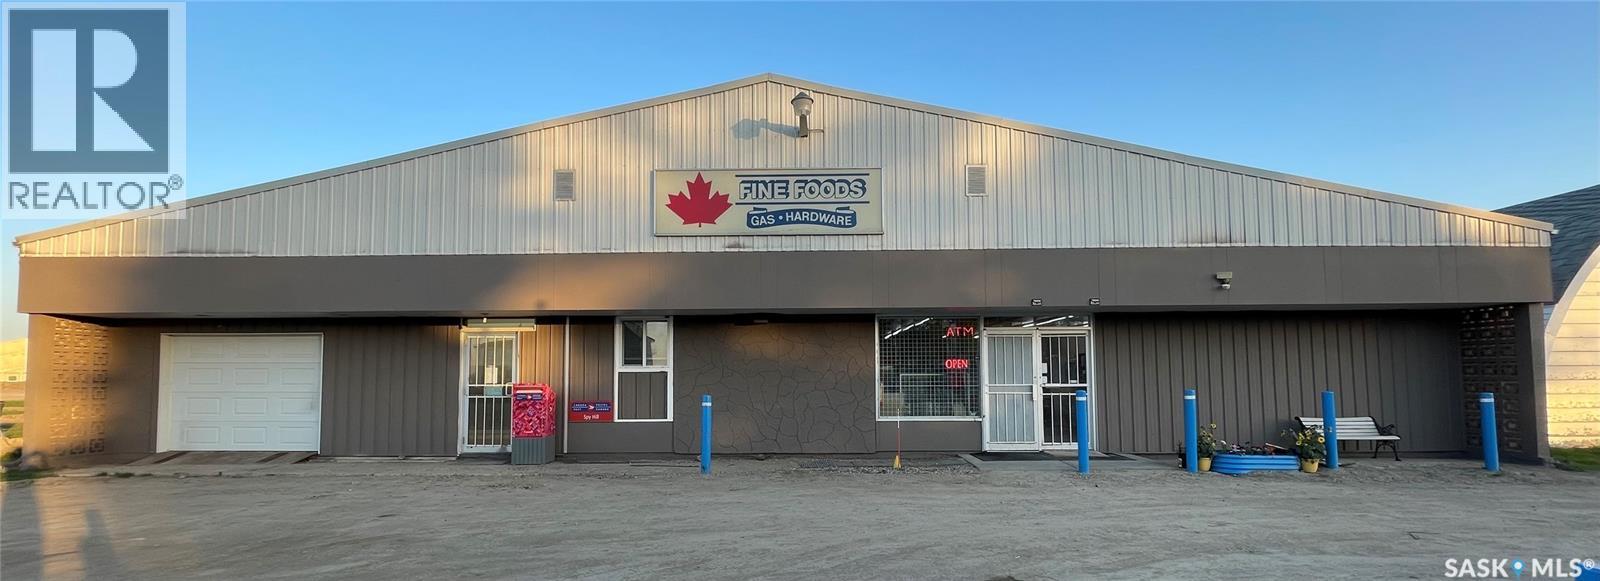
Profitable general store with Grocery store+ liquor store+ post office+ 4 bedroom living quarter in the town of Spyhill, 1 hr away from Yorkton. (id:41462)
Excellent opportunity to own a well-maintained 1,045 sq. ft. bungalow in the highly sought-after neighbourhood of Lawson Heights! This spacious home offers 4 bedrooms and 3 bathrooms, along with an attached garage, all situated on a huge lot. The main floor features a bright and open living room with large windows, a functional kitchen with ample cabinetry, and a spacious dining area perfect for family gatherings. You’ll also find 3 bedrooms on the main level, including a primary bedroom with its own private ensuite, plus an additional full bathroom. The fully developed basement offers even more living space with an oversized family room, additional bedroom, bathroom, den, and laundry/storage area—ideal for growing families or guests. This home comes loaded with upgrades and features including central air conditioning, vinyl plank flooring, updated lighting fixtures, and underground sprinklers. A 13' x 12' workshop space behind the garage provides excellent flexibility for hobbies or extra storage. Enjoy great curb appeal with brick accents and vinyl siding, along with a fully landscaped front and backyard, large deck, fully fenced yard, and concrete driveway. Conveniently located within walking distance to schools, parks, and bus routes, and just minutes from all amenities. Don’t miss out—call your REALTOR® today to book your private showing! (id:41462)