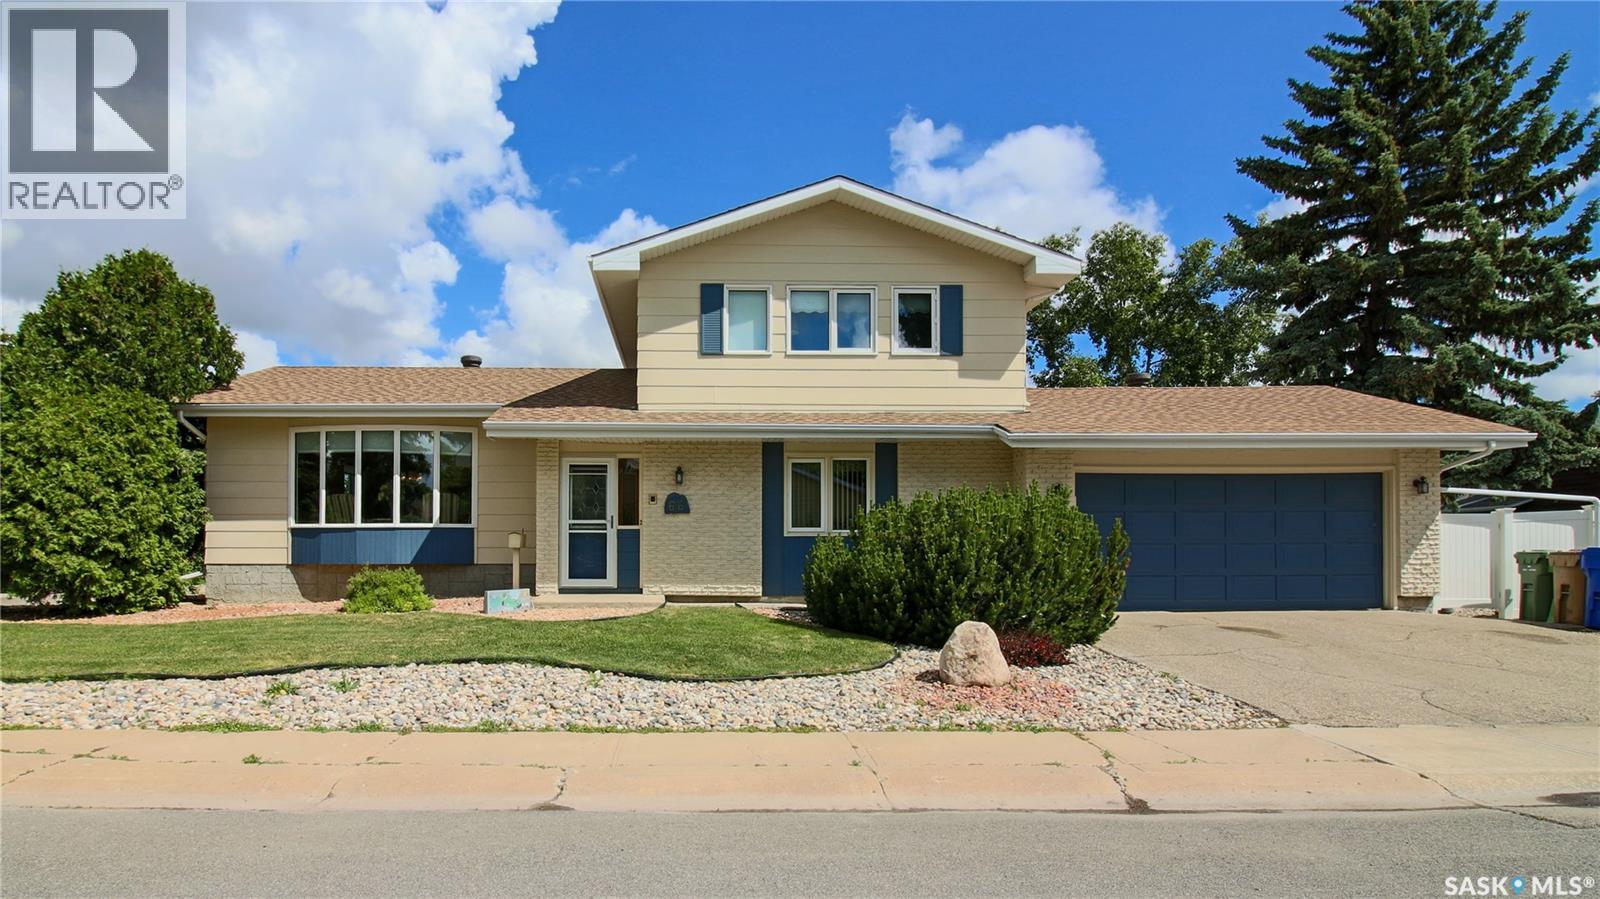
This well-maintained 2-storey split has seen several upgrades over the years and offers great street presence, a double attached garage, and a large 7,442 sq. ft. lot with a beautifully landscaped yard. The location is a major highlight, with the home situated within walking distance of Wilfred Hunt School and close to University Park, Westminster Park, nearby biking paths, and walking trails. It’s a great setting for buyers who value mature neighbourhood surroundings, outdoor space, and convenient access to schools and recreation. Inside, you’re welcomed by a slightly sunken foyer with a coat closet, leading up a few steps to a bright and spacious front living room. Further into the home, you’ll find a formal dining area along with an updated kitchen with eat-in dining area that includes the fridge, stove, over-the-range microwave, and dishwasher. The upper level features three good-sized bedrooms, all with laminate flooring, including the primary bedroom with its own convenient half-bath ensuite. A full main bathroom completes this level. A few steps down from the main floor is the grade-level third level, offering a comfortable family room with a gas fireplace and sliding doors to the backyard. This level also includes a fourth bedroom, currently used as an office, an additional half bathroom, and a practical mudroom/laundry area that also has direct access to the yard. The basement level provides even more living space with an L-shaped rec room, a storage room, the utility room, and an expansive crawl space under the thirds level that offers plenty of extra storage. Outside, the fully fenced backyard is a wonderful feature of the property, with mature landscaping, a good-sized shed, and a charming gazebo with windows and screens, allowing you to enjoy the outdoor space while keeping the bugs away. If you’ve been waiting for a spacious family home in University Park with a yard that truly stands out, this one deserves a closer look. (id:41462)
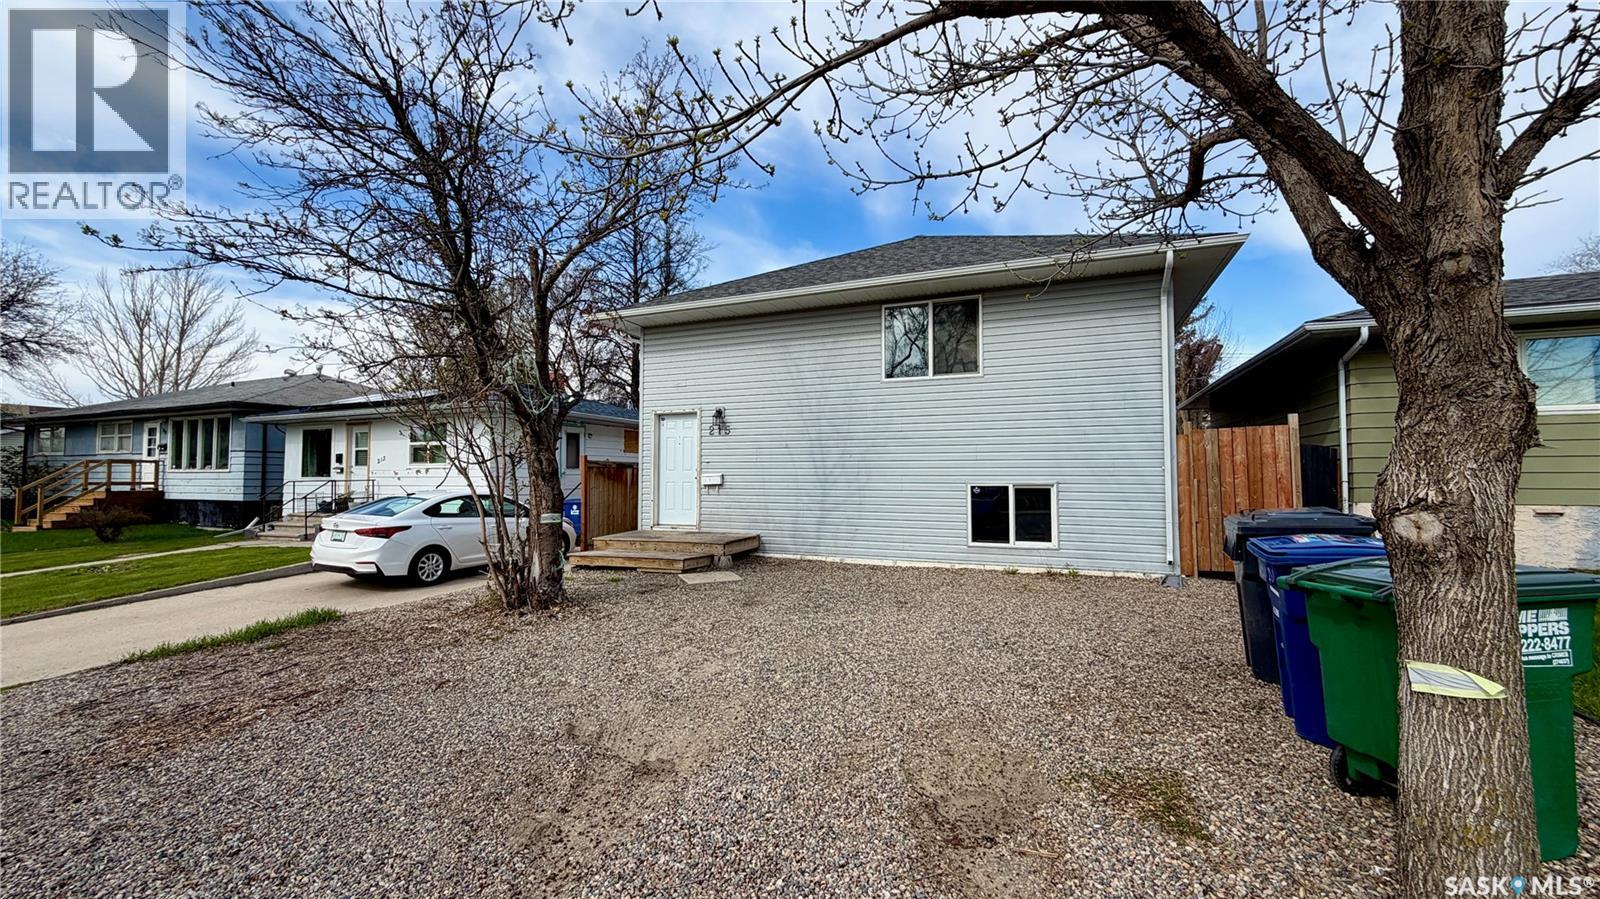
Turnkey revenue properties like this rarely come along in such a clean, modern package. Built in 2019, this front-and-back bi-level duplex offers incredible flexibility for investors, multi-generational living, or buyers looking to offset their mortgage by living in one side and renting the other. The front unit features a bright and spacious layout with a bedroom, full 4-piece bathroom, laundry, living room, dining area, and kitchen on the main level, plus three additional bedrooms and another full bathroom downstairs. The rear unit offers an equally functional design with an open-concept living, dining, and kitchen space upstairs, while the lower level includes two large bedrooms, a full 4-piece bathroom, and its own private laundry. Outside, the property is thoughtfully set up with separately fenced yards for added privacy, along with a heated double garage featuring two independent bays and separate overhead doors—perfect for tenants or owner-occupants wanting clearly divided spaces. Located in the heart of Mount Royal, close to schools, parks, and easy commuter routes, this is a true turnkey opportunity with modern construction, all appliances included, and strong long-term rental appeal. (id:41462)
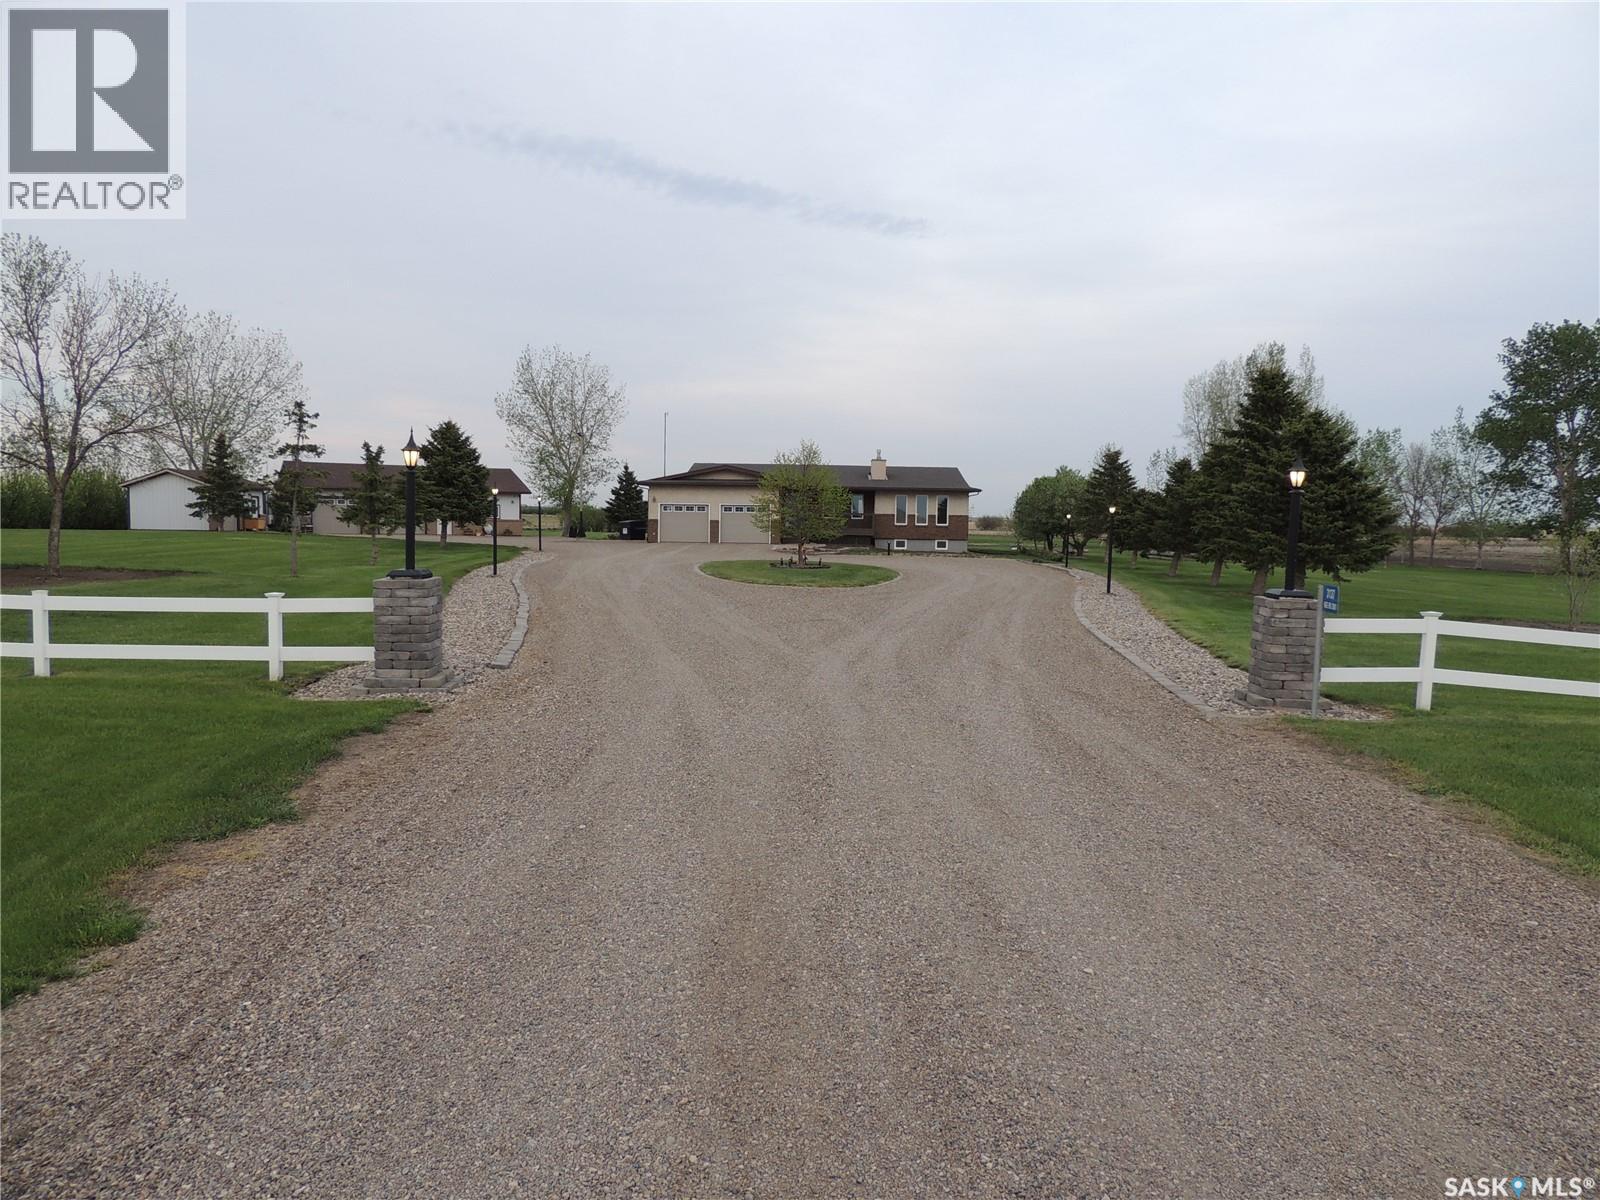
This acreage greets you as you enter the driveway. The meticulously maintained yard has many trees, garden areas, and views that stretch for miles. The home has been updated throughout, including energy-rated windows and doors. You enter the front of the home with direct access to the garage and a half bath with a laundry room. The main bedroom has an expansive bathroom with a freestanding soaker tub, dual sinks, and a separate shower. The walk-in closet has access into the bedroom with large windows facing the backyard. There is a second bedroom on the main floor. The open floor plan has a sitting room with access to the refinished back deck. The kitchen has solid surface counters and a dining room with extended window views. The main floor living room has a gas fireplace. To finish off the main floor is a den that is open to the sitting area. The basement has many upgrades with vinyl plank flooring and a wide-open area for all your entertaining needs. The main area has an additional gas fireplace. There are 2 additional bedrooms and a bathroom in the basement. The shop is an entertainer's dream. It has floor heat, a bathroom, and a wet bar area. There are cabinets and counters for plenty of storage. There is also a separate garden shed for storing equipment. The home has been built with dual walls for additional insulation. (id:41462)
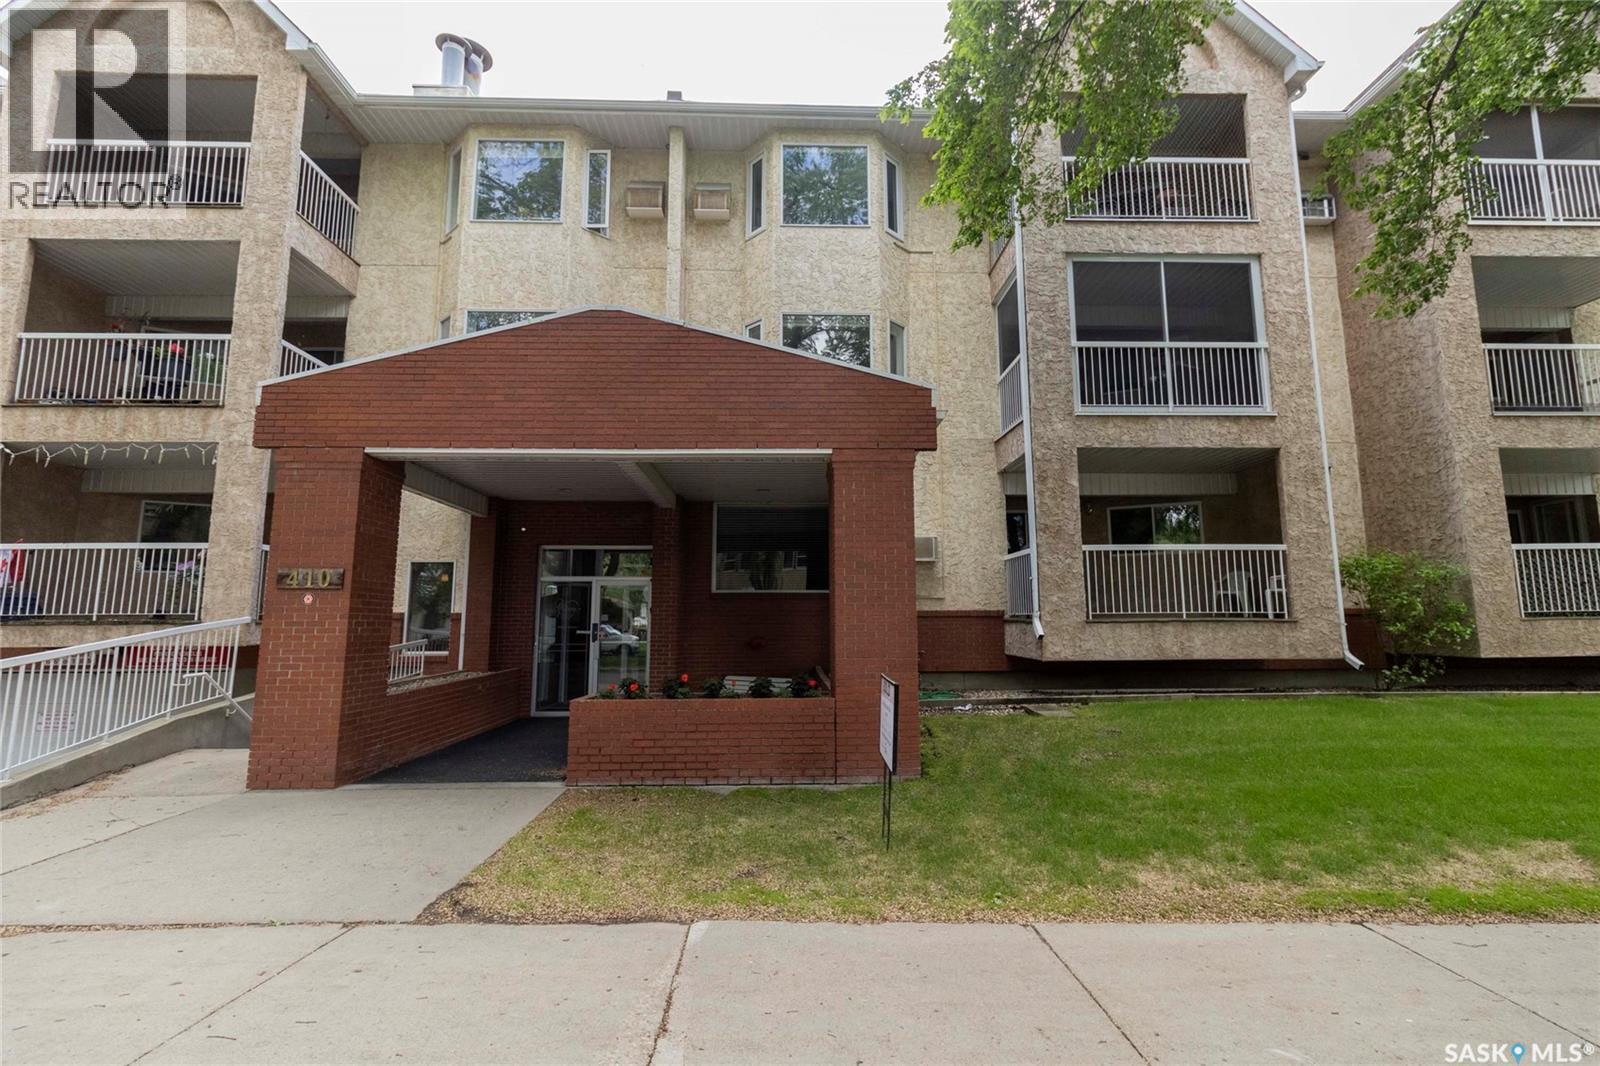
Welcome to Victoria House, a well-maintained condominium complex in the heart of Nutana! This desirable Corner unit (south facing) offers a quiet location within the building and features a private covered balcony, perfect for relaxing and enjoying the outdoors. Ideally situated within walking distance to Broadway Avenue's shops, restaurants, and amenities, and just minutes from downtown. This bright and spacious 2-bedroom, 2-bathroom condo features an open-concept layout with a functional oak kitchen with ample cabinetry, dining area, and living room highlighted by bay windows that fill the space with natural light. Updates include newer vinyl flooring in the front entrance, hallway, kitchen and laundry room. New kitchen counter tops, sink, taps and dishwasher in 2021. And a new Washing machine in 2026. The unit comes complete with six appliances, a laundry/storage room, one (1) heated underground parking stall, and a dedicated storage unit beside it. Residents of Victoria House enjoy the convenience of an elevator, amenities room, and visitor parking. An excellent opportunity for those seeking comfortable, low-maintenance living in one of Saskatoon's most sought-after neighbourhoods. (id:41462)
Welcome to 1277 Queen Street in the Washington Park neighborhood close to the Pasqua Hospital, Sacred Heart Community School, multiple parks, convenience stores and more. This 1946 built, 1170 square foot, 5 bedroom 3 bathroom, 1 and ½ storey house sits on a generous 38 x 125 rectangular, corner lot backing a lane. The spacious front yard is partially fenced but is surrounded by bushes for complete privacy. The back yard is fully fenced with a large, wooden deck, a mature tree for shade, greenery and access to the stand out features of this property, the massive 34 x 22, partially insulated, triple garage! It includes a 10 foot door, an 8 foot door, a workshop area, tons of storage space, a separate 100 amp electrical panel and an asphalt, triple driveway for even more parking. You enter into the living room with multiple windows that let in plenty of natural light. The kitchen has ample counter top space, tile backsplash and the fridge, stove and hood fan are all included. Down the hall are two bedrooms and the main 4 piece bathroom. Upstairs on the second floor you're greeted by the primary bedroom equipped with its own private 2 piece ensuite bathroom followed by another good sized bedroom. Downstairs is a large recreation room, a fifth bedroom and a handy 2 piece bathroom. Completing the home is the laundry and utility room that houses the owned high efficiency furnace, rented water heater, 100 amp electrical panel and included washer, dryer and central vacuum system. (id:41462)
Welcome to this extensively renovated and lovingly maintained bungalow on a private cul-d-sac in University Park. Features open plan with drag spantex ceiling and hardwood floors in living room and kitchen. Full kitchen renovation with new cabinets, soft close doors and drawers, abundant concrete countertops, pot lights, tile backsplash, full stainless steel appliance package, center island with eat-up bar & rollout drawers, large eating area, loads of light through large windows. 3 very good bedrooms, updated primary bedroom with reno'd 3 pc ensuite, tile shower, 4 pc main bath with Boeing style tub. Large basement is beautifully finished with family room with tray ceiling, large games room, huge bedroom with 2 walk-in closets, 3 pc bath, utility/ storage room, direct entry to fully finished insulated painted garage. Great private yard with large deck & pergola, additional upgrades include high efficiency furnace, new shingles, rubber driveway, lots of triple pane vinyl windows, and more. A beautiful smoke free home, come take a look, E. & O.E. (id:41462)
Two bedroom main floor condo, located at the rear of the complex backing onto residential homes. Kitchen offers white cabinets and walk-in pantry, open design living and dining room feature laminate flooring with direct access leading to the private patio. Primary bedroom boasts large walk-in closet. Second bedroom, 4 piece bath, in suite laundry & storage plus detached single garage and second separate designated parking stall complete this package! (id:41462)
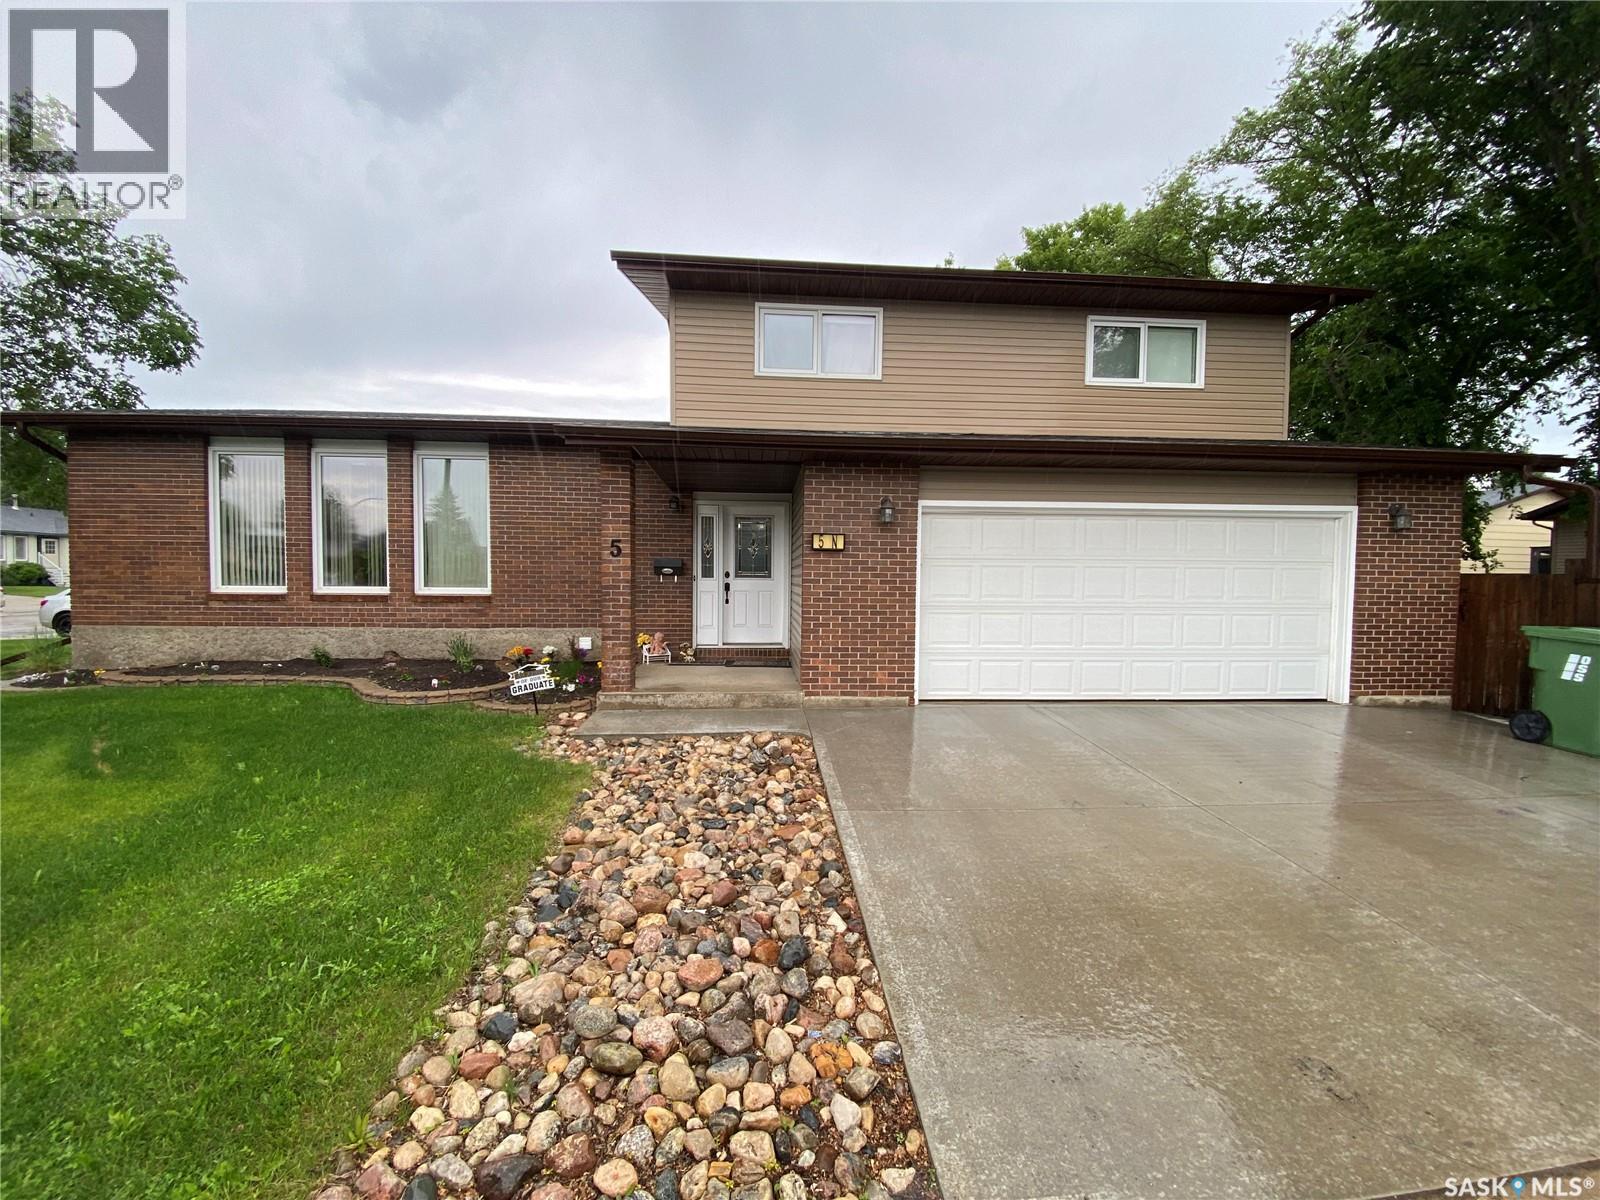
5 Marquis Cres N is ready for your family to enjoy. This immaculate home features over 2000 sq ft on 3 levels along with a finished basement to enjoy. As you enter the home, the large foyer greets you with multiple closets for coats and boots along with direct access to your 24’ x 22’ insulated garage. The front living room with its large windows facing south lets the natural light flow into the home. The kitchen is beautiful with an abundance of granite countertops and cabinet space along with a sit-up island. The dining adjoins the kitchen and allows for large family gatherings. Down a couple of steps, you will find a 2-piece washroom along with your laundry pair. Access to your fully fenced backyard oasis which contains concrete block stones, firepit area, raised stone flower beds and a beautiful deck area along with gas BBQ hookup. Back inside there is also a large additional family room complete with natural gas fireplace and also access to your backyard. Upstairs there are 4 bedrooms with the primary allowing for king-size furniture. A 4-piece washroom amongst the bedrooms completes this floor. Heading downstairs to the basement, the large rec room area complete with a wet bar and 4-piece washroom makes this an excellent space to hold large gatherings and setup your games tables or home theatre system. Additional large storage/play area for the kids with an abundance of storage that will manage all your extras to be stowed nicely. Situated in Silver Heights with a short walk to the elementary schools. Hospital and spray park area. Outside there is additional concrete parking pad for the boat, RV, or extra vehicles. This pristine home is what your family has been waiting for. Make it yours today! (id:41462)
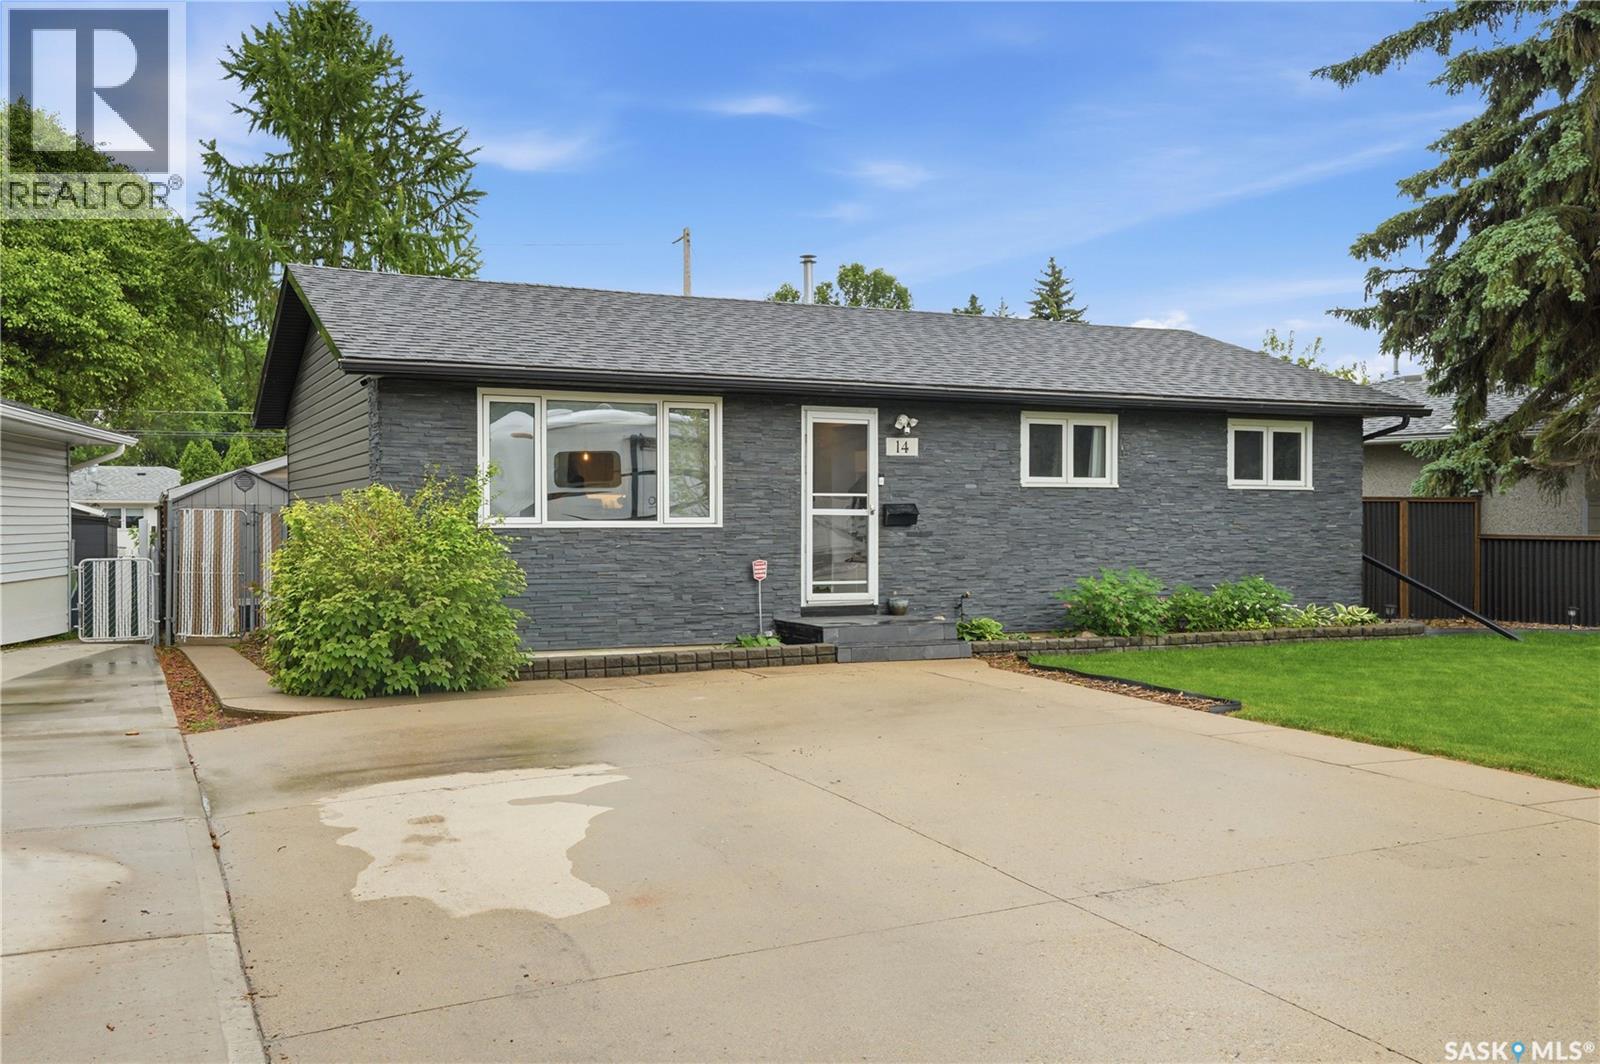
Welcome to 14 Stewart Avenue, a beautifully updated home located on a quiet, family-friendly street in Hudson Bay Park. Offering the perfect blend of modern updates, functionality, and flexibility, this move-in ready property is one you won't want to miss. Featuring 4 bedrooms and 2 bathrooms, this home has been thoughtfully updated throughout and offers a bright, inviting floor plan designed for comfortable everyday living. The main floor showcases stylish finishes, updated spaces, and an abundance of natural light. The basement adds incredible versatility with a separate entrance, a second kitchen and living room, as well as an additional bedroom, and bathroom, making it ideal for a future suite, extended family living, or a mortgage helper opportunity. Step outside and enjoy your own private backyard retreat complete with a spacious deck, hot tub, and plenty of room to relax or entertain. The double detached garage provides ample space for vehicles, storage, and hobbies. Situated in the established neighbourhood of Hudson Bay Park, you'll enjoy convenient access to parks, schools, shopping, public transit, and downtown Saskatoon. Whether you're a first-time buyer, growing family, or investor looking for added flexibility and income potential, this beautifully updated home checks all the boxes. Book your private showing today! Presentation of offers on Tuesday June 30th at 1 PM (id:41462)
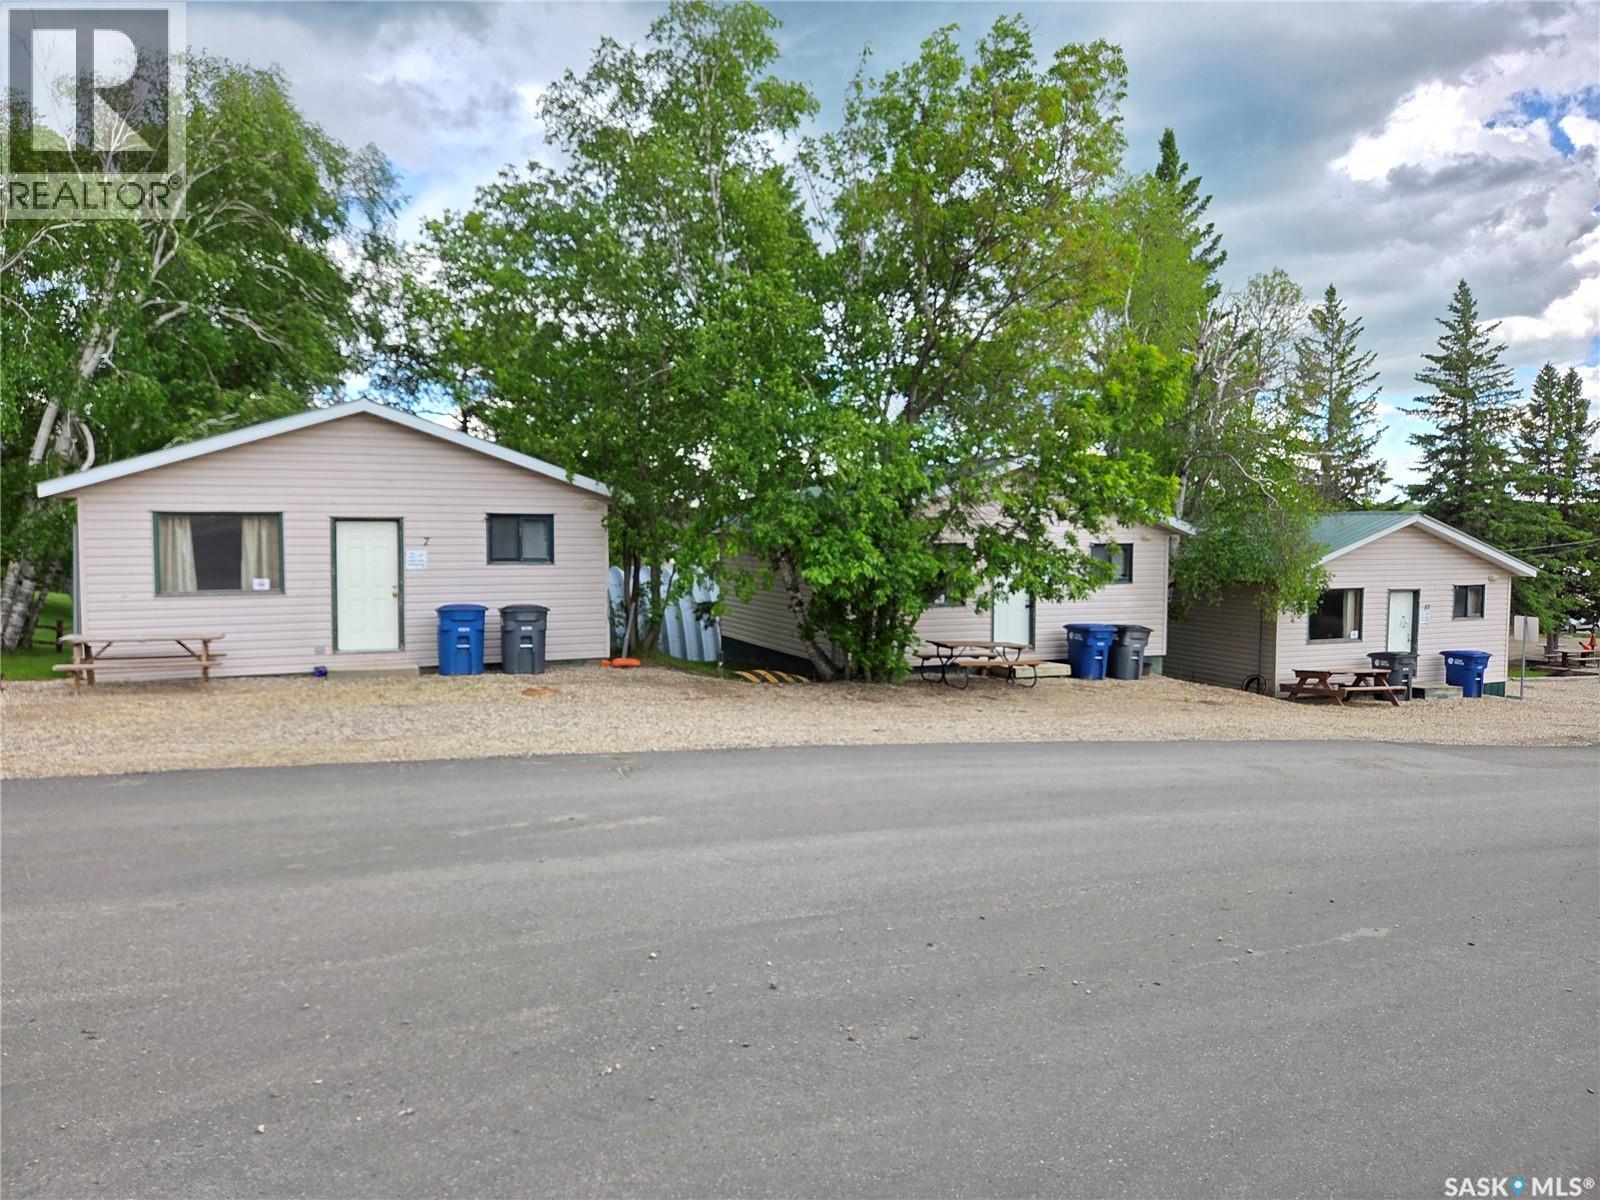
For Sale- 32 Chapa avenue, Multi income business 1152 SF building built in 2009 containing a car wash, vacuum detail station, Laundry mat, 2 showers (3 piece washrooms),Reverse osmosis water fill station, Second level of building currently being used as office space, potential for other use. 2,272 sq. ft. steel-frame Quonset with a concrete floor, offering excellent storage space and great potential to generate additional income through storage rentals. 14 Full service campsites (water, sewer, power). 4 rental cabins (year round & natural gas heat), three of the cabins being 2 bedrooms, four piece bathroom, living room, kitchen, dining. 1 cabin is a three bedroom, four piece bathrooms, kitchen, dining , living room. Wifi for both the campsites and cabins, security system/cameras set up all over the property connect to the monitors in the office space in the second level of the car wash building. A 1344 SF house, main floor consisting of a large master bedroom with a walk in closet and 3 piece ensuite, 2 spare bedrooms, 4 piece bathroom, Renovated kitchen, flooring, windows, and gyproc all done is 2016! The walkout basement used for rental income has it's own separate entrance with a large foyer, 3 bedrooms, 4 piece bathroom, Kitchen/dinging room, large living room for all kinds of activities/gatherings. House has hot water on demand, High efficiency furnace (payne). House has an enormous tree'd in back yard where you can enjoy nature, a beautiful view of Kenosee lake from the large veranda/deck on the front of the house, and tons of parking space out front and on the side of the house. The beautifully treed backyard provides a picturesque setting that would be ideal for hosting weddings, family gatherings, or special events. With multiple on-site accommodations available, guests can enjoy the convenience of staying right at the property, making it the perfect spot. All of this sits on 2.24 acres with ample amount of room to add to the property/business. (id:41462)
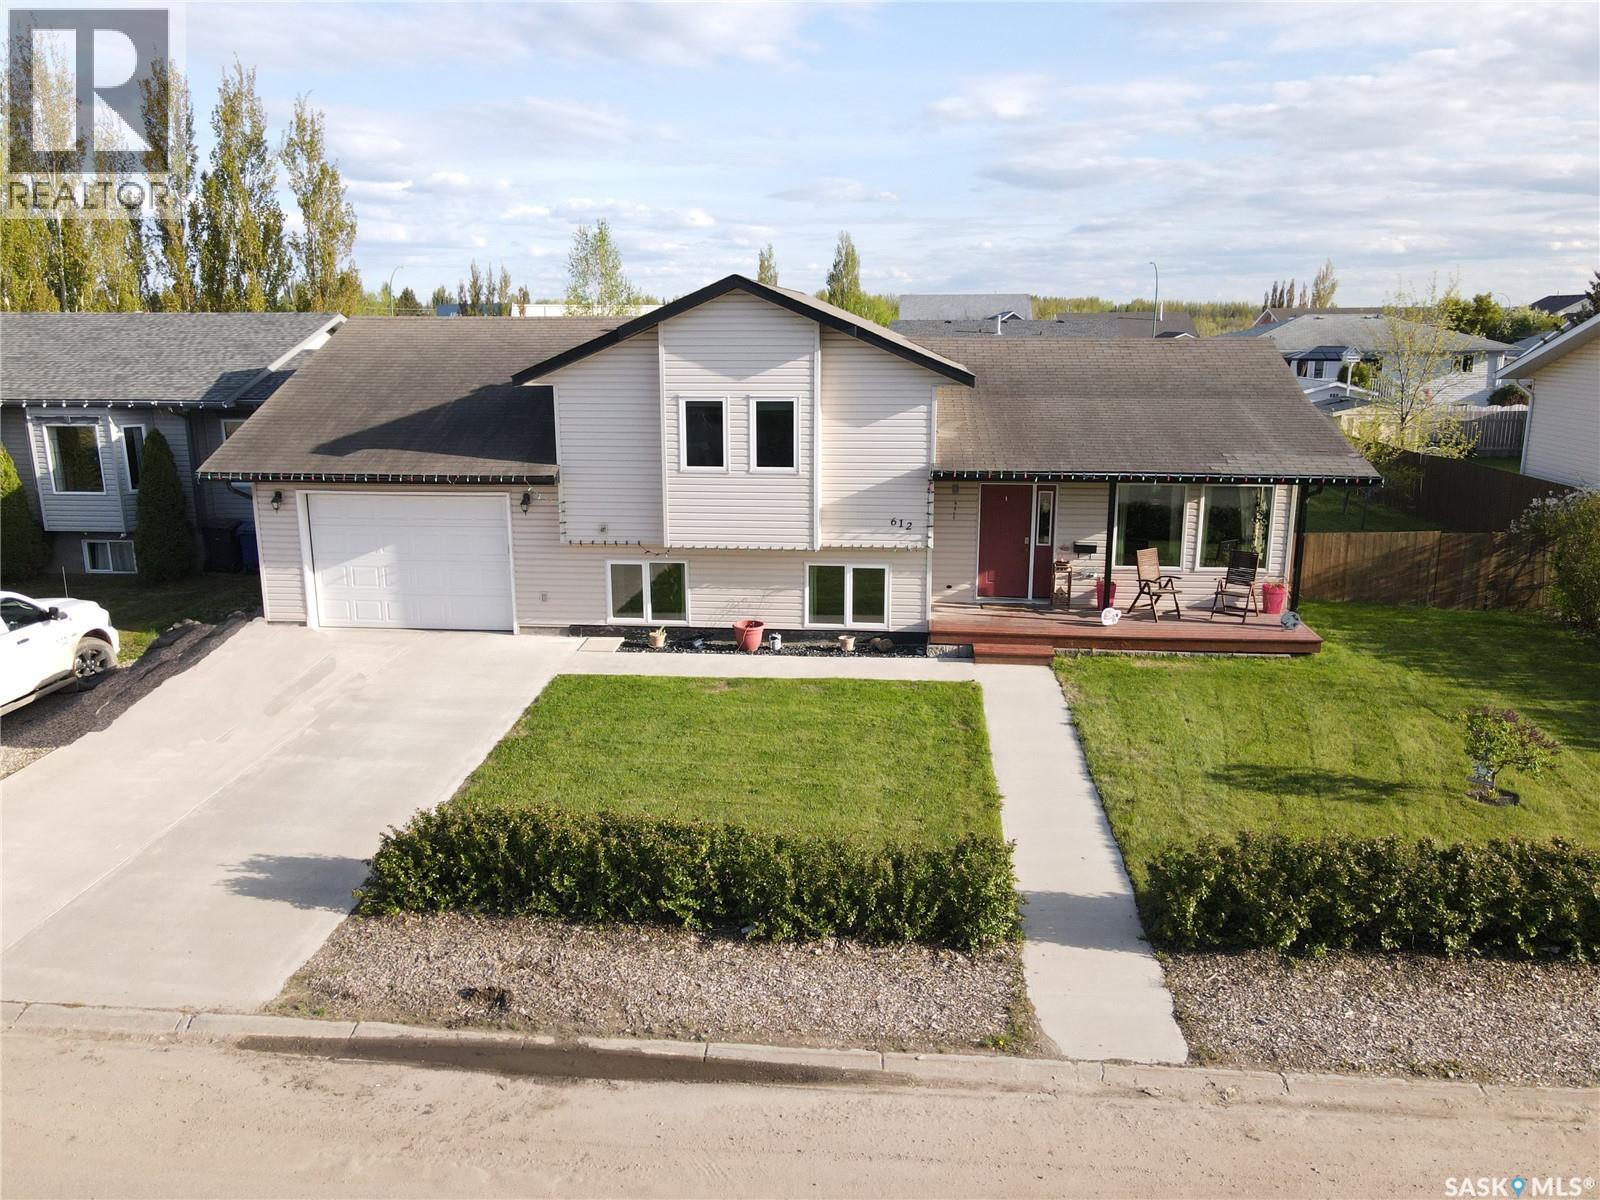
Terrific location, great layout, and wonderful yard! Constructed in 2011, this 3-level split provides great natural light throughout and you will love the straightforward transition between spaces in this home. The second level contains 2 bedrooms, a 4-piece bath, plus a spacious primary bedroom with walk-in closet and 3-piece ensuite. On the main level you will find hardwood floors in the living room and large U-shaped kitchen with a south facing view of the back yard from the silgranit kitchen sink. The family room on the lower level is wired for surround sound and has a natural gas fireplace for added enjoyment. In addition to the family room you will find a dedicated laundry room, 3-piece bathroom, a fourth bedroom, as well as access to the attached garage which has a recently installed natural gas heater. Being 36 feet deep the garage provides great storage and work area. You will truly enjoy the yard. Walking out the patio doors to the deck, you will find a tiled BBQ prep station and pergola to provide you with shade and privacy. You will also enjoy the many fruit bearing trees and garden area. To book your personal tour, don’t hesitate to call or text. (id:41462)
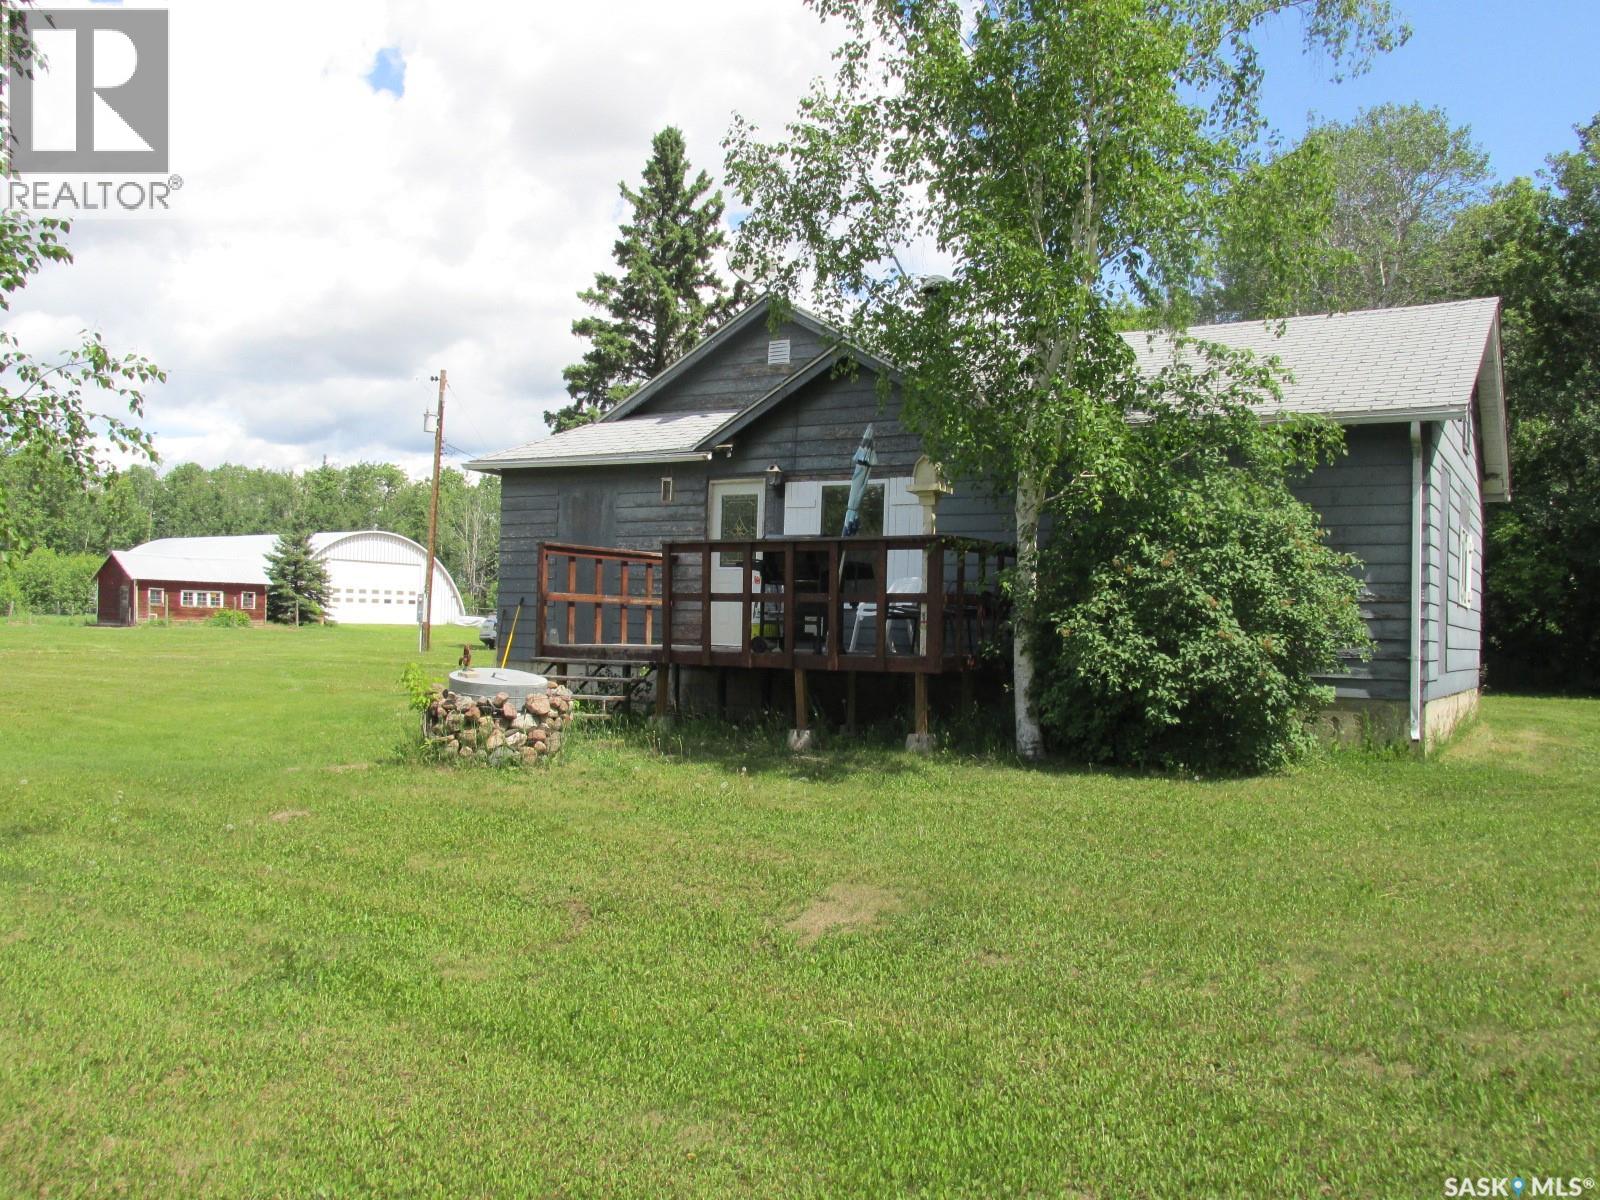
This 1150 sq ft home features 3 bedrooms 1 bath. As you come into the home you will find a cute kitchen, cozy living room with the wood stove, a mix of laminate and traditional wood flooring. Laundry on the main floor! Located about 9 km from Shipman and 26 km to Meath Park, this property is on 13 acres surrounded by trees. If you are looking to do homesteading, this might be an opportunity for you! There is an approx. 50x80’ Quonset with power for all your storage needs, 22x32’ garage, 24x28’ barn, 14x22’ chicken coop. Property is nearly centrally located between Prince Albert (43 min) and Nipawin (53 min). Being only 15 min to Smeaton it gives you easy access to highway 106 that leads to the numerous fishing lakes up north. North-East Saskatchewan is known for great hunting. Make this your new home! (id:41462)