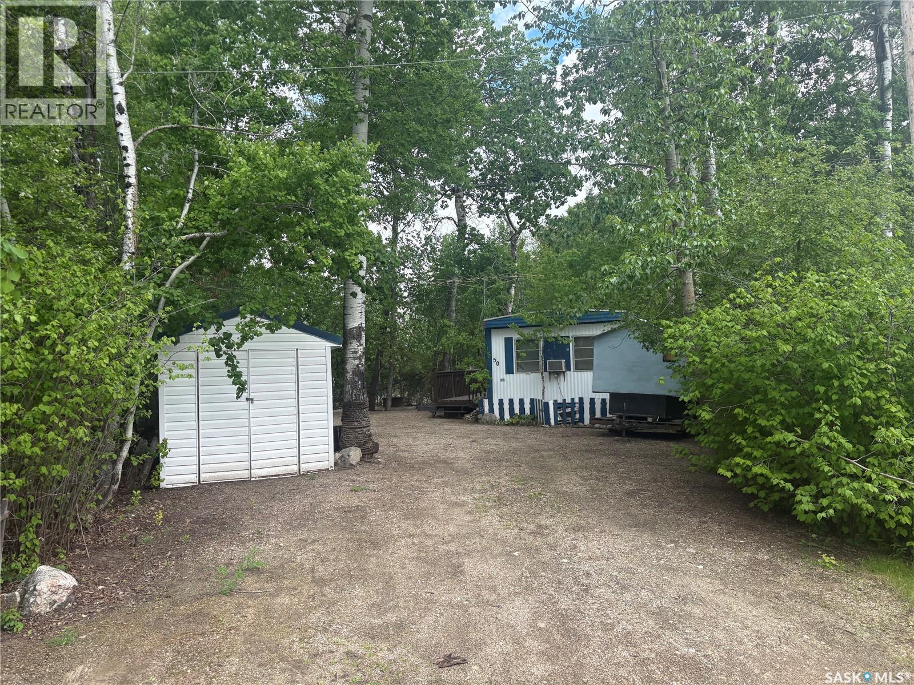
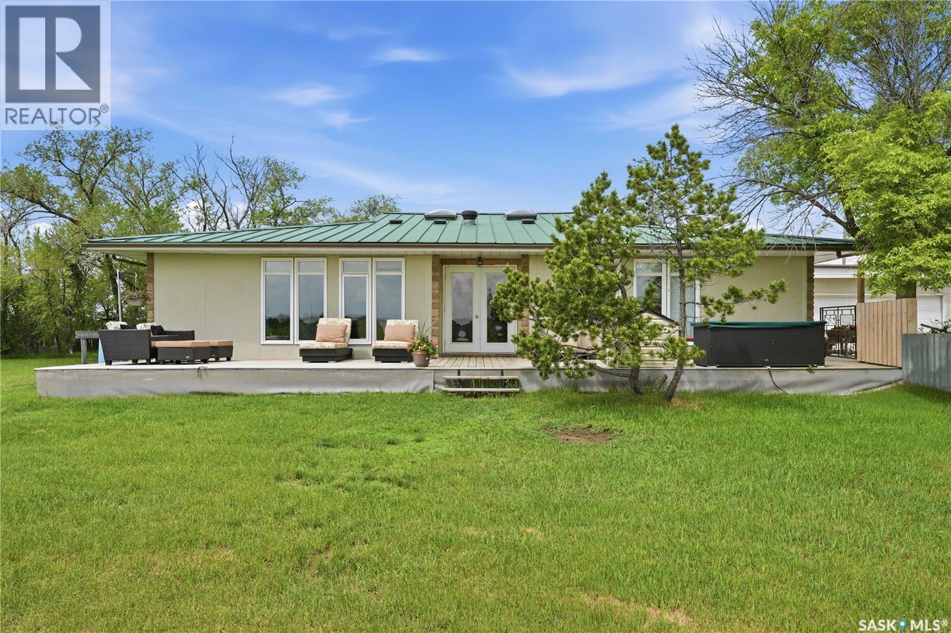
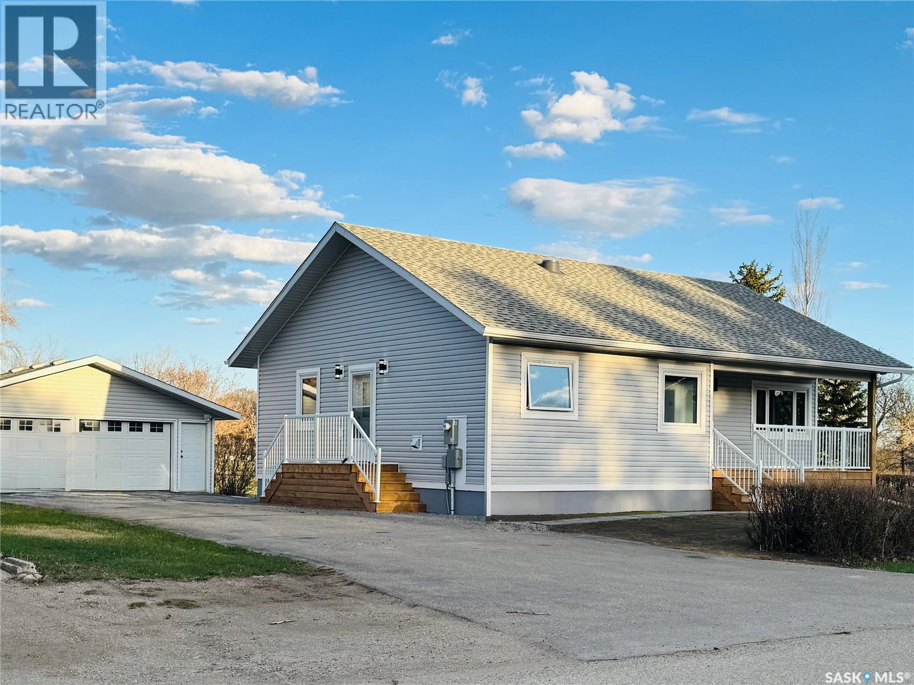
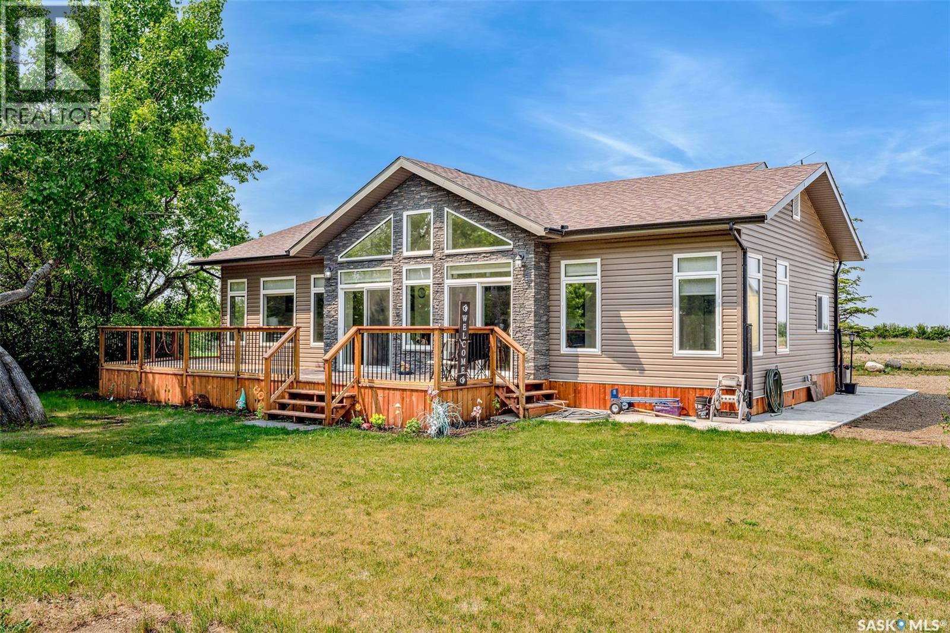
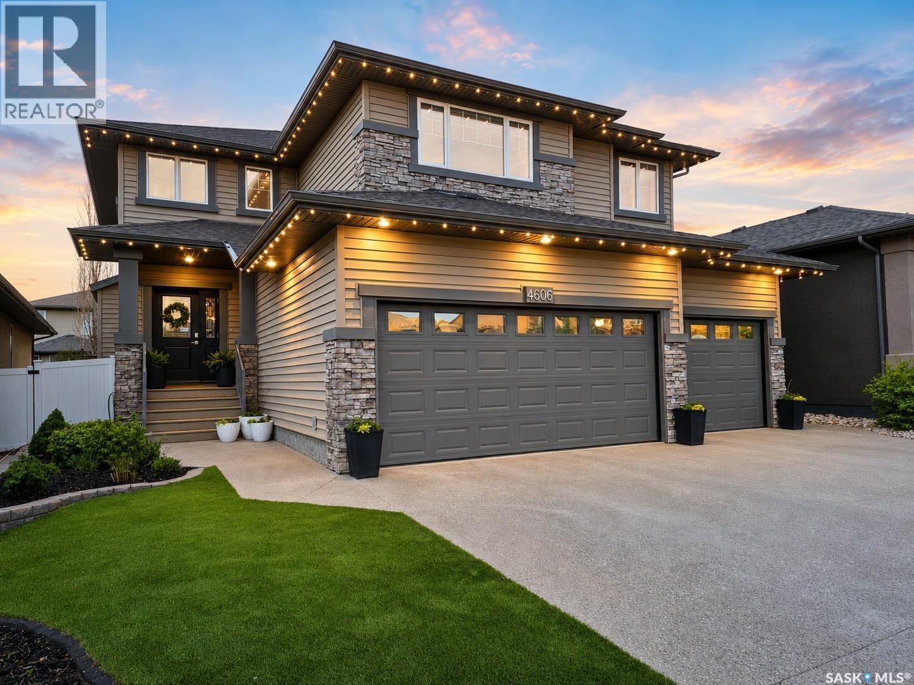
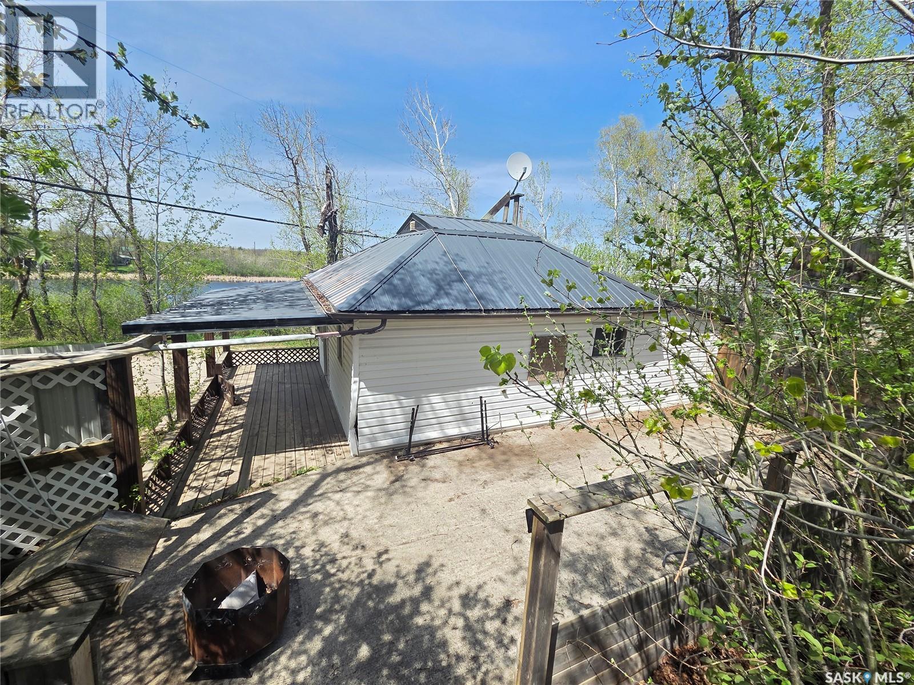

8 Hunter Bay is a private large yard in the quiet Hunter Bay at North Shore Fishing Lake near Kuroki, SK. The property has an older mobile home that is usable but the property value is mostly in the location, size and privacy. Come check this property out and find a little bit of serenity now in North Shore Fishing Lake. North Shore Fishing Lake offers excellent fishing, water sports, hunting, snowmobiling, etc.. The community also features a newly renovated recreation area with new beach volleyball, softball diamond, picnic area basketball court, and pickle ball court. Fishing Lake is only a couple hours from Regina and Saskatoon near Wadena, Wynyard, and Foam Lake with North Shore only 15 minutes from all the services Wadena has to offer as well as three 9-hole golf courses. (id:41462)
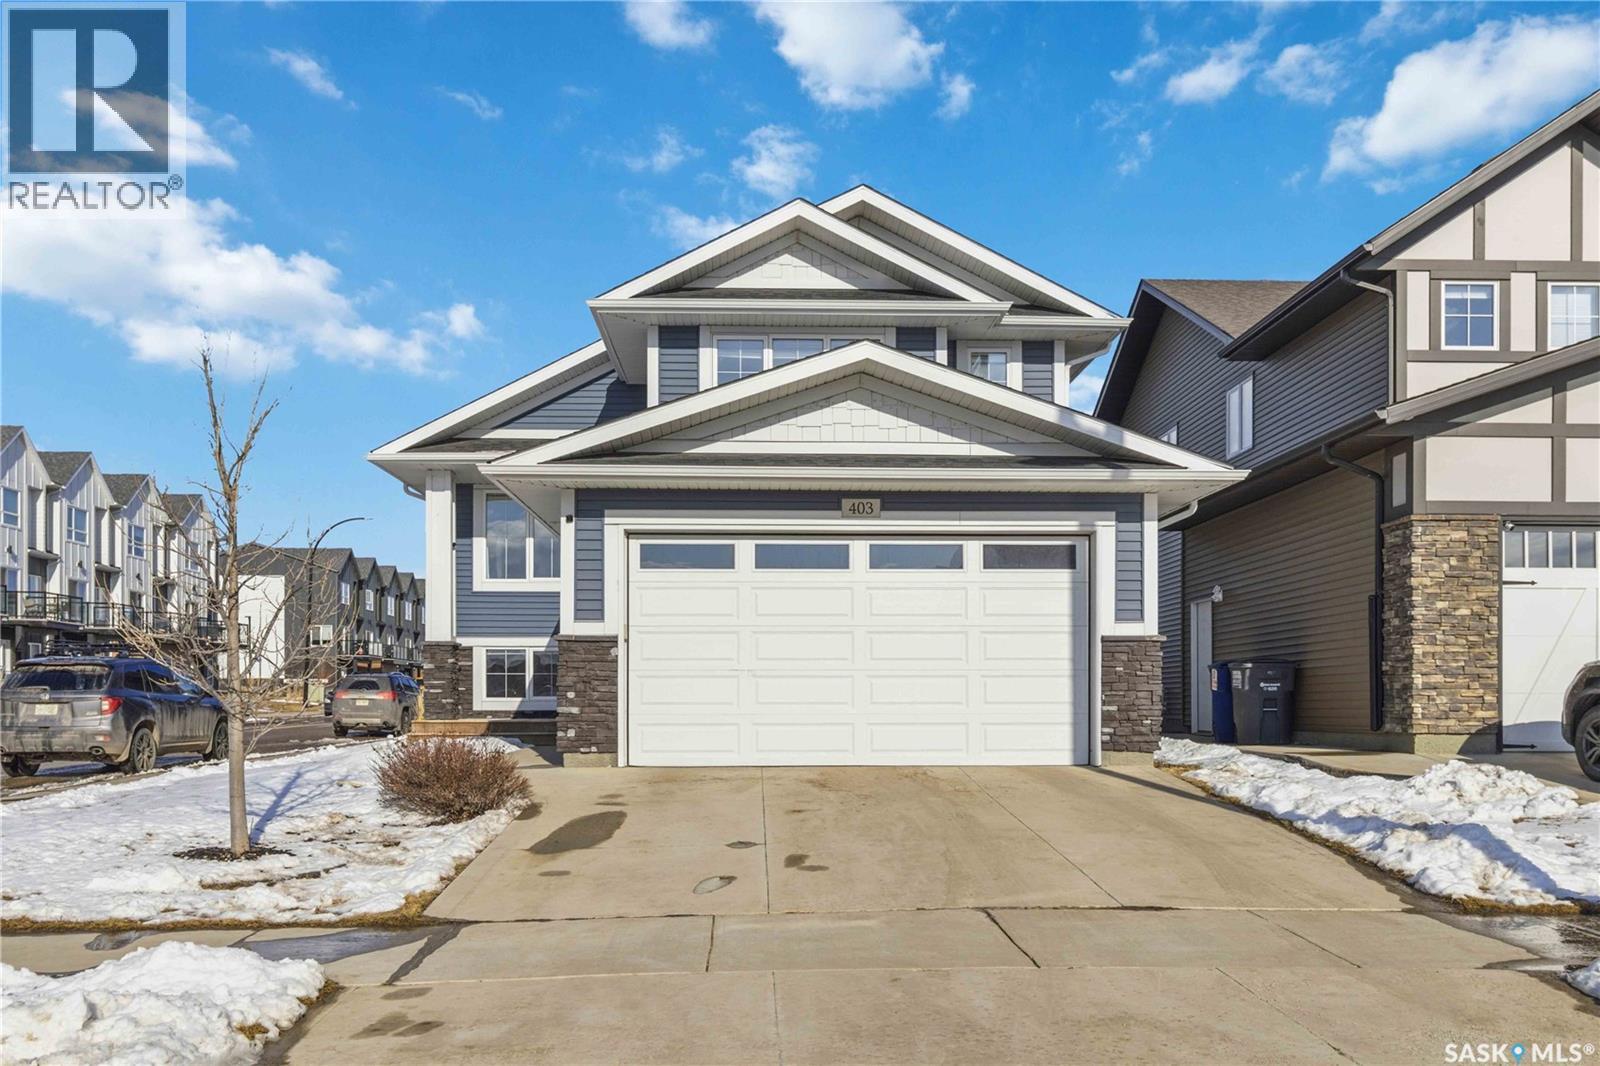
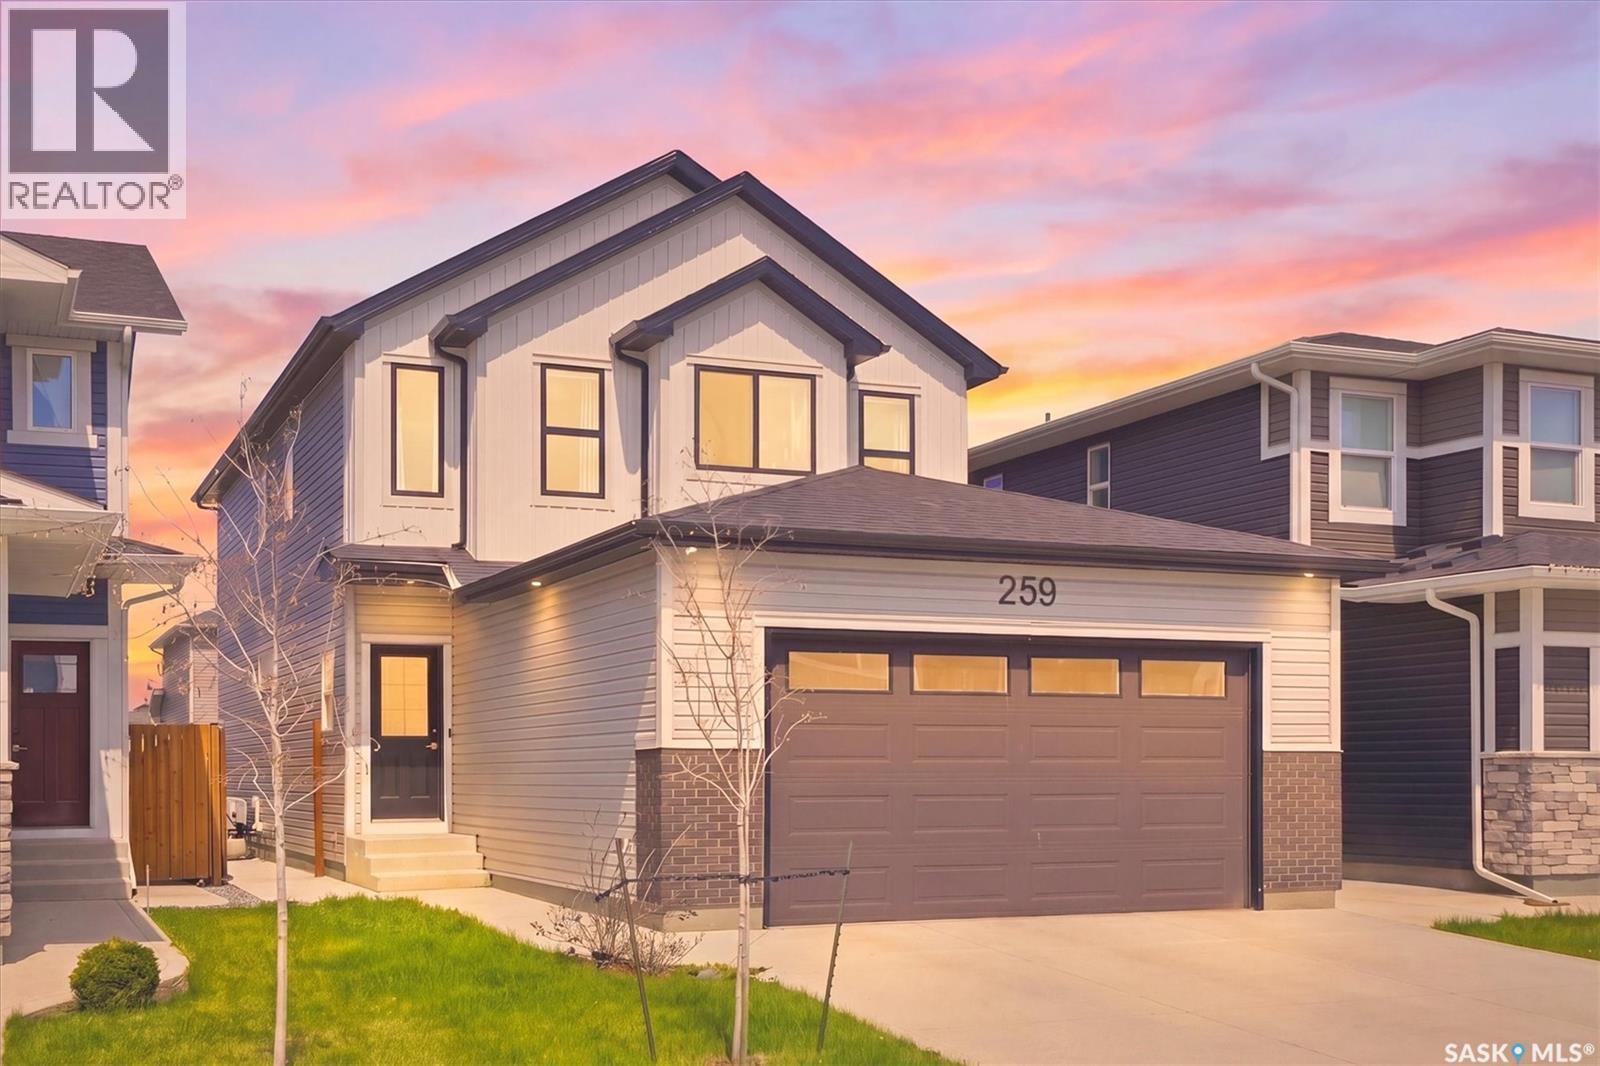
Welcome to this beautiful modified bi-level in the sought-after community of Brighton, offering style, space, and convenience for the whole family. Fully finished from top to bottom, this impressive home features 5 spacious bedrooms and 3 full bathrooms, making it perfect for growing families or those needing extra room to live and entertain. Enjoy upgraded finishes from the builder, adding quality and modern appeal throughout. Situated on a desirable corner lot, the property also offers a double attached garage, completed landscaping, and a fully finished backyard with a generous deck—ideal for summer gatherings and outdoor relaxation. Perfectly located across from an elementary school and within walking distance to Brighton Pond and one of the many playgrounds the community has to offer, this home combines comfort, function, and an unbeatable family-friendly location. (id:41462)
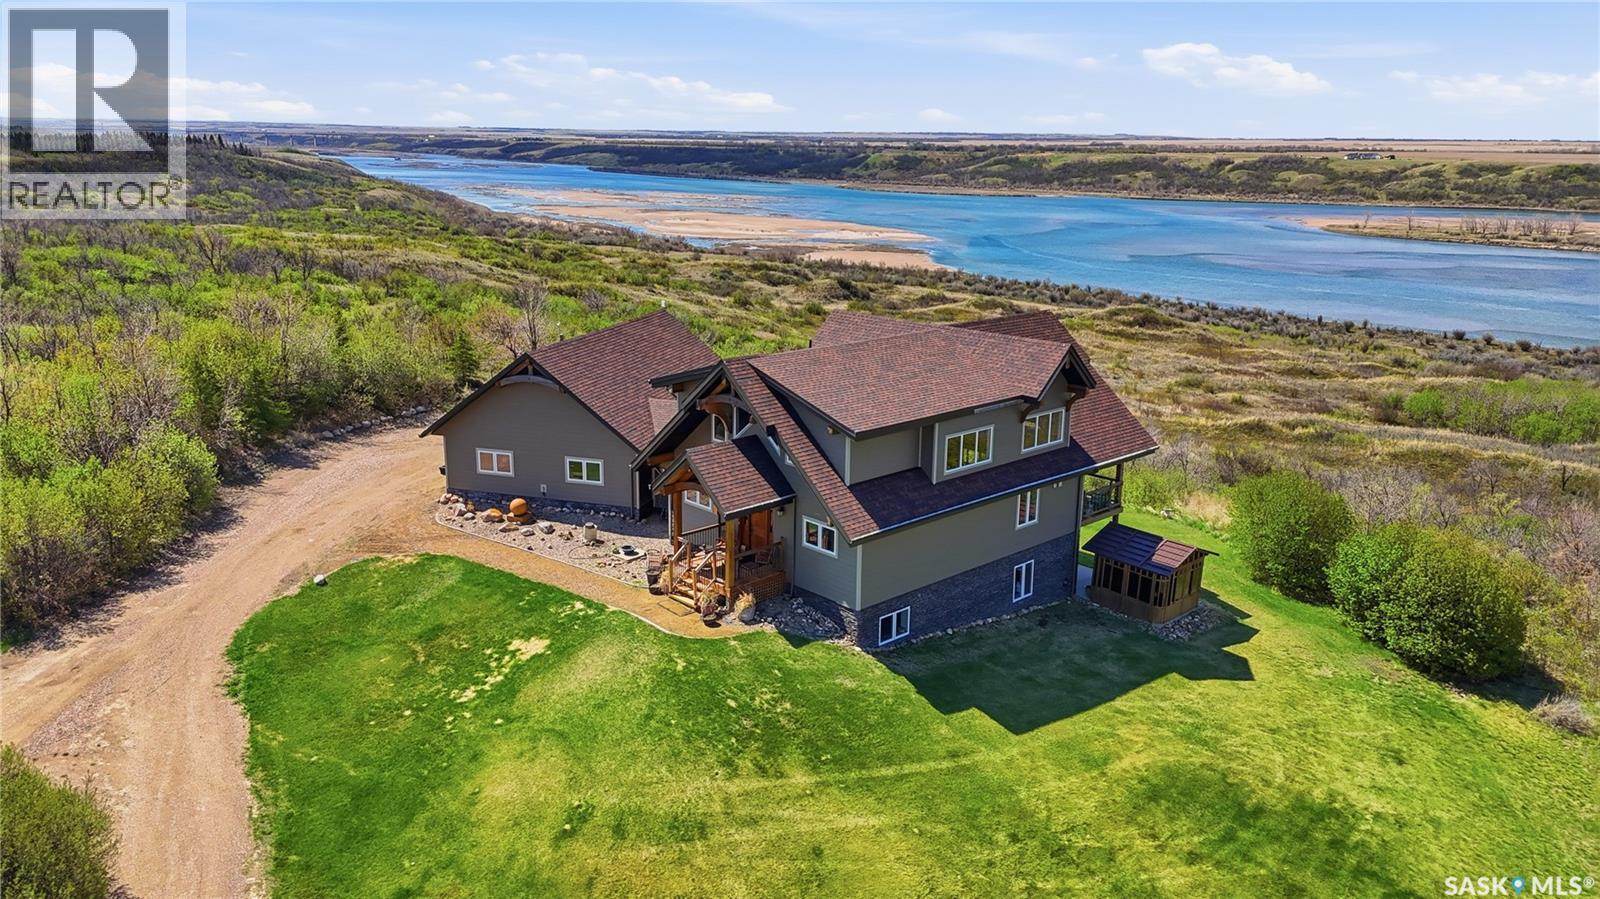
Nestled into the hillside with nearly 5 km of breathtaking panoramic river views, this one-of-a-kind property offers a setting that is truly hard to replicate. Overlooking the South Saskatchewan River, the home blends rustic charm with timeless character, creating a warm and unforgettable retreat in every season. Inside, soaring vaulted ceilings with exposed beams, natural tree trunk posts, and handcrafted details immediately set the tone. The main living area is anchored by a stunning stone gas fireplace, creating an inviting space to gather, relax, and take in the incredible scenery. Throughout the home, you’ll find thoughtful design elements including custom light fixtures, imported medieval-inspired doors, unique vanities, and rich natural finishes that give the home its distinctive personality. The kitchen offers both style and functionality with handcrafted cabinetry, granite countertops, and an adjoining dining space perfectly positioned to enjoy the river views while entertaining family and friends. Upstairs, the loft-style primary suite feels like its own private escape, overlooking both the home’s interior and the spectacular landscape beyond. The walkout lower level adds even more living and entertaining space, complete with another cozy gas fireplace and a built-in wet bar area. Just outside, the enclosed hot tub structure allows for year-round enjoyment sheltered from the elements. The heated 28 x 40 attached triple garage offers exceptional utility with ample room for vehicles, storage, and workshop space. Outside, the beautifully treed yard invites exploration with winding pathways, quiet sitting areas, and unobstructed sightlines of the river that make every season feel special. Whether enjoying a peaceful sunrise, evening sunsets, or starlit nights, this property offers a lifestyle that feels worlds away while still being within reach of the city. A truly special riverfront retreat that must be experienced in person. (id:41462)
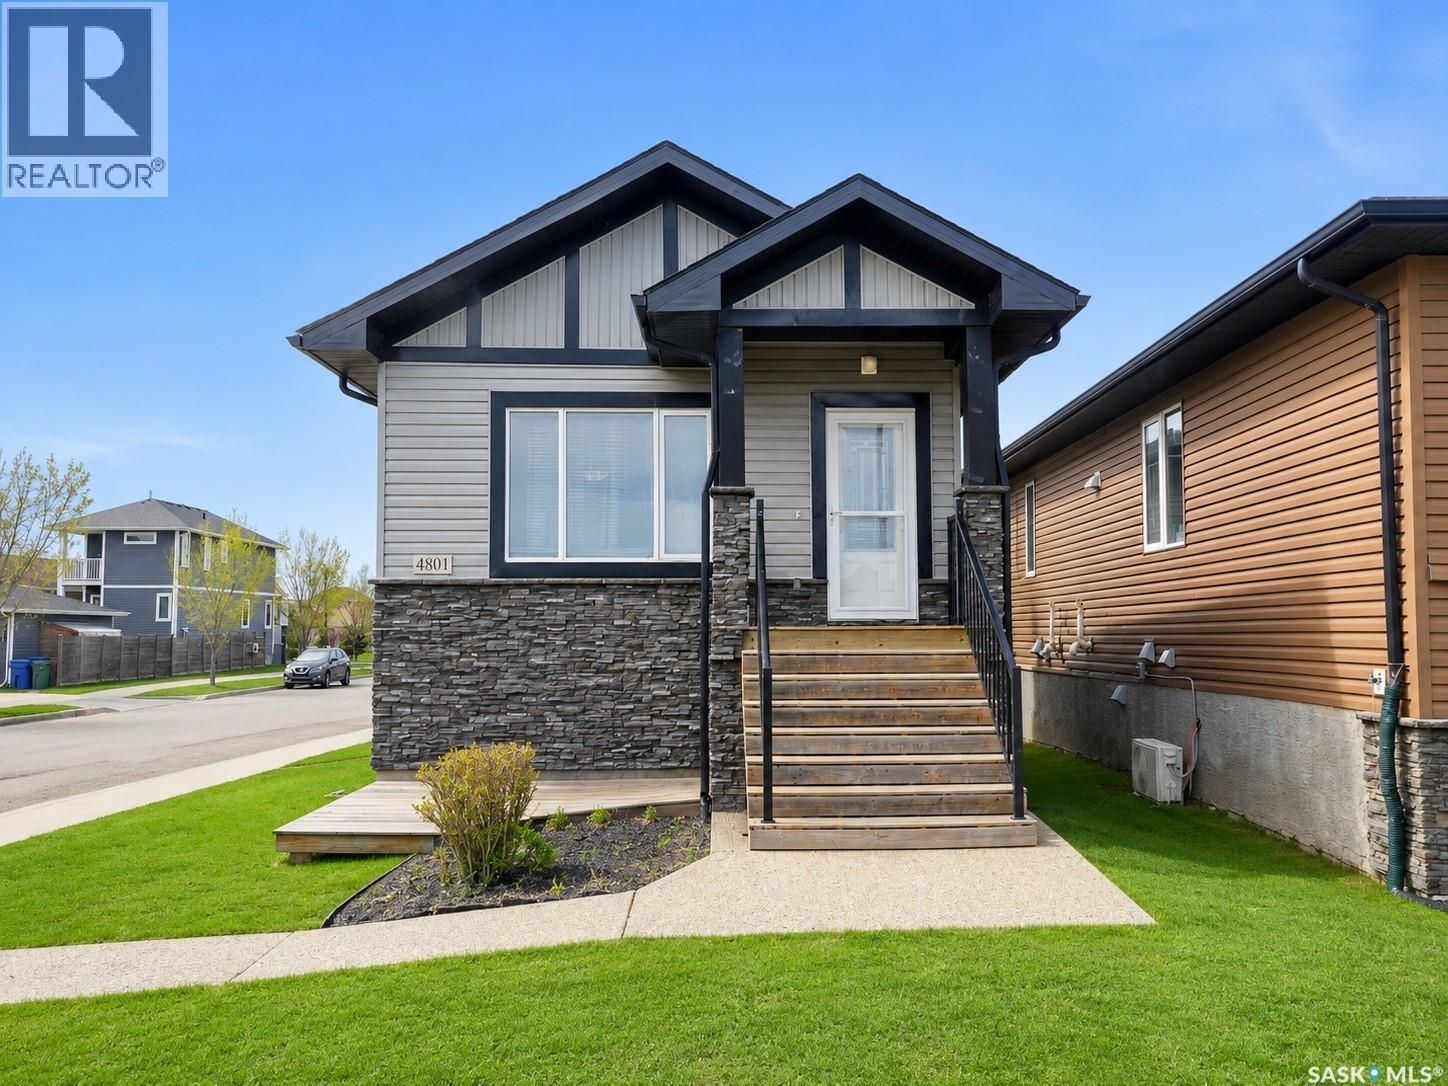
Welcome to this attractive raised bungalow duplex situated on a desirable corner lot with excellent street appeal and a park directly across the street. This well-maintained property offers a fantastic opportunity for investors or homeowners looking for a mortgage helper. The main floor features a bright and spacious open-concept layout with large windows that flood the living, dining, and kitchen areas with natural light. The island kitchen offers ample counter space, plenty of cabinetry, and includes all appliances. Three generously sized bedrooms, a full four-piece bathroom, private laundry, a dedicated furnace, and central air conditioning complete the upper level. The lower-level suite has its own private entrance and benefits from the raised bungalow design, providing large windows and an abundance of natural light. The open-concept living, dining, and kitchen area features an island and includes all appliances. Two spacious bedrooms, including one with a walk-in closet, a four-piece bathroom, hot water on demand, and separate laundry and utility areas make this suite comfortable and functional. Outside, you'll find a detached double garage and a great location with a park across the street. Close to schools, amenities, and recreational spaces, this property offers exceptional value and strong rental appeal. (id:41462)
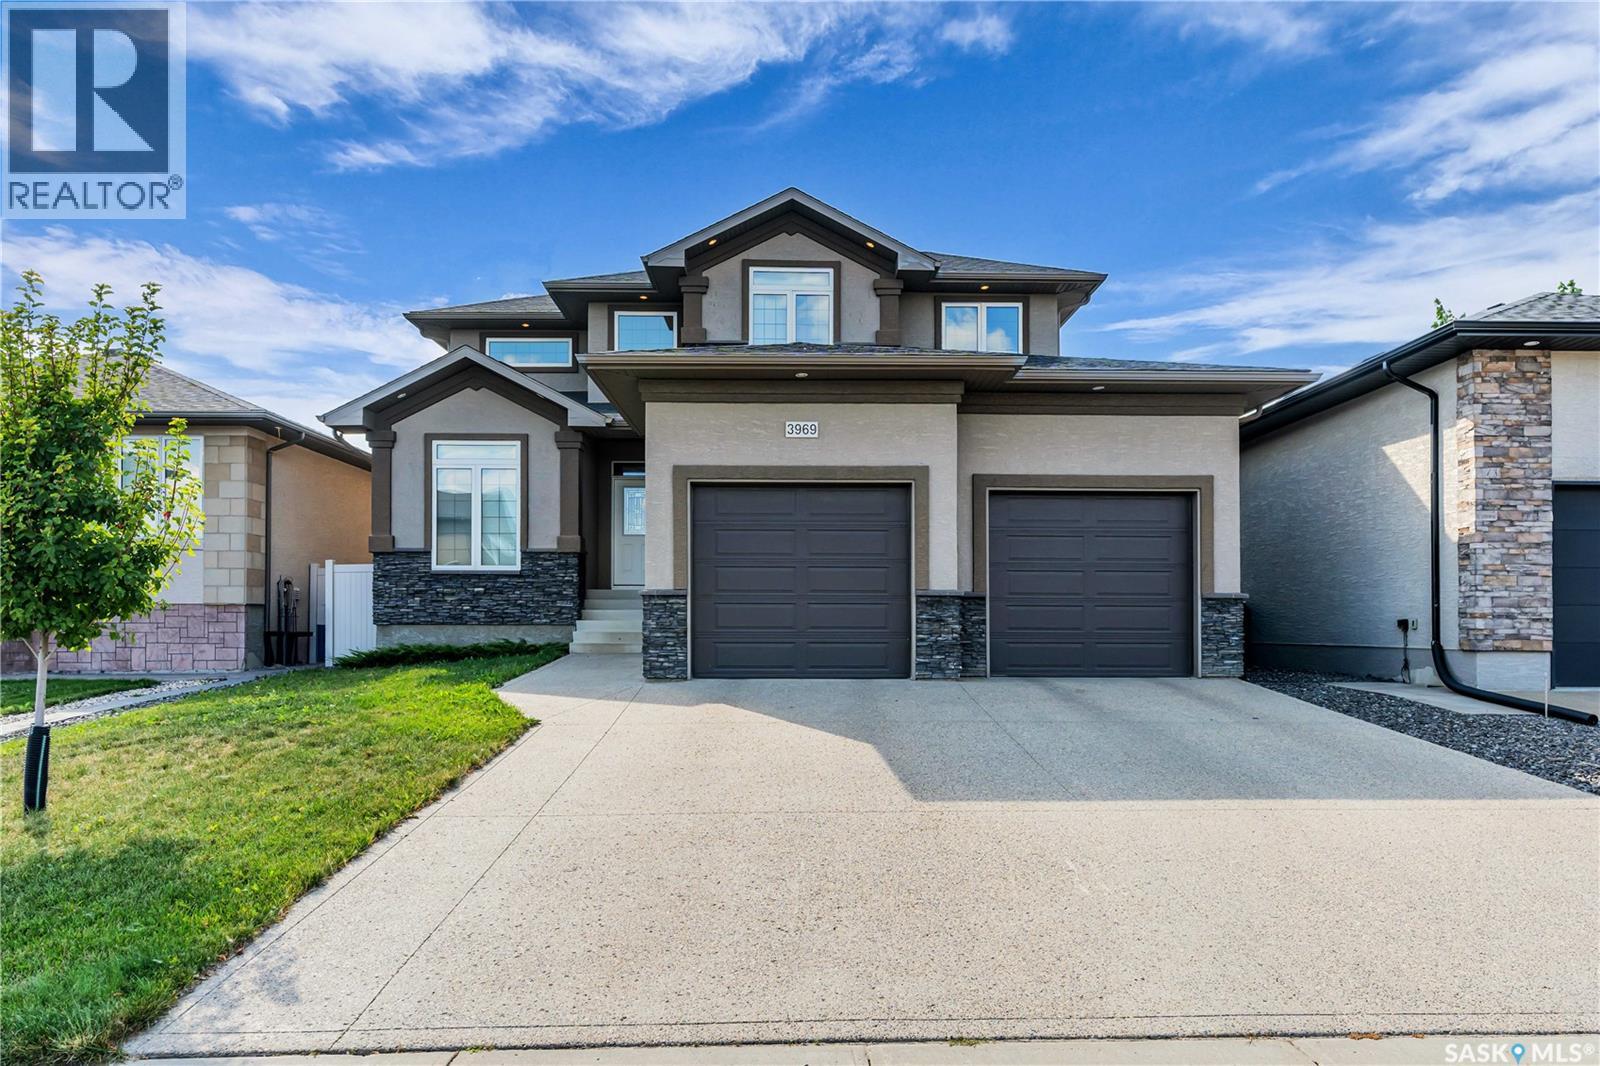
There is a reason so many Regina residents choose to call The Creeks home. Located at 3969 Sandhill Crescent, this property provides great access to McKell Wascana Conservation Park and all the essential east-end amenities you rely on. Built with quality and comfort in mind, this home features a welcoming entryway that leads into a private office, a convenient two-piece bath, and a generous mudroom. The main living room offers a comfortable space anchored by a built-in entertainment center with a gas fireplace. In the kitchen, you’ll find practical and high-quality finishes including hardwood floors, granite countertops, gas range, built-in oven, walk-in pantry, and a large center island. Upstairs, a versatile bonus room with built-in shelving and a second gas fireplace provides a quiet space to relax. The primary bedroom serves as a true retreat, offering a four-piece ensuite complete with a soaker tub, walk-in shower, and double sinks. Two additional good-sized bedrooms, a 4-piece bath, and a dedicated laundry nook complete the second level. The fully finished basement expands your living space with a recreation room, wet bar, two extra bedrooms, and another four-piece bath, ensuring plenty of room for everyone. Outside, the stucco and stone exterior offers strong curb appeal, highlighted by exterior undermount lighting. You’ll appreciate the heated and insulated double attached garage, as well as the covered deck overlooking a fully fenced backyard. Additional value-added features include all appliances, window coverings, central vacuum with attachments, central air conditioning, high-efficiency furnace, sump pump, and an underground sprinkler system. This property offers a fantastic location and beautiful finishes. Reach out to your REALTOR® today to schedule a private showing and see if this home is the right fit for you. (id:41462)
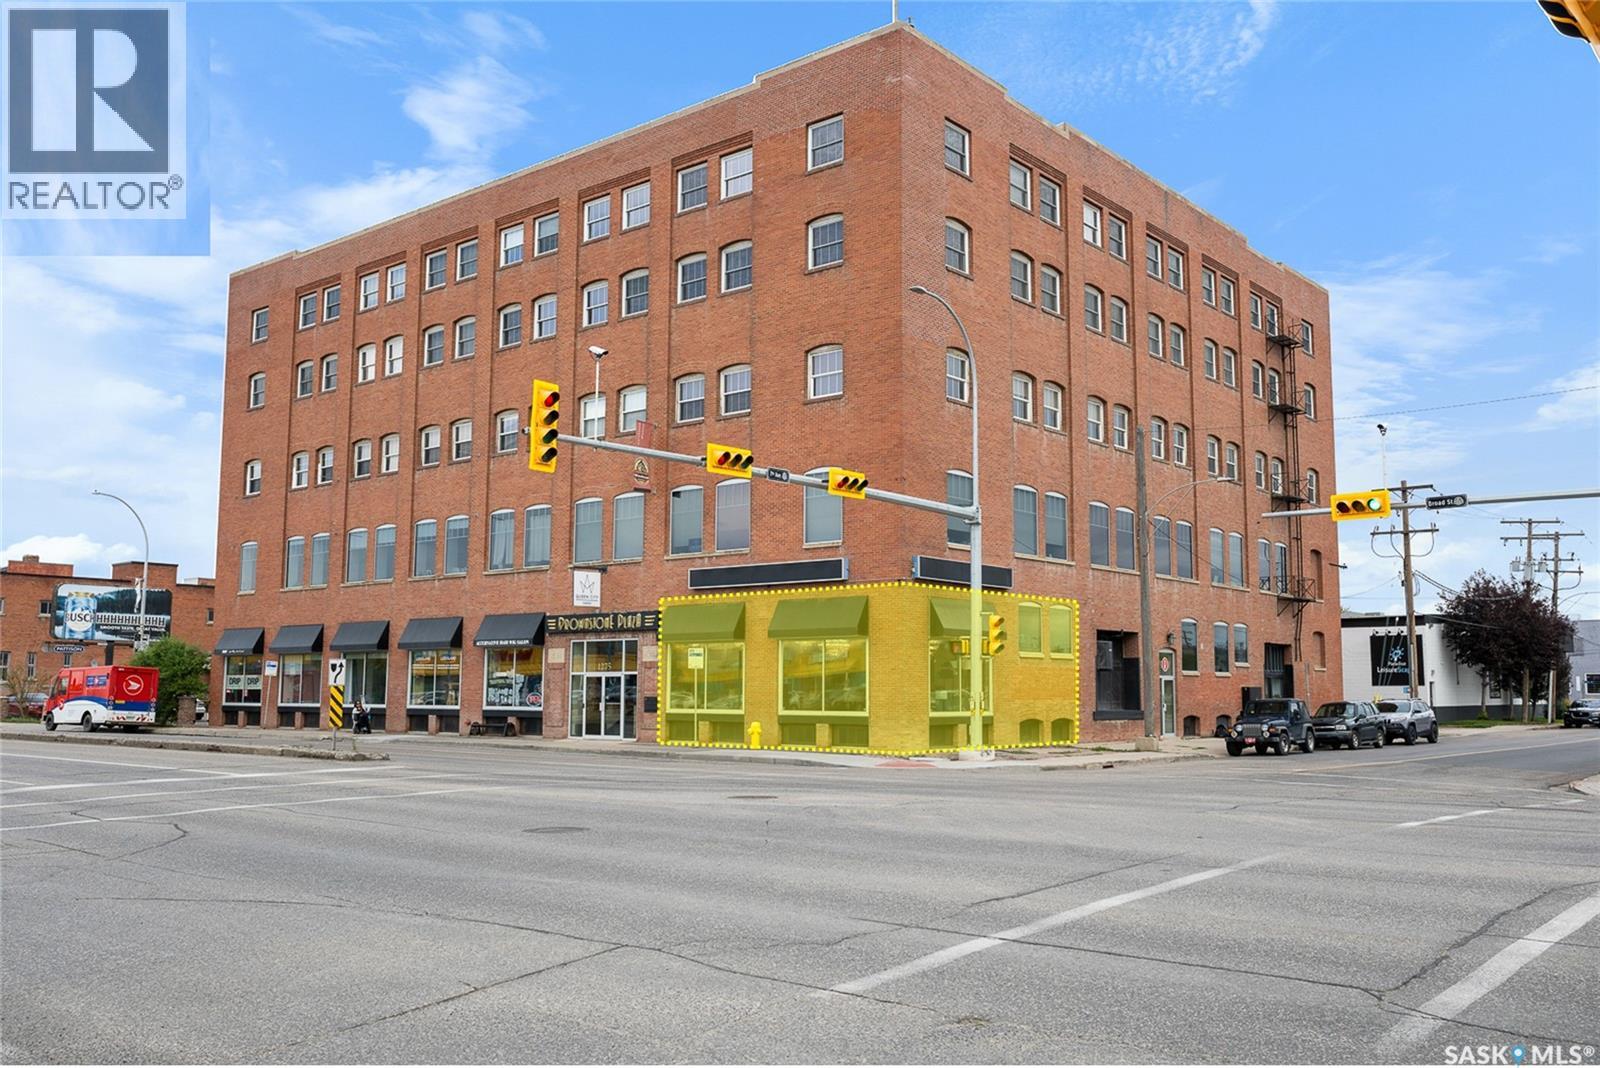
LOOKING FOR THE PERFECT RETAIL SPACE? Experience the perfect blend of style and energy in this trendy space located in the vibrant Brownstone Plaza in the Warehouse District. Situated in one of the most visible corner location of Regina, this main floor space offering approximately 1,400 sqft, this space is designed to attract foot traffic and boost your visibility. Enjoy great exposure in a lively, welcome atmosphere - ideal for your retail venture. This space has its own bathroom. (id:41462)
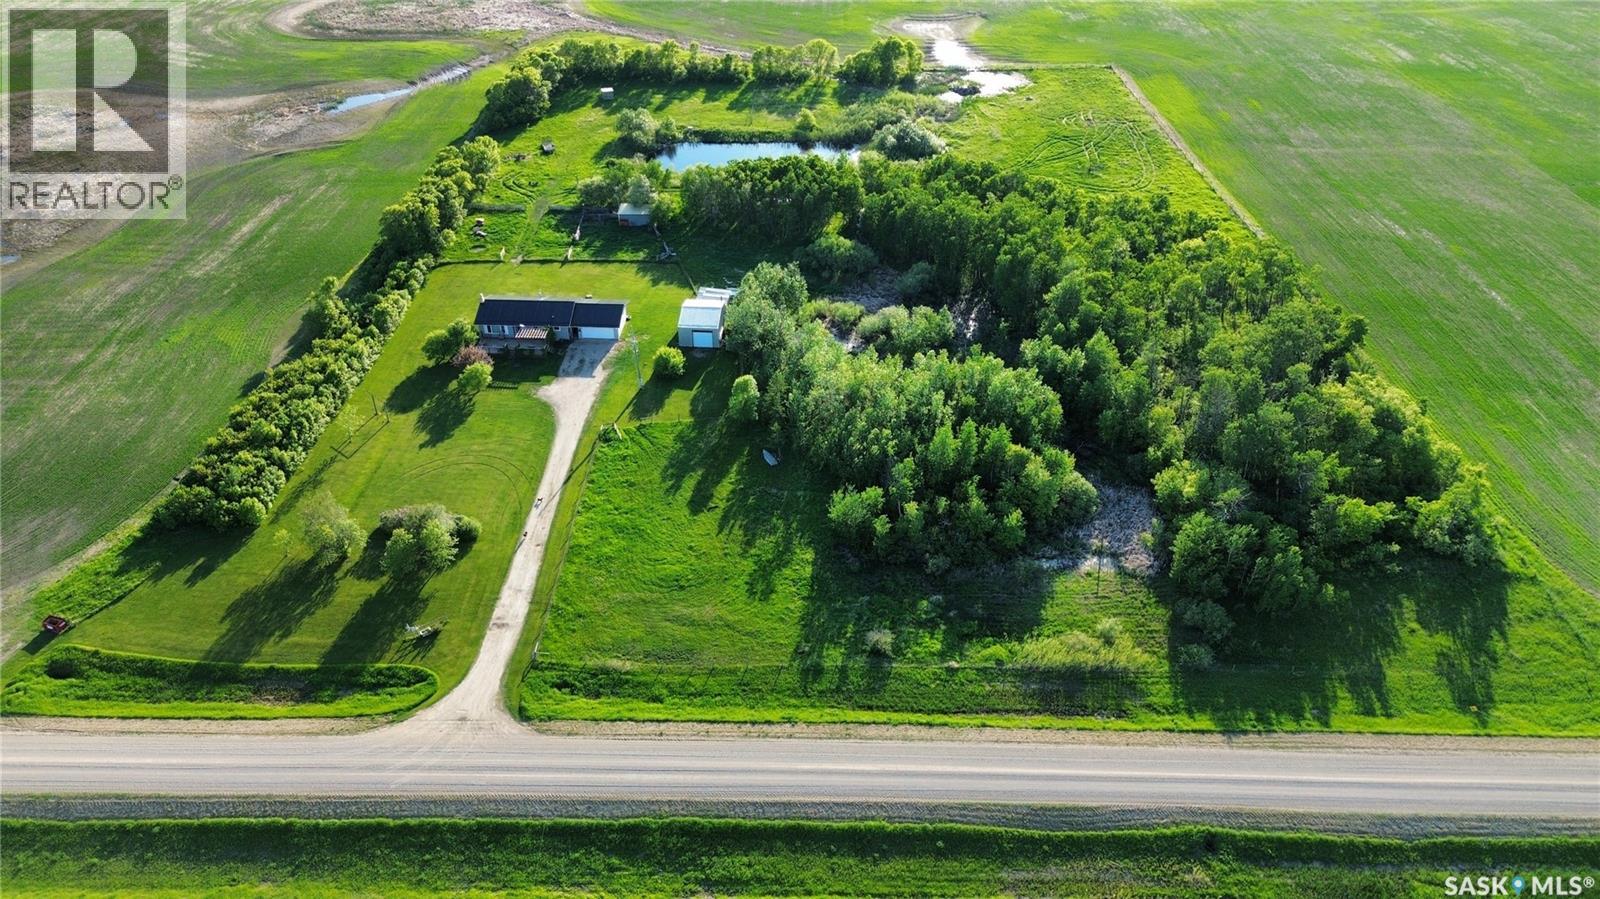
Beautiful acreage just 12 kms from Moosomin! This 1227 sqft home is sitting on 8.7 acres, has an attached double car garage, detached shop, and small barn. Step inside to find a large mudroom with laundry hook ups. The spacious kitchen has more than enough counter/cupboard space and is open to the living room with access onto the front deck. The main level also offers 3 bedrooms (one of which is used for a laundry room) and a 4pc bathroom. The full, finished basement offers an additional bedroom, 4pc bathroom with tile surround, and a huge family room complete with a wood burning fireplace. There’s also an a big storage room and utility room where you’ll find the NEW water treatment equipment. This house also features natural gas/forced air furnace AND central air conditioning (replaced in 2017). Outside you’ll find a 20’x30’ shop, small barn, heated watering bowl, and hydrant. It’s the perfect set up if you’re wanting animals! With the close proximity to town, you’re living the best of both worlds; peaceful country living AND convenience! Call today to view! (id:41462)
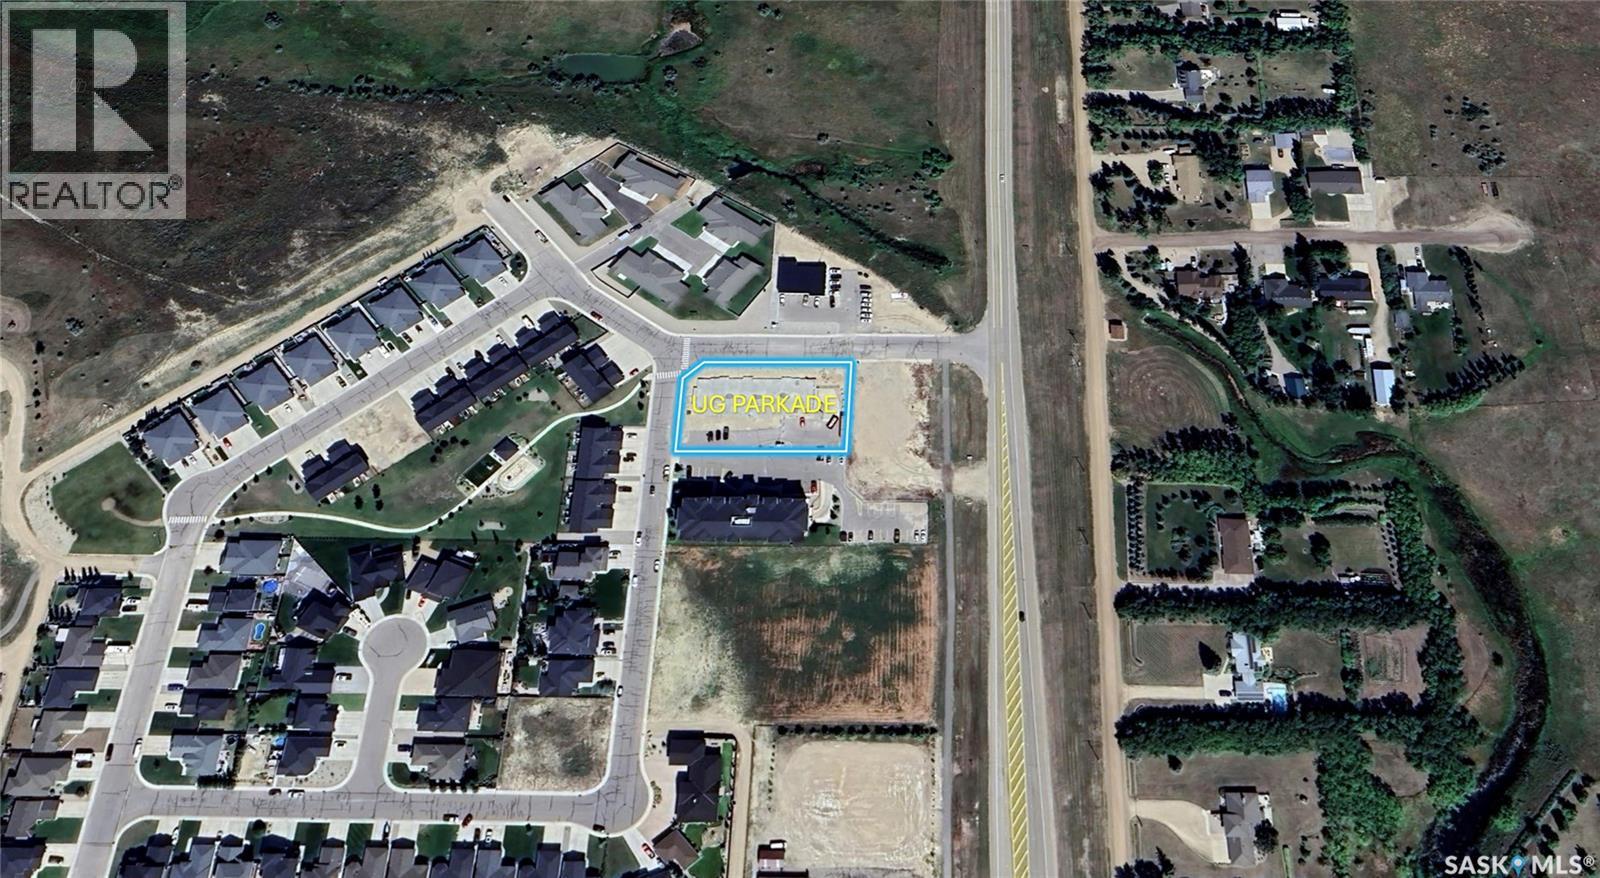
Rare multifamily development opportunity in Estevan SK. This is a 0.80-acre parcel with an UNDERGROUND PARKADE already constructed and ready for vertical build-out. Situated in a desirable neighborhood, this site is perfect for multifamily investors or developers seeking to complete remaining residential units and capture strong rental/sales demand. The existing parkade offers significant time and cost savings; finish the build to deliver a competitive product as tenants highly prefer underground parking, enhancing marketability and returns. (id:41462)
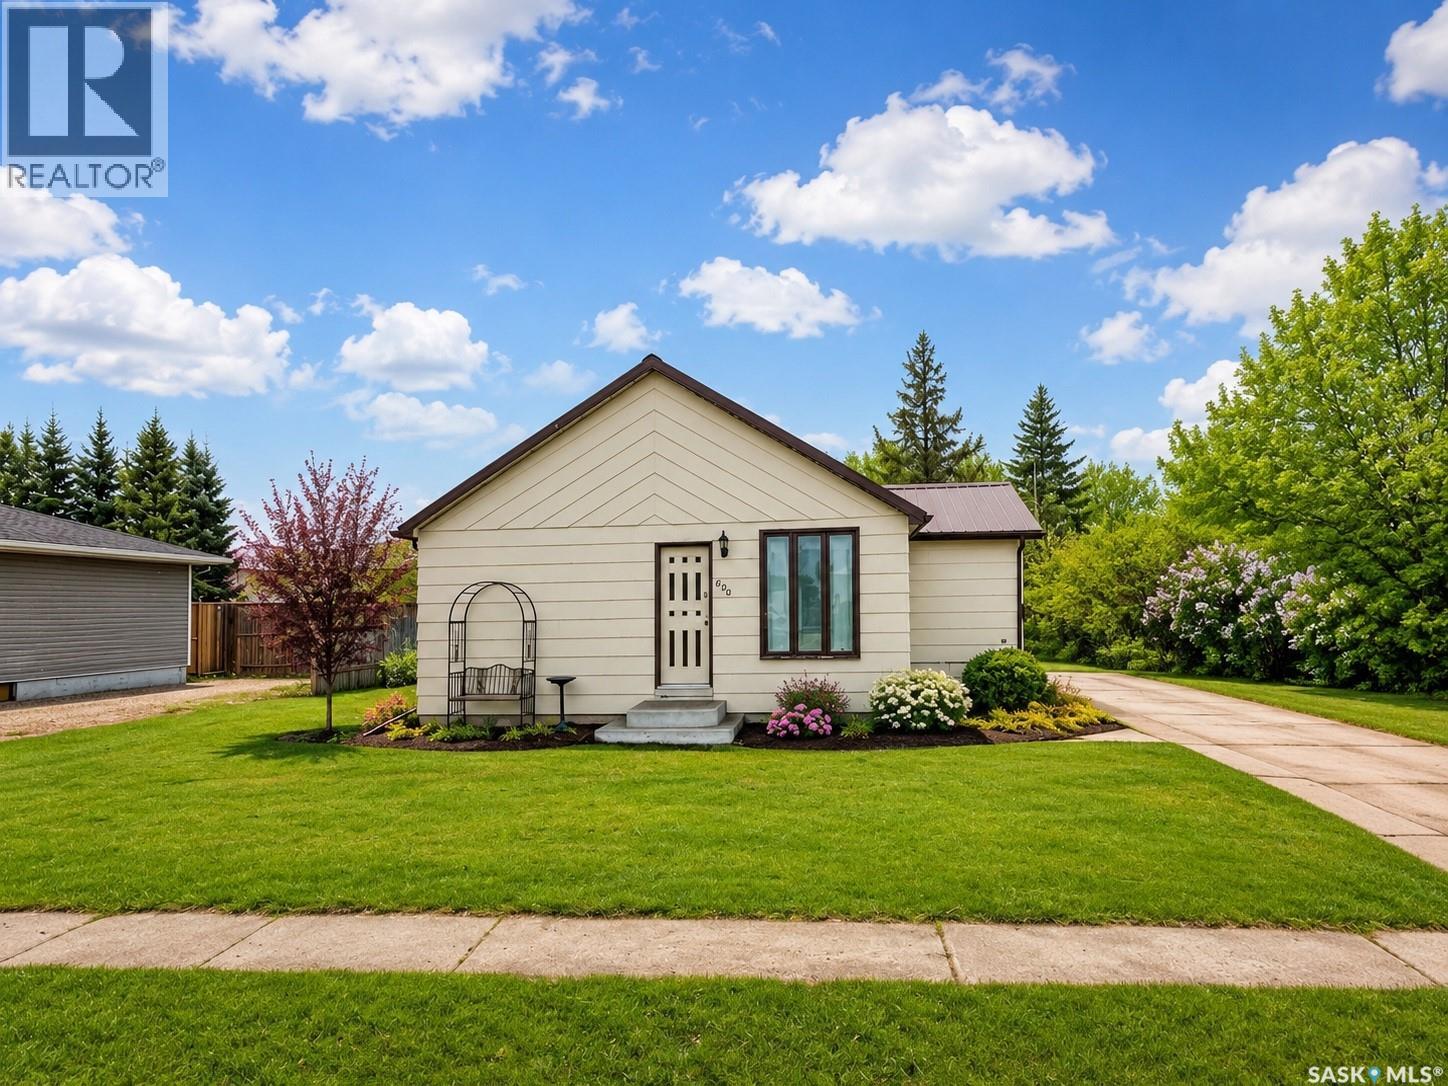
Welcome to small town living with big value in the friendly community of Raymore, Saskatchewan! This fantastic affordable home offers an updated interior with a bright open concept layout that feels much larger than the square footage suggests. The spacious kitchen and dining area are airy and inviting, while the comfortable living room provides plenty of space for family gatherings or relaxing evenings at home. Step outside and enjoy the huge private yard with endless potential, perfect for entertaining, gardening, kids, pets, or simply unwinding in your own outdoor retreat. Adding even more value, the fridge, stove, washer, and dryer are all included! Located in the welcoming community of Raymore, you’ll appreciate the convenience of local amenities including a K to 12 school, grocery store, restaurants, health services, skating rink, golf course, parks, and more, all while enjoying the peace and affordability of small town Saskatchewan living. Whether you’re a first time buyer, downsizing, or looking for an investment opportunity, this home is a must see. Call your real estate agent today to book your private showing! (id:41462)
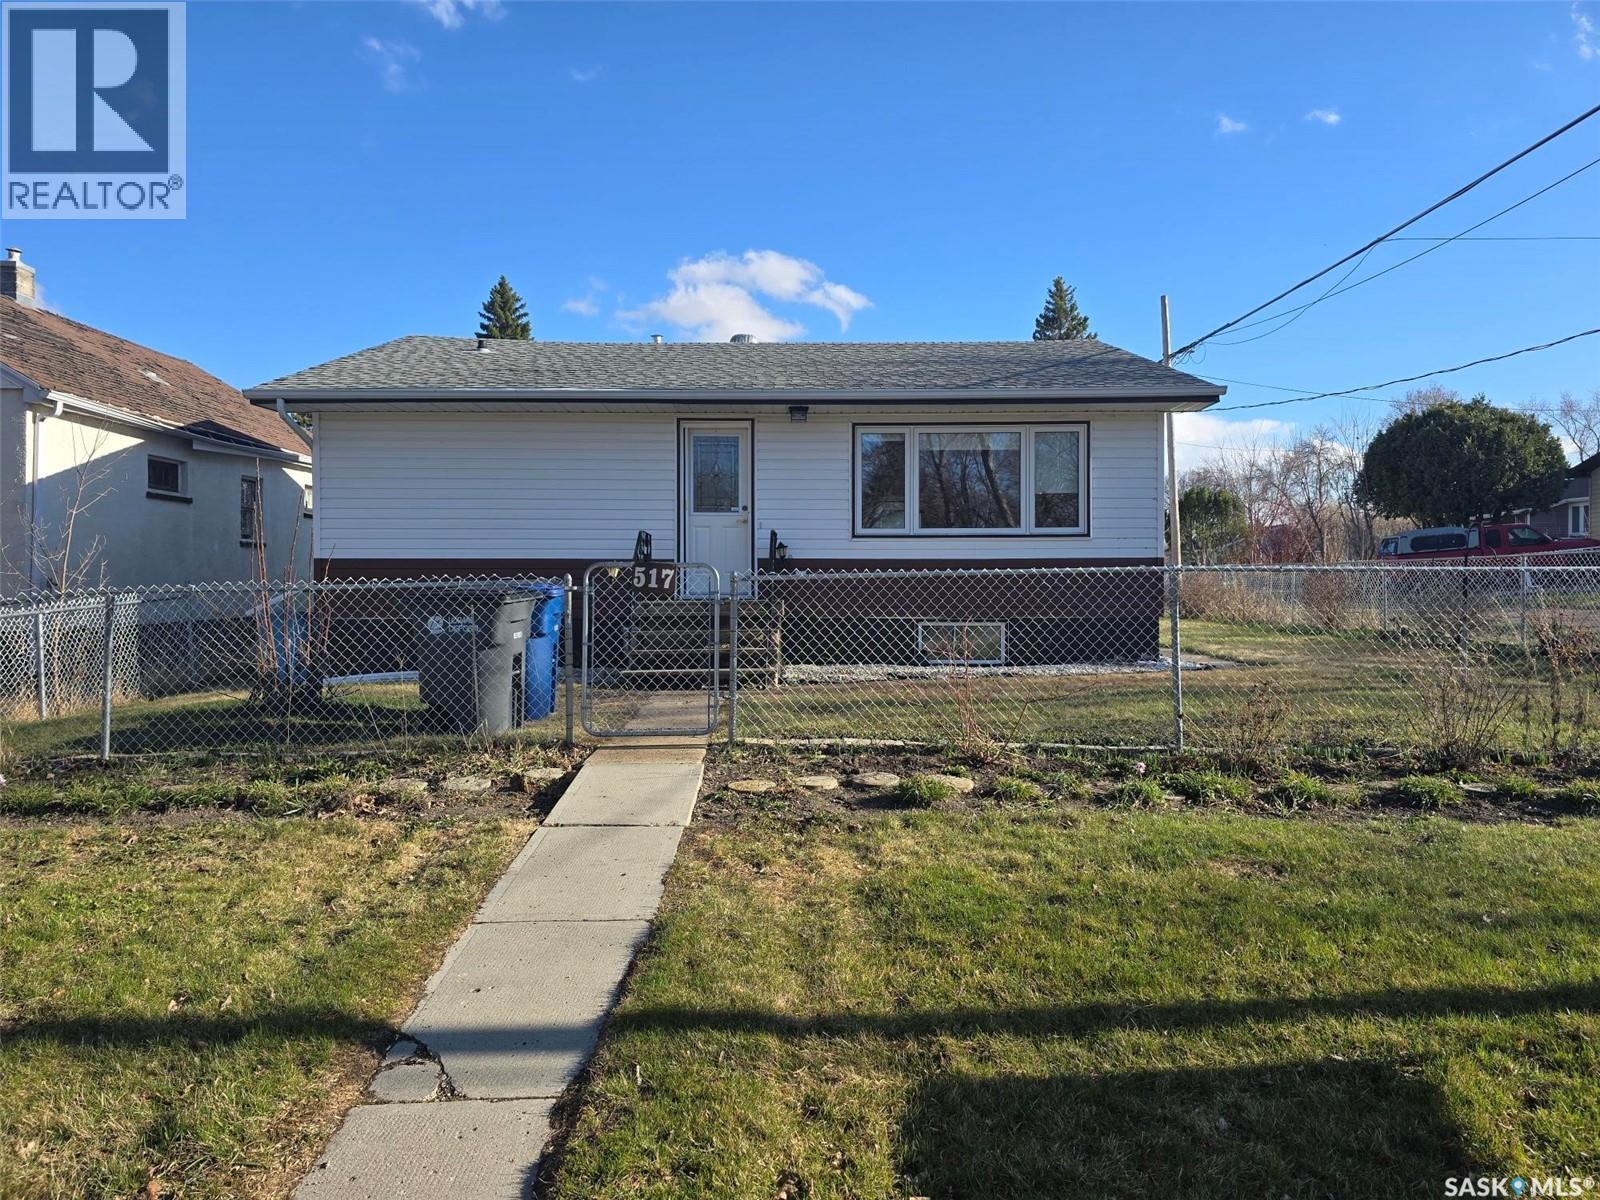
517 Nina Street. Broadview *** 2 bedrooms + 2 bathrooms *** single detached garage *** New on the market in this friendly town of Broadview , a little gem...a great home to call your own. Built in 1971 , with 911 sq ft on the main floor and a finished basement, a single detached garage, partially fenced yard. Situated on a corner with 2 lanes for easy access to the property. If you like to garden , there is one as well as apples trees, cherries, rhubarb and raspberries. The home has a nice layout with 2 bedrooms (one has laundry service) , a 4 piece bath, spacious living room and large kitchen / dining. The kitchen has lots of cabinets and countertops. Back entry to the yard and garage. Basement is cozy with a NG fireplace and an area for the family to enjoy. 3 piece bathroom and 2 rooms that could be guest rooms. All windows have been updated to vinyl, HE furnace and shingles and vinyl siding are relatively new. A great home to start your new beginning. (id:41462)
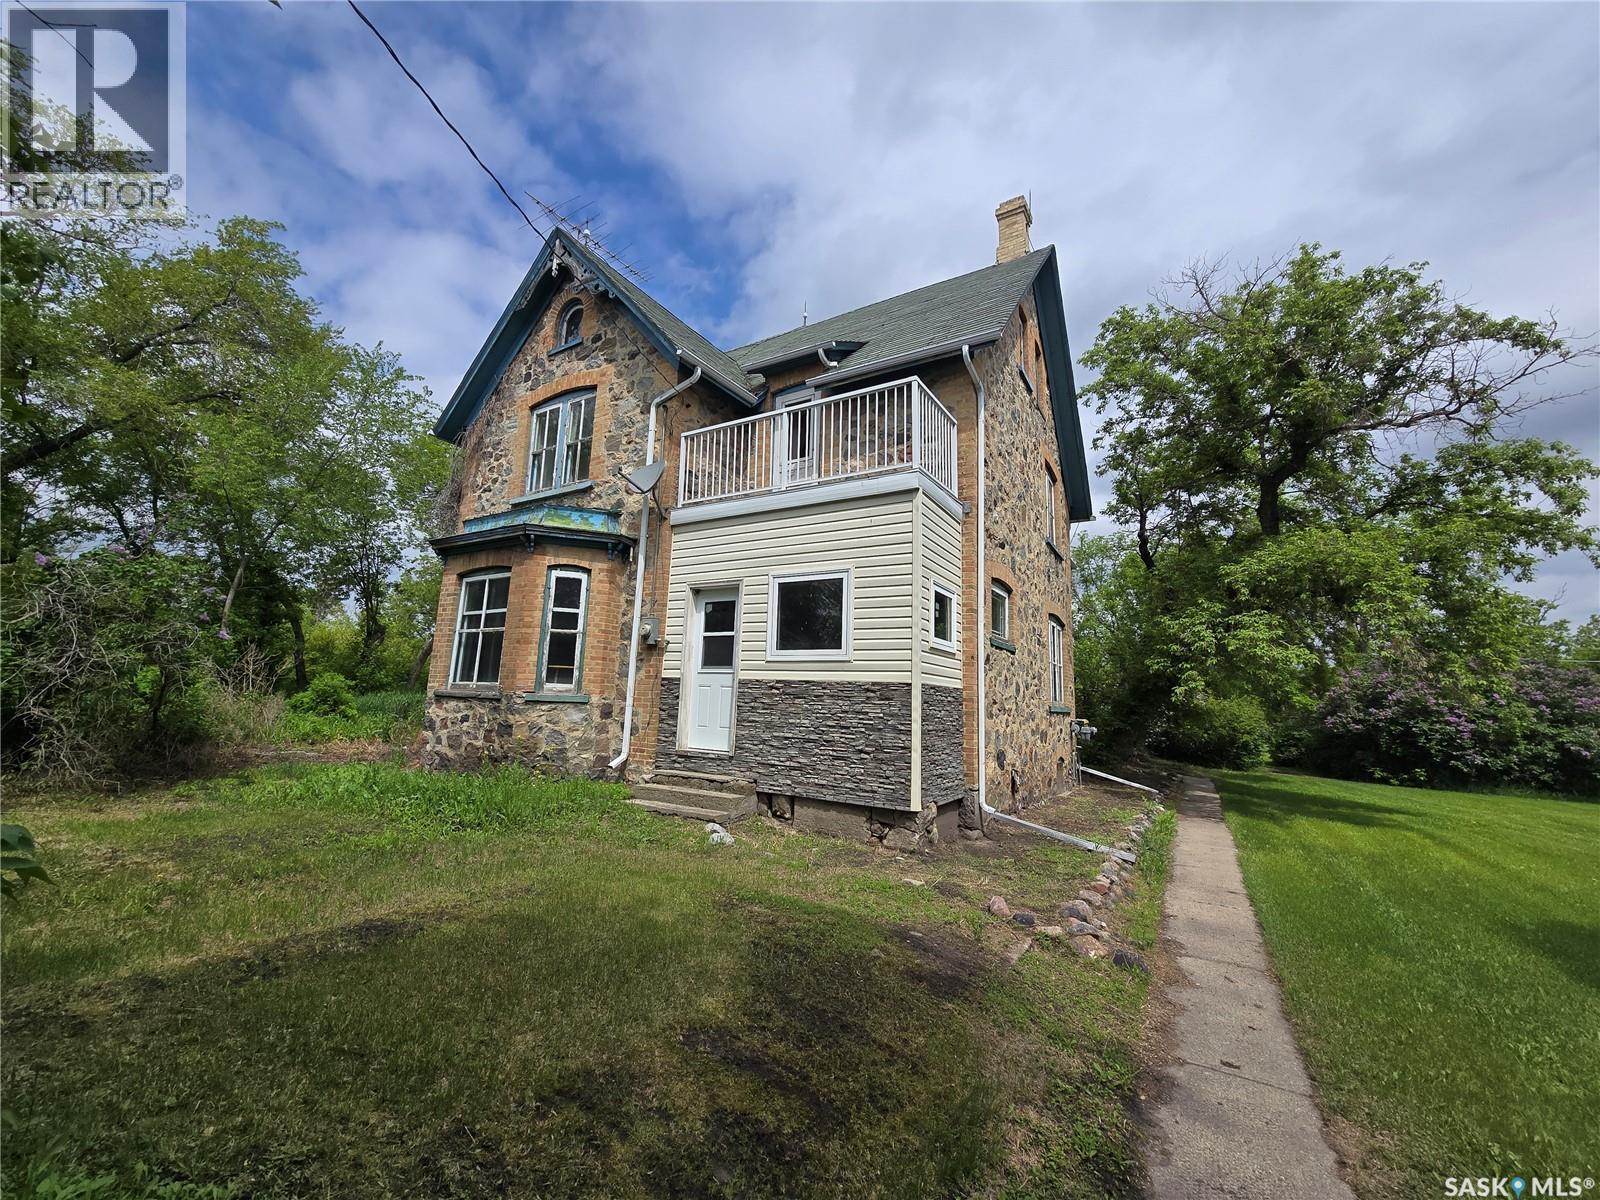
Historical Home built before the 1900's , this setting inside and out will astonish you. With 3 levels , a 250' x 125' yard that sits on a hill top on the edge of Broadview. Step into the good days where unique castle like homes were built by hand and in such intricate details. Stone and brick work along with solid woods from the ground up. This home was one of the first in town to have running water and a sewer system until municipal systems were installed. There is so potential to live in this Style of Home for a good price. The home had been lived in until recently and heat has never been turned off (except the 3rd floor). The main floor features fine style with a sitting parlor, fine dining room, a servants kitchen and 1/2 bath. 2 staircases on each end of the level to access the 2nd floor (one being a servant staircase ) Kitchen is a grand size with lots of counter space, a NG Ole stove, portable dishwasher, fridge, and lots of room for a huge island. Dining room boasts a "firebox" and some original lighting. Step into the parlor where many conversations were exchanged around this breathtaking "Fire box" In the front foyer ,follow the ornate winding "English" wood staircase to floor 2. 4 bedrooms , each different in size and style and a 4 piece bath. Take another set of stairs to the 3rd floor. It's been years since this level has been heated or lived. It likely was used many years ago for the servants of the home. There are 4 rooms. The yard used to have it's own tennis court outside the kitchen window. Located in the yard an old garage/shed. Homes like 934 Front Street are a rare find, and this one is ready for it's third family. Are you ready to live in this BEAUTY? NEW BOILER and POWER VENT WATER HEATER. (id:41462)
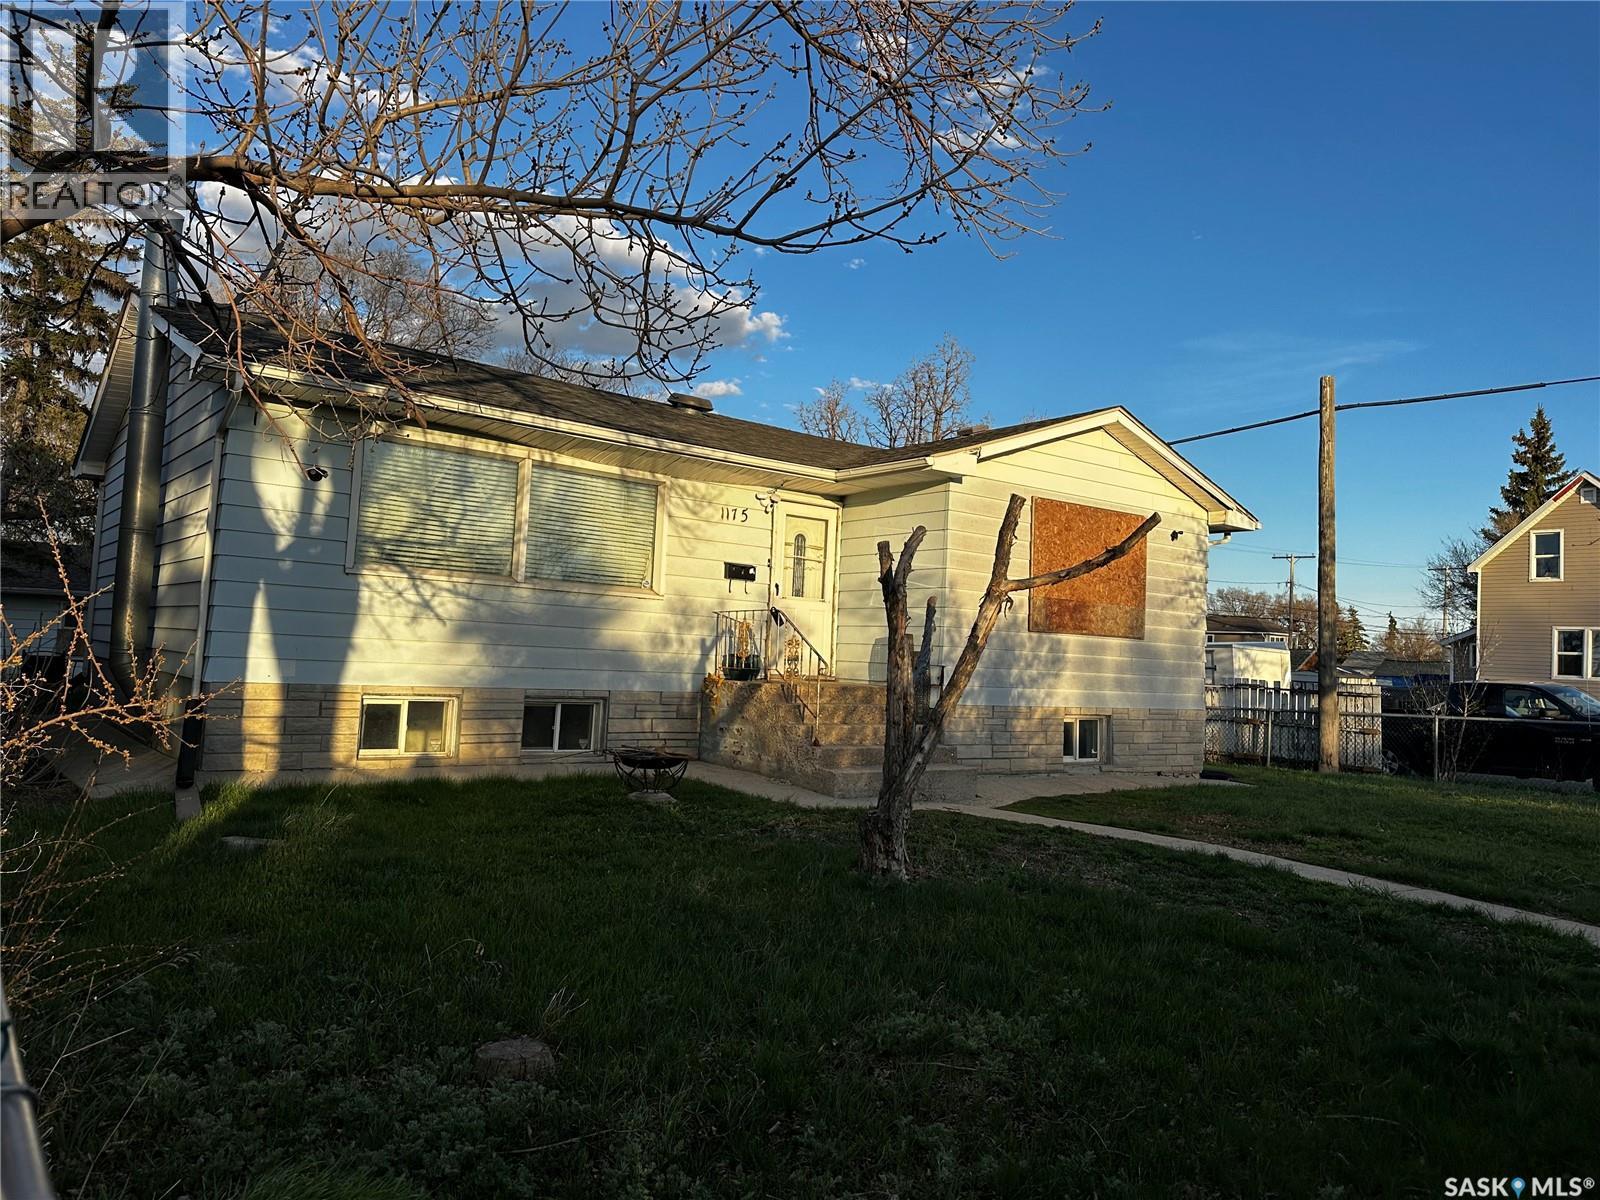
YES — 2 LOTS! YES — DOUBLE DETACHED GARAGE! YES — IT NEEDS WORK! YES — THERE’S HUGE POTENTIAL! This 1,083 sq. ft. home is your chance to stop paying someone else’s mortgage and start building equity in a space you can truly make your own. Featuring 2 large bedrooms, generous living space, and sitting on TWO LOTS, this property offers room to renovate, grow, and add value over time. Bring your ideas, your vision, and your toolbox — because opportunities like this don’t come around often. Whether you’re a first-time buyer, investor, or someone looking for a project with upside, this home has the bones and the space to become something special. Located in the heart of Eastview, you’ll love the strong sense of community and the many long-term residents who proudly call this neighborhood home. Just 2 blocks away, the community association (id:41462)
Welcome to this unique 38 acre property located in the RM of Vanscoy, offering the perfect blend of space, functionality, and rural charm. Built with love in 1980, this spacious home features 4 bdrms, 2 baths, and 2 living rooms, thoughtfully designed around a bright and versatile 363sf enclosed central courtyard. Previously used as a workshop, this exceptional space offers endless possibilities as an art studio, fitness room, play area, greenhouse, or add'l gathering space. The spacious kitchen offers an abundance of cabinetry and workspace, complete with ss appliances, a gas range, and eat-in dining large enough to accommodate family gatherings and holiday meals. Large windows throughout provide beautiful views and allow natural light to flood the living spaces. Surrounded by mature trees and lush green landscape, the property provides a peaceful setting for country living. The home features durable Hardie Board siding, a large front deck with fenced area ideal for children and pets, a play structure, and a heated dbl att garage. The home sits on a preserved wood foundation w concrete crawlspace floor and is serviced by a well and septic system. A satellite dish is installed, but is not currently connected. Equestrian enthusiasts will appreciate the barn complete with four horse stalls, a tack room, corrals, perimeter fencing, and add'l outbuildings. Previously home to six horses, the property is well suited for hobby farming, livestock, or those seeking extra space to enjoy rural living. A dugout further enhances the property’s functionality and appeal. School bus service available and only approximately 8 km from town amenities and school. A CN rail line is located ~ 150m from the property; however, it is separated by maintained fencing installed and serviced by CN Rail. If you’re looking for a private acreage with room for horses, hobbies, family gatherings, and endless possibilities, this one-of-a-kind property is ready to welcome its next owners. (id:41462)
All the perks of new construction without the wait! Built in 2025, this 3-bedroom, 3-bathroom home in Wolseley, SK delivers the peace of mind of new construction at a price that makes sense. Everything is fresh, the finishes, the systems, the details, and it shows. Don’t let the exterior fool you. This home looks petite from the street but the moment you walk in you will be amazed at how large and open it feels. Main floor laundry, a fully finished basement, and room to breathe. This one has the extras that actually matter. The double detached garage keeps your vehicles out of the elements and the corner lot gives you the kind of outdoor space that’s tough to come by. Whether you’re entertaining or just enjoying the yard, there’s room for it. And then there’s Wolseley itself, a community built around the lake, where neighbours know each other and the lifestyle speaks for itself. Move-in ready. Motivated sellers. Nothing to do but show up. This one is a must see in person. (id:41462)
Embark on your own country sanctuary at the exquisite Spalding Acreage, a mere 5 kilometers south of Naicam on Highway 6. Nestled on nearly 13 acres of land, this property offers the perfect blend of charm and practicality. The yard features a mature shelter belt of trees surrounding the house, a spacious wrap-around deck on the east and south sides, and a sunken firepit area for entertaining. The back yard includes a gravel base suitable for heavy machinery, a 36x40 heated shop with 200 amp underground power, and a 24x24 detached garage with two overhead doors. The crown jewel of this property is the stunning 1553 sq ft home built in 2019 with brand new vinyl plan flooring throughout and a newly added porch. Inside, a modern open concept design welcomes you with a spacious dining room, vaulted ceilings, abundant windows, a well-appointed kitchen with a large center island, 5 burner natural gas stove, and new stainless steel appliances. The kitchen seamlessly flows into the living room area, offering picturesque views of the front yard and ample natural light. Additional features include main floor laundry, a main 4 pc bathroom, 3 large bedrooms, and a primary bedroom with a walk-in closet and 4 pc ensuite bathroom. An incredible opportunity awaits to experience this exceptional property firsthand. Schedule your showing today! (id:41462)
Welcome to this fantastic fully developed 2,205 sq. ft. home, perfect for a big family, located in the sought-after neighbourhood of Lakeridge. Move in & relax while enjoying the convenience of being just steps from schools, parks, restaurants, & essential amenities. Beautifully maintained, this home features 9-foot ceilings on the main floor, 10-foot ceilings in the dining room, & an open-concept layout designed for both everyday living & entertaining. The bright main floor was updated with new flooring in 2023 & offers a spacious kitchen complete with granite countertops, ample dark maple cabinetry, & a generous island. Also on the main floor are a convenient 2-piece bathroom & a large laundry/mudroom with new tile flooring (2023). The second level features four spacious bedrooms (yes, four bedrooms!) plus a large bonus room. The primary suite includes a walk-in closet & a 5-piece ensuite with a separate jetted tub & walk-in shower. The professional & fully developed basement provides even more living space, featuring a large recreation room, an additional bedroom with egress window, & a 4-piece bathroom. The front & backyard have been professionally landscaped with high-quality artificial turf & offer exceptional low maintenance outdoor living. Enjoy the large 16' x 14' deck overlooking the beautifully designed backyard, complete with a PVC fence, exposed aggregate patio, elevated planters, stone firepit, & more. The property also features a triple driveway & direct entry to the finished, heated triple attached garage (2023). Additional highlights include exterior LED lighting (2025), central vacuum, a high-efficiency furnace with three-zone heating, an air-to-air exchanger, an owned alarm system, natural gas BBQ hookup & an Energy star certified tankless water heater with recirculating system. This move-in-ready home is located in one of Regina's most desirable neighbourhoods & offers the space, comfort, and features today's families are looking for. (id:41462)
Welcome to this beautiful North Ridge Development home where timeless elegance meets everyday family living. This stunning 2,079 sq. ft. two-storey offers the perfect blend of comfort, functionality, and style in one of Brighton’s most sought-after locations. Thoughtfully designed with an airy open-concept layout, this home invites you in with bright, expansive living spaces perfect for gathering, entertaining, and making memories. The main floor flex room provides endless possibilities — whether you envision a private home office, cozy reading lounge, playroom, or guest space. Upstairs, a spacious bonus room creates the ideal retreat for movie nights, kids’ hangouts, or a peaceful secondary living area. A large second-floor laundry room adds the everyday convenience busy families appreciate. The impressive owner’s suite is truly a private sanctuary, featuring a luxurious 5-piece ensuite complete with a relaxing soaker tub, beautifully tiled shower, and spacious design created for comfort and relaxation. Perfectly situated just steps from Brighton’s Core Park and future public schools, this exceptional home places you in the heart of one of Saskatoon’s most vibrant and family-oriented communities. Enjoy all the incredible amenities Brighton has to offer, including scenic walking paths, parks, playgrounds, restaurants, grocery stores, cafés, fitness facilities and shopping. (id:41462)
Margaritaville is for Sale – 553 1st Street, White Bear - Welcome to lake life at White Bear! Located just a short stroll from the beach and boat launch, this cozy cabin offers the perfect getaway spot with a paved road right to the property for easy access. Tucked into a nicely treed area, the yard provides great privacy and plenty of outdoor space to relax and entertain family and friends. Enjoy summer days and evenings from the front deck, the concrete patio and firepit area, plus two additional upper sitting/firepit spaces that give you even more room to unwind and enjoy the outdoors. Inside, this charming starter cabin features 3 bedrooms, a 3-piece bathroom, a functional kitchen/dining area, and a cozy living room perfect for relaxing after a day at the lake. A loft area also provides additional storage space. Whether you enjoy boating, fishing, golfing, quadding, side-by-side trails, or simply spending time by the clean waters of White Bear Lake, this property offers an affordable opportunity to enjoy everything lake life has to offer. (id:41462)
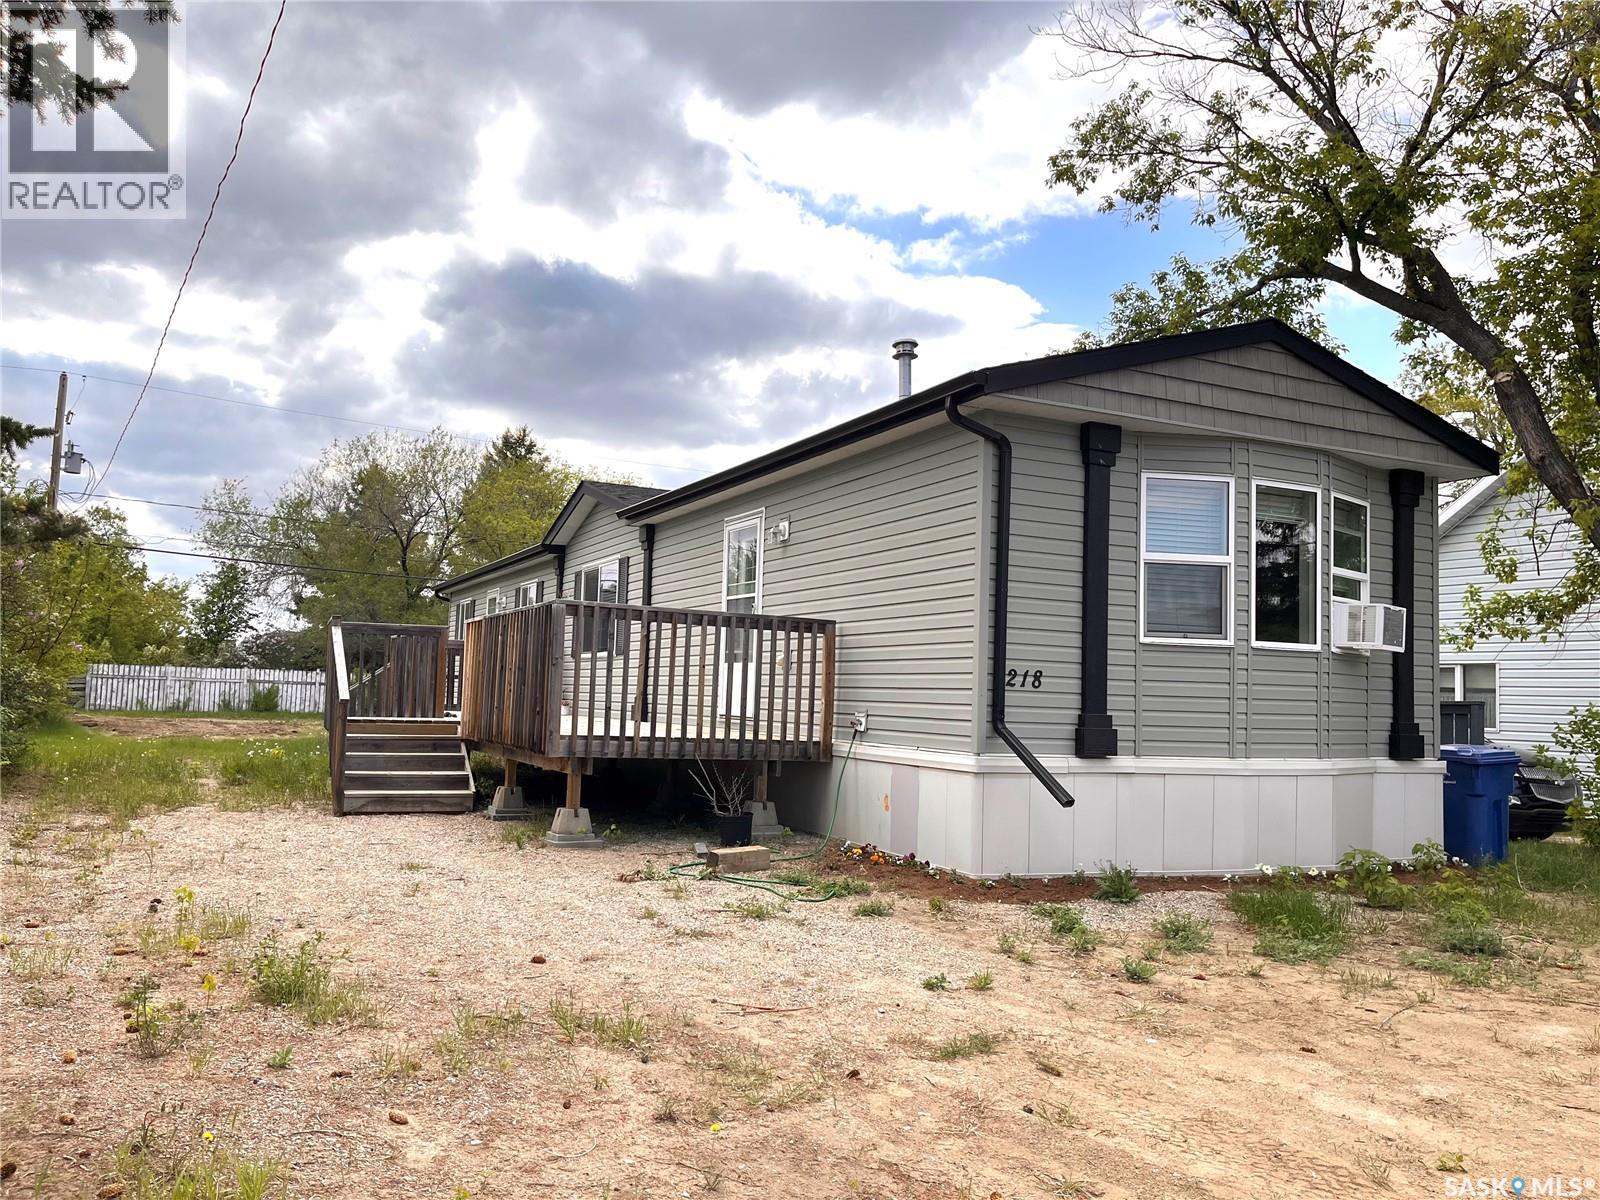
We are pleased to share details regarding this 2016 manufactured home, which offers an excellent opportunity for affordable family living. The 1,120 sq. ft. residence was recently moved onto a 0.16-acre owned-lot located on 4th Street North and has been professionally secured, insulated and skirted. Recent upgrades include replacing the heat exchanger in the furnace along with a window air conditioning unit installed. This home is ready for all the seasons! The bright, sun-filled home features 3 bedrooms and 2 bathrooms, including a primary suite with a 4-piece ensuite. The home could easily be accessible for wheelchair use. The property is ideally situated near Pinedale Park and within walking distance of schools and downtown. It includes a partially fenced yard with ample space for a future garage; the gas line was strategically routed to accommodate such a build. Whether you are looking to retire or begin your real estate journey, this home is an excellent choice! Additional Details: The home is anchored to the lot with Duckbill Anchors supplied by the manufacturer. The anchors were installed as per manufacturers specifications and the home was fastened with cables over the beams to the anchors as per manufacturers specifications. The sewer line is buried underground, the plumbing connections are only above ground. There is metal screen installed around the home to prevent rodent intrusion. SRI Homes: Model NO. WDO-16-70, Serial NO. 311-000-AA-000 861A, Intertek Certification Label NO. A-277 MD-11932 (id:41462)
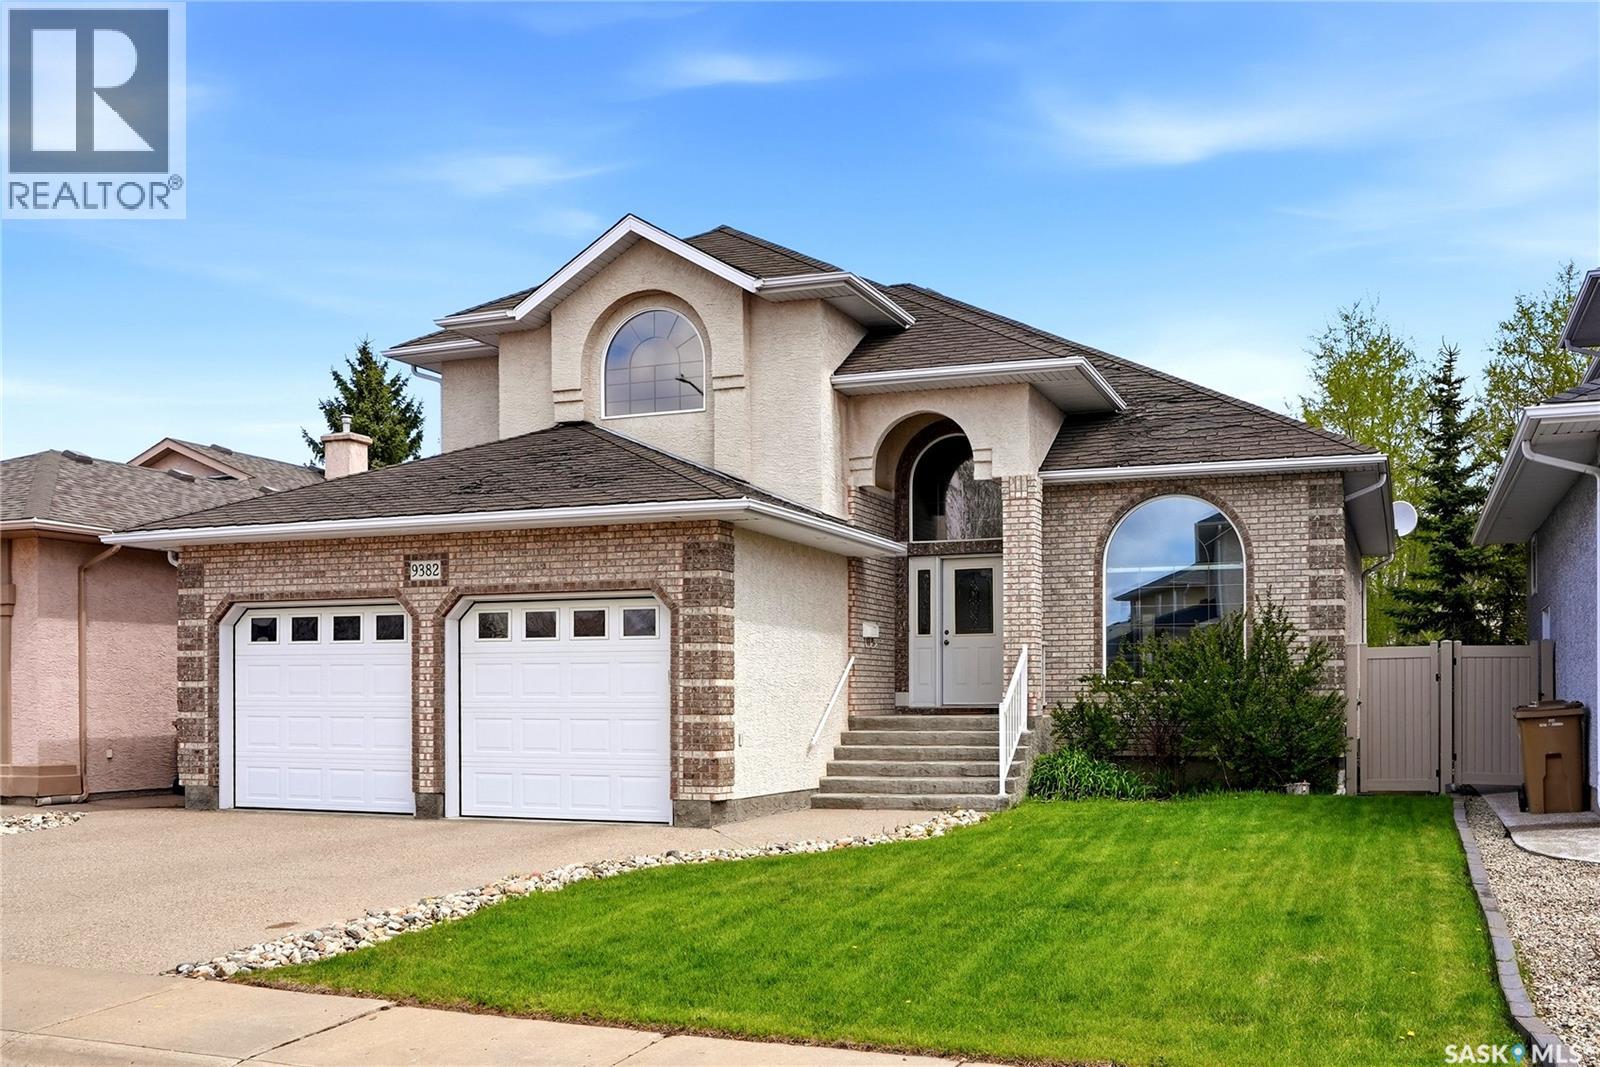
Welcome to this stunning 7-bedroom home located in one of Regina’s most prestigious neighbourhoods of Wascana View. Designed to impress from the moment you enter, this exceptional home features a breathtaking grand staircase, expansive living spaces, and timeless design and elegance throughout. The heart of the home is the functional kitchen, offering high-end finishes, abundant cabinetry, generous prep space, and an ideal layout for both entertaining and everyday living. Multiple living and dining areas provide the perfect balance of sophistication and comfort, while the impressive bedroom count provides flexibility for large families, guests, home offices, or multi-generational living. The main floor offers two living spaces, a formal dining area along with everyday dining space close to the kitchen and family room along with an office, main floor laundry and a grand stairwell. The second floor offers an exceptional primary bedroom. With a large 5-piece ensuite with amazing natural light but privacy you can enjoy a large soaking bathtub, stand-alone shower and 2 vanity sinks. There is a large walk-in closet with abundance storage. The second floor presents a rare opportunity with 4 bedrooms all on the same level. The basement offers 3 bedrooms, 3-piece bathroom, large storage space and a quiet recreational room for the third living space with a gas fireplace. This remarkable property combines luxury, scale, and location — all within one of Regina’s most sought-after communities. Enjoy the walking paths just steps away from your front door or take a bike ride to some of Regina’s favorite coffee shops or local stores. (id:41462)
Step into this sophisticated home where exceptional craftsmanship and high-end finishes create refined elegance throughout. A grand foyer with stylish French doors welcomes you into the main living area, featuring soaring vaulted ceilings and a striking double-sided fireplace. The open-concept layout flows into a chef-inspired kitchen complete with top-of-the-line Jenn-Air appliances, rich maple cabinetry, a large island, granite countertops, and a matching granite sink. The bright dining area is enhanced by skylights that flood the space with natural light, while the sunroom with its own fireplace and backyard access offers a cozy year-round retreat. The main floor includes three generous bedrooms, highlighted by a luxurious primary suite with a walk-in closet and spa-like 5-piece ensuite with jetted tub and separate shower. A second 3-piece bath and a laundry room with a 2-piece bath add convenience. Upstairs, a versatile bonus room with hardwood floors and an electric fireplace is ideal for a lounge, office, or games room. The partially finished basement offers a fourth bedroom, a 3-piece bath, a utility room, and a large heated crawl space for excellent storage. Outside, you’ll find a beautifully landscaped yard, a garden shed, fenced areas, and a spacious deck with a pergola. A heated double attached garage with direct entry and ample parking completes the package. Conveniently located just 20 minutes from the BHP Mine and 30 minutes to the City of Humboldt. Call today to view this stunning home! (id:41462)
Residential-Style Lake Property in Elbow, Saskatchewan – LAKE DIEFENBAKER Welcome to 507 RV Drive in Elbow, Saskatchewan, a winterized, RESIDENTIAL-STYLE RECREATION PROPERTY located on two titled lots in the desirable LAKESIDE RV PARK at Lake Diefenbaker right next to Harbor Golf course. This property offers an excellent home alternative in Elbow for three-season use with extended shoulder-season enjoyment. The 2×6-CONSTRUCTED PARK MODEL features a METAL ROOF, oak cabinetry, a 52,000 BTU propane furnace, and a 27/30-gallon hot water tank, providing comfort during spring, summer, and fall. The primary bedroom fits a KING-SIZE BED WITH ENSUITE, while the second bedroom includes bunk beds for guests or family. Upper dormer windows create a bright living area with a VAULTED CEILING feel. An DETACHED 12' × 24' POWERED GARAGE with bathroom rough-in adds valuable storage and future potential. Outdoor living spaces include MULTIPLE DECKS, a gazebo, and a FULLY FENCED yard, perfect for entertaining or relaxing after a day at the lake. The park model unit includes a four-season insulation package, and the main water line is buried to frost depth up to the curb valve. However, the water line from the curb valve into the park model, as well as the park sewer line at this lot, are not buried to frost depth. As a result, a septic tank would need to be installed for full four-season use. At present, the property is fully functional for three-season occupancy.. Annual maintenance fees of approximately $800 include basic water usage, lagoon services, garbage and recycling, dust control, and seasonal sewer disposal. This is an ideal option for buyers searching for ELBOW SASKATCHEWAN REAL ESTATE, a Lake Diefenbaker RECREATION PROPERTY, or a low-maintenance LAKESIDE RETREAT with titled land ownership and excellent outdoor living space. Seller has just installed a high efficieny furnace and central air conditioning! (id:41462)
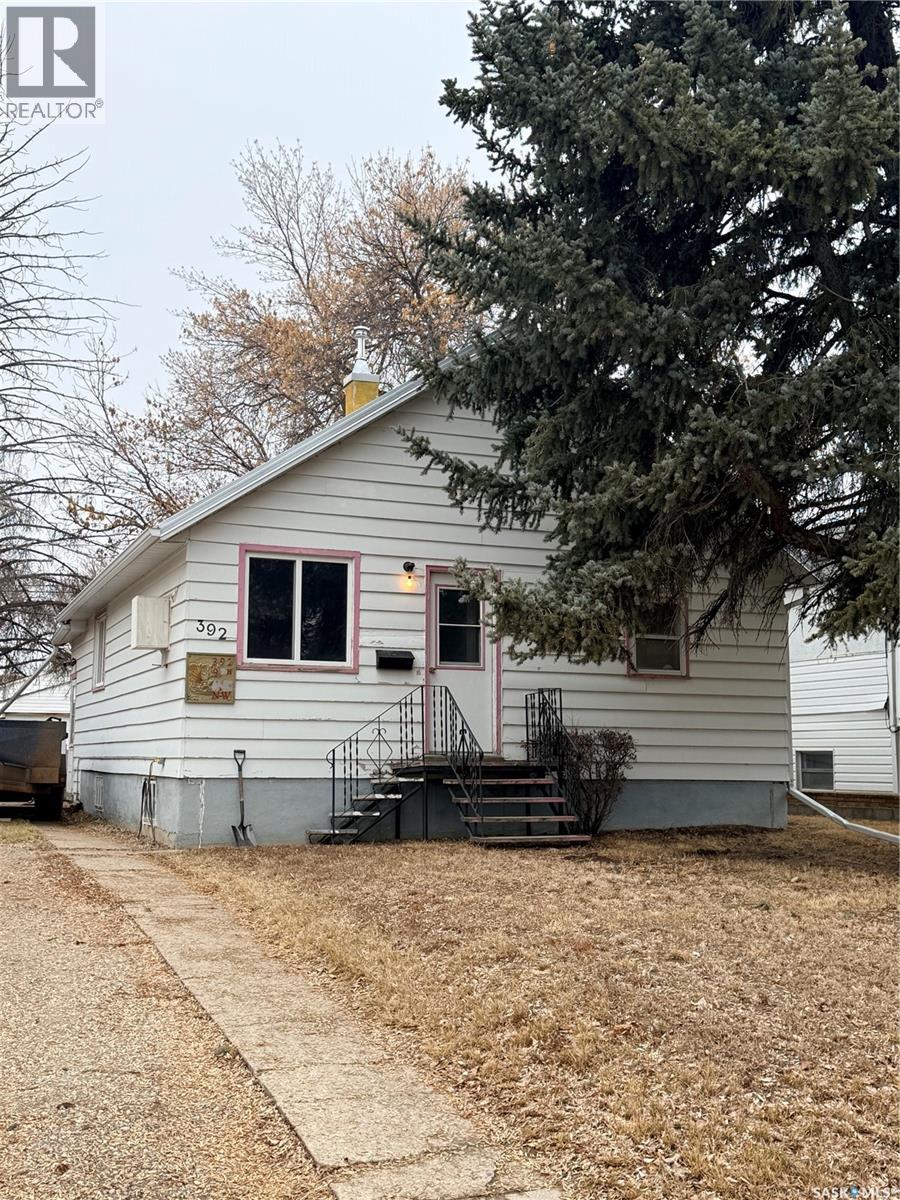
Welcome to 392 9th Avenue North West. Situated in a well-established neighbourhood with mature trees, this 2-bedroom home presents a great opportunity for first-time buyers or investors. The main floor offers a functional layout with an eat-in kitchen featuring ample cabinetry and space for dining, along with plenty of natural light throughout. Two bedrooms are located upstairs, while the finished basement provides additional living space including a bonus room, laundry area, roughed-in shower, and a workbench area. There is also convenient under-stair storage. Set on a generous lot, the fully fenced backyard includes a patio area, outdoor storage, a separate shed, and plenty of room to build a future garage. Whether you’re looking to move in and update over time or add to your investment portfolio, this property offers solid potential. Book your showing today, this one will not last long! (id:41462)
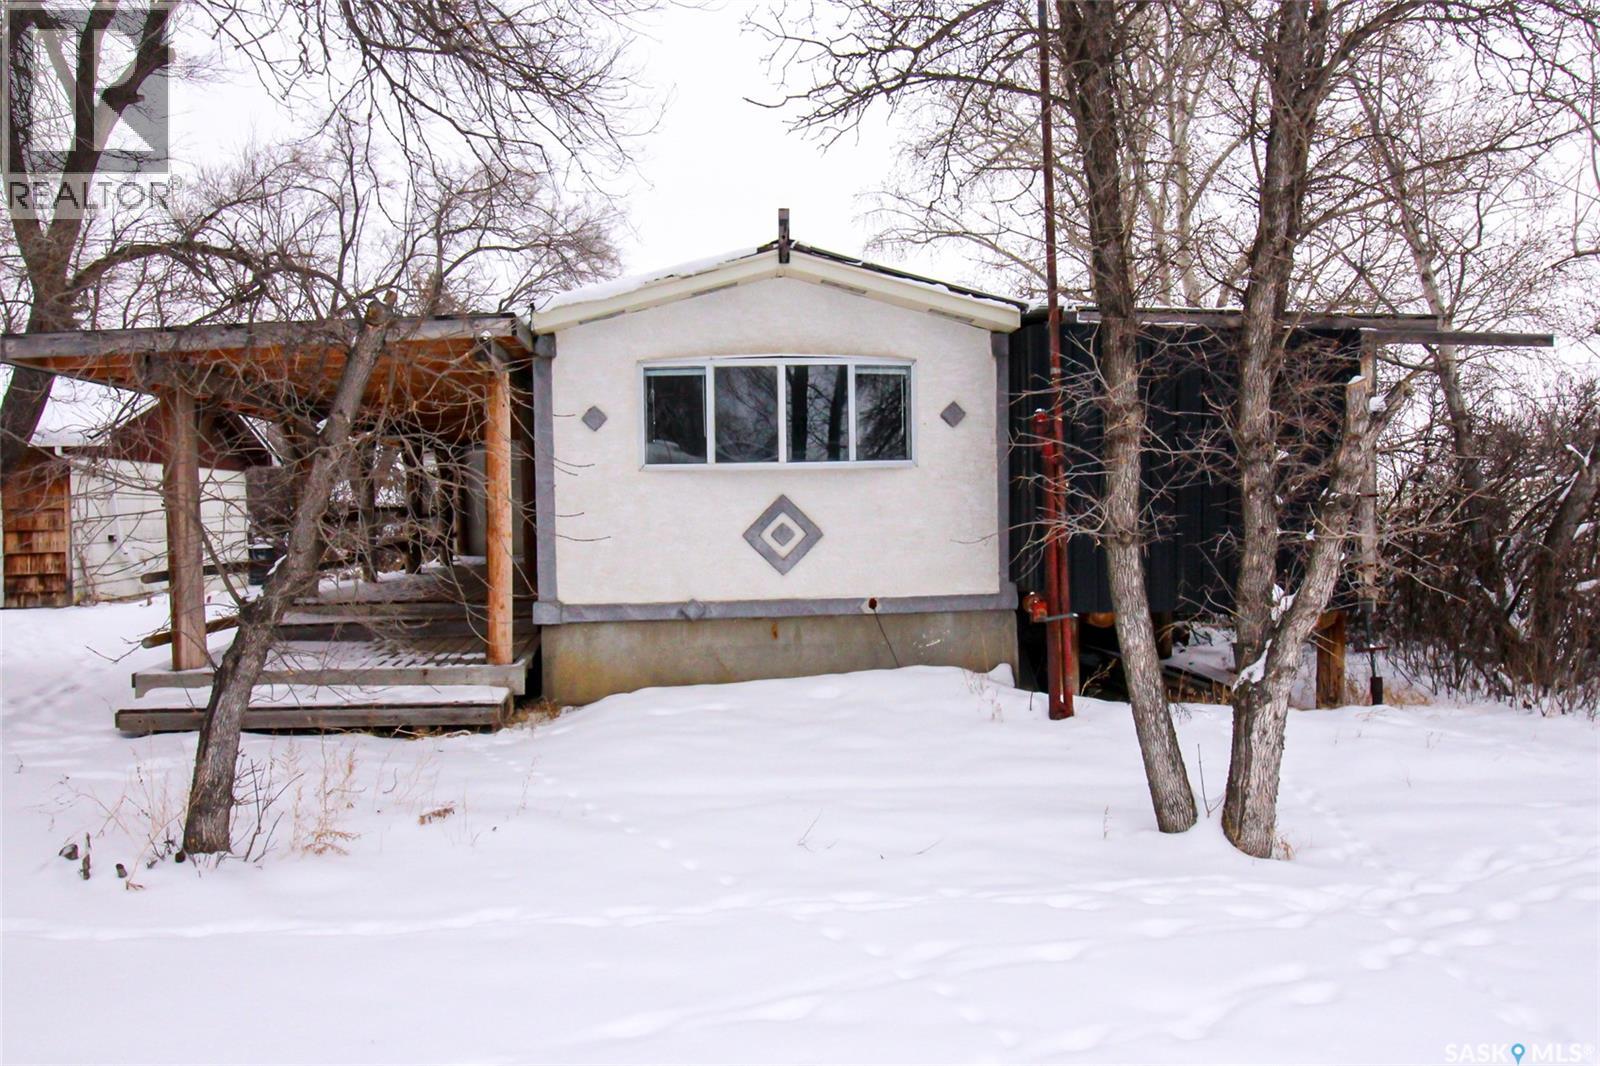
Bring your fishing rod and move into the best cottage in Simmie, SK just steps from Duncairn Dam. This property is a double lot site on a corner with all the amenities you are looking for. The home is a mobile home, set up on a full preserved wood basement. Lots of loving care has been put into this home with, upgraded electrical panel, new natural gas furnace, new hot water heater and an all metal roof. The home is pretty unassuming from the street but features two large covered decks for all of the outside enjoyment. The home has an open kitchen to living room space with neat laminate flooring and access to the deck through garden doors. There are two bedrooms with tons of closet space and the main floor bath is fully renovated with ceramic tile and a modern look. The lower level is framed out for various rooms and rough plumbed for a bathroom. With all this space, there is room to add any out building you are interested in, the current Atco Trailer on the site is slated to be moved in the spring so there is plenty of room for a garage. Affordabe and peaceful this property has location locked in and is ready for you. (id:41462)