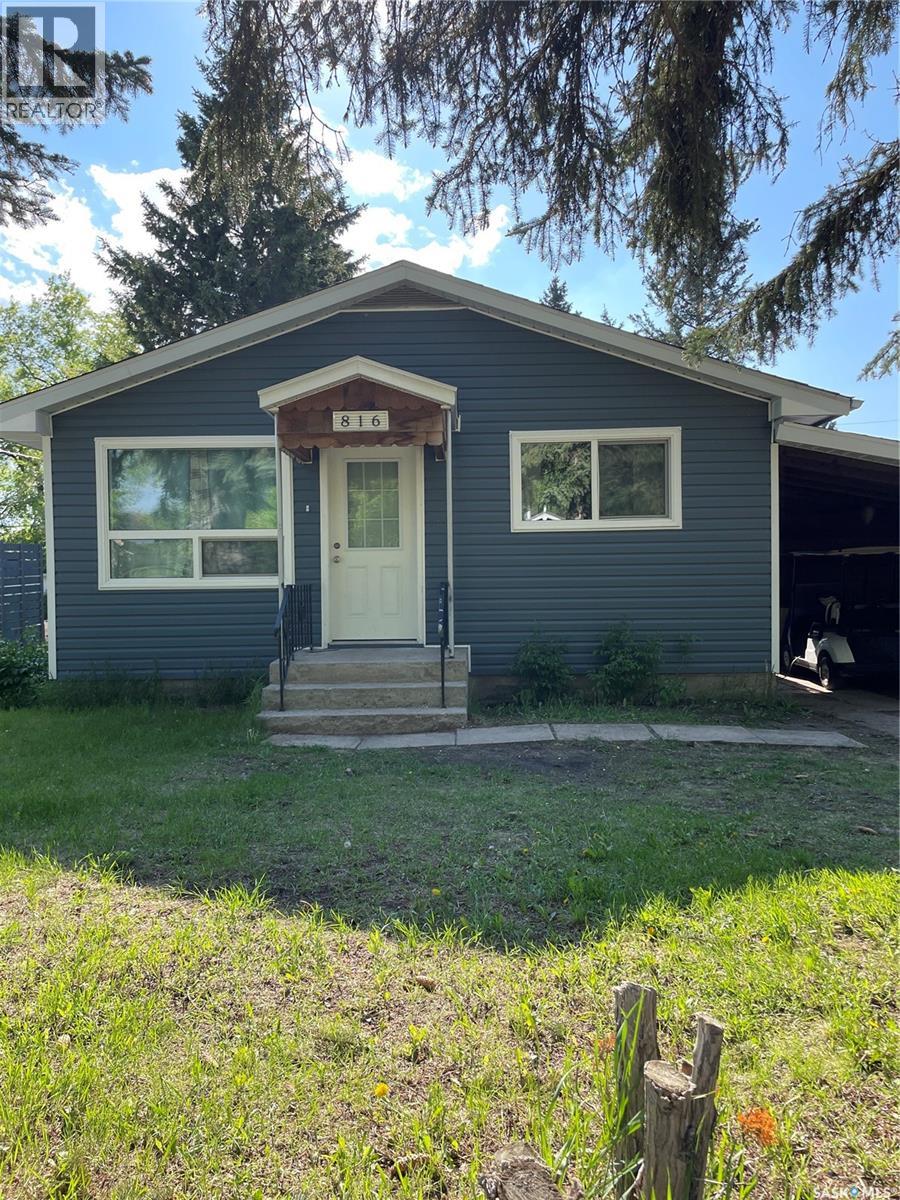
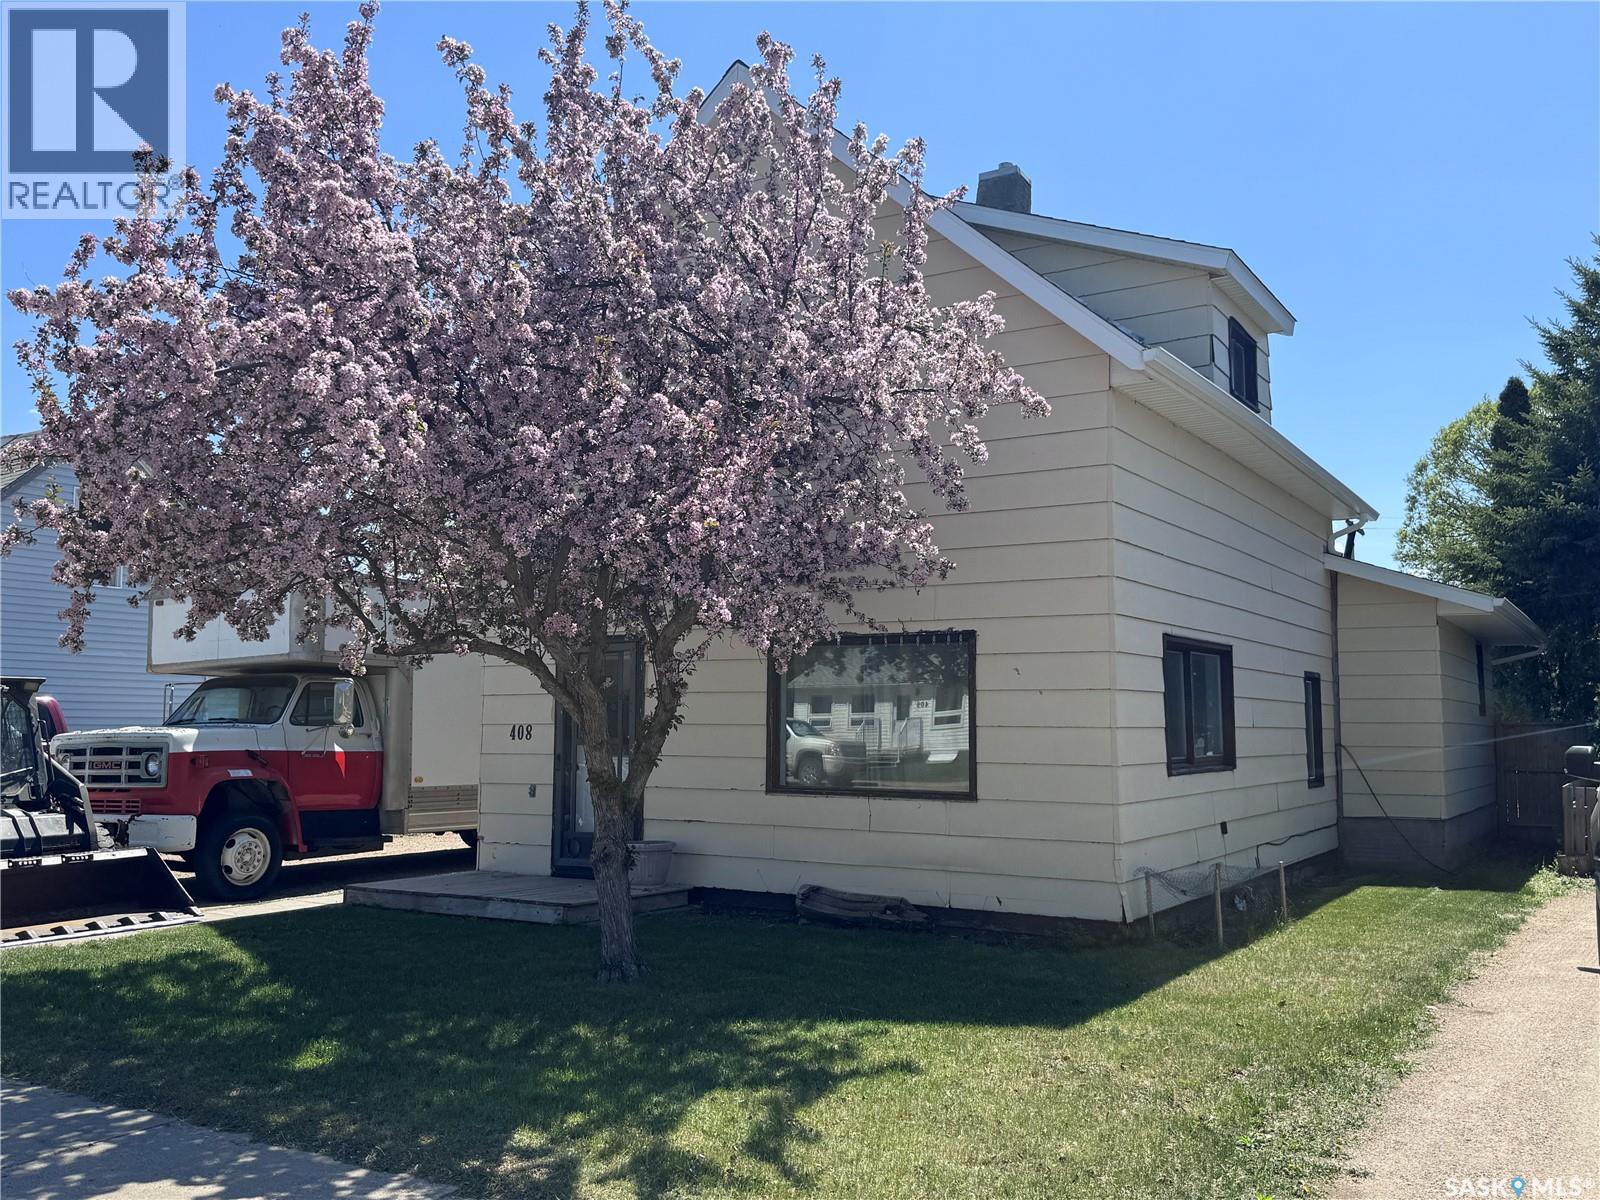
Introducing 816 Southesk Street, This cozy home is a must see! Many renovations have been done in 2021 such as a new furnace, new water heater, new windows, new siding, new exterior insulation, new shingles, and a full renovation in the kitchen and bathroom with new flooring. All the main updates are done! Move in ready to this 3 bedroom 1 bath home with a 11.5 x 15.0 carport built in 1983 to keep your vehicle protected! Perfect for the family with this property located only a block from the K-12 school and walking distance to downtowns amenities. (id:41462)
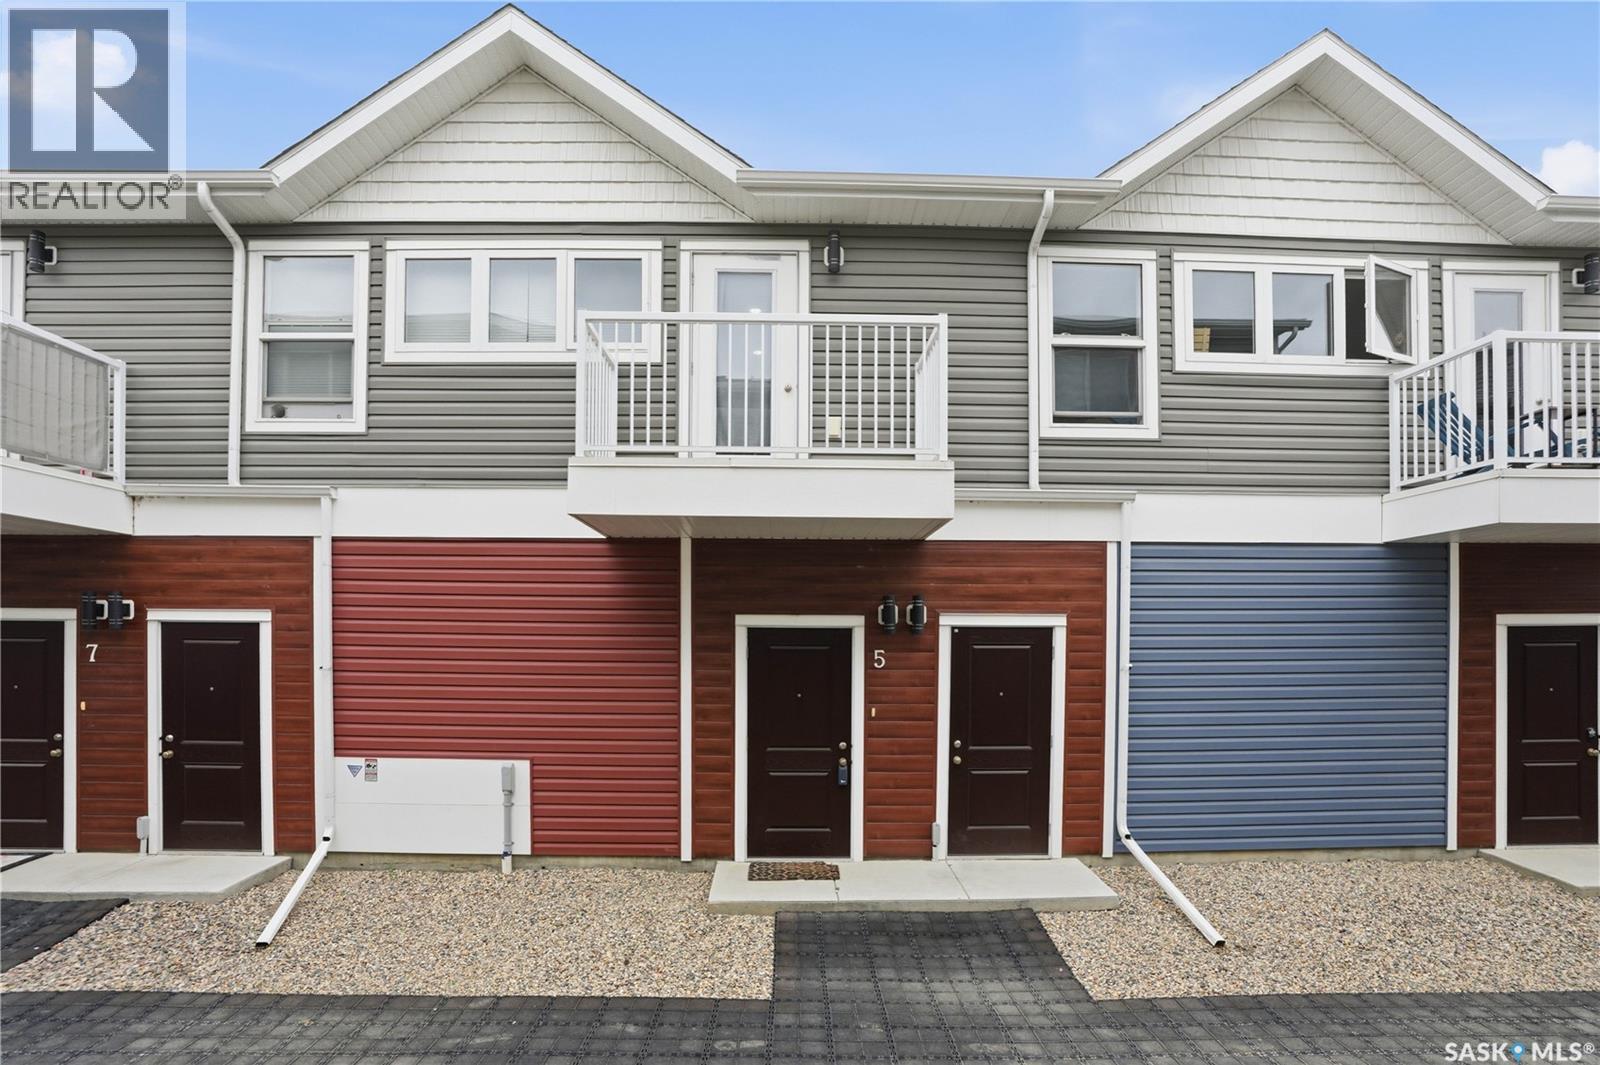
Welcome to this beautifully maintained townhouse, built in 2019 and designed for comfortable, low-maintenance living. Featuring 2 spacious bedrooms, 1 full bathroom and an attached garage. This home offers the perfect combination of convenience and value. The bright, functional layout makes excellent use of space, creating a warm and inviting atmosphere that's ideal for first-time buyers, downsizers, healthcare professionals, or investors. Enjoy the benefits of low condo fees while still having the comfort and privacy of your own home. Located close to the hospital, parks, walking paths, and everyday amenities, you'll appreciate the convenience of having everything you need just minutes away. Whether you're looking to enter the market, simplify your lifestyle, or add a quality property to your investment portfolio, this affordable townhouse is an opportunity you won't want to miss! (id:41462)
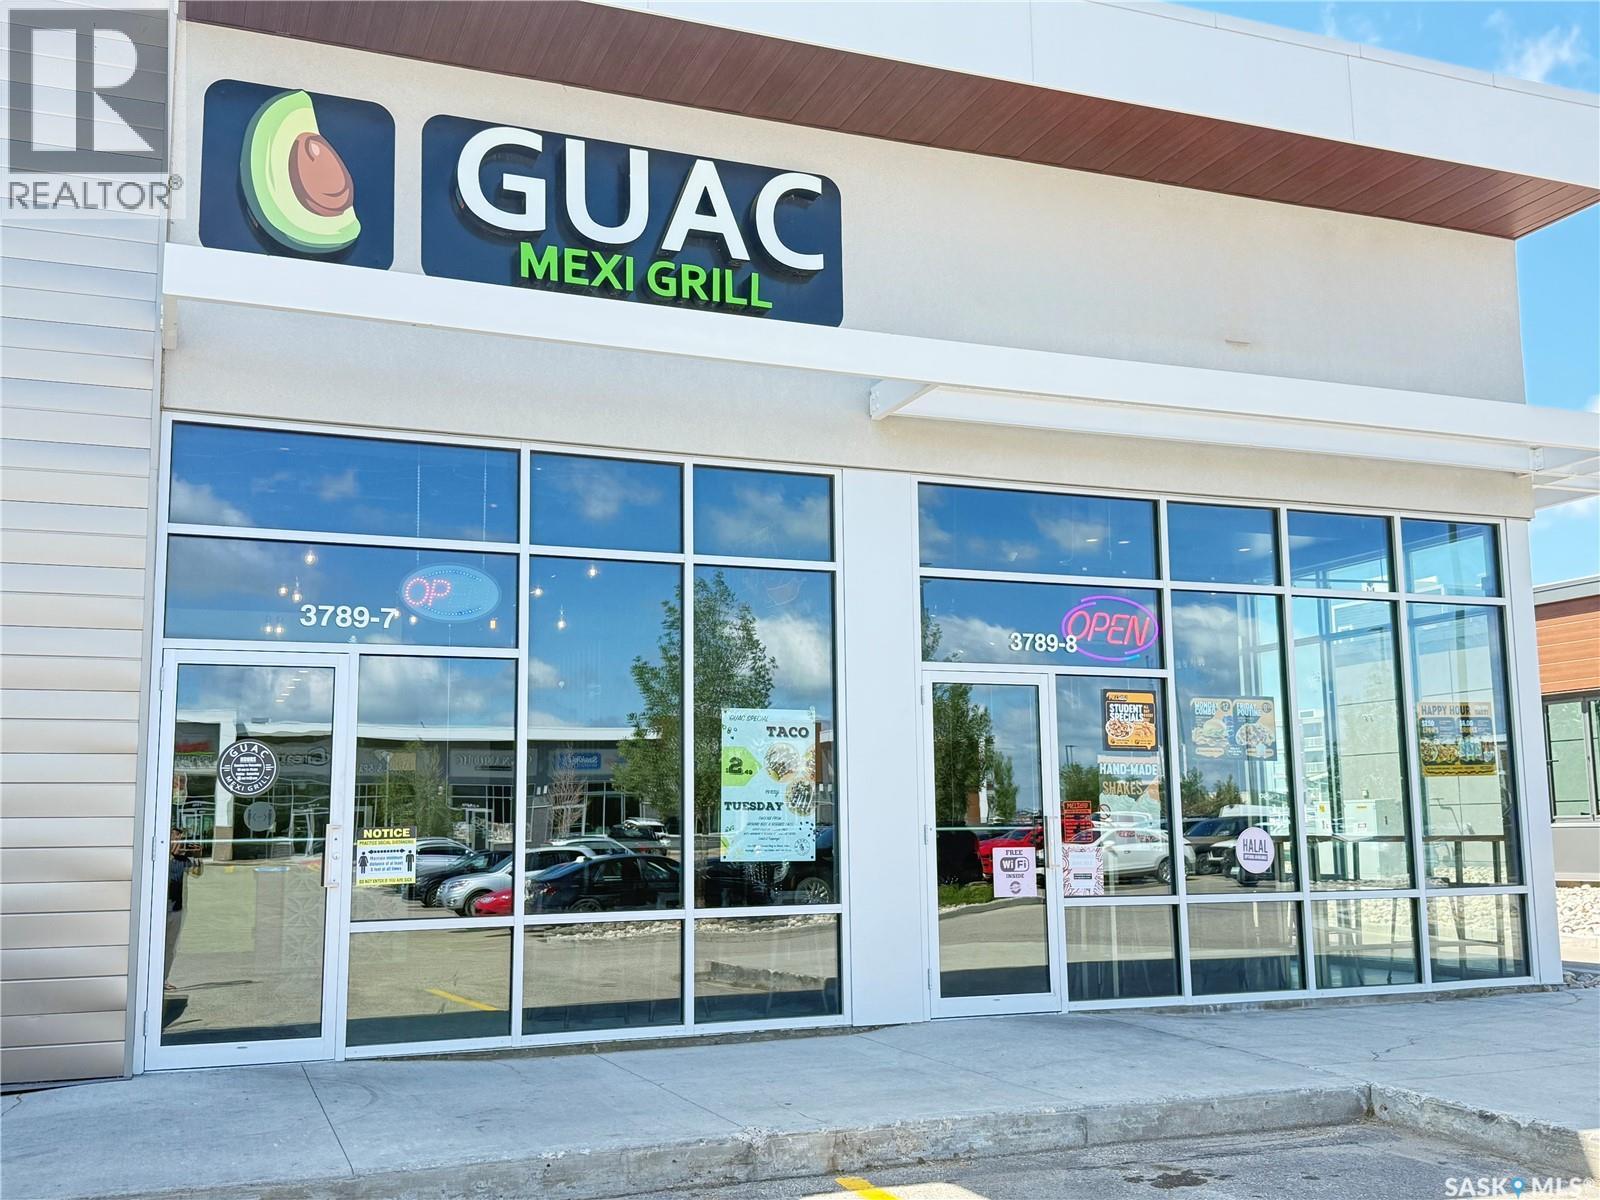
Excellent opportunity to own a thriving GUAC Mexi Grill franchise in the heart of Greens on Gardiner, one of Regina’s fastest-growing and most sought-after communities. Strategically located at 3789 Chuka Boulevard #7, this well-established premium fast-casual Tex-Mex restaurant benefits from outstanding visibility, strong surrounding residential growth, nearby schools, retail amenities, and consistent customer traffic. This turnkey business features approximately 1,208 sq. ft. of professionally improved space and includes equipment, fixtures, leasehold improvements, and trade name, allowing for a seamless transition to new ownership. Known for its fresh menu, strong brand recognition, and loyal customer base, this business offers an excellent opportunity for owner-operators, entrepreneurs, or investors seeking a proven operation with room for continued growth. Training and operational support are available, making this an ideal opportunity to step into an established business in a high-demand location. (id:41462)
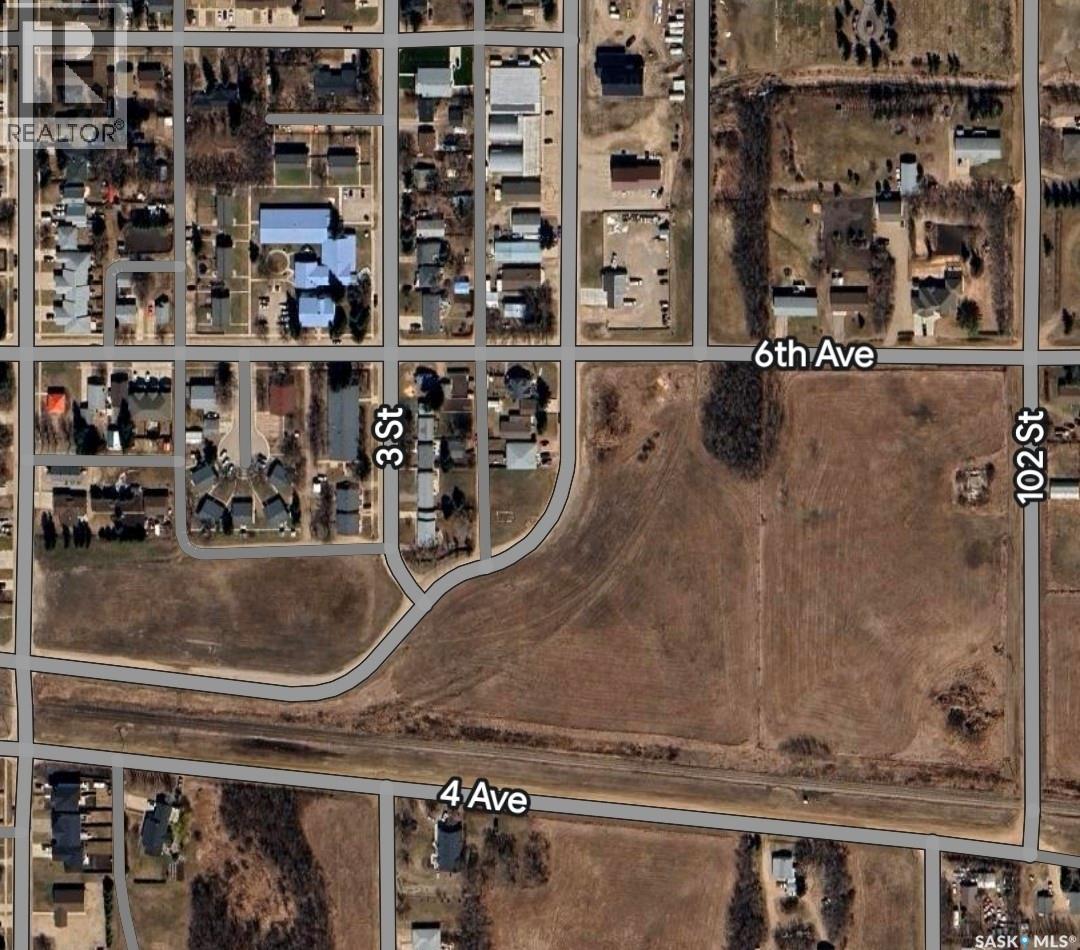
Rare 7.03-acre residential development opportunity within the City of Humboldt. Zoned R3 Residential, this large parcel offers excellent potential for multi-unit housing, townhomes, duplexes, apartments, or future subdivision opportunities, subject to municipal approval. Conveniently located near established residential neighborhoods, services, and infrastructure. Large development parcels within city limits are increasingly rare, making this an outstanding opportunity for developers, builders, and investors looking to capitalize on Humboldt's continued growth. Buyers are encouraged to verify all zoning, development, servicing, and subdivision possibilities with the City of Humboldt. (id:41462)
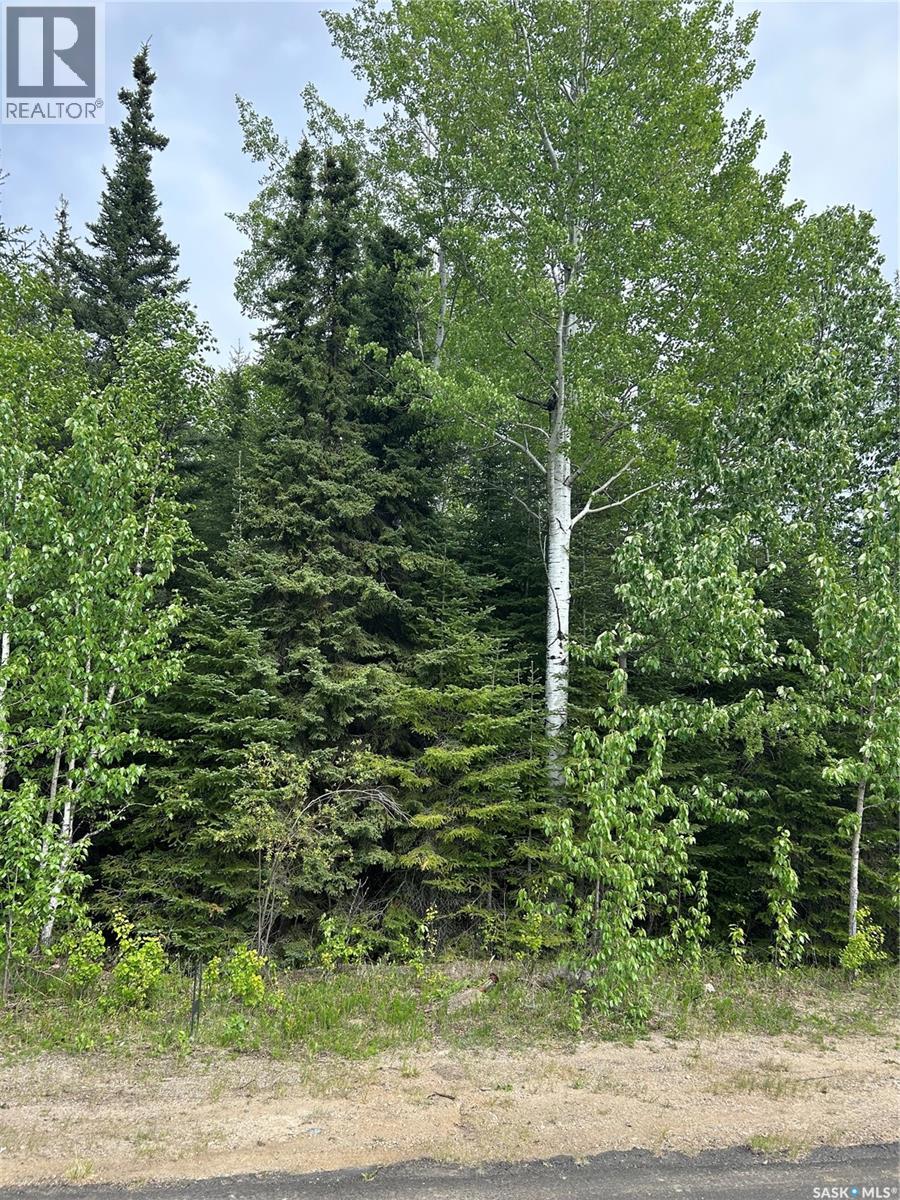
One of the last lots overlooking the pond in the Estates at Elk Ridge. Lots are fully serviced no septic Elk Ridge has Municipal water billed quarterly. Elk Ridge is Saskatchewan's premier all season resort. We are 5 Minutes from Waskesiu Prince Albert National Park, approx 55 minutes from Prince Albert and 2 hours from Saskatoon. We have a championship 27 hole golf course, 2 restaurants, ice cream shop for kids, outdoor playground, zip line, rock climbing, indoor pool, gym, spa. Winter activities cross country skiing, toboggan hill, skating, sleding come check it out!! Copy of condo bylaws and building requirements are available on request (id:41462)
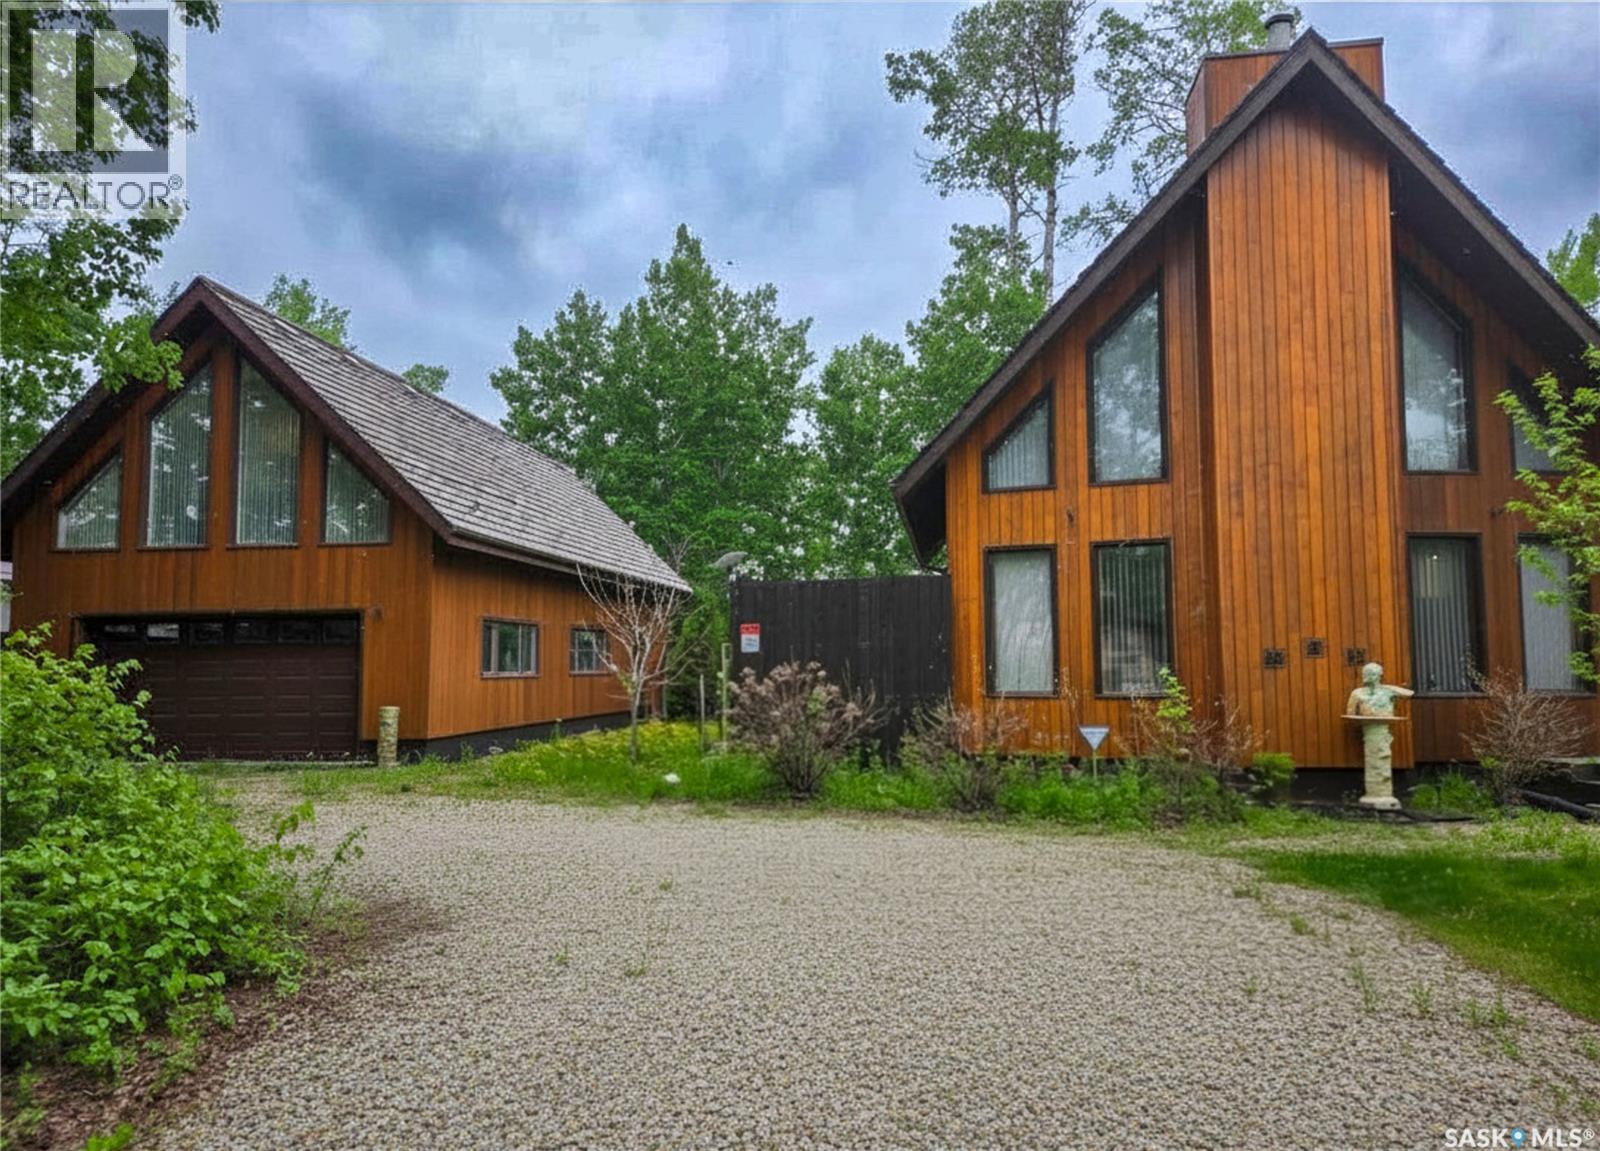
Exceptional opportunity at Canora Beach Resort! Situated on 1.18 acres comprised of 5 titled lots, this unique year-round property offers space, privacy, sustainability, and future development potential just one row back from the shores of Good Spirit Lake. Built with quality craftsmanship, this cedar home features stunning architectural details including soaring 20-foot vaulted wood ceilings, a wall of windows, spacious loft, and an open-concept living, dining, and kitchen area. The beautiful wood-burning fireplace creates a warm focal point for the home, while the kitchen offers quartz countertops and direct access to the large deck off the dining room perfect for entertaining or enjoying the peaceful surroundings. Connected to Canora water for convience. The main floor also includes a large bedroom, full bathroom, and spacious laundry/pantry room with reverse osmosis system, water softener (both RO system and water softener updated in 2023), and central vacuum. Upstairs you'll find a generous primary bedroom, full bathroom with hydro-jet tub, and a cozy nook overlooking the main living area. The heated 20' x 40' detached garage features built-in cabinetry and an impressive loft above with vaulted ceilings and floor-to-ceiling windows, ideal for a studio, office, fitness space, or guest accommodations. Additional highlights include a $50,000 solar panel system with new inverter (December 2025), 4-camera security system, groundwater retrieval system, 1,600-gallon septic tank, 90x36 garden plot area, fruit trees (including chokecherry, Saskatoon berry, pin cherry and apple trees), 55x67 fully fenced area behind the garage, and plenty of parking. The expansive treed property offers exceptional privacy and room for additional development. A rare opportunity to own a one-of-a-kind property in one of Saskatchewan's most desirable lake communities. (id:41462)
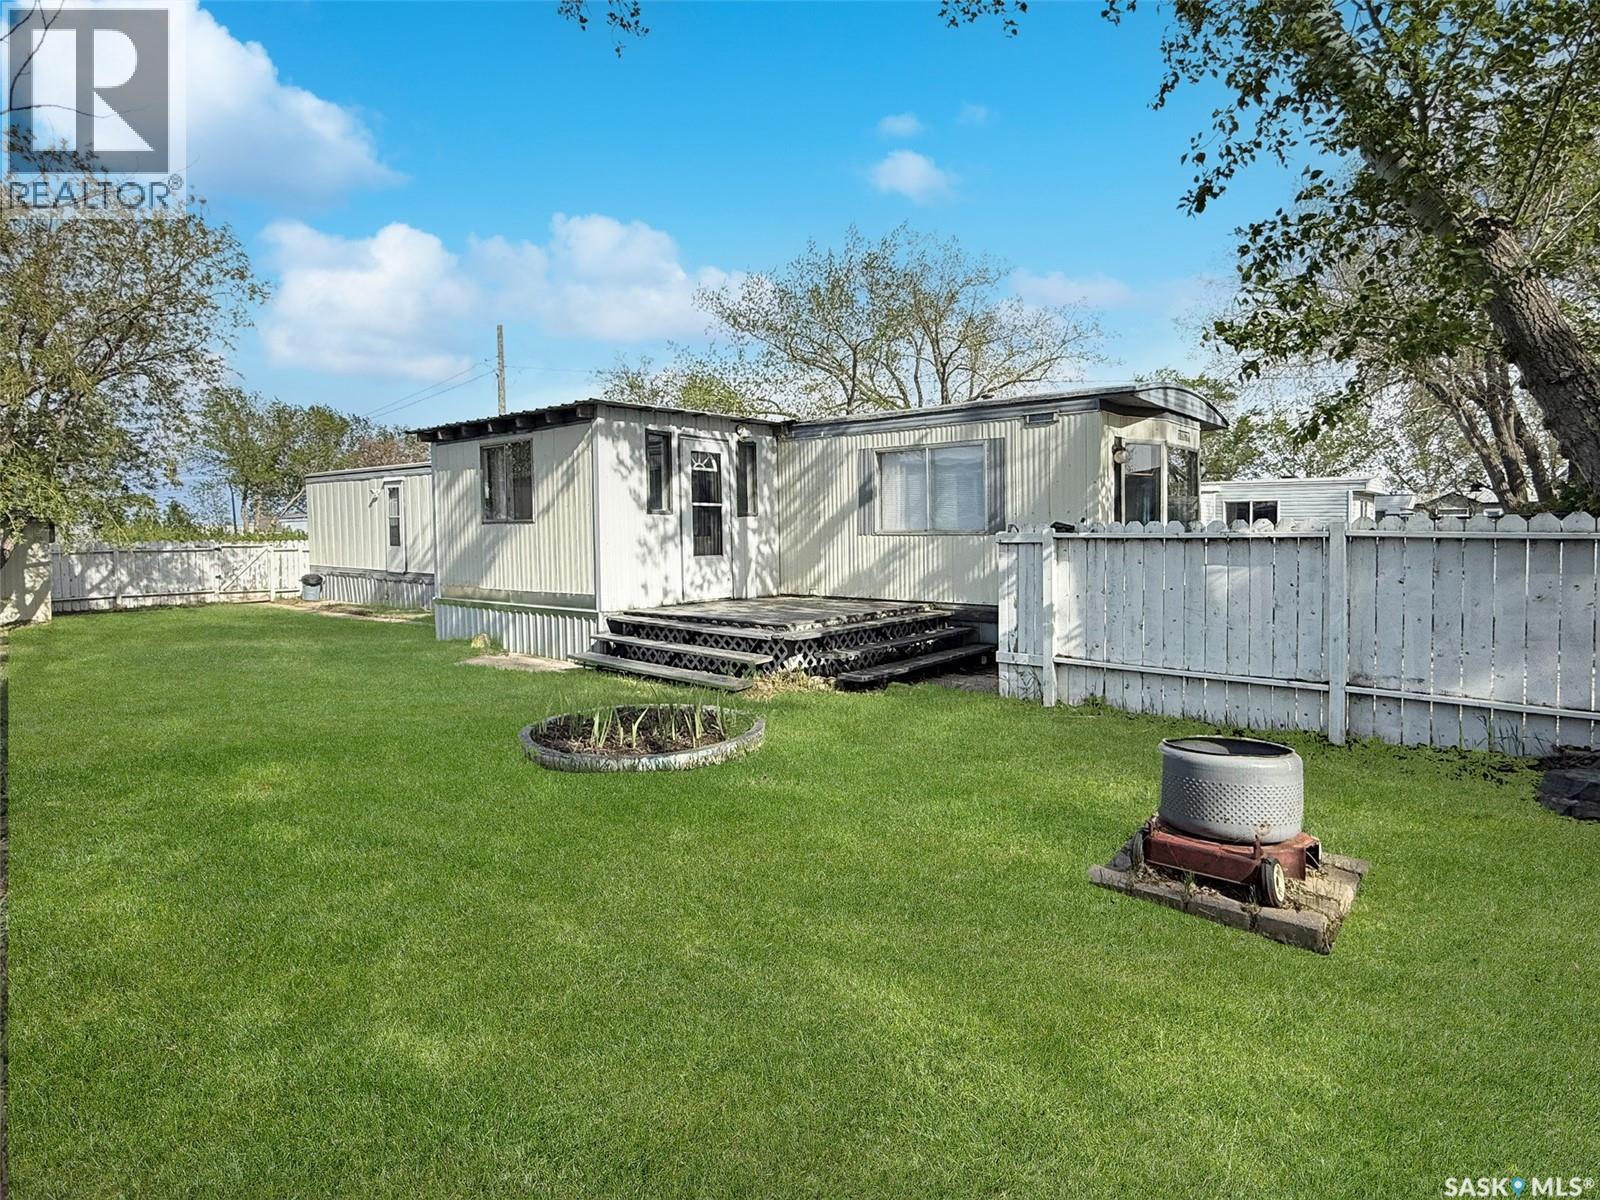
Home ownership doesn’t have to cost a fortune—welcome to #10 Prairie Sun Court. This beautifully updated mobile home has been freshly renovated and is ready for you to move in. From the moment you arrive, you’ll appreciate the curb appeal and outdoor space, including a fenced yard and two decks—one of them covered for added comfort and shade. Step inside to a spacious boot room/mudroom, then into a bright open-concept layout featuring an oversized front living room, a dining area, and patio door access to the covered deck—perfect for relaxing or entertaining. The brand-new kitchen offers modern white cabinetry, ample counter space, excellent storage, and a convenient pantry. Down the hall you’ll find a dedicated laundry area, a renovated 4-piece bathroom, and three bedrooms, including an oversized primary bedroom located at the back of the home for added privacy. Recent updates include new vinyl plank flooring throughout, fresh paint, and improvements to key mechanicals including the furnace and wall A/C unit. There’s also plenty of parking available both in the front and the back. Located in the Prairie Sun Court mobile home community on the west side of Swift Current, this is a fantastic option whether you’re downsizing, purchasing your first home, or looking for an affordable lifestyle upgrade. Message for more information or to book your private viewing. (id:41462)
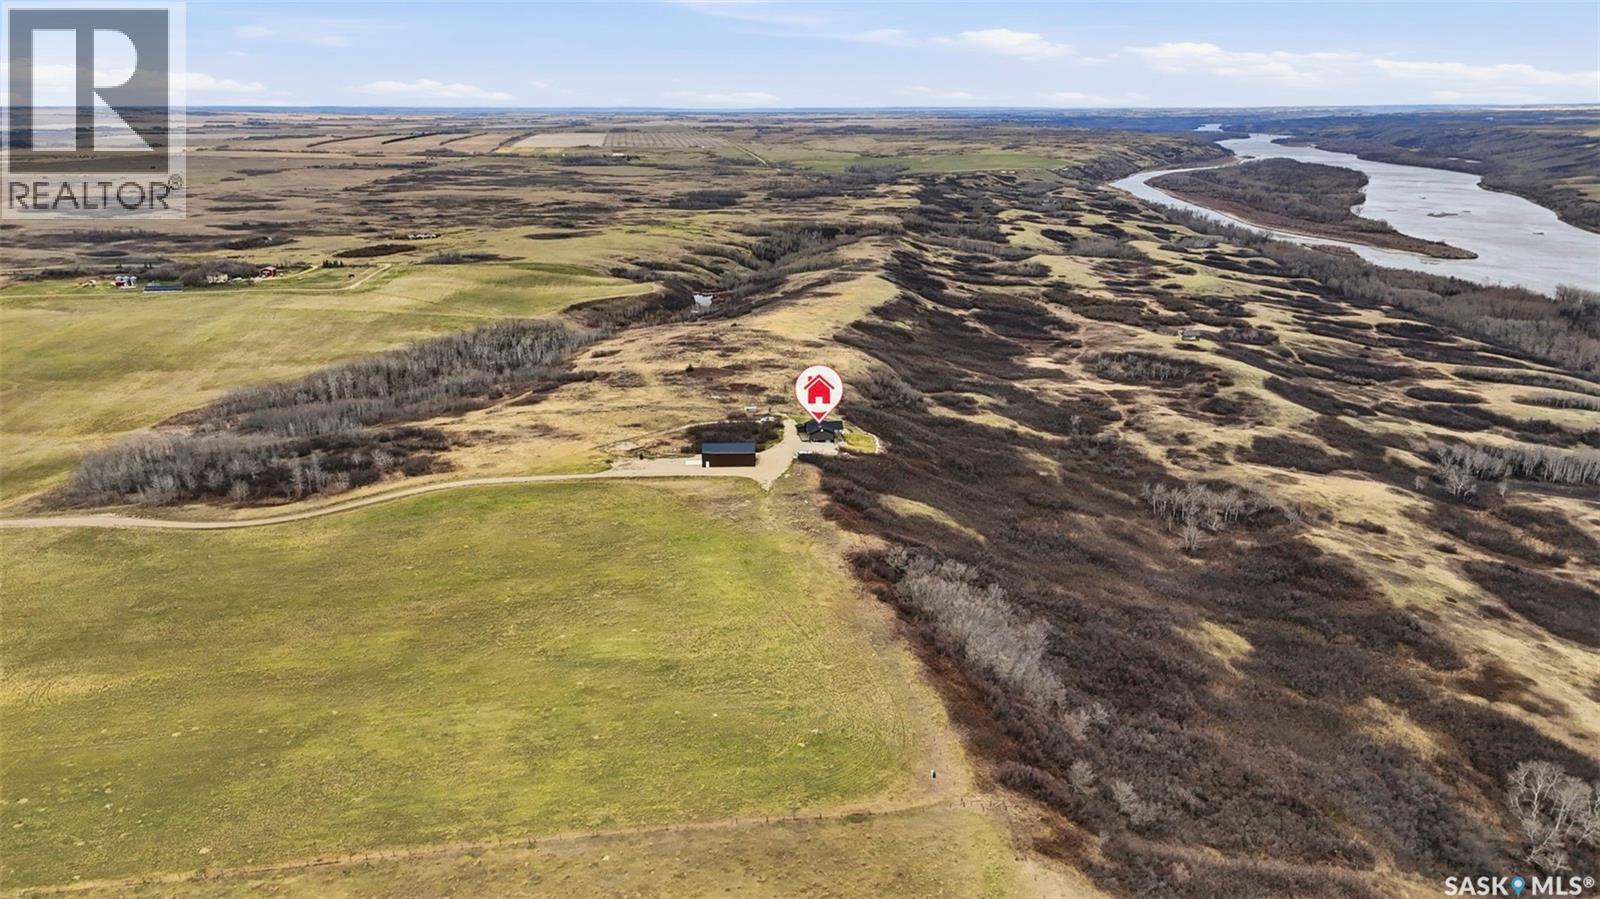
This impressive 1,440 sq. ft. walkout bungalow offers soaring vaulted A-frame ceilings and expansive windows that fill the home with natural light while showcasing stunning river views from nearly every room. The open-concept kitchen, dining, and living areas are ideal for both everyday comfort and entertaining. The kitchen features maple cabinetry, quartz countertops, a deep granite sink, garburator, large pantry, oversized island with seating, stainless steel appliances, an induction stove with air-fry oven, built-in dishwasher, and a fridge with water and ice. The living room is anchored by a striking wood-burning fireplace wrapped in beautiful stone with a timeless Tyndall-stone look, creating a warm and inviting atmosphere. Step onto the incredible 48' x 12' raised deck—22' covered by the roofline—and take in breathtaking riverfront scenery. Below, a massive 48' x 15' concrete patio extends the outdoor living space just outside the walkout basement. The main floor includes a spacious primary bedroom with walk-in closet and 3-piece ensuite, a generous second bedroom, and convenient main-floor laundry. The lower level exterior walls are mostly finished and open for future development, offering endless customization potential. Additional features include reverse osmosis, water softener, manganese and iron filtration, Xplornet high-speed internet, wiring for Shaw Direct TV, ICF lower-level construction, and durable 2x8 framing. A remarkable 40' x 60' insulated steel shop with a 14' overhead door provides exceptional storage and workspace, accommodating 6–12 vehicles, equipment, boats, RVs, or recreational toys. Located approximately 15 miles from Blaine Lake, 45 minutes to Saskatoon, and 35 minutes to Martensville, with easy access to lakes and recreation. Enjoy fishing from your own property, creating private trails, year-round outdoor activities, or simply relaxing in the unmatched beauty and serenity of riverfront living. (id:41462)
With four bedrooms and a spacious lot, this property offers plenty of room to make your own. The main floor features a bright front living room, a spacious kitchen, and a dining room that overlooks the backyard. A large window and direct access to the deck create a welcoming space for family meals and entertaining. Convenient main-floor laundry, a bedroom, and a 4-piece bathroom complete the level. Upstairs, you'll find three additional bedrooms and a second 4-piece bathroom, providing comfortable space for family members or guests. The basement houses the mechanical systems and offers ample room for storage. Outside, the property features front and back lawns, a garden area, and a garden shed for your outdoor storage needs. A double driveway leads to the 16' x 28' insulated and heated garage, providing excellent workspace, storage, or year-round parking. With its spacious layout, large lot, and heated garage, this property offers a solid opportunity for buyers looking for space and potential in a family-friendly setting. (id:41462)
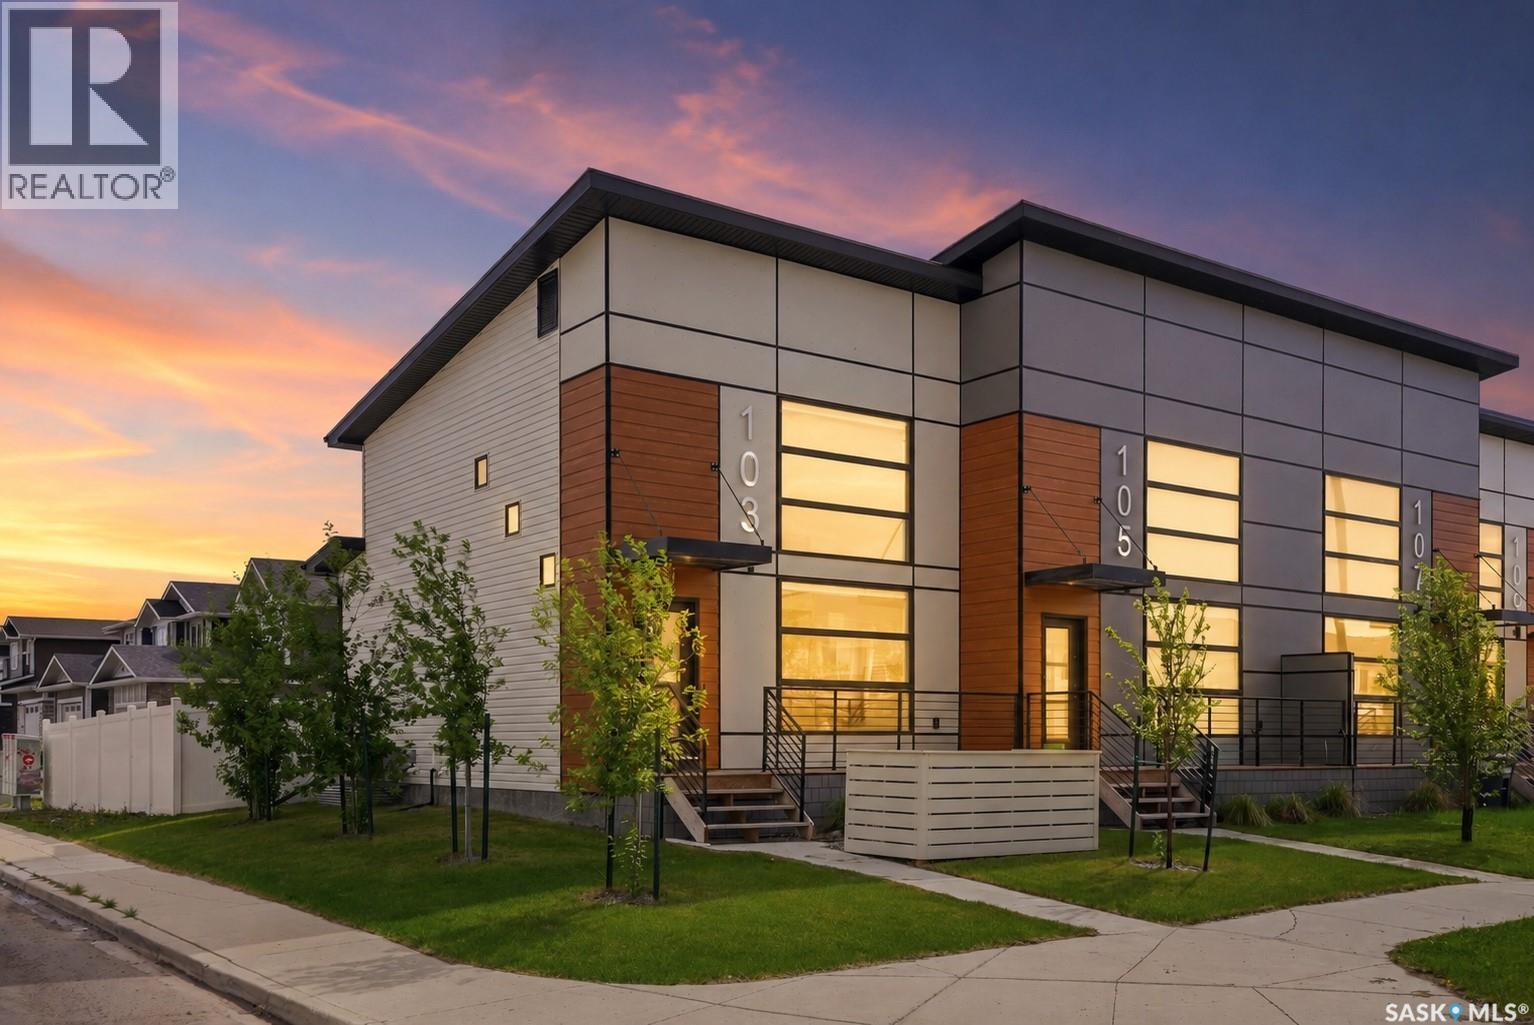
Welcome to 103 Westfield Road in Brighton, a former showhome that seamlessly blends style, function, and thoughtful design. With soaring 17-foot ceilings in the main living area, expansive windows, and premium upgrades throughout, this home offers a bright and inviting living experience. The open-concept main floor features a stunning living room with a custom built-in media centre and modern railing that enhances the home's contemporary aesthetic. The kitchen is beautifully appointed with a stylish backsplash, stainless steel appliances including a wall oven, cooktop, microwave, refrigerator, and dishwasher, along with ample cabinetry and workspace. The main floor primary suite offers privacy and convenience with a walk-in closet and ensuite featuring upgraded tile finishes in the shower. Additional side windows flood the home with natural light. Main floor laundry and central air conditioning add everyday comfort. Upstairs, the versatile loft overlooks the main living area and provides the perfect space for a home office, reading nook, fitness area, or bonus room. The loft can also be converted into a two-bedroom layout for additional living space. Outside, enjoy a fully landscaped and fenced backyard, creating a private outdoor retreat ready for summer evenings, pets, children, or entertaining. The front yard is landscaped and the property includes a 20' x 20' parking pad with the option to add a detached garage. The undeveloped basement offers future development potential with room for additional bedrooms, a family room, and storage. Located in the heart of Brighton, you'll enjoy easy access to parks, walking paths, shopping, restaurants, Wilson's Lifestyle Centre, Landmark Cinemas, and future schools. Modern design, completed outdoor spaces, and no condo fees make this an exceptional opportunity in one of Saskatoon's most desirable neighbourhoods. (id:41462)
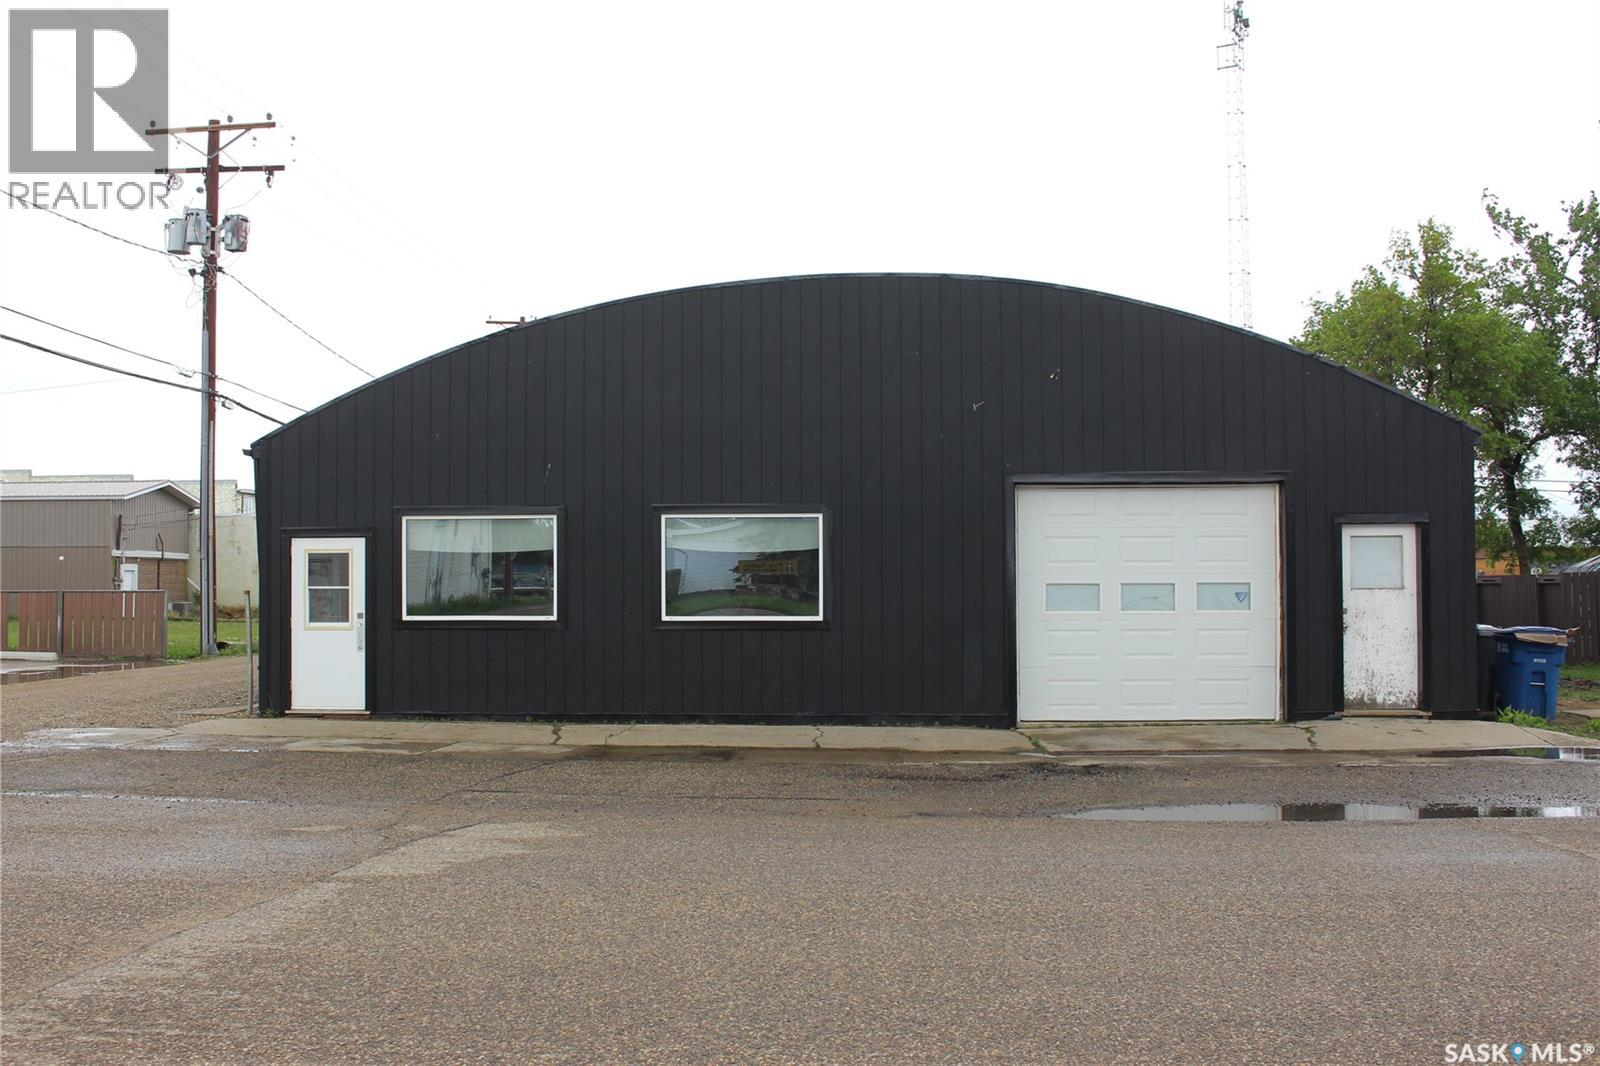
Excellent opportunity to own a well-maintained commercial property with a variety of potential uses. This functional building features two overhead doors, making it ideal for warehouse, retail, service, automotive, storage, or light industrial operations. The property has seen several important updates, including new exterior siding, new windows, and a new furnace, helping reduce future maintenance costs and improve energy efficiency. Inside, you'll find a large office area that can accommodate administrative staff, customer service operations, or retail space. A walk-in safe provides secure storage for valuables, inventory, records, or equipment. With its flexible layout and ample workspace, this property is well-suited for entrepreneurs, contractors, tradespeople, retailers, or investors seeking a versatile commercial location. Subject to municipal approval and permitting, the building may also offer the potential for a mixed-use conversion, allowing for a combination of commercial and residential space. With some modifications, a live-work arrangement could be created to suit a variety of business and lifestyle needs. A unique opportunity to acquire a flexible property with endless possibilities. (id:41462)
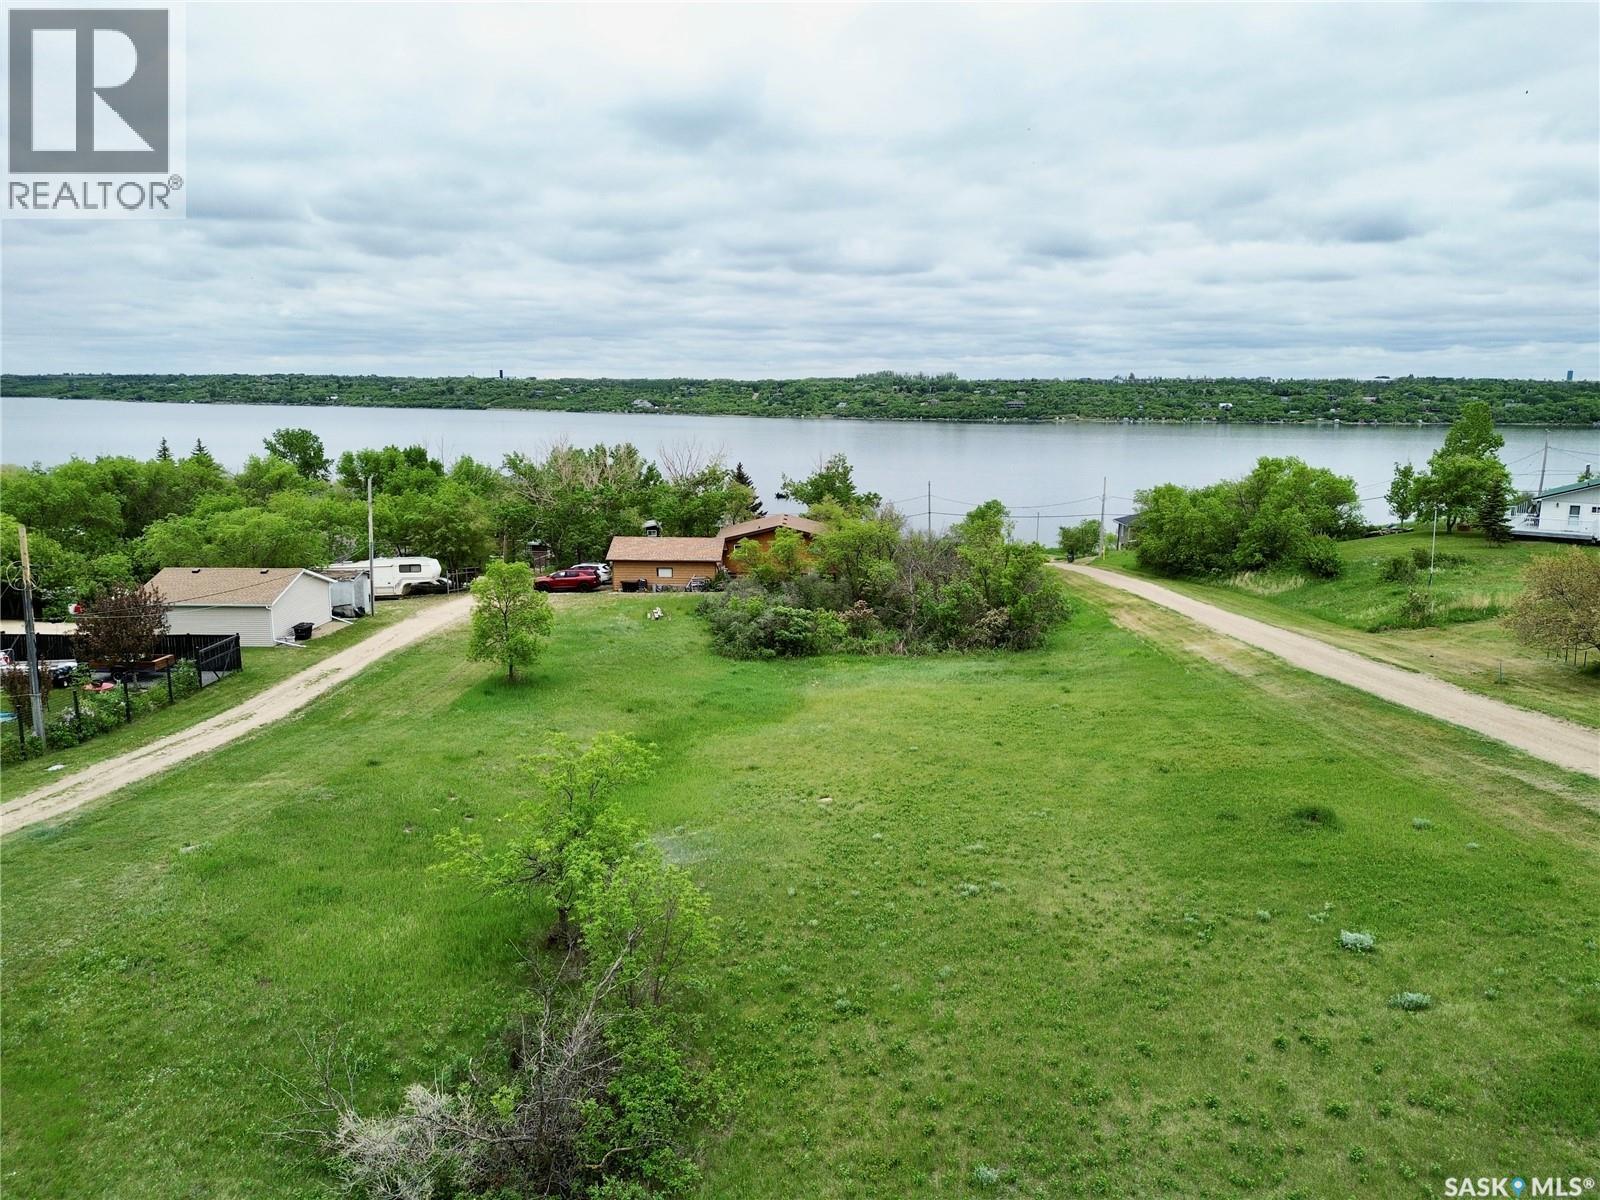
Build Your Dream Lake Home at Saskatchewan Beach – Prime Triple-Lot Package! Don't miss this incredible opportunity at Saskatchewan Beach on Last Mountain Lake! This massive triple-lot package totals over 18,000 sq ft (150' x 120' / 0.42 acres), offering the ultimate canvas to build your custom dream home or sprawling cottage retreat. Nestled in a peaceful setting just 35 minutes from Regina, this expansive property combines stunning lake views with unparalleled peace of mind, backed by an older geotech report showing building sites on the property (note that an updated geotech within 12 months will need to be completed when applying for a new building permit). The rare size of these three side-by-side lots grants you the freedom and flexibility to design a large-footprint home, a detached garage for all your water toys, or a beautifully landscaped private outdoor oasis. The location is a true paradise for lake lovers, situated just a short stroll from the main public beach and boat launch, and only half a block from rentable boat slips. Saskatchewan Beach is a highly desirable resort community featuring two public beaches and a community hall available for rent. For everyday conveniences, you are just minutes away from your neighbours in the nearby town of Silton, which offers a local grocery store, Co-op card lock, convenience store with grocery & liquor, car wash, laundromat, post office, and two restaurants! Don't miss this exceptional chance to secure a massive piece of paradise on Last Mountain Lake. Call today for more details! (id:41462)