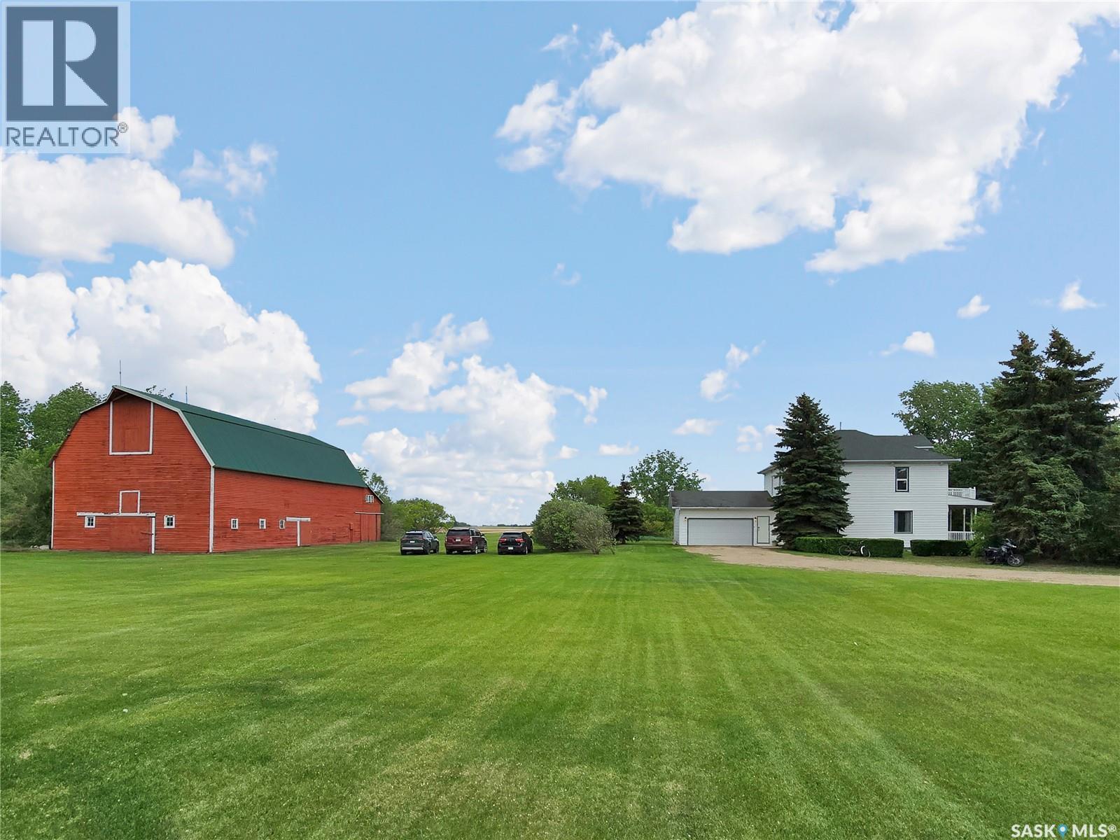
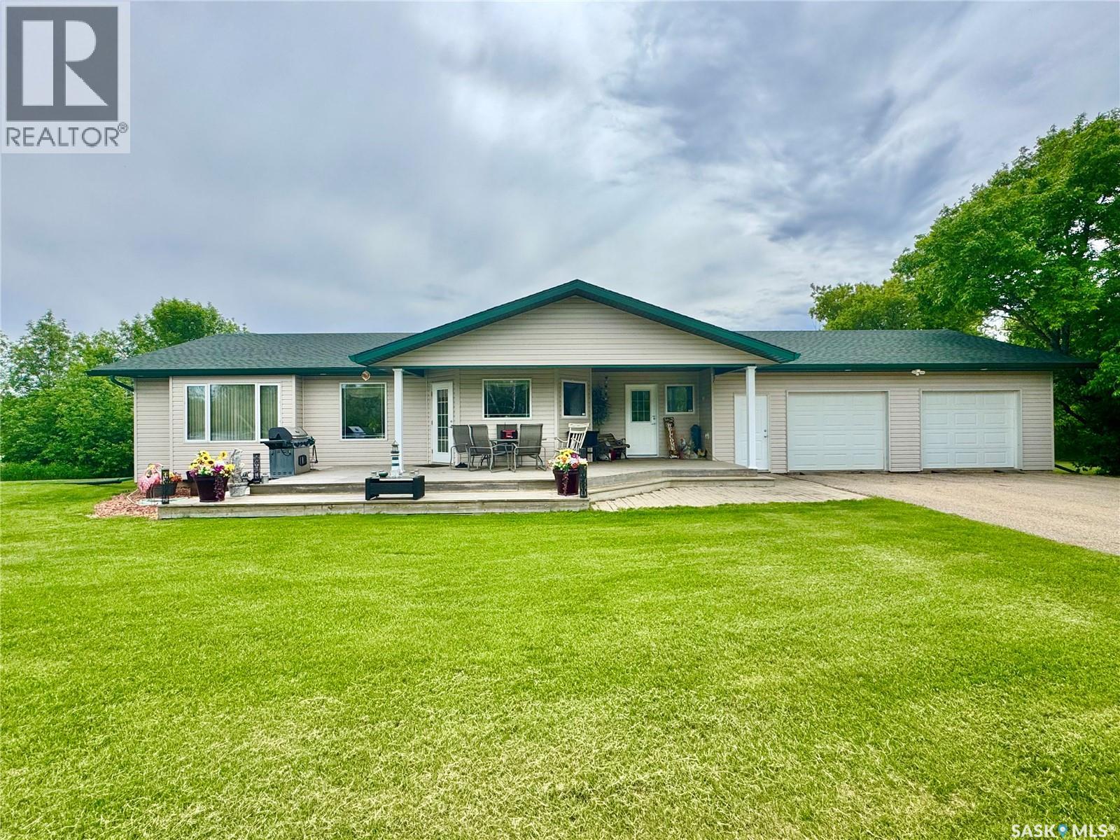
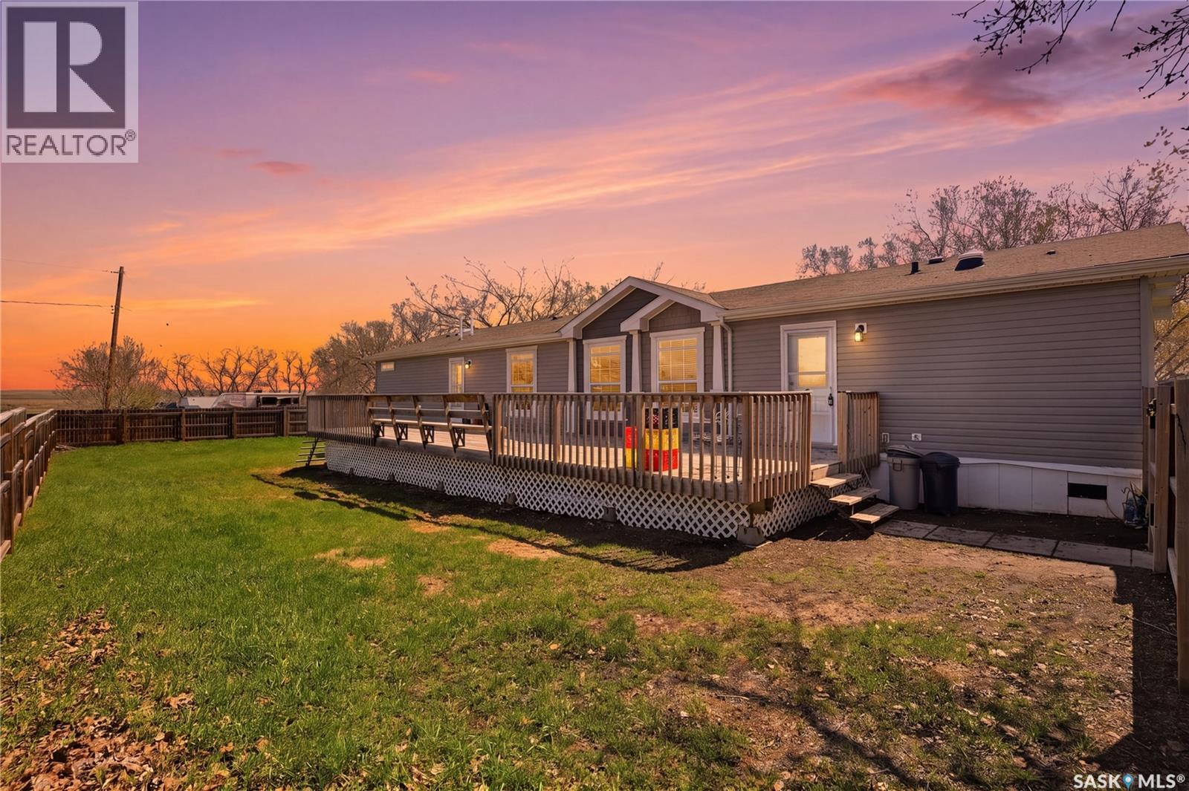
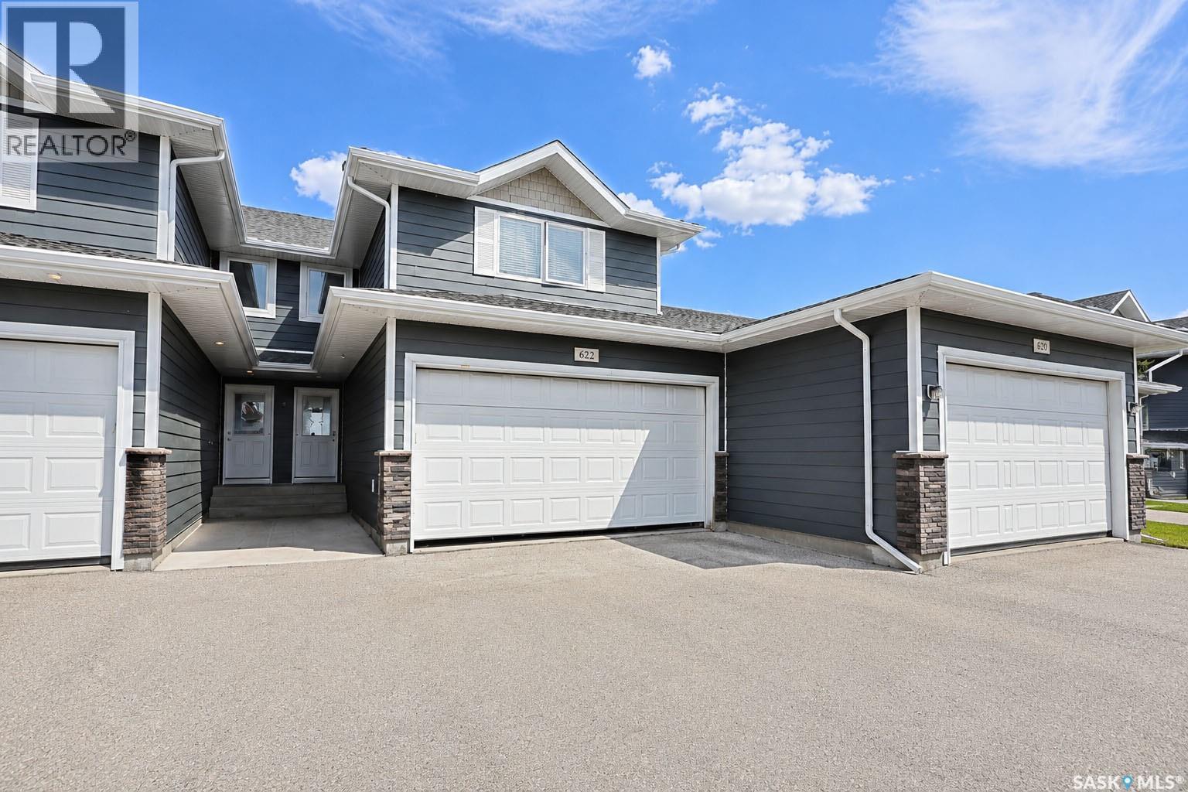
Step into a piece of Saskatchewan history with this rare 1913 Eaton’s Catalogue home, lovingly maintained by generations of the same family. Offering approximately 2,700 sq. ft. of finished living space across three levels, this remarkable property combines timeless character with thoughtful modern updates. Featuring five bedrooms, updated bathrooms, and exceptional storage throughout, the home provides both space and functionality for today's family. Original hardwood floors, vintage light fixtures, hardwood ceilings, and beautifully preserved millwork showcase the craftsmanship of a bygone era. The spacious country kitchen blends original charm with modern convenience and overlooks the picturesque yard. A large dining room and welcoming living room create the perfect setting for family gatherings and entertaining. The finished basement features a comfortable family room, additional bathroom and generous storage. Recent upgrades include a new furnace (2026), upgraded water treatment equipment, newer windows, a new garage door, and blown-in insulation. Outside, you'll find a double attached garage, charming front veranda, upper-level sun deck, fire pit area, and a playhouse. Surrounded by open prairie views, the mature yard offers outstanding privacy and plenty of space for children, pets, and outdoor enjoyment. Adding to the property's appeal is a historic 1911 barn complete with original grain bins, offering endless possibilities for storage, hobby farming, workshops, or restoration. Additional outbuildings include sheds, an ice house, and a historic outhouse that further enhance the property's heritage. The attic provides approximately 16' x 16' of usable space and potential for future development. Built with solid 2x6 construction and backed by over a century of pride in ownership, this one-of-a-kind country property offers a rare opportunity to own a piece of Saskatchewan history while enjoying the comfort and convenience of modern living. (id:41462)
An incredibly hard to find property! Only a few short moments to the city of Prince Albert and the newly developed Yard District this sprawling ranch style acreage rests on 318 acres of land. The residence details 5 bedrooms, 3 bathrooms, 1,506 square feet of living space that is showered with an abundance of warming natural light, city water, lagoon and a 30 x 30 heated (in-floor) attached garage. Additionally, the home features a beautifully upgraded oak kitchen with granite counter tops, stainless appliances, large formal dining area with vast amount of entertainment space throughout the main and lower level. The property provides gated entry, a detached double garage, and beautiful scenery. (id:41462)
Welcome to small-town Saskatchewan living at its finest. Situated on a large, fully fenced OWNED lot in the welcoming community of Young, this beautifully maintained 1,520 sq ft modular home offers the perfect blend of comfort, space, privacy, and value. Built in 2012, this 3-bedroom, 2-bathroom home features an exceptional open-concept layout filled with natural light from soaring cathedral ceilings and skylights overhead. The spacious kitchen is truly the heart of the home, complete with a large island, double wide sink, built-in dishwasher and abundant cabinetry perfect for family life or entertaining. The generous primary suite offers a walk-in closet and luxurious 5-piece ensuite with double vanities, jetted tub, and separate shower. Step outside and enjoy the oversized fully fenced yard, ideal for children, pets, gardening, or relaxing in privacy. The oversized deck creates the perfect space for summer BBQs and outdoor gatherings. Located just a short walk from an outdoor swimming pool, a beautiful park and newer playground, this property offers an outstanding lifestyle. Built with quality 2x6 construction, this home combines energy efficiency with the ease of single-level living. Enjoy the benefits of true ownership with no pad fees. The furnace was also replaced in 2018. Young offers amenities rarely found in a small community including a grocery store, post office, gas station/hardware store, skating rink, an outdoor pool just a short walk this home and much more. In a central location with 3 potash mines within 30 mins - Allan, Colonsay and Lanigan mines. It's also only 15 minutes to Watrous & lake life at Manitou. Whether you’re searching for an affordable family home, peaceful retirement living, workforce housing, or a strong revenue property opportunity, this property checks all the boxes. Being modular, it is also a ready to move home to the location of your choice. See listing video for more. (id:41462)
This well-appointed 3-bedroom, 4-bathroom two-story home is located in Rosemont Estates, the exclusive gated condo community within Crescent Acres. Designed for easy, no-maintenance living, the bright and open floor plan features a spacious living room overlooking tranquil green space. The modern kitchen includes a large island and stainless steel appliances, flowing seamlessly into the dining area with patio doors that open onto a generous, private concrete patio. The main floor also offers a convenient half bathroom and direct access to the double attached garage. Upstairs, you’ll find a roomy bonus room, three bedrooms, a full bathroom, and a three-piece ensuite in the master suite. The basement is partially finished, providing a family room, bathroom, and utility space, ready for your personal touch. Situated close to schools, the Rotary Trail, and nearby parks, this home combines comfort and convenience in a sought-after location. Schedule your private tour today to experience all this exceptional property has to offer. (id:41462)
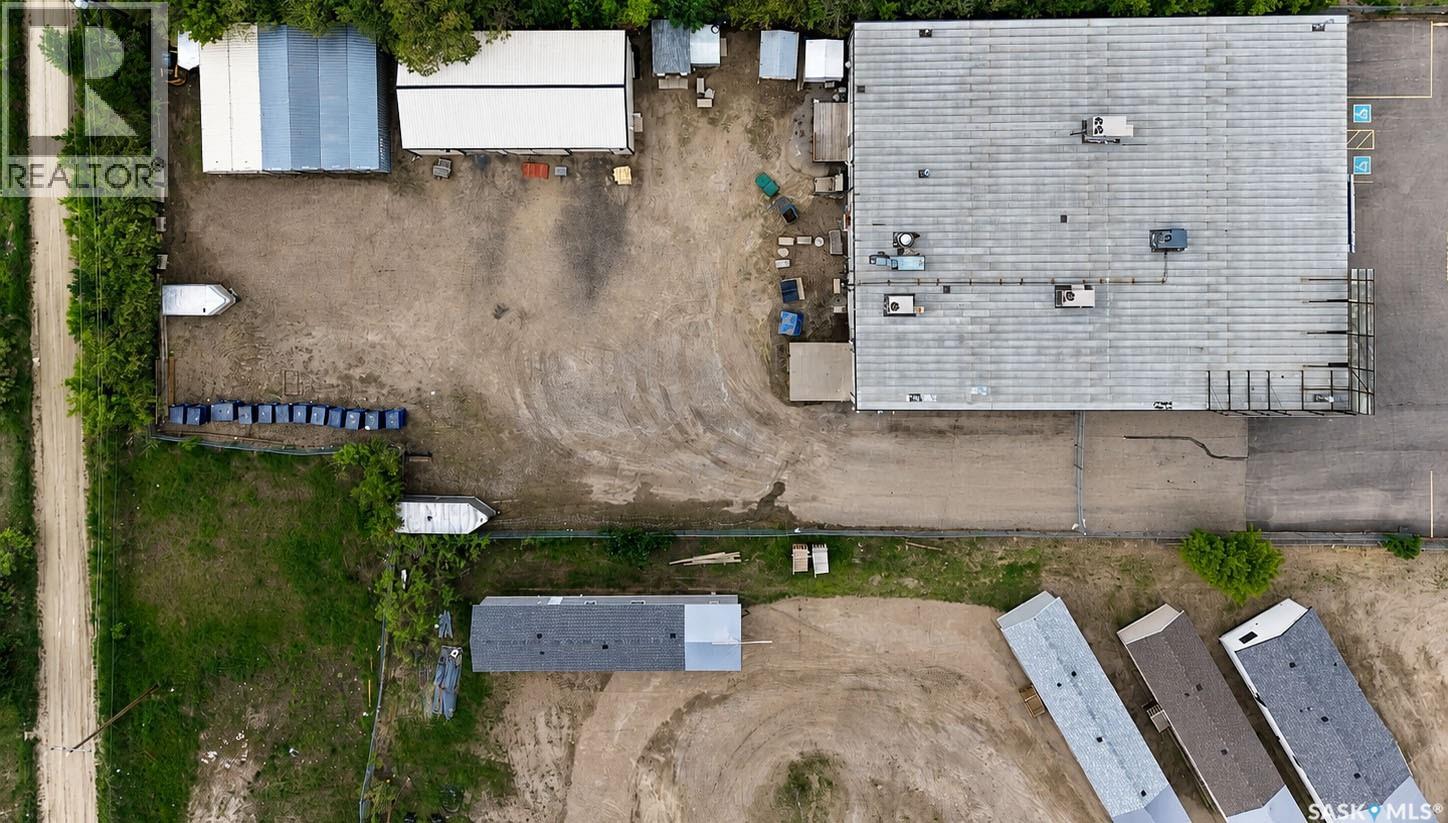
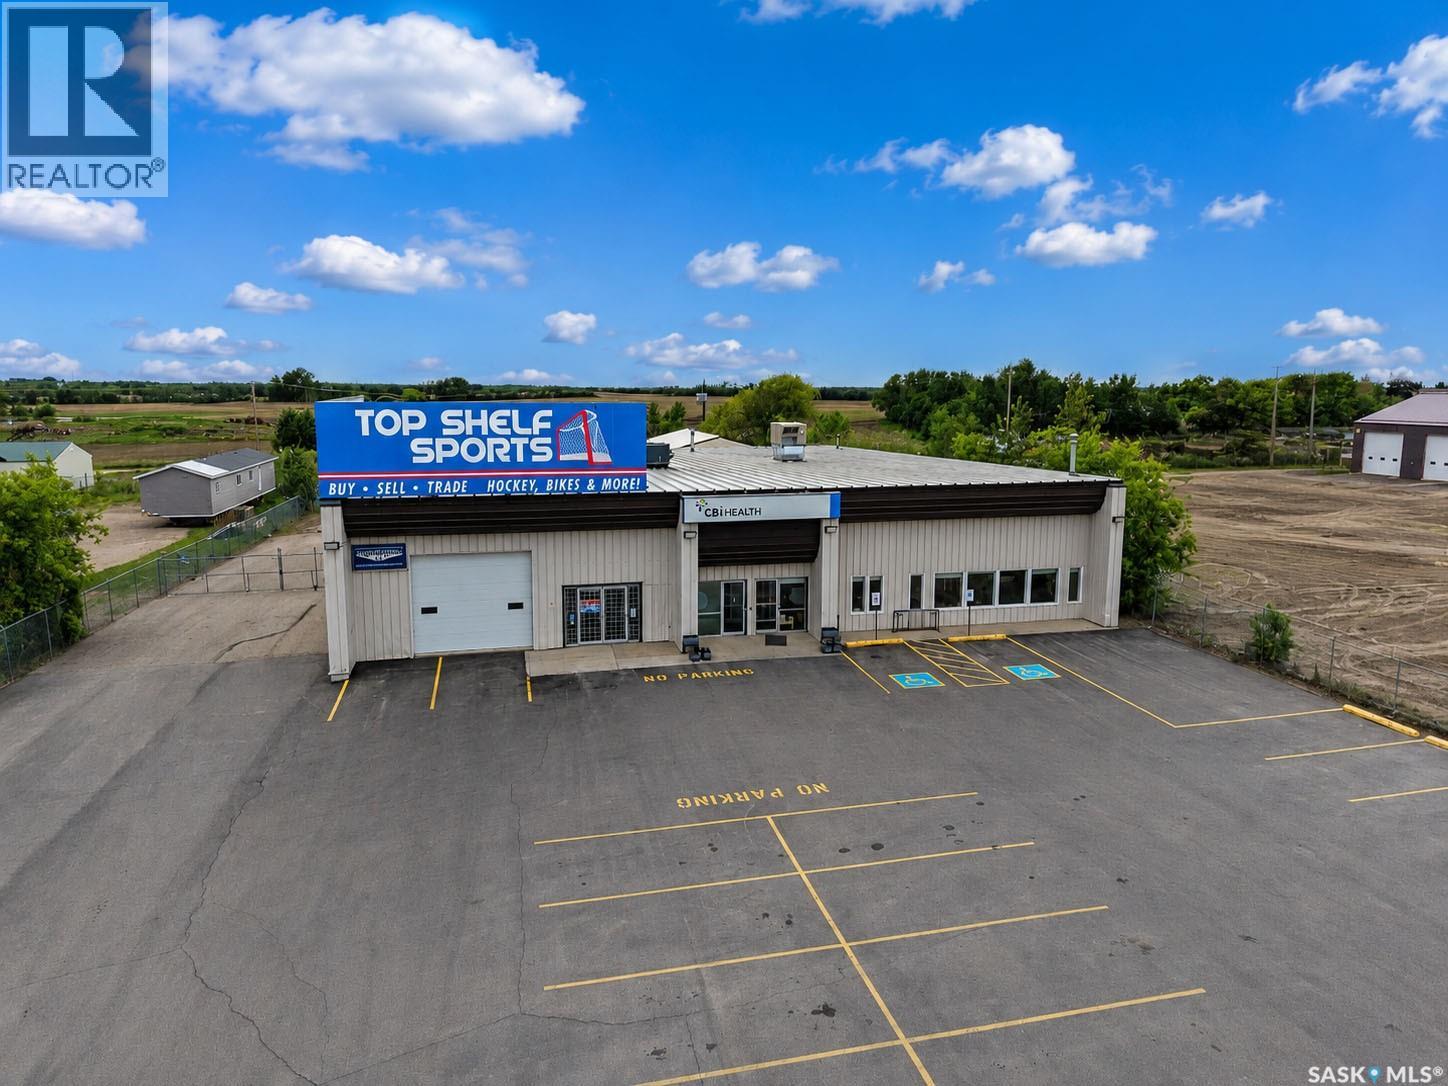
High Profile ‘right sized’ 12,000 square foot steel frame building, situated on a 1.87-acre lot (145’ feet frontage X 561 feet) on the West Service Road fronting the southerly portion of 2nd. Avenue West and the continuation of Highway # 2 South. This property offers multiple investment opportunities for Real Estate Investors and/or Owner/ Users looking to make a forward-thinking investment as the Prince Albert and area economy advances and grows. Long- established National Health Care Tenant occupies 6963 square feet in a long-term lease. Top Shelf Sports currently leases 5,120 square feet but presents the opportunity to accommodate an Owner/ User or new Tenant. In addition, a freestanding 1800 square foot heated warehouse in the chain-link fenced /gated rear compound is leased to an additional local Tenant. The front paved car park offers approximately 60 parking stalls and is also chain-link fenced and gated. Overhead doors Front (12’ X 14’) and Rear ( 12’ X12’) also features a ’ hard to find’ loading dock with 16’x16’ concrete loading pad. 3 sheds in rear yard. City Water. Septic Tank system. C-4 Highway Commercial Zoning. This property presents a rare combination of Superior Highway Profile Visibility, Excellent access/egress, expansive secure paved parking, , secure rear compound, Steel Frame construction / metal cladding and roof build quality, and established revenue. (id:41462)
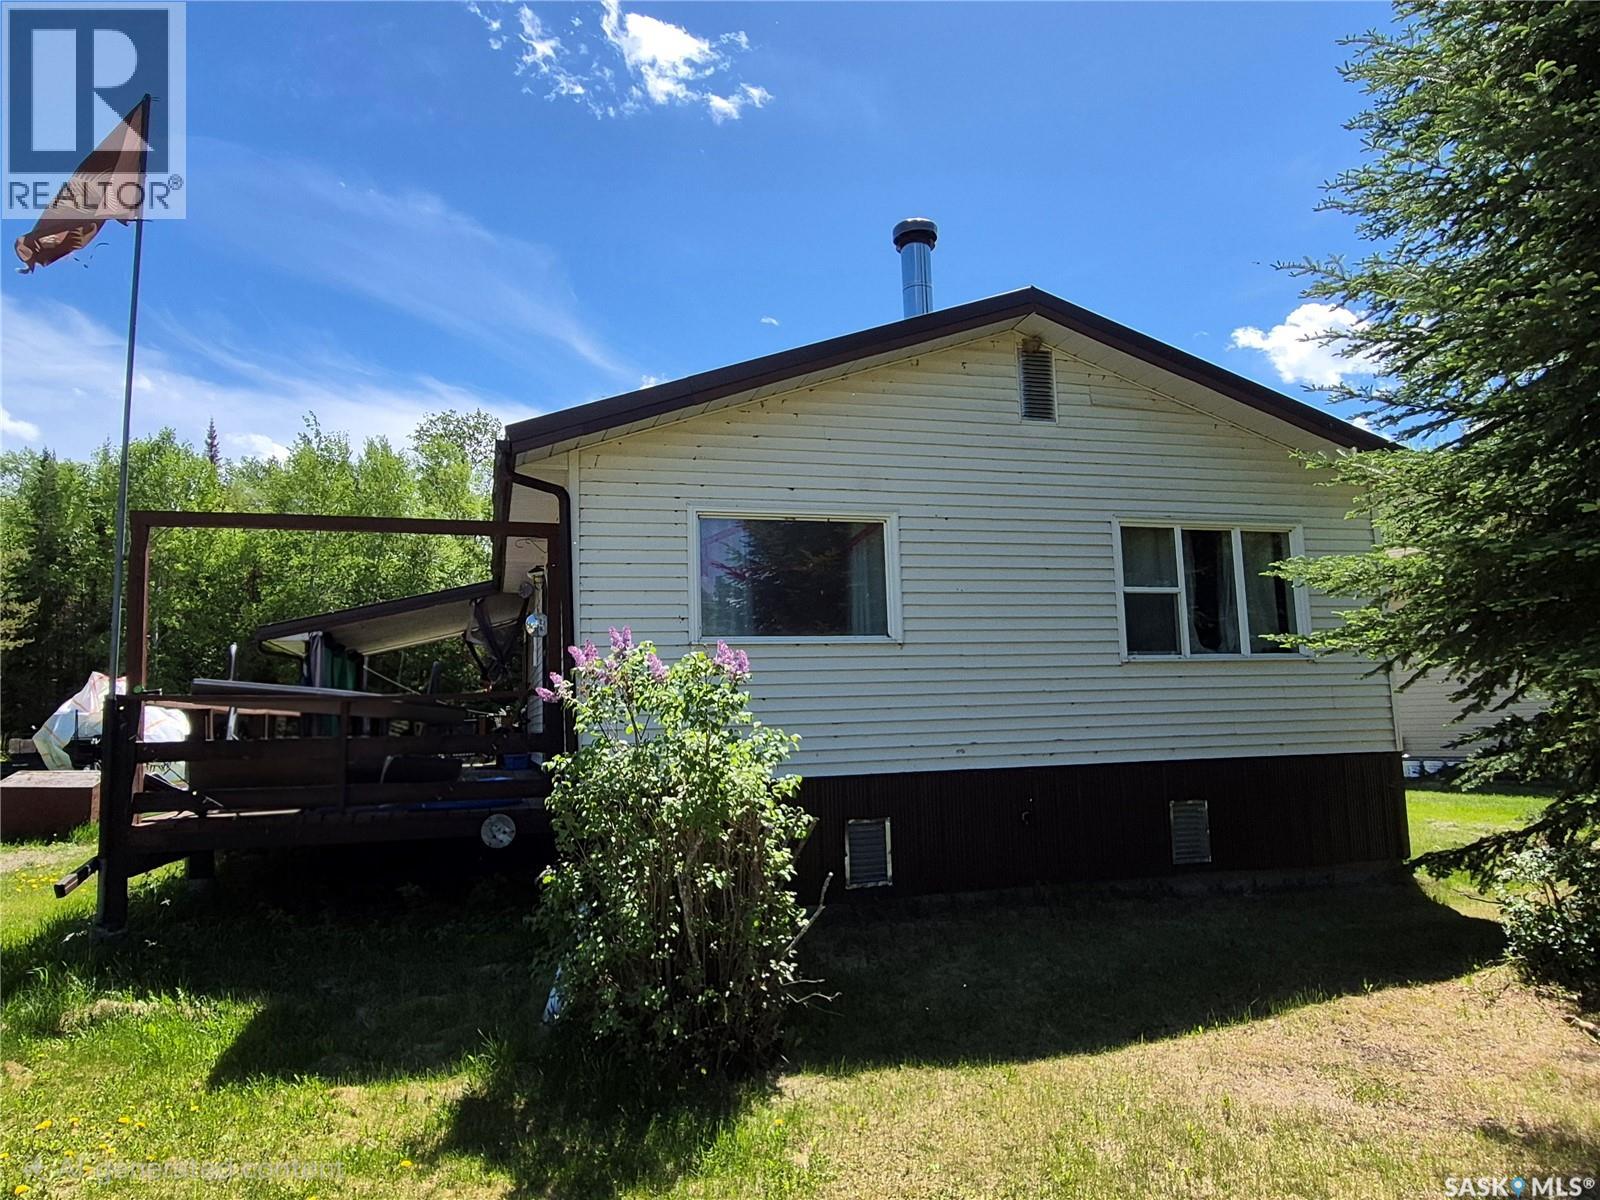
Here is a rare opportunity to own a 4-season titled cabin with amazing fishing and beach for the family, boasting a peek-a-boo view of the water and only 1 block from the beach. We are offering a residence with a convenient open-concept floor plan, cozy wood stove, 2 bedrooms and 1 bathroom totalling 960 sq ft. The large 10’ x 40’ deck provides ample space to enjoy the outdoors, bbqing and entertaining family and friends making memories. Bonus guest cabin 16’ x 16’ with 2 beds, wood stove and 2 pc bath for all to enjoy. The lot is equipped with a large toy storage/garage measuring 20’ x 25’, Wood storage and a ton of space for the kids to play. Here are some facts: Sled Lake is a quiet northern settlement in northwest Saskatchewan, located on the southeast shore of its namesake lake, roughly 78 km east-northeast of Meadow Lake and 63 km east of Green Lake. Home to about 24 permanent residents, it is a highly remote and serene destination. • Amenities: Features a well-maintained water treatment plant with sewer services, community hall, boat launch, sand beach, playground, and fish-filleting shack. There is garbage services weekly as well as the lawn and snow removal available. • Recreation: The 21,690-acre lake features 57 km of shoreline and is well-known for excellent Walleye, Northern Pike, Burbot, and Whitefish Angling. Sounds great doesn’t it?! Call today to book your personal tour!! (id:41462)
High Profile location For Lease; 5, 120 square feet of High-Profile flexible Space for Lease. C-4 Highway Commercial Zoning accommodates multiple business applications. Steel frame Open Span construction with partial mezzanine. 2 spacious washrooms, kitchenette and additional storage. Two Overhead doors. Front: 12’x14’, Rear 12’ x12’ Rear door has rare loading dock with 16’x16’ concrete loading pad. Chain link Front fenced and gated paved parking for approximately 60 vehicles. Rear fenced and gated compound. 1 named tenant excluded , listing Agent has specifics. (id:41462)
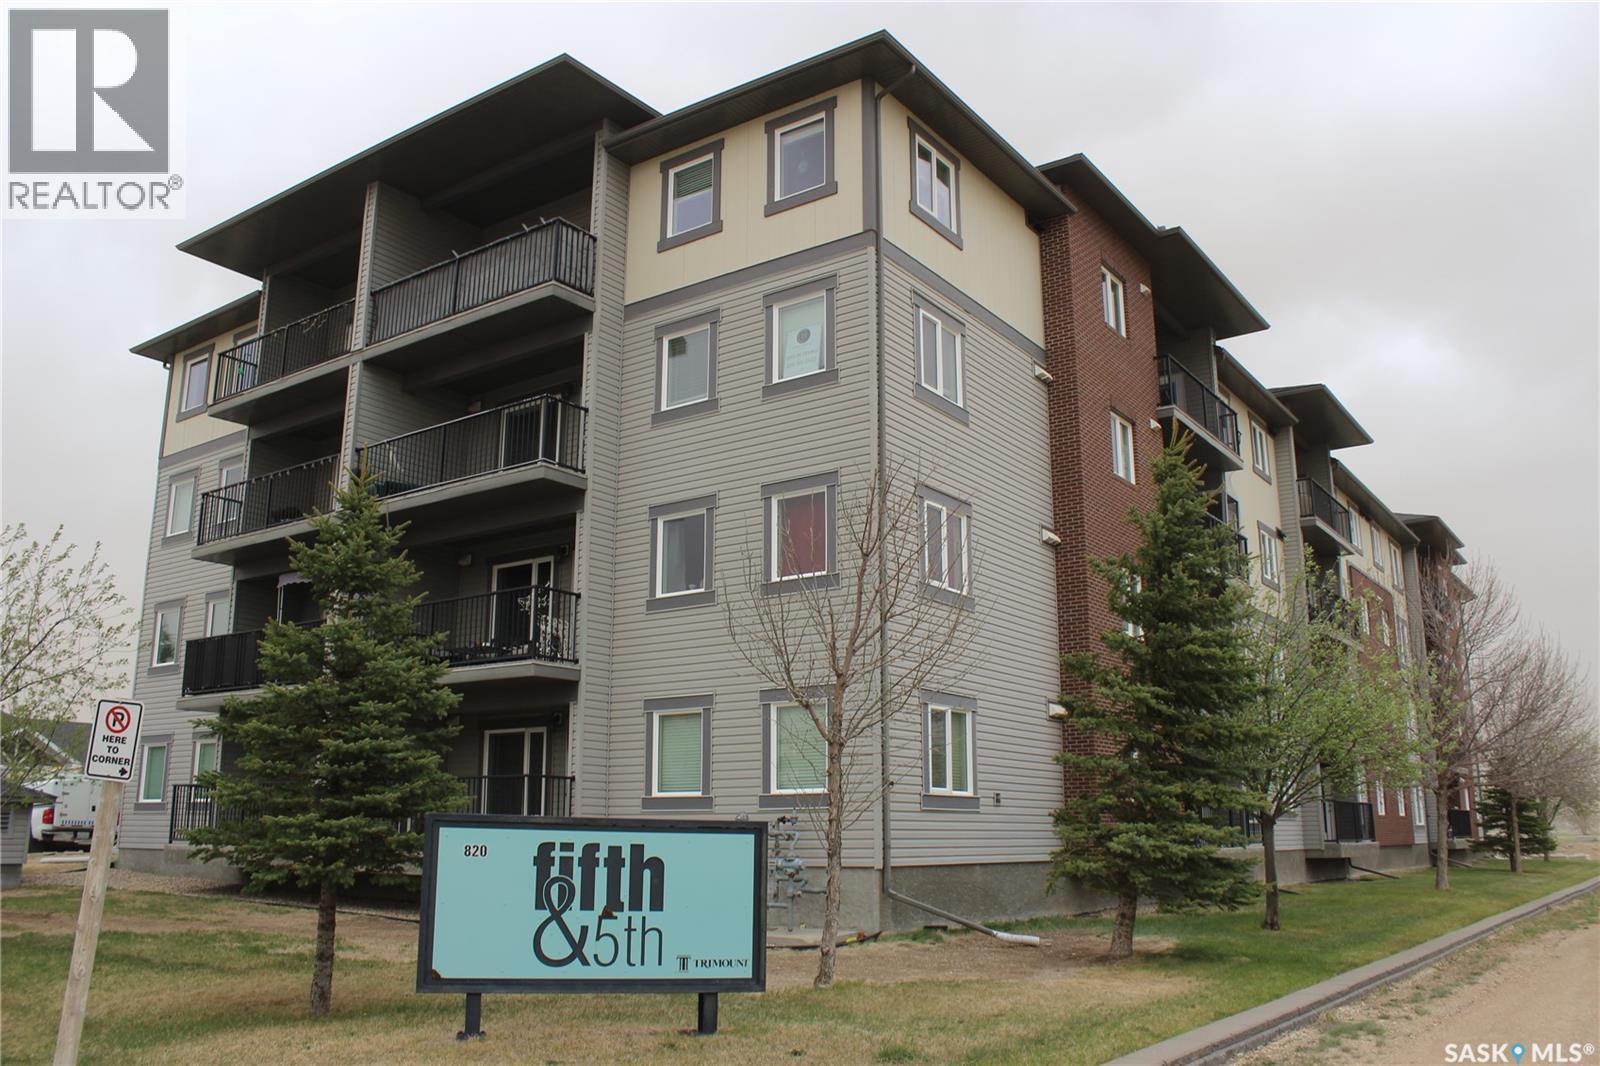
Welcome Home to this "Move in Condition" 2 Bedroom 2 Bathroom Condo located on the Top floor in the desirable Fifth & 5th Building facing south. This condo features an open concept floor plan with a good size kitchen with island, separate pantry, dark cabinetry, and 4 upgraded appliances. The Master Bedroom features a walk through closet and a 4 piece ensuite. New vinyl plank flooring through out the whole unit. This condo also features a private balcony and a Heated underground parking stall. Walking distance to the New Hospital, 2 elementary schools, The Spark Center and Jubilee Park. 6 Appliances included. (id:41462)
Don’t miss this spacious and comfortable home in Naicam; get situated on a large, peaceful corner lot with friendly neighbours and close-by amenities. Outside you will find a mature yard with trees and shrubs, a deck area, concrete patio, and 30-year shingles just installed in 2023. The house itself boasts over 1300 square feet on the brightly lit main floor, with new hardwood flooring featured in the living room and all three roomy bedrooms. Enjoy main-floor laundry and indoor access to the garage, which includes a new heater installed just last year. And there is just as much usable living space and utility room in the basement. Take advantage of the cozy electric fireplace, second washer-dryer, and bonus bedroom, plus the security of a brand new water heater. This home is ready for you to move in and make your own, so don’t miss your chance to come and see it today! (id:41462)
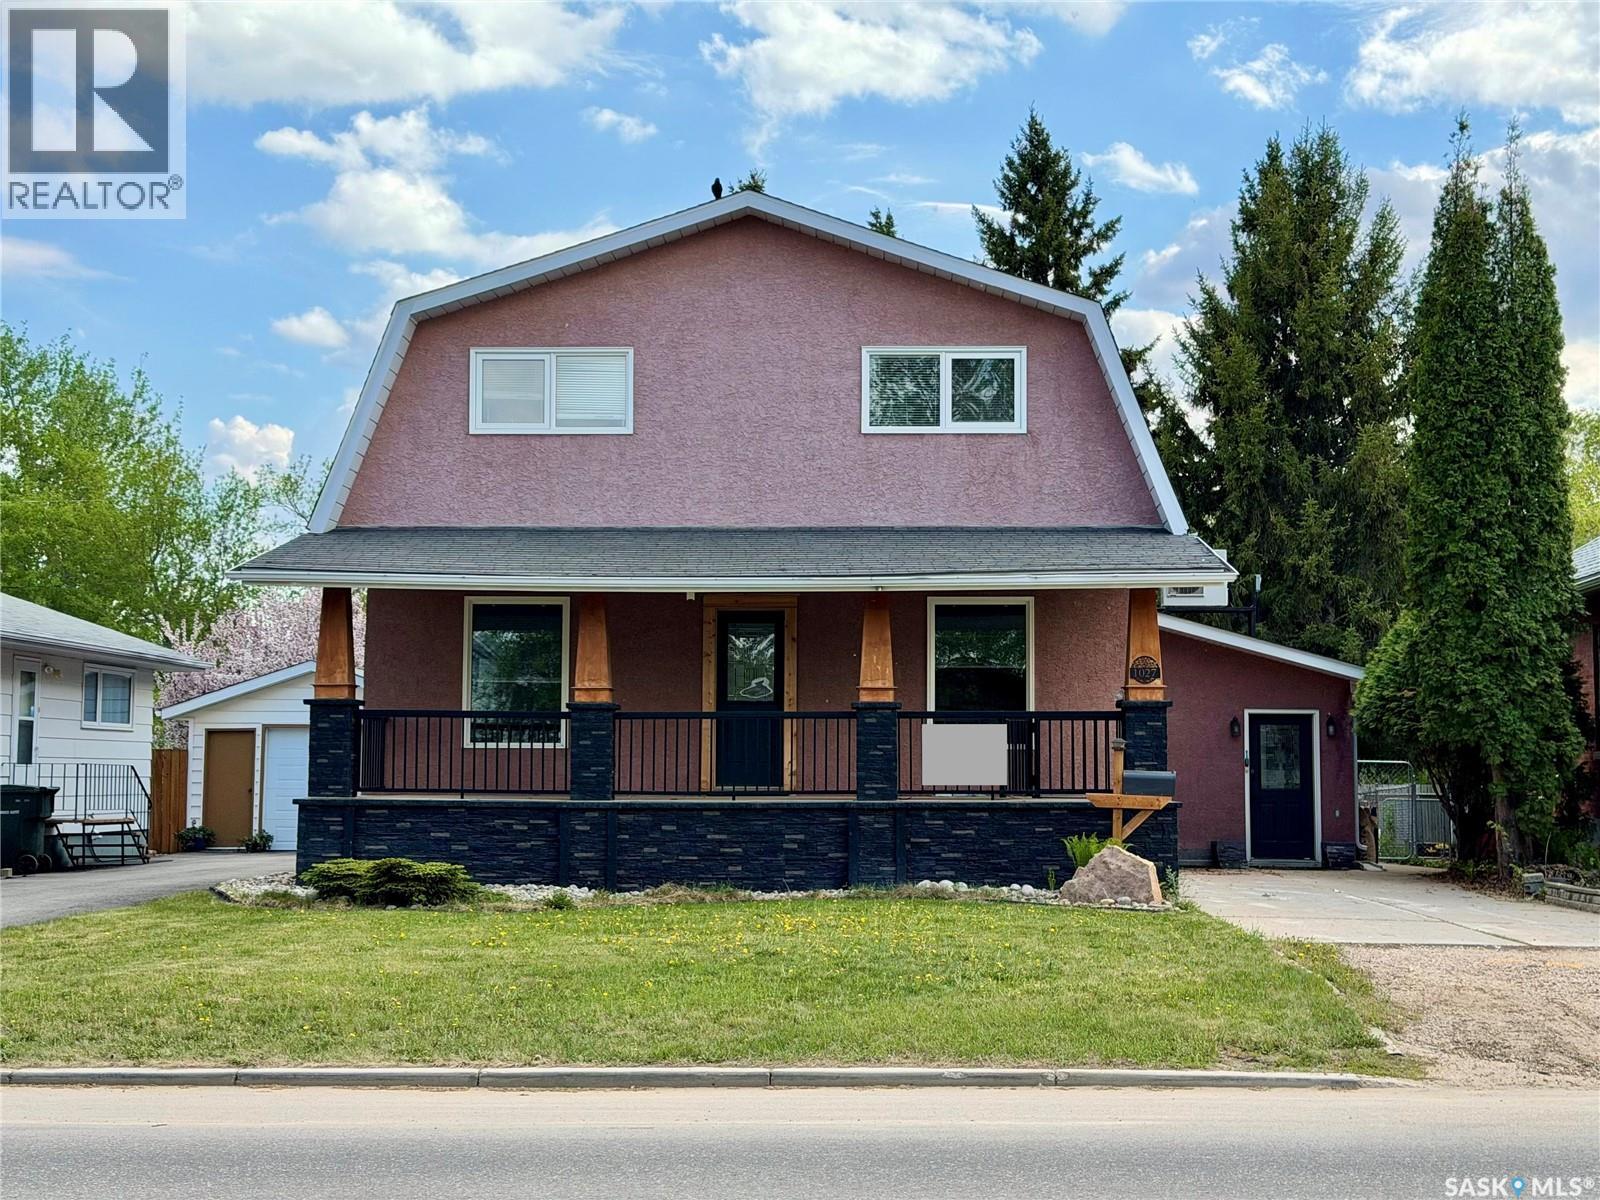
Welcome to 1027 4th Street East, a home that stands apart for all the right reasons. Thoughtfully expanded, carefully maintained, and extensively upgraded over the years, this is the kind of property where the pride of ownership is impossible to miss. With 4 spacious bedrooms and 2 bathrooms, the home offers a layout that works beautifully for family living while still feeling warm and inviting. A major second-storey addition in 1996 created even more functional living space, while the preserved wood basement completed in 2000 was built on concrete footings with a poured concrete floor. At the same time, the front foyer addition was designed with practicality in mind, featuring in-floor heat and convenient crawl space storage. The long list of upgrades reflects quality decisions made with longevity in mind. The exterior was upgraded with 2” rigid insulation before being finished in stucco, and the home features updated electrical with a 200 amp panel, newer PEX plumbing, a recently replaced water heater, newer water softener, mini-split A/C units, and multiple heating options including forced air, baseboard, and in-floor heat for customized comfort throughout the seasons. Outside, there are multiple spaces to enjoy, whether it’s relaxing on the covered front deck, spending evenings on the rear covered deck, or enjoying the private balcony off the primary bedroom. Adding to the home’s character is the beautiful locally sourced fieldstone the completes the fireplace, hand selected, cut, and shaped by a Prince Albert artisan, creating details that simply can’t be duplicated. Located just minutes from Cornerstone shopping, Sask Polytech, parks, schools, and everyday conveniences, this is a home that offers more than just square footage. Reach out to your favourite agent today to schedule a private tour at this must see property. (id:41462)
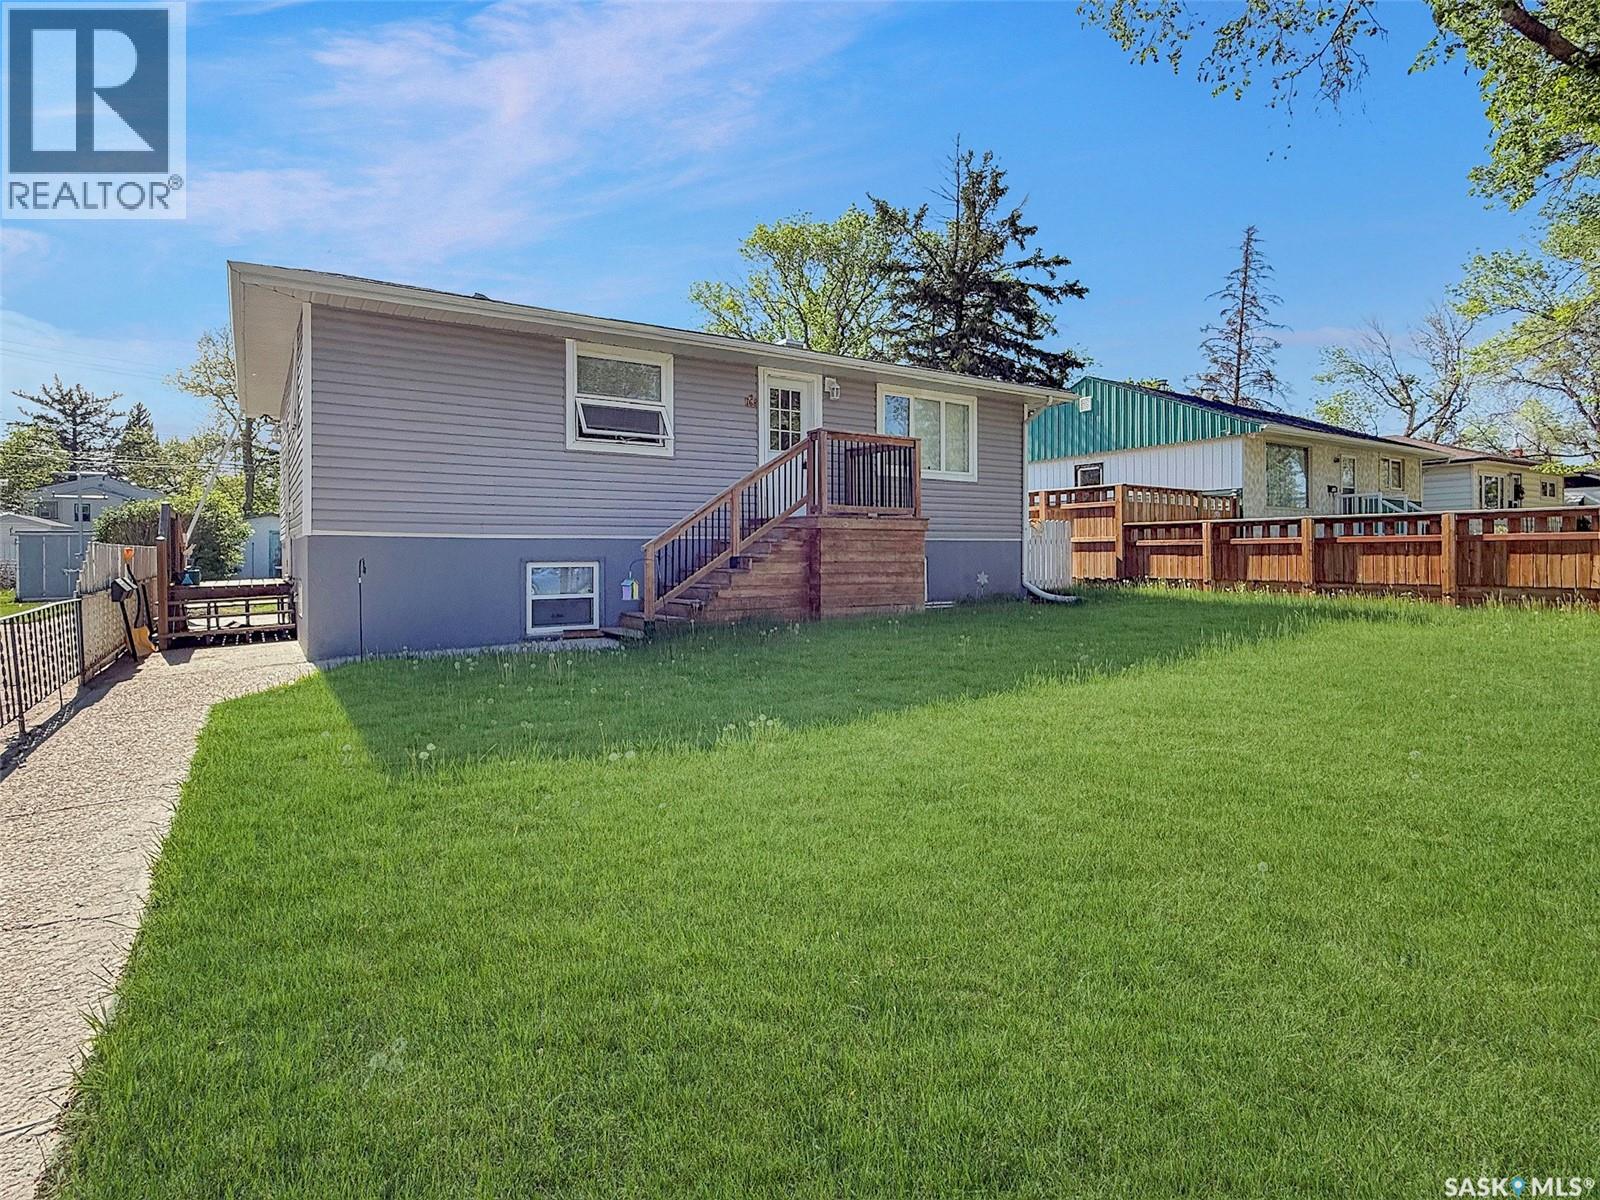
If you’ve been looking for a home with space for the whole family, the option to live up and rent down, or a smart addition to your investment portfolio, 168 2nd Ave. SE may be the perfect fit. This property offers strong curb appeal with dark vinyl siding, large PVC windows on both levels, modern shingles, and updated soffit, fascia, and eavestroughs. The oversized 50' x 130' lot provides plenty of room for extra parking and outdoor enjoyment. The location is exceptional—just a few blocks from two fantastic parks, including the brand-new all-inclusive park and Riverside Park with walking paths, the creek, and tennis courts. You’re also close to the golf course, only one block from the Co-op grocery store, and just a short walk to the college and downtown, making this a highly walkable neighbourhood. Inside, the home is set up as two separate living spaces with a shared side entrance for convenient access. The upper level features a bright living room with laminate flooring, an eat-in kitchen, three spacious bedrooms, and an updated bathroom, plus in-suite laundry. Downstairs, you’ll find three additional bedrooms—bringing the total to six—along with a second full kitchen, a full bathroom, laundry area, an open-concept living/dining space, and the utility room. Recent updates include a 2025 hot water heater, an energy-efficient furnace, and modern flooring, paint, and lighting. The yard is fully fenced and offers ample room for recreation and outdoor living. Contact today for more details or to schedule your private showing. (id:41462)
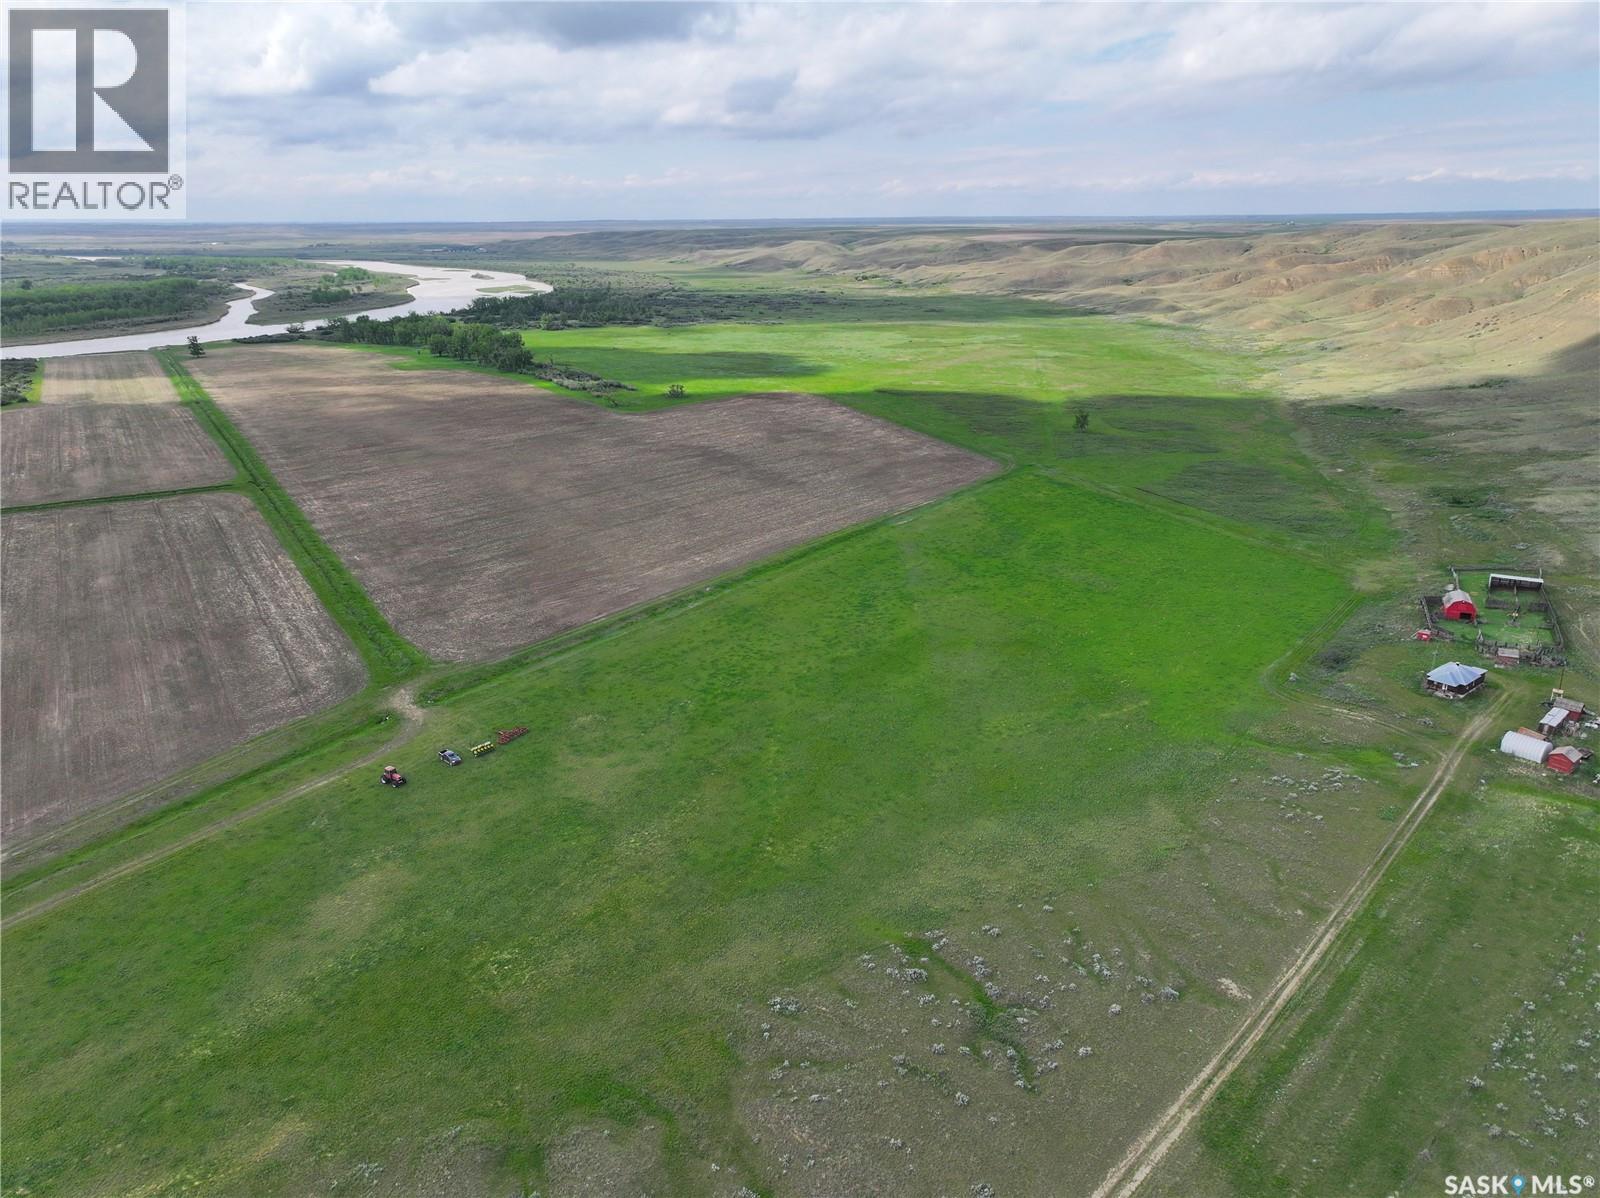
Nestled along the Saskatchewan side of the Red Deer River, just east of Empress, Alberta, this remarkable ranch offers a rare combination of productive agricultural land, extensive river frontage, natural beauty, and significant future development potential. 1,286.23 acres in total, the property consists of 486.23 deeded acres and 800 acres of lease land, creating a contiguous ranch unit well suited for both livestock and mixed agricultural operations. At the heart of the ranch lies a beautiful stretch of fertile river valley bottom. The deeded lands currently include 65 acres of flood-irrigated ground, with the potential to expand irrigation to 200+ acres under pivot irrigation, subject to obtaining the necessary water licences and completing selective land clearing. The flat, productive valley land offers excellent agricultural capability and represents a tremendous opportunity for increased forage or crop production. Water resources are a key asset of this property. Two water wells service the ranch, including a newly drilled well with a recommended pumping rate of 15 GPM and a second well at the original yard site with a recommended pumping rate of 3 GPM. In addition, the lease land features a developed spring that flows year-round, providing a dependable source of water for livestock. The old yard site offers power, an old residence, a classic hip-roof calving barn, corrals, and a small steel quonset. Whether utilized as-is or redeveloped the yard provides a place to calve and handle cattle. What truly sets this ranch apart is its exceptional natural setting. Boasting approximately one mile of Red Deer River frontage, the property features a stunning mix of open flats, mature shelter, and river valley scenery rarely found in a single package. The combination of productive agricultural land, abundant water, year-round livestock watering, and future irrigation potential creates an opportunity that is both practical and inspiring. (id:41462)
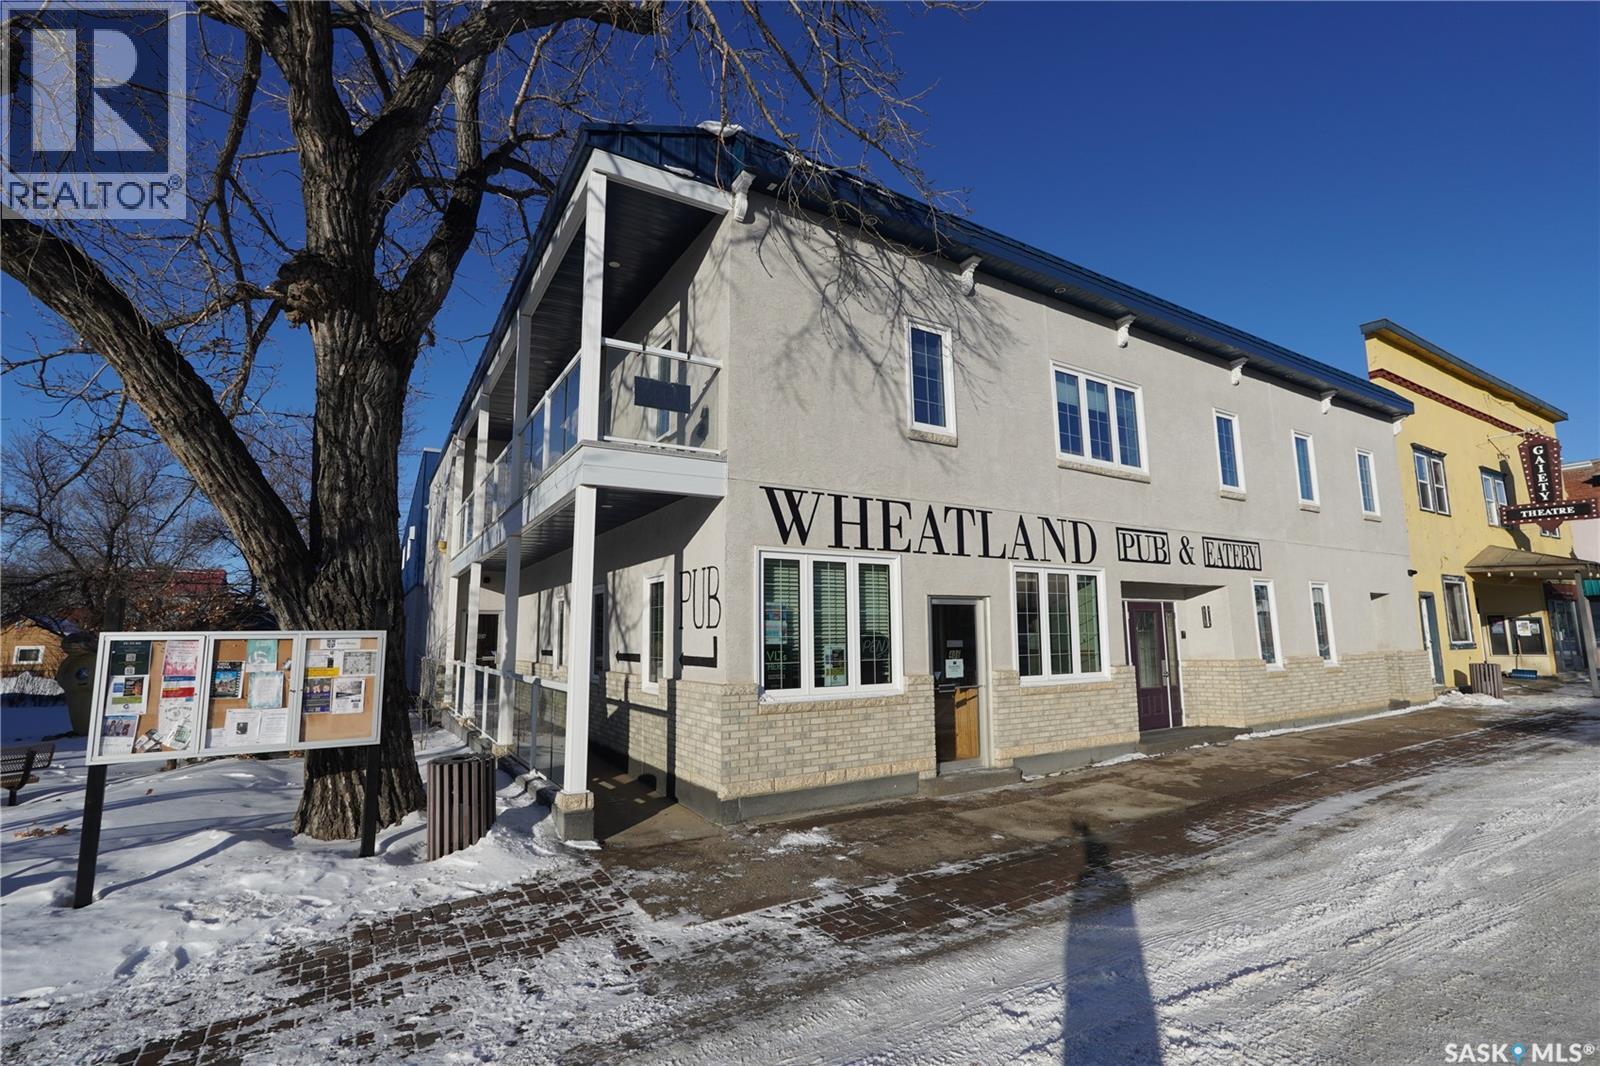
This established restaurant and bar is currently closed, awaiting new ownership to bring it back to life. Here's your opportunity to own the Wheatland Pub & Eatery Ltd. in the thriving town of Gravelbourg, Saskatchewan. This facility has it all, an Event Room that seats 26, which can be rented out, a Restaurant that seats 46 and a Bar that seats 75, which also includes 3 VLTs. The second level is a residential unit that includes 3 bedrooms and 3 bathrooms. Airbnb is used for 2 of the bedrooms, and the third bedroom is rented out on a month-to-month agreement. The kitchen, dining room, and living area are considered a common area and shared by the tenant and the Airbnb clients. This second level also has the potential to be used as an owner's suite, which is a great bonus for those who like to live where they work. Other features include - triple attached garage and additional storage area on the second level. Don't missed out on this opportunity in a thriving area of Saskatchewan. Don’t wait, book your private viewing today! (id:41462)
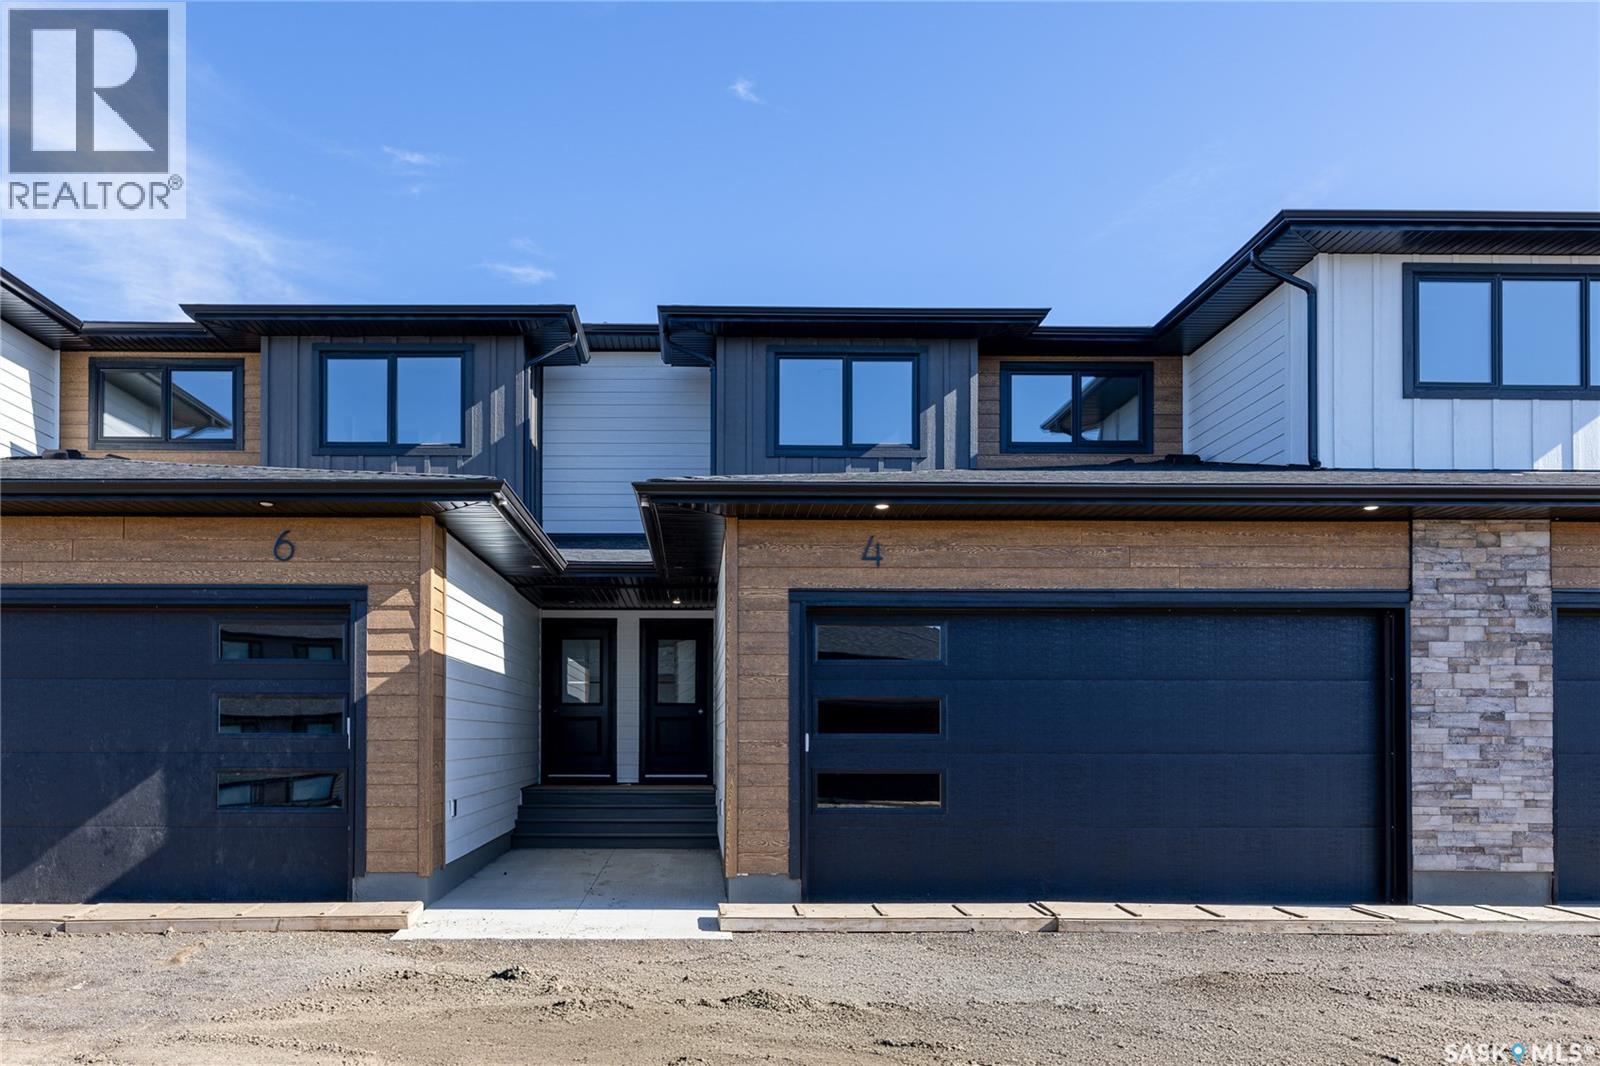
Welcome to 4-830 Brighton Boulevard located at the brand NEW 'Ari Cove by North Ridge' project in the growing community of Brighton! This 2-storey w/ double attached garage, built by North Ridge Developments, is a townhouse style condo that is eye-catching in nature and offers an opportunity to live in a full sized home in a condominium setting. The 2-storey portion of Ari Cove offers 2 unique layouts to choose, The Lokys (1541 square feet) and The Kai (1640 square foot), both offering a fresh opportunity in a prime location. The Lokys (unit 4), is a 3 bedroom 3 bathroom home with 2nd floor laundry. The craftsmanship is truly evident with features including high quality shelving in all closets, an upgraded trim package, vinyl plank flooring, modern fixtures, and quartz countertops. This home also includes a heat recovery ventilation system, triple pane windows, and a high efficient furnace. Move in and enjoy as this unit comes with a SS kitchen appliance package, washer/dryer, air conditioner, composite deck w/ aluminum railing and natural gas bbq outlet. Visit the showhome located on site (Bungalows units 71/73) 5-8pm Mon-Thurs, 12-5 pm Sat/Sun OR call/text/email for information. This brand new project may have the perfect home for you. GST/PST included in purchase price with any rebates to builder. Saskatchewan Home Warranty 1-2-10 Year Premium Coverage Plan. (id:41462)

This meticulously kept Candle Lake residence is just a stone throw from the water and offers immaculate, resort-style living with thoughtful upgrades and abundant space for family and guests; the main level features a bright, sunny bedroom, a recreation area ideal for all-season family visits, a four-piece bathroom and two additional downstairs bedrooms, while the upper level presents an open dining area and a well-maintained kitchen with island and pantry to neatly tuck away your groceries. The dining area opens onto a balcony equipped with a natural-gas BBQ hookup, perfect for grilling while you take in the lake-life sunsets. The family room warmed by a natural gas fireplace and two bedrooms finished with sleek hardwood flooring. As a extra bonus there is a enclosed side balcony perfect for entertaining or enjoying lake life peacefully without the bugs. Outside, the property backs onto greenspace and includes a delightful hot tub beneath a gazebo and a dedicated firepit area; the three-car insulated garage is heated with forced-air natural gas and offers powered RV parking with 30-amp service and ample driveway space for boats and leisure vehicles. Mechanical and electrical systems have been comprehensively upgraded and permitted, including Romex wiring, a 100-amp main panel, two 60-amp garage subpanels, panel surge protection, a 15 kW generator, a Viessmann Vitodens 100 boiler, a Pentax control panel for the submersible well pump and a 90-foot well supplying abundant water, and the property holds priority placement on the marina list. All things considered this finely kept property offers exceptional value and an abundance of space—perfect for year long lake living (id:41462)
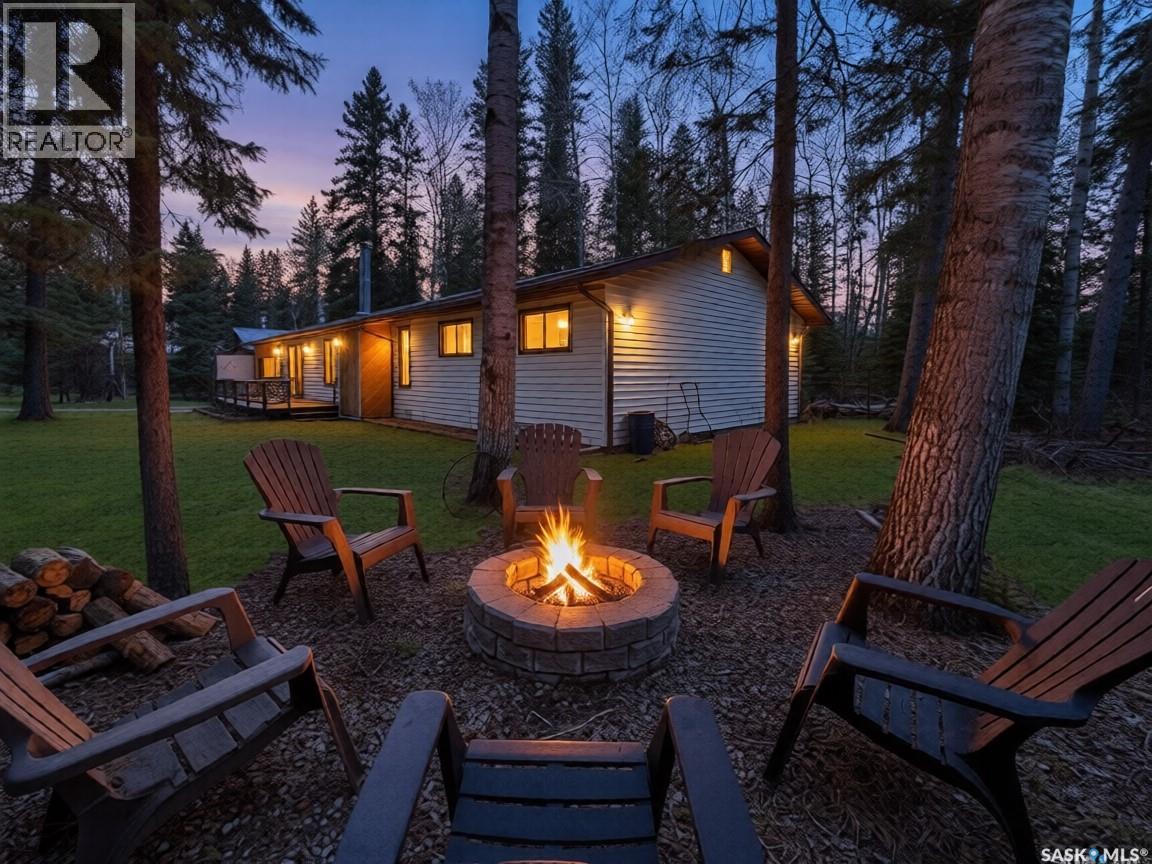
Welcome to this well-maintained year-round home/cabin located in Northview Subdivision. Offering 1468sqft of comfortable bungalow living, this spacious property welcomes you through the front door into a large foyer and open-concept layout with oversized rooms designed for both relaxing and entertaining. The inviting living room features a cozy wood fireplace, while the updated kitchen showcases newer flooring, ample cupboard space, and a bright breakfast nook. A generous dining area with patio doors opens onto the back deck, creating a seamless indoor-outdoor living experience. Back deck is private and secluded, creating your own peaceful oasis with peek-a-boo views of the golf course. The home is complete with 3 generously sized bedrooms, an updated bathroom, laundry/utility room, and convenient access to the attached garage. Out front, the spacious deck is the perfect place to enjoy your morning coffee, while evenings are best spent relaxing around the cozy fire pit with family and friends. The attached 24’ x 26’ double garage, with separate entrance offers work bench with plenty of storage and convenience, while the double front driveway allows RV parking or room for vehicles and toys. This property also includes private well and septic, oversized lot (100'X150'), three storage sheds and your own marina access in the Northview Subdivision marina. Located in a quiet cul-de-sac, this home offers privacy, comfort, and excellent value. Whether you’re searching for a full-time residence or the perfect family getaway, this Northview property offers comfort, space, and the true Candle Lake lifestyle. (id:41462)
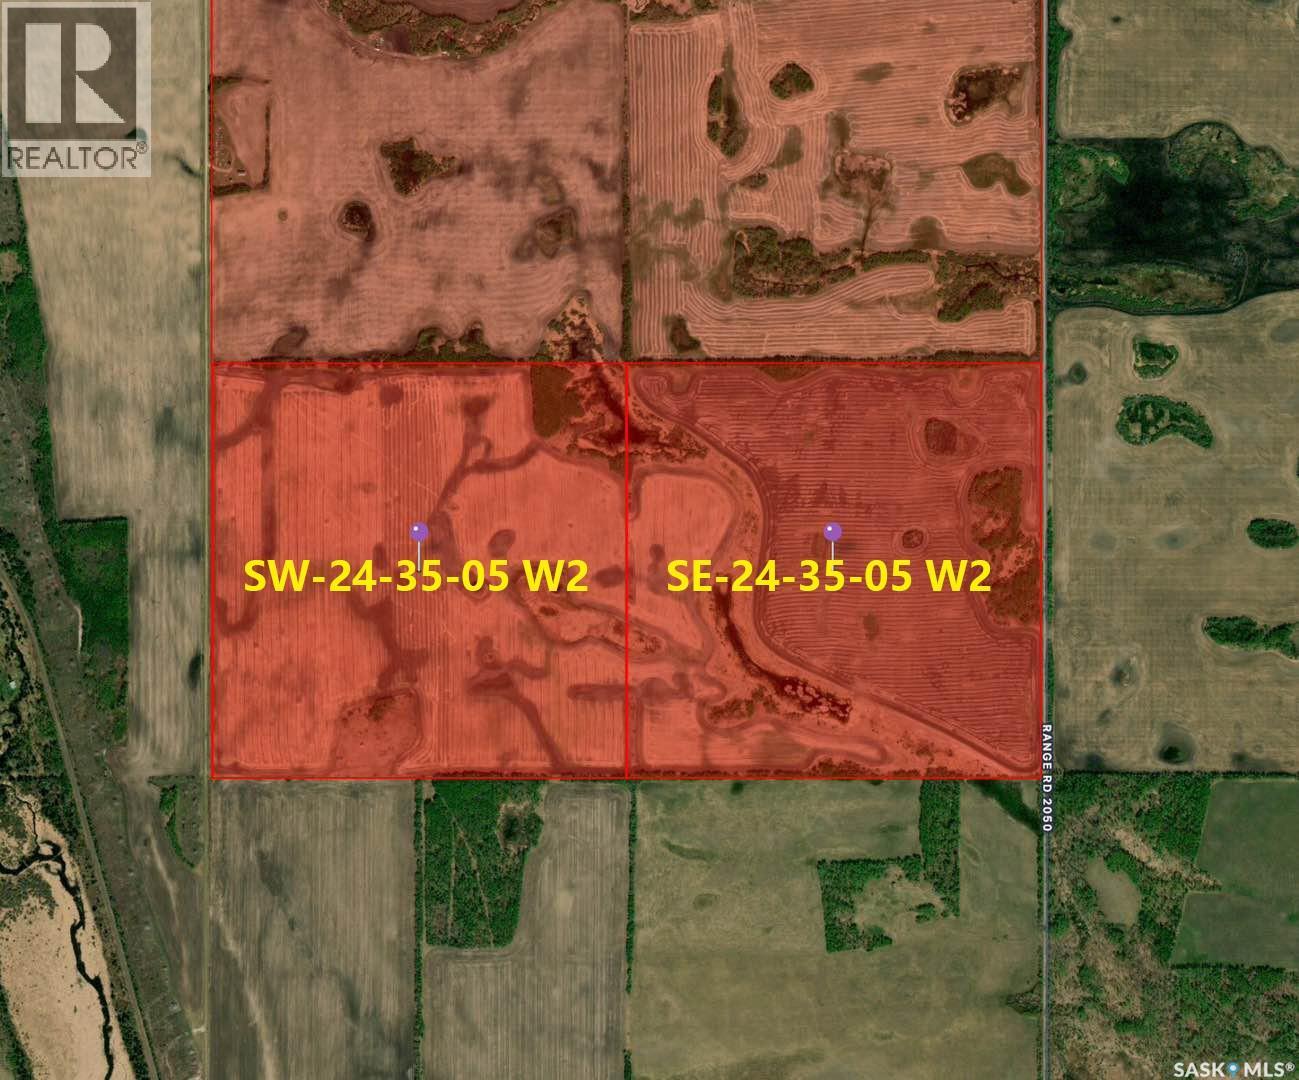
Fantastic 2 quarter farmland in RM Preeceville No.334. From ISC, there are 320 acres. From SAMA, the total assessed value is $640300, the cultivated acres are 260. Total waste land is 60 acres. $320150 average assessment per 160 acres. SW-24-35-05-W2 soil final rating is 66.09. SE-24-35-05-W2 soil final rating is 64.74. $1,299000.00 listing price. Soil class is “E” and “F”. One gravel road on the east side of the land. Currently the land has been rented out until the end of this year. Some potential tenants would like to rent it for long term. (id:41462)
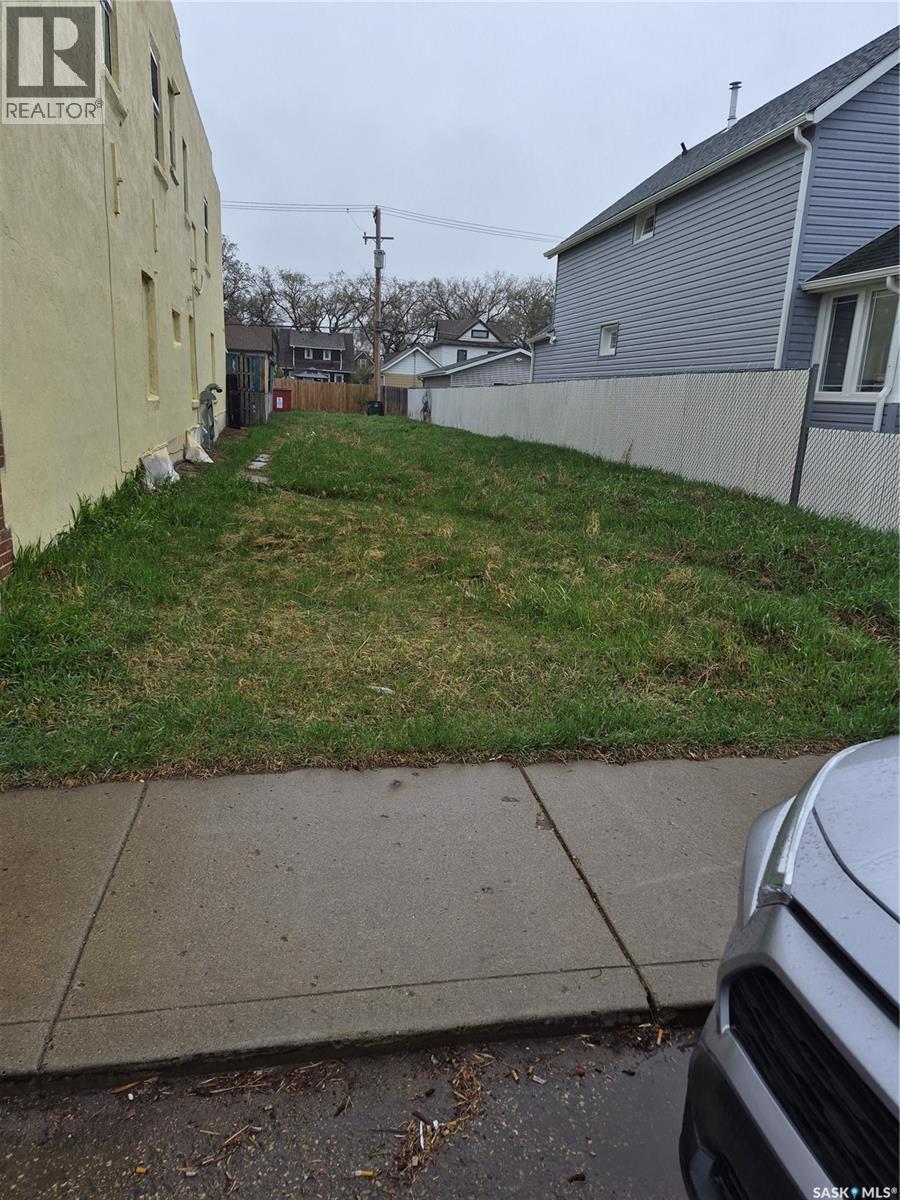
The MX1 District is intended to facilitate a broad range of compatible commercial, industrial, institutional, and residential uses, including live/work units. (id:41462)
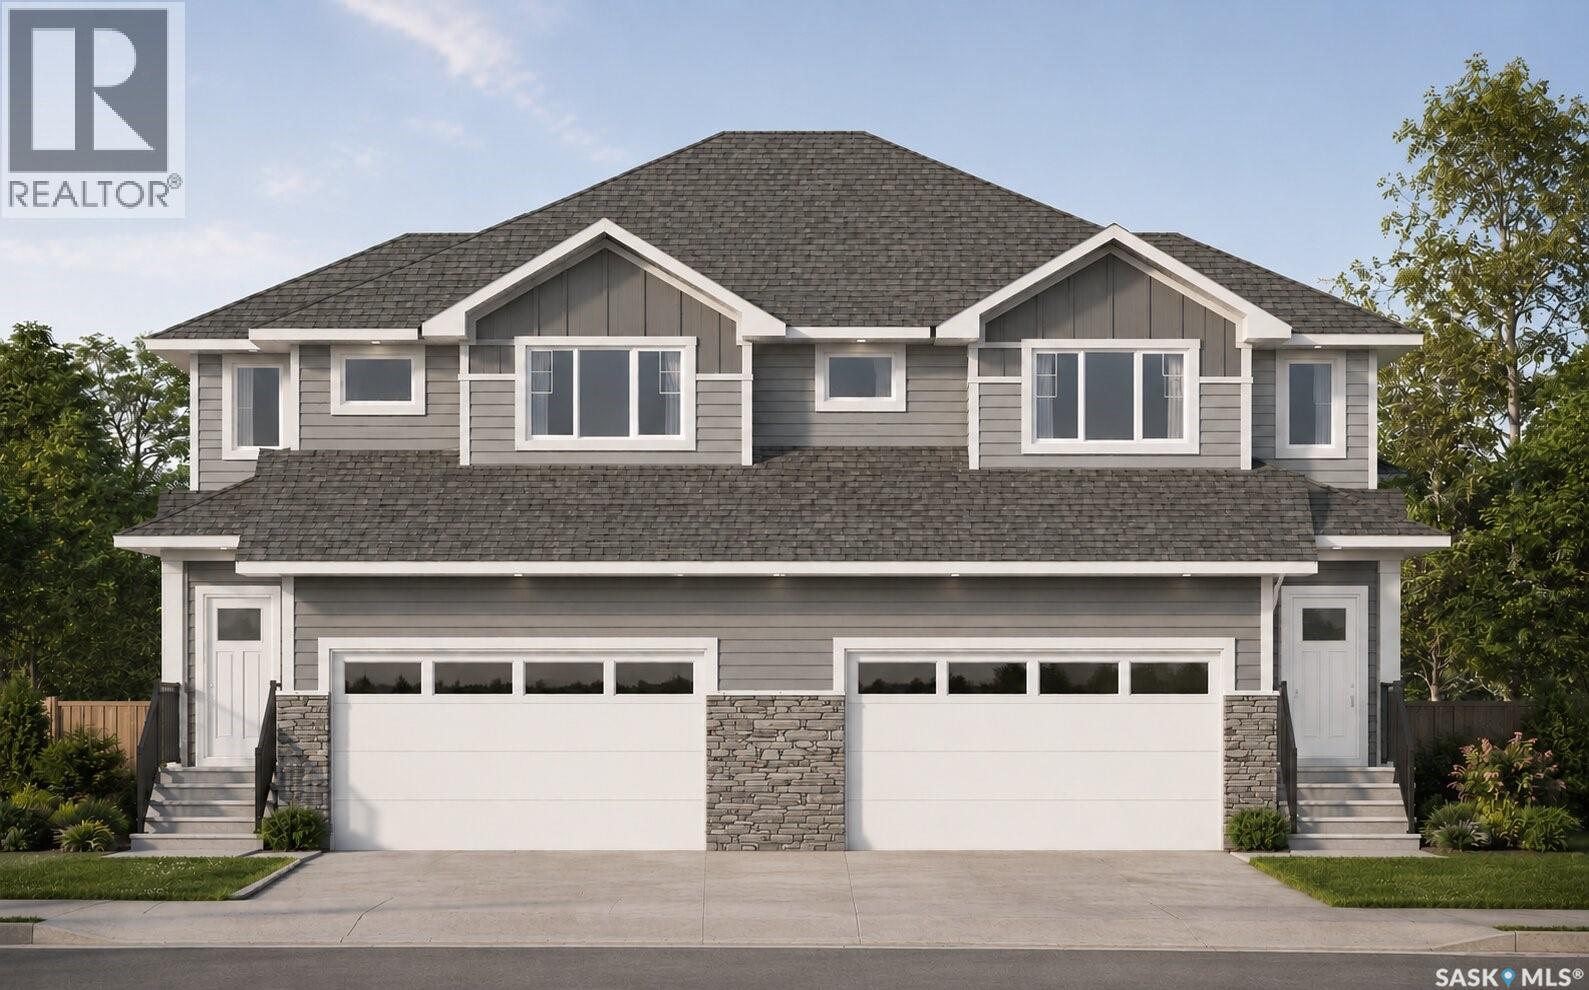
Welcome to this brand-new 1,468 SQFT two-storey duplex nestled in a quiet cul-de-sac nestled within Warman's Legends Golf Course community. The thoughtfully designed main floor features a spacious mudroom, convenient 2-piece bath, modern kitchen with quartz countertops, ceiling height cabinetry,, stainless steel appliance package, and large south windows that fill the living room with natural light. Upstairs offers 3 bedrooms, 2 bathrooms, a versatile flex room, and second-floor laundry for added convenience. The primary features walk in closet, 4 pc ensuite with dual vanities and a tiled walk in shower. A concrete driveway is included, and buyers have the opportunity to select their own colours and finishes. This is a presale home—photos shown are from a previous build and are for reference only. Contact your REALTOR® today for more information! (id:41462)
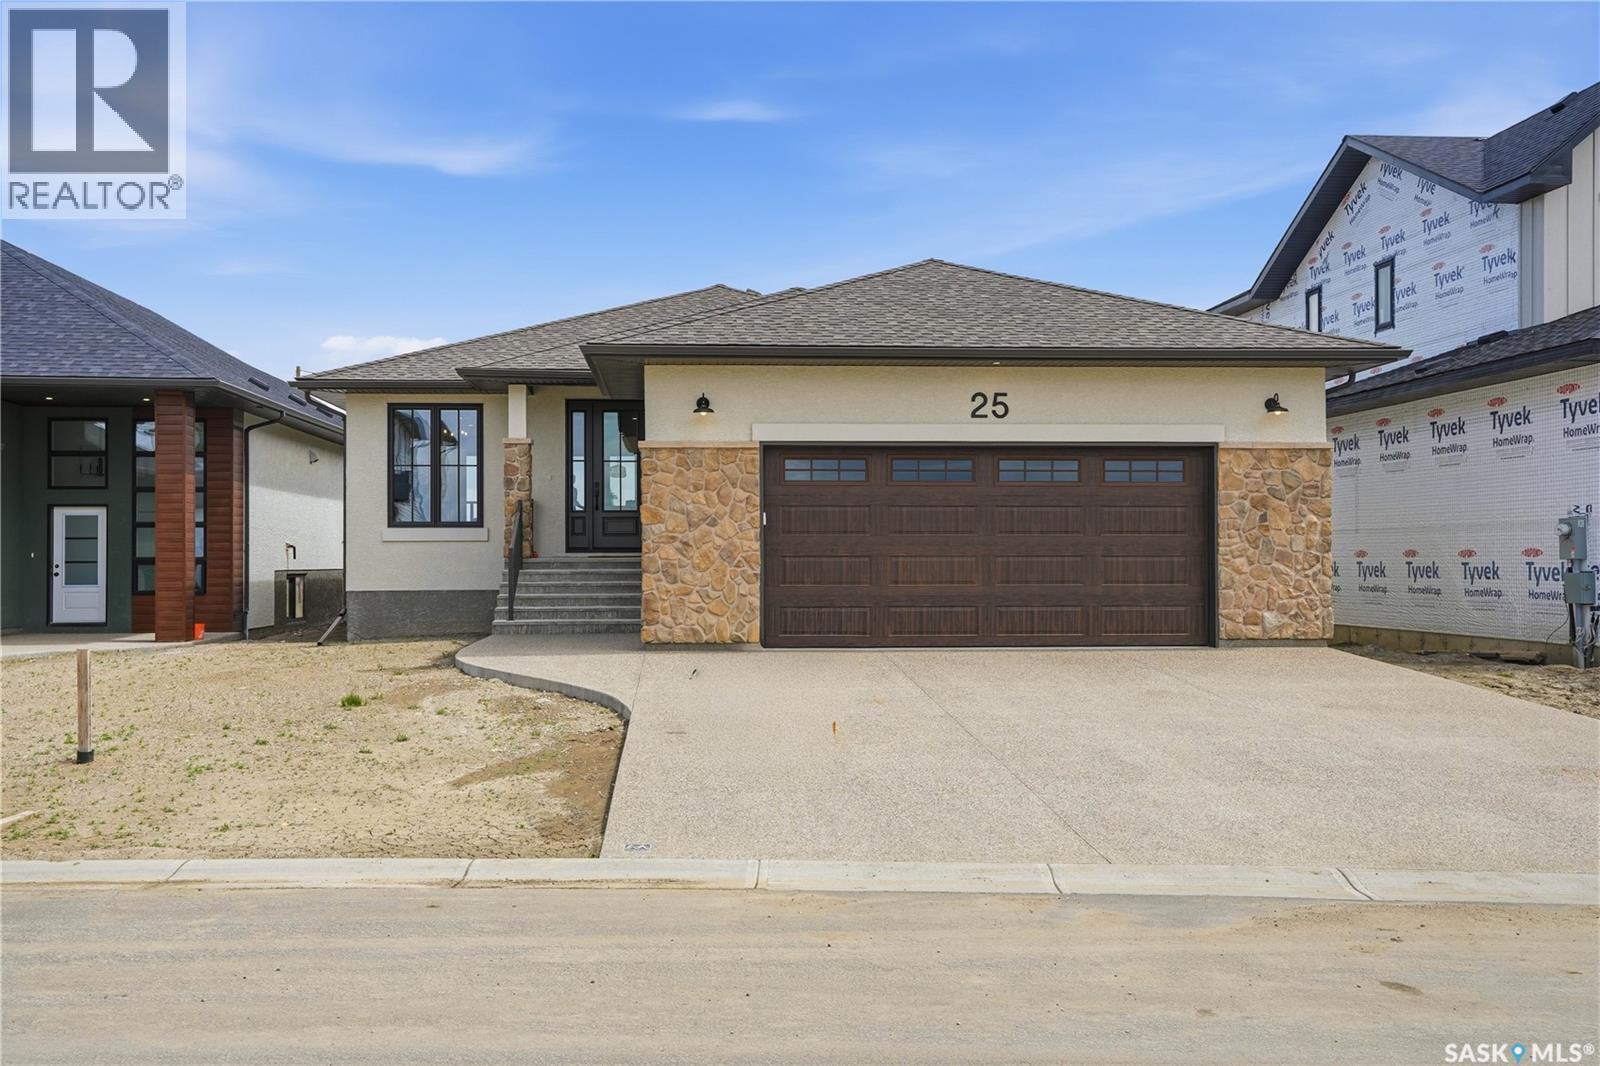
This newly built home is for sale in Lumsden's residential community, The Country, a thoughtfully planned development that will continue to grow with future amenities including a community park and man-made lake. Lumsden has long been known for its scenic setting, excellent schools, local businesses, and relaxed pace of life, with the convenience of being just a short drive from Regina. Built by award-winning Munro Homes, a builder recognized for quality craftsmanship and attention to detail, this 1,405 sq. ft. bungalow has been constructed with long-term performance and comfort in mind. The home is EnergyStar® Certified and features pile foundation construction with a steel beam support system. Inside, 9-foot ceilings and luxury vinyl plank flooring create a clean and welcoming living space. Red oak accents are featured in the fireplace surround, cabinetry, and stair railings. The kitchen offers painted lacquer cabinetry, quartz countertops, custom range hood, high-end stainless steel appliance package, large island, and a walk-in pantry. Corner windows in the dining area provide views of the backyard and bring in plenty of natural light. The main floor includes three bedrooms and two bathrooms. The primary bedroom features a walk-in closet and a private ensuite with double sinks and a walk-in shower. A functional mudroom provides direct access to the oversized double attached garage. The basement is framed and ready for future development, offering 8-foot ceilings and large privacy windows that create a bright and usable lower level. Just a few additional features include triple-pane windows, stone and stucco exterior finishes, lifetime warranty shingles, dual-zone HVAC system, Saskatchewan New Home Warranty coverage, and all furniture included. This is an exceptional opportunity to become part of one of Lumsden's newest communities and enjoy a home built by one of Saskatchewan's most respected builders. Don’t wait, schedule your private tour of 25 Country Road. (id:41462)
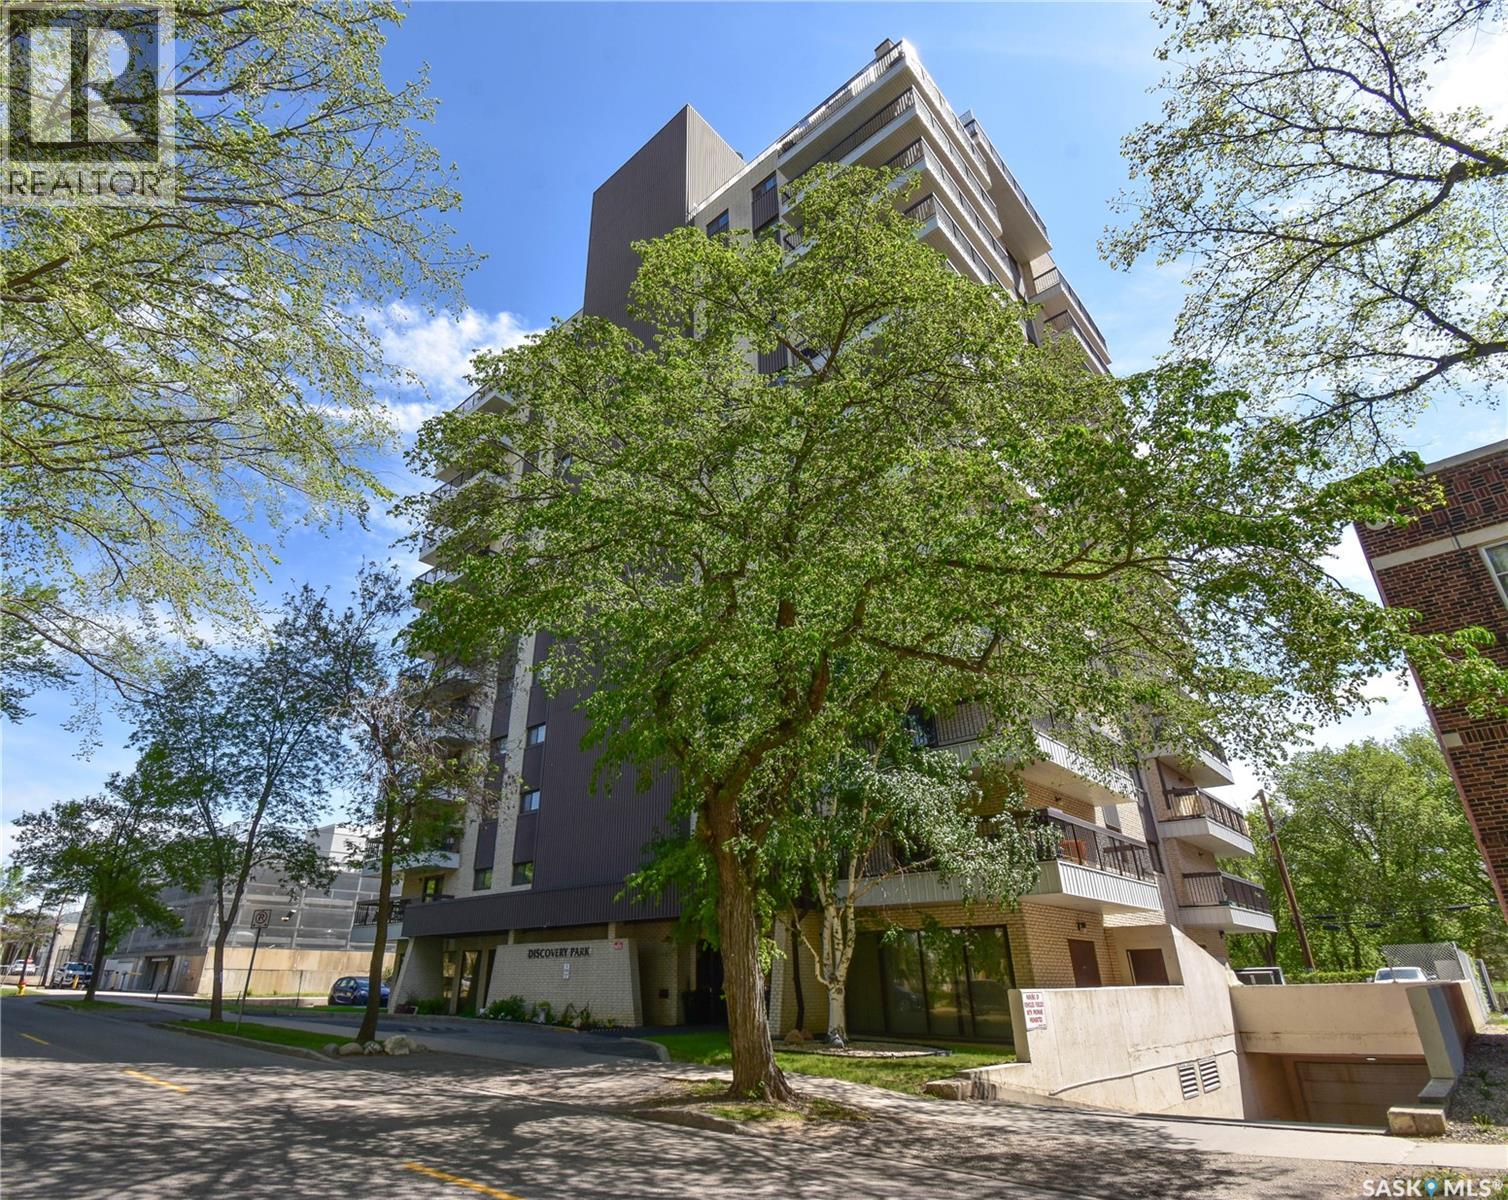
Welcome to unit 1003 – 510 5th Ave North located in the heart of Saskatoon’s desirable City Park neighborhood! This condo greets you with plenty of natural light flowing, a functional layout, and spectacular views overlooking Kinsmen Park! Step into your open concept living area, with laminate flooring, sliding glass door to your balcony with picturesque park views, fireplace against a tiled mantle, and recessed lighting. Your kitchen provides ample oak cabinetry, tiled backsplash, stainless steel appliances including fridge, stove, dishwasher and hood fan. Open to your formal dining space with a chandelier for a touch of elegance. Your king accommodating primary bedroom features a walk-through closet leading you to your 3-pc ensuite with glass shower and modern vanity. Second bedroom + a den, as well as a 4-pc bath with tile surround tub, a storage room with freezer and laundry hookup, completes this unit! The Discovery Park complex has it all – including an indoor pool, sauna, hot tub, fitness area, amenities room and library! With an unmatched location, only steps away from City Hospital, quick access to the U of S, downtown and our beautiful South Saskatchewan River, this is one you won’t want to miss! (id:41462)
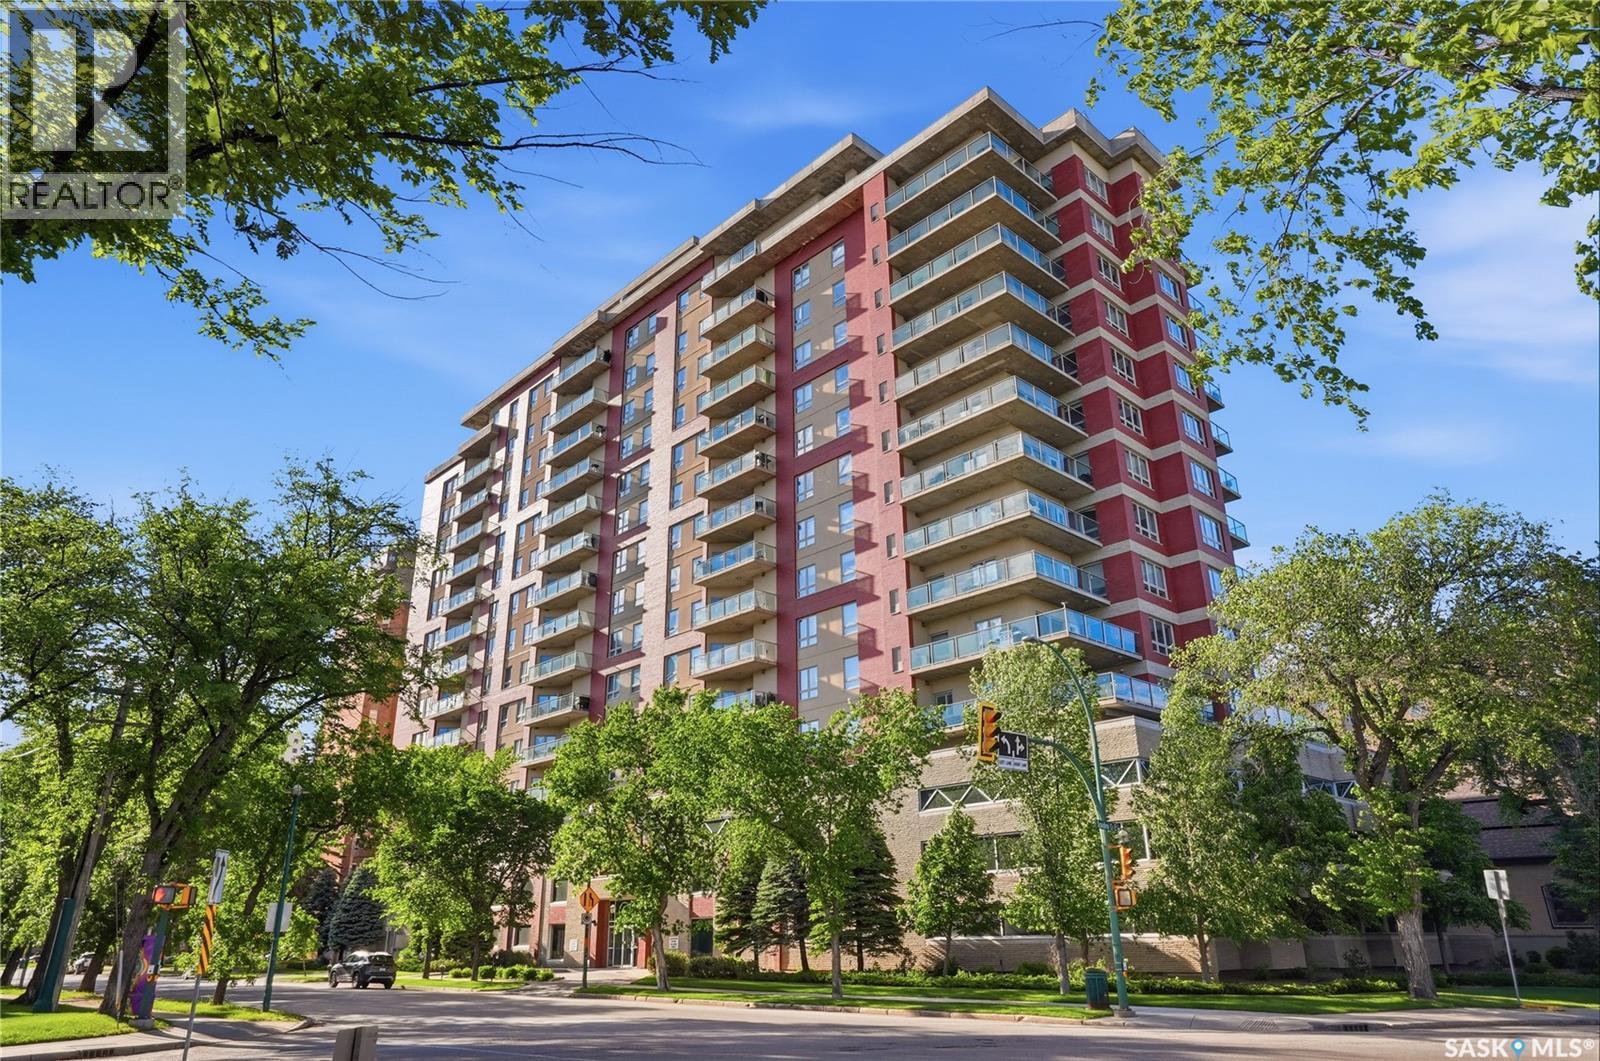
Welcome to #1403-902 Spadina Crescent East, corner unit condo ideally located just steps from the Meewasin Trail and the South Saskatchewan River. This well-appointed 1,041 sq. ft. condominium offers 2 bedrooms, 2 bathrooms, and stunning city and river views. The maple kitchen features an island , pot and pan drawers, and a full appliance package including fridge, stove, dishwasher, and over-the-range microwave. The dining area offers direct access through a garden door to the private balcony, where you can enjoy beautiful river views. The spacious living room is filled with natural light from large windows showcasing panoramic city and river vistas. The primary bedroom accommodates a king-sized bed and includes a walk-in closet and a 3-piece ensuite. A second bedroom, 4-piece bathroom, and convenient in-suite laundry complete the floor plan. Included with the unit is one underground parking stall (L8) and one storage locker (S10). Residents of this desirable complex enjoy access to guest suites, an amenities room, and an exercise room. (id:41462)
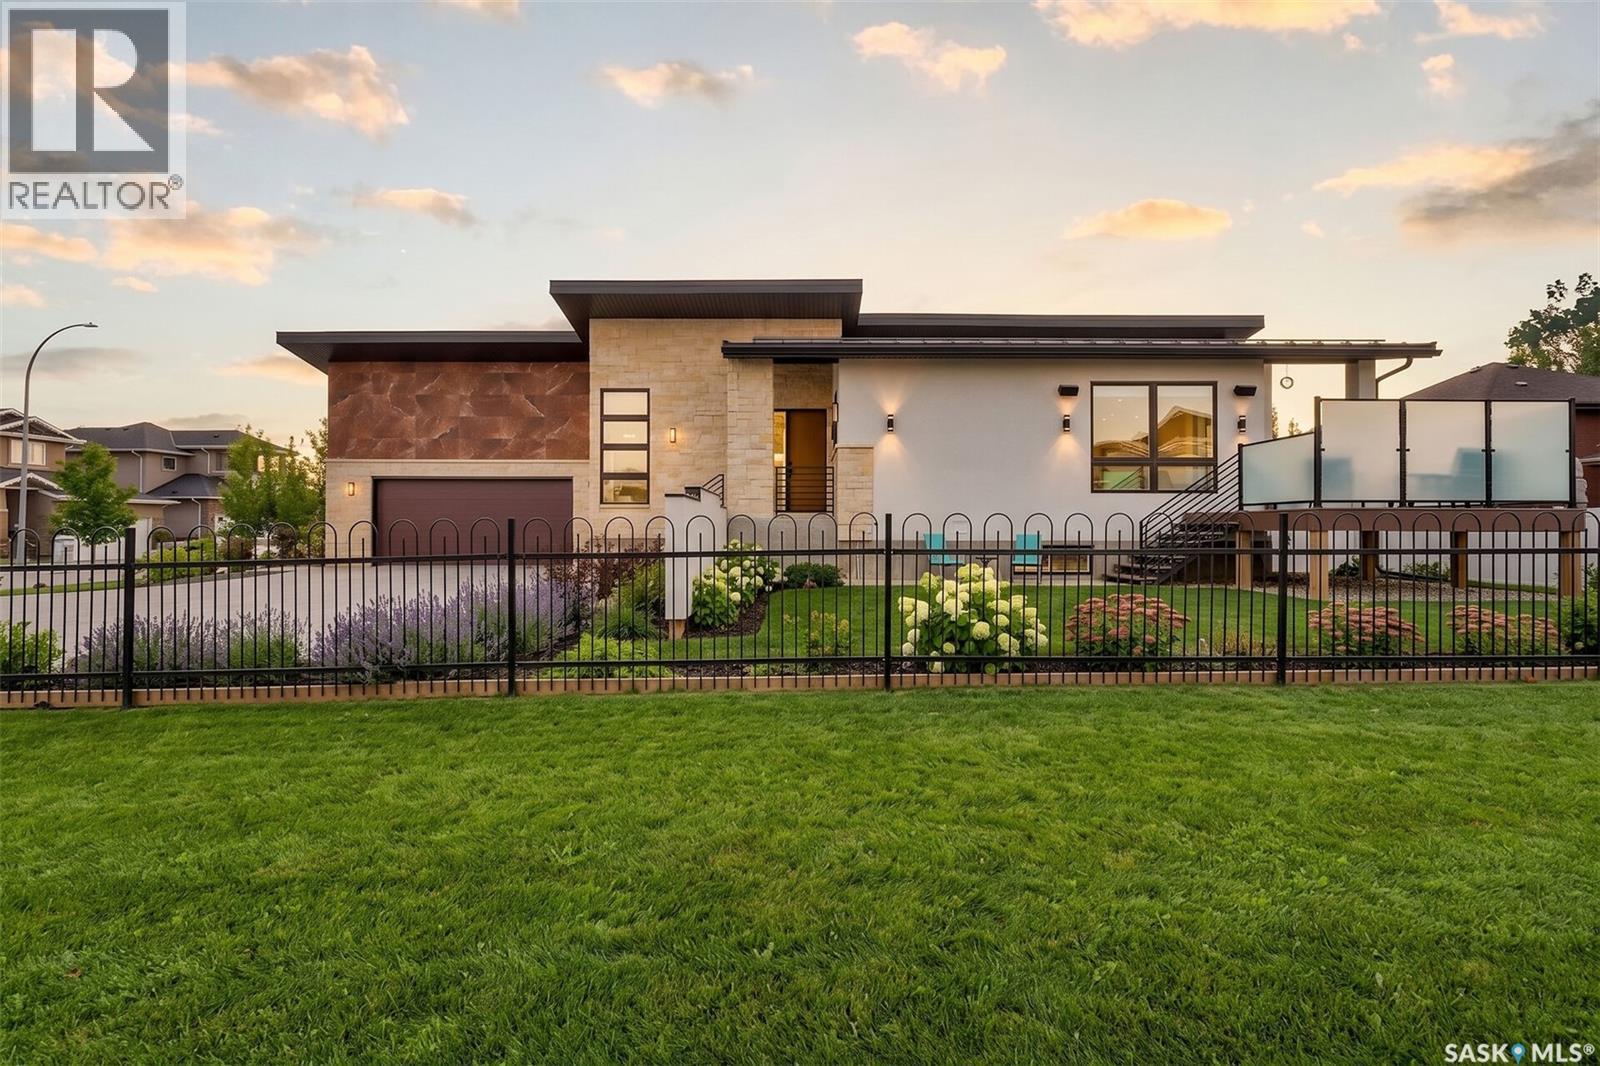
Mid-century modern by one of Regina's most respected builders: Westmount Homes (Tom Moore). Thoughtful design, remarkable craftsmanship & the builder's signature commitment to quality. Adjacent to an open space easement, this home will impress! Main floor 9' ceiling & suspended beams in great room ,gas fireplace wrapped in blackened steel, & custom millwork. Flooded with natural light, the space flows to dining area & the gourmet kitchen that is as functional as it is beautiful. Custom cabinetry, a large quartz topped island W generous amount of drawers & wine fridge. Built in JennAir fridge, coffee bar, blackened steel hood fan, induction cooktop (gas line available), double ovens ,light-sensored garbage/recycling drawer, & cabinet W black quartz countertop & wine racks. Front den has 11' ceiling & frosted sliding door. Primary bdrm features a showstopper ensuite:double sinks, floating vanity, heated floor, soaker tub, glass shower & walk-in closet. Laundry/mud room W wall of custom designed cupboards, cabinets & sink. Engineered hardwood floors & tile throughout main floor. Powder room. Tile wall adjacent to floating tread staircase W steel cable railing. Expansive family rm 2 large windows & custom-built wet bar W fridge. Two big bedrooms W walk-in closets, linen closet & stunning ¾ bath W glass shower. Storage space in furnace/utility room. 26' x 26' garage with 13'4" ceiling, floor drain and epoxy coated floor. Patio doors from the dining area open to the Trek deck with staggered frosted inserts in the railing and steps to the lower-level exposed aggregate patio.Underground sprinklers in front and back.The home is fully spray foamed, structural floor & built on piles. 200 AMP 84 circuit electrical panel, high efficient furnace & triple pane windows. Heavy duty soffits & eavestroughs & Standing Seam Metal Roof. Two stuccoed privacy walls in front. The home comes with Westmount Homes New Home Warranty. This home is a definite must to view! (id:41462)
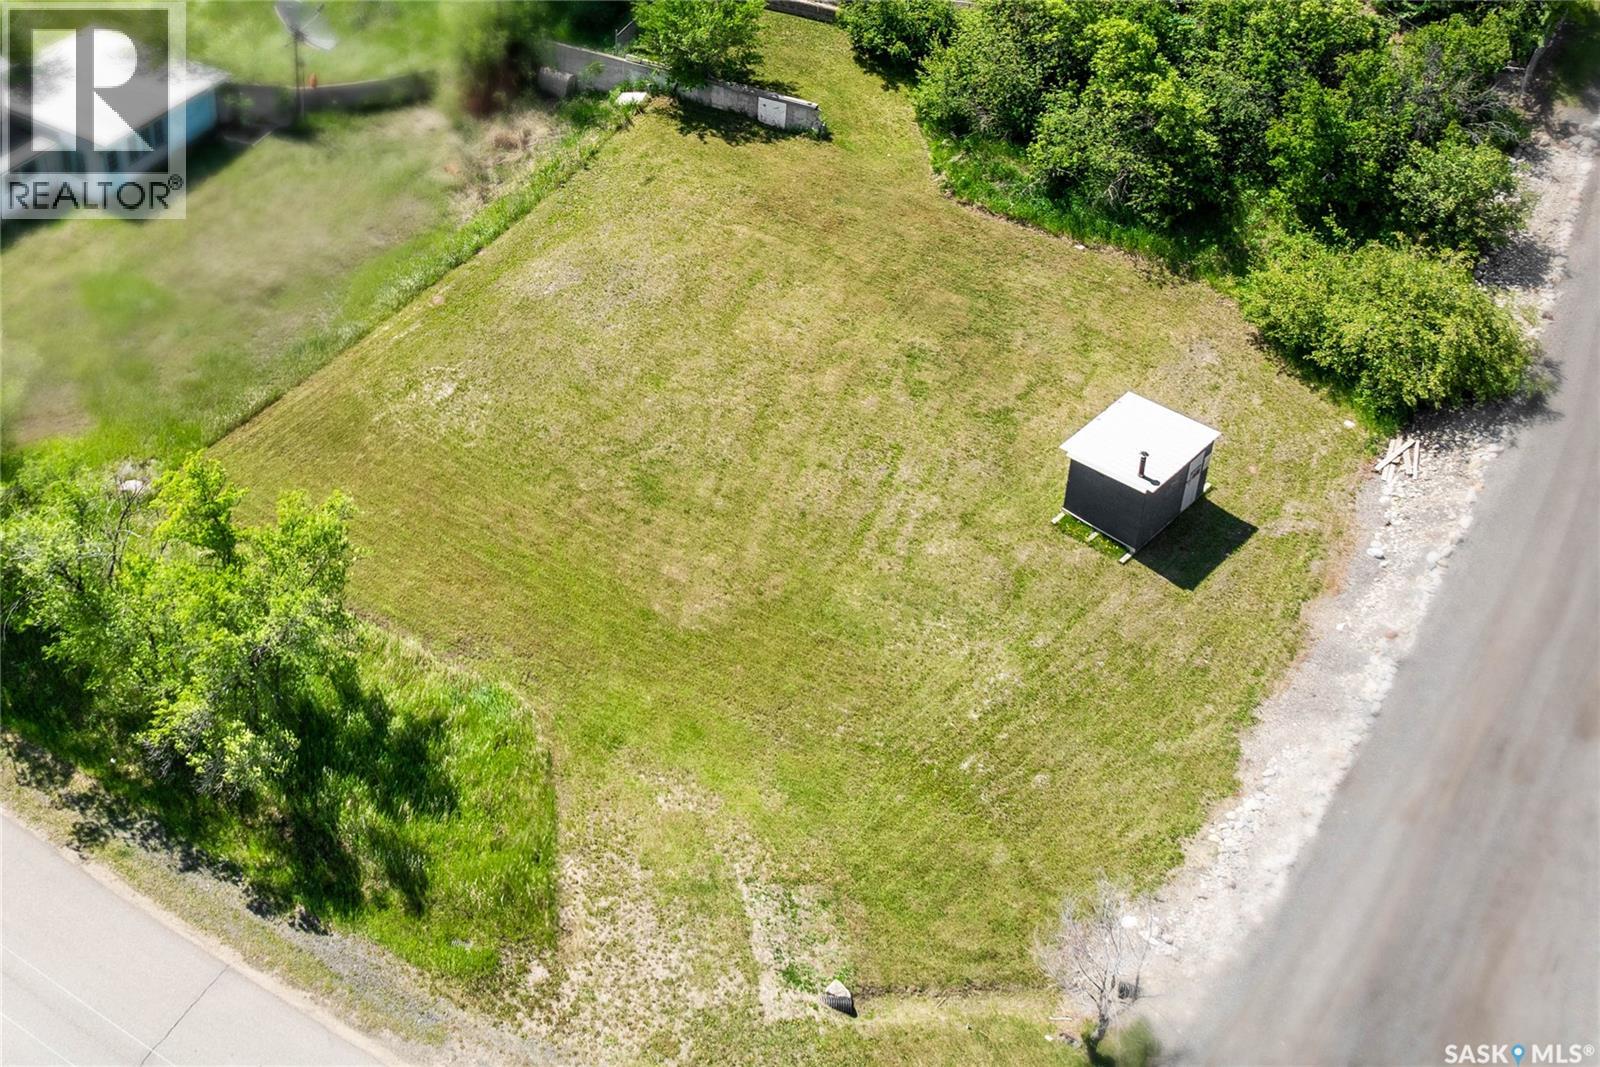
A Great Price Adjustment as we head into the Summer Market! Now Priced at $66,000 this Prime Residential Lot in Buena Vista – Last Mountain Lake is waiting for it's New Owners! Ideally located on Grand Avenue in the charming lakeside village of Buena Vista. One of the last available lots in this sought-after area. This property offers an incredible opportunity to create your perfect getaway or year-round residence. Spanning approx. 13,625 sq ft (0.31 acres), the lot provides ample space for a custom build. Enjoy the convenience of fully paved access right to your doorstep, with easy connectivity to Highway 54. Just one block from the beach, this location offers the best of lake living. Buena Vista features a welcoming, family-friendly atmosphere with a beautiful, well-maintained beach and access to scenic nature trails along Last Mountain Lake. The community is quiet and inviting, with a strong mix of year-round residents. Take in stunning prairie sunsets, star-filled skies, and even the northern lights from your own backyard. Located just 30 minutes north of Regina, you’ll enjoy both tranquility and convenience. Nearby amenities include fuel stations, a full-service grocery store with fresh baking and meats, restaurants, pharmacy, primary care services, local shops, and a golf course. An outstanding opportunity to secure a premium lot in a highly desirable lake community. Start living your lifestyle and dream today & LOVE WHERE YOU LIVE.....AT THE BEACH! (id:41462)