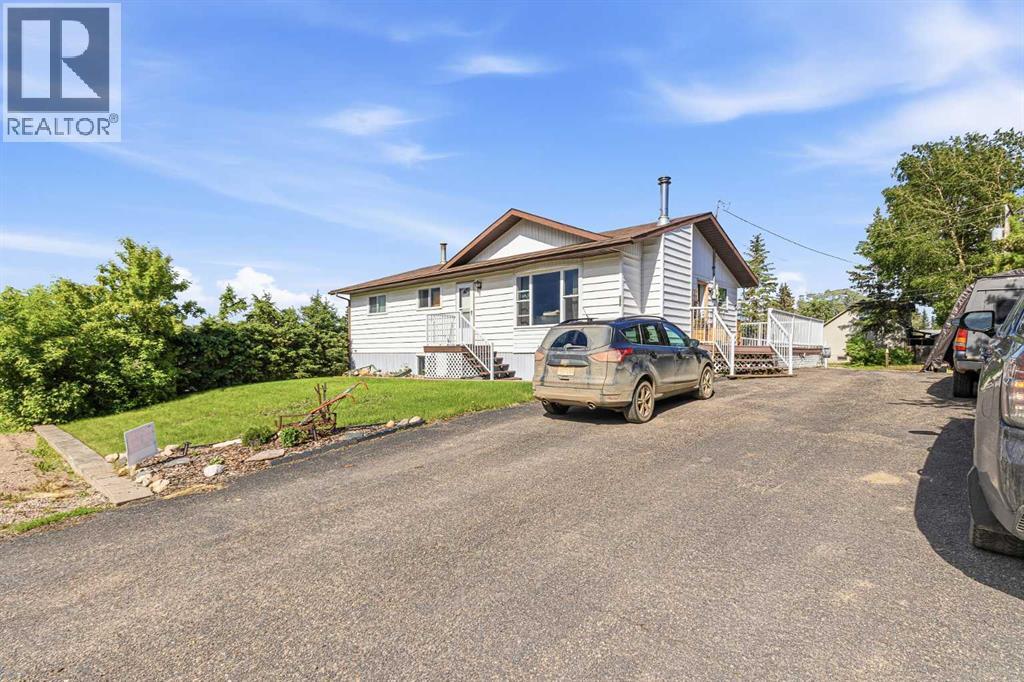
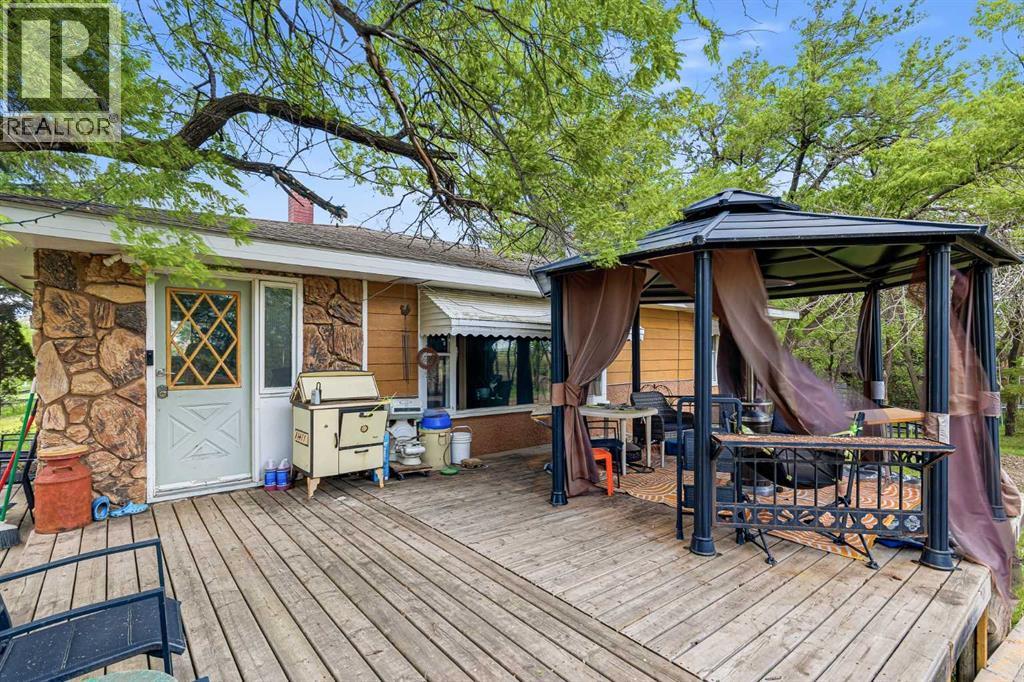
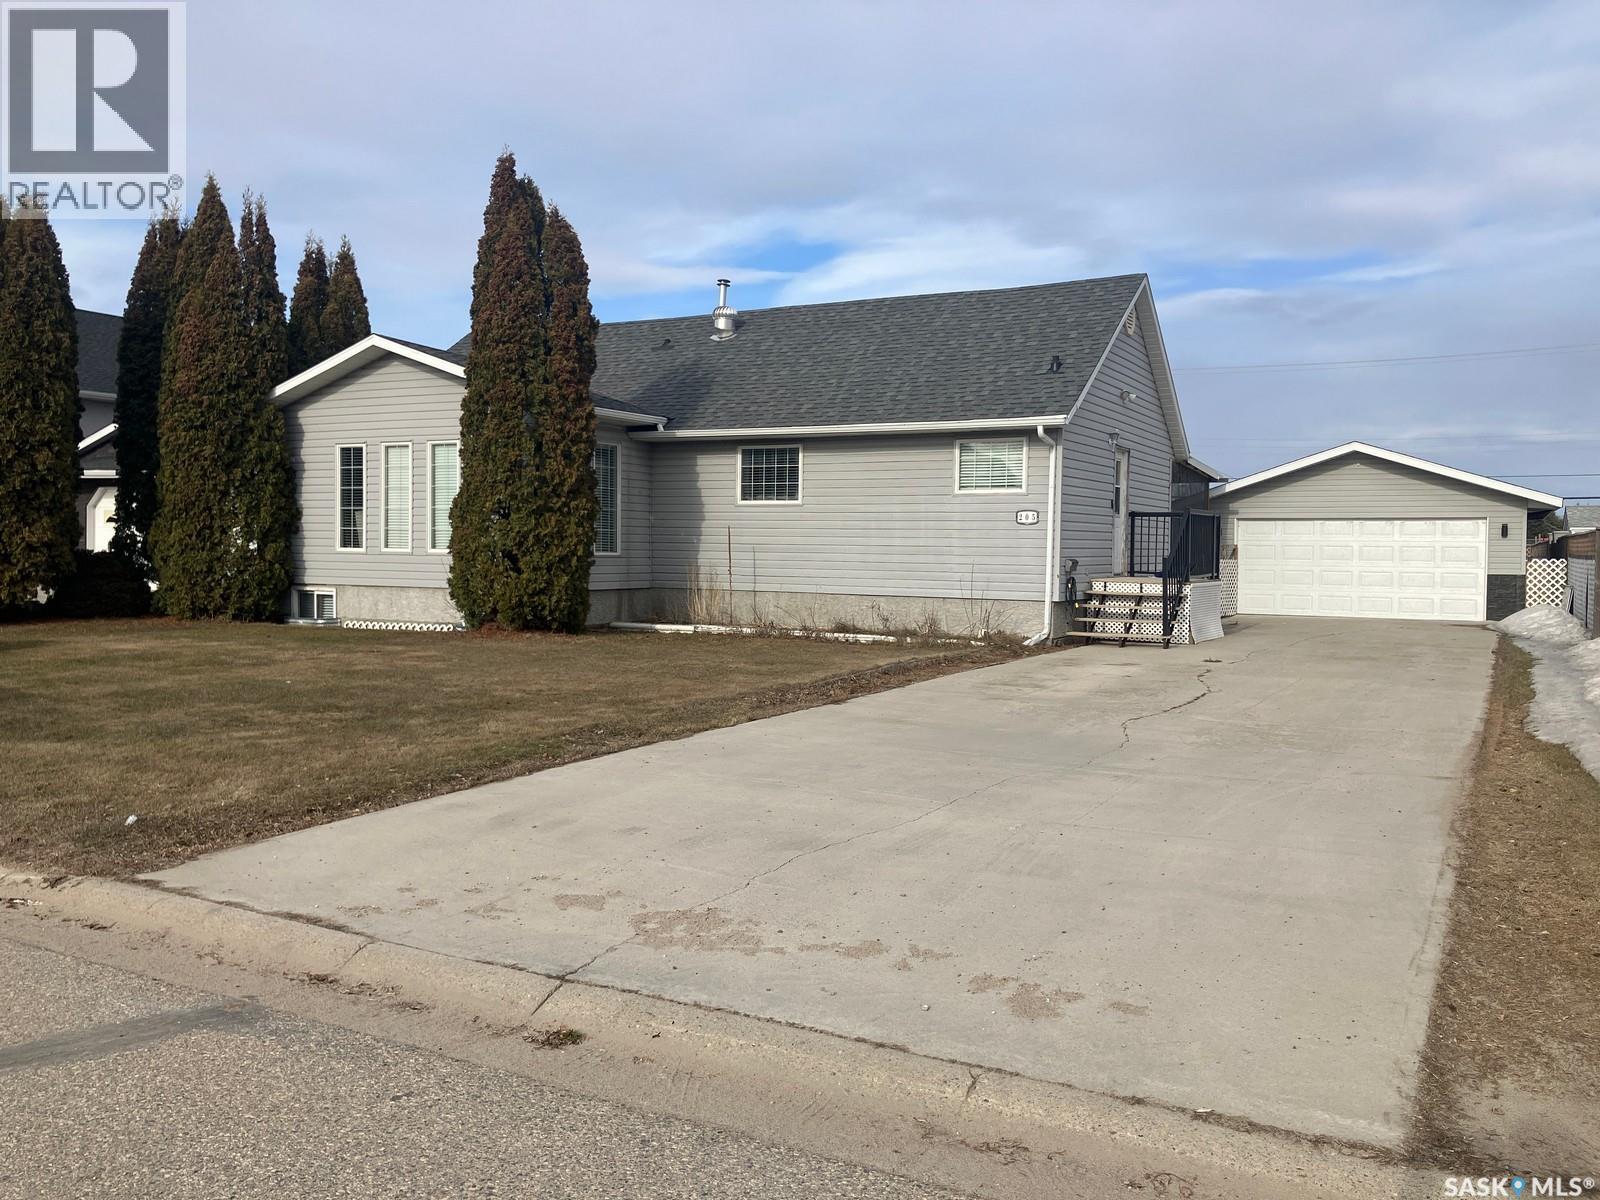
Welcome to Paradise hill This turn-key bungalow has been extensively updated inside and out, offering the perfect blend of functionality, entertaining space, and everyday comfort. Situated on a large lot with RV parking, alley access, and room to build a future garage, this property is designed to fit a variety of lifestyles. The exterior space has a composite deck, a new shed, and both asphalt and gravel parking areas. The backyard is built for entertaining, featuring a hot tub, fire pit area, and plenty of space to enjoy the outdoors. The home showcases updated newer windows, plumbing, newer electrical, newer appliances, and a beautiful wood-burning fireplace that creates warmth and character. There is updated flooring that flows throughout the home. The kitchen and living areas flow together seamlessly, while updated flooring and modern finishes and butcher block countertop create a clean, refreshed feel throughout. The primary bedroom features dual closets and an half ensuite. There are two other bedrooms on the mainfloor and a full modernized bathroom. The fully finished basement expands the living space with a large family room tv area with a projector for movie or game nights , wet bar, pool table area, and two additional bedrooms, a beautifully finished three-piece bathroom with tile finishes. There is ample storage and a cold storage room. The unique and updated touches throughout the home create a well curated move in ready home! (id:41462)
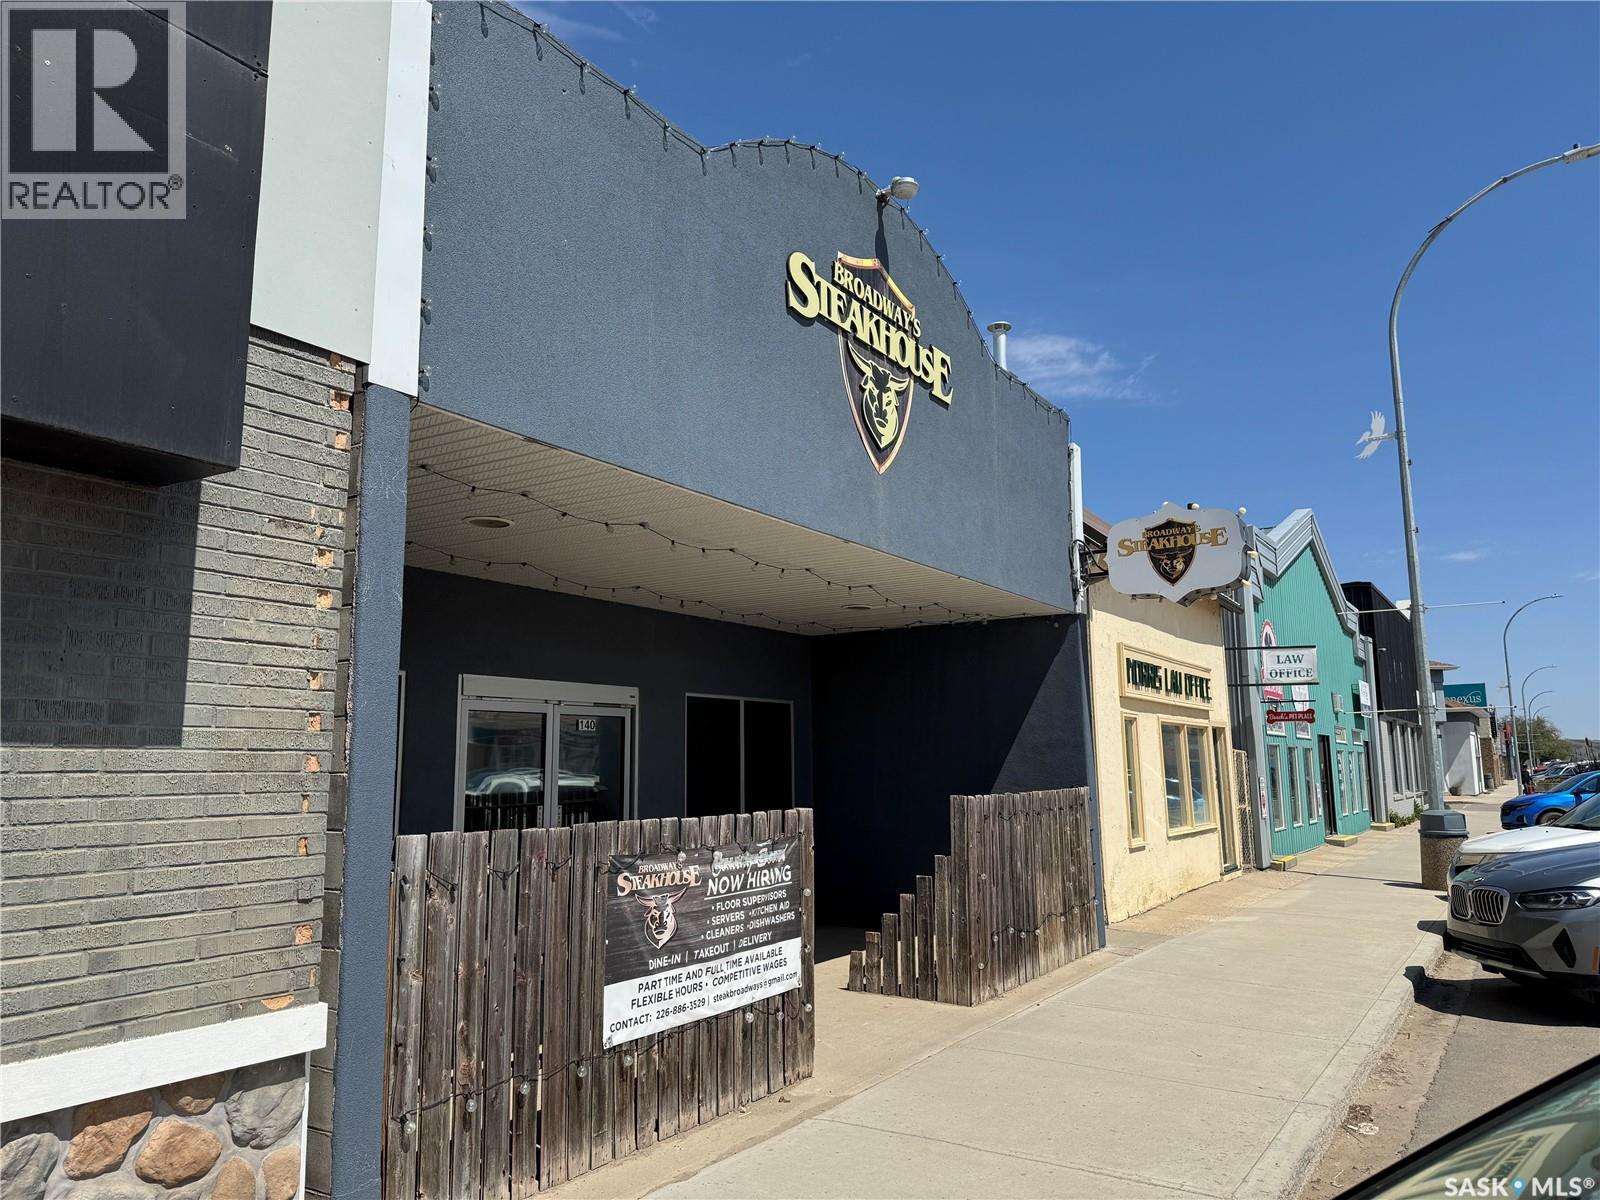
Turn-Key Restaurant Opportunity – Fort Qu’Appelle, Saskatchewan Exceptional opportunity to lease a fully equipped, turn-key restaurant space in the heart of Fort Qu’Appelle. Formerly operating as the Steakhouse, this well-maintained establishment is ready for a new owner to bring their vision to life. Located on Broadway Street, the community’s main commercial corridor, this restaurant benefits from excellent visibility, steady local traffic, and strong exposure to both residents and visitors year-round. Property Highlights: Turn-key restaurant opportunity Previously operated as a successful steakhouse Solid, well-maintained building Prime Broadway Street location Excellent storefront visibility and accessibility Established dining destination within the community Suitable for a variety of restaurant concepts Triple Net Lease: $3,500/month Whether you’re an experienced restaurateur looking to expand or an entrepreneur seeking an affordable entry into the hospitality industry, this location offers tremendous potential in one of Saskatchewan’s most scenic valley communities. (id:41462)
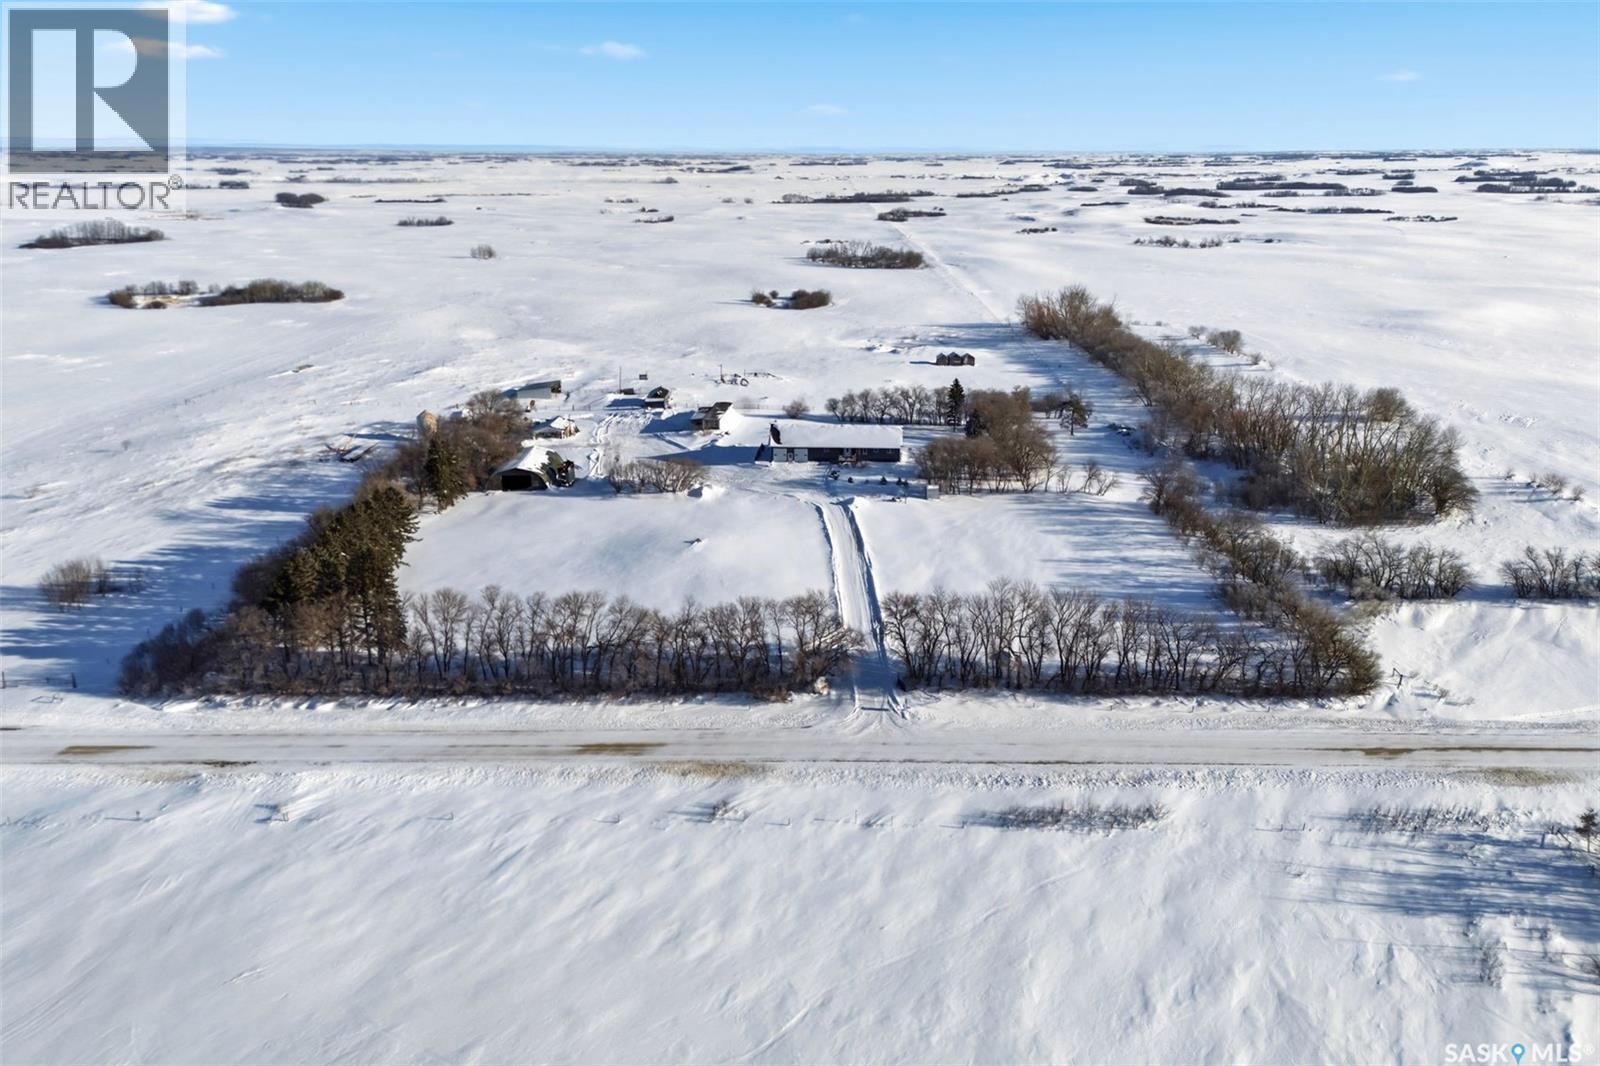
Welcome to this impressive 2,400 sq. ft. bungalow on 24.95 acres in the RM of Longlaketon, offering peaceful prairie living with convenient access to Southey, Strasbourg, & Raymore. Built in 2014 & proudly owned by the original owner, this home offers space, functionality, & endless potential. A large, welcoming foyer leads directly to the 30’ x 40’ attached heated garage featuring oversized doors, perfect for trucks, toys, or workshop space. Inside, the home boasts a wide-open layout with soaring vaulted ceilings & large windows that flood the space with natural light. The spacious living room easily accommodates a dream sectional and large TV, flowing seamlessly into the kitchen complete with a large eat-up island, ample maple cabinetry, stone counters & stainless steel appliances. The adjacent dining area features doors opening onto a large back deck, where you can enjoy sweeping prairie views. The MASSIVE primary bedroom offers outstanding potential & has a walk-in closet, private en-suite, & direct access to the back deck. The opposite wing of the home includes a large laundry room, den/office, two additional bedrooms, & a 4-pc bathroom—an ideal layout for families. The partially finished basement is already framed, drywalled, painted, & equipped with a drop ceiling. It includes an additional bedroom, bathroom roughed-in & started, & a huge rec/family room with space for more bedrooms if desired. The oversized mechanical room offers abundant storage & has high ceilings, making it an excellent candidate for a home gym or golf simulator. Outside, the property includes older outbuildings & some corrals, providing a great foundation for a hobby farm. The land is fenced & ready for new owners to make it their own. With school bus routes available, a central location between welcoming communities, and wide-open space to enjoy, this is a rare acreage opportunity. (id:41462)
Situated on the outskirts of Lloydminster in the RM of Britannia, this well-treed 2.99-acre acreage offers the perfect blend of residential charm and industrial potential. Zoned for both uses and grandfathered for residential use this unique property is ideal for those looking to embrace country living while maintaining business opportunities. The beautifully designed home exudes farm-chic style, featuring four spacious bedrooms and two bathrooms, offering a cozy yet functional living space. Outside, the property is equipped with a barn and corrals, making it perfect for hobby farmers, horse enthusiasts, or those seeking a peaceful rural retreat. With ample space, mature trees, and endless possibilities, this acreage is a rare find in a prime location just minutes from city amenities. (id:41462)
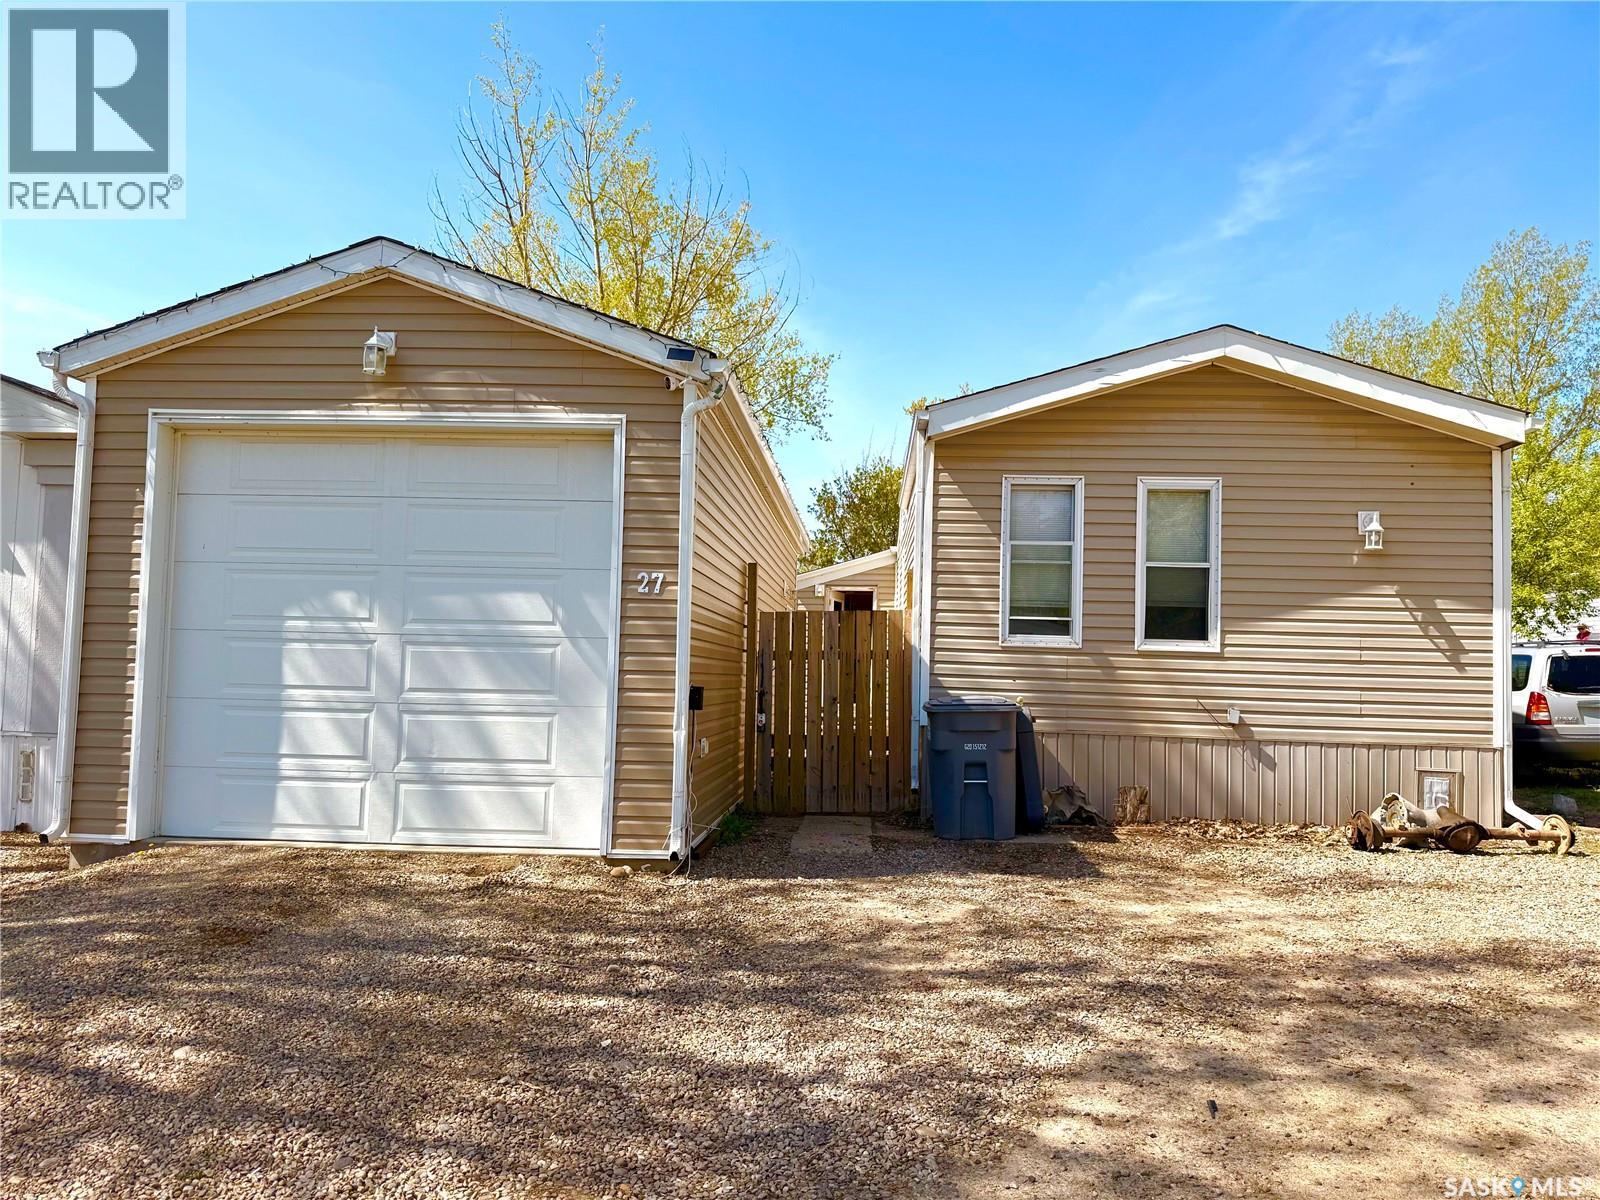
Tired of renting and ready to invest in your future? This mobile home presents a solid opportunity to start building equity. With 1440 sq/ft of living space, this home features a motivated seller and offers a QUICK possession, making it a suitable choice for first-time buyers or families. Inside, you'll find a spacious open concept kitchen, dining, and living room area, ideal for entertaining or family gatherings. The kitchen includes a newer stainless steel fridge, enhancing the overall appeal. The layout also includes 2 bedrooms and 2 baths, along with a sizable addition that can serve as a third bedroom or family room. One of the standout features of this property is the garage (2015). Measuring 13 x 32, it’s perfect for the handyman or car enthusiast. The garage is fully insulated, with plywood walls and an attic, and includes an electric heater for year-round comfort. It’s an excellent space for working on projects or storing your vehicles. The large covered sun porch provides a nice spot to enjoy your morning coffee or entertain guests. The fully fenced yard offers ample space for kids and pets to play, and you can unwind in the evenings around the firepit. Additional updates include vinyl siding, insulated skirting, eaves troughs, fascia, and some vinyl plank flooring. A BRAND NEW furnace was installed in January 2025, and a window air conditioner is also included. Fresh paint to Primary bedroom, bath and living room June 2025. Lot rent of $645/month covers sewer, water, garbage, and snow removal, making this an affordable option for those looking to move away from renting. (id:41462)
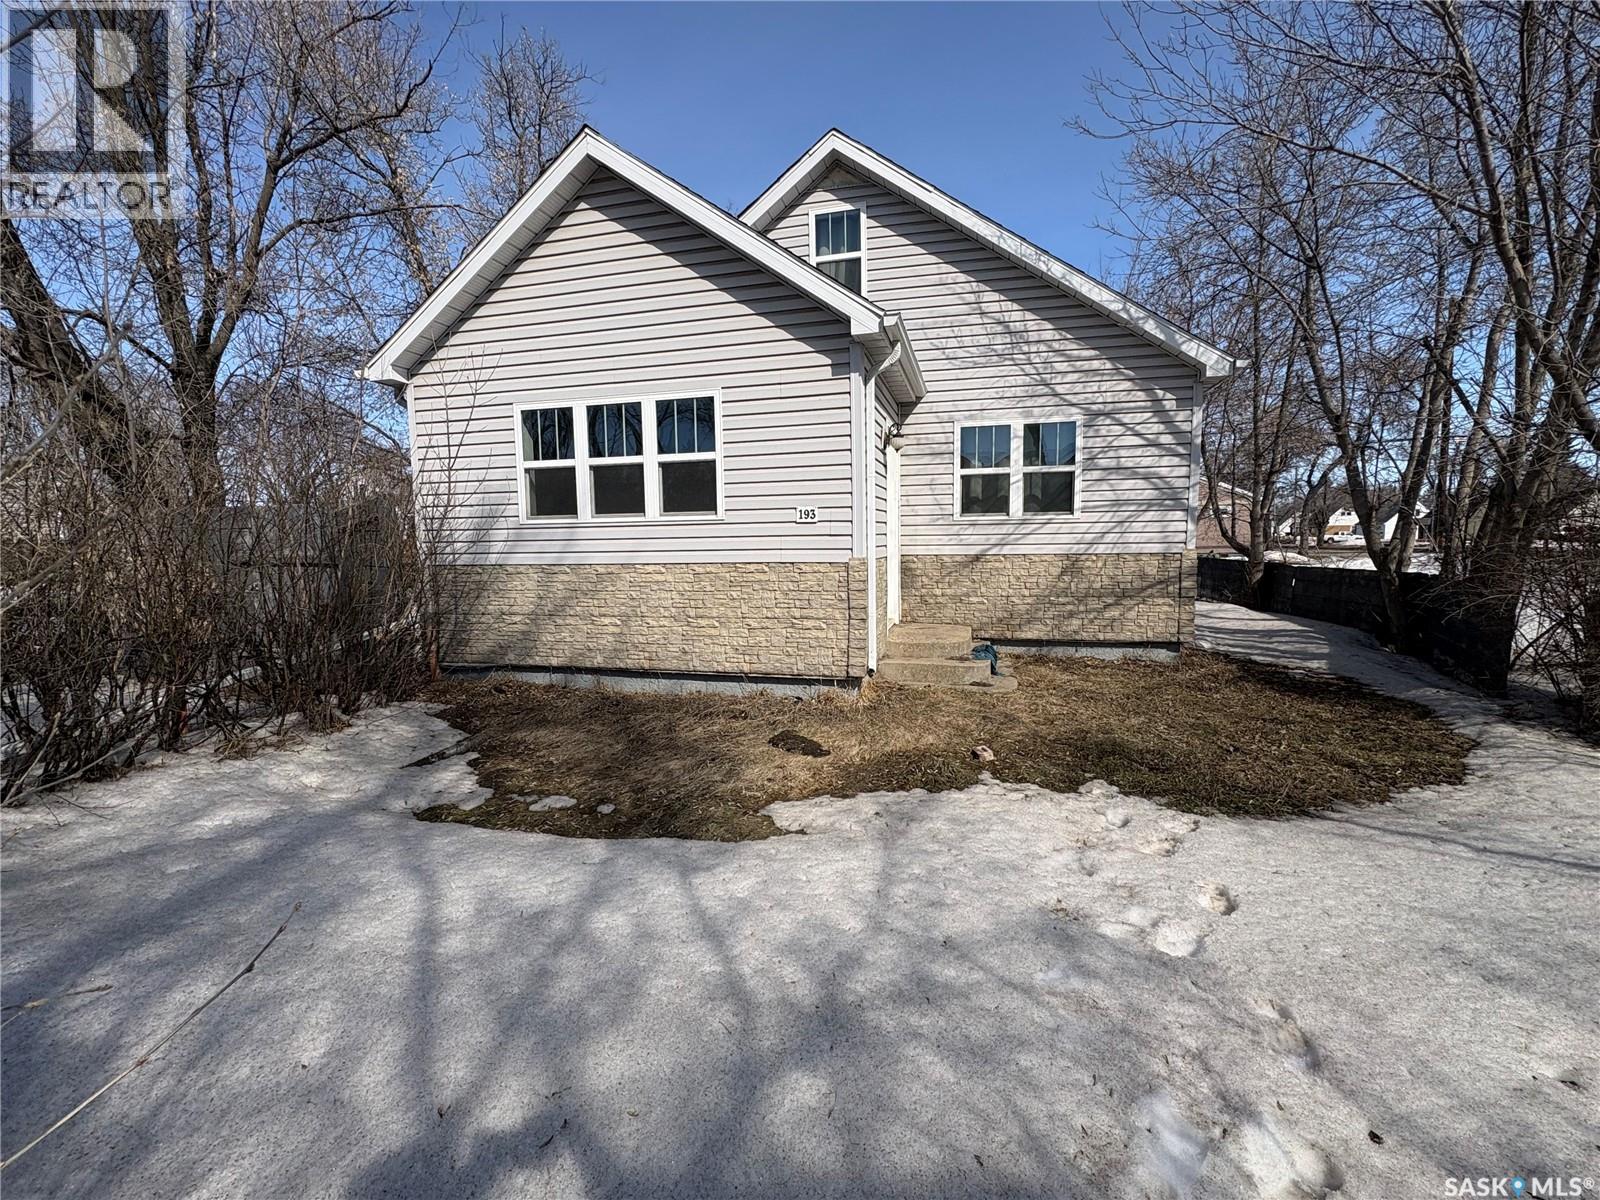
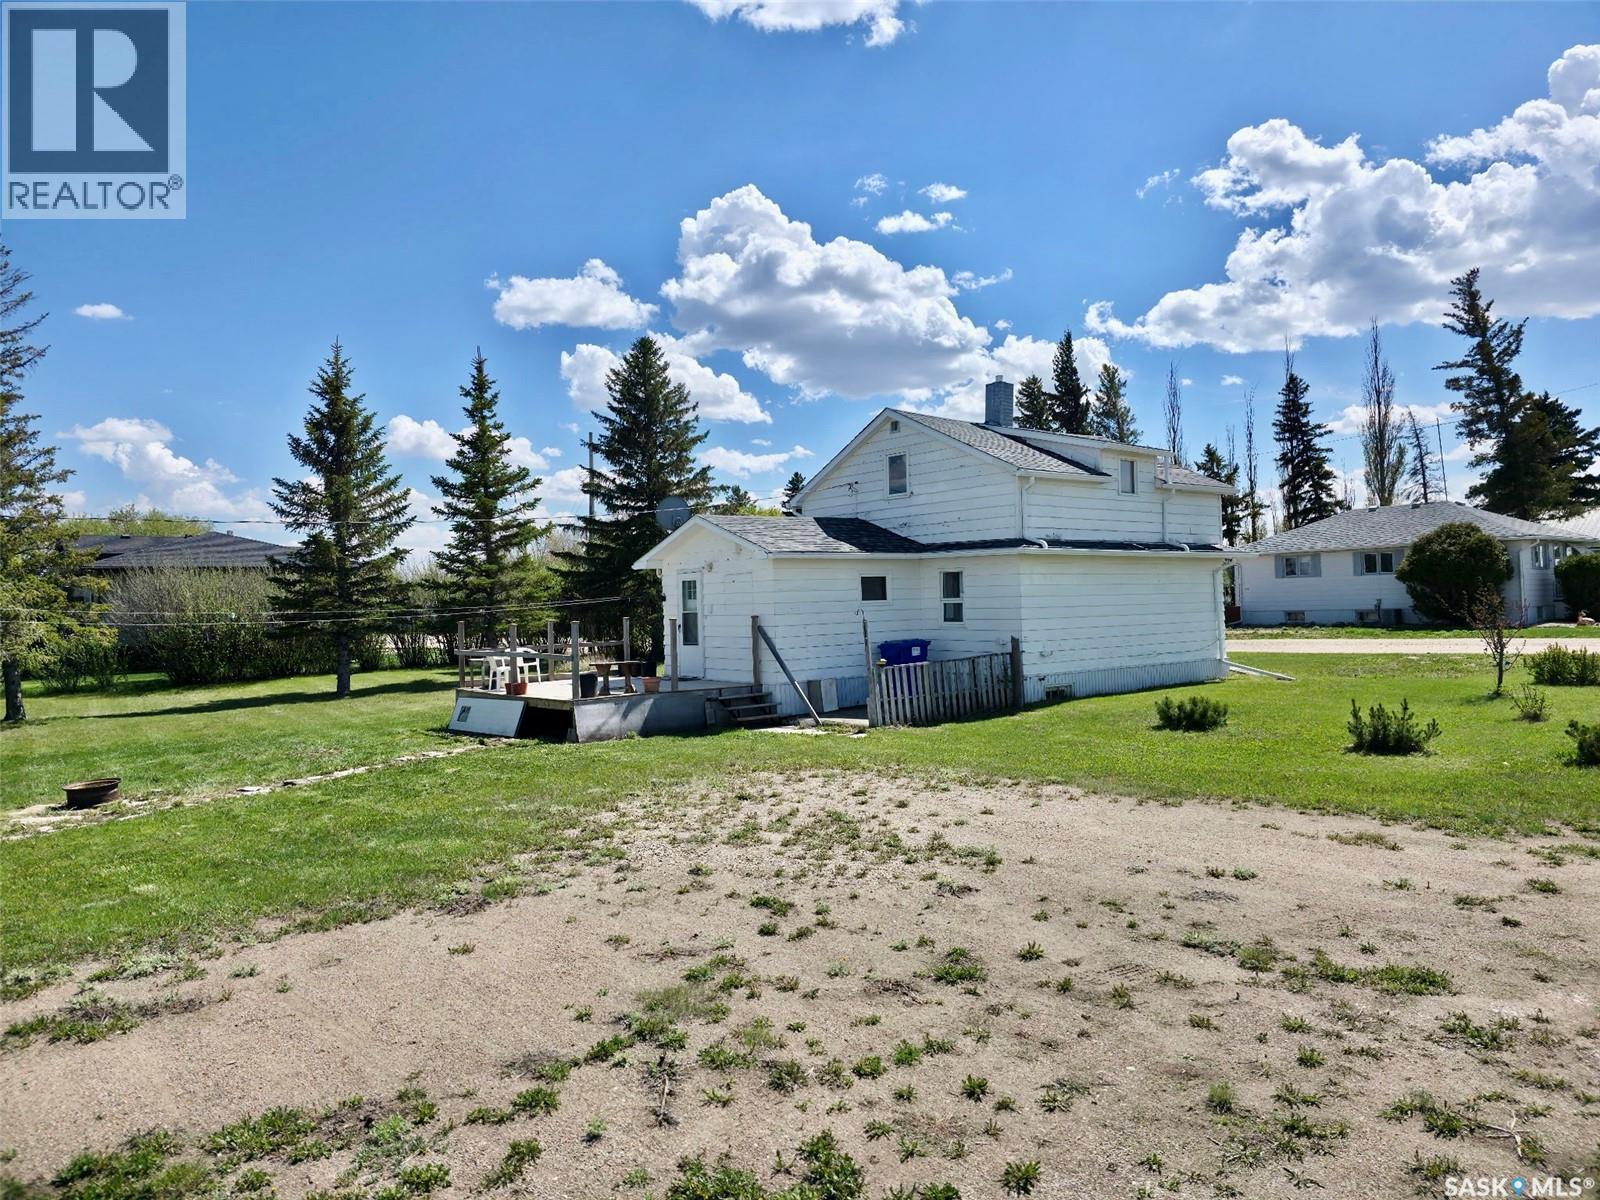
Step into this charming home filled with beautiful natural light throughout! Ideal for first-time buyers, remote workers, or as a great investment opportunity. The main floor features two comfortable bedrooms and a tiled bathroom, along with an updated kitchen boasting refreshed cabinetry and newer windows—making this home truly move-in ready. Upstairs, you’ll find a spacious bonus room and a third bedroom, offering flexibility for a home office, guest space, or family room. The basement is open and ready for your personal development ideas. Outside, enjoy a cute deck and a handy shed, with mature cotoneaster bushes providing added privacy from the street. (id:41462)
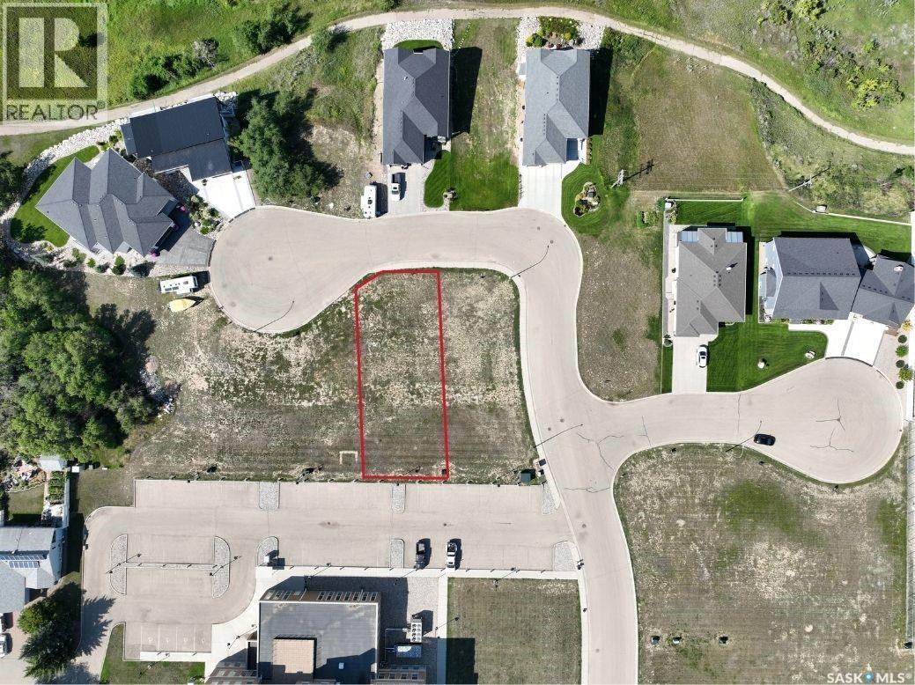
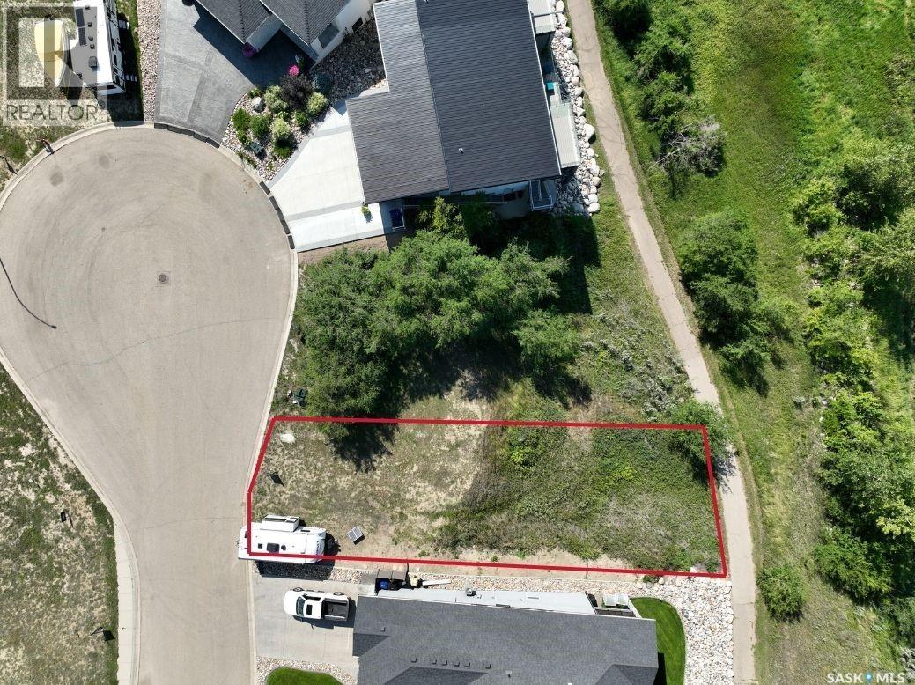
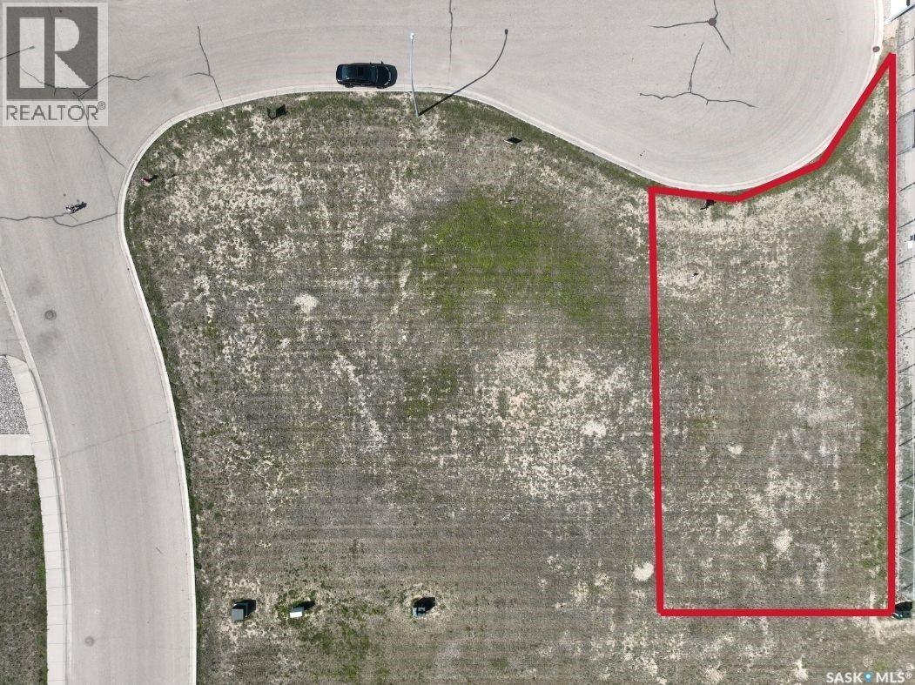
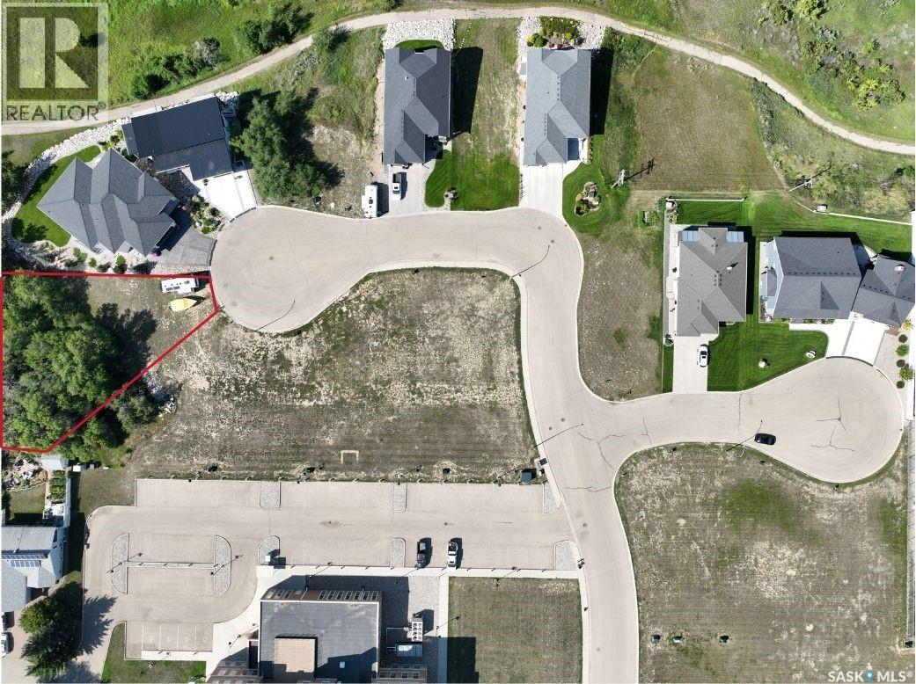
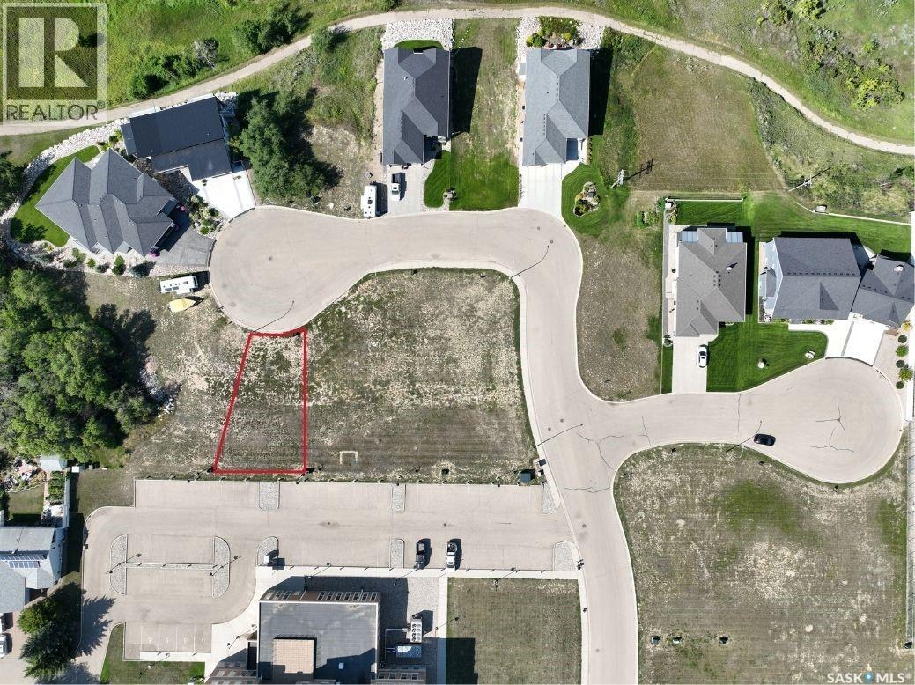
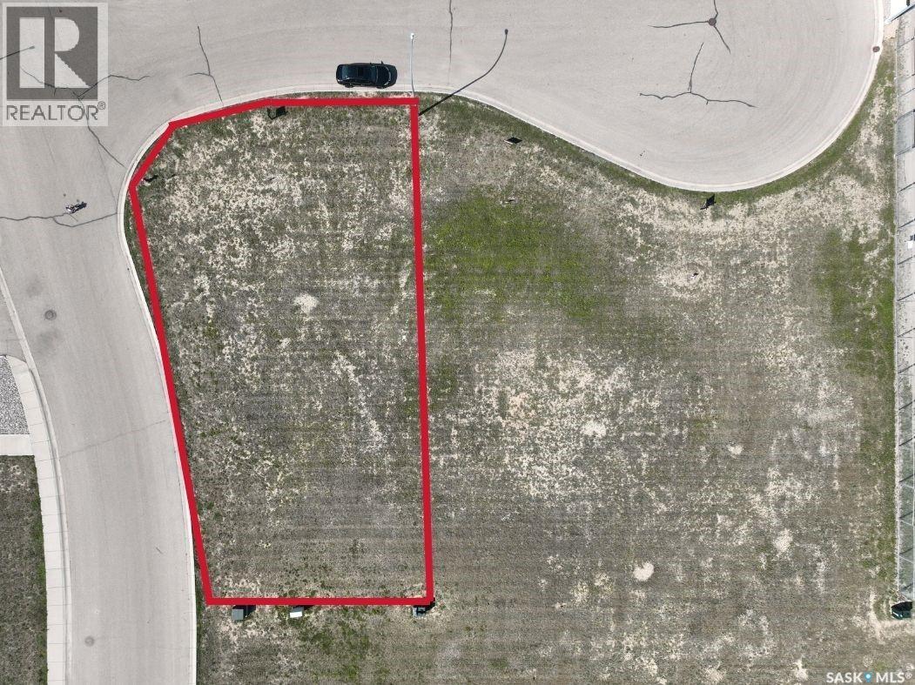
Looking for an excellent location to build your new home? The neighborhood of Copper Ridge is set apart with perfect size lots, distinctive style homes, and the exclusivity that only Copper Ridge can offer. These single-family lots are perfect for your new bungalow, split- level, 2 story or a walk out basement style home! Building guidelines ensure the first rate feel of the neighborhood. Tucked away and overlooking the Hillcrest golf course, you will love this lifestyle! A new lot is waiting for you! Reach out today with any questions! (id:41462)
Looking for an excellent location to build your new home? The neighborhood of Copper Ridge is set apart with perfect size lots, distinctive style homes, and the exclusivity that only Copper Ridge can offer. These single-family lots are perfect for your new bungalow, split- level, 2 story or a walk out basement style home! Building guidelines ensure the first rate feel of the neighborhood. Tucked away and overlooking the Hillcrest golf course, you will love this lifestyle! A new lot is waiting for you! Reach out today with any questions! (id:41462)
Looking for an excellent location to build your new home? The neighborhood of Copper Ridge is set apart with perfect size lots, distinctive style homes, and the exclusivity that only Copper Ridge can offer. These single-family lots are perfect for your new bungalow, split- level, 2 story or a walk out basement style home! Building guidelines ensure the first rate feel of the neighborhood. Tucked away and overlooking the Hillcrest golf course, you will love this lifestyle! A new lot is waiting for you! Reach out today with any questions! (id:41462)
Looking for an excellent location to build your new home? The neighborhood of Copper Ridge is set apart with perfect size lots, distinctive style homes, and the exclusivity that only Copper Ridge can offer. These single-family lots are perfect for your new bungalow, split- level, 2 story or a walk out basement style home! Building guidelines ensure the first rate feel of the neighborhood. Tucked away and overlooking the Hillcrest golf course, you will love this lifestyle! A new lot is waiting for you! Reach out today with any questions! (id:41462)
Looking for an excellent location to build your new home? The neighborhood of Copper Ridge is set apart with perfect size lots, distinctive style homes, and the exclusivity that only Copper Ridge can offer. These single-family lots are perfect for your new bungalow, split- level, 2 story or a walk out basement style home! Building guidelines ensure the first rate feel of the neighborhood. Tucked away and overlooking the Hillcrest golf course, you will love this lifestyle! A new lot is waiting for you! Reach out today with any questions! (id:41462)
Looking for an excellent location to build your new home? The neighborhood of Copper Ridge is set apart with perfect size lots, distinctive style homes, and the exclusivity that only Copper Ridge can offer. These single-family lots are perfect for your new bungalow, split- level, 2 story or a walk out basement style home! Building guidelines ensure the first rate feel of the neighborhood. Tucked away and overlooking the Hillcrest golf course, you will love this lifestyle! A new lot is waiting for you! Reach out today with any questions! (id:41462)
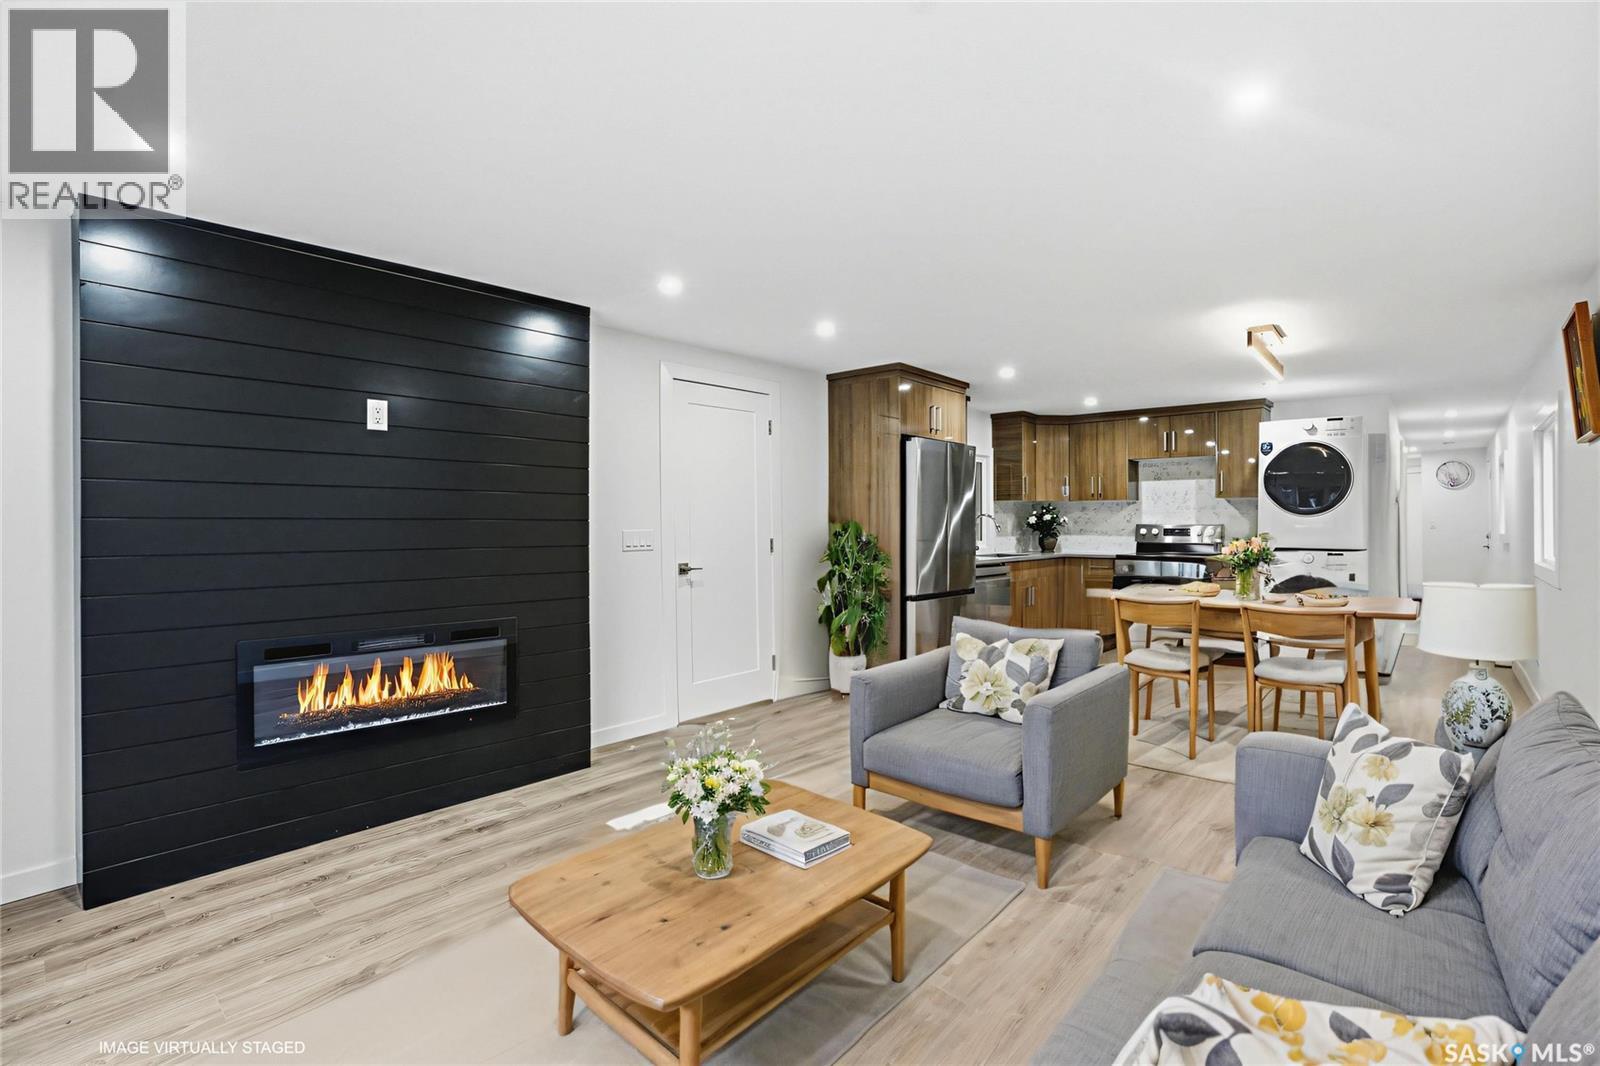
A backyard that feels like your own private park! This beautifully renovated mobile home sits on one of the best lots in the entire community, backing directly onto green space, ball diamonds, and a gorgeous park setting. It’s rare to find this much space and privacy on Saskatoon’s east side, especially at this price point. Inside, you’ll find over 1,200 sq. ft. of bright, modern living space that’s been updated from top to bottom. Everything’s been done from the newer furnace and new windows to the sleek kitchen with quartz counters, tile backsplash, soft-close cabinets, and stainless steel appliances. The open layout feels warm and welcoming with luxury vinyl plank flooring, pot lighting, and a cozy electric fireplace that ties it all together. There’s also an oversized family room, perfect for an office, playroom, or extra lounge space. The main bathroom features dual sinks and the primary bedroom has a stylish feature wall that adds character. Outside, enjoy two new decks, one for morning coffee, one for evening BBQs and a yard so big it honestly feels like your own park. Lot fees cover water, sewer, snow removal, garbage pick-up, and park maintenance, so you can just move in and enjoy. If you’re looking for something move-in ready with unbeatable space, style, and location, this is a must-see. Homes like this, especially with a yard like that, don’t come around often! Park is managed by ICR and lot fees currently $1158/month and include property taxes, water, sewer, park maintenance, snow removal, garbage/recycling pick-up. *SELLER WILL PAY BUYER'S FIRST 4 MONTHS OF LOT FEES!!!* (id:41462)
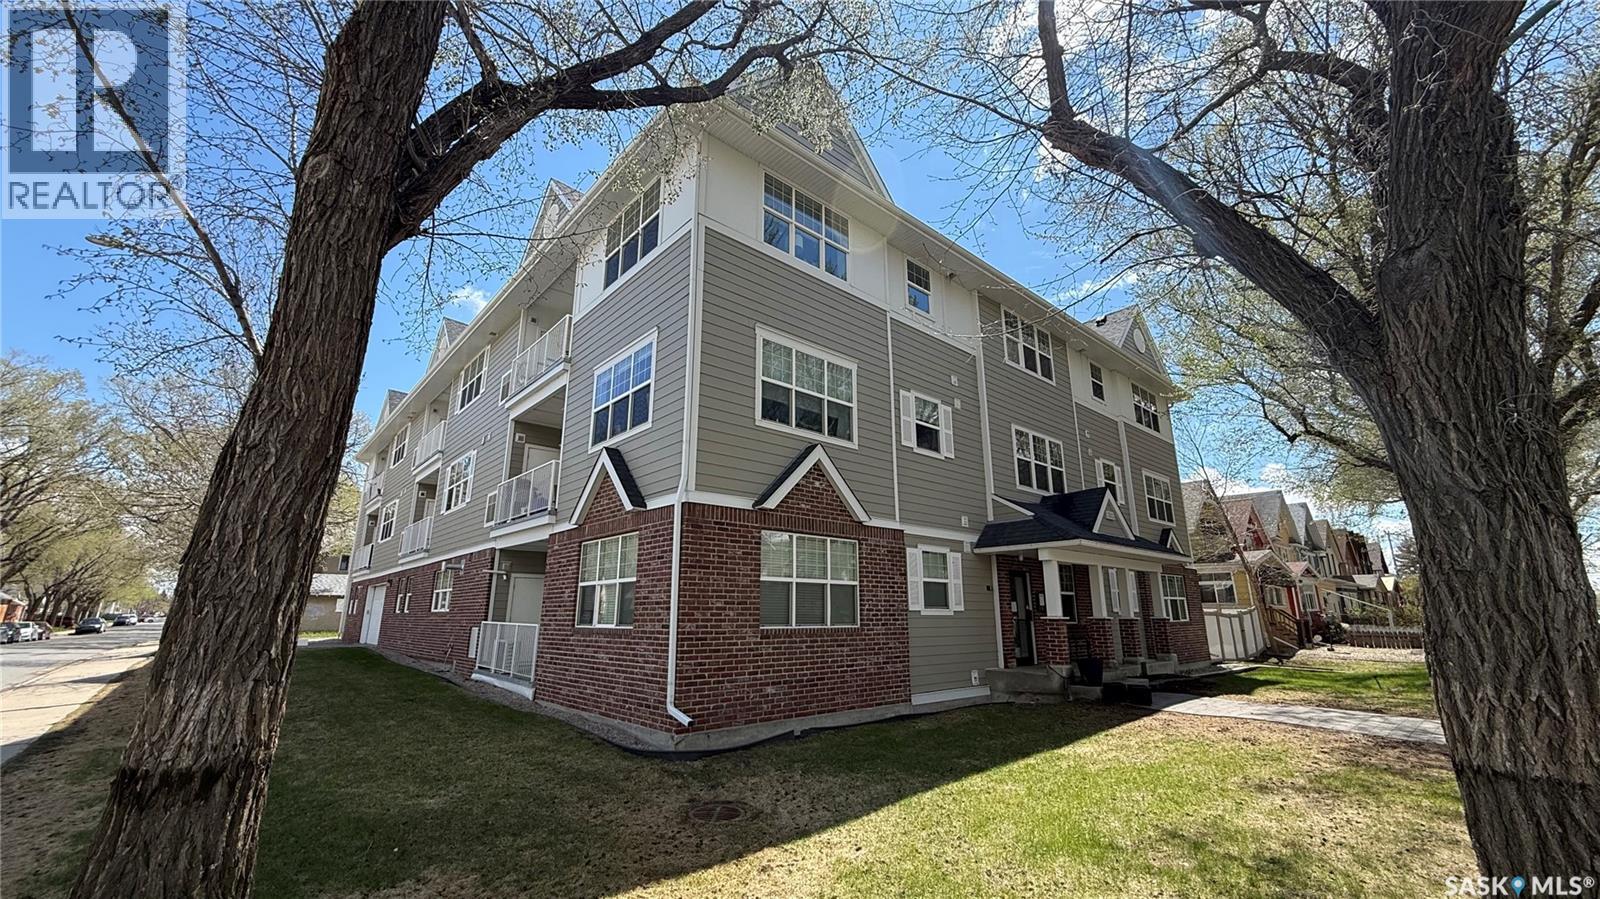
The Deveraux is a unique 2012 built condo complex, just steps from the General Hospital, high schools and more. This main floor, North-West corner unit has two bedrooms, two bathrooms and one underground parking stall. The open concept living and kitchen features granite counter tops, quartz tile and luxury vinyl plank flooring. It's bright and open with some fresh paint and recent updates. The furnace/ac unit was replaced approx two years ago. A North facing balcony gives a great outdoor space. There's one underground parking stall and one fenced storage space included with this unit. Well located in an up and coming neighbourhood. You'll fall in love with Indulge Kitchen and Malty National, both directly across the street which are great community hubs in the neighbourhood. (id:41462)
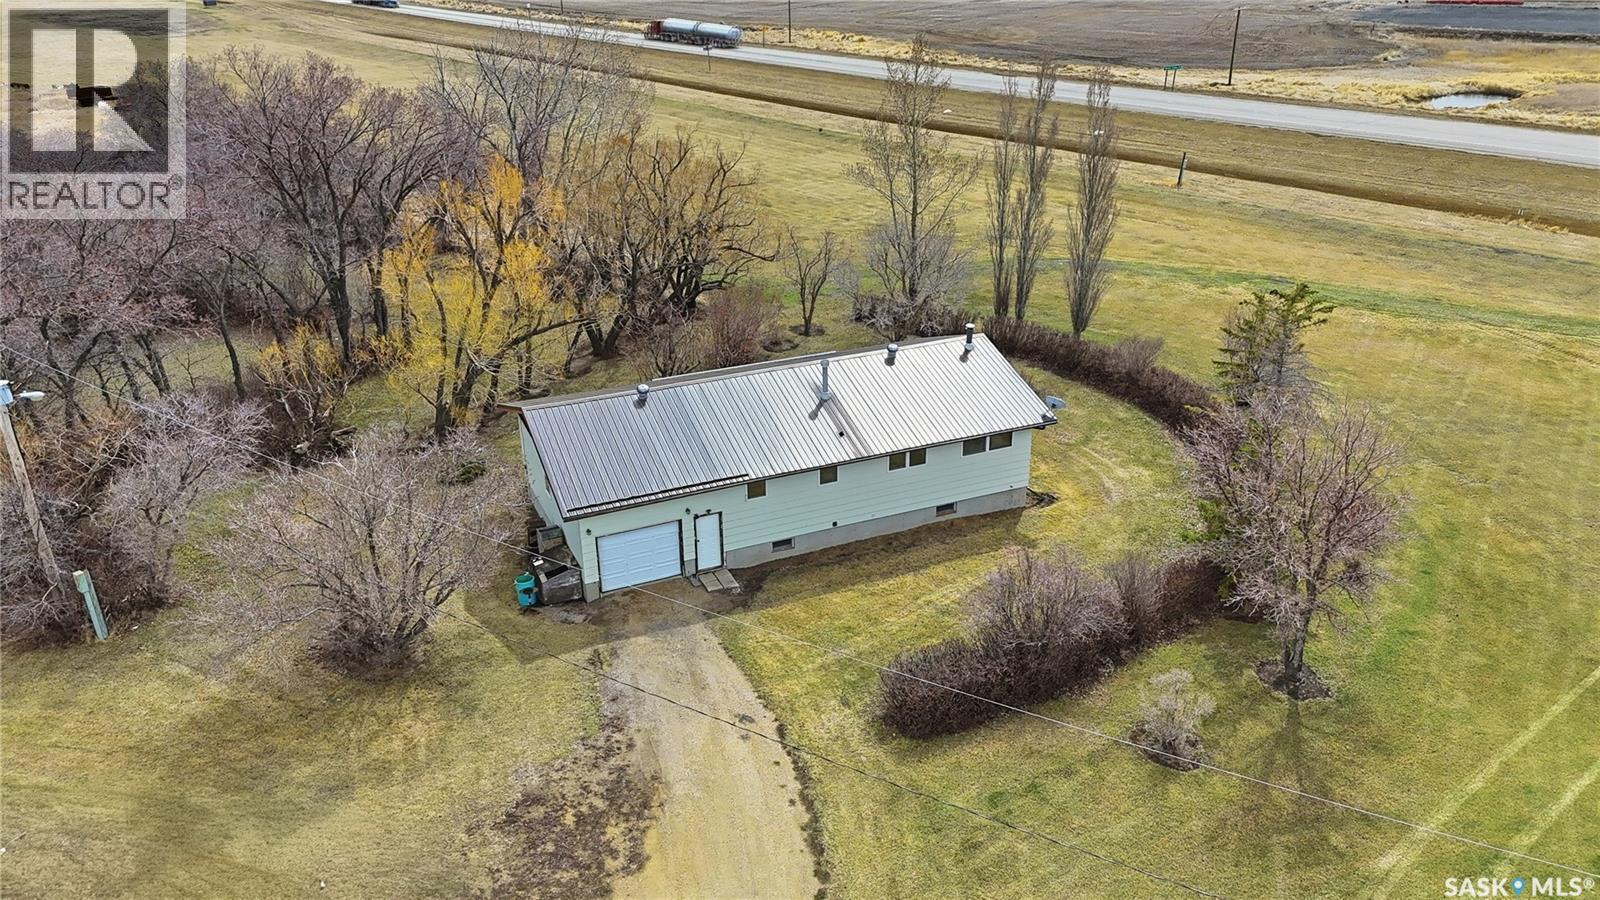
This property offers a very unique opportunity. The acreage sits on nearly 12 acres of land, yet is situated in the Village of Lang with town water and sewer service. Enjoy the comfort of farm living, with the convenience of town amenities including super low taxes and monthly utilities. Lang has a full service fuel station, credit union, historic ice rink, and an active community group. This home was built in 1980 and has been in the same family since. It is a solid build that has a great spacious floor plan and with sweat equity can be a dream family home! The boiler and some baseboard heaters do not work, but there is ample space to add a new gas furnace and a/c unit and run ductwork throughout. The house has a 200 AMP panel and wood burning fireplace in the basement family room. The metal roof was installed 3 years ago. The washer and dryer were new and some items will be left with the home including the dining room set, small chest freezer, curio cabinet in the garage, and new Napolean gas BBQ. The attached garage is 15x30 with 11’ ceilings. It does have a garage door opener but the remotes were not found. The 40x40 shop received a new metal roof two years ago and has a newer Hot Dawg gas heater and concrete floors in the main 40x20 section. The barns metal roof as added just last year and with some cleanout could be restored to house some animals. There are a few other various outbuildings on the property. Family has been working hard to clear the property and there are just a handful of items left in the shop and yard that they have yet to remove. Please reach out to your REALTOR® today to schedule a private showing. (id:41462)
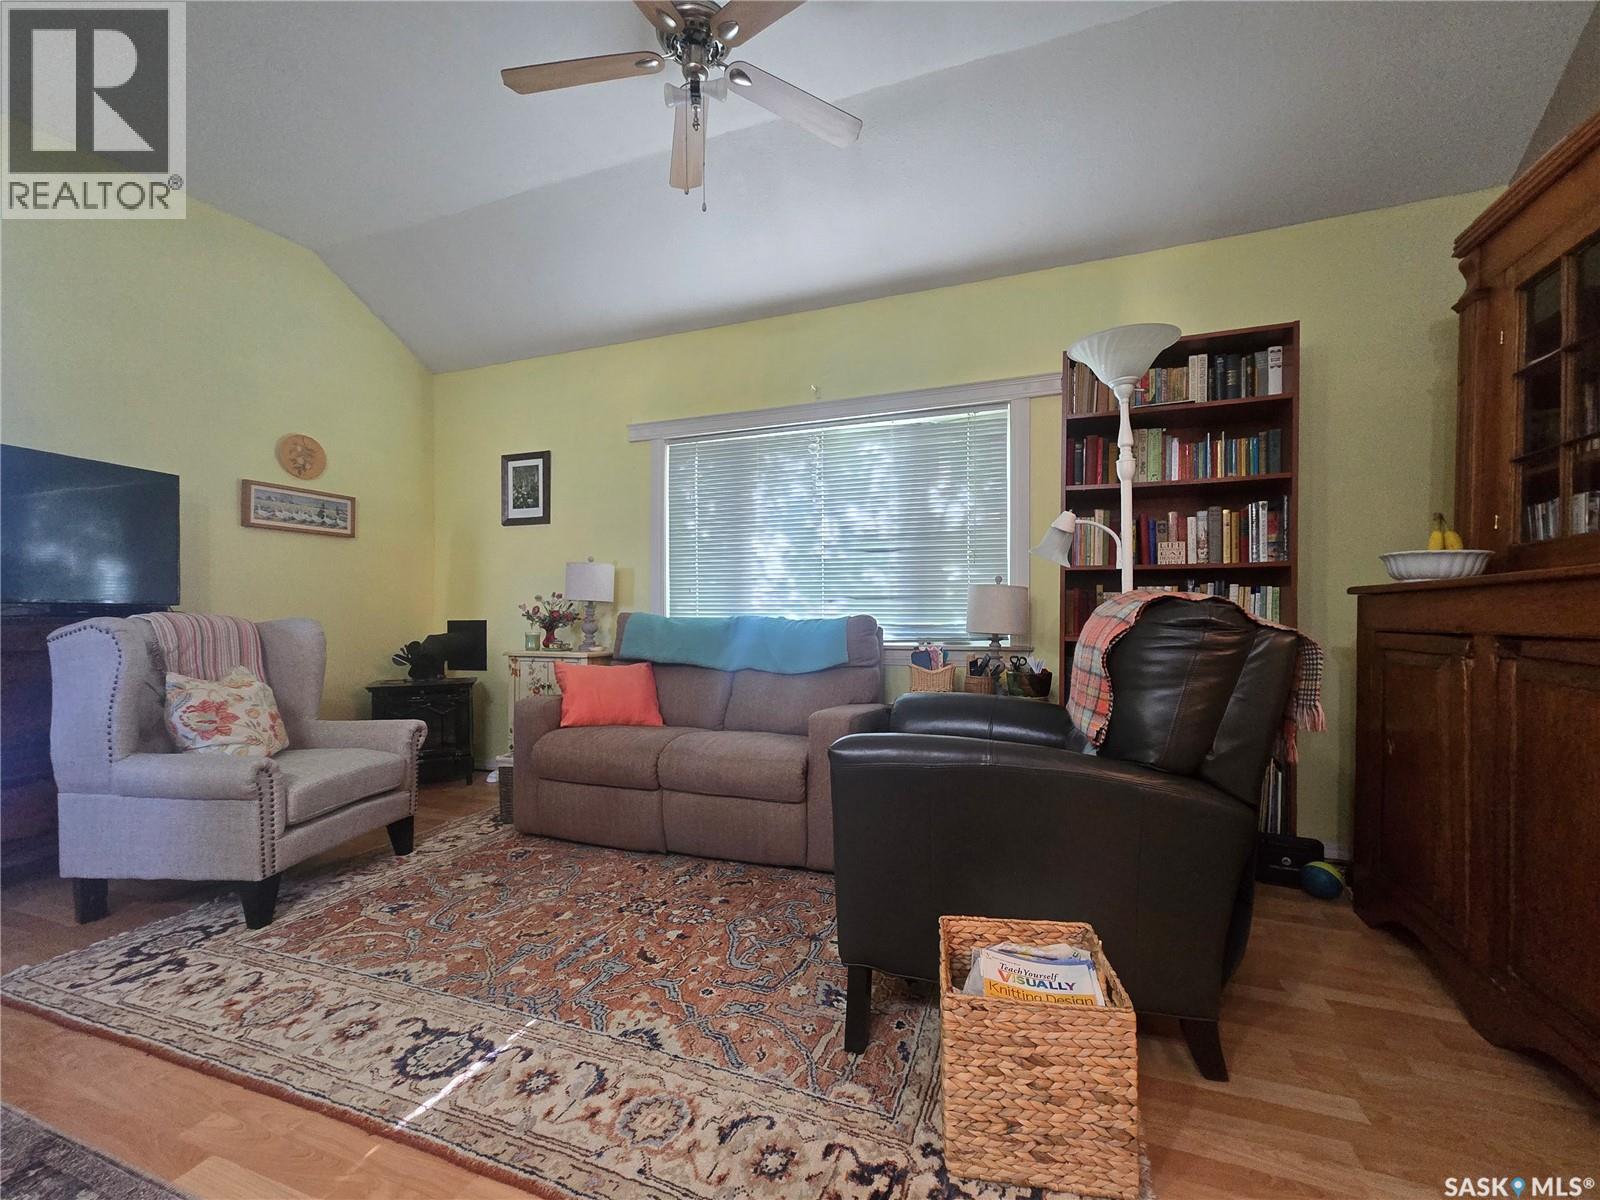
A little piece of heaven, in Forget, Sk.!! So much love and effort has been put into this charming, updated 840 sq. ft. bungalow, featuring a very cheerful island kitchen, with newer appliances, and lots of cupboard space!. Cozy up to the newer corner gas fireplace on chilly days, in the roomy living room! Plus, there's a welcoming , informal dining room with plenty of room for fine dining. A utility room off the dining area is great for all your extra supplies and has lots of shelving. Slidind barn-style doors open to reveal a huge bedroom, with a convenient, spacious walk-in closet/laundry area, with updated plumbing and electrical, for the stacking washer/dryer unit.. Step outside to a wonderful, huge yard, that features trees, shrubs and is fenced. Recent updates include - Fresh paint throughout, eavestroughs, 2 sheds, driveway upgraded with crushed limestone, side gardens landscaped with perennials, 4 raised garden beds, the dining room was completely renovated with floor joists repaired. Newer lighting, ceiling fan, baseboard heater, flooring and wainscotting. Inverter installed for heating/air conditioning, plus newer flooring in bathroom. Also upgraded doors and storm doors. This home has an open farm field view, off the side deck, and offers a quiet spot on the back deck to sit back and relax! Don't miss seeing this one! (id:41462)
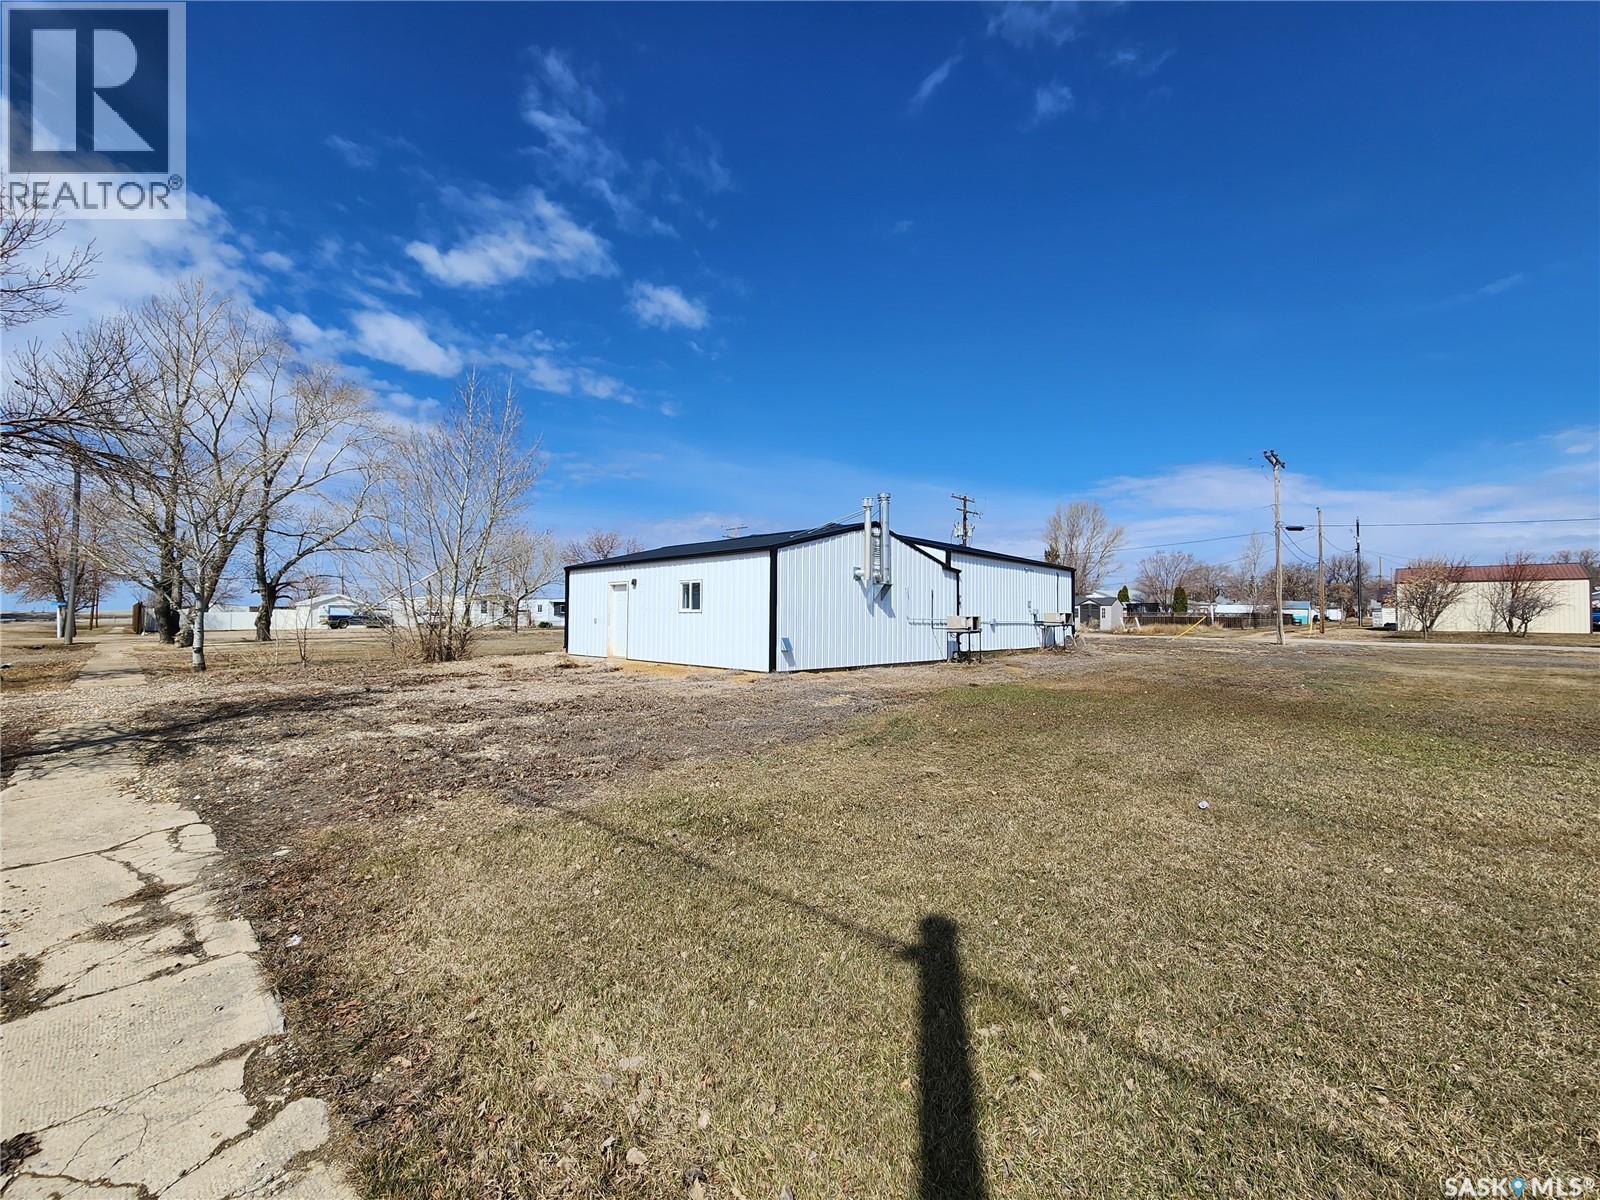
Looking for a new opportunity? Originally built in 2010 with a large addition put on in 2017, complete with 3 phase power and a fully climate controlled building. This commercial building boasts over 1700 sq.ft. of space! Completely set-up to be a meat shop with commercial cooler, freezer and large smoker. You could also choose to convert this building for another use and sell the fridge, freezer and smoker out of it giving you a large open area to work in. This building sits on one of 7 lots that come with this property leaving lots of room for future developments. Located in a great location, just 1 block off Main street. It would be an excellent shop for a contractor or woodshop if not kept in its current capacity. Let your imagination run wild with all the possibilities! Call today to book your showing! (id:41462)
Looking for an acreage where there's potential for a small but lucrative seasonal business? Then come on out to Chamberlain where the opportunity awaits! The total area is 10 acres which 3 of it is on top of the hill and could either be subdivided or turned into a seasonal campground. Secondly the remaining 7 that's down the hill has a lot of saskatoon bushes and could be a viable U-PICK business! Again buyer's opportunity awaits! (id:41462)
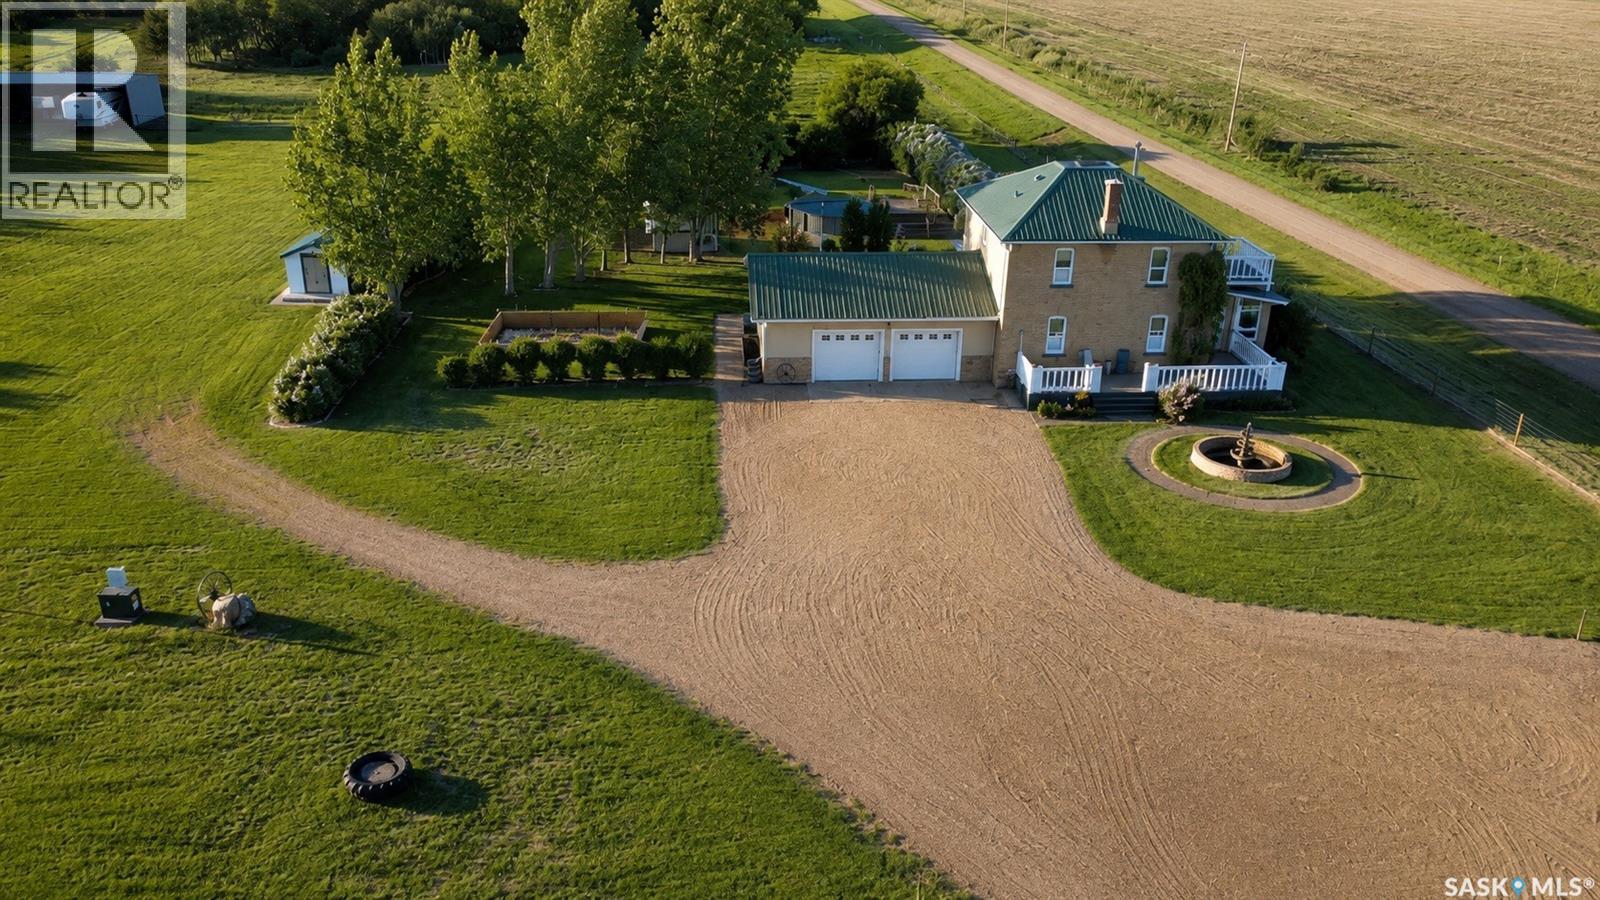
Welcome to your acreage in the RM of Wolseley, just 6 km from town and school. Set on 20.39 fully fenced acres with shelterbelt protection and flat topography, this property is thoughtfully set up for animals while offering the comfort of a beautiful character home. The land is functional and ready. Complete perimeter fencing, a well water supply, lagoon system, a outdoor riding arena - 80x200, and multiple outbuildings including a shop, chicken coop, and additional shelters and storage structures provide the infrastructure you need for animals, equipment, and rural living. Built in 1906, the two storey home offers 1,836 square feet plus a fully finished basement. Inside, you will find a warm and inviting main floor with wood flooring throughout the kitchen, dining room, and living room. The layout is both charming and functional, complemented by a convenient laundry and mud room and a two piece bathroom on the main level, ideal for acreage life. Upstairs offers three bedrooms including a generous primary bedroom measuring 20 feet in length, along with a full four piece bathroom. The finished basement provides additional living space with a large recreation room, storage area, and utility room, giving flexibility for family living or entertaining. The home features a durable metal roof, brick and stucco exterior, two fireplaces, reverse osmosis system, water softener, and baseboard electric heat supplemented by wood heat. This is a warm home, thanks to the upgraded windows, to triple pane, and the upgraded insulation. The 32 x 28 insulated garage with three overhead doors (drive-through) and ample room for vehicles, trailers, and guests. This is a rare opportunity to own a turnkey ready acreage that balances lifestyle and location. Peaceful rural surroundings, practical infrastructure, and a solid character home just minutes from Wolseley make this property one worth experiencing in person. (id:41462)
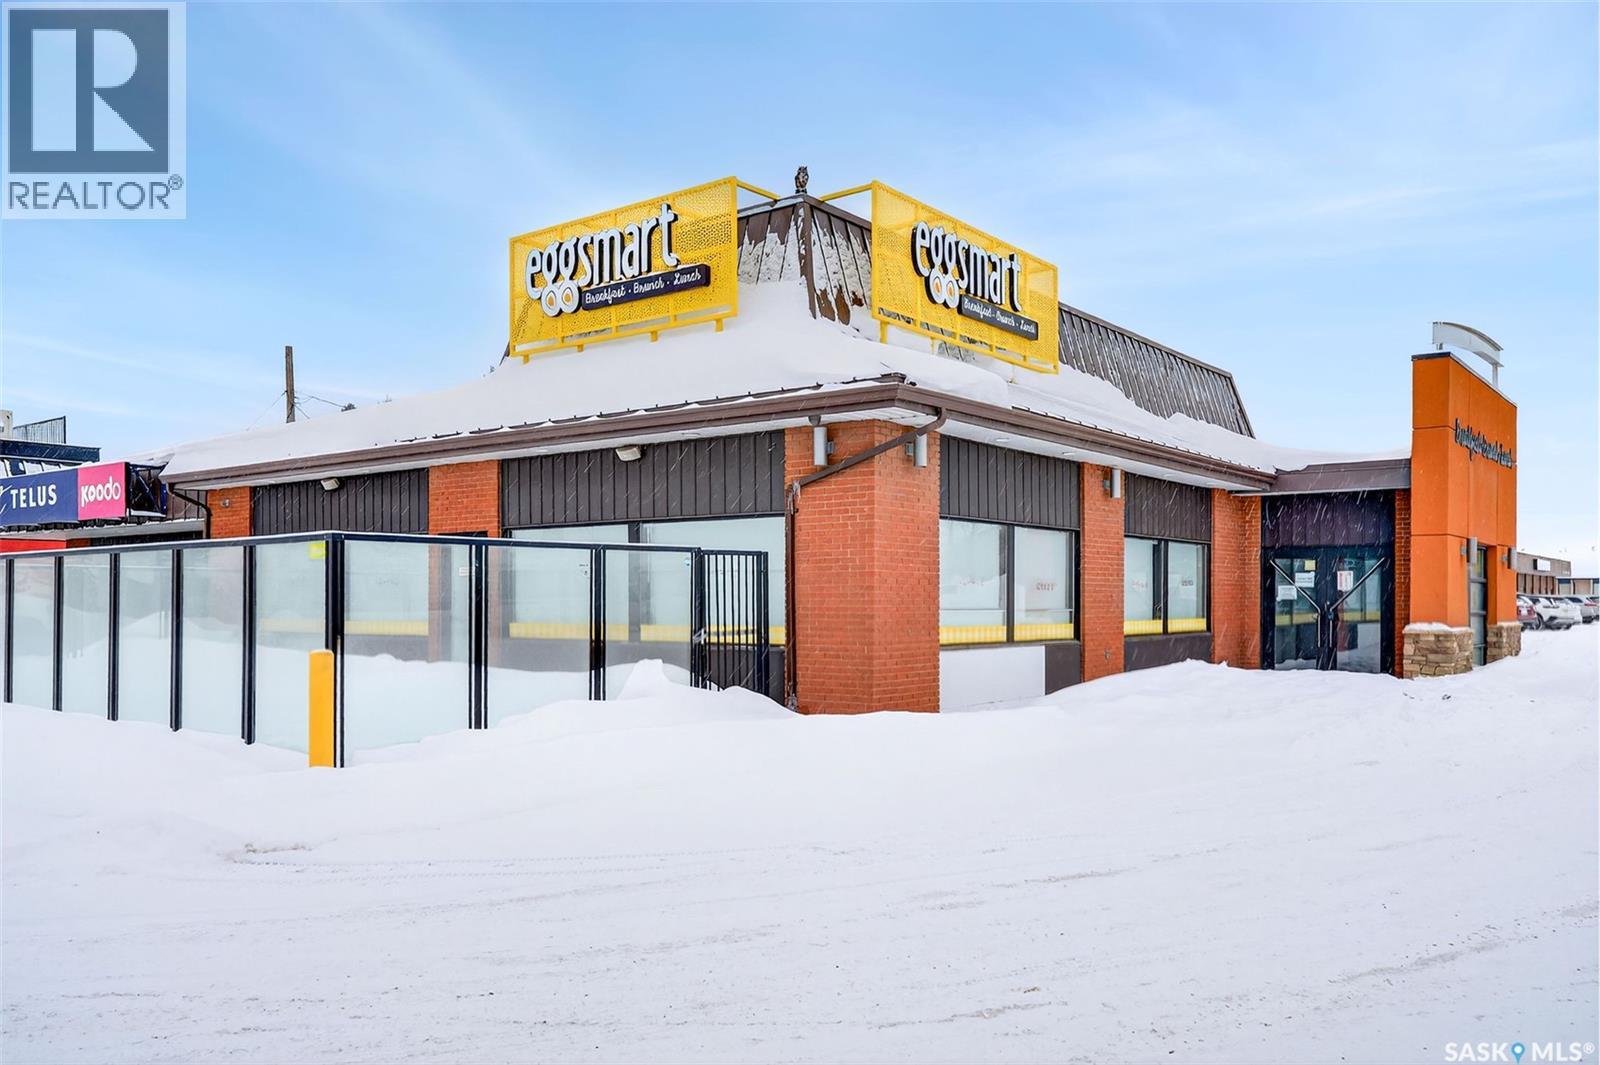
Prime lease opportunity on 2nd Avenue West in Prince Albert. This extensively renovated 3,966 square foot commercial space offers exceptional street presence and outstanding visibility in one of the city’s most established business corridors. Previously operated as a successful breakfast restaurant, the layout is well suited for continued food service use, but also offers flexibility for office, retail, or professional business space. The building has been thoughtfully updated throughout, providing a clean, modern interior ready for your vision. With strong traffic exposure and a prime central location, this is an excellent opportunity to establish or expand your business in a high profile setting. Lease rate is $25 per square foot plus $9.20 per square foot in occupancy costs. (2025 budget) A prime opportunity to bring your concept to life in a space that is ready for its next chapter. (id:41462)
Looking for a large family home with 6 bedrooms? This might be the opportunity you’ve been waiting for! This home offers 2 bedrooms up / 4 down, 2 baths. Good size entry with laundry on the main floor, bright kitchen with the dining room for your busy family, with access to the screened deck. Great size living room to meet with your family and friends. There is a tank water heater, plus the on-demand water heater for the hot tub (that can be used as a backup for the house). This property is on a large 72x140ft lot backing onto the open area, just minutes to the golf course. There is a 20x24’ double car garage, property is fully fenced and has the lane access. Make this your next home! (id:41462)
Affordable and full of potential, this inviting 1,120 SF bungalow built in 1973 is the perfect starter home or ideal downsizer, offering a functional layout, generous space, and all the essentials for comfortable everyday living. The main level features 3 well-sized bedrooms with large closets, a full 4-piece bathroom, a bright and practical U-shaped kitchen with recently updated appliances and cupboards, a dedicated dining area, and a spacious living room designed for relaxing or entertaining. Downstairs, the full basement is partially finished and adds exceptional flexibility with a large family room complete with a dry bar area, another oversized room perfect for a home office, hobby space, or guest overflow, an additional 3-piece bathroom, plus separate utility, storage, and laundry rooms for added convenience. Central A/C and a built-in dishwasher add everyday comfort, while outside the corner lot offers a garden area, storage shed, concrete driveways with plenty of parking, and a single attached garage. With great bones, excellent usable space, and just a few minor upgrades needed to make it shine, this well-kept property is a smart, value-packed opportunity to get into the market or enjoy easy, manageable living for years to come. (id:41462)
Welcome to 8649 Wheat Crescent! This newly built home by Pacesetter Homes combines convenience, quality, and style in one exceptional package. The Sierra floor plan delivers outstanding value with 1,613 square feet of thoughtfully designed living space. The main floor features a spacious front entry and a practical rear mudroom off the back entrance, making everyday living both comfortable and efficient. At the heart of the home, the open-concept family room, dining area, and kitchen create the perfect setting for entertaining and gathering with family and friends. The rear-facing kitchen is beautifully appointed with a large island, abundant cabinetry, and generous counter space. A convenient two-piece bathroom completes the main level. Upstairs, a versatile bonus room is ideally situated at the top of the staircase, offering endless possibilities as a family room, home office, playroom, or media space. The primary suite provides a relaxing retreat with a spacious walk-in closet and private ensuite. Two additional bedrooms ensure plenty of room for the whole family, while a well-appointed main bathroom and dedicated laundry room add everyday convenience. The basement is open and ready for your future development ideas, allowing you to customize the space to suit your needs. As with all Pacesetter homes, this property is built on piles, providing added peace of mind and a strong foundation for years to come. Don't miss your opportunity to own this beautifully designed new home in a growing community. (id:41462)
Welcome to 8653 Wheat Crescent! The Niagara model by Pacesetter Homes perfectly balances functionality and everyday livability with a thoughtful design that maximizes both space and comfort. Upon entering, you are greeted by a versatile flex room that can easily serve as a home office, playroom, reading nook, or whatever best suits your lifestyle. The heart of the home features an open-concept family room, dining area, and kitchen, creating an inviting space that is ideal for entertaining and spending time with family. A large walk-in pantry provides exceptional storage and helps keep the kitchen organized and clutter-free. A convenient two-piece bathroom completes the main floor. Upstairs, a spacious bonus room at the front of the home offers endless possibilities as a media room, family lounge, home gym, or workspace. The primary suite is a true retreat, overlooking the backyard and featuring a unique walk-through closet that leads to a beautifully designed ensuite complete with a separate soaker tub for relaxing at the end of the day. Two generously sized secondary bedrooms offer ample closet space and room for growing families or guests. The well-appointed main bathroom includes built-in storage for added convenience, while a spacious second-floor laundry room makes everyday chores effortless. The basement remains undeveloped and ready for your future vision, providing the opportunity to create additional living space tailored to your needs. This thoughtfully designed home offers the perfect combination of comfort, flexibility, and modern family living. As with all Pacesetter homes, this property is built on piles, providing added peace of mind and a strong foundation for years to come. (id:41462)