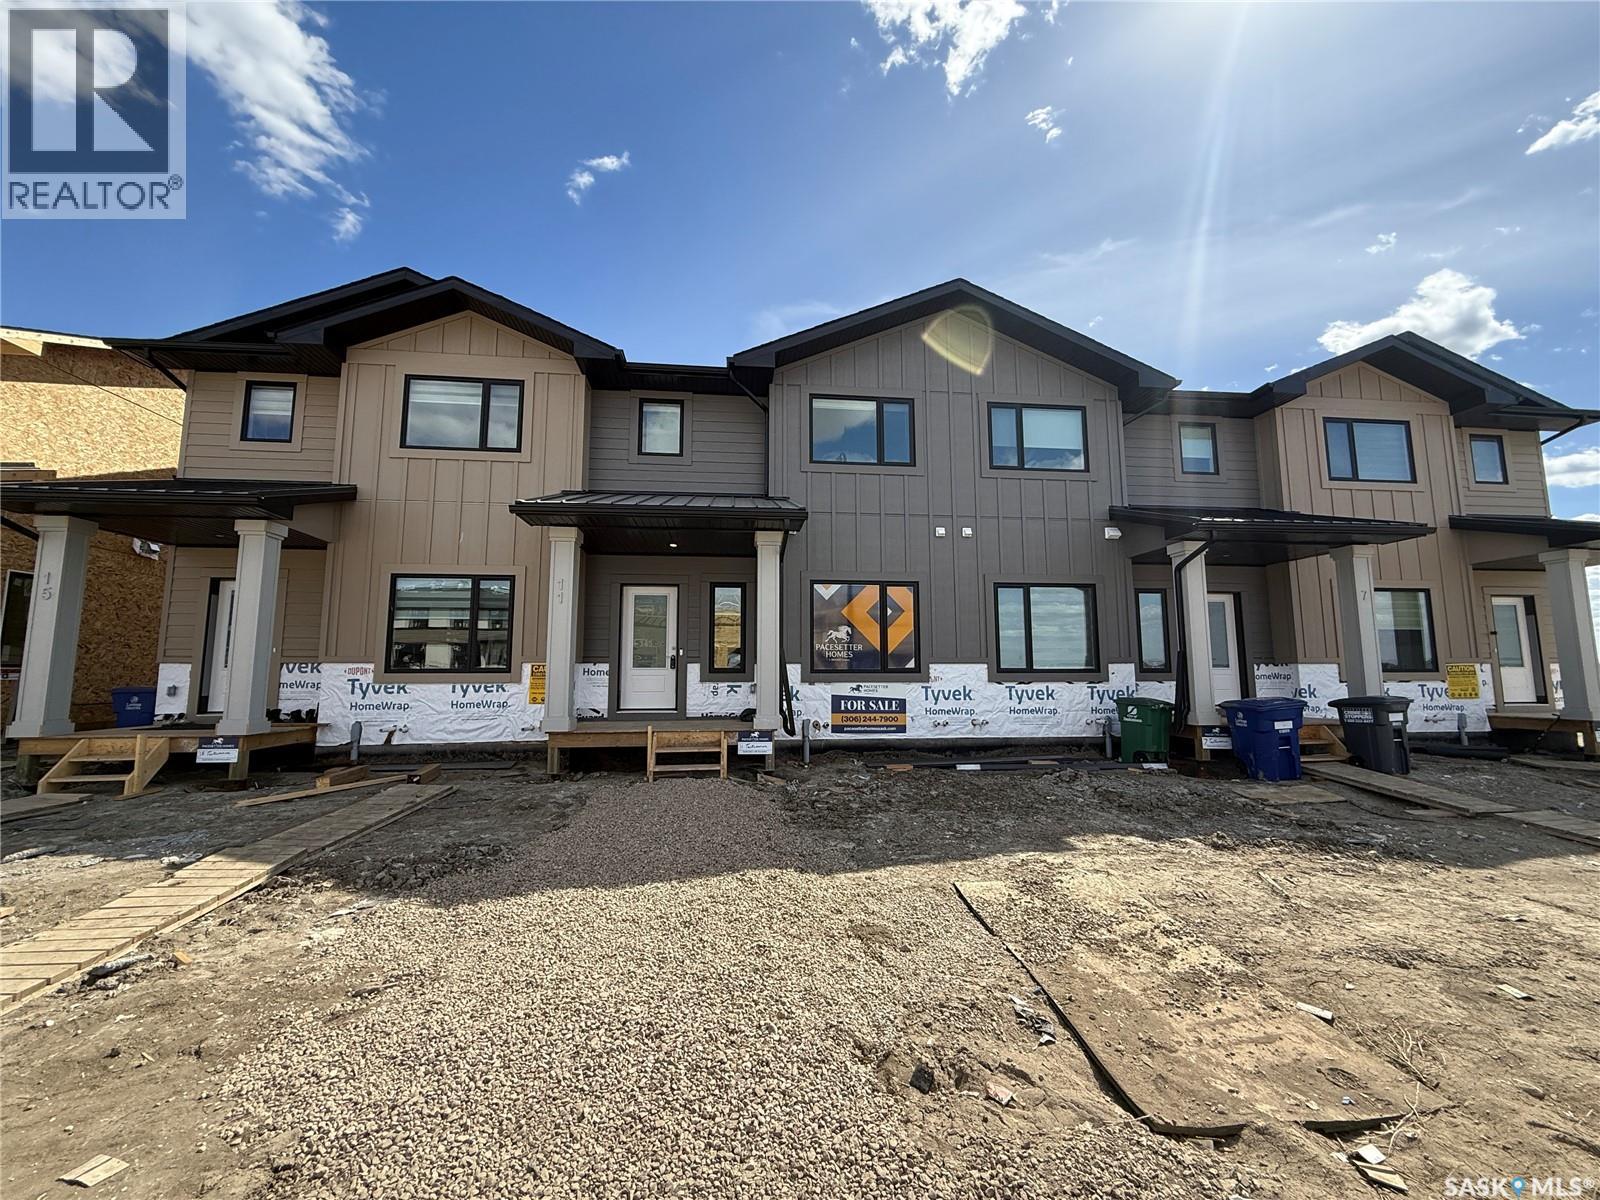
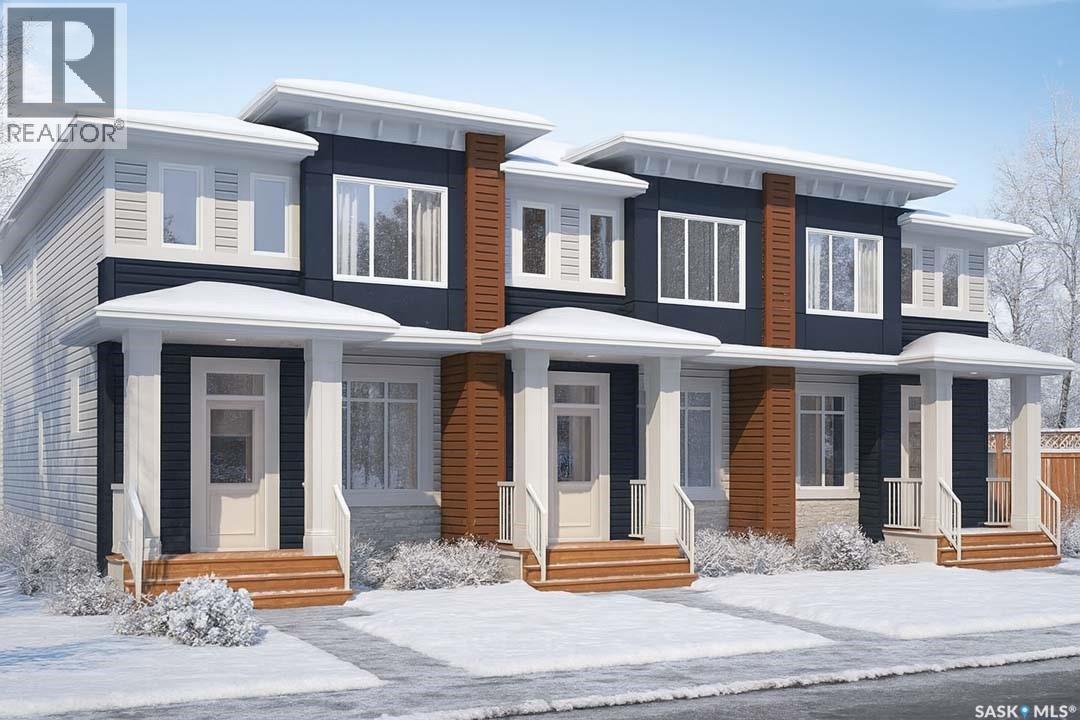
Beautiful Brighton Location, near parks and pond, on quiet end of street! This beautiful townhome has NO condo fees and is one of the very few units with a separate side entrance, open concept main floor with 9ft ceilings, and a galley kitchen with a large island and quartz countertops. Front entry closet and a main-floor powder room offer convenient storage and guest access. Upper level highlights three bedrooms, including a primary with walk in closet and private ensuite. Two additional bright bedrooms with large closets and oversized windows, plus a second full bath and convenient laundry room. This home also includes appliances and a 12x20 parking pad. Don't let this one slip away.... *Photos are of our show suite, finishes will vary from unit to unit. (id:41462)
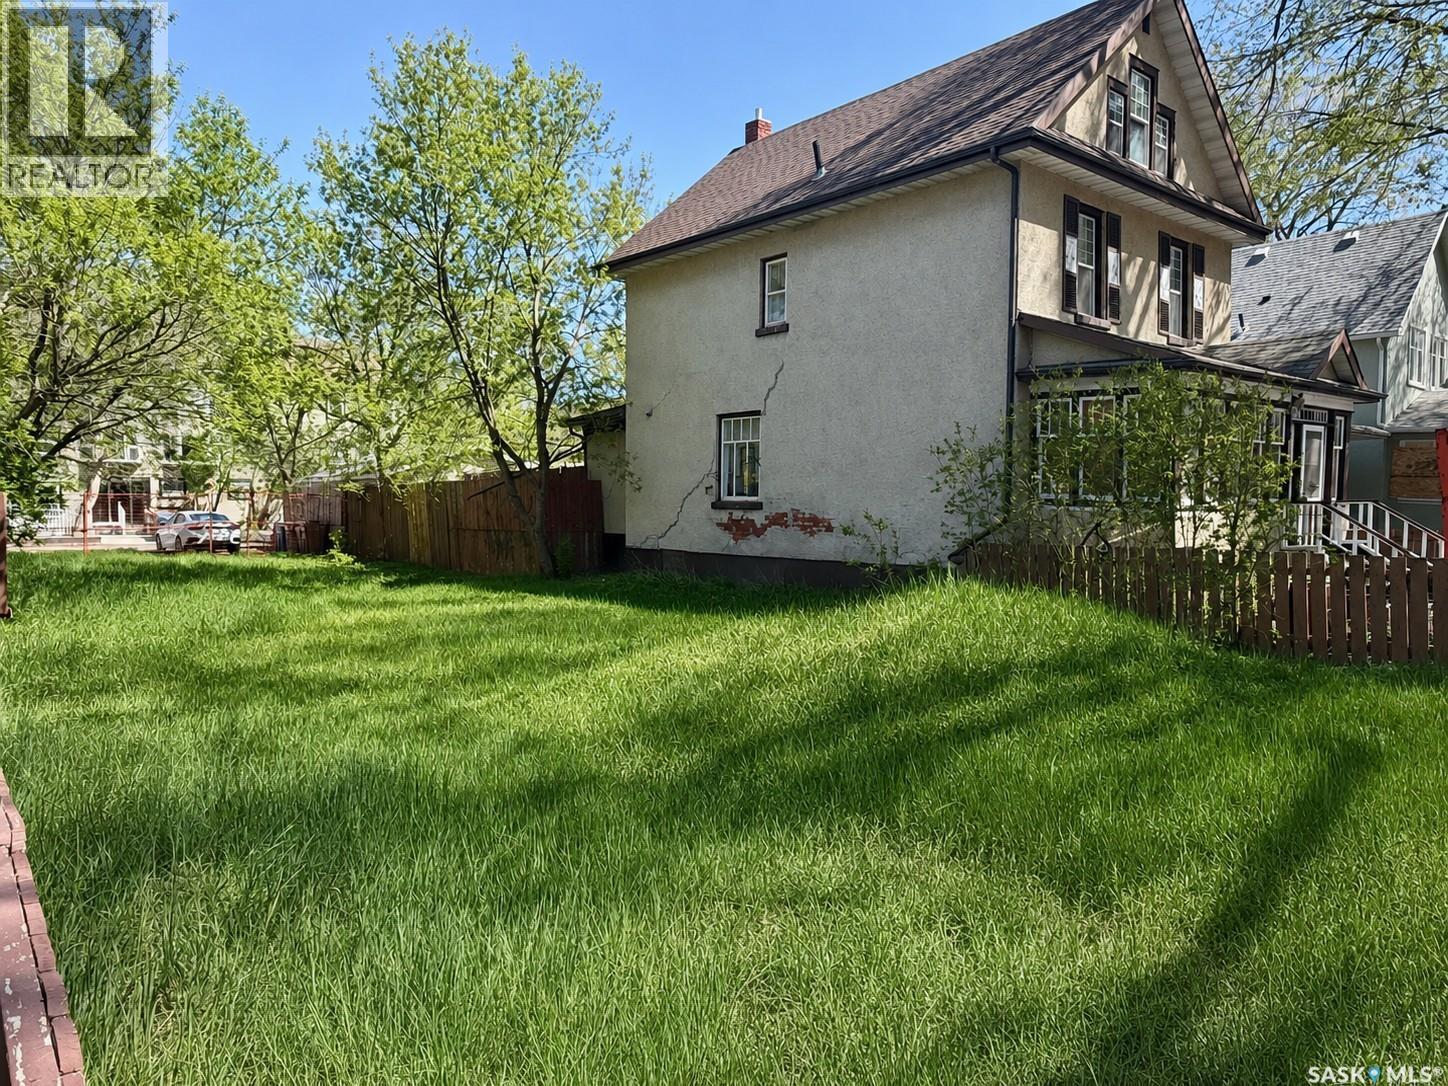
Prime vacant lot in Regina’s General Hospital neighbourhood offering 4,685 sq. ft. of development potential. Centrally located just minutes from downtown, schools, transit, and amenities, this property is ideal for builders, investors, or anyone looking for an infill opportunity. Sale includes proposed multi-unit building plans, making this an excellent opportunity to explore future development possibilities (buyer to verify all zoning and city approvals). Rear lane access and municipal services available. Great potential in an established central location! (id:41462)
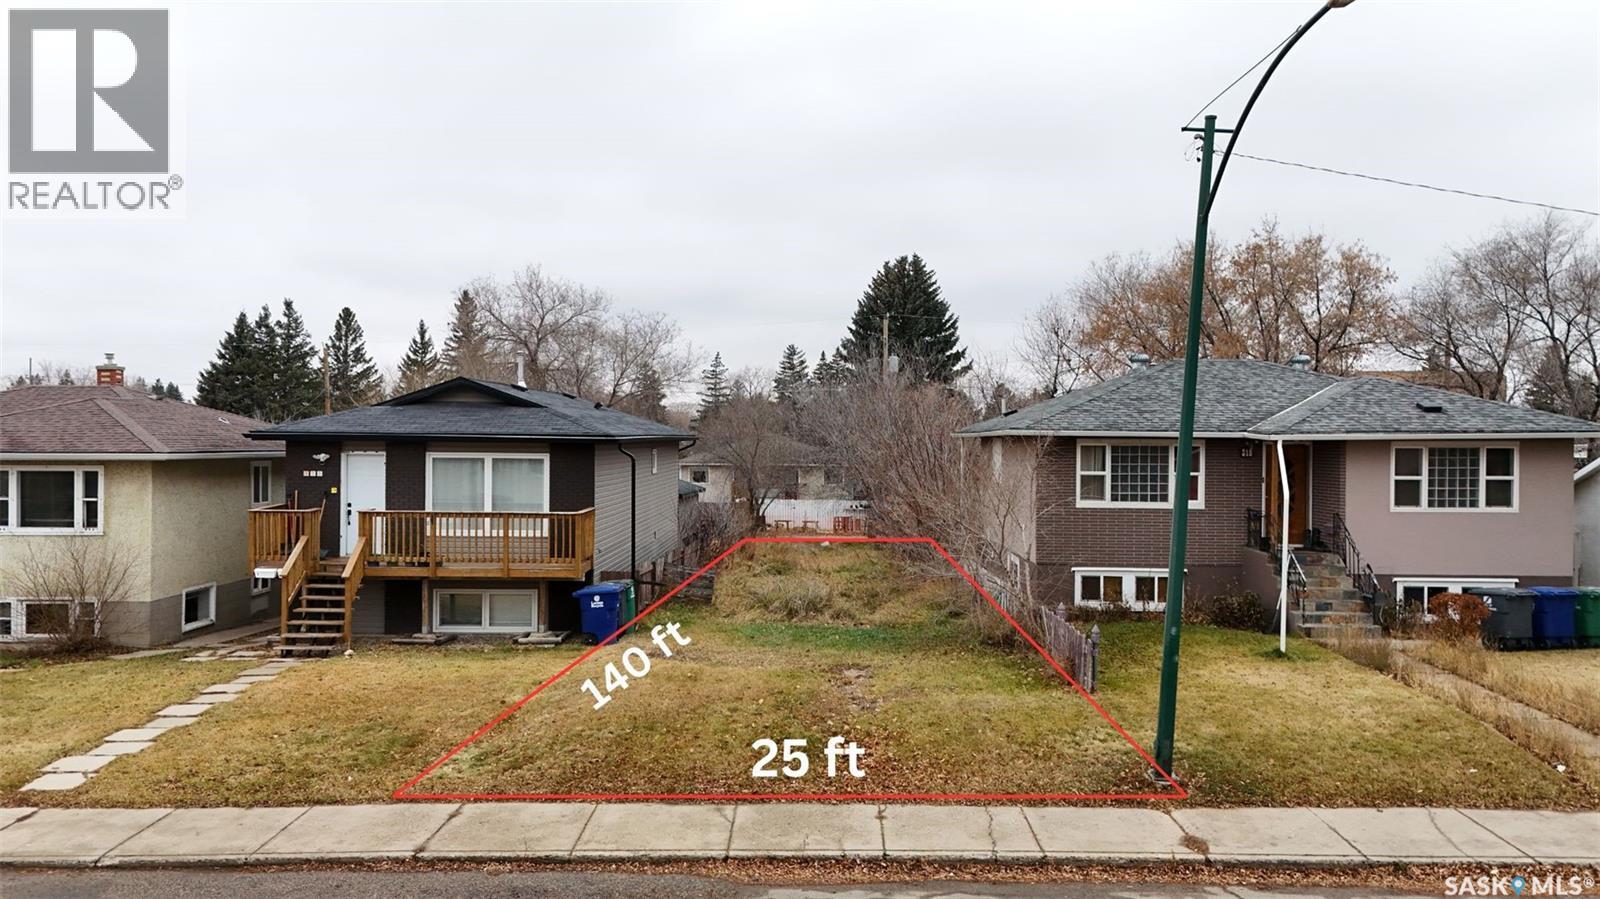
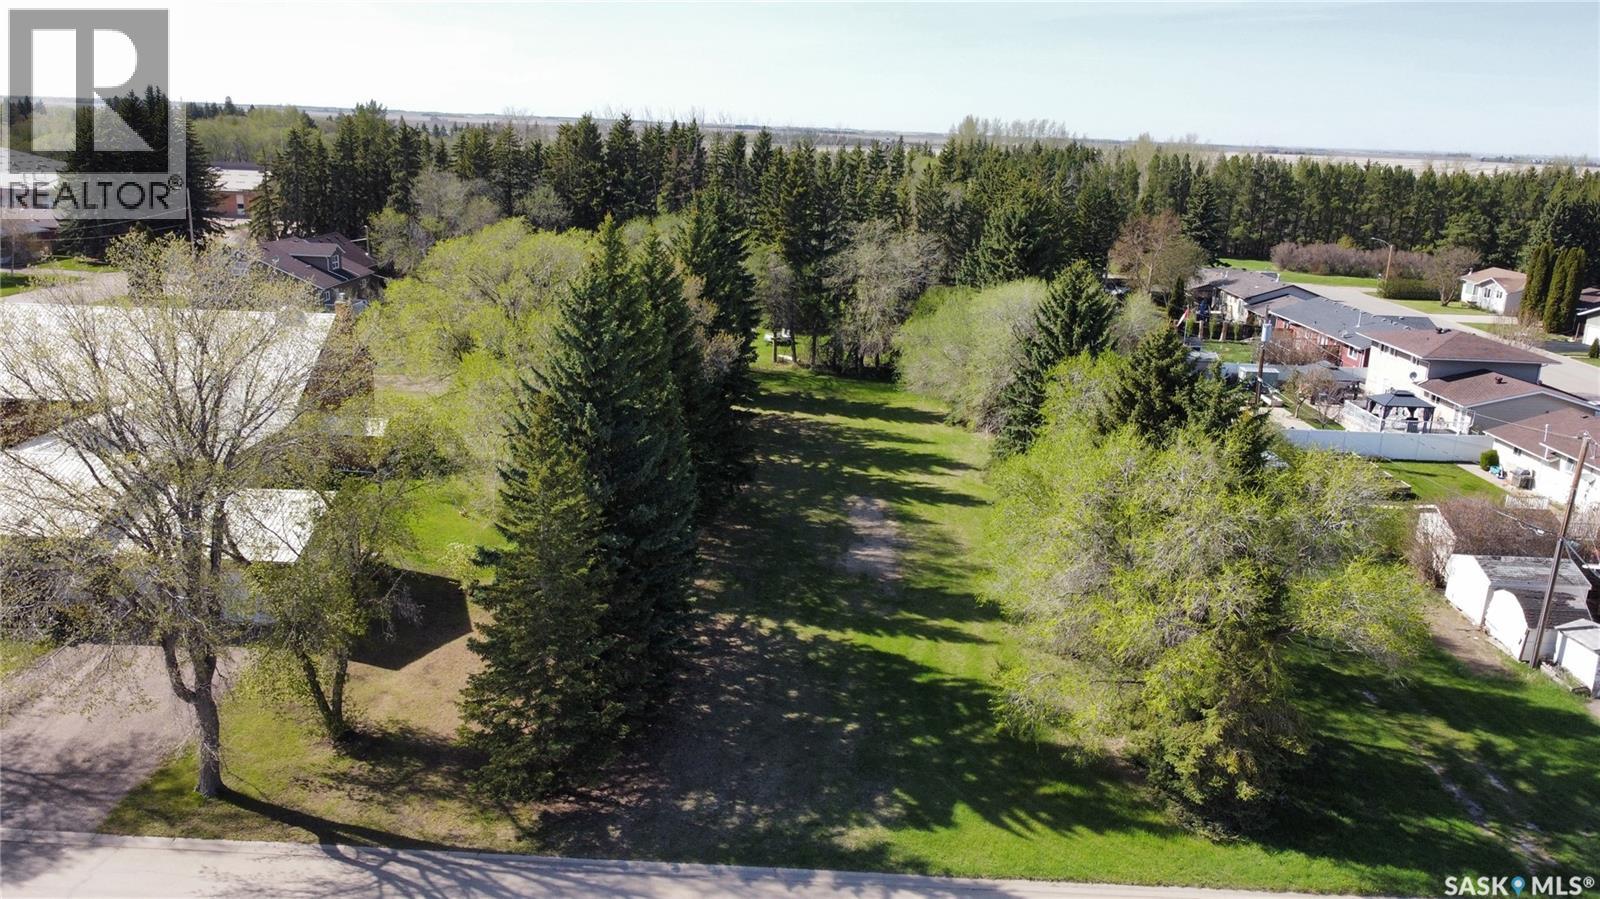
Vacant lot for sale at 321 Avenue V South in the Pleasant Hill area of Saskatoon. Zoned R2, suitable for various residential development options. Located close to all neighbourhood amenities and services. Buyer will pay GST if applicable. (id:41462)
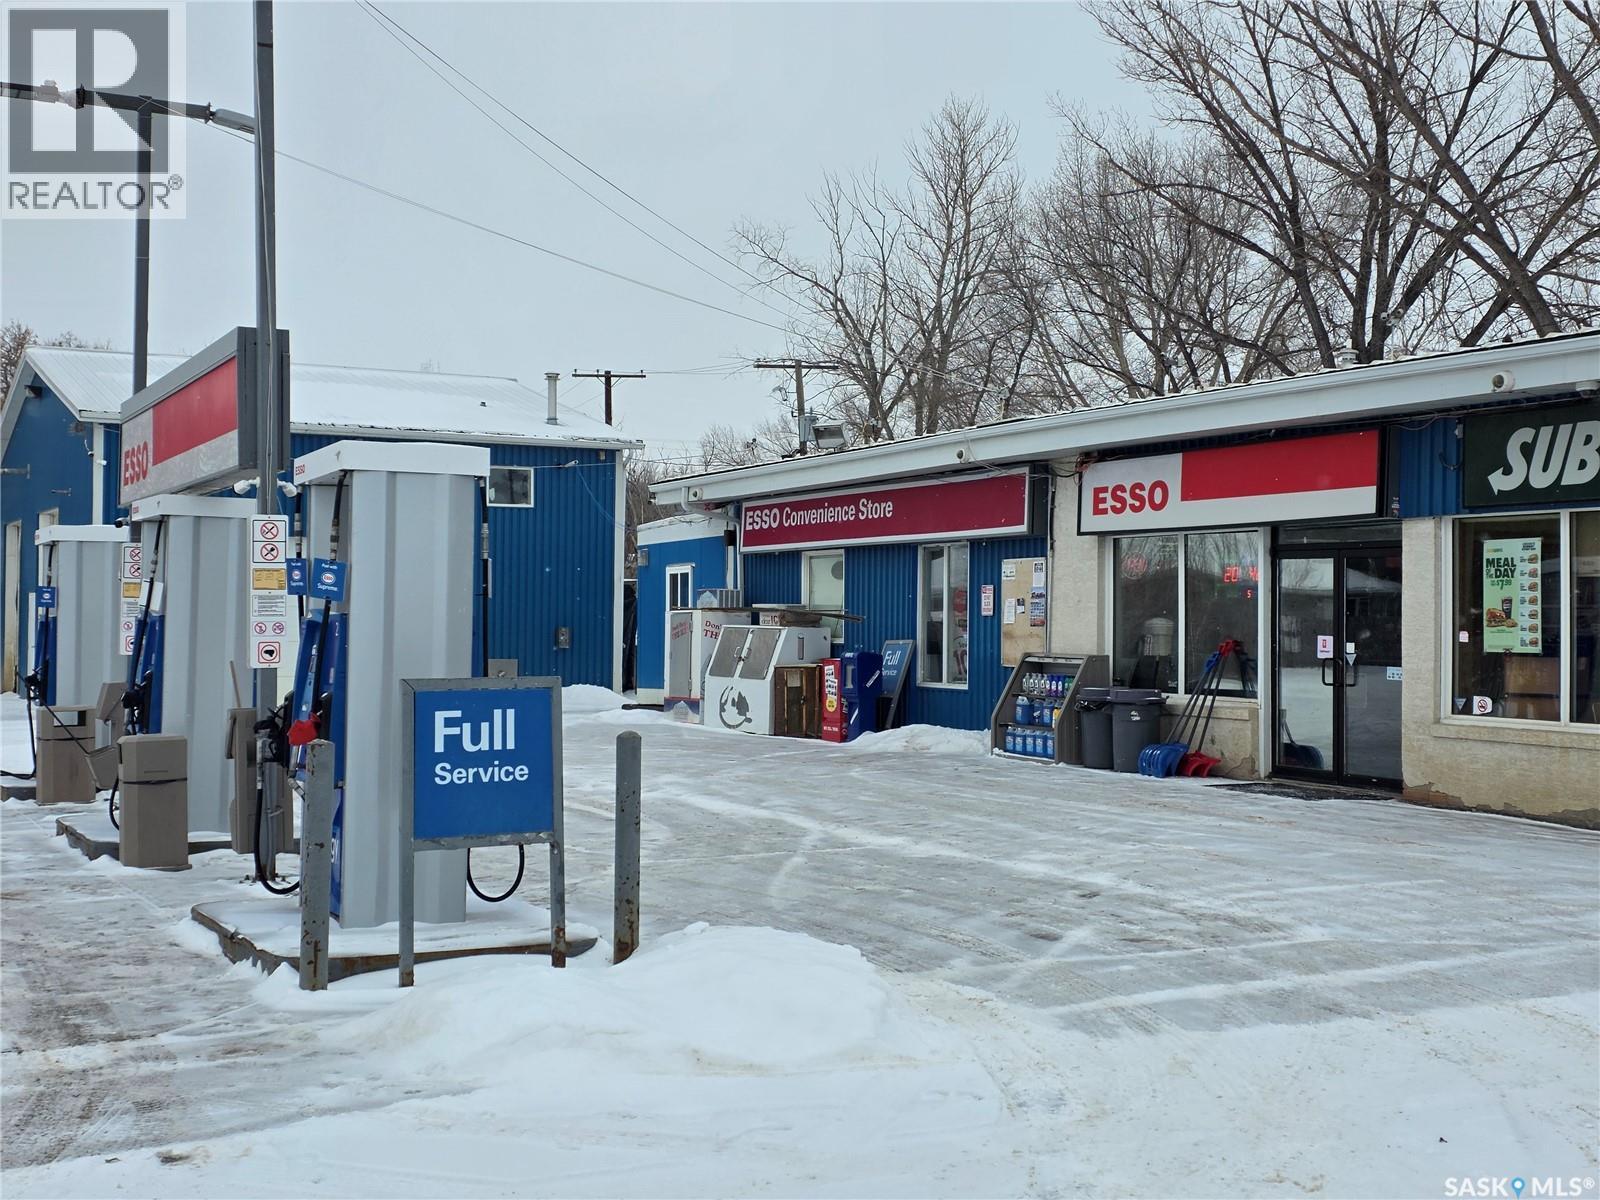
Well kept Gas Station located in the town of Lumsden, which is 30km from city of Regina. The property comes with brand name Gas station (ESSO), a convenience store and 2 bay car wash and a leased Subway franchise restaurant. It is located in a cozy and safe town of Lumsden which offers a lot of amenities. Please check out this property. The contract with Parkland (ESSO contract) is due in 2027. It would be a great chance to own your business and property. Be your own boss and run the business. (id:41462)
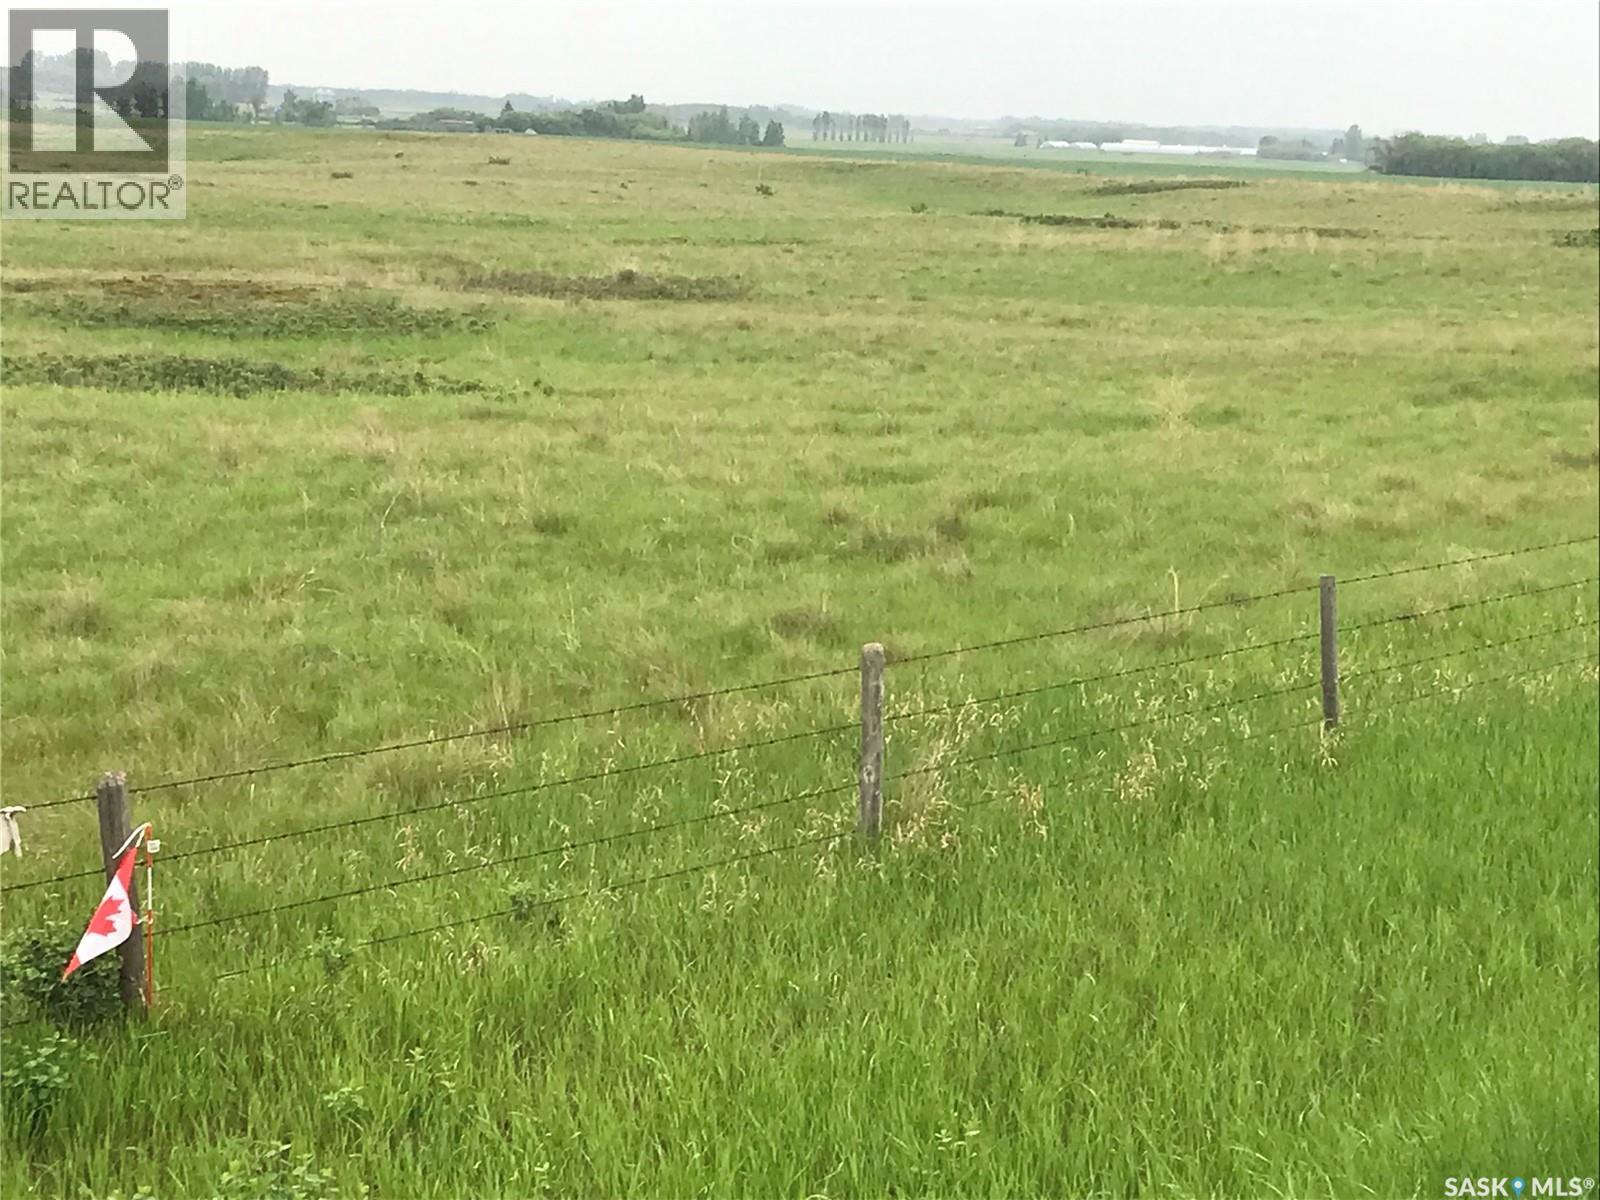
Build or hold this 4.99 acre site south of the city in the RM of Corman Park, easy to get to, take Highway 11 south to Melness Road, turn left (east) go to RR3045 and turn right (south), site is on the right hand side of the road. Melness Road is paved so there is minimal gravel road to drive to this site (id:41462)
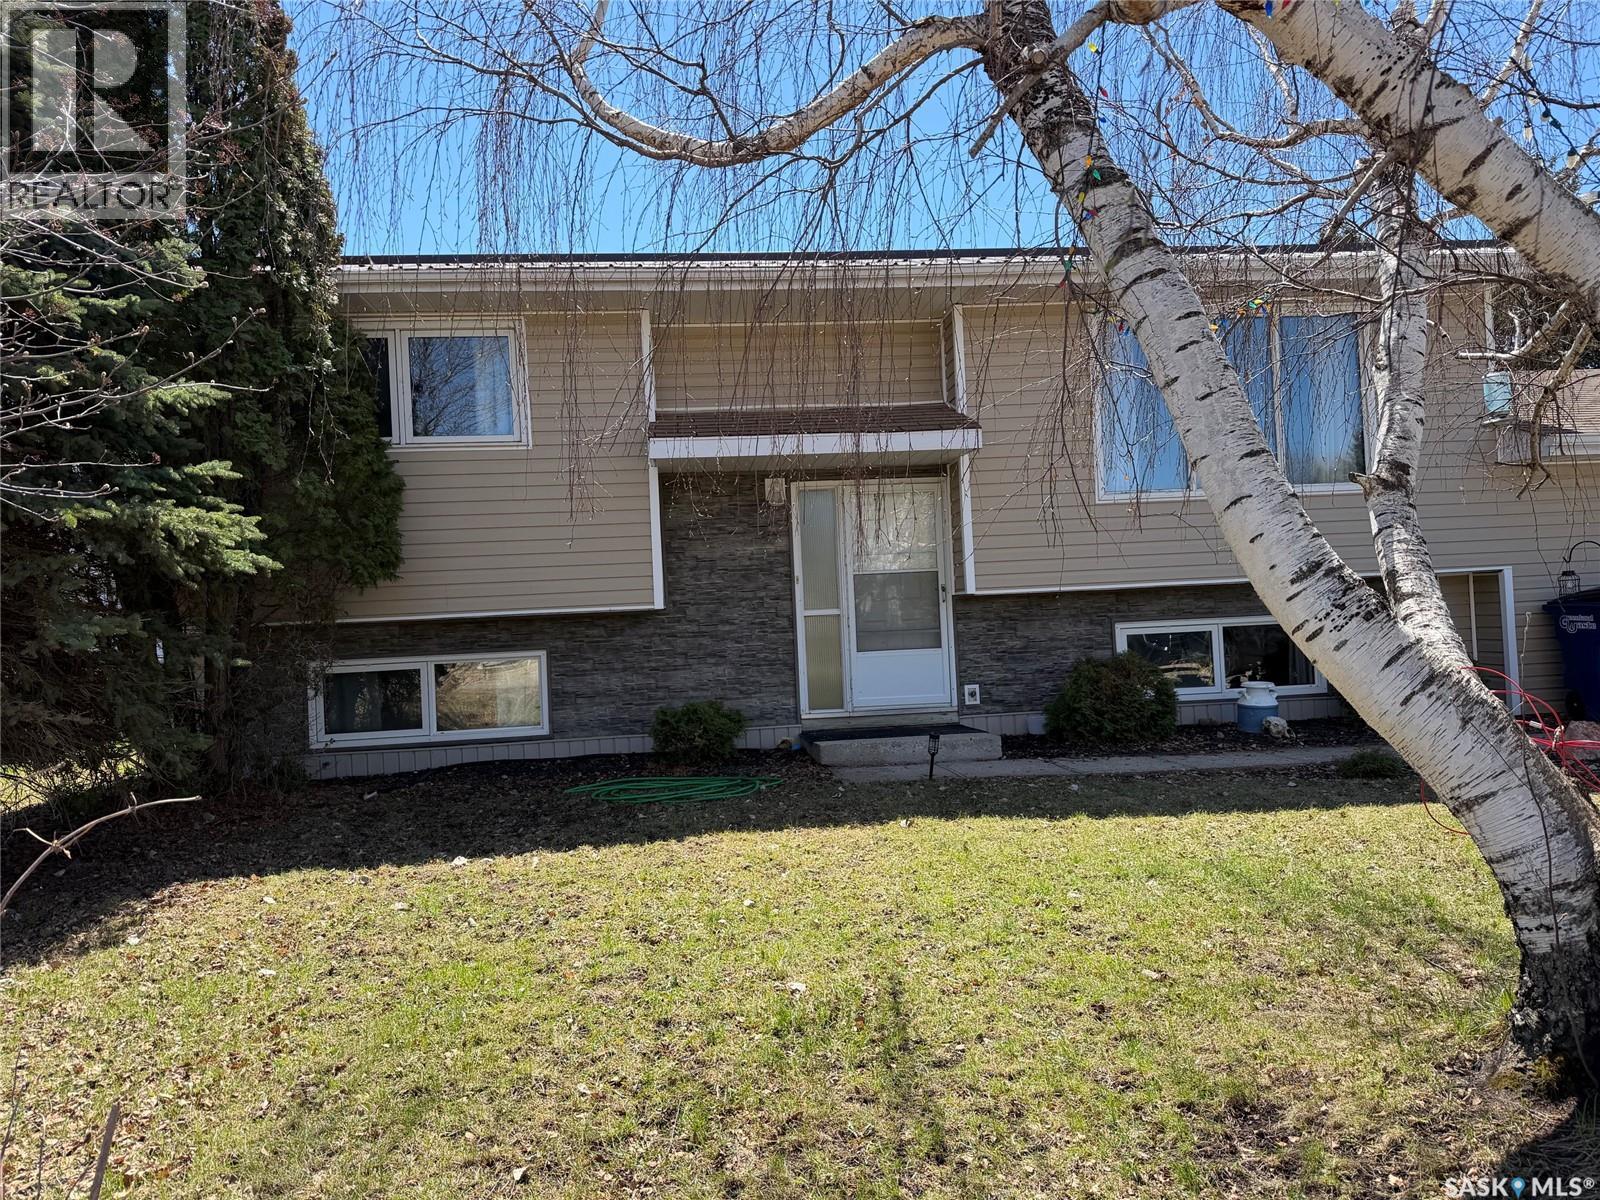
Welcome to 225 Cooper St in the town of Porcupine Plain, SK. This 5 bed/2 bath home is an ideal family home!! And it is only 2 doors down from the school. Plenty of room in the back yard for playing and entertaining. Attached single car garage with room for work benches. Extra storage in the back yard for your toys and mowers etc. Bylevel home so all the rooms have loads of natural light. Patio off the dining room where you can enjoy the bbq. Heat is electric, however with power and heat bills average $415/month or when a pellet stove was used as secondary heat average $300/month. Call today to setup appointments to view (id:41462)
Build your dream home on this spacious, on this proposed 90' x 216' lot located in the heart of Indian Head — a vibrant and historic community just 45 minutes from Regina. This 19,440 sq. ft. parcel provides excellent flexibility for a wide range of home designs, garage layouts, and outdoor living spaces. All major services, including natural gas, power, water, and sewer, are nearby for connection. This parcel is pending subdivision at the Buyer's expense. Indian Head is known for its welcoming, family-friendly atmosphere, strong community pride, and steady growth. Residents enjoy a K–12 school, a brand-new community swimming pool, excellent sports and recreation programs, a wide variety of retail stores and services including a new Coop Grocery store under construction, and a charming small-town lifestyle with big potential. Whether you’re a builder, investor, or future homeowner, this lot presents a rare opportunity to secure a prime location in one of Saskatchewan’s most desirable rural communities. Buyer is responsible for all cost of survey, subdivision and services. Contact your Hometown Real Estate Professionals to secure this rare opportunity. (id:41462)
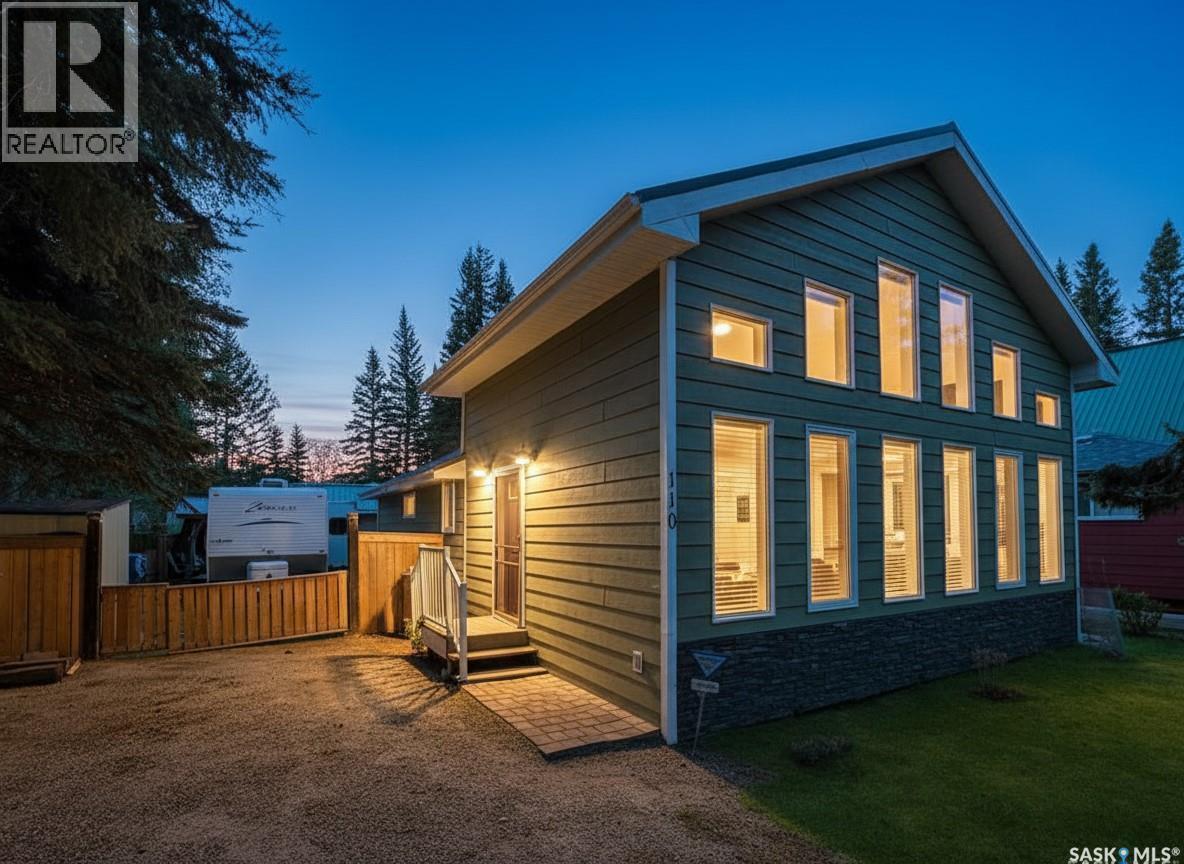
LAKEVIEW! Located along Lakeshore Drive at Waskateena Beach, this cute-as-a-button cabin sits just across the road from the water on the quiet far west end of Waskateena, offering a private and secluded setting. Inside, the bright front living room addition was completed in 2010 and features vaulted ceilings, large windows, a cozy natural gas fireplace, and beautiful water views. Completely turn-key, this cabin offers a functional kitchen with sit-up breakfast nook, nice dining area with patio doors onto the deck. 2 bedrooms, and a 3-piece bathroom. Outside is where lake life shines, with a raised deck area, hot tub, fire-pit area, additional outdoor sitting space, and gazebo with TV, all fenced in for the puppies. Need extra room? A 26’ trailer with RV plug is included, making the perfect bunkhouse for guests or the kids. Pull the boat up, unload the family and puppies, and enjoy those unforgettable #candlelake sunset tours. Properties like this rarely come available. Three Season, Water tanks & 1000gallon septic. This could be #yourhappyplace. *pls note: AI-enhanced images may be used in this listing for marketing purposes. (id:41462)
Exceptional bungalow located in one of Tisdale's most desirable neighborhoods. This impressive 5-bedroom, 3-bathroom home offers over 1,775 sq. ft. of beautifully finished living space on the main floor, plus a fully developed basement designed for family living and entertaining. High-end finishes throughout include stone countertops, custom cabinetry, LED accent and feature lighting, a spacious primary suite with walk-in closet and luxurious 4-piece ensuite, main floor laundry, and a cozy living room fireplace. The bright open-concept kitchen, dining, and living areas provide an ideal gathering space, while thoughtful custom storage solutions, including hidden island cabinetry, maximize functionality without compromising style. The fully finished basement features two additional bedrooms, a large family room, rec room, and ample storage. Outside, the property continues to impress with excellent curb appeal, a double attached garage, and a professionally designed dog run that offers a safe and convenient space for pets while preserving the backyard for family enjoyment. A versatile gravel patio area provides the perfect location for a hot tub, firepit, or outdoor entertaining space. Built with quality craftsmanship and countless thoughtful details throughout, this home offers an exceptional combination of style, comfort, functionality, and everyday practicality. Buyer to verify all measurements. As per the Seller’s direction, all offers will be presented on 06/15/2026 12:00PM. (id:41462)
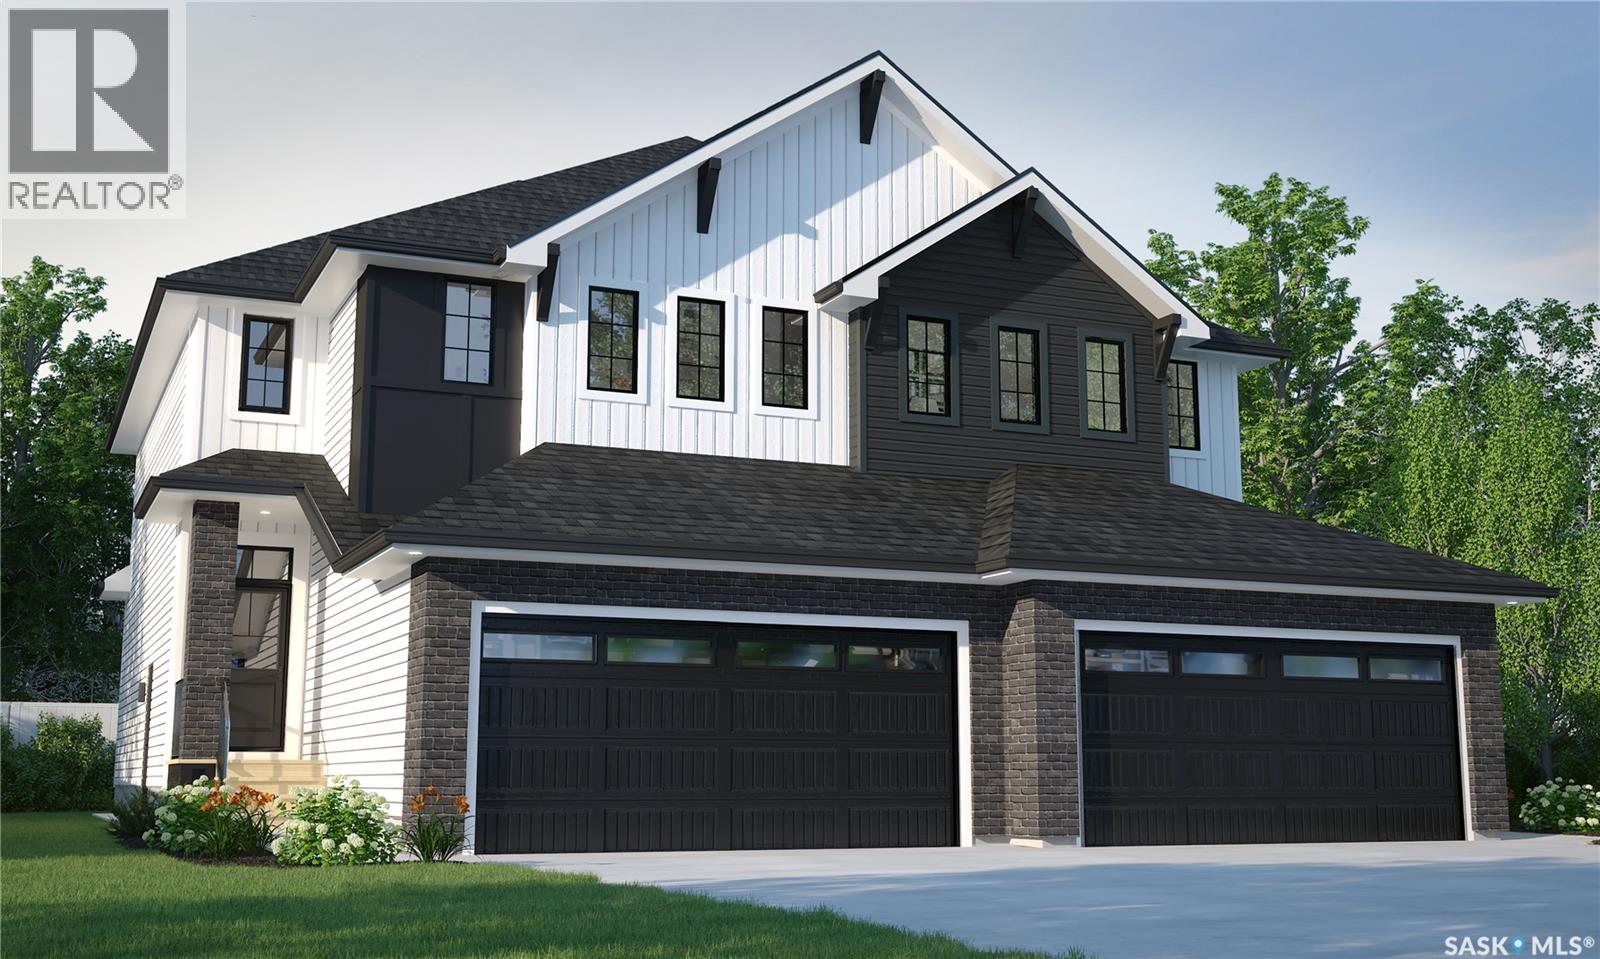
The Dallas in Urban Farm brings that modern farmhouse charm into an efficient two-storey duplex, perfect for families who love style and practicality. Currently under construction, this home’s artist renderings are conceptual and may be modified without notice. Please note: Features shown in the renderings and marketing materials may change, including dimensions, windows, and garage doors based on the final elevation. The main floor offers open-concept living, with rustic-inspired finishes and a functional flow that keeps the kitchen, dining, and living spaces all connected. A walk-through pantry helps keep the farmhouse kitchen tidy and organized. Head upstairs to find 3 comfortable bedrooms, including a private primary suite with walk-in closet and ensuite. Laundry is located on the second floor, making everyday tasks a breeze. A bonus room offers flexible space for a home office, playroom, or whatever your family needs most. This home includes Fridge, Stove, Built-In Dishwasher, Washer, and Dryer, giving you move-in-ready convenience with that warm, welcoming Urban Farm style. In accordance with industry standards and applicable regulations, the Price is inclusive of GST (and PST, if applicable) and reflects the application of the GST New Housing Rebate and any applicable PST rebate. First-Time Home Buyers may be eligible for an additional federal rebate, subject to qualification, which has not been applied to the stated Price and, if available, may reduce the purchaser’s overall cost. (id:41462)
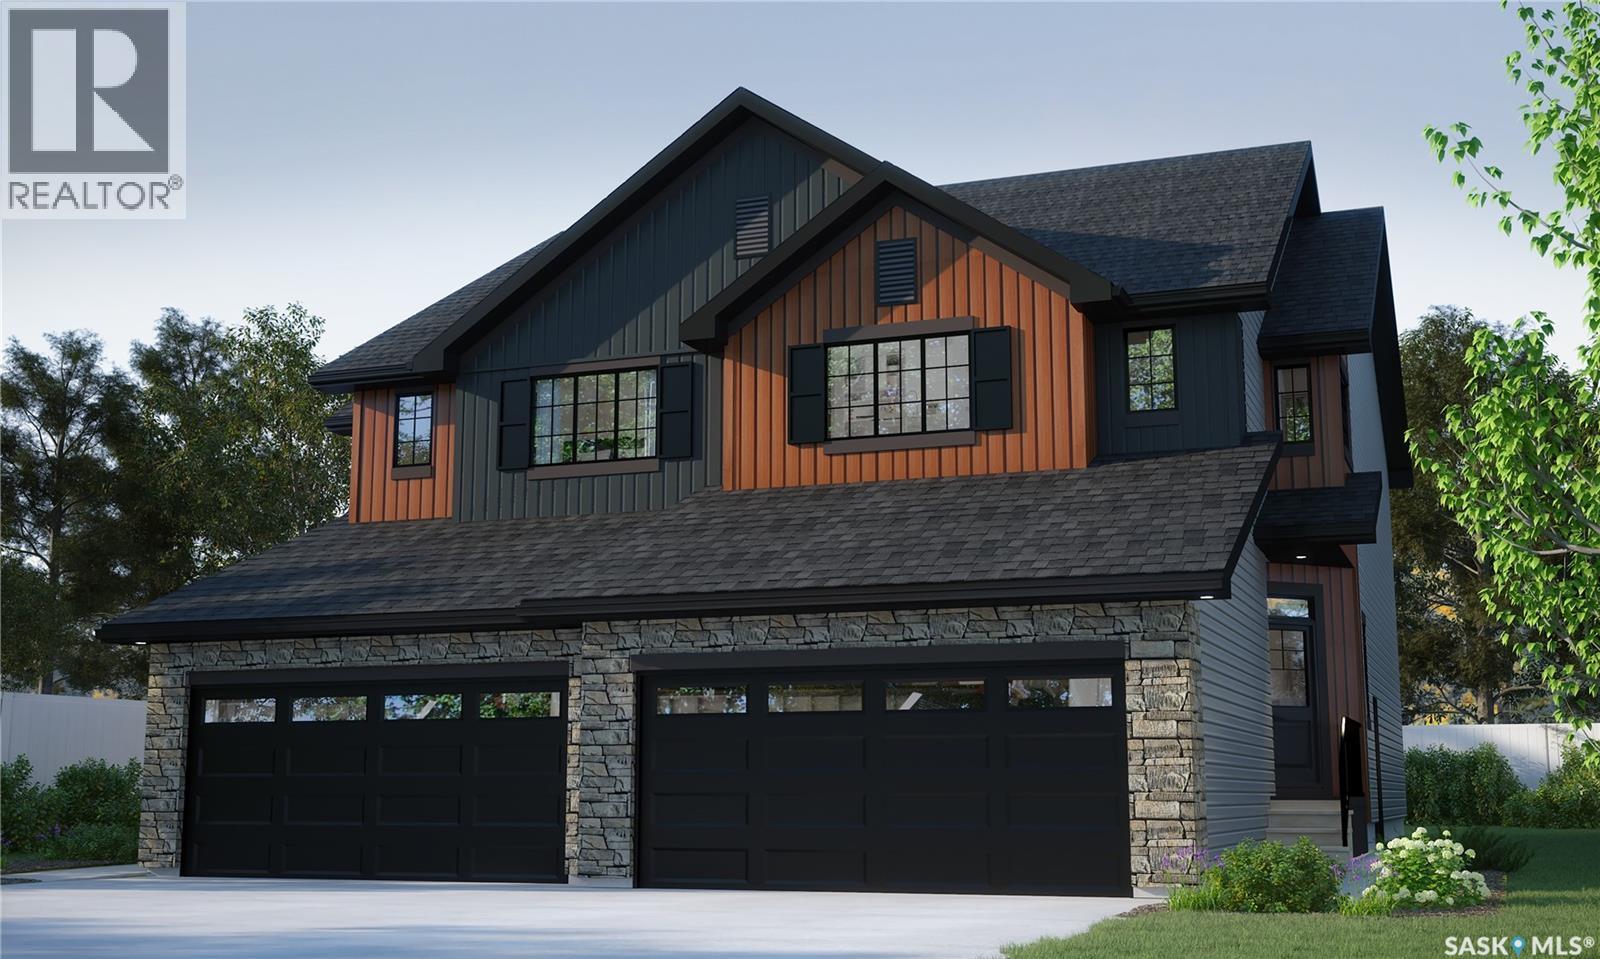
The Landon Duplex in Urban Farm blends classic farmhouse warmth with modern convenience in 1,581 sq. ft. of thoughtfully designed space. Please note: This home is currently under construction, and the images provided are for illustrative purposes only. Artist renderings are conceptual and may be modified without prior notice. We cannot guarantee that the facilities or features depicted in the show home or marketing materials will be ultimately built, or if constructed, that they will match exactly in terms of type, size, or specification. Dimensions are approximations and final dimensions are likely to change. Windows, exterior details, and elevations shown may also be subject to change. Gather in the open-concept main floor, where the kitchen, dining, and living rooms flow together — wrapped in quartz countertops and anchored by a walk-through pantry. Upstairs, the primary suite brings farmhouse simplicity to life, with a walk-in closet and ensuite. The bonus room offers flexibility for family life, and second-floor laundry is right where you need it. In accordance with industry standards and applicable regulations, the Price is inclusive of GST (and PST, if applicable) and reflects the application of the GST New Housing Rebate and any applicable PST rebate. First-Time Home Buyers may be eligible for an additional federal rebate, subject to qualification, which has not been applied to the stated Price and, if available, may reduce the purchaser’s overall cost. (id:41462)
Breathe deep and settle in — the Landon Duplex in Coastal Villa brings the easy elegance of coastal living to your front door. With 1,581 sq. ft., this home flows like the tides, from sun-filled mornings to cozy evenings. Please note: This home is currently under construction, and the images provided are for illustrative purposes only. Artist renderings are conceptual and may be modified without prior notice. We cannot guarantee that the facilities or features depicted in the show home or marketing materials will be ultimately built, or if constructed, that they will match exactly in terms of type, size, or specification. Dimensions are approximations and final dimensions are likely to change. Windows, exterior details, and elevations shown may also be subject to change. The open-concept main floor connects kitchen, dining, and living spaces, where quartz countertops and a walk-through pantry bring both style and ease to your daily routine. Upstairs, the primary suite welcomes you with a walk-in closet and serene ensuite. A bonus room stands ready for whatever life brings — and second-floor laundry keeps it all simple. In accordance with industry standards and applicable regulations, the Price is inclusive of GST (and PST, if applicable) and reflects the application of the GST New Housing Rebate and any applicable PST rebate. First-Time Home Buyers may be eligible for an additional federal rebate, subject to qualification, which has not been applied to the stated Price and, if available, may reduce the purchaser’s overall cost. (id:41462)
Please note: This home is currently under construction. All images shown are for reference purposes only. Discover the Talo — now offered at a new price and including a full appliance package featuring a fridge, stove, built-in dishwasher, microwave hood fan, washer, and dryer. This thoughtfully designed 1,457 sq ft single-family home balances comfort and functionality. The main floor features an open-concept layout centered around a spacious kitchen island that seats up to six and flows seamlessly into a bright, welcoming living area. A practical rear entry with built-in bench and coat hooks adds everyday convenience, with select homes also offering an optional side entry. Upstairs, the layout is efficient and well planned. The primary bedroom serves as a private retreat, while two additional bedrooms are positioned on the opposite side of the home. A flexible bonus space and upper-level laundry sit between them, creating excellent separation and a natural flow. Located directly across the street from a public elementary school and green space, this home is perfectly situated for families and those who value community-focused living. A double concrete garage-ready pad completes the package, setting the stage for your next chapter. In accordance with industry standards and applicable regulations, the Price is inclusive of GST (and PST, if applicable) and reflects the application of the GST New Housing Rebate and any applicable PST rebate. First-Time Home Buyers may be eligible for an additional federal rebate, subject to qualification, which has not been applied to the stated Price and, if available, may reduce the purchaser’s overall cost. (id:41462)
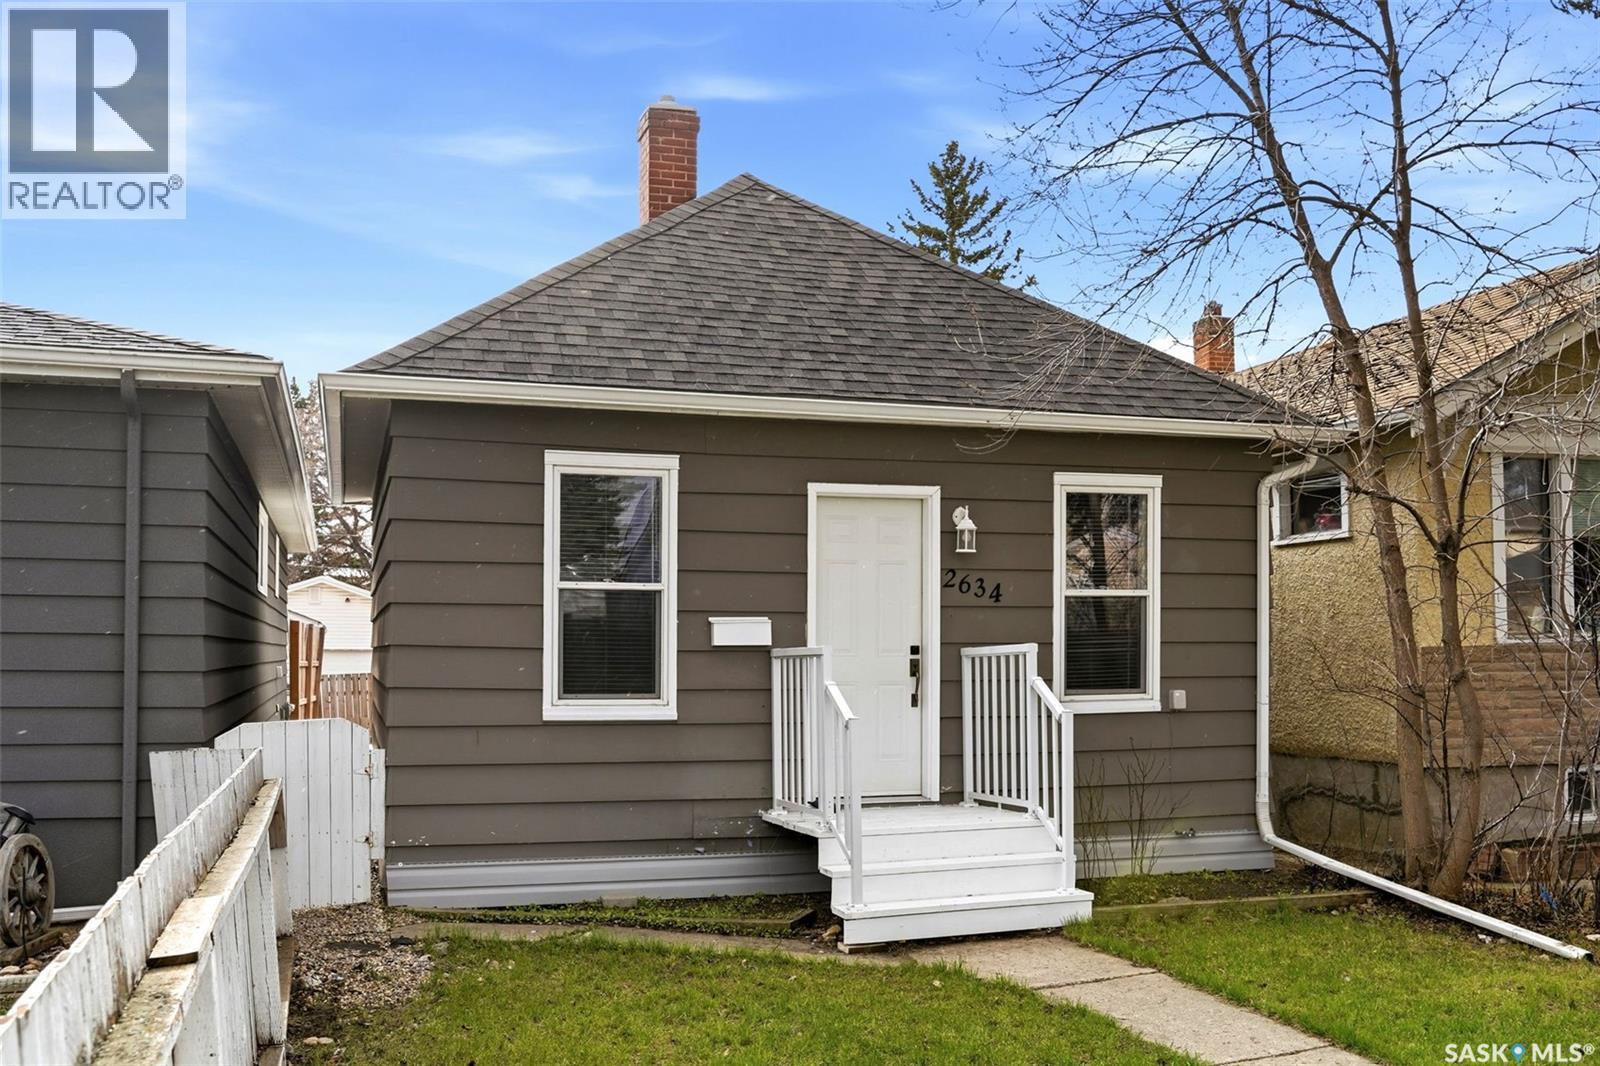
Welcome to this incredibly affordable home in a prime location, perfect for first-time home buyers, those looking to downsize, or savvy investors being that it previously rented for $1500/month. Nestled close to schools, Wascana Lake, Candy Cane Park, and a variety of restaurants, this home offers both convenience and charm. As you arrive, the quaint curb appeal with well-maintained landscaping greets you warmly. Inside, you'll find two cozy bedrooms, a functional kitchen, a welcoming living room, and a modern 4-piece bathroom. The back of the house features a mudroom leading to a fully fenced backyard, complete with a single detached garage accessible from the alley. Recent updates include PVC windows, new exterior doors, shingles, eaves, R50 insulation in the attic, and new lighting ensuring a move-in-ready experience. Why continue renting when you can own this delightful home, build equity, or enhance your investment portfolio? This opportunity is too good to miss! Book your private viewing today! *Some virtually staged photos* Next Upcoming Open House: PUBLIC Sat May 9, 11:00AM-1:00PM (id:41462)
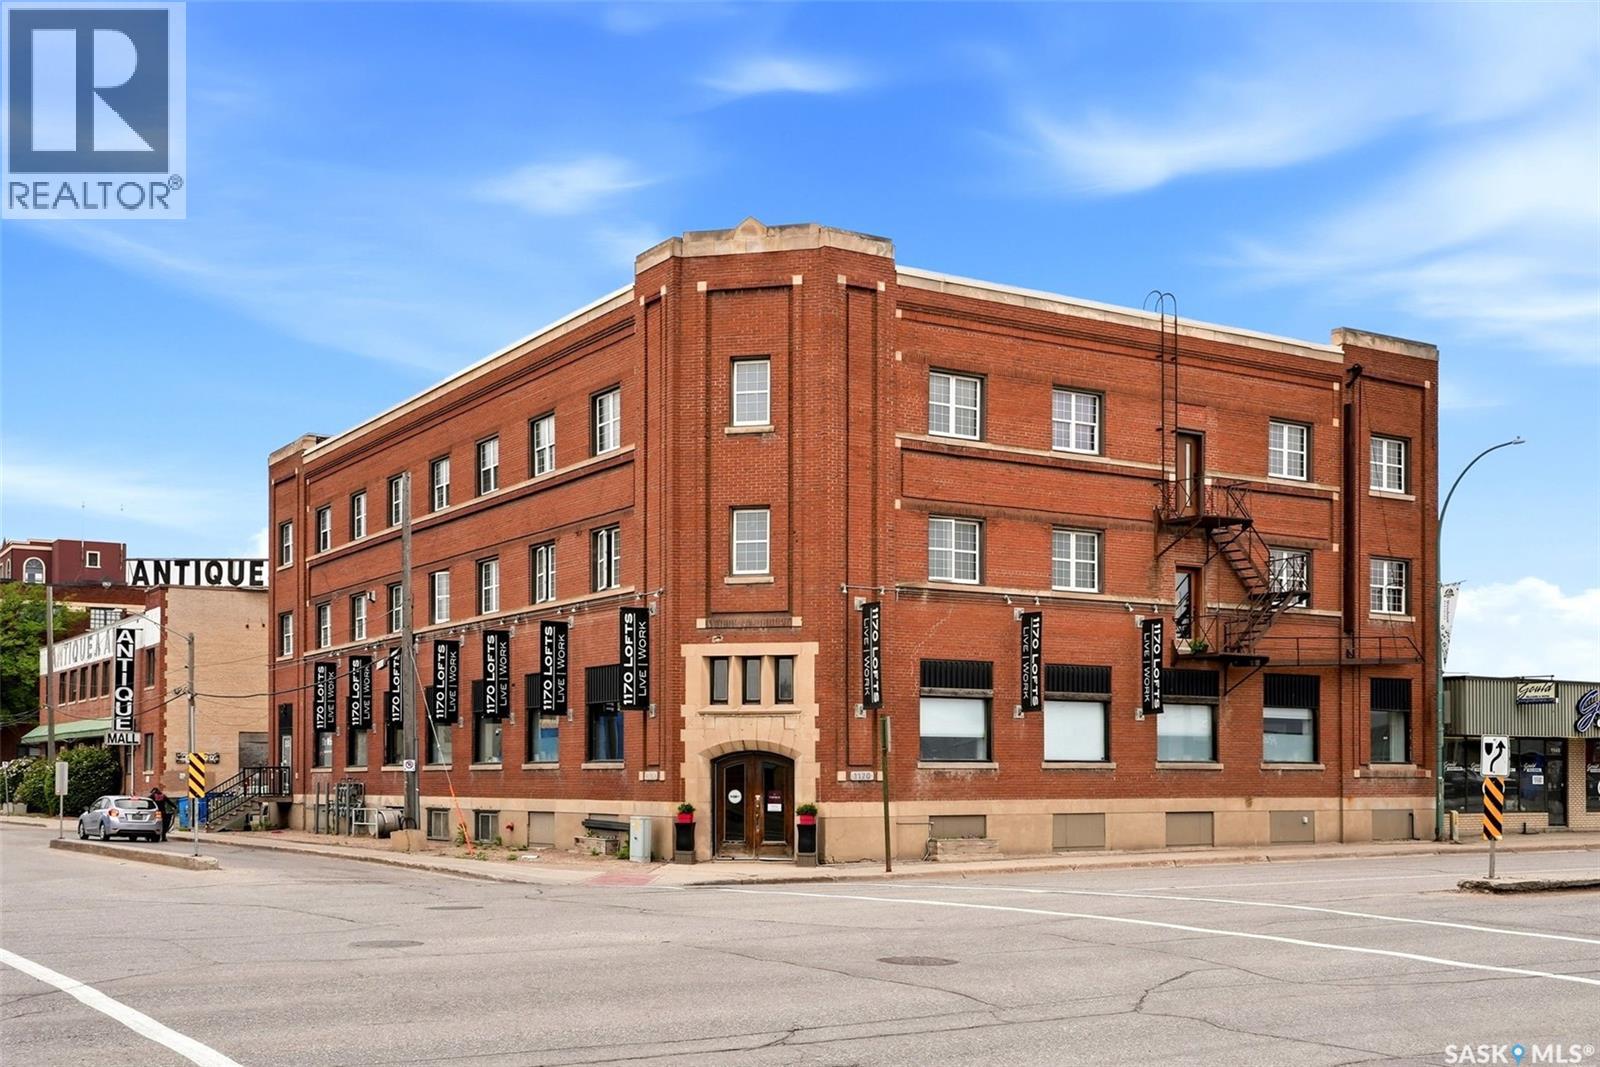
Warehouse District main floor commercial condo in the beautiful 1170 Lofts building. The condo consists of 3 separate main floor rental units (all currently occupied) Each unit has a separate bathroom and furnace/storage room. This condo also includes 2 heated underground parking spaces which are currently rented out. Multiple contemporary and character features including hardwood flooring, post-polar and beam construction, large windows and more. https://media.hatch-media.ca/sites/ekpyqkkx/unbranded (id:41462)
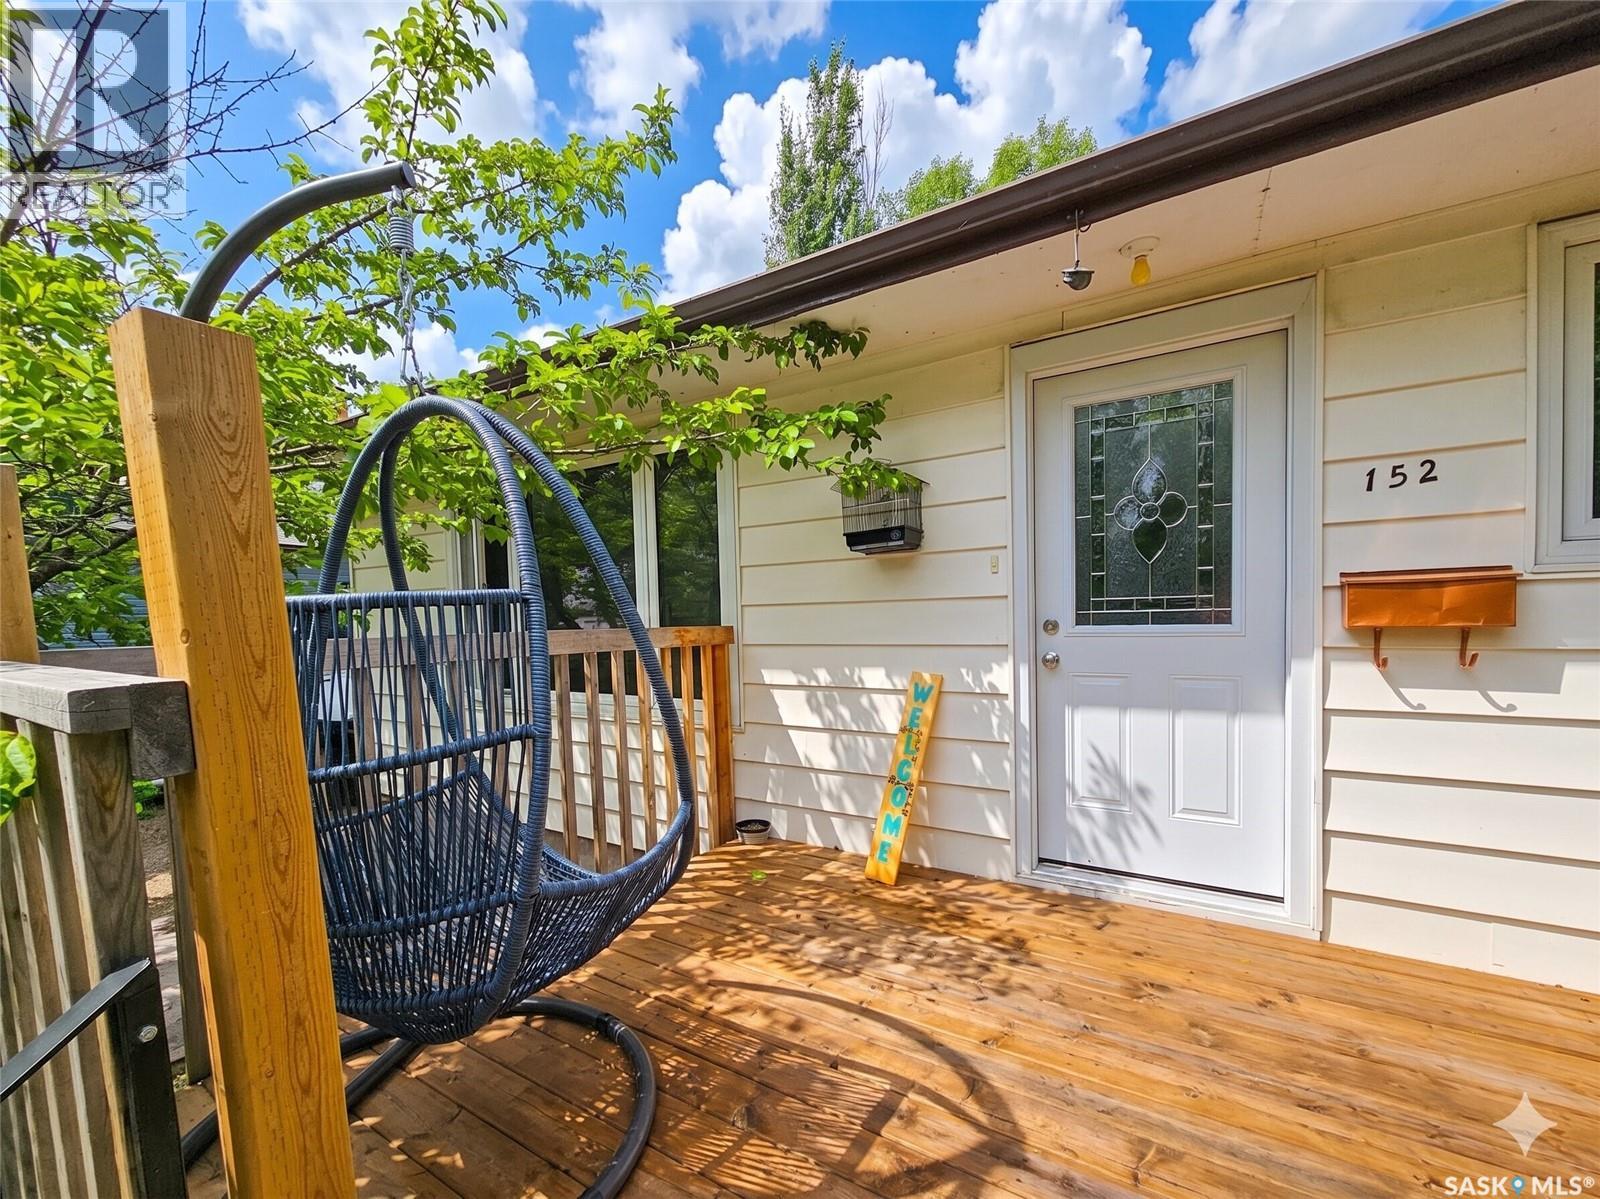
Why take on a renovation project when most of the work has already been done? This extensively updated home combines modern finishes with major mechanical upgrades, making it an attractive option for buyers looking for a move-in ready property. Over the last few years, the home has undergone significant improvements including a stunning new kitchen with updated appliances, renovated bathrooms, new flooring throughout, fresh paint, and triple-pane PVC windows. The upgrades continue behind the scenes with a newer 100-amp electrical panel, furnace, humidifier, and water heater. Built in 1985 with a 2006 foundation, this property also features convenient main floor laundry, a double detached heated garage, and a fully fenced backyard perfect for kids, pets, and outdoor entertaining. With only a few minor finishing touches left to complete, this home offers exceptional value and convenience. (id:41462)
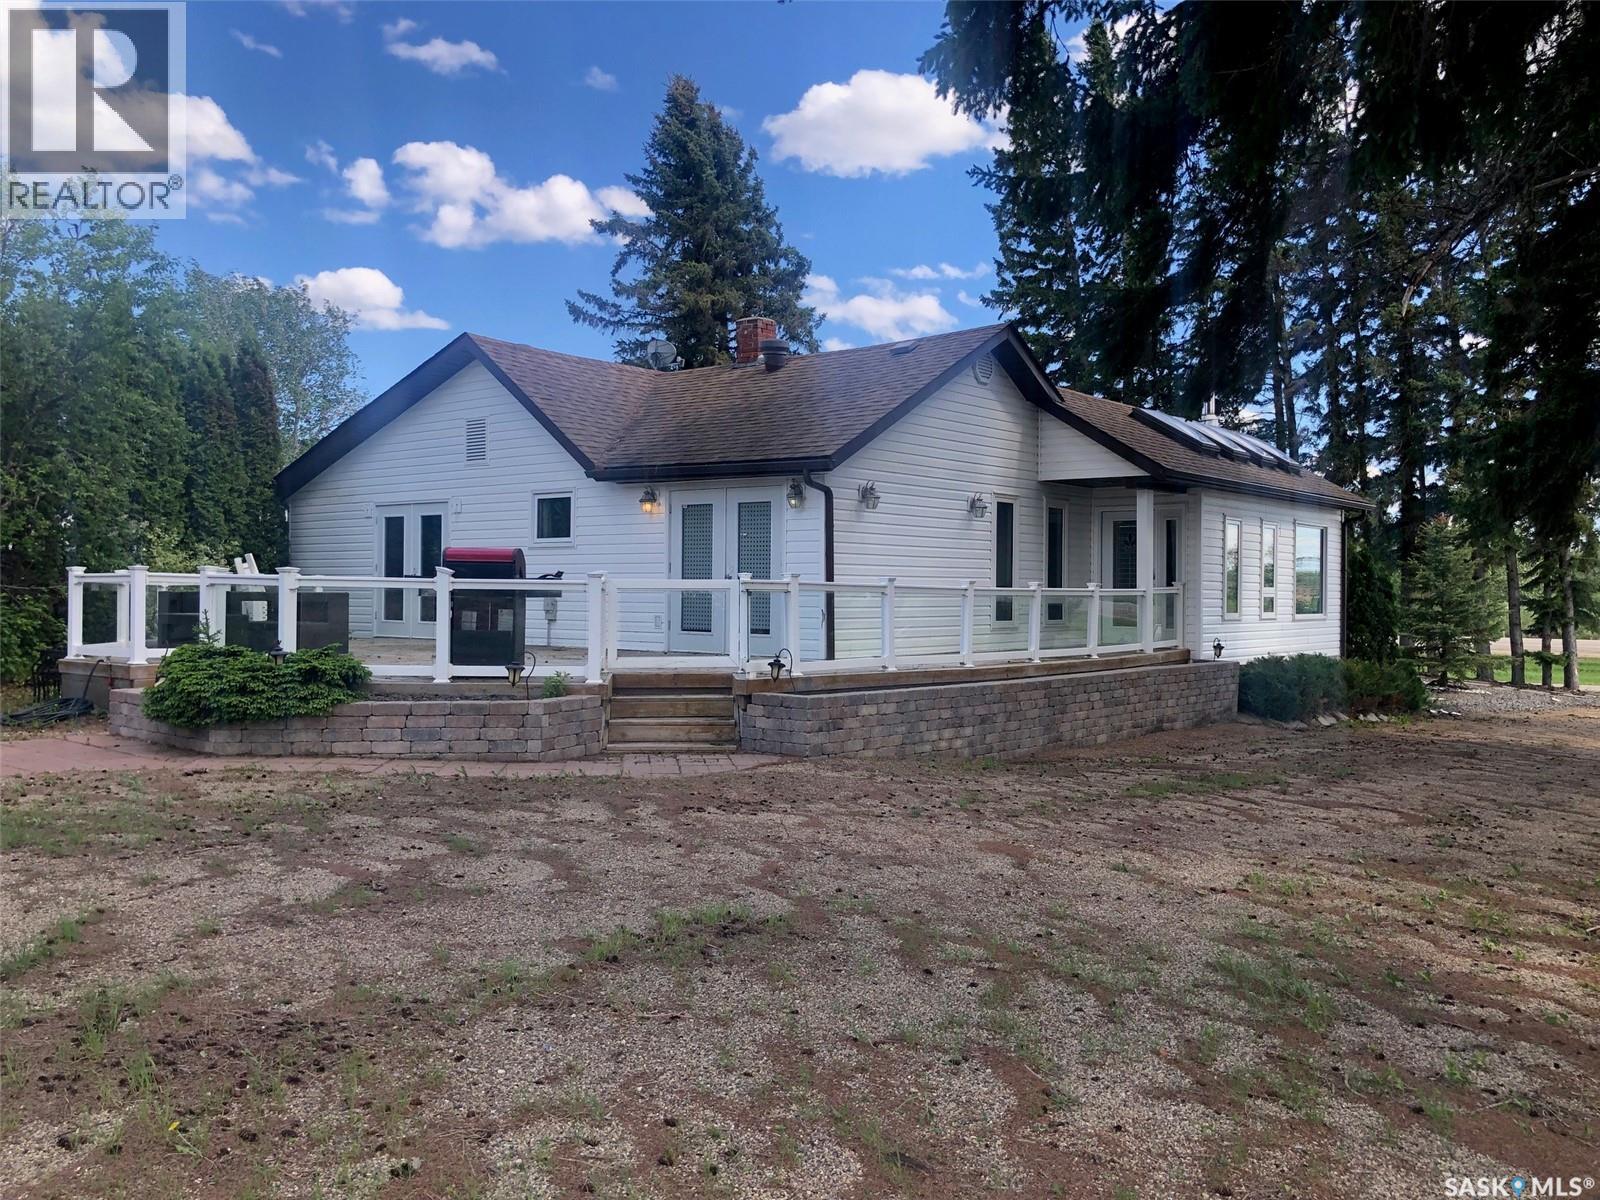
PARADISE AWAITS YOU IN THE TOWN OF NORQUAY SK!... Welcome to 224 Service Road. Upon arrival you are greeted to an exquisite design and unique parklike setting capturing beauty with modern day design. Do you dream about having a luxurious back yard with a state of the art patio area? This beautiful oasis is sure to tick off all the boxes boasting professional landscaping and meticulous design throughout! The spectacular views can be viewed along the edge of town on an elevated massive lot measuring 75' x 234'. Upon entry quality meets your eye... a spectacular wrap around deck, glass railing with a custom patio/firepit finished in quality stone, barkman products and tall majestic spruce trees that overlook the lush greenery of such a dreamy escape!. The backyard expands way back to an orchard of cherry, grape, saskatoon and apple trees as well as the detached 20 x 30 insulated garage with automatic garage door opener. Inside enjoy the fresh and brightly lit interior that features vaulted ceilings and skylights while cozying up to the wood burning fireplace. A large foyer upon entry connects to the open concept design leading to a state of the art functional kitchen featuring stainless steel appliances, built in dishwasher and Blanco Modex M60 granite sink. The main floor has been extensively updated with new paint, flooring, triple pane windows, kitchen cabinets, electrical, lighting, patio doors, and added insulation. Featured is main floor laundry and a second laundry facility in the basement. With 2 bedrooms, 2 baths and 1,156 square feet of living space this would make a great starter or retirement home. Norquay provides all basic amenities; k-12 school, gas station, grocery & hardware store, restaurants, and much more! One must view to appreciate, call for more information or to schedule a viewing. Taxes:$2,200/year. Heating; Natural gas/forced air; RO town water and town sewer. (id:41462)
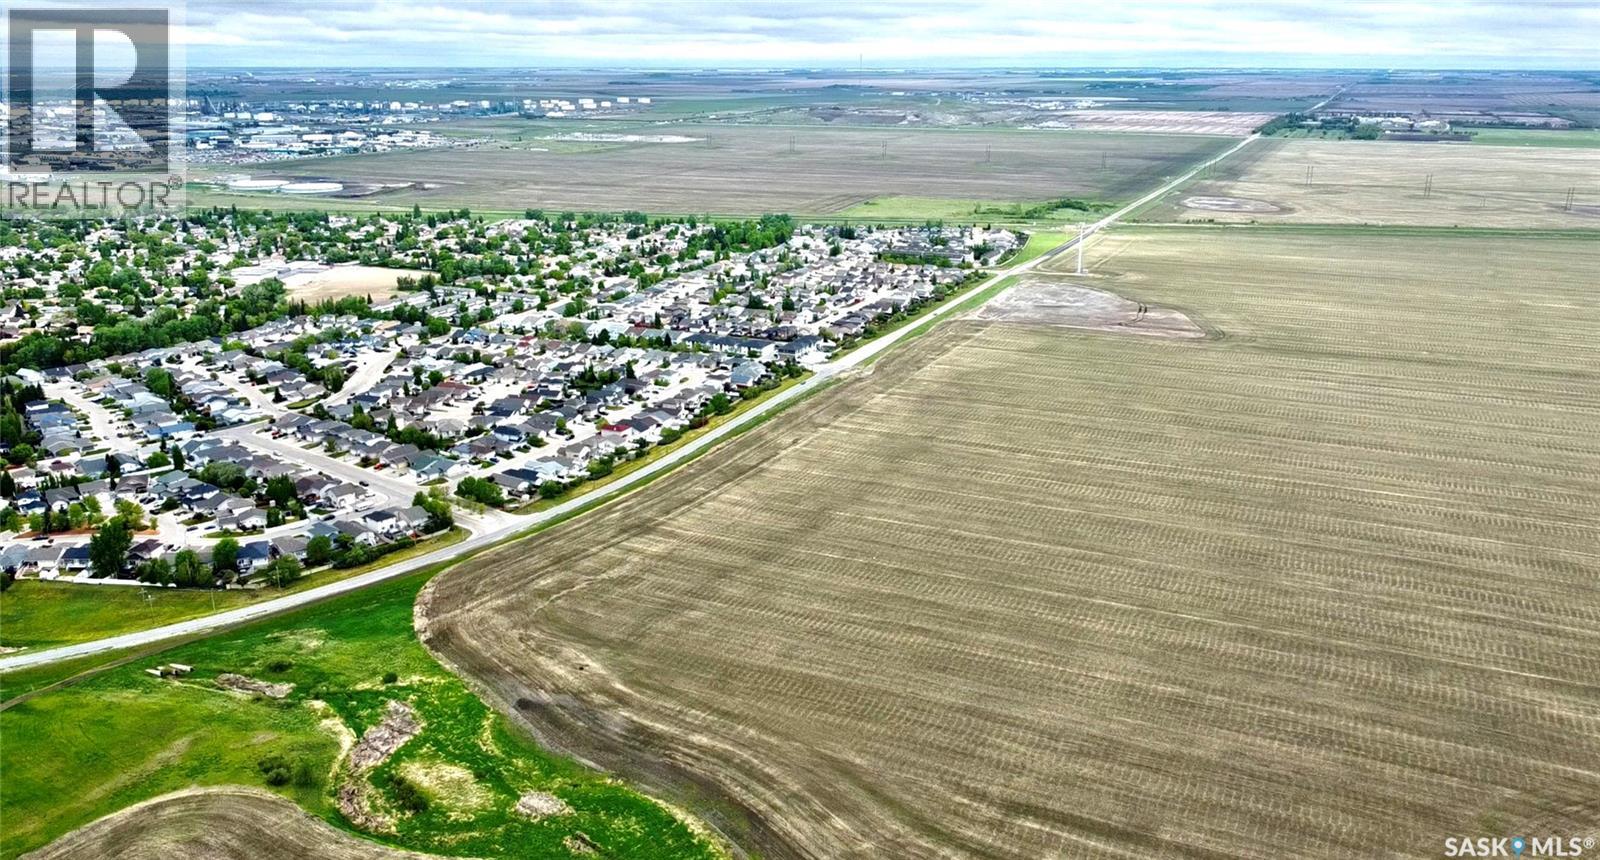
Excellent opportunity to acquire 20.01 acres within the City of Regina, located east of Prince of Wales Drive at 7th Avenue North. This vacant land parcel is classified as Agricultural, Urban Holding, and is well positioned in an area connected to Regina’s future growth and long term development potential. With its size, location, and proximity to established residential neighbourhoods, this property offers a unique opportunity for buyers, investors, or developers looking ahead to future possibilities. (id:41462)
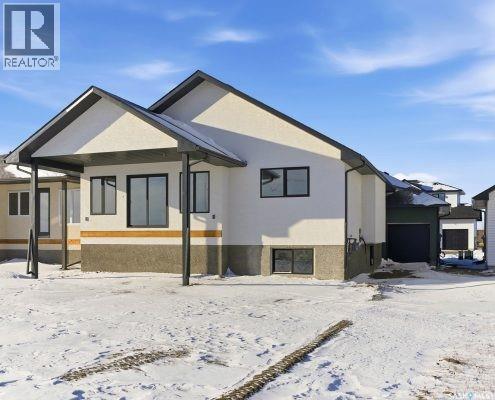
Brand new executive bi-level under construction in Moose Jaw’s prestigious West Park! This stunning home offers 1,320 sq. ft. of main-floor living space and a fully finished 997 sq. ft. basement. Step inside to soaring vaulted ceilings and premium LVP flooring. The chef’s kitchen features quartz tops, raised cabinets, a hidden pantry, a chimney hood fan, and an appliance allowance with installation included. The primary retreat boasts a luxury ensuite with double sinks, upgraded fixtures, and a Maax Rubix tub. The massive finished basement features a cozy Allusion Platinum 50 electric fireplace. Car enthusiasts will love the oversized triple garage (32’x24’) featuring 3 doors (16’x8’, 9’x8’, 7’x7’), a 2-stage pit, and a 25’ exposed aggregate driveway. Built to last with foundation piles, acrylic stucco/siding, triple-pane HS5A Sun Stop windows, a 95% HE furnace, AC line set, and a LifeBreath HRV. Complete with a covered front entry and an 11’x20’ roof over the future deck. Don't wait—call today for plans and timelines! (id:41462)
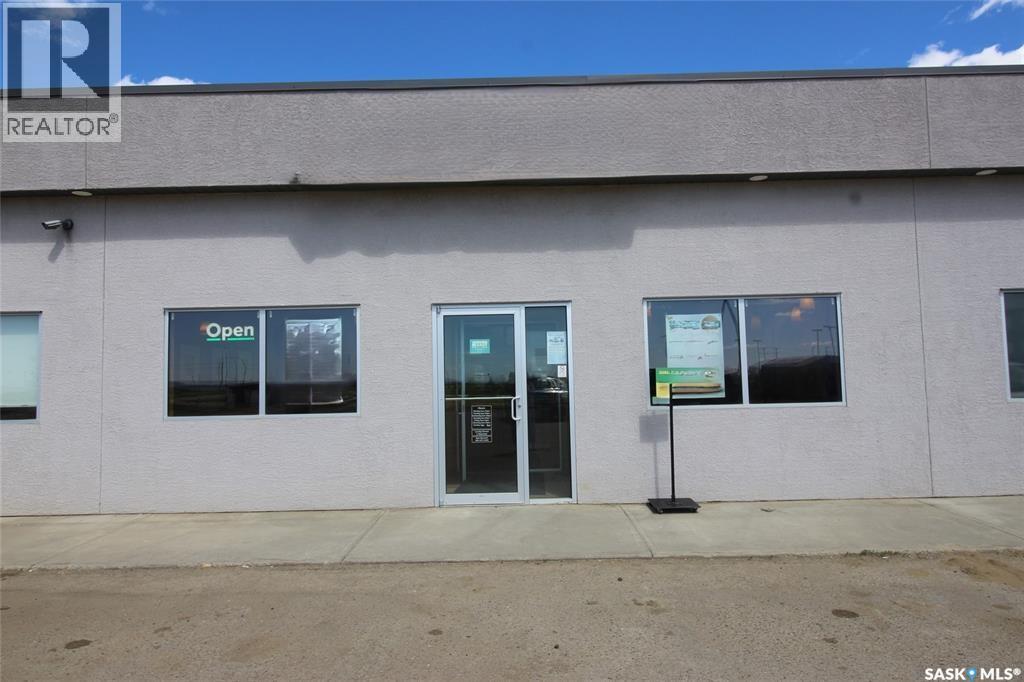
Step into success with this vibrant, fully renovated restaurant—perfectly positioned in a high-profile strip mall with unbeatable highway visibility. As the first welcoming sight for travelers entering Shaunavon, this business is ready for you to make your mark. Completely overhauled in January 2026 to exceed franchise standards, the restaurant boasts a bright, modern atmosphere with all-new seating, stylish flooring, and contemporary décor. Guests will love the fresh, inviting ambiance, while you’ll appreciate the seamless transition into ownership. This opportunity comes with the power of a renowned franchise and brand recognition, ensuring instant credibility and a steady stream of loyal customers. Benefit from comprehensive, fail-proof corporate training and a seasoned, dedicated staff already in place—so you can hit the ground running. The sale includes all top-quality equipment, recent improvements, and the invaluable asset of an established reputation. Whether you’re an aspiring entrepreneur or a seasoned operator, this is an unbelievable chance to own a thriving business in a growing community. Don’t miss out—your dream restaurant awaits in Shaunavon! (id:41462)
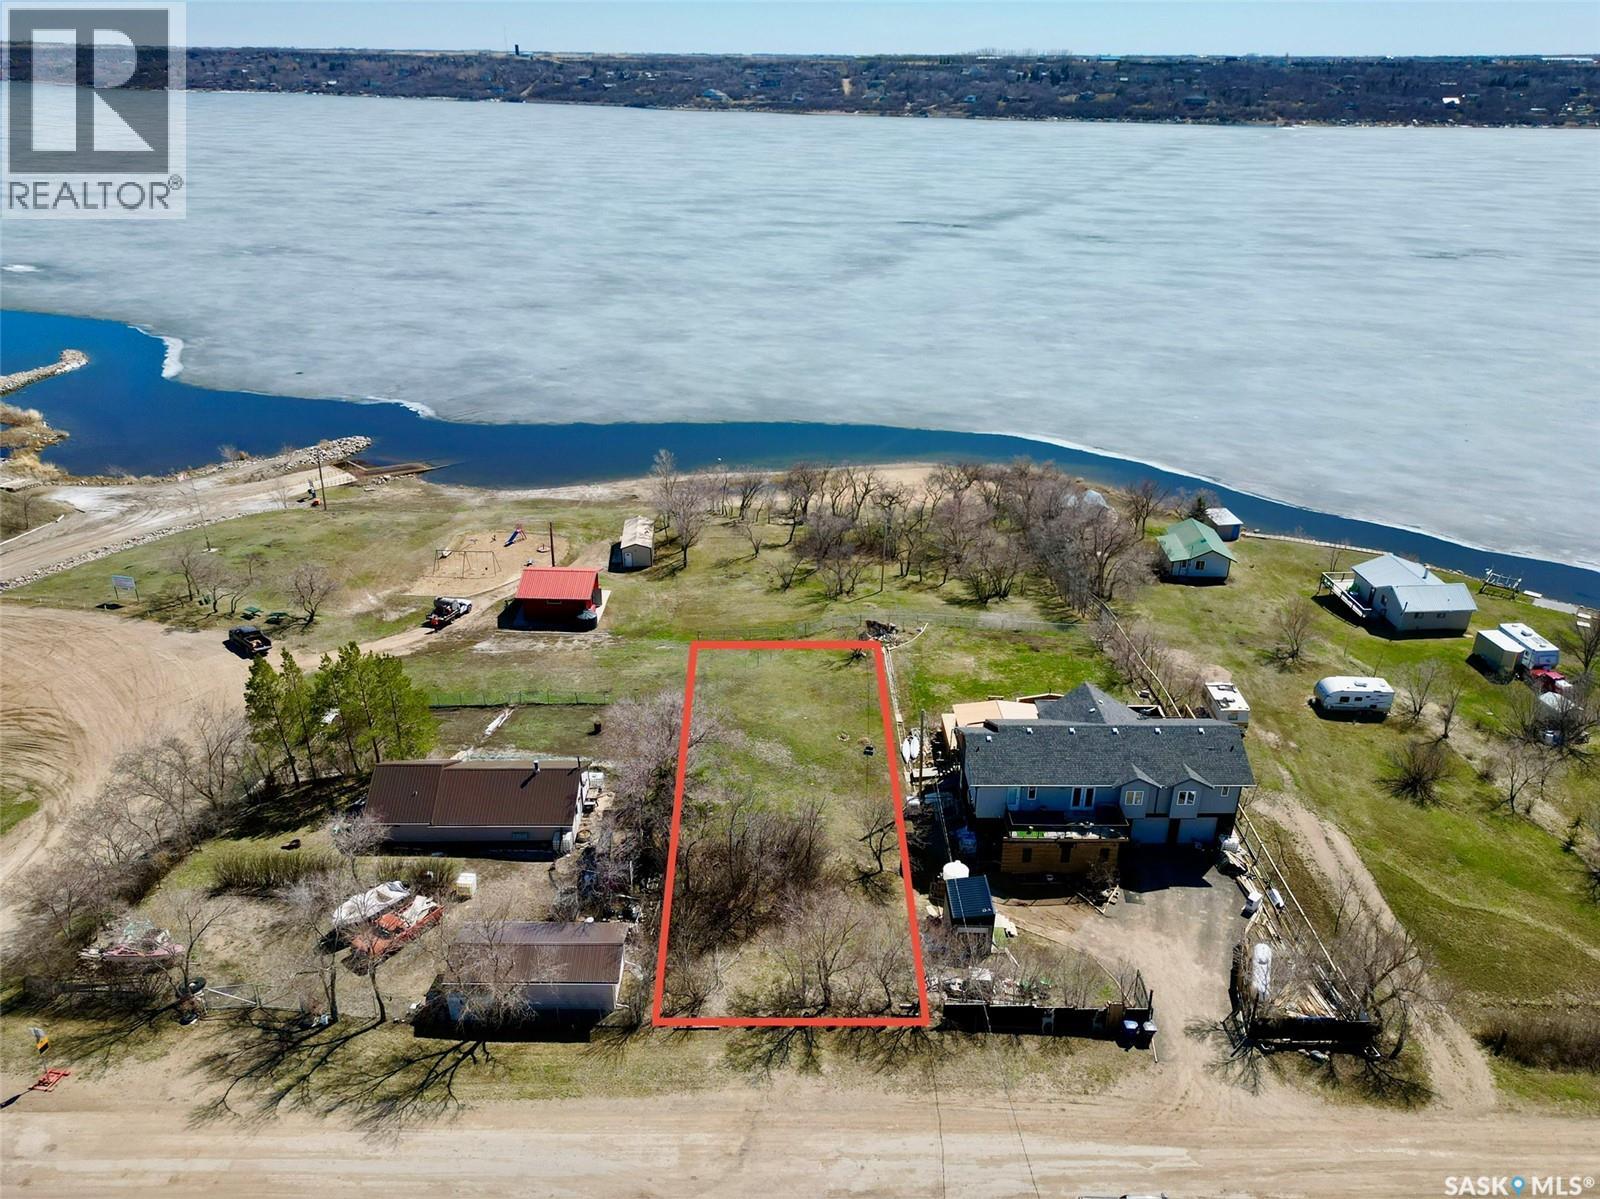
Build your dream getaway on this exceptional waterfront lot at Saskatchewan Beach, perfectly positioned above the west boat launch with convenient access to a swimming area and public bathrooms just below. This south facing property captures warm, sun filled views across Last Mountain Lake, creating the ideal backdrop for relaxing summer days and unforgettable evenings by the water. Measuring 66' x 175', this generous lot offers plenty of space to design and build the home or cottage you’ve been envisioning. Located just 30 minutes from Regina on fully paved roads, it provides the perfect balance of peaceful lake living with an easy commute to the city. Nearby Silton adds to the convenience, offering a Co-op card lock gas station, grocery store, liquor store, laundromat, car wash, post office, restaurants, and a playground that transforms into a community rink during the winter months. Whether you're planning a seasonal retreat or a future year round residence, this property is ready for your vision. Call today to start building your lake life dream! (id:41462)
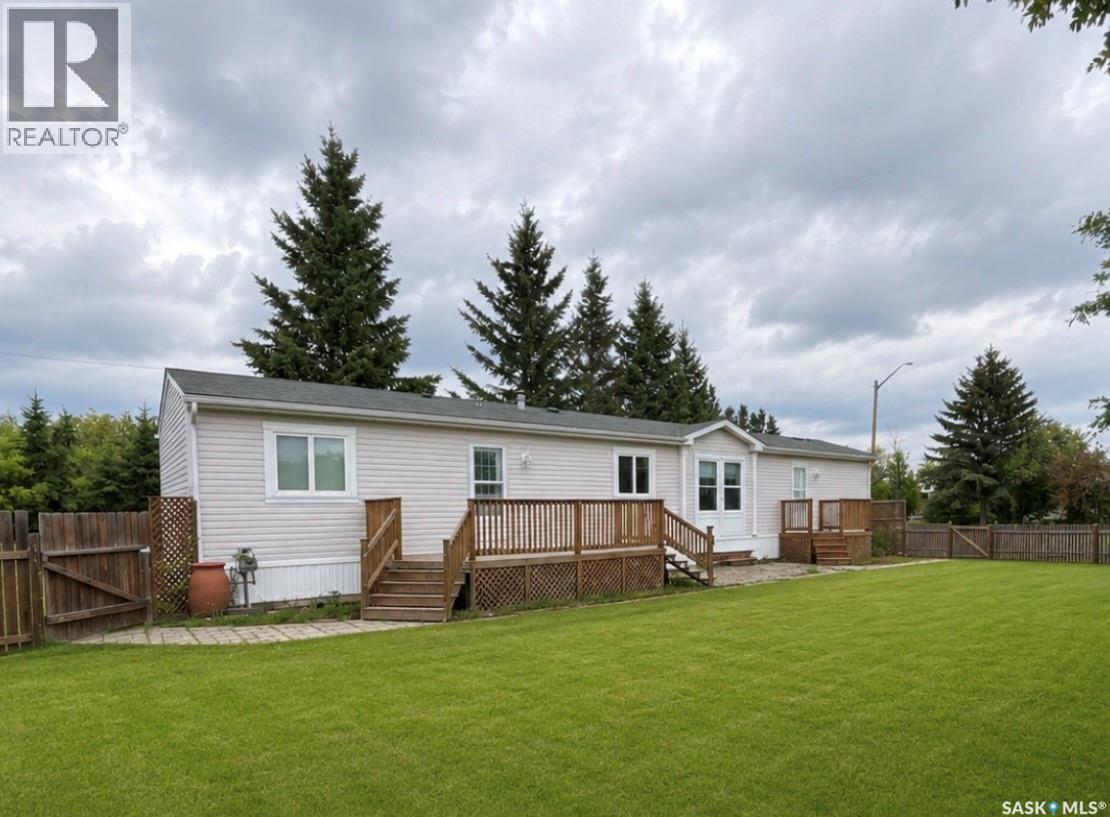
Move-in ready and proudly maintained by its original owner! This 1140 sq ft mobile home sits on a spacious .22 acre corner lot in a quiet area of Goodsoil, just steps from the school and recreation centre. Featuring 3 bedrooms, 2 full bathrooms including a private en suite, a bright eat-in kitchen with abundant storage, a spacious living room, and large foyer with closet. Enjoy a large laundry room including a GE washer and dryer. Other appliances include GE refrigerator, built in dishwasher, and a Moffat range with hood fan. Outdoors, entertain on the 8x19 and 6x8 decks or relax on the 14x21 brick patio. additional highlights include a 10x12 garden shed, fenced yard and established garden space. One owner and lovingly cared for-ready for its next chapter. (id:41462)
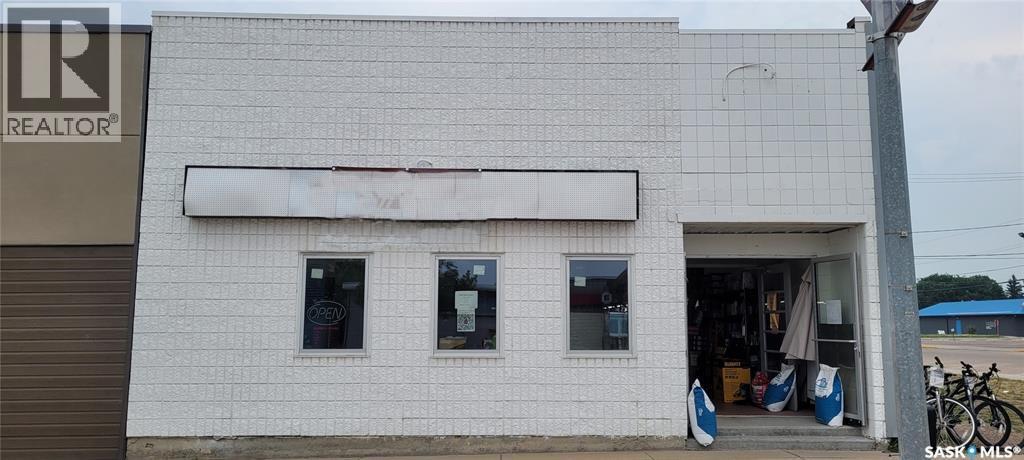
With over 3000 sq. ft. of freshly renovated space and located on Meadow Lake's busiest downtown intersection, this building will give your business room to grow with the great exposure this location has to offer. Available for lease, this property can give you a prime location, without the capital necessary for purchasing. More information is available. (id:41462)
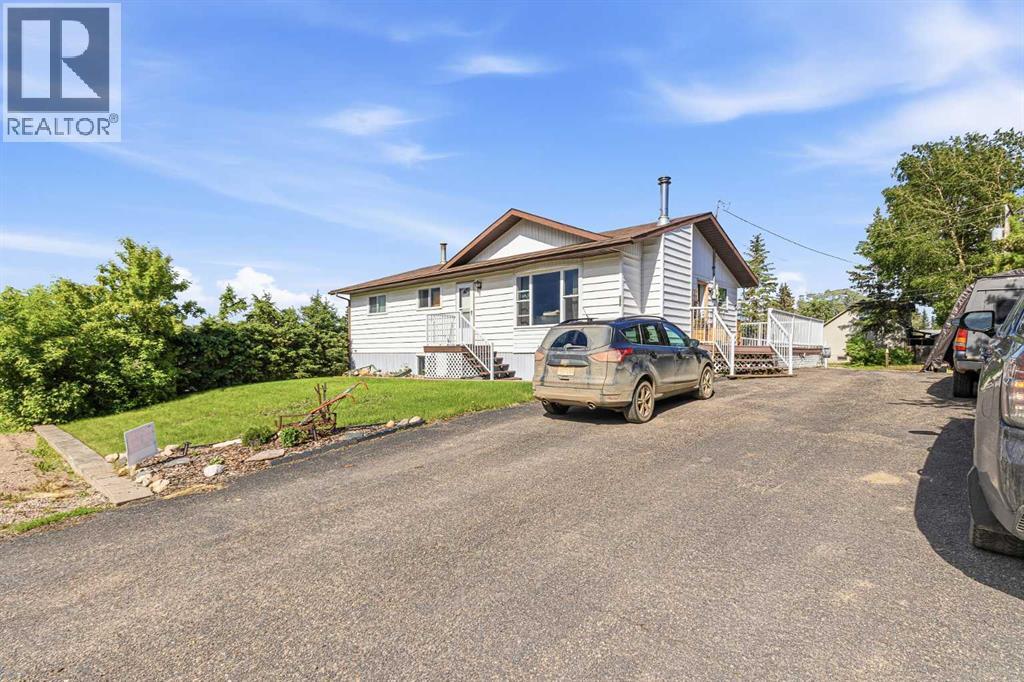
Welcome to Paradise hill This turn-key bungalow has been extensively updated inside and out, offering the perfect blend of functionality, entertaining space, and everyday comfort. Situated on a large lot with RV parking, alley access, and room to build a future garage, this property is designed to fit a variety of lifestyles. The exterior space has a composite deck, a new shed, and both asphalt and gravel parking areas. The backyard is built for entertaining, featuring a hot tub, fire pit area, and plenty of space to enjoy the outdoors. The home showcases updated newer windows, plumbing, newer electrical, newer appliances, and a beautiful wood-burning fireplace that creates warmth and character. There is updated flooring that flows throughout the home. The kitchen and living areas flow together seamlessly, while updated flooring and modern finishes and butcher block countertop create a clean, refreshed feel throughout. The primary bedroom features dual closets and an half ensuite. There are two other bedrooms on the mainfloor and a full modernized bathroom. The fully finished basement expands the living space with a large family room tv area with a projector for movie or game nights , wet bar, pool table area, and two additional bedrooms, a beautifully finished three-piece bathroom with tile finishes. There is ample storage and a cold storage room. The unique and updated touches throughout the home create a well curated move in ready home! (id:41462)