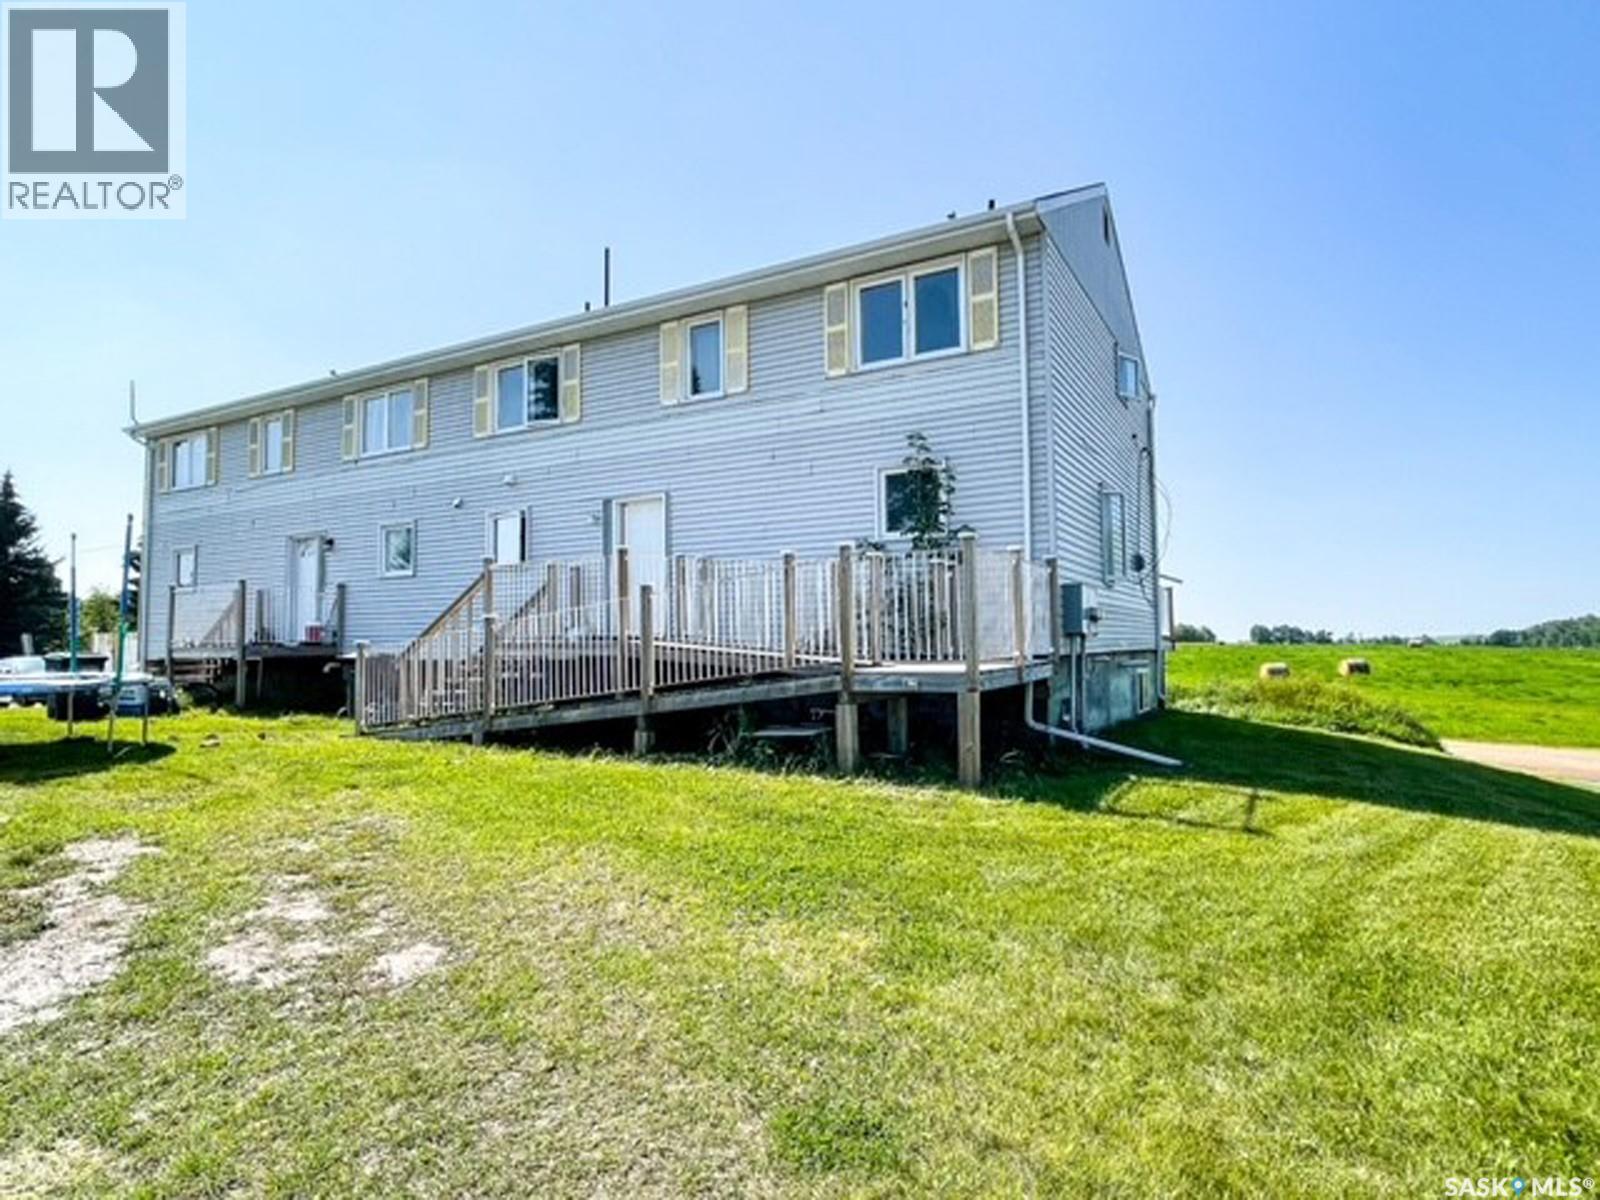
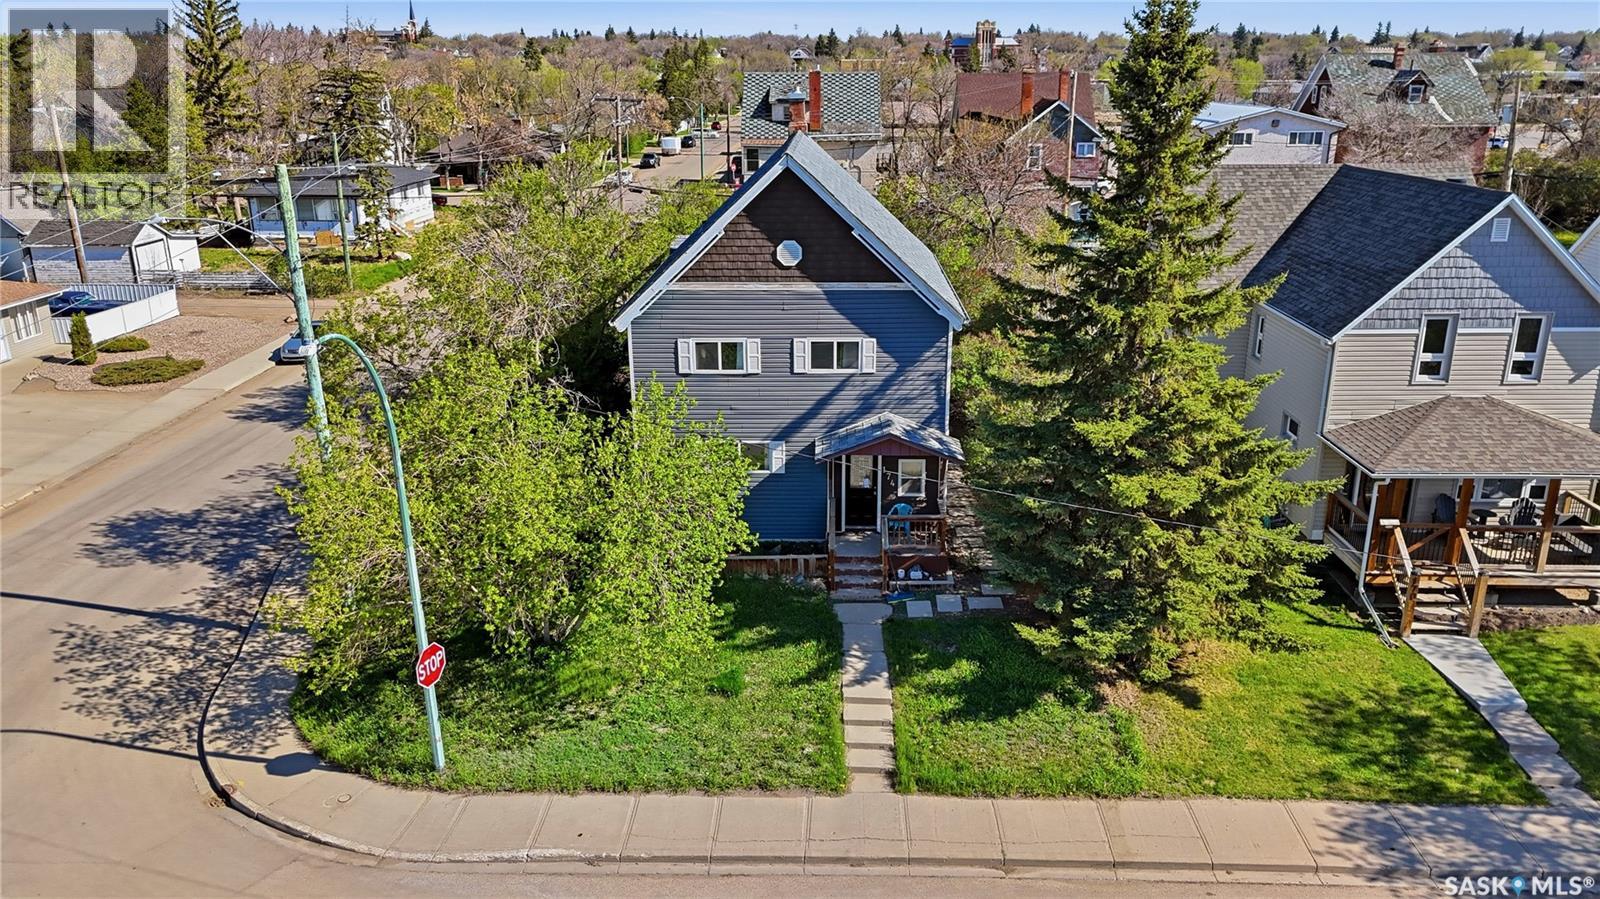
Amazing revenue property opportunity! Seller is motivated and will consider any and all offers! This 3 unit triplex is spacious and a must see. One side has original hardwood flooring and large bright rooms. With over 1700 Sq ft on 2 levels; 4 bedrooms on the second level and a full 4 pc bathroom. Main level has a large entrance, laundry/bathroom, kitchen, separate dining room and a generous living room. The 2 bedroom basement suite is over 800 sq ft giving you additional revenue income. The south side of building is a mirror floor plan with the exception of the basement suite and a few cosmetic updates such as flooring. For more information on this great opportunity don’t hesitate to call. (id:41462)
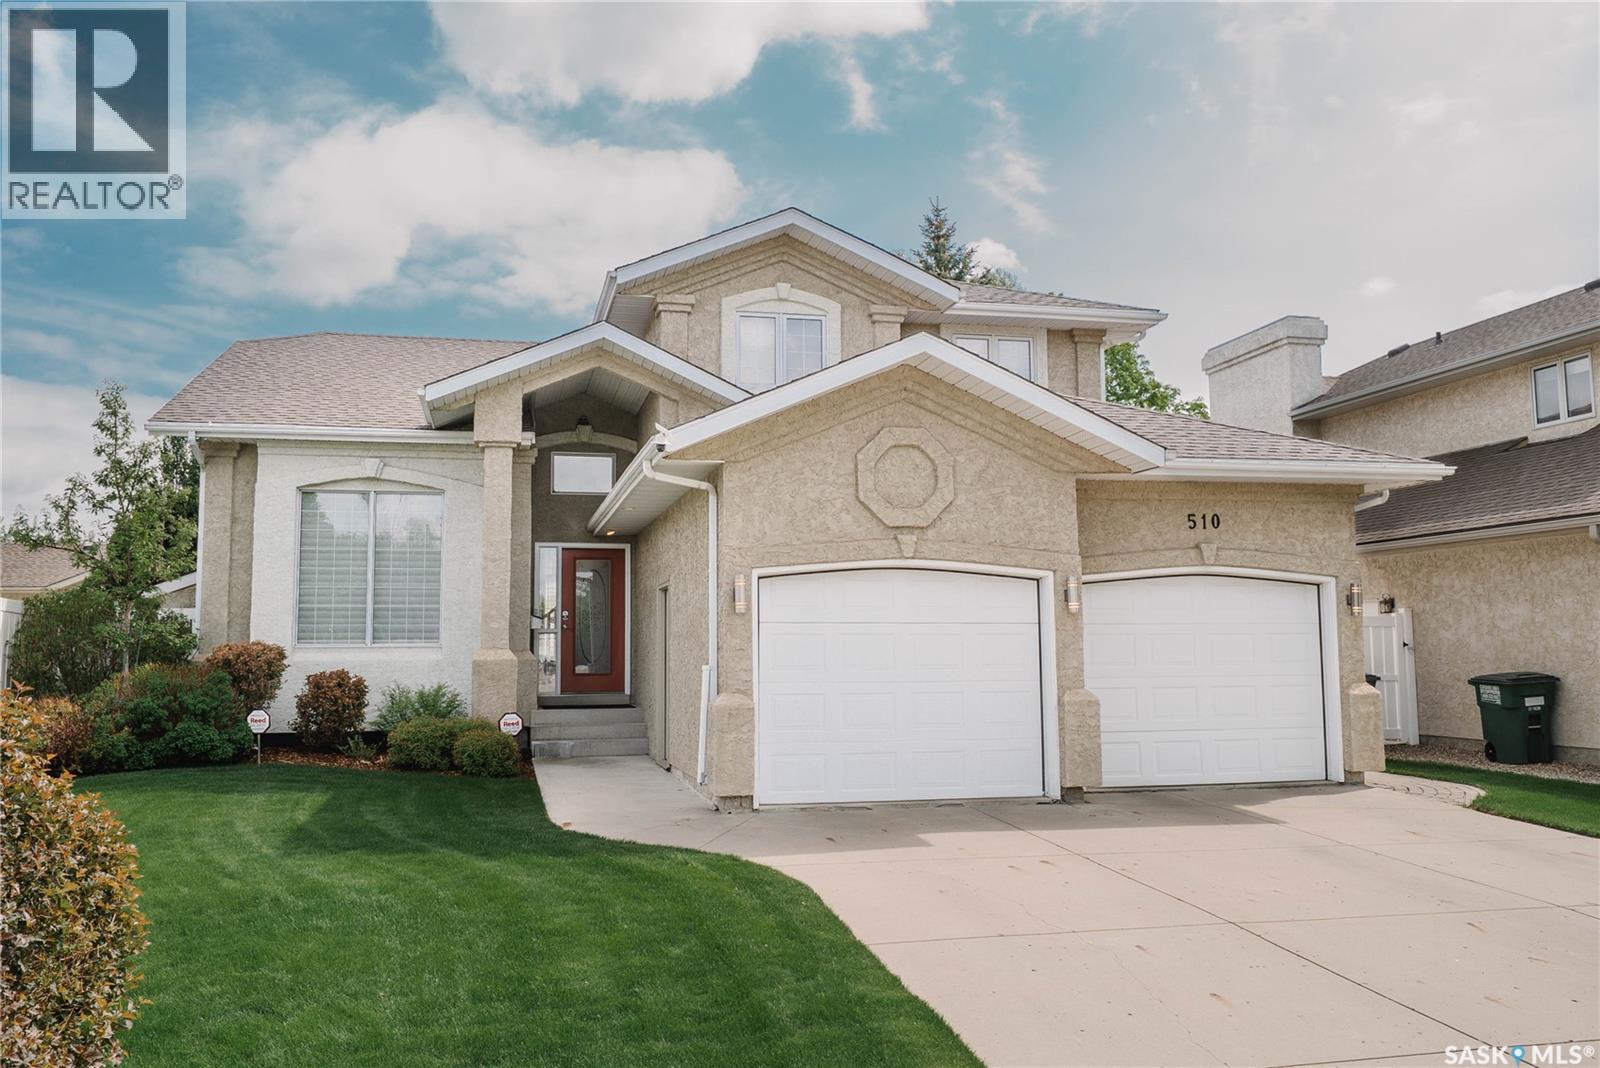
Nestled in the heart of Arbor Creek, this immaculate two-storey split offers more than 2,200 sq ft of refined living space, meticulously maintained and thoughtfully upgraded throughout. From the moment you enter the grand foyer, the craftsmanship is unmistakable soaring ceilings, a sweeping staircase, and gleaming hardwood floors that carry seamlessly across the main level. The formal living and dining rooms are ideal for hosting, enhanced by 11-foot ceilings and an abundance of natural light that creates a bright, airy atmosphere. At the center of the home is a beautifully reimagined chef’s kitchen, featuring crisp white cabinetry, a functional island, and premium appliances. The generous eating area overlooks the lush, park-like backyard, with a garden door leading to the deck for effortless indoor-outdoor living. Adjacent to the kitchen, the inviting family room offers a true retreat with custom built-ins and a warm gas fireplace. A dedicated den/office, spacious laundry room, and discreet half-bath complete the main floor’s practical layout. The upper level—illuminated by three skylights—hosts a luxurious primary suite designed for relaxation, complete with a walk-in closet and an elegant four-piece ensuite featuring a deep soaker tub and separate walk-in shower. Two additional well-appointed bedrooms share a second full four-piece bath, making this an ideal family layout. The fully finished basement maximizes both comfort and versatility. It includes a full theatre and recreation space, a mini-bar area, a dedicated gym, and a convenient three-piece bath. A flexible office with a built-in Murphy bed provides an excellent option for overnight guests. With thoughtful extras such as central air, an integrated sound system, in-floor heating in key areas, attached storage shed with skylight, underground sprinklers, and a double attached garage, this home blends luxury with everyday practicality, perfectly situated in one of Saskatoon’s most desirable neighborhoods. (id:41462)
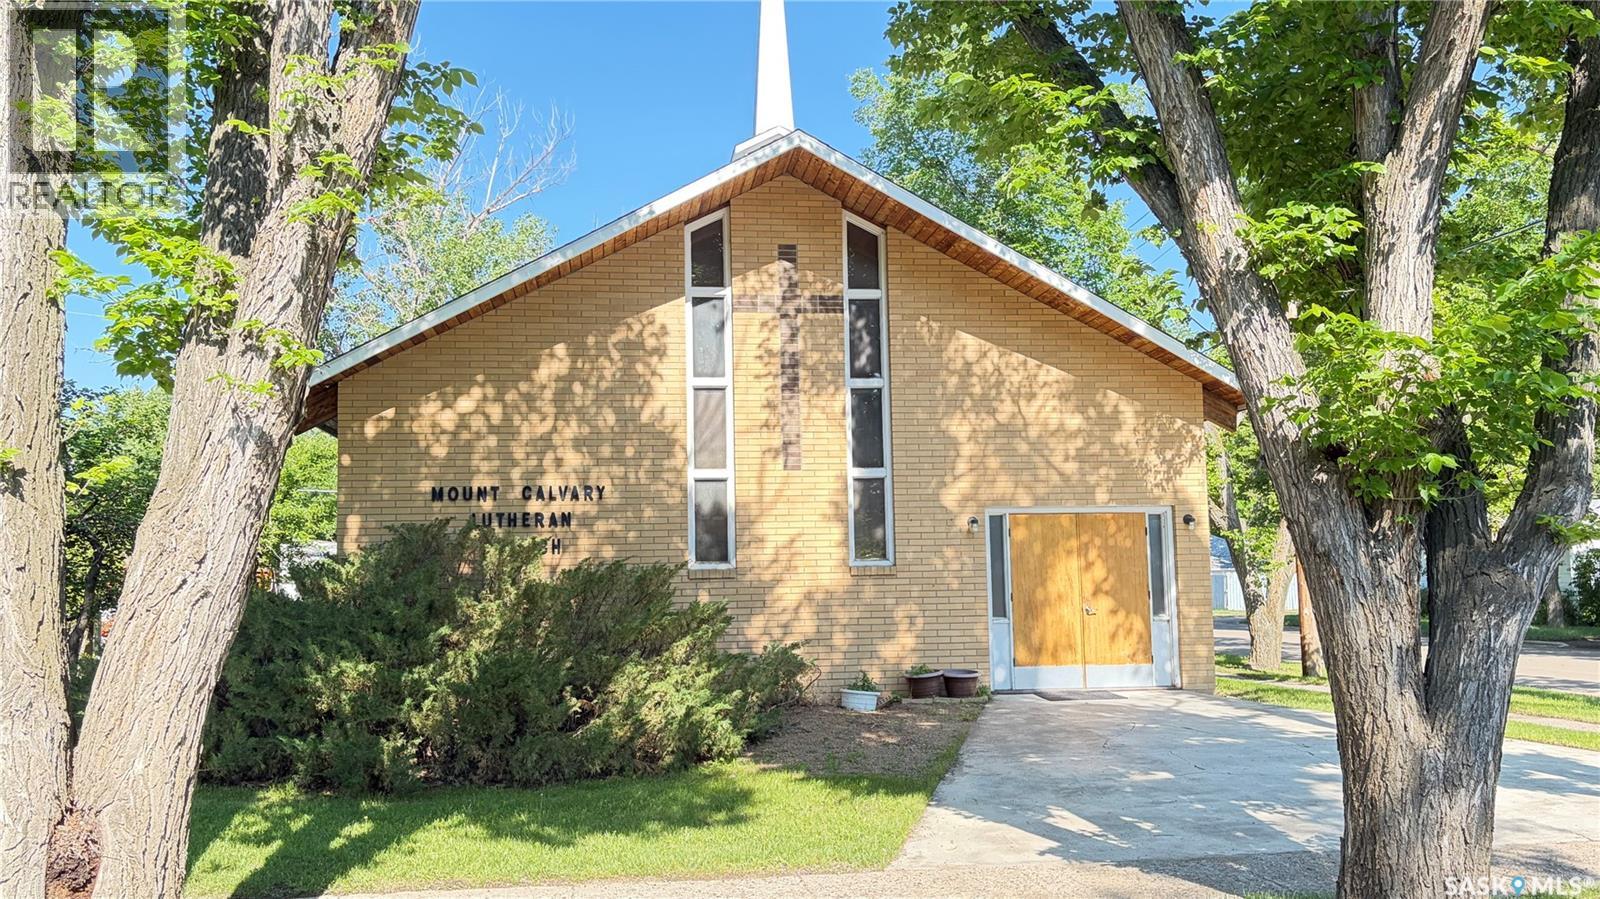
Unique opportunity to own a church building with endless potential. This one of a kind property is filled with character, charm, and opportunity. This church offers a stunning vaulted wood ceiling, striking architectural beams and stained glass accents. Situated on a spacious corner lot with mature trees, the property includes a large square footage, kitchen facilities and washrooms. There lower level provides ample room for additional storage and useable space. Explore ideas; make this your home or continue using it as a place of worship, daycare, studio or office space. This building offers exceptional flexibility and potential. Call today for more information or to schedule a private viewing. (id:41462)
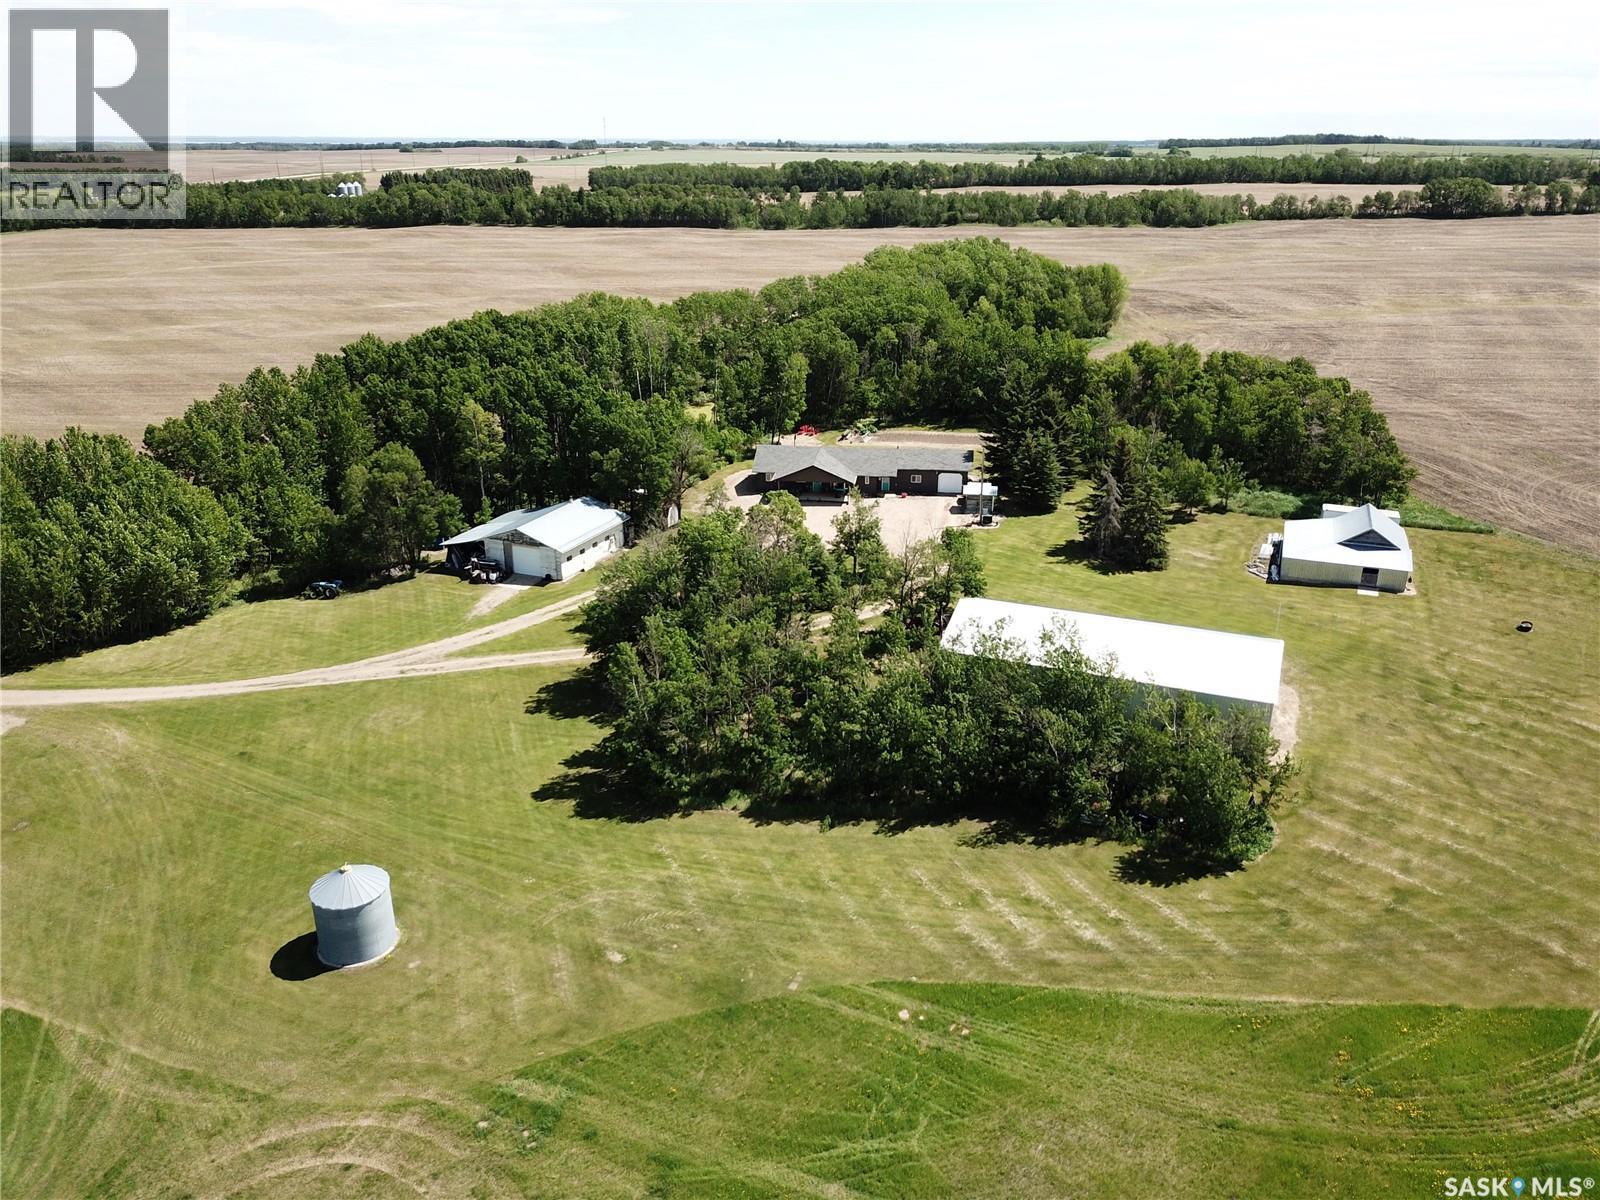
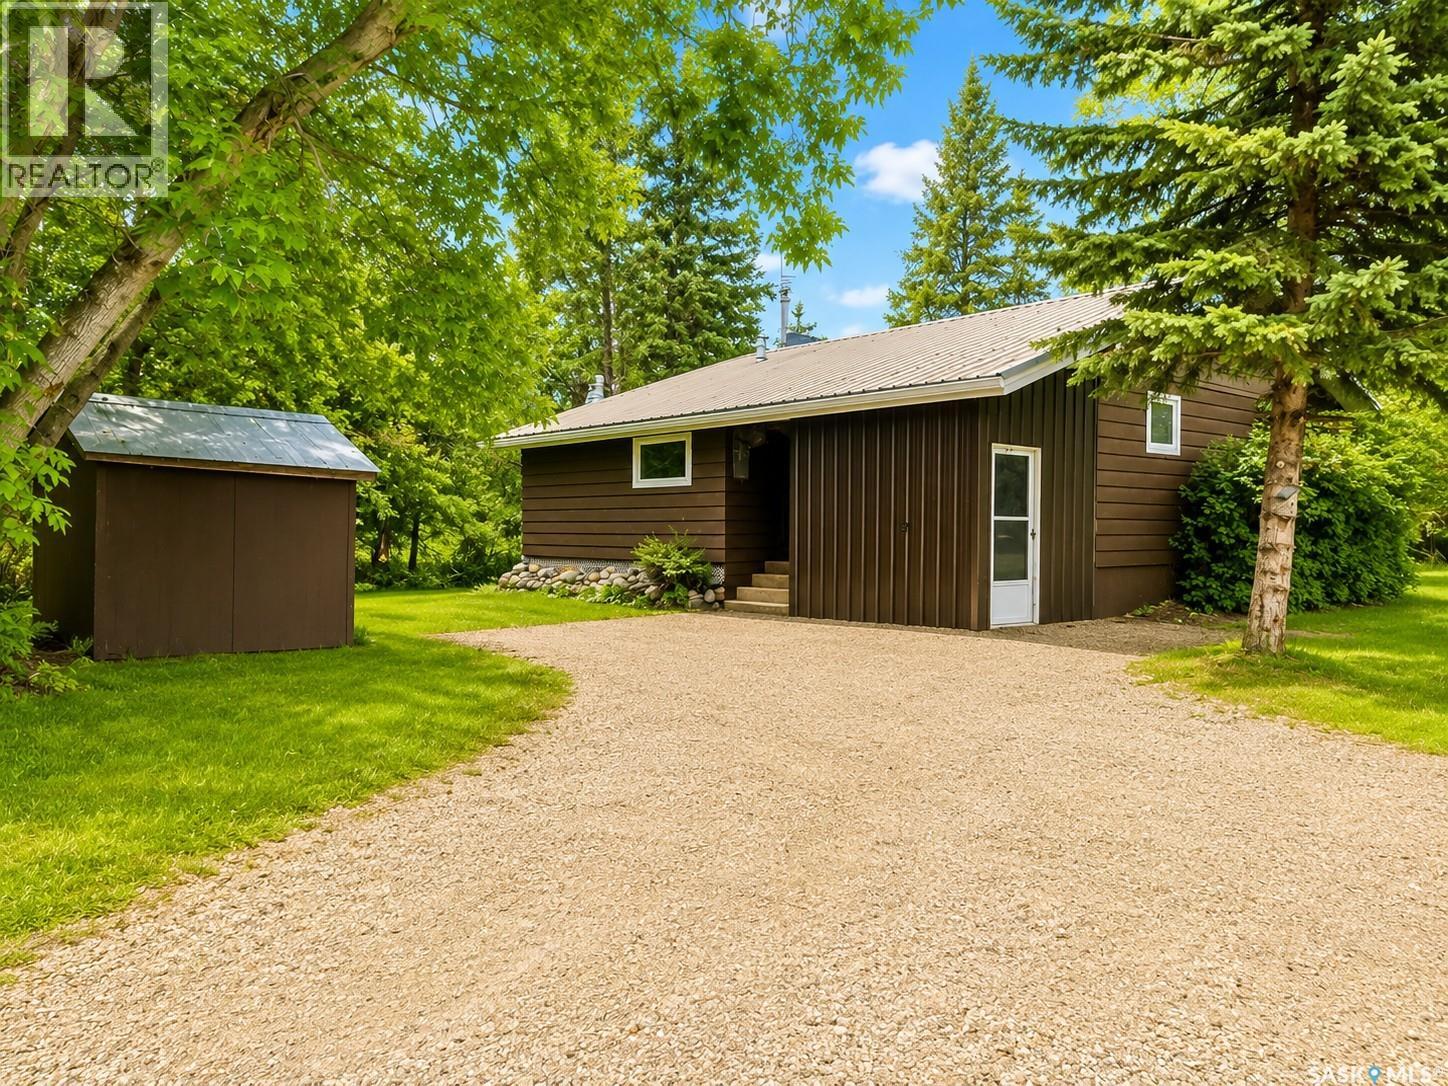
Discover the perfect blend of productive farmland and exceptional acreage living with this full quarter section offering 130 cultivated acres, currently rented on a year-to-year basis for the 2026 season. Ideally located between Spiritwood and Medstead, this private & beautifully maintained property offers a peaceful retreat with mature trees and a park-like yard. The impressive 1,872 sq.ft. bungalow is built on an ICF crawl space & features triple-pane windows, a single attached heated garage, 4 spacious bedrooms, and 4 bathrooms. A welcoming front entry and dedicated mudroom with a 2-piece bath make country living practical & comfortable. The home showcases custom Bernier Cabinetry throughout, including a kitchen complete with stainless steel appliances, a large island with drawer storage, and a walk-in butler's pantry. The open-concept main living area is ideal for both family life and entertaining. A spacious office provides flexibility and could easily serve as a children's playroom, family room, hobby space, or additional living space to suit your family's needs. Heating is provided by an electric furnace and propane boiler system with in-floor heat & a wall-mounted air conditioning unit keeps the main living area comfortable during summer. Outside, you'll find an excellent selection of outbuildings including a 30'x40' heated shop with 220V power, an 80'x40' pole shed with doors at both ends and two separate RV plugs, a 30'x40' barn, grain storage, and several additional utility buildings. Enjoy evenings on the covered west-facing deck or backyard patio, complete with propane BBQ hookup connected directly to the main tank. The established yard offers space for gardening, recreation, and equipment storage. This is a rare opportunity to own a highly functional farmstead with income-producing farmland and outstanding country living. GST will be applicable - responsibility of the Buyer. (id:41462)
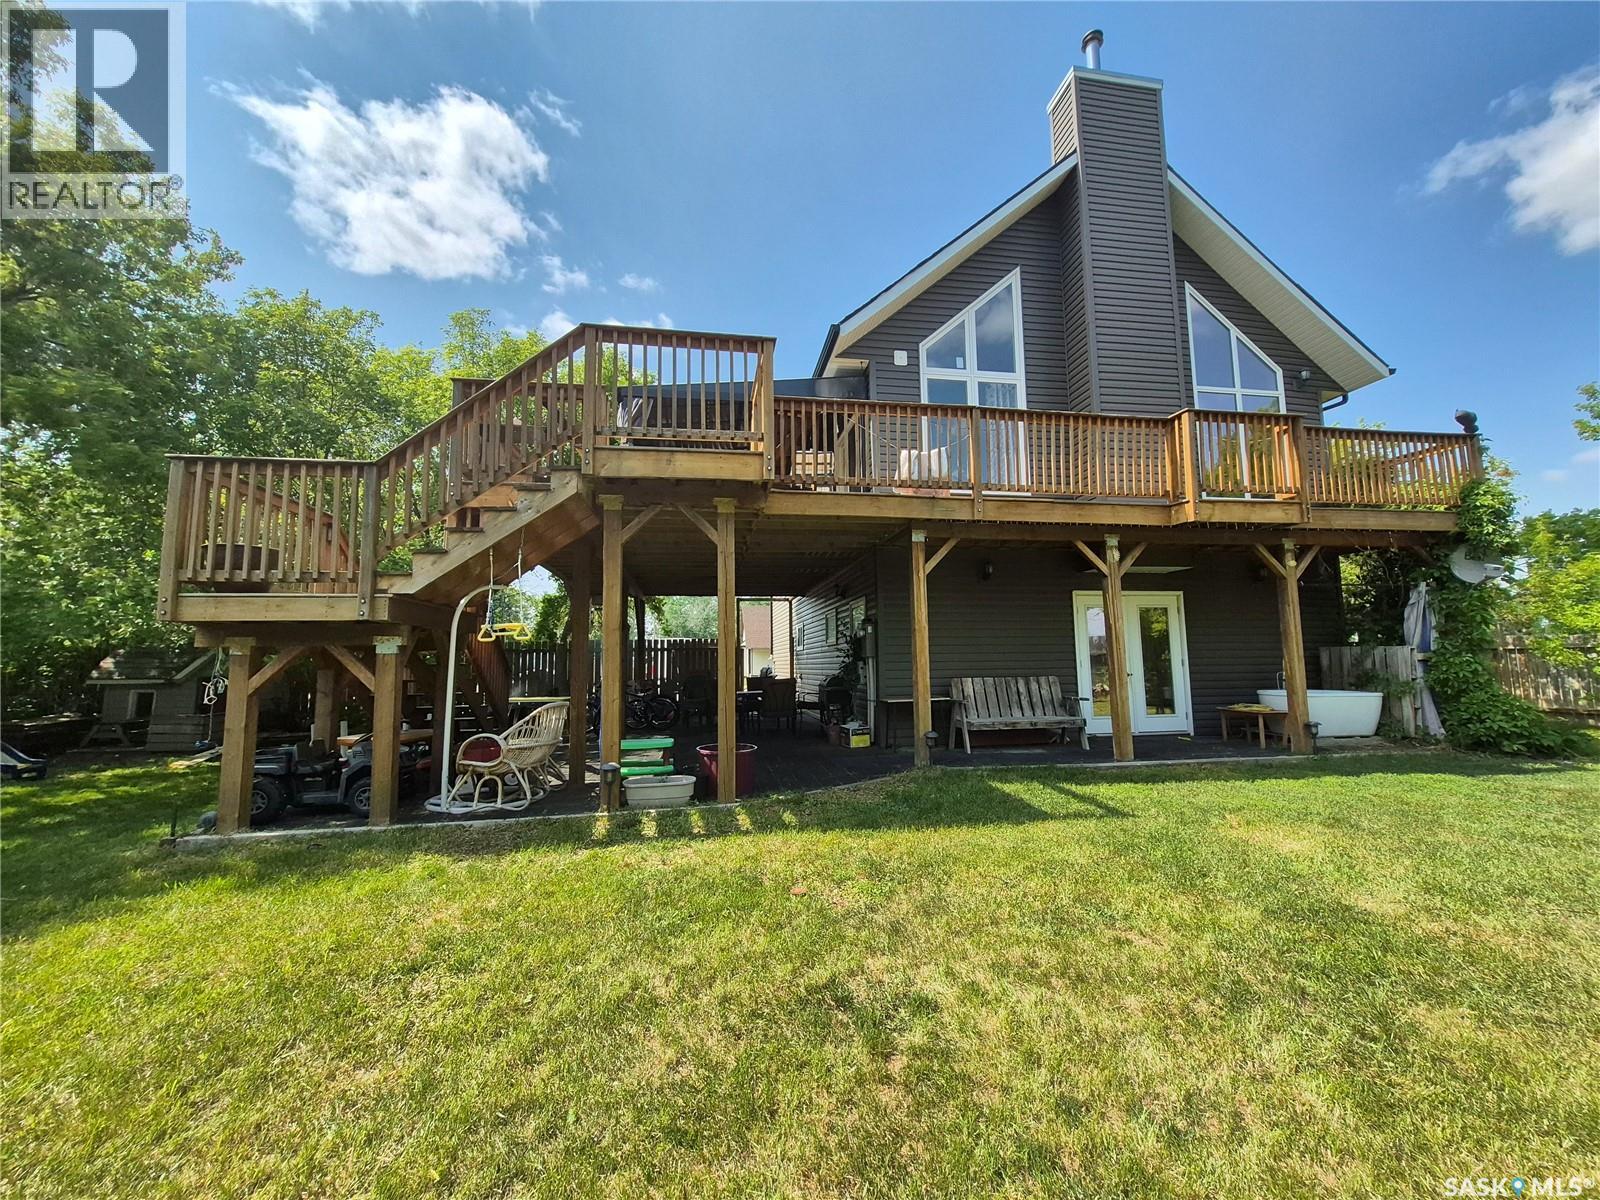
Welcome to this 2-storey home built in 2012, situated on an expansive double lot with plenty of room to live, relax, and entertain. This above ground residence sits on a slab foundation and features a spacious double attached garage and ample parking out front, perfect for guests, recreational vehicles, or a growing family. Step inside the main level to find a generous entryway, a 3-piece bathroom, and a cozy living area ideal for guests or a home office setup. In-floor heating ensures comfort year-round, and the home is equipped with both a heat pump with A/C for seasonal efficiency and a 200 amp electrical service to power your modern lifestyle. Upstairs, you'll fall in love with the vaulted ceilings that create an airy, open feel throughout the main living space. The heart of the home is the open-concept kitchen, dining, and living room, centered around a stunning wood-burning fireplace. Large windows flood the space with natural light, and the seamless layout is ideal for entertaining. Enjoy outdoor living at its finest with a huge wrap-around deck on the upper level, offering a space to lounge, BBQ, or host gatherings. Below, a ground level patio leads out to a fully fenced, private yard, complete with a large shed for extra storage and tons of space for pets, kids, or gardening enthusiasts. Additional highlights include: Reverse osmosis system, Water softener, In-floor heating throughout, Heat pump with A/C, Double lot with fenced yard, Ample parking & oversized shed, and granite countertops in the kitchen. This home blends thoughtful design with modern features and a touch of rustic warmth. Whether you're enjoying a quiet evening by the fire or entertaining friends on the expansive deck, this property truly has it all. Stove and dishwasher to be installed before possession for the buyers. Don’t miss your chance to own this unique gem, schedule your showing today! (id:41462)
Are you looking for an excellent investment property? This 3 suite rental performs very well - with one 2 bedroom suite, one 1 bedroom and a bachelor suite. This property is currently fully rented and bringing in $3,350 a month. The rentals are all fully furnished. Excellent curb appeal as your arrive - heading inside your a greeted by a large foyer with main floor access and stairs to the 2 upper suites. Entering in the main floor you will immediately notice the tile floors throughout - boasting a spacious living room. There are 2 bedrooms - one of them being very large. Towards the back of the home we find a beautifully tiled 4 piece bathroom as well as a spacious eat-in kitchen. Finally there is a small mudroom off the back and access to a shared laundry room. Heading upstairs - at the front of the home we have a super cute bachelor unit with living/bedroom and an open concept eat-in kitchen. There is also a 3 piece bathroom with a tile walk-in shower. Finally at the back of the home we have a 1 bed suite with a spacious living room that leads into a nice kitchen. As well there is a spacious bedroom and a 4 piece ensuite. This home has seen lots of updates over the years and shows well. Reach out today to book a showing or for income/expenses. Quick possession is available! (id:41462)
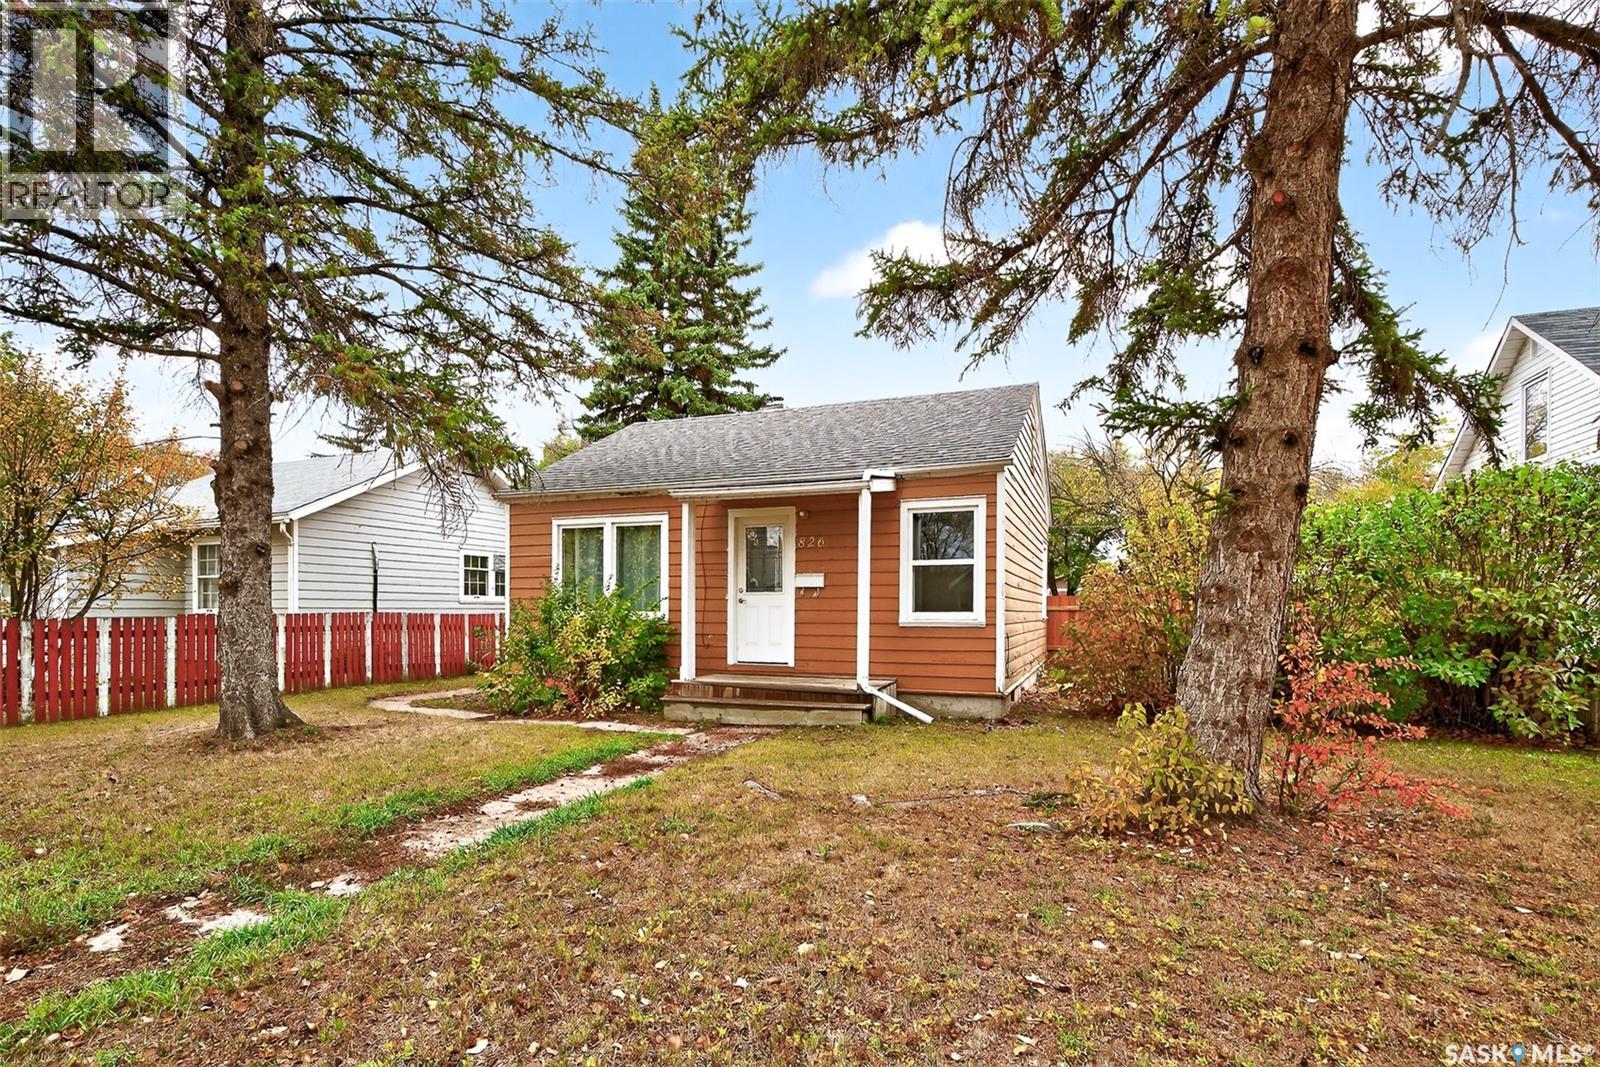
Check out this excellent first home or a great revenue property! This bungalow features everything on one floor with no stairs! This home boasts 2 bed and 1 bath coming in at 725 sq.ft. Nice curb appeal as you arrive with mature trees. Heading inside you are greeted by a small foyer that opens into a spacious living room. Off to one side we find two bedrooms and an updated 4 piece bathroom. On the other side we find a galley style kitchen with space for a dining room. Off the back of the home we have a large mudroom with main floor laundry! Outside we have a fenced backyard with a shed and a deck with a wheelchair ramp. There is also lots of parking outside the fence! Lots of updates throughout, bathroom refresh, newer vinyl plank flooring, newer roof and fresh paint throughout! This home is move-in ready right away! Quick possession is available! Reach out today to book your showing! (id:41462)
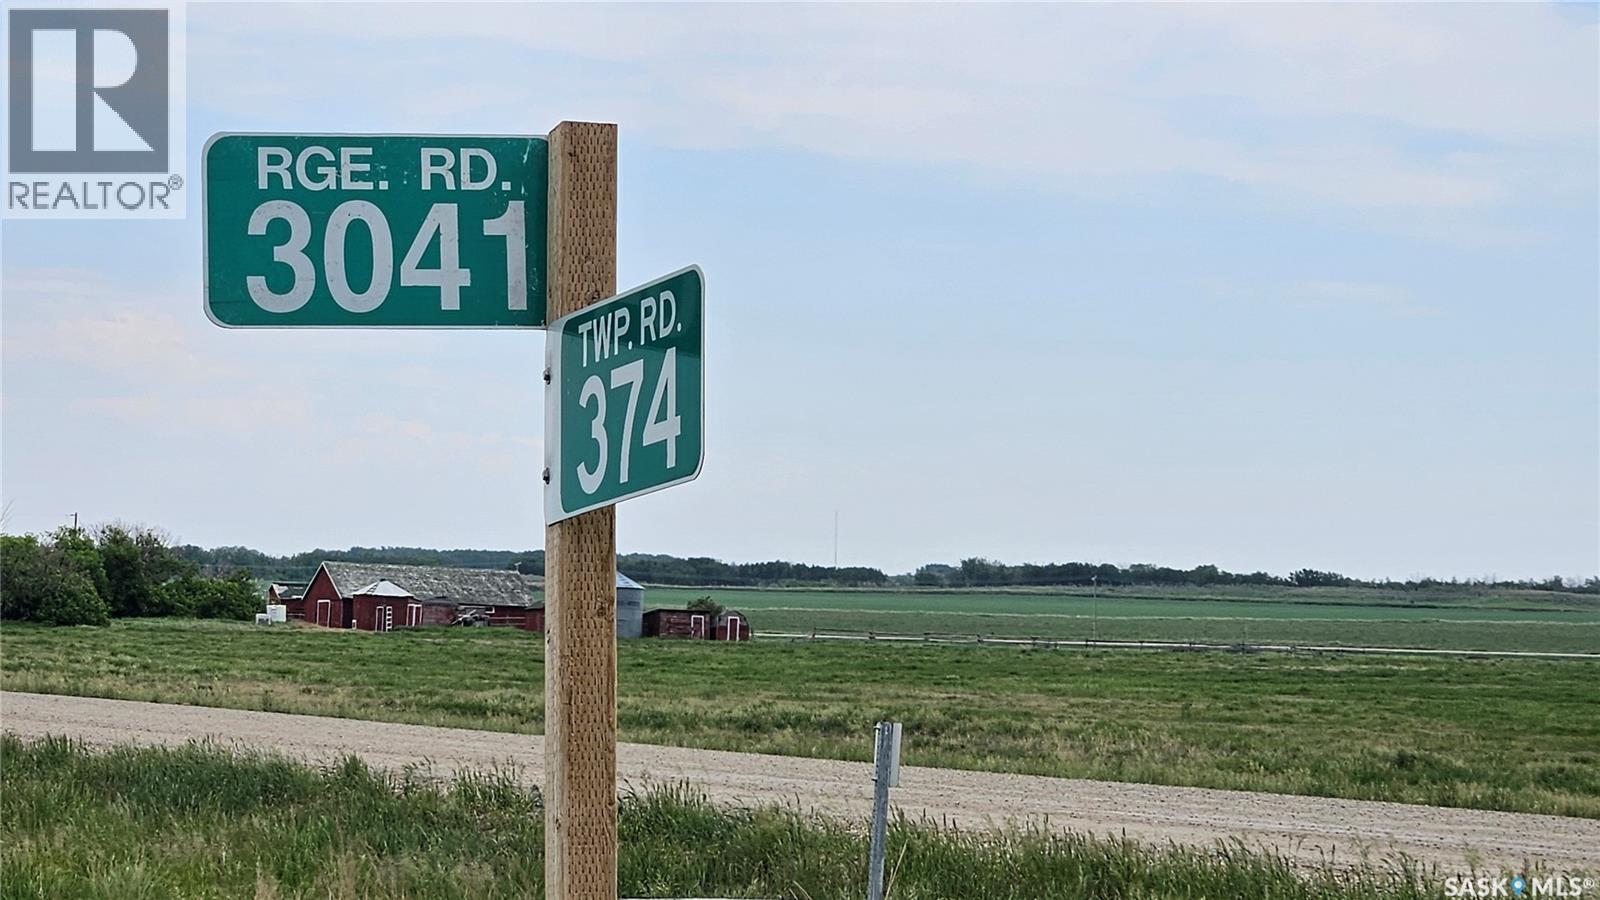
Acreage Living Minutes from Saskatoon – Endless Possibilities on 10 Acres. Enjoy the best of both worlds—peaceful country living just minutes from the city. This 10 acre parcel offers the perfect escape from the hustle of Saskatoon while keeping you close to everything you need. Whether you’re looking to build your dream home, start a hobby farm, or run a home-based business, this versatile property is full of potential. Zoned for flexibility and rich with opportunity, this land is ideal for entrepreneurs, or anyone seeking space to live and work in harmony. With plenty of room for bed and breakfast, care home, animal kennel, or other business ventures, your ideas have room to grow. Your acreage lifestyle awaits—quiet, spacious, and filled with possibilities. Power is north powerline or at the yard on the quarter. Gasline is to the north or at the yard. Water pipeline on north side of highway ditch or at the yard (Highway 41 Water) (id:41462)
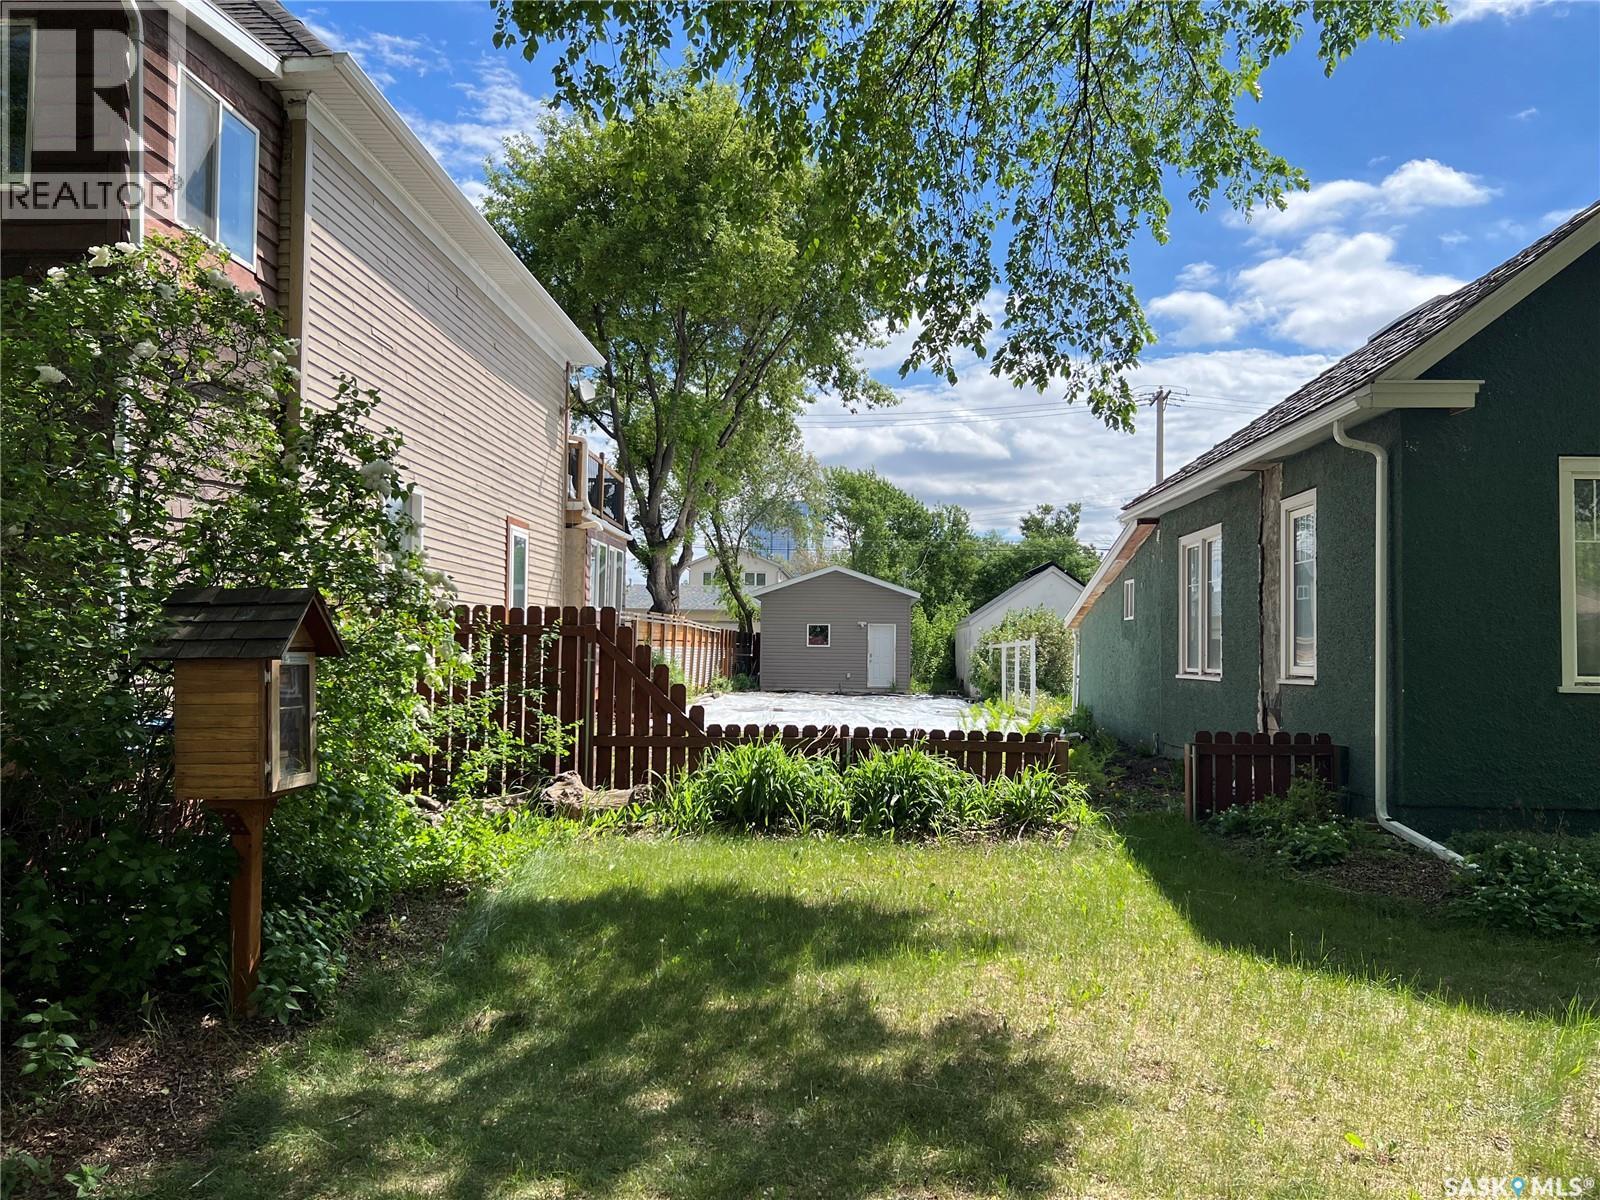
Excellent opportunity in the heart of Riversdale. Located at 432 Avenue D South, this 25x140 lot is just steps from the South Saskatchewan River and Spadina. Included is a single detached garage with rear lane access. Zoned R2. Fantastic location and great opportunity to build or hold. (id:41462)
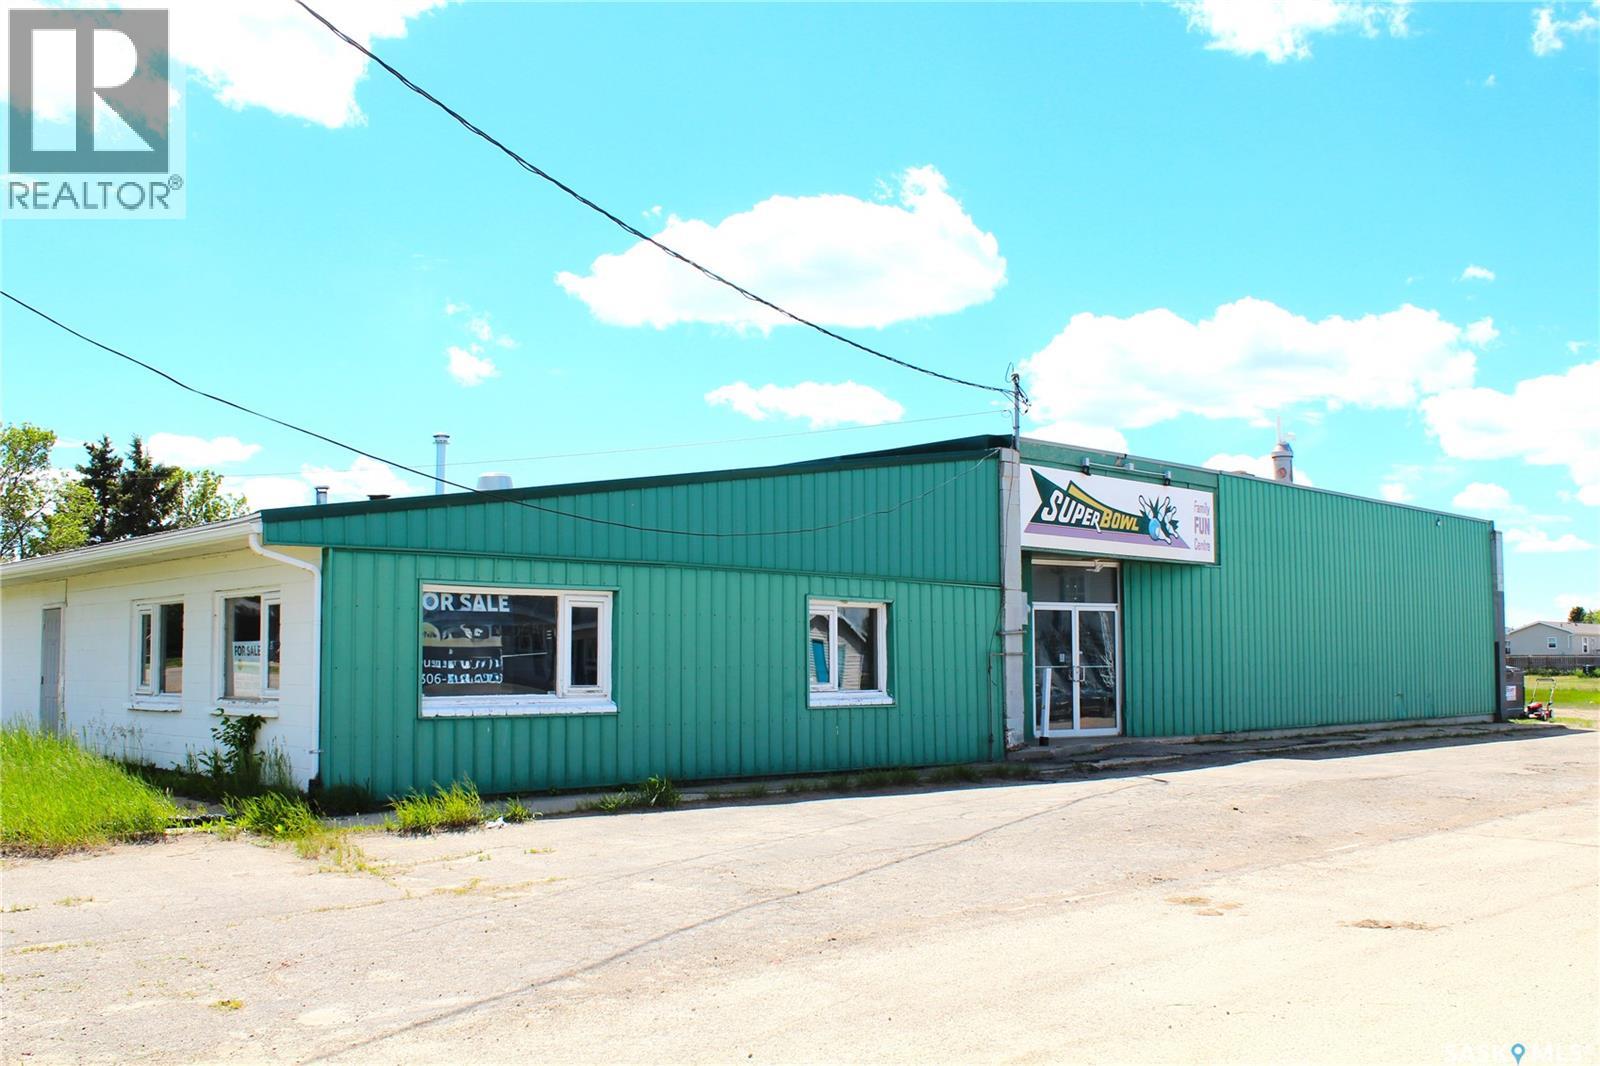
A great opportunity to own the popular Weyburn SuperBowl. Potential income streams available include bowling, cafe, licensed restaurant, and event centre. This commercial property has a prime location along HWY 35 in the heart of Weyburn. Recent renovations include new flooring on all bowling lanes, new vinyl flooring, renovated bathrooms, new lighting, and two new furnaces. There is over 9900 square feet with plenty of room for the large foyer, sitting area for spectators, a large space for hosting special events such as birthday bowling, a sizable front desk area, full L-shaped dining area, two sets of washrooms, and a kitchen. This business has been popular with local bowling leagues, sporting teams as they host their year end wind ups, and enjoyed by many community groups. This building has a solid exterior, lots of upgrades, and includes all equipment needed to operate the business. (id:41462)
Exceptional opportunity to own a highly productive farmland package in the RM of Shellbrook. Conveniently located just 2 km from the thriving community of Shellbrook, this impressive property consists of 626 acres, including approximately 550 cultivated acres, making it an ideal addition to an existing farming operation or an excellent standalone agricultural investment. The well-established yardsite features a comfortable 1,050 sq. ft. bungalow with two bedrooms on the main floor and one additional bedroom downstairs. The home offers a functional layout with a four-piece bathroom on the main level and a three-piece bathroom in the fully developed basement. Designed with practicality and productivity in mind, the property includes an impressive array of outbuildings. A 1,280 sq. ft. heated shop provides excellent workspace for equipment maintenance and storage, while the 16' x 24' workshop, finished with tin on both the interior and exterior, offers additional versatility. Additional improvements include a 30' x 60' pole shed, 24' x 20' livestock shelter, and five additional storage sheds, providing ample space for equipment, supplies, and livestock-related operations. A property generator system adds peace of mind and operational reliability, ensuring continued functionality during power interruptions. Combining productive cultivated land, a well-equipped yardsite, numerous outbuildings, and a highly desirable location just minutes from Shellbrook, this property represents an outstanding opportunity for farmers, investors, or those seeking a rural lifestyle with income-producing potential. (id:41462)
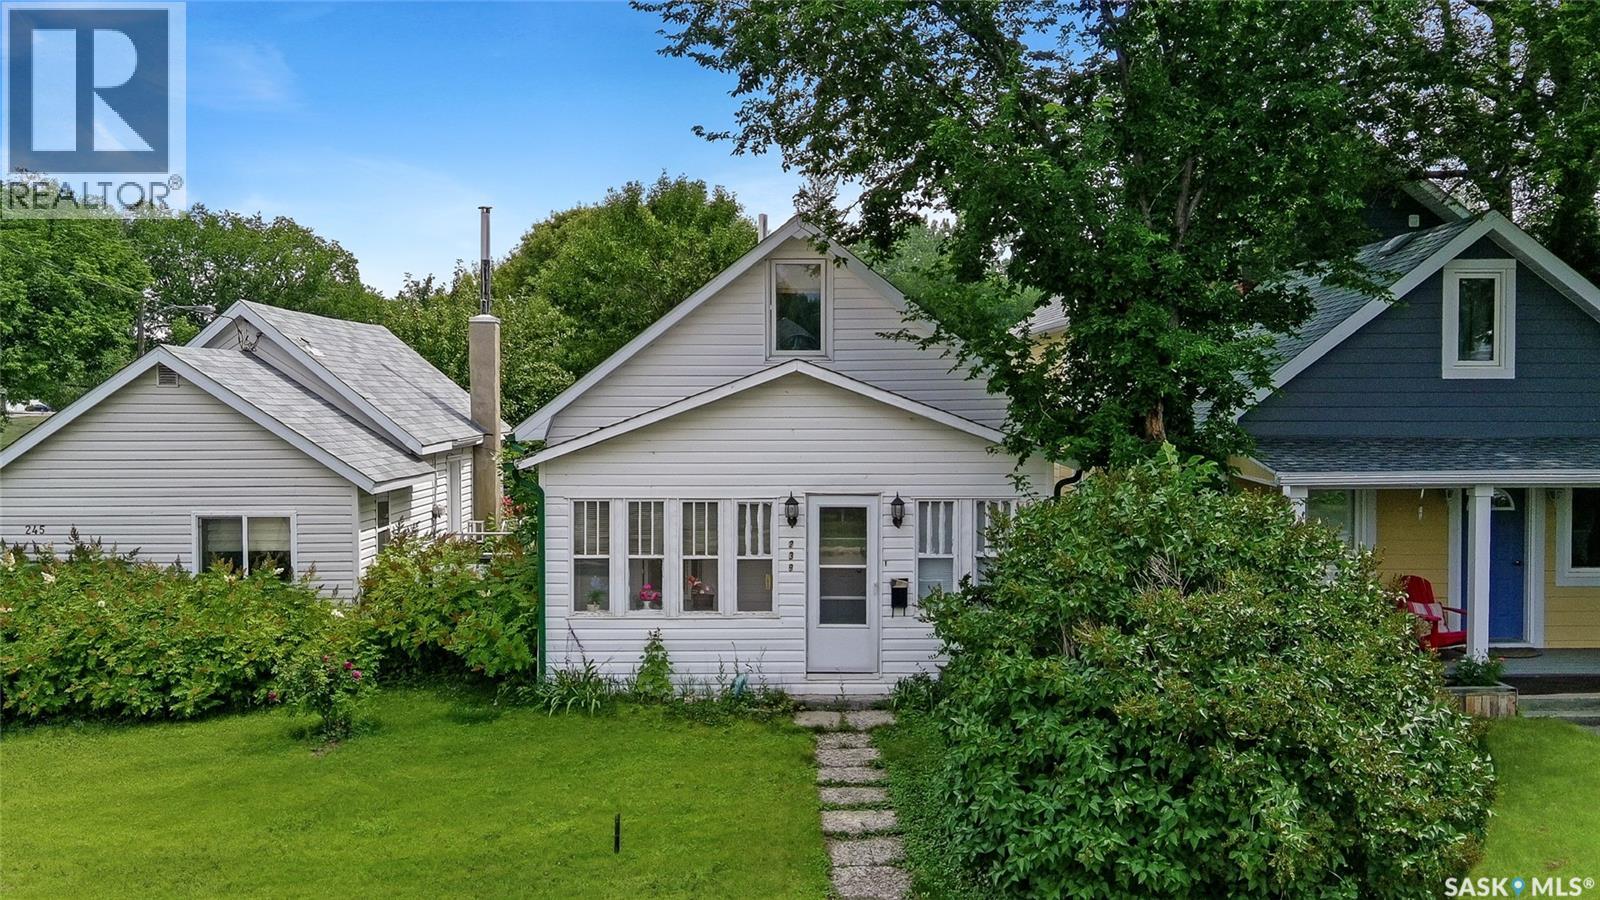
This affordable home exemplifies the ideal blend of location and comfort. Overlooking a park, it offers direct access to outdoor exercise facilities and walking paths, while being just steps away from the library, Elmwood grocery, and only a short distance from downtown. Upon entering, you'll be greeted by a charming front porch adorned with windows, leading into a spacious open concept living and dining areas. The main floor features a bedroom with a convenient walk-in shower, providing practical accessibility. Adjacent to the living space is a well-appointed kitchen, equipped with ample cabinetry, generous workspace, and a recently renovated two-piece guest bathroom. The second story boasts a large bedroom complete with a walk-in closet and a three-piece bathroom, including a tub, adding to the home's functionality. The basement is designed for utility, offering suitable space for storage. This residence has benefited from several updates, including new shingles, siding, and some windows, ensuring both aesthetics and efficiency. The yard features a cozy patio, perfect for enjoying summer days while overlooking the creek, as well as a shed and additional parking. This property is a unique opportunity for those seeking a comfortable home in a prime location. Call today to book your viewing or request more information. (id:41462)