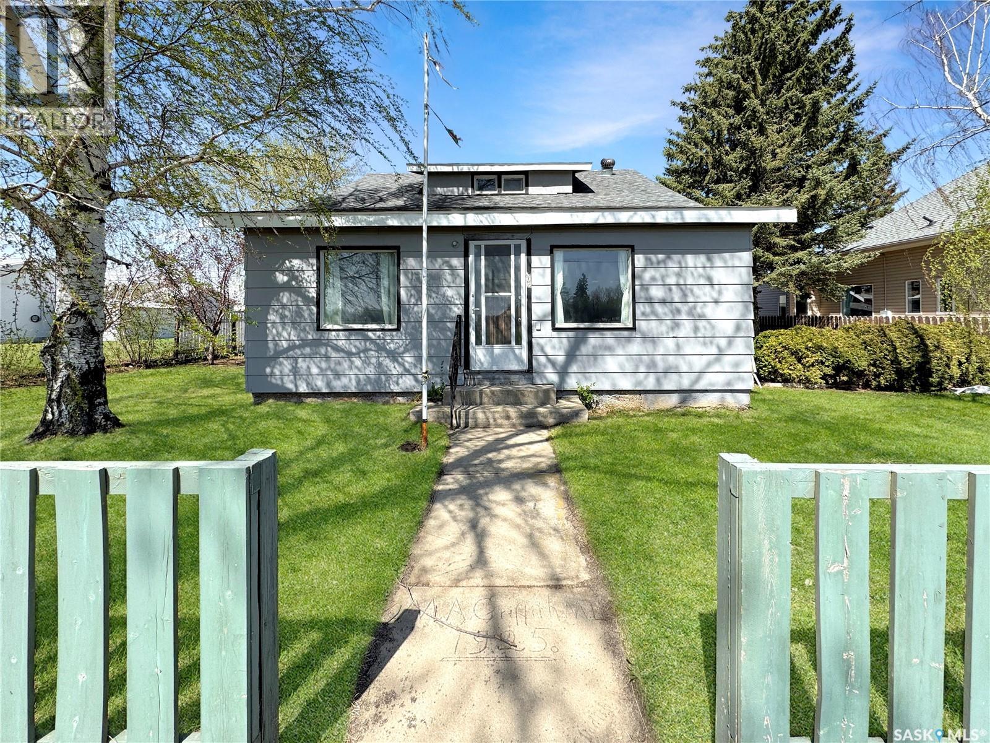
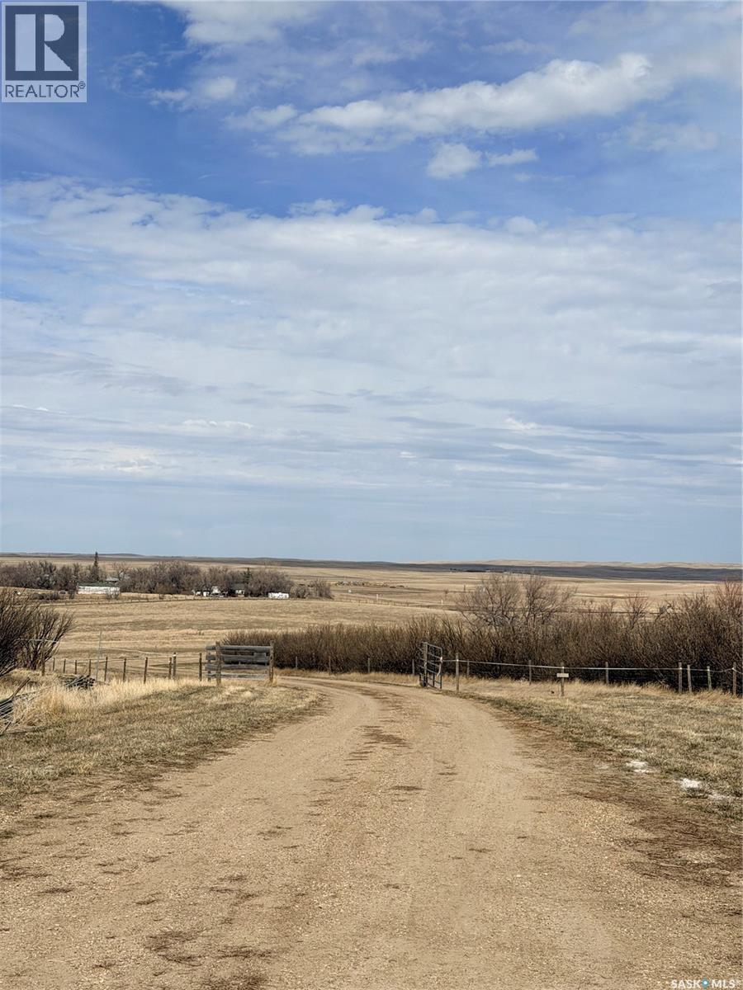
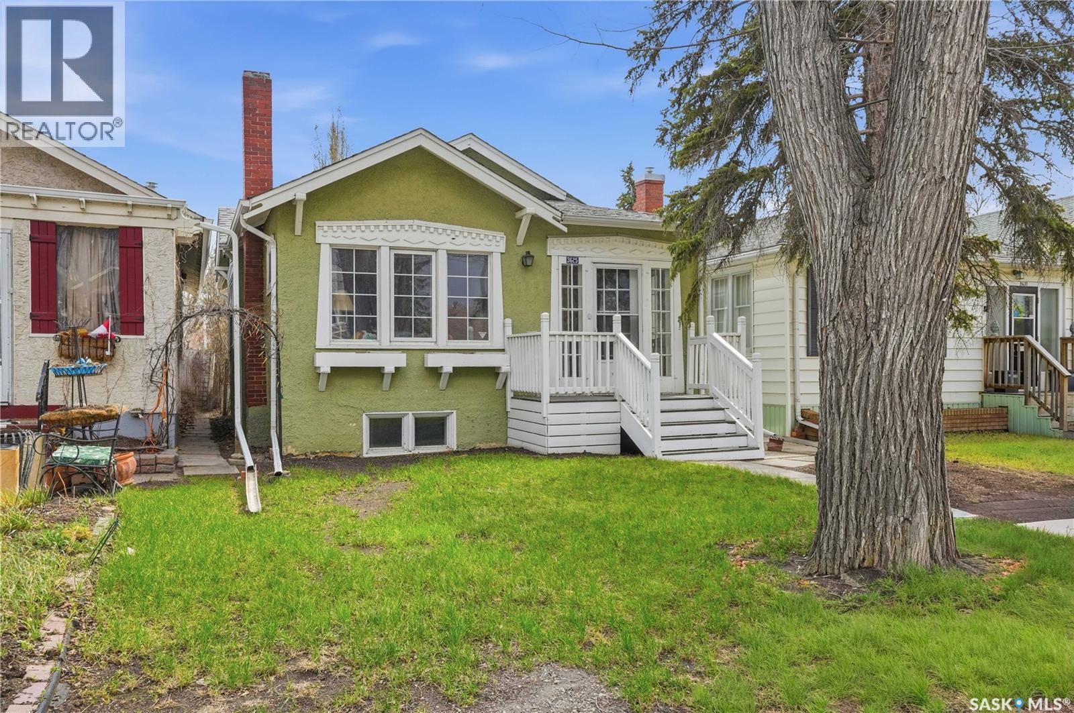
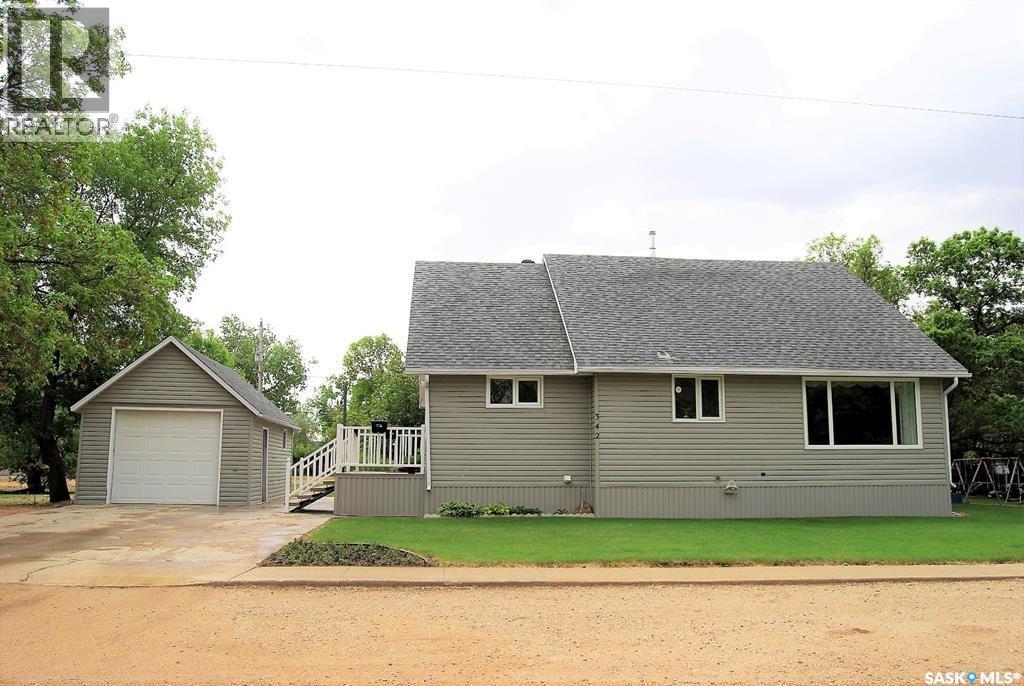
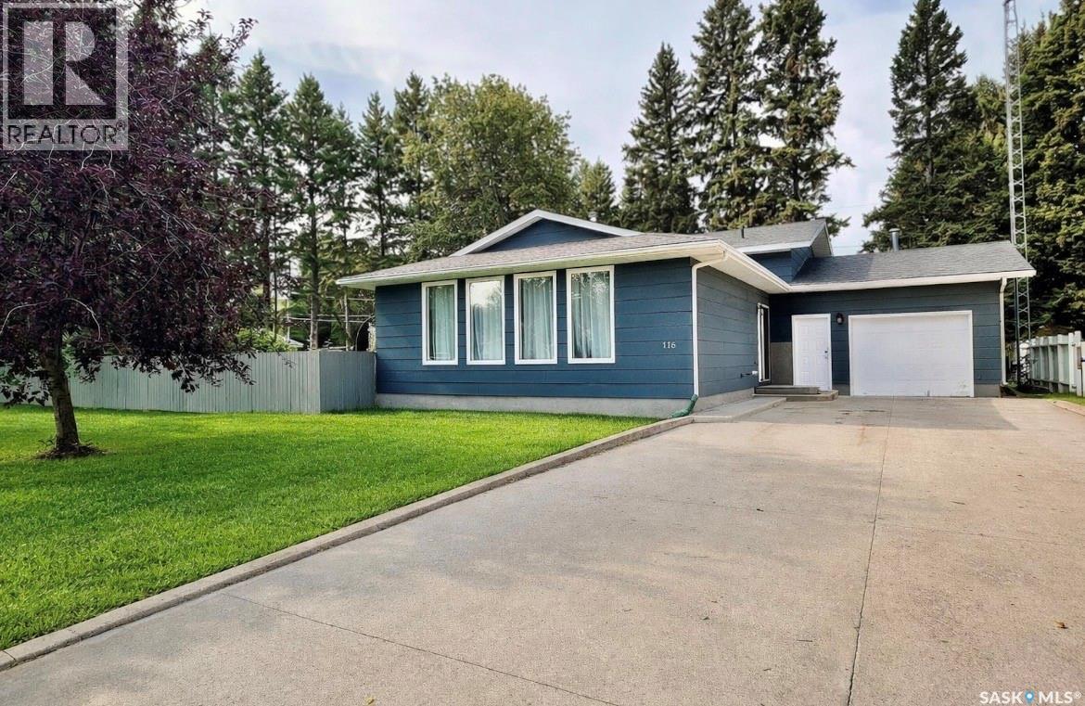
Step into timeless charm with all the space your family has been looking for! This stunning 1925 character home in Cut Knife blends historic beauty with thoughtful modern updates, offering 1,649 sq. ft. of warm and inviting living space. Featuring 4 bedrooms, 2 full bathrooms, and a spacious 1½ storey layout, this home is full of personality, comfort, and opportunity. The current owners have beautifully renovated the property while preserving the original character that makes homes like this so special. From the welcoming feel to the unique architectural details, this is a home that truly stands out. Outside, you’ll find a detached garage with workshop and the added bonus of sitting on 3 lots — giving you plenty of room to enjoy. Major upgrades include shingles, soffit, and fascia on the house and outbuildings completed in 2024, stylish bathroom renovations in 2025, and commercial-grade plumbing updates completed in 2024/25. If you’ve been dreaming of a classic character home with modern improvements, incredible space, and small-town charm — this one is an absolute must-see! (id:41462)
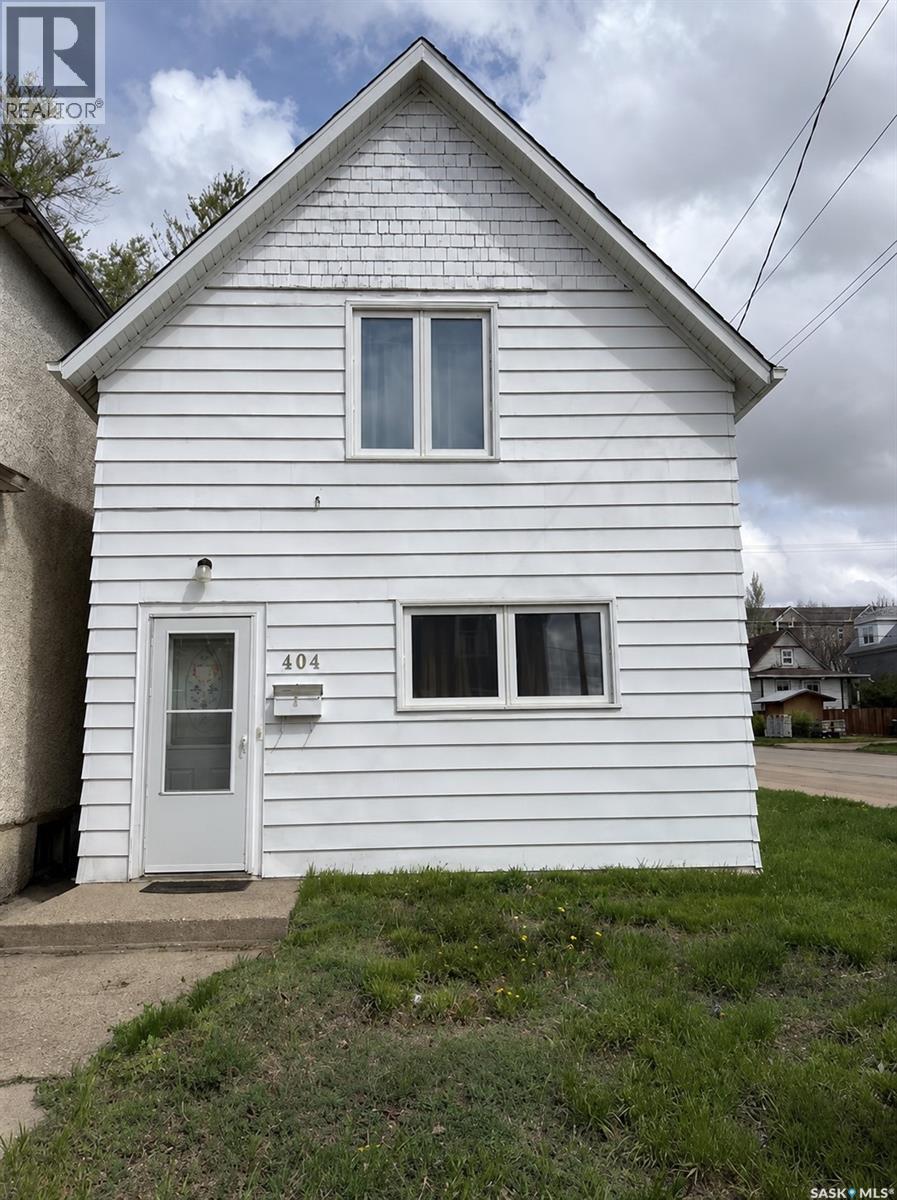
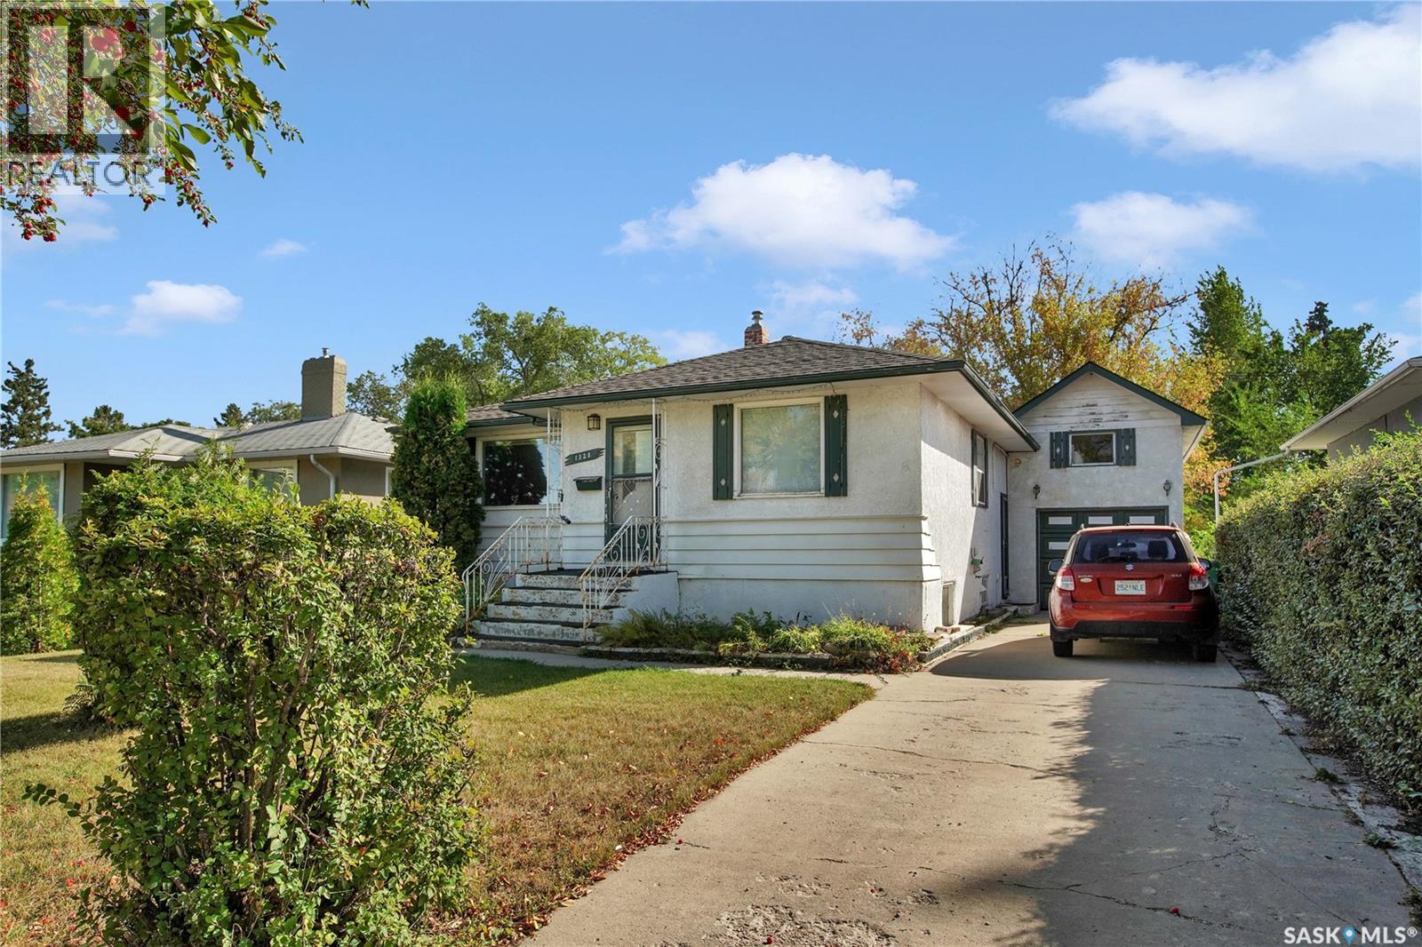
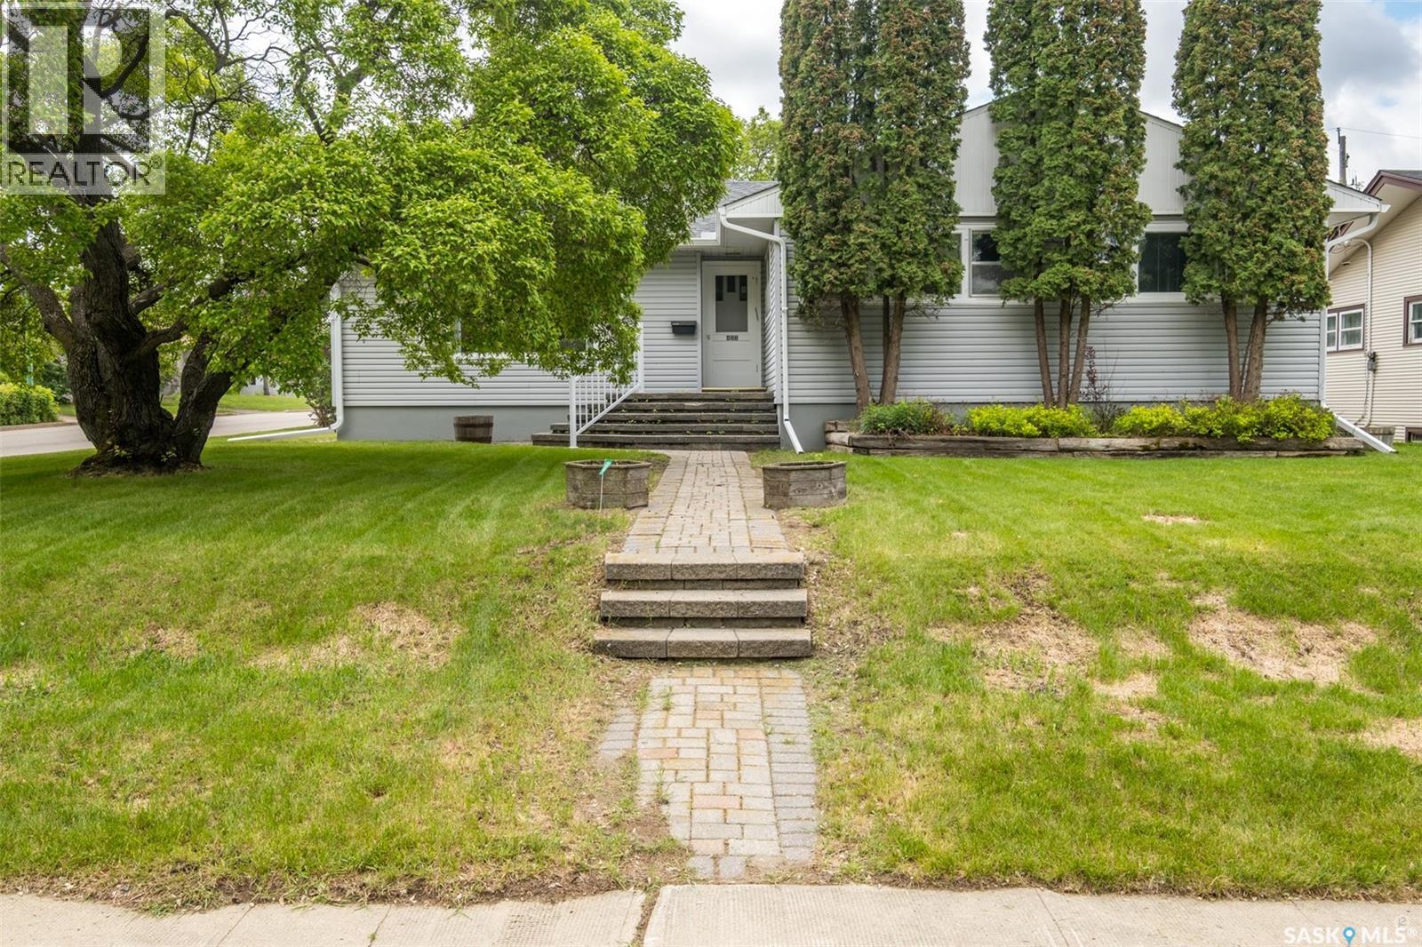
This beautiful and cozy home is ideally located within walking distance to a supermarket. The main floor features a large, bright bedroom and a spacious living room. Upstairs, you’ll find three additional bedrooms and a half bathroom. The kitchen and dining area are located at the back of the home, along with a full bathroom. Corner lot property with parking available at the rear. (id:41462)
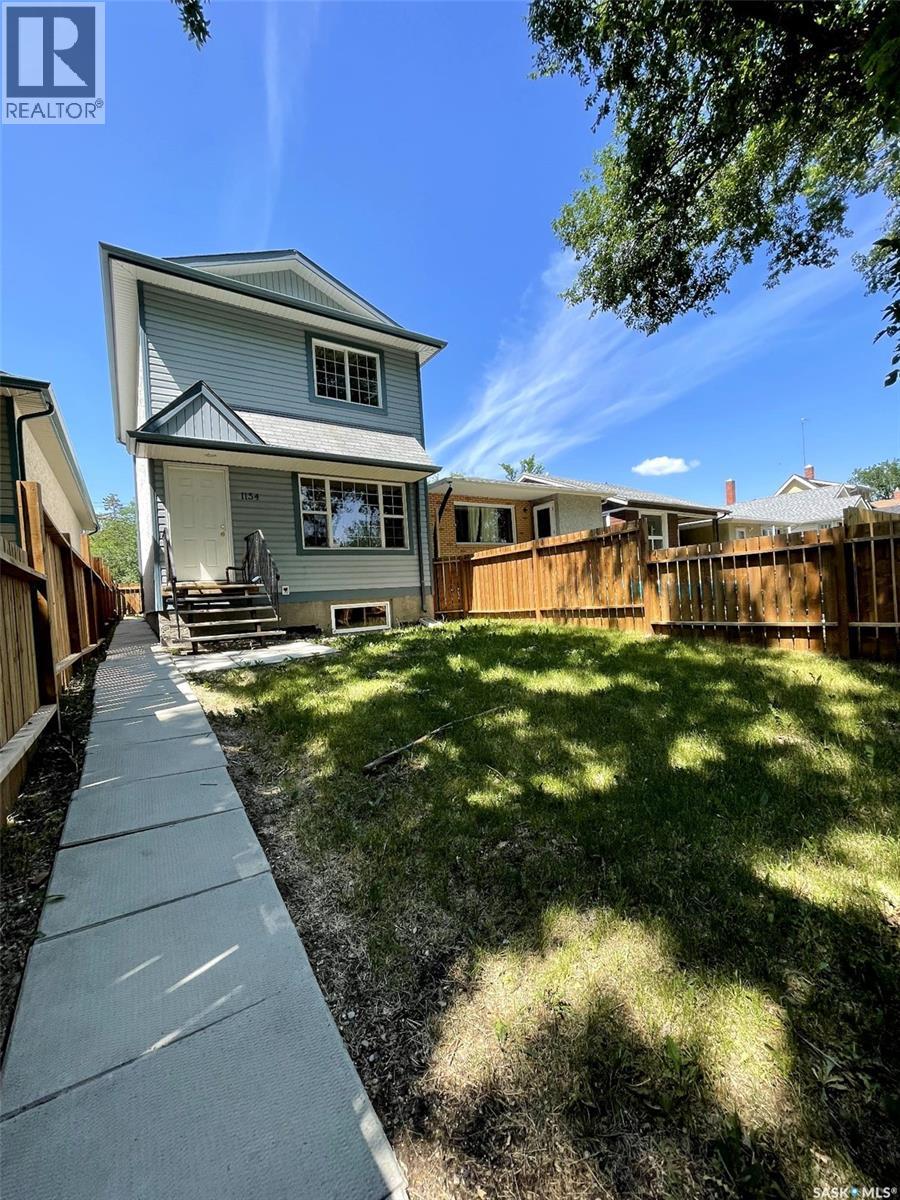
Welcome to 1154 Retallack Street, built in 2006. The main floor features a spacious living room, a kitchen with a breakfast bar, and a separate dining area. Upstairs, you will find three bedrooms and a bathroom. The insulated basement includes roughed-in plumbing for an additional bathroom, and the large window could be perfect for an extra bedroom if needed. (id:41462)
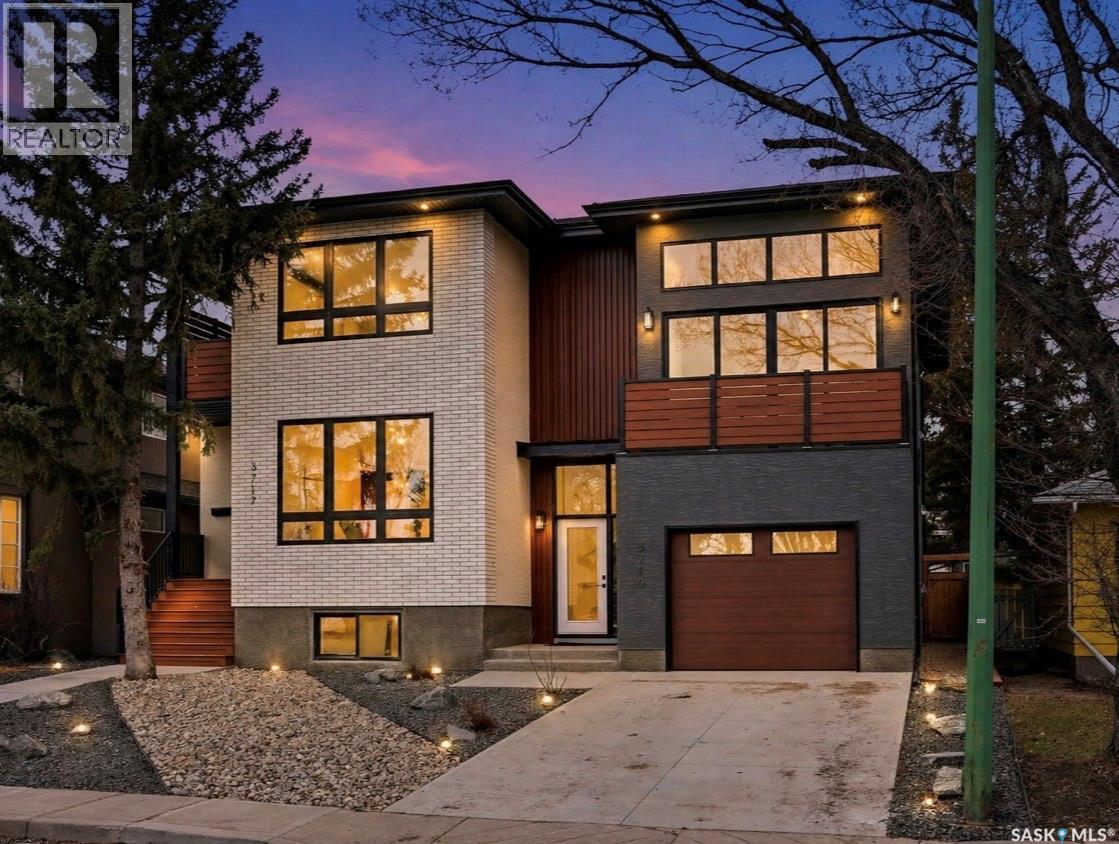
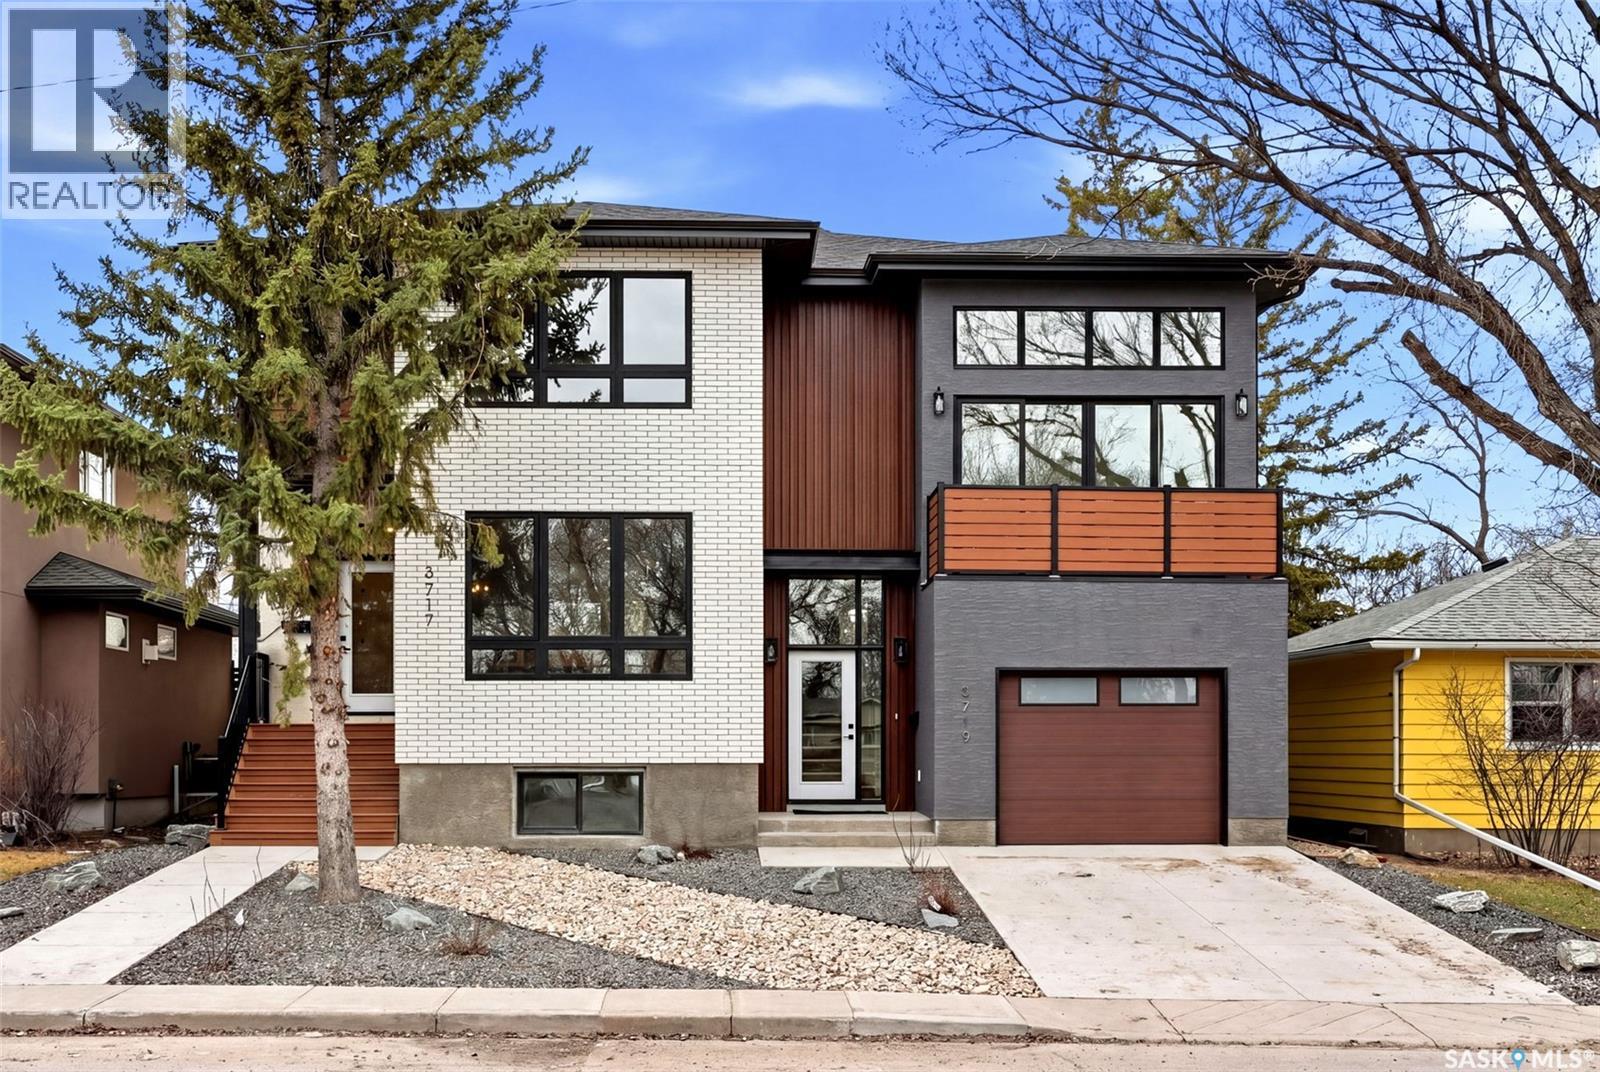
Welcome to 3919 Qu’Appelle Drive, a beautifully crafted semi-detached home in Regina’s desirable River Heights neighbourhood, just steps from Kiwanis Park and its scenic walking paths. Built by West Oak Homes, this brand-new 3-bedroom, 4-bathroom residence offers a perfect blend of modern design, quality craftsmanship, and functional living space. From the moment you enter, you’ll appreciate the bright, open-concept layout highlighted by large windows that flood the home with natural light. Luxury vinyl plank flooring flows seamlessly throughout all main living areas, while the kitchen is designed to impress with quartz countertops, high-end finishes, and soft-close cabinetry and drawers. A full appliance package is included—fridge, stove, dishwasher, microwave, washer, dryer, and even a wine fridge—making this home truly move-in ready. The second-floor living room provides a unique and versatile space, complete with access to a private balcony—perfect for entertaining or relaxing. Upstairs, the well-appointed bedrooms and bathrooms continue the home’s elevated feel with quality finishes throughout. Outside, the home is fully landscaped both front and back, offering a polished exterior to match the interior. The property also features an incredible garage setup with both a double detached garage and a single attached garage—ideal for extra storage, parking, or hobby space. The basement is already 70% complete, providing an excellent opportunity for buyers to add their own finishing touches, with the option for the builder to complete it if desired. A rare opportunity to own a stylish new build in an established, family-friendly neighbourhood close to parks, schools, and amenities—this is River Heights living at its finest. (id:41462)
Welcome to 3917 Qu’Appelle Drive, a stunning brand-new semi-detached home in Regina’s sought-after River Heights neighbourhood, just a short walk to Kiwanis Park and its beautiful green space and pathways. Built by West Oak Homes, this thoughtfully designed 4-bedroom, 4-bathroom home offers just under 1,800 sq/ft of stylish, functional living space. The main floor features a bright and inviting living room, perfectly suited for everyday living and entertaining, with large windows allowing natural light to pour in. The open-concept layout flows seamlessly into the kitchen, where you’ll find quartz countertops, soft-close cabinetry and drawers, and a full high-end appliance package including fridge, stove, dishwasher, microwave, washer, dryer, and wine fridge. Luxury vinyl plank flooring runs throughout all main living areas, adding both durability and modern appeal. Upstairs, the spacious layout continues with well-appointed bedrooms and bathrooms, designed with comfort and style in mind. With four bedrooms and four bathrooms, this home offers flexibility for families, guests, or a home office setup. The exterior is fully finished with front and back landscaping, while the double detached garage provides ample parking and storage space. The basement is approximately 70% complete, offering an excellent opportunity to customize the remaining space to suit your needs, with the option for the builder to complete it if desired. A perfect blend of new construction quality and established neighbourhood charm—this is an exceptional opportunity in River Heights close to parks, schools, and everyday amenities. (id:41462)
Varsity View solid raised bungalow with a permitted 2 bedroom suite. This house is located just off of Wiggins's Avenue , so if you are seeking a house close to the U of S this may be the one! The upstairs features 3 spacious bedrooms, living room and dining room.,kitchen and 4 piece bathroom. The back bedroom has garden door to s large deck over looking the large backyard.( room for a detached garage) The electrical panel box was updated to a 100 amp service. Check out the attached garage (11' by 26") with attic space for extra storage. Whether you are looking for a starter home & to build some equity or revenue potential ,given the size this house & lot, location & suite this house has great potential ! Call your favourite realtor to arrange your private showing today! (id:41462)
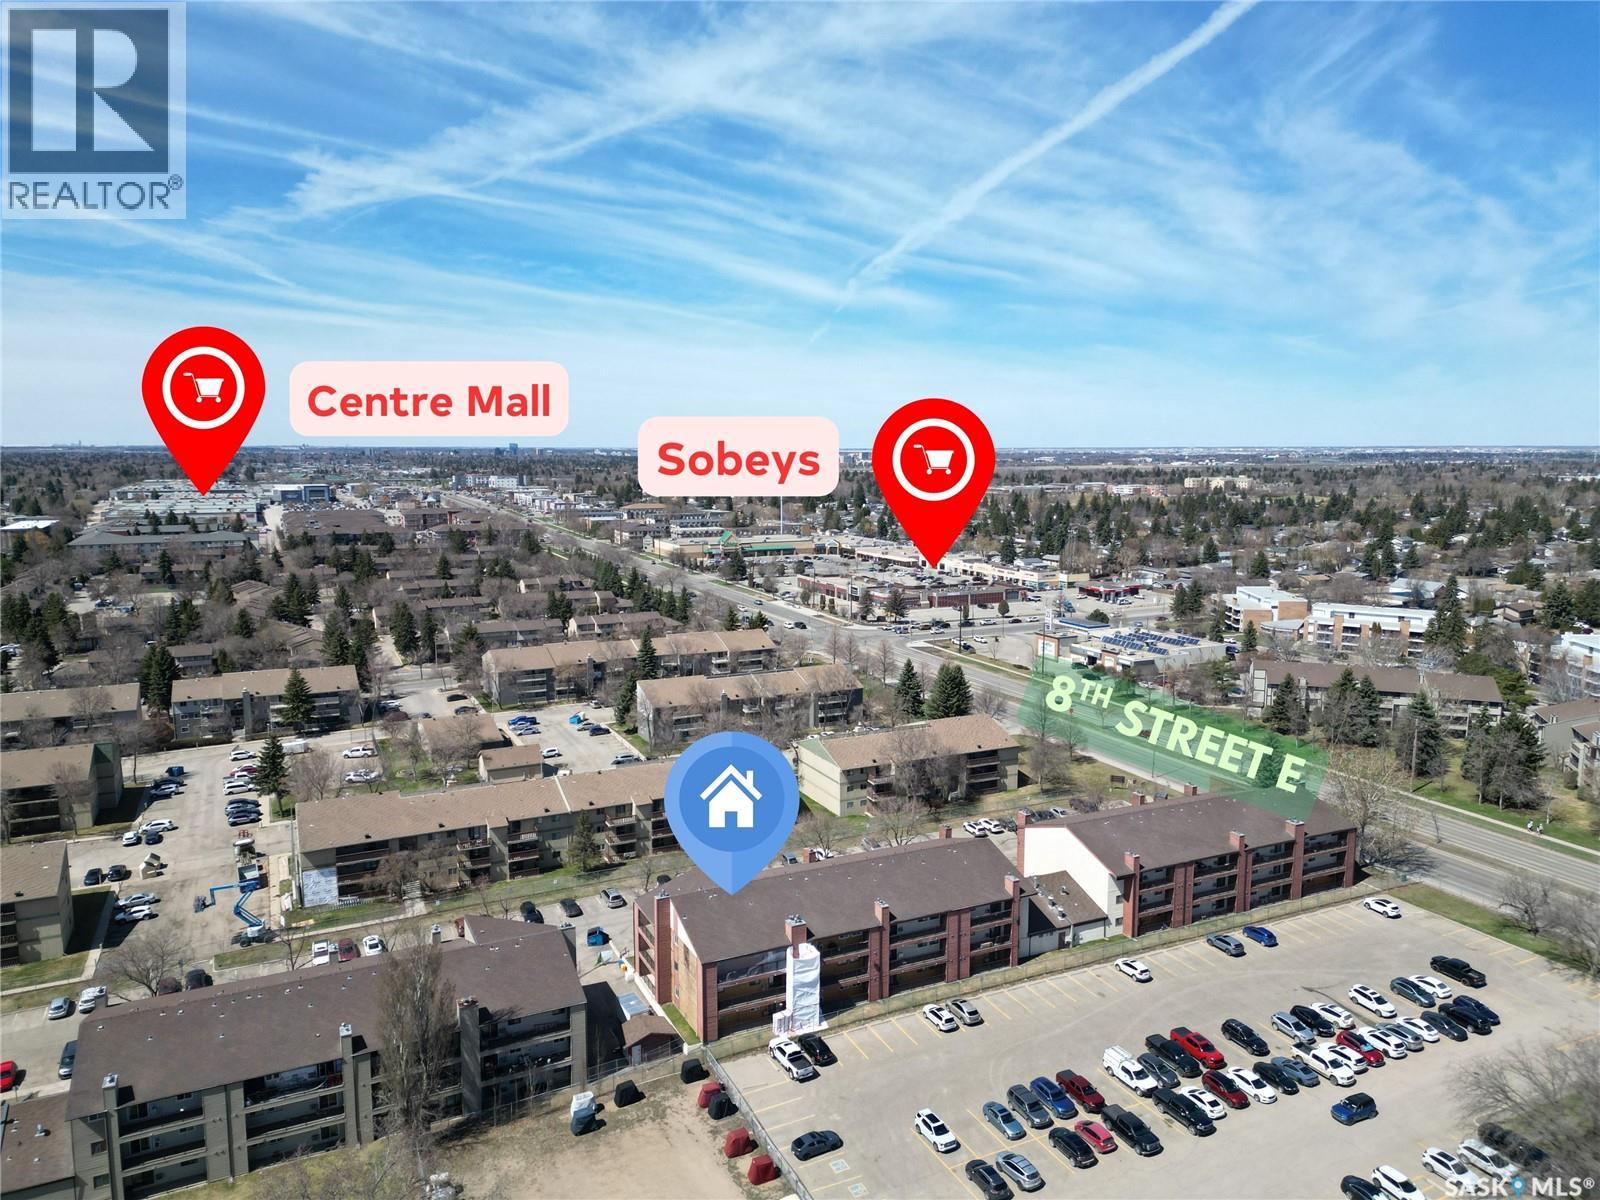
Stylish & Affordable 3-Bedroom Condo in Wildwood for sale. Experience the perfect blend of comfort and convenience in this well-maintained 936 sq ft condo. Located on the 2nd floor in a prime Saskatoon location, this bright and functional 3-bedroom, 1-bathroom home is move-in ready after June 1st and ideally suited for families, first-time buyers, or investors. This property has a spacious living and dining area featuring large windows that flood the space with natural light. Minutes from the University of Saskatchewan, downtown, Wildwood Golf Course, schools, and transit. The property is also Professionally managed building with secure access and one exclusive parking stall (plus ample visitor parking). Pets are allowed with restrictions and approval by the Condominium. Enjoy easy access to grocery stores, parks, and recreation centers in one of Saskatoon's most desirable neighborhoods. Don't miss out on this stylish Wildwood gem—call your Realtor for a private viewing today! (id:41462)
Welcome to your dream executive bungalow nestled in prestigious Marigold Crescent, right against the serene backdrop of Sunningdale Park. This exquisite home offers over 3,250 sqft of perfectly designed living space, perfect for those who appreciate elegance. As you step into the sunlit foyer, you'll be captivated by the open-concept layout with vault ceiling that seamlessly blends the living & dining, kitchen and family room areas. Hardwood floors extend throughout, highlighting the spaciousness & sophistication. The gourmet kitchen is a culinary enthusiast's dream, featuring a stunning 16ft center island w/quartz countertops & prep sink. Admire the cabinetry, modern backsplash & hidden pantry w/barn door access w/pull-out drawers. The kitchen flows effortlessly into the family room, where a gas fireplace w/stone surround awaits, offering views of the lush yard & park. Escape to the heated sunroom, accessible from both the family room & primary bedroom & has 3 patio doors. Slide open the patio doors to enjoy the deck & tranquil park views extending your living space. The primary suite is a private retreat, complete w/walk-in closet & a 3pc. ensuite featuring a beautifully tiled shower. The main floor also offers a 2nd bedroom, a 4pc. bath, & practical laundry room w/counter, cabinetry & hanging rack. You'll also appreciate the convenience of the dbl. att. heated garage (electric). The expansive lower level, is where entertainment & relaxation await. A spacious family room, a game room, complete w/pool table & snack center. 2 additional bedrooms & 3pc. bath complete this floor. The backyard opens into the park, offering a picturesque setting with a large deck, lush greenery & mature trees. This rare gem on Marigold Cres. suits all lifestyles, whether you're a family, semi-retired, or retired. Don't miss this unique opportunity. Make your move today! CLICK ON THE MULTI MEDIA LINK FOR A FULL VISUAL TOUR. (id:41462)
Spacious family home featuring 4 bedrooms, 2 bathrooms full basement and an attached single garage. The functional U-shaped kitchen opens into a generous dining area with convenient dual access to the updated 4-piece bathroom offering double sinks, a full walk-in shower, and main floor laundry - along the hallway are 3 bedrooms. Downstairs, you’ll find a large rec room complete with a pool table and cozy wood pellet stove. The lower level also offers a large fourth bedroom, cold storage room, and spacious utility/storage area. This home is heated with electric baseboard heat on individual thermostats and has seen updates including main floor windows and a durable metal roof. Outside, enjoy the large sheltered yard featuring an apple tree, double paved/concrete driveway plus plenty of outdoor space. This property offers a fantastic opportunity for buyers looking to add their own finishing touches and build equity. Renovations have already been started by the current seller providing a great head start for someone with vision to complete and personalize the space to their taste. Included with the home are curtains, humidifier, washer, dryer, fridge, stove, deep freeze, and pool table. The sale also includes a bathroom sink and tub to help complete the basement bathroom renovation along with laminate flooring intended for the three main floor bedrooms, hallway, and living room. A great chance to transform this functional floor plan into something truly your own. Contact your REALTOR® today for more information or to schedule a private viewing. (id:41462)
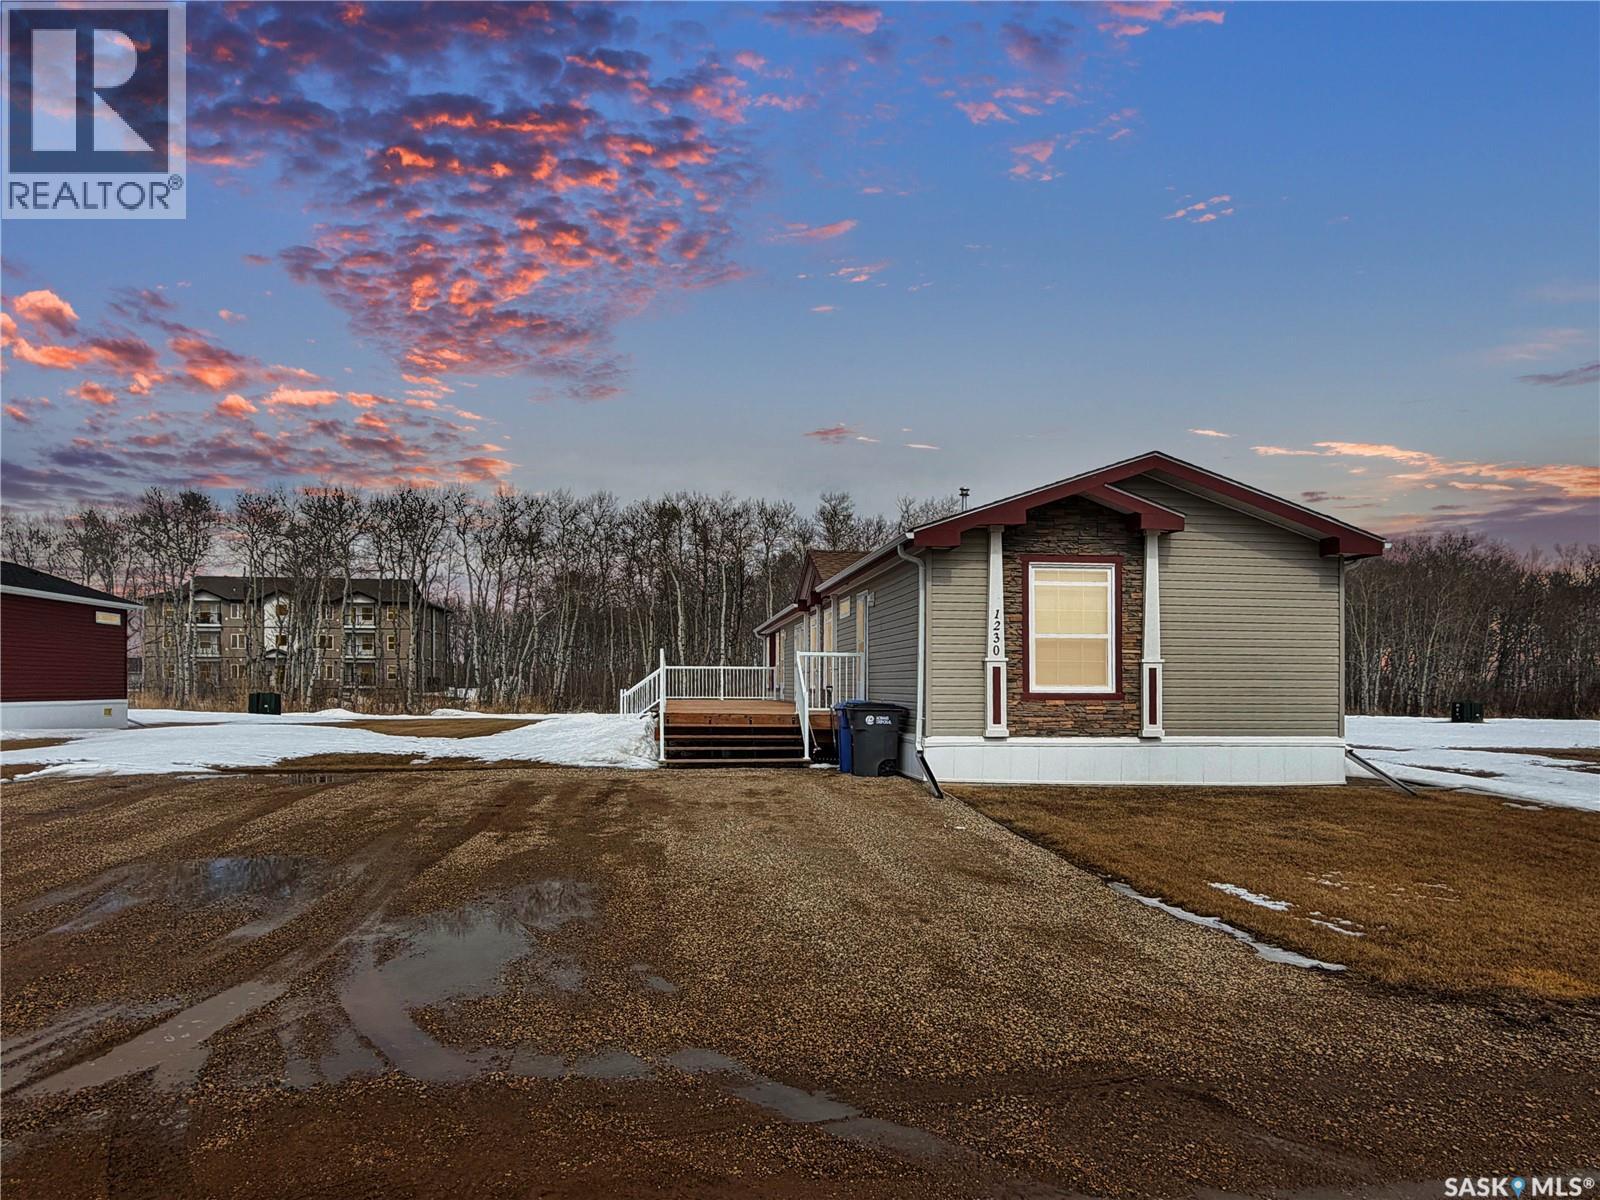
1230 Autumn Ct has all the XLs you could want: XL Lot, XL deck, XL interior space to move! This fresh to the market in the court has back alley access and enough space for you to age in place of this one level home. The only thing left to do in this immaculately cared for modular is plan your yard dreams and garage package! The deck is in great condition and ready for this summers shenanigans- whether your looking to enclose or add furniture the south facing deck will be a hit! The interior matches the exterior, you'd hardly notice someone has been staying here as the unit looks scuff free and has minimal wear. This design features a large front entry way, no "Hello" and pivot moves needed here when your stepping foot inside 1230 Autumn Ct. Two bedrooms and a full 4 piece bath on the south side of the modular keep business to one side, ... and more business on the North side of the unit which boasts a copious over sized Master, walk in and full 4 pc ensuite. Party in the back no more, the meat and potatoes of this modular is all in the middle. A open concept kitchen (walk-in pantry), dining and living room with a natural gas Fireplace stealing the show. A ton of closet storage and a large laundry room have this unit checking all your boxes! Do yourself a favor and snag this unit and own instead of rent! Call your agent today! (id:41462)
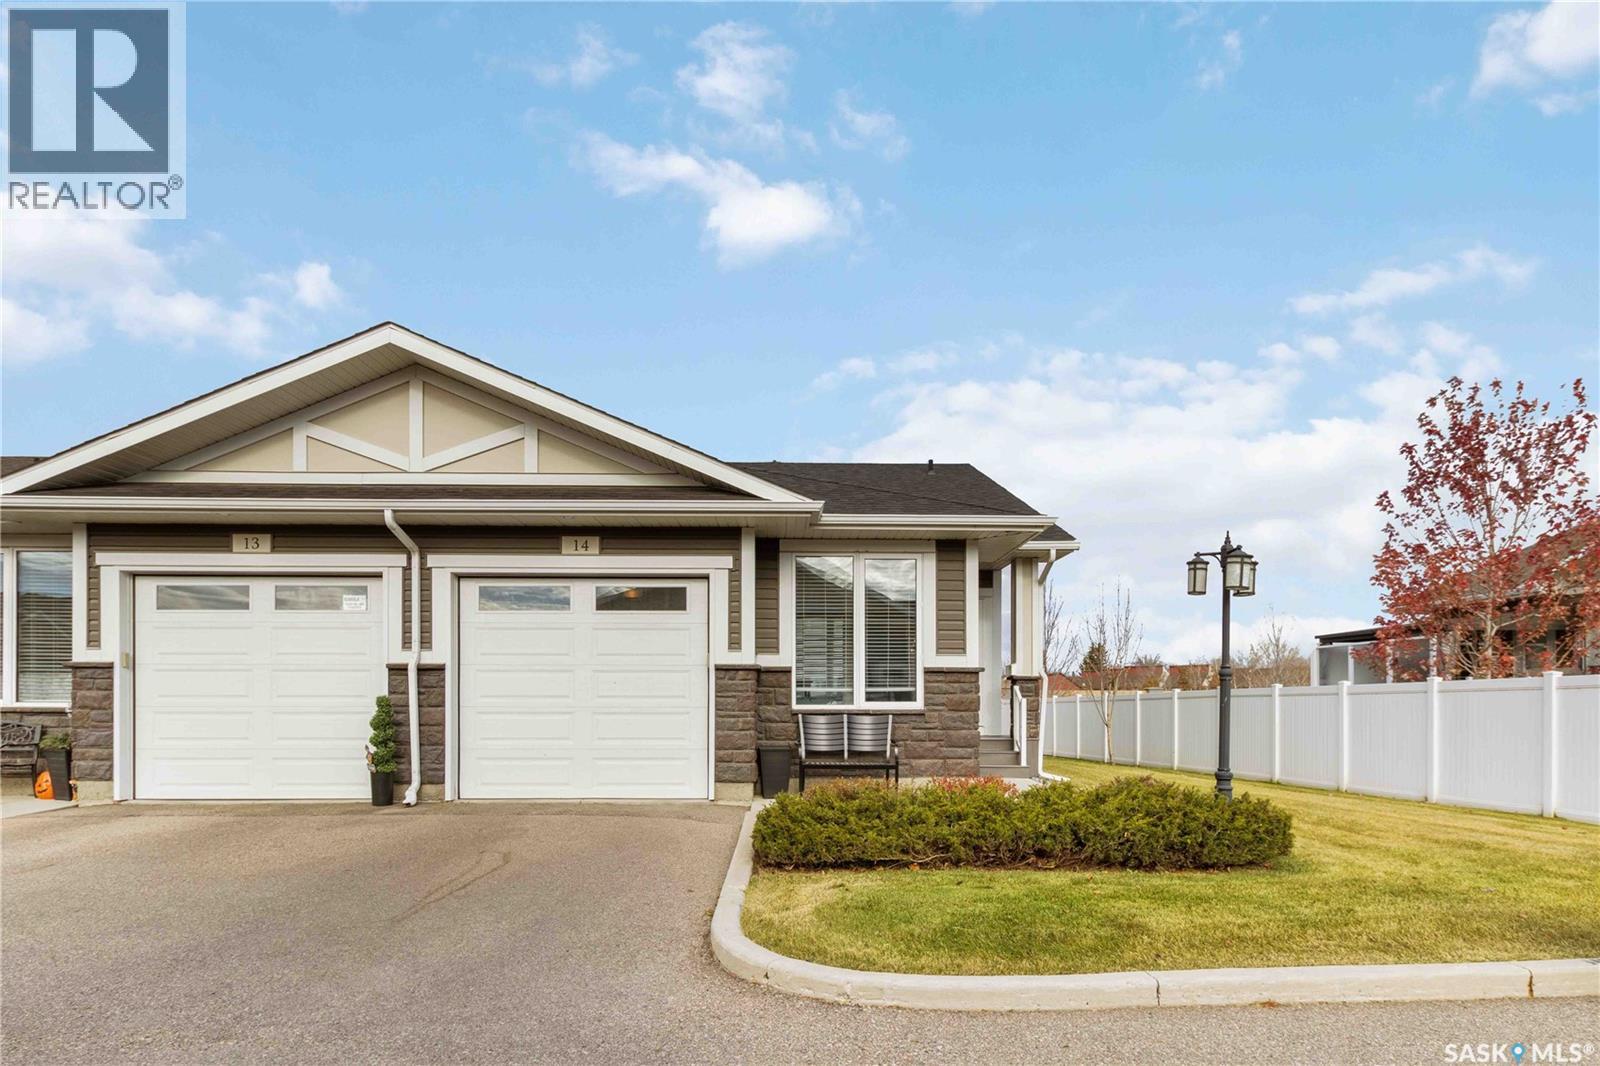
Welcome to #14 – 3214 11th Street West, nestled in the serene Highlander Ridge complex. This beautifully maintained 1,033 sq ft bungalow end-unit townhome is located in the highly sought-after Montgomery Place neighbourhood, known for its mature trees, quiet streets, and peaceful atmosphere. With easy access to shopping, restaurants, transit, and Circle Drive, this location offers the perfect balance of convenience and tranquility. This well-designed home features 3 bedrooms and 3 bathrooms, ideal for families, downsizers, or those looking for extra space for guests. The main floor offers two bedrooms and two bathrooms, while the fully developed basement provides an additional bedroom and bathroom. The heart of the home is the open-concept kitchen, dining, and living area—perfect for both everyday living and entertaining. The kitchen features dark cabinetry, quartz countertops, a pantry, and four appliances, including a newer stove and fridge. The main floor has been freshly painted (April 2025) and showcases updated flooring (May 2025), giving the space a fresh, modern feel. Additional conveniences include main floor laundry and central vacuum. The lower level is thoughtfully developed with pot lighting and dimmers, creating a warm and inviting atmosphere. A secondary kitchen area with fridge, dishwasher, and sink, along with a dining space, offers excellent flexibility. A pocket door separates a private living area—ideal for guests, extended family, or a quiet retreat. The basement also includes a spacious bedroom with a large closet and a bathroom featuring heated tile flooring, along with ample storage throughout. Enjoy outdoor living on your 14’ x 12’ deck, complete with a natural gas BBQ hook-up—perfect for relaxing or entertaining. The single attached insulated garage with direct entry adds everyday convenience. Don’t miss your opportunity to own this exceptional home in a desirable community—schedule your private showing today! (id:41462)
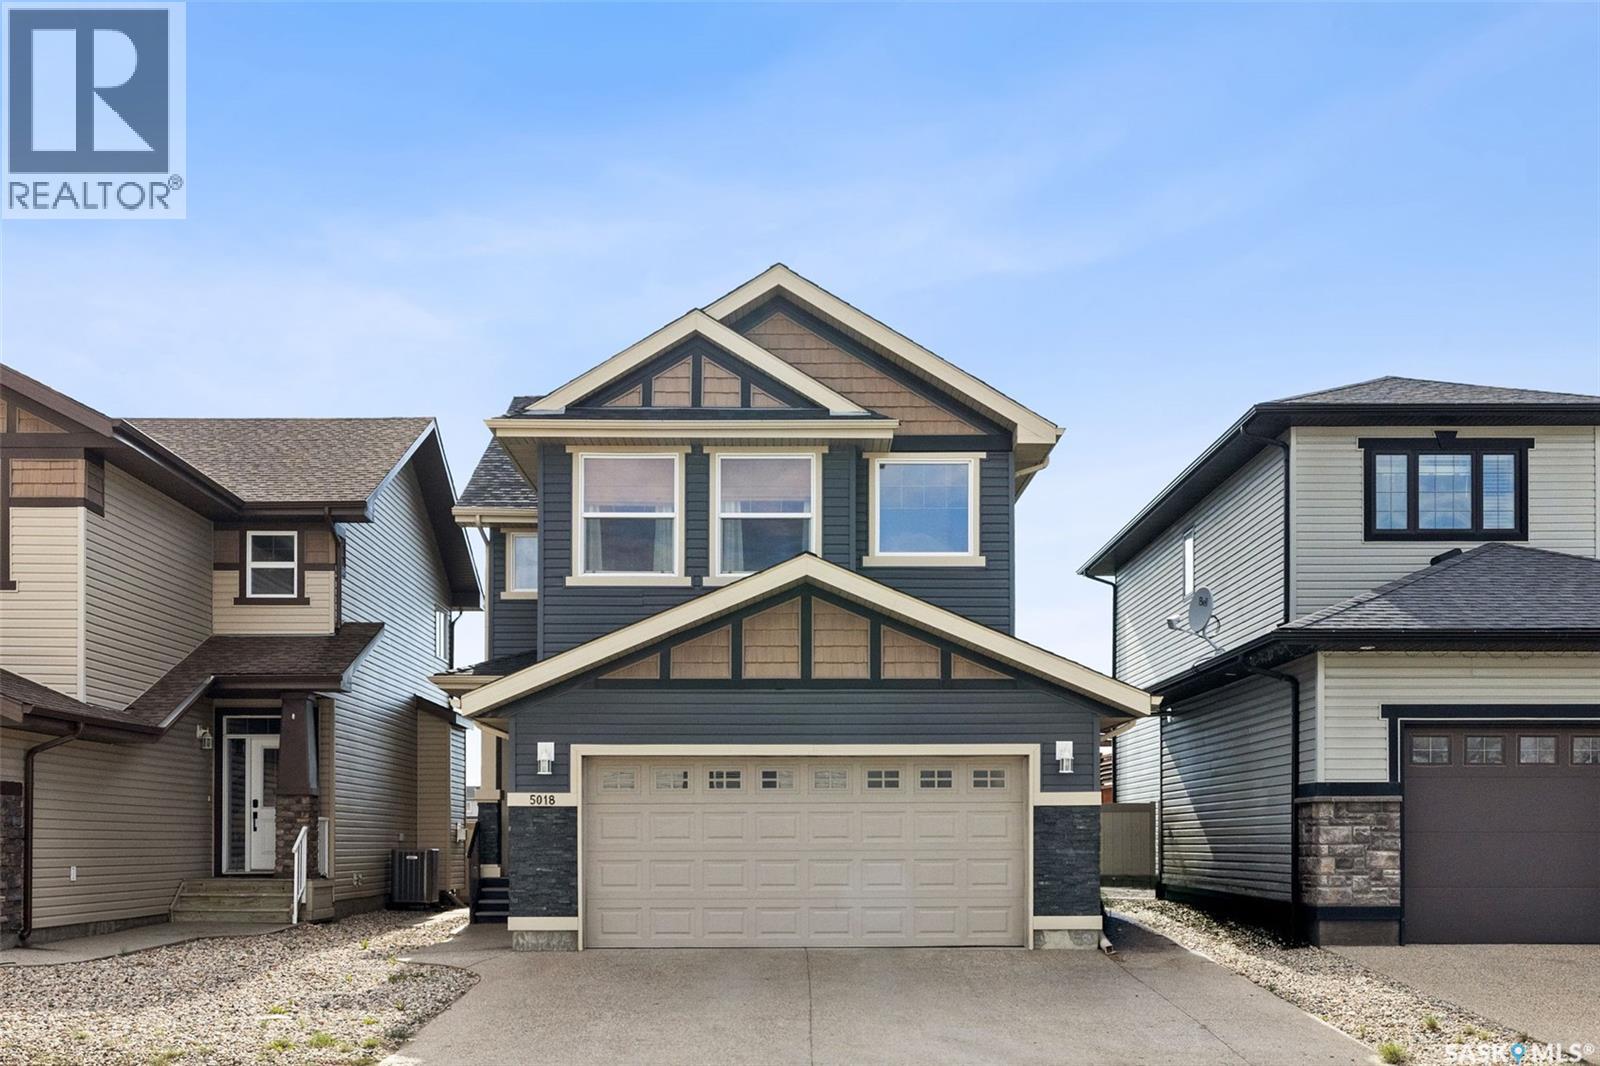
Welcome to 5018 Padwick Road, this 2 storey East Facing , 4 bed, 4 bath home with double attached heated garage is in a fantastic location, right across the street from McKenna Park and backing a creek and maintained walking path. The main floor starts with a good sized entryway with a huge walkthrough closet connecting to the garage entrance and mud/laundry room. The open floor plan includes a large, bright living room with gas fireplace, spacious kitchen with espresso cabinetry and stainless steel appliances & large island and marbled granite countertop, large walkthrough pantry and dining room with door to large deck and gorgeous view to the open space past the fenced back yard. Finishing off the main floor is a handy 2 pc bath. The 2nd floor features a huge bonus room, large master bedroom with huge walk-in closet & spacious 4 pc en-suite. The other 2 bedrooms are a good size, both with walk-in closets. This level is finished off with a 4pc main bath. The basement includes a family room, 4th bedroom, office space and salon space including sink, and 2pc bath ready and roughed in plumbing to add a shower/tub if you wanted. Upgrades includes main floor and upper floor freshly painted, long with beautifully refinished hardwood flooring in a sophisticated light oak-inspired finish, adding warmth, brightness, and timeless appeal throughout. (id:41462)
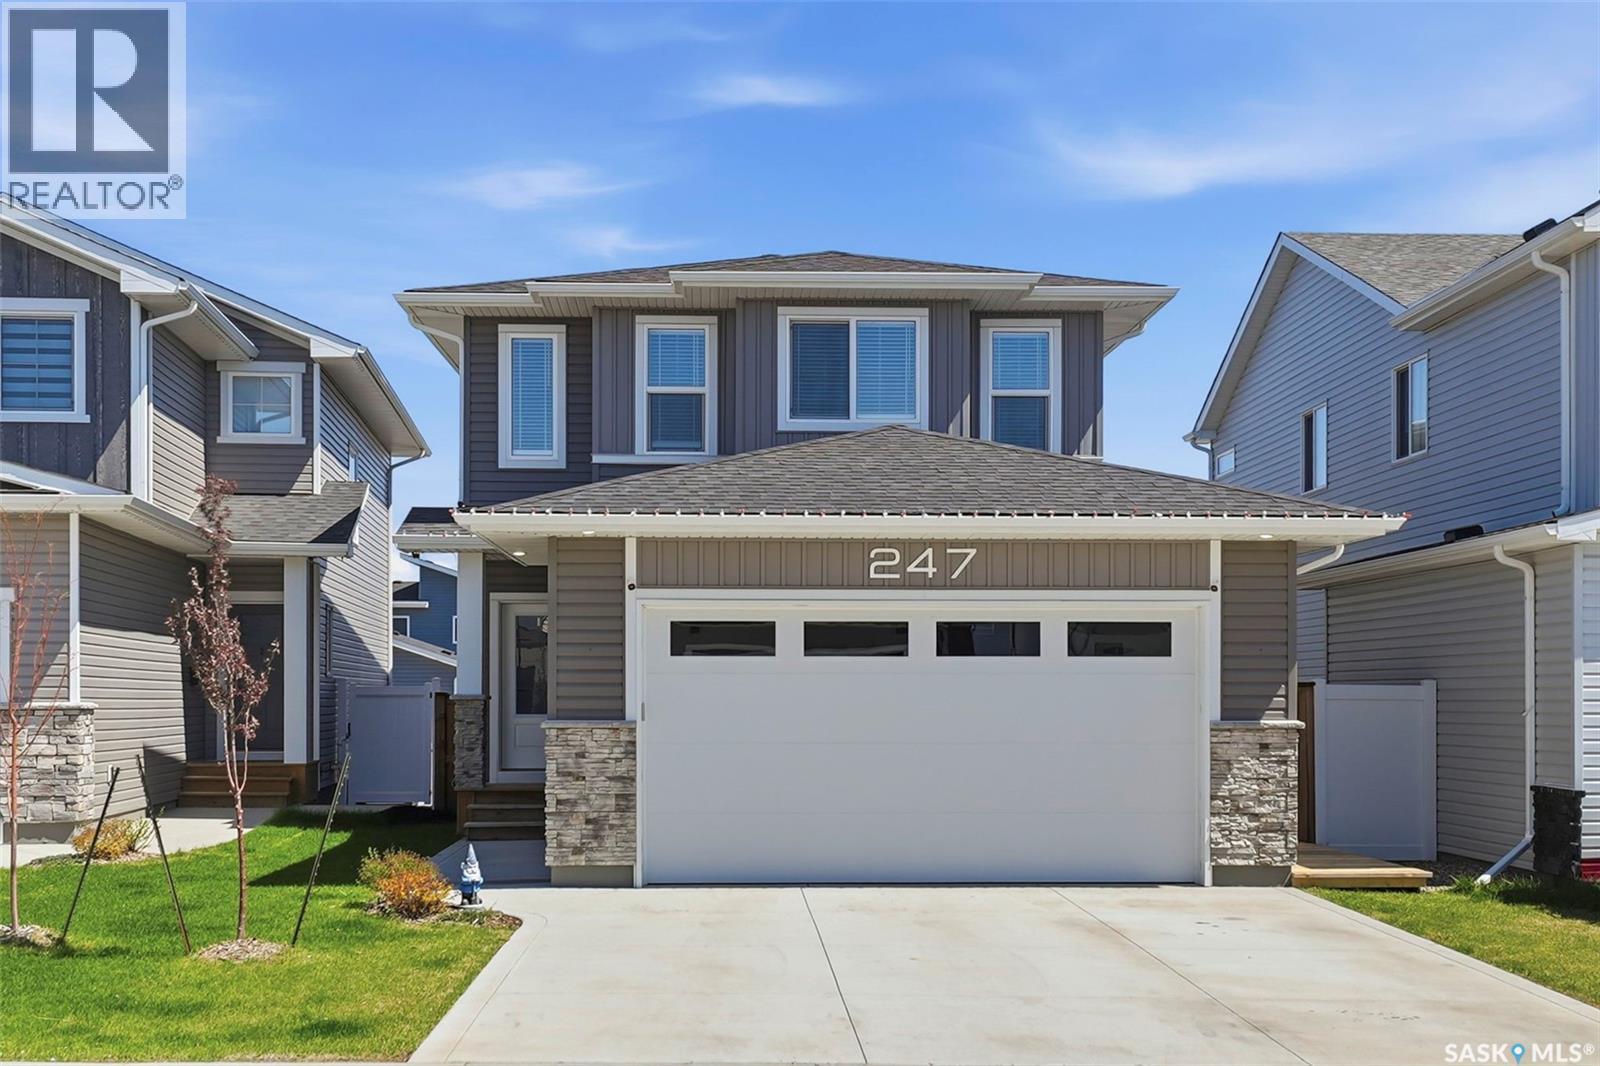
Welcome to 247 Prasad, located in Brighton– One of Saskatoon's Fastest Growing Communities! This basically brand new, beautifully maintained 3-bedroom, 3-bathroom home offers the perfect blend of style, functionality, and future potential. Thoughtfully designed for modern family living, the bright and inviting main floor features an open-concept layout that seamlessly connects the kitchen, dining, living areas, and outdoors creating an ideal space for everyday life and entertaining. Upstairs, you'll find three spacious bedrooms, including a comfortable primary retreat complete with its own 5- piece ensuite, and large walk in closet. A generous bonus room provides valuable additional living space and could easily be converted into a fourth bedroom, home office, playroom, or media room to suit your family's needs. Step outside and enjoy a fully fenced, professionally landscaped backyard designed for low-maintenance living. The impressive three-tier deck creates multiple outdoor entertaining and relaxation areas, making it the perfect place to host summer gatherings, enjoy your morning coffee, or unwind at the end of the day in your south/ east facing backyard. From the double attached garage you can effortlessly take in the groceries through your walk through pantry. Giving you plenty of extra main floor storage solutions and practicality. The unfinished basement offers endless possibilities for customization, allowing you to add additional bedrooms, a recreation room, home gym, or extra storage while building future equity and value. Located in the vibrant, family-friendly community of Brighton, you'll enjoy easy access to parks, walking paths, schools, shopping, restaurants, and all the amenities that make this neighborhood one of Saskatoon's most sought-after places to call home. Don't miss your opportunity to own a home that combines comfortable living today with incredible potential for tomorrow! (id:41462)
One-of-a-kind custom built walkout bungalow backing beautiful greenspace & creek views. This wheelchair-accessible home offers 3 bedrooms plus 2 dens, 3 bathrooms, & a spacious layout designed for both comfort & functionality. The large front entry welcomes you with a skylight & an abundance of natural light. The main floor features a very open plan with a cozy gas fireplace in the great room, spacious dining area with French doors to the large low-maintenance deck, & stunning views of the greenspace & creek beyond. The dream kitchen offers loads of quality cabinetry, quartz countertops, beverage fridge, built-in dishwasher, full appliance package, under-cabinet lighting, & was updated in 2017 along with the vinyl plank flooring on the main floor & updated railing to the walkout level. A large mudroom off the kitchen includes a built-in desk. The primary bedroom features a spacious ensuite with jet tub & walk-in closet, while a second bedroom, elevator, & 4-piece main bath complete the main level. The walkout lower level is very well developed with in-floor heat, a large rec room with French doors to the patio, a huge third bedroom, 2 dens, a spacious wheelchair-accessible bathroom, & a laundry/utility room. The drywalled & insulated garage is also wheelchair accessible, features in-floor heat, power door access, & an epoxy-coated floor. Additional value-added features include underground sprinklers, reverse osmosis, elevator installed in 2018, automatic door opener by Assa Abloy installed in 2017, central air updated in 2023, & furnace & boiler replaced in November 2024. A rare opportunity to own a thoughtfully designed home with outstanding accessibility & stunning natural views. (id:41462)
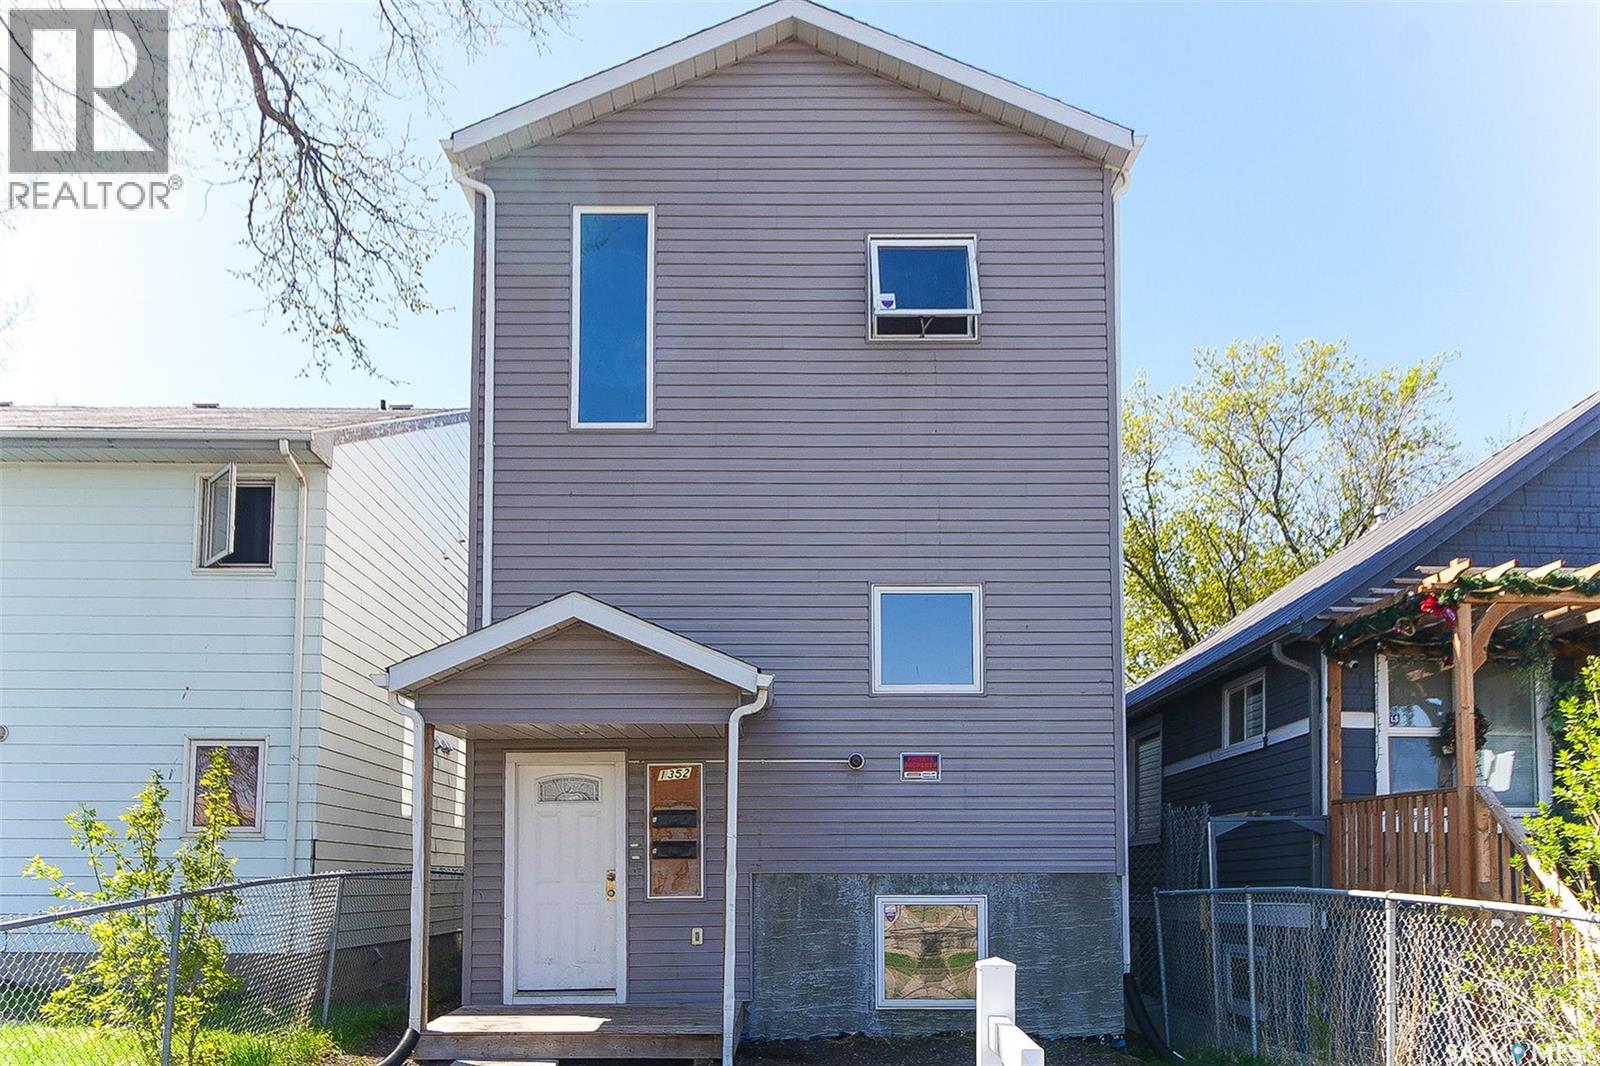
Check out this incredible investment opportunity located within walking distance of downtown and all amenities. This property is a prime investment, situated behind the new Urgent Health Care facility, Tim Hortons, and McDonald's. The property just went through a complete update in the last couple of months. It features 2 full independent units, complete with a finished basement with both back and front entrances. The 2nd floor boasts 3 beds, 2 baths, a living/kitchen area, and laundry facilities, while the main floor offers 3 beds, 2 baths, a living/kitchen area, and laundry. The basement unit features a 9-foot ceiling and is fully developed with 2 beds, a full 4-piece bath, living/kitchen facilities, and laundry. Built in 2015 with an ICF block foundation, this property provides a solid and energy-efficient foundation. Viewings are available by appointment, and please allow 3-4 hours for confirmation. Don't miss out on this fantastic opportunity! (id:41462)
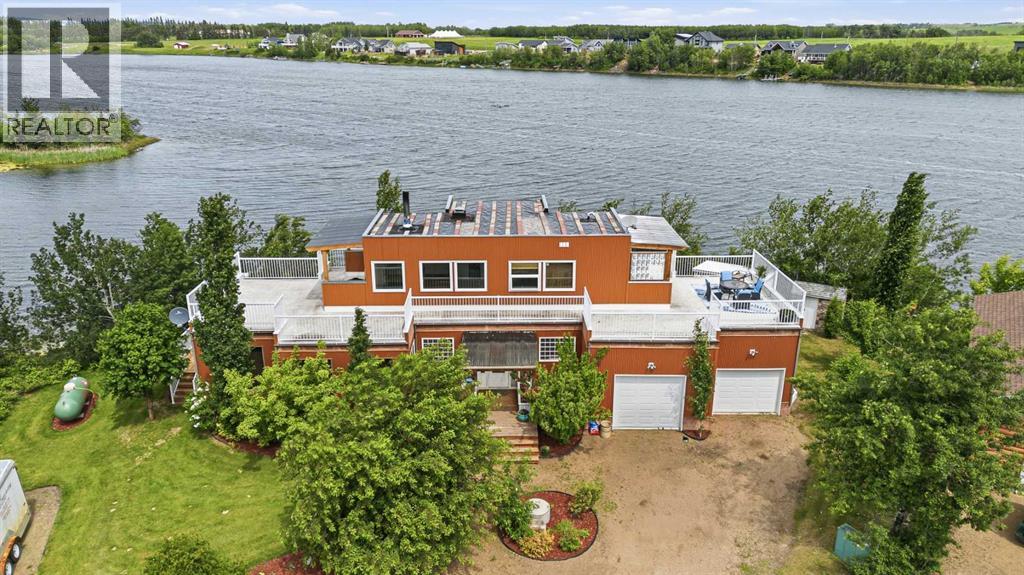
Imagine waking up to breathtaking views of the serene waters at Sandy Beach, Lloydminster's hidden gem, located on the Saskatchewan side WATERFRONT VIEWS. This beautiful property sits on an owned lot, offering a perfect blend of tranquility and convenience. As you step inside, you're greeted by a spacious kitchen and living room area, perfectly designed for entertaining or cozying up by the wood-burning stove, which efficiently heats the entire house, plus it has a furnace hooked up to a propane tankThe main floor also features two comfortable bedrooms, ideal for family members or guests. However, the pièce de résistance is undoubtedly the master bedroom suite located on the upper floor. This luxurious retreat boasts an en-suite bathroom, complete with a relaxing Jacuzzi tub, and opens up to a wraparound balcony, perfect for taking in the panoramic views of the surrounding landscape.One of the most striking features of this unique home is the see through floor on the upper level, offering a fascinating glimpse down to the main floor below. This thoughtful design element adds an extra layer of depth and visual interest to the space, making it truly one-of-a-kind. Additionally, the property comes with a double attached garage, providing ample space for vehicles and storage.Whether you're looking to host summer BBQs, enjoy quiet moments of solitude, or simply take in the natural beauty of the area, this waterfront property at Sandy Beach is an absolute dream come true. Its perfect blend of style, functionality, and tranquility makes it an ideal haven for anyone looking to make Lloydminster their home. (id:41462)
Recently updated 2 bed, 3 bath country style home situated on 20 acres just outside Tompkins, only 45 minutes from Swift Current. This well-maintained property offers the perfect blend of comfort, functionality, and wide-open prairie living. Designed with animal lovers in mind, the acreage is fully equipped for both horses and dogs. Features include 8 horse stalls, multiple fenced pens, and ample space and infrastructure for raising, training, or boarding animals. The layout makes daily chores efficient while still offering plenty of room to expand. The home has seen recent updates and offers a practical, inviting layout. A partly developed basement provides additional living space with the opportunity to customize and finish to suit your needs. Adding to the property’s versatility is a small guest cabin—ideal for visitors, extended family. Take in the peaceful surroundings and stunning views overlooking the Saskatchewan prairies. Whether you’re looking for a hobby farm, an equestrian setup, or simply a private country retreat, this property delivers space, flexibility, and lifestyle. A rare opportunity to own a fully functional acreage in a quiet rural setting. (id:41462)
Let’s skip the renovation nightmares and get straight to the good stuff! Welcome to 3625 Victoria Ave, a Cathedral character home that perfectly balances vintage charm with modern convenience—and even comes with a one-of-a-kind hidden surprise. With three bedrooms and an open, functional layout, this home feels a lot bigger than the square footage suggests. It’s the ultimate setup for first-time buyers looking to jump into the Cathedral market without taking on a massive project. That lifestyle is backed by serious upgrades. Say goodbye to cramped cooking spaces and hello to a beautiful kitchen renovation featuring crisp white shaker cabinets and sleek black granite countertops. The heavy lifting is done: you’ve got updated PVC windows, newer central air conditioning, and a replaced sewer line with a backflow prevention valve for total peace of mind! Downstairs adds even more usable space with a functional basement featuring a large bedroom, a rec room perfectly set up for movie nights, and a large storage room. Outside is the absolute unicorn of this neighbourhood: a massive 22’x20’ double detached, insulated garage. Finding this much premium parking here is unheard of! While it’s great for letting friends park before walking to Mosaic Stadium for a game, the real magic happens right at home. Your fully fenced, south-facing backyard is the ultimate summer hangout spot. It's dialed in for hosting, featuring beautiful perennials and a perfect fire pit area for laughing around the fire long into those warm Saskatchewan evenings. You're just steps from Connaught Elementary, parks, and all the incredible 13th Avenue shops. Now, about that hidden surprise... this house comes with a massive real estate easter egg! Since the 1940s, every owner has added their photos to a running album. When you come for your showing, look for the little red book. Get ready to add your picture to Cathedral history and come get your dream home today! (id:41462)
Well-maintained 5-bedroom home in the welcoming community of Torquay! This charming 1¾-storey home offers 1,316 sq. ft. of comfortable living space and sits on an impressive three-lot parcel totaling 14,125 sq. ft., providing a beautifully sized yard with room to enjoy. The home has seen numerous updates over the years and has clearly been well cared for. A large front entry offers convenient laundry facilities and ample storage. The bright white kitchen is both functional and inviting, featuring abundant counter space, plenty of cabinetry, and two pantry closets. The spacious living room is highlighted by built-in shelving, adding character and practicality. The basement expands your living space with a large family room, an additional bedroom, a 3-piece bathroom, and tons of storage options. Located on a recently repaved highway, this property is less than 30 minutes from Estevan, making it an excellent option for those seeking small-town living with easy access to city amenities. (id:41462)
Welcome to this beautifully updated 4-level split home, situated on an impressive 120' x 100' lot with mature trees that makes you feel like you're not in town! The yard is private, fenced and offers convenient back alley access! This family-friendly property features 3 spacious bedrooms on the upper level and a walk-out basement that leads directly into the insulated single garage. There's ample parking space at the front as well as at the back of the property. This home features 3 spacious bedrooms and 3 bathrooms. The primary bedroom boasts a walk-in closet as well as an en-suite. The bright kitchen showcases quality Kroeker maple cabinets and a cozy breakfast nook with garden doors opening to a sunny solarium on the deck. Enjoy both formal and informal dining spaces, and a cozy basement retreat complete with a wood-burning fireplace, ideal for entertaining or a children's play area. The 4th level offers plenty of flexible space for a home office, home gym, crafts room, games room as well as storage. Recent upgrades include shingles (2018), triple-pane windows (2024), furnace (2024), doors (2025), trim & baseboards (2025), and flooring (2025). This home is move-in ready and a must-see! (id:41462)
Spacious 1571 square foot bungalow situated on a beautiful 64’ x 122’ corner lot in a mature West Hill neighbourhood. Original French doors open to large bright living room. This home offers a formal dining room for entertaining as well as an informal eat-in kitchen. The large sunken back entry with built in seating provides lots of space for getting ready to come and go. There are three generous sized bedrooms, two of which have wall to wall windows on two sides, providing warm natural light. A four piece bath completes the main floor. The basement offers an oversize family room, den, workshop, storage room and utility room. The huge private treed back yard is perfect for barbecues on the patio. New shingles in 2019. Don’t miss your chance to make this family-friendly home your own! (id:41462)
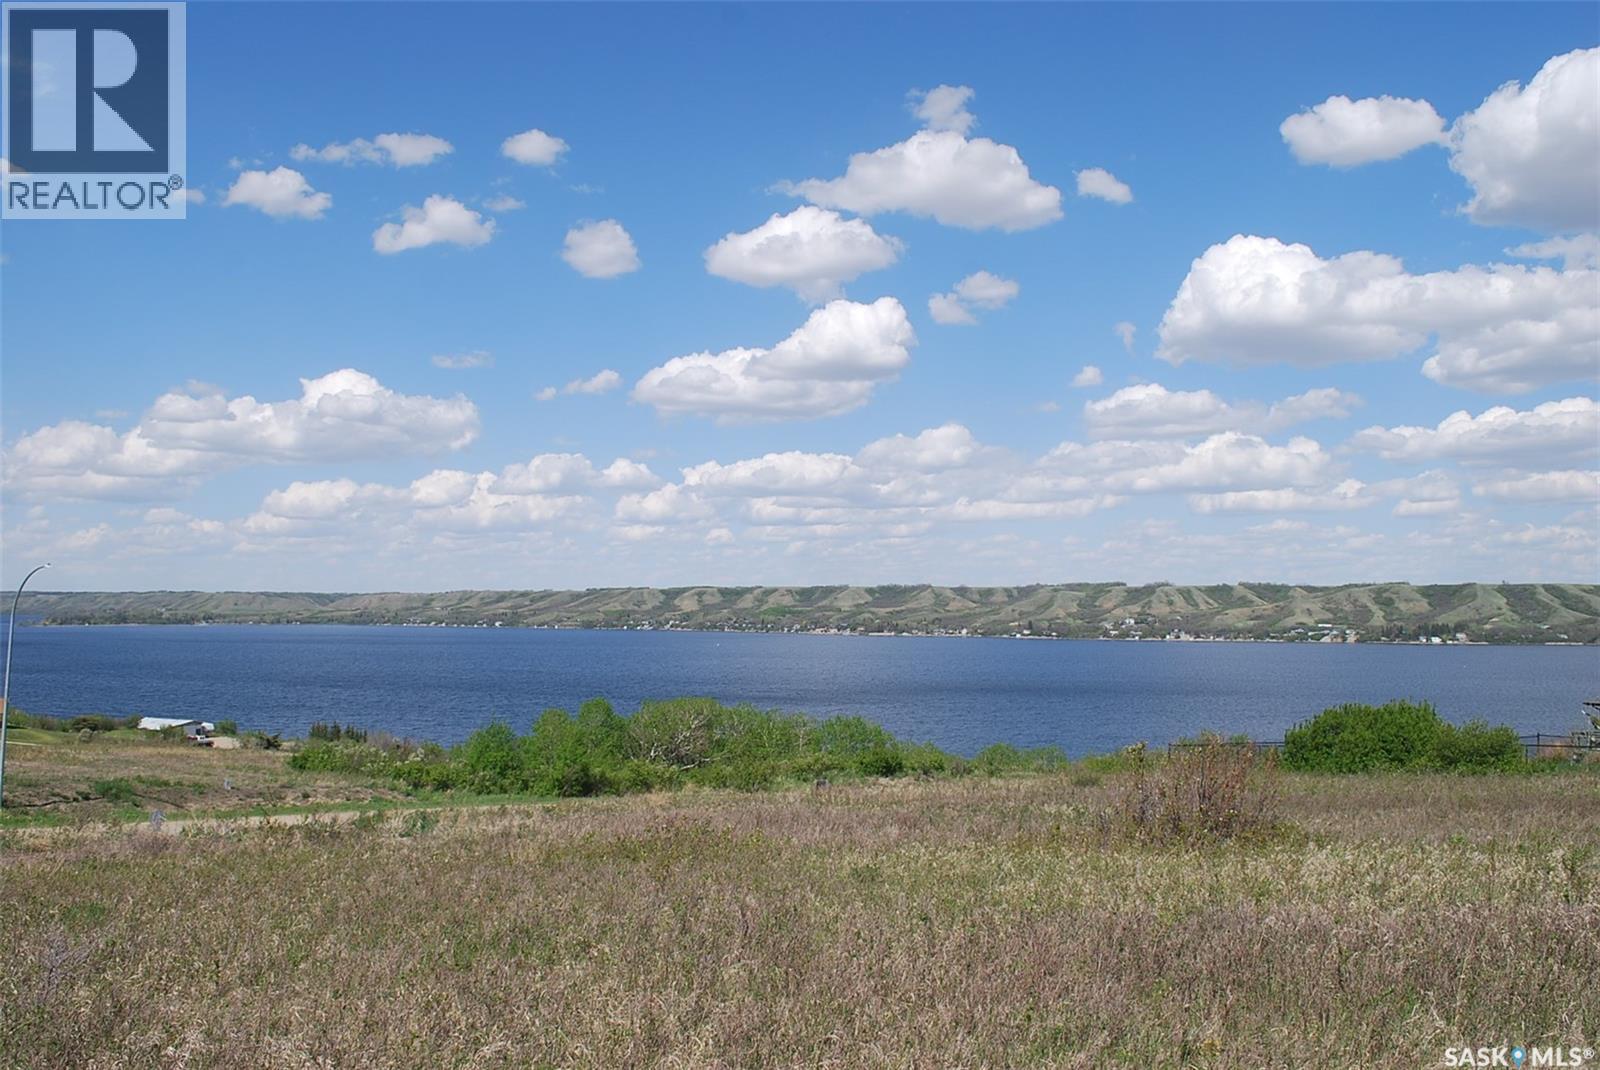
Great opportunity to build a lakeview lot at Katepwa Beach on 0.36 acres! Located in the Berry Hills development on South Katepwa, this lot would suit many different builds for your cabin or home. Natural gas and power is serviced to the lot. Located perfectly with valley and lake views, and backing a municipal reserve this spot is perfect for lake life. While being under an hour to Regina, as well as enjoying all the amenities Katepwa Lake and Beach have to offer, this lot is ready for you to make it your own! (id:41462)
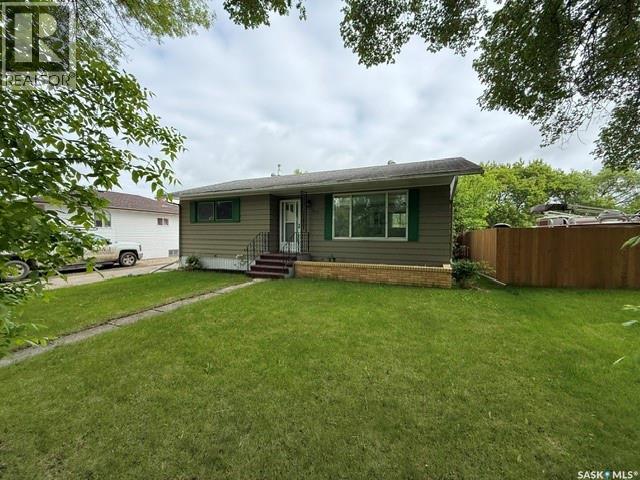
This cute, clean, and updated 968 SF bungalow is the perfect starter home, downsizer, or rental property, offering 2 good-sized bedrooms and a full 4-piece bathroom as well as a large eat-in kitchen with freshly painted cupboards inside and out, and a dedicated living room all on the main level—all complemented by brand-new interior and exterior paint. The full basement adds exceptional versatility with a spacious laundry/utility room, oversized office, a cozy rec room, a separate den area for workout space or office, an additional 3-piece bathroom, and multiple storage/cold rooms. Outside, you will enjoy a freshly stained and fenced backyard featuring a 10' x 15' deck with a fire pit area perfect for entertaining, a detached single-car garage with remote and garden shed. With all appliances included and priced to sell, this move-in-ready home delivers outstanding value and charm and will not last long on the market. (id:41462)
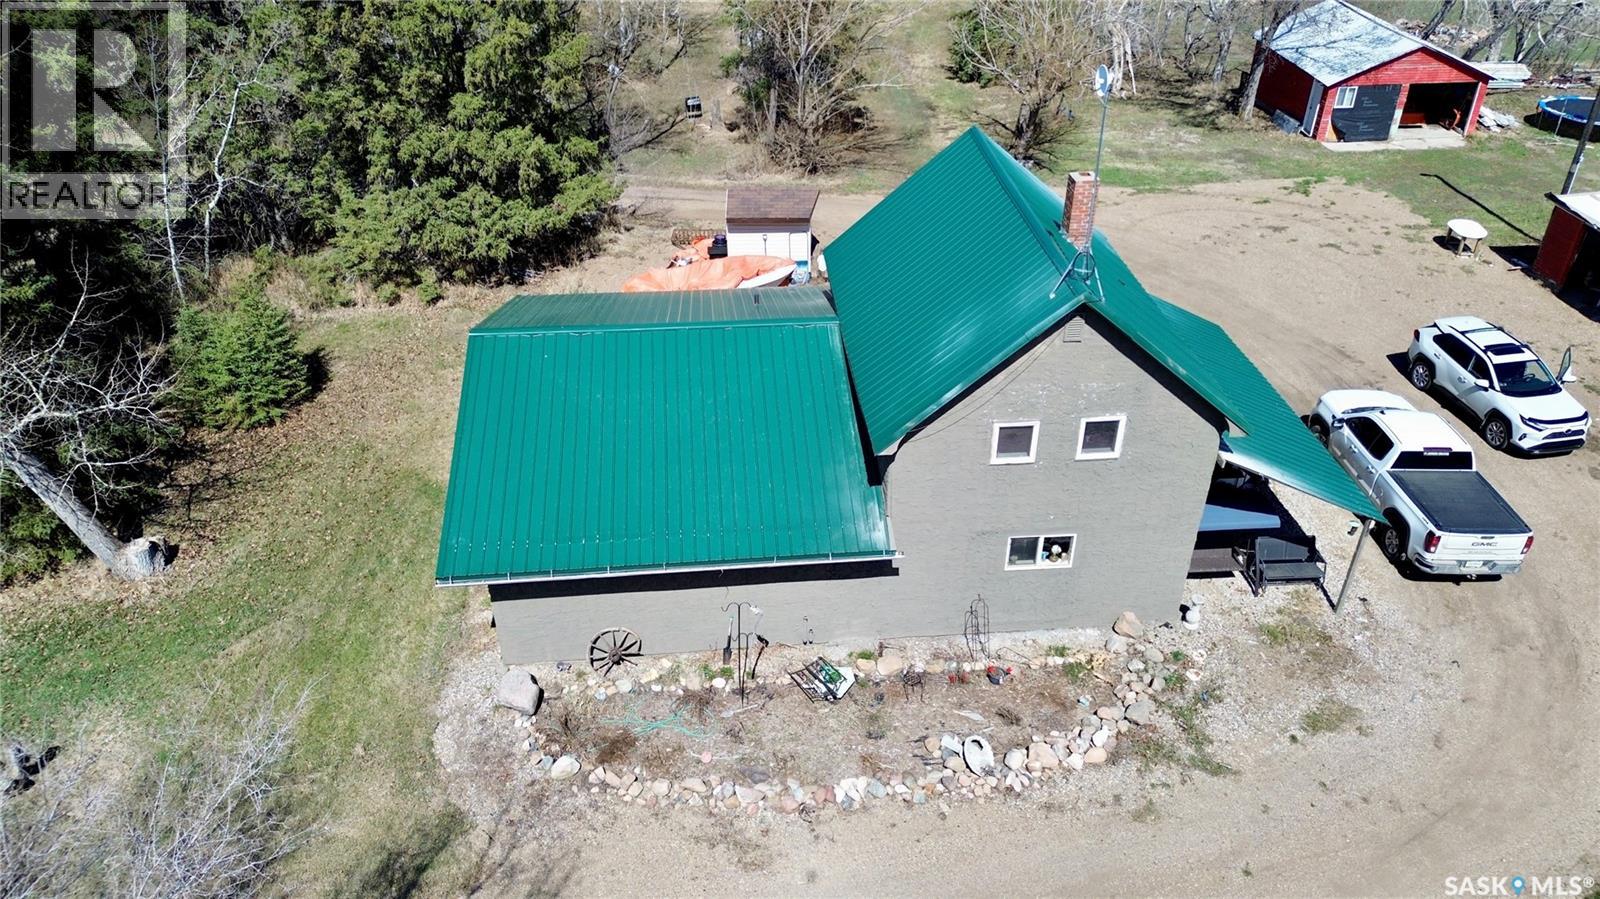
Here's your chance to own a 13.01 acre property in the RM of Cut Knife, ideally located just minutes east of Cut Knife and approximately 30 minutes west of the Battlefords. Offering the perfect blend of rural tranquility and convenient access to amenities, this property is well-suited for a hobby farm or anyone seeking peaceful country living. The property has approximately 10 acres of fenced pasture, complete with a natural coulee that provides a plenty of water for livestock. The yard has numerous outbuildings, including a 30’ x 60’ barn, a 24’ x 24’ garage (both with new electrical), a 16’ x 24’ garage, a 22’ x 24’ shop, two grain bins, and three sheds. All buildings feature concrete floors except the sheds and one grain bin. The home has seen numerous updates to improve both comfort and efficiency. Most windows have been replaced within the past year, and the ducting has been reconfigured to optimize heating throughout the home. The basement was recently professionally spray foamed, and with the addition of an inline duct fan to carry additional heat from the gas fireplace, the basement is extra cozy. These upgrades contribute to impressive efficiency, with average heating costs reported at approximately $100/month. Interior updates include new vinyl plank flooring (through most of the house), fresh paint inside and out, and mudroom was re-developed and laundry was relocated to this space. The basement is partially developed, with the opportunity to add two egress windows on the south side to create additional legal bedrooms (one window to be included). The property is fully serviced with natural gas, power (recently trenched underground), a new well producing approximately 10 GPM, and septic. Additional features include a high-efficiency furnace, a unique hot water tank suited for well water, a water softener, and a reverse osmosis system. This is a fantastic opportunity to enjoy acreage living with room to grow, just a short drive from nearby communities. (id:41462)