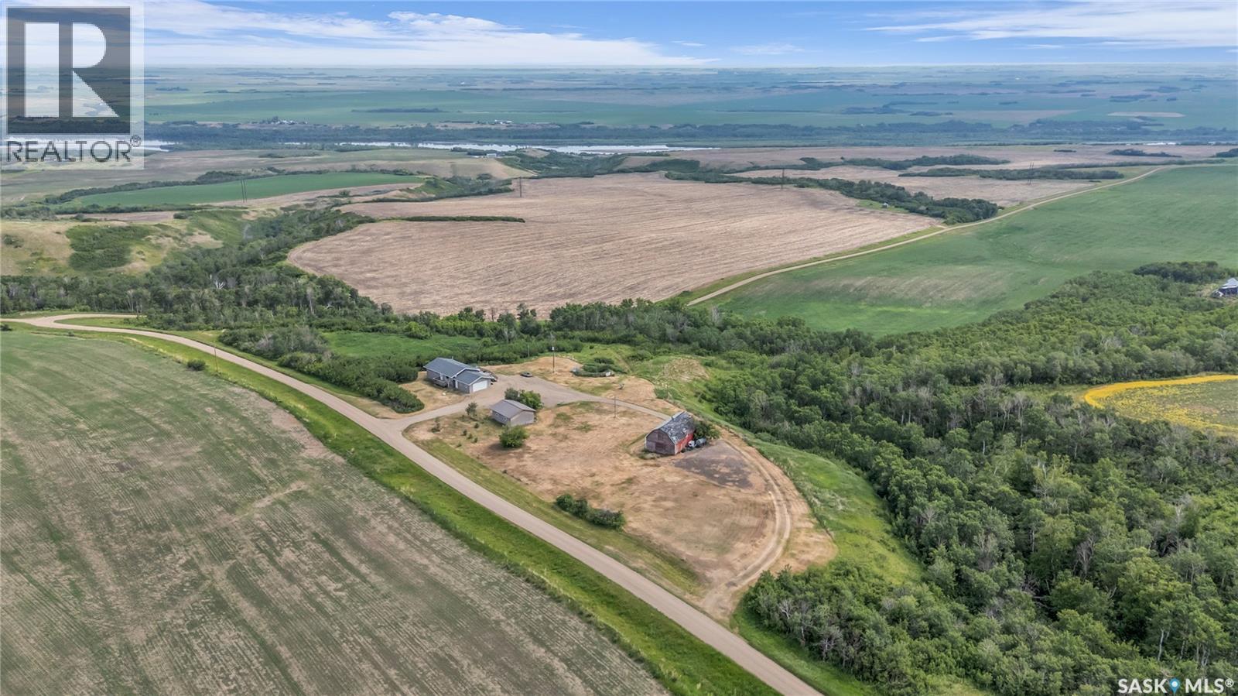
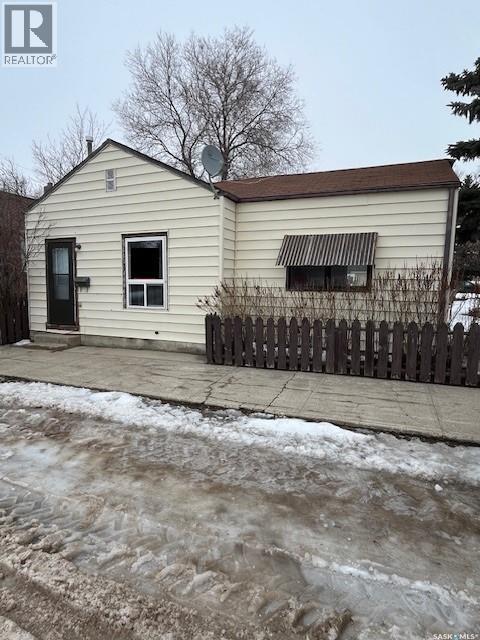
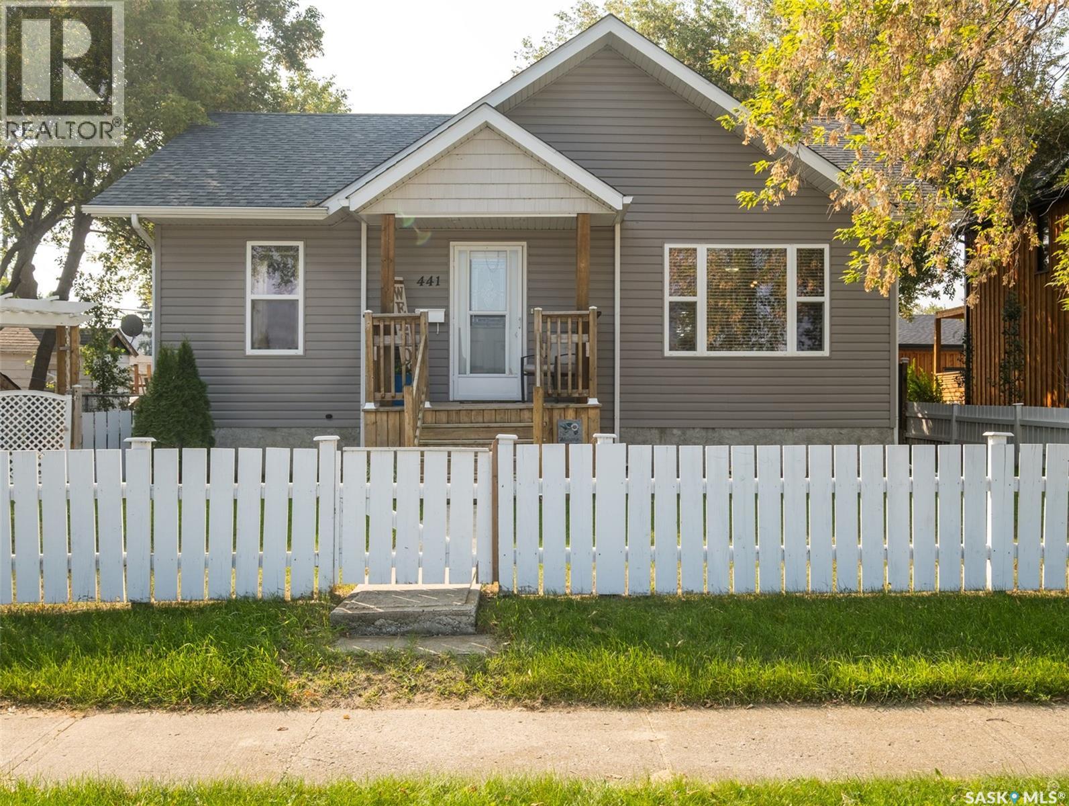

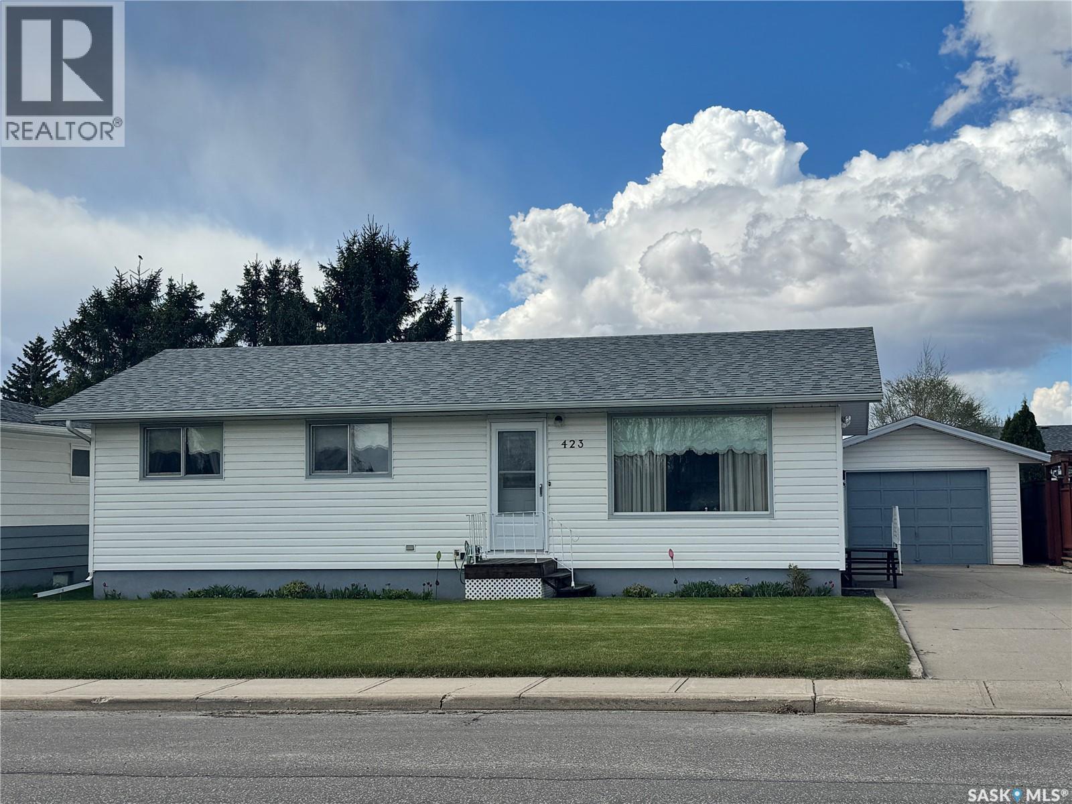
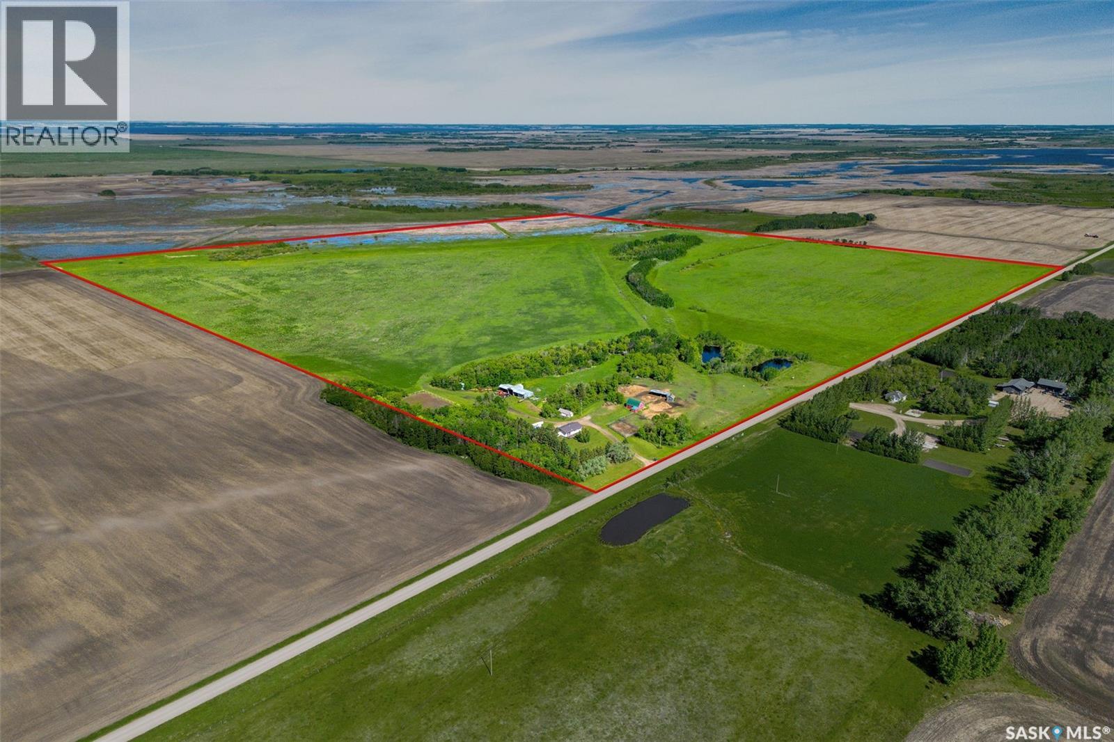
This move-in ready acreage offers the kind of view you don’t come across often, set on 8.76 acres just 20 minutes south of Battleford. With five bedrooms and three bathrooms, this home is set up for families needing space, both inside and out. The main floor feels bright and open, with large windows that draw your attention straight to the gorgeous landscape. The kitchen has been updated with modern cabinetry and newer appliances, including a gas range, and flows into the large living room. Step out onto the back deck and take it all in. The North Saskatchewan River Valley stretches out in front of you, with wide-open skies, incredible sunrises, and quiet evenings that make acreage living what it’s all about. The layout is practical and easy to live in, with a spacious mudroom off the back entry that’s perfect for day-to-day life. Downstairs, you’ll find additional bedrooms and living space, giving you flexibility for a growing family or guests. The yard site is well maintained and offers plenty of room to enjoy. There’s an attached double garage, a detached 24x28 garage with a tin roof, and a 40x60 barn with a loft, along with additional outbuildings that provide excellent storage and utility space. A 100-foot feed well is also located on the property. Recent updates include new shingles on the house and attached garage, updated windows and doors, and a high-efficiency natural gas furnace installed in 2022. Water is hauled in from Battleford into a large 4,000-gallon cistern and arranged through a nearby neighbour, providing good quality water at an affordable cost. If you’ve been looking for a move-in ready acreage with space, privacy, and a view that truly stands out, this is one worth seeing. (id:41462)
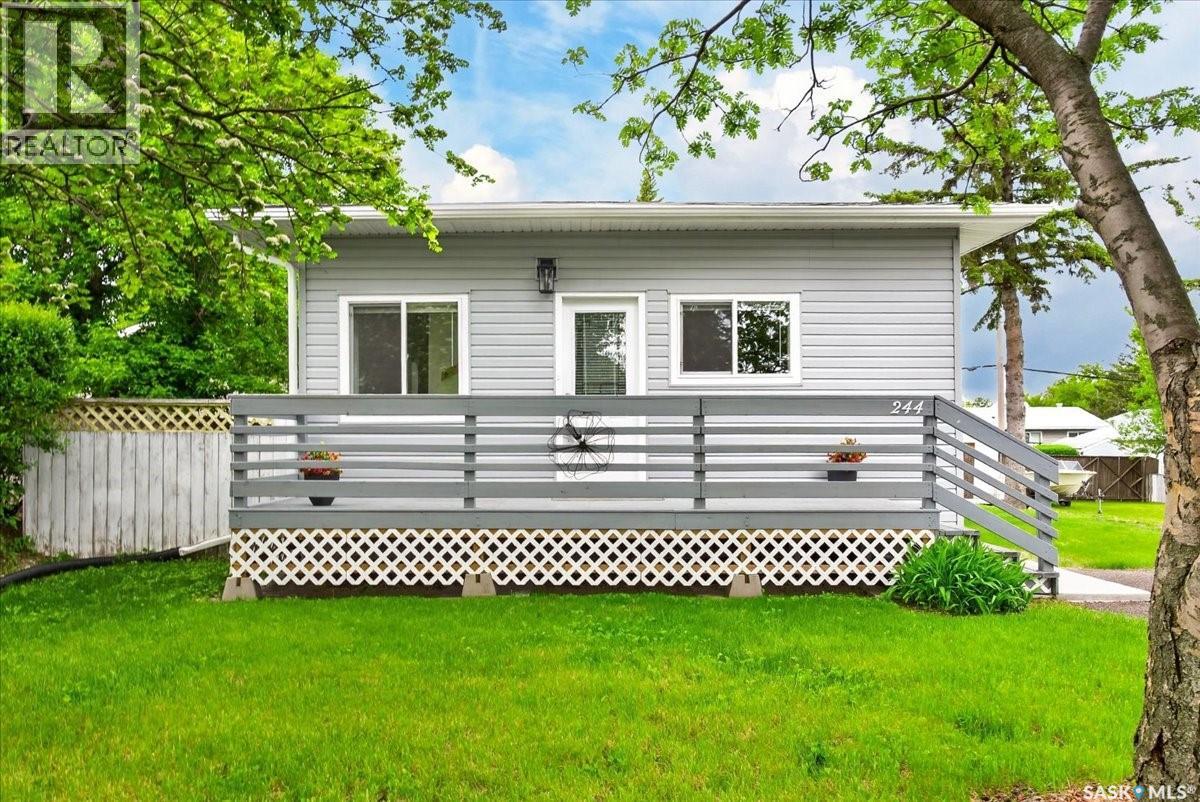
Welcome to 244 Main St in Balgonie. This 1056sqft 3 bed 2 bath home has been beautifully renovated where extensive structural, mechanical, and cosmetic upgrades have already been completed, offering peace of mind and exceptional value for years to come. This thoughtfully updated home features an open-concept main living area, creating a bright and inviting space perfect for everyday living and entertaining. The custom maple kitchen is a standout, featuring butcher-block countertops, custom cabinetry, and included appliances. The renovation extends far beyond the visible finishes. The basement was completely restored back to the original cindercrete walls and rebuilt with long-term durability in mind. Multiple steel support beams, additional support columns, upgraded drainage, and extensive insulation improvements provide a solid foundation rarely found in homes of this age. Major mechanical updates include a new 100-amp electrical service, updated wiring throughout, upgraded sewer and water lines, air conditioning, and an on-demand water heating system. New windows, doors, flooring, drywall, paint, fixtures, plumbing components, and LED lighting have transformed the home into a move-in-ready property. The fully finished basement offers additional living space with a warm and comfortable subfloor system, R24 insulated exterior walls, and thoughtful moisture-management features designed for long-term performance. Outside, you’ll find new siding and trim, updated grading, and an impressive 18’ x 24’ garage complete with a 60-amp subpanel. House Shingles are approximately 10 years old. If you’re looking for a home where the major work has already been done, 244 Main street delivers an exceptional combination of quality craftsmanship, modern updates, and lasting value. Located steps from the elementary school this home is ideal for a young family or first time buyer! Call a real estate professional for more information or to schedule a private viewing today! (id:41462)
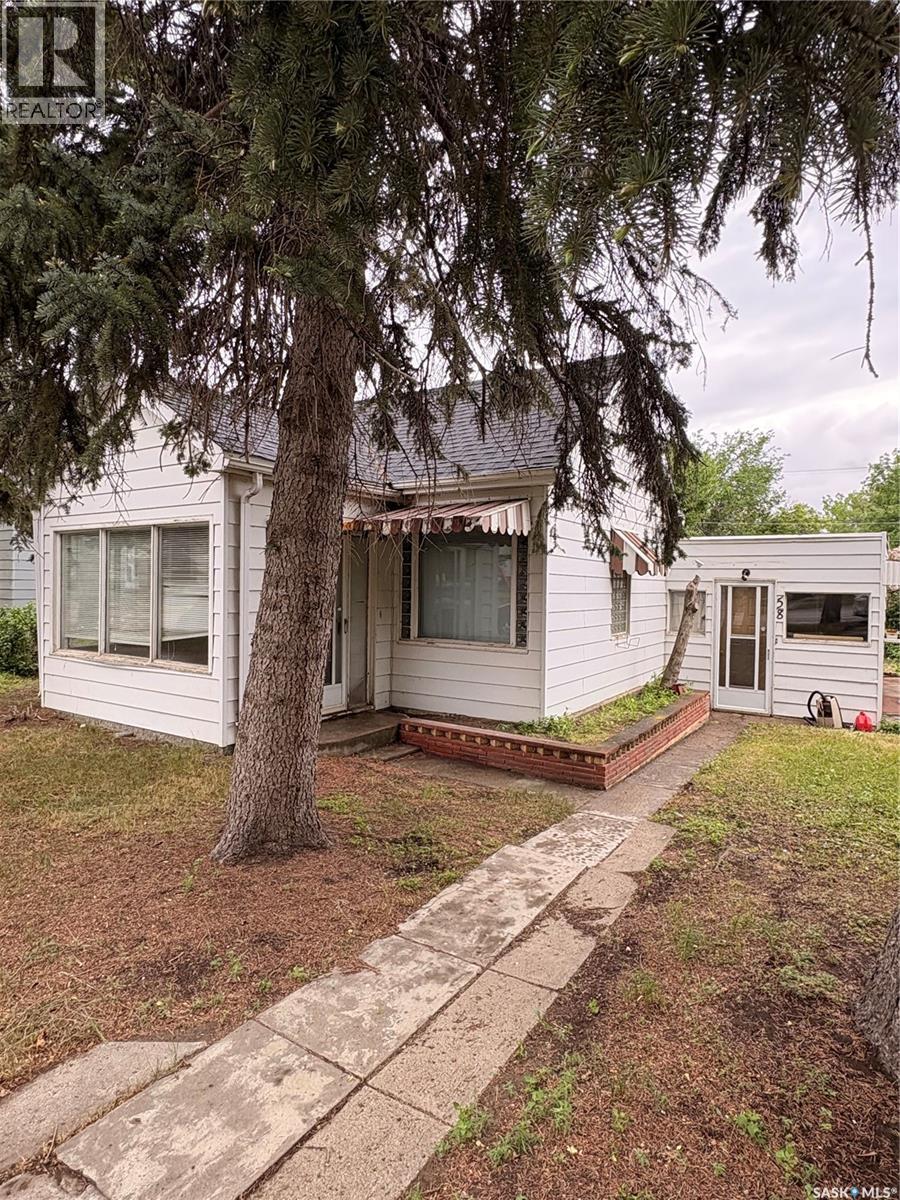
Calling all investors! This is a great opportunity for a project or a rental property. Excellent location on South Hill with parks and schools nearby! This quaint bungalow sits on a good sized lot with an oversized double garage and alley access. Step inside and you’re greeted with an entry way leading up to the combined kitchen and dining area. The kitchen boasts plenty of cupboard storage and an adorable u-shaped breakfast nook to enjoy your meals. Off the kitchen there’s a 4 piece bathroom with 2 closets for storage. Head into your large living room with a sunroom on the front and large windows bringing in natural light. There are 2 bedrooms off the living room. Head downstairs to a rec room with a bar, another large storage space with potential to be a bedroom and shared utility/laundry room. There is an attached garage to the house that has since been boarded over - this could easily be converted back to a garage for extra parking. The backyard has mature trees for added privacy and a partially fenced backyard. Don’t miss out - book your showing today! (id:41462)
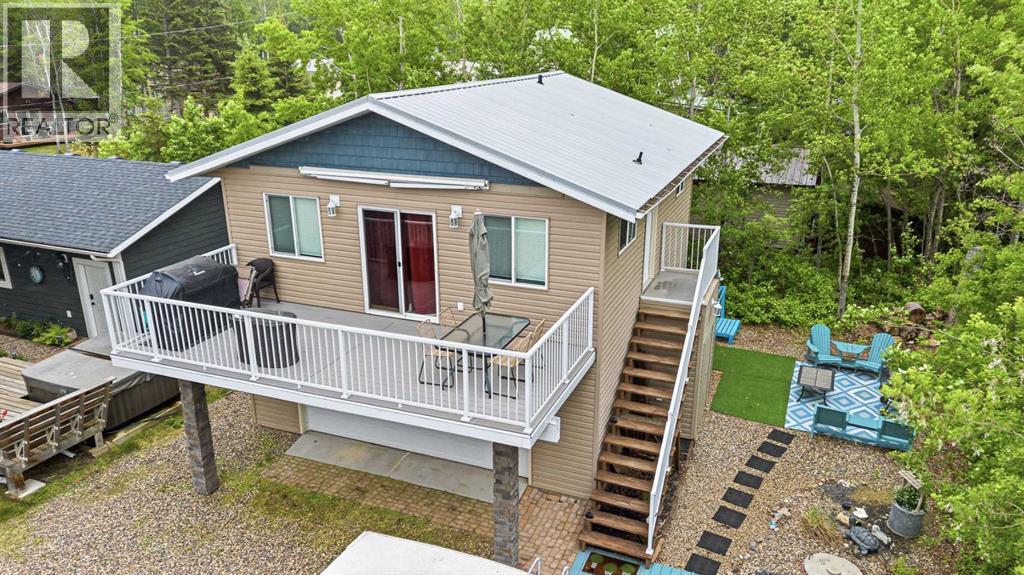
THE VISION STARTED HERE—and it’s ready for what comes next! This charming cabin/bunky/garage combo was thoughtfully designed as the first phase of a future full-size lake cabin, perfectly positioned at the front of the lot. You truly can’t get any closer to the lake without being waterfront, with stunning lake views and a public boat launch directly in front.Located in the desirable Sunset View subdivision at Turtle Lake, this property offers a rare advantage: potable water is run directly to each cabin, the only subdivision at Turtle Lake with this feature. Water and sewer hookups are already plumbed in for a future cabin build, or you can tie directly into the existing cabin—flexibility that makes future expansion easy.The existing cabin features 2 bedrooms, 1 bathroom, a convenient kitchenette, and is connected directly to sewer. A maintenance-free tin roof, composite deck with awning, and double garage add both function and durability. There’s also an RV hookup in place, making this an ideal setup for guests or weekend getaways.Cute as a button—think “bunky on steroids”—this cabin is a perfect three-season retreat and an excellent starting point for your lakefront vision. A heat source can be easily added with electric baseboards, extending your seasonal use even further.Whether you’re looking for an affordable entry into lake life or a prime lot with infrastructure already in place, this property offers exceptional value, views, and future potential. (id:41462)
You can get an efficient and affordable home located in Harris Sk. just 40 minutes from Saskatoon with all services in close walking distance. With 5% down a 4.5% mortgage equals $554/month! Compare this to your current rent! Call for your personal viewing! (id:41462)
Welcome to this move in ready 896 square foot bungalow situated across the street from Riverside School. The open concept main floor provides a living room, kitchen, two bedrooms and a full bathroom. Bright, fully finished basement offers a family room, two additional bedrooms, full bath and laundry room. Garden door access from the kitchen to the fully fenced yard featuring a deck, patio area and garden. Huge insulated 28’ x 24’ detached garage plus additional parking off the alley. Don’t miss the chance to make this your dream home! (id:41462)
Welcome to this 2,842 sq. ft. commercial building! This bright and versatile space features large front windows that fill the open retail/commercial area with natural light. The layout includes a private office, separate men’s and women’s washrooms, and a functional kitchen area at the back. Ample parking is available in the rear for staff and customers. Whether you’re looking for the perfect location for your own business or seeking a smart investment opportunity, this property offers exceptional potential and flexibility. (id:41462)
Lovingly cared for over the years, this well-kept bungalow offers a functional layout with plenty of space for everyday living. The main floor combines comfort and functionality with a bright front living room, a kitchen featuring ample cabinetry, generous counter space, and eat-in dining, plus a stunning family room addition at the back of the home. Complete with vaulted ceilings, a natural gas fireplace, and patio doors leading to the deck, this space was designed for everyday living and entertaining. The main floor also includes two regular bedrooms, a spacious primary bedroom, and a 4-piece bathroom. The basement provides plenty of additional space with a large rec room, fourth bedroom, office, workshop, laundry room, cold storage room, and a utility area shared with the 3-piece bathroom. Outside, the 60’ lot showcases lush lawns, underground sprinklers, and a partially fenced yard. The 14x44’ drive-through tandem garage offers exceptional parking and storage with a double concrete driveway at the front and convenient back-alley access at the rear. A truly well-loved home with years of pride of ownership throughout, ready for new owners to create lasting memories of their own. (id:41462)
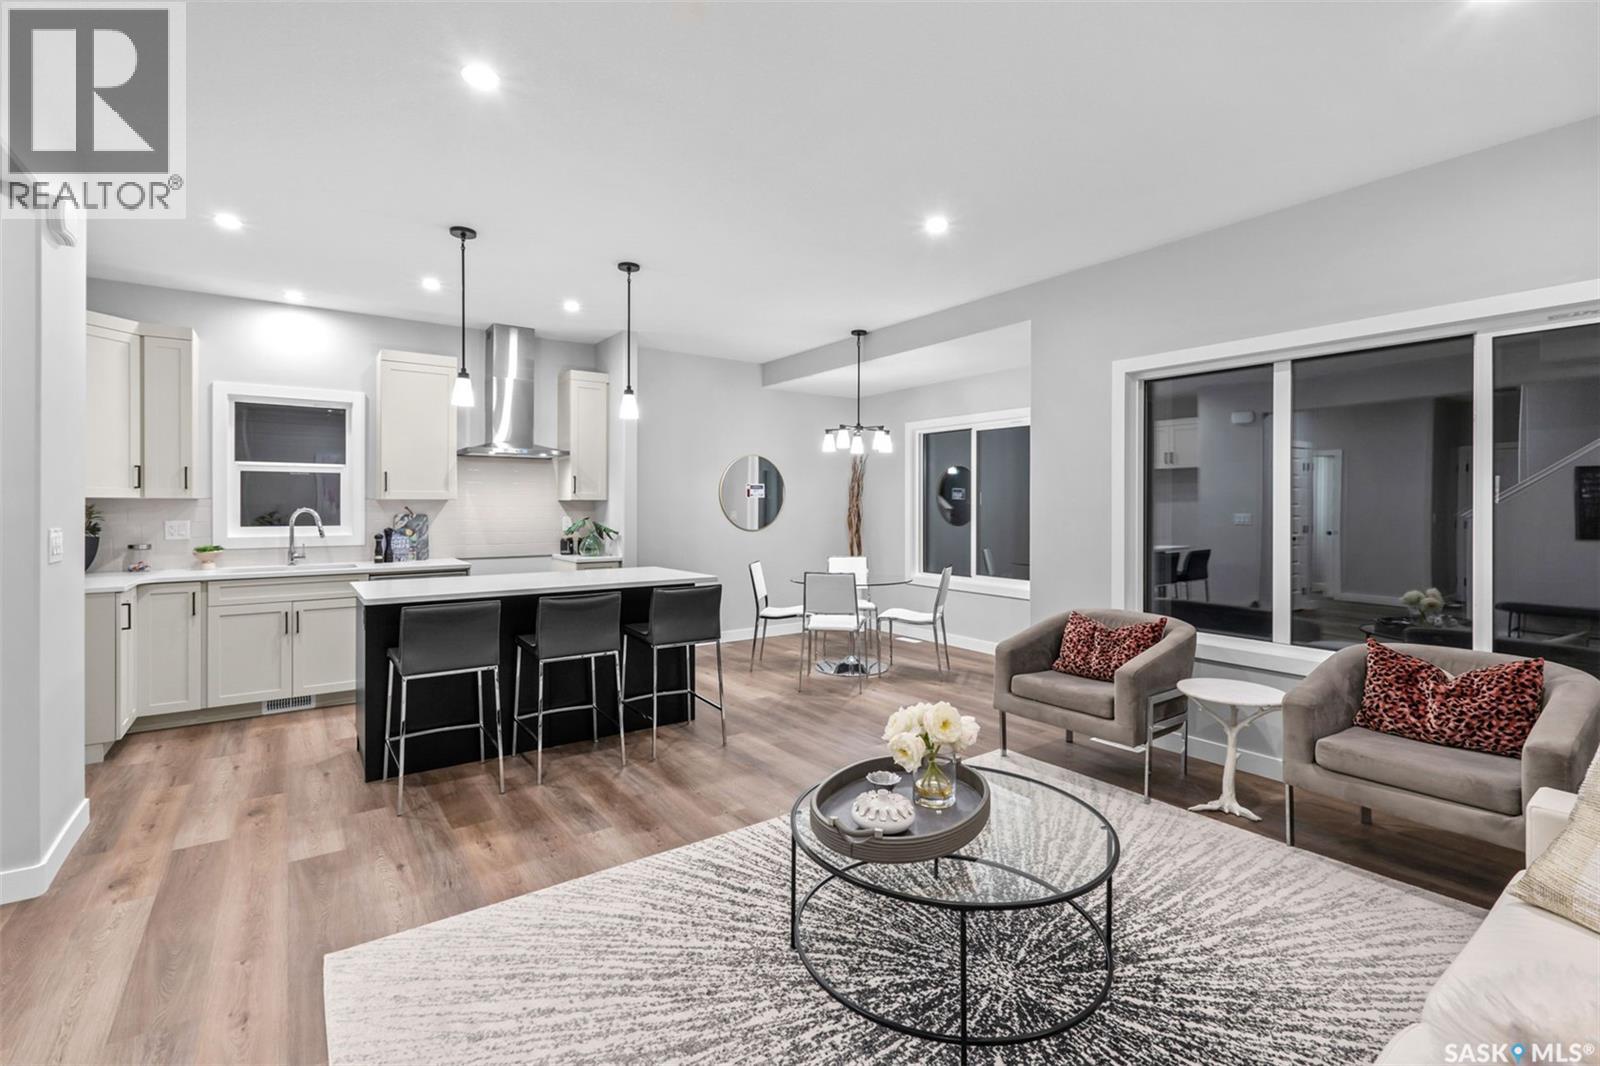
Welcome to "The Holdenberg" by premier builder Ehrenburg Homes in the desirable Eastbrook neighbourhood! This exceptional home showcases top-quality craftsmanship and premium materials throughout. The main floor boasts an open-concept layout perfect for entertaining. A welcoming front entry leads to a bright and expansive living room, highlighted by a stunning stack stone feature wall and an elegant electric fireplace. The contemporary kitchen offers a sleek center island with an eating bar, a large pantry, and quartz countertops, while the oversized dining area is ideal for family gatherings. A convenient 2-piece bath is located off the front foyer. Upstairs, the expansive primary suite includes a walk-in closet and a private 3-piece ensuite. The second level also features a fantastic bonus room, two additional well-sized bedrooms, a full bath, and a laundry room for ultimate convenience. The basement is suite-ready with a side entrance offering endless potential. The exterior is just as impressive, with front landscaping, a front sidewalk, and underground sprinklers included. Plus, enjoy peace of mind with a Saskatchewan New Home Warranty. This home blends style, function, and superior construction—your dream home awaits! (PST/GST are included within purchase price). Photos from a previous build. (id:41462)
Excellent starter home or rental opportunity located on a quiet street near north end amenities. This home offers a spacious living room, newer laminate flooring in the kitchen and dining area, and good-sized bedrooms. The bathroom has been updated. The yard is large and fully fenced in both the front and back. A detached 2-car garage with rear alley access provides convenient parking and storage. Contact your agent for more information and to schedule a showing. (id:41462)
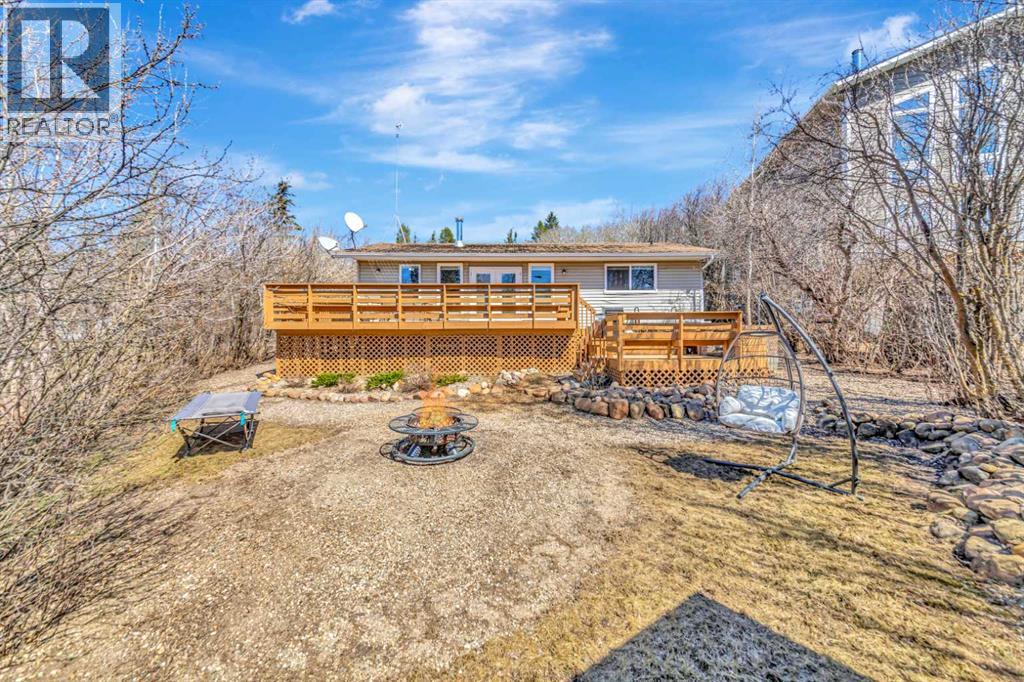
Looking for your own little piece of paradise? This charming bungalow is tucked into the trees just a short walk from the beach and golf course, offering the perfect blend of privacy, nature, and year-round lake living. Set on a huge private lot with immense sun exposure, the property feels peaceful, secluded, and designed to fully embrace the lake lifestyle. The yard is truly an oasis, filled with mature trees, shrubs, and perennials that create beautiful surroundings all summer long. There is a fully fenced area for added functionality, a welcoming front fire pit area, and a large deck with a lounge space perfect for relaxing or entertaining. The backyard is immaculate and includes multiple sheds for all your lake toys and storage needs, with part of the storage space insulated and heated for added convenience. Inside, the home offers a cozy open-concept layout with vaulted ceilings and a wood-burning fireplace that creates warmth and character throughout the main living space. The open concept floor plan is spacious and quaint. It has modern built in cabinets to create more space. the kitchen is bright and functional. There is two large bedrooms an a full bathroom. The third bedroom currently hosts the washer and dryer and office space adding flexibility to the layout. The shingles have just been done. Quaint, welcoming, and full of charm, this is the perfect property for anyone looking to enjoy peaceful lake life surrounded by nature. It has ample opportunities with fully turn key STR or to enjoy lake life only minutes from Lloyd. (id:41462)
Full Quarter, Fully Set Up....Built for Living, Ready for Animals! Located in the RM of Lake Lenore commuting distance to Naicam, Lake Lenore & St. Brieux. School bus pickup to Lake Lenore. This property includes a 1065 sq.ft. bungalow (3 bedrooms, full bath on main and basement is partially finished with three piece bath/laundry. Includes fridge, stove (gas propane), portable dishwasher, washer, dryer. Large double detached garage (24' x 32'), hen house (12' x 26'). Fenced outdoor riding arena (approx. 84' x 120'). The machine shed includes 4 bays with power, approx 30' x 57' with an addition of 30'x 23' that is closed in. Barn has 3 stalls plus tack room. 2 Paddocks fenced in at front of property (to barn) with animal shelter and heated watering bowl direct feed from dugout. There is additional fencing (page wire) done behind machine shed when owners had sheep. Approx 99 acres of seeded hayland, mostly open, few to no stones (hay used for personal use as well as an income source). Septic tank installed in 2015. Electric Water Heater & Forced Air Propane Furnace installed approx 4 years ago. Ample water supply from two dugouts that feed into wells (one well used, other is backup). Private location, great for animals and family life fun of camping, fishing/recreational a short drive away! (id:41462)
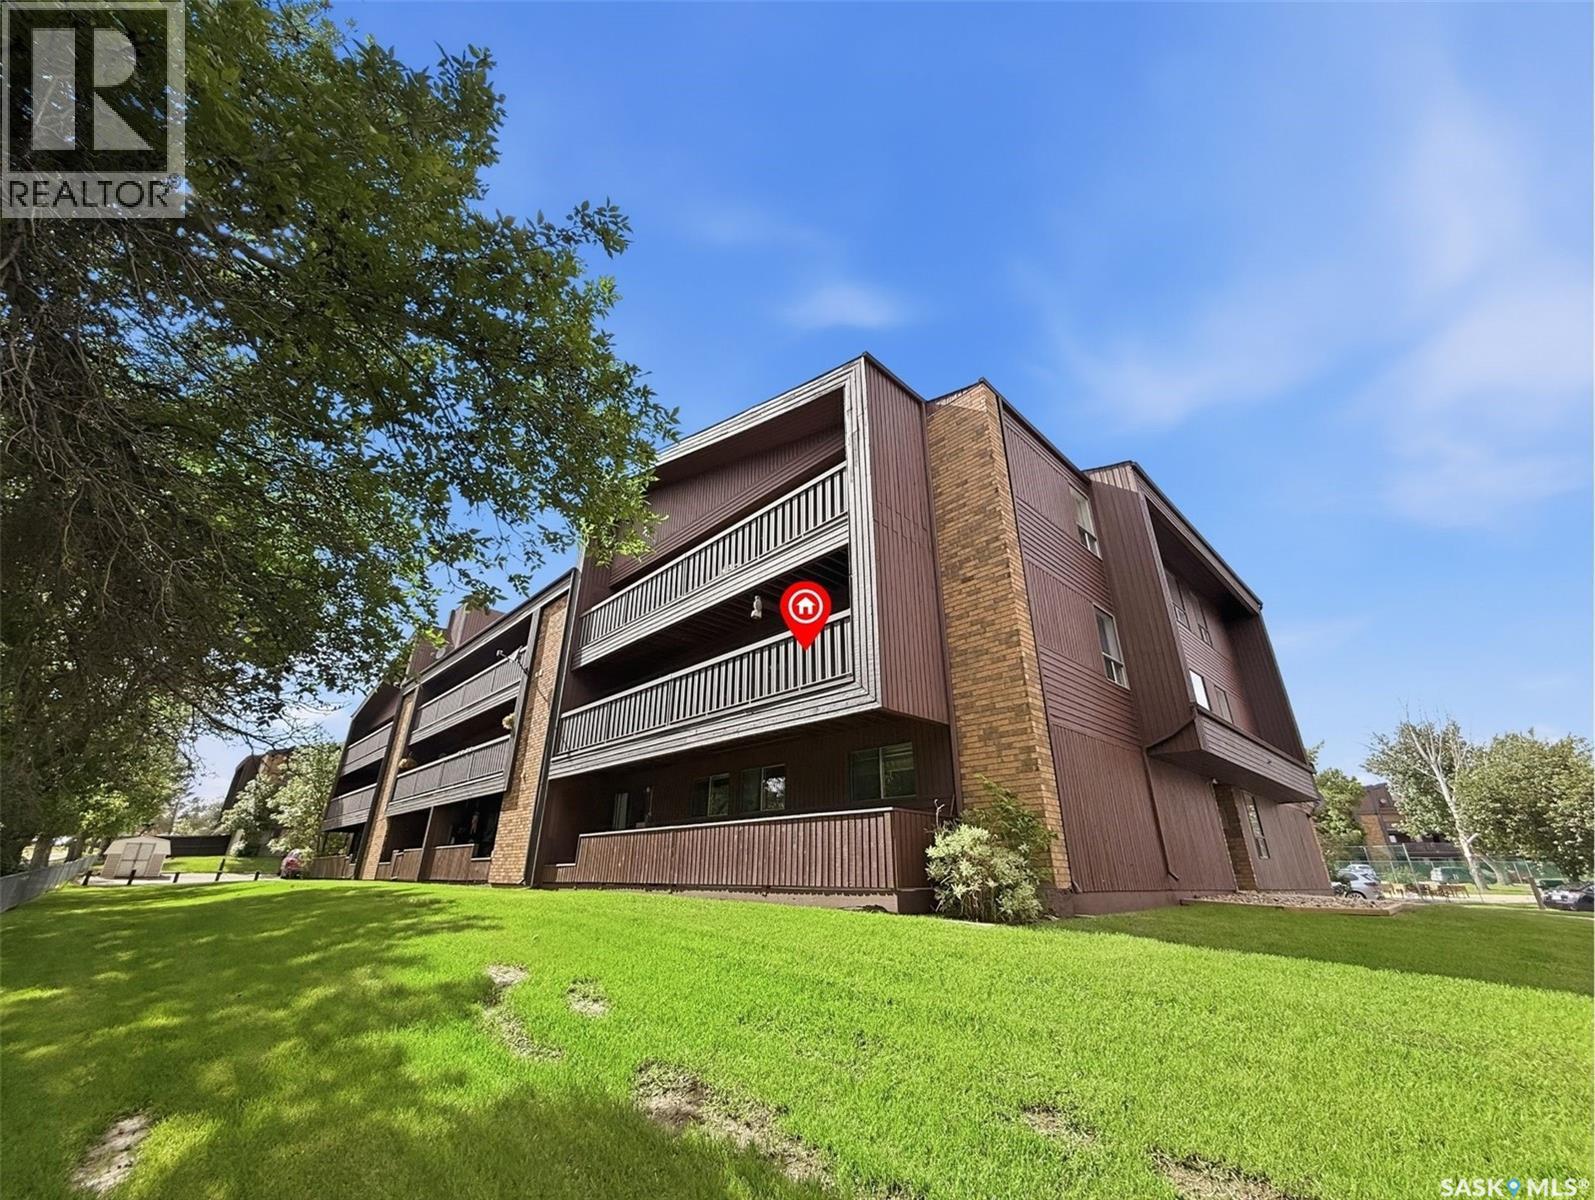
Affordable Homeownership Starts Here! Whether you're a first-time buyer looking to build equity, a student seeking a convenient location, or an investor searching for a solid revenue property, this three-bedroom corner-unit condo offers exceptional value and low-maintenance living. Enjoy the benefits of condo ownership while leaving exterior maintenance, lawn care, and snow removal to someone else. This immaculate south-facing unit is filled with natural light and offers peaceful views from the private balcony. Ideally situated within walking distance of the Aquatic Centre, Swift Current Comprehensive High School, O.M. Irwin School, restaurants, and many everyday amenities. The functional floor plan features a galley-style kitchen complete with a full appliance package, an adjoining dining area, and a spacious living room perfect for relaxing or entertaining. Down the hall, you'll find three bedrooms, including a generous primary bedroom with two windows and a floor-to-ceiling closet. A four-piece bathroom, in-suite laundry, and a large storage room add convenience and practicality. An additional storage room located off the balcony provides the perfect place for seasonal items, patio furniture, or holiday décor. The unit also includes a designated powered parking stall. Condo fees of $429/month include heat, water, sewer, garbage collection, exterior maintenance, snow removal, and lawn care, helping to simplify your monthly budgeting. All you pay for is power and internet. Why continue renting when you can own and build equity? Clean, affordable, and available for quick possession, this property is an excellent opportunity to enter the housing market or expand your investment portfolio. Call today to book your personal viewing. (id:41462)
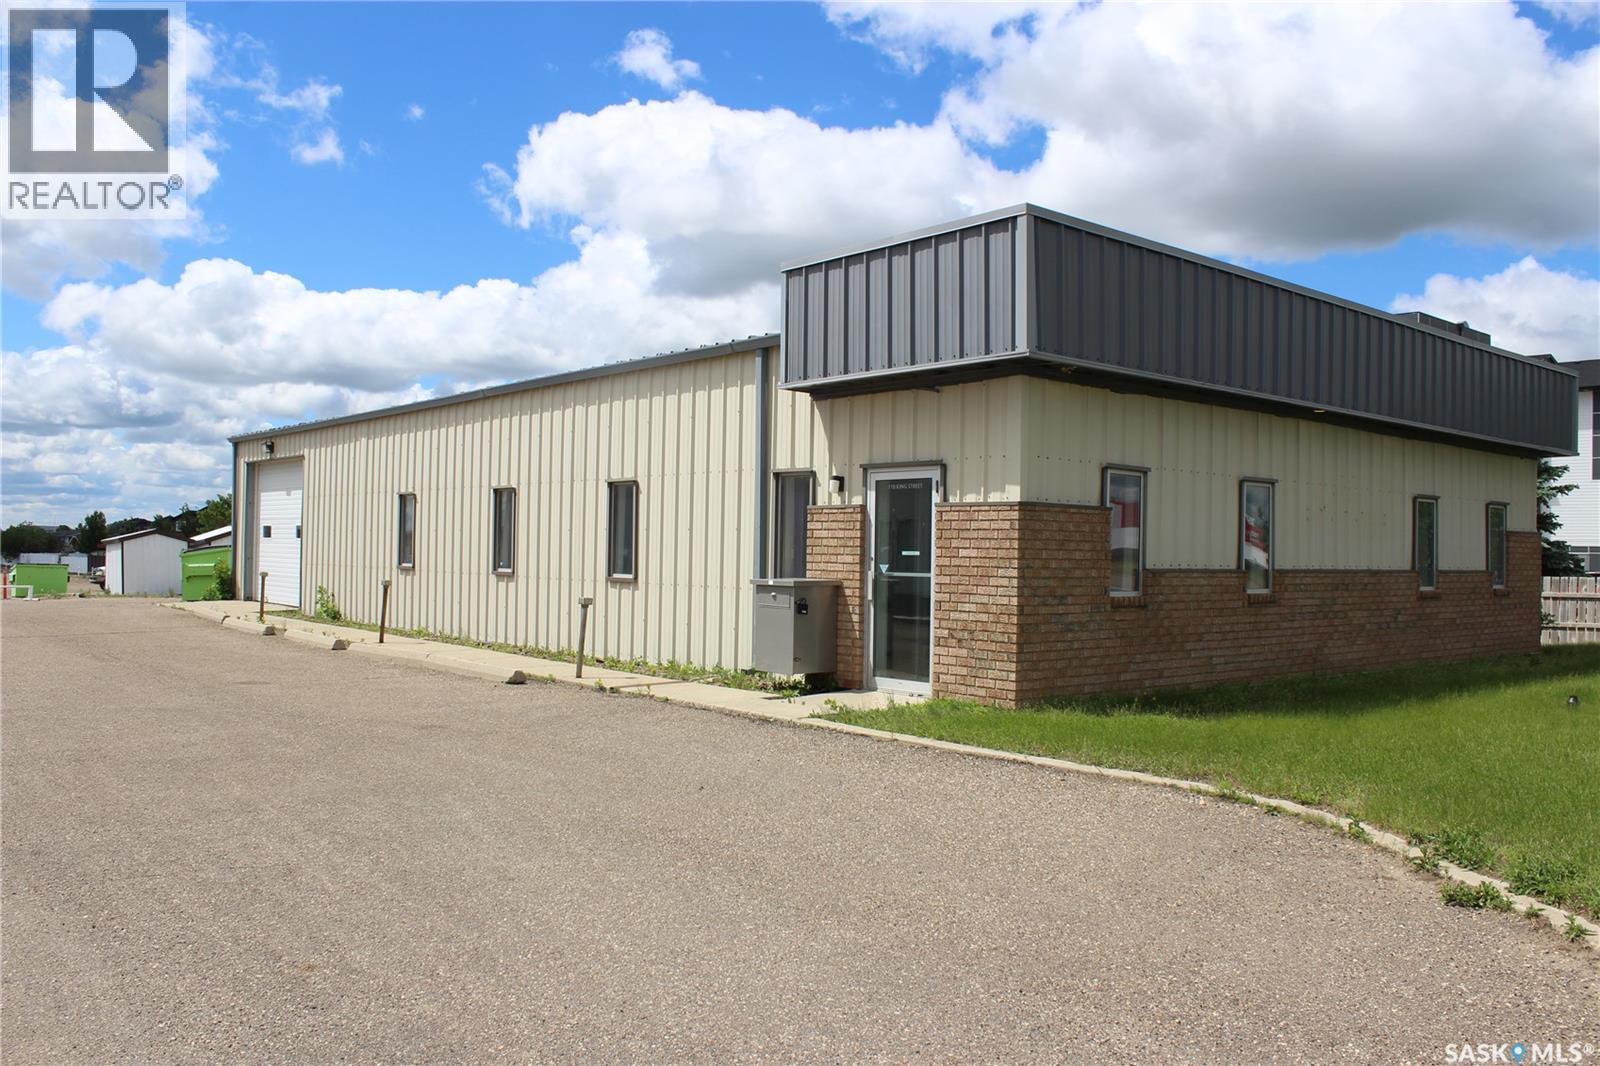
LOCATION. LOCATION. LOCATION! This 2,400 sq. ft. Commercial Building is located in a prime area of Estevan close to Shoppers Mall, hotels, schools and grocery stores. If it is office or retail space with lots of parking you are looking for, I'm sure this property will suit your needs. This building also has a kitchen area with two bathrooms and a single car garage space with overhead door. Immediate possession available! Our hot spring market is almost here.... I wouldn't wait too long to view this property! (id:41462)
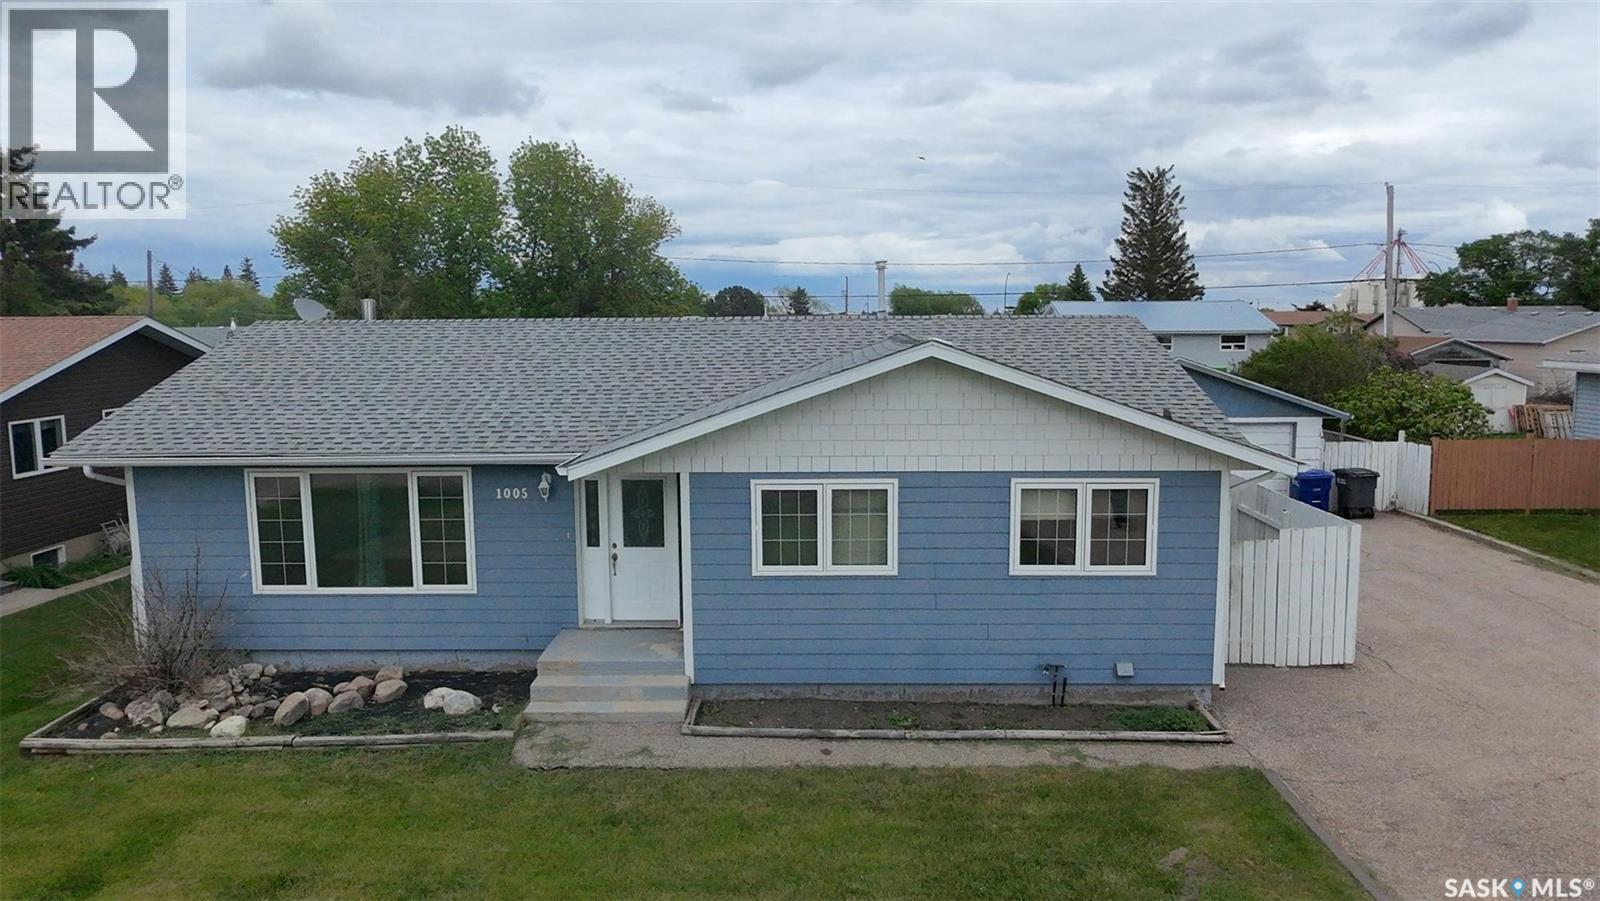
FAMILY home , RETIREMENT home...this property will fit many needs and wants for both. Quick POSSESSION! Welcome to a comfortable + cozy bungalow with 4 bedrooms in total (3+1) and 2 bathrooms (1+1). 1312 sq ft on each level , built in 1974 with a concrete foundation, and location is key, west facing and located across the street from the high school and 1 block off the main street of this amazing Town of Grenfell. Double detached garage (22'x 24') situated on a long asphalt driveway with plenty of room for parking. Fenced yard is a plus and garden area for growing some fresh veggies. Enjoy a morning coffee on the back deck 16' x 30' built in 2010. Main floor has a good layout with main floor laundry/ utility room, a spacious 4 piece bedroom, a "U' shaped kitchen and dining, 3 bedrooms and plenty of closets and storage , and a bright large living room. Finished basement with brand new 4 piece bathroom, some new vinyl flooring , a flex space that would make a great exercise area or office, an open rec room , cold storage with many built in shelves, the 4th bedroom and a workshop area. ASSETS to include- Hardy Plank siding, vinyl windows, shingles (2014 on home- 2015 on garage, central air, central vac and attachments, air exchanger, brand new water heater, garden shed , HE furnace (age unknown), 100 amp and 200 amp panel. Great curb appeal ,great neighbours and great price ! Does this sound like a home for you? This one will not last long on the Grenfell market. (id:41462)
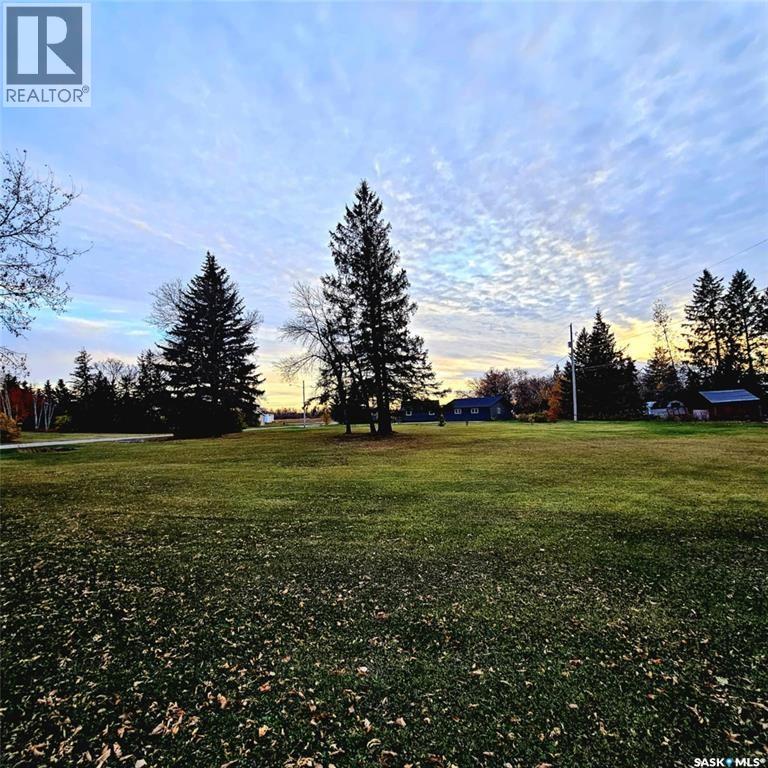
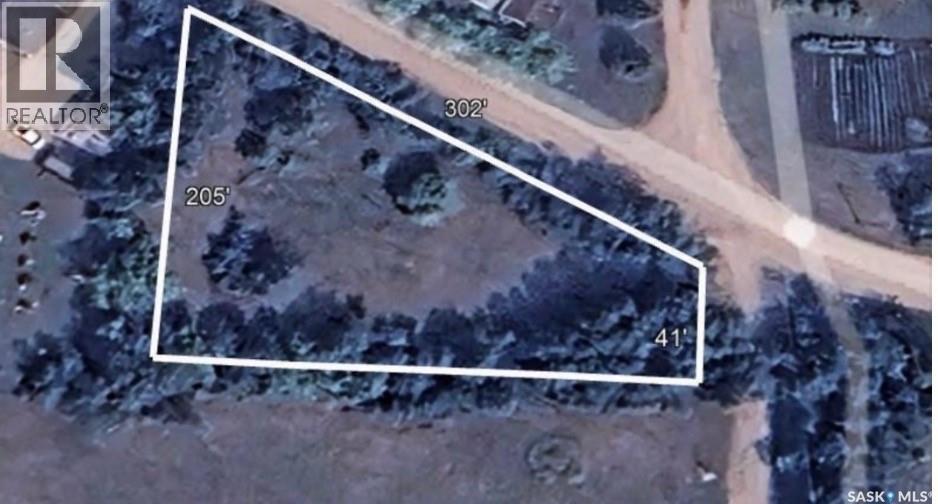
Lovely, flat building lot in Sheho, with beautiful, mature trees. Rectangular, corner lot with lane located on the corner of Assiniboia Avenue and 3rd Street Sheho. 3 x lots totaling 16,200 square feet 135' x 120' total. (id:41462)
Prime Development Opportunity on the Edge of Town! Discover the potential of these three spacious double lots ideally situated on the edge of a welcoming community. With water, power, and natural gas services readily available, these properties are development-ready and offer excellent flexibility for your future plans. Whether you're looking to build your dream home, create an investment property, or explore the possibility of subdividing into additional lots (subject to municipal approval), this is an opportunity worth considering. Enjoy small-town living with the convenience of nearby amenities, including a hospital, school, swimming pool, golf course,K-12 newly renovated School, and local services. Outdoor enthusiasts will appreciate the close proximity to beautiful provincial and regional parks, offering year-round recreation and scenic surroundings. Bring your vision to life and take advantage of this rare opportunity to secure a sizeable parcel in a growing community. (id:41462)
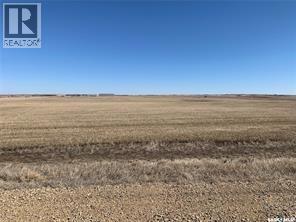
6.74 acres of Commercial Zoned Land with city water, gas and electrical to front of lot provided by Green Hills Developments as agreed to in the Developers Service Agreement with the RM of Blucher. Water line is installed. Buyer to pay GST on purchase price. Buyer is responsible for Water line is installed. No taxes by RM yet. Buyer to pay GST on purchase price. Buyer is responsible for the road approach and septic system. Site Plan and Permitted Uses are in the supplement. (id:41462)
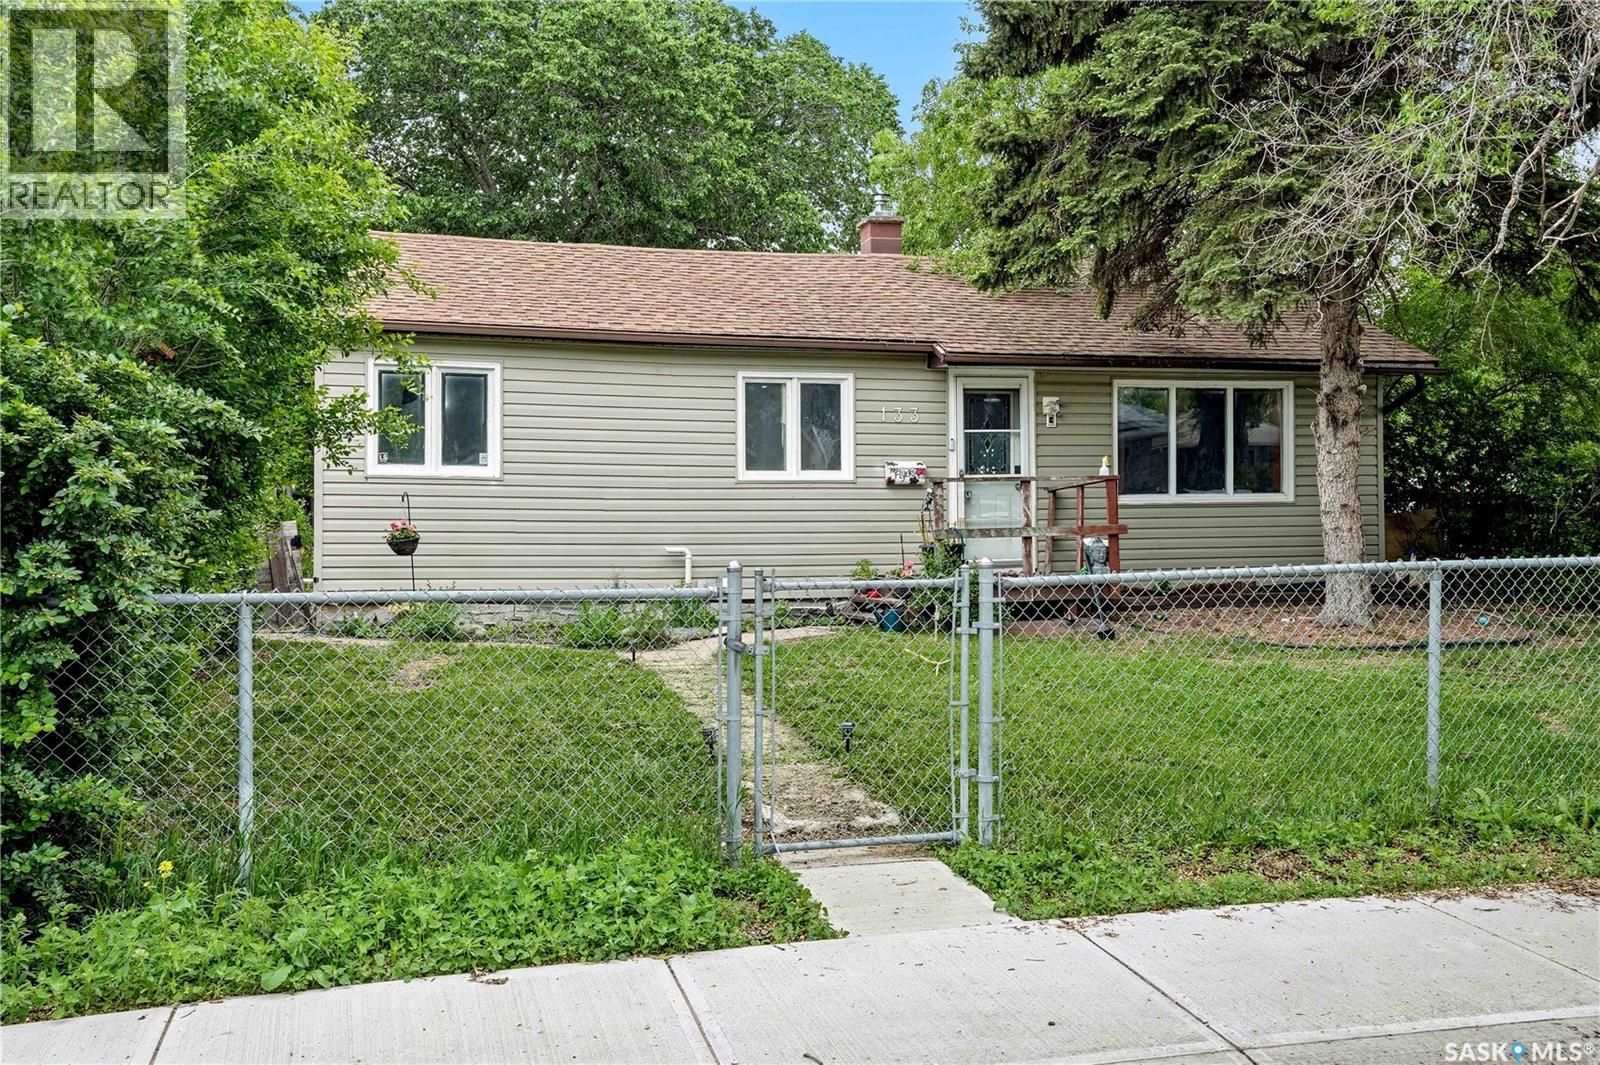
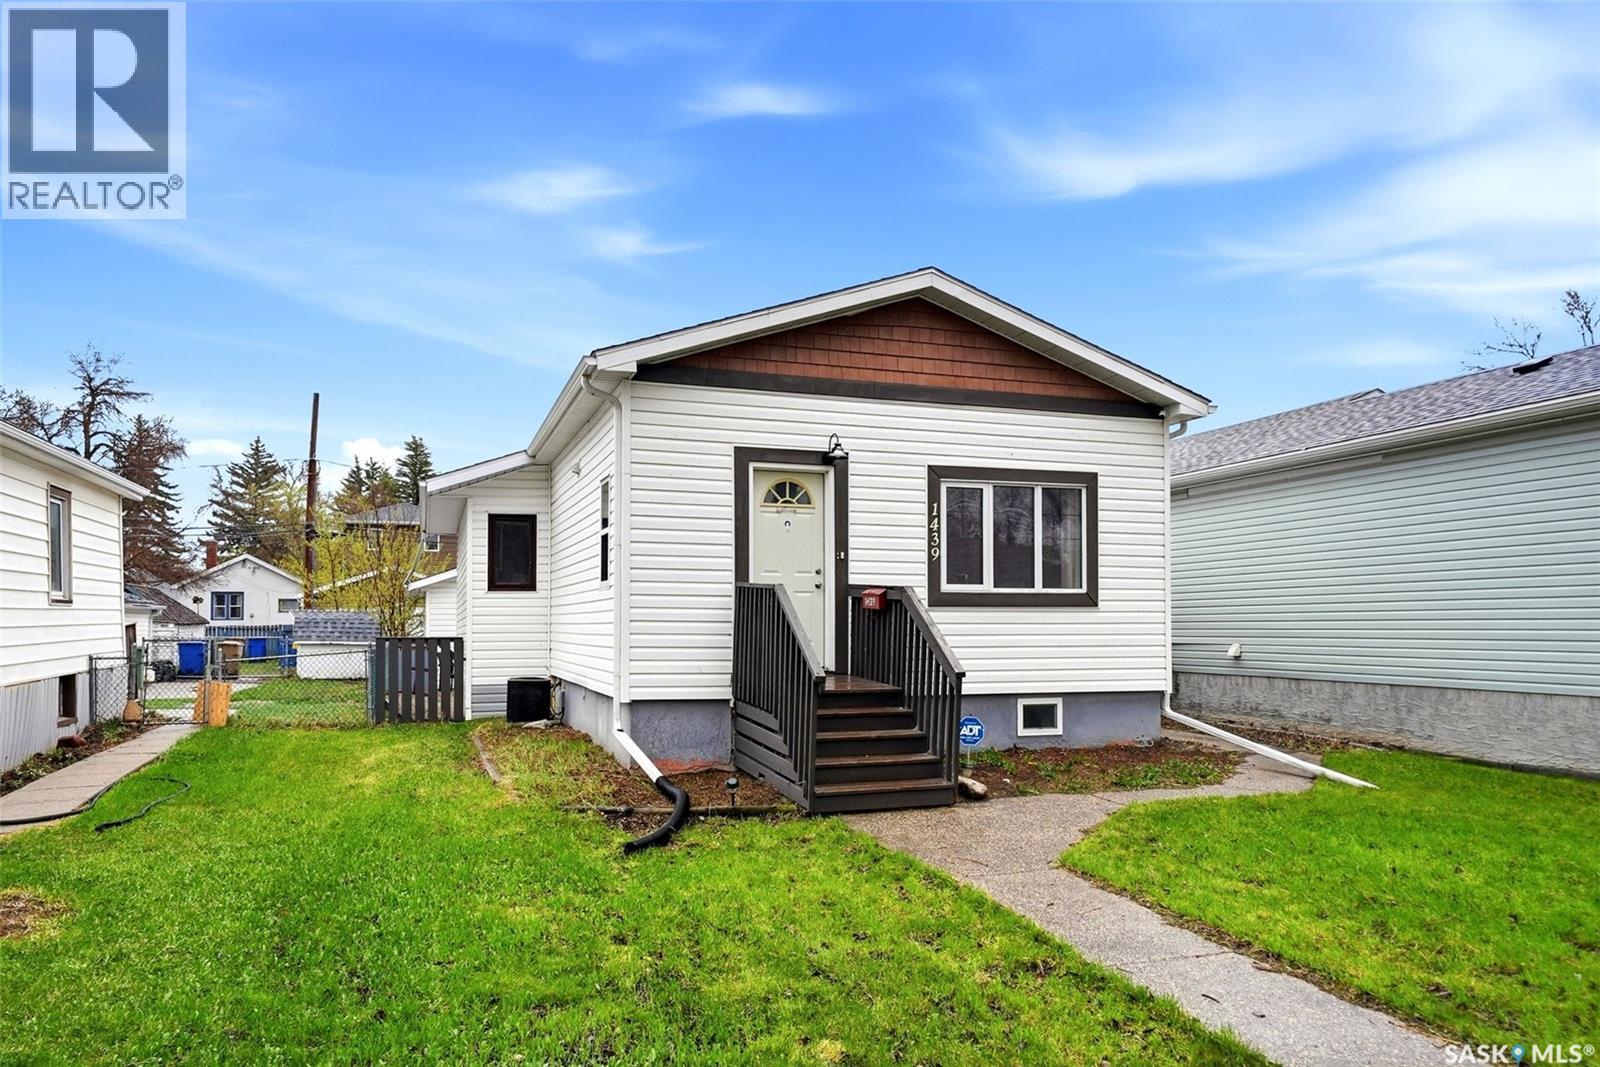
Are you looking at getting into the home ownership? Welcome to 1439 Forget Street, a charming bungalow tucked away on a quiet, tree lined street in a friendly neighbourhood. Offering just over 900 sq ft of comfortable living space, this 2 bedroom, 2 bathroom home is perfect for first time buyers, downsizers, or anyone looking for a place to truly call their own. Inside, you’ll find plenty of character paired with valuable updates including newer shingles, updated electrical, and some newer PVC windows. The functional layout provides bright living spaces and a warm, inviting atmosphere throughout. Step outside to enjoy the spacious yard featuring a concrete patio area, ideal for relaxing or entertaining, along with a double detached garage offering excellent off street parking and extra storage. A solid home with charm, updates with room to personalize, and great outdoor space in a mature neighbourhood. (id:41462)
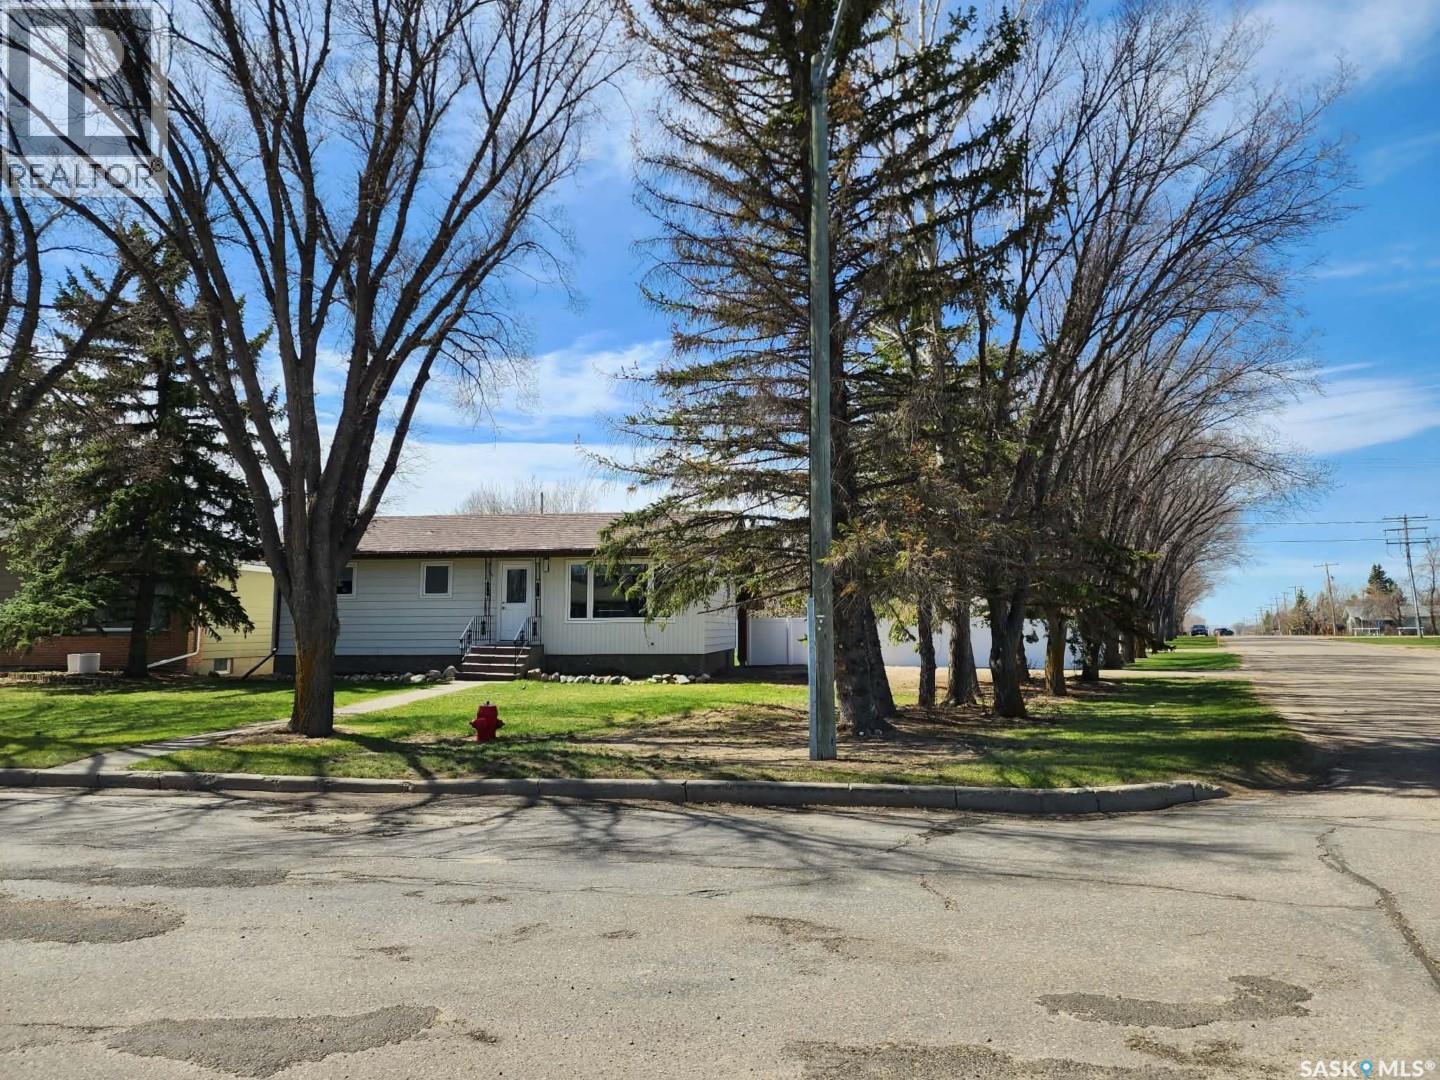
Welcome to this beautifully updated home, perfectly situated on a large corner lot that offers both space and privacy. This move-in-ready property features 3 generous bedrooms and 2 modern bathrooms. Step inside to discover a bright, open-concept living area that seamlessly connects the living room, dining space, and kitchen. The fully renovated kitchen is equipped with updated appliances, stylish finishes, and plenty of storage—perfect for both everyday living and hosting guests. The finished basement adds valuable additional living space, ideal for a family room, home office, or recreation area. Every detail of this home has been thoughtfully updated to provide comfort, functionality, and modern appeal. Outside, the expansive corner lot offers ample yard space for outdoor activities, gardening, or future enhancements. A convenient carport provides covered parking and additional storage space, adding to the home’s practicality. Key Features: Fully renovated throughout 3 bedrooms, 2 bathrooms Open-concept living and dining area Updated kitchen with modern appliances Finished basement with versatile space Large corner lot with great outdoor potential Carport for covered parking and extra storage Furnace and water heater updated in 2021 Don’t miss your chance to own this beautifully updated, move-in-ready home in a desirable location in town. (id:41462)
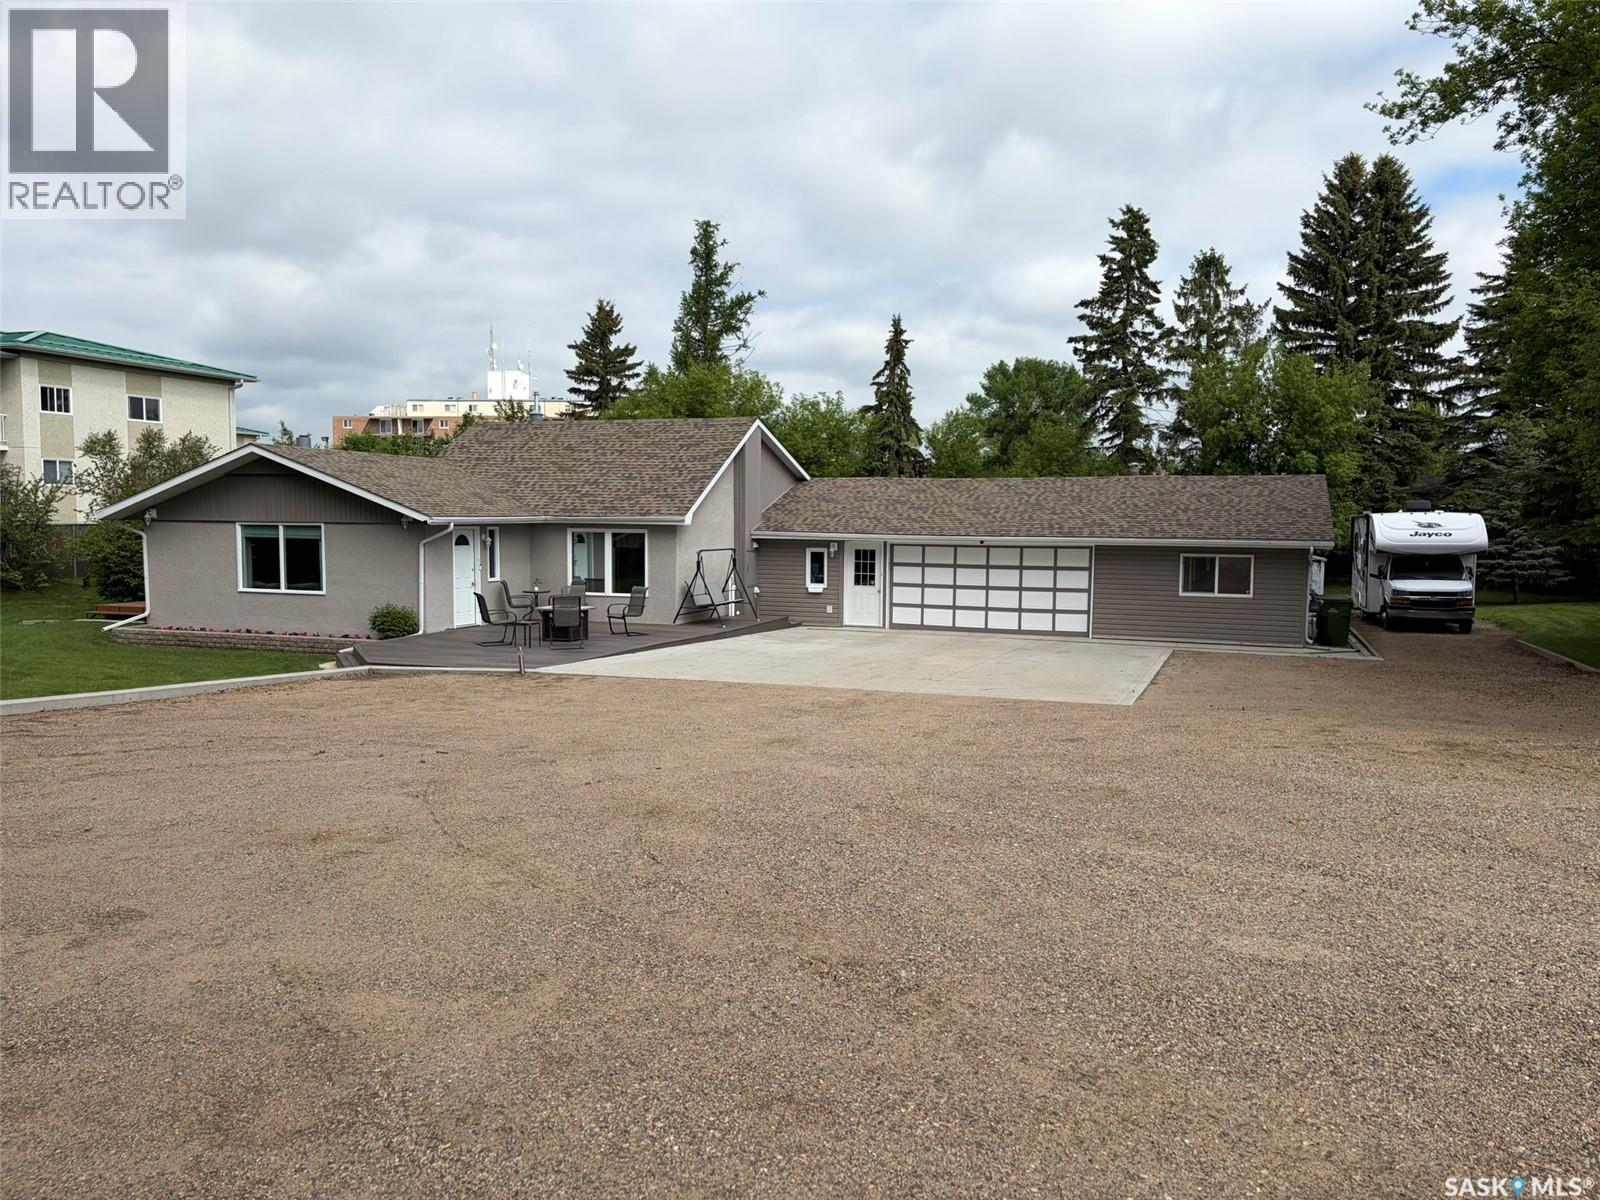
Spacious Family Home on a Beautiful Park-Like Lot! Welcome to this impressive, move in ready 2,232 sq. ft. home offering the perfect combination of space, comfort, and functionality. Featuring 4 bedrooms and 2 full bathrooms, this property is ideal for growing families or those who love to entertain. The heart of the home is the expansive open-concept living area, highlighted by a huge kitchen with abundant cabinetry and workspace, seamlessly flowing into the large dining area and inviting family room. Whether hosting family gatherings or enjoying everyday living, this layout provides plenty of room for everyone. The furnace and hot water heater were replaced in 2025 and the shingles are approximately 7 years old. Situated on a generous 0.73-acre lot, the property offers a beautifully landscaped, park-like setting with mature greenery and ample outdoor space to relax, play, or entertain. The oversized yard provides privacy and endless possibilities for gardening, recreation, or future enhancements. Additional features include a massive attached two-car garage with plenty of room for vehicles, storage, and workshop space. There is an abundance of parking space to fit you RV and more. If you're looking for a spacious home with a large lot, outstanding living areas, and a peaceful setting, this property is a must-see. (id:41462)
Lot 814 Oak Bay at Brightsand Lake is located on the west side of Brightsand Lake in the Sandy Point development, This property has a septic tank, power and storage shed. This beautiful Saskatchewan lake lot has been mostly cleared for your RV and future cabin. RVs are allowed with a permit. A short walk takes you to the lake, which boasts clear water for swimming and water sports. The Brightsand Lake Regional Park is close by and features a restaurant, golf course, camp ground, play ground and boat launch. For groceries and gas for the boat take a quick drive to the towns of St. Walburg or Turtleford. Brightsand lake is a 90 minute drive north east of Lloydminster, about a 2 &1/2 hour drive from Saskatoon and about 3 hours & 45 minutes from Edmonton. Call to view. (id:41462)
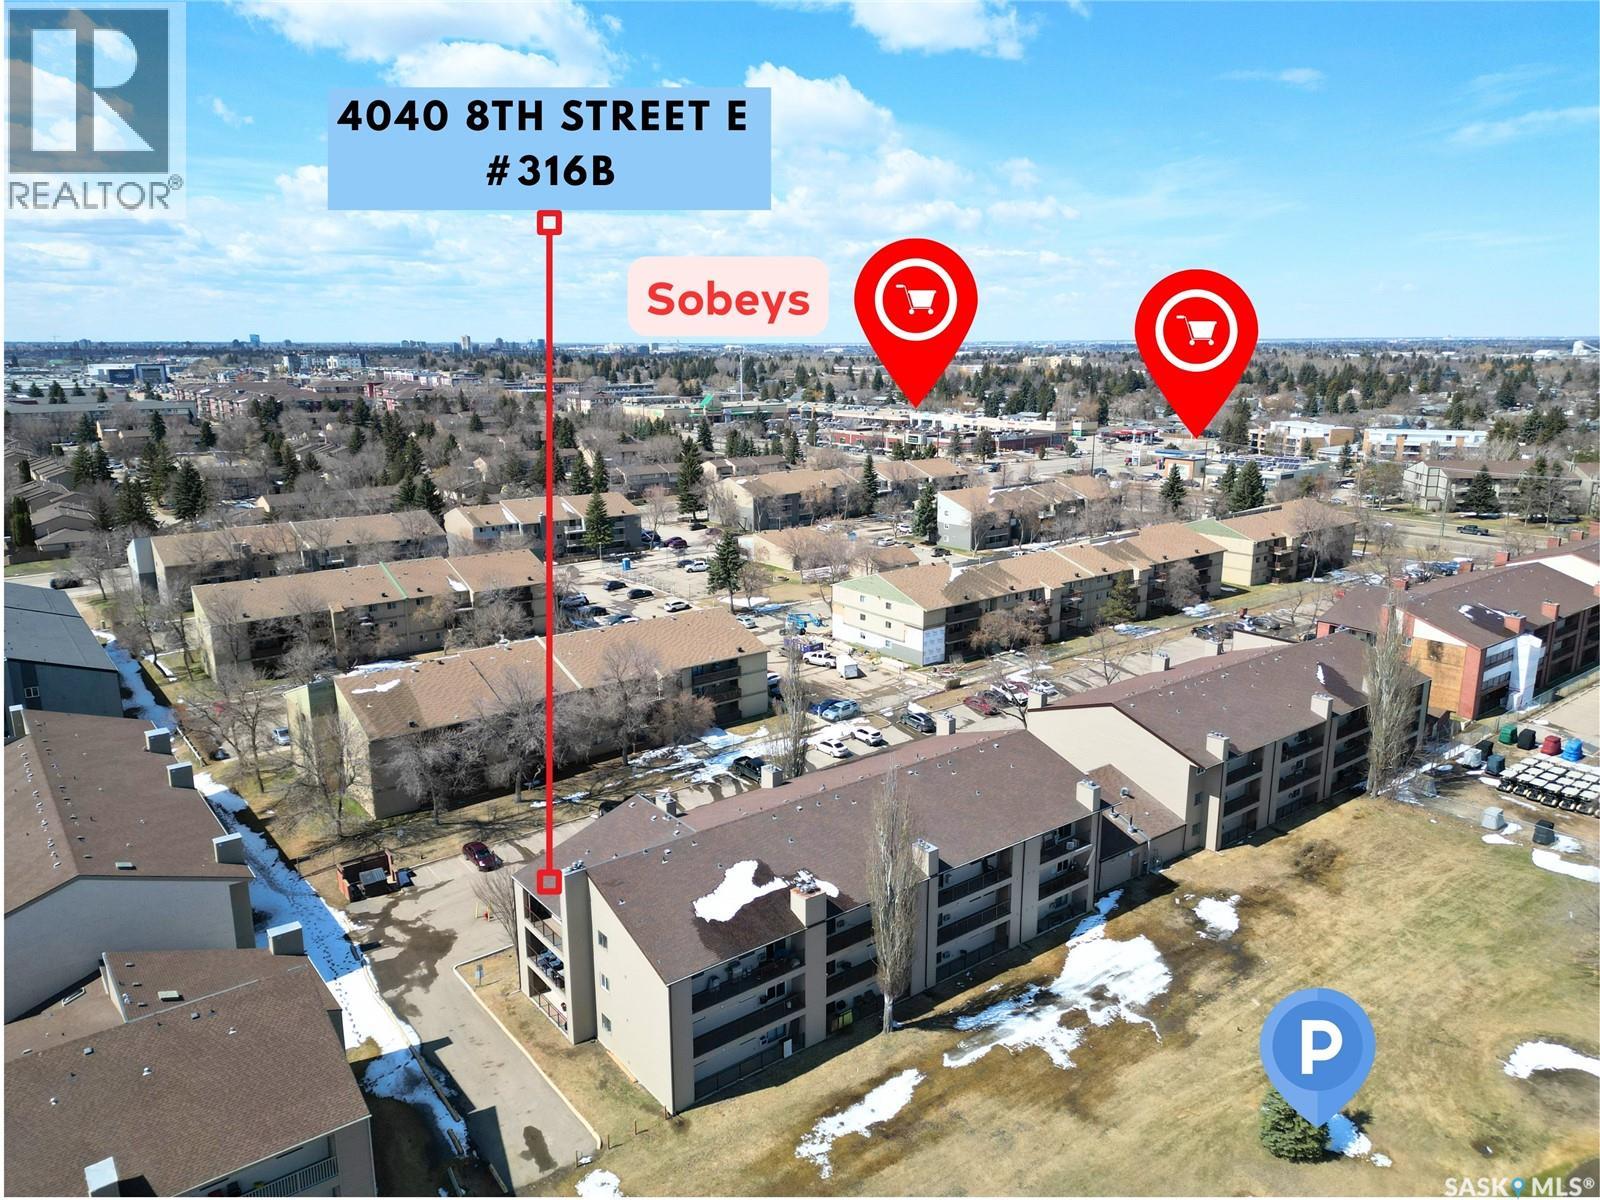
Welcome to this bright, top-floor south-facing corner unit overlooking serene green space and the golf course. Designed for modern living, it features an updated open-concept kitchen, spacious living and dining areas, and a private balcony perfect for relaxing or entertaining. Abundant Light: Extra windows ensure your home is flooded with natural light all day. In-suite laundry, updated interior finishes, and a dedicated parking stall out front. Walking distance to parks, shopping, Lakewood Civic Centre, and the U of S bus route. Don't miss out on this fantastic value! Contact us today to schedule your private tour. (id:41462)
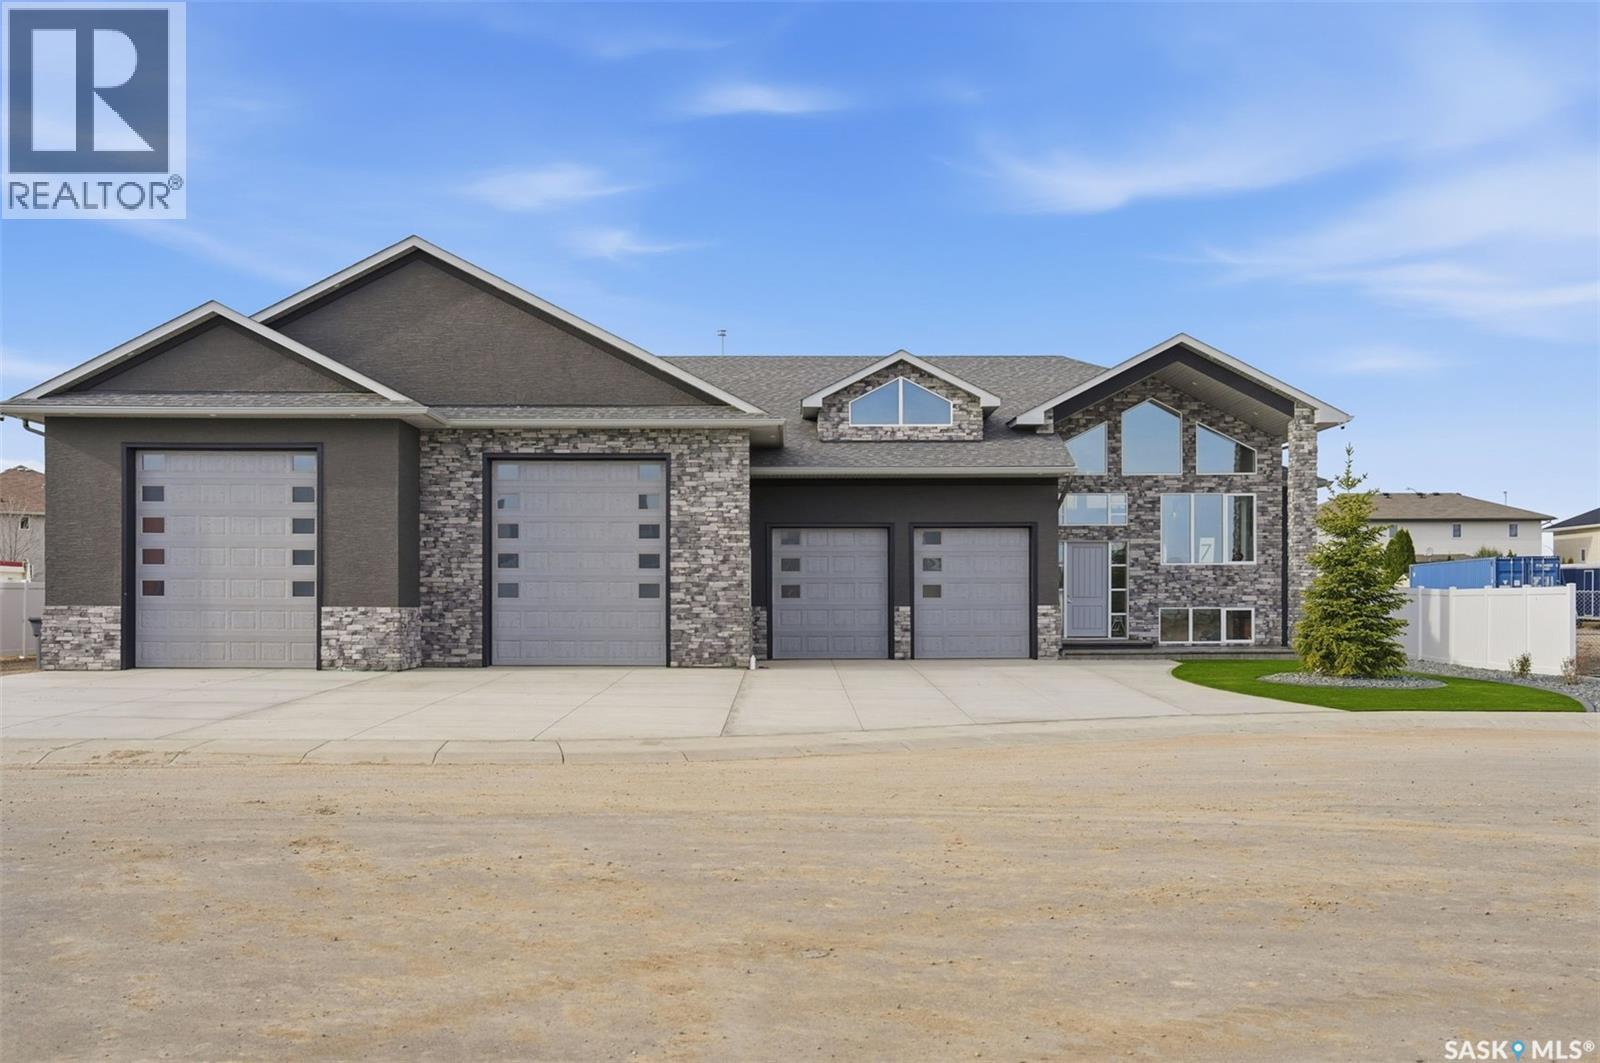
Stunning, one-of-a-kind Executive Bi-level shop/home built with ICF (Insulated Concrete Forms) from floor to roof, situated on a ½ acre lot and featuring an impressive 3,500 sq. ft. attached shop/garage with both in-floor and forced air heat. Designed for ultimate functionality, the shop includes a built-in overhead hoist, 3-piece bathroom, floor drains, 14’ overhead doors, and space to accommodate 20+ vehicles with ample storage. The home welcomes you with a grand entry and showcases tile flooring throughout the main level, soaring vaulted ceilings, 8-foot doors, and expansive windows bringing in natural light. The kitchen is both elegant and show-stopping, highlighted by a massive 5x10 quartz island, quartz window sills, glass tile backsplash, a 36” dual-fuel gas range, exterior-vented hood fan, reverse osmosis system, central vacuum foot sweeps, & high-end appliances throughout. The front-facing dining area is perfect for hosting large gatherings, while the living room features a beautiful electric fireplace & provides access to a covered deck and spacious patio overlooking the low-maintenance, gravelled yard with abundant parking. The main floor also includes a 2-piece powder room and a luxurious primary suite complete with a large walk-in closet & a stunning 6-piece ensuite featuring a fully tiled dual shower, soaker tub, in-floor heat, and double vanity. The fully finished basement offers vinyl plank flooring, two additional bedrooms, a 4-piece bathroom, a large games and fitness area, & an impressive theatre/rec room complete with a full wet bar, beverage cooler, theatre-style backlighting, & soundproofing. A spacious laundry room provides additional storage, along with even more space under the stairs. This exceptional property comes complete with all appliances, central air conditioning, central vacuum, on-demand hot water with recirculation & all window coverings. Zoned for a large home-based business, it offers incredible flexibility & opportunity. (id:41462)