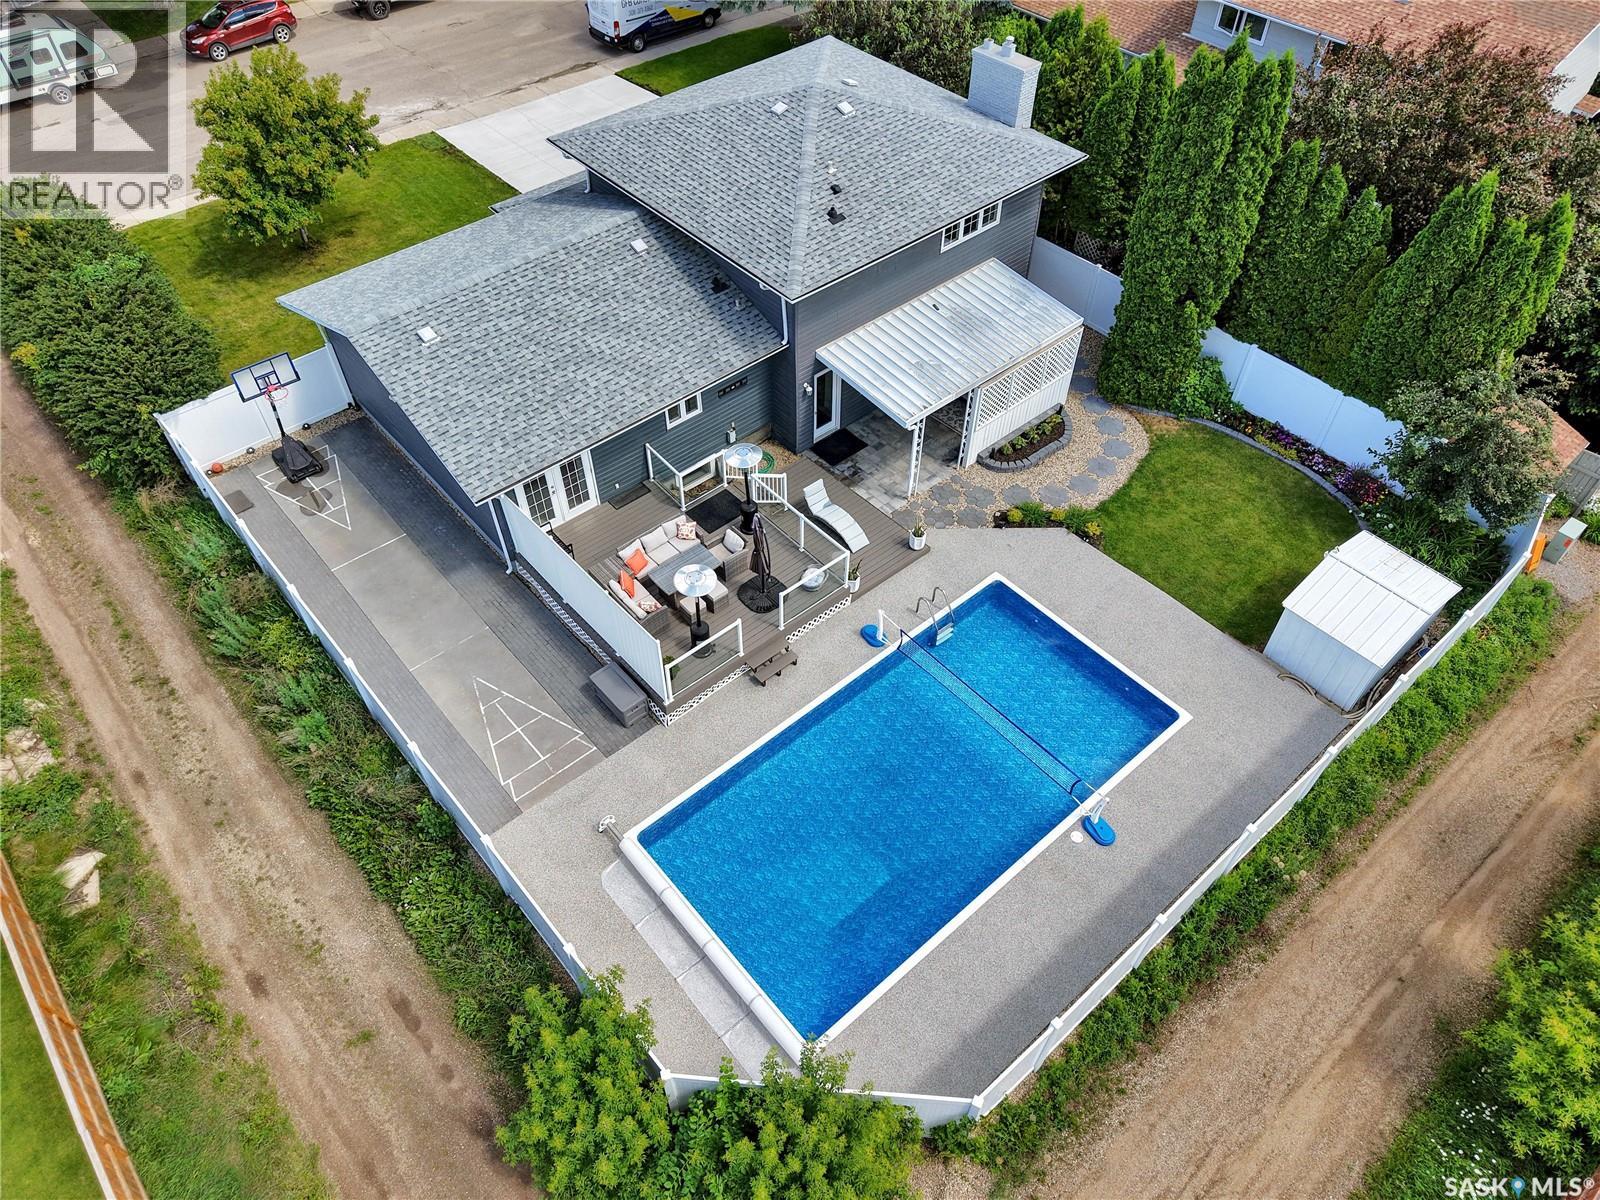
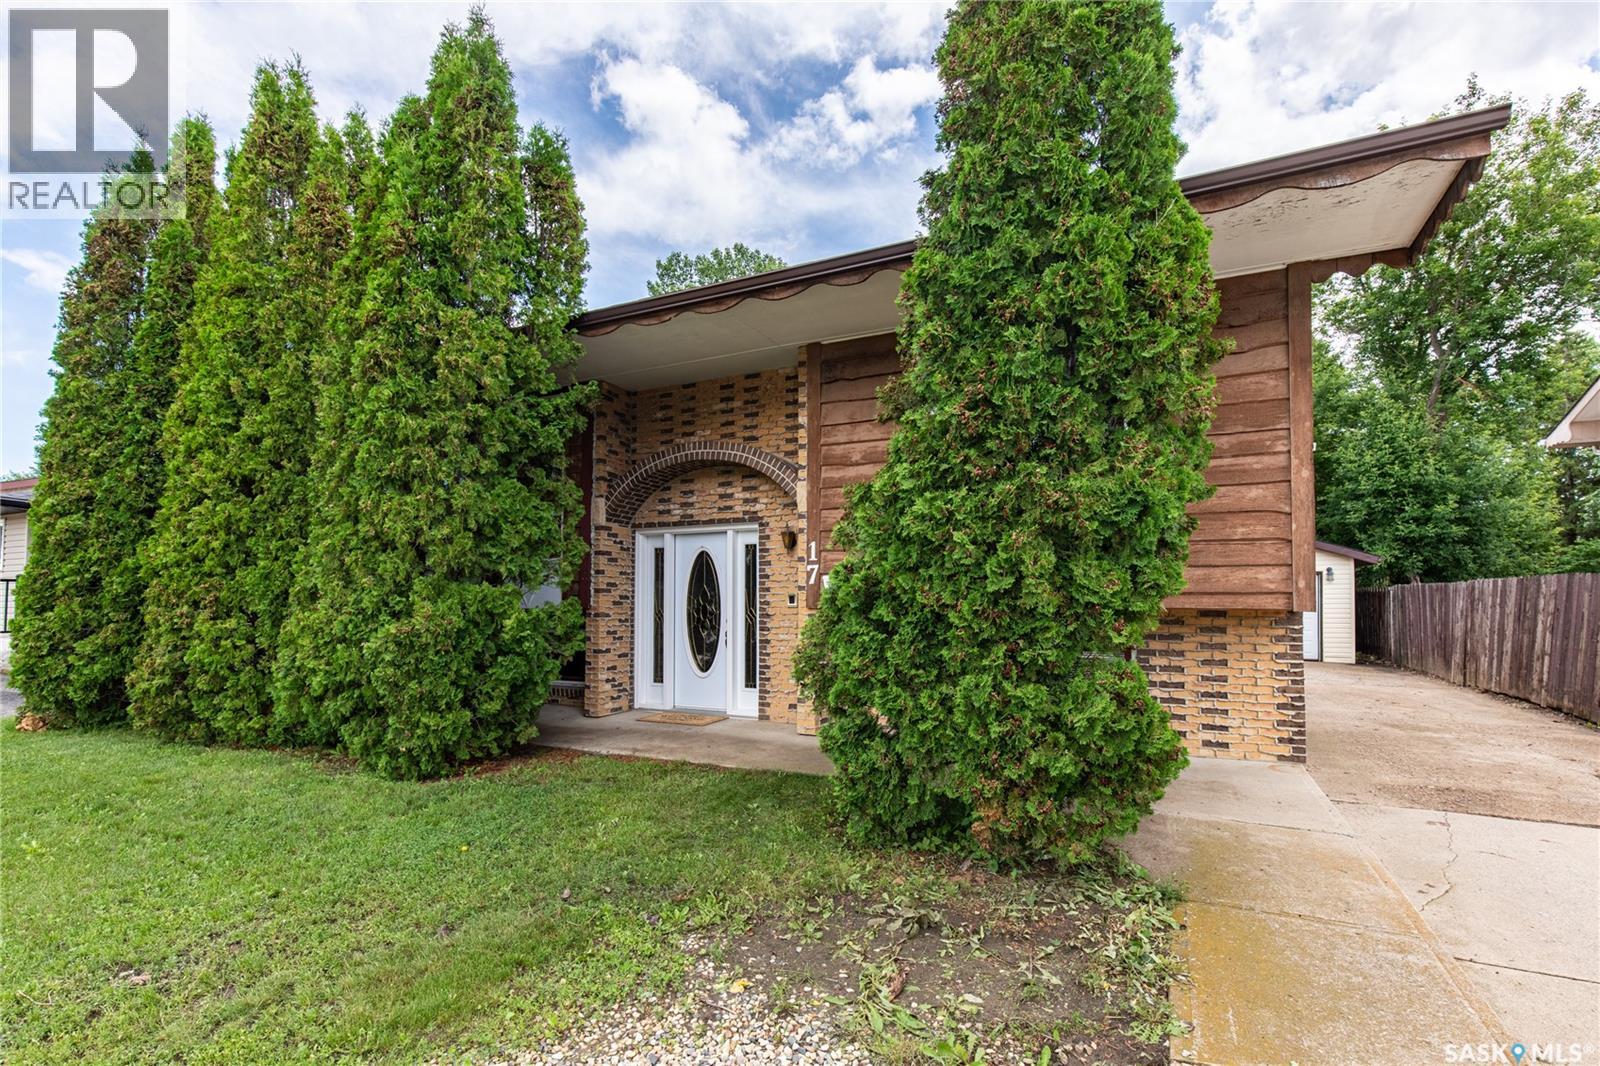
Welcome to the extensively upgraded 217 Mount Allison Crescent, the perfect 5-bedroom summer home in the heart of Saskatoon's charming West College Park! Close to top-rated schools and beautiful parks, with easy access to Circle Drive via College Drive. Situated on a 72' lot, this spacious 1,837 sq. ft. 5-level split features a professionally landscaped, resort-style backyard with a heated pool and rubber skirting for added safety and comfort. Enjoy BBQs on the two-tier deck with glass railings and a privacy wall, shoot hoops on the concrete basketball area, or unwind beneath the built-in pergola. The yard also features perennial gardens, raspberries, and a white blossom tree beside the maintenance-free vinyl fence. Inside, the main floor offers an impressive foyer, 2-pc bath, Samsung stackable laundry, and a large bedroom with gas fireplace, ideal for guests or those with limited mobility. The next level features a stylish kitchen with granite countertops, stainless steel appliances, upgraded vinyl flooring, LED lighting, and abundant cabinetry, plus a spacious dining room flowing into the bright living room with a stunning new bay window. Upstairs are three generous bedrooms with blackout shades and two updated bathrooms, including a jet tub. The lower levels offer another bedroom, a family/games room, wine cellar/storage, and utility room with work surfaces. Located on an alley corner with only one immediate neighbour. Extensive upgrades in the past two years include a new 3-car concrete driveway, blown-in attic insulation, Culligan water softener/RO system, vinyl fence, vinyl decks, railings, privacy wall, front/back/garage doors, bay windows, wainscotting, LED lighting, bathroom updates, pool furnace, legal basement window, flooring, paint, kitchen cabinet refinishing, central air, furnace, custom drapes, positive grading, and five TV mounts. PRO TIP: Book your showing on a sunny day! (id:41462)
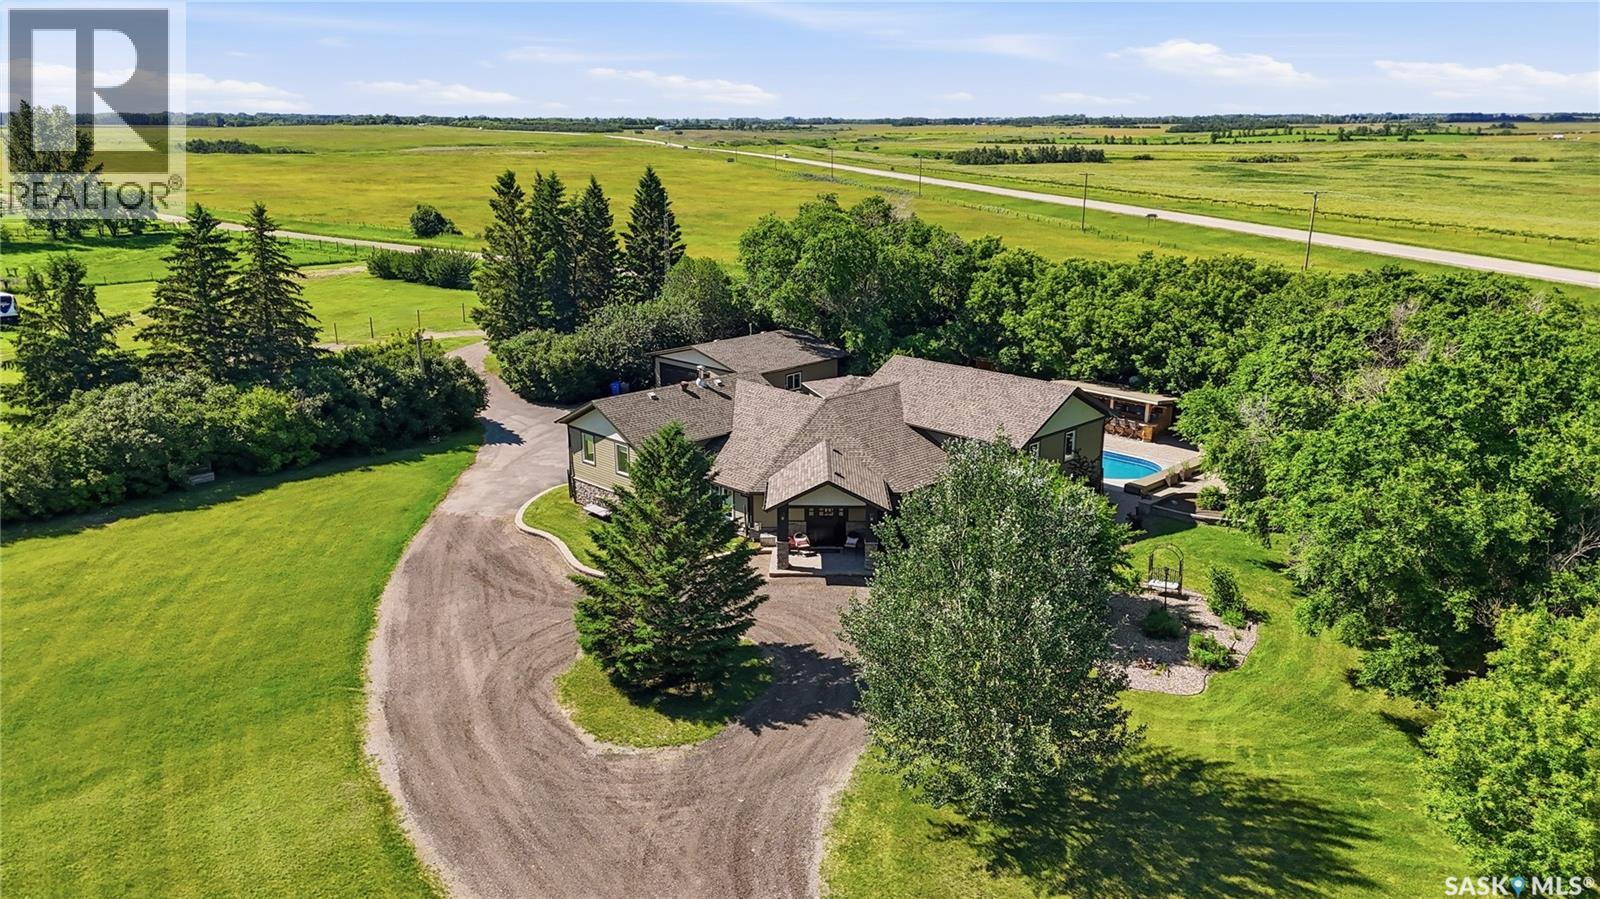
This piece of paradise is located on White City’s doorstep only 3 km’s south along Hwy 48. Situated on 9.98 acres providing space, privacy, flexibility & loads of options. The gorgeous yard is surrounded by mature trees w/amenities that make staying home feel like a vacation. Features like an inground heated sport pool w/electric pool cover. A pool house w/insulated hot tub room, change room & utility room. A cedar pool bar w/hot & cold water & 2 satellite dishes. An outdoor kitchen w/Napolean Nat. Gas BBQ & smoker. This space is highlighted by expansive Barkman Flagstone patios, walkways & firepit area. There is even an outdoor seasonal bathroom! Gem Stone Lighting accents the roof line of the house, pool house & garage. In case of emergency a Cummins Nat. Gas Generator connected to the house, garage, pool & hot tub, allows your at home vacation to continue. The detached 30x30 garage is finished, insulated & heated. Now let’s talk about the house. The year built of “1989” is somewhat misleading. Originally, this was an 1100sqft bungalow built in 1989. The home is now over 3000sqft & has been substantially increased, renovated, reconfigured & transformed. The 1st addition was completed in 2001 & another major addition w/renovation was completed in 2014 (all by current owners, plans available). The home features a spacious front foyer. A large front office w/gas fireplace. A family sized kitchen w/custom Alder cabinets, large island, quartz counters & high-end Café appliances that make entertaining guests a joy. The home offers a total of 5 beds & 3 baths. The private primary suite offers a walk-in closet, an ensuite w/dual sinks, quartz counters & walk-in shower. It even has a private exterior entry leading to the backyard pool. This property is loaded with too many features to list. Please call for more info or to book a viewing. Note, acreage was recently subdivided, the property taxes are not yet assessed, the tax amount shown on this listing is an estimate only. (id:41462)
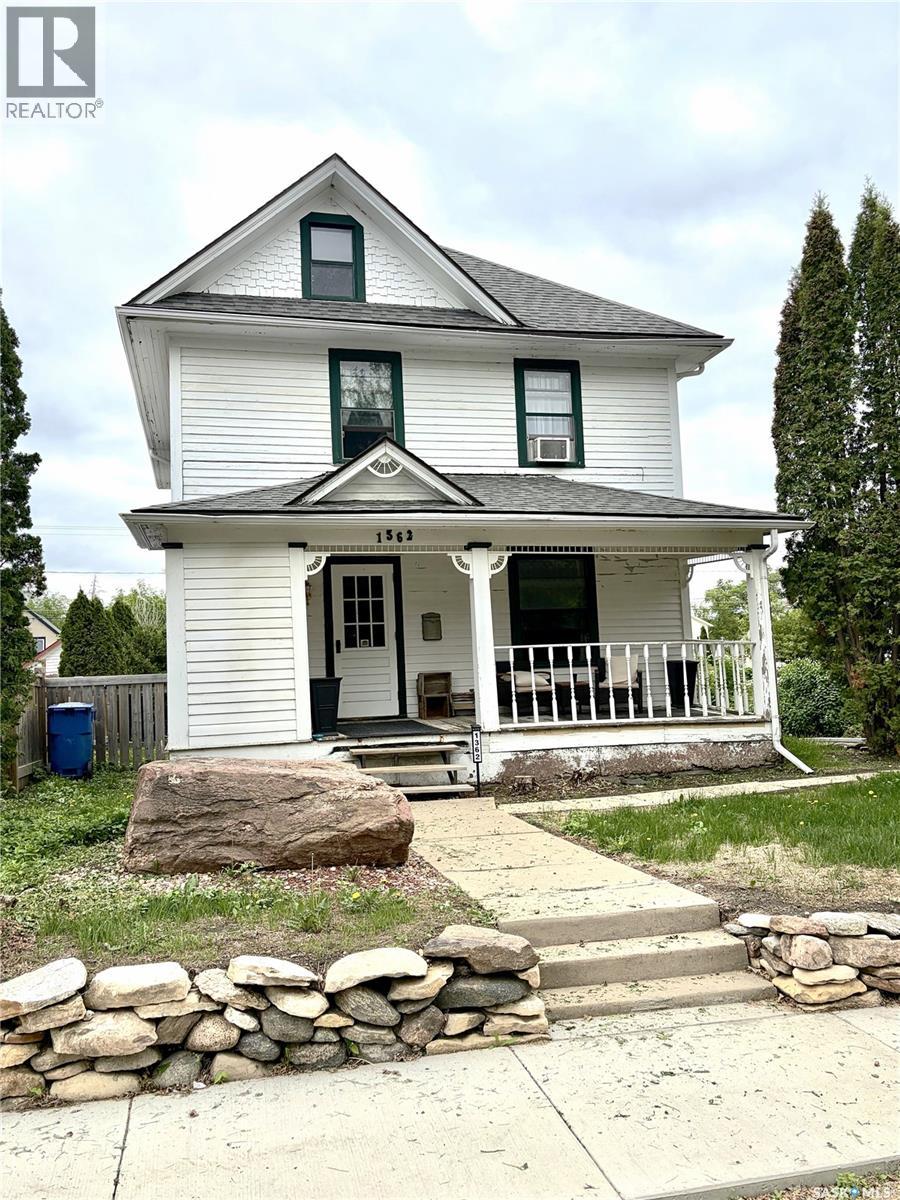
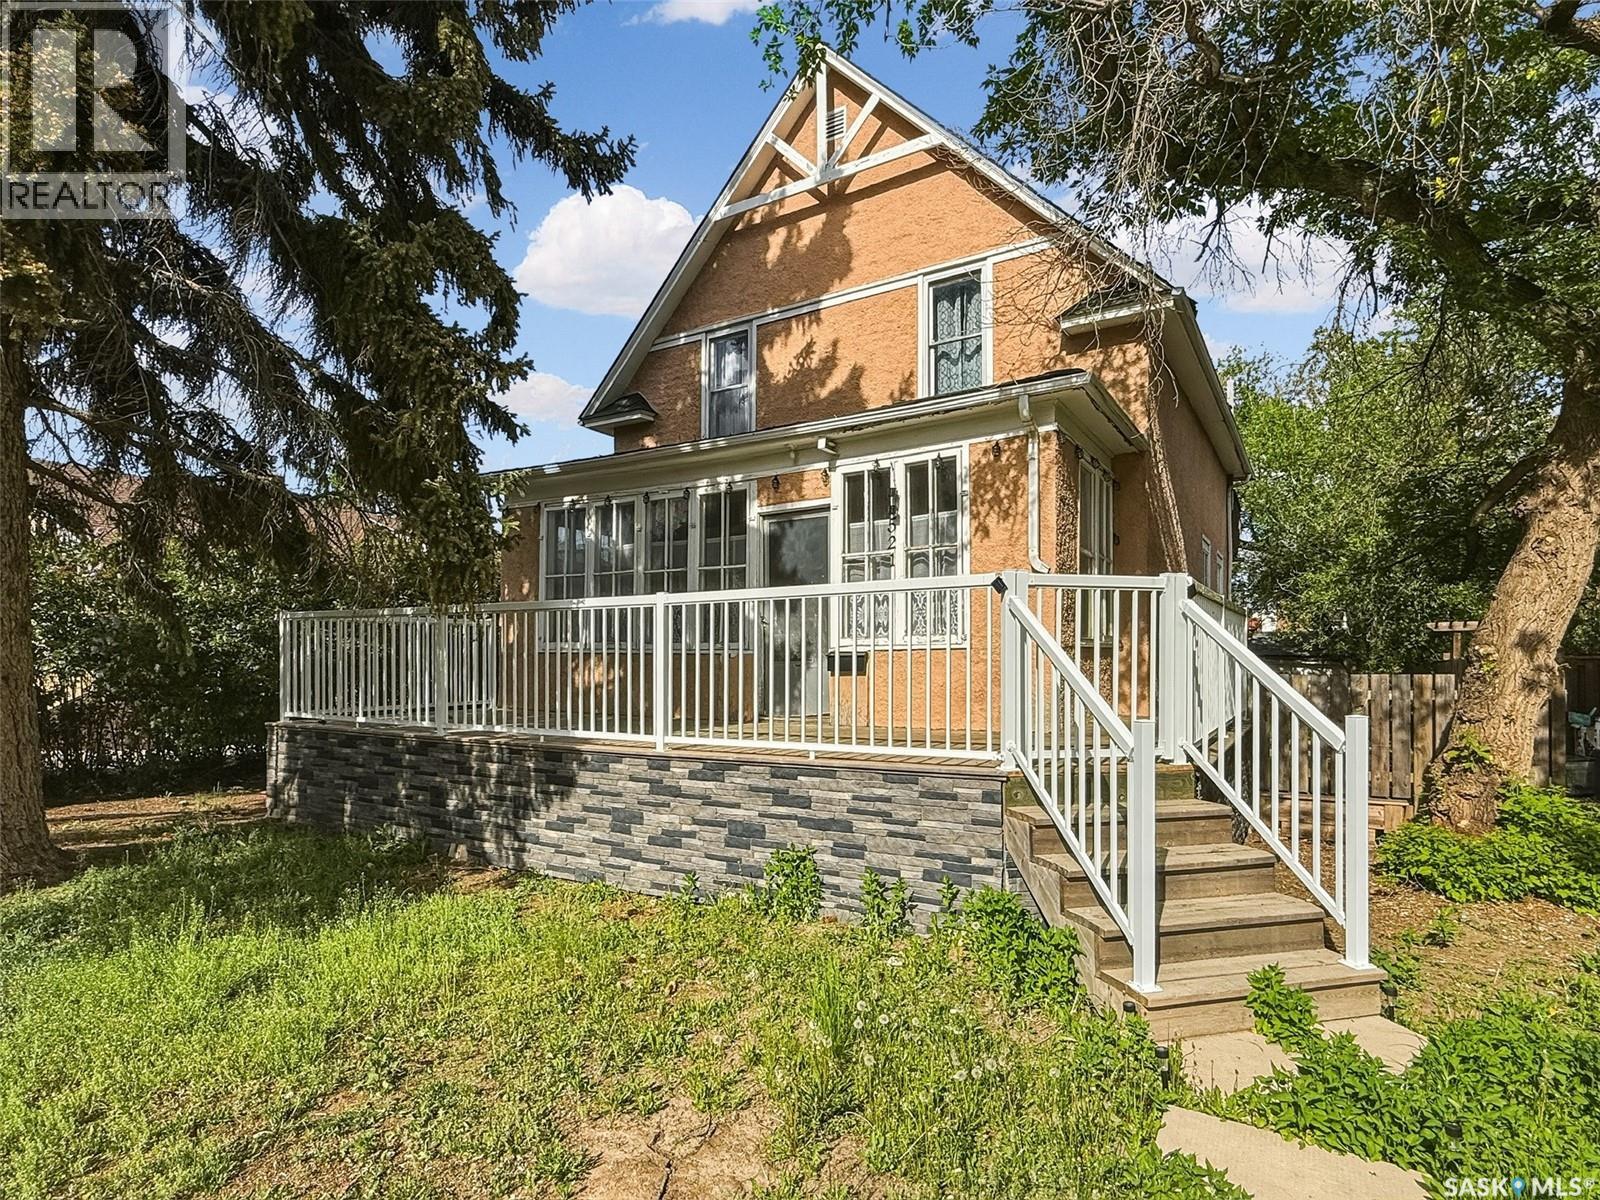
Check out this piece of history in the Battlefords! This 1912 home is the perfect mix of 114 year old charm and modern updates - while you still get features like the beautiful mullion glass, original and functioning pocket doors, butlers pantry with pass through serving hatch while still getting an updated kitchen, some updated plumbing and a large ensuite bathroom to name a few. Walk in and be stunned by the beautiful foyer that showcases the stunning stairway, windows and beautiful wood casing. The front room is showcased by 2 large windows - including one that overlooks the covered front porch. Head to the next room that can be separated with the incredible pocket doors where you will find one side of the serving hatch from the Butlers pantry on the other side of the wall. When you walk into the kitchen you will be greeted with modern appliances, ample counter space, butlers pantry and access to the back yard. When you head upstairs to the second level you will find more 1912 charm with 3 bedrooms, including the master bedroom that has a huge ensuite featuring a soaking tub, enclosed shower and a private laundry area. The 4 piece bathroom on this floor is a show stopper with a claw foot tub/shower and a intricate copper penny floor! From the second floor you will find access to the loft area that could make an excellent office, bedroom or space for a hang out space. To give this home more functional space, the basement has been designed to allow for storage space or utilize it as a family room. It also features a 2 piece bathroom, an extra laundry space and utility room. When you are outside you will notice the stone shed, a large deck with built in seating, and a pond. This is a great opportunity for any history lover! (id:41462)
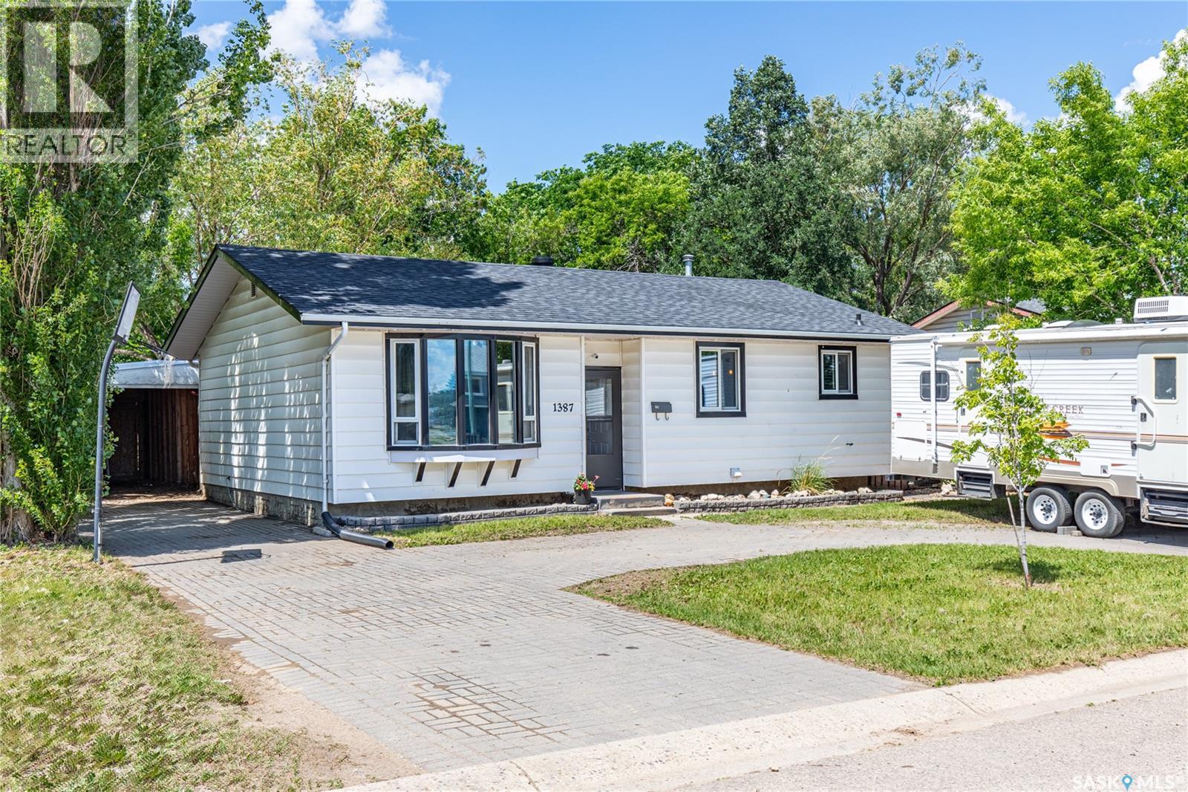
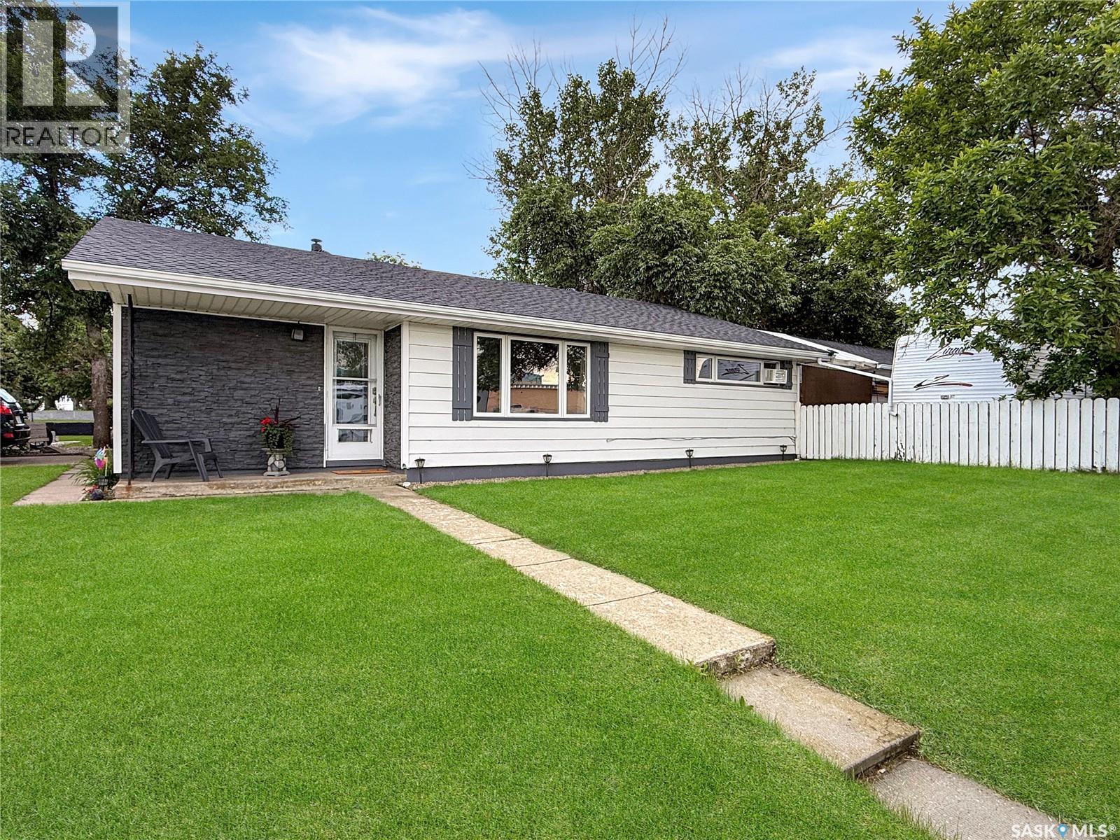
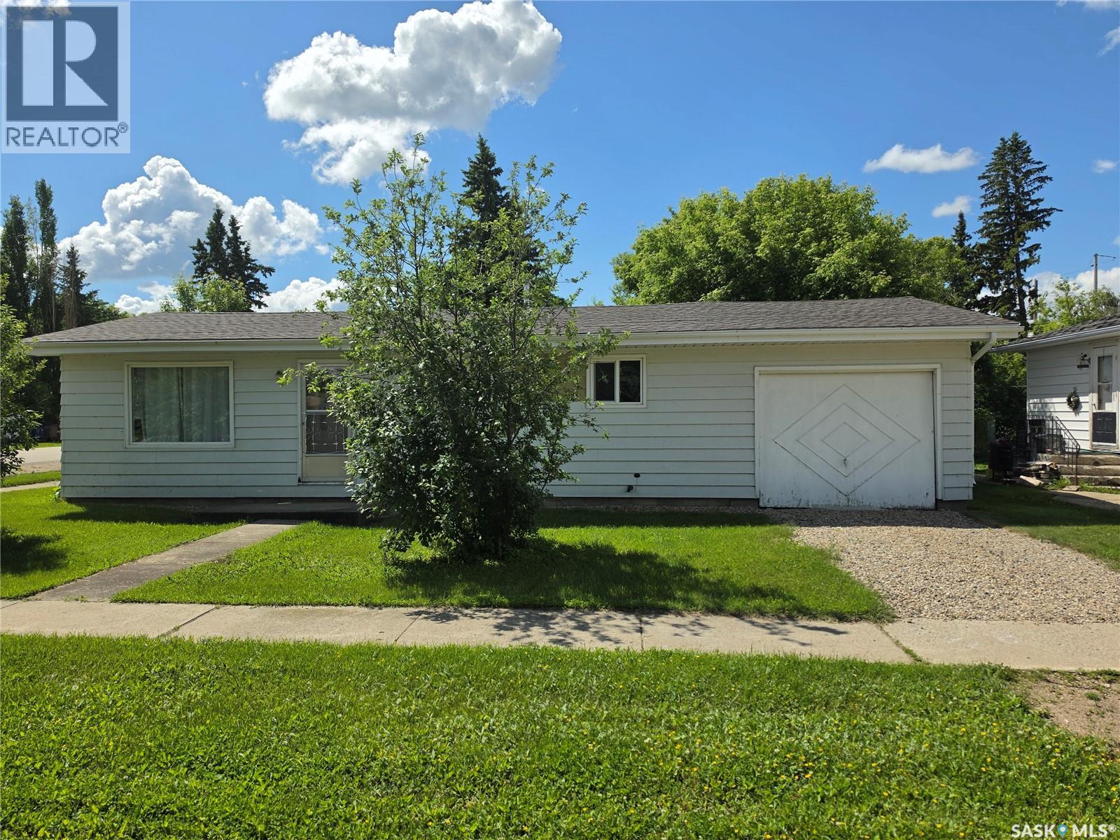
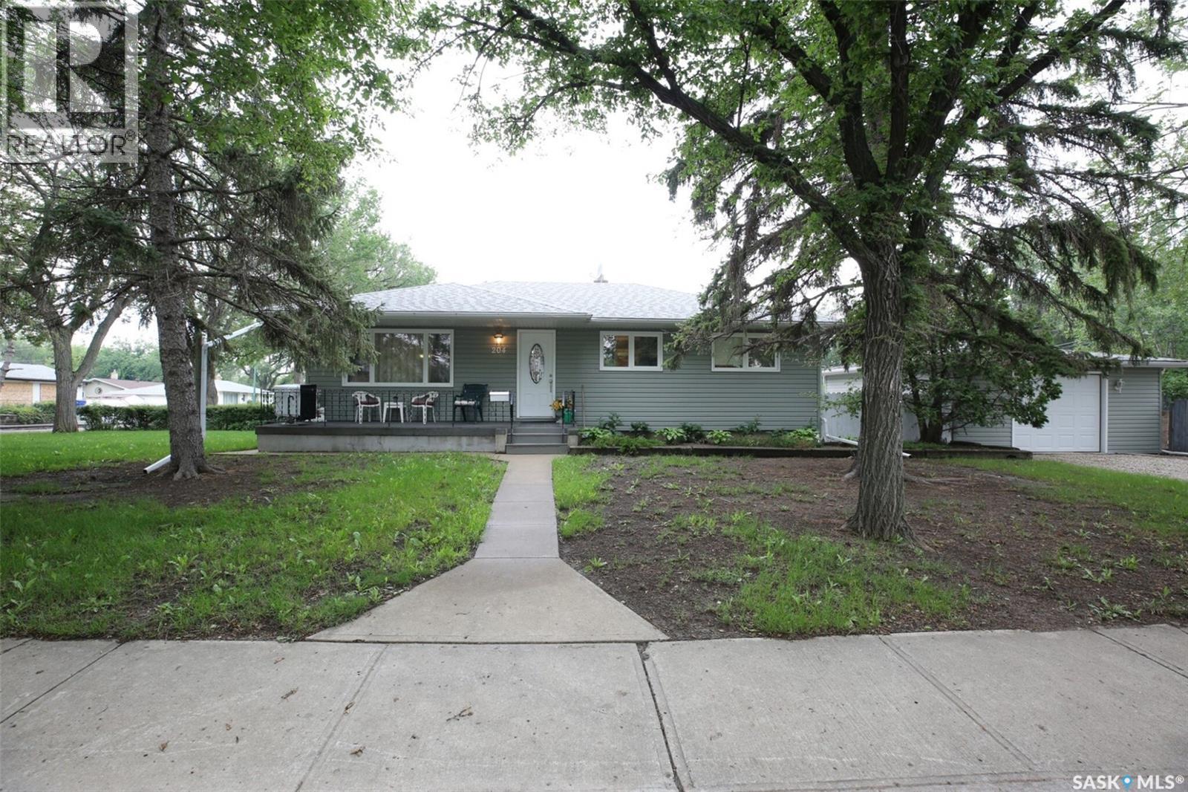
Welcome home! This well-maintained 928 sq. ft. bungalow offers the perfect blend of modern updates, functional living space, and exceptional parking on a large corner lot. Recent improvements include brand new shingles (June 2026), giving you added peace of mind for years to come. Step inside to a bright, spacious living room featuring a beautiful bay window that fills the home with natural light. The updated kitchen is sure to impress with quartz countertops, a window overlooking the backyard, ample cabinetry, a convenient pantry, and all appliances included - Fridge, Stove, Microwave Hood Fan, BI dishwasher. Durable vinyl plank flooring flows throughout the main floor with the exception in the bathrooms. The main level offers three comfortable bedrooms and a beautifully updated 4-piece bathroom complete with a relaxing soaker tub/shower combination. Downstairs you'll find a huge family & rec room with additional space that's perfect for a playroom, home gym, games area, or home office. A 2-piece bathroom is already plumbed for a future shower, while the lower level also provides an abundance of storage space. The washer and dryer are included, and a radon mitigation system adds extra peace of mind. Outside, the property continues to impress with a crescent driveway, off-street parking for up to five vehicles, RV parking, and a carport. There are permanent Govee lights on the eves. The fully fenced yard is ideal for families and pet owners, featuring underground sprinklers, a spacious deck, patio with gazebo, and a dedicated dog run—perfect for entertaining or relaxing outdoors. Conveniently located just a short distance from the new joint-use school and spray pad, this move-in ready home offers excellent value in a family-friendly location. Don't miss your opportunity to make this fantastic property your next home! (id:41462)
No basement? No problem—enjoy the ease of single-level living in a location that’s hard to beat. Situated across from Irwin School and just seconds from the river and walking paths, this modern home offers far more than a central address. Step inside to a bright, open-concept living and dining area with excellent natural light and plenty of space to gather. Tucked around the corner is a modern white kitchen featuring updated countertops and backsplash, stainless steel appliances, a pantry, plus a convenient laundry/storage/utility area. You’ll find three comfortable bedrooms, including a spacious primary with two closets and extra room to unwind. A 4 piece bathroom completes the main level. Numerous improvements have been completed throughout the home, including modern paint, vinyl plank flooring through most areas, enhanced curb appeal with feature rock, underground sprinklers and a new patio door off the dining room leading to the backyard and new shingles in fall of 2025. Outside, the yard is a true retreat—an oversized covered deck overlooks the mature green space surrounded in trees, and a built-in shed has been built along the back fence line. You’ll also appreciate the additional parking/RV space and a single detached garage that has been newly finished inside and heated with electric heat. Located in the highly sought-after Upper Northeast subdivision and close to K–12 schools, this home blends modern comfort with everyday convenience. Message for more details or to schedule your private showing. (id:41462)
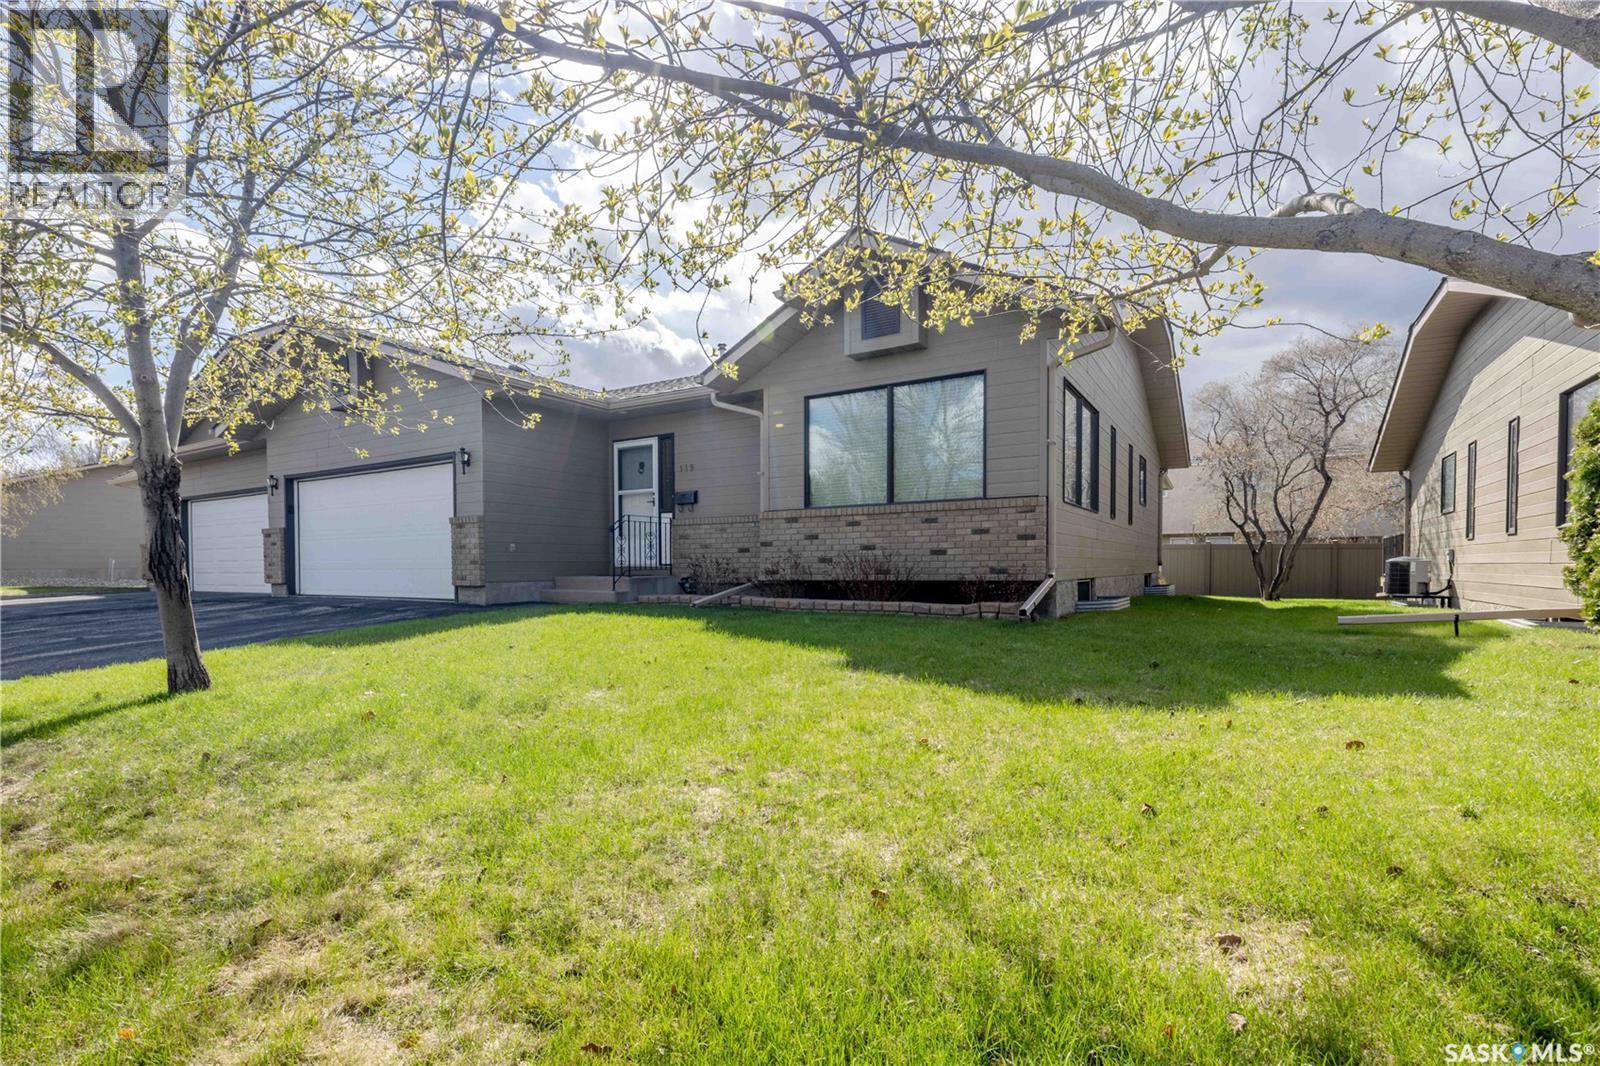
Welcome to Regal Terrace, a gated community located in the well-established and highly desirable neighbourhood of Wildwood. This bungalow-style townhome offers a wonderful combination of comfort, style, and community living. Upon entering, you are greeted by a spacious foyer that leads into the bright, open-concept living and dining areas. Large windows fill the space with natural light, creating a warm and inviting atmosphere. The kitchen has been beautifully customized and is truly the heart of the home. Featuring new flooring, quartz countertops, a stylish backsplash, custom cabinetry with thoughtful built-in features, new stainless steel appliances, a large sit-up island, and an eat-in dining area, this space is perfectly designed for both everyday living and entertaining guests. Just off the kitchen, garden doors lead to a charming 3-season sunroom — an extension of the living space and the perfect place to relax or entertain. The spacious primary bedroom features a walk-in closet and a 3-piece ensuite. A second bedroom, conveniently located across from the 4-piece bathroom, is ideal for overnight guests or a home office. The main floor also offers laundry and direct entry from the double attached garage. The fully developed lower level provides even more living space with two additional bedrooms, a family room, a 3-piece bathroom, and plenty of storage. Enjoy the beautifully maintained grounds year-round. The gazebo area, located near the entrance gates, is a wonderful gathering place that helps foster a true sense of community. Additional features include garburator, central air conditioning for added comfort. Some basement photos are virtually staged. (id:41462)
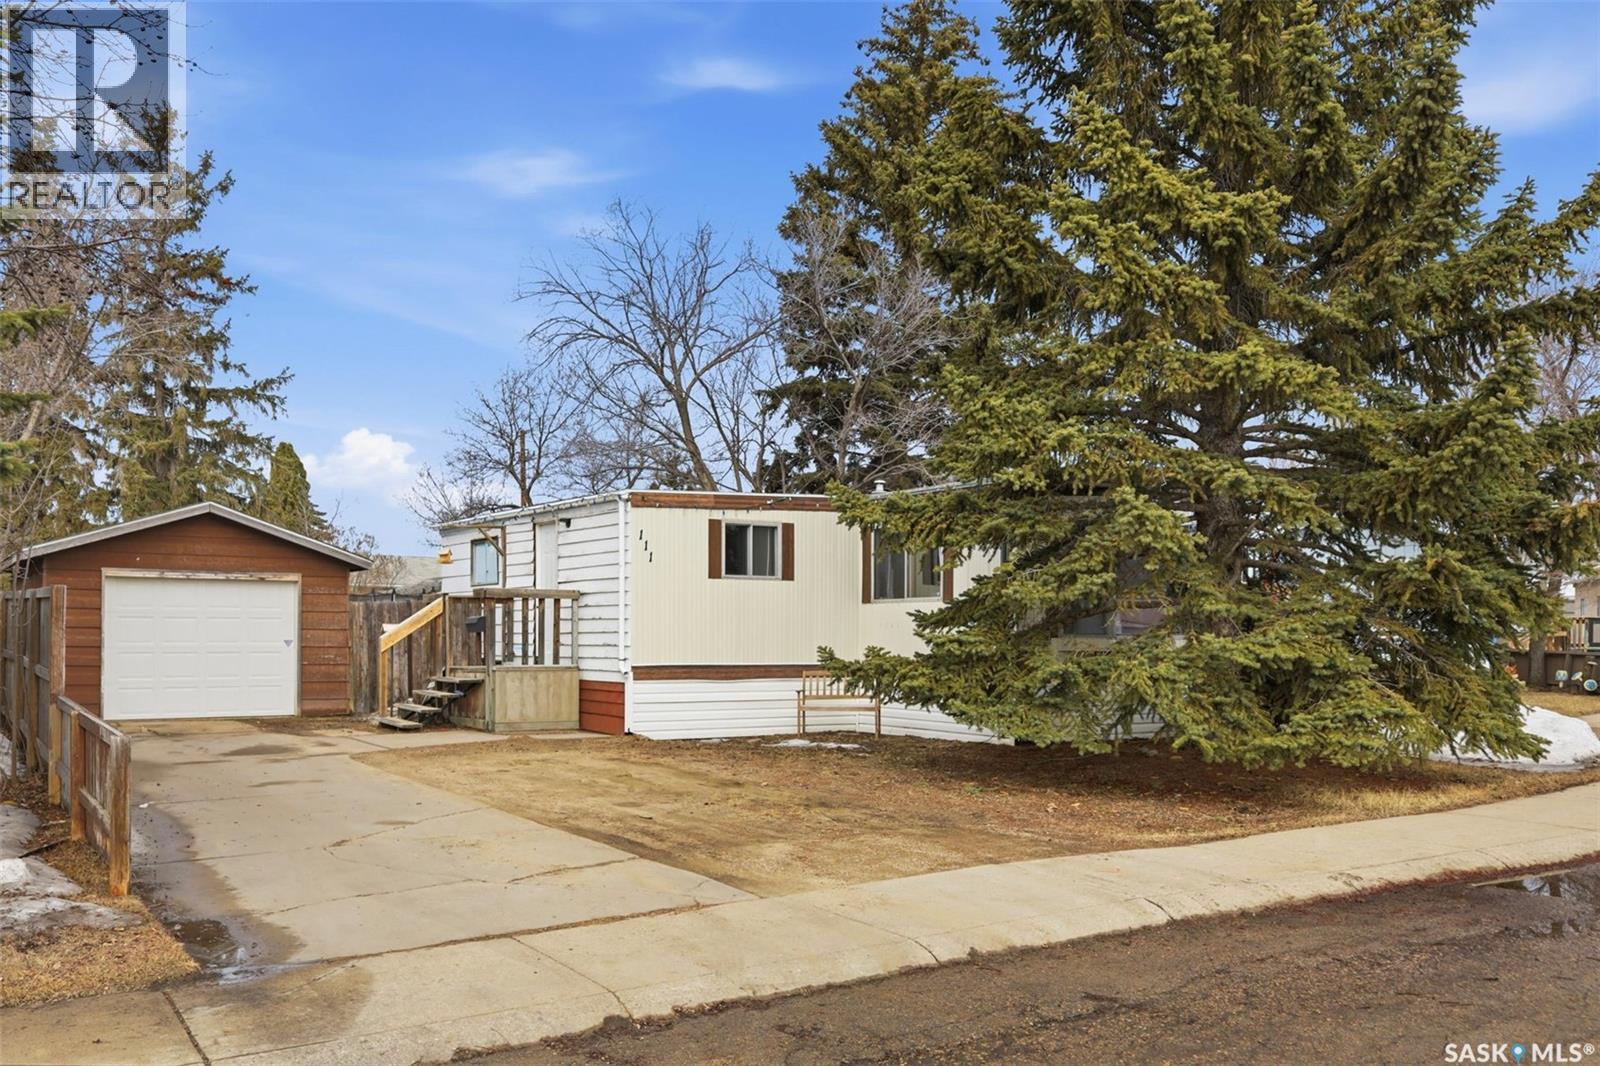
OWNED Mobile LOT!! Welcome to 111 Leland Terrace, a 3-bedroom mobile home in a great Wildwood location. As you enter the home, you are greeted with a massive foyer and den. The front of the home has a massive living room that leads into the dining room and spacious kitchen, complete with a pantry. 3 bedrooms and a 4-pc bath are at the back of the property. The primary bedroom is large with double closets. The huge backyard has a single detached garage. The property has undergone significant upgrades since June, including interior paint, duct cleaning, bathroom fan replaced, double professional carpet cleaning, professionally leveled, new back deck, trees and landscaping. With this owned lot, the property is RARE and ready for its next owners! Call your favourite realtor for a private viewing! (id:41462)
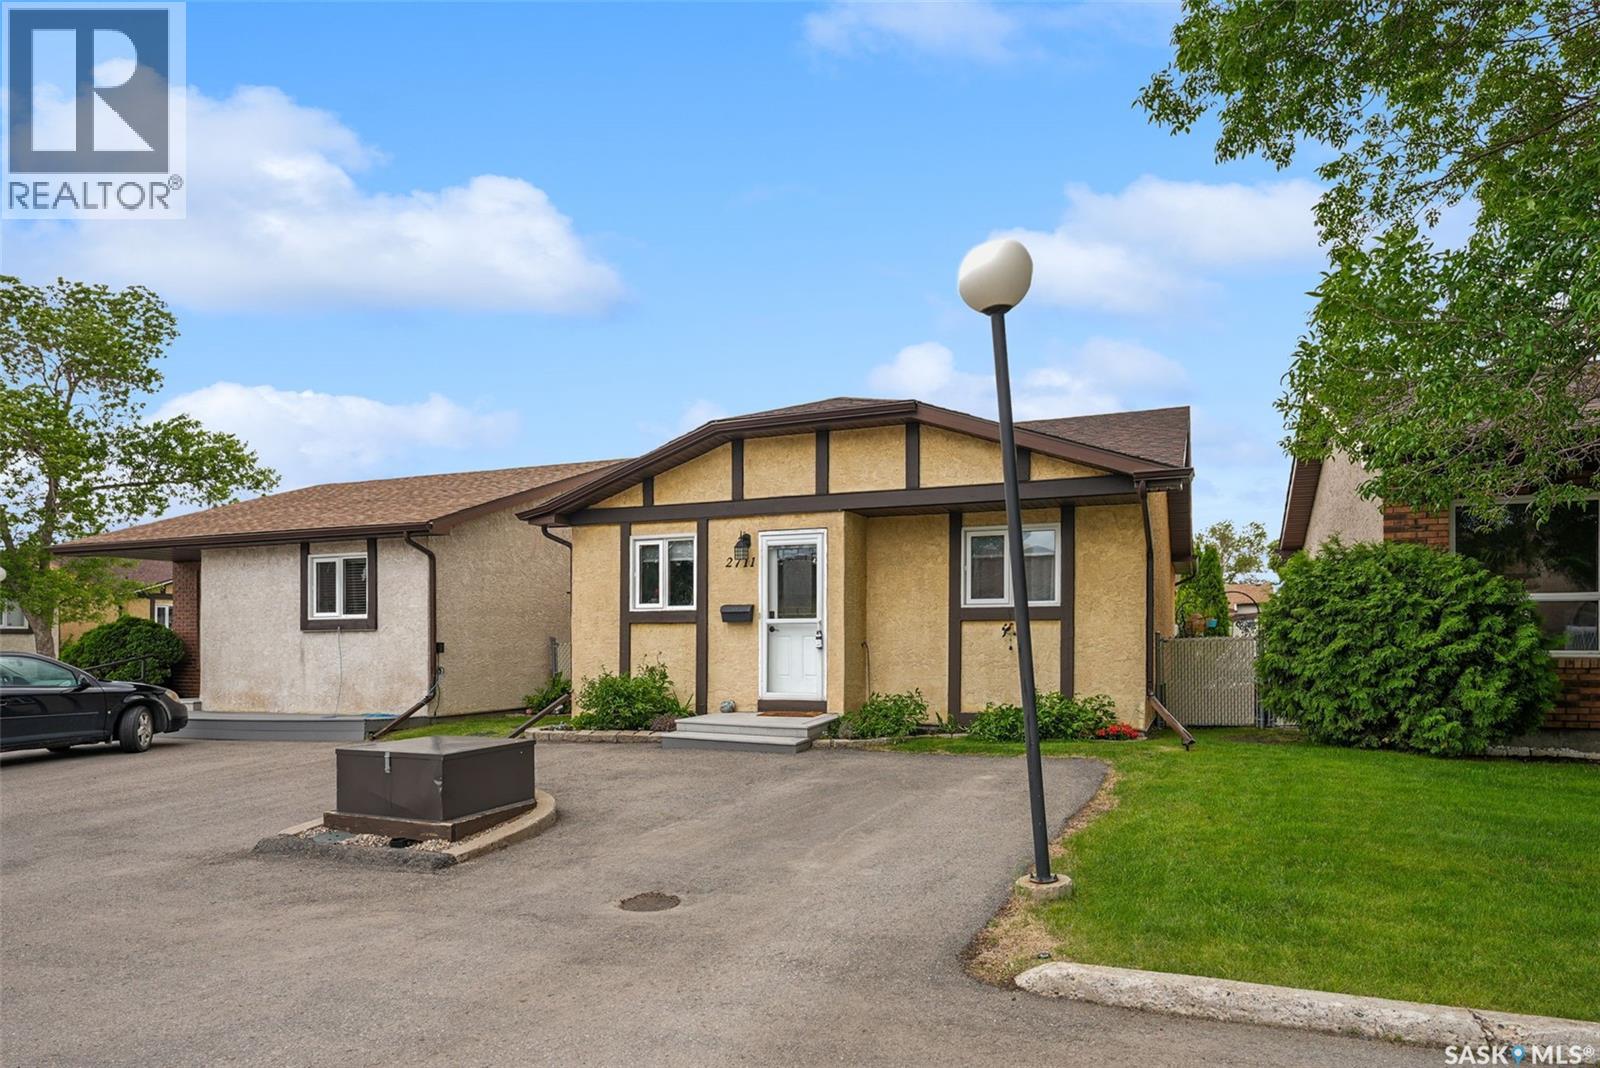
Welcome to 2711 Meadow Lane E, a well-maintained detached bungalow-style condominium in Regina's desirable Wood Meadows neighbourhood. Offering 903 sq. ft. on the main level, this affordable and low-maintenance home is perfect for first-time buyers, downsizers, or anyone seeking the convenience of condo living with the privacy of a detached home. Step inside to a bright, open-concept layout featuring attractive laminate flooring throughout the main living areas and bedrooms. The spacious living room is filled with natural light and flows seamlessly into the dining area and functional kitchen, complete with ample cabinetry, movable island, and included appliances. Patio doors off the living room lead to a private deck and fully fenced backyard—an ideal space to relax, entertain, or enjoy summer evenings. The main floor offers two comfortable bedrooms and an updated 4-piece bathroom. Downstairs, the fully finished basement provides exceptional additional living space with a large recreation area, a 3-piece bathroom, laundry area, and plenty of storage. Whether you need space for guests, hobbies, a home office, or a family room, the basement offers excellent flexibility. Additional features include central air conditioning, natural gas forced-air heating, two exclusive surface parking stalls, in-suite laundry, and a rented water heater. The professionally managed condominium corporation provides exterior building maintenance, lawn care, snow removal, garbage service, common insurance, reserve fund contributions, and visitor parking, helping make ownership simple and stress-free. Located close to parks, walking paths, schools, shopping, restaurants, and all east Regina amenities, this move-in ready home offers outstanding value in a quiet, established community. Don't miss your opportunity to own a detached condo with a private yard at an affordable price point. (id:41462)
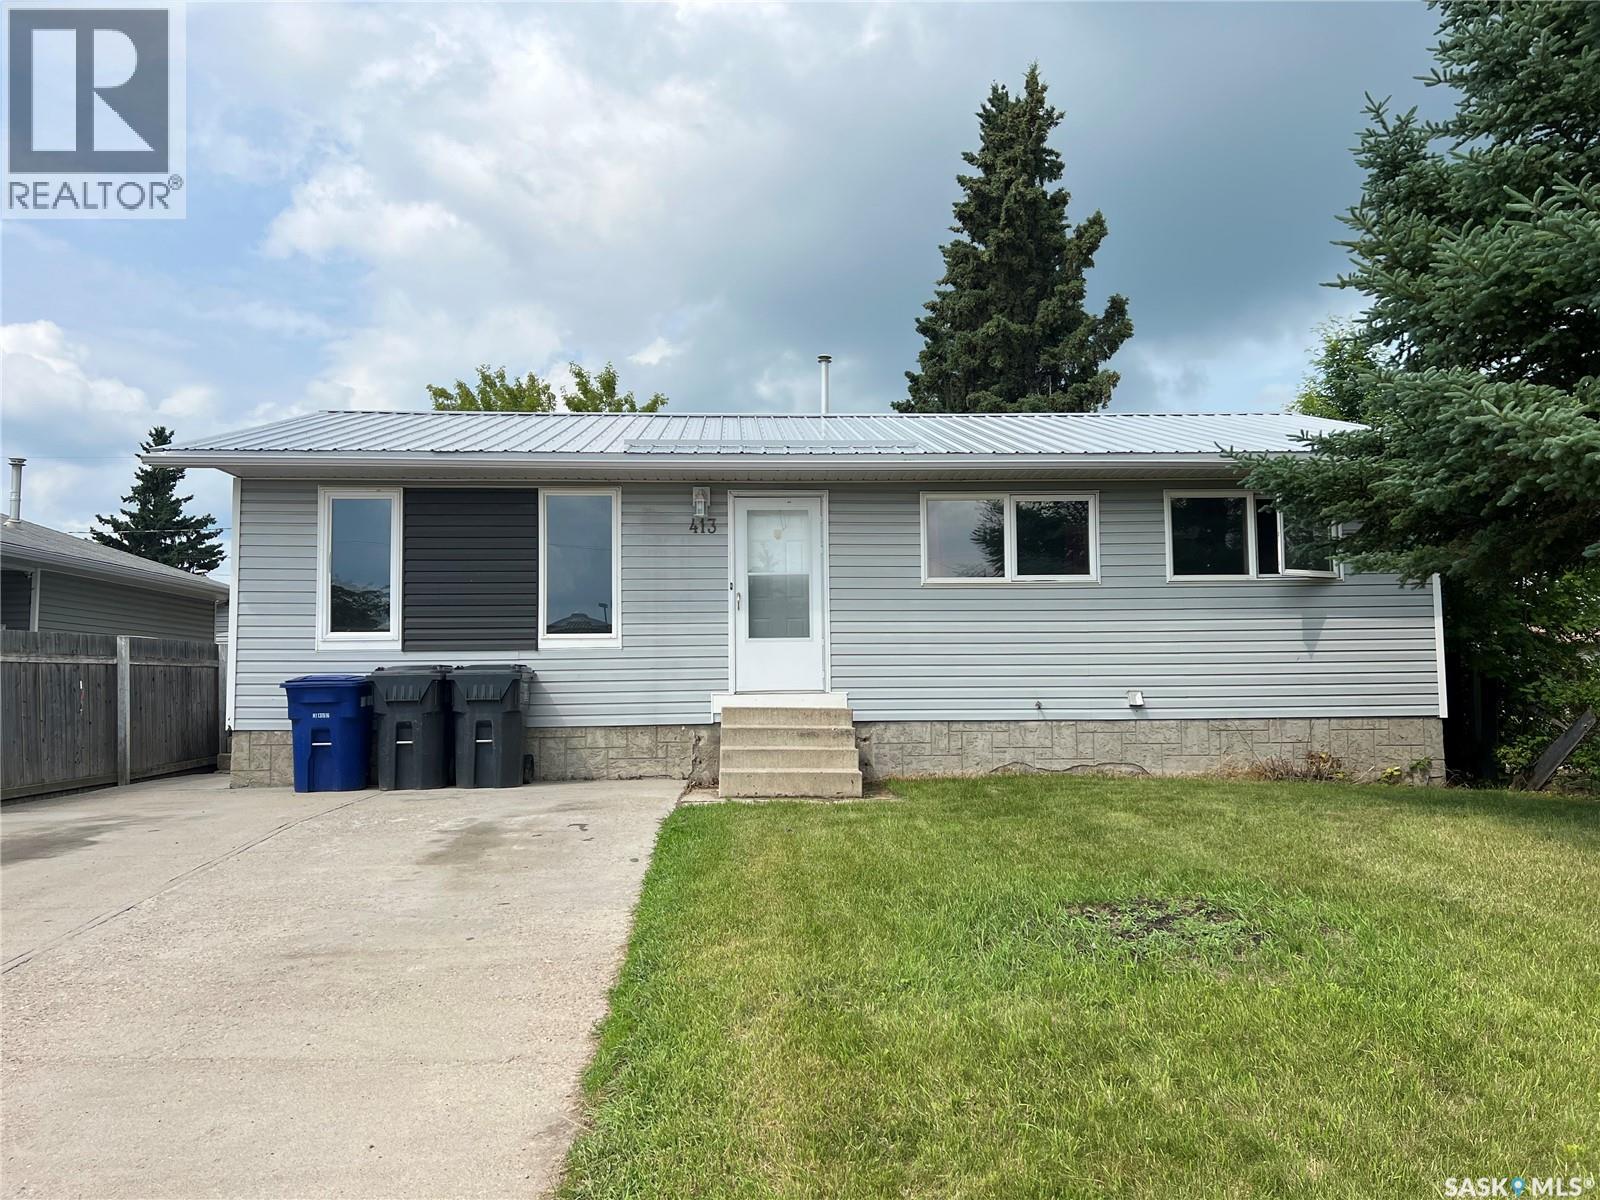
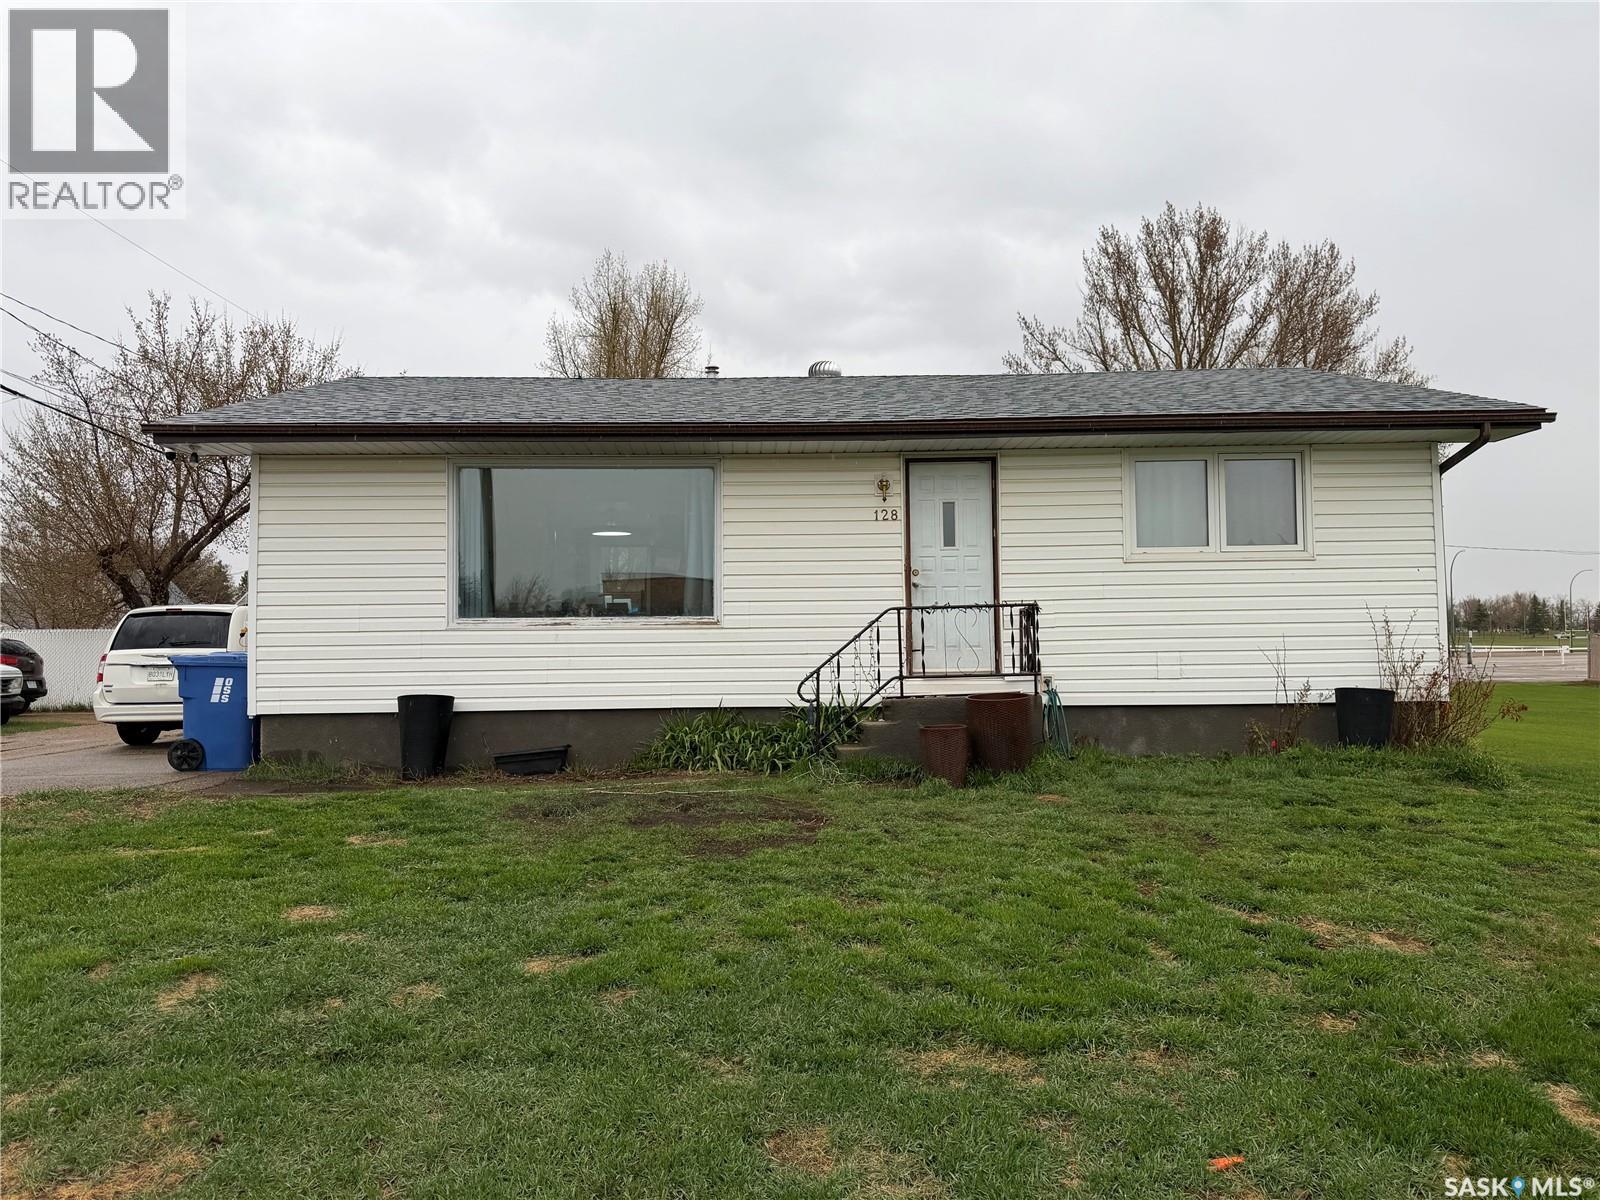
This home offers a great location with many updates over the years. The main floor features 3 bedrooms, 4pc bath, spacious living room, kitchen/dining area with access to a west facing deck and backyard. Lower level is set up as a 2 bedroom, 1 bath suite with a separate entrance and shared laundry room. Appliances in basement suite are included. This property is ideal for revenue income to help pay the mortgage while still living comfortably. You will appreciate recent interior paint, updated windows and flooring, vinyl siding, metal roof in 2024, furnace 2013, water heater 2022. Backyard is spacious, has back alley access and has extra parking space for 3 vehicles. (id:41462)
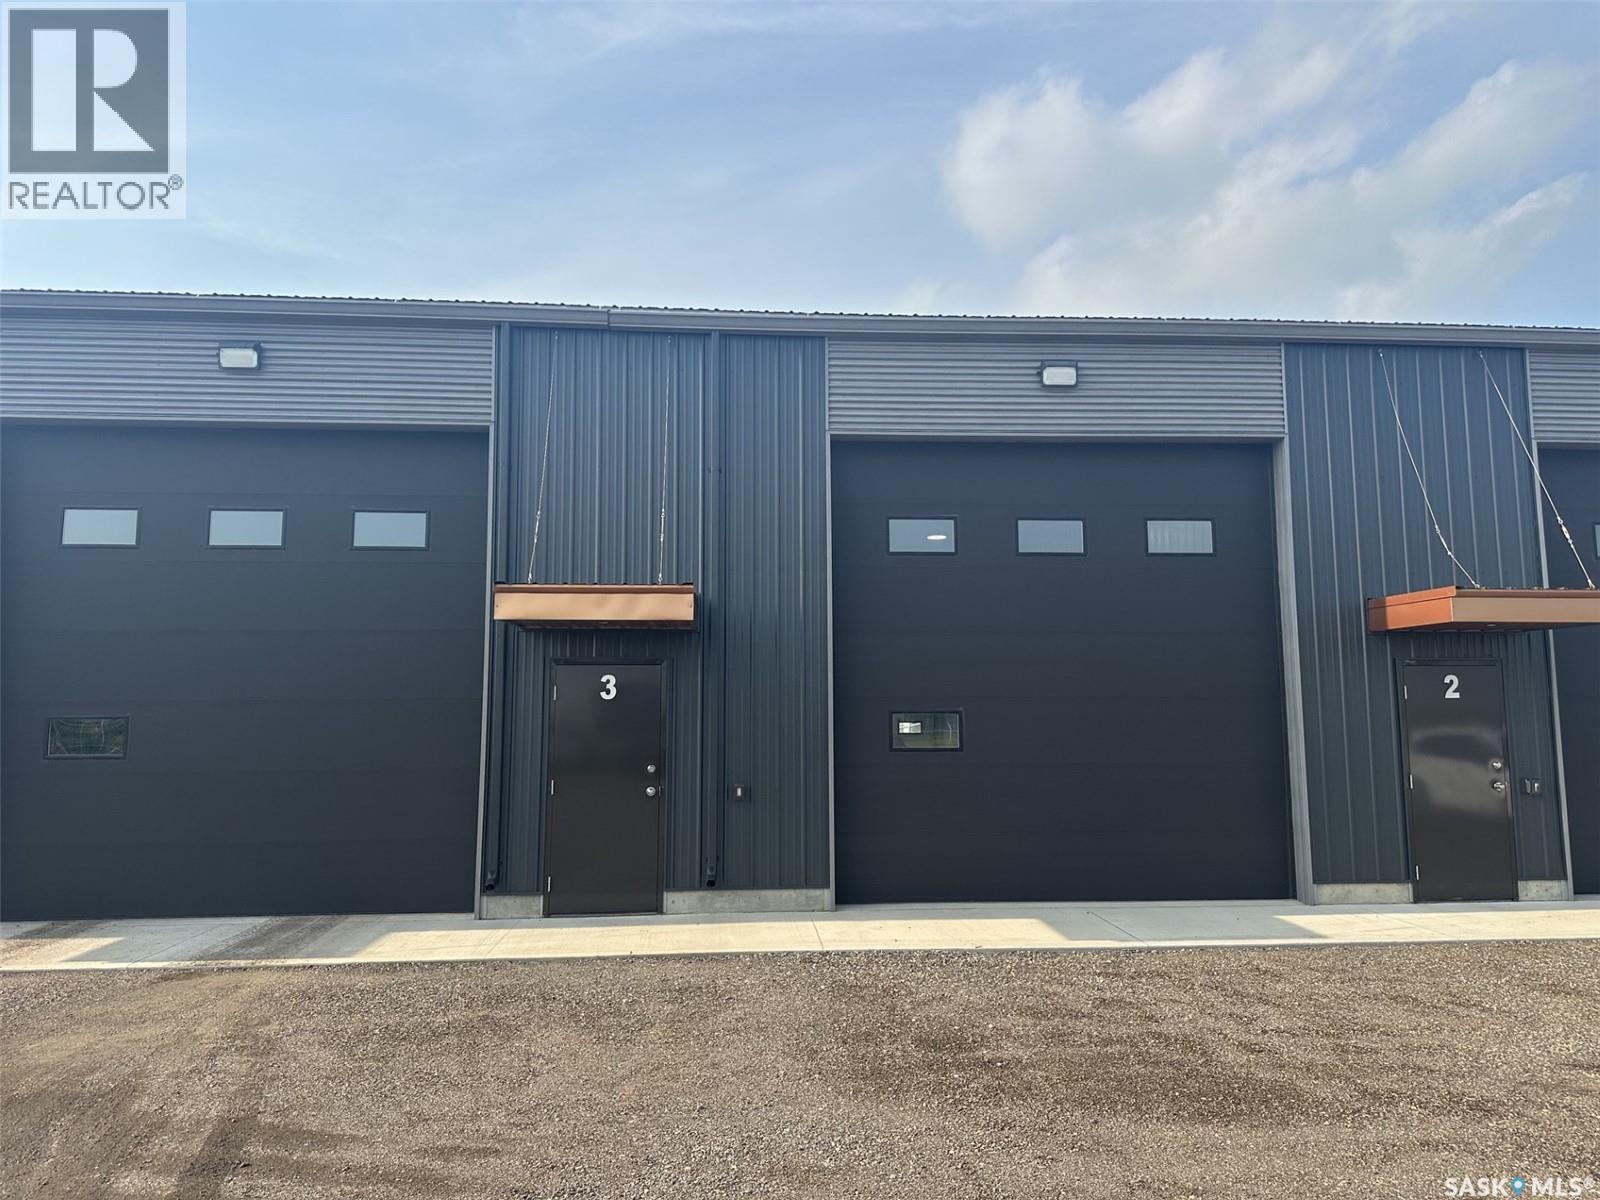
Last unit available! 24' x 60' industrial brand new bay for lease with bathroom, overhead power doors on both ends, private fenced yard (24' x 50') in back. Very well built and just outside the City where you don't have to worry about foot traffic. Priced at only $1500/month, get it now before its too late. (id:41462)
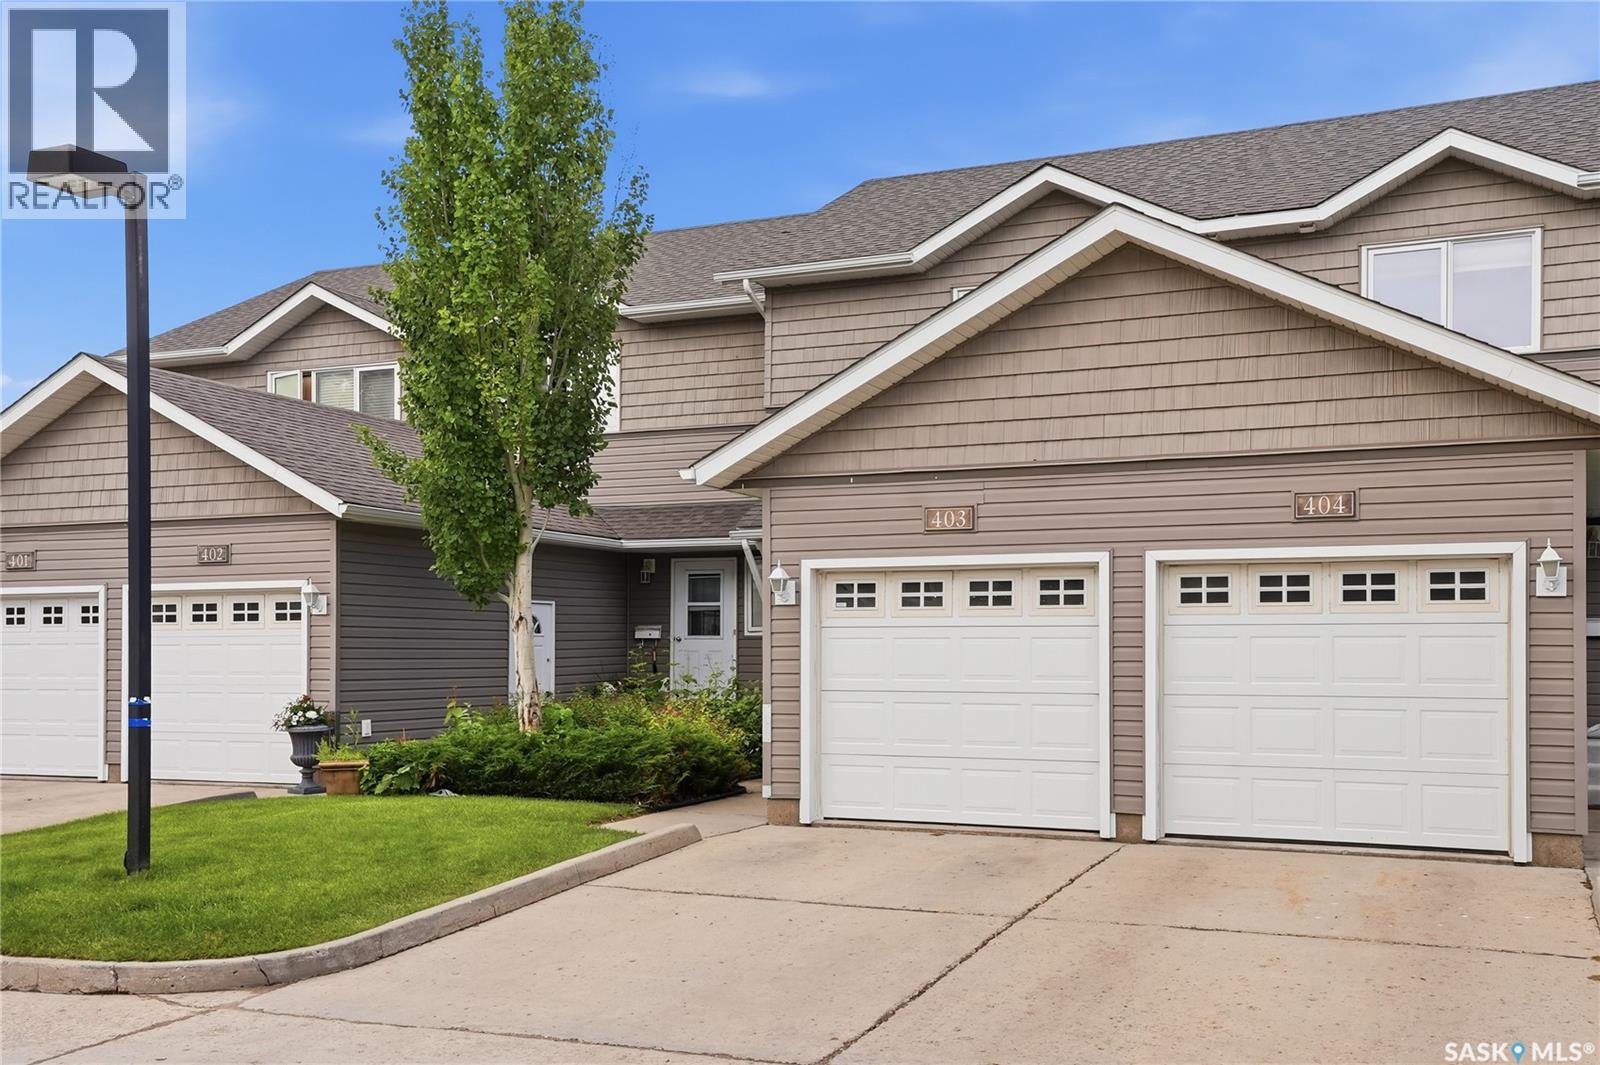
Welcome to 403 - 715 Hart Road, a bright and well-kept townhome in Saskatoon’s convenient Blairmore community. This inviting home offers a functional layout with an open main floor, warm laminate flooring, and great natural light throughout the living and dining areas. The kitchen features rich cabinetry, ample counter space, black appliances, and a practical island that makes everyday meals and entertaining easy. A main floor powder room adds convenience, while the upper level offers 3 comfortable bedrooms, good closet space, a full bathroom, & laundry space. Outside, enjoy a private patio area with green space nearby, perfect for morning coffee, summer barbecues, or a quiet place to unwind. This location is a major highlight, placing you close to Blairmore shopping, restaurants, grocery stores, schools, parks, walking paths, public transit, and the Shaw Centre, with quick access to Circle Drive for an easy commute across the city. Whether you’re a first-time buyer, downsizer, student, or investor, this property offers an excellent opportunity to own in a well-connected west-side neighbourhood. Move-in ready and easy to maintain, this is a great place to call home. (id:41462)
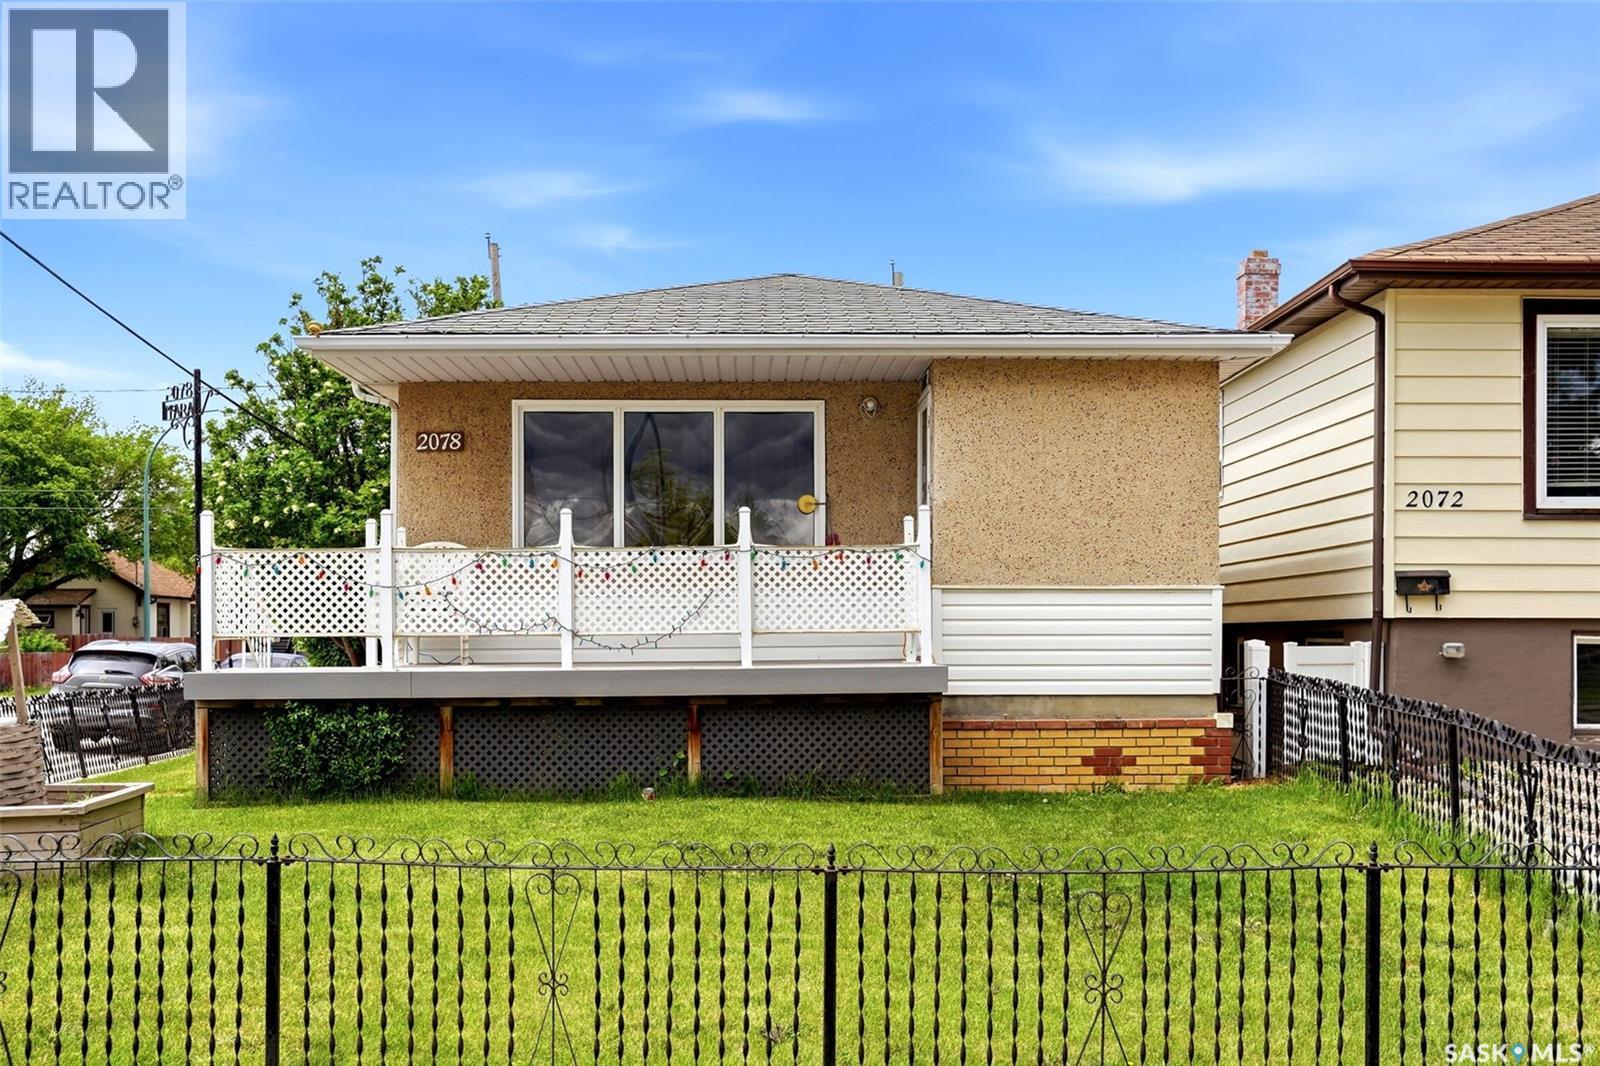
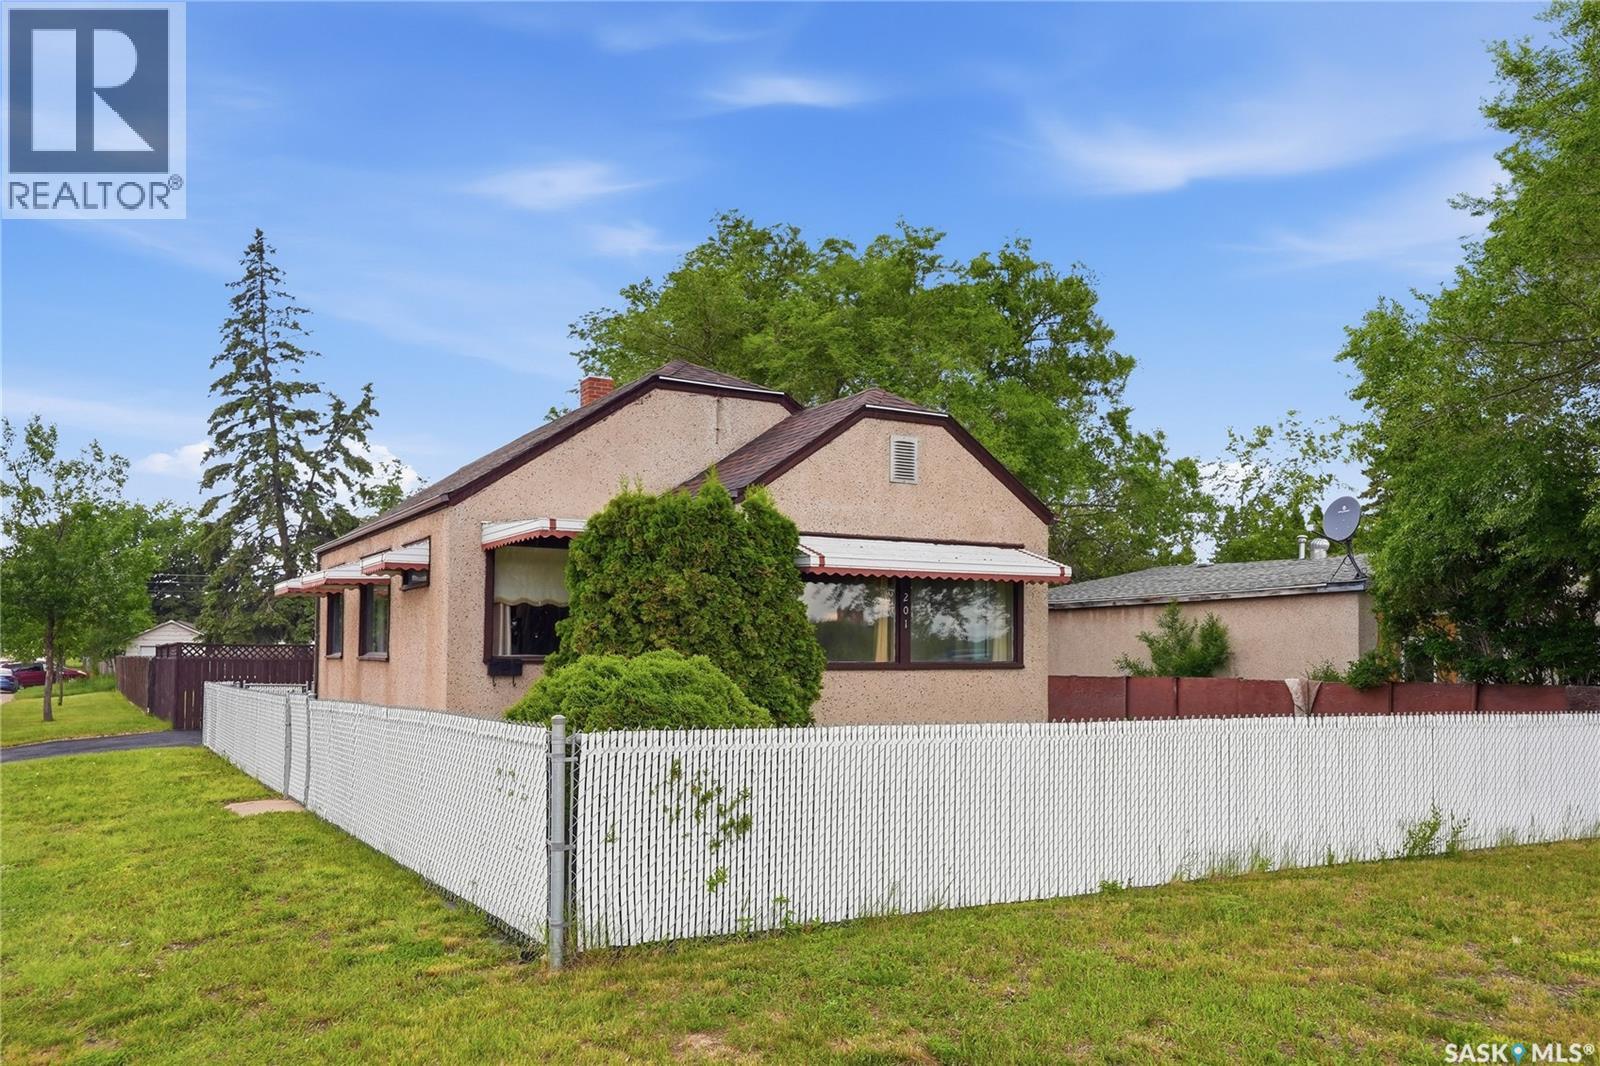
Welcome to 2078 McAra Street – an excellent opportunity to own a well-maintained and affordable bungalow offering exceptional value at just $259,900! Situated on a spacious corner lot, this 952 sq. ft. home features 3 bedrooms, 2 bathrooms, and a fully developed basement, providing plenty of room for growing families, first-time buyers, or those looking to downsize without sacrificing space. The bright and functional main floor offers comfortable living and dining areas, while the finished basement expands your living space with additional room for recreation, hobbies, or entertaining. The basement features a work-shop area. Outside, you'll appreciate the fully fenced yard, large garden area for the green thumb, and a covered back patio that's perfect for enjoying Saskatchewan summers rain or shine. Completing the property is a double detached heated garage, offering both convenience and versatility. Located close to schools, parks, shopping, and all amenities, this move-in ready home is packed with features and priced to sell. Don't miss your chance to make 2078 McAra Street your next home! *Some virtually staged photos* (id:41462)
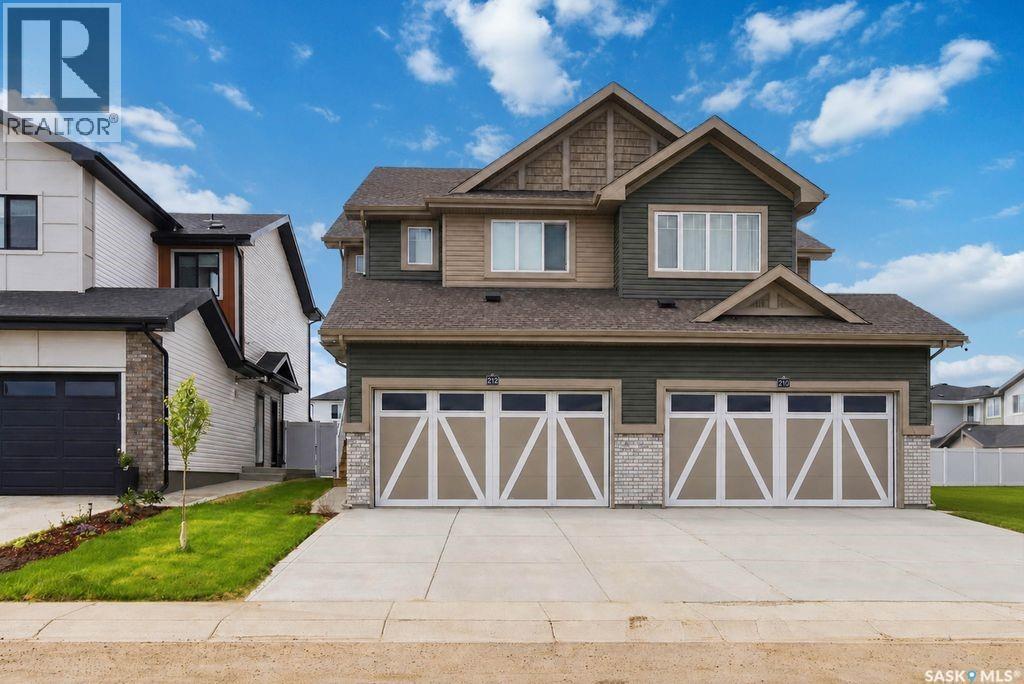
Move-in Ready! Built in 2024 and very lightly lived in, this half duplex offers all the benefits of new construction without the wait. With 1,481 sq. ft. of thoughtfully designed living space, this home is perfect for families, professionals, or investors alike. The bright and open main floor is designed for modern living and entertaining, while upstairs you’ll find 3 spacious bedrooms, 2 bathrooms, and a versatile bonus/flex room—ideal for a home office, playroom, or additional living space. The oversized primary retreat features a large walk-in closet and a private 4-piece ensuite. The open basement provides endless possibilities, whether you’re looking to create additional family living space or take advantage of the layout that’s already set up for a future basement suite. Step outside to enjoy the fully landscaped backyard, complete with a 10’ x 10’ deck off the garden doors and a maintenance-free vinyl fence, offering both privacy and security. The oversized garage features high ceilings and ample space for vehicles, storage, and hobbies. A fantastic opportunity to own a nearly new home with the landscaping, fencing, and deck already completed. Just move in and enjoy! Aspen Ridge is a thriving new neighbourhood home to unique prairie landscape featuring the Northeast Swale and Kiwetin Greenway Park. The outdoor enthusiast will surely enjoy the walking and cycling options offered for those of all ages. The proximity to the North commuter bridge allows residents quick access to the North Industrial area, Warman, and the Northern Lakes. Residents will also enjoy the benefits of new grocery stores, restaurants, and all services you would expect in a brand new well thought out community. Priced aggressively at $479,900 (id:41462)
Step inside this charming character home in a highly desirable neighbourhood—minutes to downtown, close to multiple parks, within walking distance to the Swift Current Creek and walking paths. Set on a mature lot, you’ll appreciate the fully fenced backyard, a spacious rear deck for outdoor entertaining, and a large front deck overlooking the street. The renovated kitchen features crisp white cabinetry, a centre island with added storage, a modern farmhouse sink, and updated countertops. It flows seamlessly into the dedicated dining area—ideal for everyday living and hosting. Just off the dining space, the main floor offers an expansive living room with plenty of room for entertaining, plus the flexibility for a sitting area or music room. Beautiful French doors allow you to close the space off from the front entry or keep it open for an airy, welcoming feel. At the front of the home, an enclosed porch provides the perfect spot for morning coffee or your favourite plants. Upstairs, you’ll find three bedrooms and a fully remodelled bathroom complete with a standalone tub, separate shower, modern vanity, and updated flooring. Classic refinished hardwood runs through much of the home, adding warmth and timeless appeal. The basement is fully usable and includes a family room, an additional bathroom space (currently not in use), utilities, and extra storage. Fresh paint, updated trim, improved lighting, and new window coverings make this level ready for its next owner to personalize. Message for more details or to schedule your private showing. (id:41462)
Welcome to 502 Main Street, a charming, well-maintained bungalow in the heart of Cudworth. Just steps from everything you need, including groceries, a pharmacy, restaurants, a K–12 school, and a Health Centre. Inside, an open-concept great room greets you with ample cabinetry, fresh modern finishes, and updated windows. Two generously sized bedrooms, each with large closets, share a beautifully renovated bathroom, while conveniently located main floor laundry keeps daily life simple. The partially developed basement offers flexible living space with a spacious rec room, a den featuring a stylish barn door, and a large storage area. Outside, the corner lot delivers with a single attached garage, abundant parking, RV parking and a drive-through gate at the rear. The backyard is a retreat: fully fenced, and carefully landscaped with an apple tree, strawberries, rhubarb, and perennials, plus a ground-level deck and gazebo perfect for summer evenings. The roof was re-shingled in October 2025. Quick possession available. Call today to book your private showing. (id:41462)
This family, 4 bedroom 1 bath home with central air conditioning is located in such a great area. Close to the Highschool, the college and right across from the elementary school with a playground right out your front door.! The walking path at the end of the street takes you to the pool, the dog park and a couple more parks for the kids! The main floor of this home has had a complete renovation including kitchen update, brand new Life Proof Vinyl plank flooring throughout, new fixtures, lighting, new bathroom and more. The living room is quite large for you and your family as well as the main bedroom is very large and easily fits a king size bedroom. The kitchen has a built in bench to add a table to it for your family dinners! Downstairs you will find a concrete DRY basement with the utility room with a nice laundry set (2022), an updated furnace (2009), updated hot water tank (2020) and to the right of the utility room there is a door leading to a 4th bedroom and a rec room. Seller states the shingles/siding/soffit/facia was done around 2020, windows on the main floor were all changed to PVC except the front one. The yard is a great size and there is a concrete driveway leading to the detached garage and storage sheds. Come and check out the beautiful renos that have been done on the main floor of this home! It is worth the look! (id:41462)
Super cute 2 bedroom, 2 bathroom home with porch/den/storage area and oversize 24x20 garage. Lots of new windows and doors in Aug/Sept 2025. Brand new flooring in kitchen and living room. House shingles 2025. Garage shingles about 8 years. New garage door opener. Downstairs was renovated in 2008 with new toilets, sink, shower, basement insulation and drywall. Upstairs tub was removed but there is room to put it back. There is a sink that can be included for that as well. Super efficient boiler heat means low monthly bills.. INVESTOR ALERT!! This great corner lot is 44 x 183 square feet, fenced with mature trees, shed, firepit area. Plum tree produces fragrant flowers and fruit. (id:41462)
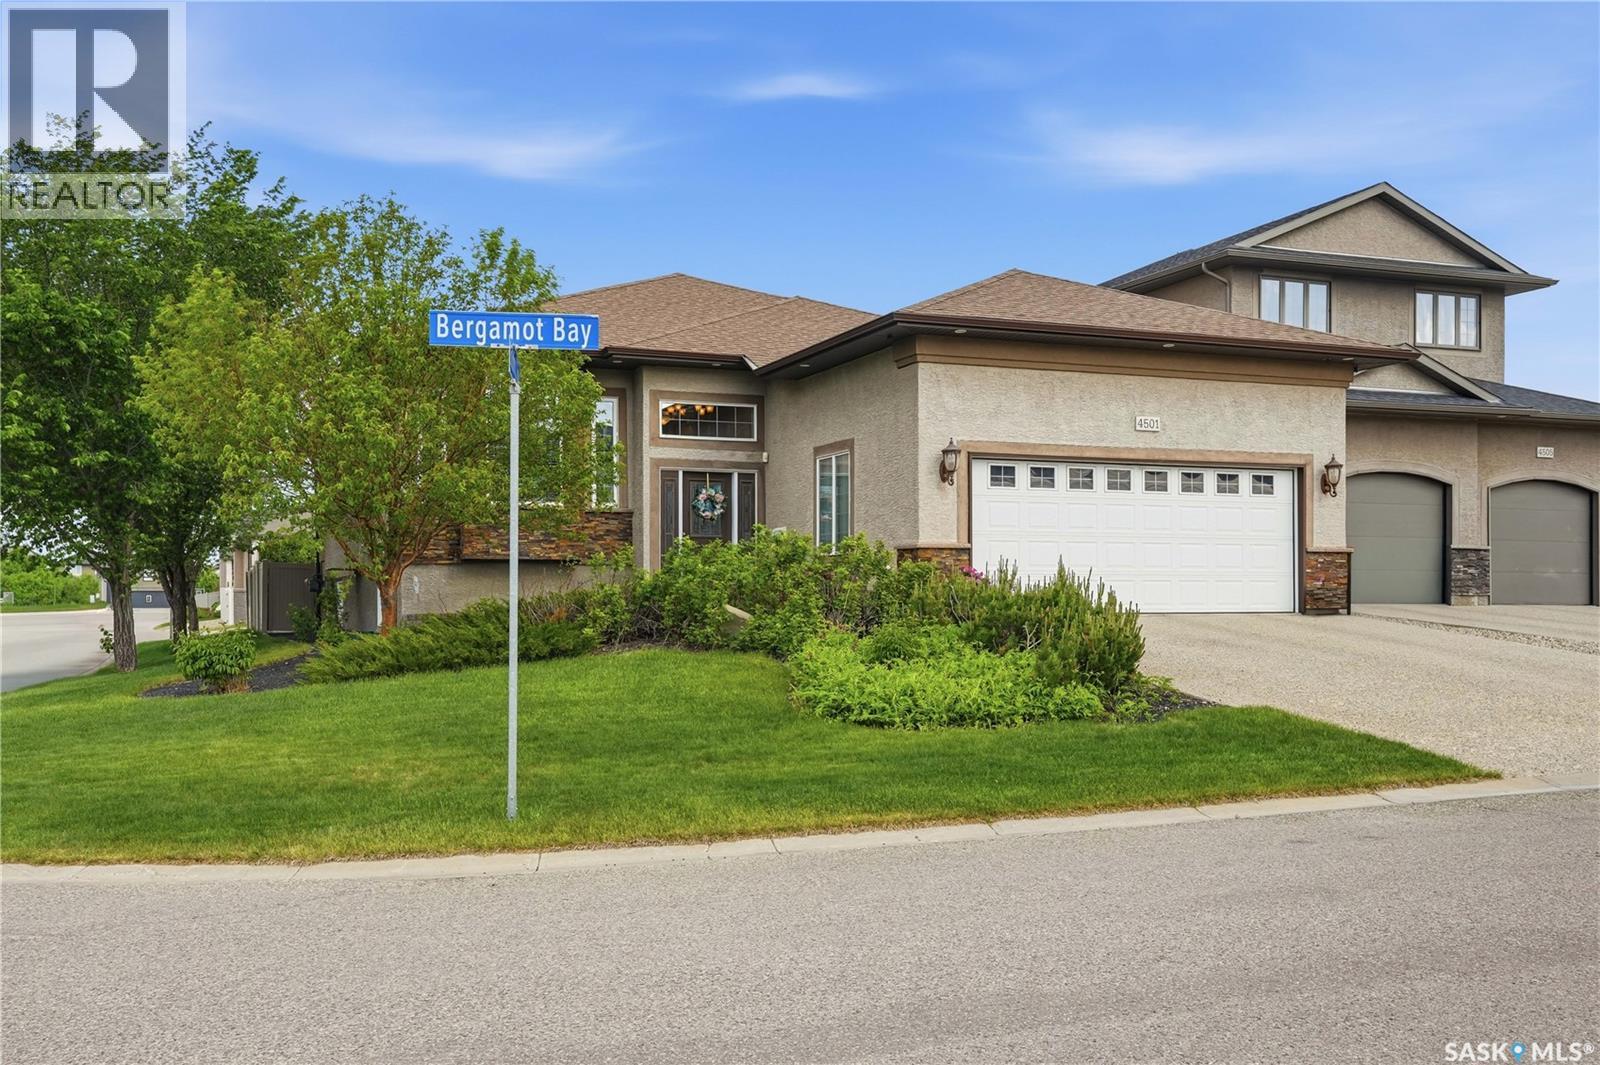
Let’s be honest: finding a home balancing high-end luxury with uncompromising family function is rare, but this stunning 1988 sqft bungalow in the Creeks nails it. Simply put, they don't make them like this anymore! You get an upscale community lifestyle steps from the McKell Wascana Conservation Park, without sacrificing quick access to east-end amenities. Custom-built by the highly respected team at Gilroy Homes, this expansive four-bedroom bungalow skips all compromises. Step inside and let the nine-foot ceilings and stunning hardwood floors pull you past the front sitting and formal dining rooms straight into the heart of the house: the kitchen. This bright culinary command center—anchored by sleek stone countertops and a massive island—lets you prep dinners while staying connected to the main living room around the first gas fireplace. Your primary bedroom is the ultimate sanctuary, featuring a massive soaking tub and two separate walk-in closets to finally eliminate wardrobe turf wars. Plus, you will fiercely appreciate the heated ceramic floors in all three bathrooms the second a Saskatchewan winter hits! Downstairs, thanks to oversized windows, the lower level never feels like a basement. It is a full-blown entertainment wing where the family can spread out in the sprawling rec room by the second gas fireplace, grab drinks from the built-in wet bar, or scream at the Rider game in your private movie theatre room. You also get a quiet home office and massive storage rooms. Outside, your double attached garage keeps vehicles snow-free, while the premium lot delivers a beautifully private backyard oasis. Picture yourself on the patio with a drink, pushing summer nights right into crisp fall around your outdoor stone gas fireplace—yep, that is fireplace number three! (id:41462)
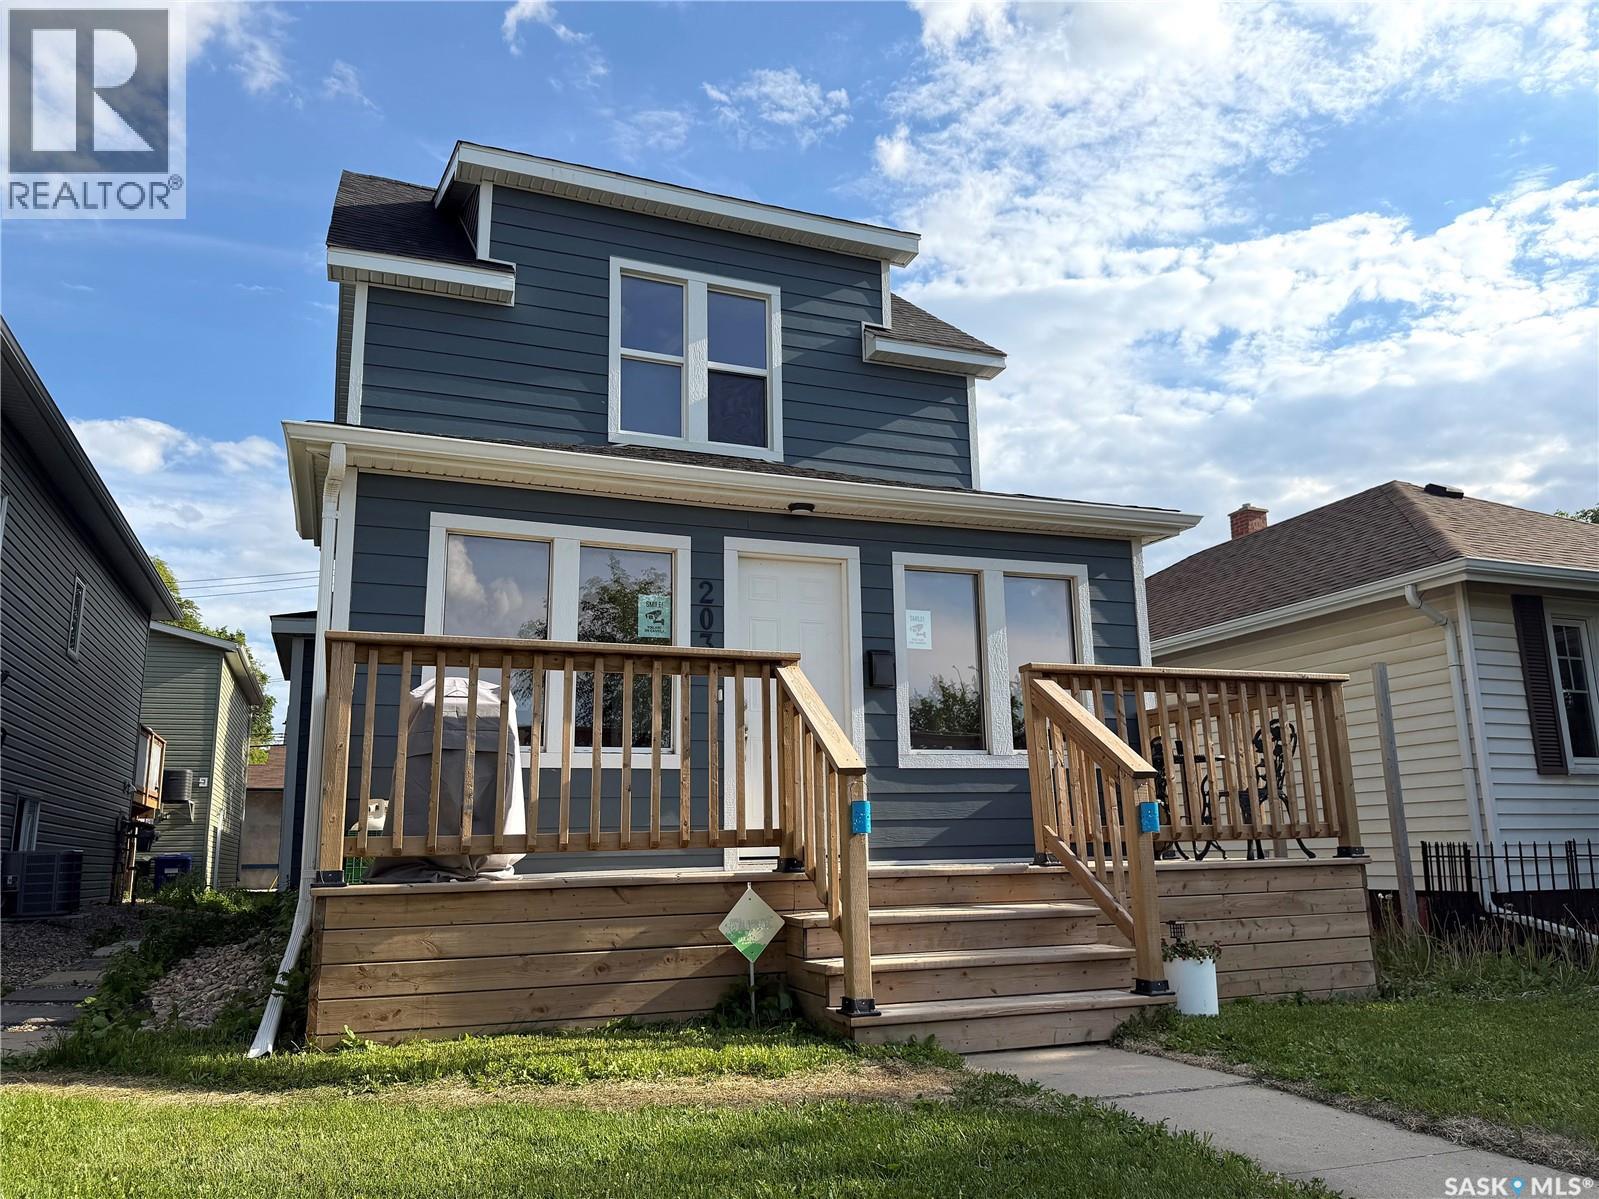
Welcome to 203 8th st west. Character, Charm and revenue bast describe this property. 3 separate suites generating strong Revenue. This 2 storey home has been renovated with a 2BD suite on second floor. A 2BD suite on the main and a 1 bedroom basement suite. Upgrades include: Shingles, New foam insulation, James Hardy Siding, Newer windows and a 24 x 24 detached garage. Lots of internal upgrades to baths, kitchen, floors, lights, paint, glass doors, front porch, front deck, Furnace ,water heater, electrical & plumbing. All this located in a very private and cool spot on 8th st just 2 blocks away fro Sask cres and views of downtown. Call your REALTOR® today to book a private viewing. Photos were taken when the property was vacant. Now tenant occupied. (id:41462)
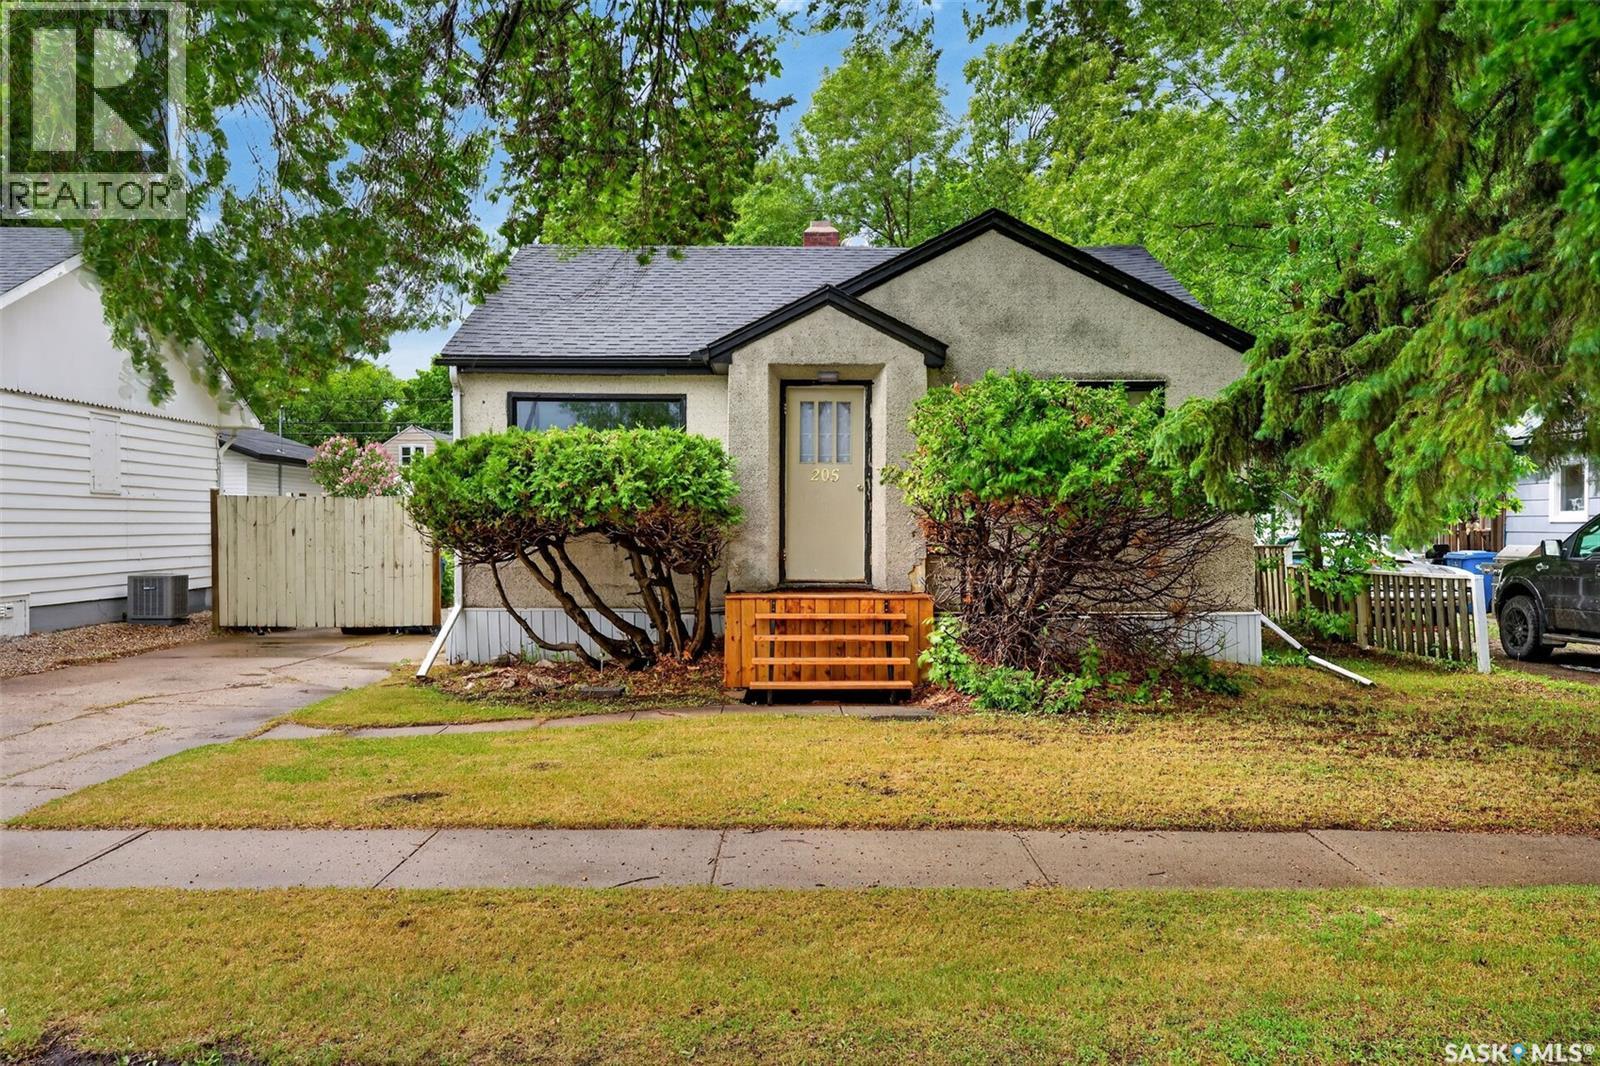
Location speaks with this bungalow style home! This home sits on a 50' x 125' lot and is conveniently located walking distance to schools (elementary/high school) and the Kerry Vickar Centre. This home offers two bedrooms and a full bath on the main floor. The shingles were replaced in 2025. Includes: fridge, stove, washer, dryer. The backyard offers privacy with space to enjoy and has alley access. (id:41462)
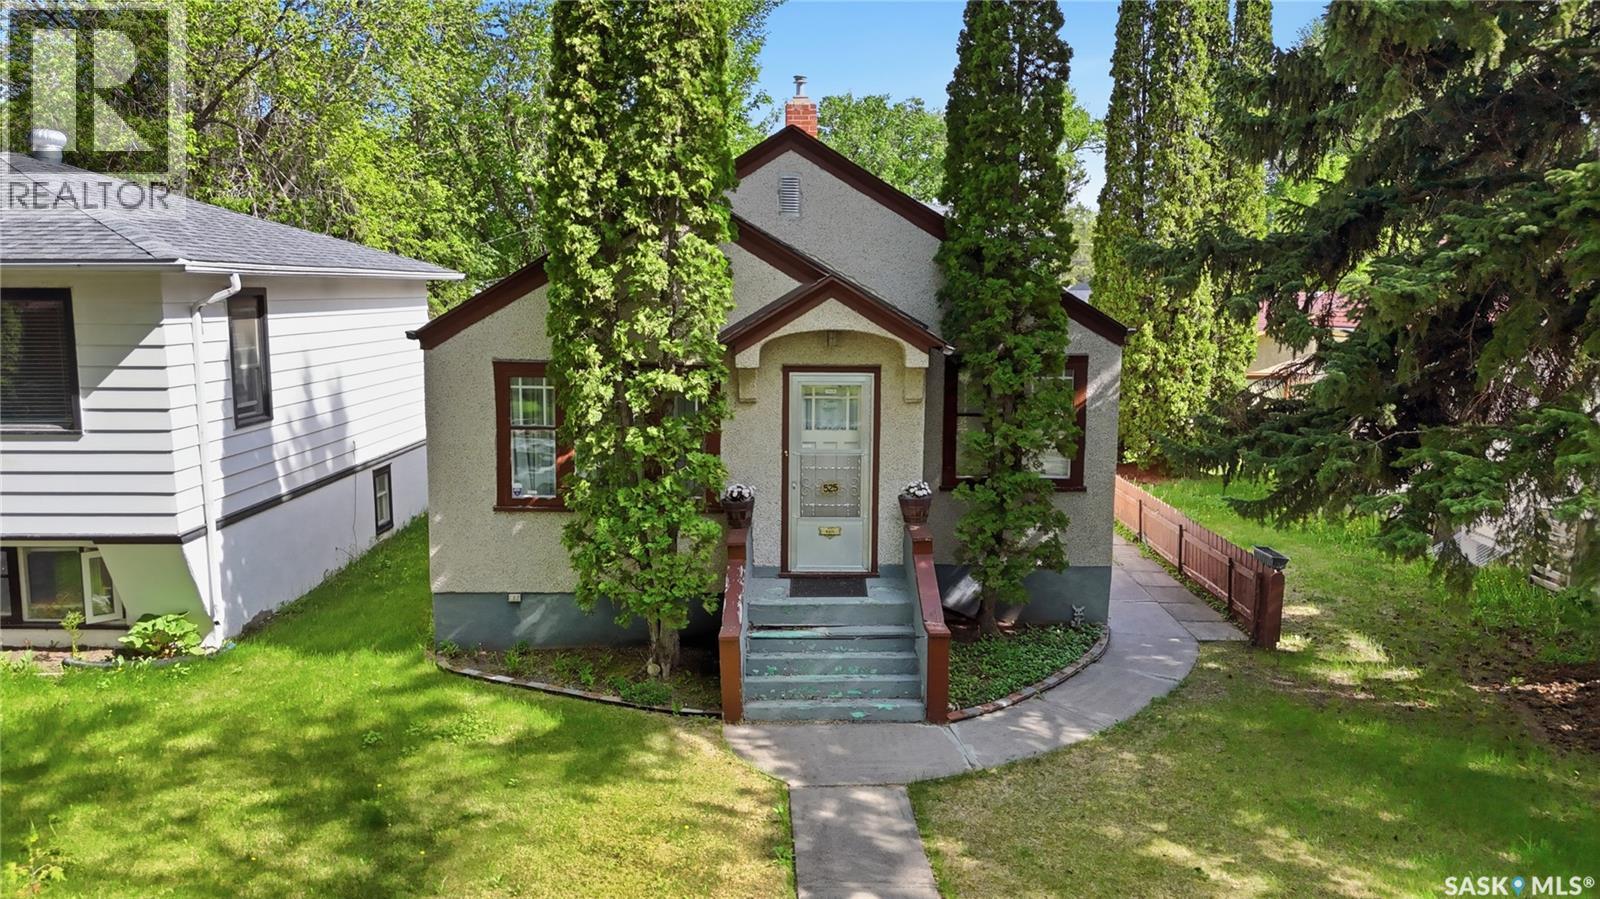
You just landed the job. The lease is almost up. And you've been doing the math long enough to know that buying actually makes more sense than throwing money at rent for another year. This is the one. 525 5th Street E sits in Buena Vista, one of Saskatoon's most loved neighbourhoods, and once you're here you'll understand why people stay. The river is a short walk away. Broadway is right there for your Sunday morning coffee and farmers market run. Downtown is close enough to walk or bike to work on the days you feel like it. And when your friends want to meet up, you're already central to everything. The home itself is a 1931 bungalow that has been taken care of the way homes used to be. Hardwood floors throughout the main level, a kitchen and dining room that flow together naturally, a comfortable living room, and two bedrooms on the main floor. It feels warm the second you walk in. The basement is a genuine bonus, and honestly a rare one for this area. Full height, and fully finished. There's a large family room, a third bedroom, a 3-piece bath, and laundry. It's the kind of extra space that grows with you, whether that's a guest room for visiting friends, a home office, or just room to spread out. Outside is low maintenance by design, which means your weekends stay yours. A covered concrete deck out back is the perfect spot to wind down after a long week, and the backyard has alley access without a lot of yard work to worry about. A little front lawn, a beautiful mature neighbourhood, and that's it. The massive heated 24' x 30' detached garage is the kind of thing that makes people stop scrolling. Whether you need storage, a shop, creative space, or just want to park out of the Saskatchewan winter, it's there and it's a big deal at this price point. Safe street. Walkable neighbourhood. A home that's been genuinely cared for. Equity you're building for yourself instead of someone else. This is what getting started actually looks like. (id:41462)
Located in the well-established Sunningdale neighbourhood, this bi-level offers a comfortable layout with plenty of space inside and out. The main floor brings together the living room, kitchen, and dining area, with easy access to a large covered back deck—an ideal spot for morning coffee or unwinding at the end of the day. Two well-proportioned bedrooms and a 4-piece bathroom (dubbed "The Blue Lagoon!") complete the main level. Downstairs, the spacious family room is anchored by a wood-burning fireplace. The lower level also includes an additional bedroom, a 3-piece bathroom, and a laundry/utility room. The property features front and back lawns, a backyard fenced on three sides, a double detached garage, and a long driveway providing ample parking. Book your viewing today! (id:41462)
Welcome to this move-in ready bungalow located on a quiet street close to many Northend amenities. Situated on a large corner lot, this well-maintained home offers excellent curb appeal, a double garage with a single overhead door, RV parking, and a spacious garden area. Inside, you’ll find gleaming hardwood floors, a bright updated white kitchen with a functional island, and a spacious open-concept living area that’s perfect for everyday living and entertaining. Numerous updates include shingles, windows, kitchen cabinetry, and more. The fully finished basement adds exceptional living space with a large recreation room, den, office, 3-piece bathroom, and a generous laundry/utility room. This home has been lovingly cared for and truly shows pride of ownership. A fantastic opportunity in a desirable, quiet neighbourhood! (id:41462)
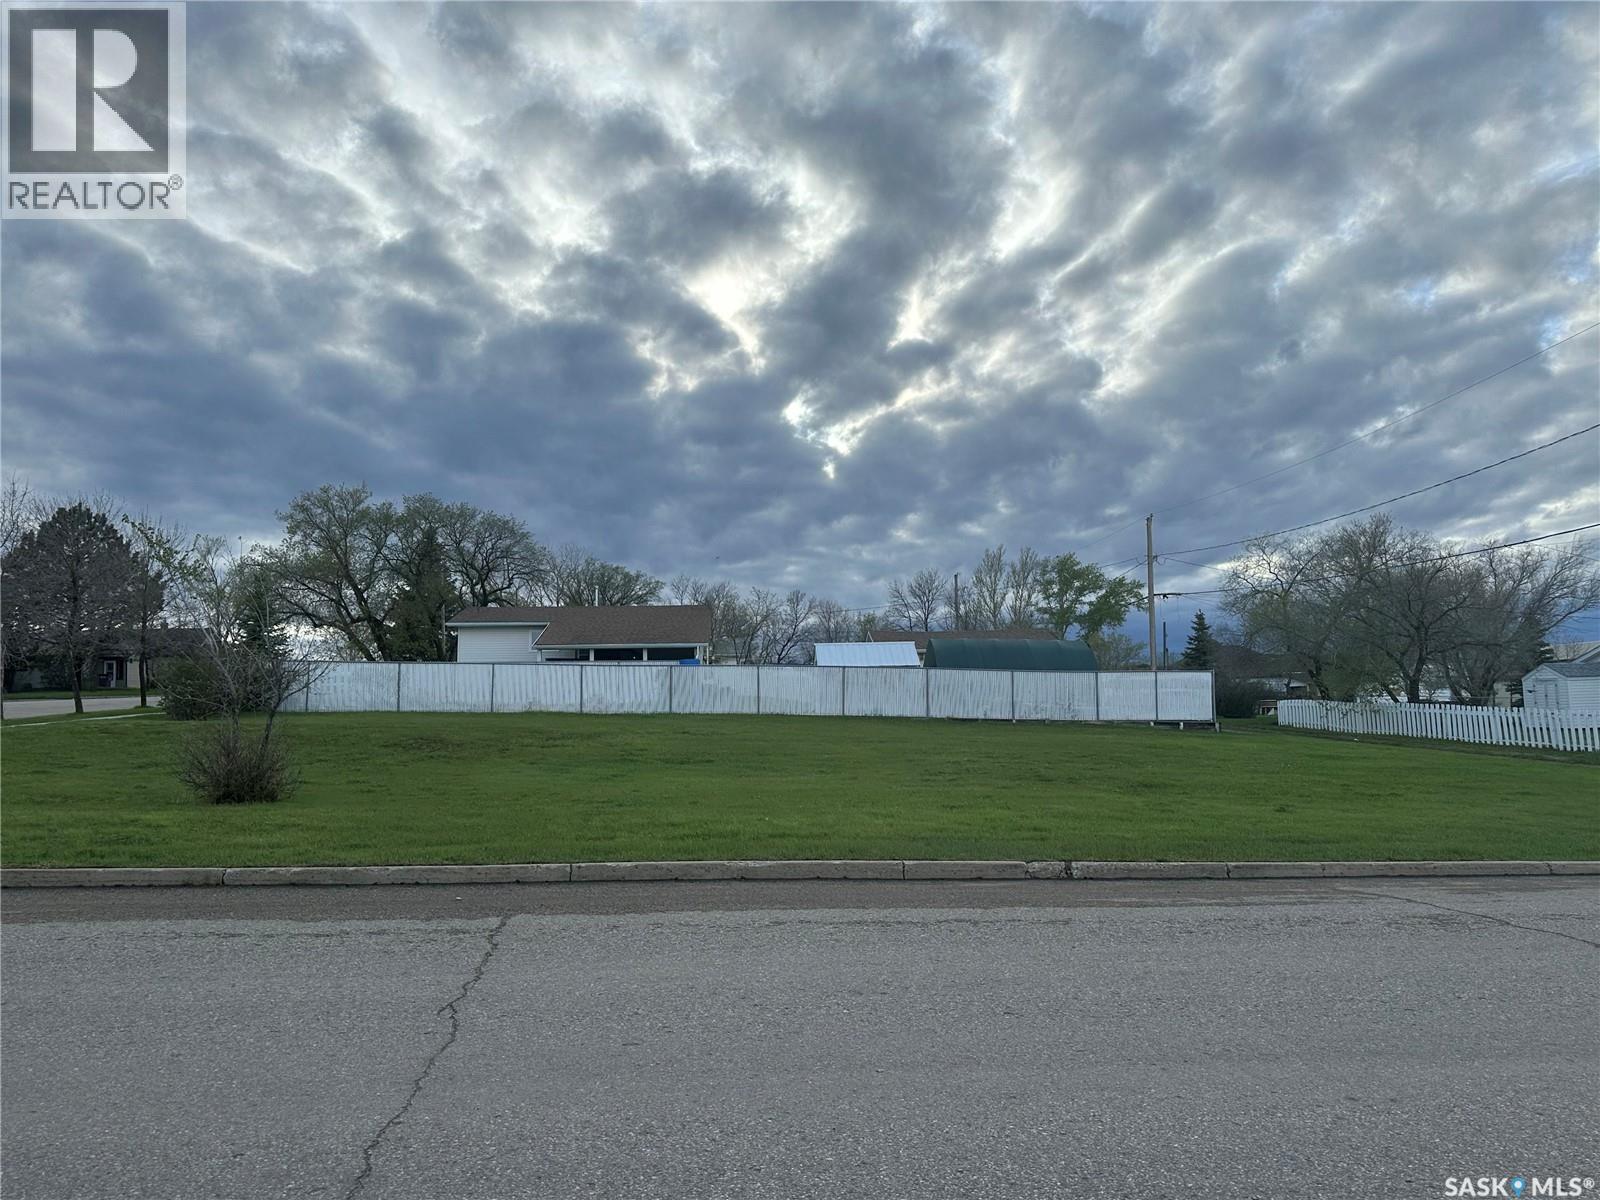
Prime Residential Lot – 400 3rd Ave W, Assiniboia, SK - Build your dream home or investment property on this well-located residential lot in the welcoming community of Assiniboia. Situated on a prominent corner lot at 400 3rd Ave W, this property offers excellent access, mature neighbourhood surroundings, and plenty of space to bring your vision to life. Conveniently located close to schools, parks, downtown amenities, and essential services, this lot provides the perfect balance of small-town living and everyday convenience. Whether you're planning a custom home, a rental property, or holding the land as a future investment, this is an excellent opportunity in an established neighbourhood. Plot Features: Corner residential lot with great street exposure, Flat site ready for future development, Established neighbourhood with nearby homes, Close to schools, shopping, parks, and community amenities , Excellent opportunity for builders, investors, or homeowners. Don't miss your chance to secure this vacant lot in one of Assiniboia's established residential areas. (id:41462)