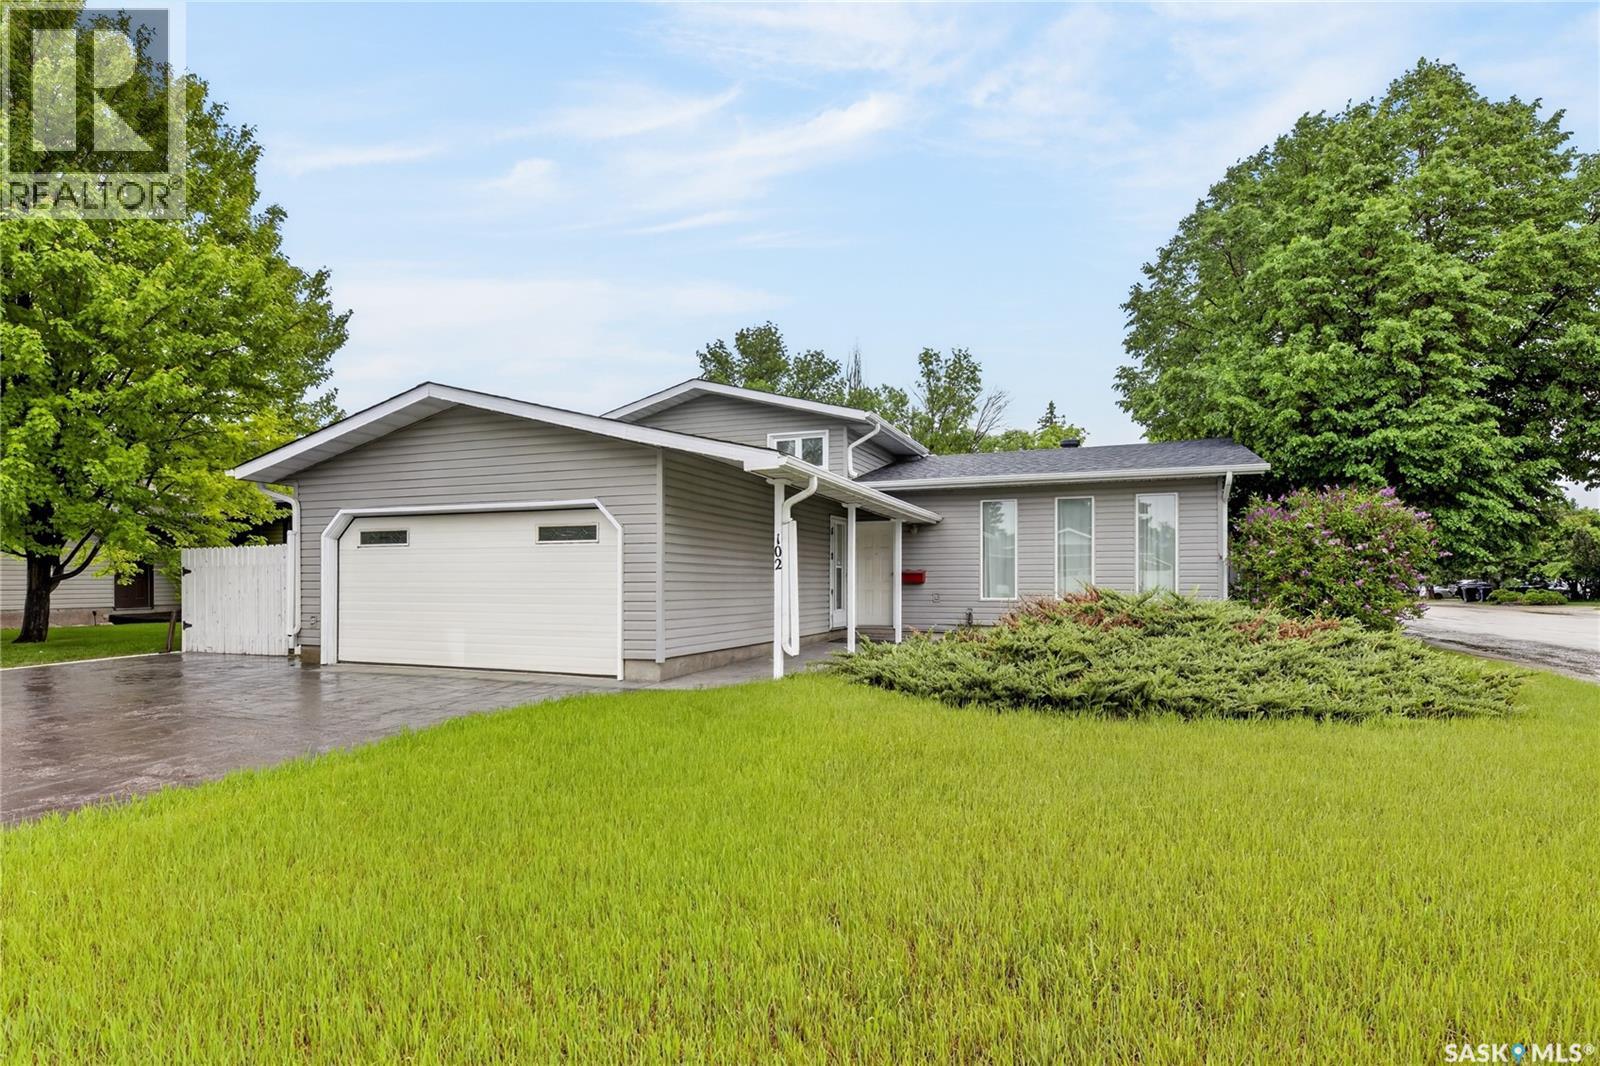
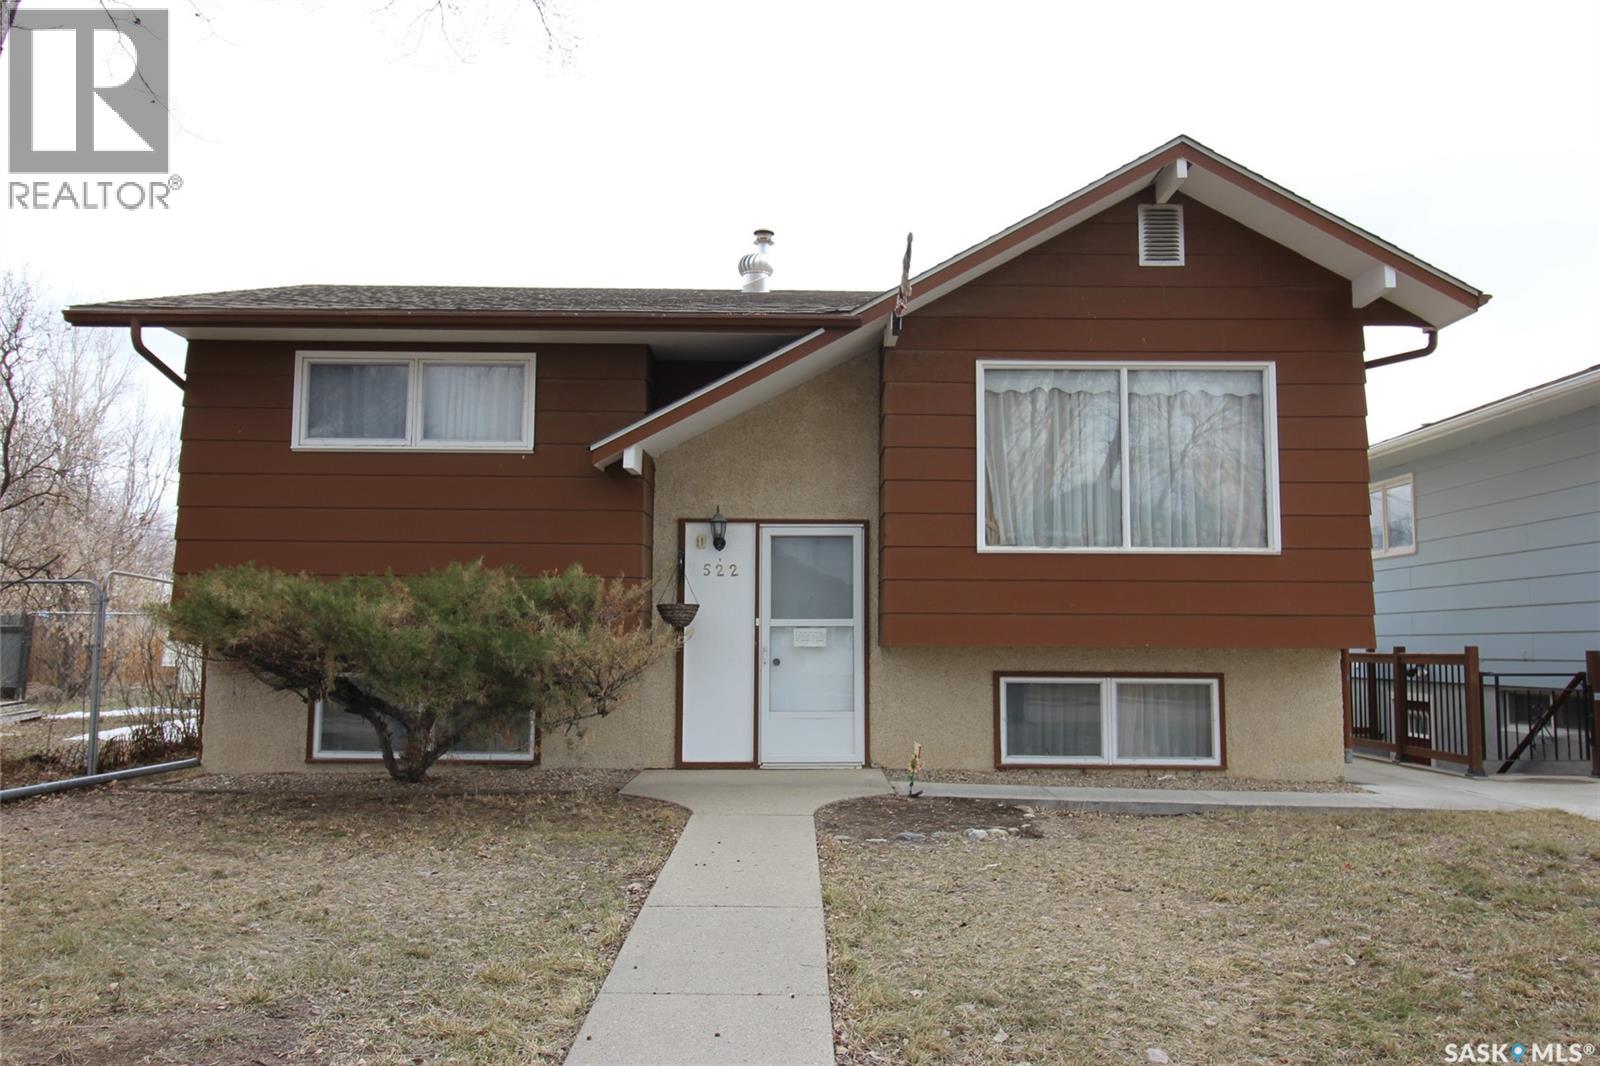
Welcome to this spacious family home ideally located in the heart of Silverwood Heights, close to schools, parks, shopping, and all amenities. This well-designed 4-level split offers plenty of room for the growing family with multiple living spaces throughout. The main floor features a bright and inviting living room with large windows overlooking the front yard, a dedicated dining area, and a functional kitchen with ample workspace and storage. Upstairs, you'll find three bedrooms, including the primary suite complete with its own private 3-piece ensuite, as well as a full main bathroom. The third level offers a comfortable family room perfect for relaxing or entertaining, an additional bedroom, and a convenient combined bathroom and laundry area. The fourth level provides even more versatile space with a recreation room, den, and utility room. Outside, enjoy the large fully fenced backyard featuring an expansive patio area, raised garden beds, and a storage shed. The 20' x 24' attached heated garage provides plenty of room for vehicles, storage, and hobbies year-round. An excellent opportunity to own a wonderful family home in one of Saskatoon's most sought-after neighborhoods. Offers will be presented Tuesday, June 16th at 4:30 PM. (id:41462)
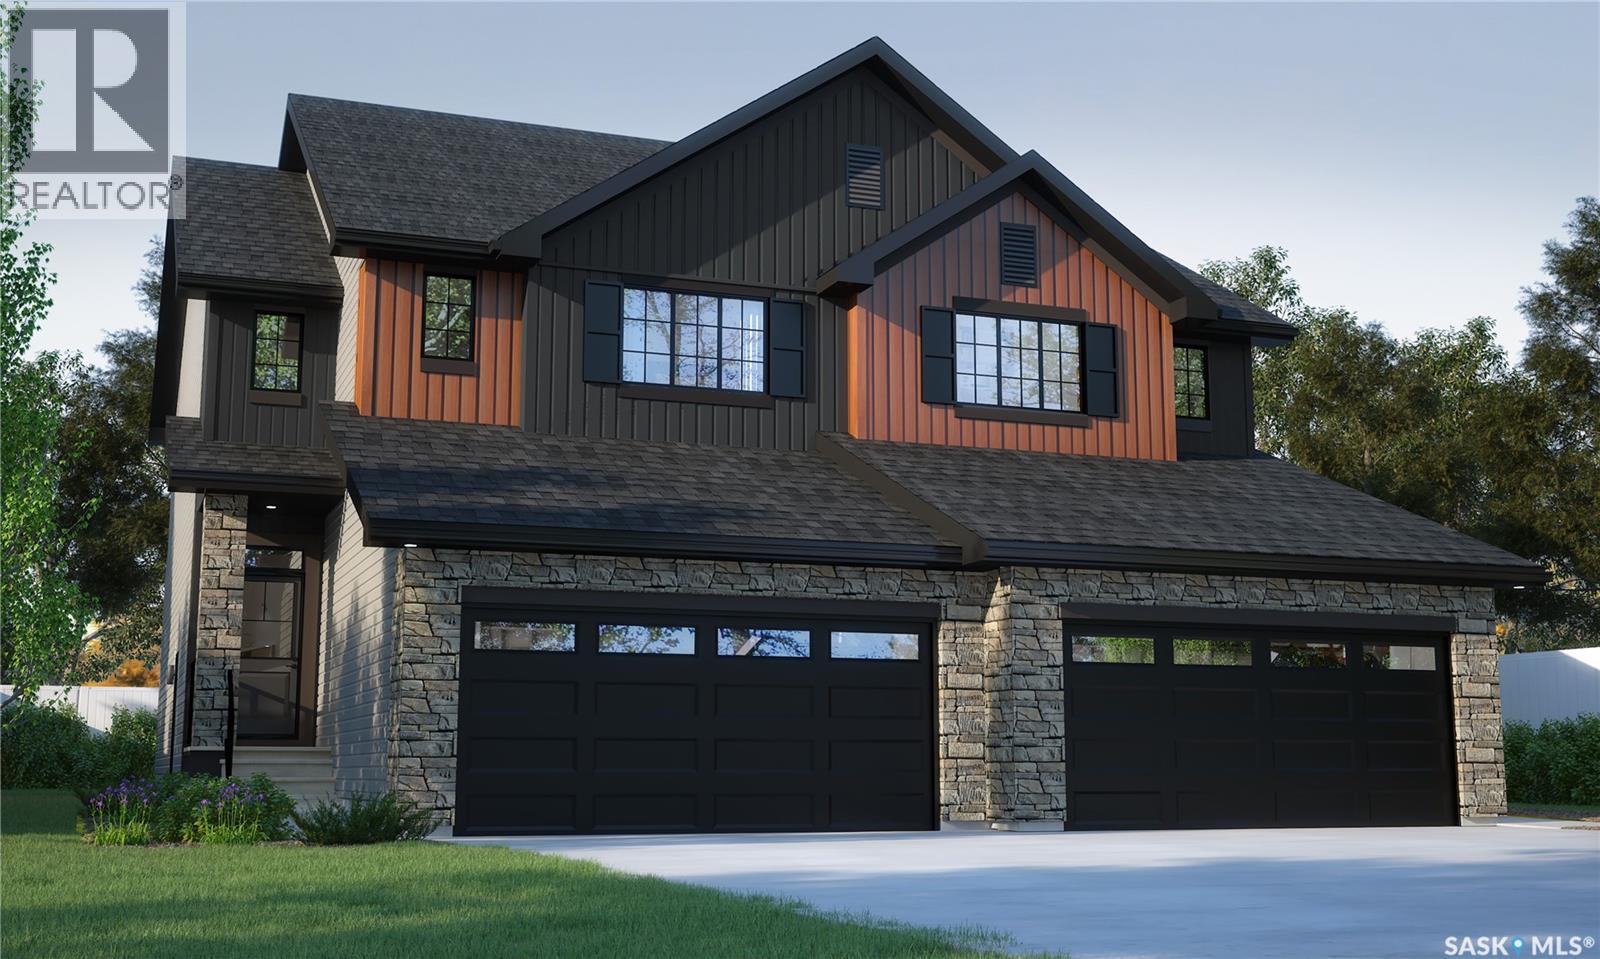
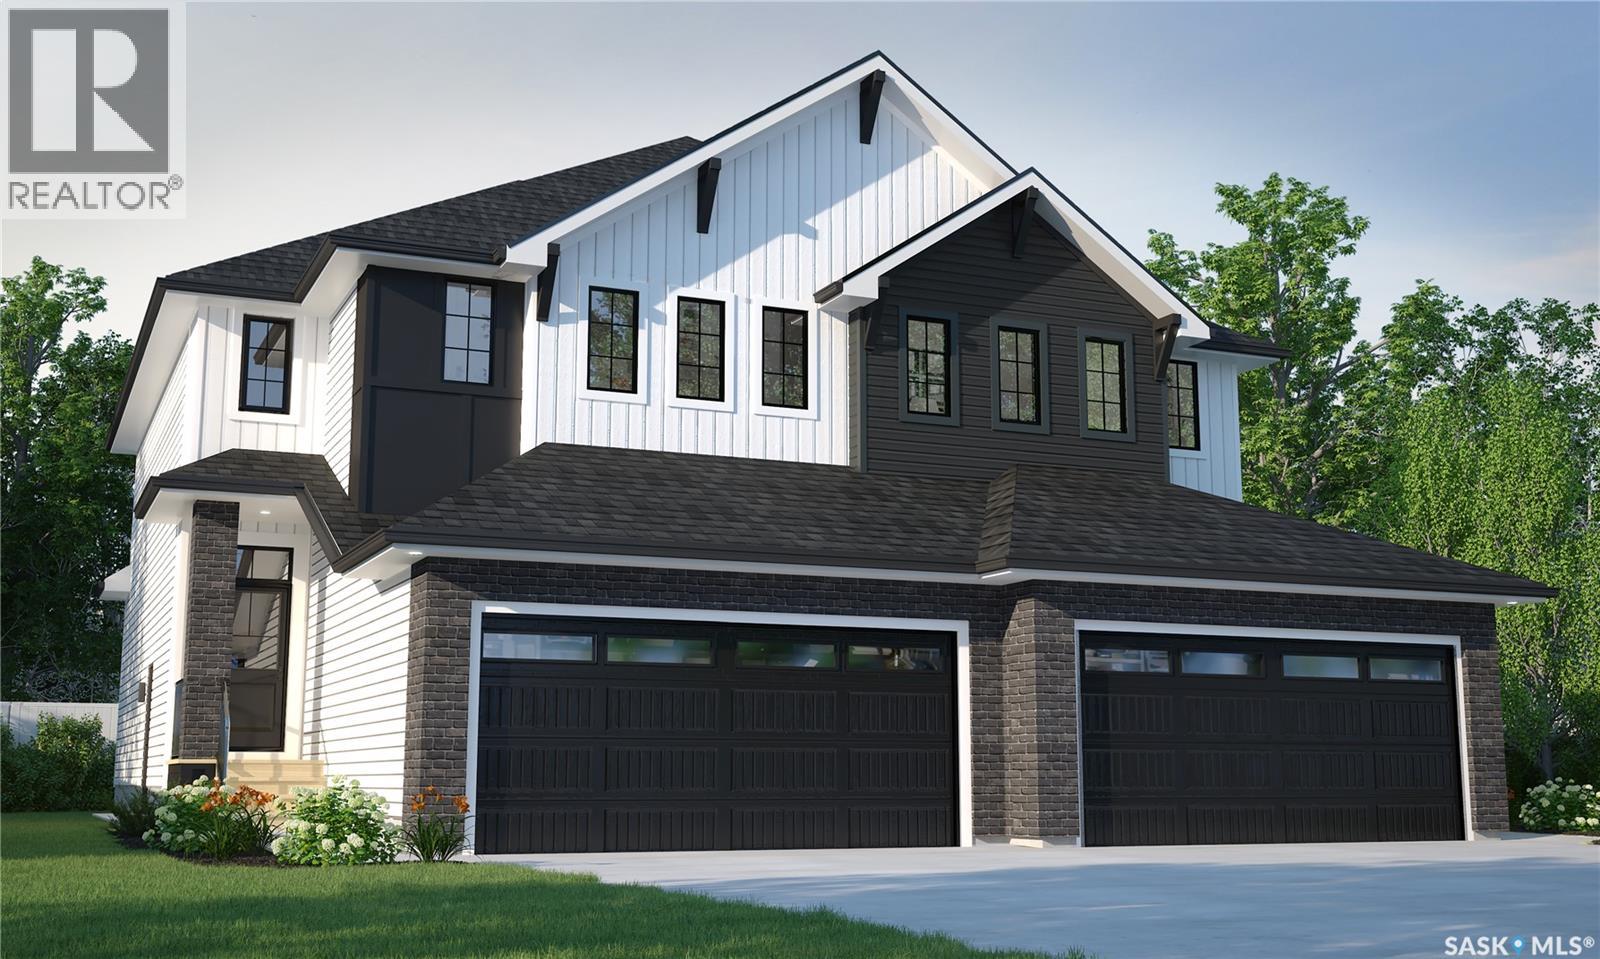
Welcome to Rohit Homes in Aspen Ridge, a true functional masterpiece! Our semi-detached DALLAS model home offers 1,661 sqft of luxury living. This brilliant design offers a very practical kitchen layout, appliances are included and complete with quartz countertops, walk through pantry, a great living room, perfect for entertaining and a 2-piece powder room. On the 2nd floor you will find 3 spacious bedrooms with a walk-in closet off of the primary bedroom, 2 full bathrooms, second floor laundry room with extra storage, bonus room/flex room, and oversized windows giving the home an abundance of natural light. This property features a front double attached garage (19x22), fully landscaped front yard and a double concrete driveway. This gorgeous home truly has it all, quality, style and a flawless design! Over 30 years experience building award-winning homes, you won't want to miss your opportunity to get in early. Color palette for this home is our Urban Farmhouse. Floor plans are available on request! *GST and PST included in purchase price. *Fence and finished basement are not included* Pictures may not be exact representations of the home, photos are from the show home. Interior and Exterior specs/colors will vary between homes. For more information, the Rohit showhome is located at 322 Schmeiser Bend or 226 Myles Heidt Lane and open Mon-Thurs 3-8pm & Sat, Sun & Stat Holidays 12-5pm. **In accordance with industry standards and applicable regulations, the Price is inclusive of GST (and PST, if applicable) and reflects the application of the GST New Housing Rebate and any applicable PST rebate. First-Time Home Buyers may be eligible for an additional federal rebate, subject to qualification, which has not been applied to the stated Price and, if available, may reduce the purchaser’s overall cost.** (id:41462)
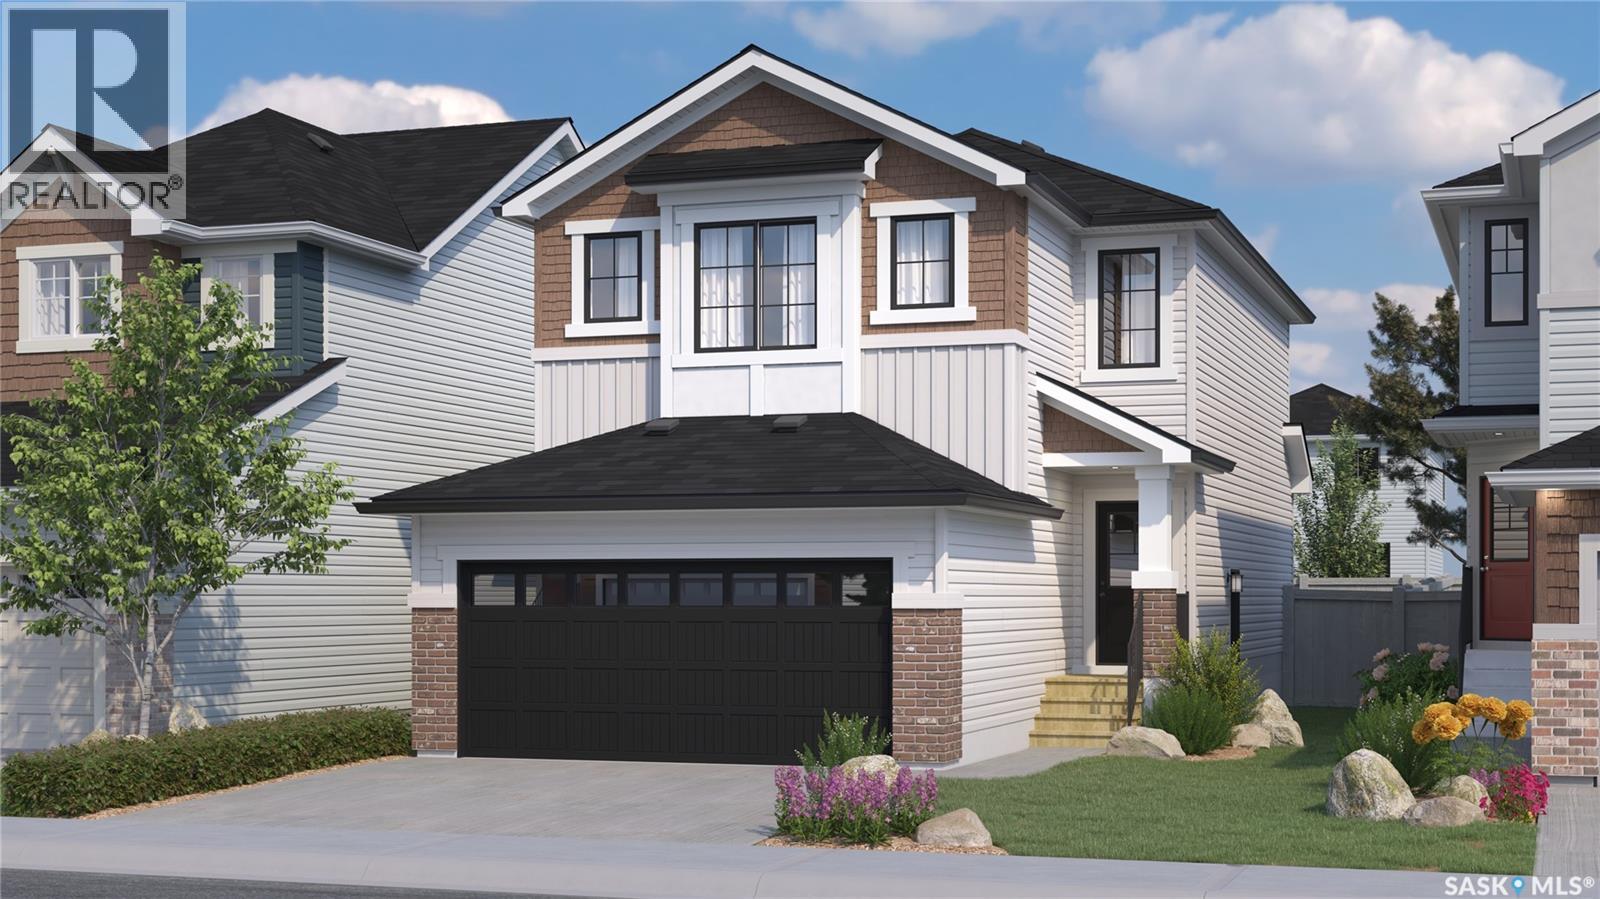
Welcome to Rohit Homes in Aspen Ridge, a true functional masterpiece! Our DALLAS model single family home offers 1,661 sqft of luxury living. This brilliant design offers a very practical kitchen layout, appliances are included, and complete with quartz countertops, walk through pantry, a great living room perfect for entertaining, and a 2-piece powder room. On the 2nd floor you will find 3 spacious bedrooms with a walk-in closet off of the primary bedroom, 2 full bathrooms, second floor laundry room with extra storage, bonus room/flex room, and oversized windows giving the home an abundance of natural light. This property features a front double attached garage (19x22), fully landscaped front yard and a double concrete driveway. This gorgeous single family home truly has it all, quality, style and a flawless design! Over 30 years experience building award-winning homes, you won't want to miss your opportunity to get in early. Color palette for this home is our Coastal Villa. Floor plans are available on request! *GST and PST included in purchase price. *Fence and finished basement are not included* Pictures may not be exact representations of the home, photos are from the show home. Interior and Exterior specs/colors will vary between homes. For more information, the Rohit showhomes are located at 322 Schmeiser Bend or 226 Myles Heidt Lane and open Mon-Thurs 3-8pm & Sat, Sun, Stat Holidays 12-5pm. **In accordance with industry standards and applicable regulations, the Price is inclusive of GST (and PST, if applicable) and reflects the application of the GST New Housing Rebate and any applicable PST rebate. First-Time Home Buyers may be eligible for an additional federal rebate, subject to qualification, which has not been applied to the stated Price and, if available, may reduce the purchaser’s overall cost.** (id:41462)
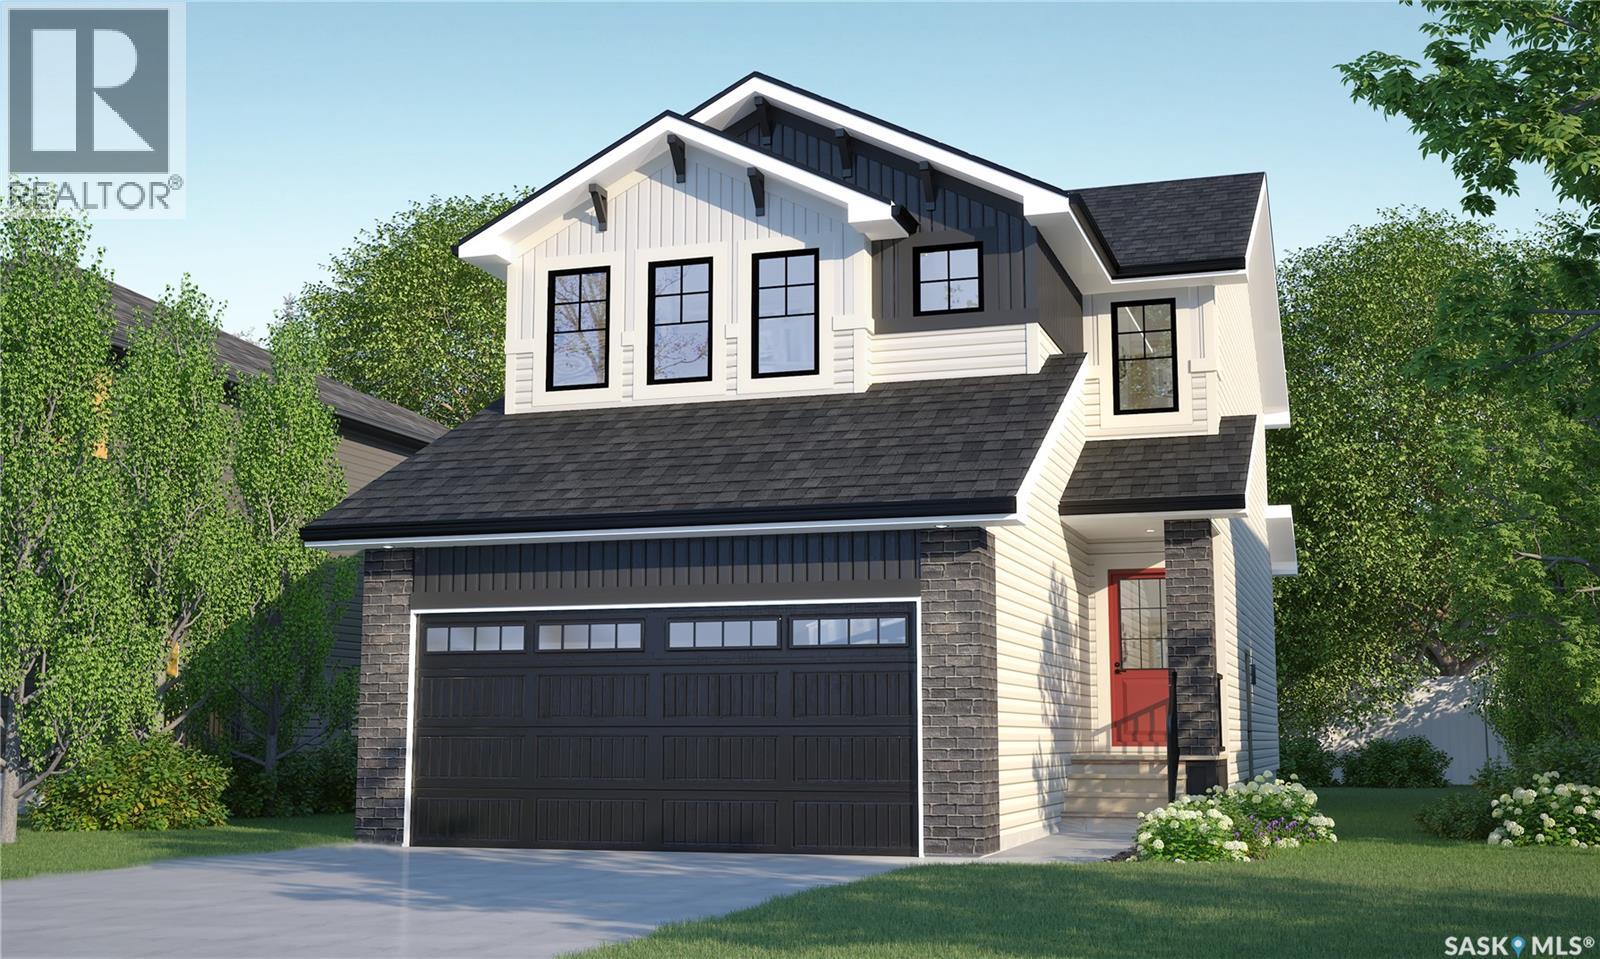
Welcome to Rohit Homes in Aspen Ridge, a true functional masterpiece! Our DALLAS model single family home offers 1,661 sqft of luxury living. This brilliant design offers a very practical kitchen layout, appliances are included, and complete with quartz countertops, walk through pantry, a coffee bar and a great living room with a fireplace, perfect for entertaining, and a 2-piece powder room. On the 2nd floor you will find 3 spacious bedrooms with a walk-in closet off of the primary bedroom, 2 full bathrooms, second floor laundry room with extra storage, bonus room/flex room, and oversized windows giving the home an abundance of natural light. This property features a front double attached garage (19x22), fully landscaped front yard and a double concrete driveway. This gorgeous single family home truly has it all, quality, style and a flawless design! Over 30 years experience building award-winning homes, you won't want to miss your opportunity to get in early. Color palette for this home is our Urban Farmhouse. Floor plans are available on request! *GST and PST included in purchase price. *Fence and finished basement are not included* Pictures may not be exact representations of the home, photos are from the show home. Interior and Exterior specs/colors will vary between homes. For more information, the Rohit showhomes are located at 322 Schmeiser Bend or 226 Myles Heidt Lane and open Mon-Thurs 3-8pm & Sat, Sun, Stat Holidays 12-5pm. **In accordance with industry standards and applicable regulations, the Price is inclusive of GST (and PST, if applicable) and reflects the application of the GST New Housing Rebate and any applicable PST rebate. First-Time Home Buyers may be eligible for an additional federal rebate, subject to qualification, which has not been applied to the stated Price and, if available, may reduce the purchaser’s overall cost.** (id:41462)
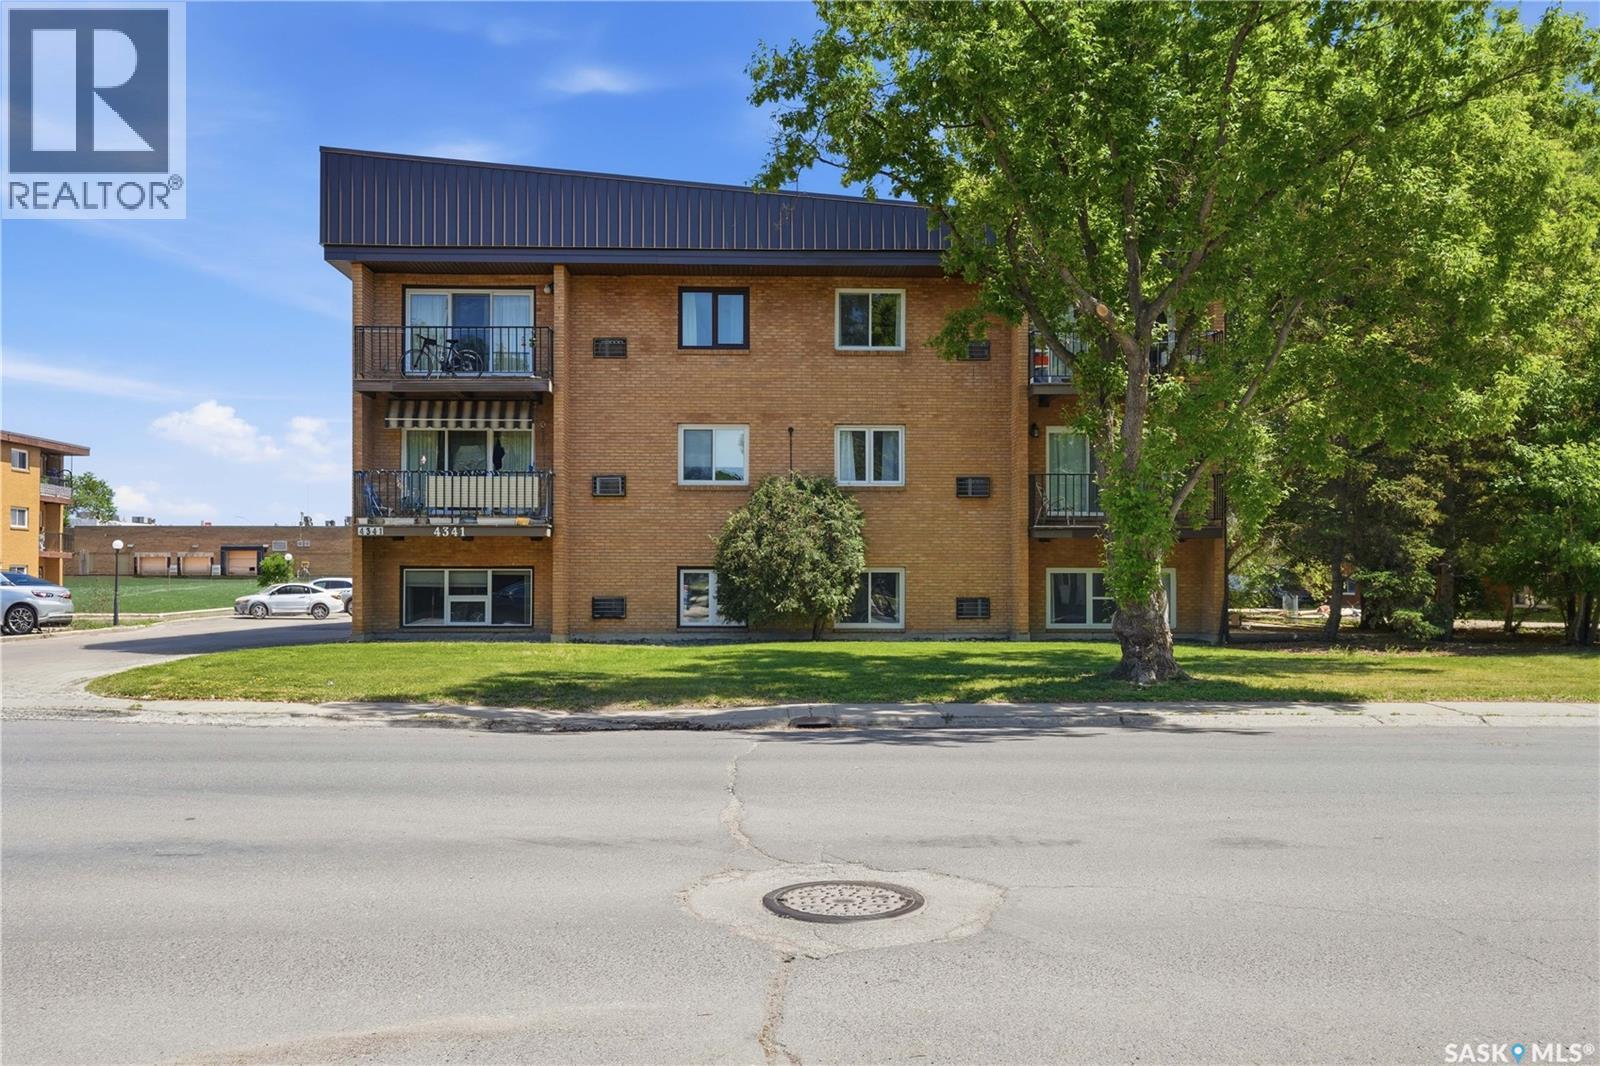
At Over 1100 sq ft this great 3 bedroom condo offers a bright living space with both West and North facing windows. Kitchen with white cabinets and included appliances, large semi-formal dining and living room. This spacious 3 bedroom unit has had the 3rd bedroom converted with double french doors into living room, the other 2 bedrooms are generous in size and the primary bedroom also offers a 2 piece ensuite. Main 4 piece bath with 3 wall tub surround and In suite laundry. Located close to many South end amenities. (id:41462)
Welcome to Rohit Homes in Aspen Ridge, a true functional masterpiece! Our semi-detached DALLAS model home offers 1,671 sqft of luxury living. This brilliant design offers a very practical kitchen layout, appliances are included and complete with quartz countertops, walk through pantry, a great living room, perfect for entertaining and a 2-piece powder room. On the 2nd floor you will find 3 spacious bedrooms with a walk-in closet off of the primary bedroom, 2 full bathrooms, second floor laundry room with extra storage, bonus room/flex room, and oversized windows giving the home an abundance of natural light. This property features a front double attached garage (19x22), fully landscaped front yard and a double concrete driveway. This gorgeous home truly has it all, quality, style and a flawless design! Over 30 years experience building award-winning homes, you won't want to miss your opportunity to get in early. Color palette for this home is our Urban Farmhouse. Floor plans are available on request! *GST and PST included in purchase price. *Fence and finished basement are not included* Pictures may not be exact representations of the home, photos are from the show home. Interior and Exterior specs/colors will vary between homes. For more information, the Rohit showhome is located at 322 Schmeiser Bend or 226 Myles Heidt Lane and open Mon-Thurs 3-8pm & Sat, Sun & Stat Holidays 12-5pm. **In accordance with industry standards and applicable regulations, the Price is inclusive of GST (and PST, if applicable) and reflects the application of the GST New Housing Rebate and any applicable PST rebate. First-Time Home Buyers may be eligible for an additional federal rebate, subject to qualification, which has not been applied to the stated Price and, if available, may reduce the purchaser’s overall cost.** (id:41462)
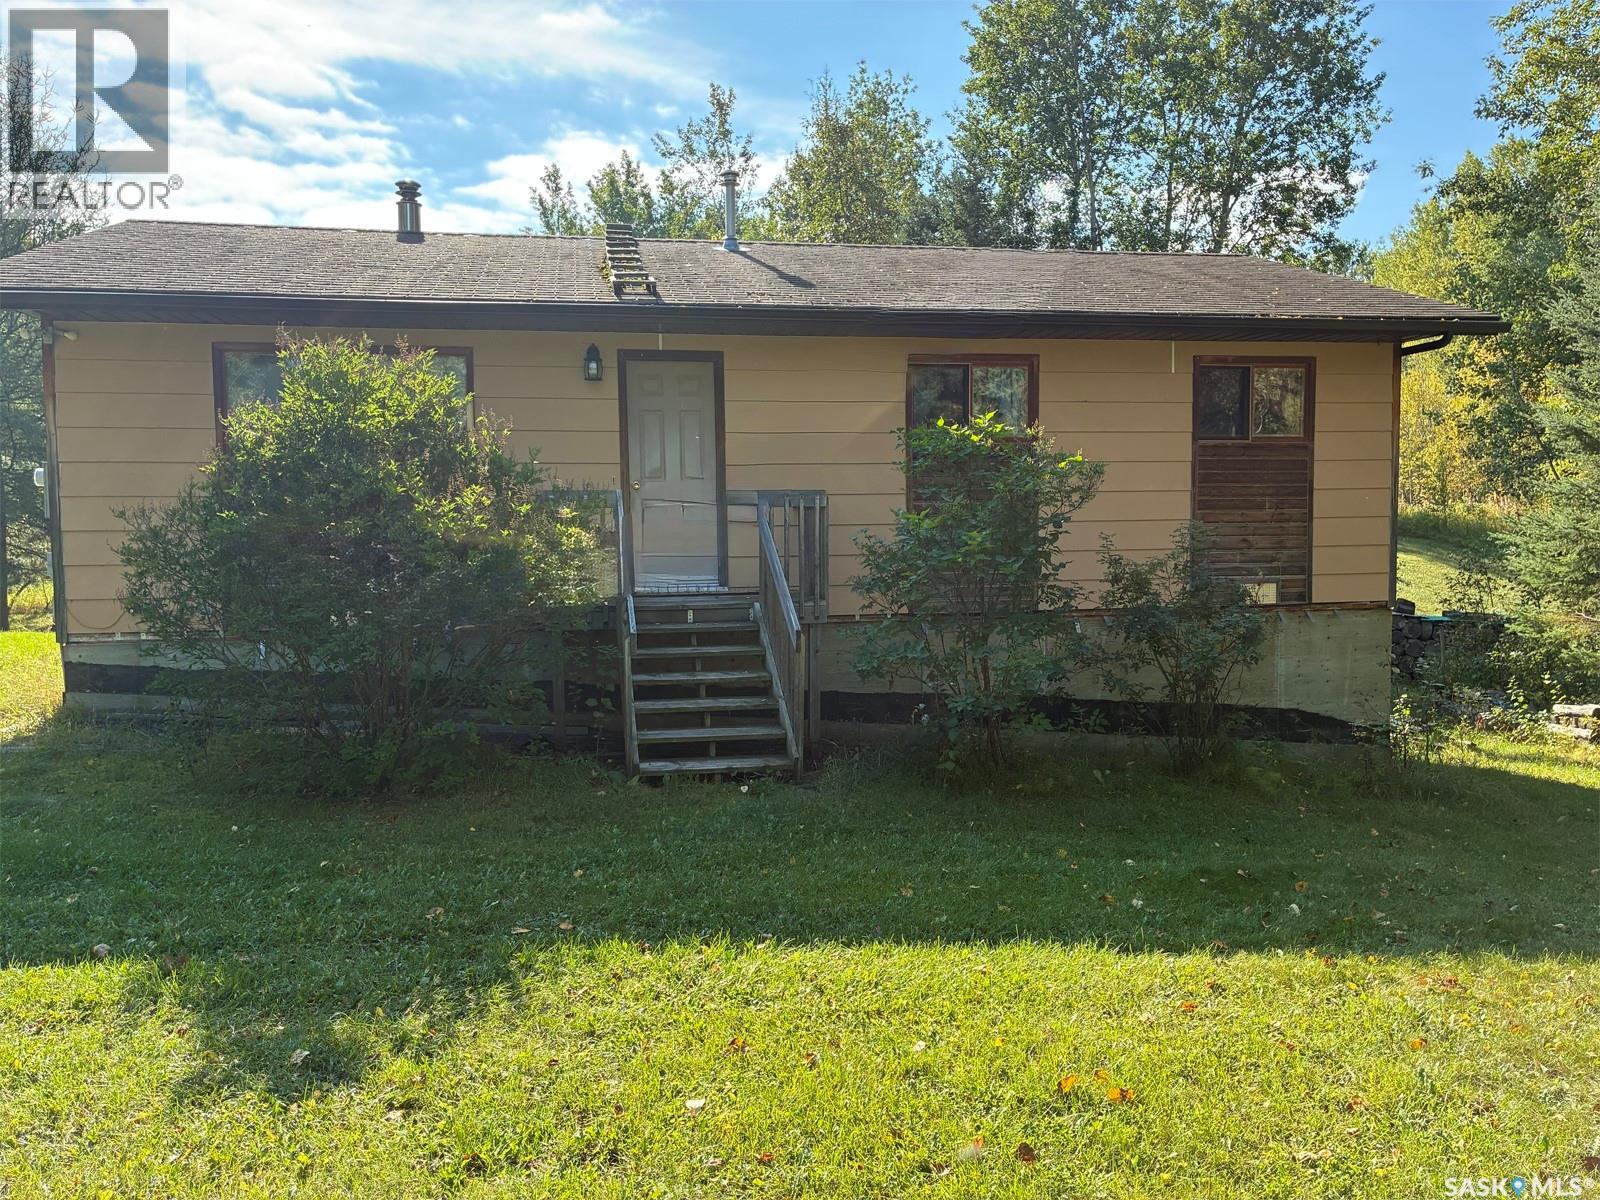
Peaceful Acreage Living Near Beauval Escape the hustle and enjoy the tranquility of country living on this private 2.3-acre acreage just minutes from Beauval. This charming rustic 3-bedroom home is surrounded by mature trees, offering exceptional privacy and a beautiful yard to enjoy year-round. Stay cozy through every season with a wood stove on the main level, an additional wood stove in the basement, and the convenience of propane backup heat. Recent updates include a propane furnace installed in 2021, along with newer water treatment and iron filtration systems. Whether you’re looking for a quiet full-time residence, a recreational getaway, or a place to enjoy nature and peaceful surroundings, this property has plenty to offer. A seacan is included, providing ample storage space for tools, equipment, recreational gear, or seasonal items. (id:41462)
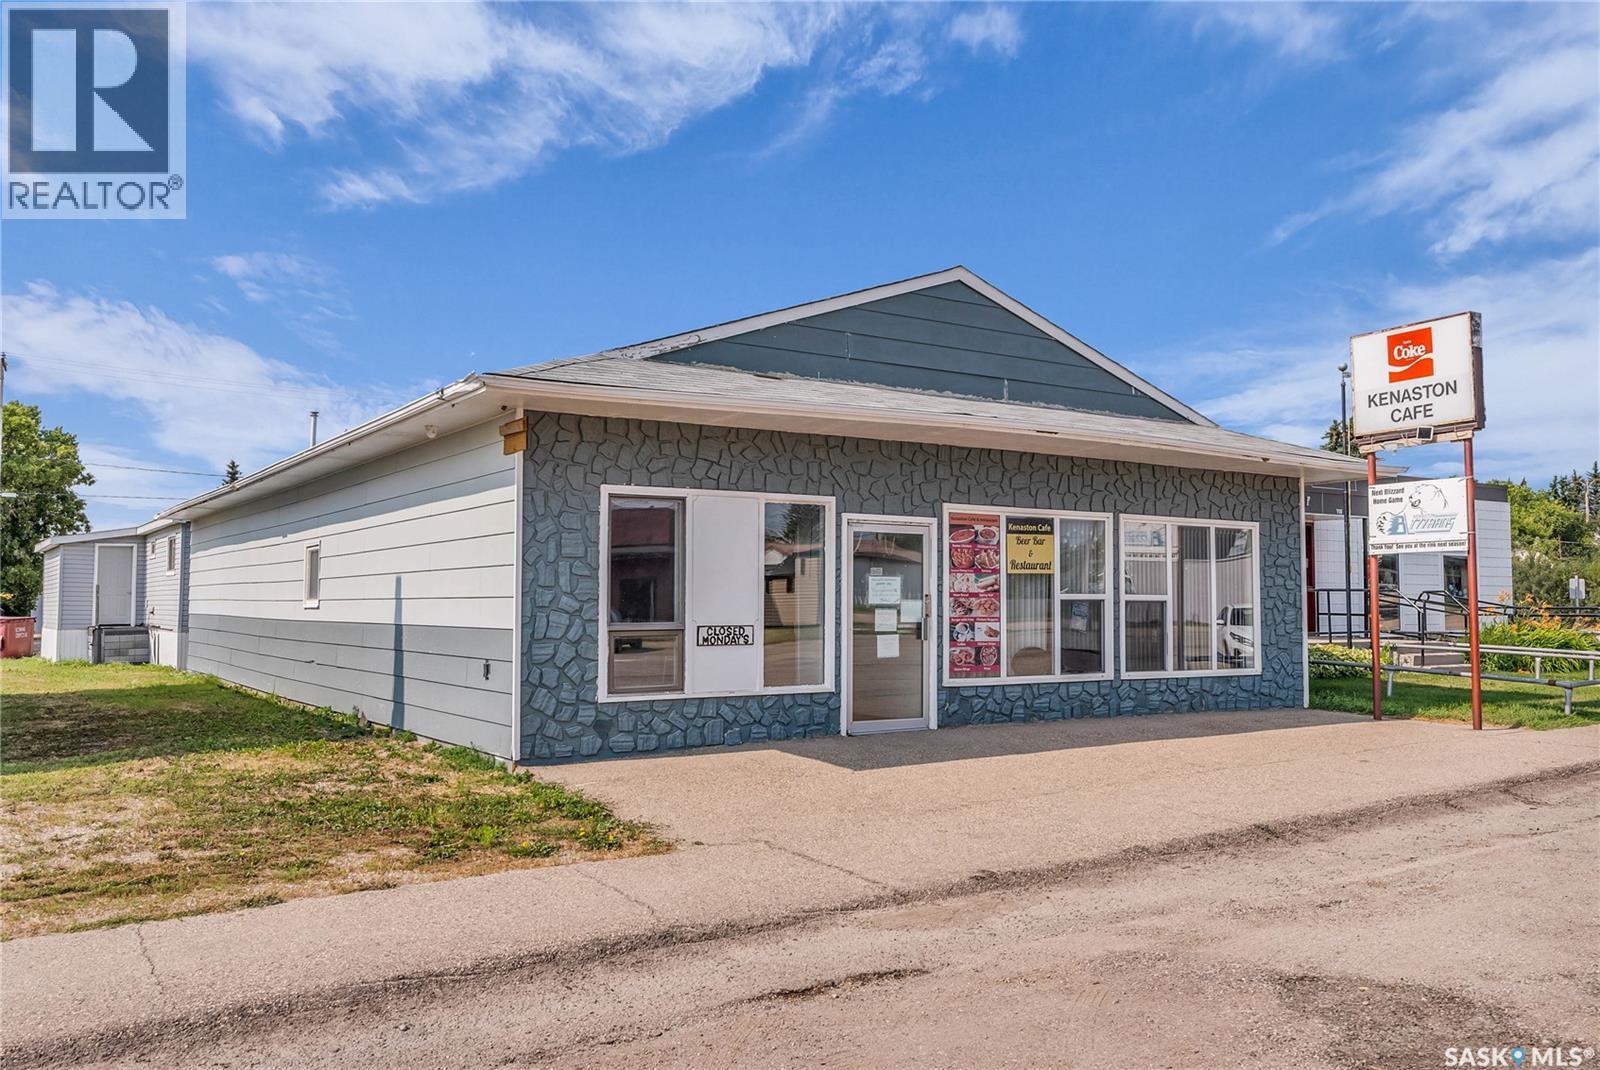
Stop paying separate commercial rent and residential mortgage payments when you can get both under one roof at 702 3rd Street. This high-potential, mixed-use property features a prominent retail front restaurant right in the heart of Kenaston, plus three large office spaces ready to lease out for immediate passive income. To the back of this Property is a spacious three-bedroom home, creating the ultimate low-overhead lifestyle for an owner-operator. Positioned along Saskatchewan’s busy Highway 11 corridor, this location captures steady traffic between Saskatoon and Regina without the city price tag. It is an ideal setup for first-time business owners or for families wanting a live-work lifestyle. Opportunities like this are rare in today's market. Message us today to book your private viewing and become your own boss! (id:41462)
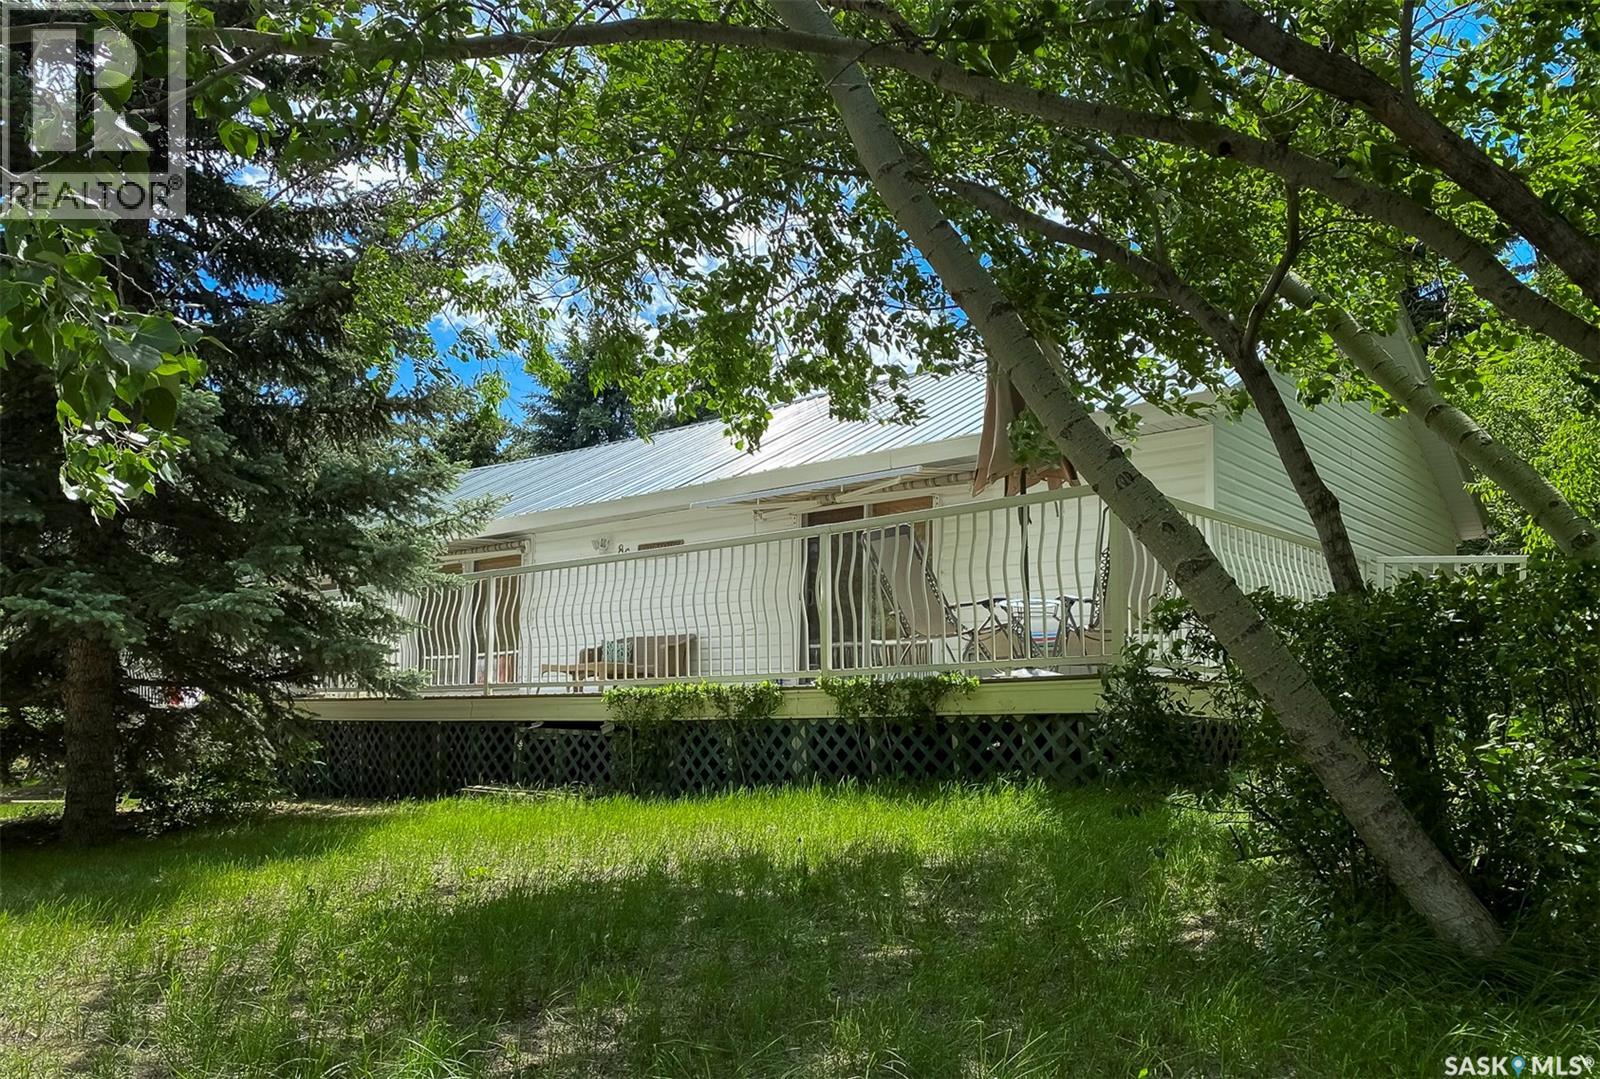
With serene lake views and an abundance of mature trees, this private oasis can be enjoyed all year-round. Located in Ferguson Bay, the 4-season cabin sits on a double lot with a spacious open concept living area on the main floor, and a full income suite below. The front entrance opens to the main living area with semi vaulted ceilings, reclaimed wide wood plank flooring brought in from B.C, and antique solid fir interior doors. The kitchen is complete with new white shaker style cabinetry and an 8ft island with seating for seven. The living area holds a gas fireplace framed by reclaimed wooden built-ins, floor-to-ceiling windows, and sliding door access to an expansive raised deck overlooking the water. The principal suite is equipped with its own library/seating area, a dressing room with enclosed cabinetry, and its own sliding door access to the deck; all of which sit on reclaimed wood flooring originating from the University of Alberta’s campus gymnasium. The main 4-piece bathroom doubles as the laundry room and can be accessed from the main living area, the master bedroom, as well as from the outside fire pit area; providing easy access for outdoor guests. Downstairs, the basement suite holds its own open concept living and kitchen area, complete with cedar plank ceilings and crown moulding. The suite also holds a sizeable bedroom, a three-piece bathroom, a large storage room with a bonus space around the corner, and a private walk-out entrance. Outside, in addition to the large deck, the shaded yard holds a detached double car garage, a gravelled fire-pit area, apple and plum trees, and ample green space; all of which are made private by towering Blue Spruce trees. Call for more information or your personal showing. (id:41462)
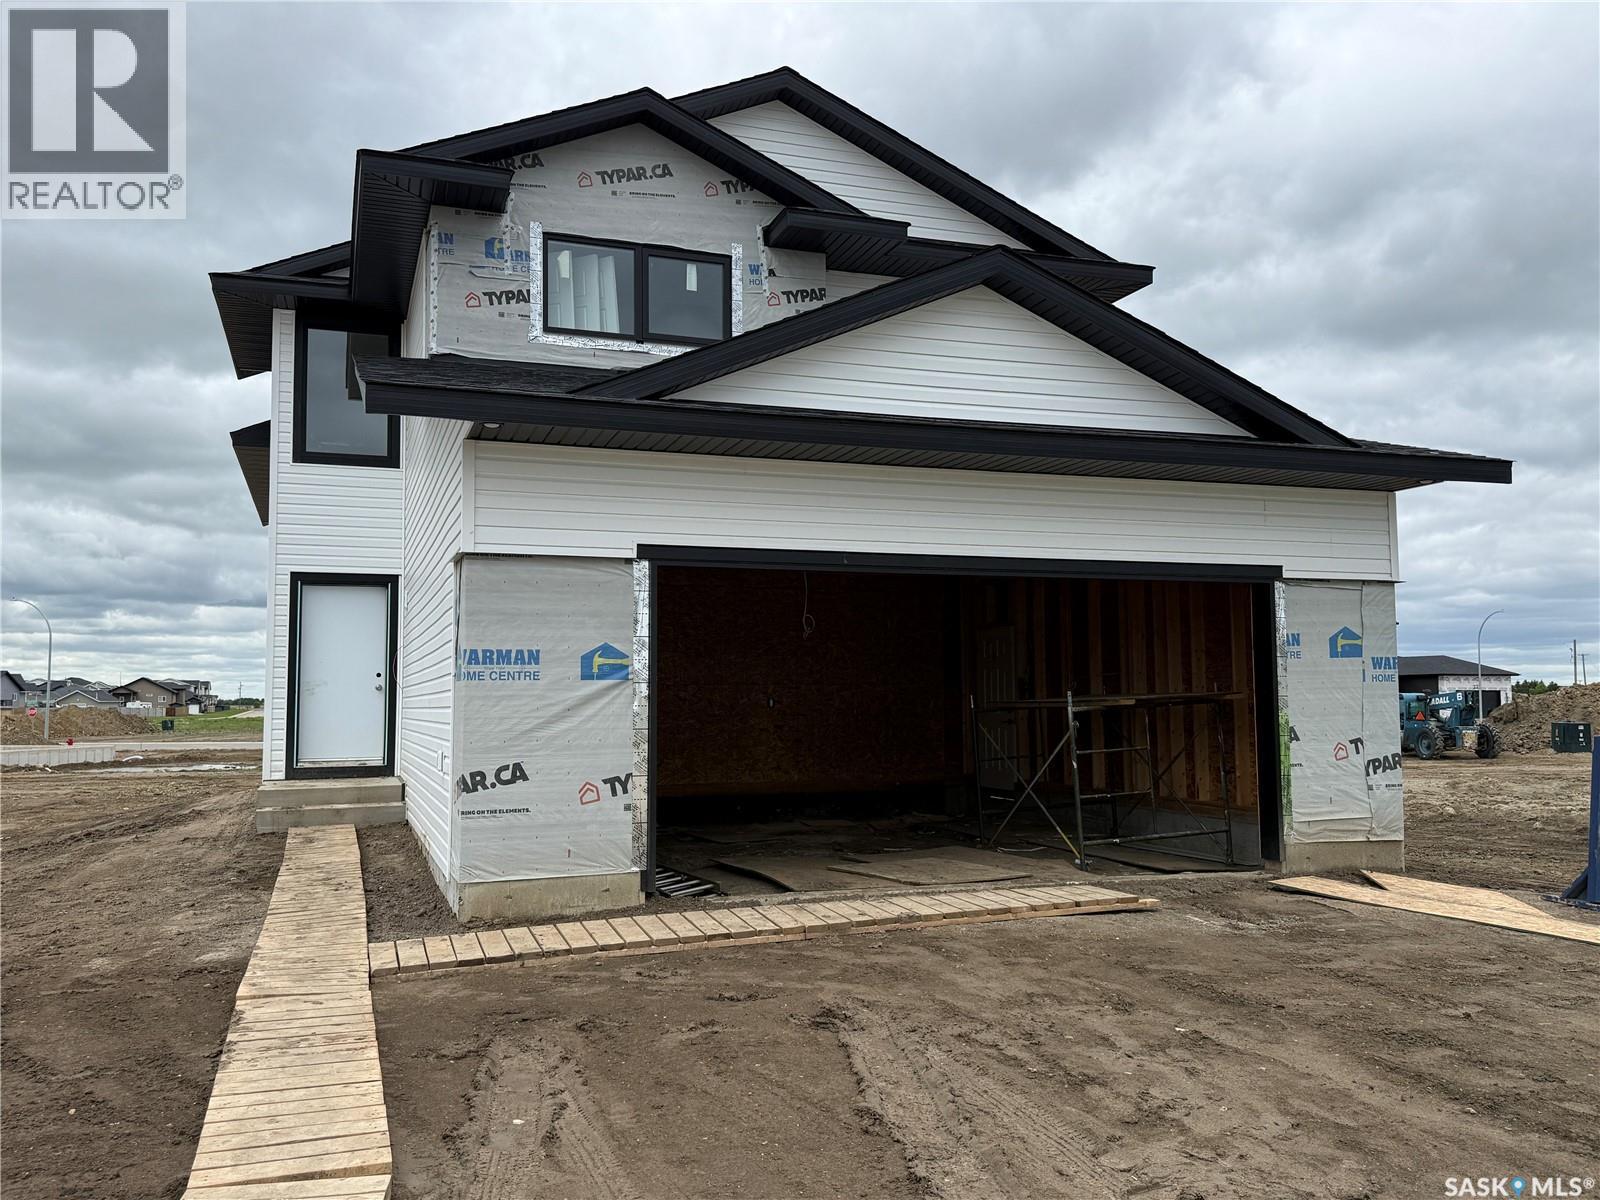
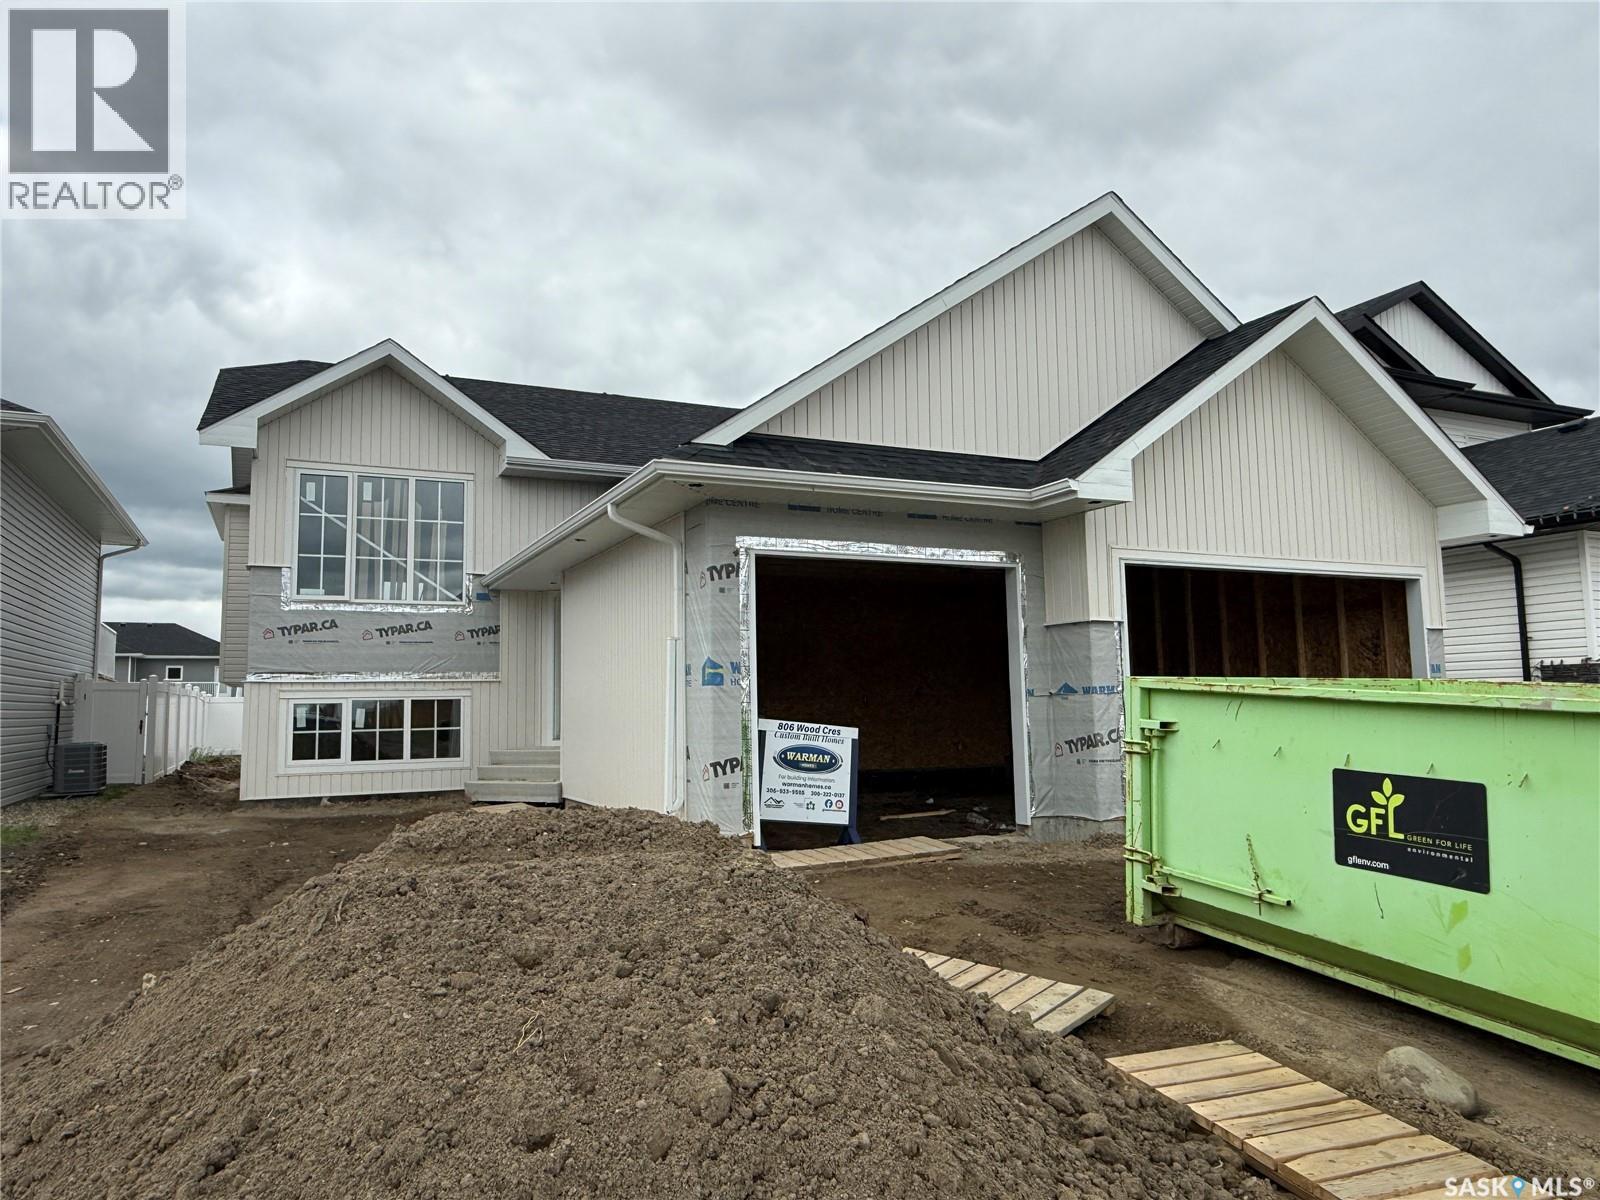
Features & Amenities: -1284 sq. Modified Bilevel with Double Attached Garage -3 Bedrooms and 2 Bathroom -Kitchen with pantry and extended ledge seating -Soft Close Cabinetry Throughout -LED Light Bulbs Throughout -High-Efficiency Furnace and Power Vented Hot Water Heater -HRV Unit -10 Year Saskatchewan New Home Warranty -GST and PST included in purchase price. GST and PST rebate back to builder. (id:41462)
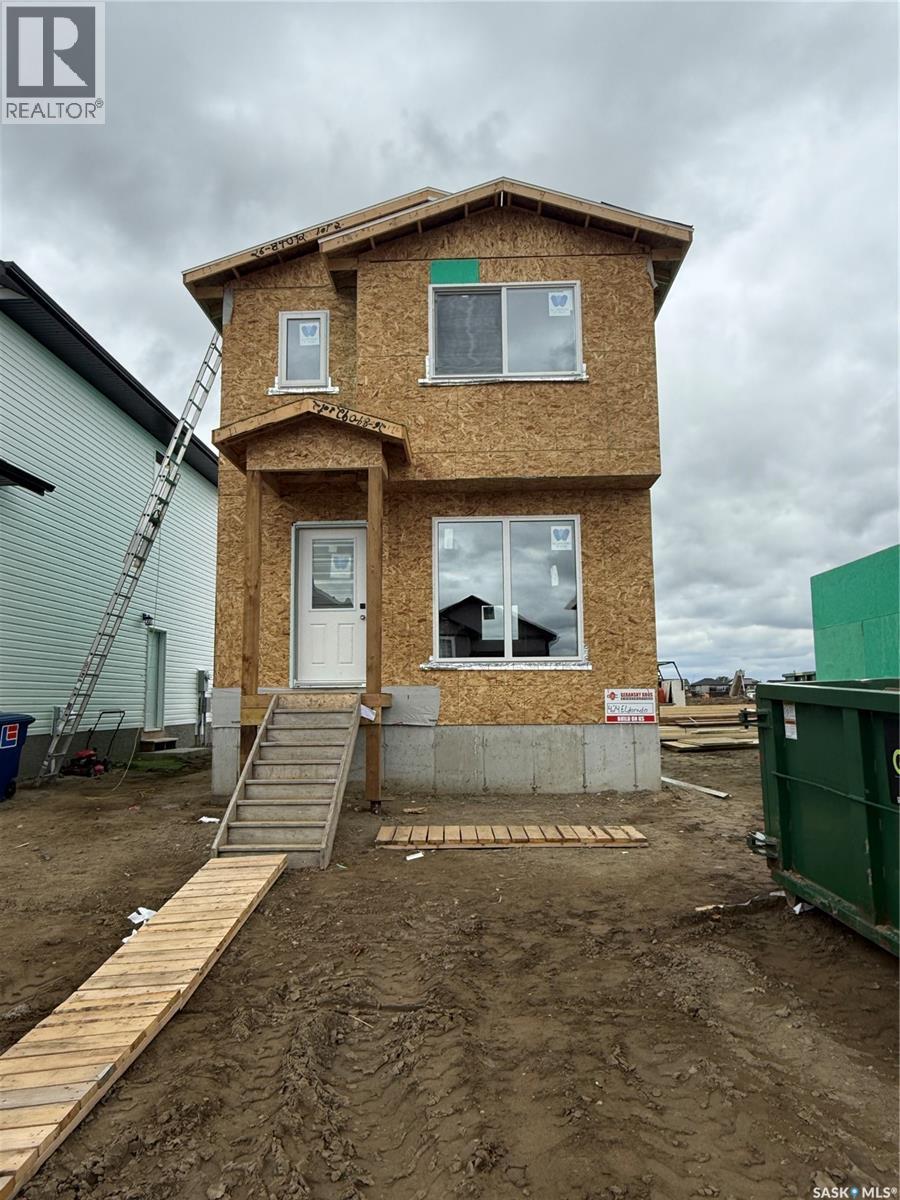
Features & Amenities: -1050 sq. ft Two Storey -3 Bedrooms and 1 1/2 Bathroom -Kitchen with pantry and Island -Soft Close Cabinetry Throughout -LED Light Bulbs Throughout -High-Efficiency Furnace and Power Vented Hot Water Heater -HRV Unit -10 Year Saskatchewan New Home Warranty -GST and PST included in purchase price. GST and PST rebate back to builder. -Front Landscape and walkway is included. (id:41462)
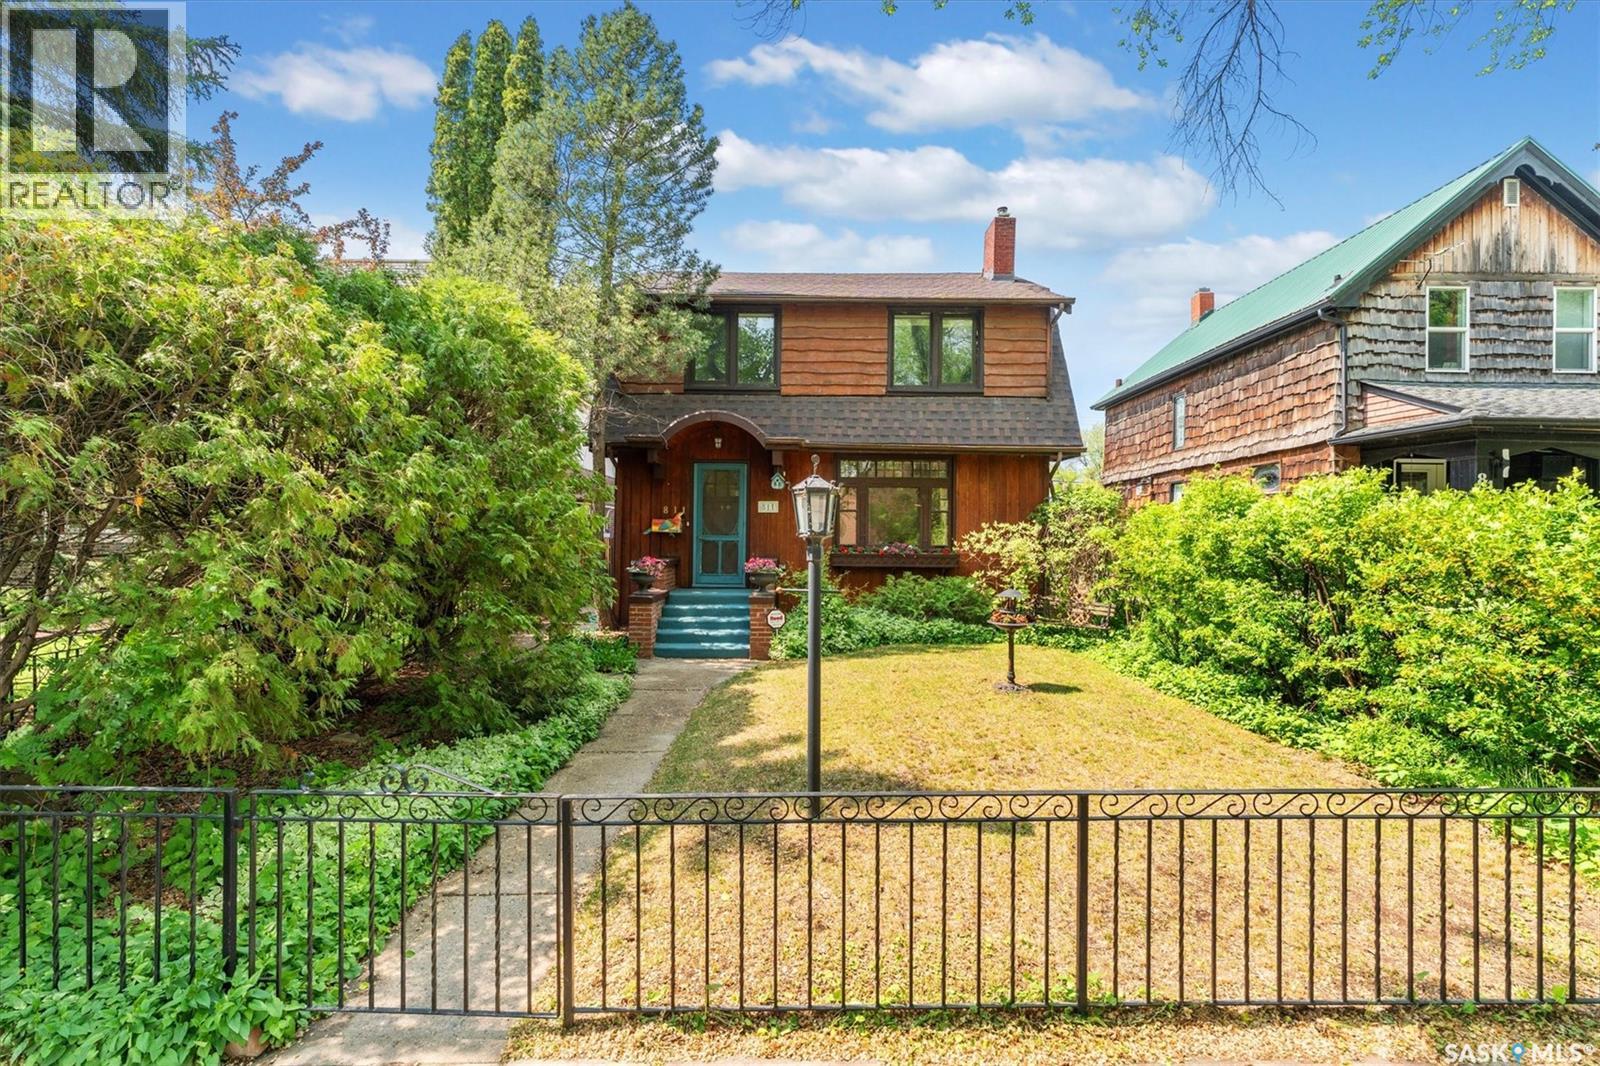
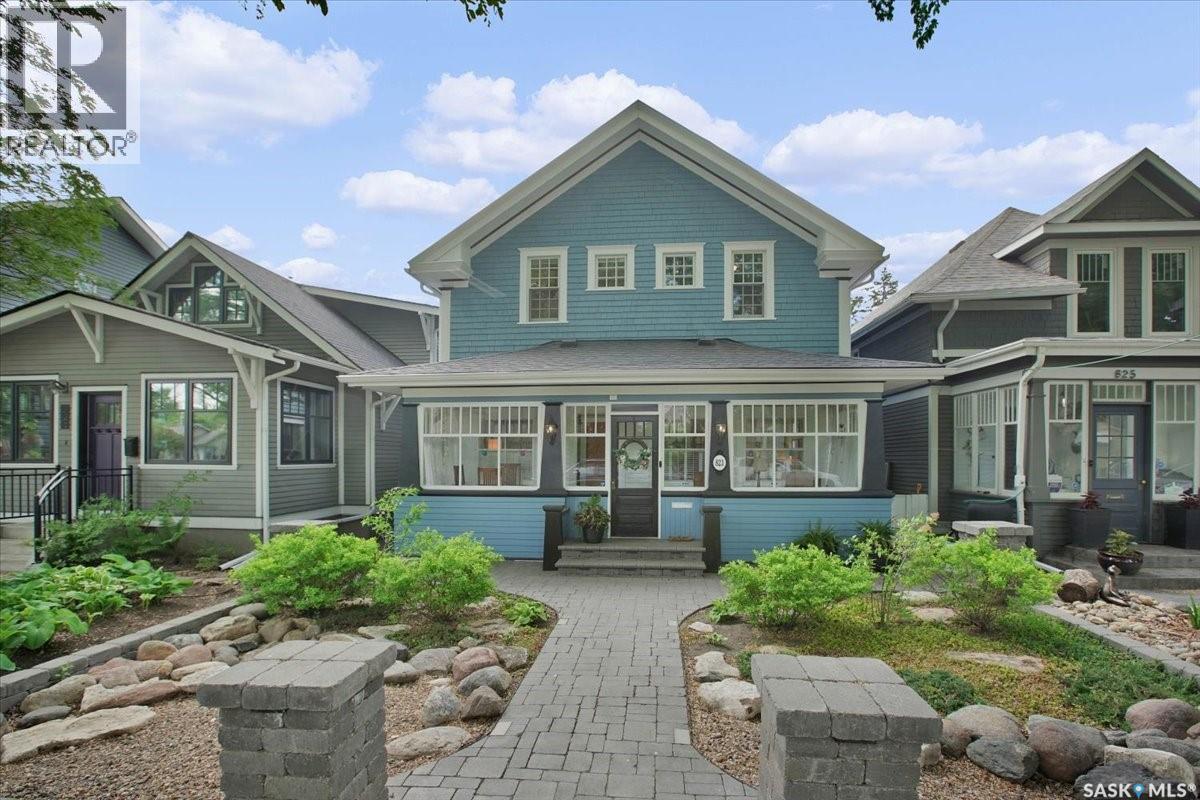
Nestled in the heart of City Park, this character-filled two-storey home offers the perfect blend of timeless charm and everyday comfort. Rich in original details and flooded with natural light, this 1,670 sq. ft. home features hardwood flooring, beautiful stained-glass windows, built-in shelving, and warm architectural touches throughout. The main floor offers spacious living and dining areas, a bright office, and a stunning four-season sunroom that quickly becomes the favourite spot in the home. Surrounded by windows and overlooking the private backyard, it's the perfect place to enjoy your morning coffee or unwind at the end of the day. Two gas fireplaces add warmth and character, while the functional layout provides plenty of room for family living and entertaining. Upstairs you'll find three bedrooms and a full bath, while the partially finished basement includes a den, additional bathroom, laundry, storage, and separate entry access offering future flexibility. Outside, the maturely landscaped yard feels like a private urban retreat, complete with a large deck, established trees, garden areas, and two storage sheds. Rear lane access provides room for future garage development if desired. Located just steps from downtown, the river valley, City Hospital, parks, restaurants, coffee shops, and all the amenities that make City Park one of Saskatoon's most sought-after neighbourhoods, this home offers a rare opportunity to enjoy character, space, and location all in one package. (id:41462)
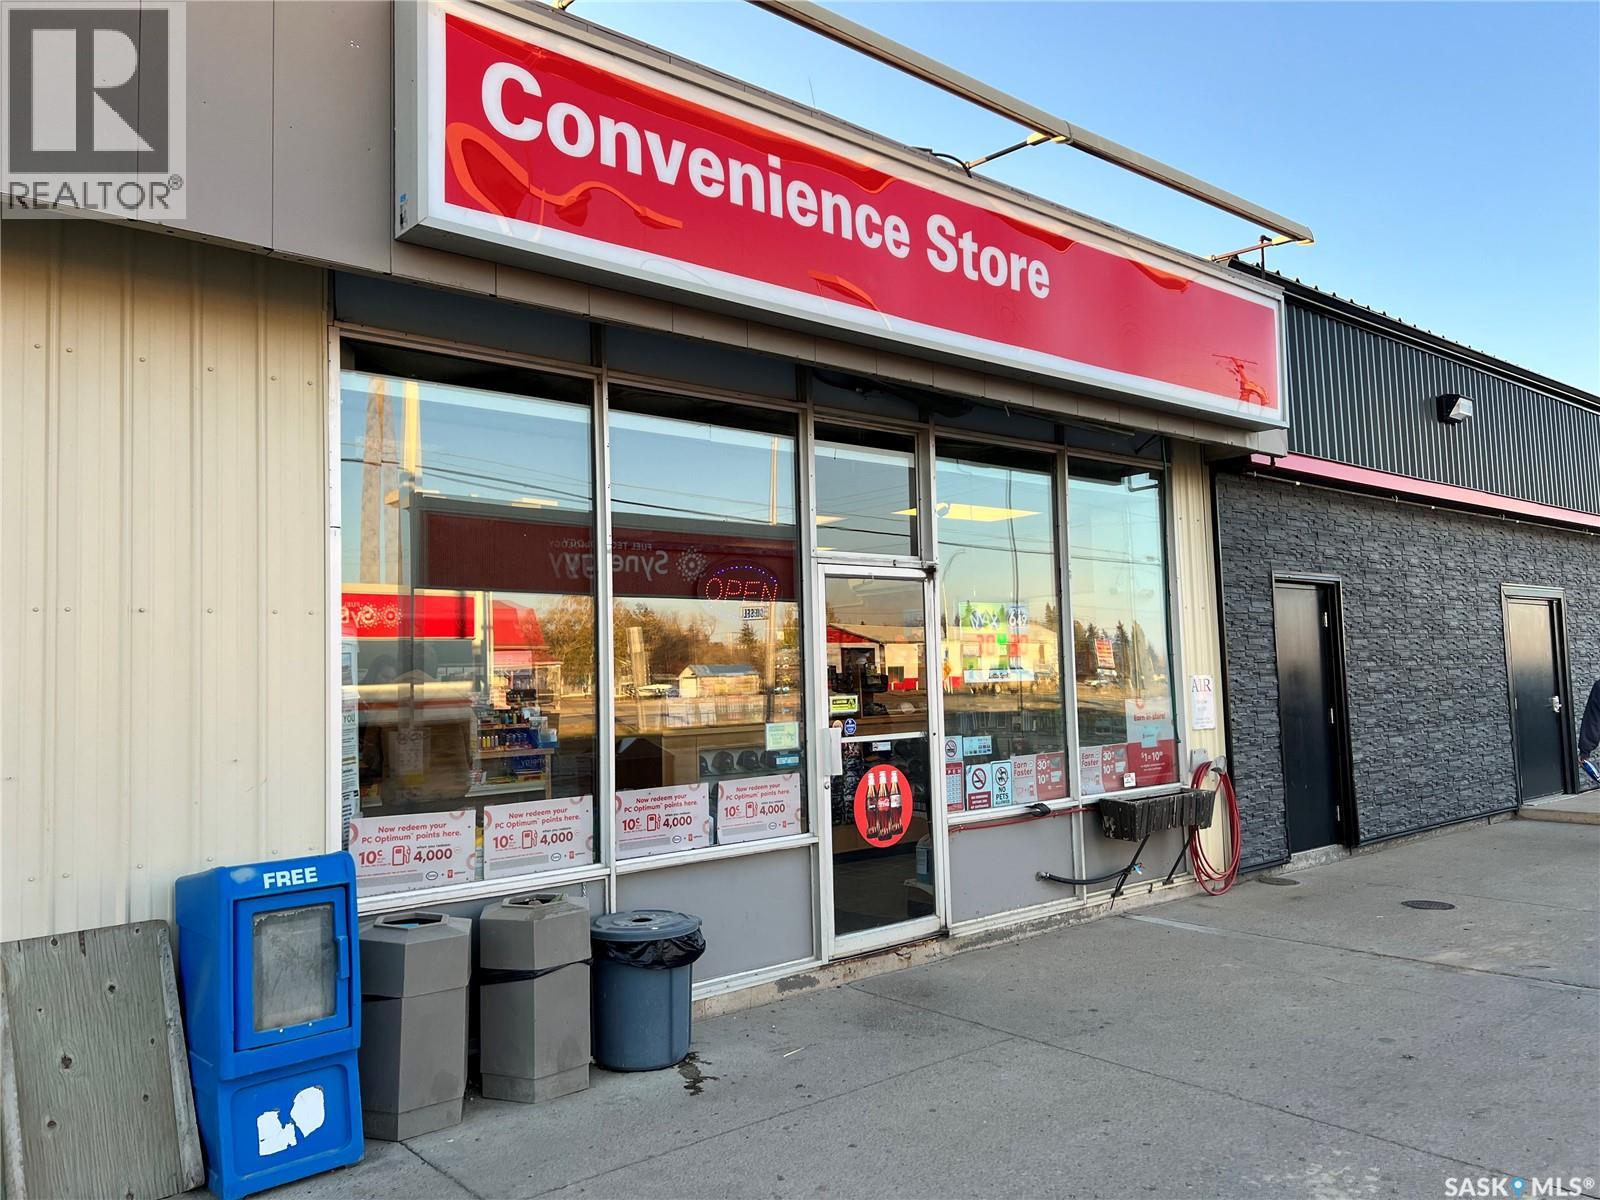
Location! Location! Location! Located at the Junction of Hwy #6 and Hwy #5! Watson Esso Gas Station and Convenience Store for Sale! This property includes building, land and business. Pride of Ownership shows in gas station in Superior Condition. Sales have been steady for the past few years. Sales are very solid and show increase year over year and are projected to increase further with BHP Jansen Potash Mine development only 20 min to the South off Hwy #6. City of Melfort is 45 min to the North on Hwy #6 and City of Humboldt is 25 min to the East on Hwy #5. Great margin for convenience store items and always busy with highway traffic and locals. An added bonus is a natural gas power generator so owner never has to worry about a power outage and food spoilage or gas shortage. Call today for more information or to view! (id:41462)
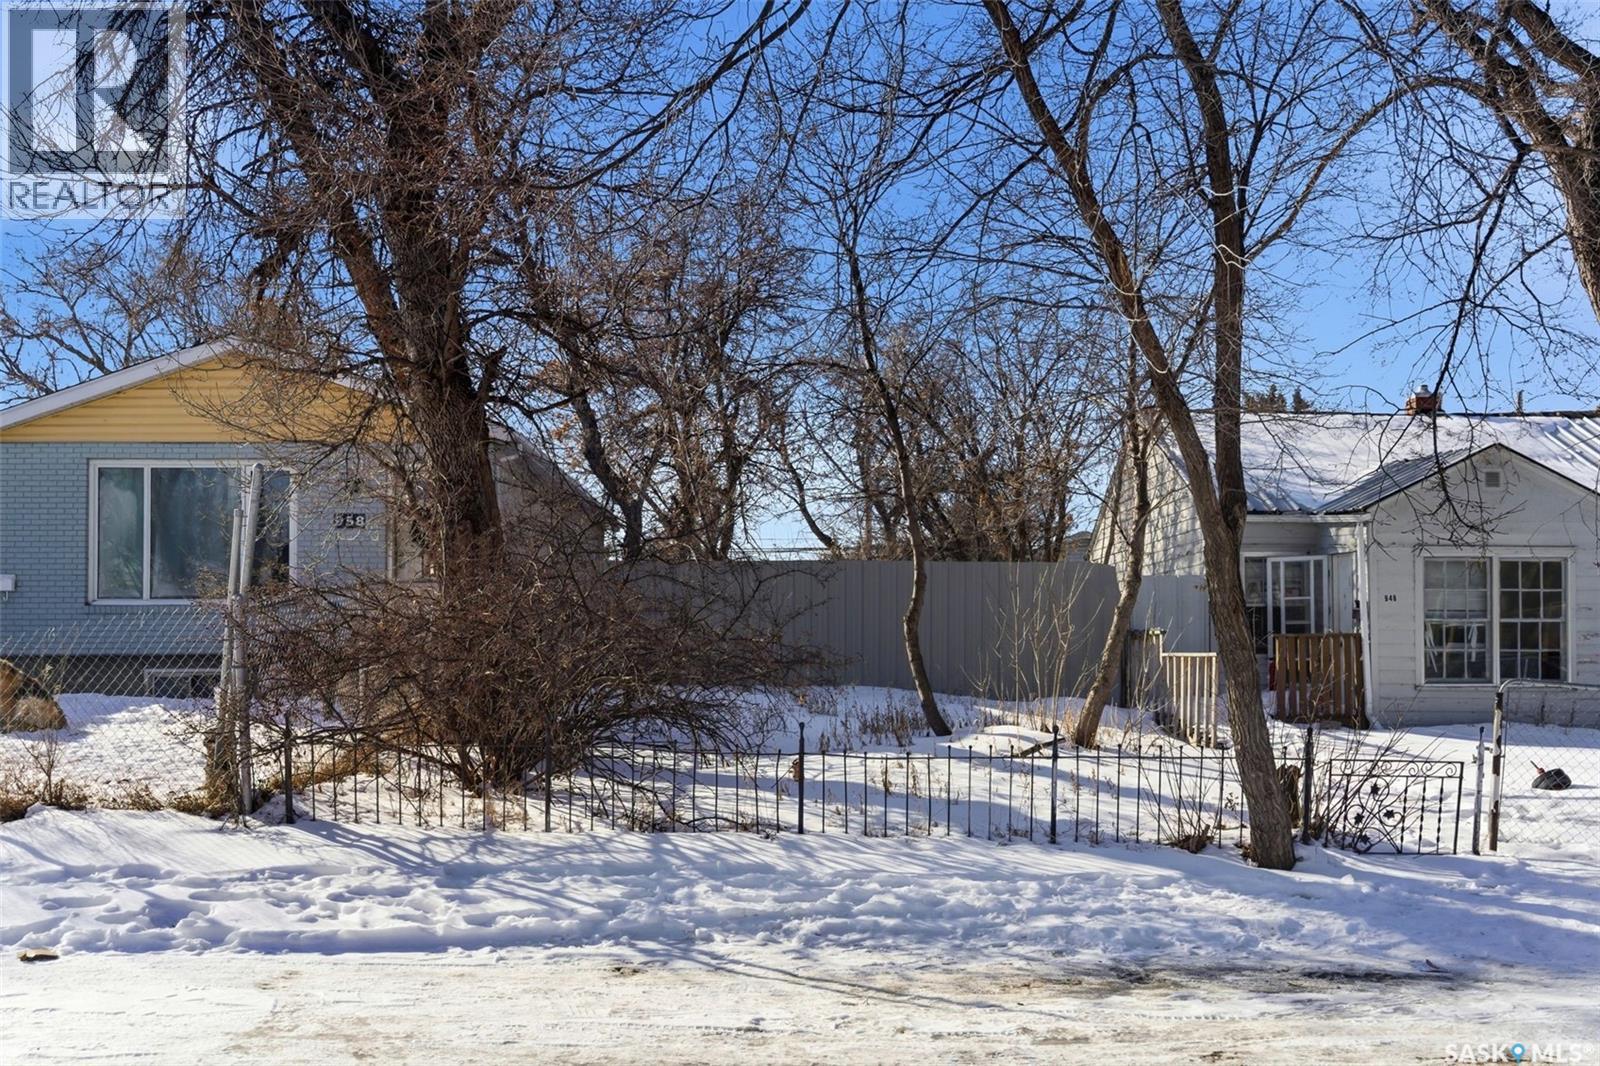
Great opportunity to build your future home or rental property on this 3,121 sq ft cleared lot, ready for development! Rectangular lot with laneway access, partially fenced yard, with established trees in Washington Park. (id:41462)
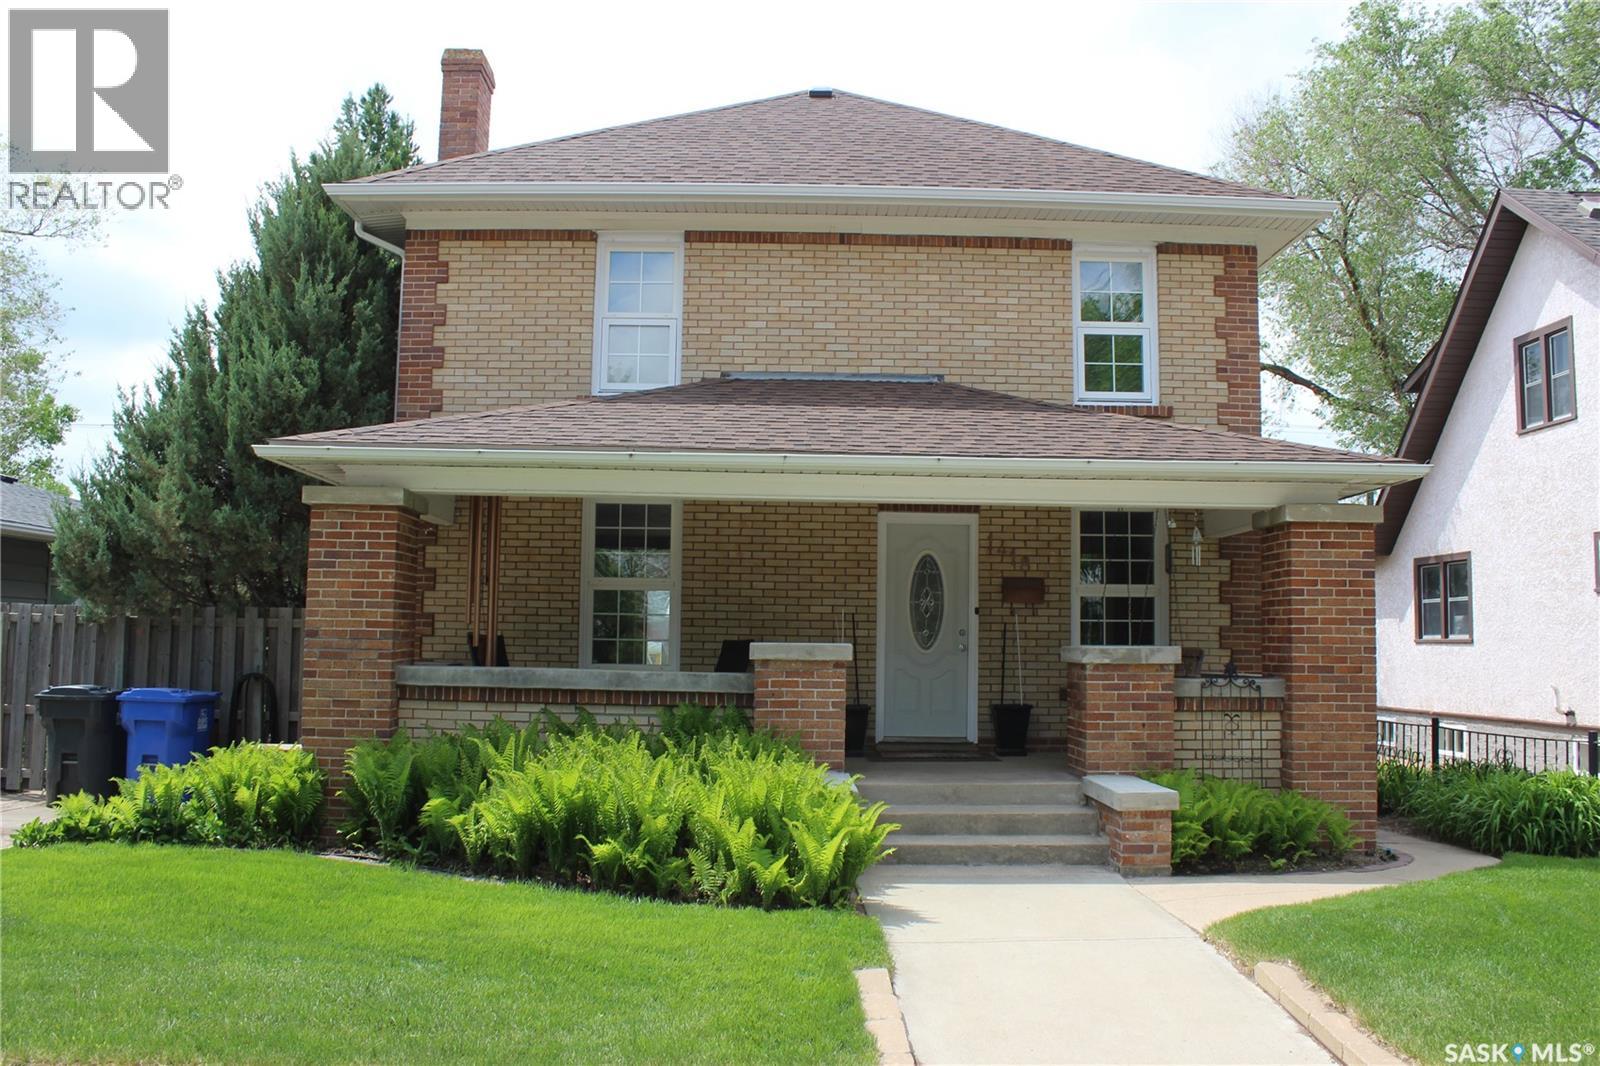
You aren't just buying a Home, You are Capturing a Dream! Welcome to this "One of a Kind" 2 Story Character Home nestled in a quiet, mature residential neighborhood surrounded by other historic properties and towering trees, preserving a peaceful, timeless atmosphere. Walking up the front steps to the Home you are greeted with a large front porch with swing. Main floor features a bright white kitchen which leads to the large dining room with garden doors to deck and living room with fireplace. Also on main floor is an office and 2 piece bath. 2nd floor features 4 large bedrooms and a full updated bath. The wood floors in all 4 bedrooms and living room and dining room have all been professionally sanded down and await the Buyers personal preference of stain. Basement is finished with a cozy recreation room, bedroom, 3 piece bath, laundry and storage. Updates to Home include; Shingles-2022, EE furnace-2020, PVC windows- 2016, electrical, plumbing, paint and attic insulation all upgraded in 2026, new water and sewer line-2017, finished basement- 2026. Large back yard which was the Sellers pride and joy, transforming it into their own private sanctuary. Double detached garage. 50'x150 Lot. Detailed info package and History of the property available to all serious Buyers. Lets make Your Dream come true! (id:41462)
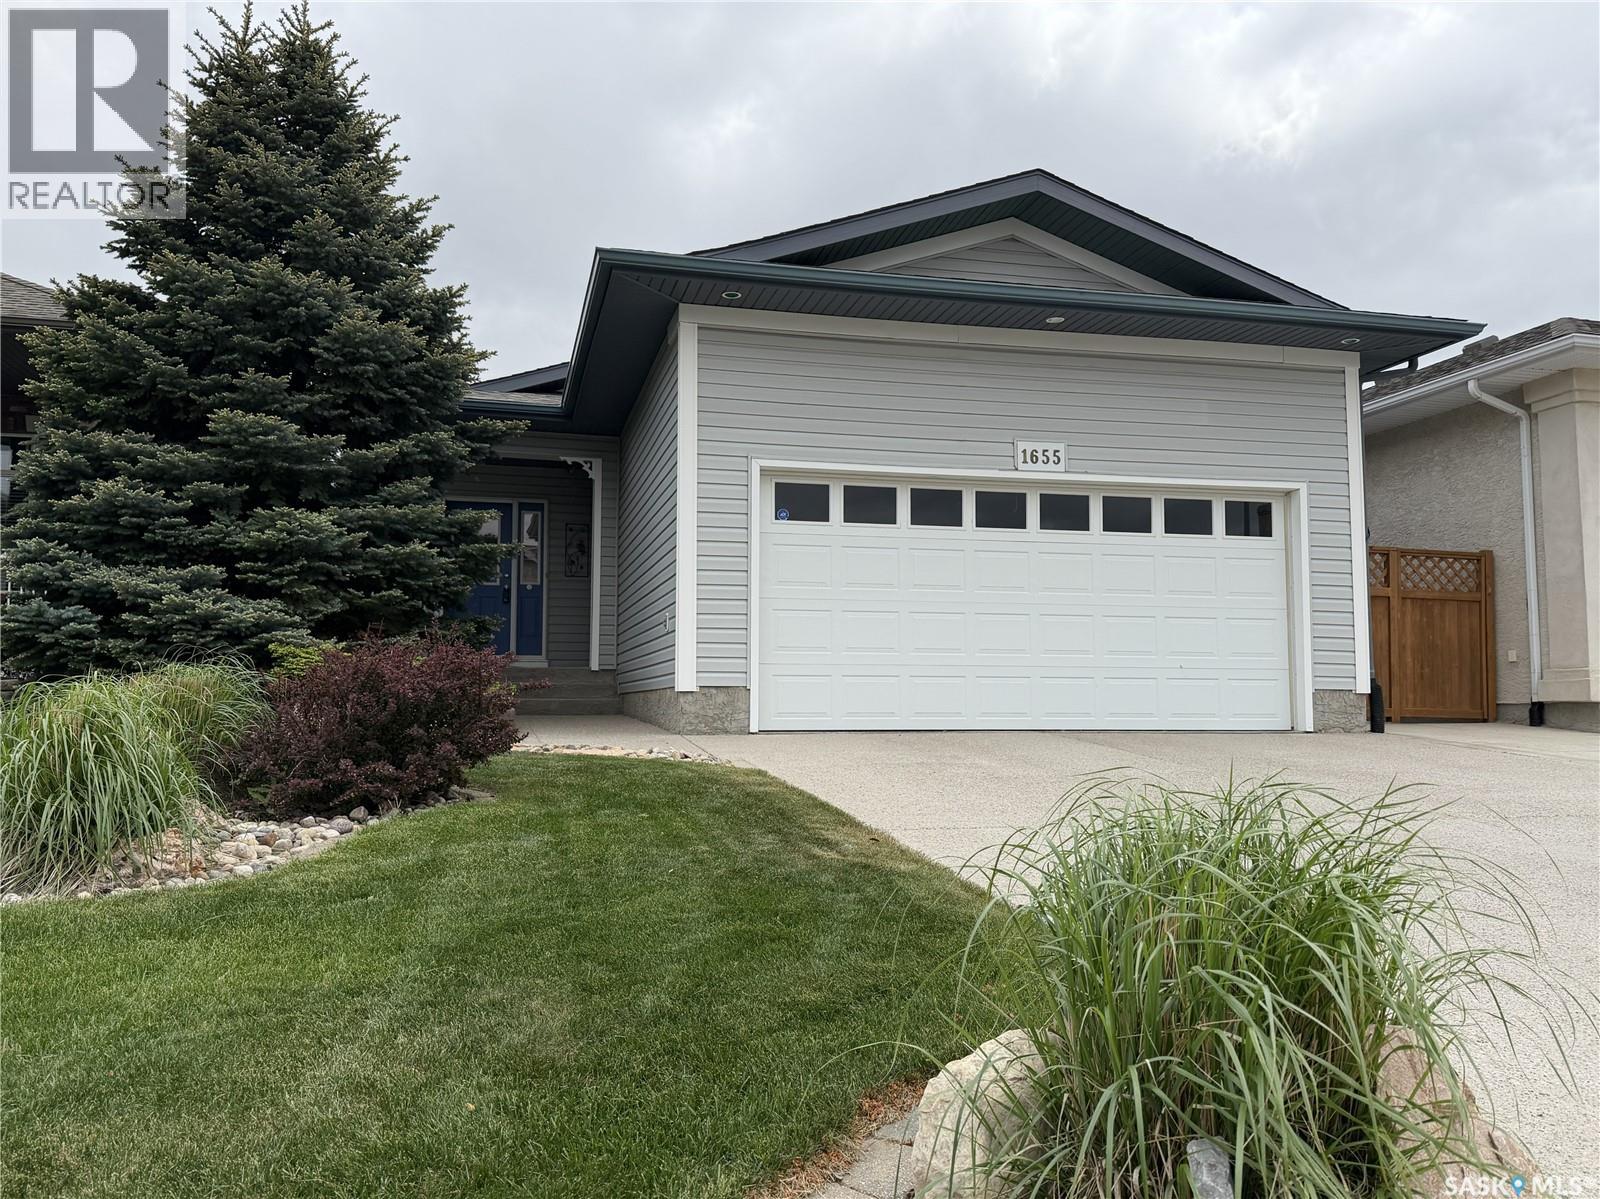
Welcome to 1655 Wingert Drive, a beautifully maintained 3-bedroom, 3-bathroom home located in the desirable Lakeridge neighbourhood. Lovingly cared for over the years, this home offers comfort, functionality, and inviting living spaces throughout. Step inside from the front door or from the attached garage into a spacious entryway with 9' ceilings that leads down the hall to an open-concept main living area. The living room features a cozy gas fireplace, hardwood floors, and a large picture window overlooking the stunning backyard. The kitchen is both stylish and practical, complete with white cabinetry, island, stainless steel appliances, and a corner pantry. Adjacent to the kitchen, the dining area includes French doors that open onto a two-tiered deck and a beautifully landscaped yard filled with perennials and mature grapevines—perfect for outdoor enjoyment. The primary bedroom offers a walk-in closet and 3-piece ensuite. A second bedroom, a 4-piece bathroom, and a versatile office/den complete the main floor. Downstairs, the spacious family room provides plenty of room to relax, entertain, or play. The basement also features a third bedroom, a 3-piece bathroom, a dedicated laundry room, and ample storage space including both a storage room and a utility room. This move-in-ready home combines thoughtful design with a warm, welcoming atmosphere—an excellent opportunity in a sought-after neighborhood (id:41462)
Welcome to this beautifully restored two-storey character home in the tree lined neighborhod of Nutana, Saskatoon’s most mature and highly sought-after neighbourhood. The main floor showcases impressive 10-foot ceilings highlighted by elegant coffered detailing in the living and dining rooms, creating a warm and sophisticated atmosphere. The home has been meticulously renovated and cared for from top to bottom. The renovated kitchen is a chef’s dream, featuring granite countertops and premium appliances, with a soundproofed laundry room and pantry equipped with Miele laundry appliances just off the kitchen. A cozy den and convenient powder room complete the main level. Upstairs, you'll find four spacious bedrooms, and a large 4 piece bathroom. The basement has been renovated to maximize comfort and ceiling height and includes a large family room/gym, a three-piece bathroom, a sauna, and a unique wine room. Outdoor living is equally impressive. The charming three-season veranda welcomes you at the front of the home, while the private backyard is an entertainer’s paradise. The irrigated paving stone patio features a luxury outdoor kitchen complete with a Yoder smoker, Yoder charcoal flat-top grill, Saber natural gas grill, and a natural gas fire table, all surrounded by mature landscaping that creates a peaceful and secluded setting. At the rear of the property, you'll also find a large heated double garage. This home has been thoughtfully renovated: Major updates include cedar siding, exterior insulation, and shingles in 2015, high-quality Pella windows, renovation on all 3 levels, new city water service line in 2021, as well all old plumbing was removed and replaced with PEX pipe. Ideally located just two blocks from the river and within walking distance to the U of S, RUH, JPCH, City Hospital, Broadway Avenue and downtown amenities, this remarkable home offers the perfect balance of historic charm, modern comfort, and an unbeatable location. (id:41462)
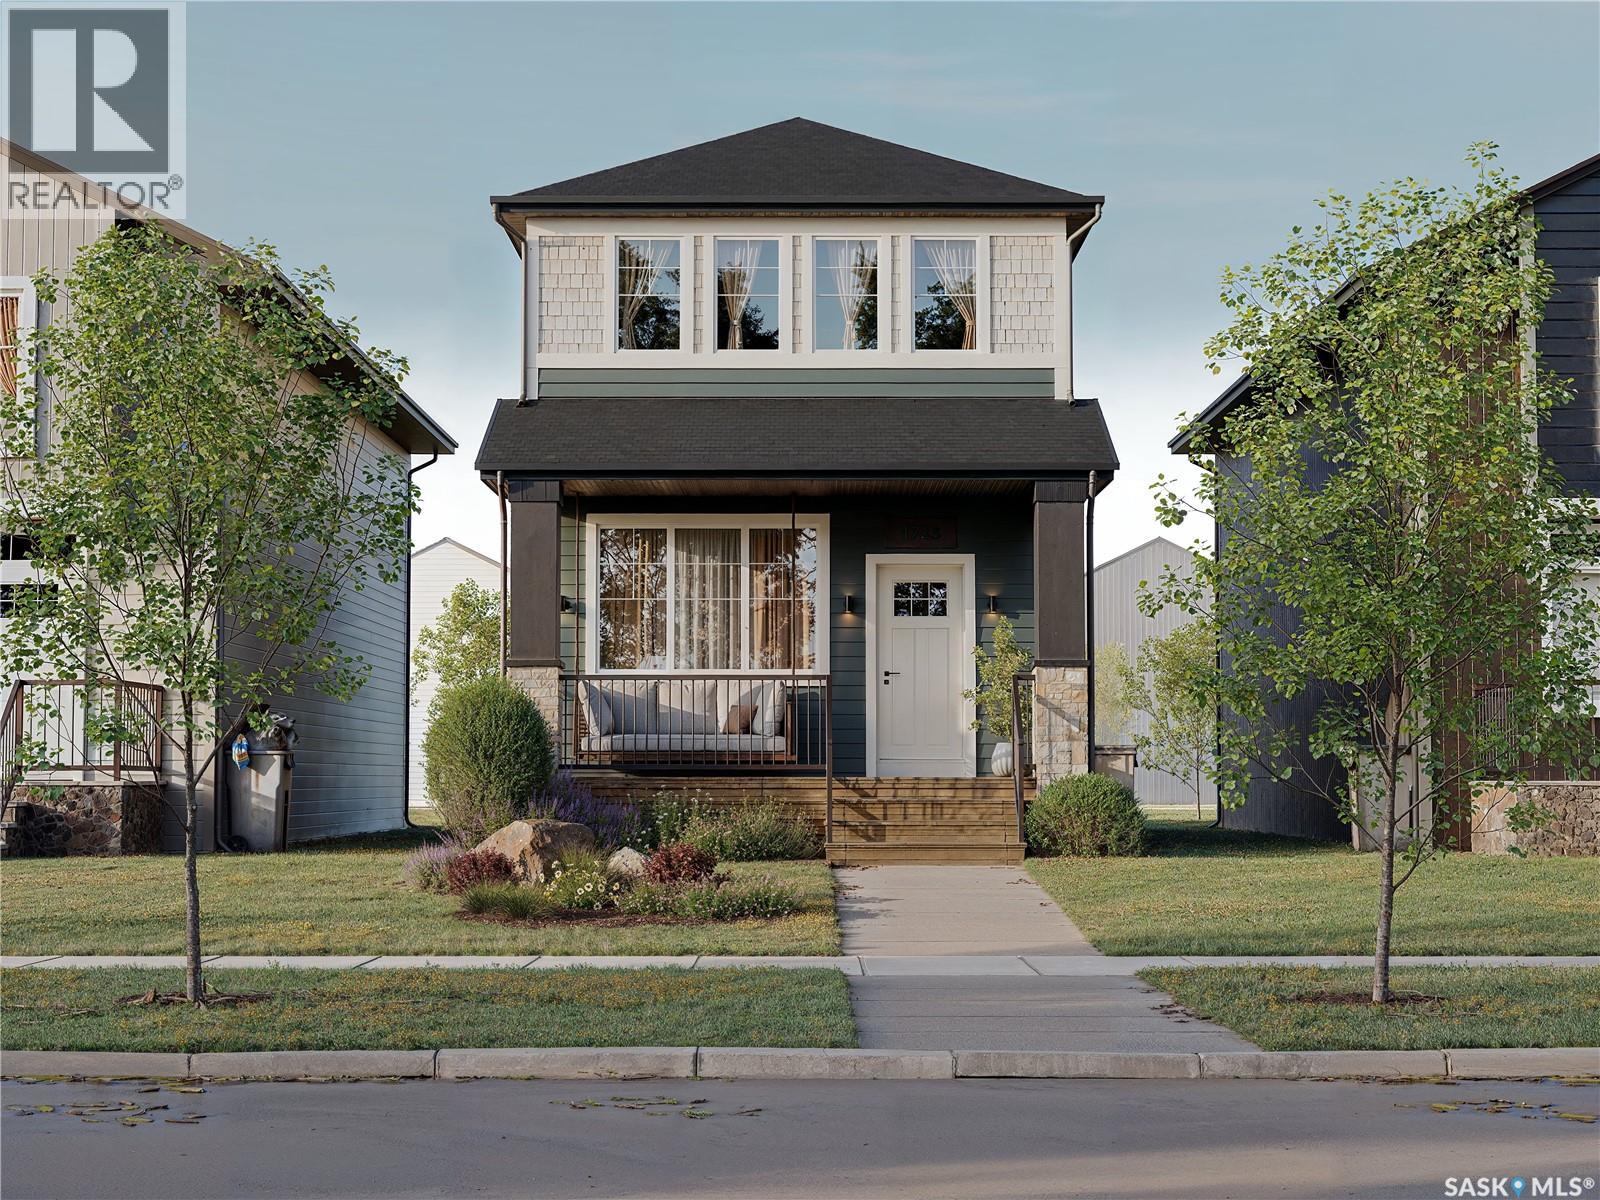
Welcome to 1748 West Market Street in the desirable community of Westerra! Built by Wilson & Co., this brand-new home, known as the Reed, offers a unique and functional layout designed for modern living. Upon entering, you’ll be greeted by a bright front dining area surrounded by large windows, creating the perfect space for family meals and entertaining. The thoughtfully designed kitchen sits at the heart of the home, providing both style and functionality. At the rear of the home, you’ll find a cozy living room, ideal for relaxing evenings, movie nights, and spending time with family. A convenient 2-piece powder room completes the main floor. Upstairs, the spacious primary suite features a walk-in closet and private 3-piece ensuite, creating your own personal retreat. Two additional bedrooms, a 4-piece bathroom, and convenient upstairs laundry provide comfort and practicality for families of all sizes. With quality craftsmanship, modern finishes, and a well-designed floor plan, this Wilson & Co. home offers the perfect blend of style and function. Completion is to be determined. Contact your REALTOR® today for more information on this exciting new build opportunity in Westerra! First photo is rendered. (id:41462)
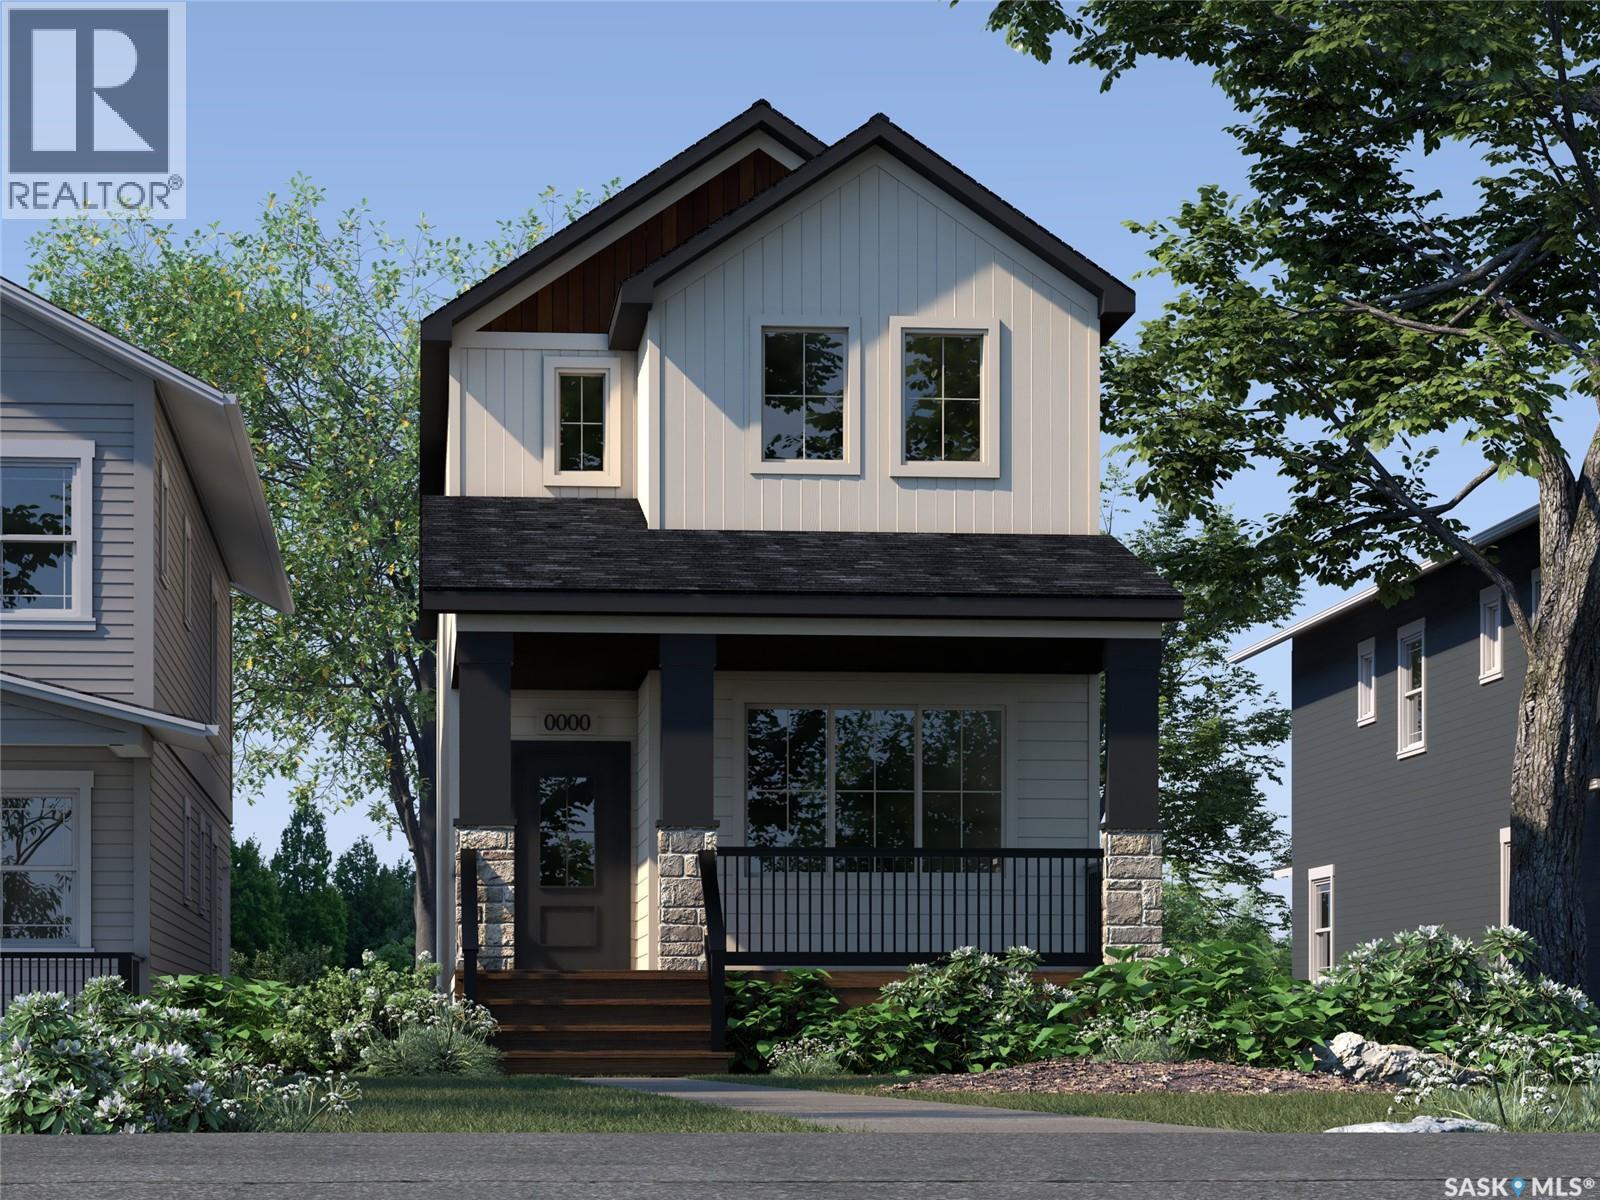
Welcome to 1752 West Market Street in the desirable community of Westerra! Introducing the Ellis A built by Wilson & Co a thoughtfully designed new-build home that combines modern style with functional living. Step inside to a bright and inviting open-concept main floor featuring a spacious living area, perfect for relaxing or entertaining. The kitchen comes complete with included appliances and flows seamlessly into the dining area at the rear of the home. A convenient 2-piece bathroom and mudroom complete the main level. Upstairs, you’ll find a generous primary suite featuring a walk-in closet and private 3-piece ensuite. Two additional bedrooms, a 4-piece bathroom, and a conveniently located laundry room provide plenty of space for families, guests, or a home office. Located in one of Regina’s growing neighbourhoods, this home offers the opportunity to own a brand-new property with modern finishes and thoughtful design throughout. Completion date is to be determined, giving buyers the chance to secure their new home before construction is complete. First photo is rendered. (id:41462)
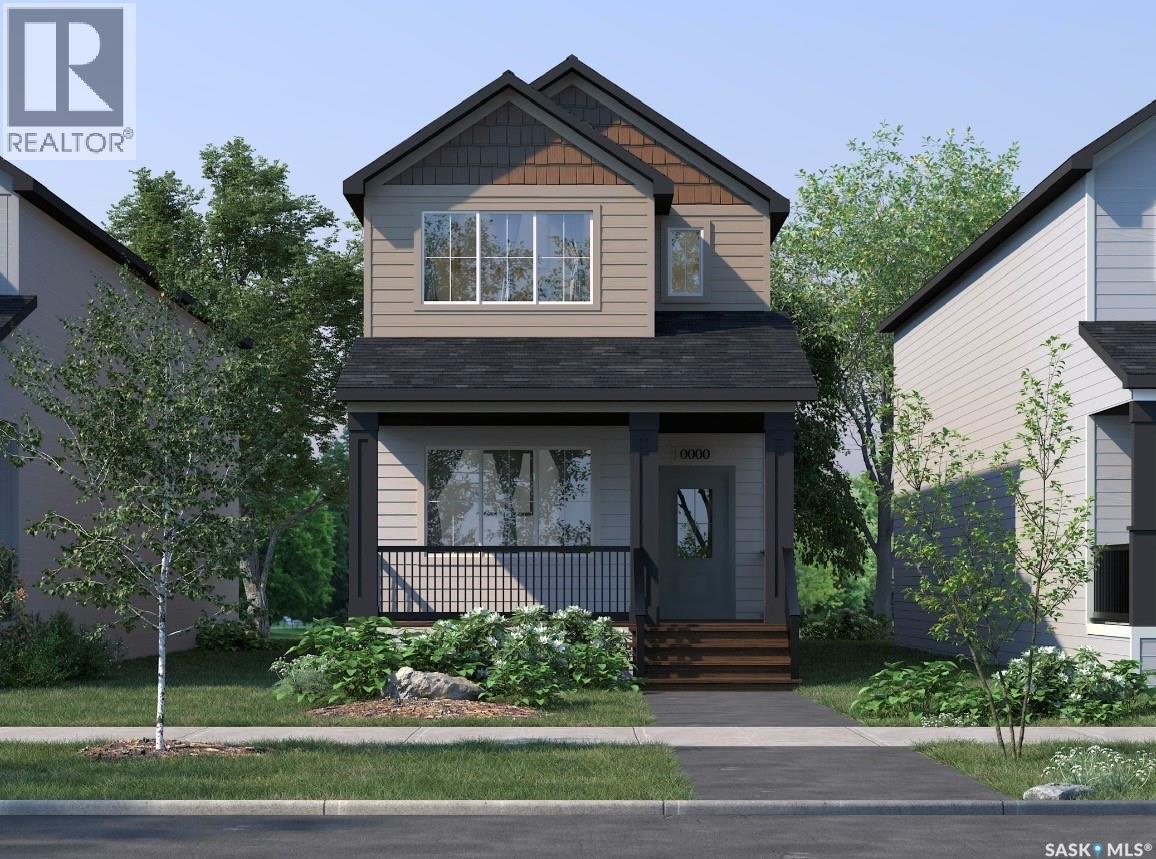
Welcome to 1756 West Market Street in the desirable community of Westerra! Introducing the Ellis B built by Wilson & Co.—a thoughtfully designed new-build home that combines modern style with functional living. Step inside to a bright and inviting open-concept main floor featuring a spacious living area, perfect for relaxing or entertaining. The kitchen comes complete with included appliances and flows seamlessly into the dining area at the rear of the home. A convenient 2-piece bathroom and mudroom complete the main level. Upstairs, you’ll find a generous primary suite featuring a walk-in closet and private 3-piece ensuite. Two additional bedrooms, a 4-piece bathroom, and a conveniently located laundry room provide plenty of space for families, guests, or a home office. Located in one of Regina’s growing neighbourhoods, this home offers the opportunity to own a brand-new property with modern finishes and thoughtful design throughout. Completion date is to be determined, giving buyers the chance to secure their new home before construction is complete. First Photo is rendered. (id:41462)
Features & Amenities: -1335 sq. Bi-Level -3 Bedrooms and 2 Bathroom -3 Car Garage -Kitchen with pantry and Island -Soft Close Cabinetry Throughout -LED Light Bulbs Throughout -High-Efficiency Furnace and Power Vented Hot Water Heater -HRV Unit -10 Year Saskatchewan New Home Warranty -GST and PST included in purchase price. GST and PST rebate back to builder. (id:41462)
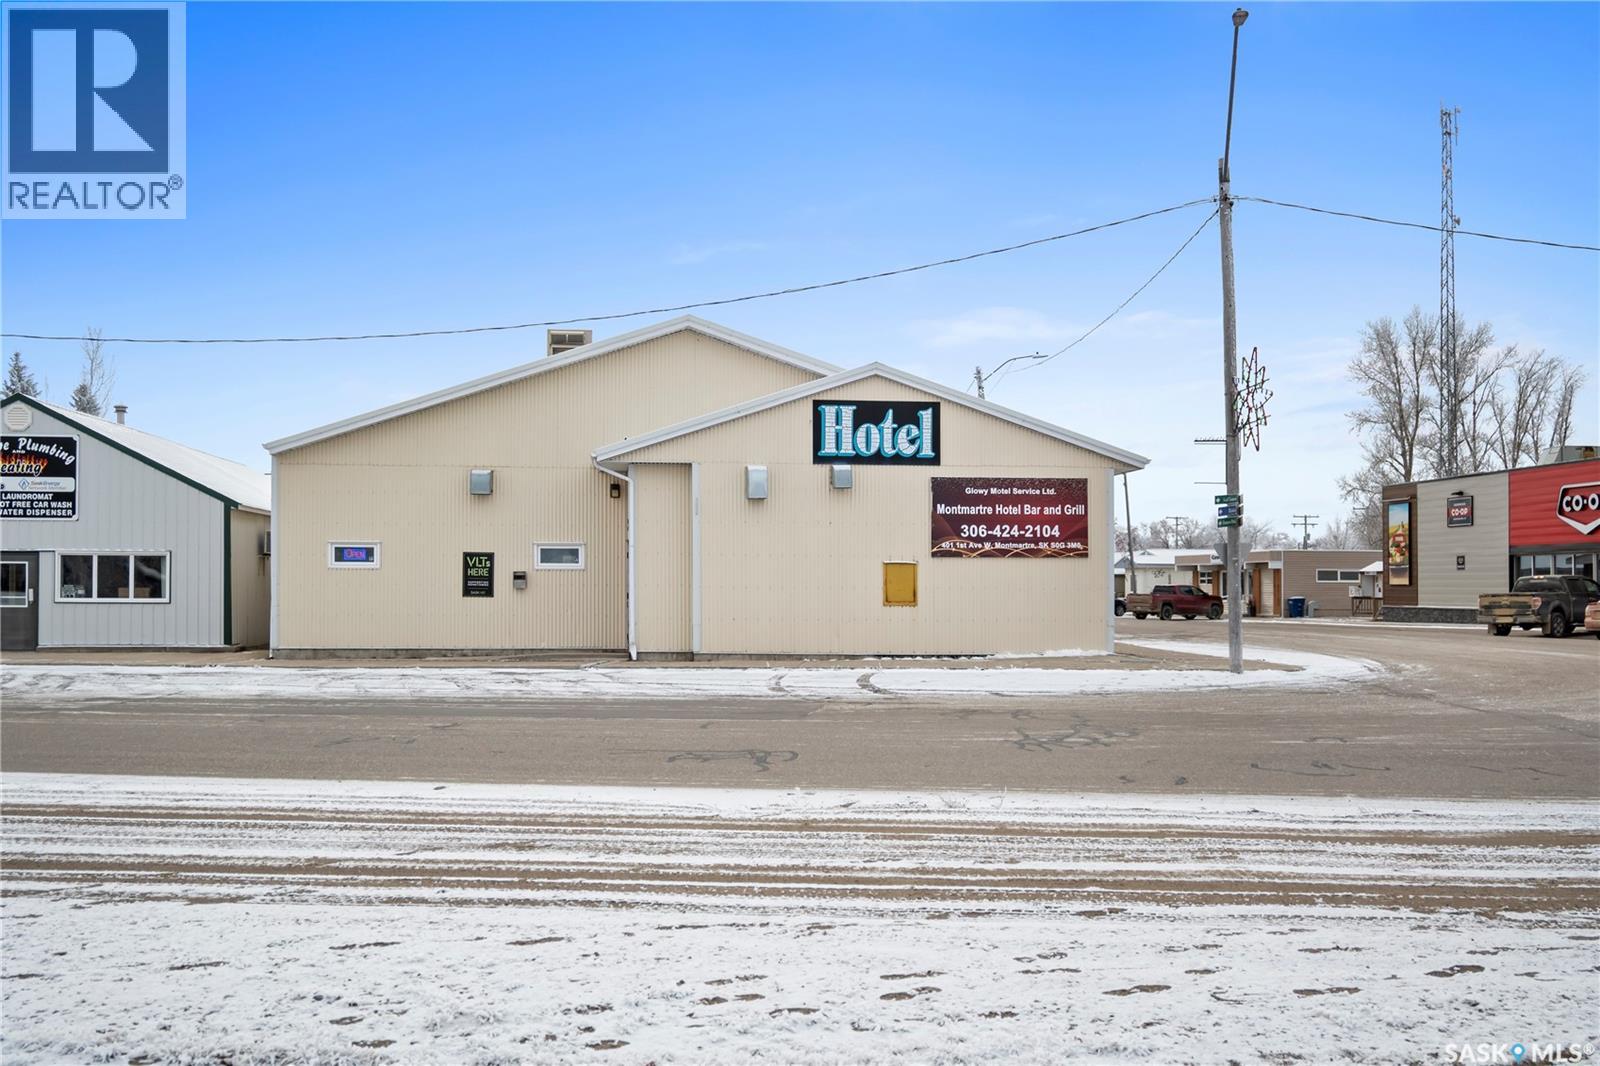
Looking for a turnkey business opportunity in a welcoming small-town setting? The Montmartre Hotel Bar & Grill, located just 1 hour east of Regina on Highway 48, offers a complete hospitality package. Built in 1993, this well-maintained commercial property features six updated hotel rooms equipped with A/C, fridge, microwave, and cable TV. The licensed bar and grill seats up to 132 guests and includes renovated washrooms, a 144” big screen, walk-in cooler, multiple fridges and freezers, and a fully equipped gas kitchen with charbroiler, grill, deep fryers, and stoves. Additional highlights include a 450 sq ft living space, on-site laundry, water softener, in-floor heating throughout, rooftop HVAC (2008), and a low-maintenance steel exterior. Over $90,000 in upgrades since 2019, including new flooring, mattresses, beds, and TVs. With a strong community presence and steady local support, this property is ideal for owner-operators or investors looking to expand their portfolio. An excellent opportunity in the heart of Montmartre. Contact your REALTOR® for more information and to schedule a showing. (id:41462)
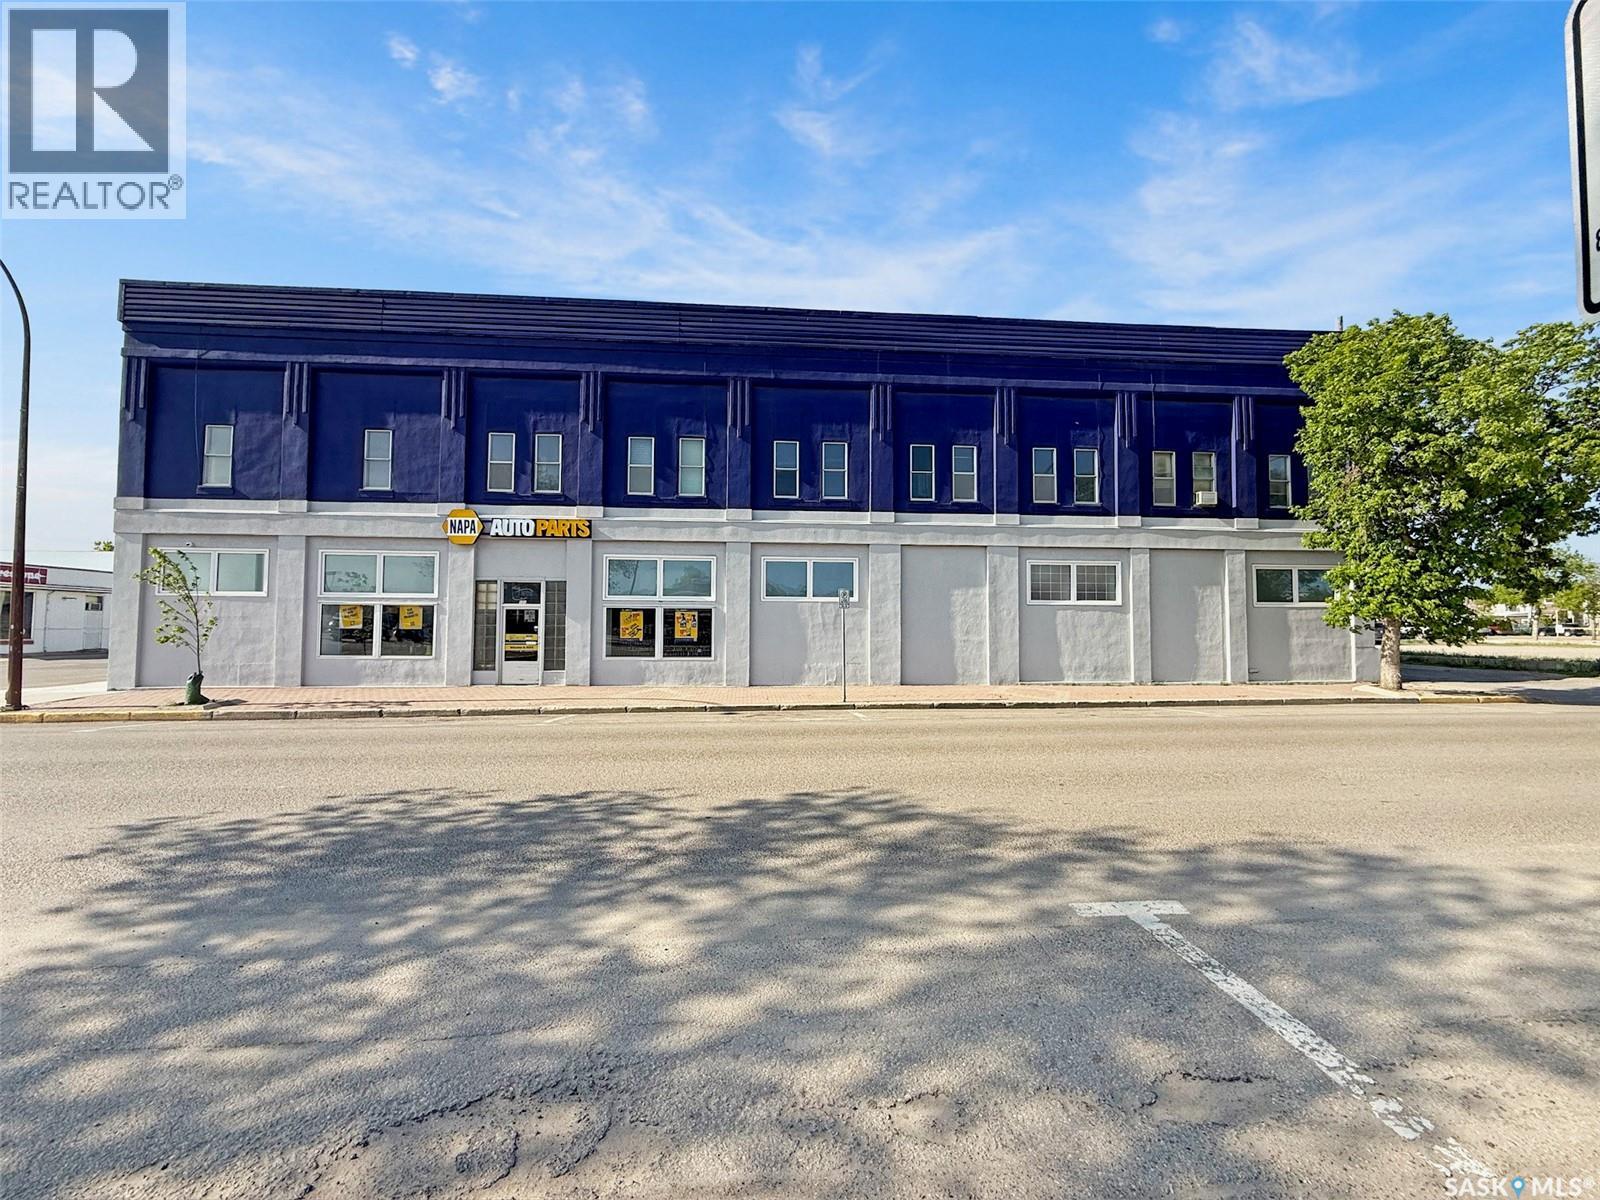
Explore the possibilities at this prestigious building in the heart of downtown. Centrally situated, this property boasts excellent visibility, prominent frontage, and exceptional advertising potential along this bustling street. The curb appeal is remarkable, featuring a newly renovated exterior façade that exudes top-notch professionalism. This space is ideal for both investors and entrepreneurs. The property includes an outstanding long-term lease with a national company on the first level, leasing 13,500 square feet, while offering an additional 5,700 square feet of potential on the upper level. The main floor storefront area is cleverly designed for retail, featuring a spacious showroom with an upscale corner till and a substantial amount of storage behind, including a mezzanine area. Down the hall, you will find 1,160 square feet of office space, currently accommodating two private offices, a two-piece staff washroom, and ample open space, which can be utilized for a staff room or additional offices. The second story is partially utilized, with one office space currently rented out and five apartment suites (three one-bedroom and two bachelor suites) that are currently not in use, yet present an excellent opportunity to address the city's ongoing rental inventory shortage. The shop at the rear, added in the late 1980s, spans 8,100 square feet (90x90) and is currently used as a warehouse by the tenant. This steel frame building features a secure steel exterior and includes two overhead doors measuring 11x14 and 11.6x12, providing abundant storage space, a two-piece washroom, a loading dock at the back, and access to the main building. The basement is suitable for storage and houses two boilers for heating, with a hot water tank replaced in 2019. The building is equipped with two central air conditioning units, the roof was spray-foamed in 2017, and some windows have been replaced. For additional information or to schedule a viewing, please contact today. (id:41462)
Charming Bi-Level Home in Shaunavon – Move-In Ready! Welcome to this well-maintained 3-bedroom, 2-bathroom bi-level home in the town Shaunavon! Perfect for families, this home features an eat-in style kitchen, ideal for cozy meals and entertaining. The spacious lower-level family room offers plenty of space for relaxation or gatherings. Enjoy year-round comfort with central air conditioning, and rest easy knowing that all appliances are included. The backyard is a standout feature, offering ample parking space, a covered carport, two storage sheds, covered deck, and an extra gravel driveway—perfect for vehicles, RVs, or recreational toys. Located close to the school, this home is in a fantastic community with plenty to offer. Whether you're looking for a family-friendly environment or a peaceful place to settle, Shaunavon is the perfect place to call home. (id:41462)