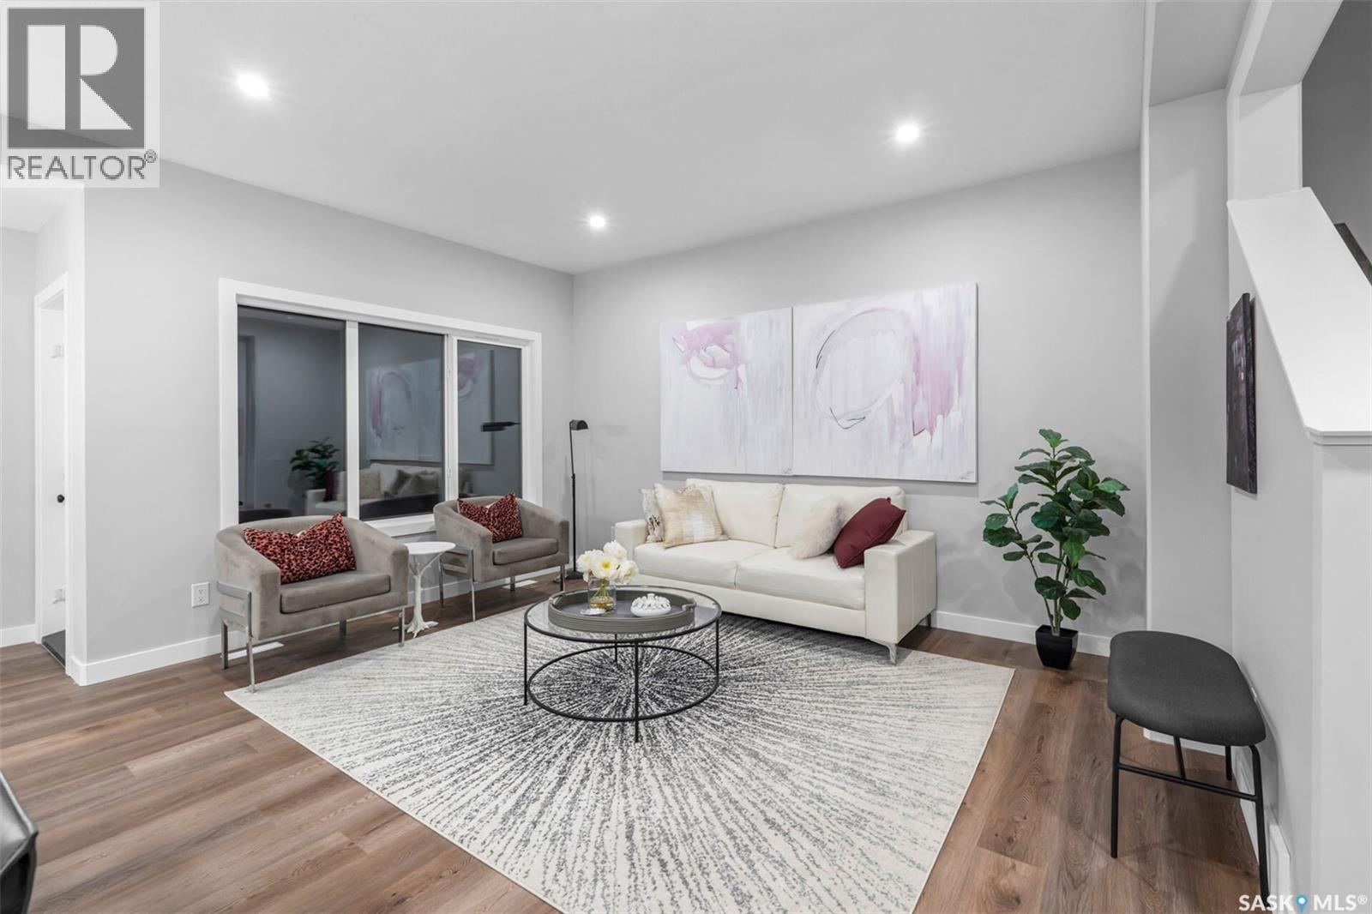
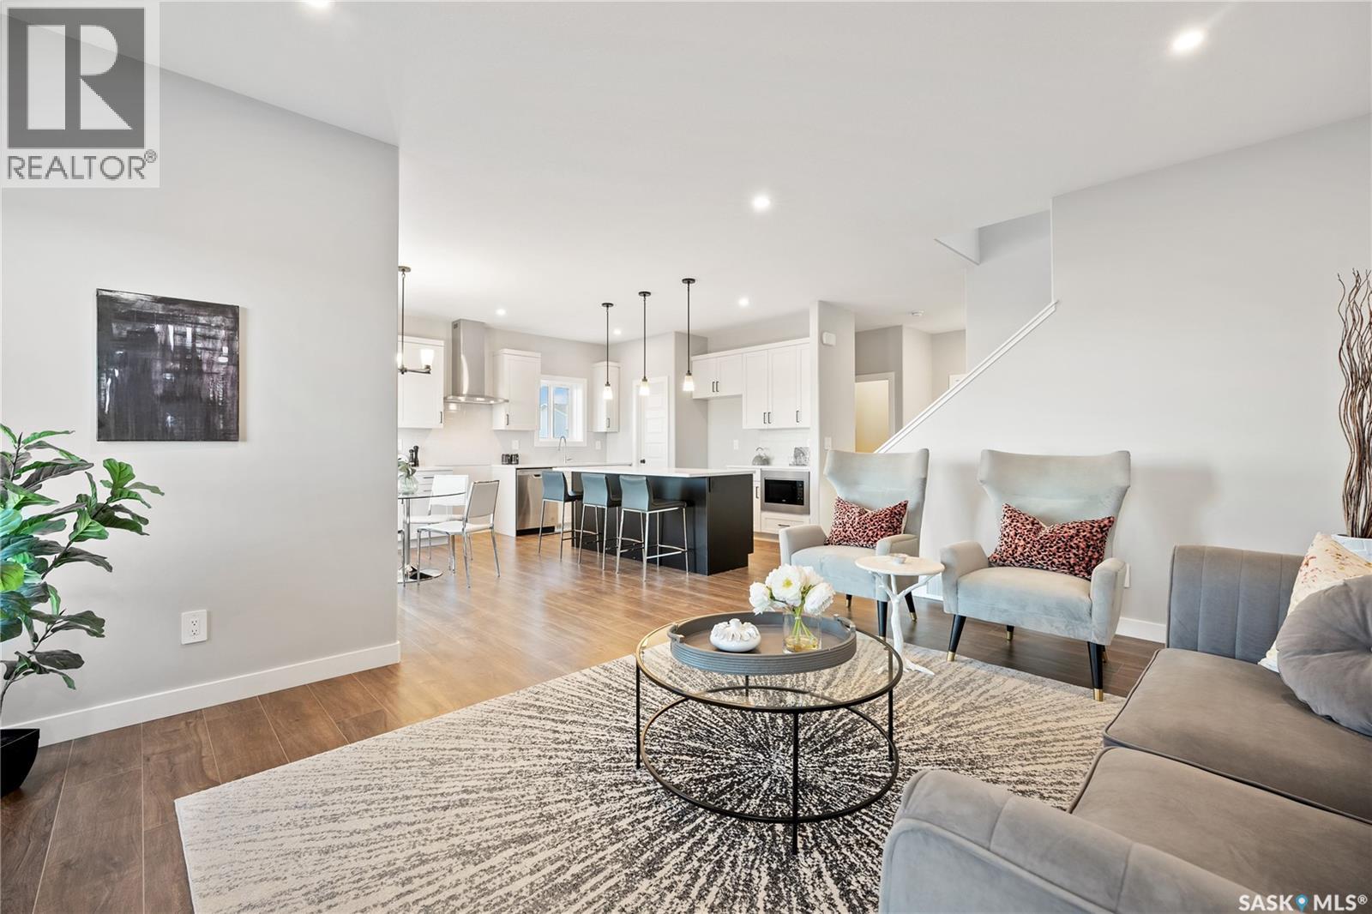
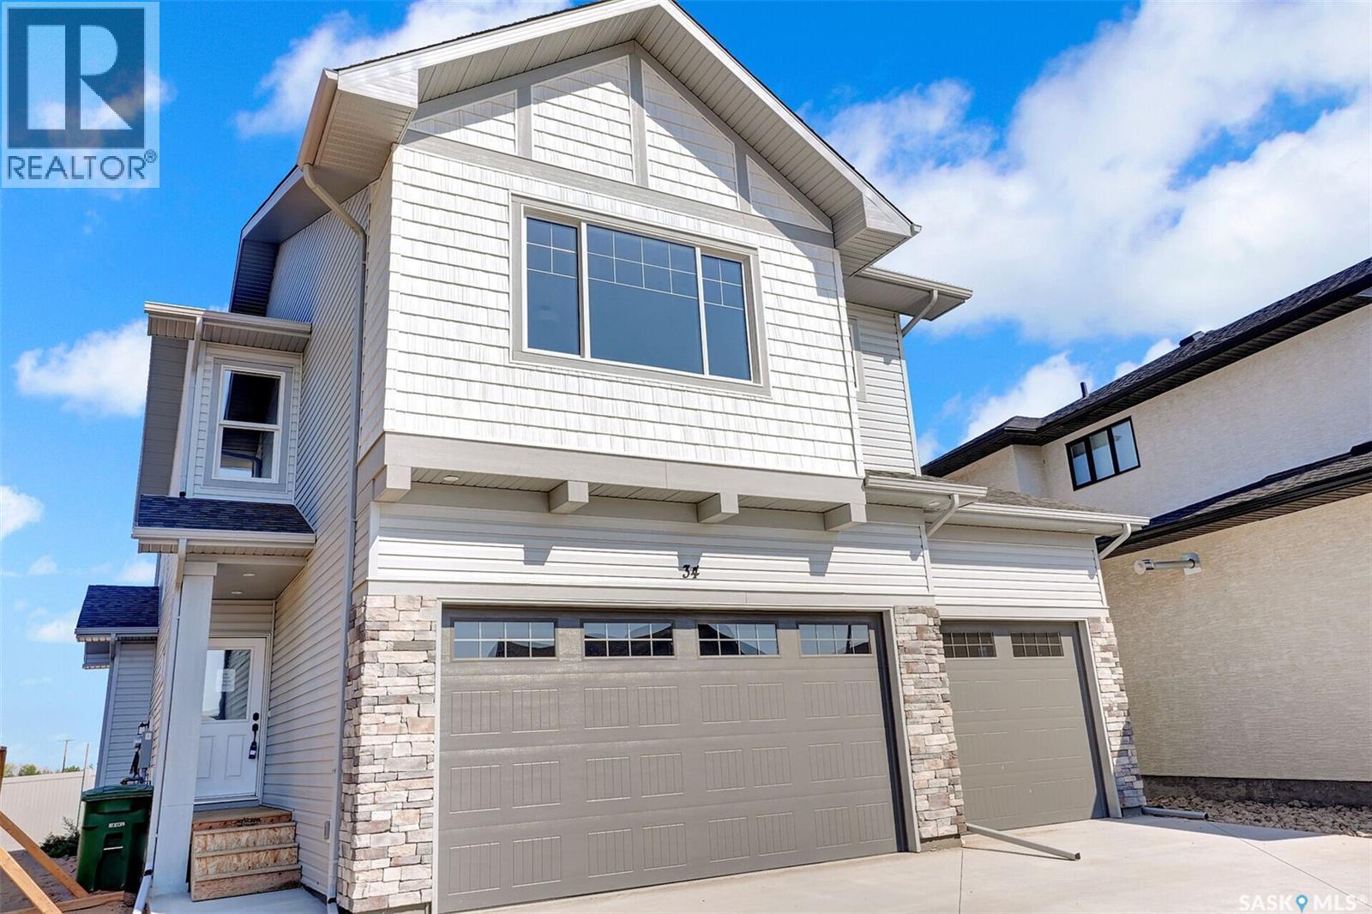
Welcome to 3041 Green Turtle Road, a brand-new 2-storey home located in the desirable Eastbrook neighbourhood of Regina. Built in 2026 by Ehrenburg Homes, this thoughtfully designed property offers 1,699 sq ft of modern living space with quality finishes throughout. The main floor features an open-concept layout with a bright living room, spacious dining area, and a well-appointed kitchen complete with island and ample cabinetry. A convenient 2-piece bathroom and functional layout make this level ideal for everyday living and entertaining. Upstairs, you’ll find a generous primary bedroom with a 5-piece ensuite, two additional bedrooms, a full 4-piece bathroom, a bonus room, and second-floor laundry for added convenience. The basement is undeveloped with a separate entry, providing excellent potential for future development or a secondary suite. Situated on a 3,548 sq ft lot, this home includes a double attached garage and is close to parks, schools, and all east-end amenities. Don’t miss your opportunity to own a new build in one of Regina’s growing communities! (PST/GST are included within purchase price). Note: Interior photos are from a previous build. Same model but some colours may vary. Front photo is a rendering only and may vary. (id:41462)
Welcome to the Zennenberg, a thoughtfully designed 2-storey home located in the growing community of Pilot Butte. Built by Ehrenburg Homes, this property offers 2,020 sq ft of functional living space with modern finishes and a family-friendly layout. The main floor features an open-concept design with a bright living room, spacious dining area, and a well-appointed kitchen complete with island and ample cabinetry — ideal for both everyday living and entertaining. A convenient mudroom and 2-piece bathroom add to the home’s practicality. Upstairs, you’ll find a generous primary bedroom with a 5-piece ensuite, along with two additional bedrooms, a full 4-piece bathroom, a bonus room, and second-floor laundry for added convenience. The basement is undeveloped, offering excellent potential for future development. Situated on a 6,085 sq ft lot, this home features a deck, triple attached garage, and ample parking. Located just minutes from Regina, Pilot Butte offers a quiet, family-oriented lifestyle with easy access to city amenities. Don’t miss your opportunity to own a brand-new home offering comfort, functionality, and value in a desirable community! (PST/GST are included within purchase price). Note: Interior photos are from a previous build. Same model but some colours may vary. (id:41462)
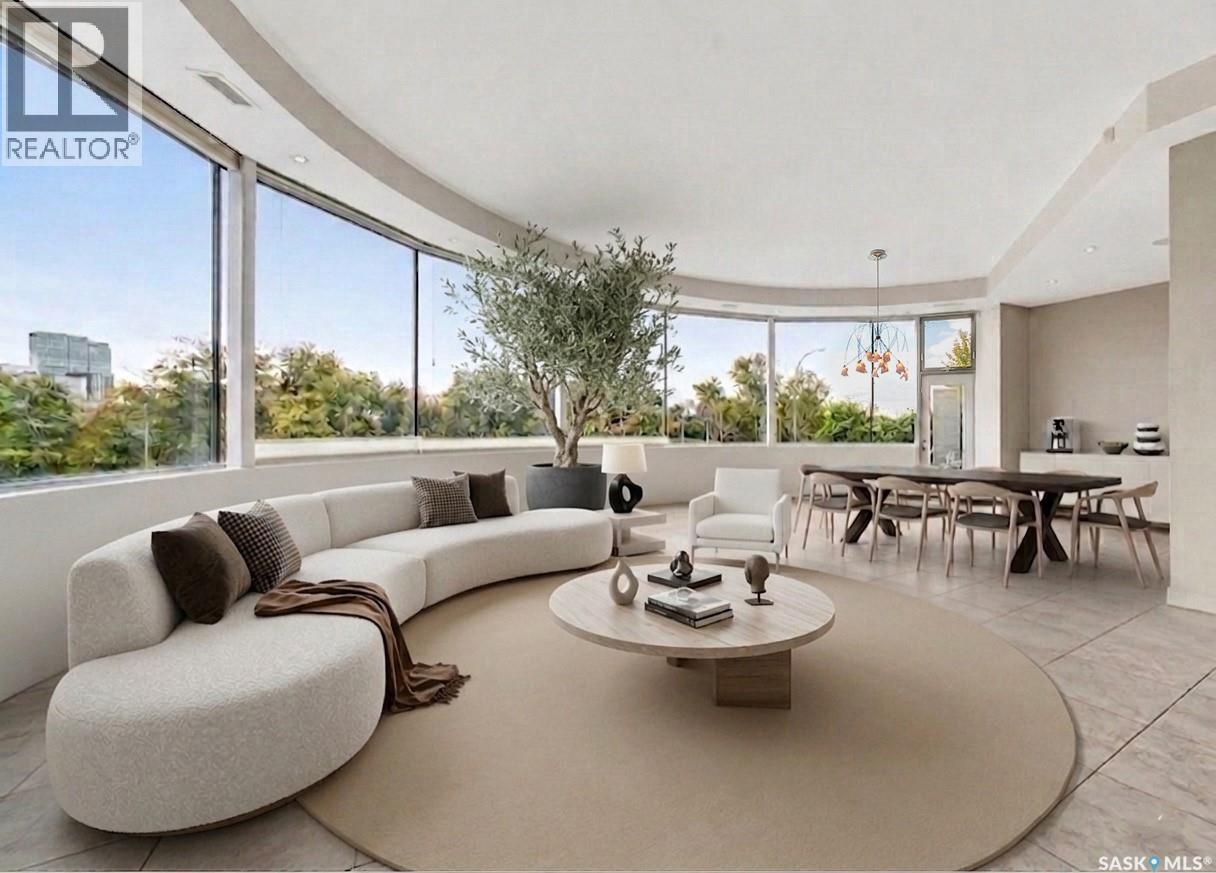
Welcome to 616 Saskatchewan Crescent East, an extraordinary residence perched on Saskatoon’s most iconic street. Panoramic views stretch from the Broadway Bridge to the historic Bessborough Hotel, offering a daily backdrop of stillness and beauty. Designed with intention and built to last, this home is a rare blend of enduring structure, refined comfort, and timeless serenity. Crafted with concrete core floors and ICF block construction up to the second storey, and framed with steel studs above, its strength is unmistakable. The exterior is wrapped in a 7-layer acrylic stucco system by Sask Stucco, with a restored balcony by AL Ro and a durable Flynn torch-on roof supporting commercial-grade rooftop HVAC and a dedicated makeup air unit. Inside, a Viessmann boiler quietly warms all three levels, supported by an air exchanger and Culligan RO system. The kitchen features solid maple cabinetry by Ben McNee, a Miele stove and charcoal grill, Miele dishwasher, hood fan, and built-in Jennair fridge. Elegant finishes are found throughout: solid core doors, Creative Closets blinds, Unique Lighting fixtures, and a Russound audio system with in-ceiling speakers. In the lower-level family room, 5.1 surround sound by Speakercraft, subwoofer, and wet bar invite effortless entertaining. The sculptural staircase, built with steel and solid wood, is paired with railings by R&B Bannister and glasswork by Dynamic Glass. Outdoors, unwind beneath the grapevine-draped pergola, enjoy cherry and apple trees, or relax on the stamped concrete patio. A triple detached garage offers one double, one oversized single, and a rear overhead door to the yard. Gas BBQ hookup and Simplex keyless locks provide everyday ease. This is more than a home, it’s a peaceful rhythm, a grounded retreat, and a rare offering in Saskatoon’s most sought-after location. Some photographs have been virtually staged to illustrate the property's potential. Furniture shown are digitally rendered. (id:41462)
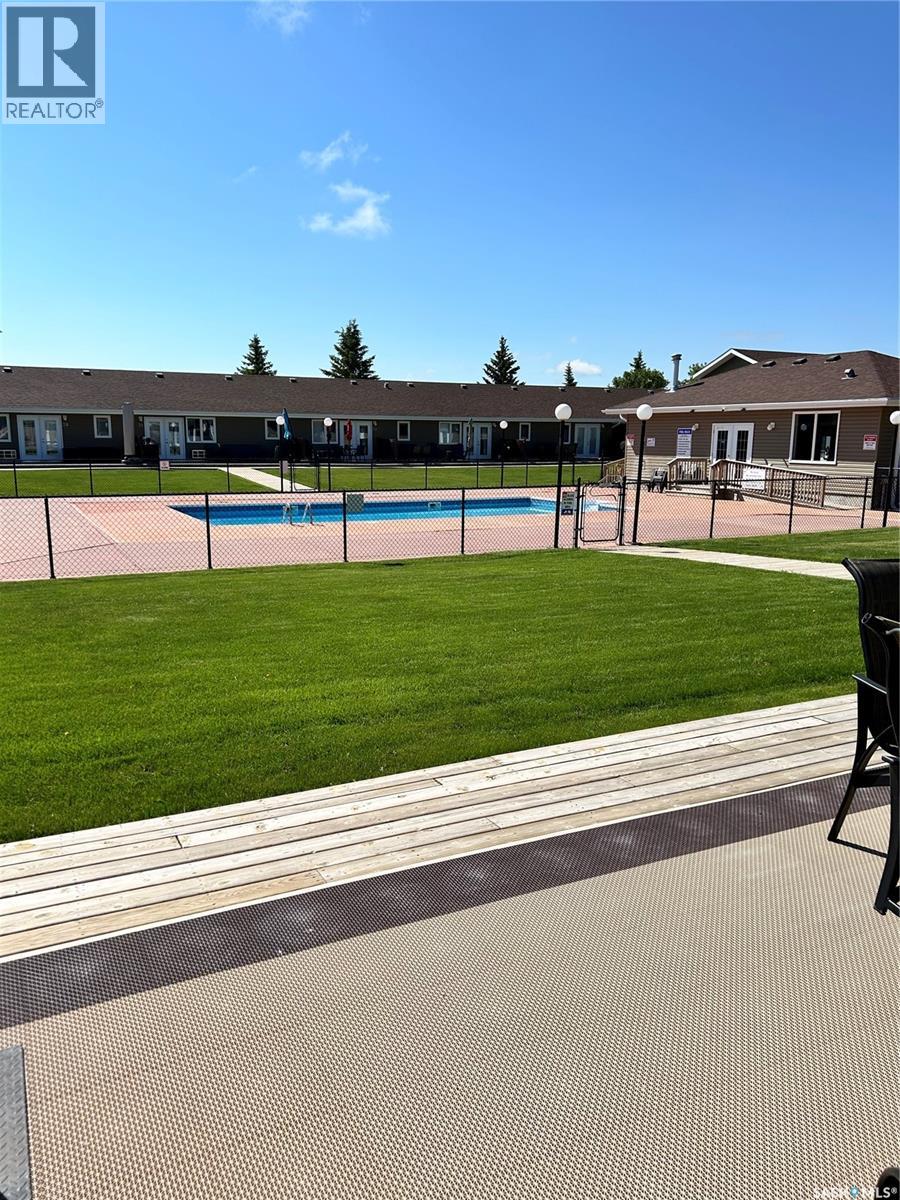
Here is your chance to own a lovely bachelor suite in the resort community of Elbow. This furnished unit has a Murphy bed that stowes away for convenience. There is a patio to BBQ on and the complex boasts a swimming pool, hot tub, sauna and more. The condo is a short walk to all the services in Elbow and the golf course is right across the street. Elbow also has a great restaurant at the club house and a full service marina. The unit is presently vacant while it's for sale, but can be placed in the rental pool for extra income, or left exclusively for the use of the owners. If you've thought about owning a vacation property, here is a very affordable option for you. After all, everyone deserves some Elbow Time. (id:41462)
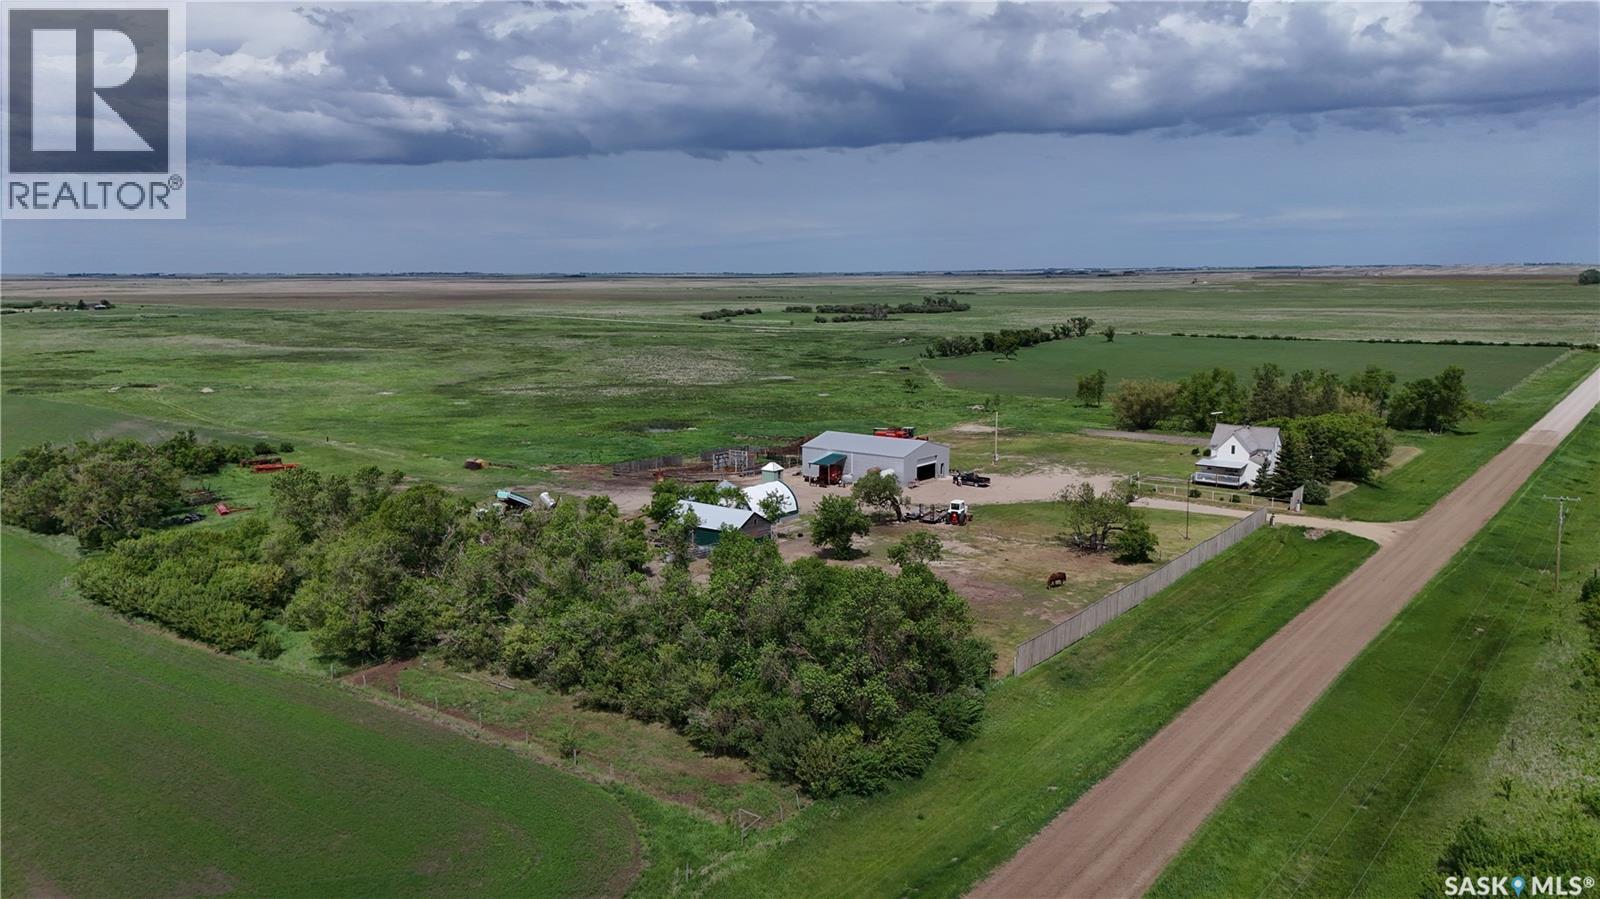
286 acres with a yard site located just off Highway #33 near Tyvan, SK, in the RM of Wellington #97. LAND: Currently there is a nice mix of farmland and grassland, making it well-suited for a mixed farming operation. Whether you’re looking for crop production, pasture for grazing livestock, or hay land for cutting and bale, this property provides a variety of agricultural opportunities. Portions of the property are perimeter fenced with barb wire and there are multiple sandpoint wells throughout the land. The owner has cultivated approximately 100 acres (buyer to verify acreage), with potential for additional acres to be returned to crop production. YARD: The well-maintained yard site features a 1,452 sq. ft. one-and-a-half-storey home with 4 bedrooms and 1 bathroom. The main floor includes a mudroom, bathroom, cozy living room, spacious kitchen/dining area, and main-floor laundry. All four bedrooms are located on the second level. OUBUILDINGS: • 40' x 60' metal-clad, wood-frame shop built in 2005, featuring a 12'H x 18'W electric overhead door. Within the shop is a heated and insulated area with a newly poured concrete floor, floor drain, and aeration fan. The shop is equipped with three 220-amp plug-ins throughout. A small exterior lean-to provides additional storage. • 20' x 30' wood-frame building with a concrete floor, newly tinned roof, and partial tin siding. Currently used as a chicken coop and storage building. • 20' x 30' tarp shed (setup in 2025). • Water well shed. Additional yard site improvements include a garden area, livestock corral, fenced livestock pen, chicken coop, and two grain bins on concrete floors. YARD SITE SERVICES: Water well, power, septic tank with liquid surface discharge. Tyvan is located approximately 45 minutes to Regina and 40 minutes to Weyburn. (id:41462)
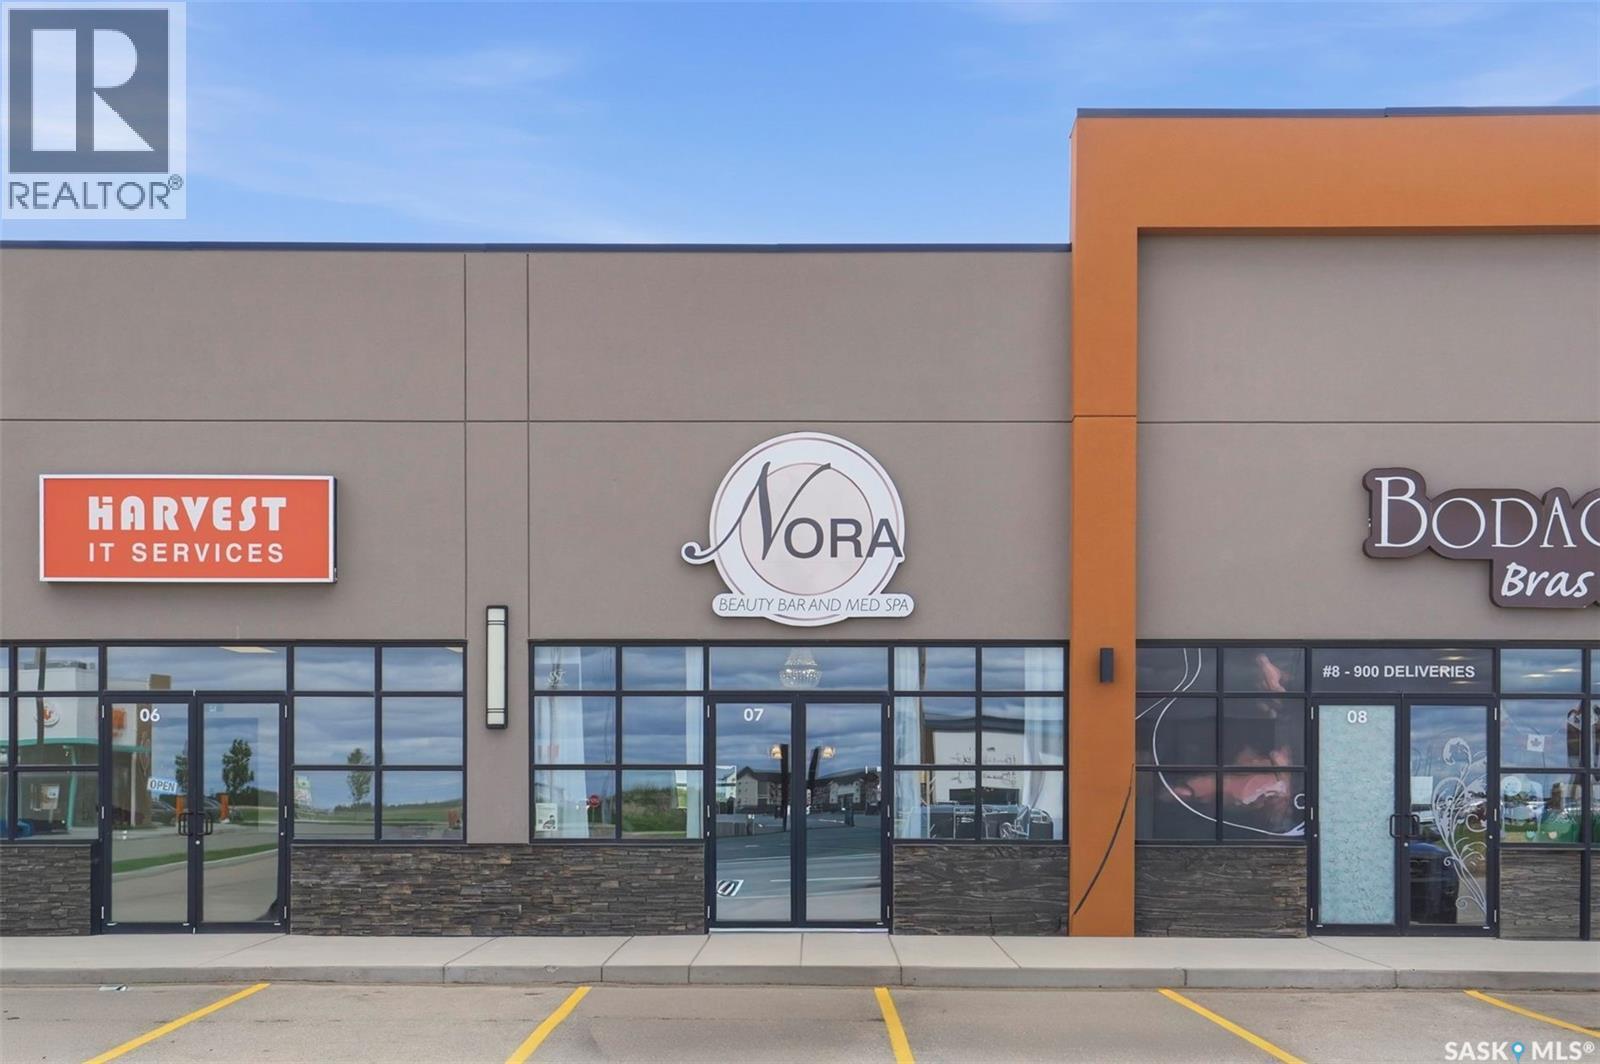
Nora Beauty Bar & Med Spa is now available for purchase, offering an exceptional opportunity to step into a beautifully designed, fully operational, turnkey business. Skip the costly build-out and start-up process and take advantage of an established operation with a loyal client base, experienced staff, and multiple revenue streams already in place. The business currently benefits from two full-time room renters, providing additional income, while the knowledgeable and well-trained team ensures a seamless transition for new ownership. Nora Beauty Bar & Med Spa offers an extensive range of services including pedicures, manicures, facials, dermaplaning, microneedling, permanent makeup, gel and acrylic nails, IPL skin rejuvenation, lash services, teeth whitening, waxing, tanning, tinting, light therapy, body cavitation, laser hair removal, and more. A full inventory of retail products is also included. Located in one of Saskatchewan’s fastest-growing communities, this is a rare opportunity to acquire a thriving beauty and wellness business with strong growth potential and an established reputation. Don’t miss your chance to own this successful and profitable business. Contact your REALTOR® today for more information or to schedule a private viewing. (id:41462)
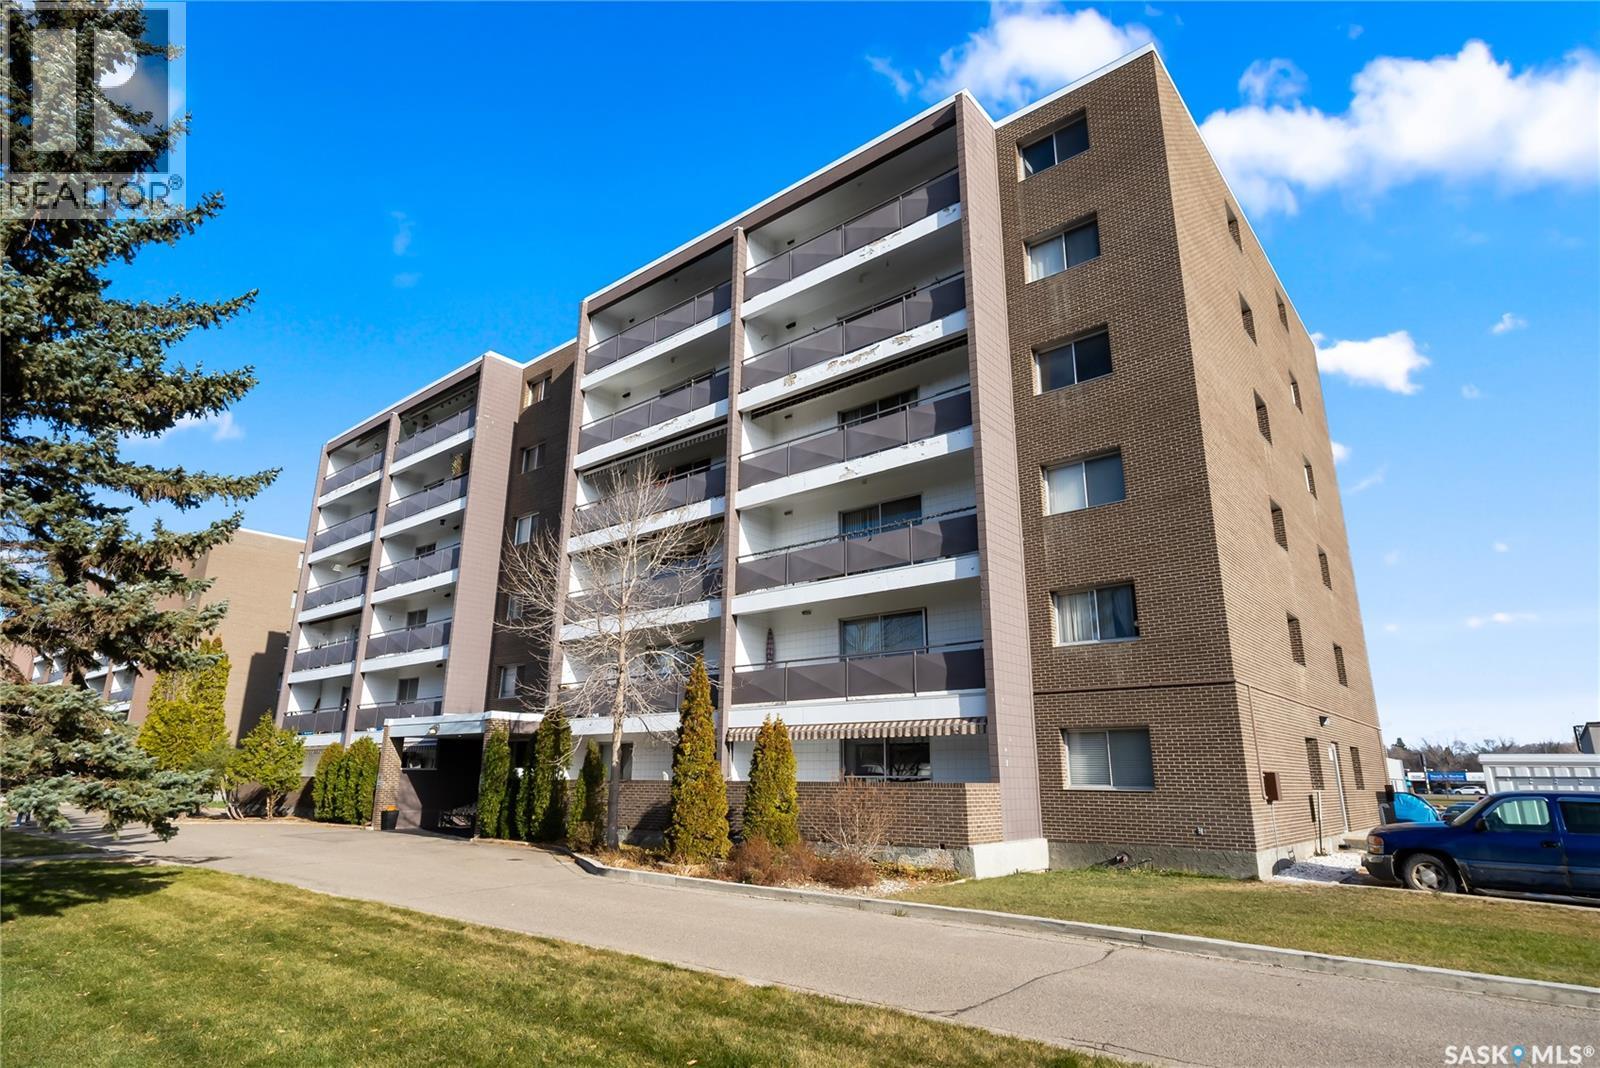
Welcome to 304 3615 Rae Street. This spacious condo is ready for its new owners to add their personal touch to it. It is an excellent size and has plenty of natural light from the west facing balcony! The galley kitchen has lots of cupboards and counter space and leads to a large dining area! The living room is super spacious and perfect for entertaining visitors. Both bedrooms are a very good size and the primary bedroom has a 1/2 en suite which is super convenient. The condo offers a separate storage area that is perfect for your bulky items. There is one electrified parking spot that belongs to the condo. With close proximity to shopping, grocery store, bus stops and doctors offices as well as restaurants, its an awesome location. (id:41462)
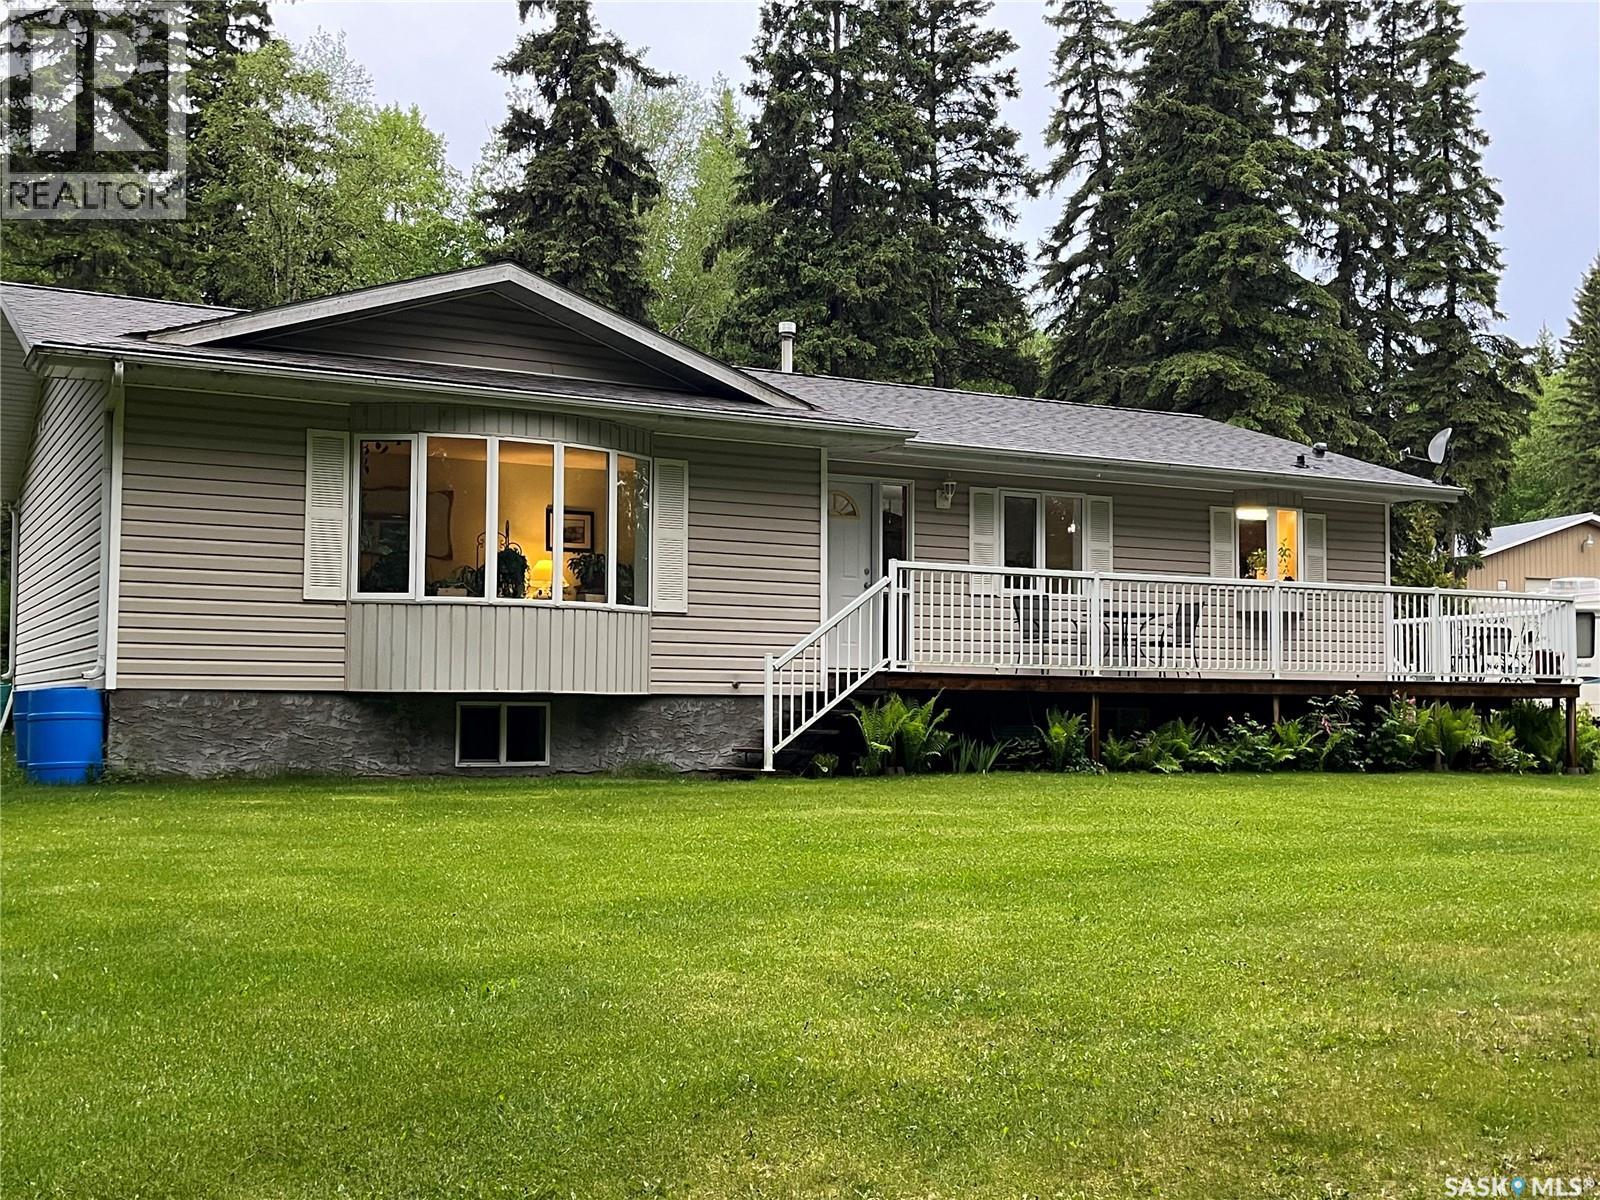
Acreage living at its finest. Welcome to this stunning home, with privacy, great location in the RM of Big River, Buckingham Sub Division. This home offers, open concept Kitchen, Dinning and living room, master bedroom with a 3 piece ensuite, 2 bedrooms and a 4 piece main bathroom. Along with a main floor laundry and 1/2 bath, and large foyer. The basement offers a family room, bedroom, 3 piece bathroom, storage and utility room. Enjoy your summer morning coffee on the deck, 288 sq feet of pure tranquility. A very nicely maintained yard, treed, private 2.59 acres offers large mature spruce trees, apple trees, shrubs, a fire pit and garden spot. For all the handy man, toy lovers, contractors, built in 1999 a 40 x 32 x 16, with 14 x 16 insulated overhead door, heated shop, 220 plug, work benches, storage shelves is definitely every guys dream shop! Cold storage pole shed, built in 2009, 20 x 40. Shingles were done on the home in 2018, along with deck railing, stairs, and north end of house siding. Don’t wait, call today for your personal tour. (id:41462)
Welcome to the “Wasserberg” – a 1,839sqft Spacious 4-Bedroom Home with Bonus Room and TRIPLE CAR GARAGE. Built by Builder of the Year, Ehrenburg Homes, this beautifully designed family home features a functional open-concept main floor layout. The kitchen boasts quartz countertops, a stylish tile backsplash, a large island, ample custom cabinetry, and a pantry for extra storage. The living room offers a cozy touch with its electric fireplace, perfect for relaxing evenings. Upstairs, you’ll find a versatile bonus room along with four generously sized bedrooms. The primary suite includes a spacious walk-in closet and a luxurious en suite with dual sinks. Additional features include a side entry for potential future legal basement suite. This home will be completed with front yard landscaping, underground sprinklers, and a concrete driveway. Estimated possession is late summer 2026. Photos are from a previous build of the same model, finishing colours and materials may vary. PST & GST included in purchase price with rebates back to the builder. (id:41462)
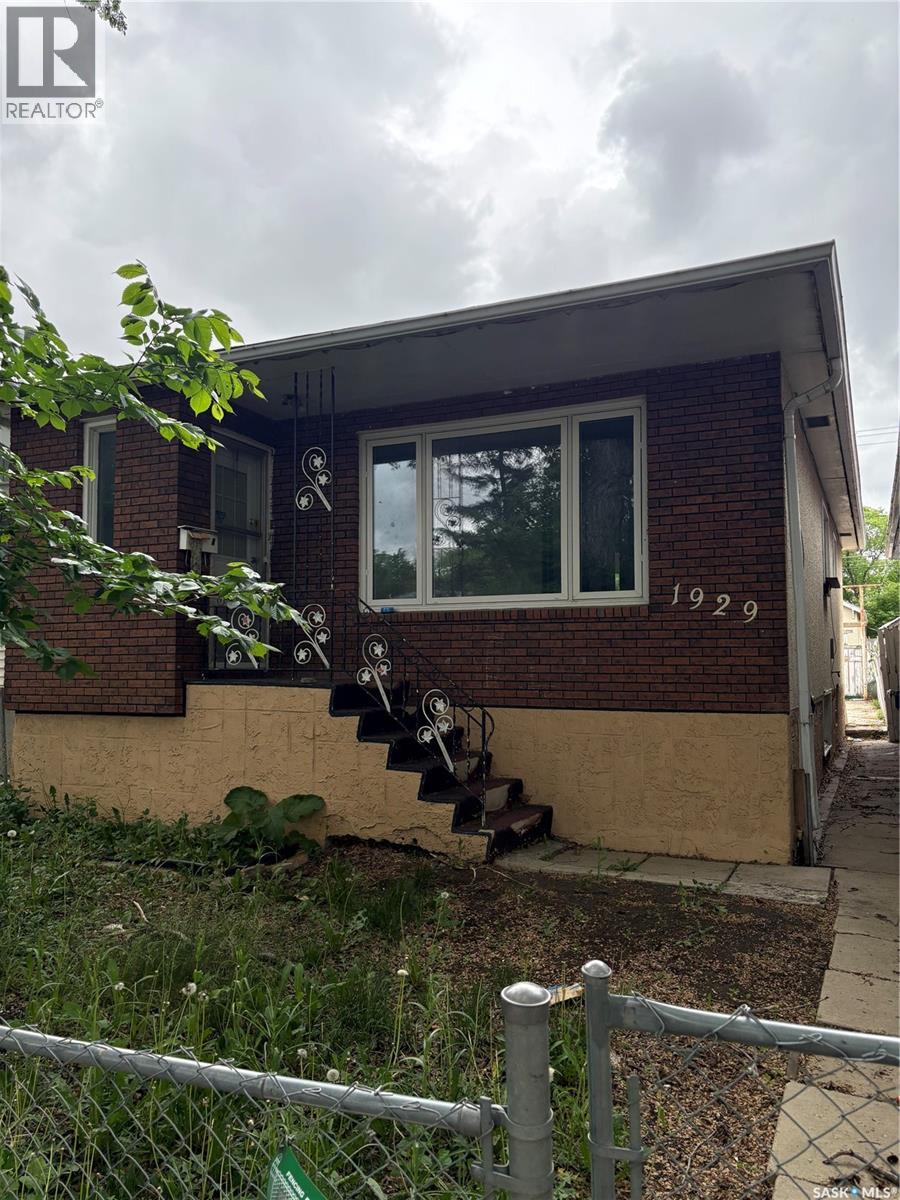
Welcome to 1929 Quebec Street, This solid bungalow, close to General hospital and downtown . functional living room/kitchen with two bedrooms on the main, basement comes with an extra kitchen with two more beds. Single detached garage with extra parking high efficient furnace. (id:41462)
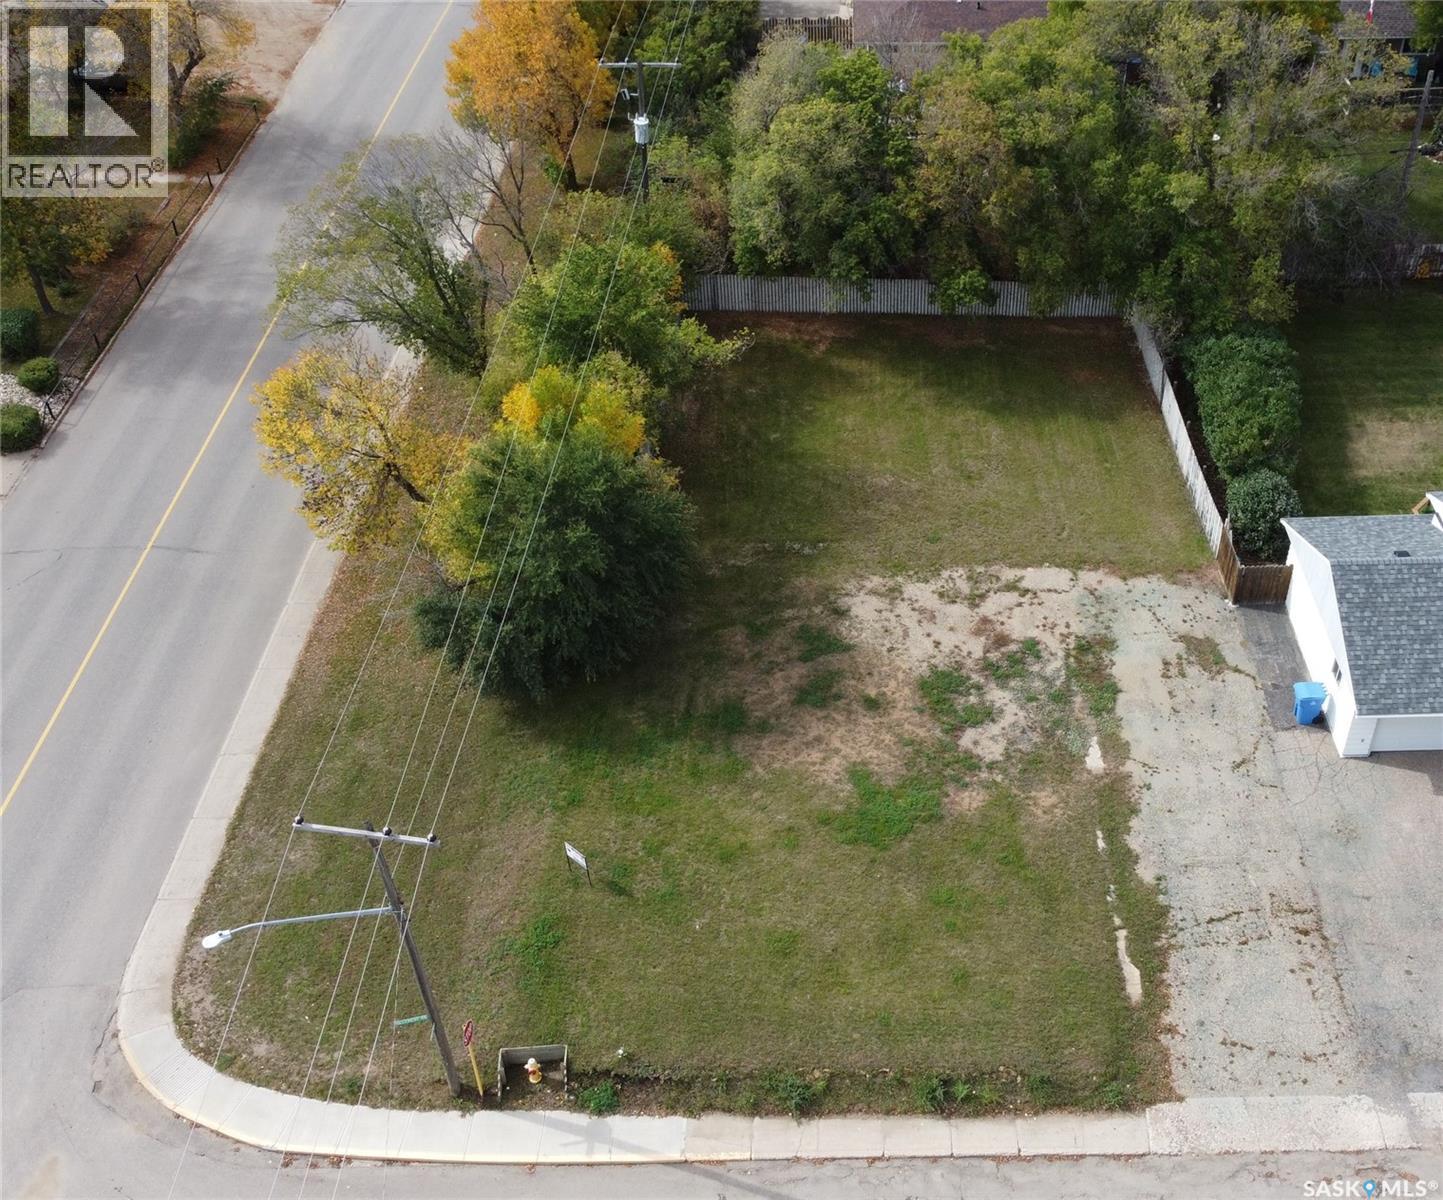
Fantastic opportunity to build your dream home in one of Estevan’s most desirable neighbourhoods! Located on Hillcrest Drive, this family-friendly area is close to schools, walking paths, parks, and shopping. This lot offers approximately 70 feet of frontage and 7,405 sq. ft. (0.17 acres) of space — the perfect canvas for your new build. Talk to your favourite builder and start planning your future in the Pleasantdale area of Estevan! (id:41462)
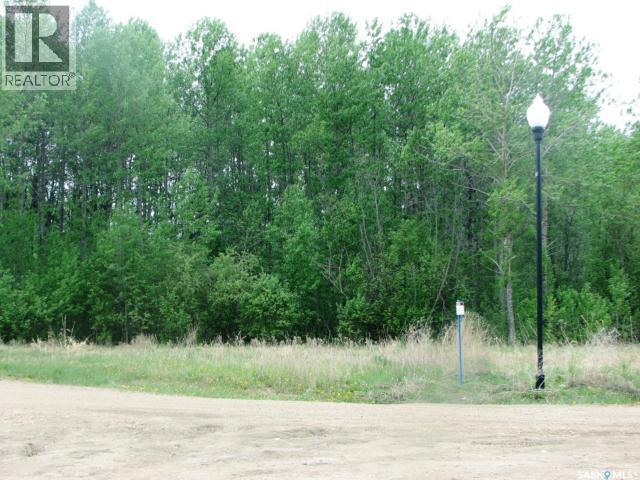
Build your dream cabin... or permanent home! Perfect building spot across the street from the lake and marina. South Stoney on Delaronde Lake offers a sheltered marina, beach and services to property edge for year-round enjoyment. Nearby Co-op lumber store, groceries, ambulance, RCMP and restaurants make this an ideal area to enjoy your down time... or your place to call home! In addition to lake activities, summer and winter area attractions include the Ness Creek festival site, trails for quadding, skiddos and cross-country and downhill skiing. (id:41462)