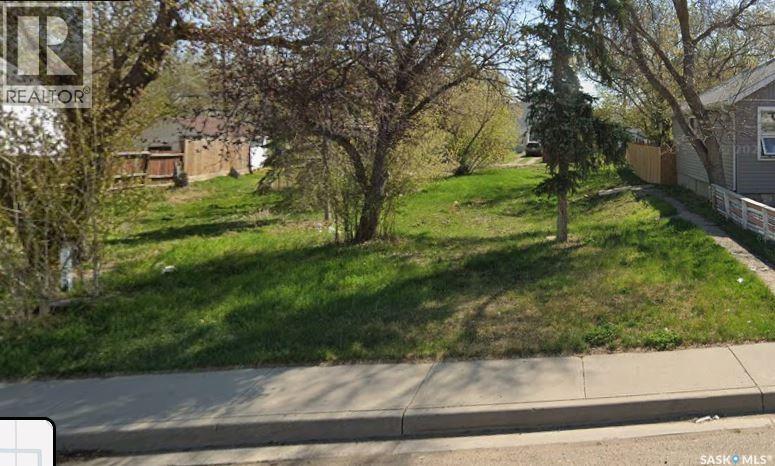
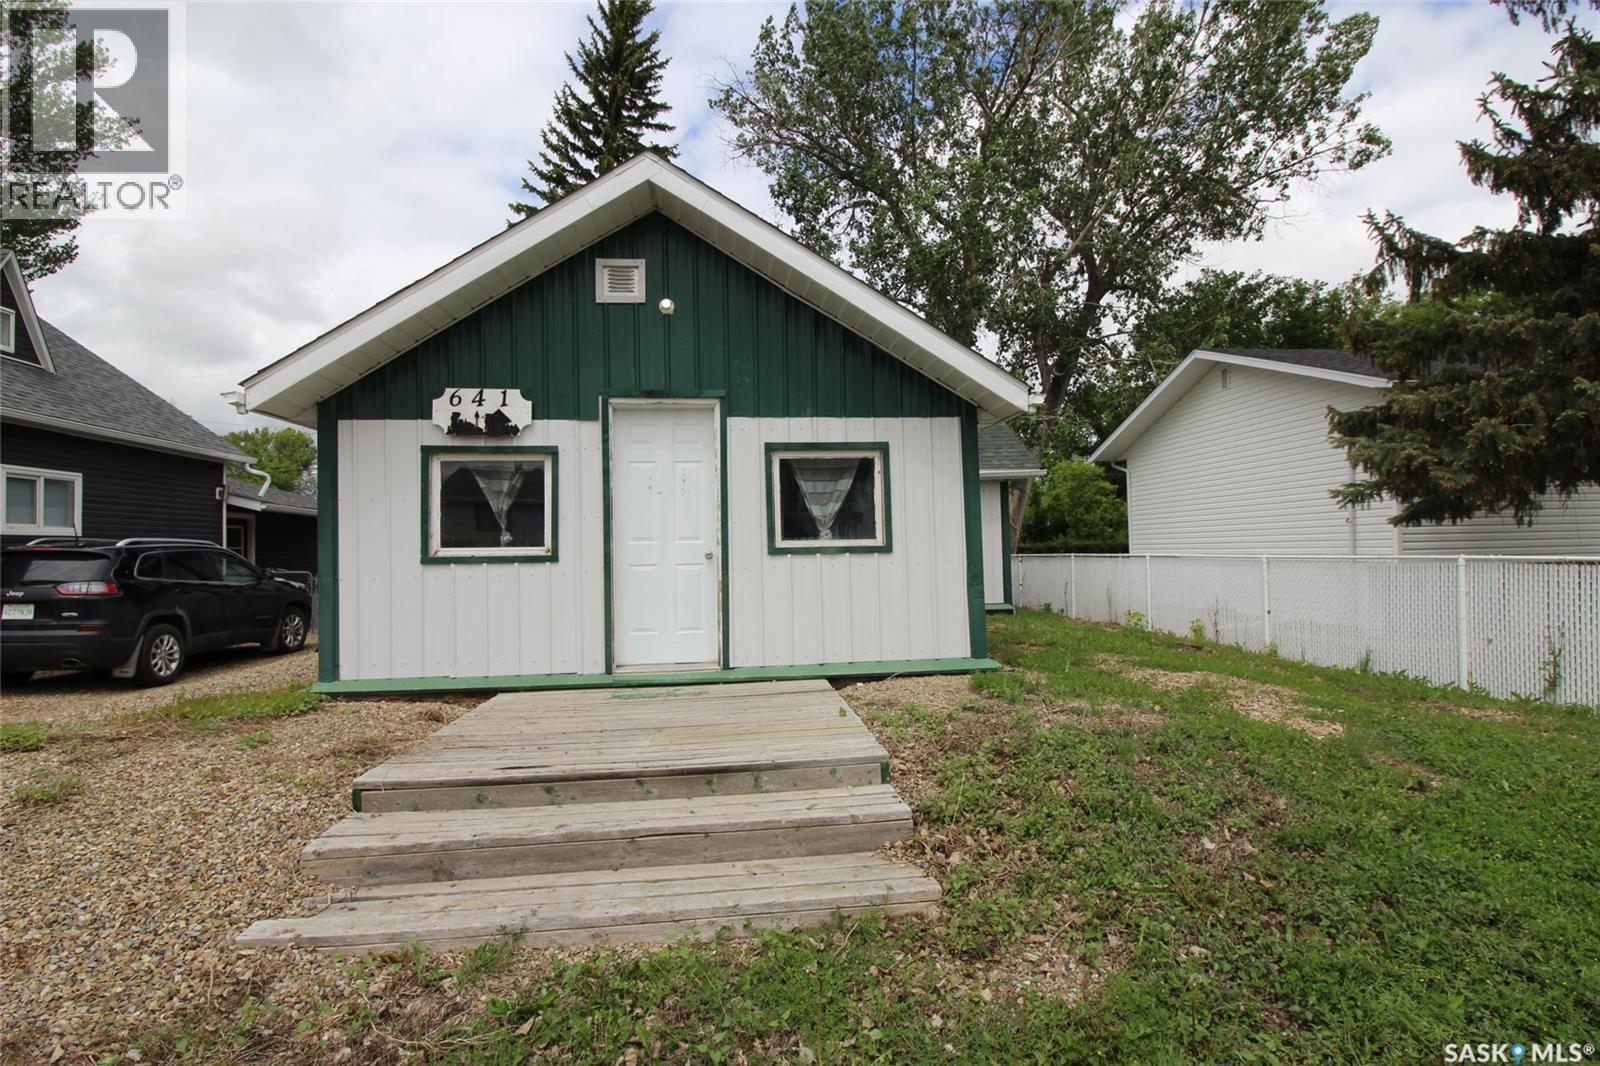
Vacant lot offering alley access with approximately 4,684 sq. ft. of development potential. The property was previously fully serviced. Buyers are advised to conduct their own due diligence regarding zoning, building permits, servicing requirements, and any applicable development regulations. Excellent opportunity for future residential or investment development. (id:41462)
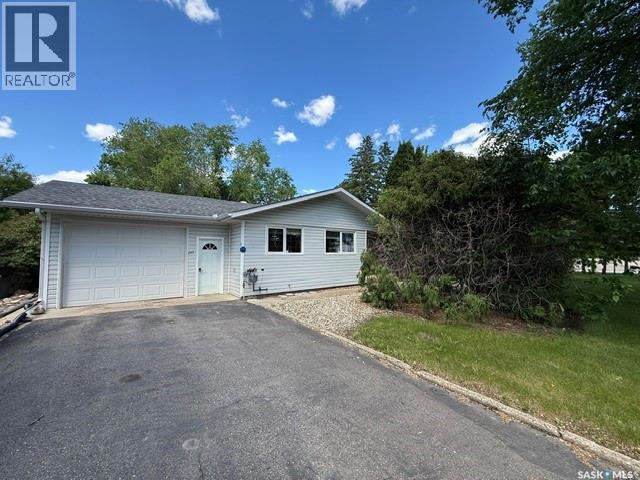
Welcome to this inviting and ready to go 1,224 sq. ft. bungalow in the heart of Kamsack, perfectly positioned close to schools and everyday conveniences. Built in 1964 with a practical attached 16x26 single-car garage added in 2008, this well-kept home offers comfort, function, and room to grow. The bright main floor features three bedrooms, a full 4-piece bathroom, convenient main floor laundry, a large living room with oversized windows that fill the space with natural light, a dedicated dining area, and a roomy U-shaped kitchen designed for easy meal prep and family living. Downstairs, the additional 1,224 sq. ft. partially finished basement expands your options with space for a large bedroom, recreation room, office, storage, hobbies, or guest area, plus a second half bathroom for added convenience. Outside, the large, deep lot provides excellent outdoor potential with an expansive backyard, generous garden area, and an 8x8 garden shed, making it ideal for gardeners, families, and anyone who appreciates extra space. The asphalt driveway, attached garage with door remotes, central A/C, included appliances, and window treatments add everyday value and ease. With four bedrooms, two bathrooms, flexible living space, and a desirable central location, this property is a fantastic opportunity for buyers seeking an affordable, spacious, and ready-to-enjoy home in Kamsack. (id:41462)
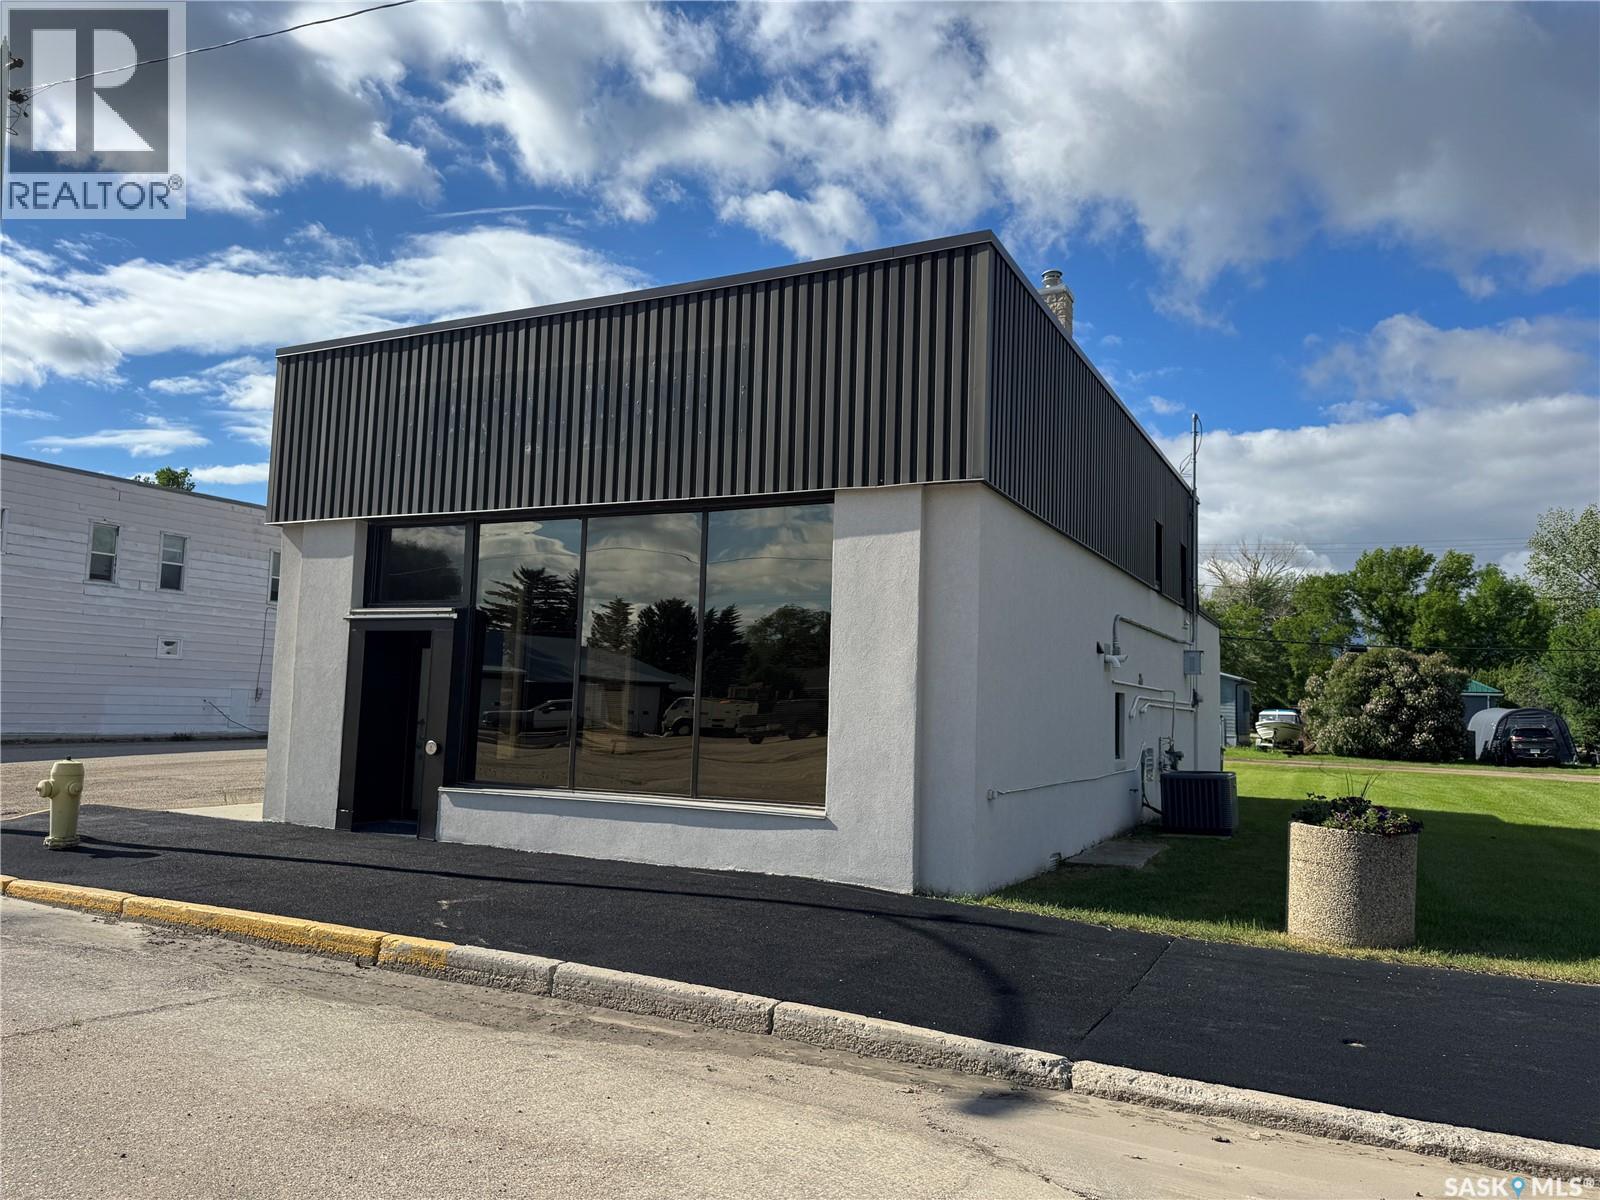
Prime Main Street commercial opportunity with living quarters or staff/employee rooms for coffee and lunch breaks. Centrally located in Imperial SK on Hwy #2. Turnkey office, retail or clinic space with with vault storage. Step into a beautifully renovated historic former Royal Bank building that perfectly blends commercial functionality with modern comfort. Situated in a high-visibility, central location right on Highway #2, this property is an exceptional match for an entrepreneur looking to launch or expand a business while enjoying the convenience of an upstairs suite. This low maintenance property is situated close to all of Imperial's local amenities. Clean, modern and completely updated, this property is entirely move-in ready. Secure your future business space in a thriving Saskatchewan community. Schedule your private viewing today to experience the quality of this building and site. (id:41462)
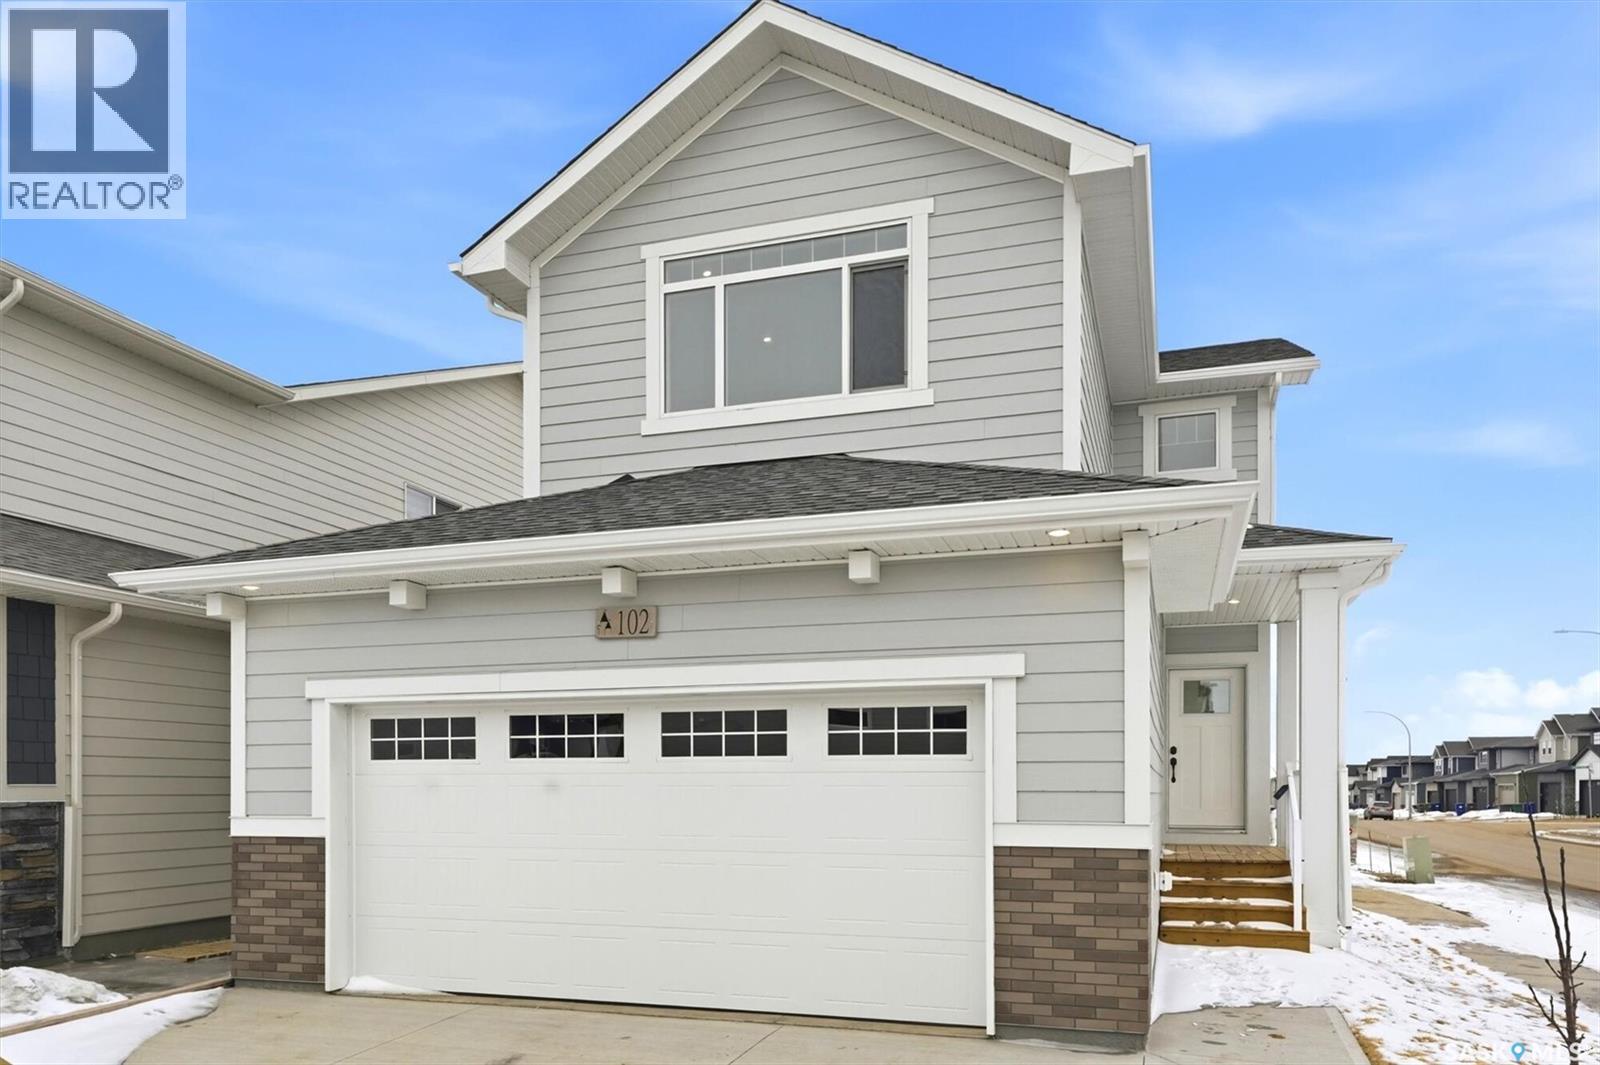
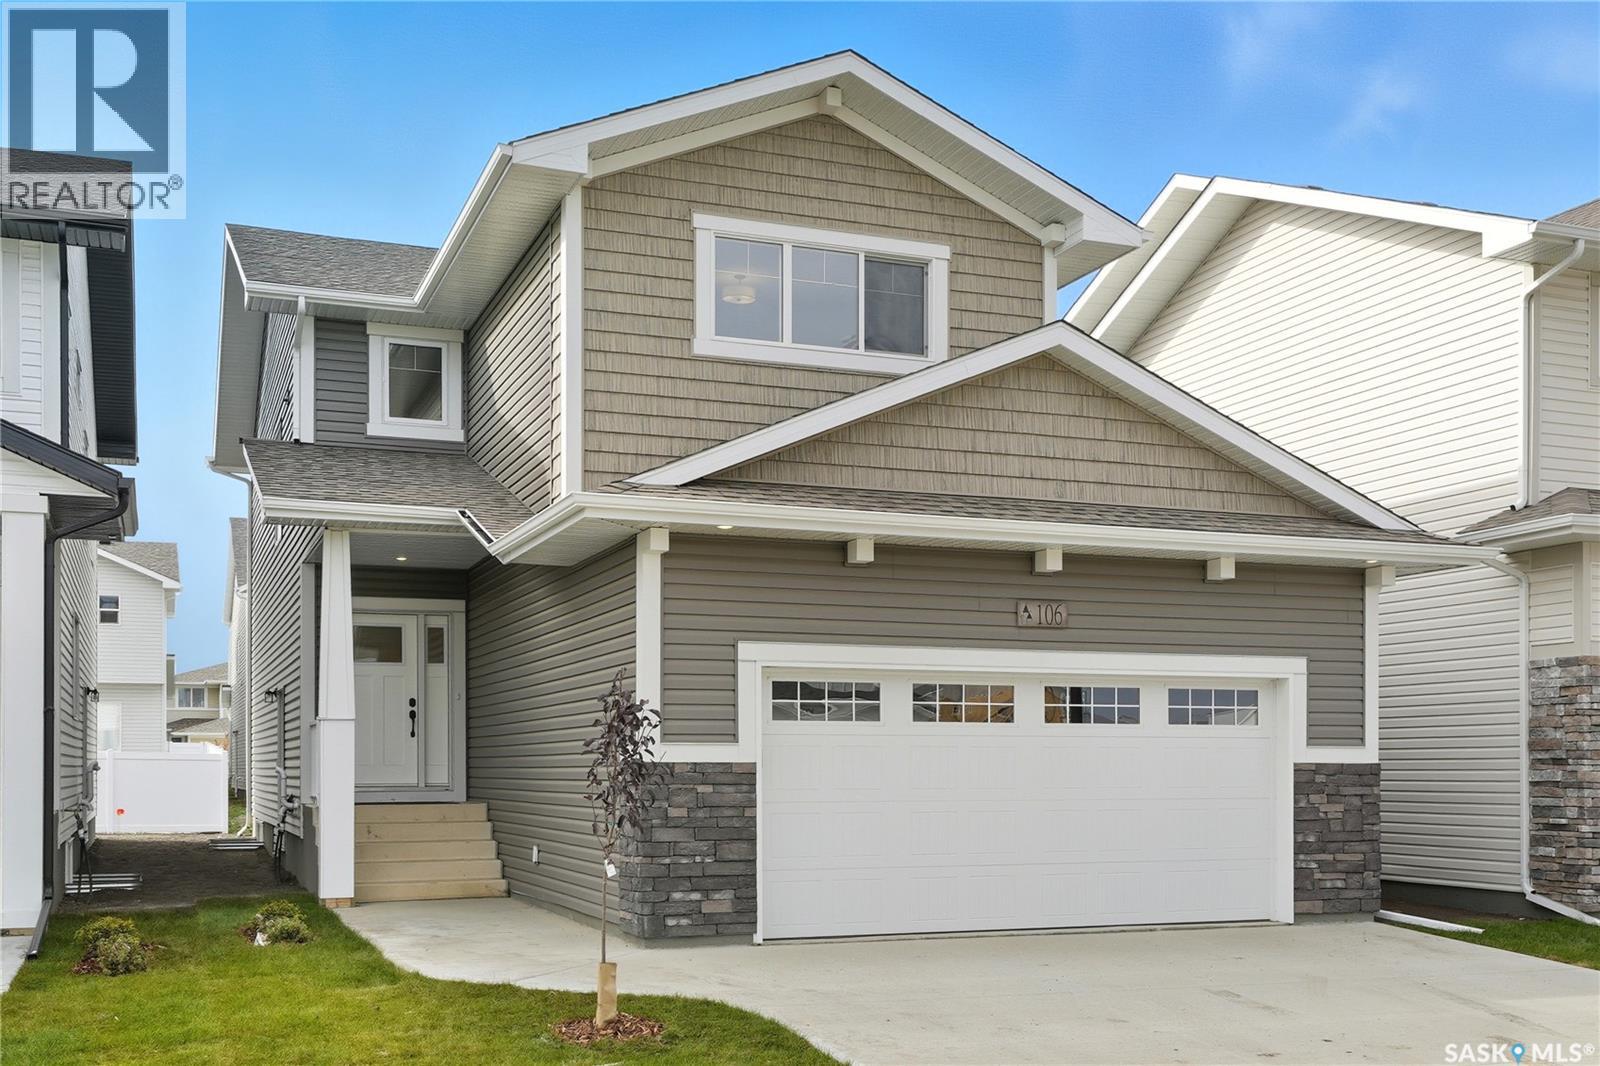
Ehrenburg built home in Brighton. "HOLDENDERG MODEL ... 1699 sq.ft. - 2 storey. LEGAL SUITE OPTION. ***CORNER LOT*** Bright and open floor plan. Kitchen features: Superior built custom cabinets, Quartz counter tops, energy star dishwasher, exterior vented Hood Fan, built in Microwave, sit up island and corner pantry. High efficient furnace & VanEE system. 3 bedrooms. Master bedroom with 3 piece en-suite (plus dual sinks) and walk in closet. 2nd level laundry. Plus LARGE BONUS ROOM on 2nd level. Double attached garage, poured concrete driveway and walkway front landscaping is all included. Proudly enrolled in Saskatchewan New Home Warranty. Currently under construction. **Note** pictures taken from a previously completed unit. Interior and Exterior specs vary between builds. (id:41462)
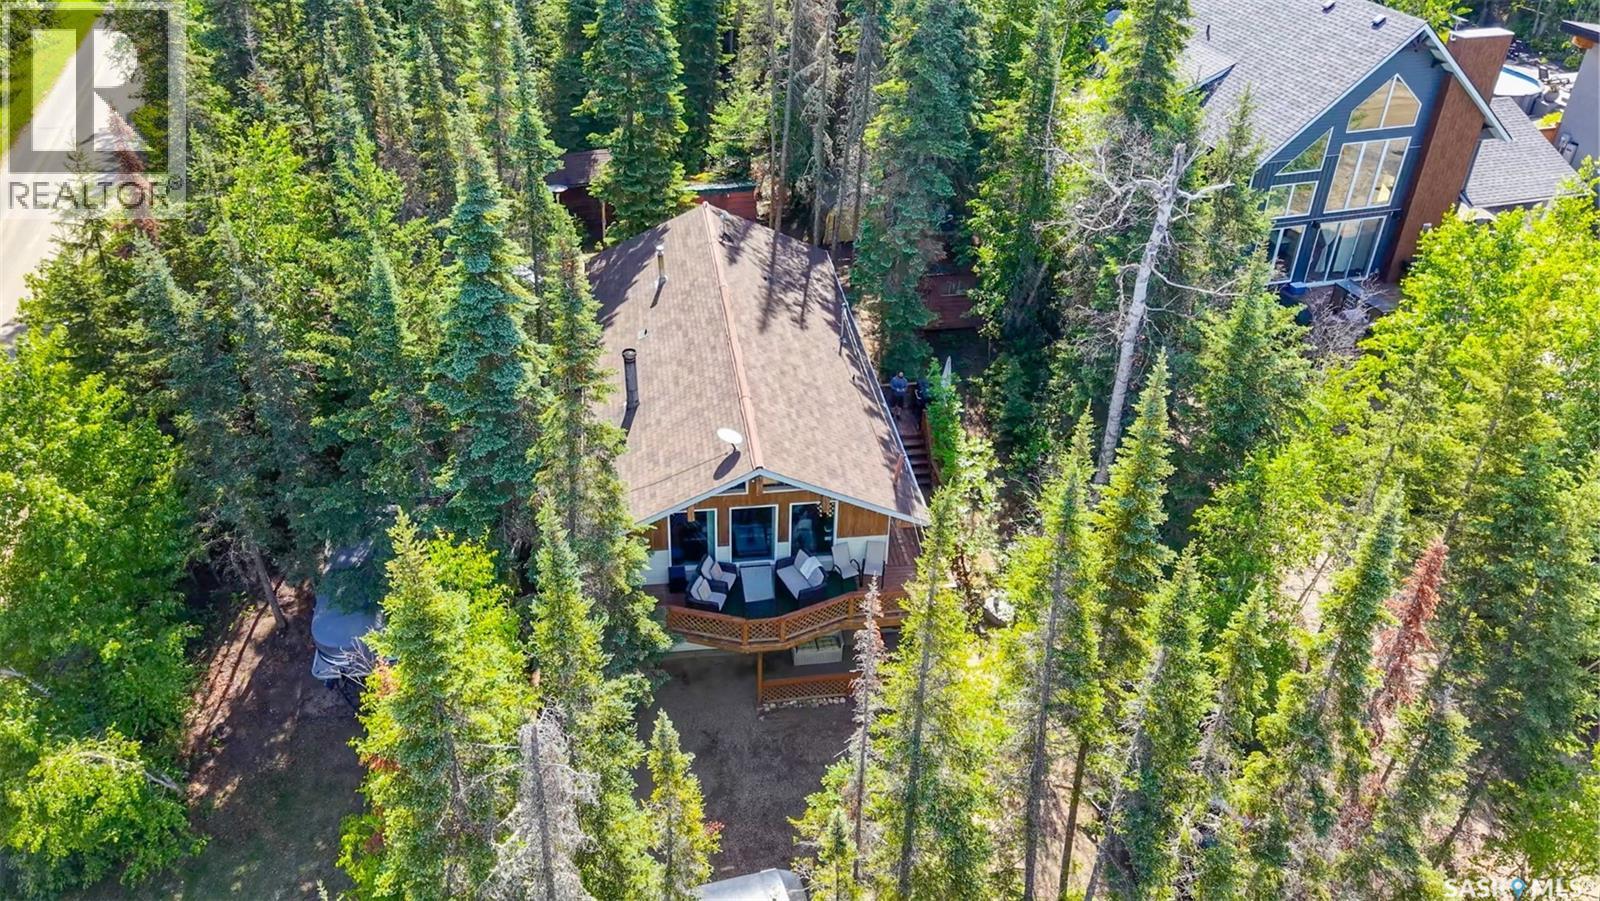
Nestled in the lakeside community of Birch Bay at Emma Lake, this treed 75' x 152' corner lot offers privacy, functionality, lake views through the trees, pavement right to your driveway and street lighting. Just steps from the lake and a short drive to the boat launch, this 4-season cabin is ideal as a year-round home or weekend getaway. Offering 1,139 sq. ft. with a raised bungalow design, the open-concept living space features wood beams, an A-frame front, and large windows that fill the home with natural light. The kitchen flows into the dining and living area that includes a wood stove for those cozy evenings. The main floor includes 2 bedrooms, including one with a 2-piece ensuite, a 4-piece bath, laundry in a closet, and rear access to the hot tub. A separate ground-level entrance offers a third bedroom, an additional 2-piece bath, and access to the crawl space. The cabin is heated by a forced-air natural gas furnace with baseboard backup heat. The property has had numerous upgrades include flooring, shingles, attic insulation, and the addition of the hot tub. Outside, the drive-through driveway provides ample parking. The backyard is set up for entertaining and extra guests with a powered bunkhouse with a double bed bunk, a woodshed, and two powered storage sheds. Services include a 1,250-gallon water tank in the garage, a 1,000-gallon fiberglass septic tank, and a well supplying exterior taps. Known for its quiet, family-friendly atmosphere, Birch Bay is a sought-after Emma Lake community. Whether you're looking for a year-round residence or a lakeside retreat, this property offers the opportunity to enjoy lake life in every season. (id:41462)
New Ehrenburg built 2020 square foot 2 storey in Brighton. Bright & open floor plan. Kitchen features quartz countertops, large sit up island, pantry, open eating area, and plenty of custom built cabinets. Patio door off dining room to future deck. There is a mudroom just off the garage entry. On the second level there is a Large BONUS room, 3 bedrooms, including master bedroom with walk in closet & 3 piece en-suite plus 4 piece main bathroom and laundry. Double Attached Garage. Concrete driveway & front landscaping. New Home Warranty. ***Pictures taken from a previously completed unit. Interior and Exterior finishes vary between build. FALL 2026 Possession (id:41462)
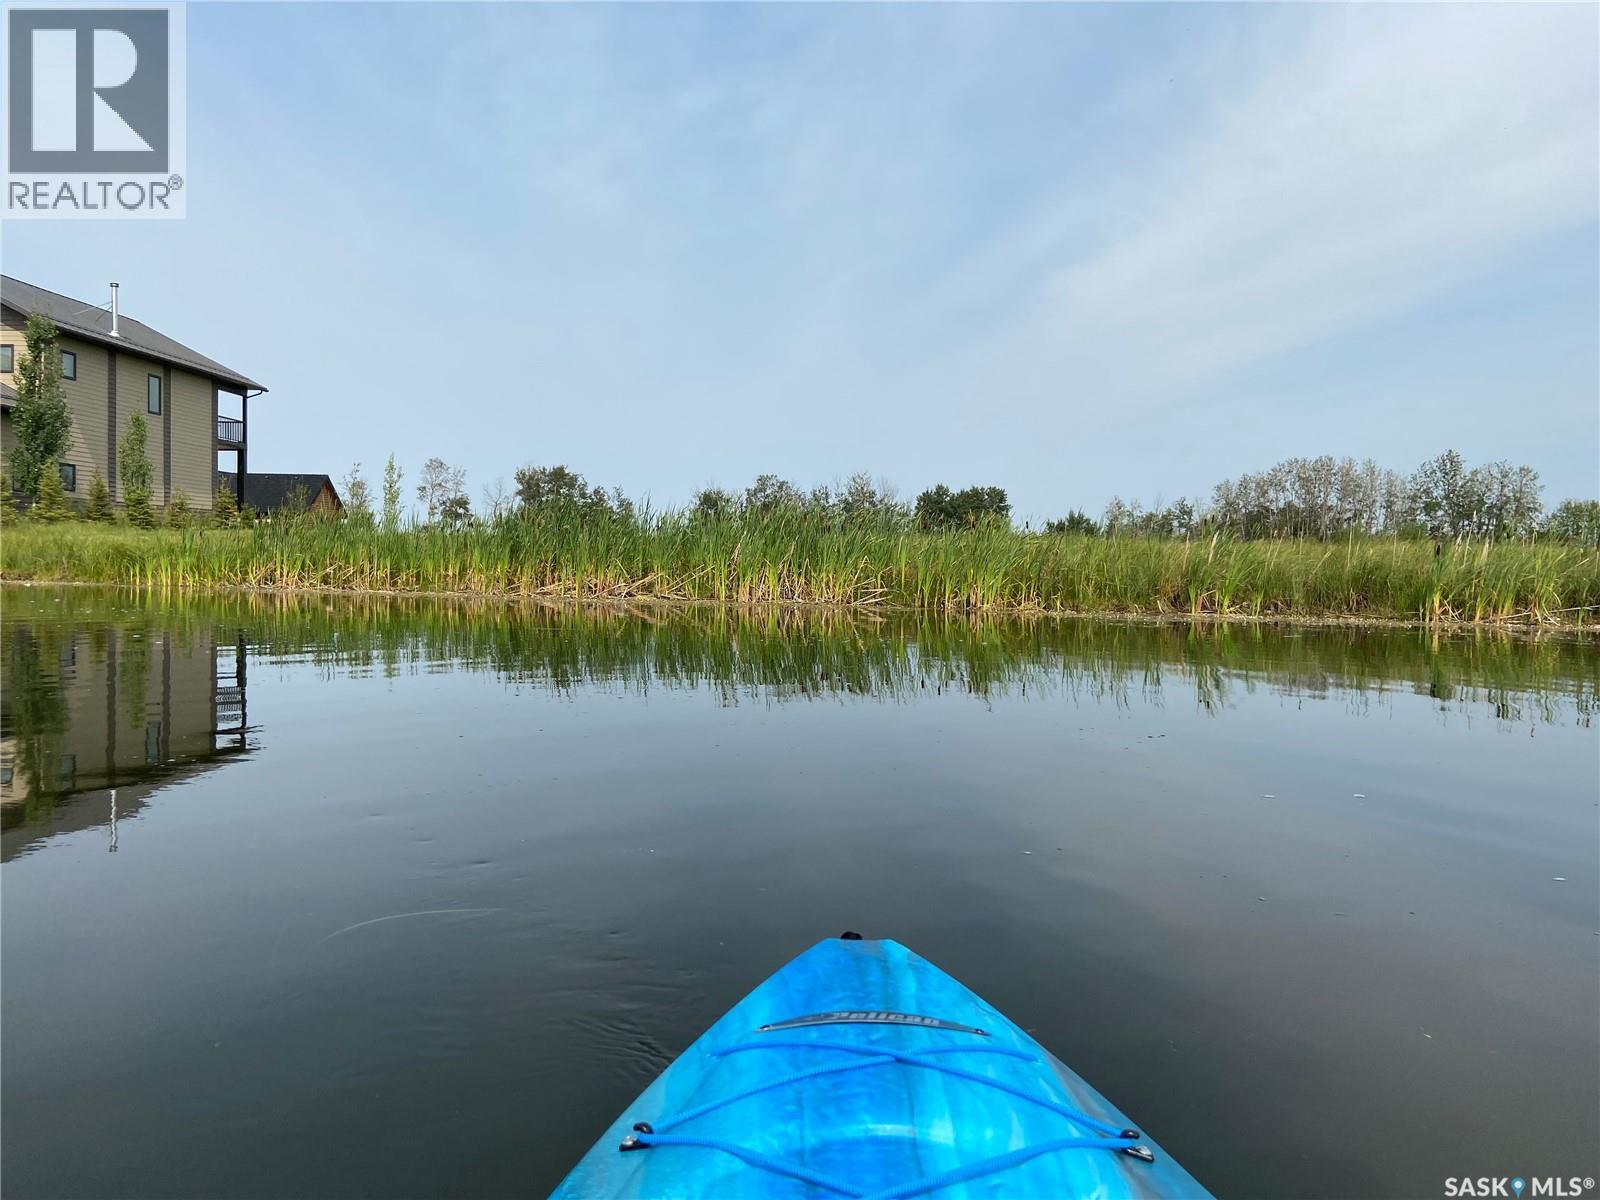
Waterfront building lot on the channel at South Stoney, Delaronde Lake. Park your boat steps away from your deck. Enjoy the sheltered marina & loading dock, the beach, lots of space for water sports without being crowded, nearby annual music festivals, many miles of forest trails, nearby downhill ski hill, nearby golf course, groceries, lumber, hardware, and emergency services. Only minutes from the Resort Town of Big River. Natural gas & power to property edge. Delaronde Lake is 36 miles long… fantastic lake for fishing and recreational activities! Don’t miss this opportunity to build your dream home or cabin. (id:41462)
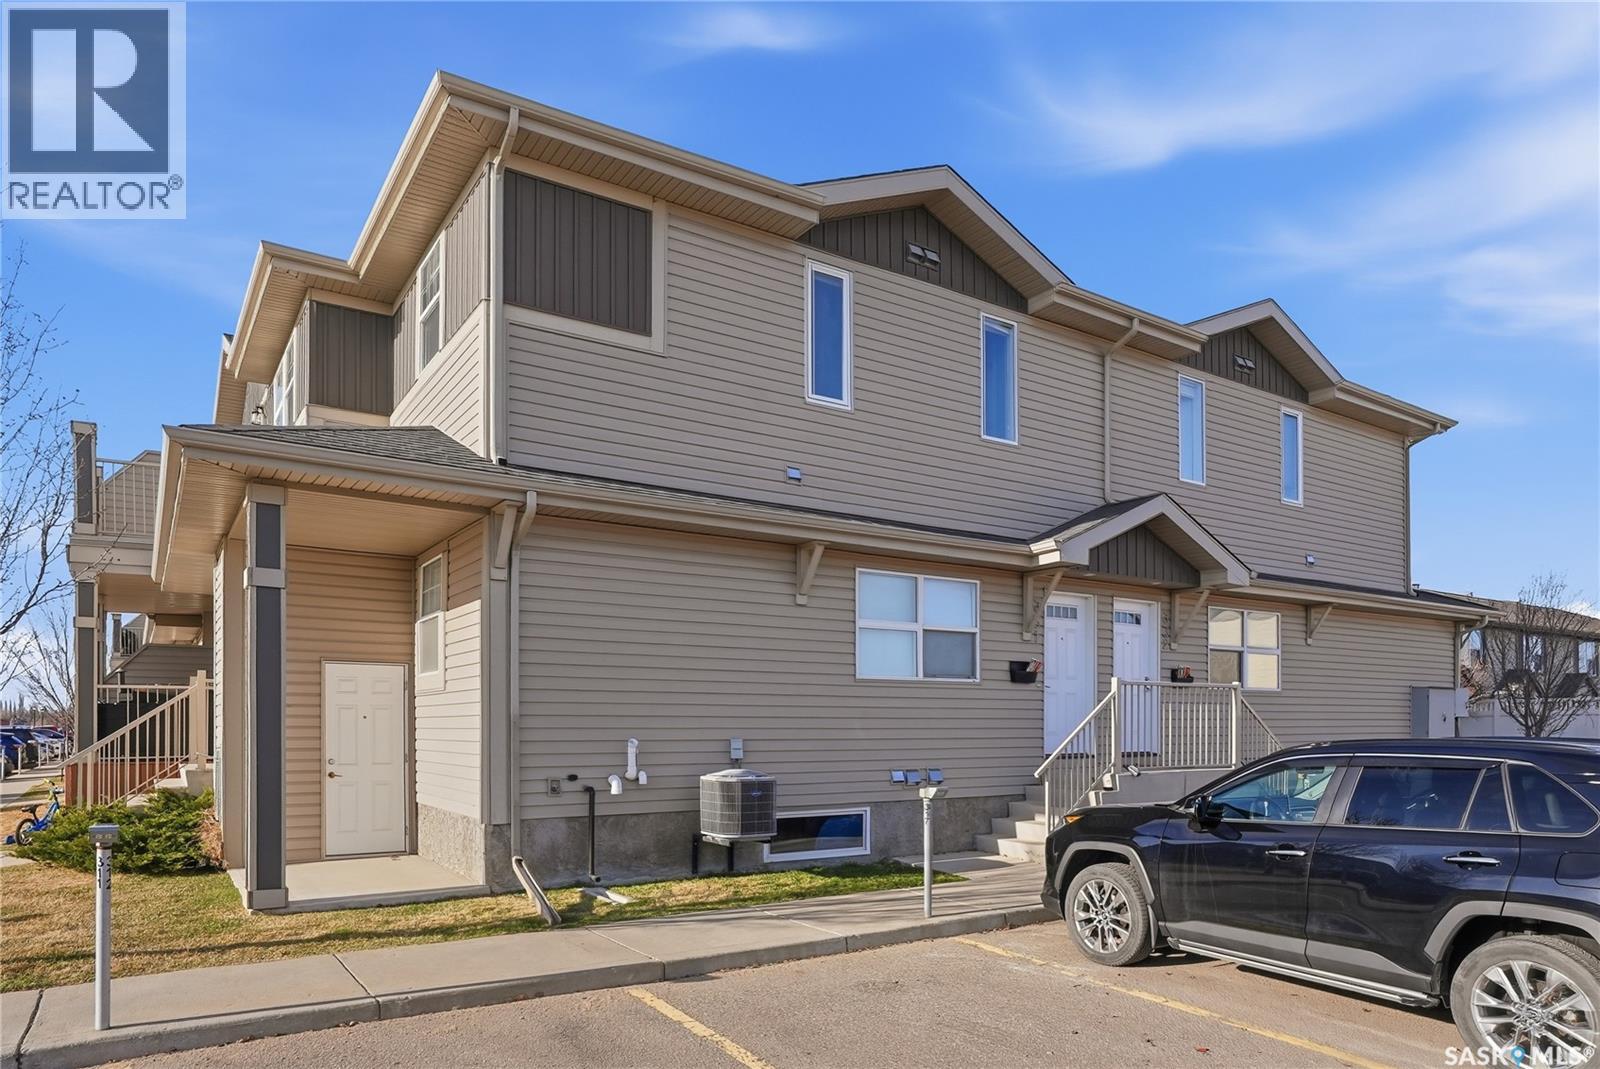
Welcome to 331 - 100 Chaparral Blvd. nestled in the beautiful City of Martensville! This 1031 sq ft single level townhouse offers 2 large bedrooms and a full 4 pc bathroom. Best location on this complex with no units to the south side or west side front view. This unit comes with the upgraded package: granite countertops, laminate flooring and stainless steel appliances. Other notables: in suite laundry, 2 dedicated parking stalls, and central air conditioning. Close to all amenities makes this great for any buyer or an investment. This unit is vacant and can offer immediate possession. Don't miss out! (id:41462)
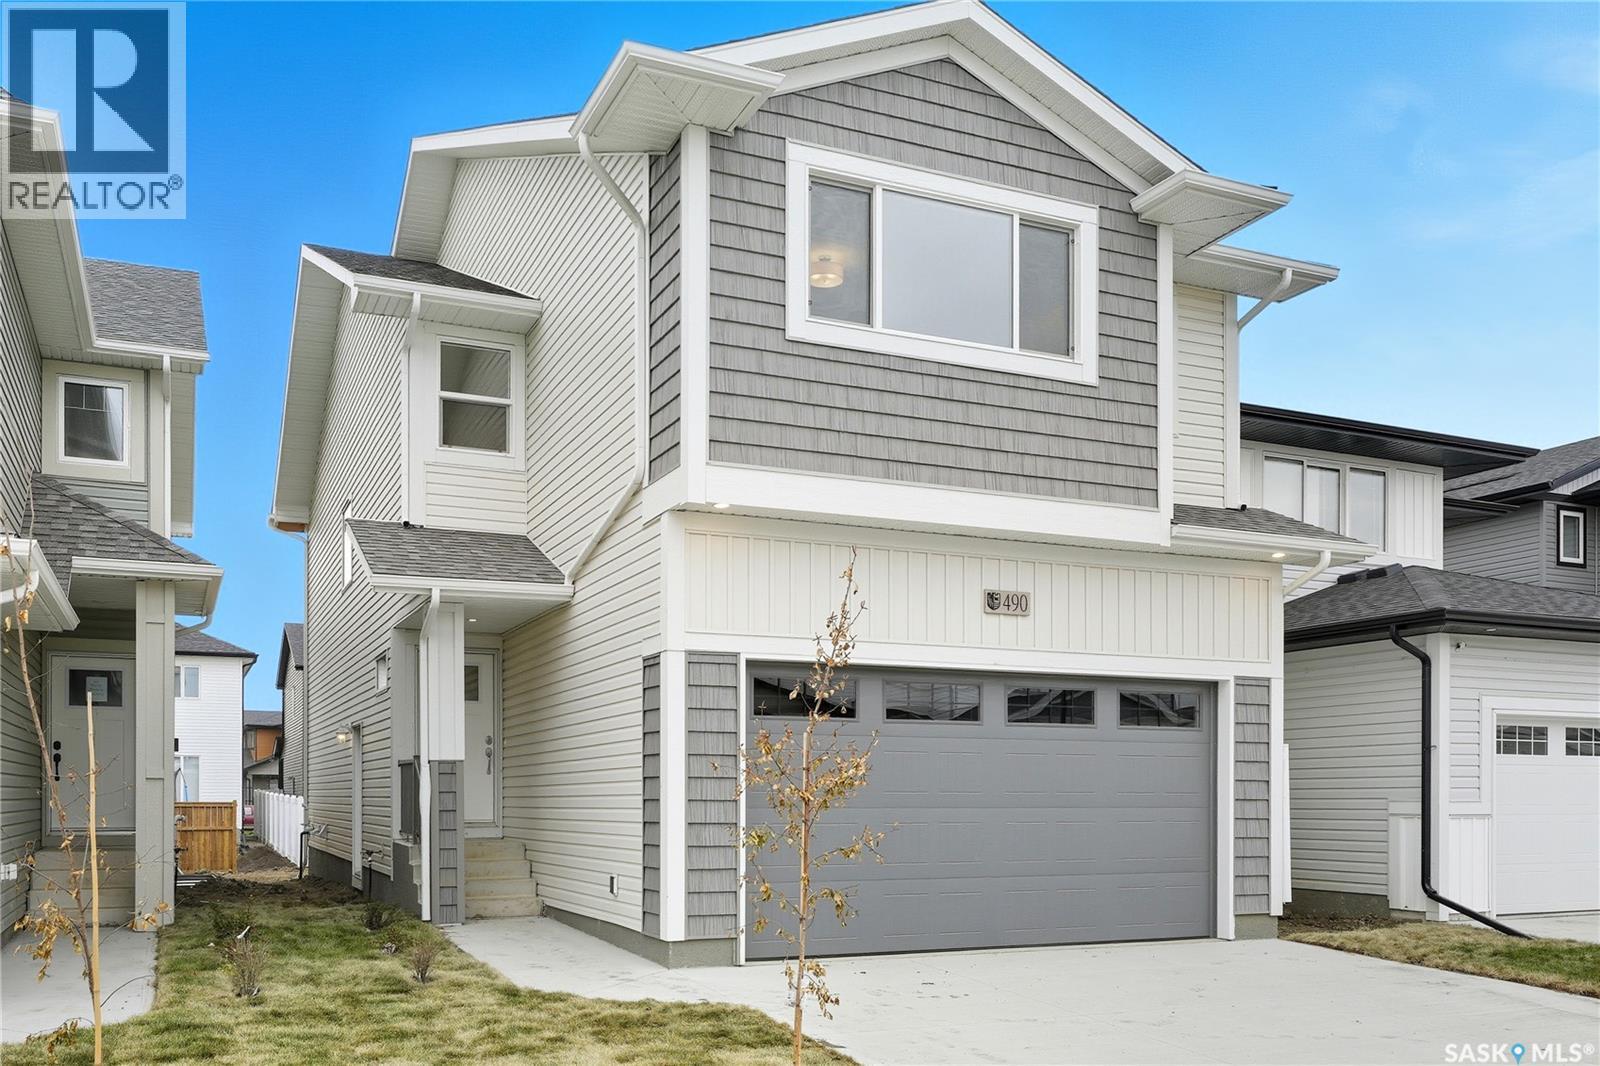
**NEW** Ehrenburg built 1900 sqft - 2 Storey with 4 Bedrooms Up Plus a BONUS Room. LARGE PIE SHAPED LOT. New Design. The WASSERBERG model features Quartz counter tops, sit up Island, Superior built custom cabinets, Exterior vented Hood Fan, microwave and built in dishwasher. Open eating area. Living room with Electric fireplace and stone feature wall. Master Bedroom with walk in closet and 3 piece en suite plus dual suites. 2nd level features 4 bedrooms, Bonus Room, 4 piece main bathroom and laundry. Double attached garage. Front landscaping and concrete driveway included. **Note** Pictures are from a previously completed property. Interior and Exterior specs vary between builds. End of OCTOBER POSSESSION (id:41462)
Discover a unique opportunity in the charming community of Eastend! This home is a work in progress, with many major improvements already completed, leaving the finishing touches for you to make it your own. Significant insulation upgrades and a thoughtfully redesigned layout have created a more functional flow throughout the home. Step inside through the spacious front porch, a versatile area with endless potential. The generously sized bedroom offers comfortable living, while the central living room serves as the heart of the home. Conveniently located off the living area are the bathroom and laundry space, with a kitchen at the rear featuring ample counter space and plenty of cabinetry. A dedicated dining area and back mudroom add to the home's practicality. The basement provides useful storage and utility space, while outside you'll find a back deck with built-in storage, a well-designed lean-to, green space, and rear driveway access. Whether you're looking for an affordable project, a first home, or a place to customize to your own style, this property offers plenty of potential. Bring your vision and enjoy the relaxed lifestyle and welcoming community that Eastend has to offer! (id:41462)
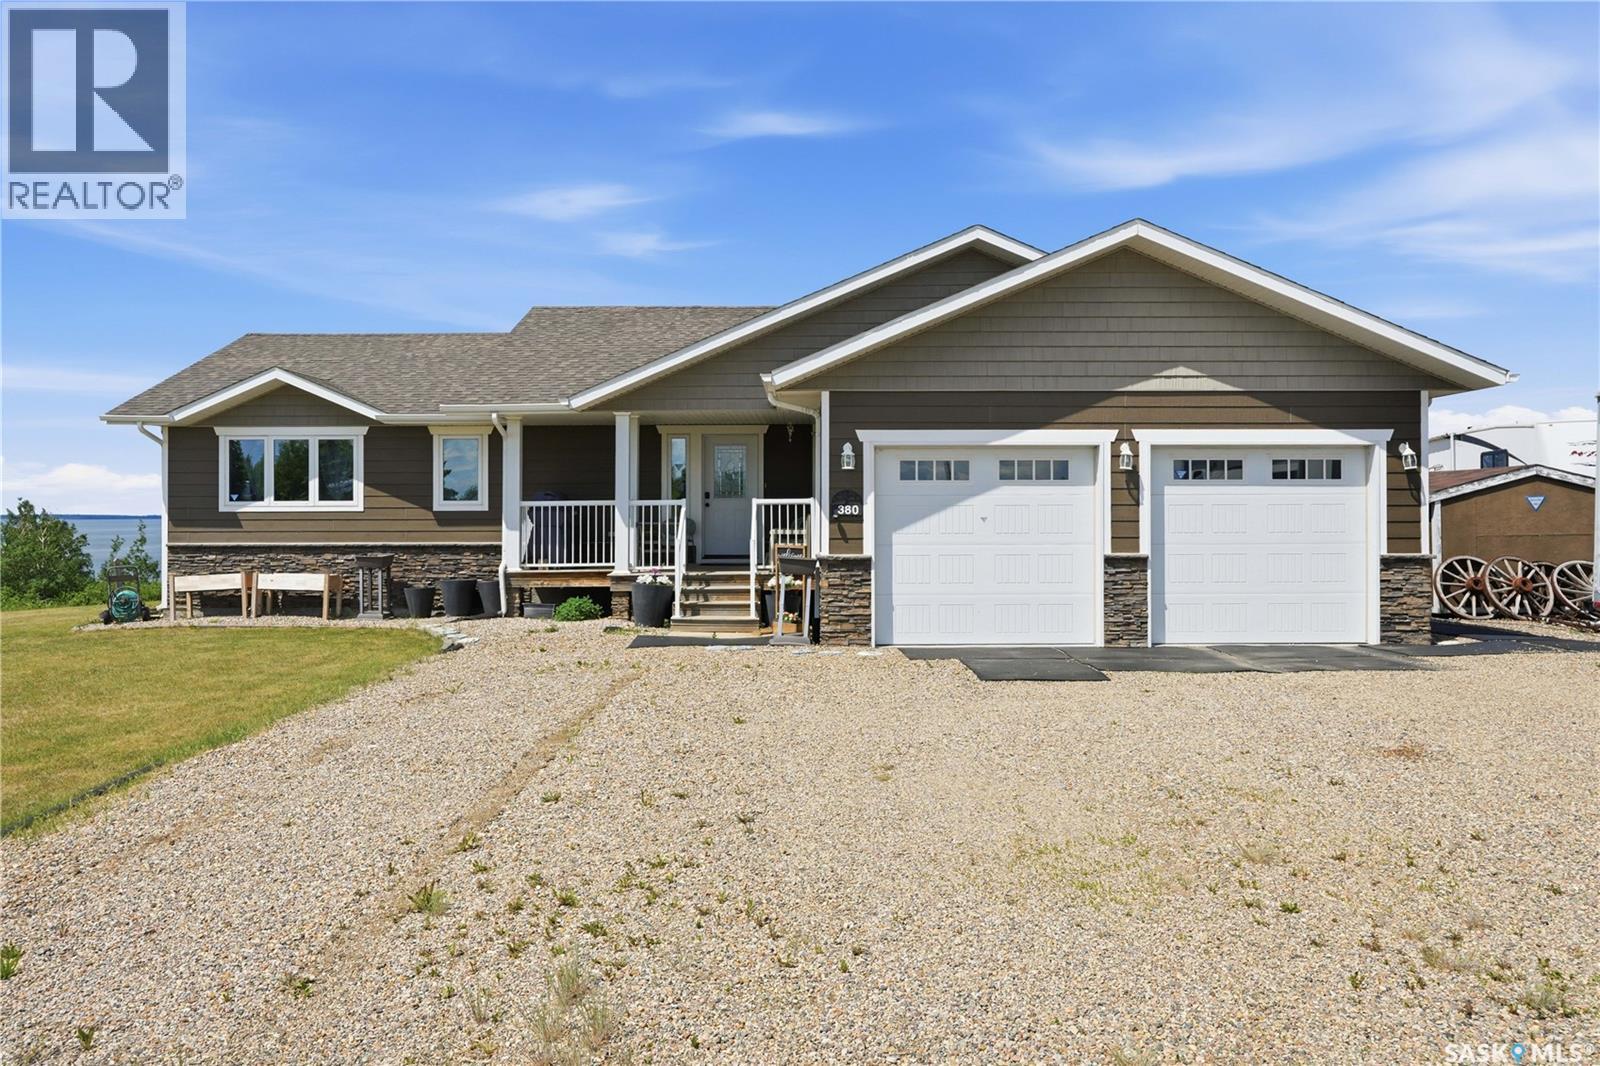
Experience lake living at its finest with this beautiful 4-bedroom home overlooking Jackfish Lake from the top of Hunts Cove. Set on a spacious yard with panoramic lake views, this property offers the peace, privacy, and lifestyle so many buyers are searching for. The bright and welcoming main floor is designed to take full advantage of the incredible views, with lake scenery visible from nearly every main-level room. The updated kitchen features quartz countertops, plenty of cupboard and counter space, a pantry, quality stainless steel appliances, and a breakfast bar with seating. The dining area flows nicely into the kitchen and living room, creating a comfortable space for everyday living and entertaining. The living room is a standout, offering stunning lake views, a cozy natural gas fireplace, and patio doors leading onto the expansive back deck — the perfect place to relax, entertain, or enjoy the evening sunsets. The main level also includes direct entry from the heated double attached garage with epoxy finished floor, plus convenient main floor laundry. There are two bedrooms on the main level, including a primary bedroom with a 3-piece ensuite and walk-in shower, along with a spacious 4-piece family bathroom. The lower level adds two more bedrooms, a large rec room, 4-piece bathroom, storage room, and utility room. Outside, enjoy a front sitting porch, spacious rear deck, large yard, and outdoor fireplace area, all adding to the peaceful lake lifestyle. Additional features include central air conditioning, quality finishes throughout, and a layout designed for comfort and year-round enjoyment. If you’ve been dreaming of a peaceful lake property with space, views, and a true retreat-like feel, this one is a must-see. Call today to book your private showing. (id:41462)
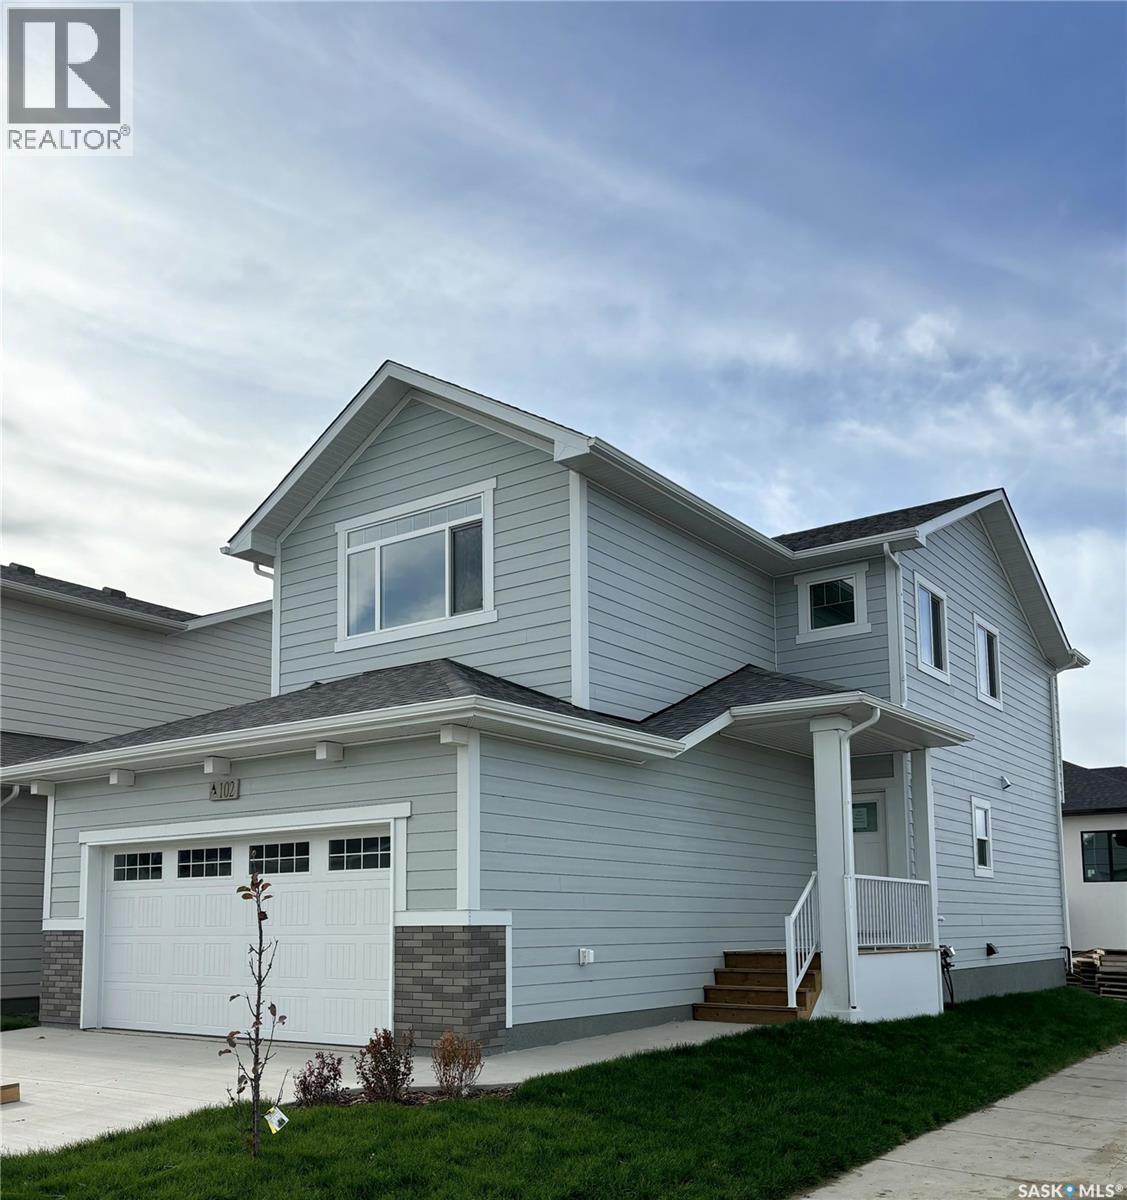
"NEW" Ehrenburg built home in Brighton. "HOLDENDERG MODEL ... 1699 sq.ft. - 2 storey. New design with LEGAL SUITE OPTION. Bright and open floor plan. Kitchen features: Superior built custom cabinets, Quartz counter tops, energy star dishwasher, exterior vented Hood Fan, built in Microwave, sit up island and corner pantry. High eff furnace & VanEE system. 3 bedrooms. Master bedroom with 3 piece en-suite (plus dual sinks) and walk in closet. 2nd level laundry. Plus LARGE BONUS ROOM on 2nd level. Double attached garage, poured concrete driveway and front landscaping included. Full New Home Warranty. Currently under construction. **Note** pictures taken from a previously completed unit. Interior and Exterior specs vary between builds. END OF OCTOBER 2026 POSSESSION (id:41462)