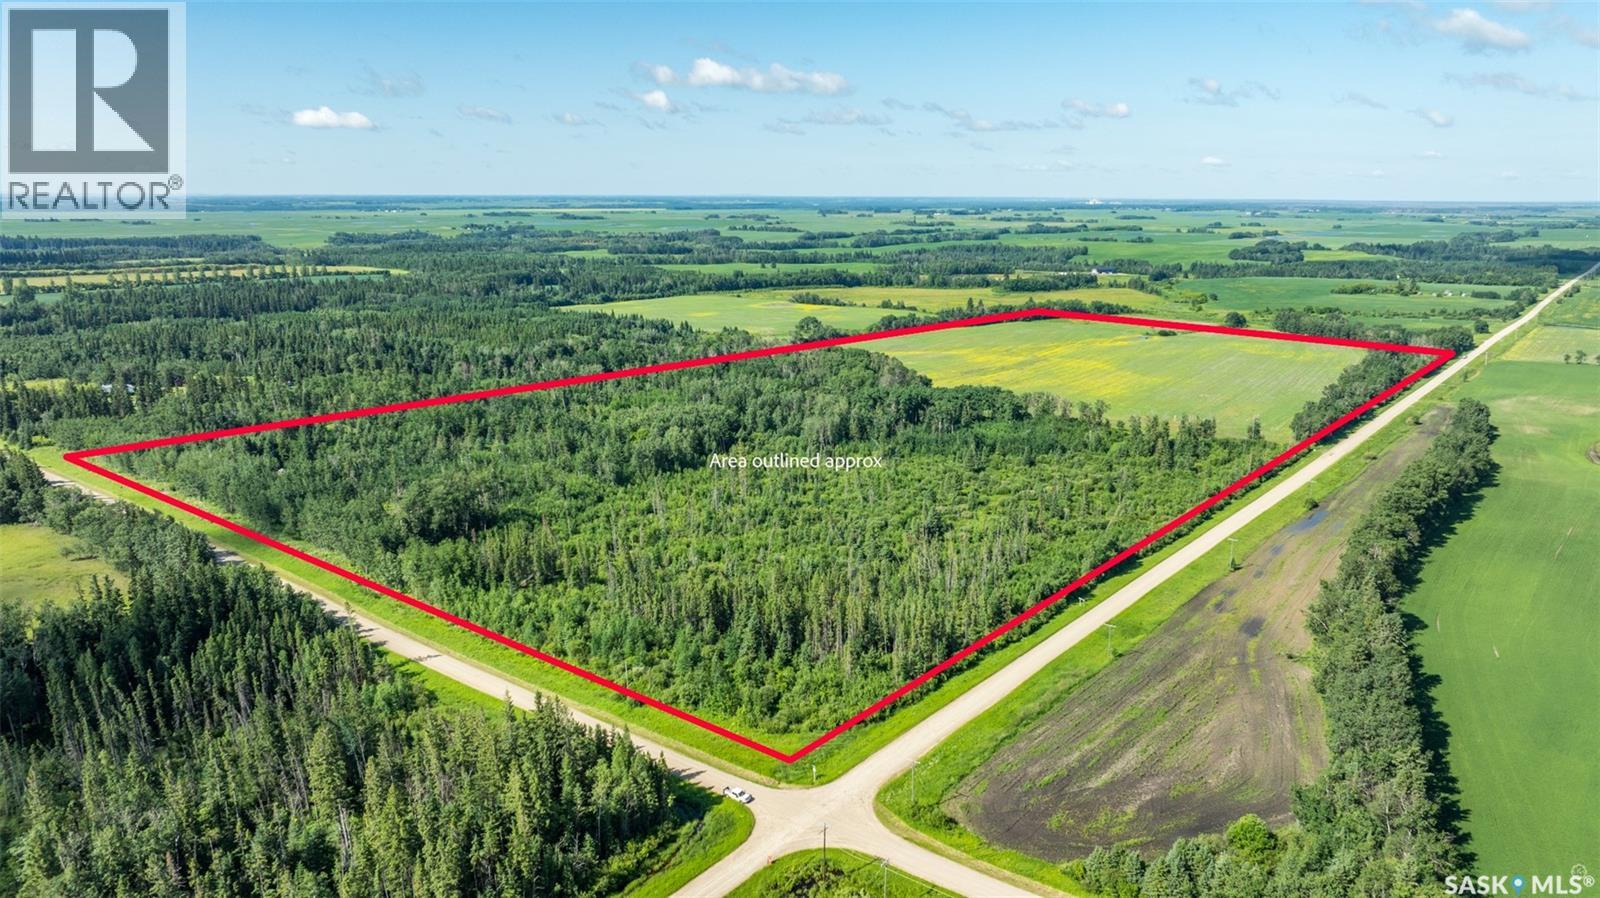
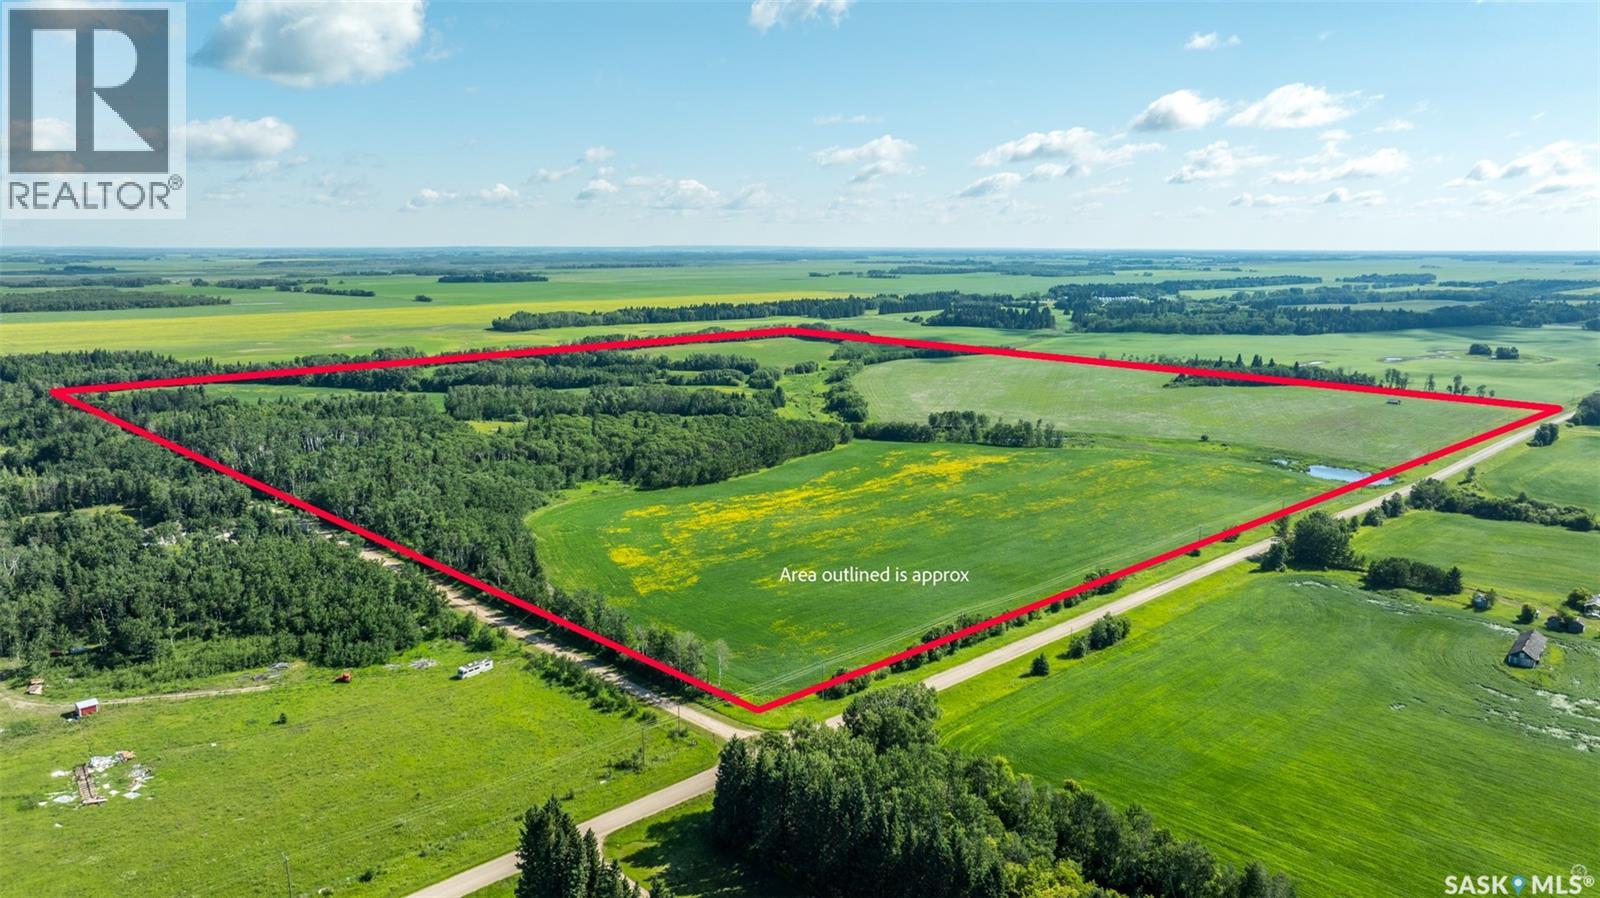
Solid 78.73 acre half quarter offering productive cultivated land with room for future expansion. The property includes approximately 39 cultivated acres with canola grown in the most recent crop year. The land carries a K soil class rating and has a SAMA assessed value of $82,100. According to the seller there are an additional 20 acres to be brought into production with some clean up. Located just 20 minutes from Prince Albert in the Kalyna Samburg area this property supports continued farming use with the room to build value over time. Call today to learn more or schedule a showing. This land may also be purchased as a package with a 157.17 acre parcel across the road MLS # SK026796. (id:41462)
Productive 157.17 acre quarter section just off of highway 55 and only 20 minutes from Prince Albert. With approximately 112 cultivated acres this property has supported a diverse crop rotation including peas, canola and alfalfa, along with approximately 12.5 acres dedicated to baled forage. The land carries a K soil class rating and has a SAMA assessed value of $167,400 reflecting its solid agricultural capability. Power and natural gas run to the property providing added flexibility for future development or operational needs. Well suited for producers looking to expand land base or investors seeking dependable farmland. Call today for more information or to arrange a viewing. This land may also be purchased as a package with a 78.73 acre parcel across the road MLS # SK026798. (id:41462)
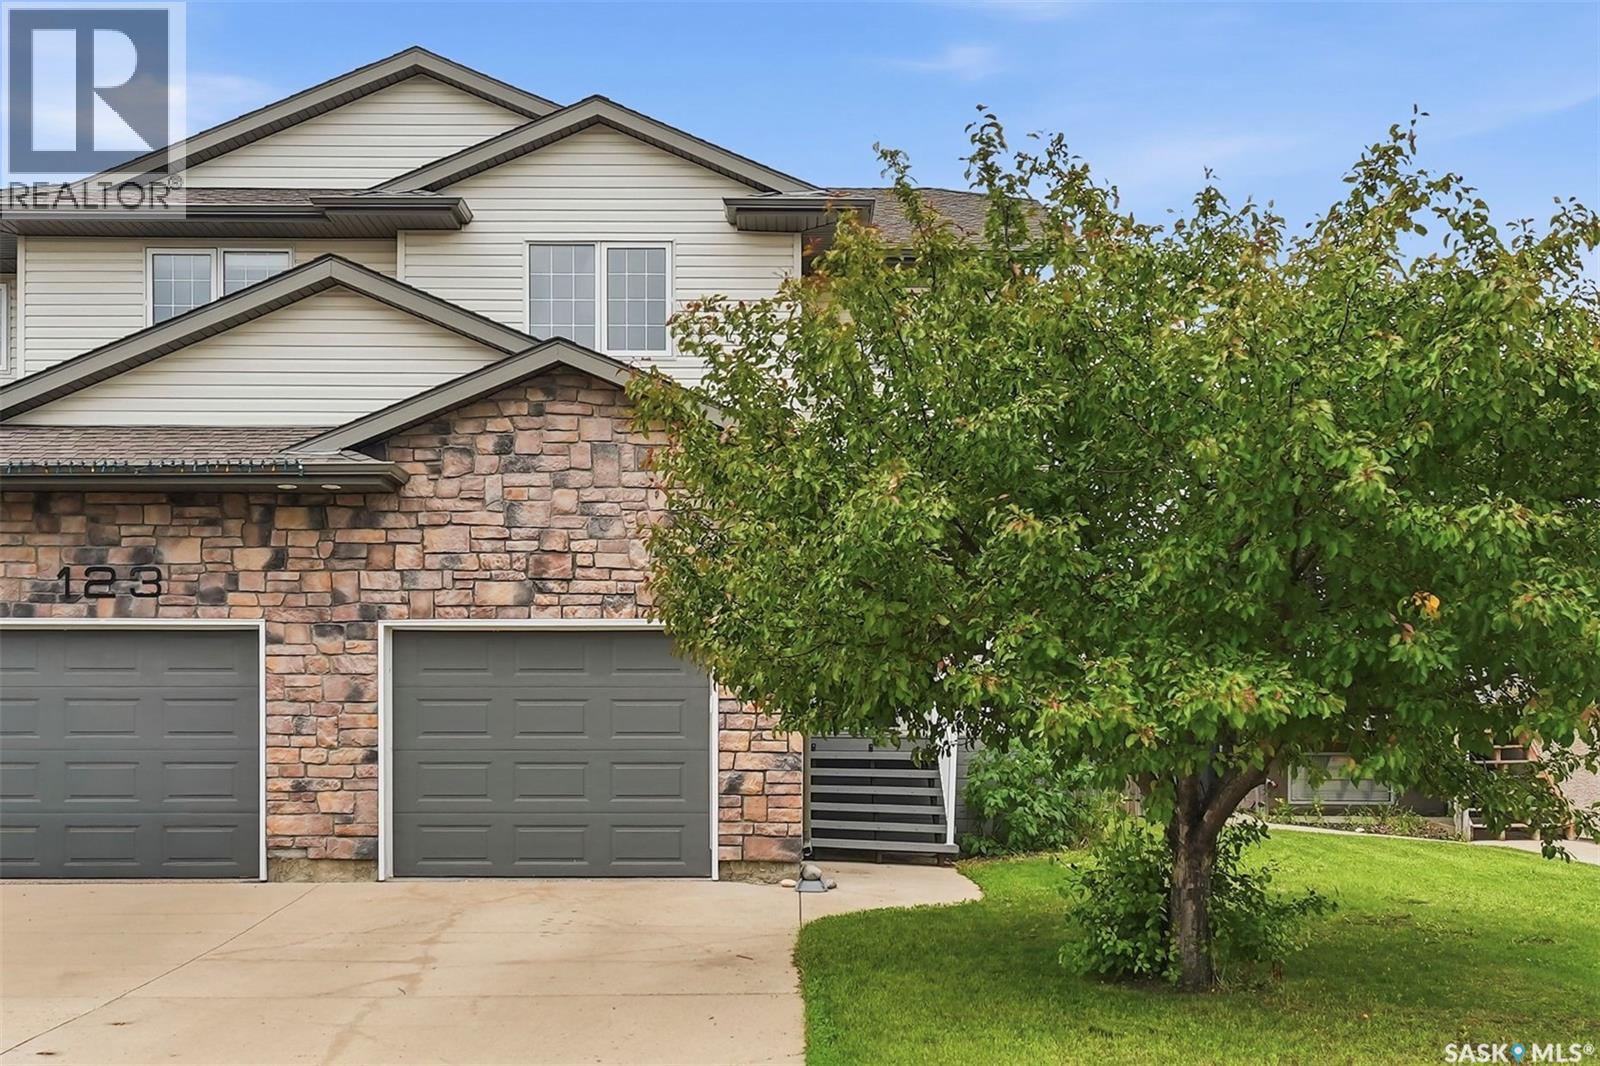
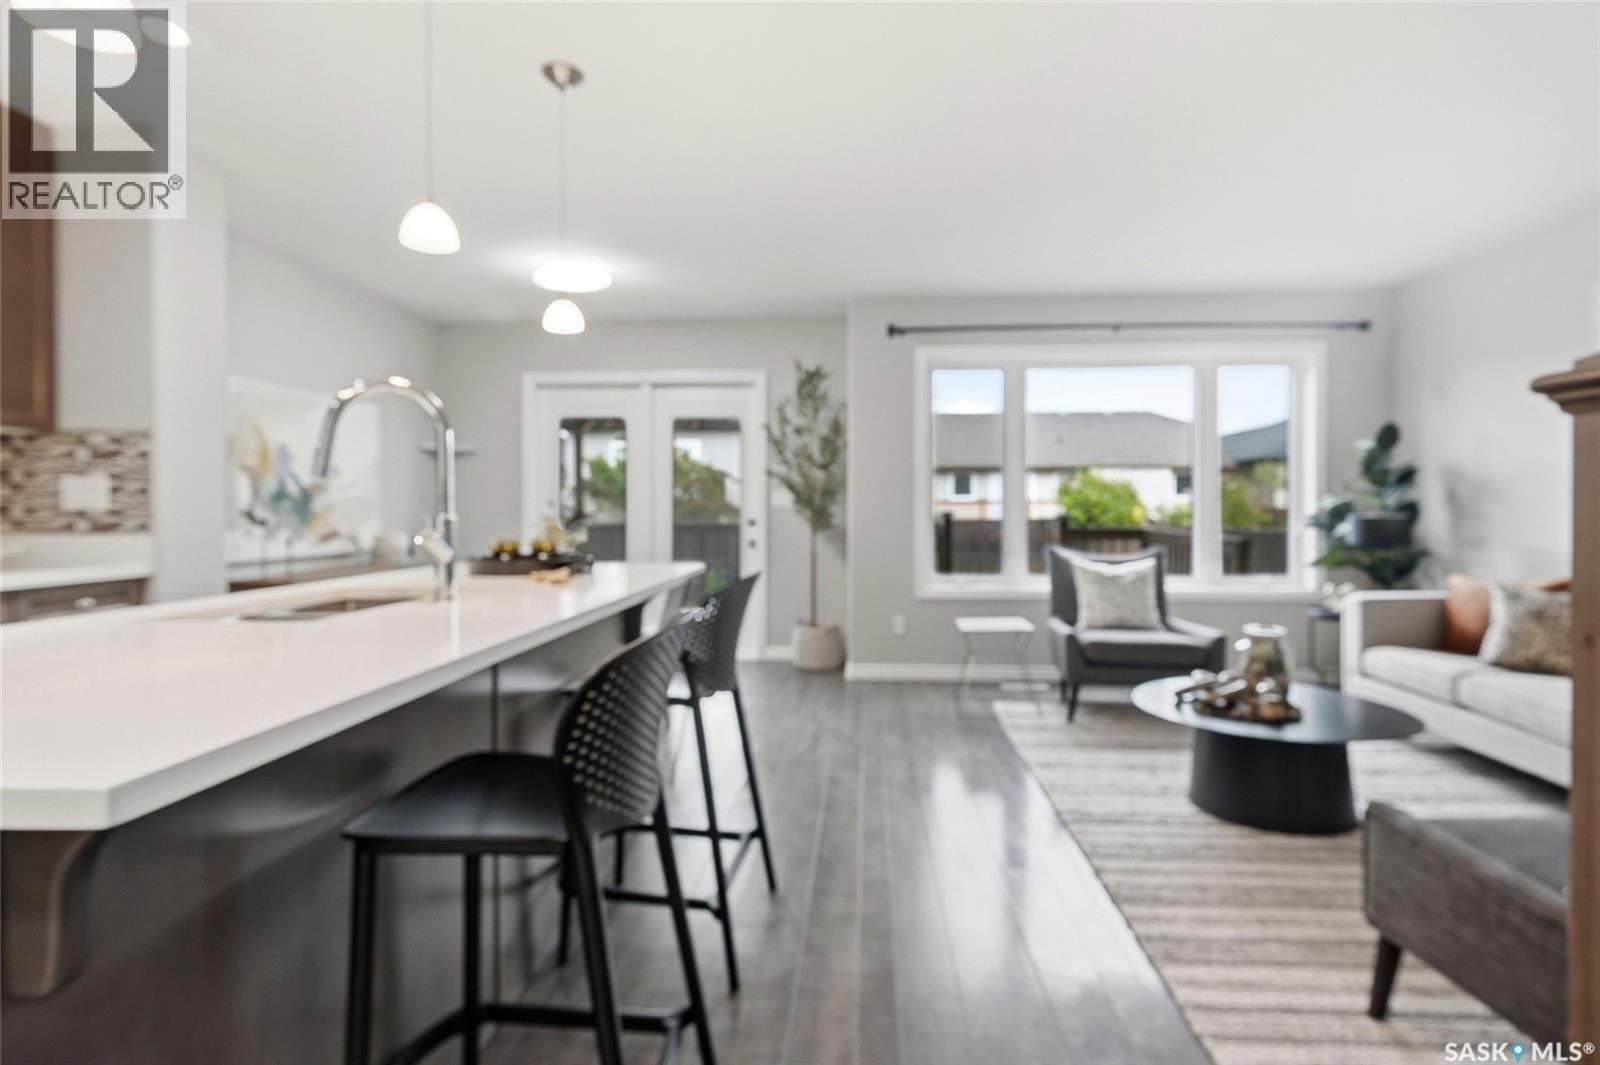
Welcome to this beautifully maintained 1,308 sq. ft. semi-detached two-storey home with an attached garage and direct entry, tucked away on a quiet cul-de-sac in the thriving community of Warman. Surrounded by scenic walking paths, parks, and picturesque man-made lakes, this home offers the perfect blend of comfort, convenience, and lifestyle. Step inside to a spacious foyer that opens into a bright, open-concept main floor featuring luxury vinyl plank flooring throughout. The well-appointed kitchen is ideal for everyday living and entertaining, showcasing maple cabinetry, new quartz countertops, a corner pantry, stainless steel appliances, a large island with room for seating, and a recently updated dishwasher. The dining area leads to a private two-tier deck complete with a gazebo, creating the perfect outdoor retreat overlooking the fully fenced and landscaped backyard with raised flower beds, a storage shed, and including underground sprinklers in the front yard. Upstairs, you'll find three spacious bedrooms, including a primary suite with a walk-in closet featuring custom built-in shelving, along with a full bathroom. The fully developed basement expands the living space with a generous family room, office area, a 3-piece bathroom combined with laundry, and ample storage. Additional highlights include a newer central air conditioner (approximately two years old), all appliances, window coverings, and a single concrete driveway. This move-in ready home has been meticulously cared for, offering an exceptional opportunity to enjoy easy living in one of Warman's most desirable neighbourhoods. (id:41462)
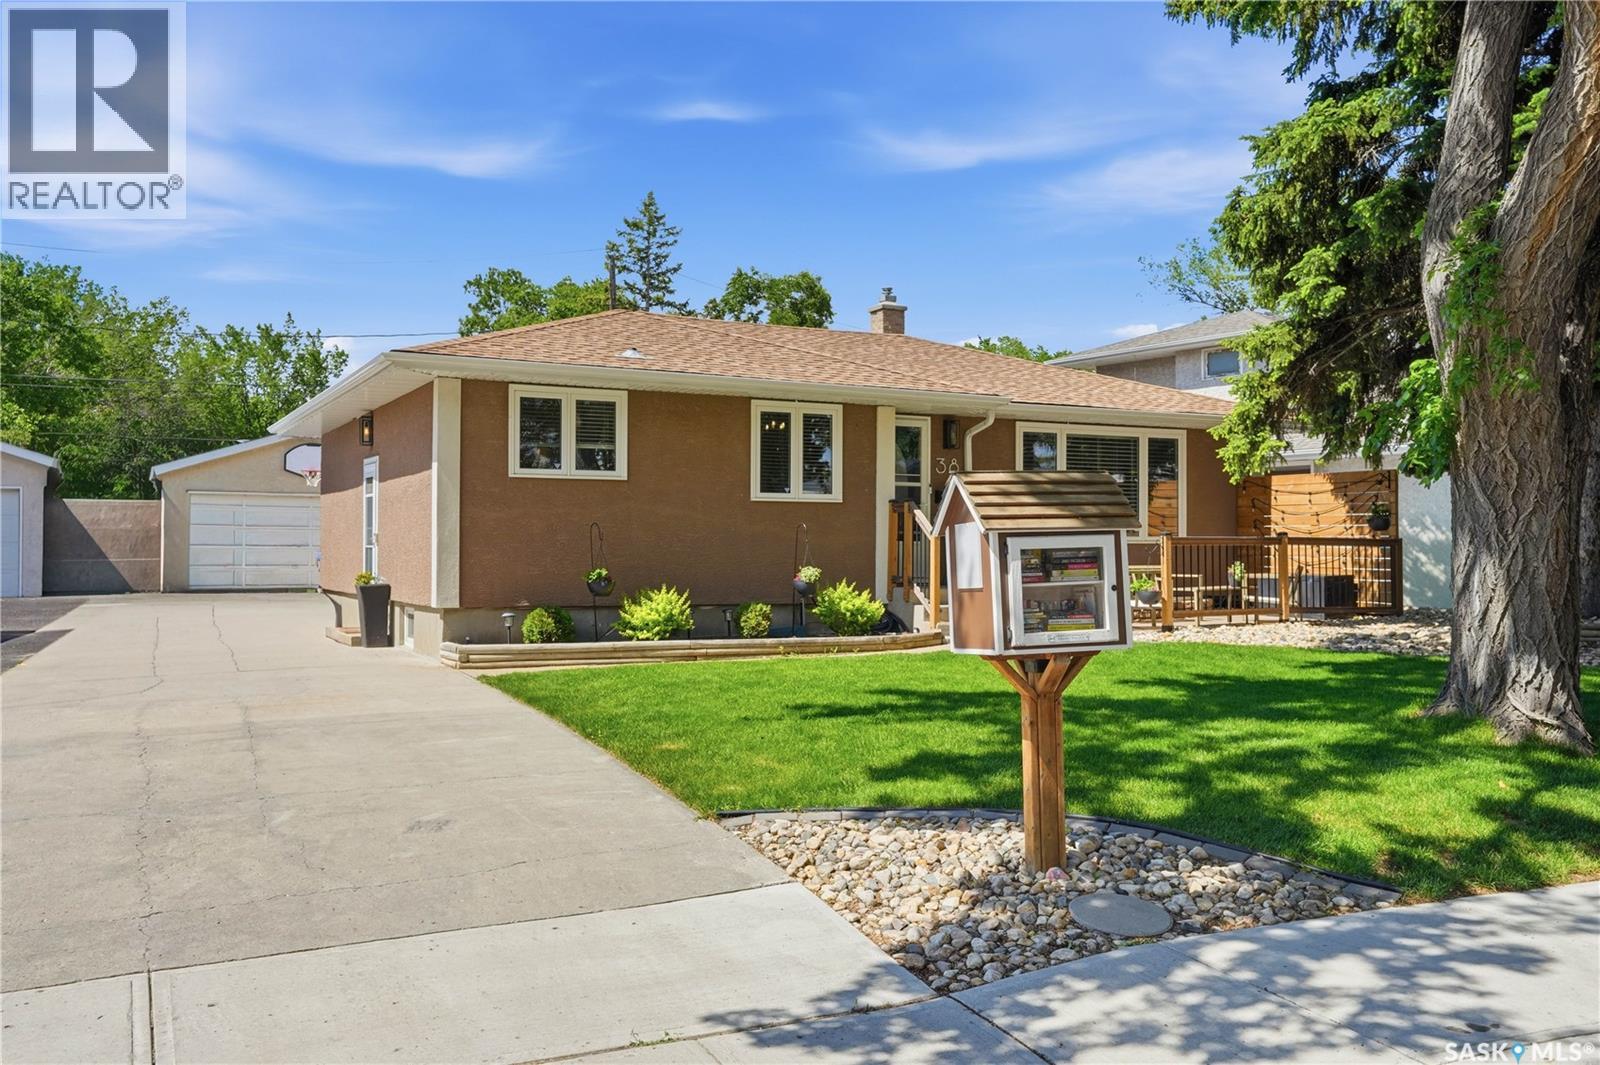
Welcome to 38 Ellison Crescent, a beautifully renovated bungalow that offers the perfect blend of style, function, and value. Thoughtfully updated from top to bottom, this home is ideal for first-time buyers, young families, or anyone looking for a move-in ready property with all the major work already completed. The exterior immediately stands out with excellent curb appeal, featuring smooth acrylic stucco, a long double driveway, and a spacious backyard complete with a patio area, garden space, and plenty of room for kids and pets to enjoy. Inside, the attention to detail is evident throughout. The front entry has been customized with built-in cabinetry, dedicated storage for coats and footwear, and convenient power access for charging cleaning devices. Large picture windows fill the living room with natural light, while neutral finishes create a warm and inviting atmosphere. The kitchen has been beautifully updated with new countertops, modern cabinetry and an impressive pantry rarely found in homes of this era. The main floor features three bedrooms, including a spacious primary bedroom that easily accommodates a king-size bed and additional furniture, along with an updated 4-piece bathroom showcasing a new vanity, flooring, and tiled tub surround. The fully developed basement adds even more living space with a large recreation room, built-in study area, bar or secondary kitchen setup, a fourth bedroom, and another full 4-piece bathroom, making it an ideal space for entertaining. The laundry and utility room provides excellent storage and functionality. Major updates include a h/e furnace & A/C (2021), owned water heater (2024), triple-pane windows, updated electrical panel with sub-panel, private sewer line, new wood fencing, and exterior stucco. Completing the property is an oversized 19x27 garage, offering plenty of room for vehicles, storage, and hobbies. This is a home that has been exceptionally cared for and thoughtfully improved. (id:41462)
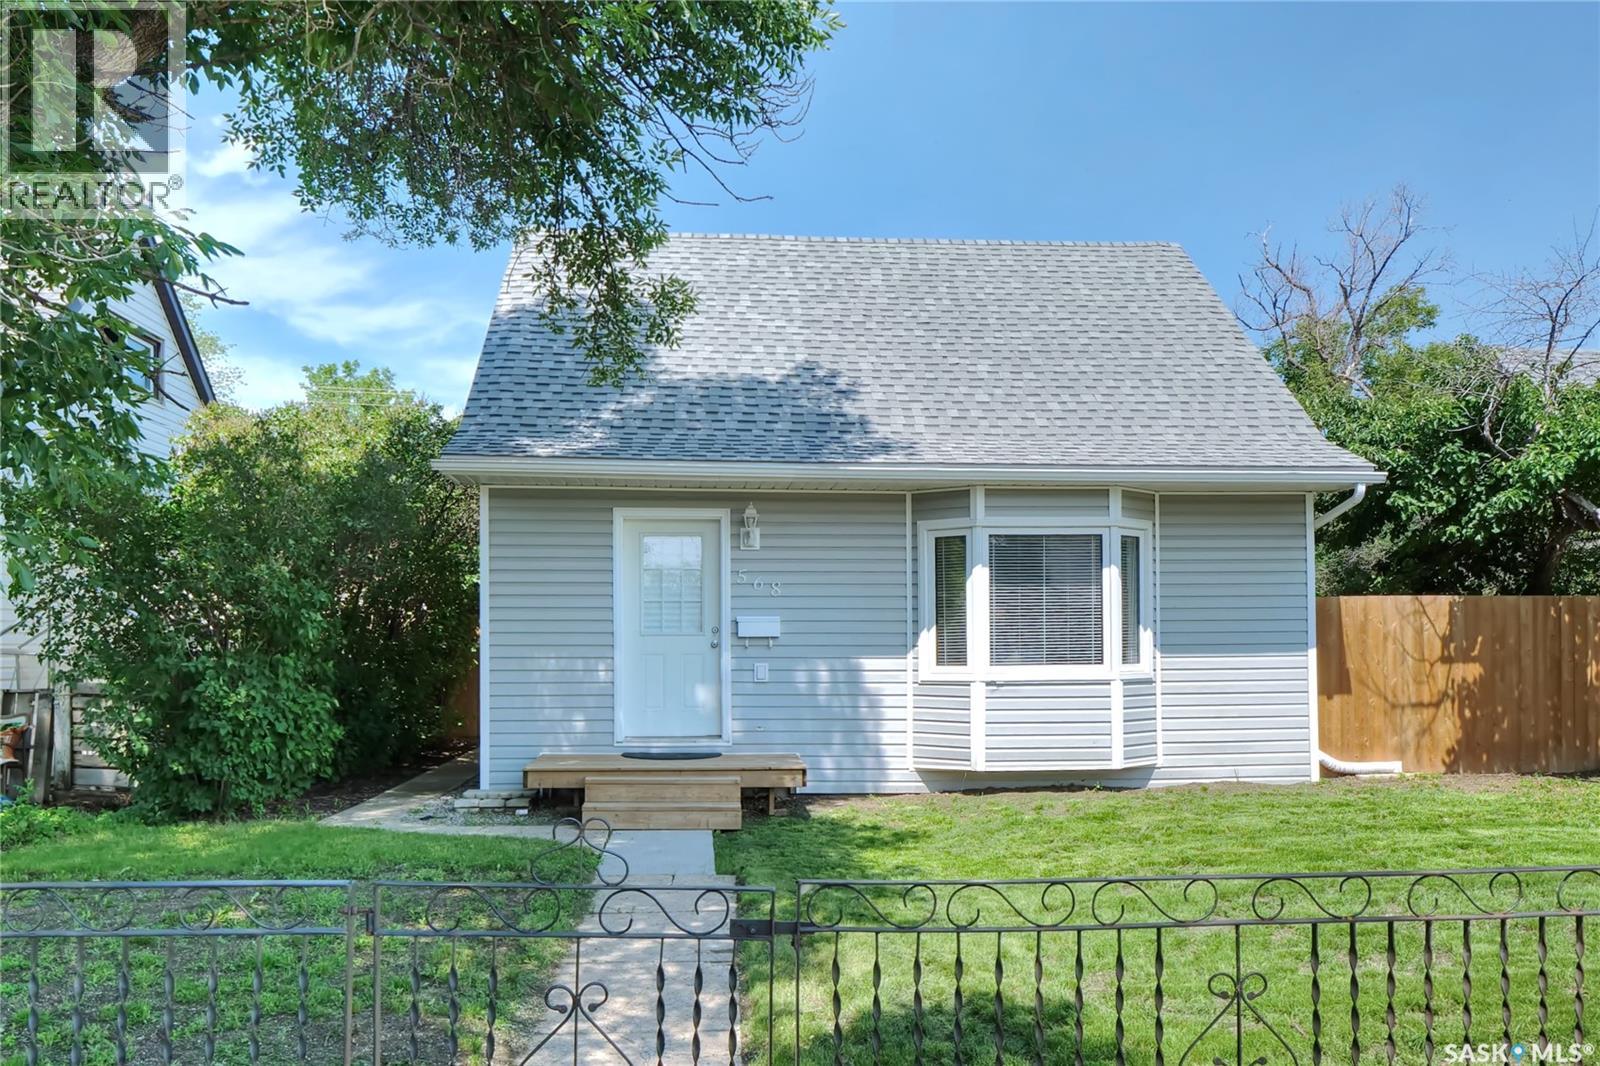
Stepping into 568 Athabasca Street East brightens your day, feeling just like home! The open concept living space has tons of natural light! The updated kitchen will bring out the "Chef" in you! A spacious bedroom, well-presented bath, along with main floor laundry/utility room, complete the level. Stepping upstairs, we find 2 large bedrooms. The home has had new water & sewer lines installed, a new high-efficiency furnace, updated shingles, windows, doors, lighting, siding, paint, updated kitchen & bath… It's freshly move-in ready! Appliances are included! The 50X125 yard has tons of space for a future garage! Conveniently located close to schools, walking distance to downtown & parks, along with great curb appeal! Be sure to view the 3D scan of this great floor plan! This is a wonderful place to call home! As per the Seller’s direction, all offers will be presented on 07/06/2026 12:00PM. (id:41462)
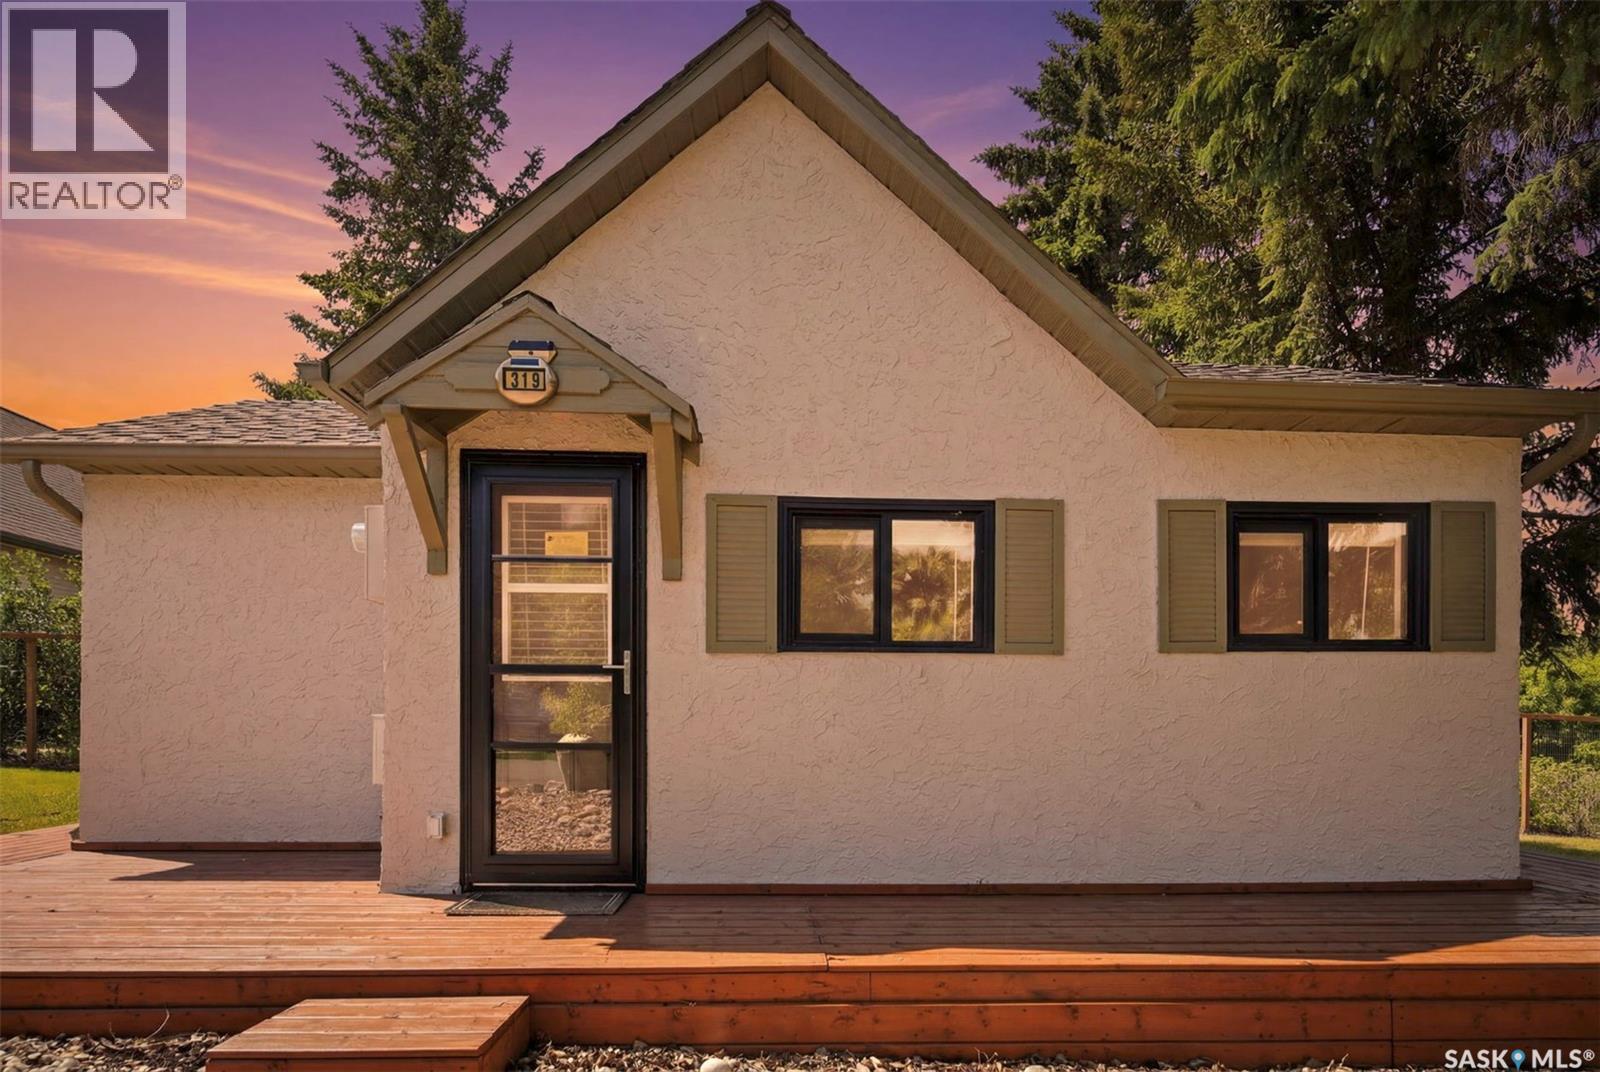
This property has a beautifully finished one bedroom year round home and a massive heated garage that is a must see! Garage has been finished up for entertaining at this time but can fully function as just a garage if that is what you require. The house has been completely renovated and updated and is move in ready. If you are looking for a cozy affordable home with tons of options for future development if required, a second home or an income property for long term investment this is a great find! Also one of the largest lots sizes offered at Manitou. Manitou Beach has it own reverse osmosis water plant and a full sewer system. Unlike many other resort properties there are no septics to empty and no water to haul! (id:41462)
Welcome to this stunning modern two-storey home located in the highly sought-after Stonebridge neighbourhood. Ideally situated within walking distance to schools and parks, this home offers the perfect combination of comfort, convenience, and family-friendly living. The main floor features a functional kitchen with a large center island, quartz countertops, a spacious corner pantry, and ample cabinetry. The open-concept living and dining areas create a bright and inviting atmosphere, perfect for entertaining guests and enjoying family gatherings. Upstairs, you'll find three generously sized bedrooms, including a spacious primary suite complete with a large closet and private ensuite bathroom. Two additional bedrooms and a full bathroom complete the second level. The fully developed basement offers a large family room, an additional bedroom, and a full bathroom, providing excellent space for guests, extended family, or recreation. Additional highlights include central air conditioning, a fully fenced backyard, and an insulated garage. Move-in ready and thoughtfully designed for comfortable family living, this exceptional home is one you won't want to miss. Contact your favourite REALTOR® today to schedule a private viewing! (id:41462)
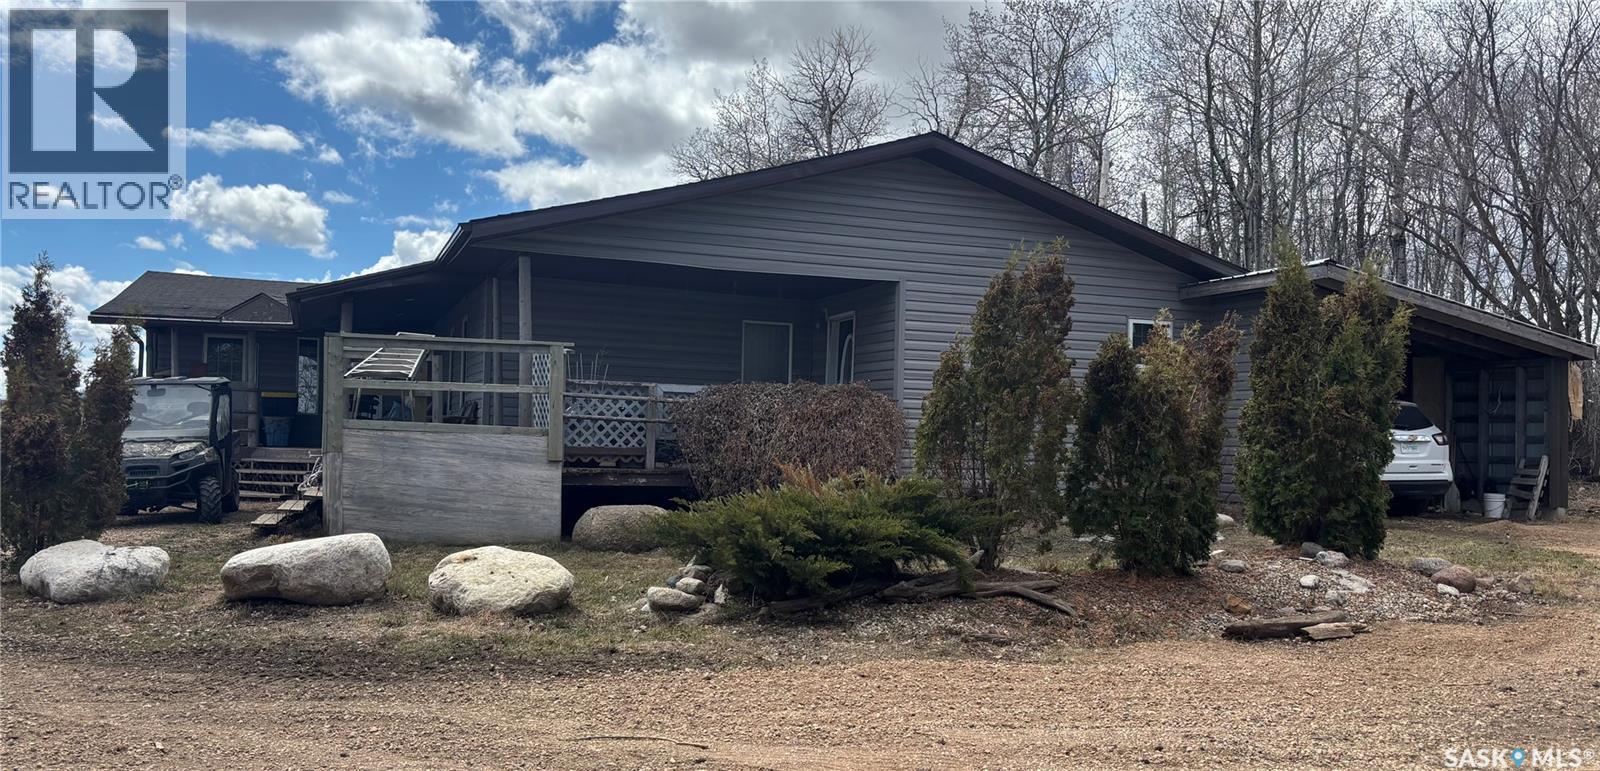
Escape to the peace and privacy of country living with this charming hobby farm offering the perfect blend of rustic character and practical functionality. Nestled on a picturesque property with room to grow, this unique acreage is ideal for hobby farmers, homesteaders, hunters or anyone seeking a quieter lifestyle. The rustic home is warm and inviting with a spacious primary retreat with two walk in closets and a en suite with a jetted tub. A cozy wood stove adds warmth and character, creating the perfect gathering space during Saskatchewan winters. Outside, the property is well set up for country living and self sufficiency. The barn includes a chicken coop and a cooler designed for hanging meat, making it ideal for hunters or livestock processing. Additional outbuildings include a pig pen and a number of metal sheds for cold storage. Whether you're dreaming of raising animals, gardening, hunting or simply enjoying wide open space, this property offers potential and true charm of rural living. (id:41462)
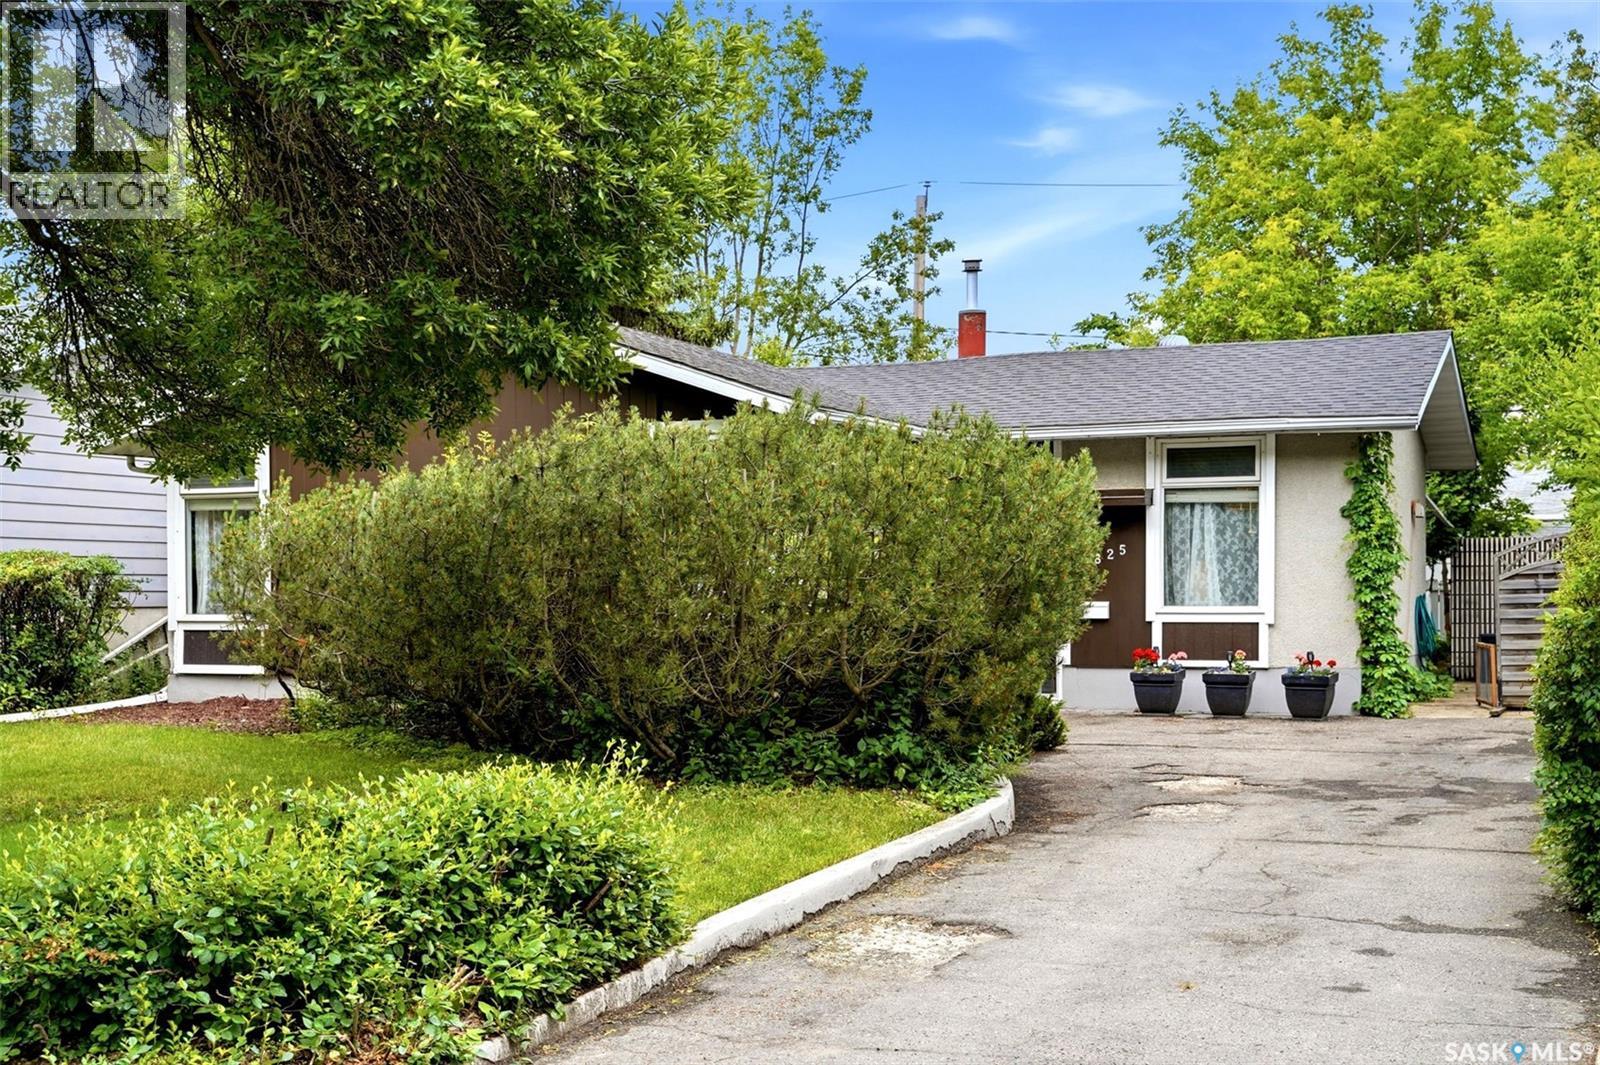
Don’t miss this nicely updated four-bedroom, two-bathroom bungalow situated in a fantastic south-end location, close to the University of Regina, elementary schools, parks, and a wide variety of south-end amenities. Upon entry, you are welcomed into a spacious and sunny sunken foyer. Just a few steps up is the bright, updated kitchen featuring white cabinetry, a good-sized dining area, newer fridge and stove, and a Bosch dishwasher. The spacious living room provides an inviting space for everyday living and entertaining. Hardwood flooring flows throughout the hallway and all three main floor bedrooms. The primary bedroom features a stylish wallpaper accent wall, creating a warm and contemporary feel. Several of the main floor windows have also been updated. The renovated four-piece main bathroom completes the main level. The fully developed basement offers excellent additional living space with a large recreation room featuring a vintage wet bar complete with a mini fridge, along with a unique mosaic tile art feature wall that adds plenty of character. The basement also includes a fourth bedroom, a convenient two-piece bathroom combined with the laundry area, and a utility room housing the newer high-efficiency furnace. Step outside to enjoy the private, maturely landscaped backyard, which backs an easement for added privacy. Outdoor living is easy with a deck directly off the back entrance and a large paver stone patio complete with a fire pit area—perfect for relaxing or entertaining family and friends. Additional value-added features include central air conditioning installed in 2025 and a sewer line replacement from the house to the street. There is also plenty of space to build a future garage. Move in and enjoy everything this charming, well-maintained home has to offer! As per the Seller’s direction, all offers will be presented on 07/06/2026 5:00PM. (id:41462)
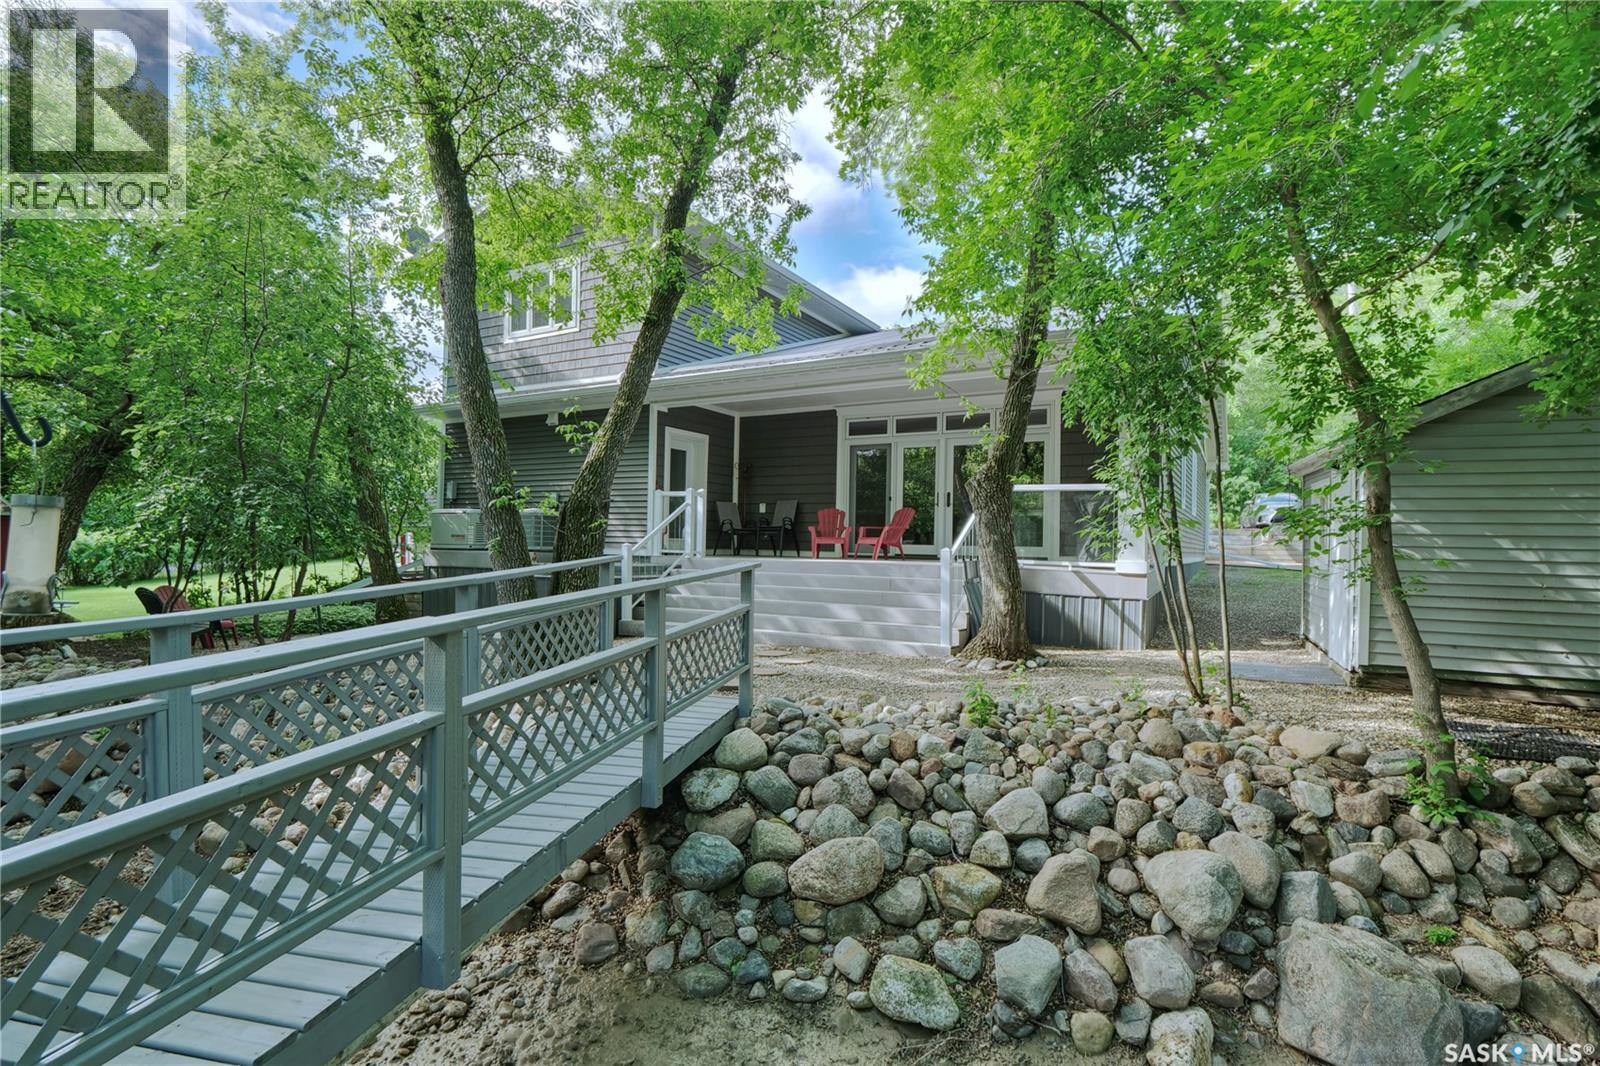
Your dream come true lake home invites you to call 662 Valley Drive in South Lake at Buffalo Pound Lake, yours! Defining custom quality, thoughtful attention to detail & presented for the most discerning Buyer wishing an exceptional lake-life experience! This 4-Season beauty will define joyful family memories! Entering the spacious foyer, you immediately recognize the excellent finishes hallmarking this home with solid hardwood, porcelain flooring & welcoming entry to usher you into this gracious home! The open concept great room opens to a breathtaking backyard that must be seen to be appreciated! The comfortable great room living space has hardwood floors with a fabulous kitchen design with counter seating & tons of storage to streamline your entertaining prep for your events! Stepping onto the covered deck, you will love the beauty of the landscaping with a bridged dry riverbed, firepit, steps to explore, and canopied tree cover with space for any of your outdoor plans! The main floor with hardwood flooring has a lovely primary bedroom & another bedroom. A bath with main floor laundry (porcelain tiled) completes the level! Stepping up the gorgeous staircase, you find a huge casual family room perfect for relaxation, 2 more spacious bedrooms plus another bath. Yes, of course, there's an attached garage, 18X40 heated & insulated with tons of workspace, storage, and a utility room that steps onto the backyard! A few features for this property include: Polycore construction with R32 walls & R20 floors, 4 bedrooms, 2 baths, C/A, Central Vac in garage, hardwood flooring & millwork, custom designed, 1950 sq/ft, 7' solid wood doors, 9 1/2' ceilings, covered composite deck, metal roof, appliances included as well as gas BBQ & 11,000 KW generator, storage sheds, defining a move-in ready lake home property! Be sure to view the 3D scan of the great floor plan & 360s of the outdoor spaces. This is a very special lake home opportunity that can't be missed! Serenity awaits you! (id:41462)
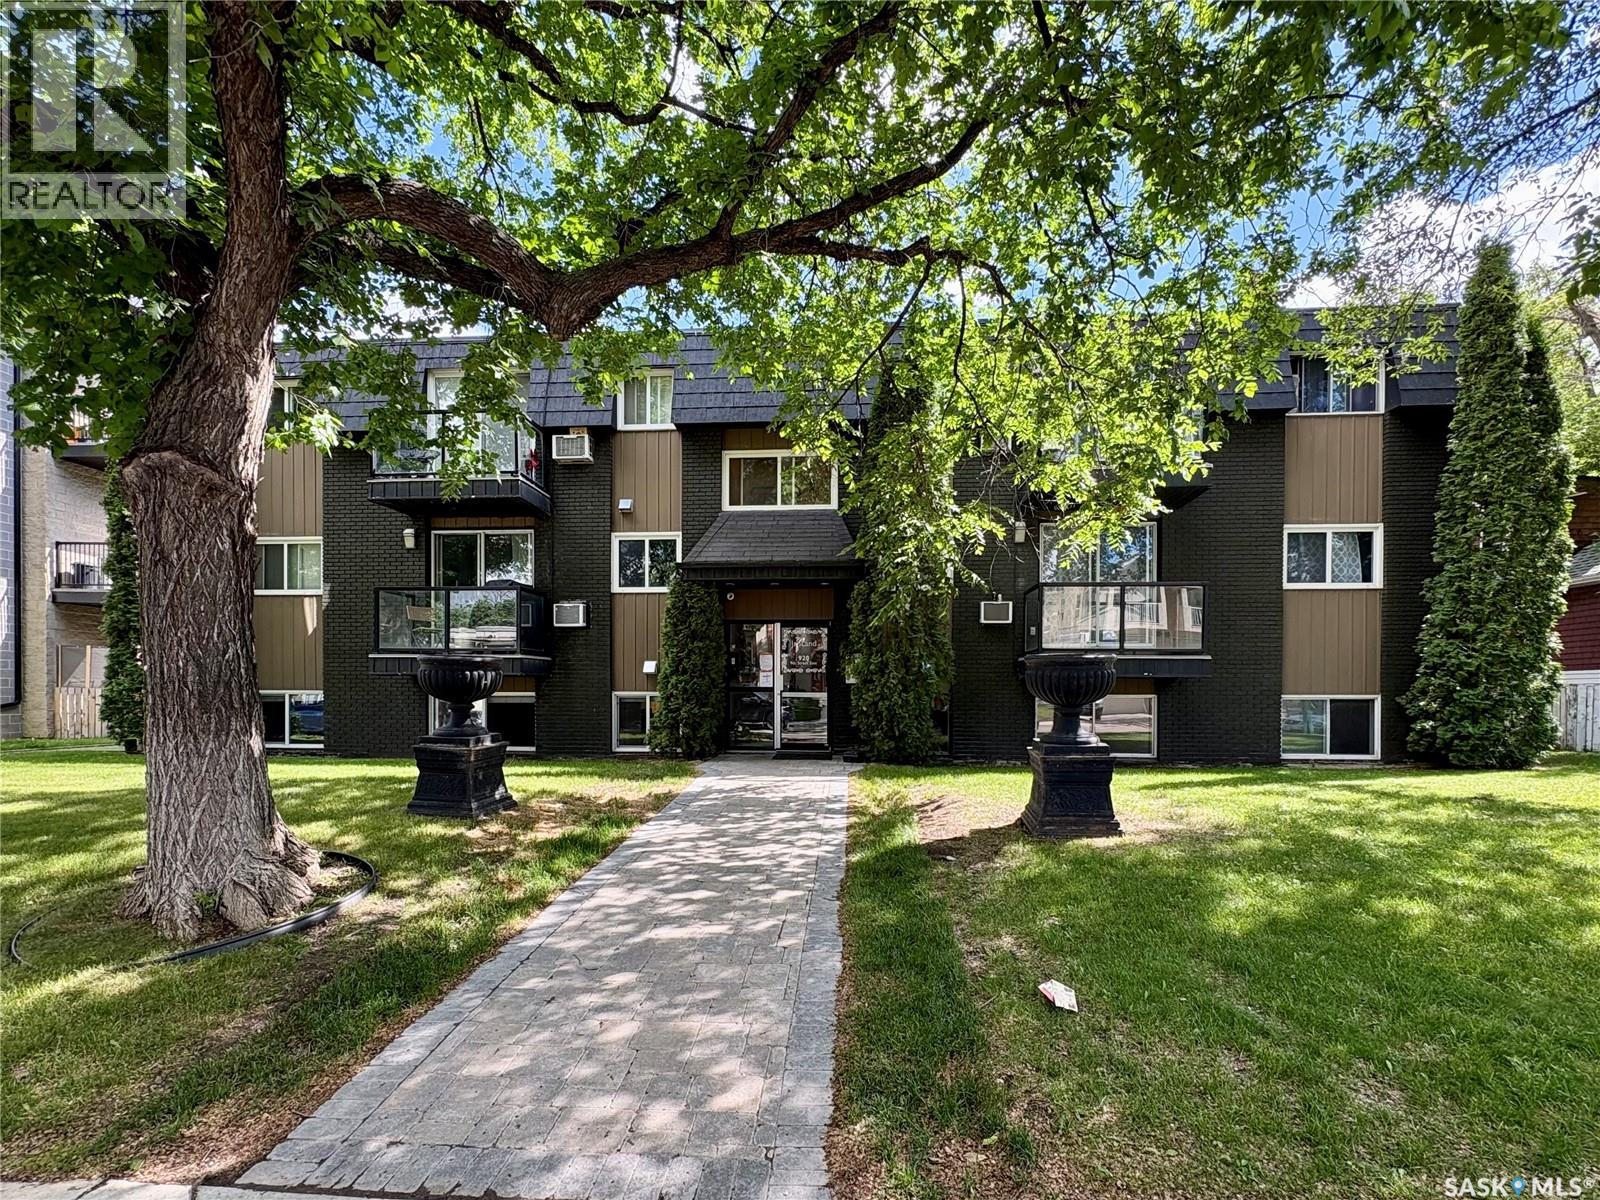
Welcome to this 821 sq. ft. lower-level condo in desirable Nutana. Featuring 3 bedrooms and 1 bathroom, this home offers an efficient layout and excellent value for first time buyers, students, professionals, or investors. The functional kitchen flows into the living and dining areas, creating a comfortable space for everyday living and entertaining. The three bedrooms provide flexibility for family living, guests, roommates, or a home office setup. Enjoy the convenience of living near Broadway Avenue, with easy access to local restaurants, shopping, parks and entertainment. Downtown Saskatoon and the University of Saskatchewan are both nearby, making this an ideal location. Whether you're looking for your first home, a revenue property, or an affordable opportunity in one of Saskatoon's most established neighbourhoods, this condo is worth a look. Book your viewing today! (id:41462)
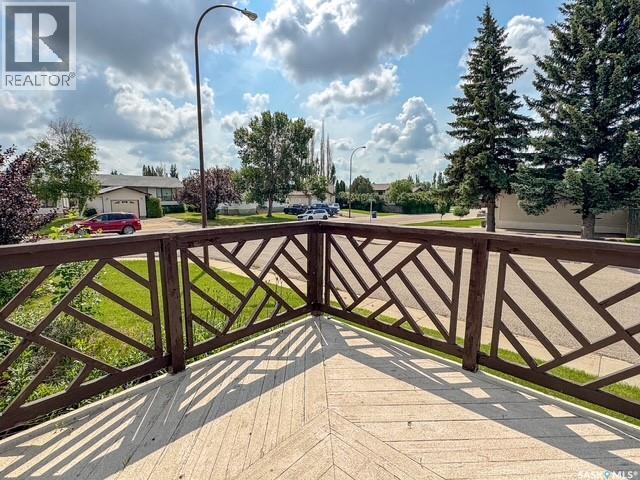
Welcome to 437 Russell Crescent, a move-in ready bungalow located in the desirable Trail neighbourhood, just steps from Saulteaux Park, scenic walking paths, and green space. Designed for comfortable everyday living, this home offers a bright and welcoming main floor featuring vaulted ceilings that enhance the spacious living room and fill the home with natural light. The functional layout includes three bedrooms, convenient main floor laundry, and a primary bedroom complete with its own 2-piece ensuite. The kitchen opens to the backyard deck, creating the perfect space for summer barbecues, morning coffee, or entertaining family and friends. A second front deck provides another inviting spot to relax and enjoy the neighbourhood. Downstairs, you’ll find a large recreation room centered around a cozy natural gas fireplace, along with an additional bedroom and a versatile den that can easily serve as a home office, hobby room, or guest space. Additional features include an attached double garage, underground sprinklers, and a well-maintained yard, making this home as practical as it is appealing. If you’ve been searching for a well-cared-for family home in one of Swift Current’s most sought-after neighbourhoods, 437 Russell Crescent is one you won’t want to miss. For more information or to book a tour call today! (id:41462)