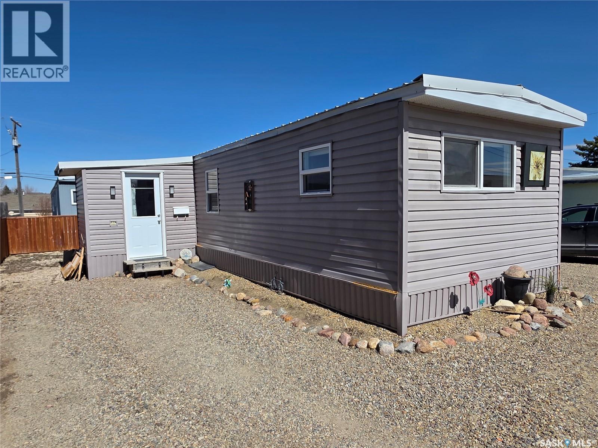
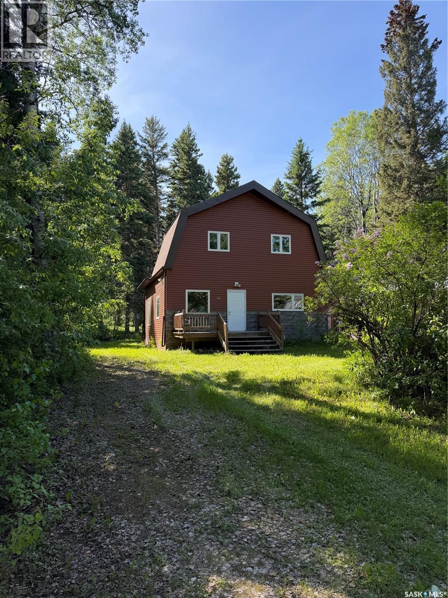
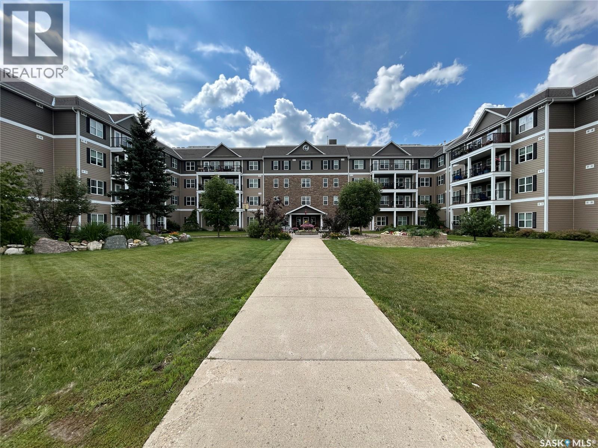
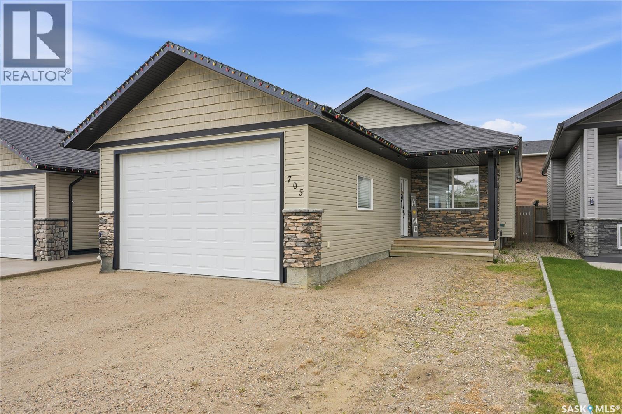
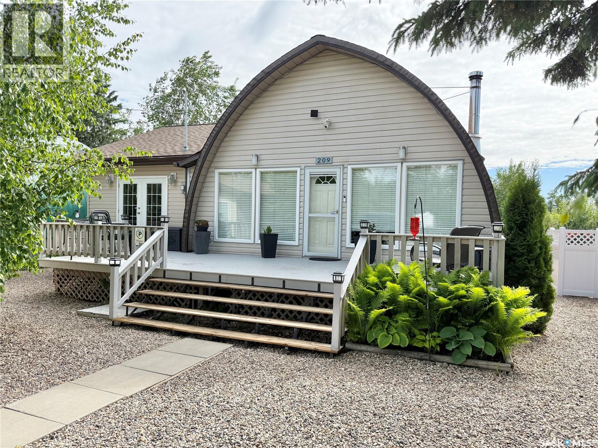
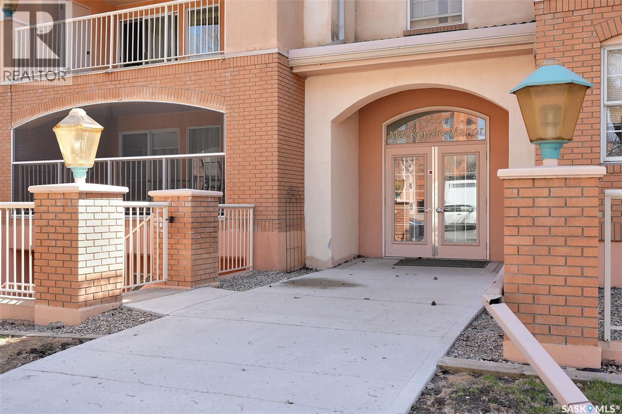
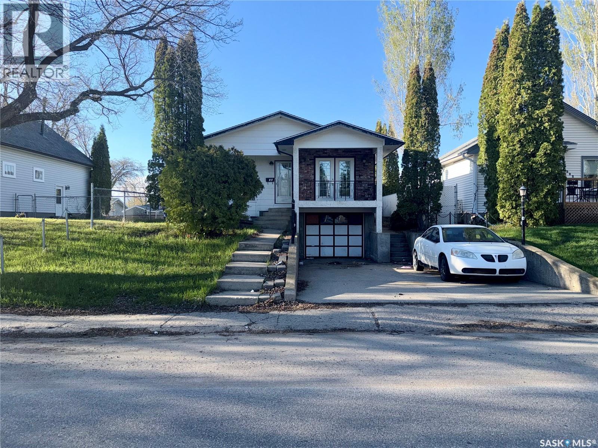
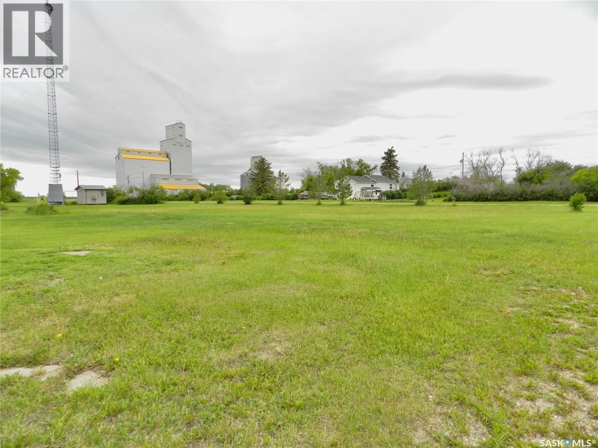

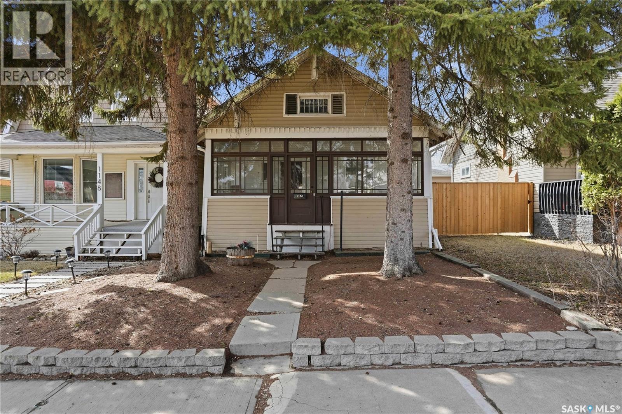
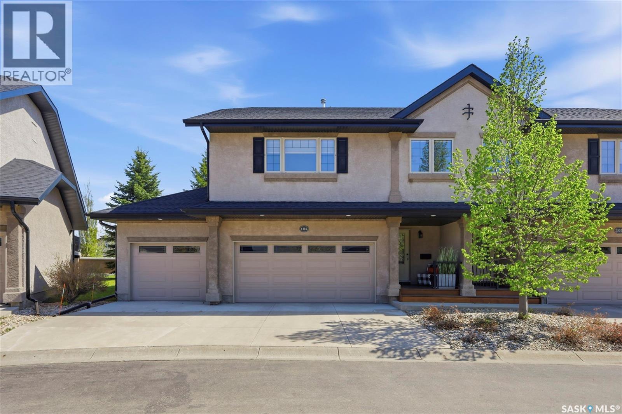
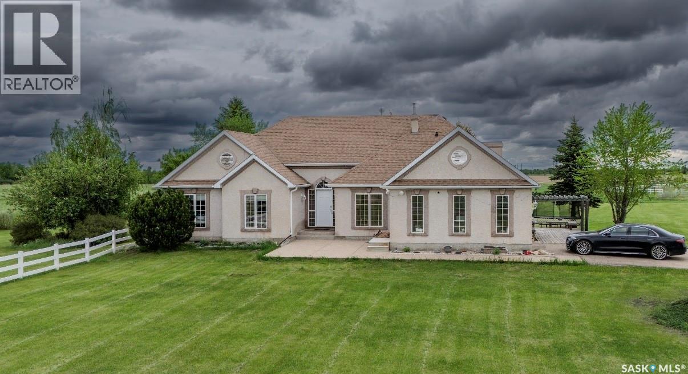
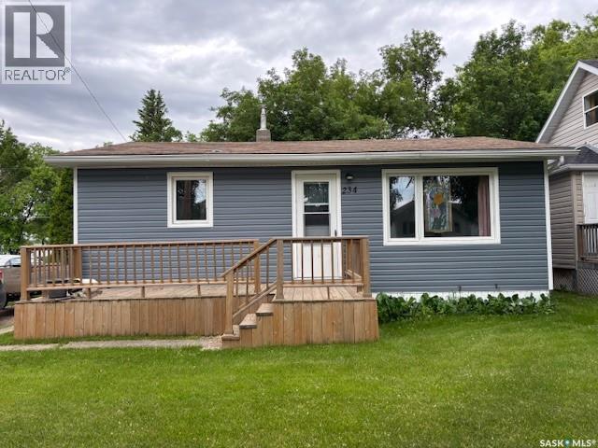
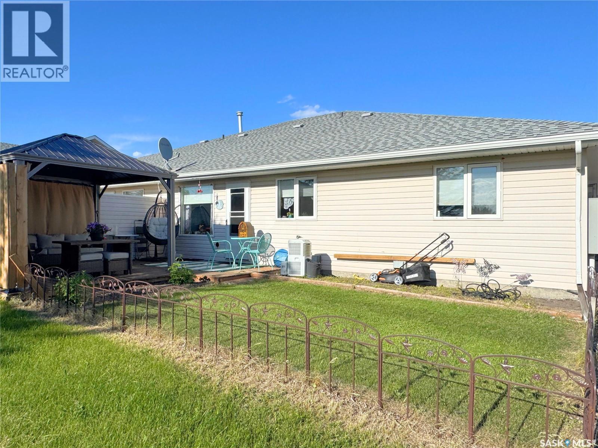
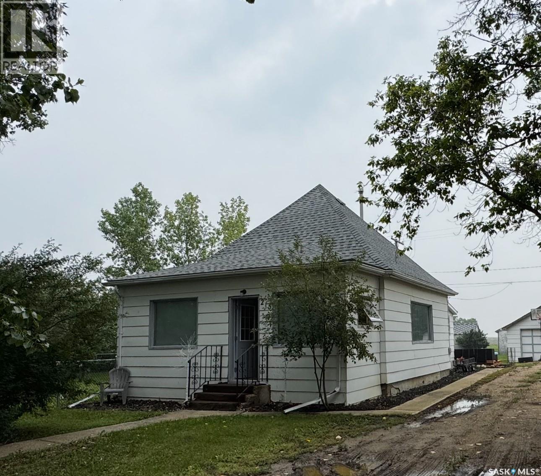

Affordable, low-maintenance, and genuinely move-in ready, this one checks the boxes without stretching the budget. Welcome to B12 73 Robert Street West in Swift Current, where $36,000 gets you a smartly updated 2-bedroom mobile home offering 702 sq. ft. of efficient, comfortable living, including a spacious front porch that doubles as a practical entry and bonus storage space. Recent upgrades like vinyl siding, PVC windows, and a durable corrugated metal roof add peace of mind, while interior improvements such as updated flooring, bathroom refresh, wiring repairs, and an insulated front door mean you can settle in without a to-do list hanging over your head. The kitchen has been reworked with a convenient eating ledge that maximizes space and flows nicely into a bright living room, creating an open, easy-to-maintain layout. Step outside to a private deck and enjoy a fully fenced, xeriscaped yard designed for minimal upkeep and more time for relaxing. Out front, the graveled parking area offers plenty of room for vehicles. With pad rent at $450/month and taxes under $500/year, this is the kind of property that keeps both purchase price and ongoing costs firmly in check, all just minutes from shopping and everyday essentials. (id:41462)
Rare opportunity to own a four-season retreat at McPhee Lake. This fully winterized cabin offers 1,694 sq. ft. of comfortable living space and comes completely furnished, making it truly move-in ready. Blending rustic charm with modern convenience, the open-concept layout features three bedrooms, 2.5 bathrooms, and a floor-to-ceiling rock wood-burning fireplace that serves as the heart of the home and creates an inviting atmosphere for family and friends, while the screened-in sunroom and spacious deck provide the perfect setting to relax and enjoy the peaceful surroundings. Outside, you'll find a double detached garage, storage shed, and fire pit area, all nestled within a beautifully treed lot that offers exceptional privacy and tranquility. The property is serviced by a shared well with the neighboring cabin. Whether you're looking for a year-round residence or the ultimate lake getaway, this exceptional McPhee Lake property is ready to be enjoyed from day one. (id:41462)
Cumberland Villas in Tisdale, Saskatchewan unit 421 offers an ideal bachelor suite within a four-level condominium. This suite provides views of the east, a perfect blend of comfort and convenience, making it an excellent choice for people looking to simplify. Located in a prime spot close to the hospital and medical clinic, Cumberland Villas ensures that healthcare is always within reach. Residents of Cumberland Villas enjoy a long list of amenities, including an entertainment area, a relaxing coffee bistro, and beautifully landscaped gardens. The atmosphere at Cumberland Villas is welcoming and vibrant, fostering a strong sense of community. Whether you're enjoying a quiet evening at home or socializing with neighbors in the common areas, this condominium provides an exceptional living experience in a desirable location. Please don't hesitate to call and book your showing today. (id:41462)
If you are looking for a great family home in Warman, this 1148 sqft bungalow has great locations to schools, parks, shopping and more. Located across the street from Warman Community Middle School, 1 block from RJ Gidluck Park, 1 block from the Warman Home Centre Communiplex and 1 block from the Co-op grocery store, this home offers a perfect location for the entire family. This home also features a 10'x 12' covered deck that leads down to a lower patio with fire pit. Inside you will find 3+1 bedrooms, 3 bathrooms, 9' ceiling on the main floor and a newly developed basement that boasts a family room, bedroom, laundry room, 3 piece bath and spacious storage/furnace room and don't forget about the heated double attached. (id:41462)
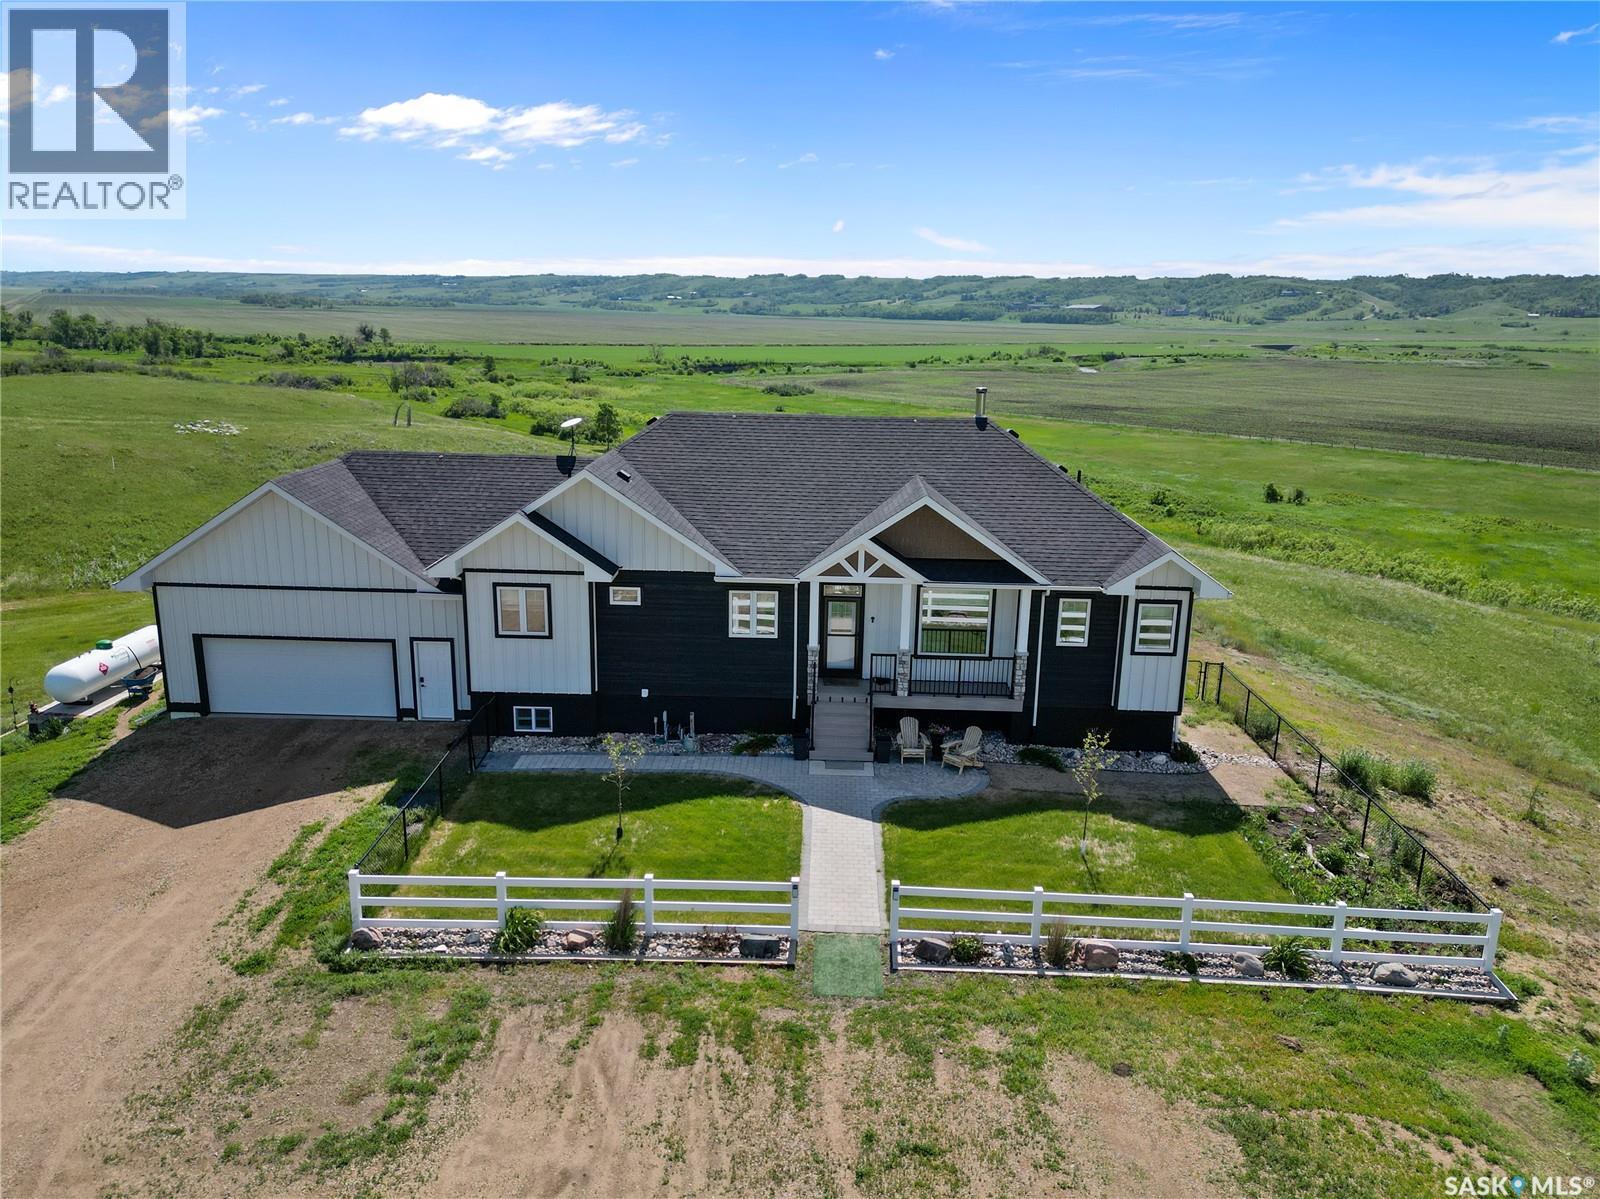
Welcome to Riverside Acreage, a spectacular 27.38-acre riverfront property located just 12 minutes from Lumsden and an easy commute to Regina. The property offers direct access to the Qu'Appelle River, while the interior of this custom-built home is thoughtfully designed. Stepping inside, the main floor immediately impresses with its grand living room, featuring soaring vaulted ceilings finished in beautiful whitewashed tongue-and-groove pine, perfectly complemented by striking walnut beams. The incredible kitchen is the heart of the home, boasting a large quartz sit-up island, premium butcher-block countertops, and high-end black stainless-steel appliances. The main level offers three spacious bedrooms and three bathrooms, including a luxurious primary retreat. The primary suite echoes the main living space with matching vaulted ceilings and walnut beams, and includes a walk-in closet, a 4-piece ensuite, and direct access to a maintenance-free deck. The fully finished basement expands your living space significantly, offering a massive family room, an exercise room, two additional large bedrooms, and a third 4-piece bathroom, making it perfect for a growing family or hosting guests. Built for maximum efficiency, the home features a solid ICF foundation, a premium ZIP System exterior covered by LP SmartSide, and an energy-efficient propane combi-boiler system providing comfortable in-floor heat to separate zones on both levels. High-quality potable well water runs straight to the tap with no treatment needed. Vehicles and hobbies are fully catered to with a 2-car attached garage featuring embedded in-floor heat lines, plus a massive 36' x 40' detached shop equipped with its own 200-amp electrical service. Starlink satellite, a driveway alarm, and an outdoor camera are all included, and the tractor with attachments is negotiable. Experience unmatched interior luxury and acreage living at its absolute finest! Call today! (id:41462)
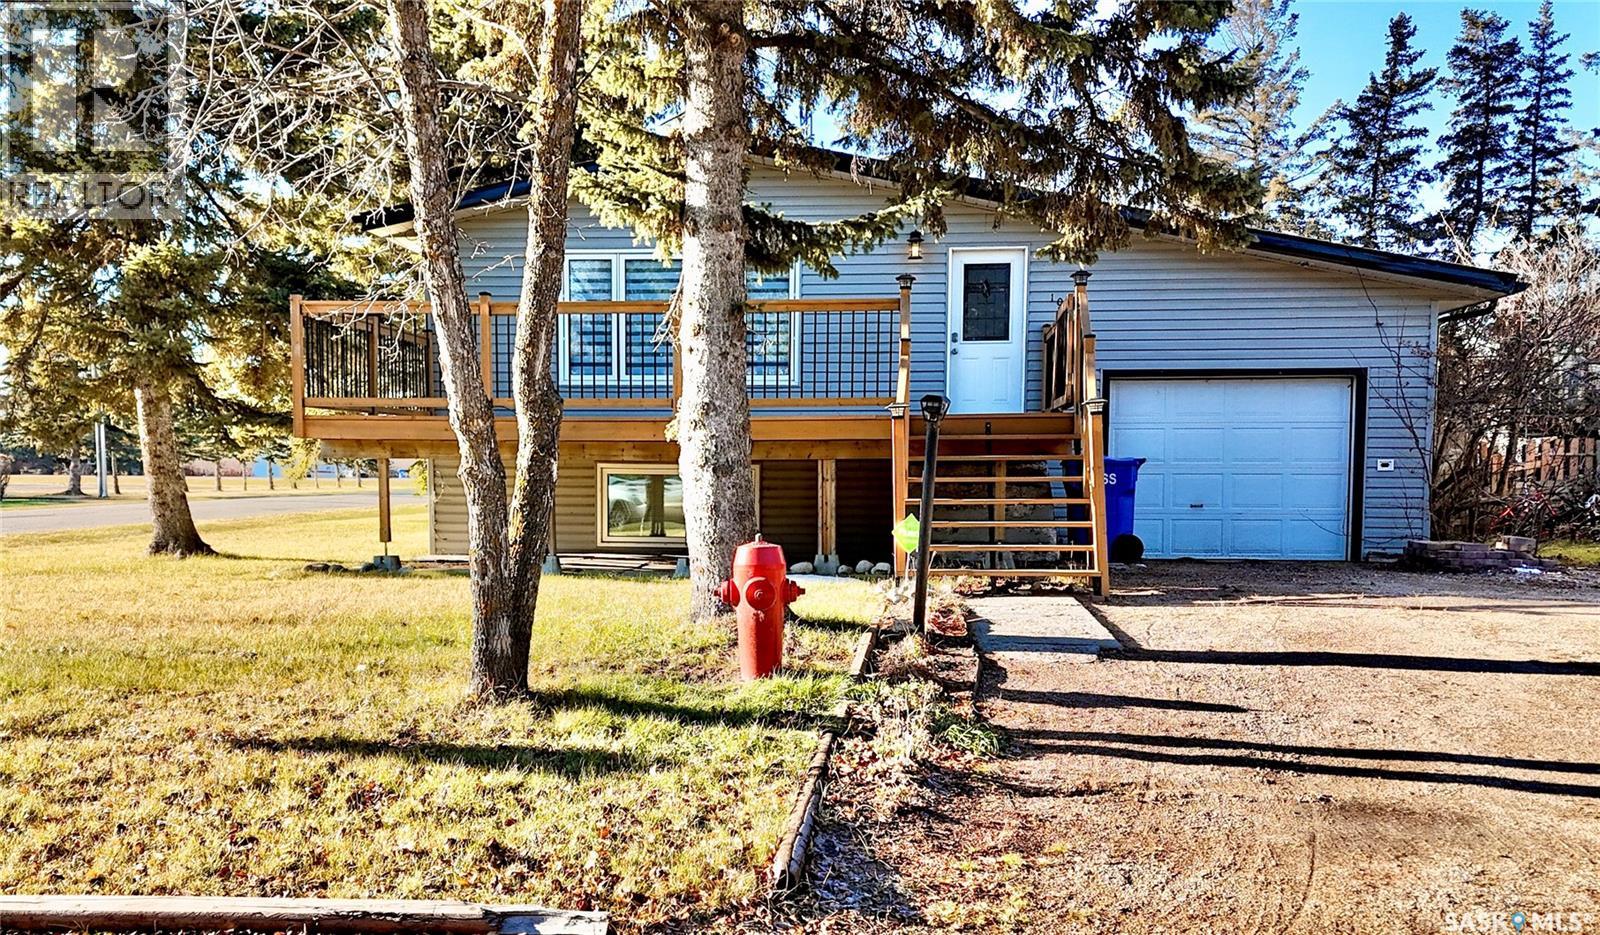
Welcome to 103 Cottonwood Crescent, a home that blends a touch of its duplex past with all the warmth of a modern family retreat. Nestled in the welcoming community of Churchbridge, this raised bungalow invites you into a space brimming with possibilities. Once upon a time, it was indeed a duplex, and you can still sense that flexible spirit: a welcoming front entrance for the upstairs and a convenient side entrance for the lower level. Inside, you’ll find a layout that just loves letting the sunshine in. Thanks to those large basement windows, the lower level feels anything but basement-like—more like a bright bonus space ready for your imagination. Upstairs offers three cozy bedrooms and a bath, while downstairs you’ll find two more bedrooms, another bath, and a fun bar area that once served as a kitchen—easy to convert back if you’d like. Step outside to enjoy your oversized east-facing front deck, perfect for morning coffee. Out back, a covered patio offers a shady retreat for summer evenings. The yard is cleverly split: one half fully fenced to keep pets and kiddos secure, and the other half open for parking an RV or creating a second yard space. With a single-car attached garage and plenty of personality, this home is ready for its next chapter—and yours. Come see how 103 Cottonwood Crescent can be the perfect fit for your story! (id:41462)
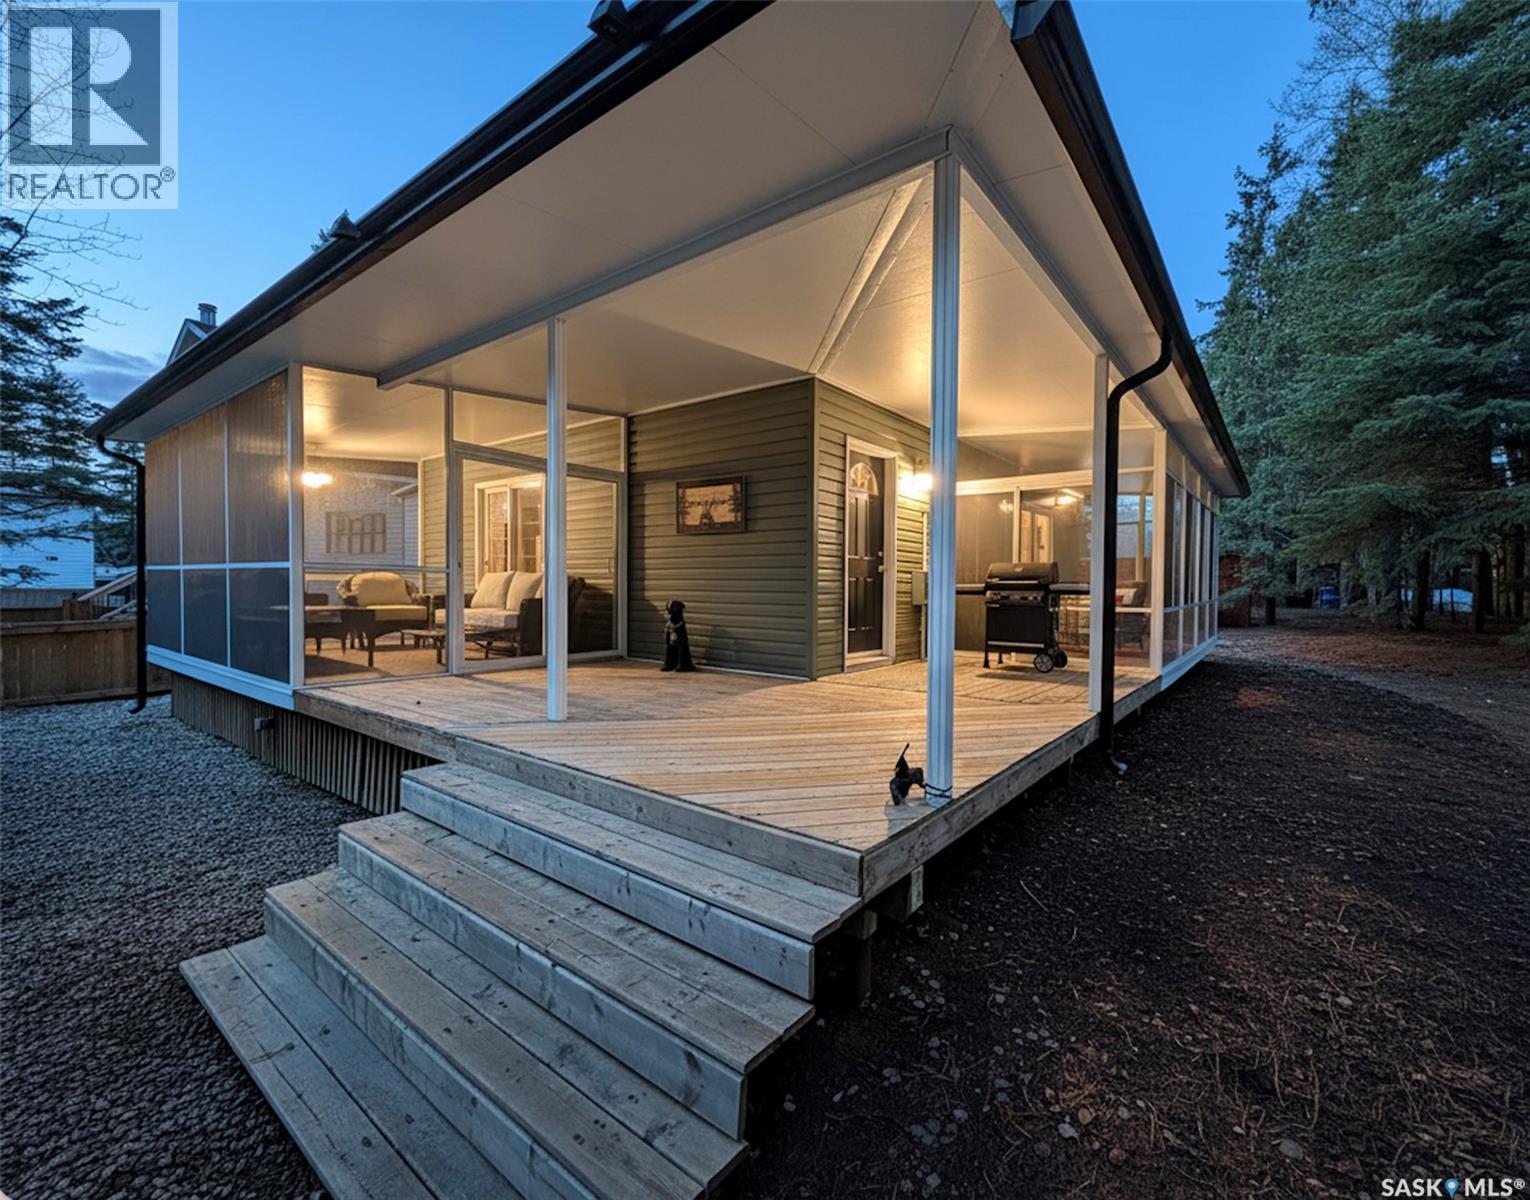
Hidden away in a peaceful setting, 11 White Pine Place offers the best of both worlds, privacy and quiet, while still being just minutes from the lake and amenities.This charming 1,022 sqft cabin features 4 bedrooms and 2 bathrooms with a warm, welcoming layout. One of the standout features is the incredible outdoor living space with not just one, but TWO beautiful screened-in rooms connected by a wrap-around deck. The main floor offers a combined kitchen and dining area with patio doors leading into the screened room, while the spacious living room showcases old-school hardwood floors, a cozy wood fireplace, and additional patio doors opening to the second screened-in space. The primary bedroom and convenient 2-piece bathroom are also located on the main floor. Upstairs features 3 more bedrooms and a 4-piece bathroom, giving plenty of room for family and guests. The back mudroom area is perfect for storing kids’ clothes and lake gear. Updates include the screened-in rooms, siding, and windows. Other notable features include an oversized 60' x 120' lot, low-maintenance gravel driveway, shared well located on the property line, heat pump with heating and air conditioning, 1,000-gallon septic tank, and storage shed. Located in a wonderful neighbourhood, this could be #yourhappyplace. (id:41462)
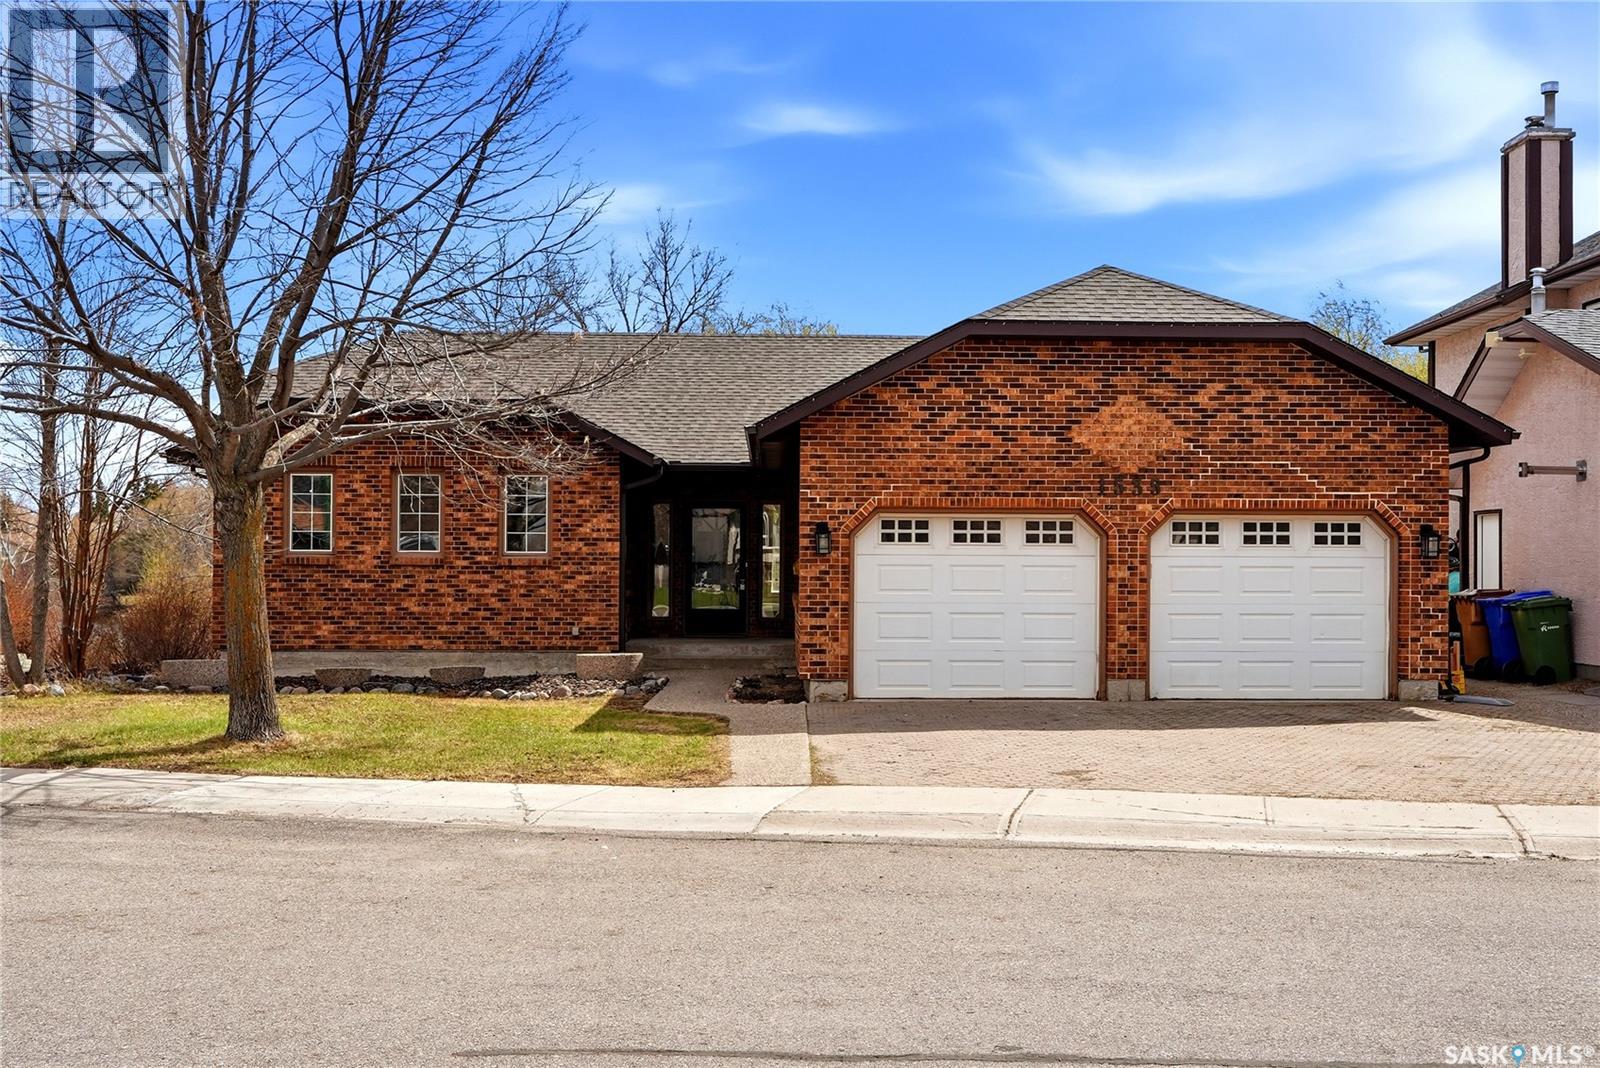
Nestled in one of Regina’s most exclusive cul-de-sacs, this custom Fiorante-built walkout bungalow offers a rare opportunity to own a forever home backing the breathtaking Lakewood Lake. With spectacular lake views, stately brick and stucco exterior, and an expansive bungalow layout designed for both everyday living and entertaining, this home is truly exceptional. Inside, soaring windows flood the home with natural light and perfectly frame the stunning waterfront backdrop. The welcoming foyer opens into a spacious main living area where the kitchen, dining, and living room flow seamlessly together. Recent updates include new quartz countertops, new luxury vinyl plank flooring throughout, and a newly updated deck overlooking the lake. The main floor offers three bedrooms and two bathrooms, creating an ideal layout for families or those seeking the ease of bungalow living. The fully developed walkout basement continues to impress with two additional bedrooms, a bathroom, extensive storage space, a large open rec room, wet bar, gas fireplace and included pool table — all designed for relaxed entertaining and comfortable living. Step directly out onto the concrete patio and beautifully positioned backyard with direct access to the surrounding walking paths and natural scenery. Complete with a double attached garage and located close to schools, parks, and amenities, this is a truly rare opportunity to secure a custom-built home in one of Regina’s most sought-after waterfront settings. (id:41462)
Looking for 40 acres 15 minutes from Regina on pavement? You found it! 1890 ft2 bungalow on 40 acres, 10 minutes from Deer Valley, 5 minutes from Condie nature preserve. This fantastic property is just waiting for its new owners to make their dream property. The huge "house yard" is perfect for someone looking to show off their gardening skills as well as being able to entertain any amount of friends or family. However, don't forget there is another 35 acres to enjoy, whether it is the kids out doing some exploring, dirt biking or just being kids in the country or maybe you want to finally get a horse and a goat, this property could very well be exactly what you've dreamed about. Call your agent to set up a showing. (id:41462)
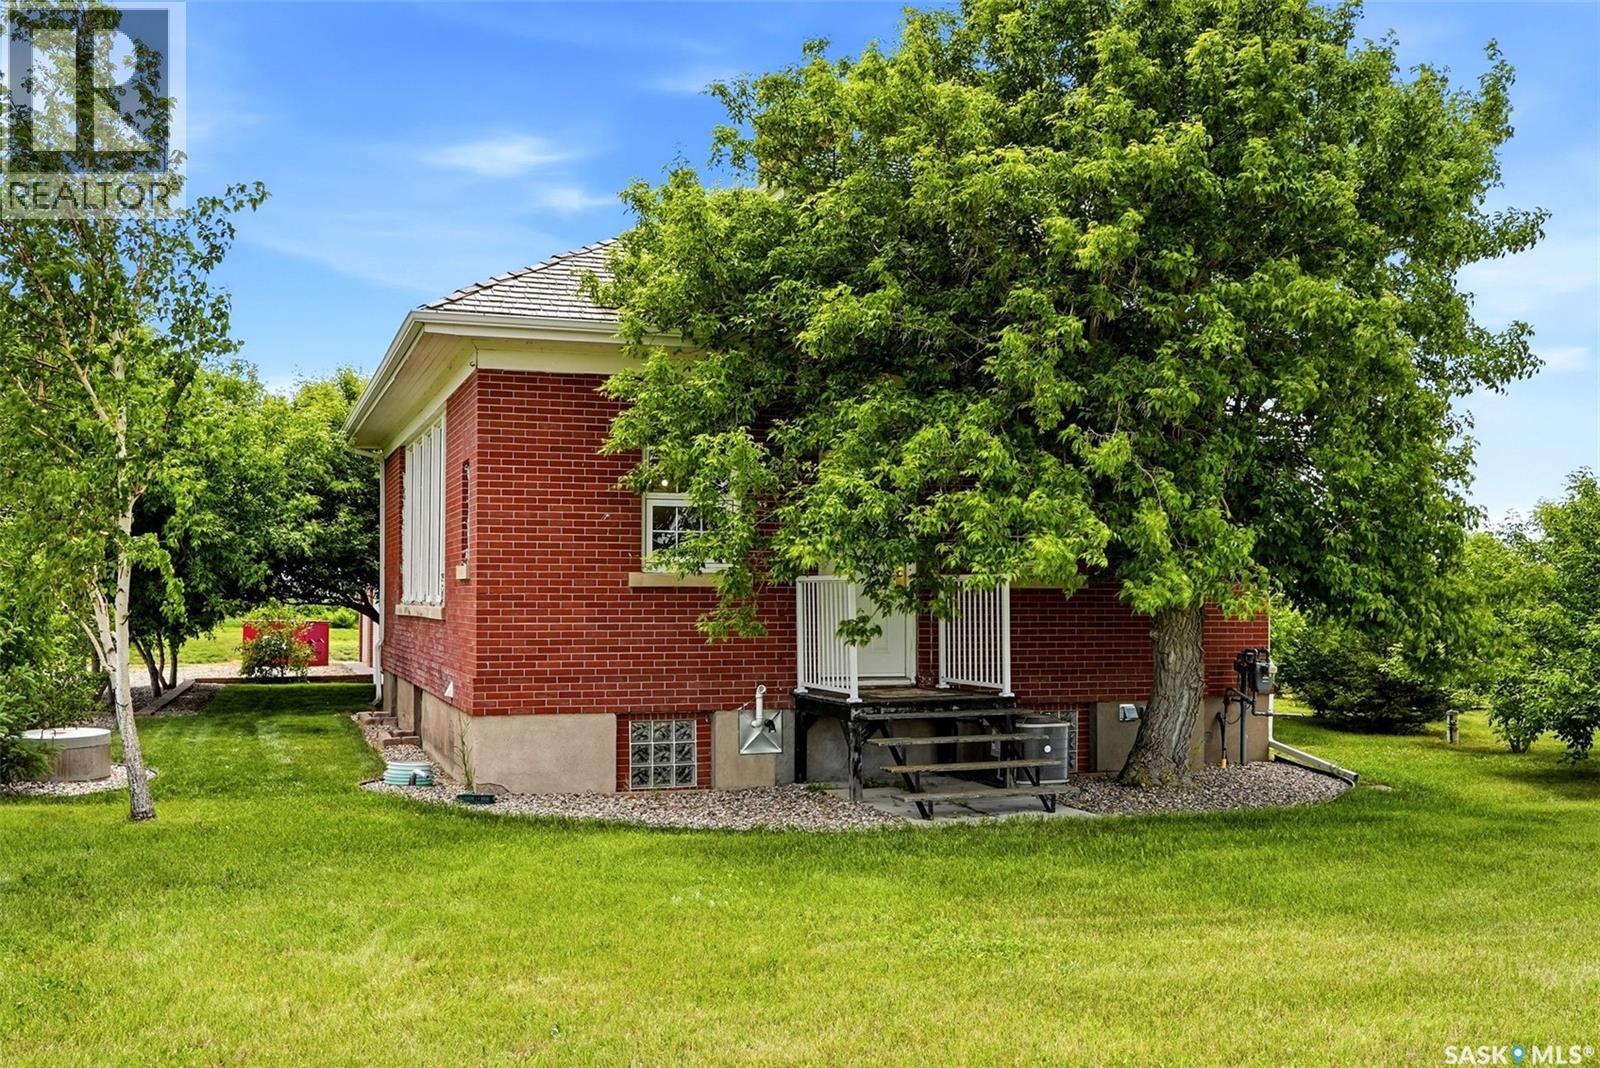
Former Boggy Creek School located in the RM of Sherwood. Now a beautifully preserved piece of local history that has been thoughtfully converted into a residence. Situated about 10 km northwest of Regina. Inside the home features an open-concept main floor, 10-ft ceilings & massive east facing window showcases stunning prairie views while flooding the living room, dining & kitchen with natural light. A convenient 2-pc bathroom and a versatile den complete the upper level. The developed basement offers 2 bedrooms, 2 bathrooms & laundry. Notable mechanical updates; an on-demand water heater, furnace replaced in 2024, central air conditioning replaced in 2020. The well is equipped with a variable frequency pressure pump. Outside, you’ll find a heated triple detached garage built in 2008. It features a single bay & separate double-bay workshop, making it an ideal space for hobbyists, tradespeople, or anyone needing extra workspace. The property is officially recognized as a Municipal Heritage Property. The brick schoolhouse was constructed in 1923 using a standard one-room school plan from the Waterman-Waterbury Company. The school officially closed its doors to primary education in 1965. Today, it stands as a character-defining landmark of early prairie schooling, complete with its classic hip roof & large bank of windows designed to catch the morning east light. Living here means having the best of Saskatchewan right out your door. Start your morning paddling across the calm waters of Condie Nature Refuge or watching wildlife wake with the sunrise. Enjoy a round at Flowing Springs Golf Greens or Deer Valley Golf Club. Explore 15 km of scenic hiking & bike trails at Wascana Trails, then finish the day with a glass of prairie-made wine overlooking the valley at Over the Hill Orchards & Winery. As the day comes to an end, settle in and enjoy a spectacular prairie sunset. It feels like a weekend getaway, yet all of these experiences are just 5 minutes from this home. (id:41462)
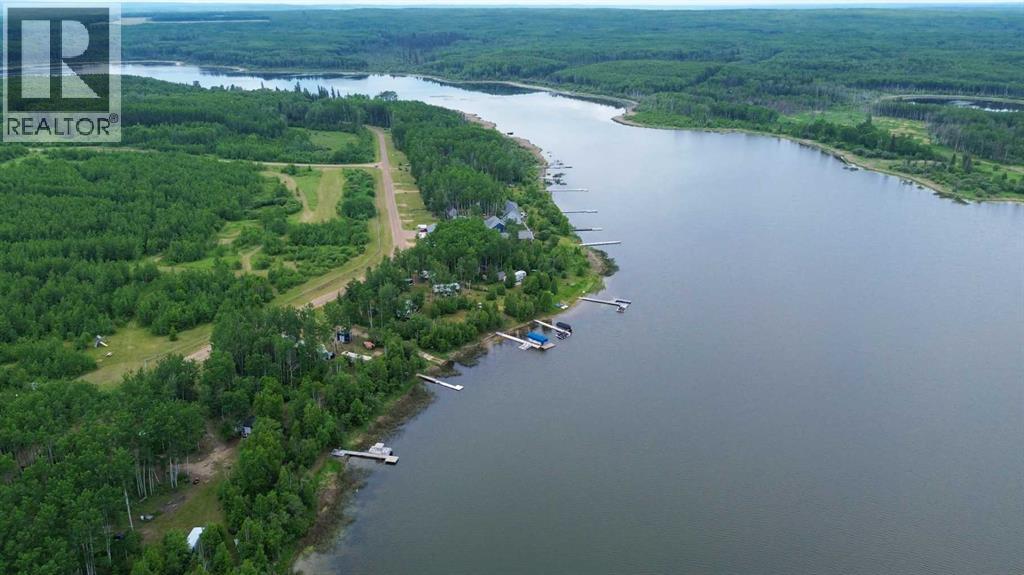
Here’s a rare opportunity to own a pristine 0.38-acre lakefront lot at scenic Branch Lake, nestled in northwest Saskatchewan’s peaceful parkland-to-boreal transition zone. These well-treed parcels offer the serenity of a smaller, but deep, lake with northern pike and walleye in its waters. Power and phone installed to each lot boundary. Private boat launch. Experience the quiet charm of the lakeside living while staying close to the amenities available in Loon Lake, Paradise Hill, or Cold Lake. Outdoor enthusiasts will appreciate the proximity to the Bronson Forest with its year around recreation opportunities, numerous lakes, and wildlife. There is all season accessibility from either west from Loon Lake or south and east of Cold Lake from Highway 21 on secondary road #699 to RR 3243 north (approx. 4 miles). Detailed maps and signage are in place. Each lot is subject to building restrictions within 12 years of purchase to preserve the continuity and natural character of the resort community. A wholesale purchase consideration is being offered for those who would like the option of acquiring multiple lots for a family compound, or for investors looking to grow their portfolio. A proposed second phase for additional lots situated one row back is also available. GST applies. Please contact the listing office to request a detailed information package. (id:41462)
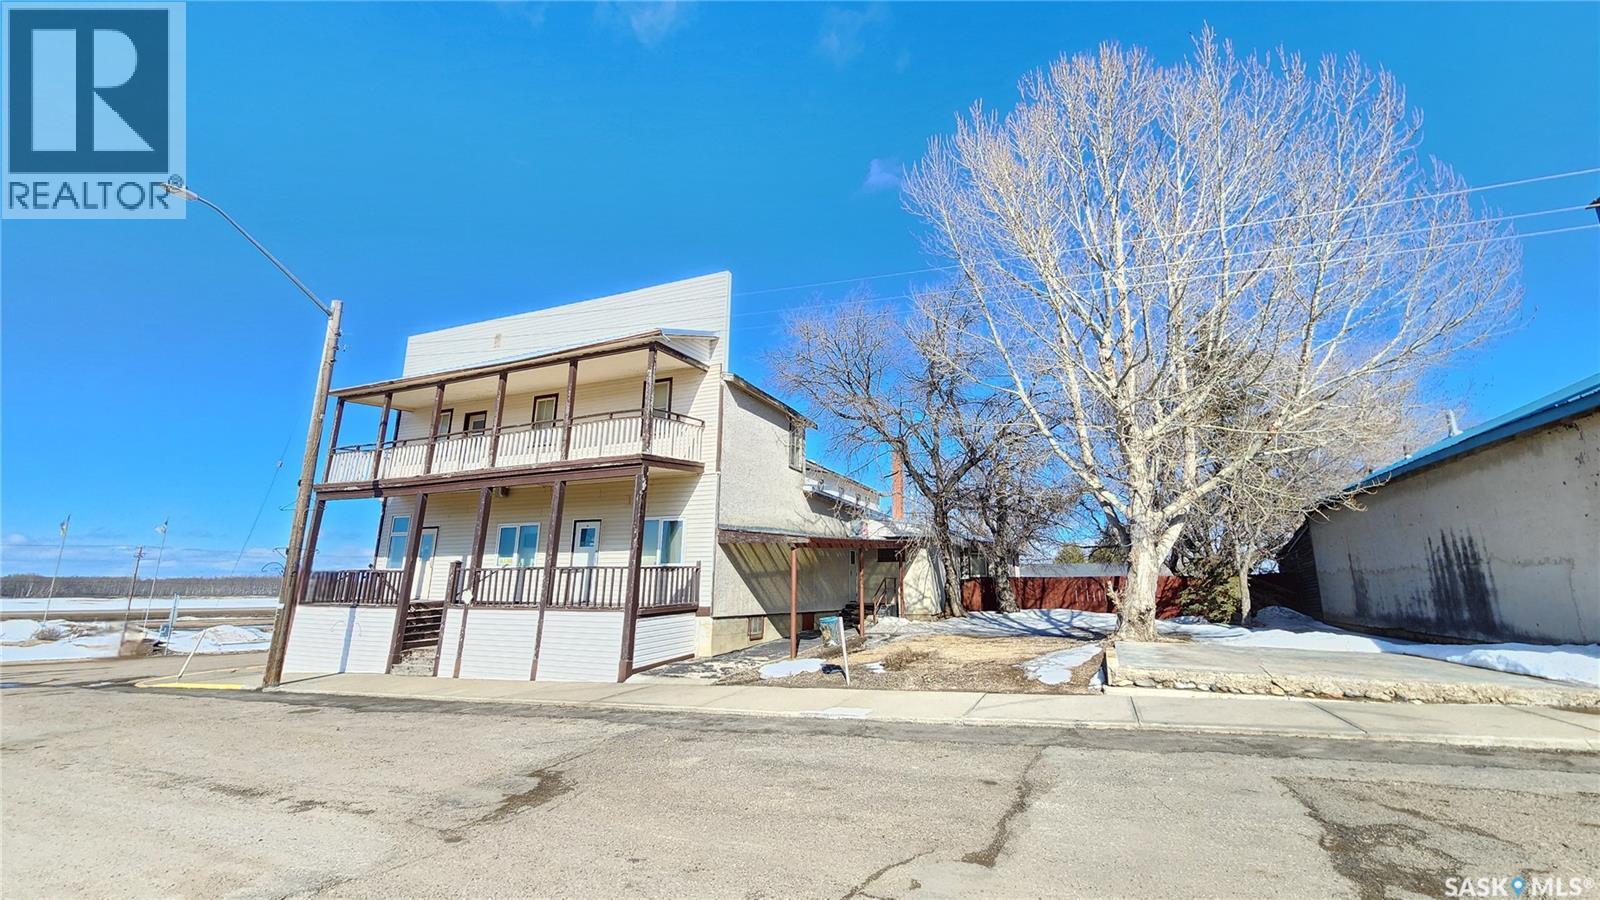
This isn’t just a property—it’s an opportunity waiting to come alive. Welcome to a space where stories are shared, deals are made, and the community comes together. With endless potential for a restaurant, bar, or boutique hotel, this property is ready for someone with vision to turn it into the local hotspot. Perfectly positioned near lakes, surrounded by year-round recreation, and just off a well-traveled route, this location naturally draws in traffic—from summer lake-goers to winter snowmobilers looking for a place to warm up, unwind, and stay awhile. Picture it: a lively patio in the summer, a cozy, buzzing gathering place in the winter, and rooms upstairs for guests who never want the night to end. The bones are here. The location is right. All that’s missing… is your touch. Whether you’re an investor, entrepreneur, or dreamer ready to build something meaningful—this is your chance to create a destination that becomes the heart of the community. Opportunities like this don’t come around often. Are you ready to make it yours? (id:41462)
Welcome to the picturesque Morin Lake, where this charming three-bedroom plus loft, four-season cottage awaits you. Nestled on a peaceful street, this property offers privacy and a welcoming community. Since its 2008 addition, the cottage has undergone significant updates, including a 2016 kitchen revamp featuring antique white cabinets and a stylish glass backsplash. With central air conditioning, laundry facilities, a gas fireplace, and a wood stove, you’ll enjoy comfort year-round. The natural gas furnace and electric baseboard heating in the bedrooms ensure personalized warmth. A 14x28 heated detached garage adds convenience, while the spacious backyard, enhanced by a leased area from the Regional Park, provides ample relaxation space. Ideal for camper guests, the property also offers a 30 Amp plug. Monthly utility costs are approximately $65 for gas and $130 for power with full-time use. The property has a private well and septic holding tank. The cottage is being sold partially furnished, with all appliances included. For more details and to schedule a private showing, please contact your REALTOR®! (id:41462)
Spacious and beautifully maintained 1,798 sq. ft. second-floor condo offering an exceptional combination of comfort, functionality, and lifestyle. Featuring two bedrooms, two bathrooms, den and two heated underground parking stalls, this impressive home is ideally located within walking distance to downtown Regina, the General Hospital, Wascana Park, and Drake Hall. The front entrance offers plenty of space and includes a convenient laundry and storage room just off the foyer. The bright and open living room features patio doors leading to a screened-in balcony, creating the perfect space to enjoy morning coffee or relax in the evening. The living area flows seamlessly into the dining room, making it ideal for entertaining. The kitchen is both stylish and functional, showcasing timeless oak cabinetry, stainless steel appliances, and updated lighting. The spacious primary bedroom offers excellent storage with two closets plus an additional shoe closet, along with a luxurious 5-piece ensuite complete with a jetted tub and tiled walk-in shower. Additional bedroom provide flexibility for a variety of lifestyles. The den features a cozy gas fireplace and French doors opening to the living room, making it an ideal for office, or secondary family room. The main 4-piece bathroom has been updated with quartz countertops, adding a modern touch to the space. This secure and quiet building offers outstanding amenities, including elevator access and a large amenities room capable of accommodating up to 40 guests. Residents can enjoy a pool table, shuffleboard, fitness equipment, outdoor patio space, and a hobby room complete with a workbench. Exterior doors automatically lock after 9 p.m., providing additional peace of mind. An excellent opportunity to enjoy a spacious condo living in a highly desirable location close to many of Regina’s best amenities. Some photos are virtually staged. (id:41462)
Excellent investment opportunity! This solid bungalow offers great potential with strong bones and a functional layout. The main floor features 3 bedrooms, a full 4-piece bathroom, a dining area connecting to the kitchen, and an attached garage for added convenience. A separate private entrance leads to the basement, where you'll find a family room and an additional 4-piece bathroom—ideal for extended family or future development possibilities. Enjoy your morning coffee on the front balcony while taking in the neighbourhood views. Endless possibilities for investors, renovators, or homeowners looking to add value to the neighbourhood. Call your favourite Realtor® today to book a viewing! Buyers' and Buyers® realtor to verify all measurements. (id:41462)
With 200 feet of frontage and 120 feet of depth, this half acre corner lot has more than enough room to build your dream home, garage etc! This lot is situated across from a park and green space in the peaceful town of Tuxford just 15 minutes from Moose Jaw. (id:41462)
Welcome to this affordable Weyburn home with serious garage appeal! The oversized garage is fully insulated and heated and is perfect for working on projects, parking vehicles, or extra storage, ideal for hobbyists, mechanics, or anyone who just needs space. Enjoy the outdoors with a large deck, a fully fenced backyard, and multiple sheds offering plenty of room for tools, toys, and seasonal storage. The yard is functional and private, making it great for pets or future improvements. Inside, the home has bright living areas, functional kitchen space, dedicated dining area, and a great mudroom addition for extra storage and lots of room for coats and boots. This home comes equipped with central air conditioning for comfort and convenience. Whether you’re a first-time buyer or looking for a solid investment property, this home offers great value and flexibility in a convenient Weyburn location. Call for your showing today! (id:41462)
Looking for an excellent starter home? Situated on a quiet street with mature trees giving shade and privacy. Heading inside we are greeted by a front veranda which is sure to be your new favorite spot for your morning coffee. Next we find an open concept living and dining space with 9ft high ceilings and a wood fireplace. Down the hall we find two bedrooms and a 4 piece bathroom. Heading back we have the kitchen with lots of cabinets and counter space. Off the back of the home we have a mudroom mostly setup for main floor laundry. Downstairs we have a large open space that could be made into a large family room as well as the third bedroom. The backyard is your own piece of paradise complete with a large deck, patio and firepit area, and turf making the backyard xeriscape. You are sure to love spending your summer evenings out here! We also find a single car garage and a second off-street parking spot. Quick possession is available! Reach out today to book your showing! (id:41462)
Welcome to this beautifully maintained 3-bedroom, 2.5-bathroom townhome nestled in an exclusive gated community in the heart of Briarwood. Offering approximately 1,400 sq. ft. of professionally finished living space, this home combines comfort, function, and an unbeatable location. One of the standout features is the rare professionally finished 3-car garage, with total parking for up to 6 vehicles — perfect for families, hobbyists, or anyone needing extra space. Inside, you’ll find thoughtful upgrades throughout, including air conditioning, a cozy gas fireplace, steam shower in the lower level, wine/drinks fridge, kitchen pantry with additional small freezer, natural gas BBQ hookup on the back deck, and all appliances included. The home features beautiful cork flooring in the kitchen, front entry, stairs, and upstairs bedrooms, with rich hardwood flooring in the living and dining areas. A crawl space beneath the front landing provides convenient extra storage. Set within a beautifully landscaped complex of only 18 double units, this property offers a peaceful and private atmosphere rarely found in condo living. The complex backs directly onto the scenic Briarwood Park, while just across the street you’ll find a natural native walking-path park ideal for walking, biking, and dog walking. All of this while still being conveniently close to shopping, restaurants, and everyday amenities (id:41462)
Luxury Country Living Just 2 KM from the City – 22.56 Acres of Exceptional Opportunity Experience the perfect blend of luxury, privacy, and rural lifestyle on this stunning 22.56-acre acreage located just 2 kilometres from the city limits. Designed with horse enthusiasts and hobby livestock owners in mind, this remarkable property offers the space, infrastructure, and comfort you've been searching for. The land is fully fenced and equipped with horse shelters, a barn with stables, and ample room for livestock, riding, or recreational use. A heated 24' x 36' shop with in-floor heat provides the ideal workspace for projects, equipment storage, or year-round hobbies. The beautifully appointed 1,898 sq. ft. home welcomes you with quality finishes throughout, including hardwood flooring, granite countertops, and a cozy gas fireplace. The thoughtfully designed layout features two spacious living rooms, a formal dining area, and a chef-inspired kitchen complete with a gas stove, pull-out drawers, abundant cabinetry, and a large granite eat-up island perfect for family gatherings and entertaining. The impressive primary suite is a private retreat, featuring a walk-in closet, a luxurious 5-piece ensuite with a jetted tub, and direct access to the covered deck. Step outside to the expansive 16.70' x 36.78' covered deck where you can relax in the newer hot tub year-round, entertain and enjoy the views and peaceful country surroundings. The fully finished basement expands the living space to include a large recreation room, full bathroom, mechanical room, control room, and two versatile dens/offices that can easily accommodate remote work, hobbies, fitness equipment, or guest space. Whether you're looking for an equestrian property, hobby farm, or simply a luxurious acreage close to city conveniences, this exceptional property delivers the best of both worlds. A rare opportunity to enjoy country living without sacrificing comfort, quality, or accessibility. (id:41462)
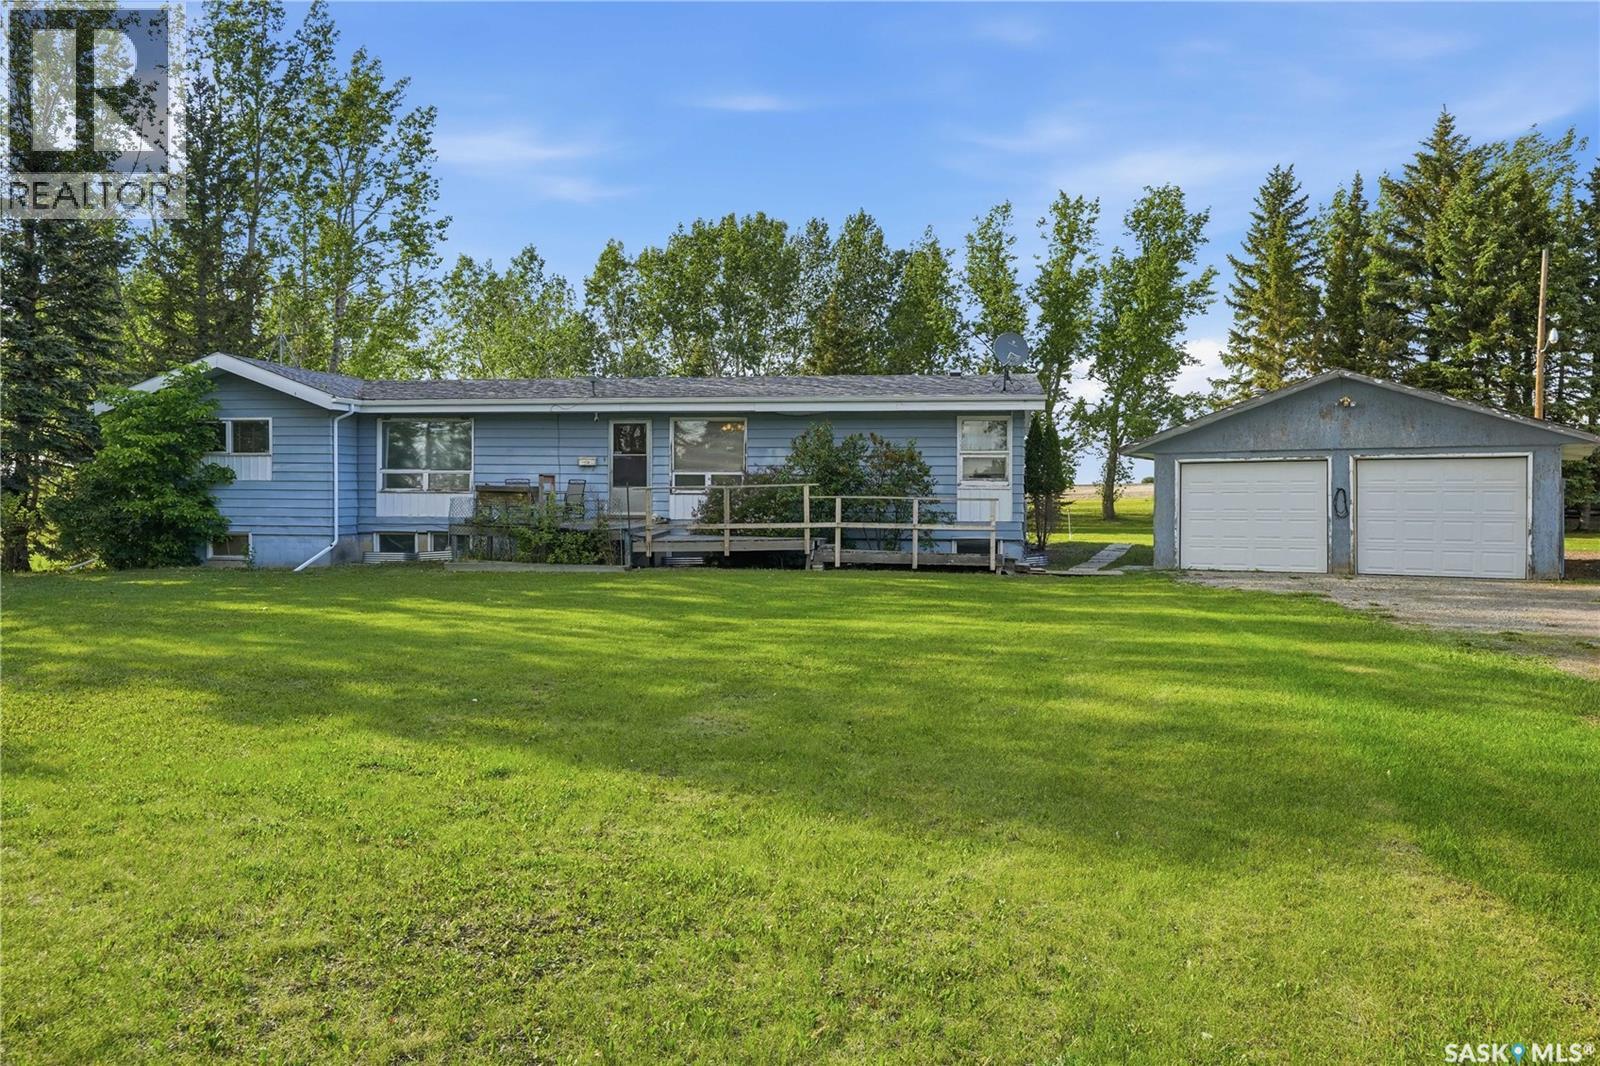
If you’re looking to buy a cozy, affordable home in Canora, SK, this house could be a great fit! The main floor of this quaint 720sqft home features a decent kitchen which connects to the living room, 2 bedrooms and 3pce bath. This layout is ideal for small families or couples. The basement offers a rec room, a 4pc bath, and ample storage space, with recent upgrades that enhance comfort and practicality. Key improvements since 2017 include windows, doors, shingles, furnace, 100-amp panel box, and new mast, while water heater was updated in 2020. Most recent updates include vinyl siding, chain link fence, front deck, partially renovated basement and new flooring throughout, plus a storage shed for extra utility. The home comes with essential appliances which include fridge, stovetop, built-in dishwasher, washer and dryer—and all window coverings, making it move-in ready. If this sounds like the right mix of affordability and charm, call today for a personal tour and see if this Canora gem fits your needs! (id:41462)
Looking to simplify life or help a parent transition into a more manageable home? This could be the perfect fit. Welcome to Unit 30 – 103 Russell Drive in Yorkton, a rare opportunity to own one of only four units in this quiet condominium development. While originally designed with seniors in mind, this property is open to all ages and offers comfortable, low-maintenance living without the hassle of stairs or a basement. Inside, you'll find a bright and inviting 2-bedroom home featuring an open-concept layout filled with natural sunlight. The spacious living, dining, and kitchen areas flow together seamlessly, creating a welcoming space for everyday living and entertaining. A convenient stackable washer and dryer are tucked neatly into the front entry closet, keeping everything on one level for ease of access. Situated at the back of the building, this unit enjoys a desirable west-facing location overlooking the city while also offering a private backyard retreat. The large gazebo, included with the property, creates the perfect spot to relax, entertain guests, or enjoy warm summer evenings outdoors. Adding to the convenience is a single attached heated garage, providing comfort and protection from Saskatchewan's changing seasons. The sale also includes most major furniture, allowing for an easy move-in experience, with only the china cabinet and personal belongings excluded. Low condo fees help keep ownership affordable while allowing you to enjoy a simple, stress-free lifestyle. Whether you're downsizing, retiring, or looking for a move-in-ready home with minimal upkeep, this property offers exceptional value and comfort in a sought-after location (id:41462)
Located in the Village of Limerick in a great location on a very nice lot. Come check out this awesome Bungalow! You will love the large, fenced yard, complete with a firepit area. Enjoy the back deck with direct access to the back porch. The front of the home is accessible through the large verandah. You will notice the large living room features lots of natural light through the big windows. The eat-in kitchen has room for a small table. Main floor laundry is a definite convenience. The bathroom is spacius with a tub/shower unit and newer toilet. There are two bedrooms with lots of room for dressers. The basement is unfinished. Limerick is a great community with a general store, bar with amazing food, town office, post office, community hall and Co-op fuel station with hardware and farm items. A short trip from Assiniboia. Come have a look today! (id:41462)
Rare opportunity for purchase 1,250 sq. ft. retail space currently used as women's fashion boutique store. Why rent when you can own! Prime location and ideal for all general retail use. Features a bright showroom, cash counter, fitting room, washroom, and a full basement for storage. Located in the heated Scarth Street Pedway with 24/7 security by Harvard Development. Enjoy being downtown Regina and benefit from high foot traffic and nearby amenities. This property is an excellent home for your business venture. Current existing inventory and business can be for purchase as well. (id:41462)