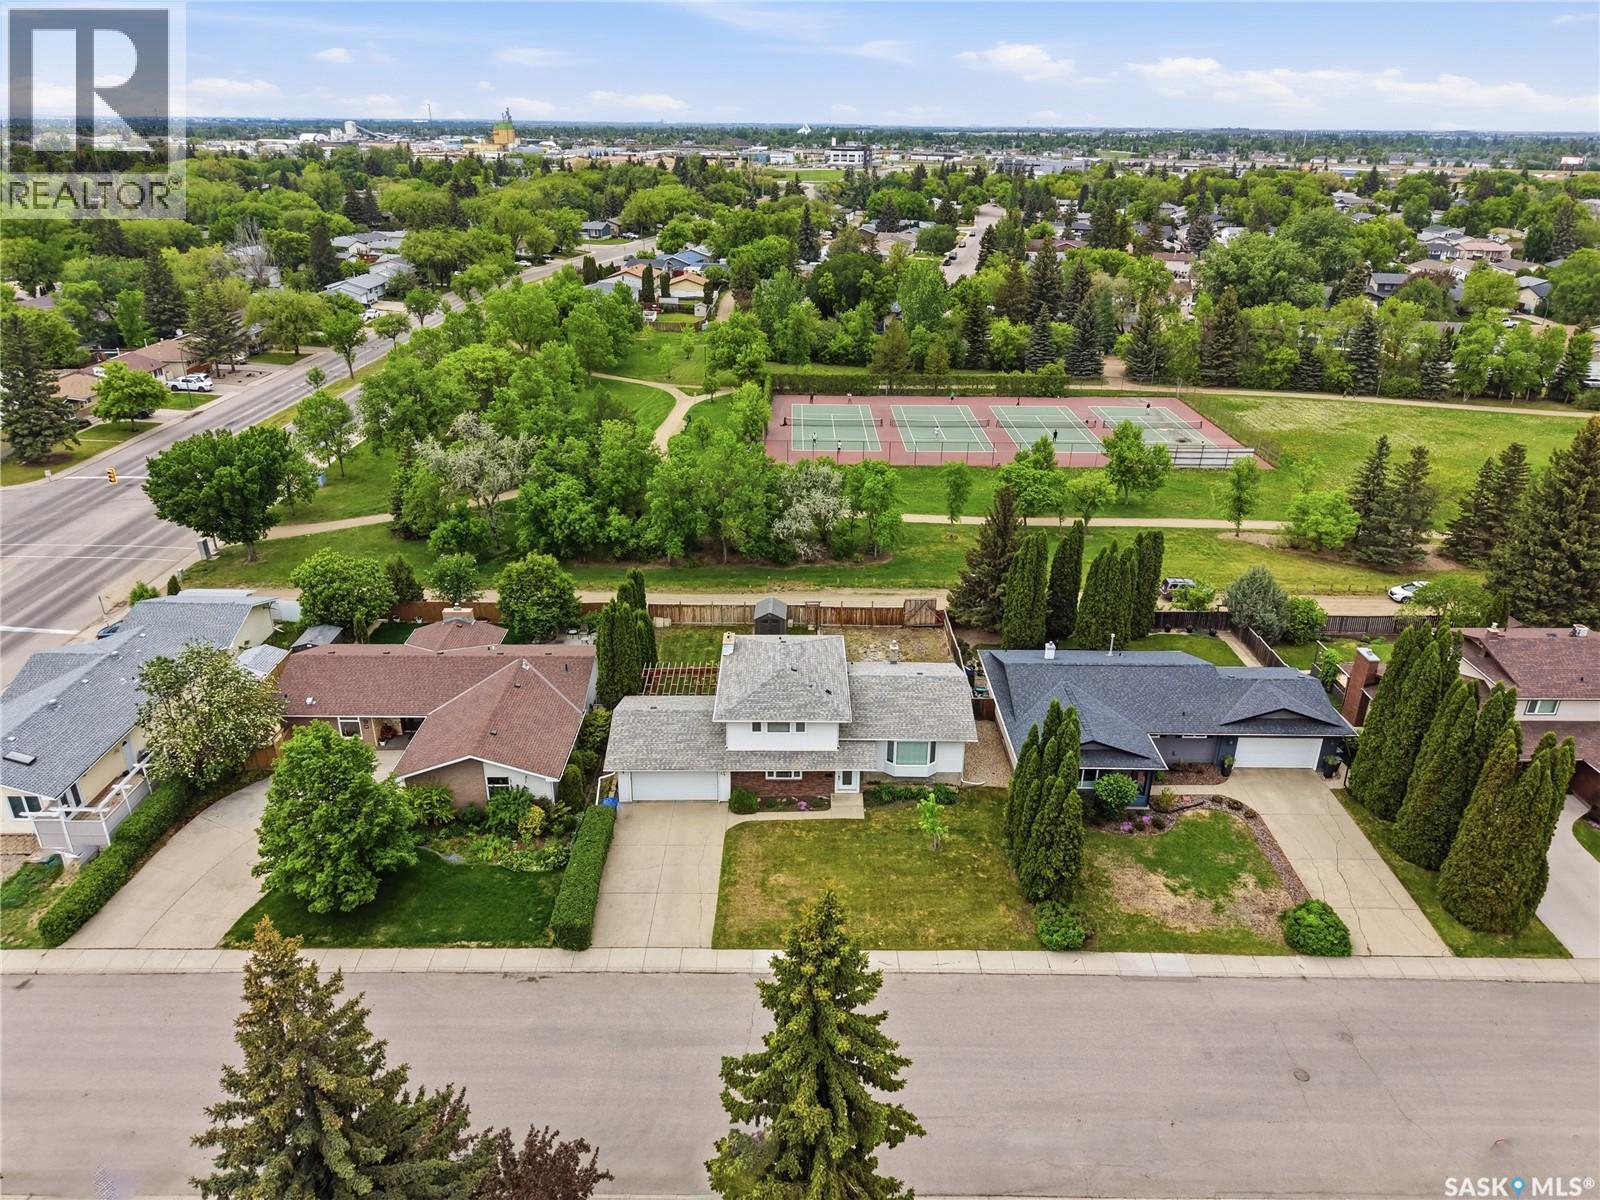
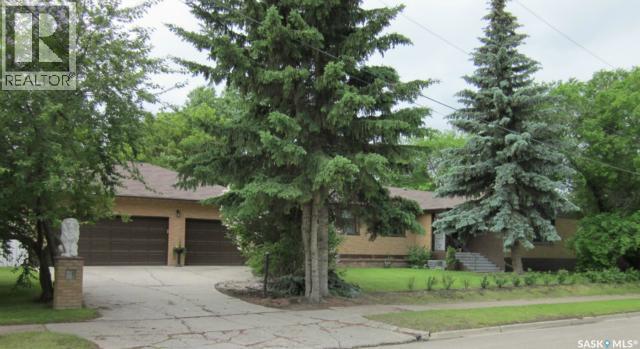
Welcome to 86 Duncan Cres! This 1856 sq ft 2 storey split backs onto Sidney L Buckwold Park! Bright and spacious main floor with engineered hardwood flooring in the living room and dining room, vinyl tile in the solid oak kitchen. Upstairs you will find 3 good sized bedrooms with the primary having a 2 piece ensuite. The third level is above grade and features a family room with wood burning fireplace, the homes 4th bedroom, a 2 piece bath and a convenient laundry space. The lower level is framed for a games room, a den, utility room and a massive crawl space for storage. Backing onto park so no neighbours behind and walking distance to Roland Mitchner and St. Augustine schools. Close to Wildwood golf course, 8th St amenities and the U of S. (id:41462)
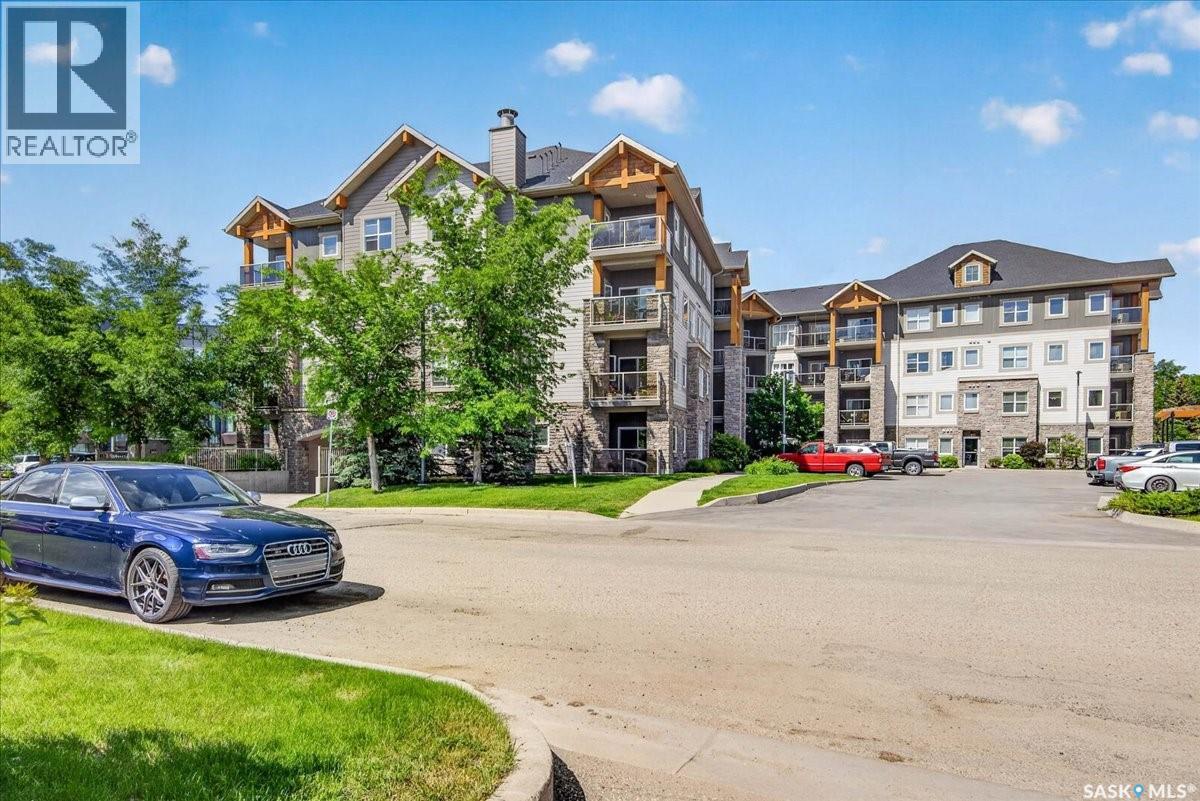
Enjoy easy, maintenance-free living in the prestigious Bellagio condominium, ideally located in Hillsdale directly across from Wascana Lake. This prime location offers convenient access to the University of Regina, downtown Regina, parks, walking paths, and all south-end amenities. This well-maintained one-bedroom unit features a modern kitchen with rich cabinetry, granite countertops, a functional eating bar, and a full appliance package including a fridge, stove, built-in dishwasher, microwave hood fan, and in-suite laundry with a stackable washer and dryer. The bright and inviting living room provides direct access to a private covered balcony, where you can enjoy peaceful views overlooking the beautifully landscaped green space. The spacious primary bedroom offers a walk-through closet leading to a well-appointed four-piece bathroom with granite countertops. Additional features include central air conditioning and a heated underground parking stall. Residents of the Bellagio enjoy excellent building amenities, including an exercise room and beautifully maintained common areas. Condo fees include heat and water, providing added value and convenience. Whether you're a first-time buyer, student, professional, or looking to downsize, this condo offers exceptional comfort, convenience, scenic green space views, and an unbeatable location overlooking Wascana Lake. (id:41462)
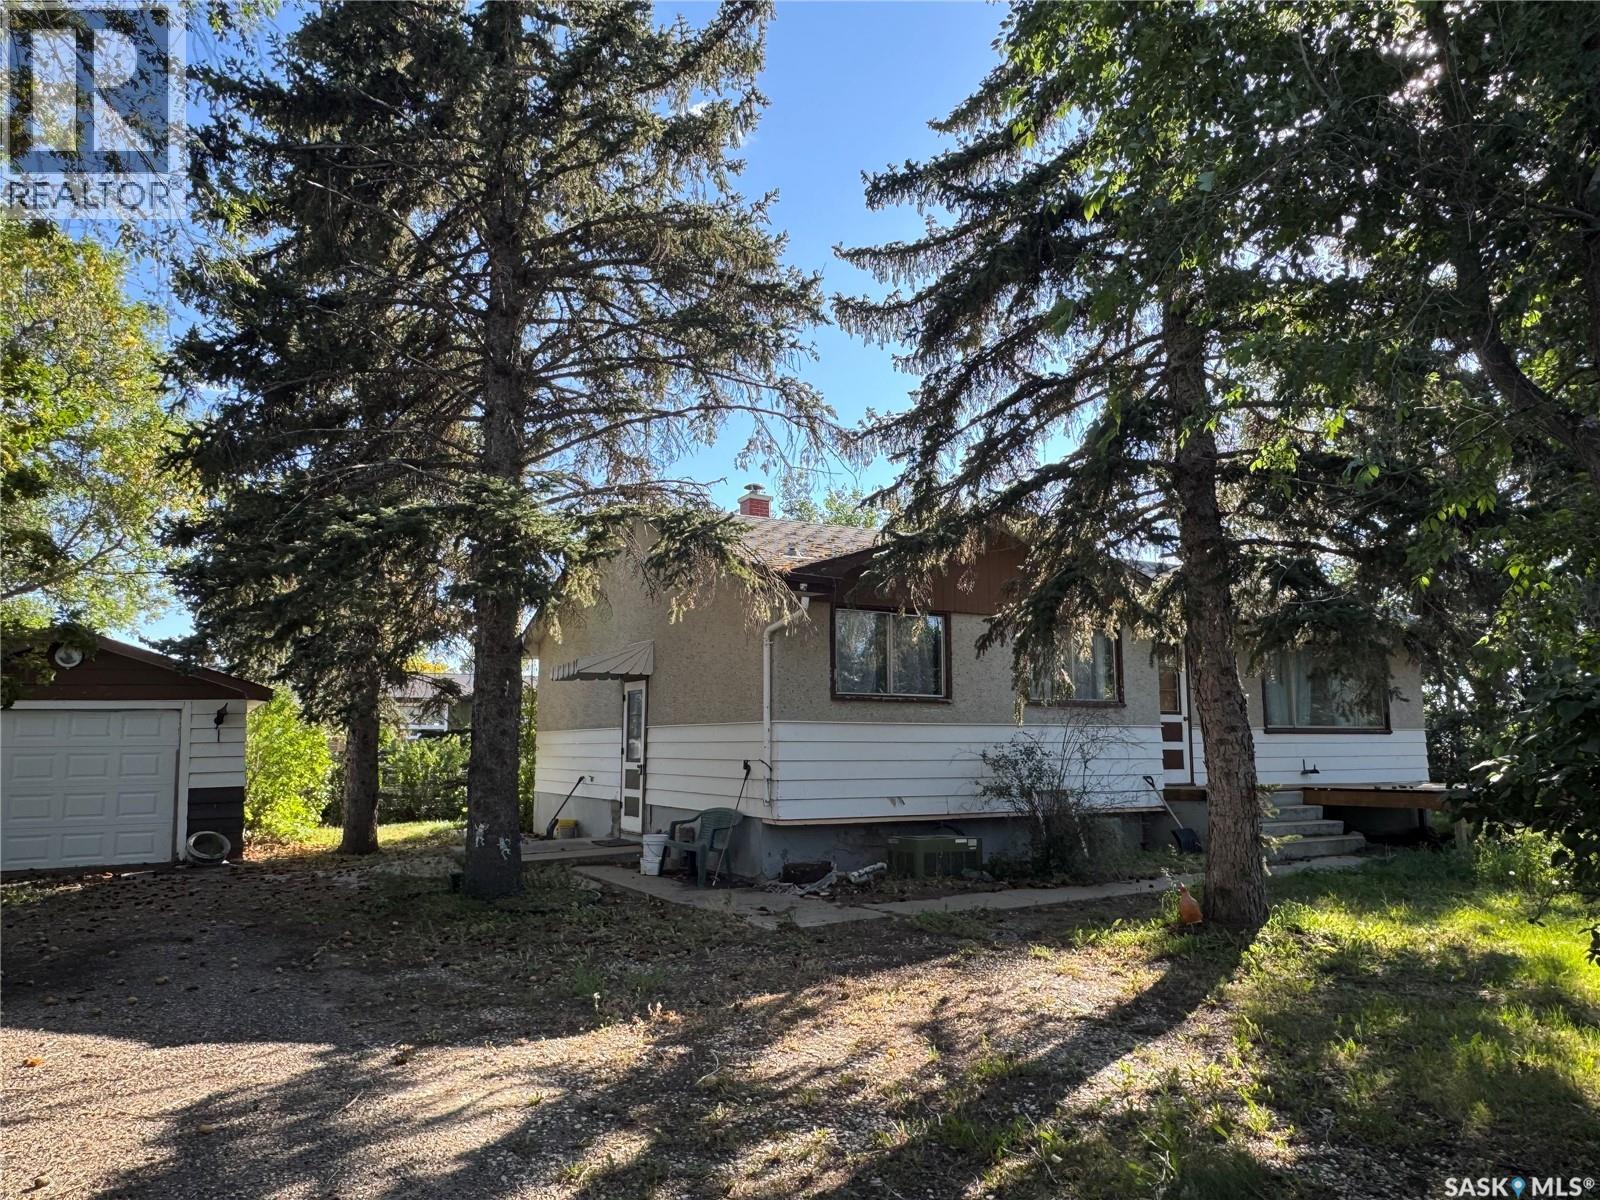
Located in the Town of Assiniboia on one of the nicest lots in Town! Very large lot, with many trees and shrubs, you will think you are living in a park! Add to this the three bedroom bungalow with all new flooring including Vinyl Plank and Laminate. The bathrooms have all new toilets and vanities. Main floor bathroom has a new tub. Open design concept in the living areas with the bedrooms in the bask makes for a great family home. The basement has had steel reinforce the concrete walls and is ready for your choice of development. You will also find a single detached garage in the yard. You are going to want to check out this amazing property! Let me know when (id:41462)
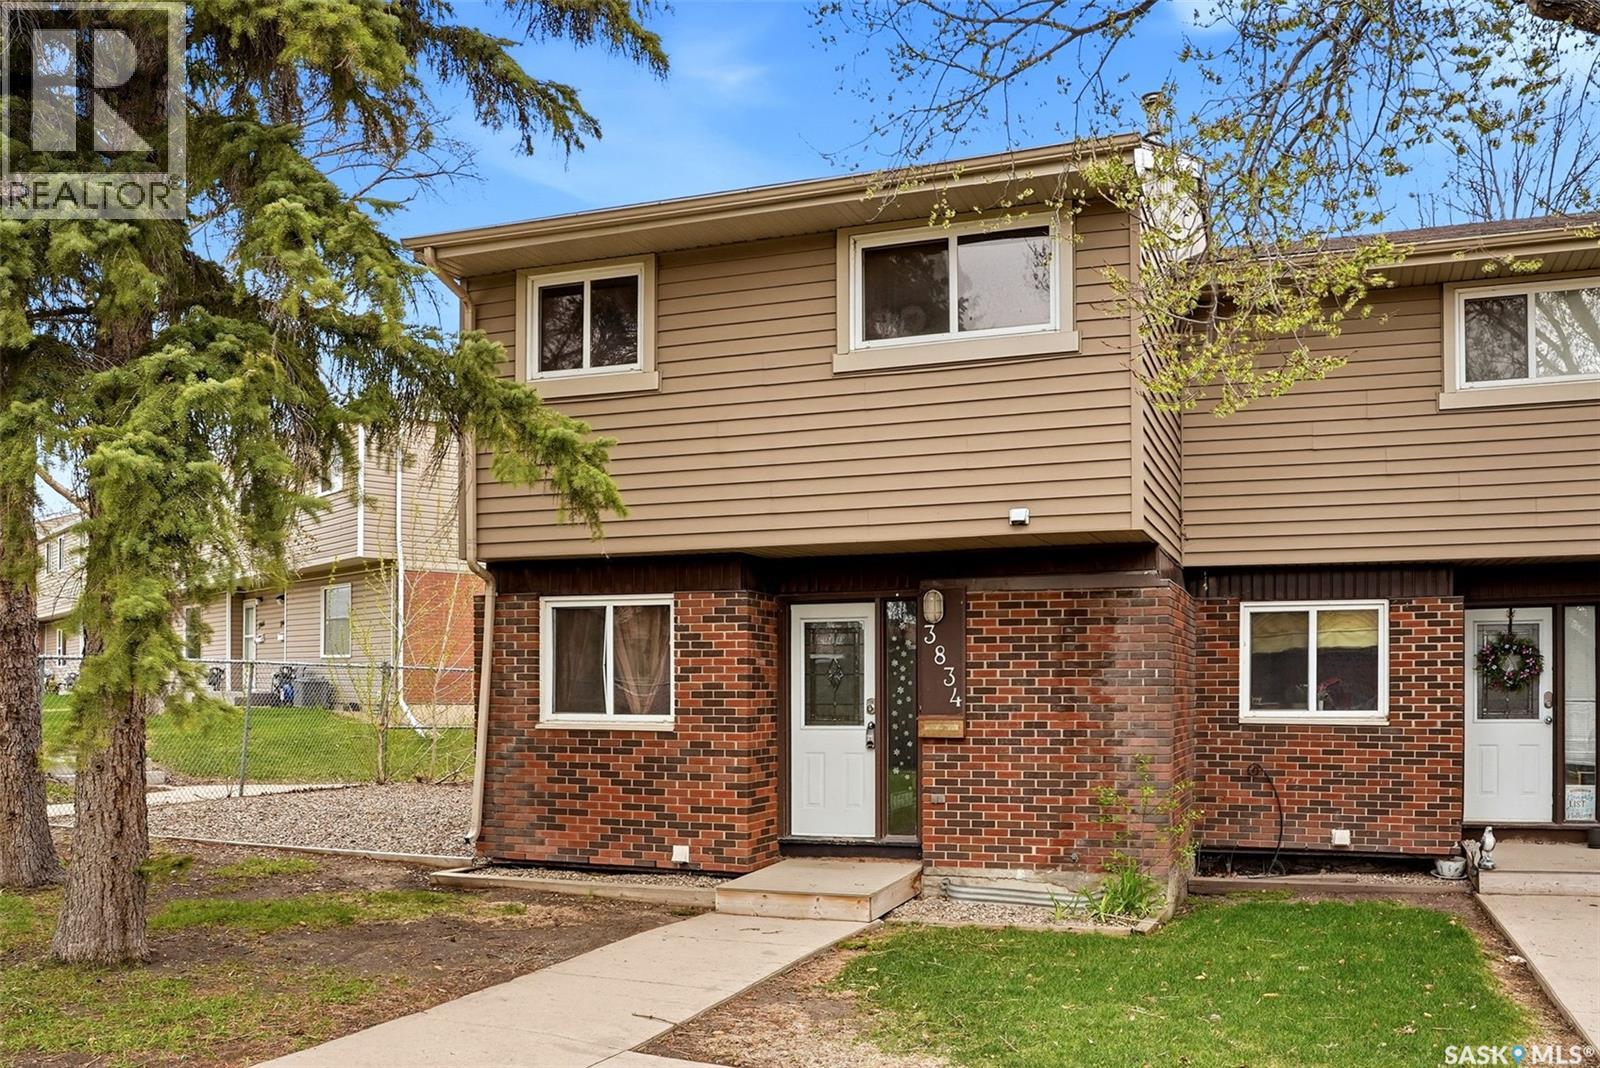
Welcome to 3834 Castle Road, a spacious multi level townhouse located in the heart of the desirable Whitmore Park neighbourhood. Surrounded by mature trees and established families, this sought after south Regina location is close to schools, parks, the University of Regina, Wascana Park, restaurants, coffee shops, movie theatres, and all south end amenities. Offering 1,182 sq ft of bright and functional living space, this home is perfect for families, students, or first-time buyers. The main floor features a stylish and sun filled layout with large windows and great natural light throughout. The galley-style kitchen offers ample counter space, plenty of cabinetry, and great appliances, flowing directly into the designated dining area with room for family gatherings. The dining space opens into the spacious living room featuring an oversized front window and direct access to the front yard and three designated parking stalls. A convenient 2 piece bathroom completes the main level. Upstairs you will find a generous primary bedroom with a large window, along with three additional bedrooms and a modern 4 piece bathroom. The lower level remains unfinished and provides excellent storage space along with the laundry and utility area. Step outside to enjoy the partially fenced backyard with a patio space perfect for relaxing or summer BBQs. This affordable and well located townhouse offers great space, functionality, and convenience in one of Regina’s most established neighbourhoods. (id:41462)
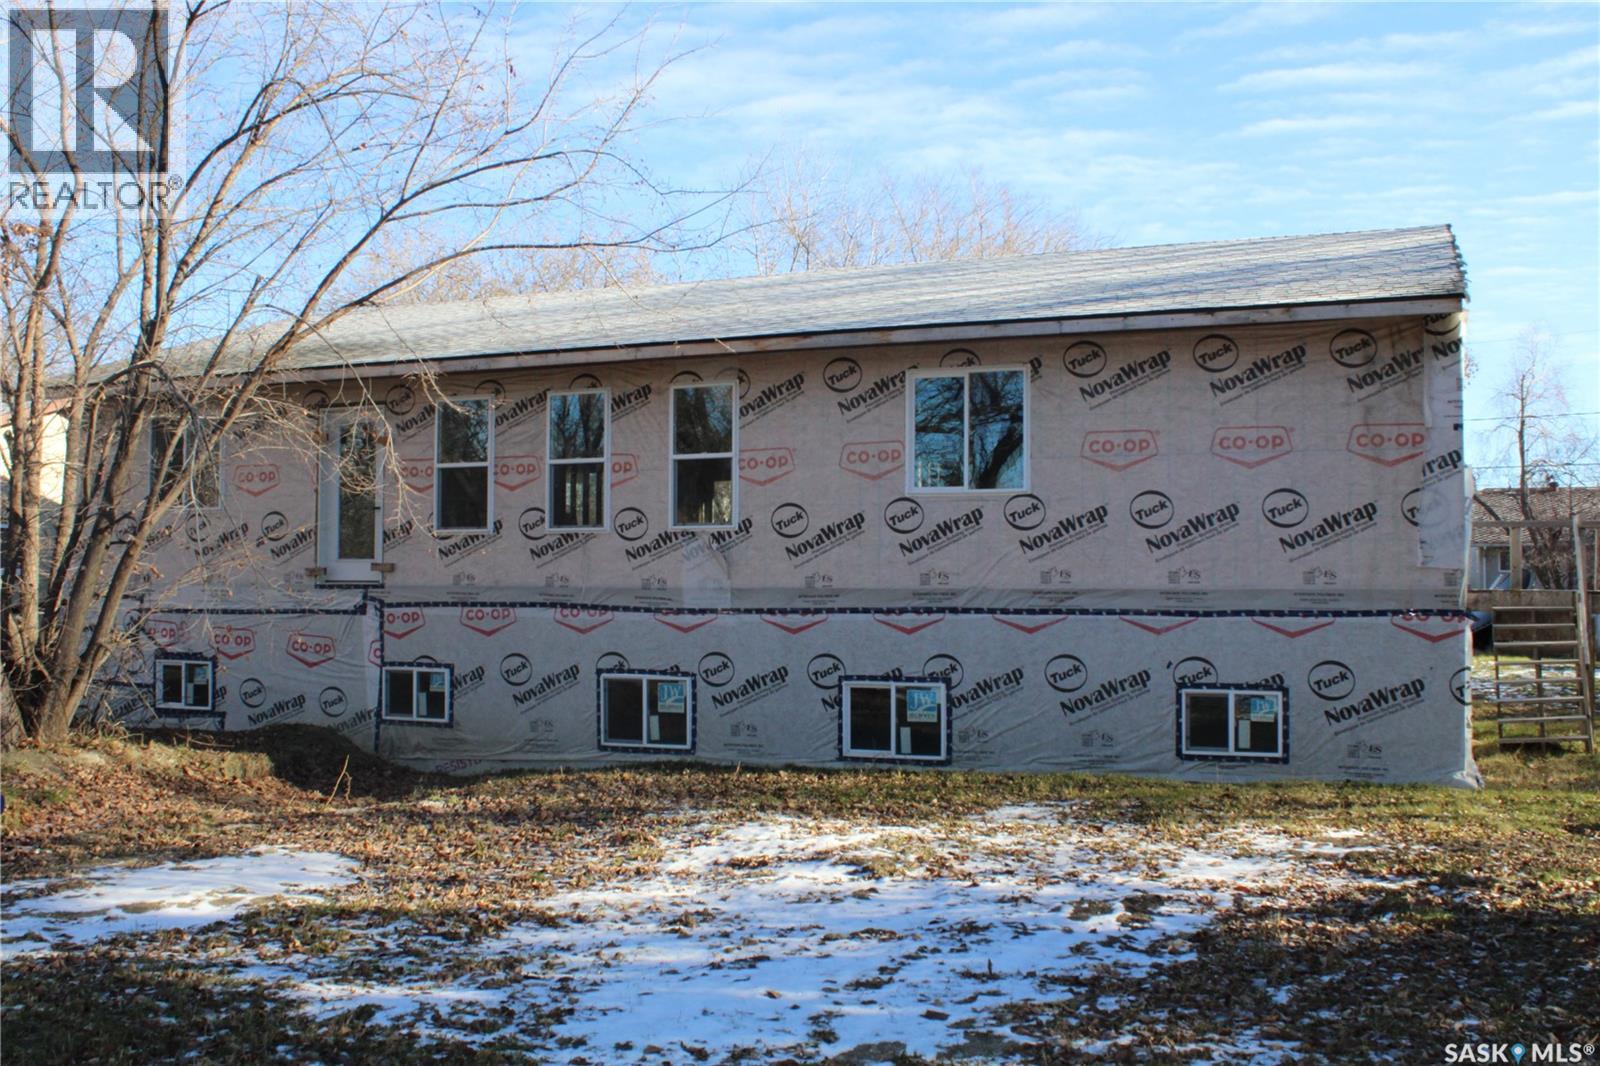
78 1st Street SW ,Wadena is a 2023 built home. The outside requires siding or stucco and some landscaping. The main floor has insulated walls ,but the ceiling will require insulation . The main floor rooms are framed and include -3 bedrooms ,2 bath and upstairs laundry. The basement walls are wood and require insulation. Basement has 2 bedrooms ,2 bathrooms and utility rooms that are roughed in and framed. (id:41462)
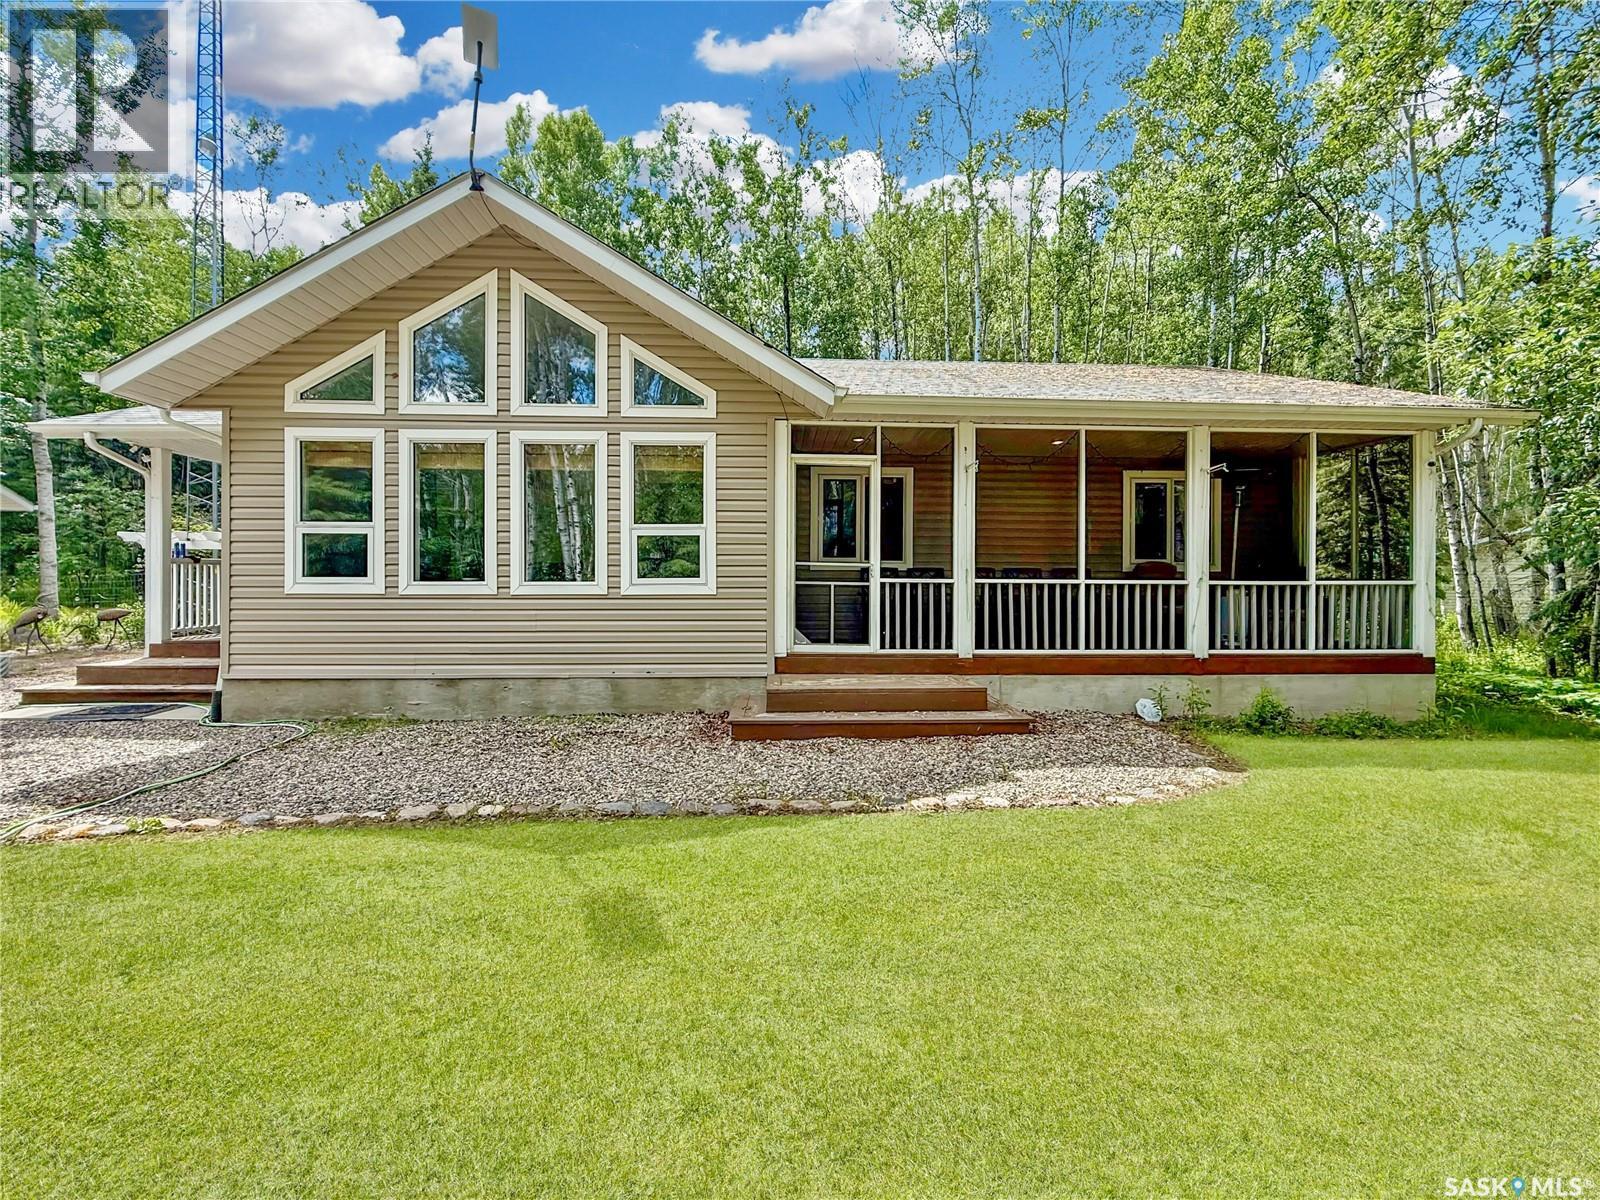
Peace & tranquility, carved into mother nature. Welcome to 205 Aspen Ridge Road. This 1374sqft, 3bedroom, 2bath is located on gorgeous 1.18acre manicured lot. Freshly painted and move-in ready, this turn-key package comes fully furnished, kitchenware, TV's even the the riding mower. Simply unpack and enjoy the lake lifestyle. Private and secluded this home offers a true touch to mother nature. This well-built home is in like-new condition and features a thoughtfully designed, highly functional layout. Kitchen features stainless steel appliances, built-in dishwasher, corner pantry with island/peninsula. Through the dinning room you can access the large back deck with NG hook-ups. Living room features vaulted ceilings, tons of windows for natural light and a gas fireplace. Screened in porch right off the living room gives the house a great flow with soft natural light, fresh air and the perfect spot for morning coffees. Complete with main floor laundry, a large foyer/mudroom, a 4pc bath and 3 great sized bedrooms. The first bedroom has build in murphy bed & desk, perfect for combined office space or room for the whole family. The master bedroom offers a 3pc ensuite with walk in shower. Double detached heated garage 30X26, NG, work bench, 10' ceiling and tons of light and room for all your toys. Other notable feature include: Cell phone booster, Star Link, RV plug along garage with water, High efficiency furnace, septic mound, security cameras, remote sprinklers and water well with water softner and R/O unit. The huge 230'X223'/1.18acre provides tons of privacy & trees. Low maintenance graveled yard features grave drive way, fire-pit area, pond, garden beds, kid's play house and fenced back yard to keep the deer out and your pets in. Aspen Ridge is known for is high ground, rolling hills and large private lots. This could be #yourhappyplace. (id:41462)
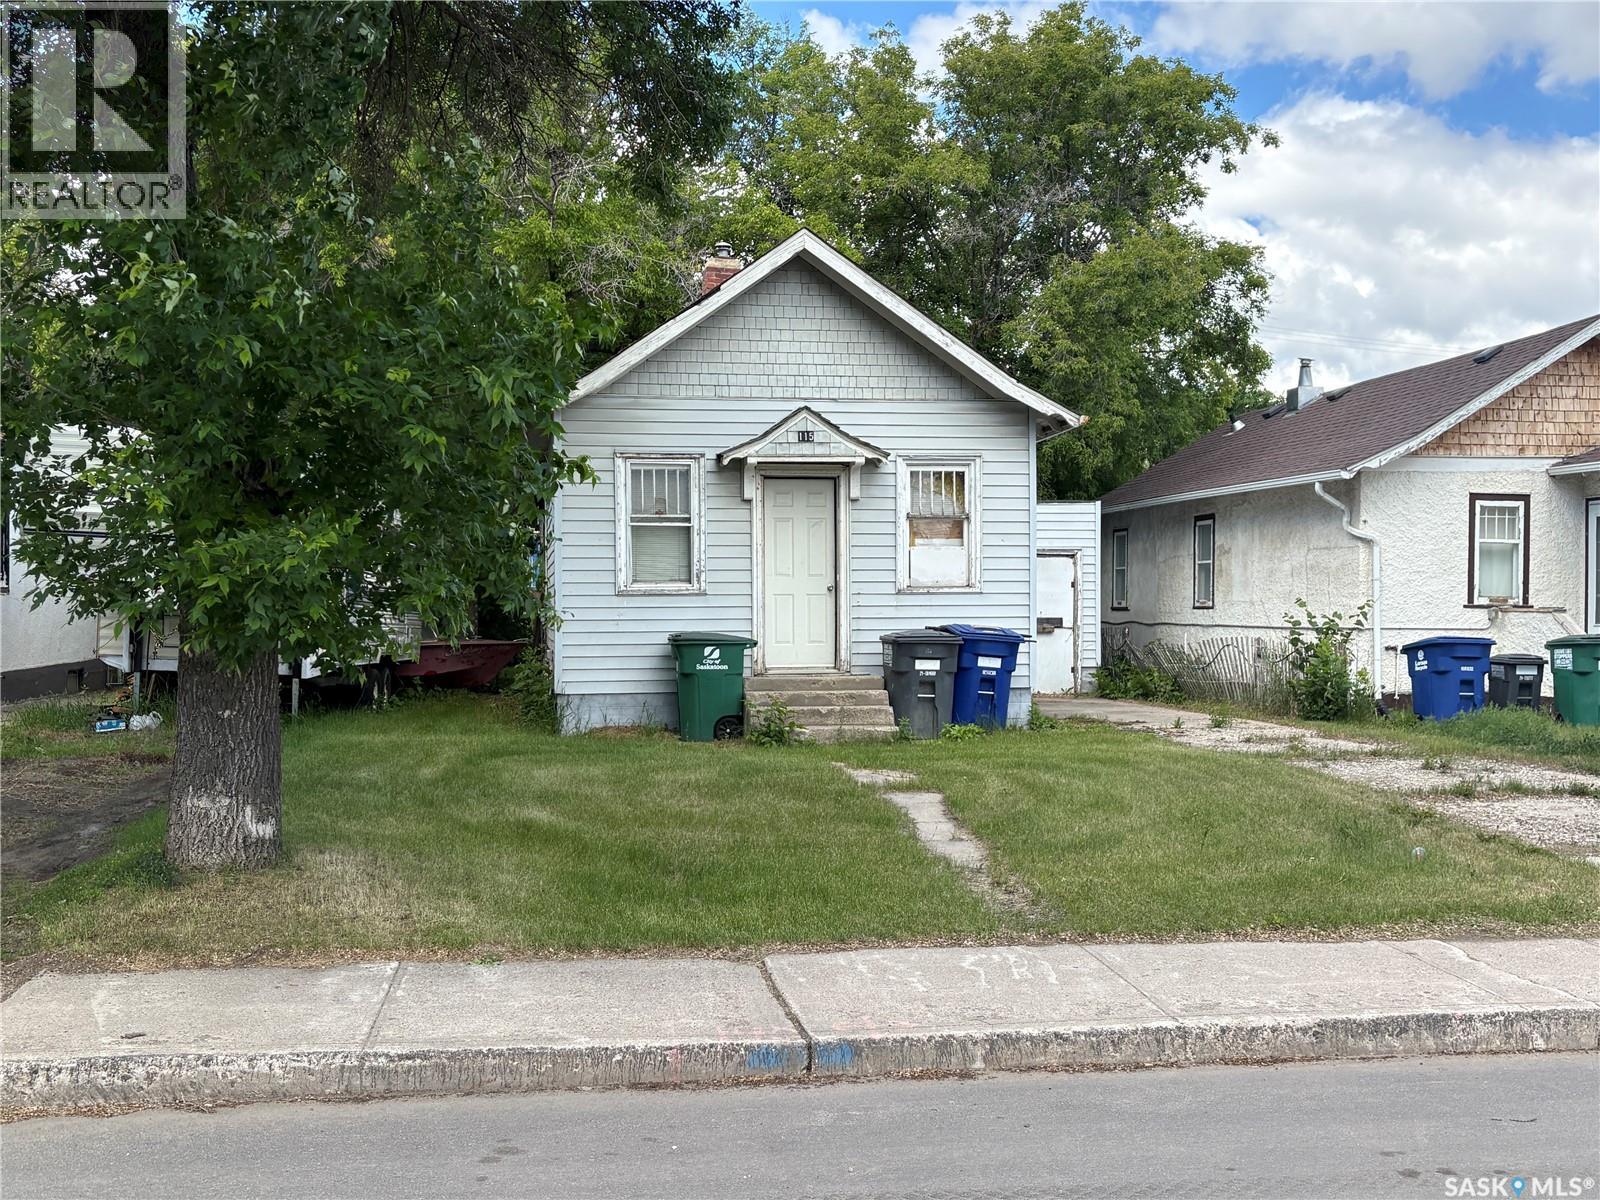
Investment Property opportunity - 578 sqft house on a 40 ft wide x 135 length lot in Pleasant Hill. House in need of repair. Close to amenities. Contact your favourite agent for more details. (id:41462)
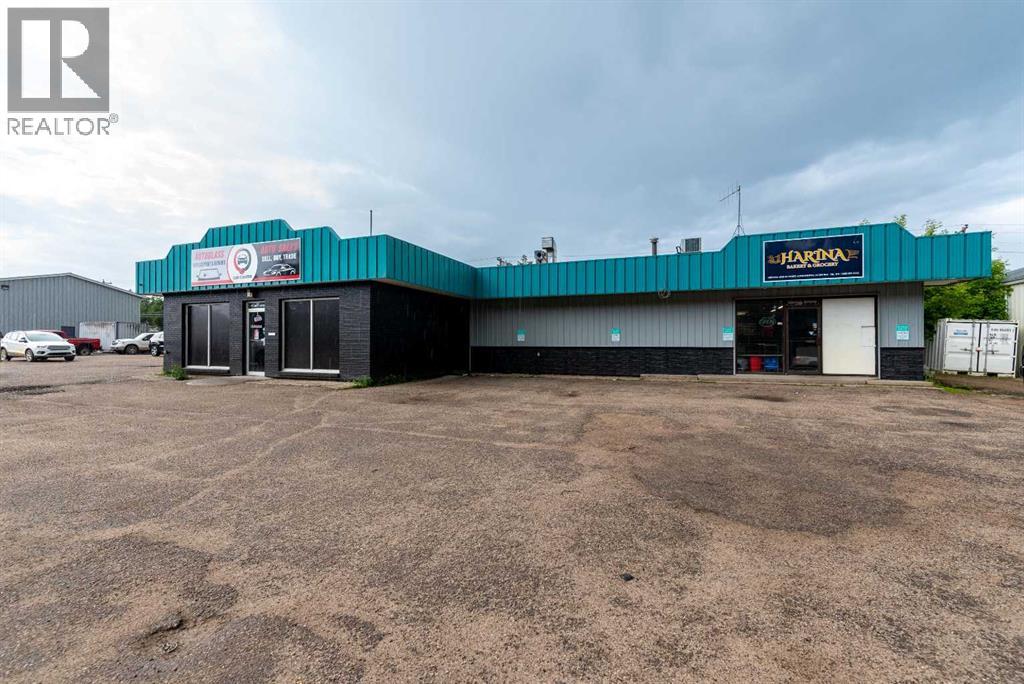
Highway 16 Commercial Opportunity – Two Bays, 4,863 Sq. Ft.Prime location and versatile space meet in this excellent commercial investment property along busy Highway 16. Featuring a combined 4,863 square feet across two bays, this offering is perfectly suited for a wide range of businesses.Two Bays – Two TenantsOne bay is currently operating as a well-established bakery, while the other is set up as a fitness gym, providing built-in rental income opportunities and functional layouts for diverse uses.Functional DesignEach bay includes rear overhead doors, ensuring easy access for deliveries, equipment, and client convenience. The layout supports both retail and service-based operations with room for customization.High Exposure LocationSituated directly on Highway 16, this property benefits from excellent visibility and traffic counts, maximizing exposure for businesses and future tenants.Investment PotentialWith two strong commercial tenants in place, this property offers flexibility for investors seeking stable cash flow or owner-users looking to occupy one side while generating income from the other.This is a rare opportunity to secure a highly visible commercial asset with strong current use and long-term potential. (id:41462)
Fantastic Revenue opportunity or Mortgage Helper! This Heritage style home on a large landscaped lot. Main floor features hardwoods throughout with a modern kitchen, main floor laundry and 3 very spacious bedrooms, Primary bedroom has a beautiful en-suite. The basement has 2 money generating suites, 1 - 2 Bedroom Suite and 1 - 1 bedroom suite. South facing deck with mature trees providing shade. This is a beautiful classic home and truly needs to be seen. All 3 units are currently rented and tenants would like to remain. This property is in need of some TLC however it has huge potential. Rental revenue currently $3300/mo. Current tenants wish to stay! Great investment! (id:41462)
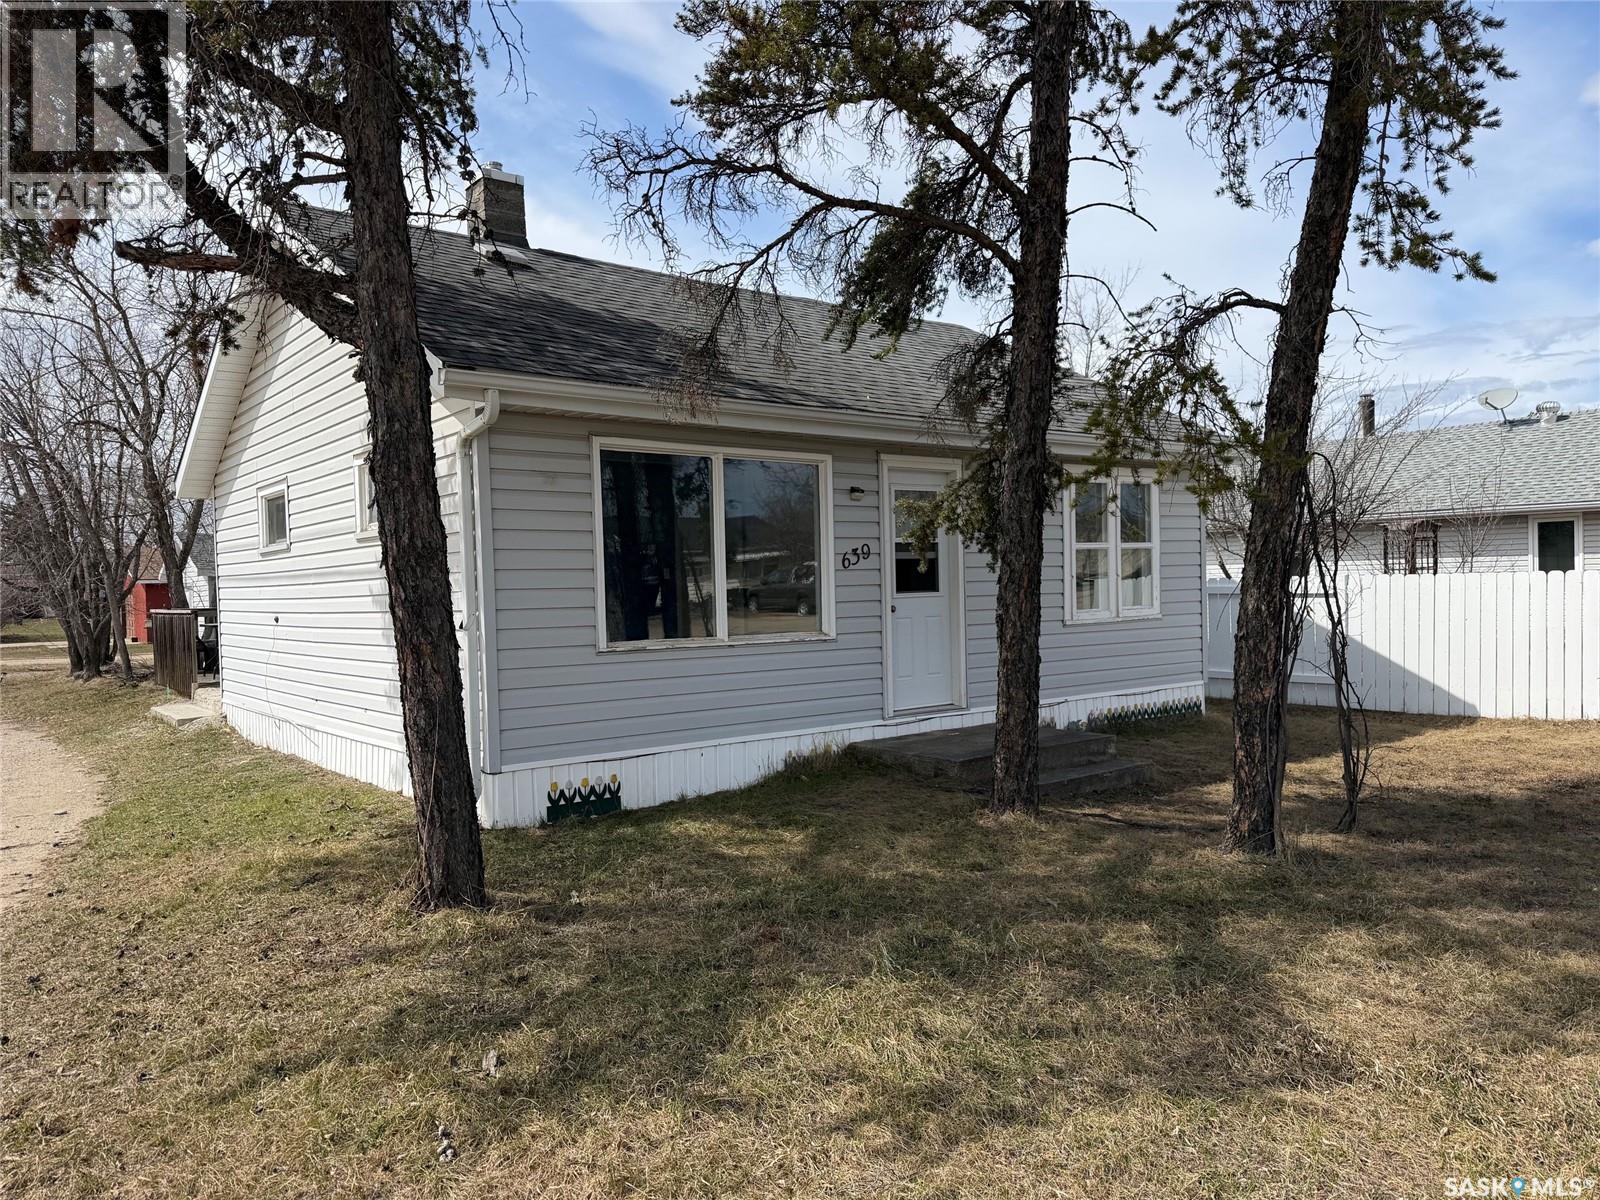
Great pricing!! Welcome to 639 Albert ST. This home may need some reno's--little bit of lovin, little bit of paint.... but it has the space for a small family. 3 bedrooms, mudroom entrance, large livingroom. Potential for a flip, great rental investment or first time home owner. Sellers are offering a $5000 cash back at possession to help with renovation costs. Call today to setup your appointment before it is gone!! (id:41462)
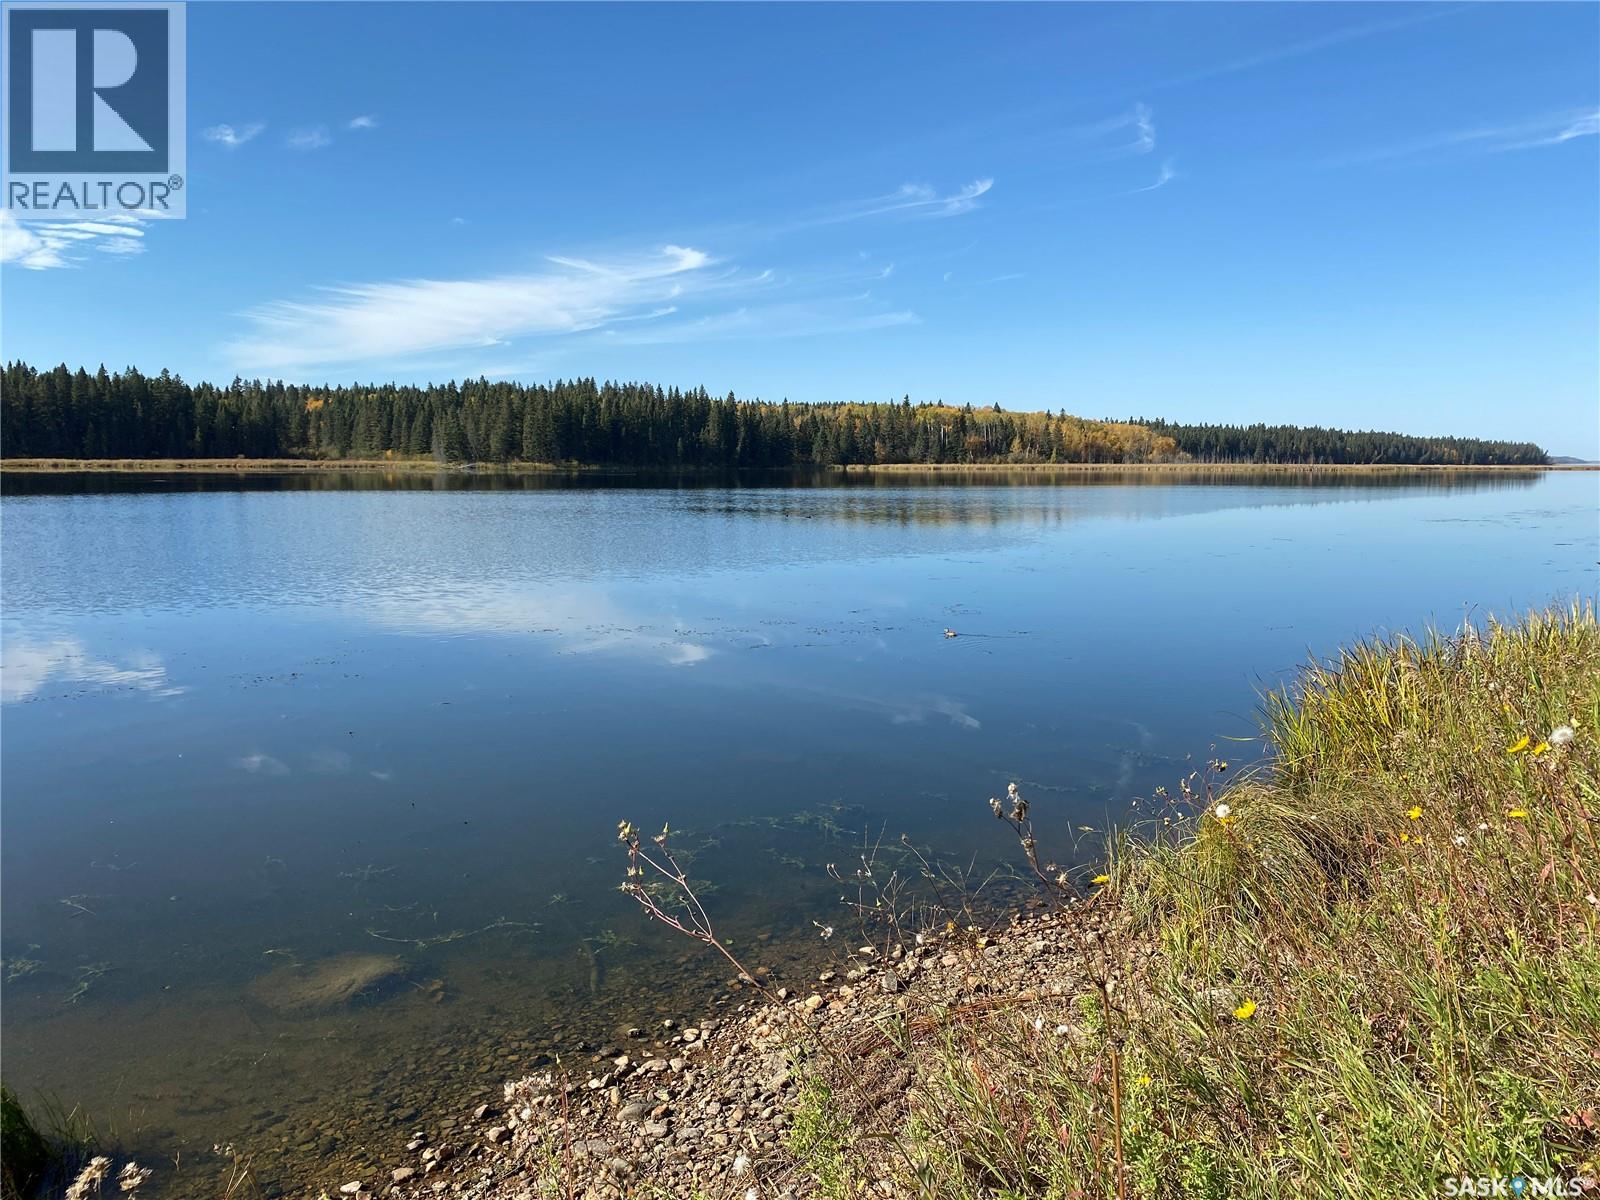
Your own private waterfront camping spot! Located within Town limits, this unique property offers just over half an acre with 357 feet of lake frontage, making it an ideal summer getaway. Nicely treed and available for seasonal camping use, the property is zoned Shoreline, with permitted uses including summer camping, a boat launch, and playground. No permanent buildings or sheds are permitted. Buyer's /buyer's representative to confirm directly with the Town of Big River that their intended uses will be approved. Enjoy the convenience of nearby amenities, excellent fishing and boating, and the relaxed pace of lake life in one of the area's popular recreational destinations. (id:41462)
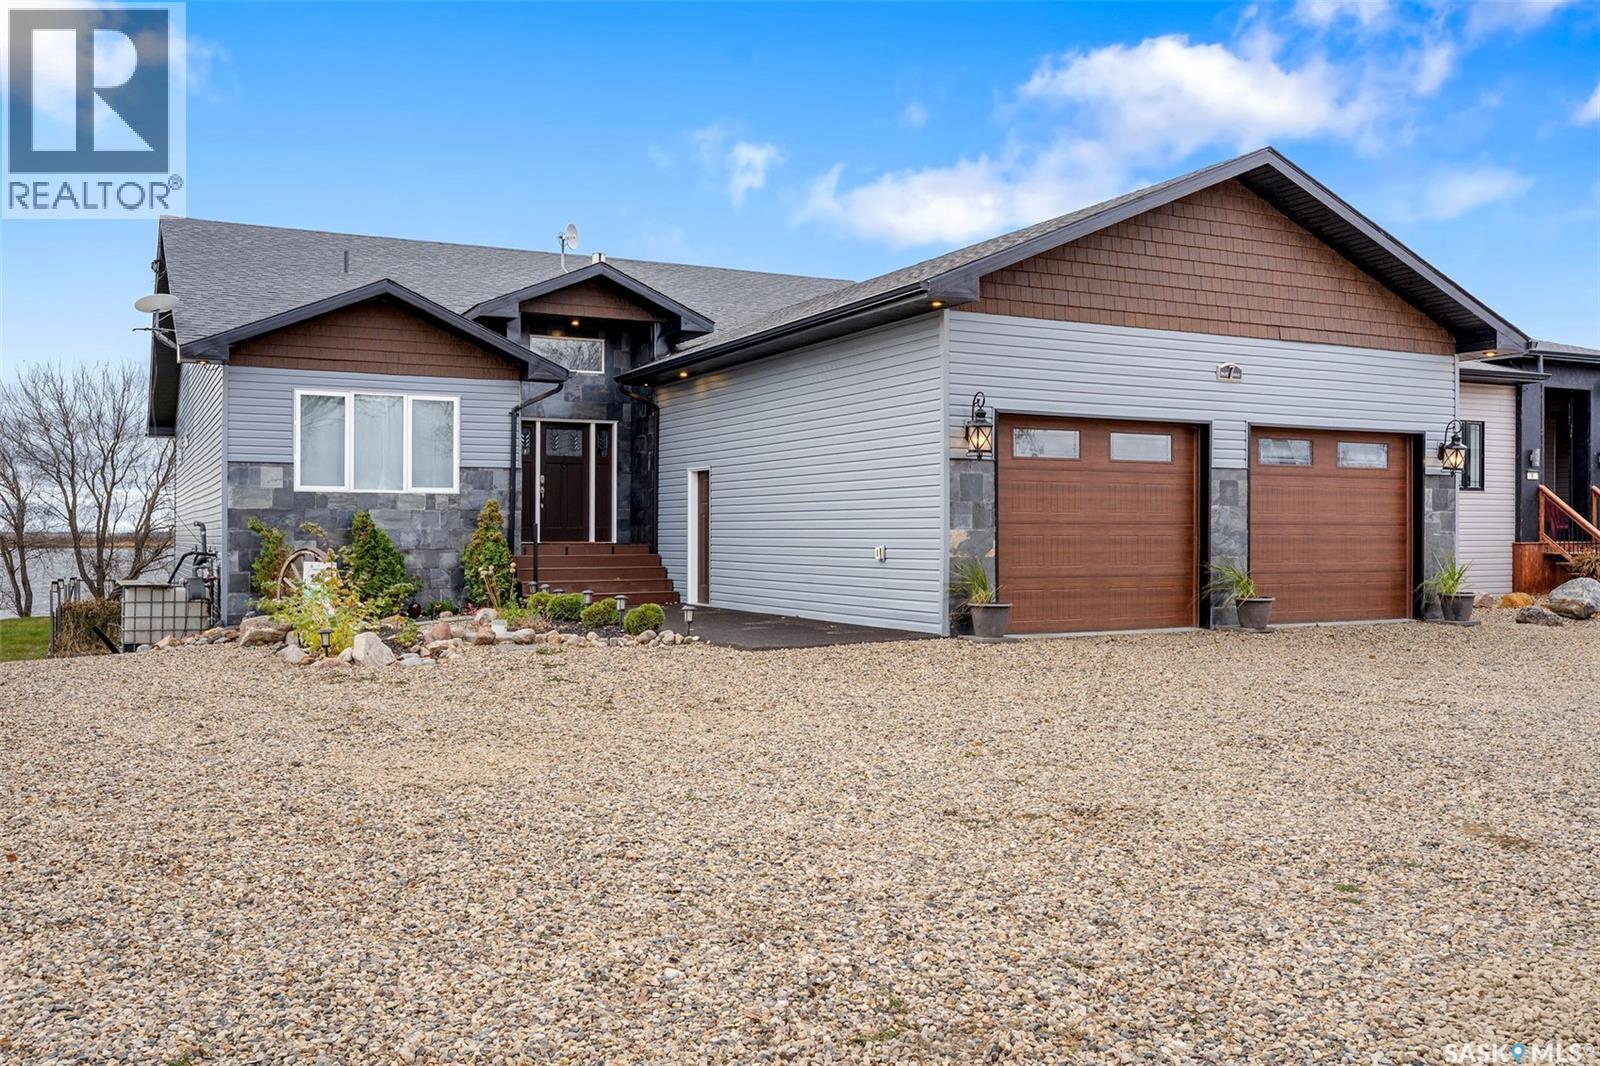
Lakefront Executive Style home at Humboldt Lake! Welcome to this stunning lakefront executive bungalow offering 1,733 sq. ft. of refined living space in a serene and private setting. Elegant Interiors & Gourmet Kitchen: The open-concept main living area features soaring vaulted ceilings and a striking natural gas slate fireplace, creating both warmth and elegance. A chef’s dream kitchen awaits with gleaming granite countertops, a large island with seating, and a THOR Professional six-burner gas stove with griddle and pot filler tap. High-end appliances—double drawer dishwasher, ,including a built-in coffee maker, Miele speed oven, Miele espresso/coffee maker , Miele dish warming drawer and a well-planned butler’s pantry—make entertaining effortless. Thoughtful Design & Luxurious Details: This home offers five bedrooms and three bathrooms, including a lakeside master retreat complete with walk-in closet and spa-inspired ensuite. A spacious foyer off the 1,000 sq. ft. attached garage with mezzanine sets the tone for style and function, while in-floor heating in both the garage and basement ensures year-round comfort. Outdoor Living & Recreation: The west-facing lot is perfect for evening sunsets, enjoyed from the covered deck with direct basement access. A dedicated sauna room overlooks the 6 person hot tub with waterfall feature, providing the ideal spot to relax after a day on the water. The basement boasts 9 ft ceilings, a large family room, an exercise area, and a versatile sauna/games room. Modern Comfort & Efficiency: Equipped with natural gas forced-air heating and central air conditioning, in floor heat in the basement and garage, this home blends contemporary convenience with lakeside tranquility. Experience the unmatched lifestyle of the Lakefront Executive at Humboldt Lake—where luxury meets comfort at every turn. Call today to arrange your private viewing! (id:41462)
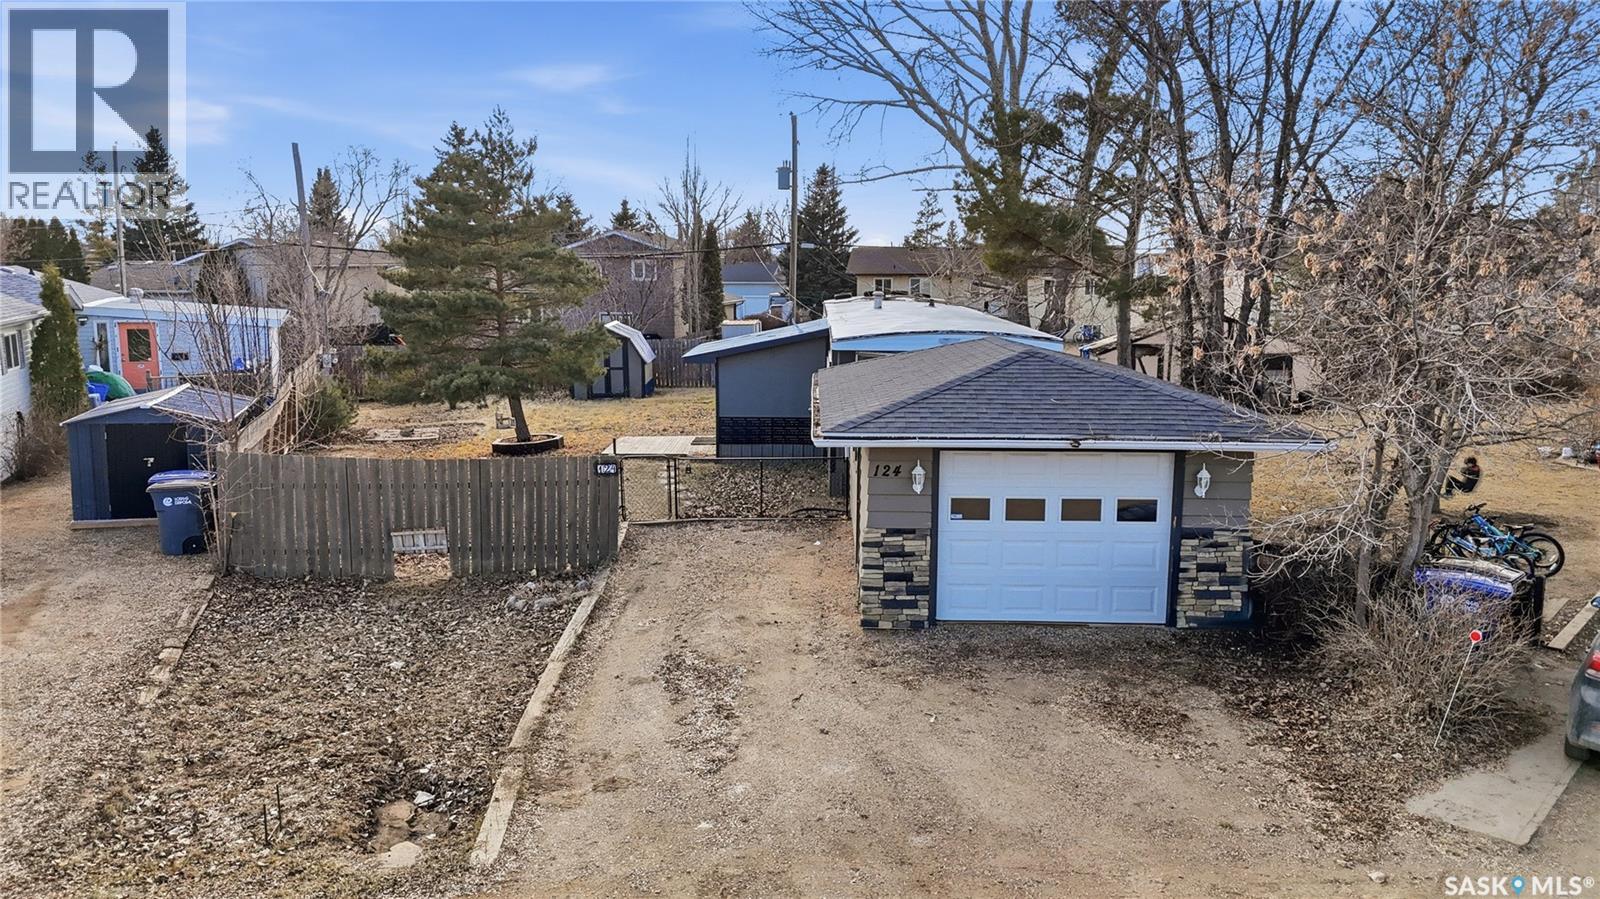
Are you looking for easy living? This mobile home is sitting on one of the largest corner yards in Caronport. As you pull up you will notice your single car detached garage (14'x24') with power and a garage door opener. Heading inside you are greeted by a large mudroom with lots of storage. We then find a spacious, updated U-shaped kitchen with lots of counter space and a stainless steel appliance package. Towards the front of this home we find a a spacious living room with lots of natural light. Off the kitchen there is a large laundry room with space for a pantry. Down the hall we find a huge bedroom with a large closet as well as the primary bedroom with direct access to the 4 piece bathroom with an updated shower. Outside, you have a large fully fenced yard, a shed and an off street parking spot. Quick possession is available. Reach out today to book your viewing! (id:41462)
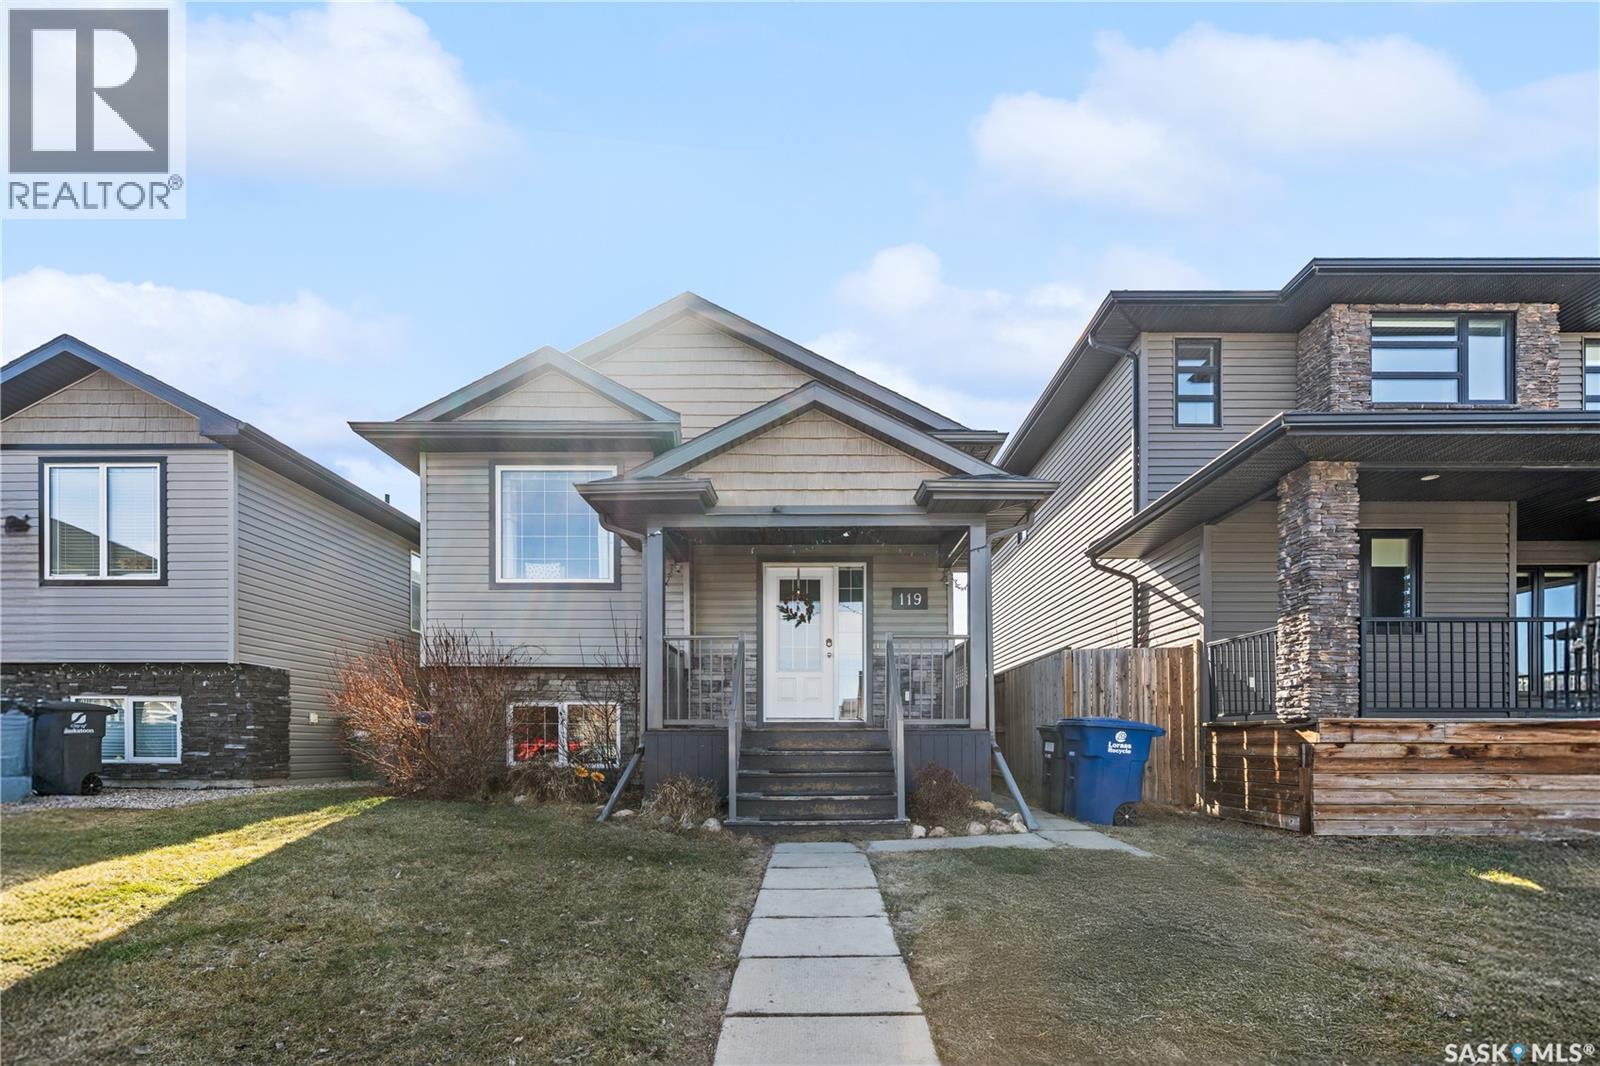
Own a home that works for you - a well-designed bi-level home in Evergreen - where functional family living meets real income potential. Located on a fully landscaped lot, this home offers a bright open-concept main floor featuring 3 bedrooms and 2 bathrooms. The primary bedroom features a 3-piece ensuite and walk-in closet, while the rest of the main floor is supported by a well-appointed 4-piece bathroom for family and guests. Thoughtfully designed for everyday living and entertaining, the kitchen offers generous cabinetry, a decent-sized island, and effortless flow into the living and dining spaces. What truly sets this property apart is the smart lower-level layout. Unlike many homes that sacrifice all basement space to a suite, this home retains additional private basement area for the main unit complete with separate laundry - ideal for an office, home gym, or extra living space. Perfect as a mortgage helper, investment income, or multigenerational living setup, the self-contained 2-bedroom legal suite features separate entrance, its own dedicated laundry, oversized windows for natural light and thoughtful layout. Additional highlights include double detached garage, fully landscaped, low-maintenance yard and central air conditioning for year-round comfort. Located close to schools, parks, walking paths, and everyday amenities, this home delivers versatility, comfort, and long-term value in one of Saskatoon’s most desirable communities. (id:41462)
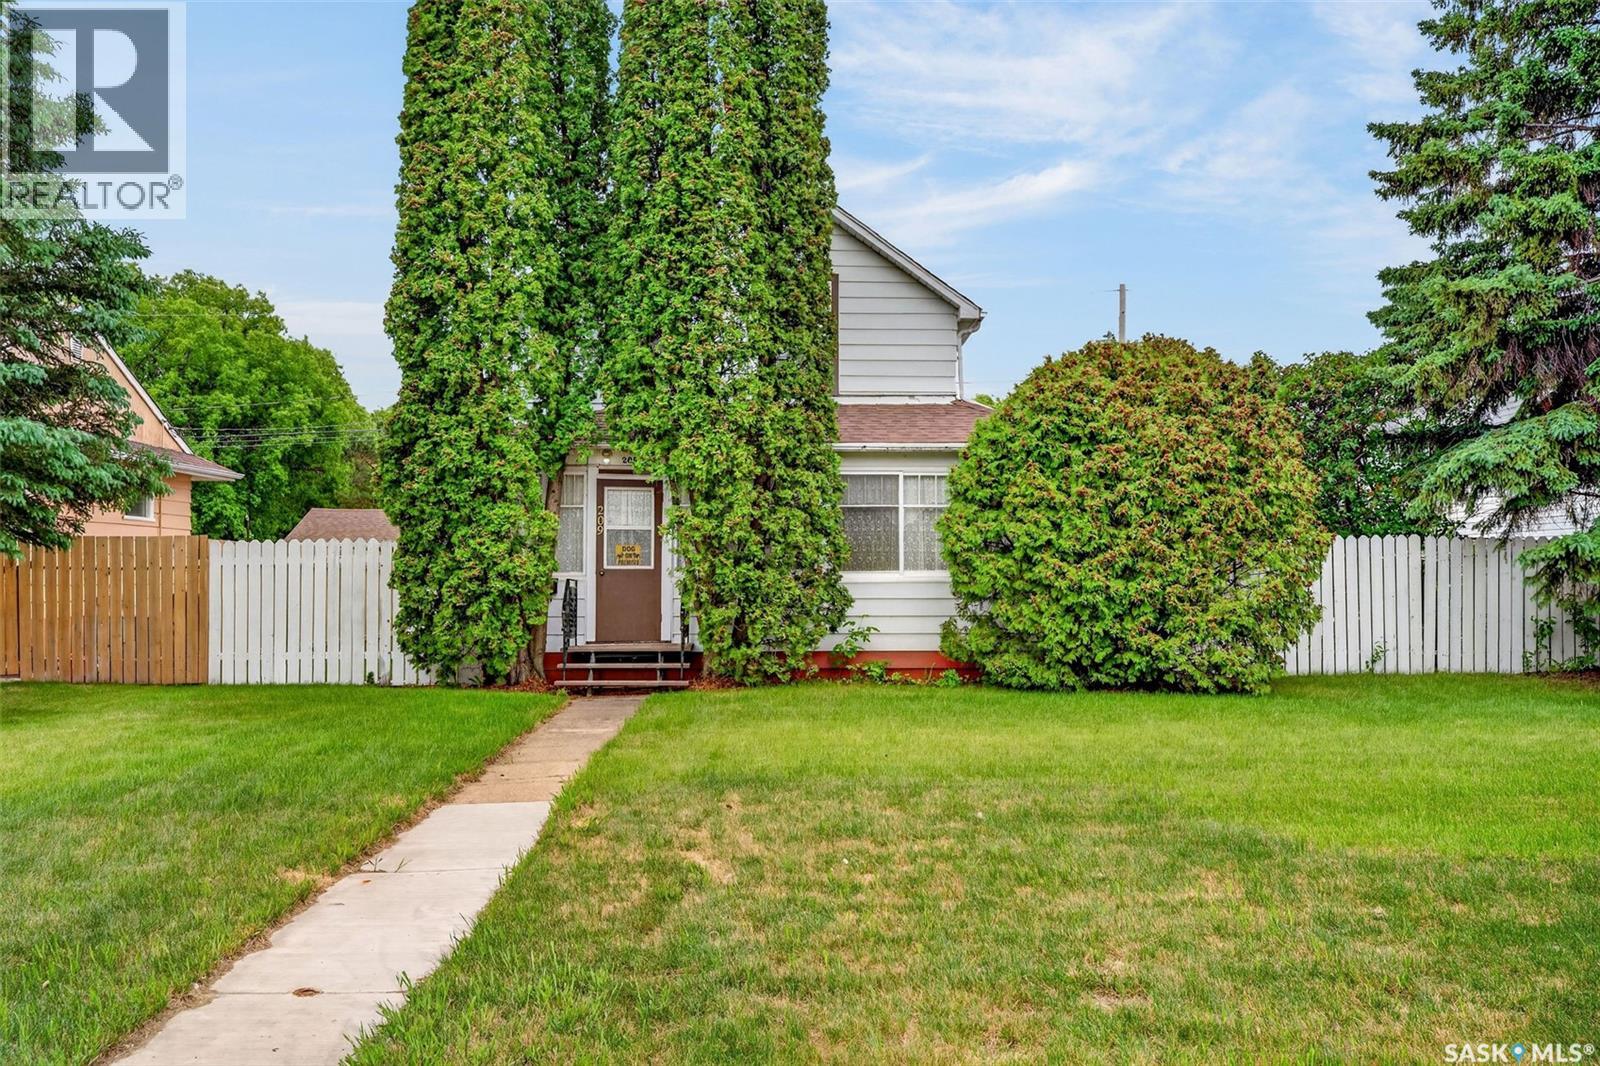
Charming 2 bedroom home located close to schools, parks and downtown shopping! The bright and inviting enclosed front porch welcomes you in and provides the perfect place to enjoy your morning coffee or unwind at the end of the day. The main floor features a comfortable living room, dedicated dining area and a spacious kitchen with plenty of cabinetry and storage space. The second level provides 2 good size bedrooms and a 4 piece bathroom. The unfinished basement offers additional storage space and potential for future development. The shingles were replaced in 2022. The fully fenced yard is situated on two lots, offers plenty of space to enjoy the outdoors and is enhanced by mature trees and a single detached garage. Act now and make this your next home! (id:41462)
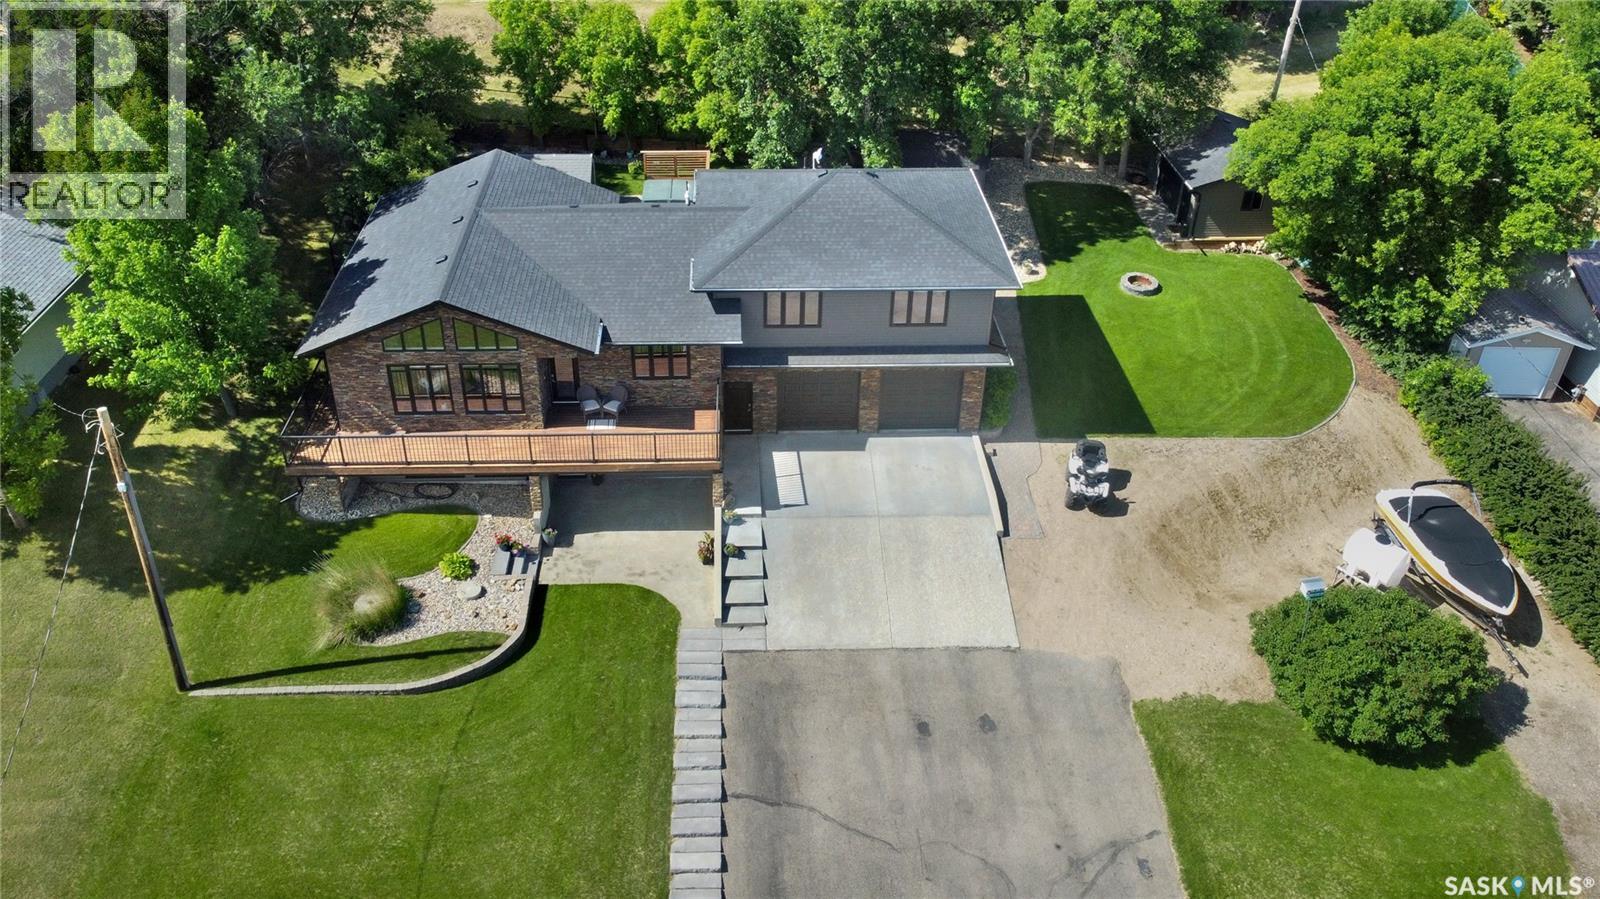
Luxurious Lakeside Living at Buffalo Pound Lake. Nestled in picturesque Sun Valley this custom-built walkout home epitomizes luxury living. From the moment you arrive, the impressive curb appeal & professionally landscaped grounds create a lasting first impression. Enjoy the views from the front & retreat to a private south-facing backyard oasis perfect for relaxation & entertaining. The main living area boasts an open concept w/vaulted ceiling, expansive windows & gas fireplace for a warm & inviting atmosphere. The Hanover Custom Kitchen is a chef’s dream, featuring quartz countertops (that run throughout), a large island, built-in Electrolux appliances & extensive custom cabinetry/storage. The main includes a spacious bedroom & full bathroom, while a few steps up leads to the primary suite. This retreat features king size space w/barnboard feature, custom walk-in closet, ensuite & a craft /office & laundry room. The finished lower walkout offers in-floor heat, a family room w/2nd gas fireplace, games area w/full wet bar, bedroom, bath & mechanical room. Outdoor Living is unparalleled. Savor your morning coffee or evening sunsets from the deck, relax on the patio, or unwind in the hot tub surrounded by professional landscaping by Cornell Design. The expansive lot includes 2 storage sheds (1 w/hot/cold taps), RV parking w/its own in-ground septic tank & let’s not forget the Dbl. Att. Heated & Single Det. Insulated & Wired Garages. This home is loaded w/premium features, such as a Control4 sound system, a recirculating hot water system, in-floor heating in both basement & garage underground sprinklers, to name a few. AND has NEW Shingles. 2 sections of 4x8 aluminum dock, hot tub & 4 TV’s are included. Located steps from lake, this property offers the perfect blend of luxury, comfort & privacy. Whether you seek a year-round residence or a lakeside retreat. One of Sun Valley's finest homes. CLICK ON MULTI MEDIA LINK FOR FULL VISUAL TOUR. (id:41462)
Welcome to 701 10th Street Humboldt. This spectacular approximate 4072 square foot property features 6 bedrooms and 4.5 bathrooms. Upon entry to the home you will find a spa/therapy room but could be used as an additional bedroom, Next to this you will find a 3 piece bathroom. There is a custom kitchen with granite countertops, an abundance of cupboards, high end appliances, a walk in panty, wine rack, and dining room. Completing the main floor is a laundry room, 2 piece bathroom, and a living room with built in NG fireplace. There is a partial basement that has a wine room visible from the main floor with a viewing panel. Off the main floor you can access the hot tub room, a wrap around east and south facing verandah, with a patio with BBQ space and a fully fenced yard. The second floor of the original home you will find a generous sized primary suite with a dressing area, as well as a spacious closet. Down the hall you will find an additional bedroom with a walk in closet, a 3 piece bathroom, and finally completing this section you will find a loft that could be used as a bedroom, a storage closet as well as a bathroom. The recent addition to the home features an indoor 350 square foot heated saltwater pool to allow for year round enjoyment. This space includes a wet bar built to host, visit and enjoy this spectacular space. On the second floor of this addition you will find a sitting room an additional bedroom, as well as another primary suite with an oversized walk in closet and a bathroom, that features an oversized shower, bathtub and ample storage. There is a triple car garage to allow space for vehicles, toys or a workshop. Off this garage space is an additional green space. There are 2 hot water heaters (on demand), 2 a/c units, remote control blinds on the addition. This home has many upgrades and must be seen to appreciate all it has to offer. All measurements to be verified by the Buyers. Call your agent to arrange a showing today. (id:41462)
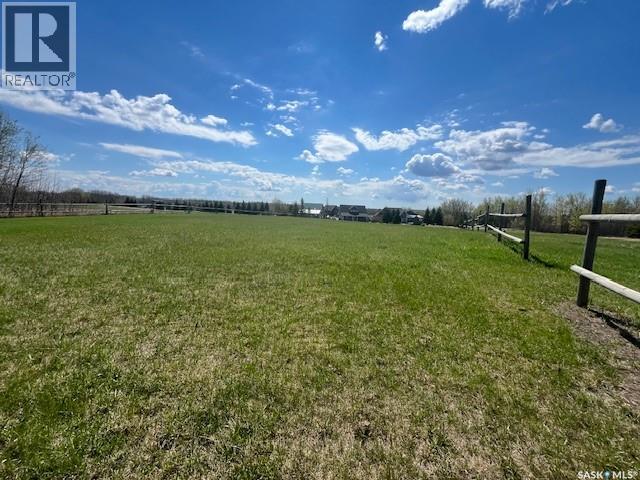
This beautiful lot located in the popular Northern Meadows Golf Club subdivision boasts 16,543 sq ft of gently rolling landscape. Located near hole 15 , you have gorgeous views of the golf course from your yard. With power at the road. The gas, water and sewer tie in at the front of the lot. This lot is ready for a new home. The lot is fully grassed . All kinds of exploring is waiting for you with the large deep lake of Lac des Isles minutes away from the 18 hole golf course. The Meadow Lake Provincial Park is 5 minutes away. Town of Goodsoil is 10 minute drive, larger centres of Meadow Lake,SK and Cold Lake,AB less than an hour drive . This beautiful lot is a great find and needs to be seen to be truly appreciated. (id:41462)
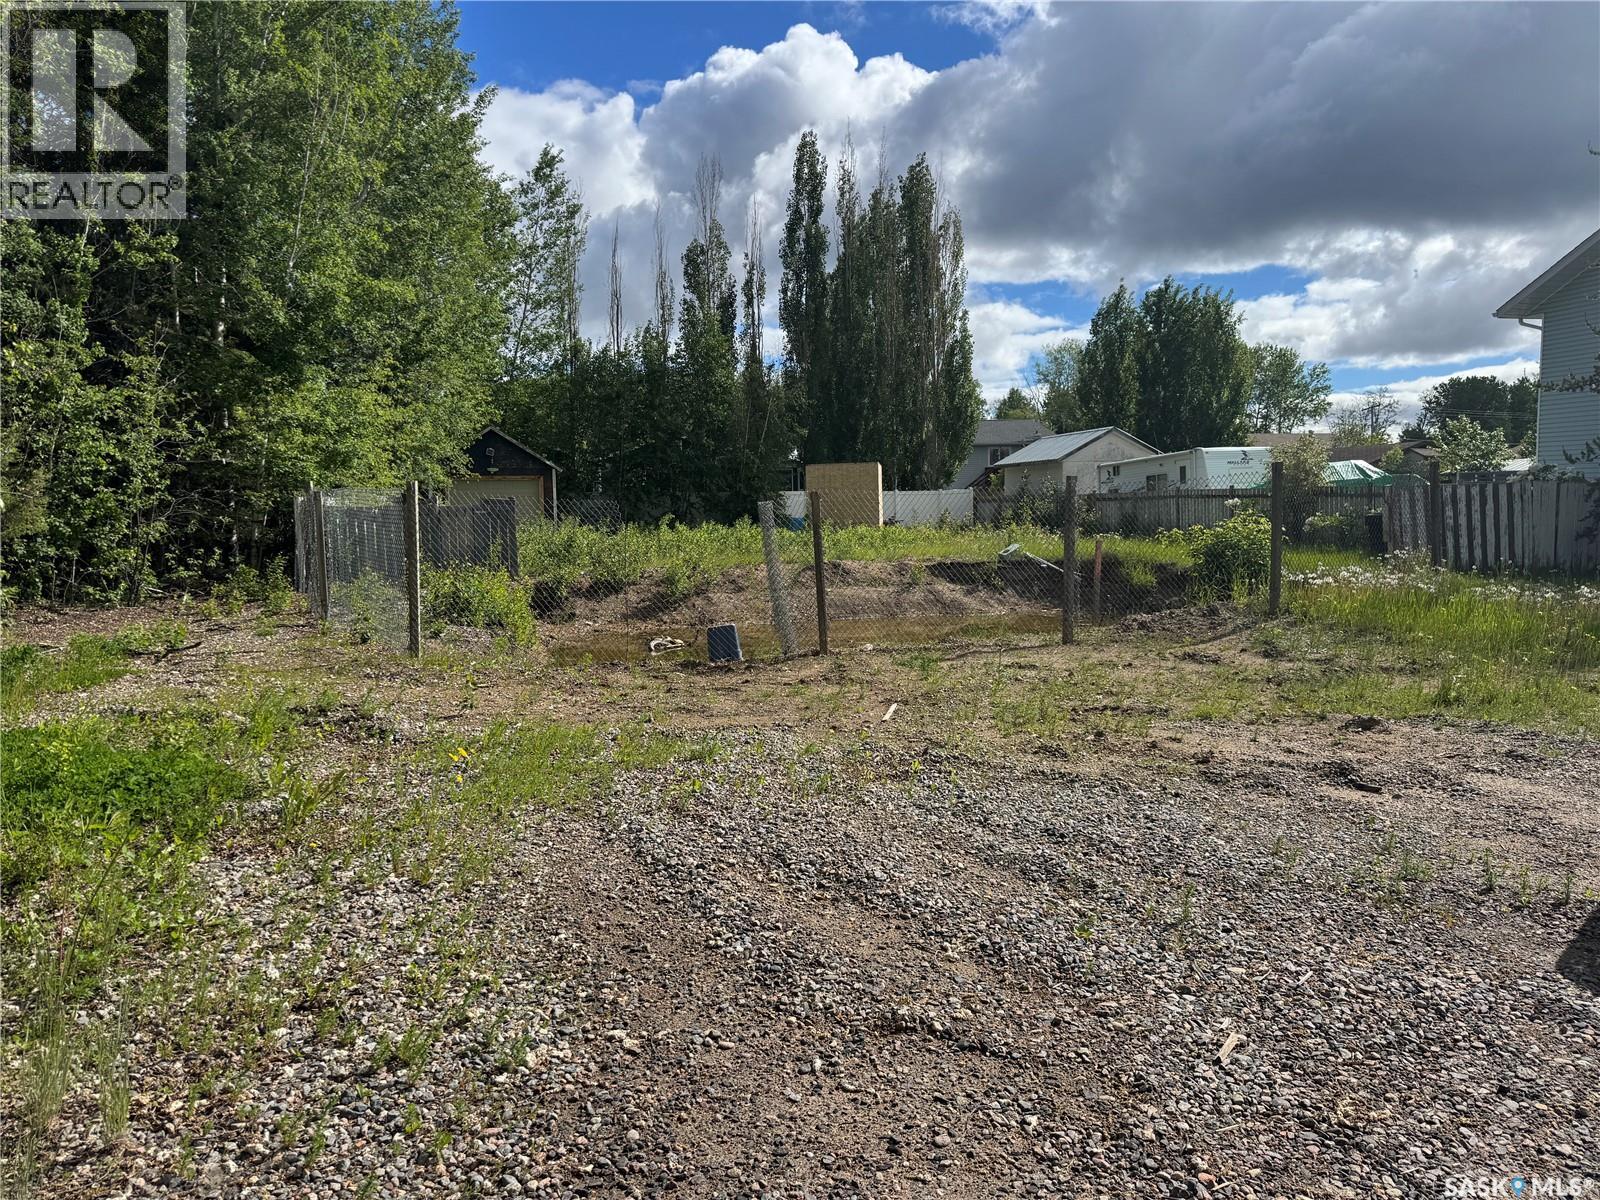
Great opportunity to purchase land in Air Ronge! Located on a lovely and quiet street, this lot has been previously developed, which means there are no deadlines to build. The lot is partially fenced and has a shed located at the back of the parcel. Utility hookups are already on site for power, water, sewer, and natural gas. This lot is already cleared, levelled, filled, and partially landscaped! 72' wide and 141' deep for a total of 10,180 sqft, this is a big parcel of land to work with. Come and dream up what you could build here! (id:41462)
This affordable family home in the Town of Cut Knife offers great space, great potential, and a great price for buyers looking for a project. The main floor features a spacious porch/mud room, main floor laundry, a nicely sized kitchen with plenty of cupboard space, a bright sunroom & living room area, and two bedrooms including the primary bedroom with a 3-piece ensuite. Upstairs you’ll find two bonus rooms that could be used as, craft space, an office, workout room or whatever fits your needs. Outside, the property offers a triple detached garage with plenty of room for parking and storage, although the shingles on garage will need replacing, the house shingles are only 5 years old. This property is being sold “as is, where is” and does require some work, but fantastic family home with tons of potential. (id:41462)
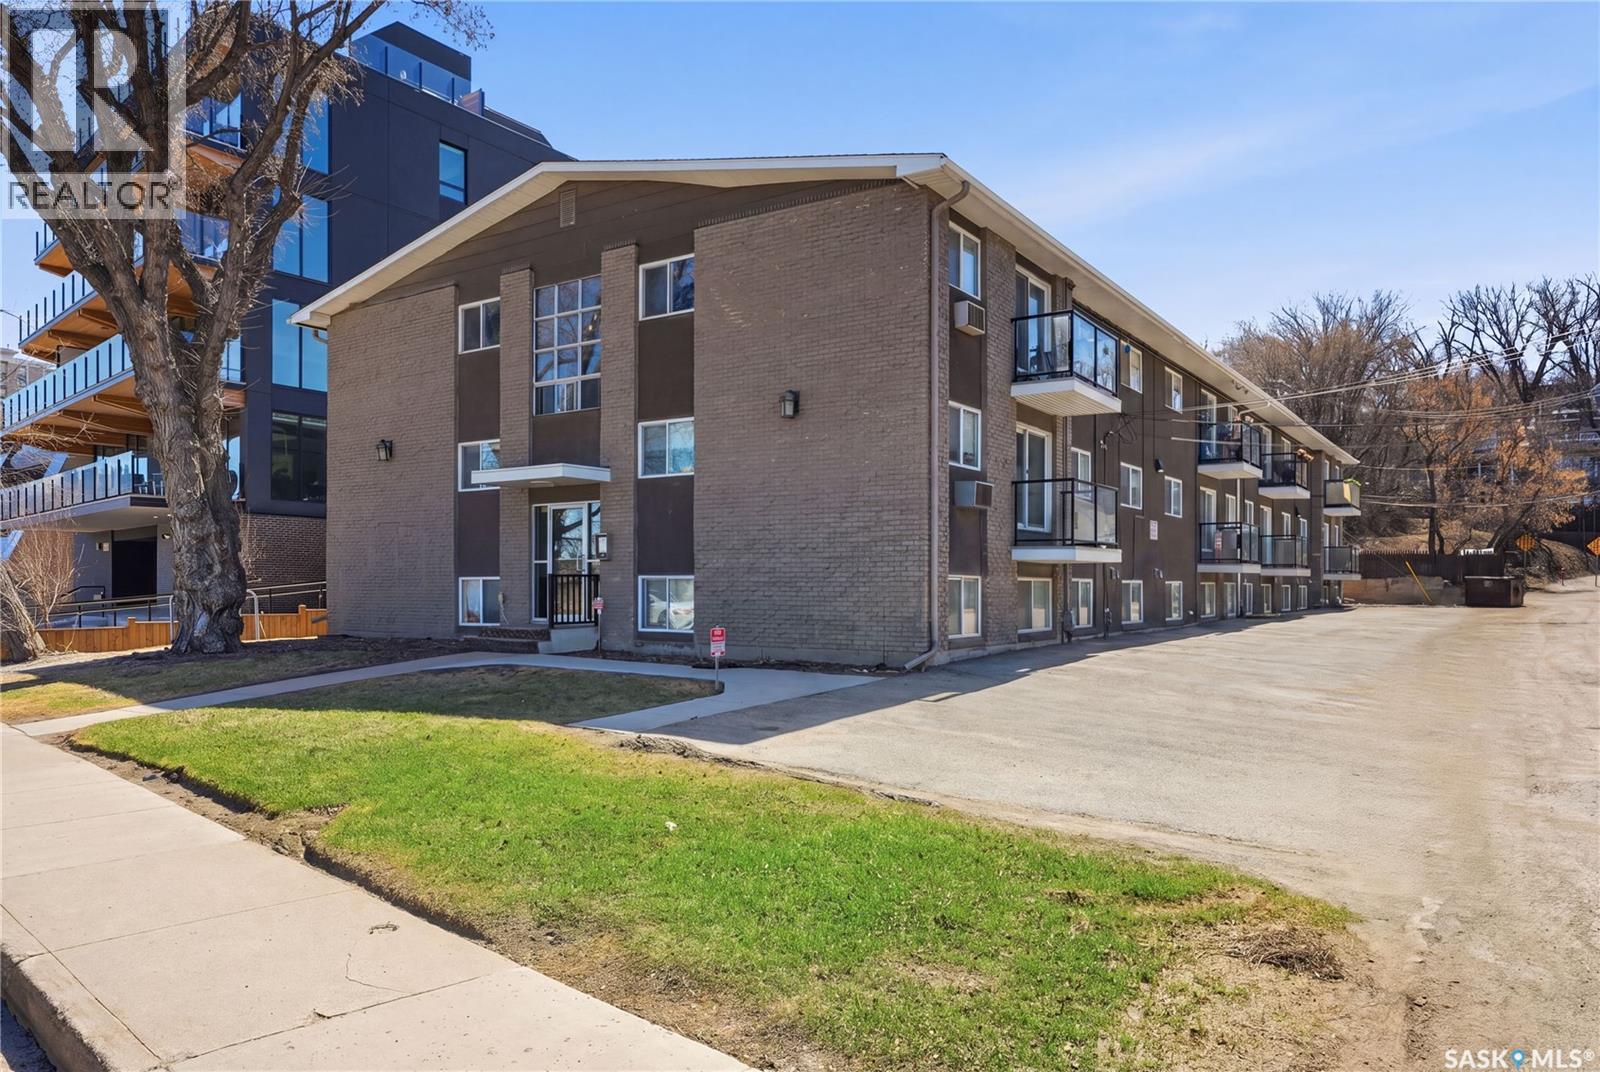
Top floor 1 bedroom, 1 bathroom condo in Nutana, directly across from Rotary Park and the South Saskatchewan River. Great location close to downtown and Broadway. Enjoy a private balcony with a river view, a galley-style kitchen, and an in-suite combo washer and dryer (2023). Flooring throughout includes hardwood, tile, and vinyl plank. Bathroom fully renovated in fall 2024 with new tub and surround, toilet, vanity, fixtures, and mouldings. Includes an exclusive parking stall located very close to the front entrance for easy access. Excellent opportunity for first-time buyers, students, or those looking for low-maintenance living in one of Saskatoon’s most established neighbourhoods. Contact your REALTOR® today to view. (id:41462)
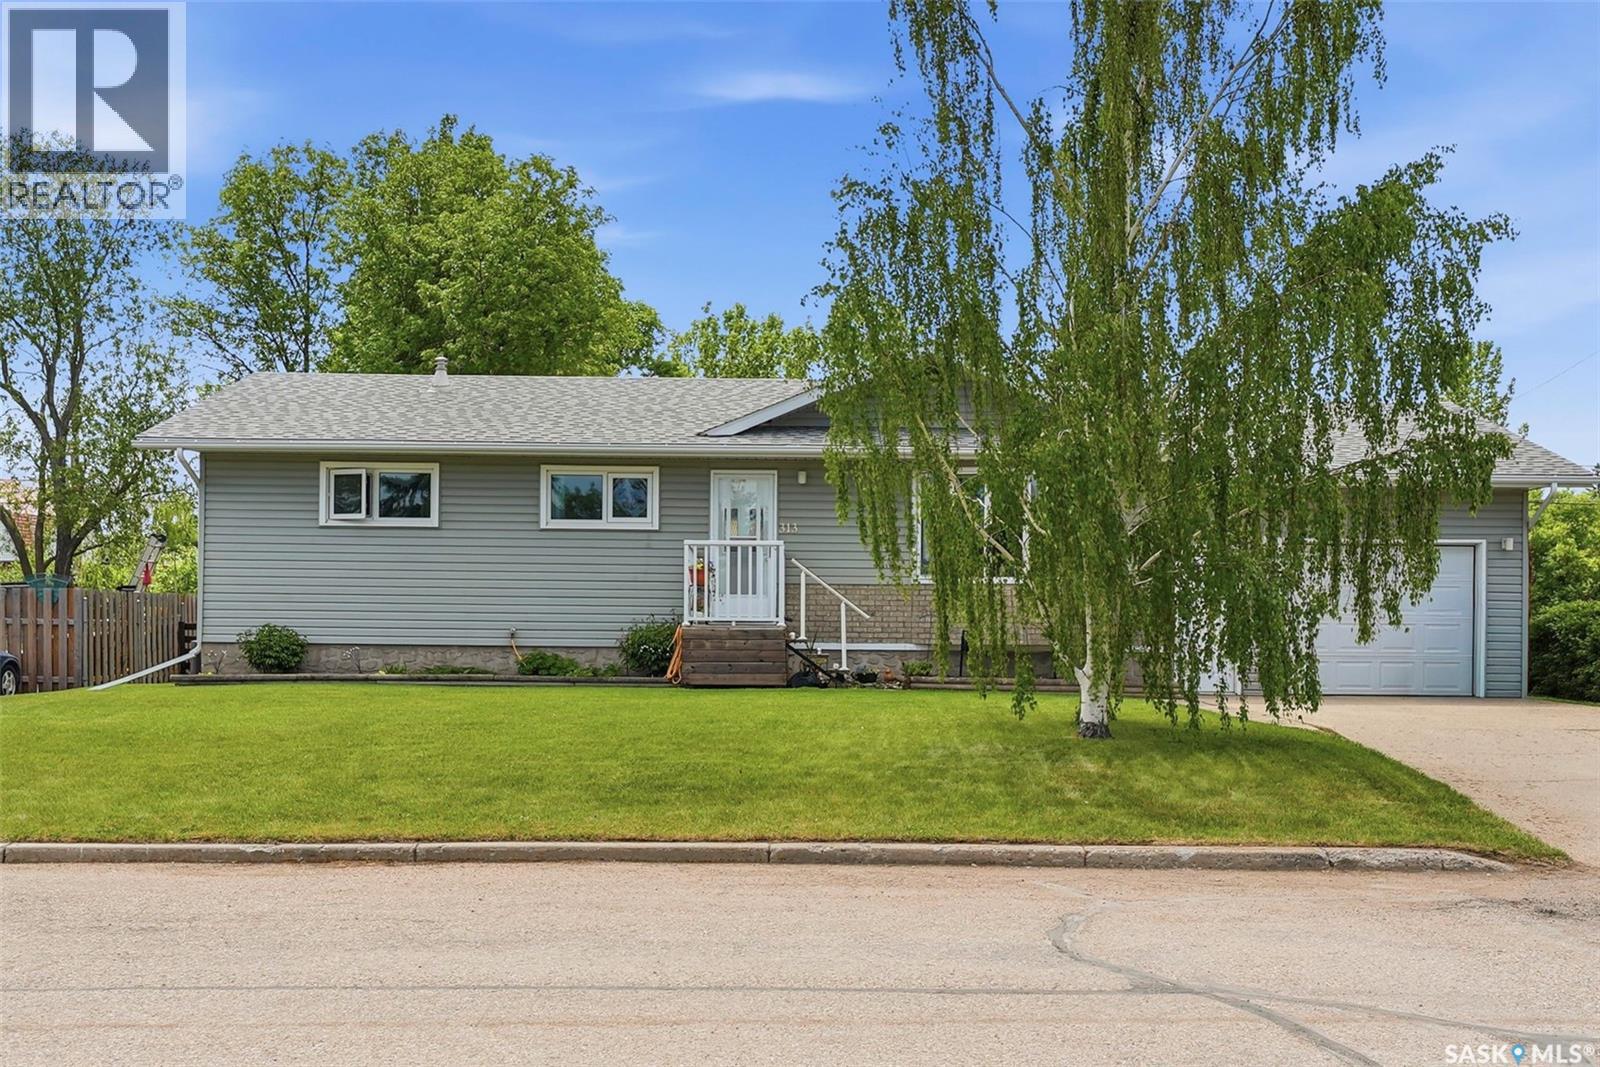
Pride of ownership! This 1232 sq ft bungalow sits on a 75 x140 ft corner lot in the busy town of Watrous, just 5 minutes from the Resort Village of Manitou Beach and within 30 minutes of 3 potash mines. Main floor is bright and open. Kitchen/dining area has tons of workspace and updated stainless appliances. Huge living room with bay window allows tons of natural light. 3 bedrooms with a 4 piece main bath and a 2pc bath off the primary bedroom. Off the dining room, enjoy a 12'-0" by 14'-0" screened sunroom over looking the well maintained yard and garden, which accesses the newer deck, perfect for the bbq. The basement boasts a family room, 4th bedroom with access to 3 pc bath with updated shower, a den, utility/storage room and a laundry room. The over sized single attached garage provides mud room access to the home. Fenced yard has mature landscaping, with RV/extra parking at the alley with power to plug in the RV. There's plenty of room for another garage or workshop. Updates in the home include upstairs windows (2008), HE furnace (2008), water heater (2017), vinyl siding (2012), Air Conditioner (2025),brand new shingles July 2023. Watrous has all services and is just over 1 hr from Saskatoon. Call your REALTOR® to view this immaculate home today! (id:41462)
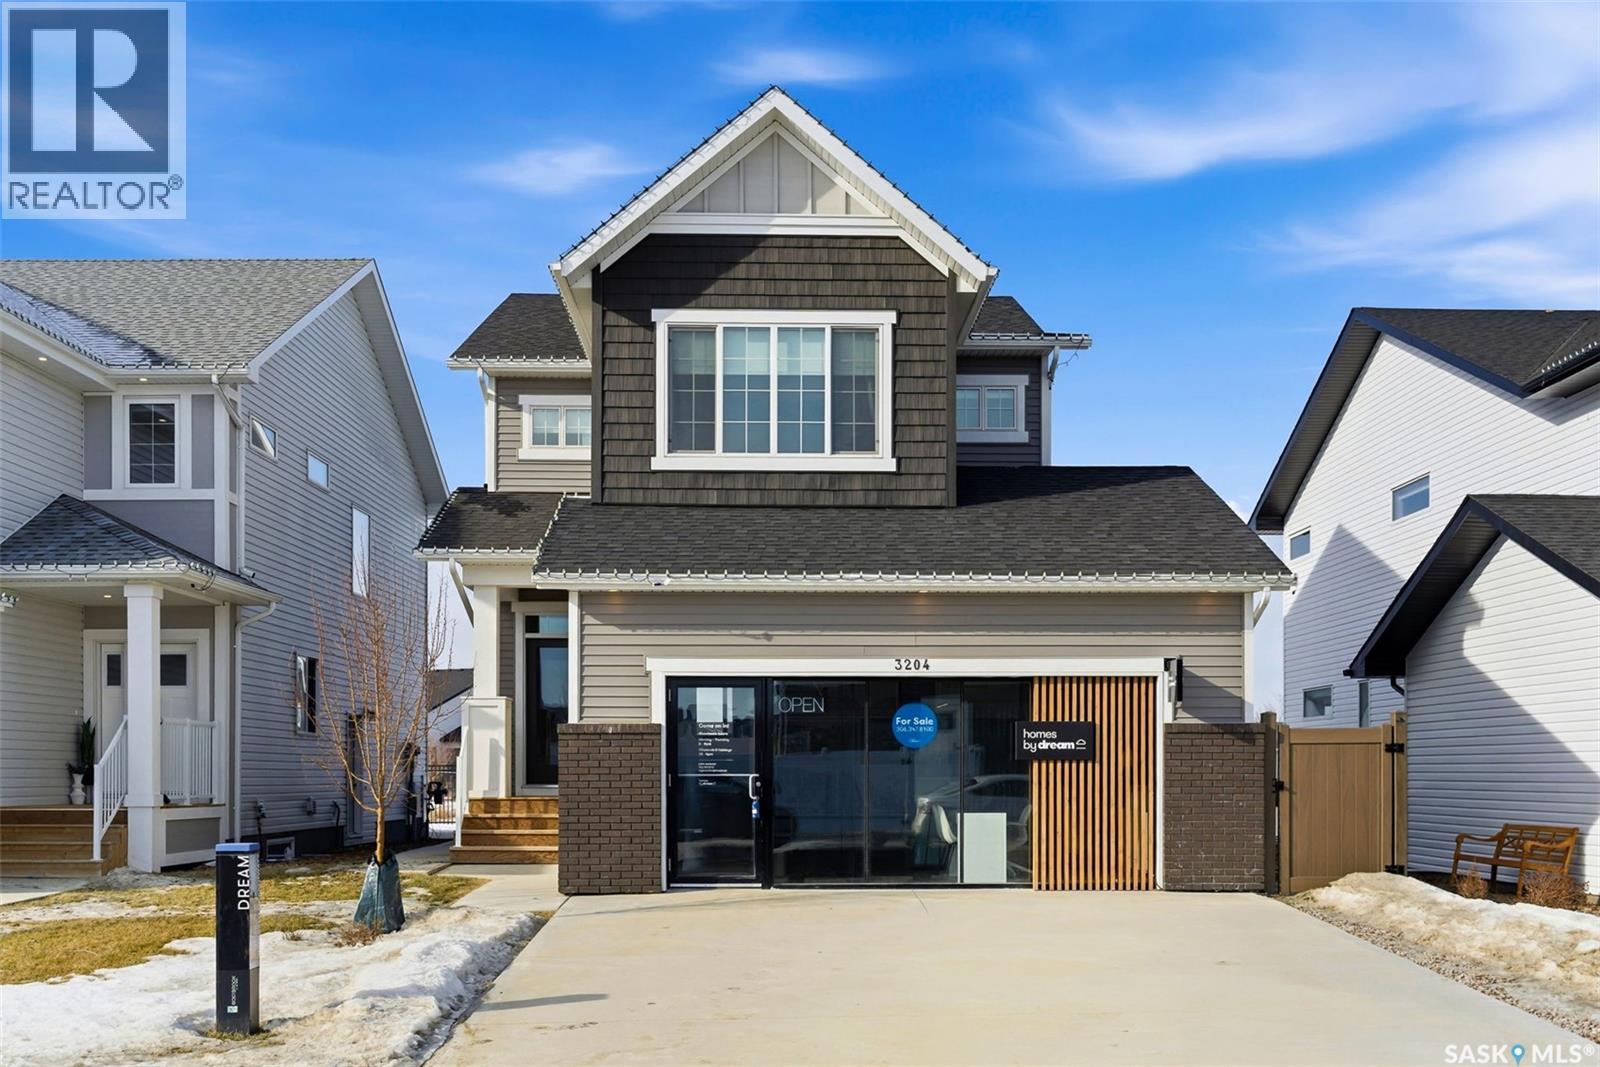
Welcome to Homes by Dream's Gardner showhome, beautifully positioned backing an environmental reserve in Eastbrook at 3204 Favel Drive. It's located near shopping, restaurants, an elementary school, walking paths & within walking distance to beautifully designed parks. It's main floor open concept design features 9' ceilings, a bright kitchen with an eat up island, full height cabinetry, quartz countertops, ceramic tile backsplash, soft close to the drawers & doors, stainless steel fridge, gas stove, chimney hoodfan, built in microwave, dishwasher and pantry. The main floor also features a mudroom with a built in bench and coat hooks, 2 piece bath, dining area and a spacious living room, with large west facing windows that overlook a serene environmental reserve. The second floor features a front facing bonus room, ideal for a media room, additional living space, home office, or study area. The large primary bedroom is thoughtfully designed overlooking the environmental reserve and is complete with a spacious spa like ensuite, that includes a soaker tub, separate shower, double sinks and water closet. Finishing off the 2nd floor are 2 additional nice size bedrooms, 4 piece bathroom and laundry room. The 4 piece bath & ensuite are stylishly finished with quartz countertops, ceramic tile flooring, ceramic tile backsplash and soft close to the drawers & doors. There's a side entry door to the basement and the basement is bright with large windows that meet egress and is ready for future development. The foundation features a DMX foundation wrap and the home also includes a rear deck, front and back yard landscaping, irrigation, central air conditioning & window treatments. (id:41462)
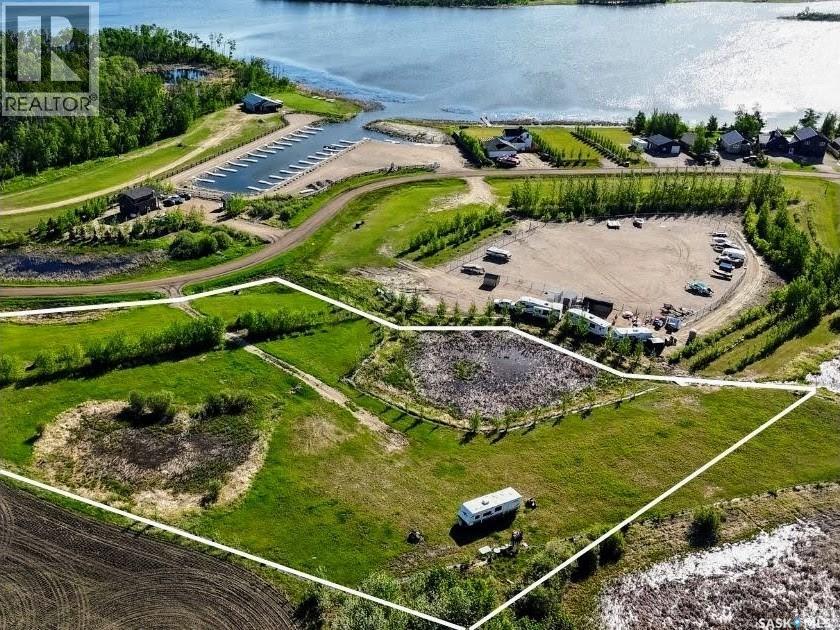
Build your own lake retreat on this 3.59-acre lot ideally located just steps from the marina at Lucien Lake. This well-situated property features a developed entrance with culvert, a well on site, and a 100-amp outdoor electrical panel. Natural gas is available at the ditch, making future servicing convenient. The lot is lined with mature trees and shrubs, offering privacy and a peaceful setting, with flexibility to build a cabin, year-round acreage, or set up your own recreational getaway. Situated right beside Waters Edge Marina and just minutes from Lucien Lake Regional Park, you’ll have quick access to boating, beach, camping, and year-round recreation. The property is approximately 30 minutes to Humboldt, 1 hour 15 minutes to Saskatoon, and just over 1 hour to Prince Albert. Prairie Skies Resort adds to the appeal with a growing lake community atmosphere, amenities, and events. Buyer to verify property lines and pin locations with the RM. Septic system to be installed at buyer’s expense. Property lines in photos are approximate. (id:41462)