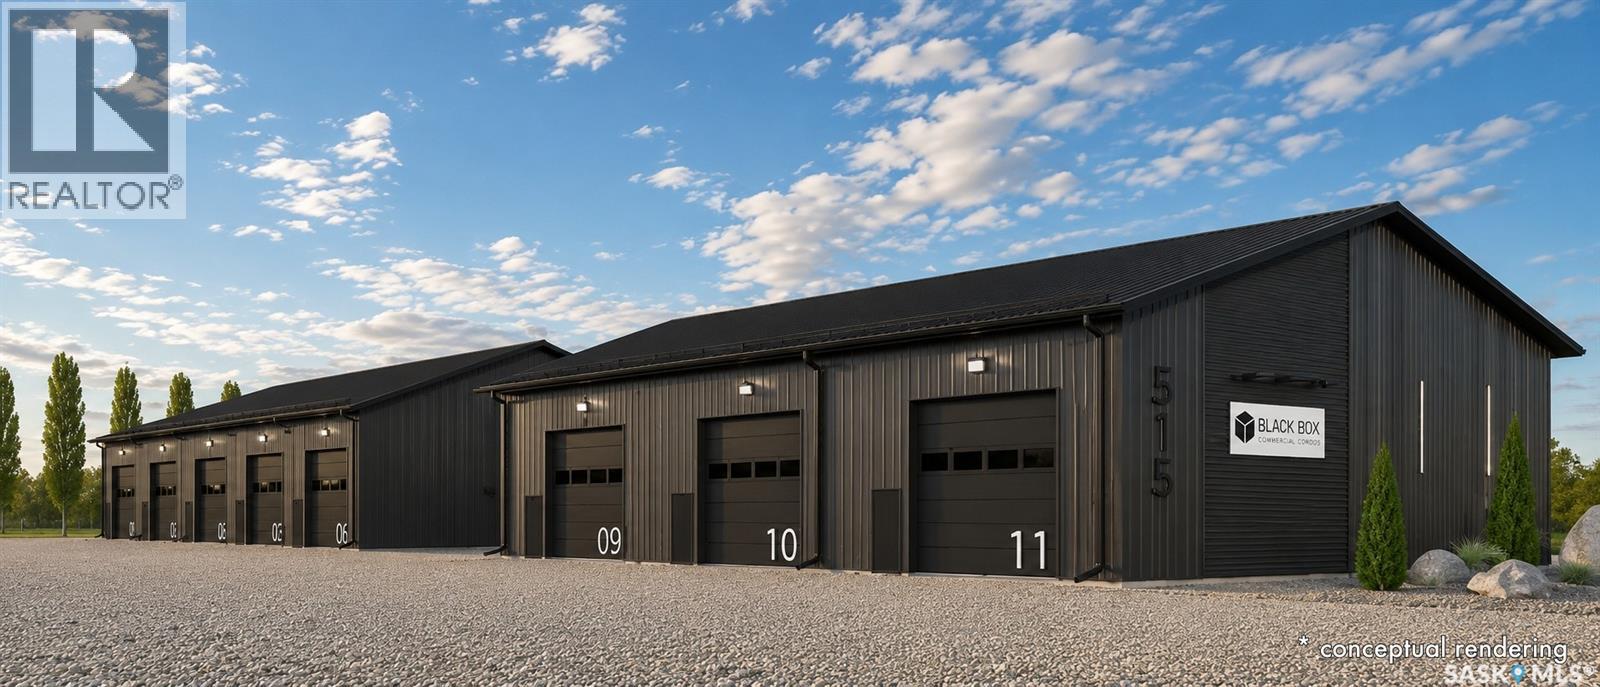
BLACK BOX is Moosomin's newest commercial condo development, offering a unique opportunity to own modern, flexible workspace for business, storage, or investment! This new construction project features 9 individually titled & metered units ranging from 1200 to 3360 SQFT -- 20', 28', 40', and 56' wide units, all with a 60' bay depth and 12' or 14' overhead doors. Built locally by AFAB Industries, the development features ICF foundations, stick-frame construction with 3/4" plywood sheathing, metal cladding inside and out, and all unit are insulated. Buyers can choose between finished units [concrete floor, gas heat, 2pc bathroom] or partially finished units [gravel floor, no heat, no bathroom]. Enjoy the benefits of worry-free ownership with condo fees covering exterior maintenance, site insurance, landscaping, snow removal, parking lot maintenance, garbage removal, and more -- allowing owners to focus on their business, storage, or investment without the ongoing maintenance responsibilities associated with a standalone building. Conveniently located just off Highway #1, BLACK BOX combines quality construction, modern design, and affordable hassle-free ownership in a professionally managed development. •• UNIT #3 is a FINISHED 3360 SQFT (56' x 60') unit featuring full insulation, concrete floor, gas overhead heater, 2pc bathroom, and 2 - 14' x 14' overhead doors -- just move right in on this one! GREAT exposure to Park Avenue, ample parking, and attractive landscaping! UNIT #3 PRICE: $689,000. Interested in hearing more -- request a BLACK BOX sales package today! Possession scheduled for Fall 2026! **Photos shown are AI-generated renderings and are for illustrative purposes only. Images are intended to demonstrate potential unit layouts, finishes, and uses, and may not reflect the final completed product. (id:41462)
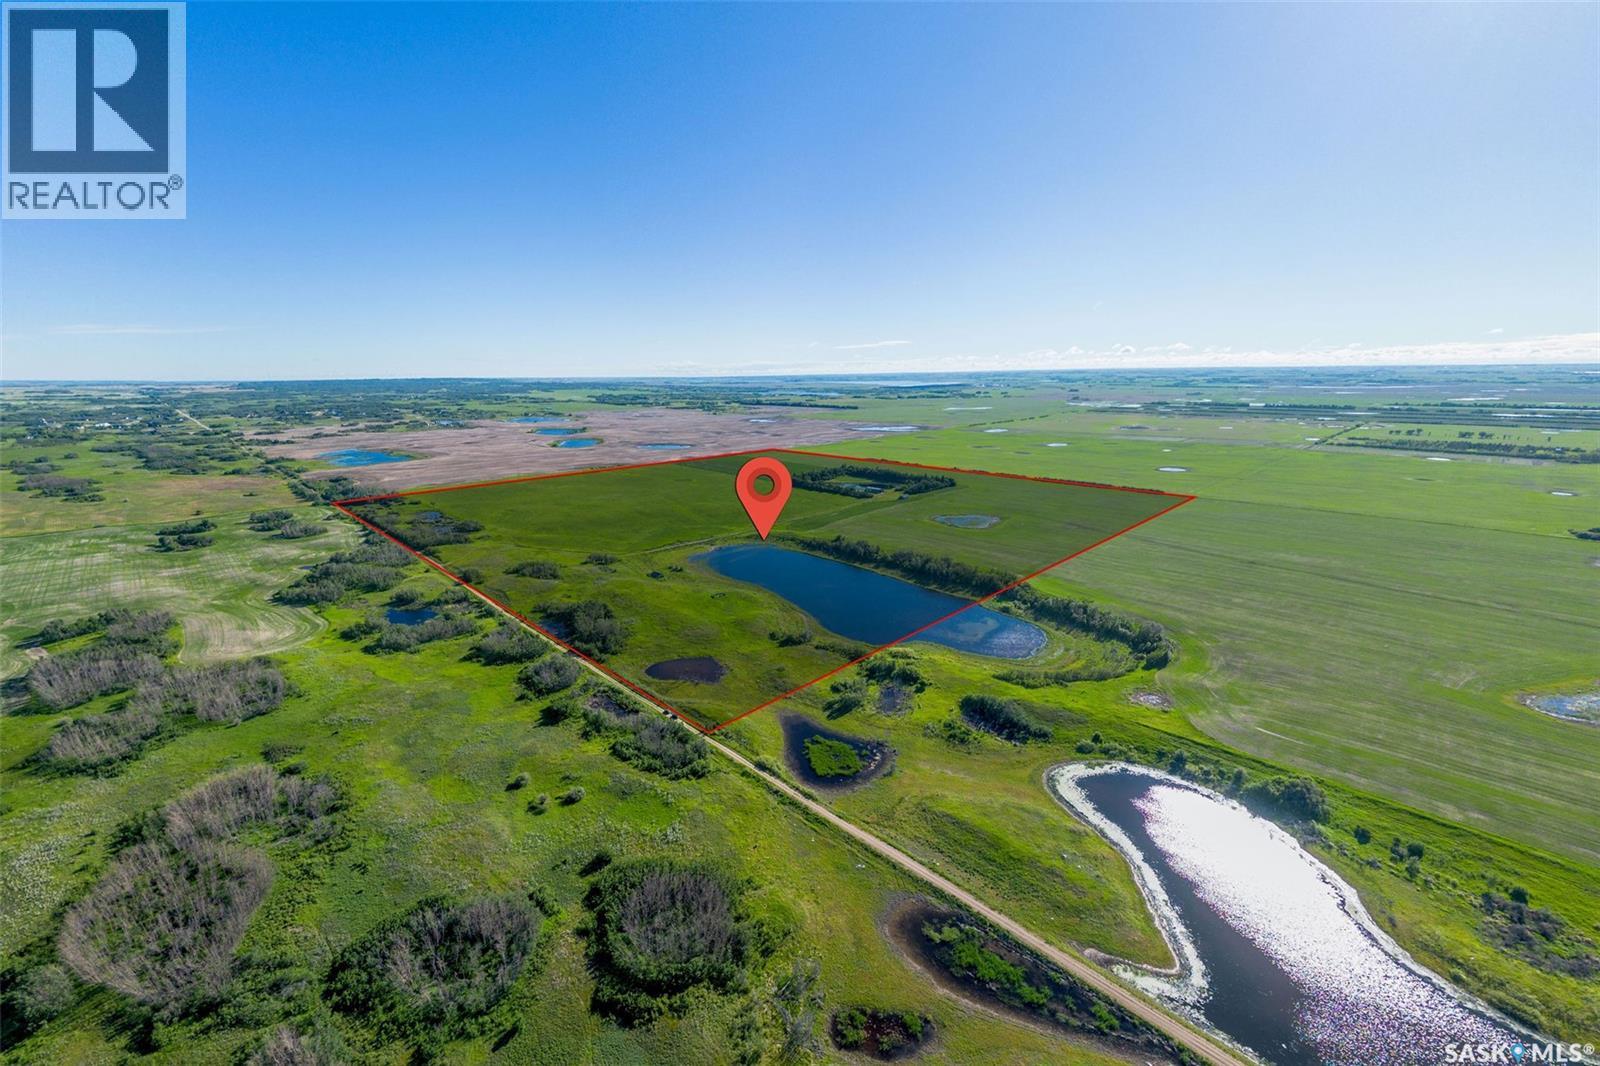
160 Acres Just 8 km from Saskatoon – Investment & Development Potential Rare opportunity to own 160 acres just 8 km from Saskatoon. Currently used as farmland, this versatile quarter section offers excellent agricultural value along with future development potential, including the possibility of subdividing into up to six residential parcels. The property features a beautiful large quonset, providing ample space for equipment, storage, or workshop use, and includes a camper trailer for immediate enjoyment of the land. With multiple potential building sites and stunning prairie views, this property is ideal for farming, recreation, investment, or creating a private acreage community. Access is currently provided by a three-season road, offering privacy and a peaceful rural setting while remaining minutes from city amenities. Whether you're looking to expand your land holdings, build your dream acreage, or invest in future development opportunities, this property offers exceptional flexibility and long-term potential. Land use: 50 acres of Brome/Alfalfa mix, 20 acres of Alfalfa, 30 acres of native pastureland, 50 acres of cultivated copes and 10 acres of yardsite. These are all approximate. (id:41462)
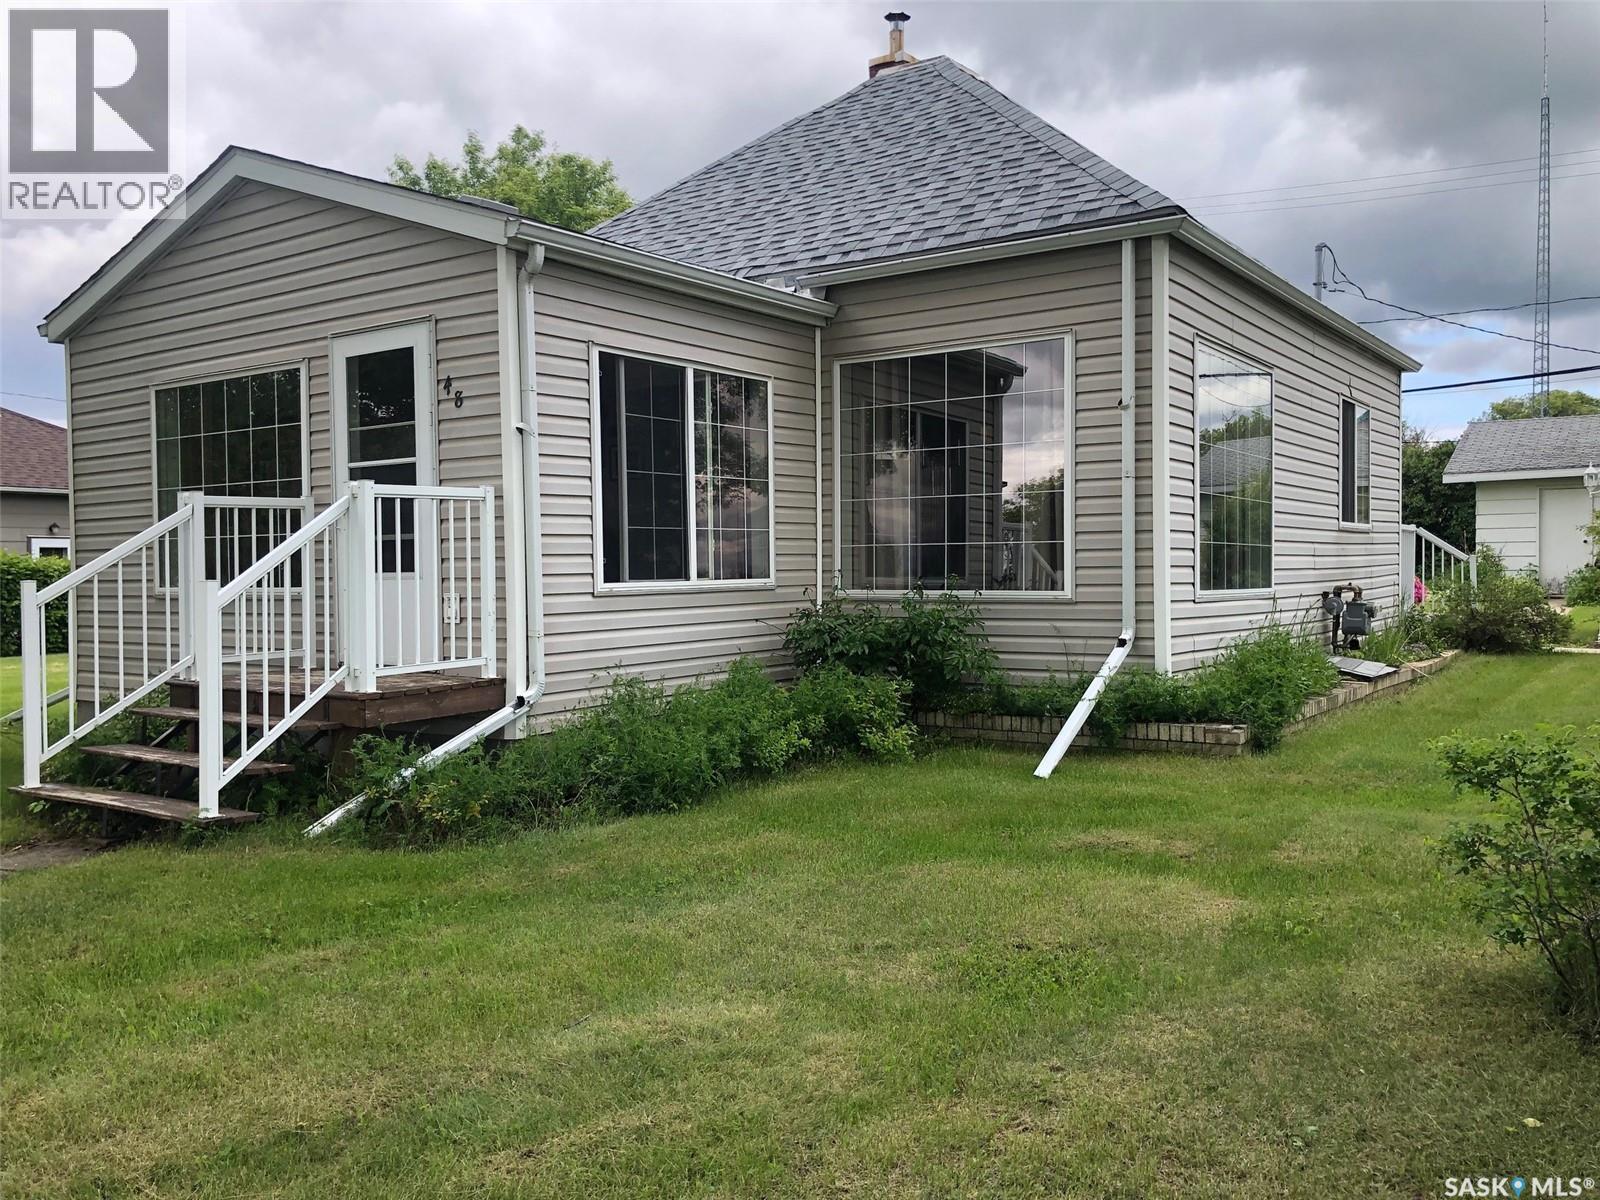
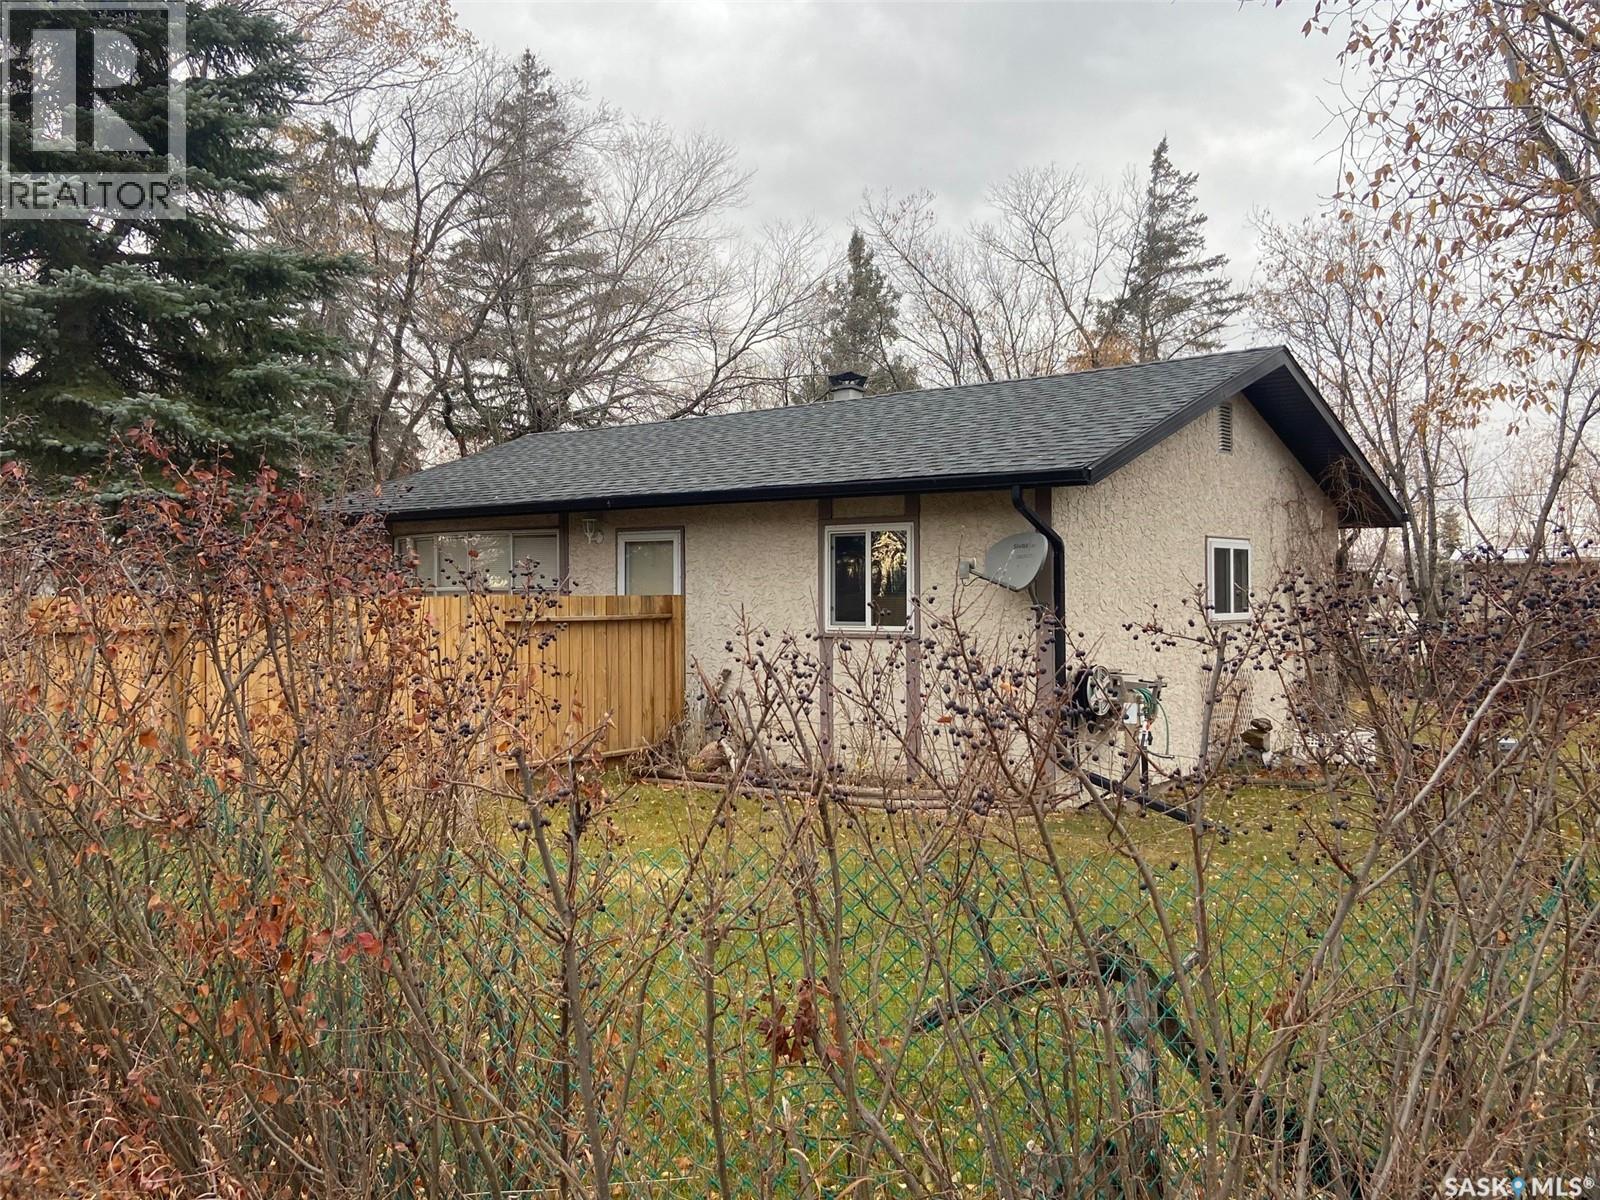
ABSOLUTELY CHARMING!... WELCOME TO 48 HIGHWAY AVENUE EAST IN PREECEVILLE. It all comes in 2's on this property... 2 lots, 2 bedrooms, and a 2 car garage.... This immaculate, move in ready bungalow is situated within the downtown core in walking distance to all amenities... Boasting an intriguing curb appeal and situated on 2 desirable corner lots this property offers a pleasant surrounding. Featuring main floor laundry this would make a fantastic retirement home! Built in 1940 this property has stood the test of time and has proven to be a very solid well built home. Providing a very functional 696 square feet of living space this could also become a great starter home for a small family. The main feature are an abundance of large elegant french windows that provide a most cozy and bright interior! Recently installed new asphalt shingles from 2025 add significant value to the property. Included with the property are all appliances; Fridge, stove, washer, dryer, built in dishwasher, microwave, freezer and hood fan. Upon entry a convenient 4 piece bath remains with ceramic tile finishing. The kitchen/dinning area offers adequate cabinet space and has a nice cozy corner for the table with another large window. The solid concrete basement features plumbing for a second bath with the bonus of a second toilet and the potential for further development. The basement currently consists of the laundry/utility, mechanical area and also features the water softener and sump pump. The backyard is truly inviting as well as private and boasts lush green lawn all around the entire property with mature trees and a garden. The double car garage features an automatic garage door opener, and is fully insulated with a separate electrical panel box. This property is charming from the inside and out, and can provide an immediate occupancy if needed. Call for more information or to schedule a viewing. Taxes:$1453/year. (id:41462)
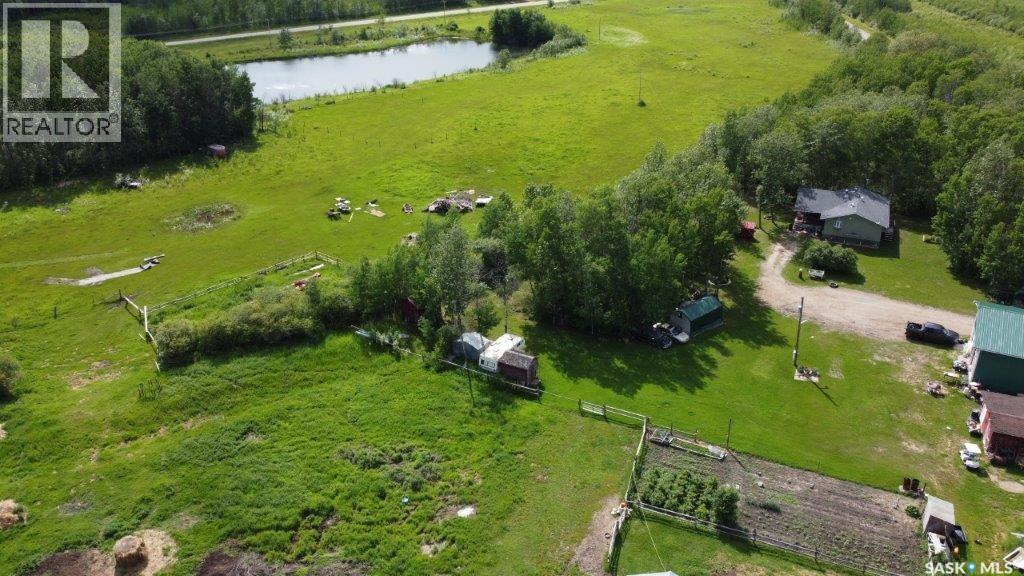
Check out this 35 acres of pure Saskatchewan freedom. Looking for space, privacy, and a setup that’s ready to go? This one delivers. This updated home bright open kitchen + pantry. Fully finished basement with wood fireplace, extra bedroom & bath. Covered deck (hot tub ready). 32x36 heated shop with mezzanine + 16’ ceiling with attached RV covered parking port. Barn, sheds, grain bin & fenced pasture. Private yard + firepit for those northern lights nights . Whether you’re dreaming of hobby farming, raising a family in the country, or just wanting your own slice of peace and quiet—this property checks all the boxes. All appliances included. Fridge, stove, washer, dryer, BI dishwasher, BI microwave/fan. Call to set up your viewing! (id:41462)
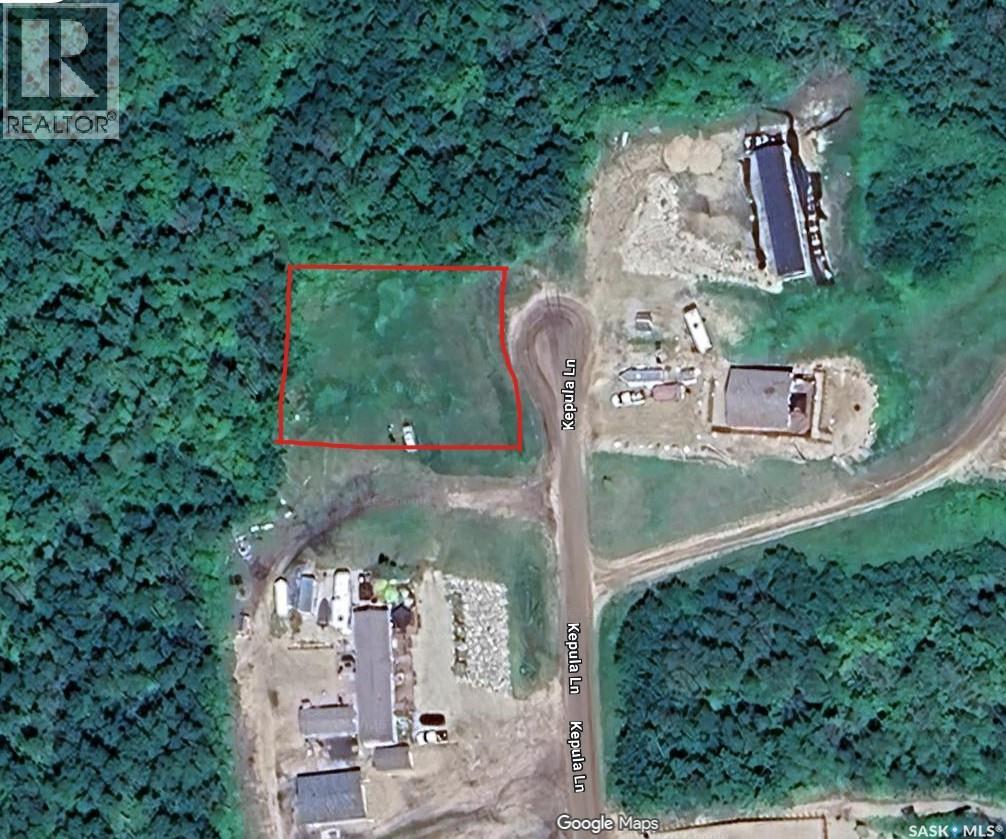
Looking for a lot to develop in a wonderful community, with a glorious view of the lake? Look no further. Pelican Landing at Lake of the Prairies is welcoming you. Here you will find one of the largest lots in the development, ready with power and phone lines. Nearest to the dock, you are ready to run down the road and jump in your boat for a day of the best walleye fishing around! Head the other direction and meet up with neighbors in the park or relax around your fire on quiet nights. If you have been looking for a place to call your home, summer, winter or all four seasons, this is it! (id:41462)
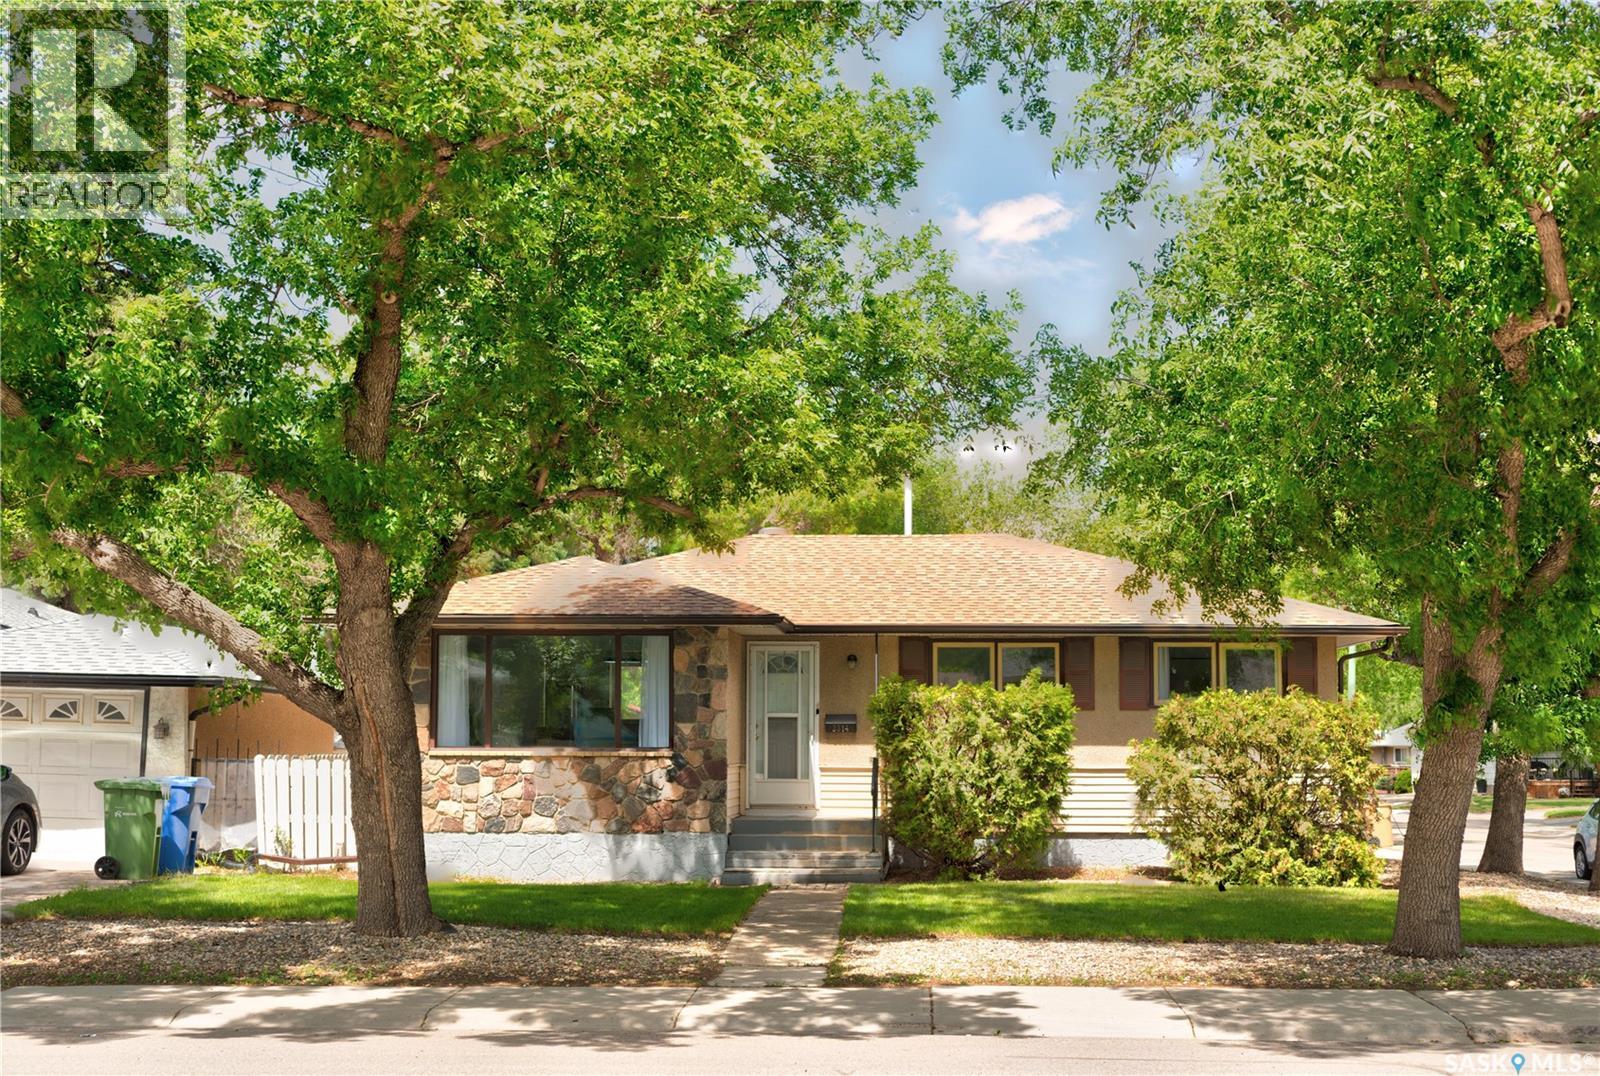
Affordable, updated, and move in ready! Welcome to 2314 Dewdney Avenue, featuring a bright and functional open concept floor plan with numerous recent updates throughout. The kitchen offers updated countertops and appliances replaced in 2024, along with a microwave/hood fan in 2025. The bathroom has been updated, and most flooring throughout the home has been replaced, adding a fresh, modern feel. The main floor features spacious bedrooms and comfortable living areas, while the partially finished basement provides additional living space and future development potential. Conveniently located close to schools, parks, shopping, and other amenities. (id:41462)
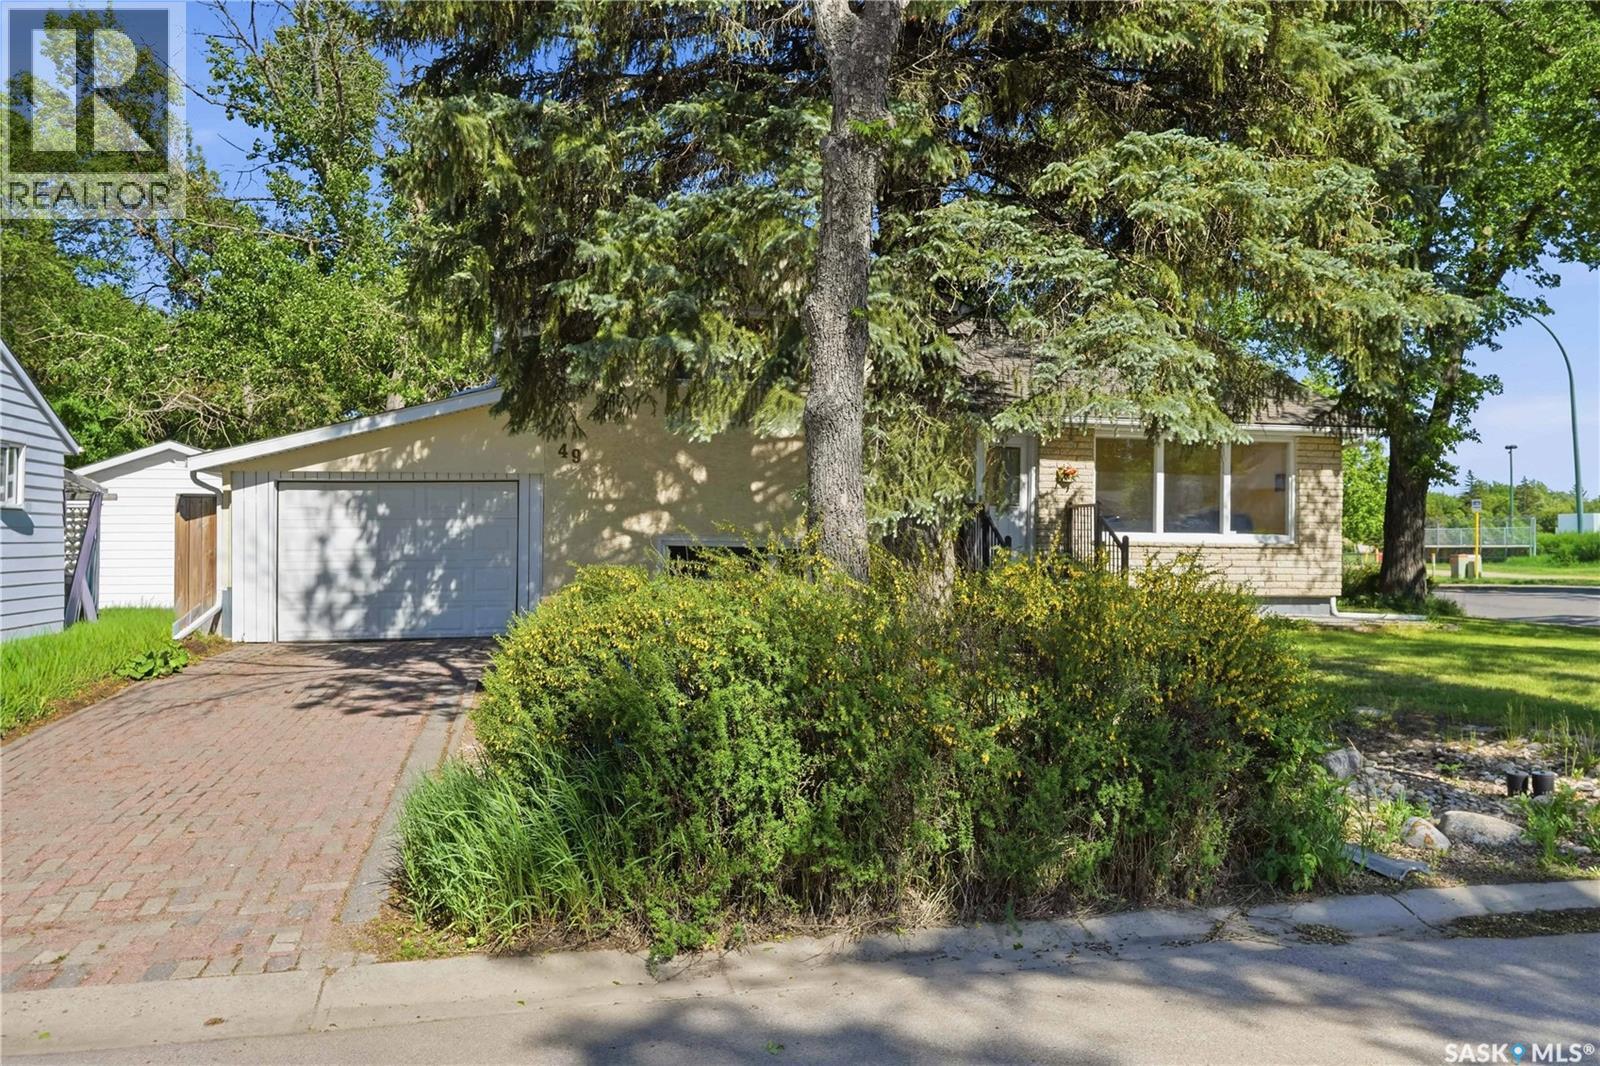
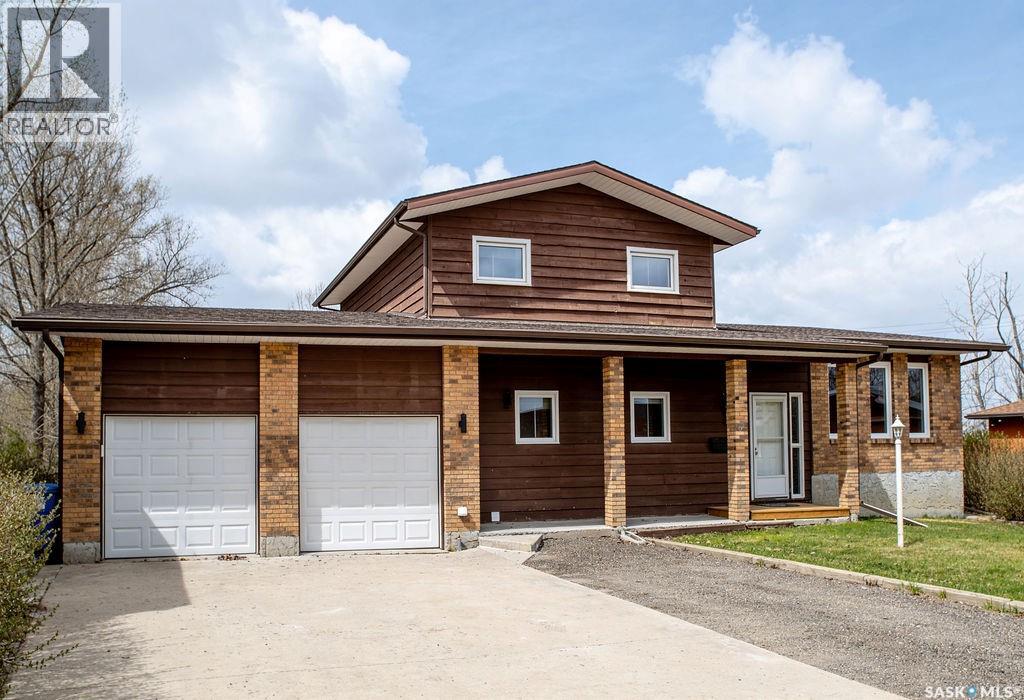
Spacious, attractive 4-level split located on a corner lot in the Hillsdale Area. Welcoming front entryway. Main level features: French doors leading to a cozy west-facing livingroom; separate diningroom off of the kitchen featuring hardwood flooring; and the kitchen features: upgraded cabinets, back splash and counter tops, also stainless appliances, tile flooring and natural lighting from the east-facing window. The second level features 3 bedrooms with hardwood flooring and a full 4-piece bathroom. The third floor features: an east-facing sunroom with lots of windows, hardwood flooring, large storage cupboard, vaulted ceiling, 4-skylights, ceiling fan, thermostatically controlled radiant heat panels, and access to patio in the back yard. The third level also features a family room with a gas fireplace, vinyl plank flooring and access to the sun-room. Completing this level is a 3-piece bathroom and a small bedroom. The fourth or basement level features another bedroom, a 3-piece bathroom, a large laundry/utility room and storage area. The east-facing back yard features: fully fenced, lawn, trees, patio, raised garden areas, and 2 sheds. The double tandem attached carport has an overhead door with remote. The front west-facing yard features a long single garage for 2 vehicles, a lawn, hedge and trees. This property is close to city transit, elementary schools, high schools, U of R, a playground (across the street), Wascana Park (one block away) and many Albert Street amenities. (id:41462)
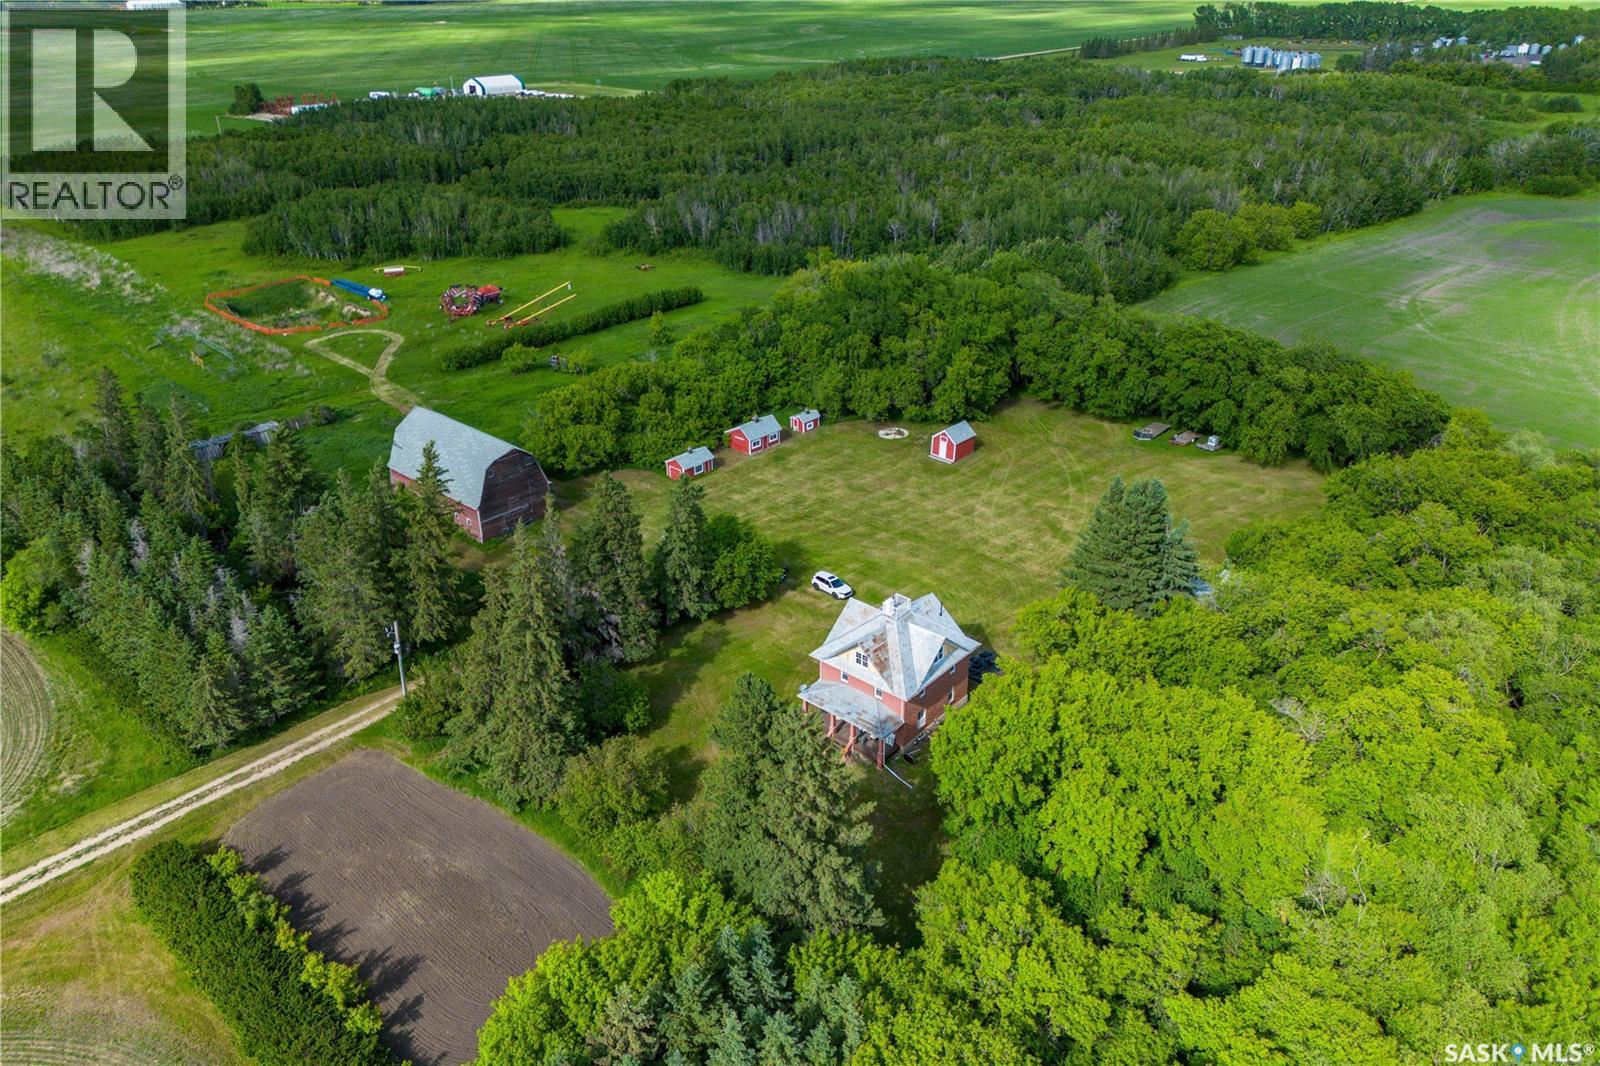
154.97-Acre Farm for Sale at Lake Lenore, Saskatchewan. Escape to country living on this beautiful 154.97-acre property near Lake Lenore. Offering a blend of rural charm, modern updates, and exceptional outbuildings, this property is ideal for farming, livestock, or equestrian enthusiasts. The character-filled 1925 two-storey red brick home has been extensively renovated since 2010. Rich maple hardwood flooring extends throughout the main and second floors, adding warmth and elegance. The updated kitchen features solid wood cabinetry, granite countertops, and ample workspace. The main floor also includes a designated dining room, spacious living room, convenient laundry area, and a three-quarter bathroom. Upstairs offers four generous bedrooms and an additional three-quarter bathroom, providing comfortable family living. The home is serviced by municipal water and natural gas, offering modern convenience in a rural setting. The impressive yard site includes two large shops. The 60' x 140' gravel-floor building offers excellent storage and would be ideal for an equestrian facility or livestock operation. The second shop measures 60' x 50' and features a heated concrete floor, perfect for a workshop or equipment storage. Located just 20 minutes northeast of Humboldt and approximately 45 minutes from the BHP Jansen potash mine, the property combines country living with convenient access to employment opportunities. Lake Lenore offers excellent amenities including a K–12 school, government-operated daycare, excellent fishing, and a strong community atmosphere. Whether you are seeking a family acreage, horse property, hobby farm, or agricultural investment, this versatile property offers outstanding potential. Call your Realtor to view today! (id:41462)
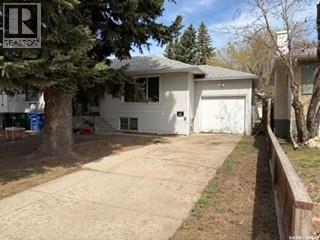
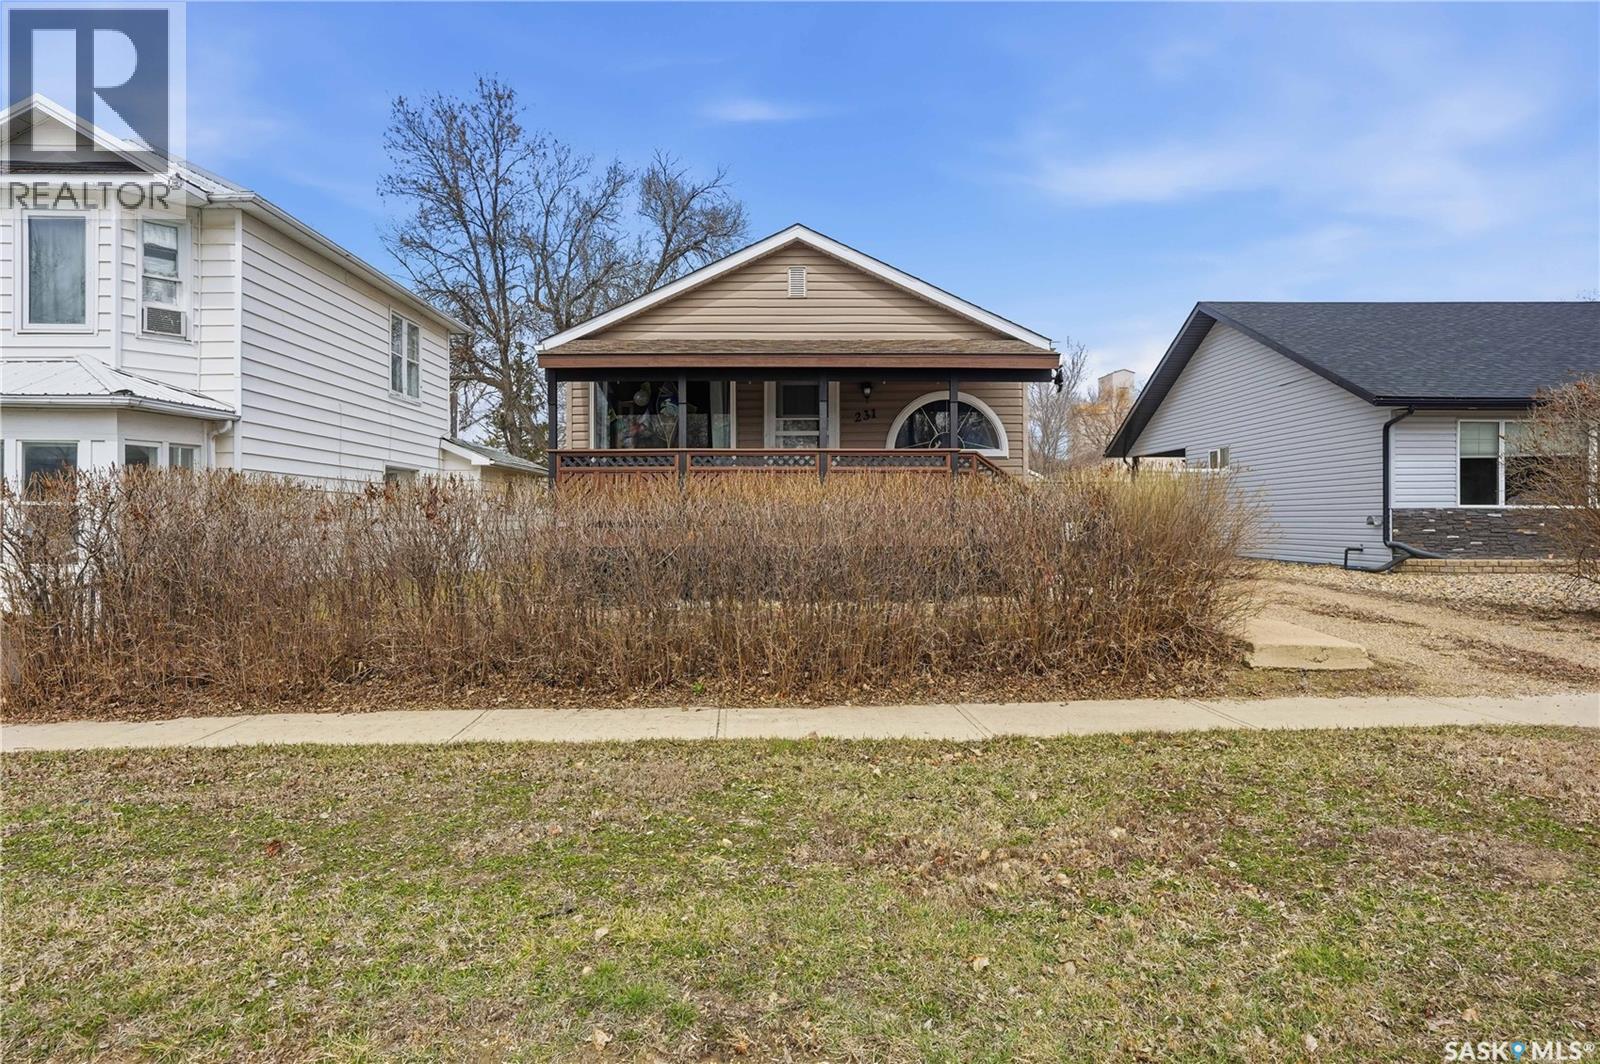
Location speaks with this bungalow style home! This home sits on a 50' x 125' lot and is conveniently located walking distance to schools (elementary/high school) and the Kerry Vickar Centre. This home offers two bedrooms and a full bath on the main floor. The shingles were replaced in 2025. Includes: fridge, stove, washer, dryer. The backyard offers privacy with space to enjoy and has alley access. (id:41462)
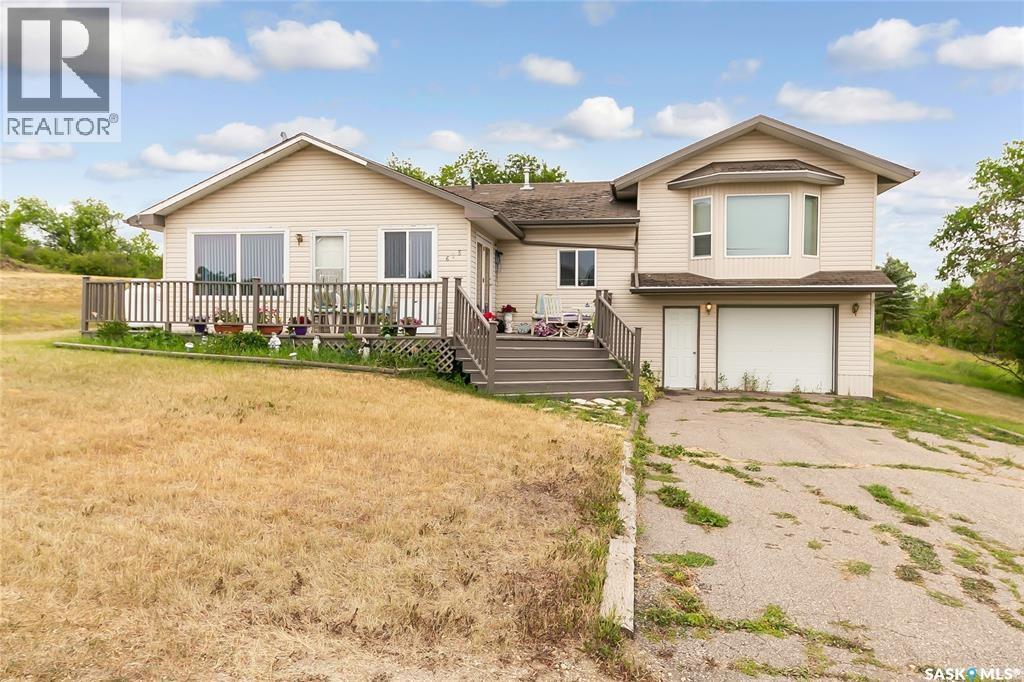
Welcome to this 4 season retreat at Saskatchewan Beach, just a scenic 35-minute drive from Regina. This 2-storey split property offers the perfect blend of comfort and natural beauty, boasting 3 bedrooms, 2 bathrooms, and many features that make it an ideal year-round residence or vacation home. The exterior features a well-maintained deck that stretches along the front of the house, offering a stunning view of the lake and serving as an ideal space for outdoor gatherings, barbecues, and relaxation. A firepit area awaits you in the backyard, perfect for evenings spent under the starlit sky, roasting marshmallows, and sharing stories with friends and family. You'll be welcomed inside by the warm ambiance of this inviting home. The natural beauty extends further with pine walls, giving the home a charming, cabin-like feel. The main floor accommodates the well-appointed kitchen, perfect for preparing home-cooked meals, and a spacious dining area. Large patio doors off the dining area lead to the expansive deck, seamlessly blending indoor and outdoor living spaces. On the main floor, you'll find 2 comfortable bedrooms sharing a 4-piece bathroom off of the living room. The upper level features the generously sized primary bedroom that comes complete with a private 3-piece en-suite with a soaker tub and a walk-in closet. The double-lot property also includes a single attached garage, ideal for winter parking and extra storage. Don't miss the opportunity to own this lake view haven. Call today to book your private viewing! (id:41462)
Welcome to 1041 Tatanka Drive, a turn-key year-round lake property located in the Resort Village of South Lake at Buffalo Pound Lake. Fully furnished and ready to enjoy, this well-cared-for cabin offers the kind of easy lake lifestyle buyers are looking for. Inside, the updated kitchen opens into a comfortable dining and living area, creating a bright and functional space for family time, weekend getaways, or hosting guests. The cabin features 2 good-sized bedrooms, a 4-piece bathroom, and natural gas forced-air heat, allowing it to be used comfortably beyond just the summer season. The wrap-around deck and screened sunroom are standout features, offering a great place to enjoy meals, morning coffee, or quiet evenings at the lake. The screened area also includes a separate flexible space that works well for summer guests, kids’ sleepovers, or extra room when entertaining. Outside, the property is set up for fun and relaxation with a beach volleyball court, fire-pit area, and plenty of space to gather with family and friends. An adjacent property is also available for purchase, creating an excellent opportunity for added space, future development, or a larger lake retreat. Whether you’re looking for a move-in-ready cabin, a family getaway, or a year-round lake property with room to grow, this one is ready for its next chapter. (id:41462)
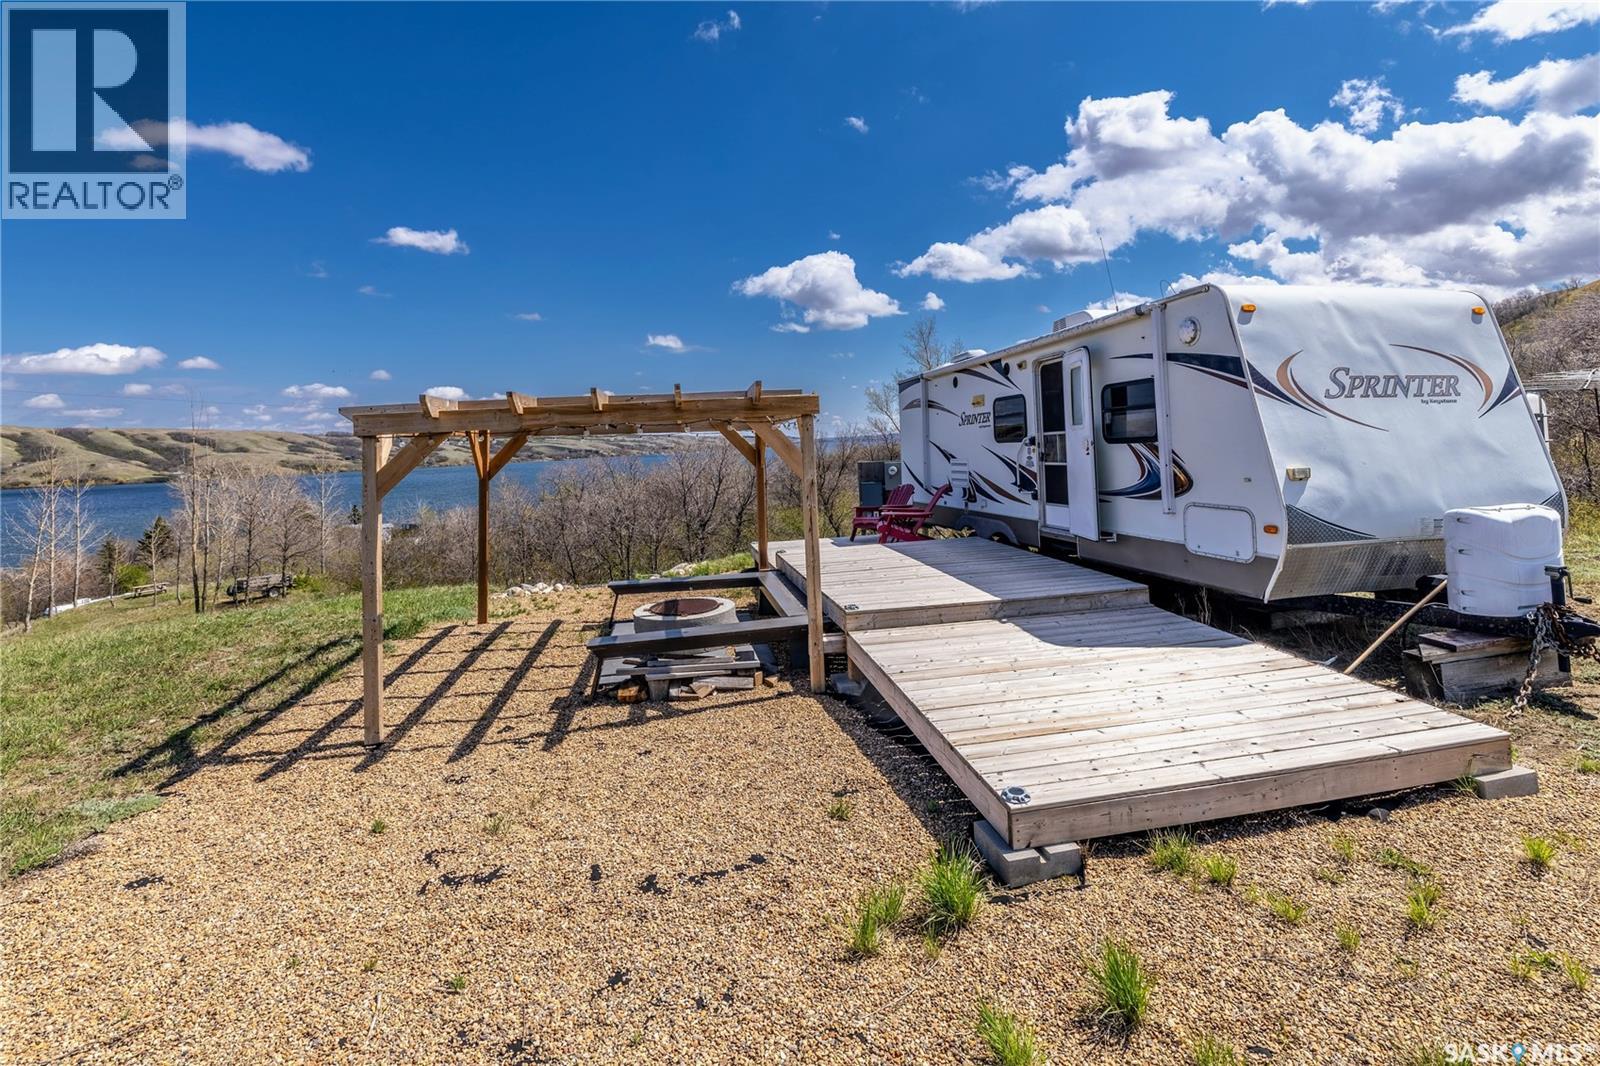
Escape to the lake and start enjoying it right away with this ready-to-go recreational lot featuring beautiful lake views. This well-equipped property includes a 30-foot trailer, making it perfect for weekend getaways or extended stays. The lot is already set up with power, saving you time and expense, and comes with geotechnical reports and blueprints—ideal if you’re planning to build in the future. Outdoor living is front and center here, with a spacious deck and pergola, a cozy firepit area for evenings under the stars, and horseshoe pits for laid-back fun with family and friends. Whether you’re looking for a relaxing retreat or a future build site, this property offers the perfect blend of convenience, comfort, and potential—all just steps from the lake. (id:41462)
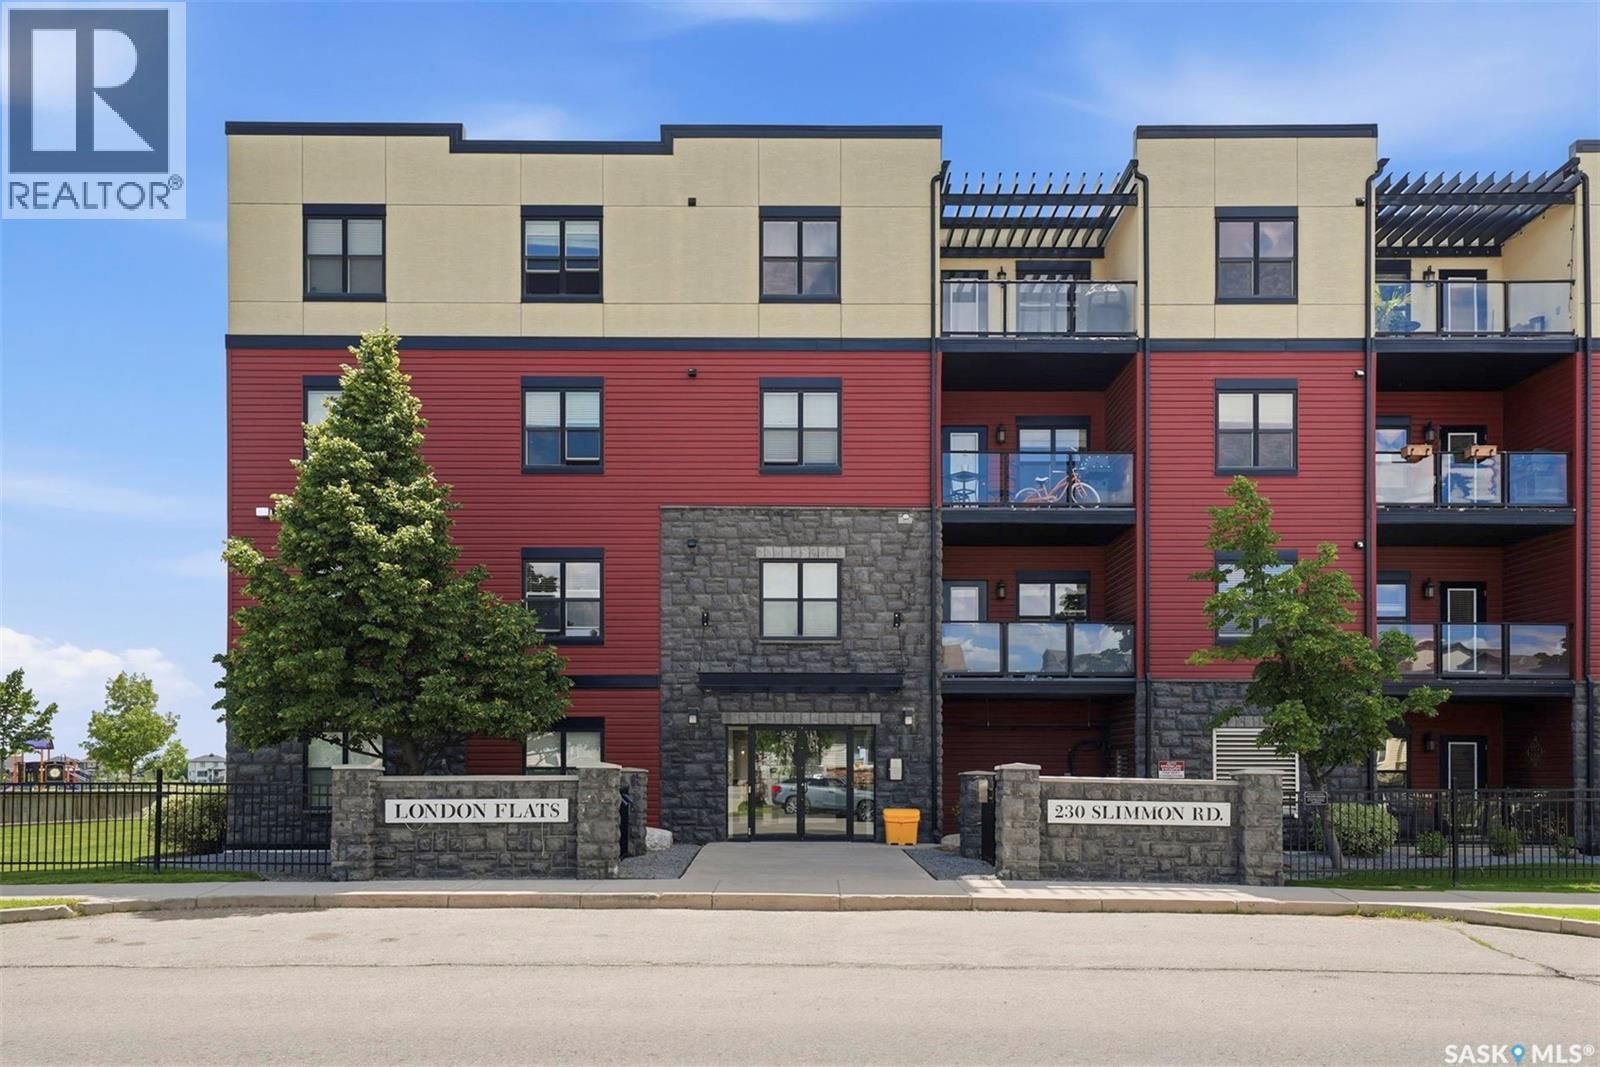
Welcome to London Flats, ideally situated in the sought-after Lakewood Suburban Centre, just minutes from Rosewood and surrounded by everyday conveniences. This beautifully cared-for 914 sq. ft. condo combines high end finishes, extensive recent upgrades, and an unbeatable location overlooking a play park, walking paths, a scenic nature pond, and a nearby dog park. This well-maintained, wheelchair-accessible building offers secure entry, elevator service, two parking stalls, and ample visitor parking. Inside, the bright, open-concept layout features hardwood flooring throughout the main living areas, two spacious bedrooms, two full bathrooms, and the convenience of a new in-suite washer and dryer unit installed in 2024. The stylish kitchen is equipped with modern European soft-close cabinetry, pantry pull-outs, quartz countertops, a tiled backsplash, an induction cooktop, a premium Miele oven and microwave combo, a new refrigerator from January 2024, and a brand new dishwasher installed in May 2026. The primary bedroom offers a generous walk-in closet and private ensuite, while the second bedroom features new ceiling fans from and is positioned on the opposite side of the unit adjacent to a four-piece bathroom, creating an ideal layout for guests, roommates, or a home office. New carpet was also installed in the bedrooms in 2023. Step outside to your spacious covered balcony, complete with a natural gas hookup, and take in the peaceful park and pond views. Perfect for students or commuters, there is a bus stop directly across the street providing easy access to the university without any transfers, alongside quick access to Circle Drive. A grocery store, gym, medical and dental offices, pharmacy, and a variety of restaurants are all within easy walking distance. Pet-friendly with restrictions, this move-in-ready home perfectly combines comfort, quality, and hassle-free living. (id:41462)
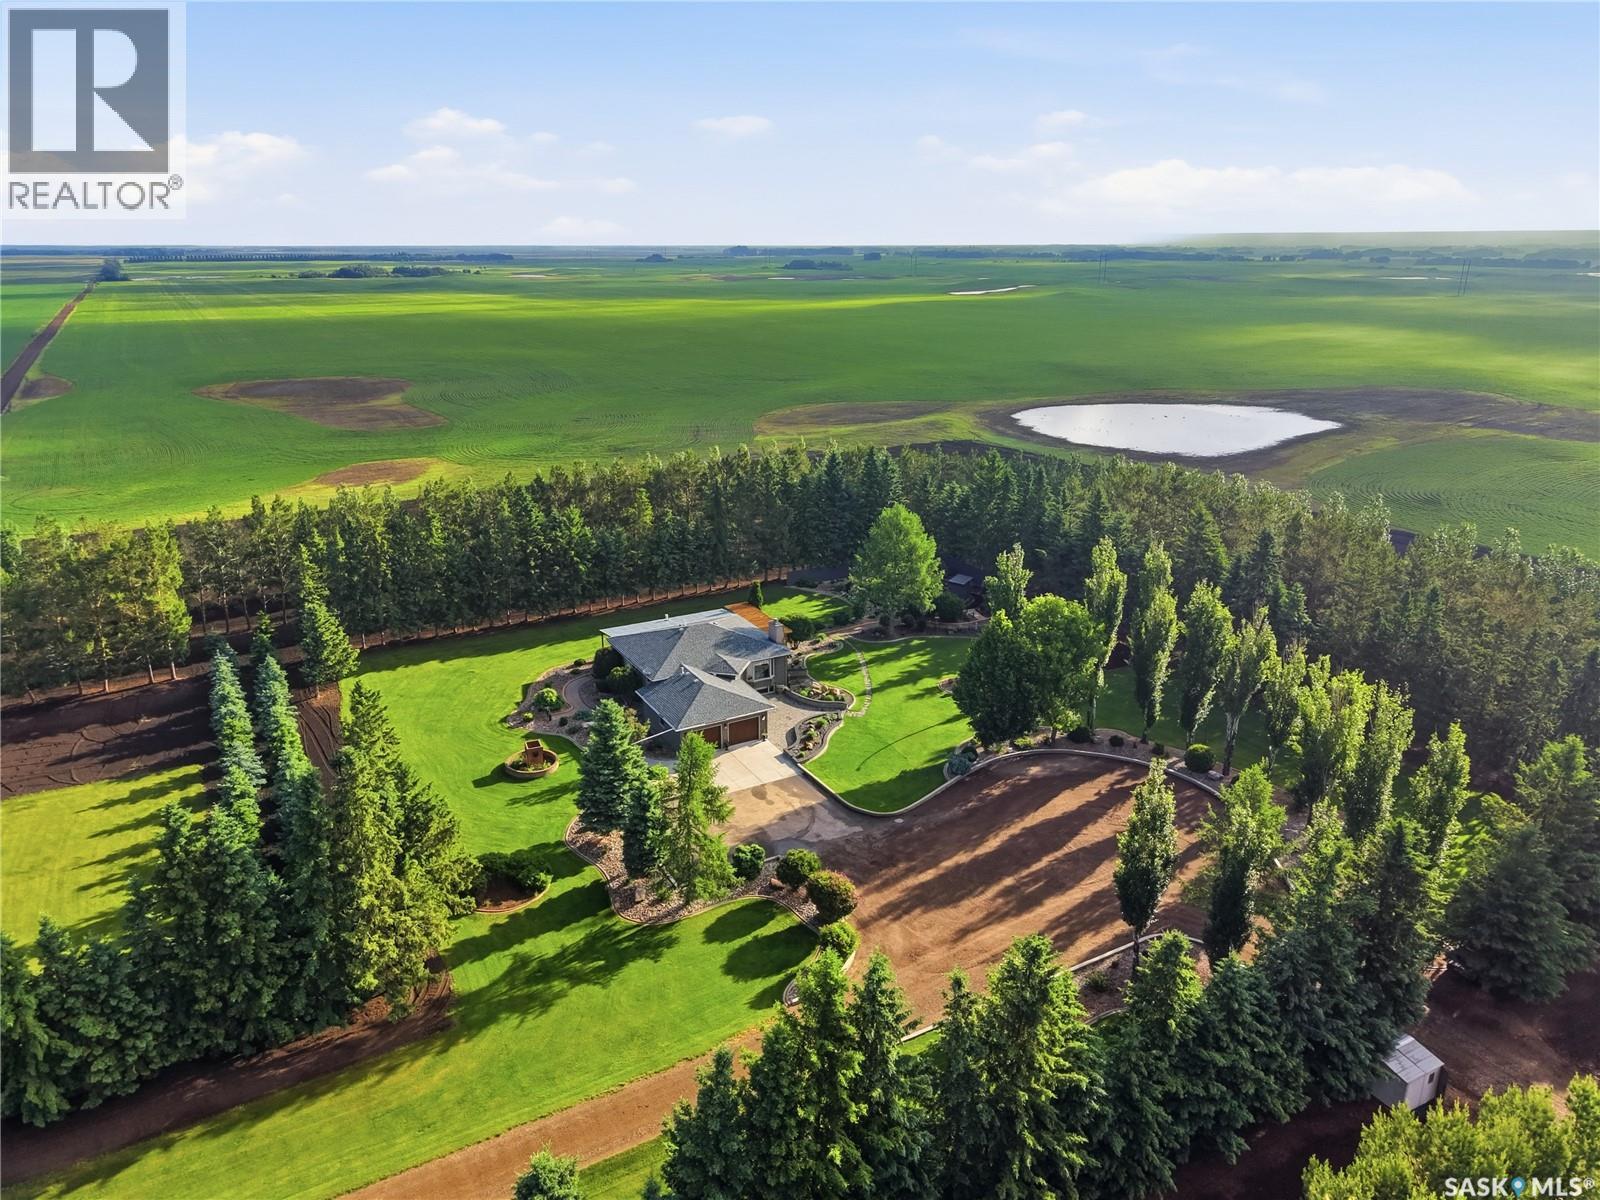
Welcome to the Heidel Acreage, a once in a lifetime opportunity to own a beautifully developed 10 acre private oasis, lovingly cared for by the original owners for the last 36 years. Surrounded by mature spruce, scottish pine, and male poplars, this fully treed property offers exceptional privacy and peaceful country living just minutes from lakes, fishing, and hunting. The 1600 sq ft home features 4 bedrooms, 3 bathrooms, and an open concept layout with a spacious island kitchen complete with quartz countertops, a gas range, pot filler, and abundant cabinetry and counter space. Enjoy stunning views from the 3 season sunroom, accessible through the dining area as well as through the primary suite, or entertain outdoors beneath the pergola overlooking the fire pit, koi pond, outdoor kitchen, and beautifully landscaped grounds, all enhanced by Gemstone lighting on the home, pergola, and outdoor kitchen area. Additional highlights include RO water treatment throughout the home, a 170 ft well, 1500 gallon concrete septic tank, built in irrigation for the lawn and botanical gardens, a wood burning fireplace, wood stove, and a heated 24' x 26' attached garage with direct entry. The lower level offers a large family room, full bathroom, and two additional bedrooms - one which is currently being used as a home gym. Recent updates include new driveway (2026), tankless water heater (2026), concrete curbing (2025), garage doors (2024), Front door (2023), washer and dryer (2021), and RO water treatment system (2018). There is also plenty of room for a future shop with separate driveway access. A truly one of a kind acreage offering privacy, comfort, and an exceptional lifestyle just minutes from North Battleford. This incredible property must be experienced in person. Call your Realtor® today to schedule your private viewing! (id:41462)
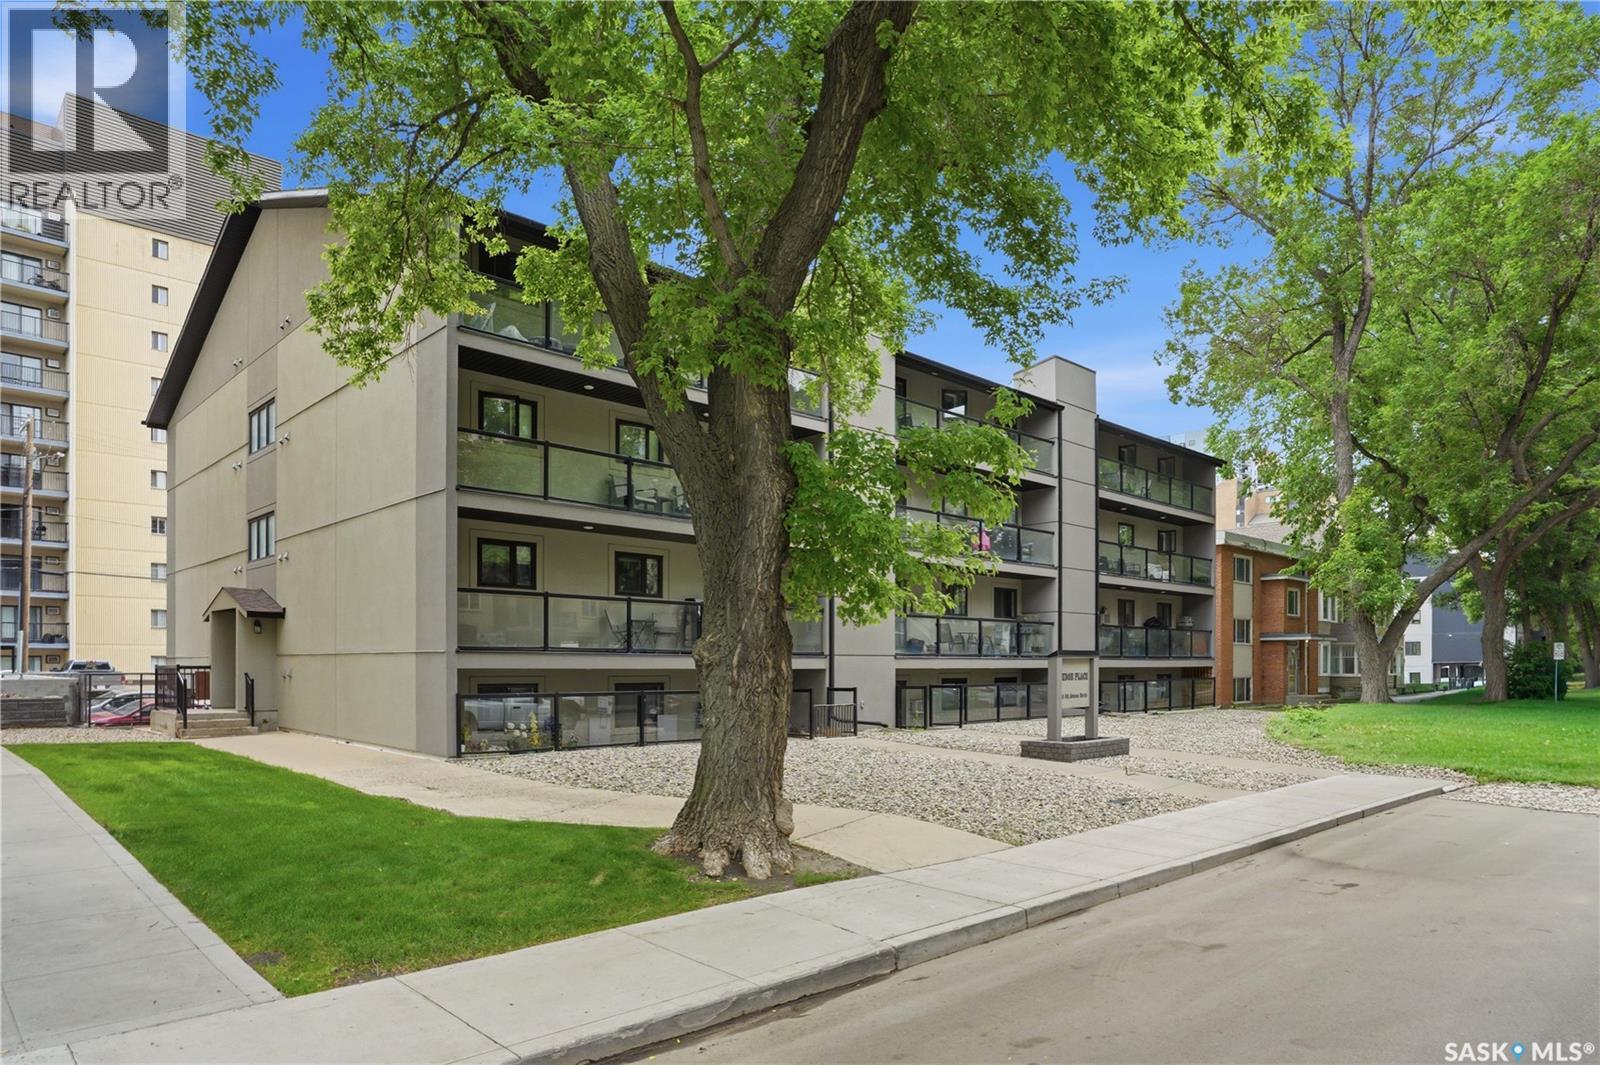
Perched on the top floor, Unit 403 offers an exceptional combination of space, upgrades, and location in the heart of City Park. Overlooking the desirable 4th Avenue side of the building, this bright and spacious condo enjoys excellent natural light and one of the best positions in the complex. Inside, you'll find a well-designed floor plan featuring laminate flooring throughout the main living areas and carpeting in both generously sized bedrooms. The beautifully updated kitchen is sure to impress with its white cabinetry, granite countertops, modern tile backsplash, and abundant storage and prep space. The inviting living room centers around a striking stone-accented electric fireplace, creating a warm and stylish focal point. Just off the living area, a massive balcony extends your living space outdoors and provides the perfect place to relax or entertain. The primary bedroom is exceptionally spacious and includes a large walk-in closet, while the second bedroom offers flexibility for guests, roommates, or a home office. In-suite laundry adds everyday convenience, and the unit comes complete with one parking stall located behind the building. The building itself has benefited from significant exterior improvements, including acrylic stucco, vinyl windows, and updated balcony systems, contributing to strong curb appeal and long-term peace of mind. Currently tenant occupied, this top-floor condo presents an excellent opportunity for investors or future owners looking to secure a well-maintained property in one of Saskatoon's most desirable central neighbourhoods, just minutes from downtown, the University of Saskatchewan, City Hospital, river trails, and all the amenities of the city core. (id:41462)
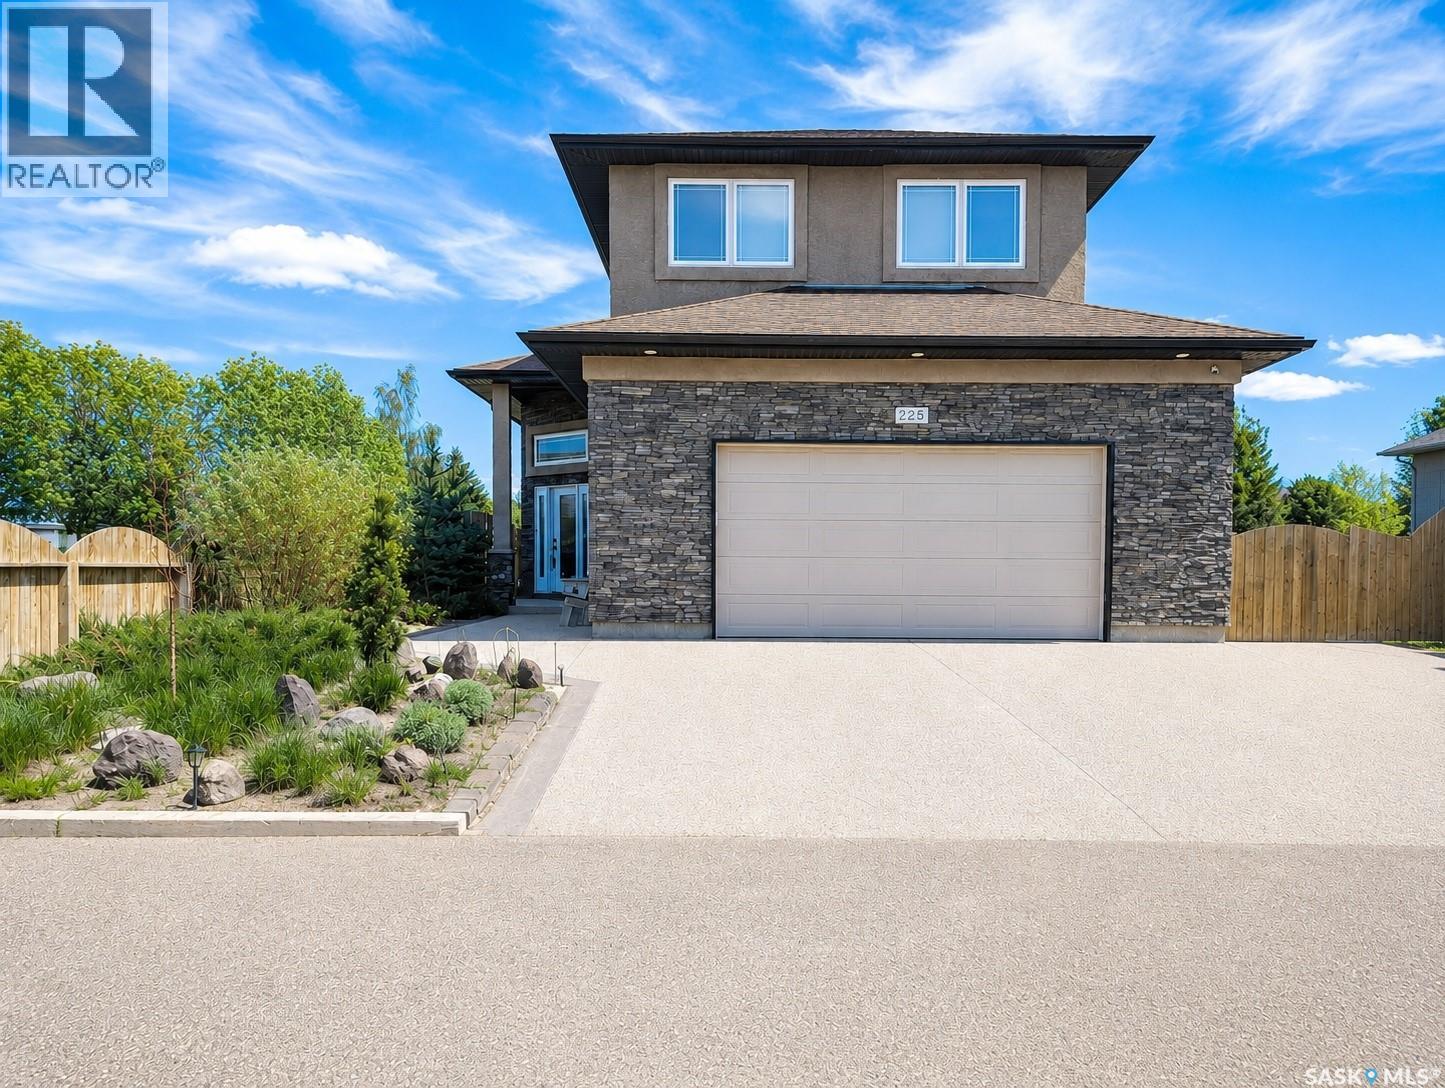
Exceptional custom built 4 bedroom, 4 bathroom home offering quality craftsmanship and thoughtful design throughout. Built with attention to detail, this overbuilt home features soaring 10’ ceilings, large windows with incredible natural light, and an open-concept main floor ideal for both everyday living and entertaining. The spacious kitchen is finished with solid granite countertops, custom Maple cabinetry, stainless steel appliances, under-cabinet microwave/exhaust, built in dishwasher, granite undermount sink with garburator, and a large island with seating and additional storage. The main living area is highlighted by a beautiful gas fireplace with custom rock accents and handcrafted Maple mantel, along with built-in sound wiring and custom architectural niches with lighting and granite features. The primary bedroom is conveniently located on the main floor and includes a walk-in closet and a private ensuite complete with a jet tub. Main floor laundry and a 2-piece bath add convenience and functionality. The fully developed basement offers excellent additional living space with a large games and entertainment area, custom built-ins, surround sound, gas fireplace, spacious bedroom with walk-in closet, oversized double shower, hobby area, and extensive storage throughout. The fully finished 26’ x 26’ heated garage features 11’ ceilings, radiant natural gas heat, 50-amp service, LED lighting, extra outlets, side entrance access, power overhead door opener, and a steel beam monorail system for lifting and workshop versatility. Outside, the backyard has been designed for relaxing and entertaining with a full composite deck featuring glass panels, stamped concrete walkways, interlocking brick patio with firepit and custom seating, hot tub area, underground sprinklers on timers using well water, garden space, and a matching finished storage shed. (id:41462)
Welcome to 1323 Main Street built in 1952. This raised bungalow with a legal 2-bedroom basement suite is an excellent opportunity for owner occupancy looking for additional income. The main floor features 2 bedrooms and a bright, open layout with hardwood floors. The kitchen offers ample cabinets and counter space. Bathroom has been updated. The basement suite offers 2 bedrooms, upgraded flooring and bathroom, plus some windows. High efficiency furnace, HRV system, and lots of storage space add to the home. The exterior offers vinyl siding and a single attached garage. Backyard is completely fenced with extra parking in back. Also comes with upgraded shingles and a storage shed. Located close to the U of S and a bus route. This property also has 3 lots with the possibility of subdividing. (id:41462)
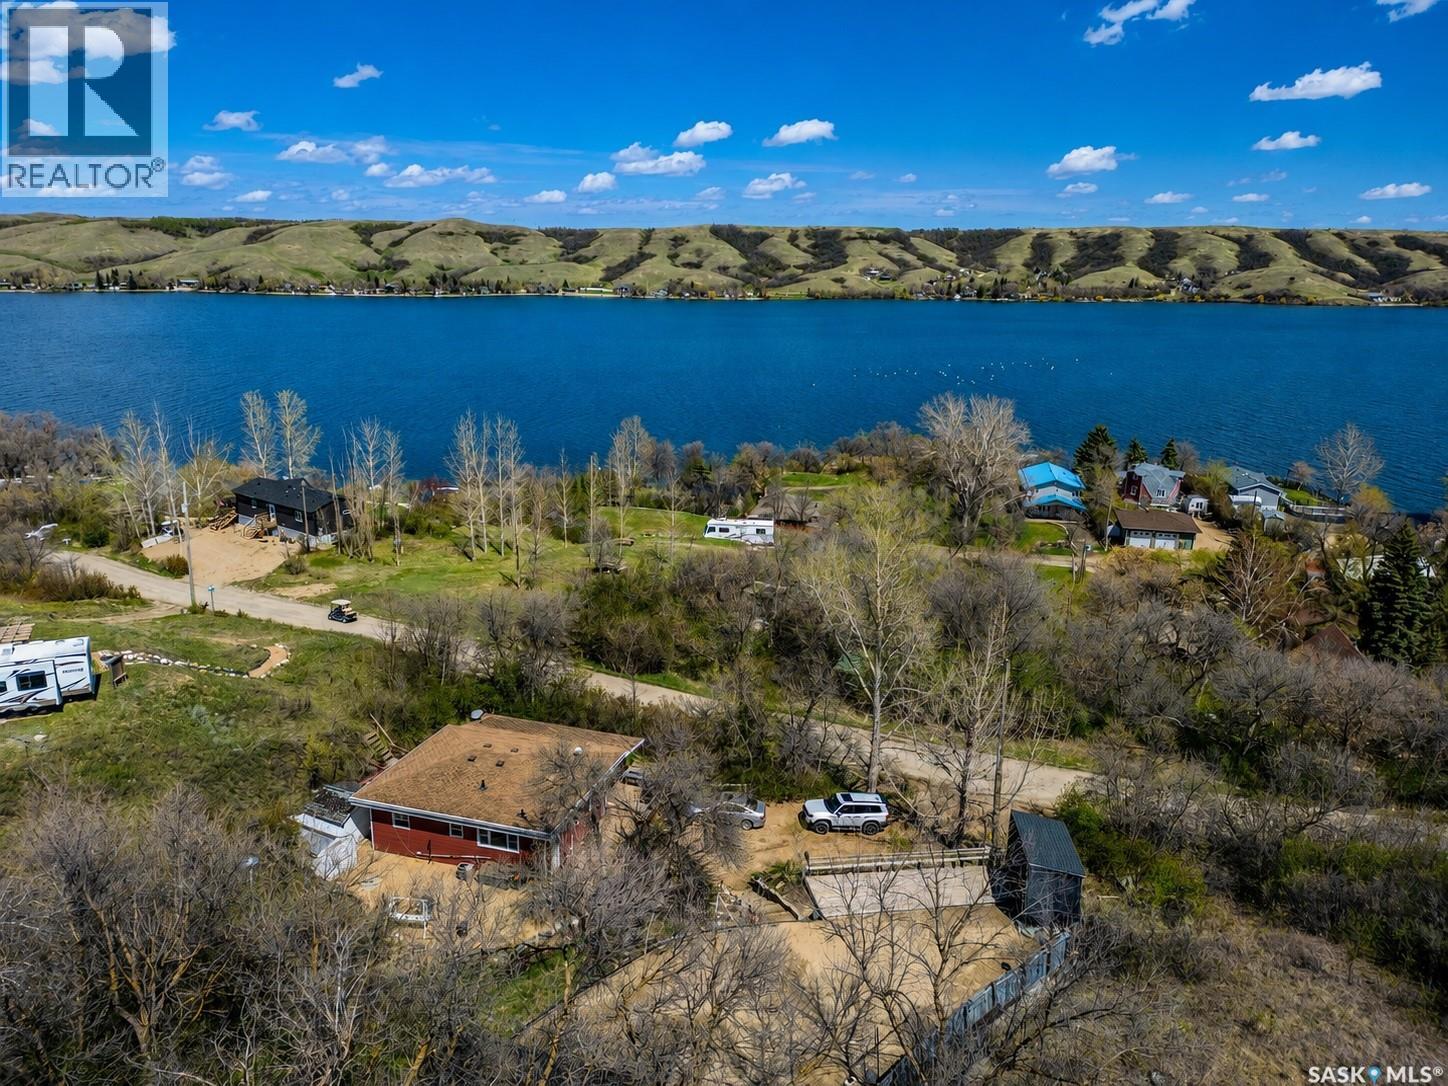
Welcome to your lake escape at Island View. This well kept 2 bedroom, 1 bathroom cabin offers the perfect mix of comfort, space, and outdoor living. Situated on a large yard with plenty of room for family gatherings, games, RV parking, or simply relaxing by the fire, this property is designed for making memories at the lake. Inside, you’ll find a functional kitchen with ample workspace and storage, comfortable living areas, and a warm, inviting wood-burning fireplace that adds the perfect cabin atmosphere for cool evenings at the lake. The home has been well cared for and is move in ready, making it an ideal weekend getaway or seasonal retreat. Step outside onto the spacious deck and patio area perfect for BBQs, morning coffee, or evenings gathered around the fire pit under the stars. The oversized yard offers plenty of room to entertain, relax, or enjoy the outdoors in privacy and comfort. Located just a minute from the boat launch, park, and some of the area’s best fishing, this property is a fantastic opportunity to enjoy everything Island View has to offer. (id:41462)
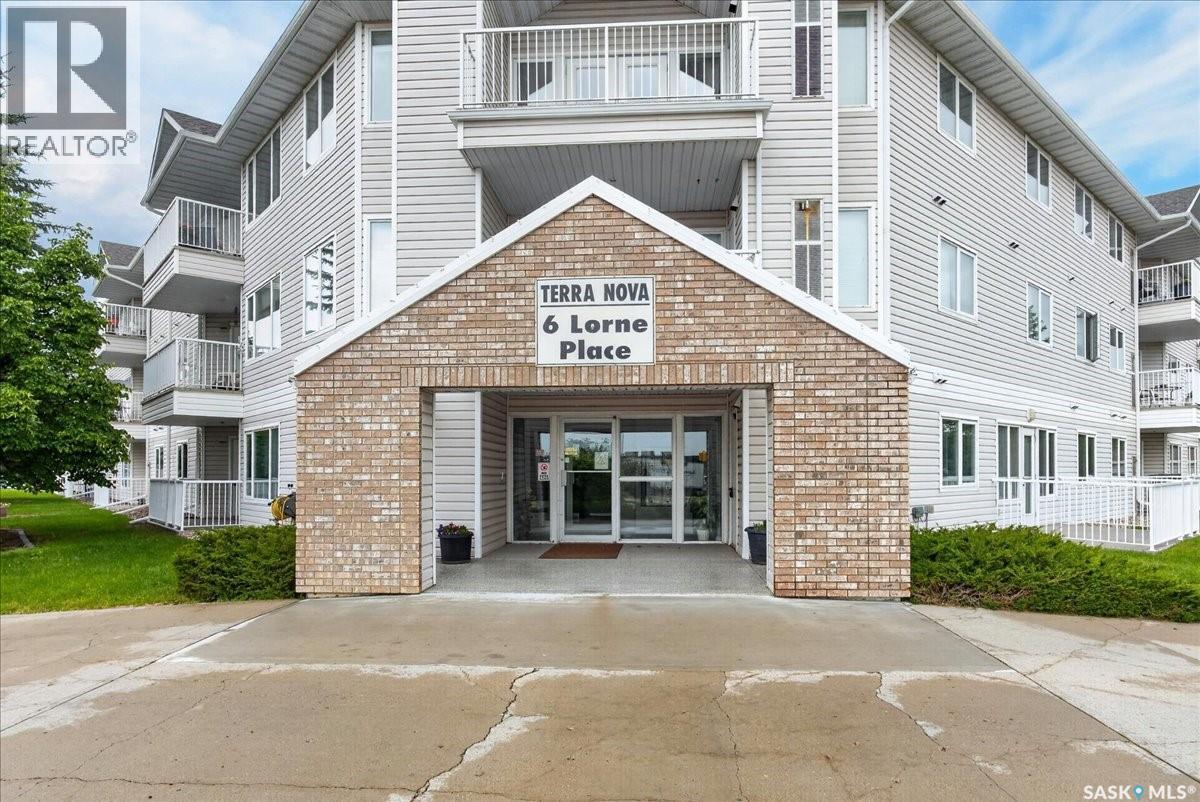
Built by Fiorante Homes, this well-maintained main floor condo offers the convenience of gated parking and easy access to the unit, making everyday living simple and practical. Your exclusive use parking stall is just steps from the patio, making unloading groceries and coming and going throughout the day especially convenient. Inside, you'll find a functional layout featuring two generously sized bedrooms and a full 4-piece bathroom. The primary bedroom includes a walk-in closet, while the spacious laundry room provides additional storage space with room for a second fridge or freezer. The kitchen offers oak cabinetry and opens to the main living area, creating a comfortable space to relax or entertain. Central air conditioning adds to the comfort. The building is wheelchair accessible and features an amenities room where residents can enjoy social gatherings and community events. Condo fees are $335 per month, and the condo corporation completes annual furnace maintenance for added peace of mind. Conveniently located with quick access to Ring Road, Albert Street, and Broad Street, you'll be within walking distance of Northgate Mall, grocery stores, restaurants, banks, and a variety of everyday amenities, making it easy to enjoy a low-maintenance lifestyle with everything you need close by. (id:41462)
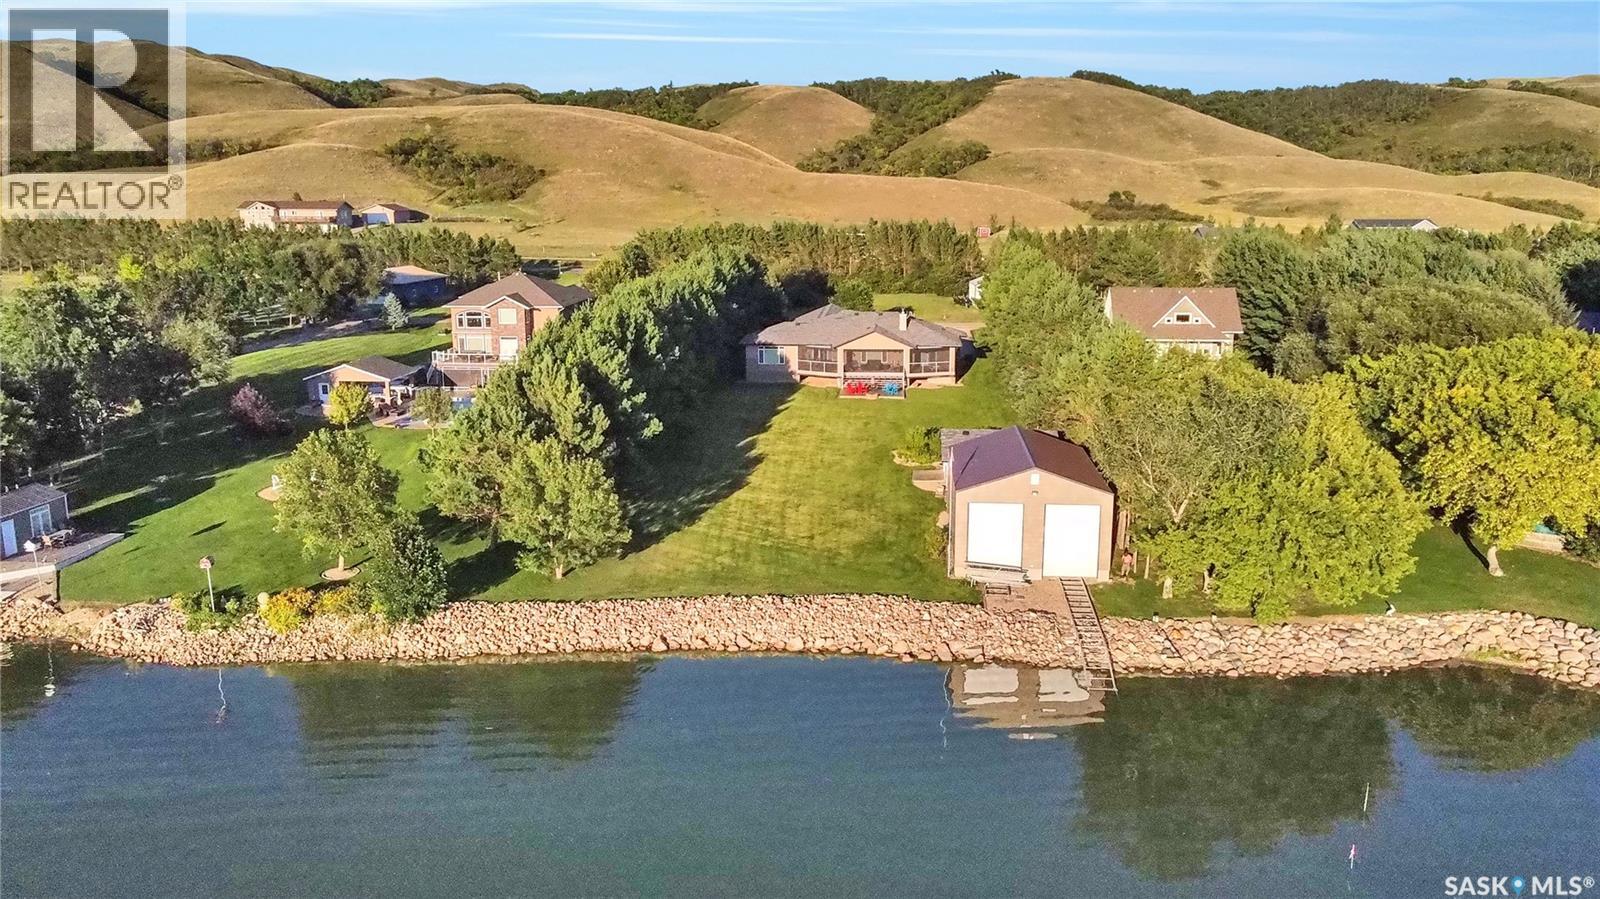
Daily Lake, Life Living at your doorstep. This Custom-Built WATERFRONT Estate is in North Shore of Buffalo Pound Lake. Nestled on 3 gorgeous lots, w/over 4100 sqft of finished living space, beautifully appointed w/BONUS features, you don’t want to live without. Welcomed into prestigious North Shore, you are greeted by the gorgeous grounds, street appeal & drive. The Foyer leads w/Tile & Hardwood Floor, into the Open Concept of the Living, Dining & Kitchen areas, only enhanced by amazing windows showcasing the Lake & Rolling Hills. Off the Dining area, patio doors to the covered deck w/retractable screens on remote to enjoy any day! This deck has sitting arrangement for both casual lounging & dining PLUS a built in Hot Tub! The Kitchen is well appointed w/gorgeous cabinetry, granite counters that also complete the backsplash, corner pantry & extra area to accommodate your coffee station & extra storage. The main floor Laundry w/sink & counter/cabinets, also provides direct access to the Triple Att. Heated Garage, that is like new w/polished floor. The main floor enjoys 2 Bedrooms & 2.5 Baths, w/ Master having a 5pc. Bath including a deep soaker tub & Patio Doors to the Deck/Hot Tub area. BONUS on this main floor is the Add’l. Family Room adorn w/windows & views. The lower level, fully finished enjoys 2 Beds, 2 Baths, Den, Storage & Utility w/top end HVAC Systems. The manicured lake lots are approx. 327 ft deep to the water edge, where you will enjoy a firepit area on a stamped concrete pad, as well as the BONUS of a Dbl. Det. Garage & a BOAT HOUSE w/3 Overhead doors, to house your boat/water toys, etc. The Boat House also Features the convenience of electronic boat rails on remote to come in /out of the water! This home is TURNKEY and can be sold with ALL FURNITURE, SMALL WARES AND APPLIANCES negotiable making it MOVE IN READY . Move In Ready packaged into an absolutely Spectacular Waterfront Estate at the lake! (id:41462)
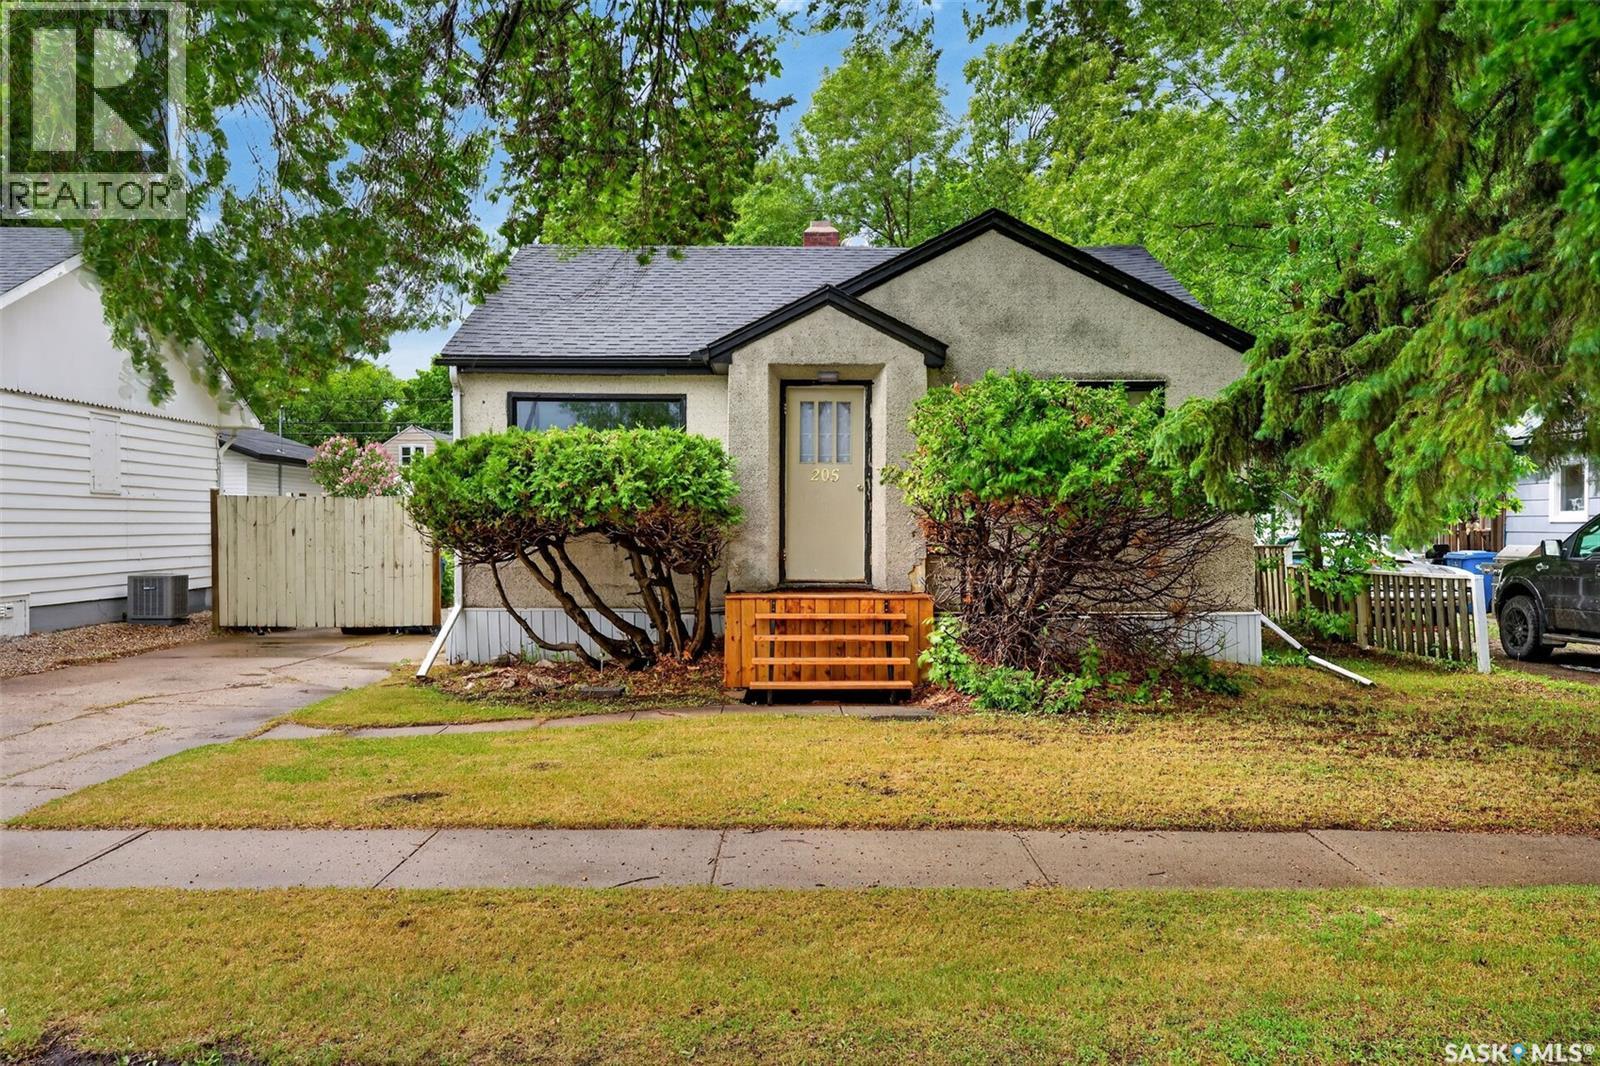
Excellent value here! This 3 bed / 2 bath house boasts almost 900.sq.ft of living space. Excellent curb appeal with a very cute covered deck off the front of the home - the perfect place for your morning coffee! Heading inside you are greeted by a large living room that opens up to your spacious kitchen. The kitchen has lots of cabinets and space for a dining table. Next we find a massive 4 piece bathroom with lots of built-in storage. At the back of the home we have a spacious primary suite. Heading downstairs we find a family room and a couple storage spaces. There is also 2 more bedrooms on this level and a 2 piece bathroom and laundry space. Newer siding with insulation under it and shingles. Outside we find a mature yard with a small garage, patio with a natural gas BBQ hookup and a shed. Move in and enjoy this home from day one! Reach out today to book your viewing. (id:41462)
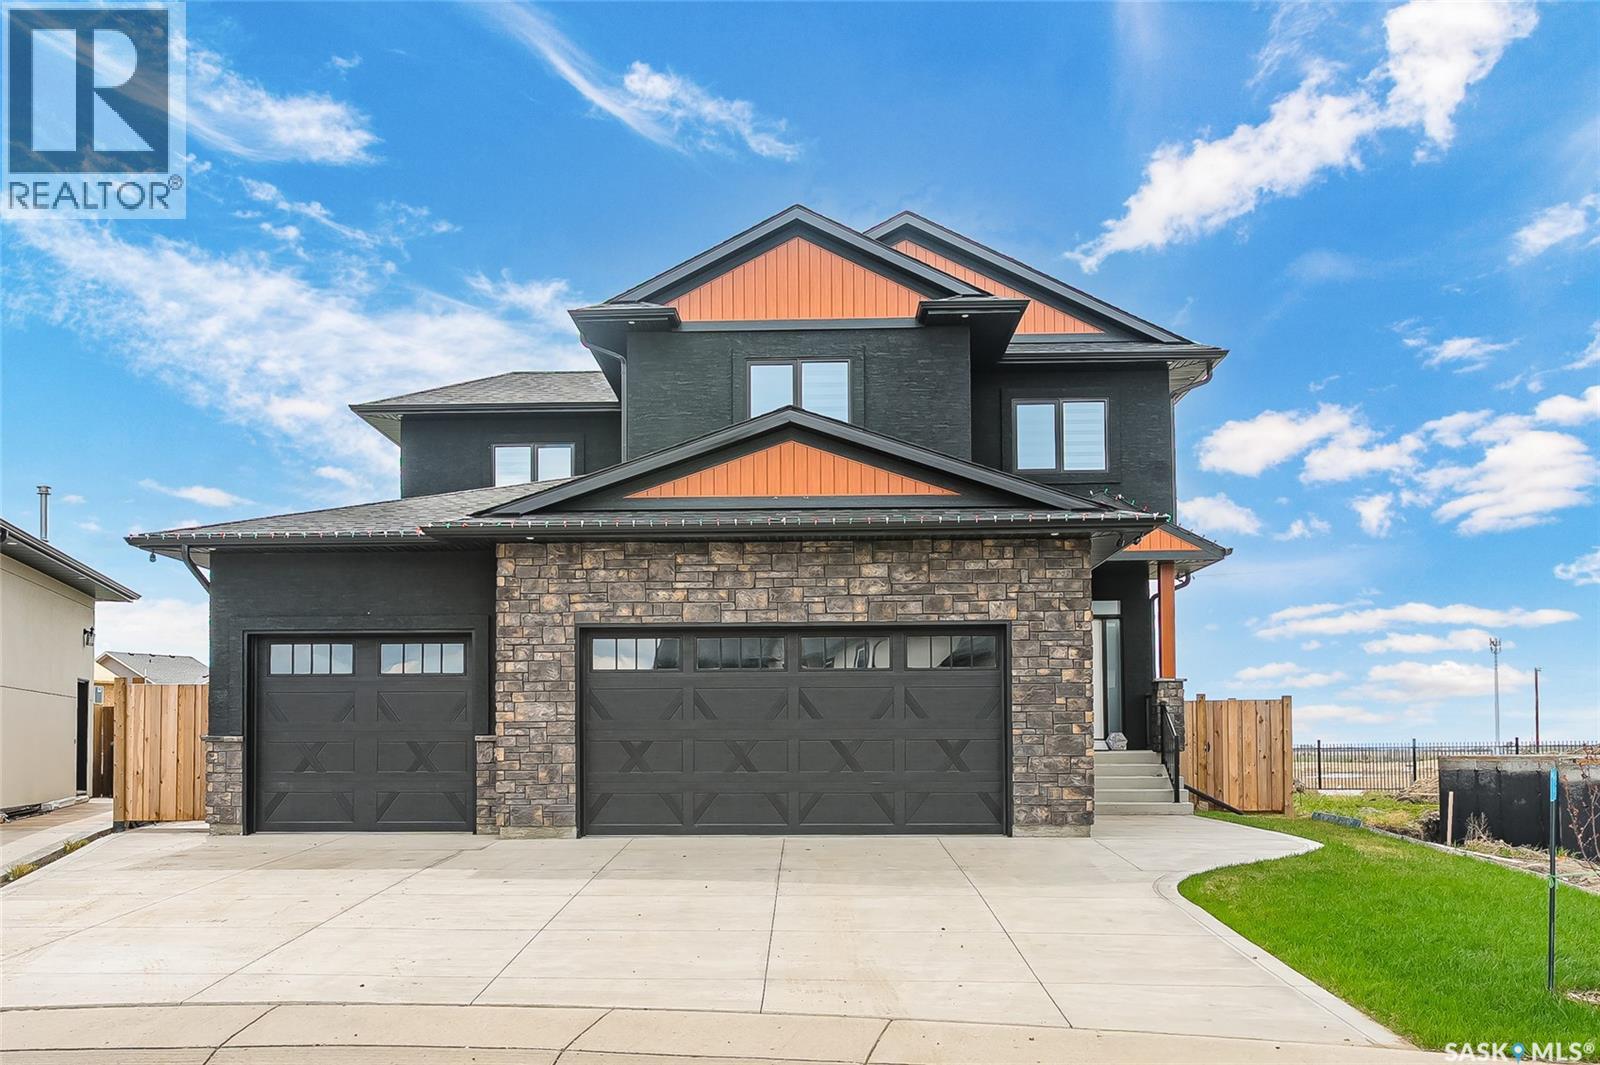
Welcome to 862 Bentley Manor, a stunning 2024 custom-built home in Saskatoon's vibrant Kensington neighborhood. This luxurious 2449 sq ft residence, situated on a generous nearly 10,500 sq ft irregular pie-shaped lot, offers an exceptional living experience. Inside, discover an open-concept main floor with 9ft ceilings, a gourmet kitchen featuring a gas range, dual electric oven, stainless steel appliances, a wine rack, and walk through pantry. Enjoy the warmth of a gas fireplace, LED lighting throughout, and custom foyer build-ins. The master suite provides ultimate comfort with power zebra roller shades and in-floor heating in the bath. All four oversized bedrooms are wired for CAT6, and every closet boasts custom organizers. Practicality is enhanced by a spacious laundry room, a utility sink in the mudroom with custom cabinet/locker build-ins, and a fully finished basement with flooring ready for a home gym. The exterior is equally impressive, featuring a huge deck spanning the full width of the house, complete with a half cover, glass railing, Duradeck vinyl covering, and a natural gas hook-up. A 6FT cedar privacy fence with two gates encloses the large, sodded lot, which also includes a garden area and shed. The property uniquely backs onto a future green space/walking path, ensuring privacy with only two fence neighbors. A standout feature is the oversized 3-car attached garage, boasting 12ft walls, high-lift doors, sidemount openers, and remote/wifi capabilities. It also offers a double-length pull-through to the backyard with a full-size rear overhead door, and a convenient man door inside the privacy fence. An extended cement pad for city bin storage, along with separate switches for 2nd level exterior house lights and a soffit plug, complete this remarkable home. Contact your agent for a private viewing! (id:41462)
Welcome to 1 Hoidale Avenue, situated in the peaceful community of Kronau. Located just a short, scenic 12-minute drive from East Regina, this property offers the perfect blend of small-town tranquility and city convenience like City of Regina water. This meticulously maintained, 1,870 sq. ft. two-story split home sits on an expansive one-third-acre lot under wide-open country skies. With no rear neighbours, you can enjoy unobstructed sunset views and the soothing sounds of nature in complete privacy. Upon entry to the open-concept floor plan that shows beautifully. With two distinct living areas, this home offers abundant space for the entire family. The large, light-filled living room flows seamlessly into a generous dining area, which features garden doors leading to an impressive backyard. The open concept kitchen provides ample cabinet and counter space, making it ideal for entertaining. A few steps down, the inviting sunken family room features a cozy wood-burning fireplace and direct access to the park-like backyard. This outdoor oasis is fully loaded with mature trees, apple trees, raspberry bushes, garden plots, a fire pit area, a playhouse, and a 3 storage sheds. The main floor is completed by a practical bedroom/ den (ideal for a home office or optional bedroom), a two-piece bathroom, a dedicated laundry room, and direct access to the huge double heated garage, which includes premium built-in shelving. Upstairs, the expansive primary suite boasts elegant hardwood flooring, a large walk-in closet, a custom wall unit, and a beautifully tiled three-piece ensuite. Two additional bedrooms, both featuring wood flooring, and a full four-piece bathroom complete the upper level. The basement is open for development with a plumbing roughed in for an additional bathroom and wet bar. large crawl space that is perfect for storage. Updates include, paint, flooring, appliances, central A/C, landscaping, and more. This house must be seen to be appreciated (id:41462)
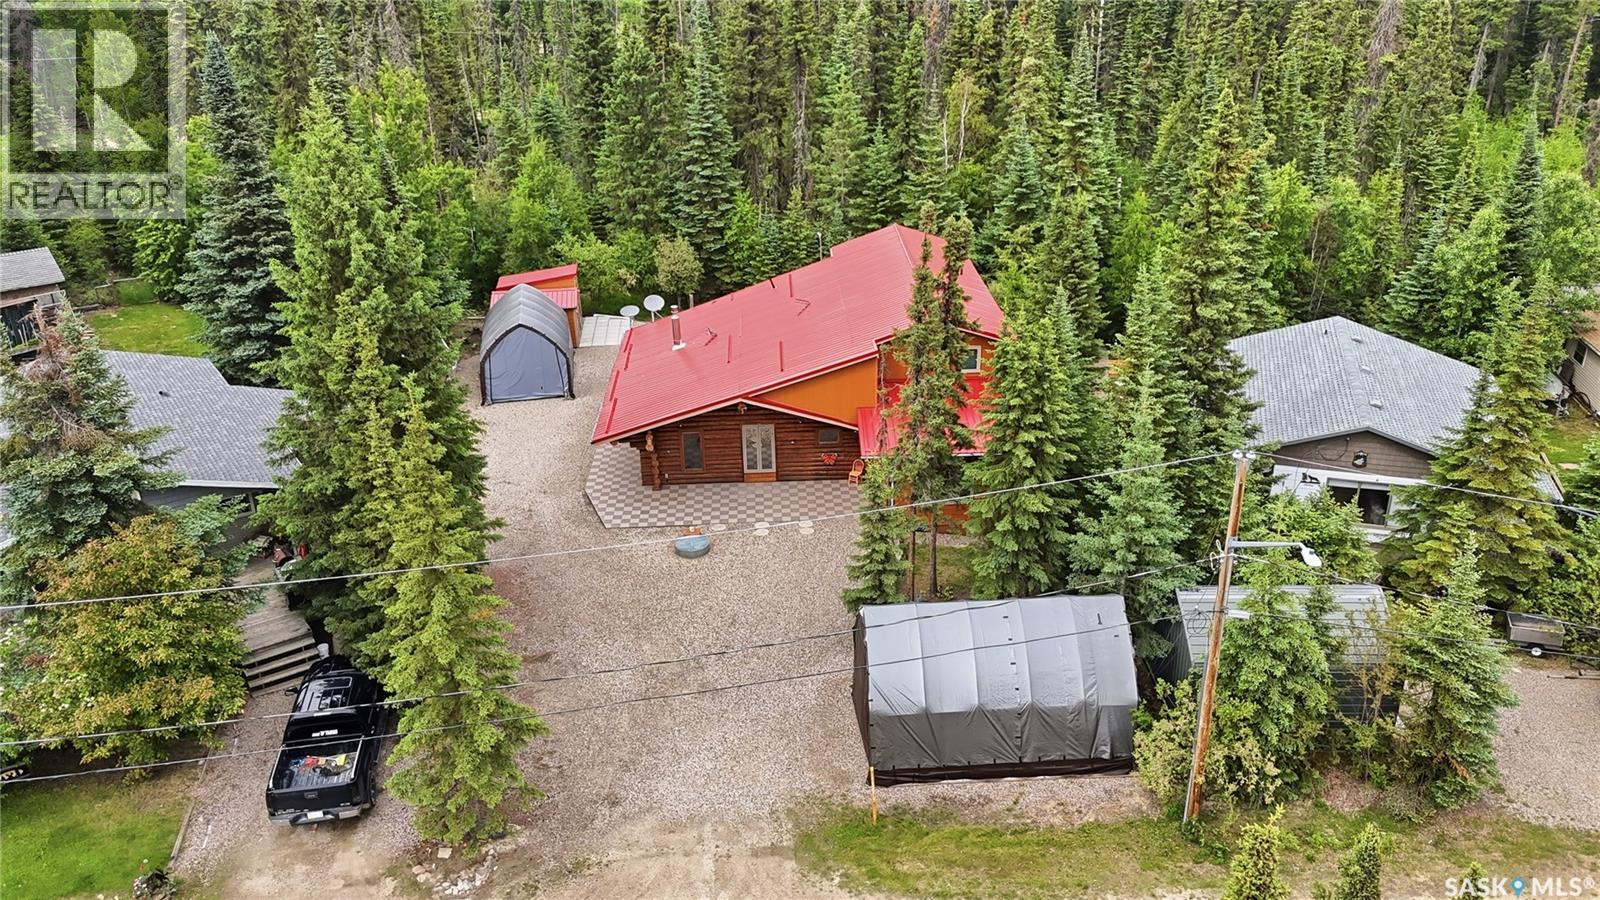
Weyakwin Lake Retreat, Meticulously Maintained Log Home. Escape to the tranquility of Weyakwin Lake with this beautifully maintained log home, where rustic charm meets modern comfort. Thoughtfully updated with a spacious addition completed in 2017, this one-of-a-kind property offers the warmth and character of a traditional log cabin while providing the space and functionality for year-round living or the ultimate lake getaway. Step inside to soaring wood ceilings, stunning log walls, and bright, inviting living spaces designed to showcase the surrounding natural beauty. The custom kitchen features abundant Hickory cabinetry, a large island perfect for gathering, and seamless flow into the main living and dining areas. Expansive windows fill the home with natural light and offer peaceful forest views in every season. Cozy up by the natural gas stove/fireplace after a day on the lake, entertain family and friends in the spacious open-concept living areas, or unwind on the private grounds surrounded by mature trees. Pride of ownership is evident throughout, with meticulous care and attention to detail both inside and out. Additional key attributes : heated crawlspace, 1200gal septic, backyard well filtered through RO system, hard wired 5 security cameras with Reolink app, generator with power cord hookup to main meter. Weyakwin Lake features include : a large clean lake great for Walleye and Pike fishing year round, several sandy beaches, numerous maintained snowmobile trails, Hall for functions, and 2 boat docks. Whether you’re searching for a year-round residence, family retreat, or recreational getaway, this exceptional property offers the perfect balance of comfort, character, and northern Saskatchewan lifestyle. (id:41462)