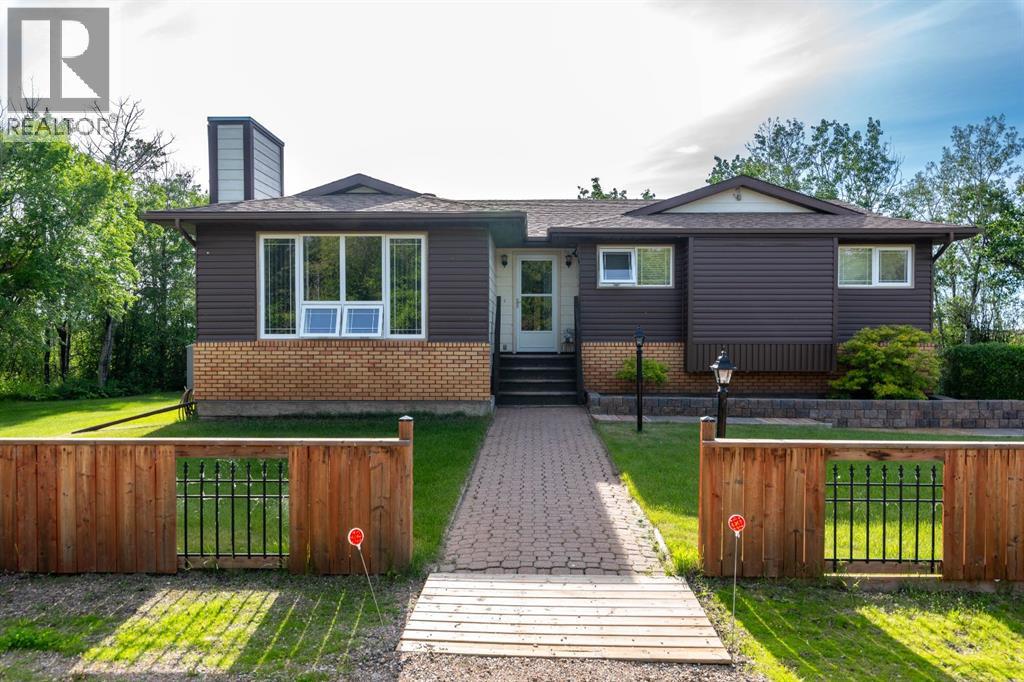
Private 10-acre property just 15-20 minutes north of Lloydminster! This well-maintained acreage, proudly owned by the same family since new, offers the ideal blend of country living and modern convenience. This bungalow style home features 4 bedrooms, 3 bathrooms, a heated 24’ x 24’ detached garage with concrete base, multiple outbuildings, and extensive upgrades throughout. Drive through the powered gates and enter the tree-lined driveway that leads to a beautifully landscaped yard with mature trees, perennial gardens, water features, a greenhouse, large garden area, gazebo with fire pit, and a screened covered deck perfect for enjoying the peaceful surroundings. Inside, the bright main floor offers a spacious living room, formal dining area, oak kitchen with breakfast nook, two bedrooms, and a primary suite with walk-in closet and 3-piece ensuite. The fully developed basement is designed for entertaining, featuring a theater room with projector, 108” powered screen and surround sound, games room, office space, fourth bedroom, and a spa-inspired bathroom with a 3-person hot tub (has ventilation and ozone controls). Recent upgrades include high-efficiency toilets and sinks (2023), water heater (2020), high-efficiency natural gas boiler (2019), 1,000-gallon septic tank (2019), architectural shingles (2018), professionally painted siding (2017), and PVC windows throughout. Outstanding features include a 20 kW Cummins natural gas standby generator (heat traced, remote start capabilities), 12-camera security system, communication tower, intercom system (in house, garage, water shed and bus stop), and central vacuum in both the home and garage. Additional amenities include RV parking, storage sheds, and excellent utility infrastructure. The property offers a reliable water system with a treated well, dugout, backup city water storage tanks, and a separate irrigation system supplying nine hydrants throughout the acreage. A rare opportunity to enjoy privacy, self sufficie ncy, and exceptional amenities in a prime rural location. Directions: Head North on Highway 17. Turn East onto Highway 3 (Alcurve Corner). Drive 2.7kms, then turn South onto RR 3275. Acreage is the first one on the West side (#52372). (id:41462)
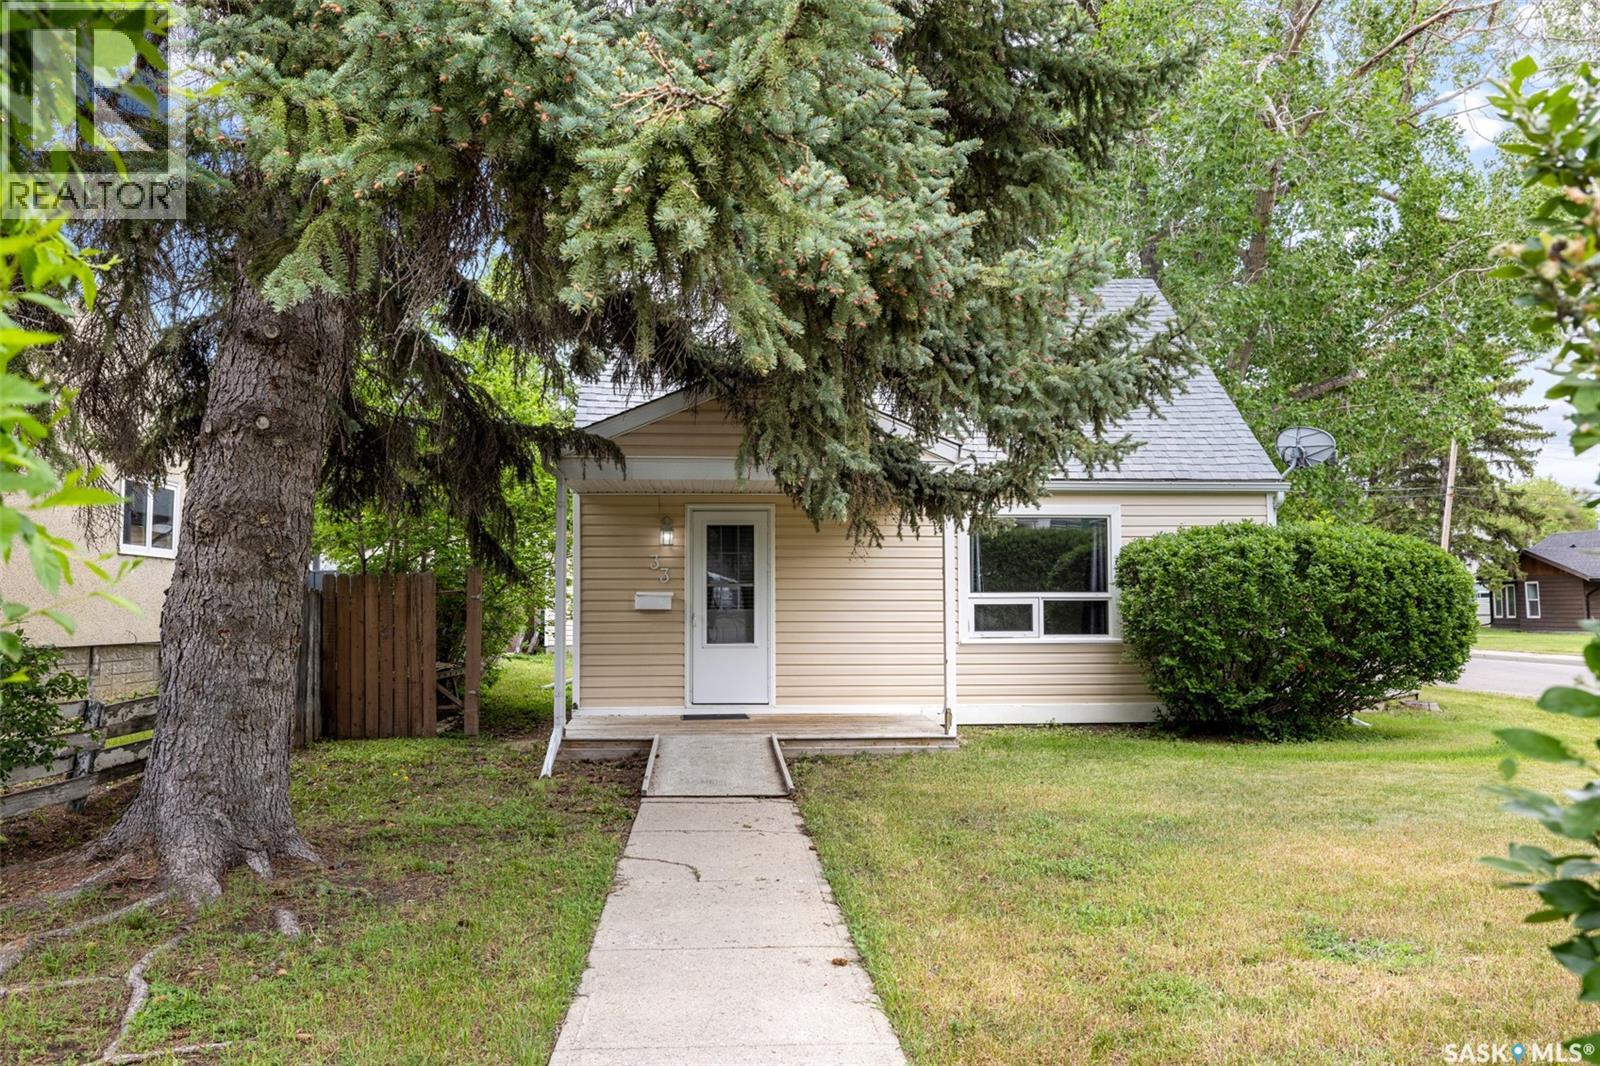
Welcome to 33 Merritt Crescent, a fantastic opportunity for first-time buyers, young families, or anyone looking for an affordable home in a convenient West Regina location. Situated on a quiet crescent in Coventry Place, this 1½-storey home offers approximately 1,000 sq. ft. of living space with 3 bedrooms and 1 updated bathroom. The bright white U-shaped kitchen provides plenty of cabinet and counter space, while modern laminate flooring throughout much of the home creates a clean and contemporary feel. The main floor features a spacious bedroom, with two additional bedrooms located upstairs. Outside, you’ll find one of the property’s standout features—a large, maturely landscaped corner lot offering plenty of space to enjoy. The impressive 24’ x 34’ heated and insulated double detached garage provides ample room for vehicles, storage, hobbies, or a workshop, with additional parking available beside the garage. Conveniently located near shopping, schools, parks, and Martin Collegiate, this home combines comfort, value, and practicality in a desirable neighbourhood. Don’t miss your chance to make this affordable property your own. (id:41462)
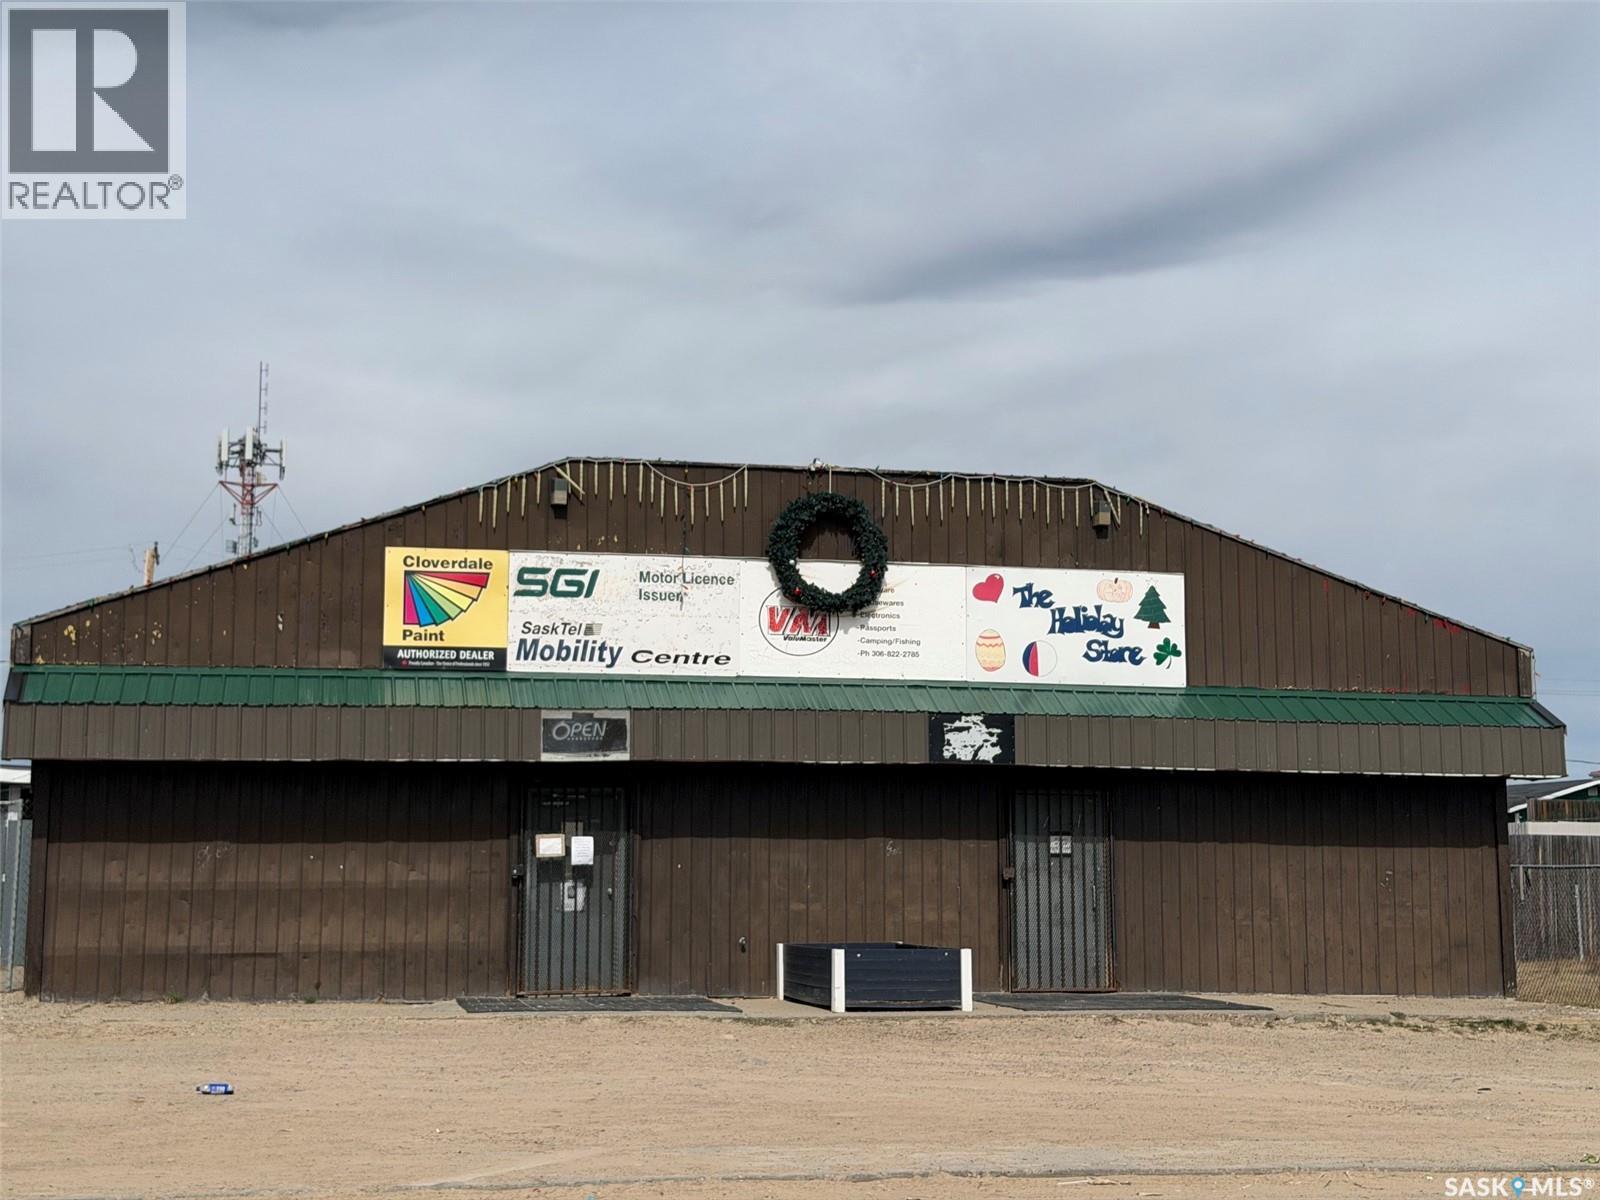
Location is key for your business, and this property is positioned on La Loche’s main thoroughfare near the heart of town. Move your business or start up your new idea, with residential space included in this 3450 square foot space. Two separate front entrances would allow for two businesses, each with its own office area. The fully furnished, two-bedroom residential suite offers plenty of space to live on-site, with a living room, kitchen, bathroom, laundry room and a separate entry. The property is fenced to keep your equipment and vehicles secure - this property would be ideal to grow La Loche’s business sector! (id:41462)
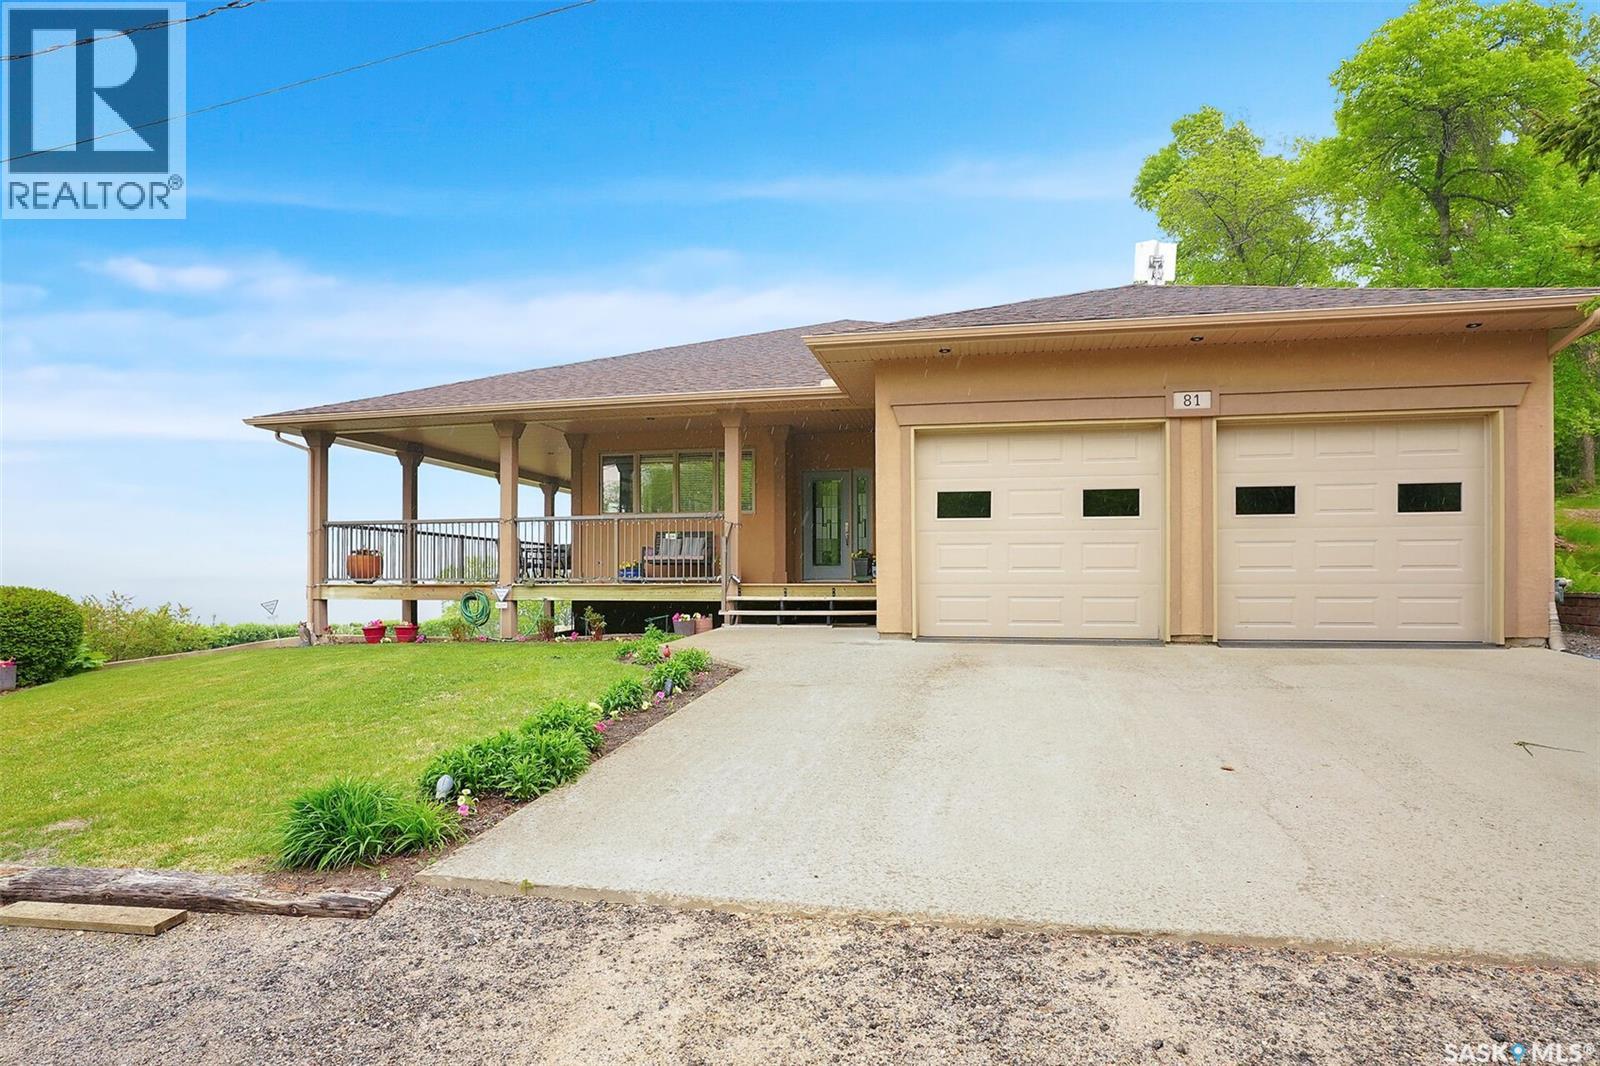
Welcome to 81 Kinsley Place at Mission Lake! WOW! This large walkout delivers incredible, unobstructed views to the lake! This custom, thoughtfully designed home offers an abundance of both luxury and practicality! The main level features 3 good size bedrooms + the primary suite that proudly includes a great 3 pc ensuite, walk in closet, and large windows. The formal dining area is open to the living room with gorgeous hardwood floors. The large kitchen is a chef's dream with nutmeg maple cabinets, large island with a quartz top, S/S appliances (Kenmore Elite freezer/fridge combo), built in pantry with rolling drawers, wine rack, tons of counter space/storage and added pot lights. There is a convenient flex room and 2 pc bath tucked away behind the kitchen. The main bath and ensuite boasts heated flooring. The large laundry room includes the washer and dryer, sink, and more storage capacity. The impressive walkout level showcases an 1800 sq ft suite with a large kitchen with crisp white cabinets, full set of appliances, 3 bedrooms, private laundry room, a full 4 pc bath, and patio doors that lead to a large, private patio space. The exterior of this property includes a retaining wall, swale, garden area, ample parking, and a super impressive covered deck that spans the entire length of the home where you could easily have 75+ people comfortably enjoying the sunrise or the sunsets! There has been many large gatherings and even a few weddings on the property! A large insulated and heated double garage with a workshop completes this property. Other important noteables - steel beam construction, original owners, central vac, central air, air exchanger, original drawings available. A true gem in the land of the living skies! (id:41462)
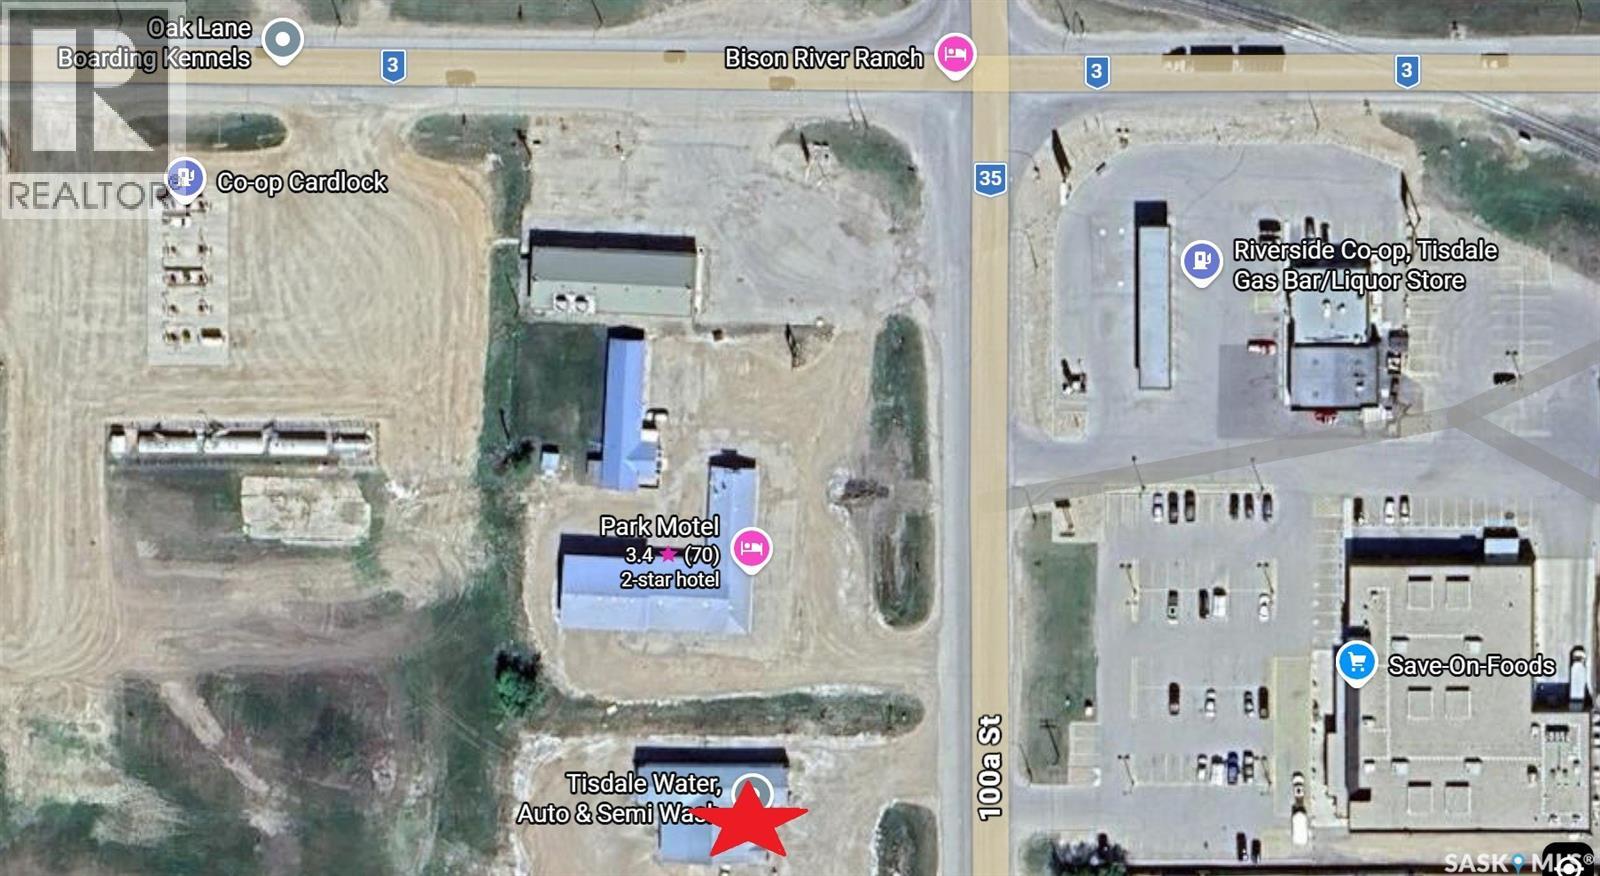
Turn-Key Semi/Car Wash & Bottled Water Business — Tisdale, SK -A rare opportunity to acquire a fully operational wash facility with bottled water and ice production located directly on one of Tisdale’s busiest highway corridors. This business sits in a community known for its stable agricultural economy and strong transportation traffic, making it an ideal investment for an owner-operator or expansion-minded entrepreneur. Property & Facility Highlights -Prime highway exposure with steady traffic flow and excellent accessibility -100' x 24' x 14' high semi bay with Two (2) wash stations -Ideal for semis, RVs, farm equipment -70' x 20' x 10' high car/light truck bay with Two (2) wash stations -Flexible wash options: coin-op, timed, or custom wash services - Overhead radiant heat for year-round operation -Front lobby with retail area for add-on sales and customer convenience -Dedicated bottled water cleaning and fill station plus ice production -Custom car cleaning bay for detailing services -Includes 1 delivery van, all equipment, fixtures, and related tools for operating the business. Business Strengths -Multiple revenue streams -Strong local and regional customer base -Positioned on a corridor used by truckers, farmers, travellers, and local residents -Growth & Expansion Potential Ample space on site for additional bays, detailing services, or retail expansion -Tisdale is a regional service centre for northeast Saskatchewan, drawing steady traffic from farming operations, trucking routes, nearby towns, and year-round travellers. Key economic strengths include: Agriculture-driven economy with major grain, canola, and livestock operations supporting constant truck and equipment movement -Population of approx. 3,500 with a trading area exceeding 8,000+ residents -- Highway 3 and 35 junction —a major east-west and north-south transportation route -Consistent commercial demand from trucking, farming, construction, and oilfield support sectors. (id:41462)
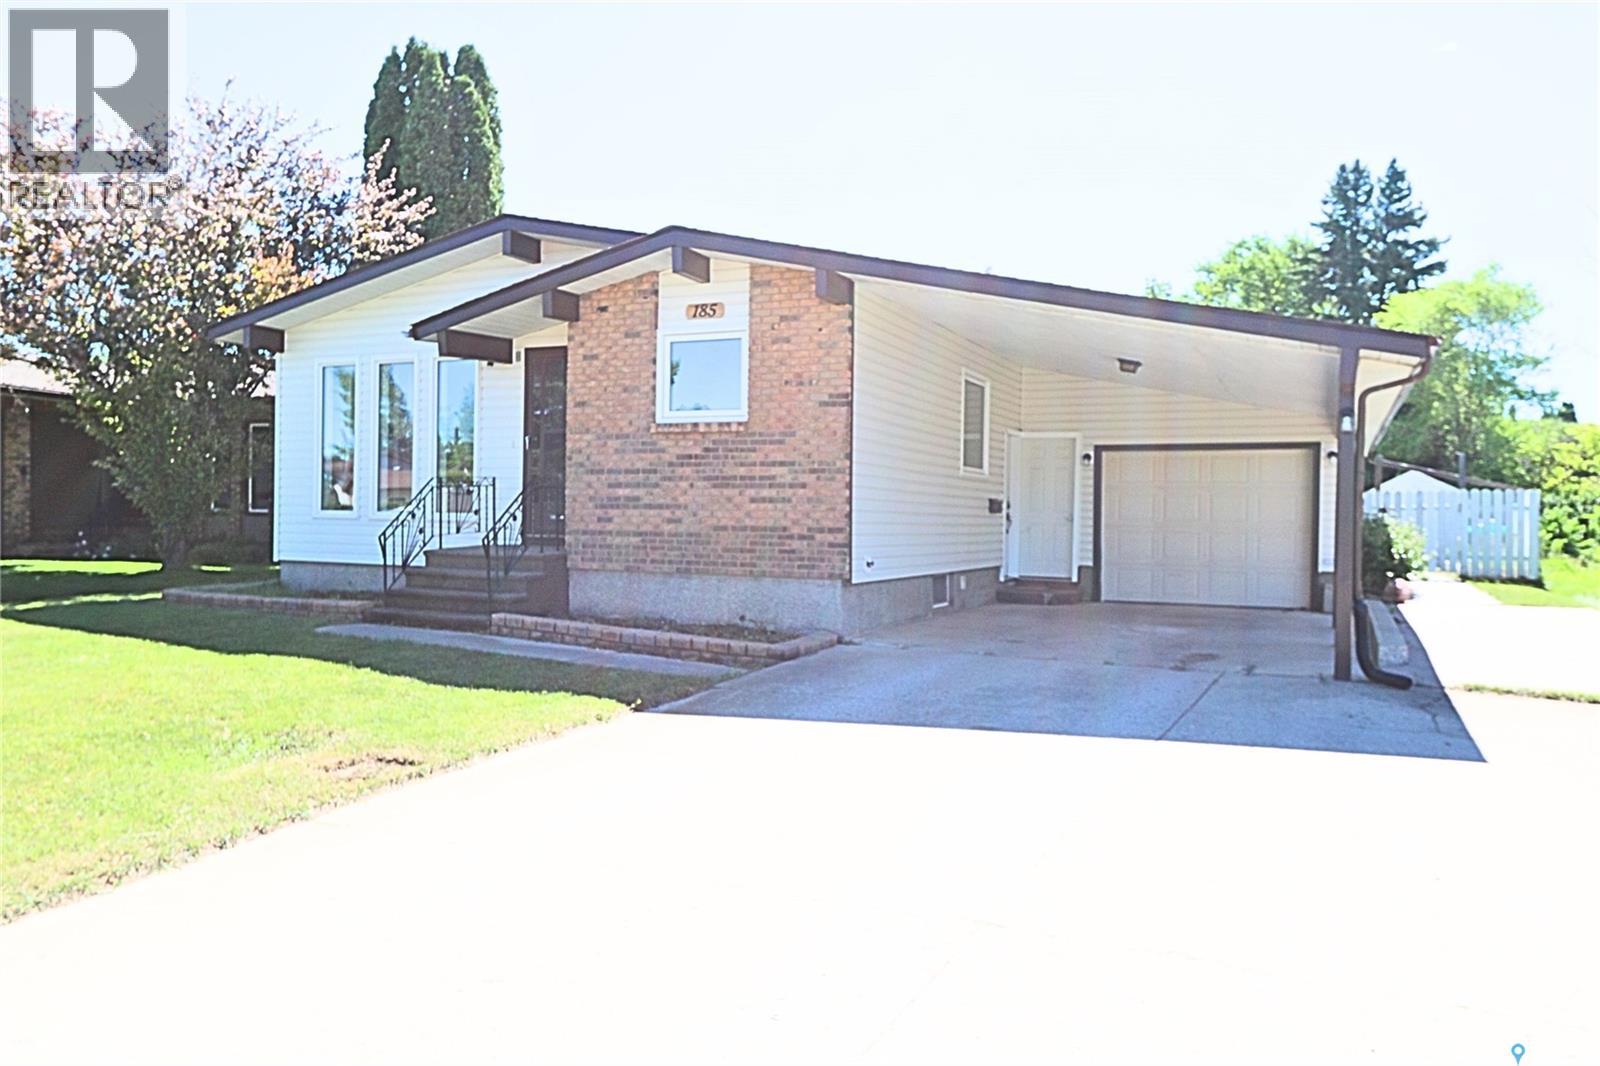
Welcome to 185 McBurney Drive in the highly sought-after Heritage Heights neighborhood of Yorkton — a fantastic location for families looking for convenience, recreation, and community. Just steps from one of Yorkton's largest parks, your family will enjoy access to playgrounds, basketball courts, tennis courts, pickleball courts, and expansive green space for outdoor fun. A split elementary school, paved walking trails, and two shopping malls are all within a short walk, making everyday life easy and convenient. Inside, this well-maintained home offers the space and functionality today's families need. The spacious kitchen provides an abundance of cabinet and storage space, with the dining area conveniently located nearby for family meals and entertaining. The bright living room features large west-facing windows that fill the space with natural light along with a cozy TV nook perfect for relaxing evenings. Down the hall, you'll find three generously sized bedrooms and a 4-piece bathroom. A rear access door leads directly to the backyard and deck, making it easy to enjoy outdoor living and summer BBQs. The fully developed basement adds even more living space with a comfortable family room ideal for movie nights, crafts, games, or LEGO projects. A fourth bedroom, 3-piece bathroom, large laundry area, and pantry/storage space complete the lower level. Outside, the fenced backyard is designed for enjoyment with perimeter gardens, a storage shed, large deck, and spacious patio area perfect for entertaining family and friends. Winter parking is made easy with the attached carport, while the fully insulated garage provides additional parking, storage, or workshop space. This is a wonderful family home in an exceptional neighborhood, ready for its next owners to move in and make lasting memories. (id:41462)
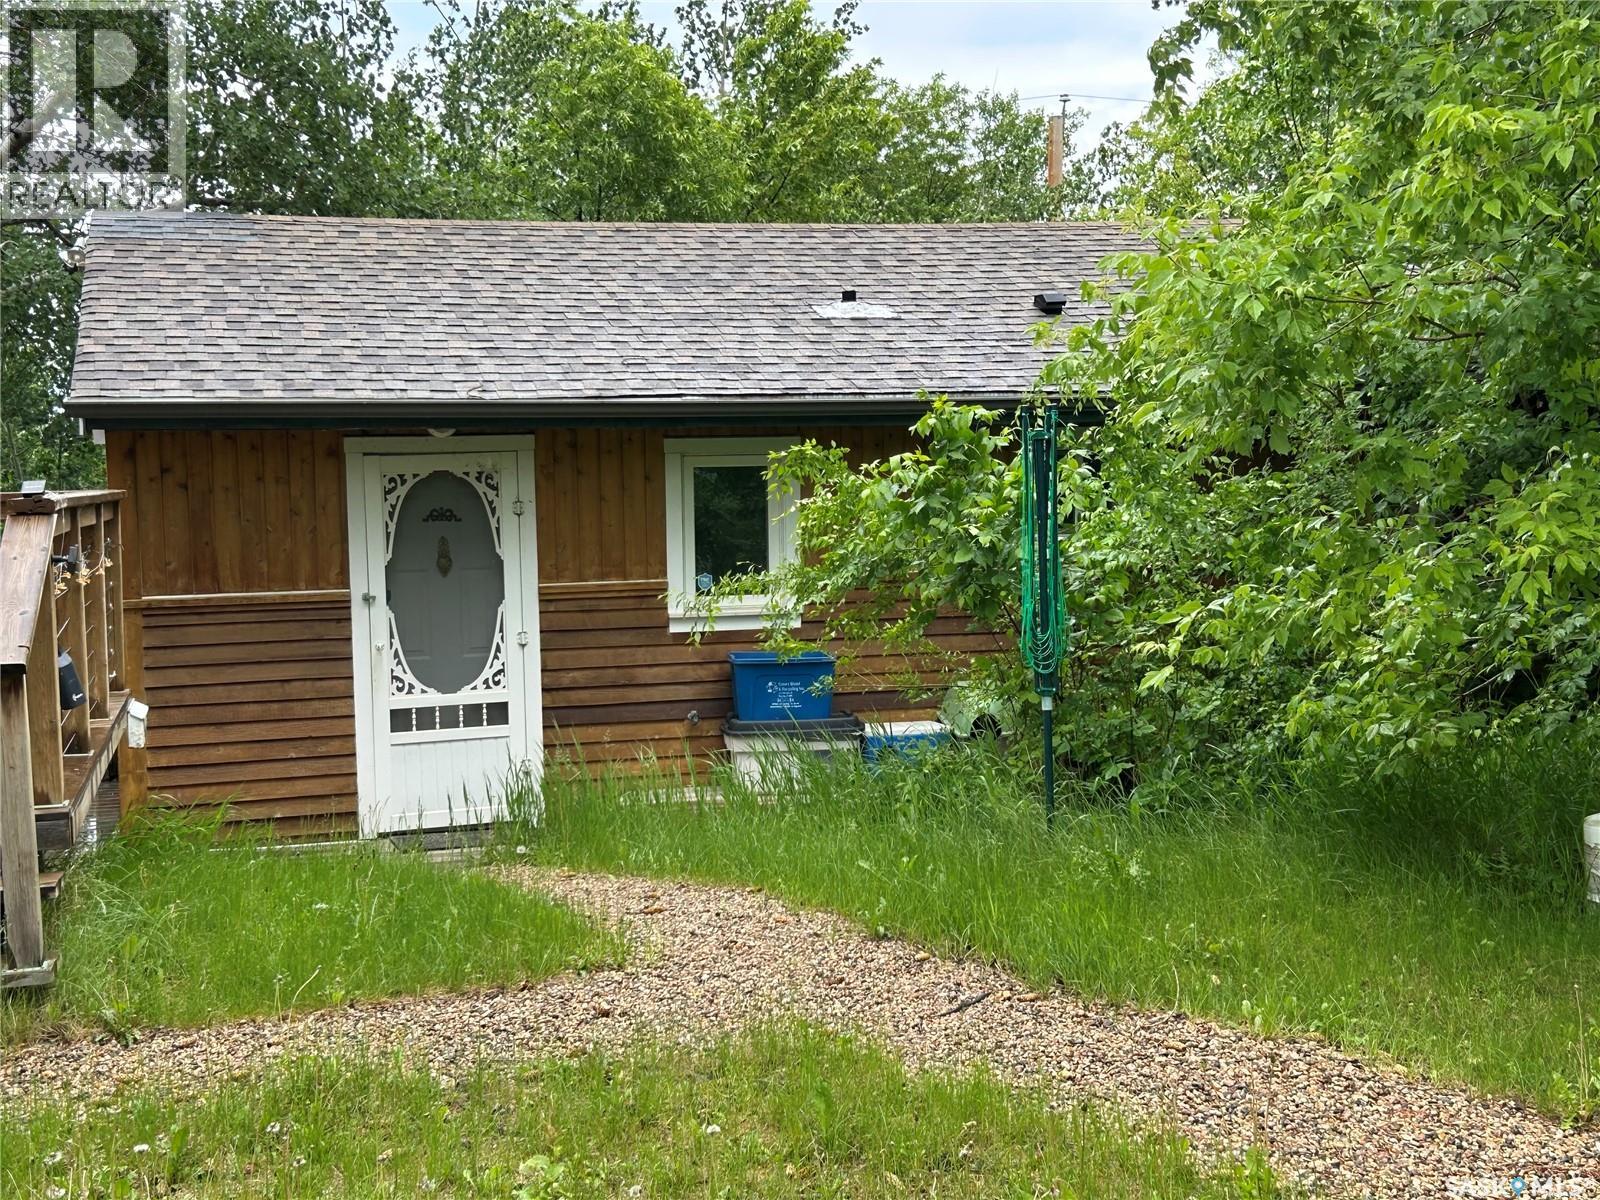
Unique opportunity for a four season lake property located on a quiet crescent with natural gas. Home includes functional kitchen. Living-room with patio doors to deck. Three bedrooms, updated four piece bath and sun room which is currently setup as a dining area. Seller states exterior was redone with 1.5" styrofoam insulation. Natural gas fireplace, plus supplemental electric heaters. Wood fireplace in primary bedroom. Newer garage. Crawlspace has been spray foamed. (id:41462)
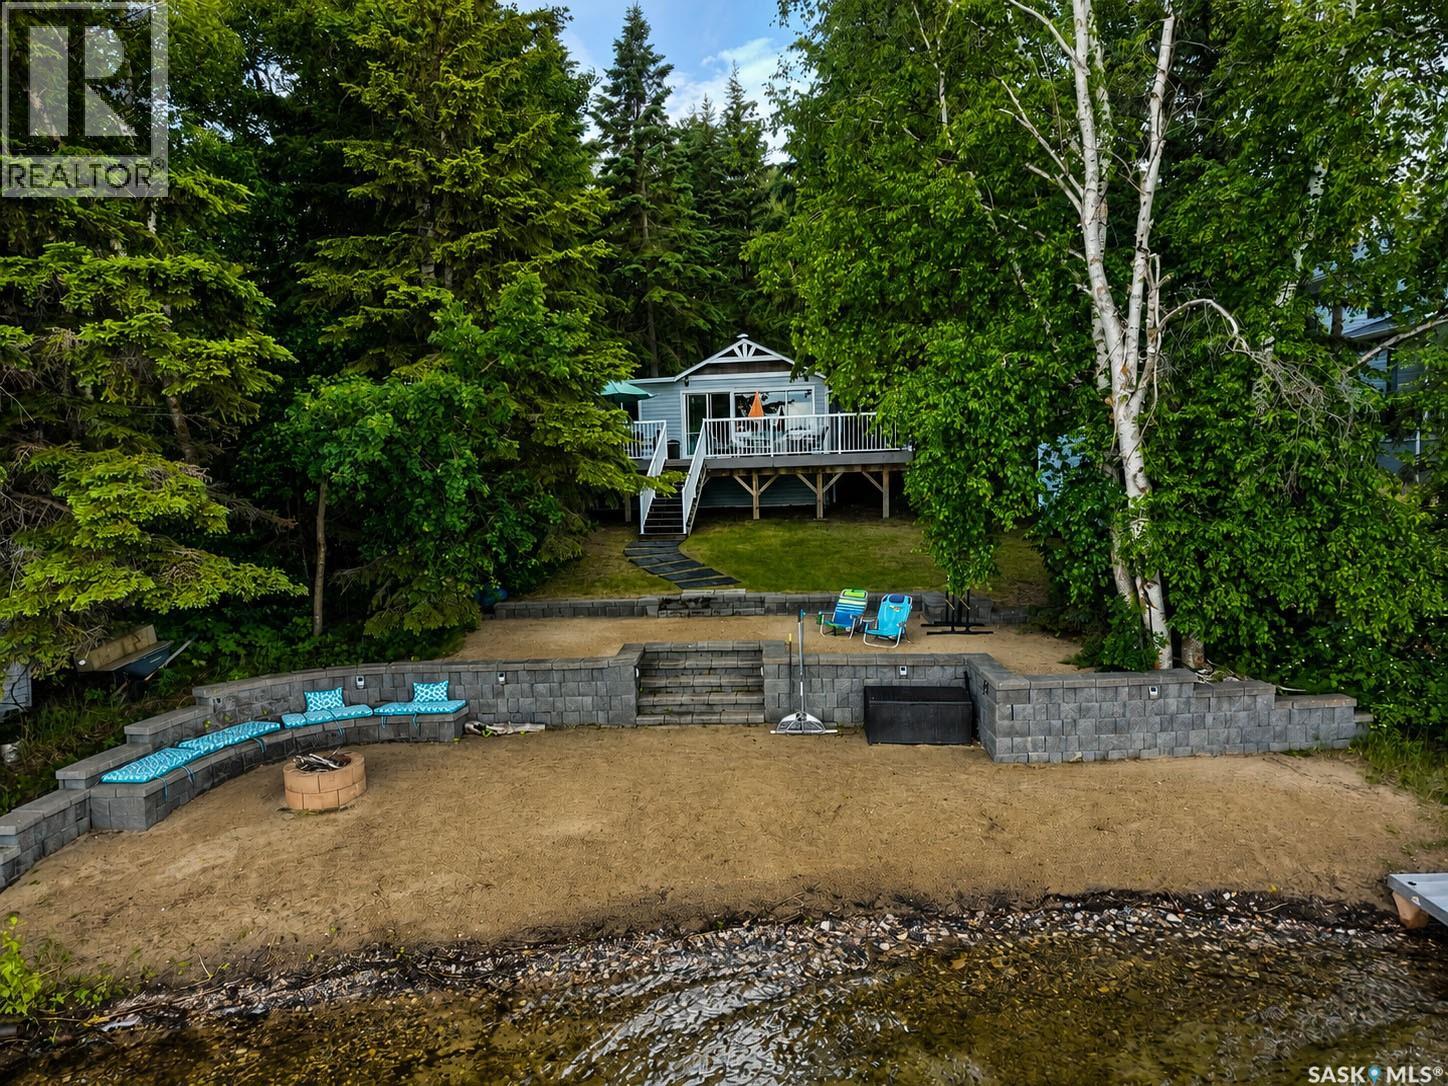
Are you searching for an opportunity to own a lakeside retreat at Emma Lake? If so, check this one out! This property is located in the sought after Carwin Park subdivision, and boasts a 70 ft wide lot with an beautifully landscaped yard and tiered beach that is second to none on the lake, leading to the crisp clear, sand and rock bottom shoreline into Emma lake. The cabin itself is 832 sqft home boasts a plethora of windows allowing for ample natural light in the main living space as well as an exceptional view of the lake. It also includes a unique wood burning fireplace in the center of the room, and sliding glass doors leading out to the composite deck. In the kitchen you will find white cabinetry, a tiled backsplash and ample cabinet space. 2 good sized bedrooms feature new flooring and lighting, along with a comfortably sized 4-piece bathroom. Outside of the home you'll encounter a recently redone bunkhouse for extra guests, a spacious wrap around deck providing you with tons of room and a generous amount of tree coverage providing privacy and seclusion. Take a walk down the stunning stone brick steps leading to two levels of your very own private beach offering endless fun in the sand and relaxation at the waters edge, along with your very own private aluminum dock. Whether you are looking for your own private spot on the lake, a place to unwind or are you wanting a location offering the opportunity to swim, fish or enjoy time on the boat this just might be it! Don't miss out on the opportunity to own your dream lakefront oasis. Call your Agent today! (id:41462)
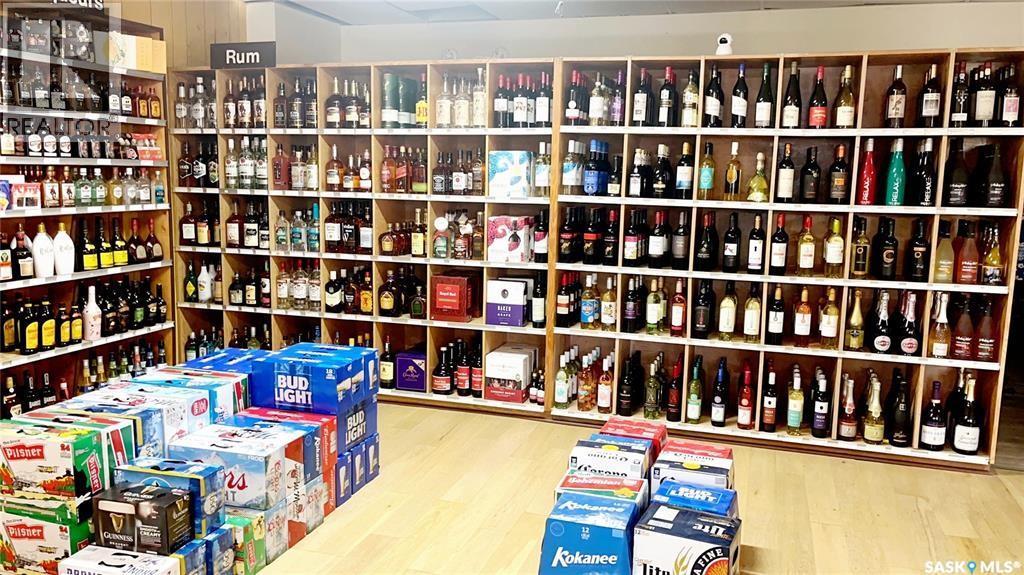
This well-established LIQUOR and variety store in Fox Valley, SK, offers an ideal chance to own and operate a multi-functional business. Fox Valley, situated just off Highway 21, approximately 65 km from Maple Creek and 51 km from Leader, the location provides easy access for both locals and travelers in the southwest region of the province. With a liquor vendor, Lotto sales, an owned ATM, the business is set up with steady income sources. There’s also a variety store on-site, with ample opportunity for growth to meet the diverse needs of the town. Upstairs, a newly renovated 2-bedroom apartment provides a comfortable living space for an owner or can be rented out for additional revenue. The building has been thoughtfully upgraded for efficiency and security, featuring a new furnace, water heater, and LEDlighting throughout. The property also includes six new windows, updated HVAC ducting, a water softener, water filtration systems on each floor, and improved drainage with new eaves and downspouts. Security cameras are installed to monitor both the interior and exterior. All measurements are approximate and can be verified by interested parties. Unlock the possibilities – schedule a viewing today! (id:41462)
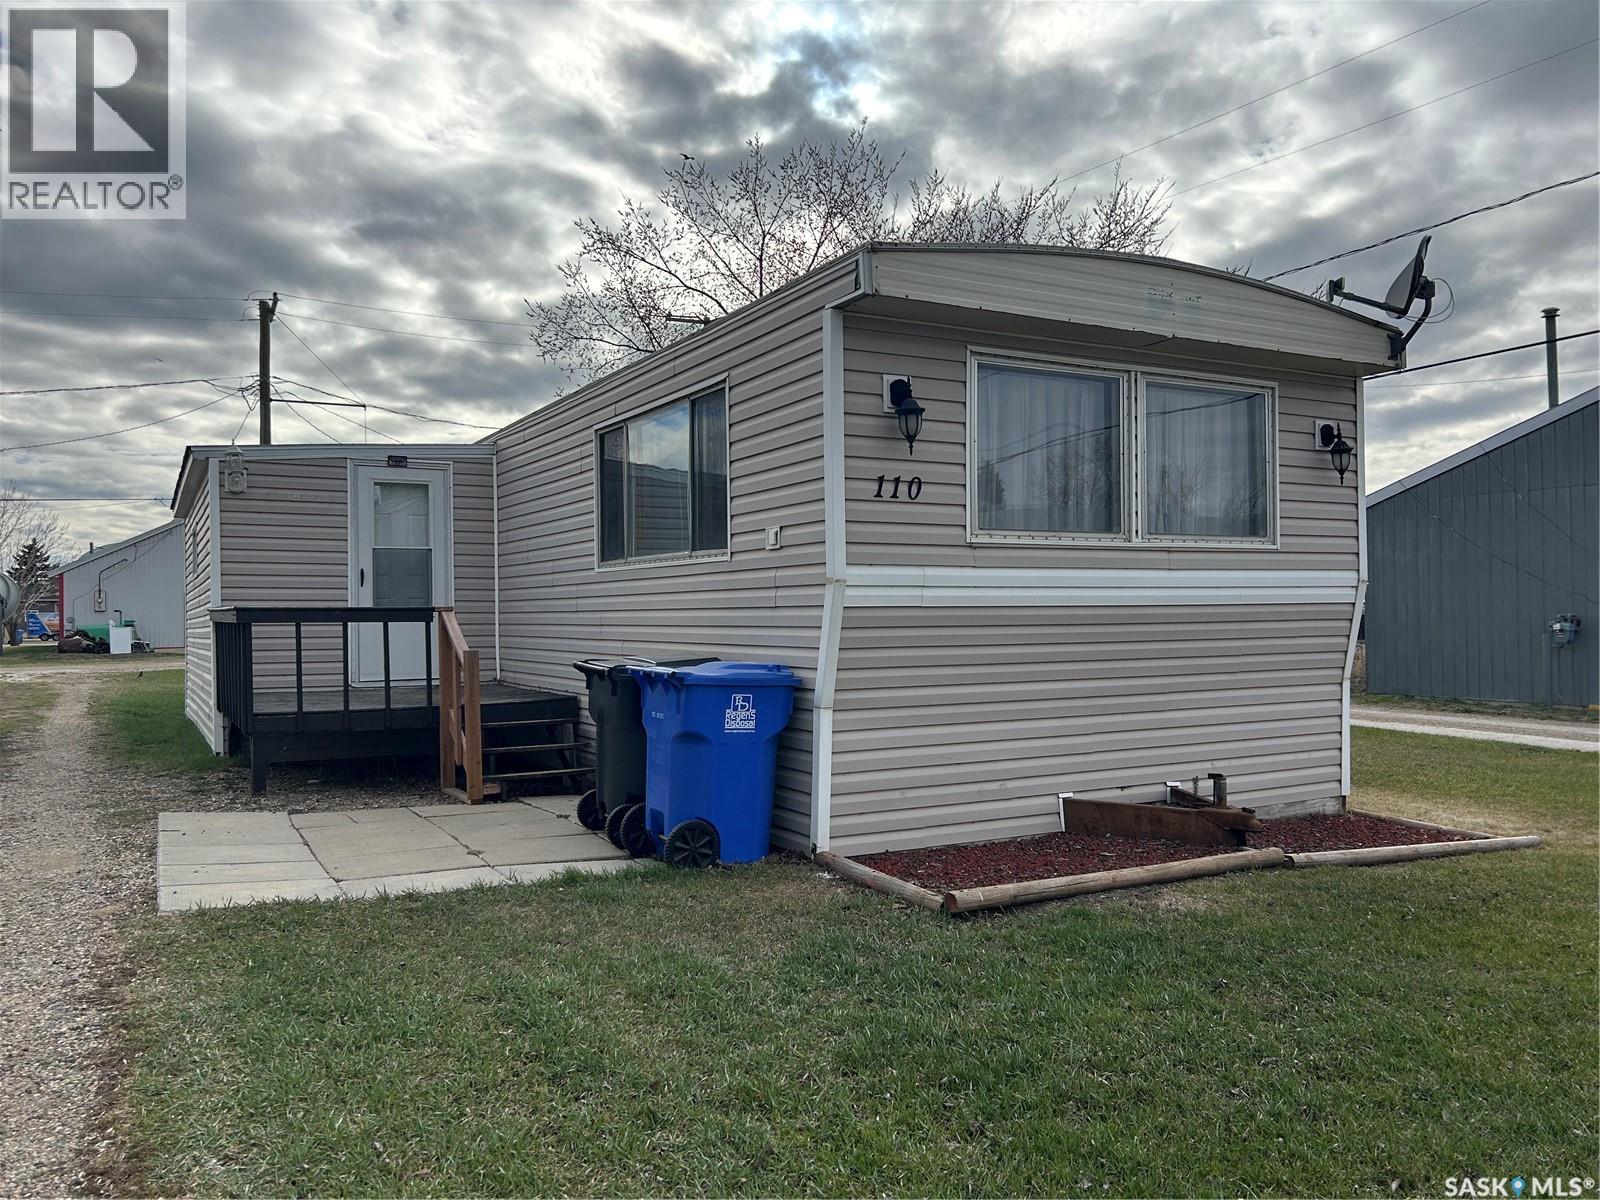
Welcome to the town of Alameda, SK! Affordable and move in ready, this 3 bedroom mobile home offers great value for first time buyers or investors looking for rental income. The home features a spacious living area, a large bathroom with double sinks and updated flooring in the main living space. The added porch provides excellent potential for storage or could easily serve as a functional mudroom. Other updates include insulation wrap beneath the vinyl siding and a recently replaced water heater. All appliances are included, along with a shed for more storage solutions, making this an easy and affordable option to move in right away! (id:41462)
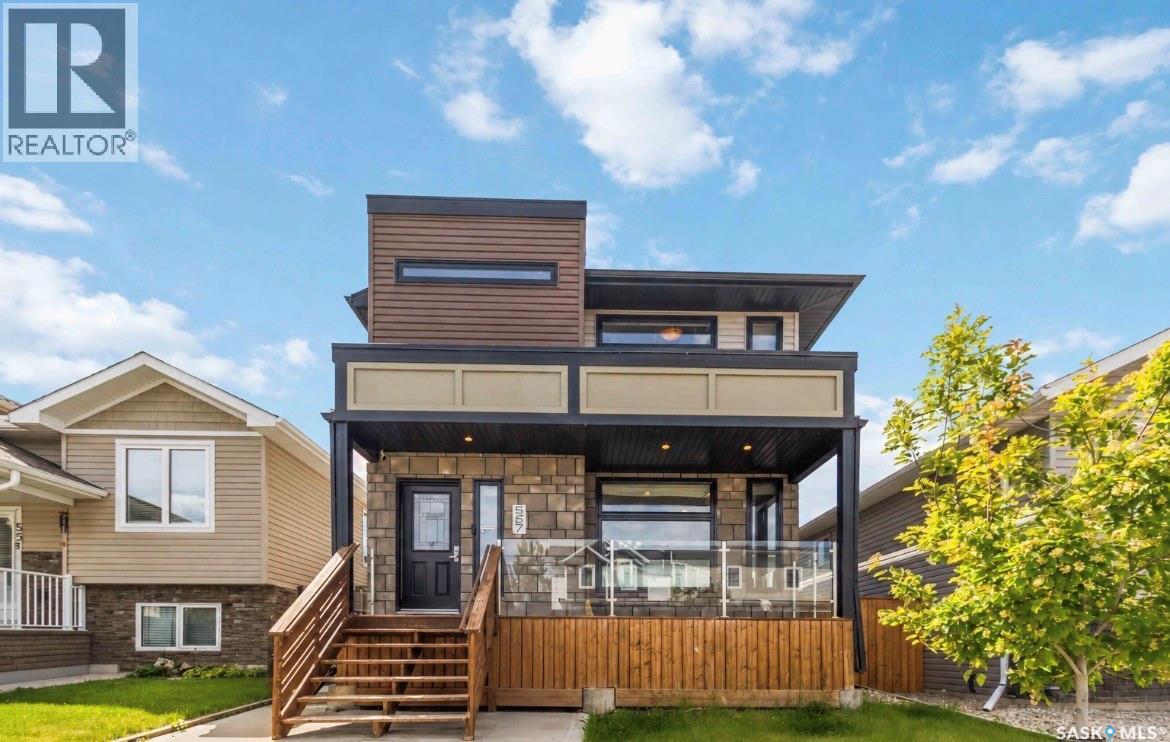
Welcome to 527 Kloppenburg Cres. in Evergreen—a perfect family home close to schools. The main floor boasts modern finishes, an open layout, quartz kitchen countertops, a pantry, plenty of windows, a 2-piece bath, and main floor laundry. Upstairs, there are three spacious bedrooms, a 4 piece bath and storage. The primary bedroom features a vaulted ceiling, walk-in closet, and ensuite bath. Head down to the basement where you will find a separate entrance (perfect for a future suite), a fourth bedroom, spacious family room and an additional 3 piece bathroom. Outside, the fully landscaped yard with a south-facing deck make it easy to enjoy sunny days and the 22x22 detached garage is insulated and boarded. At this price it won't last long! (id:41462)
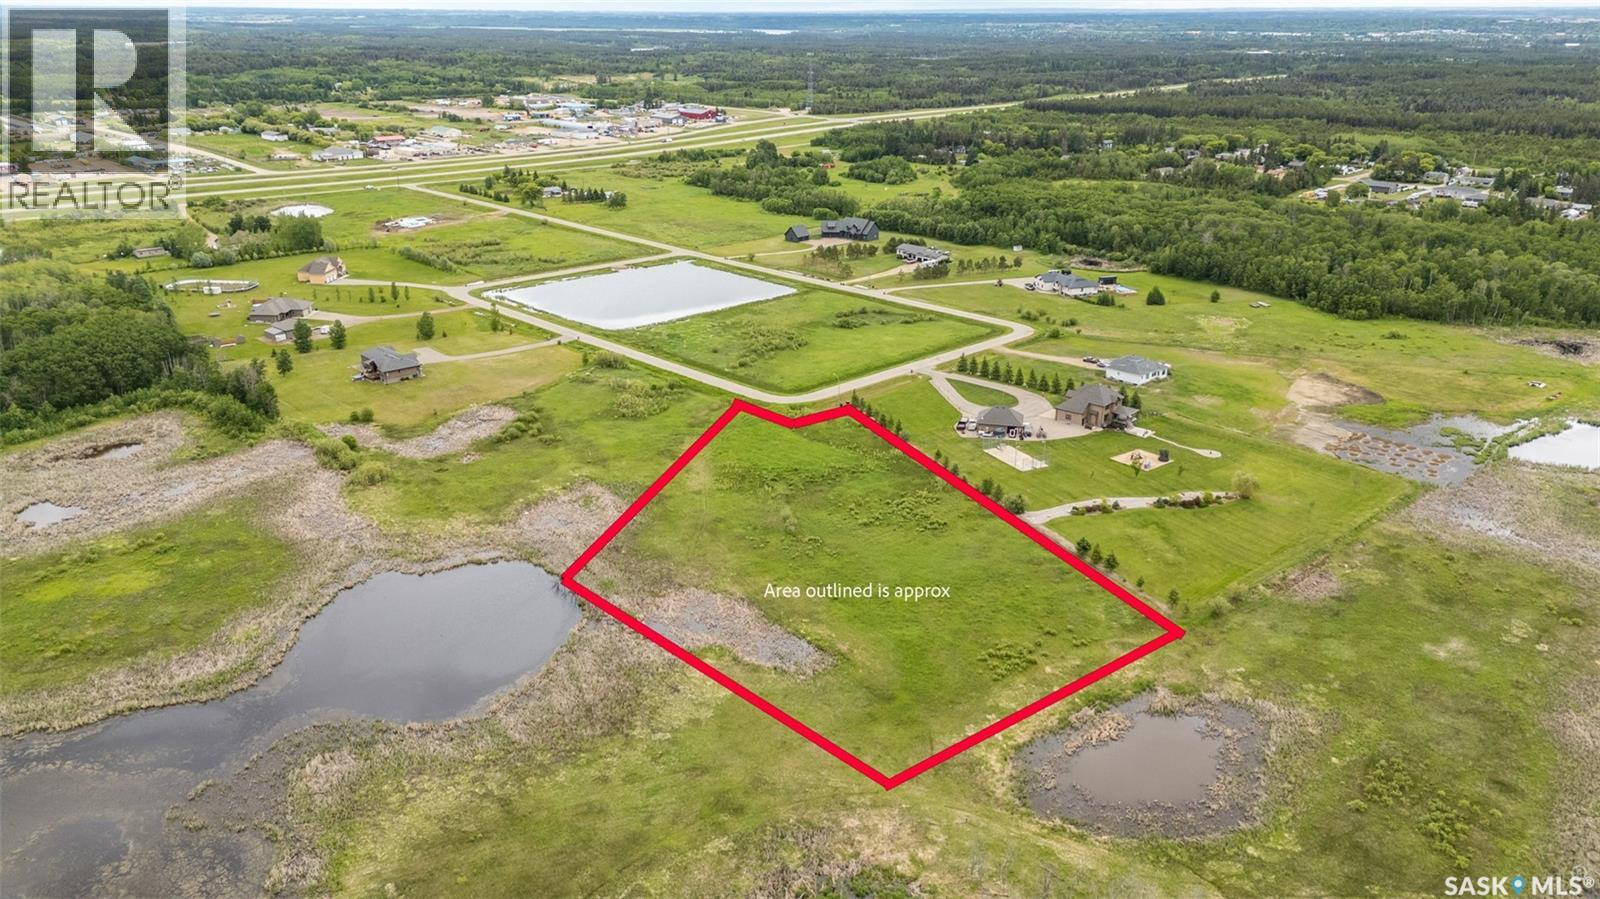
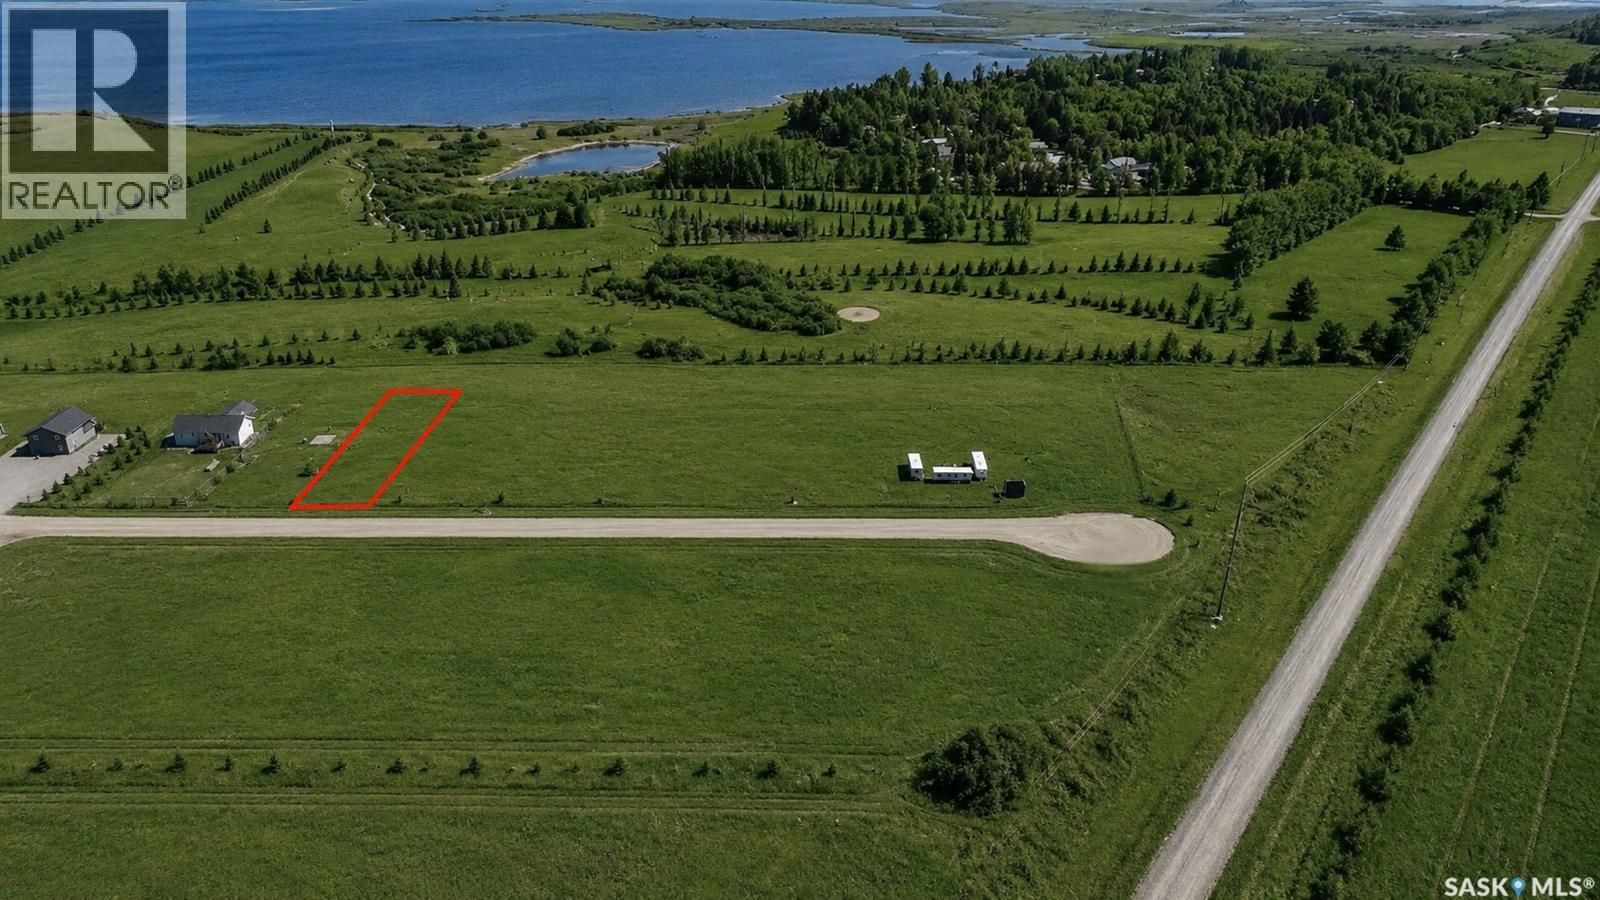
Enjoy country living with city convenience on this 3.62 acre lot just 5 minutes north of Prince Albert. Located in the RM of Buckland and close to Red Wing School, this property offers an ideal setting to build your dream home. Power, natural gas, telephone and rural water services are available at the property line, making the building process that much easier. With plenty of space to create the acreage lifestyle you have been dreaming of, you can enjoy the peace of rural living while remaining just minutes from all the amenities Prince Albert has to offer. (id:41462)
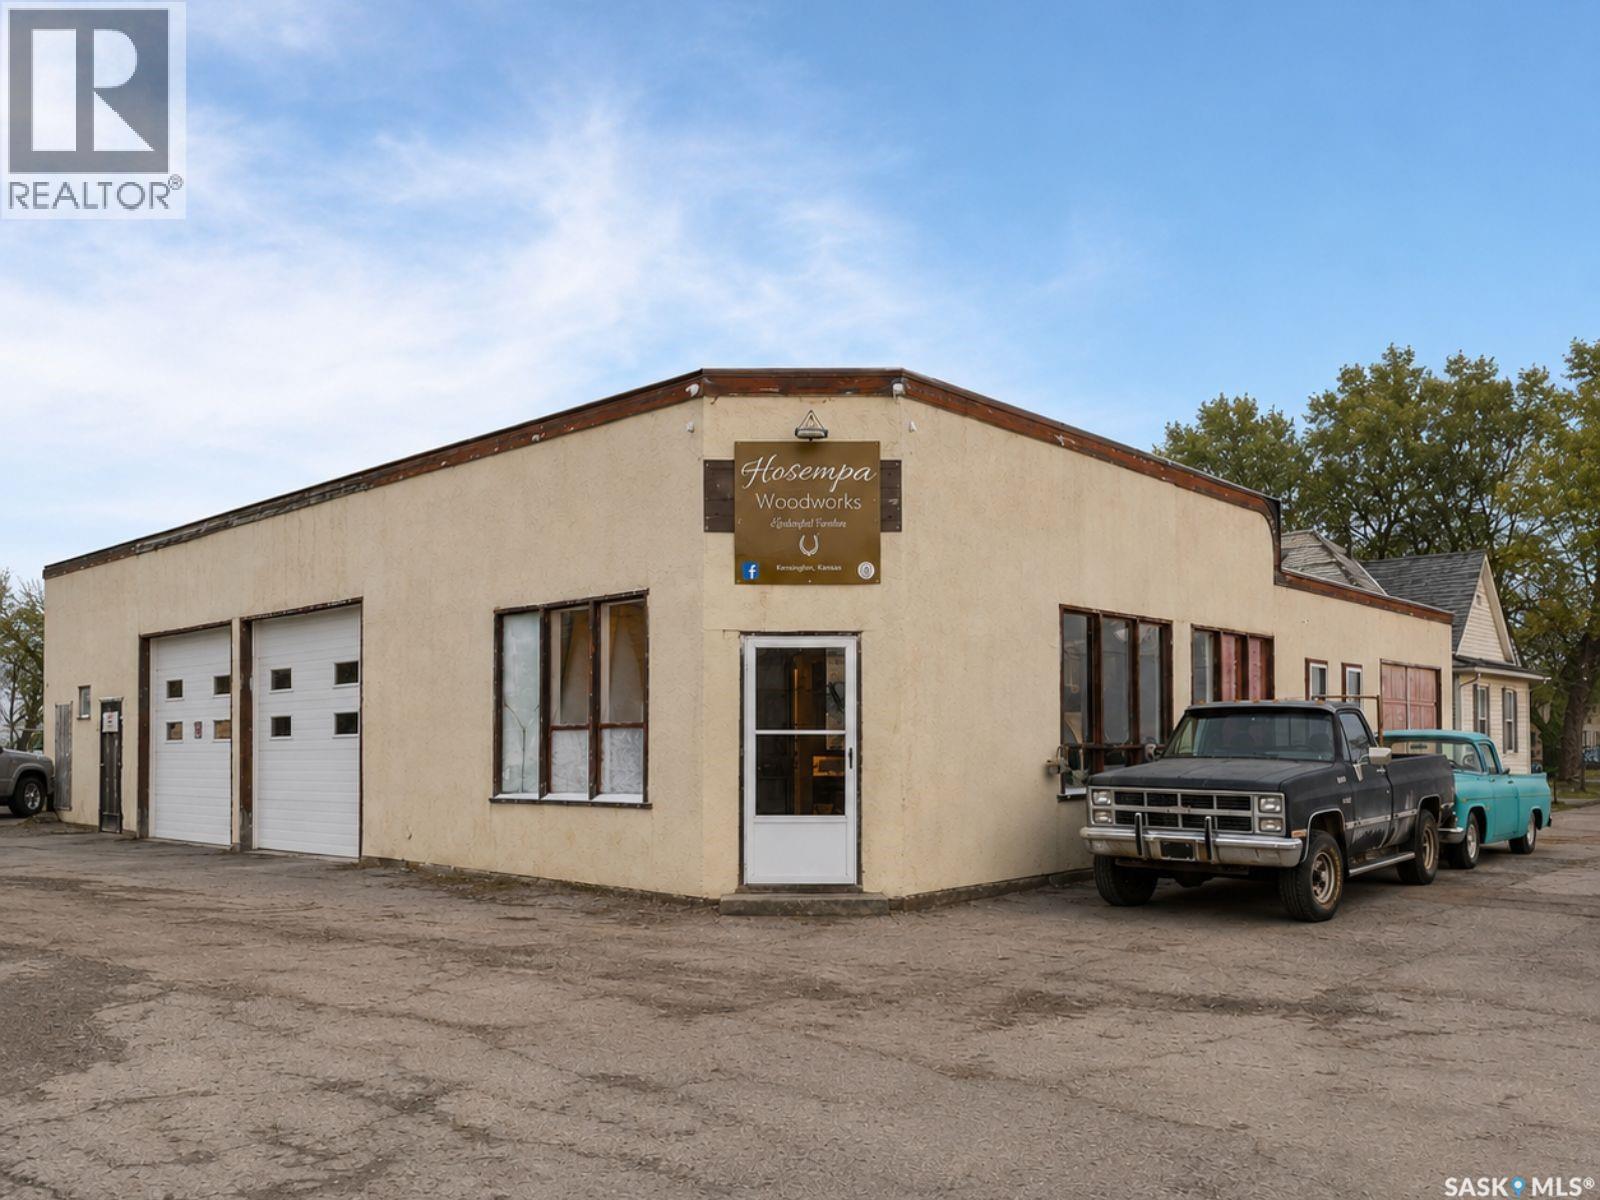
Just an hour from Regina, 503 Railway Ave in Glenavon, SK presents a rare opportunity for hobbyists, tradespeople, and small business owners in search of a space that can keep pace with big ideas. The main building is thoughtfully designed with a combination automotive shop and woodshop, along with a dedicated craft and creative area, generous storage, and plenty of on-site parking to keep projects moving smoothly. Inside, the layout includes an office, a well-insulated bathroom, a craft room, storage space, and several flexible areas ready to adapt to your needs. A crawl space beneath the bathroom allows easy access to water and sewer lines, while the 200-amp electrical service comfortably supports heavy-duty equipment and modern technology. A high-efficiency furnace installed approximately four years ago works alongside radiant heat throughout the shop, with electric heat in the bathroom and craft room to ensure year-round comfort. The woodshop is especially well set up, featuring strategically placed, dust-proof lighting and outlets, built-in cupboards and counters (negotiable), and rough-ins already in place for dust collection. A durable tin roof, also about four years old, and fixed load-bearing walls add to the building’s long-term durability and functionality. While some upgrades were started and left unfinished, this creates an excellent opportunity to tailor the space to your specific vision. Whether you’re restoring vehicles, crafting custom furniture, pursuing creative projects, or juggling a bit of everything, this rugged and versatile shop is built for hands-on work and ambitious ideas—ready to support your tools, your creativity, and whatever you’re inspired to build next. Inside Measurements as Follows- Entry: 21'1"x9'5". Office: 9'1"x9'5". Woodshop 1: 21'1"x16'20". Woodhsop 2 2: 34'6"x8". Craft Room: 14'x14" Automotive Shop: 37'5"x311. Old Paint Booth: 14'10"x23'7". Bathroom: 6'x8'2" (id:41462)
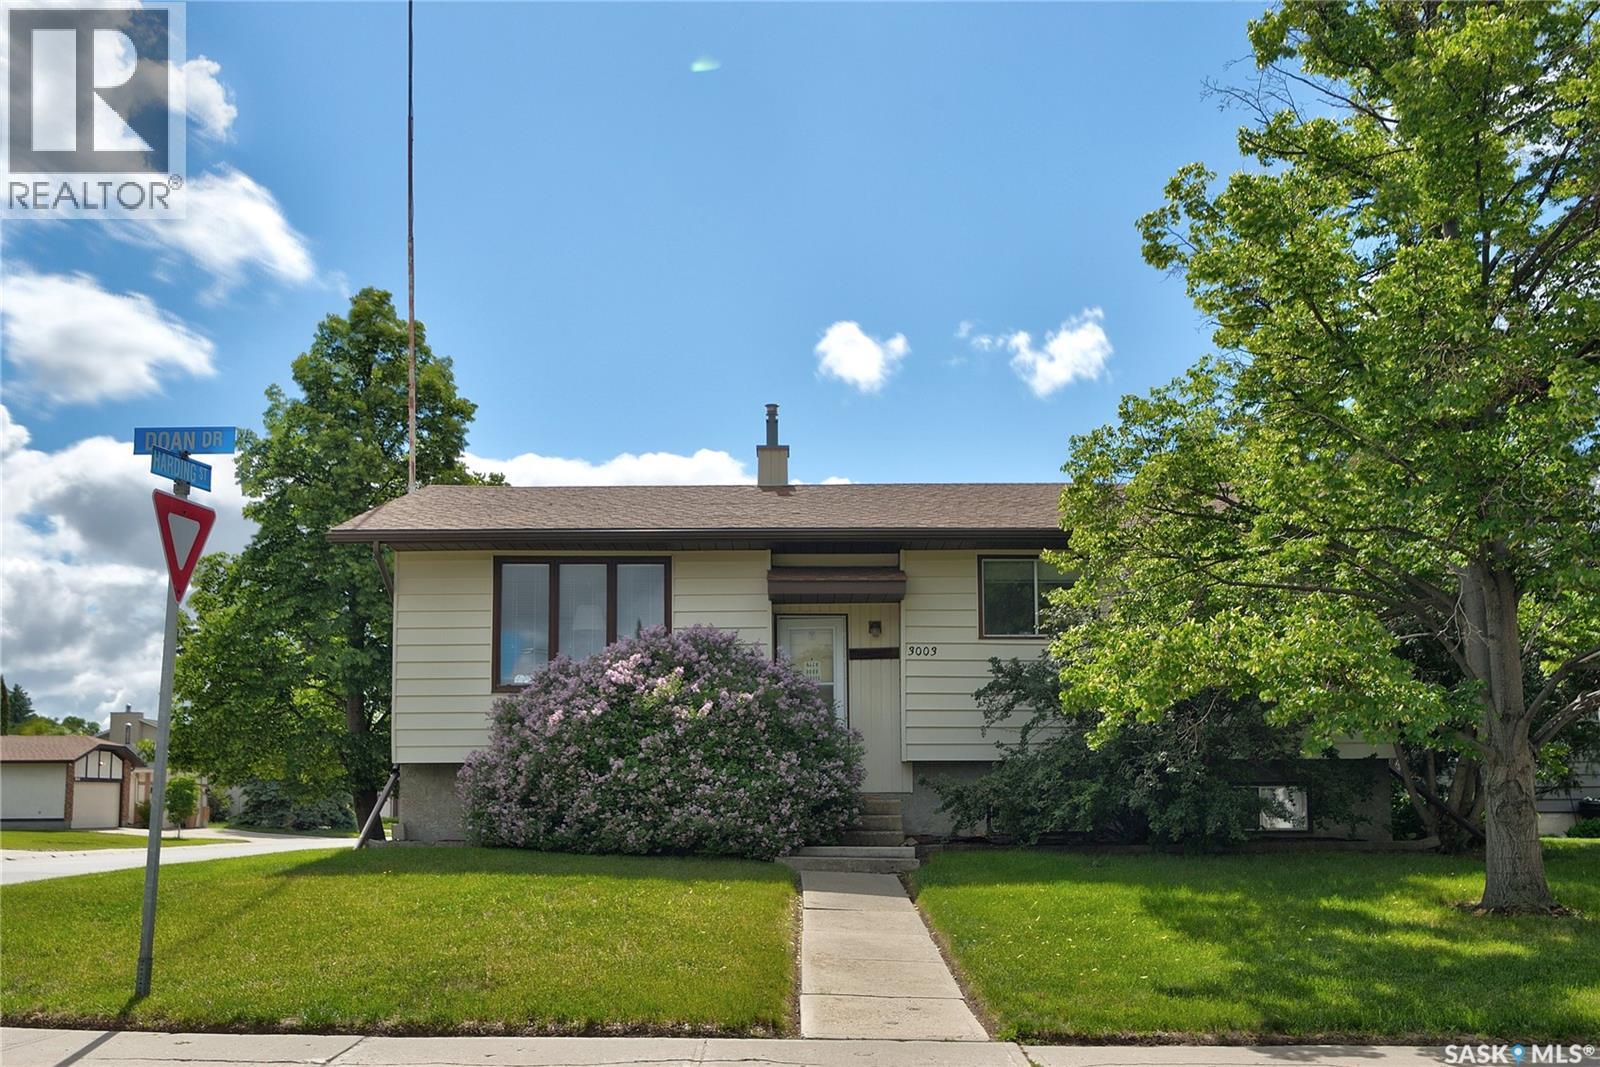
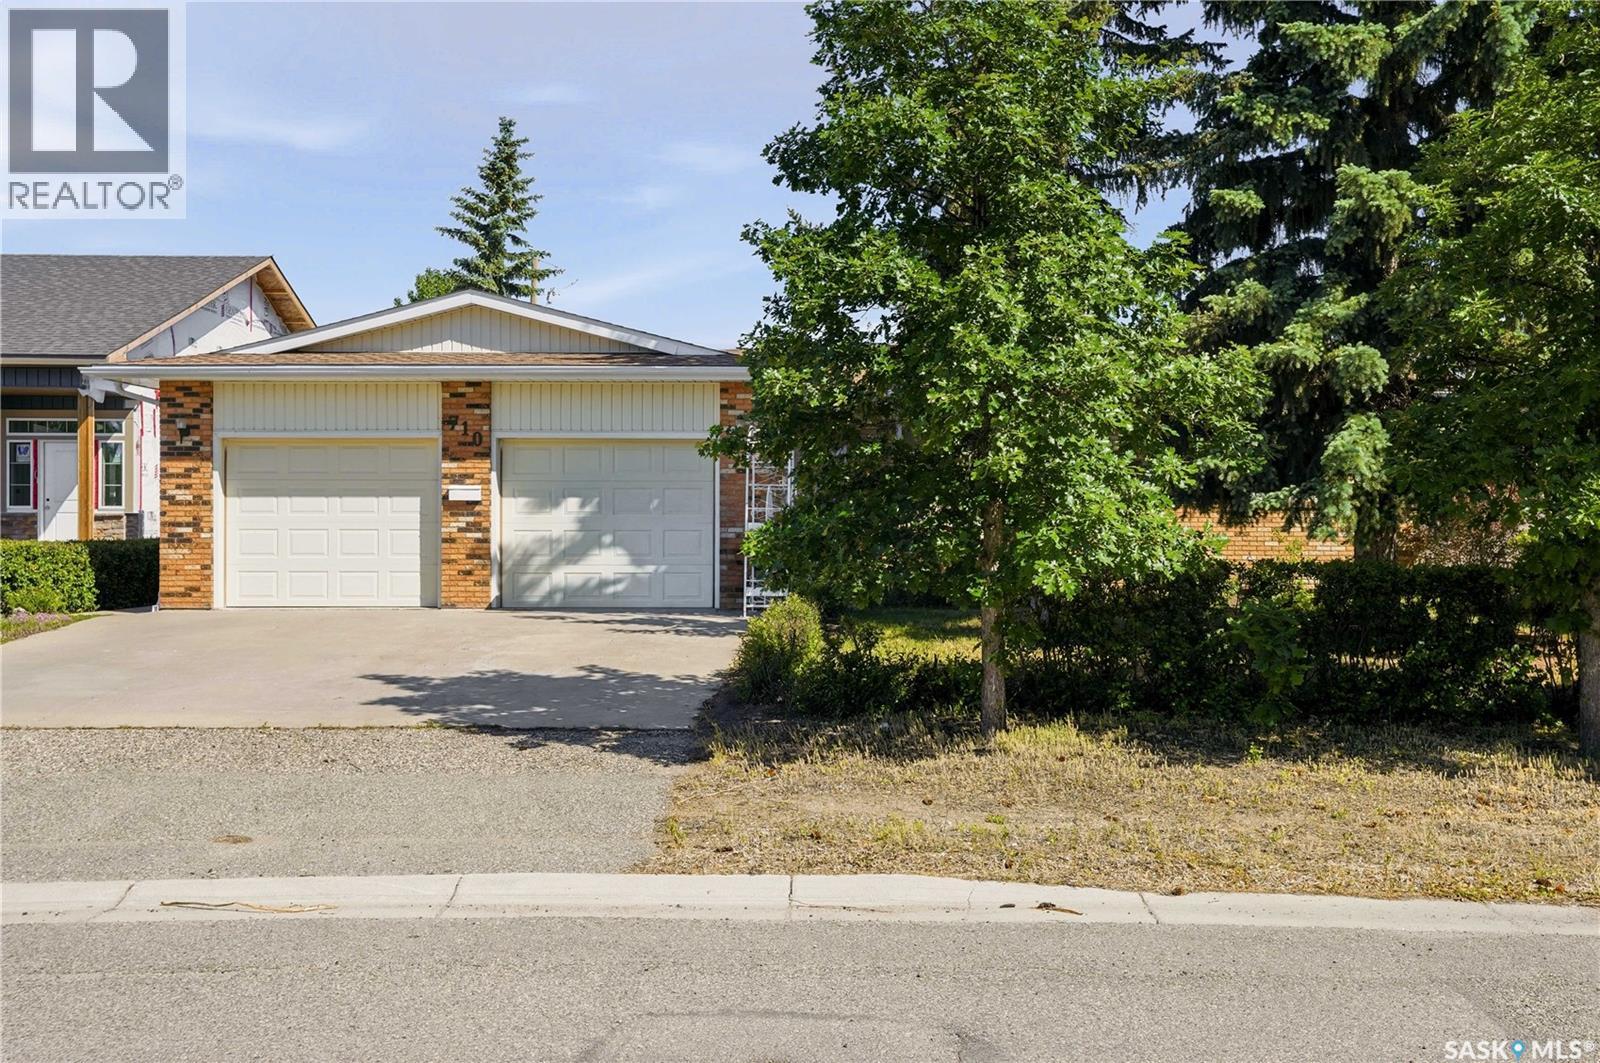
Original owner home features a functional floor plan with 3 bedrooms on the main level, a spacious living room, and a bright kitchen with an abundance of cabinetry and workspace. A fully enclosed and heated breezeway room adds over 600 sq. ft. of versatile living space, ideal for entertaining, hobbies, a home gym, or year-round enjoyment. The fully developed basement offers a large family room, a 3 piece bathroom, and plenty of additional space for family living and entertaining. Outside, you'll find a triple detached garage, providing exceptional room for vehicles, storage, and hobbies. An excellent opportunity to own a home in a mature, family friendly neighbourhood close to parks, schools, and amenities. (id:41462)
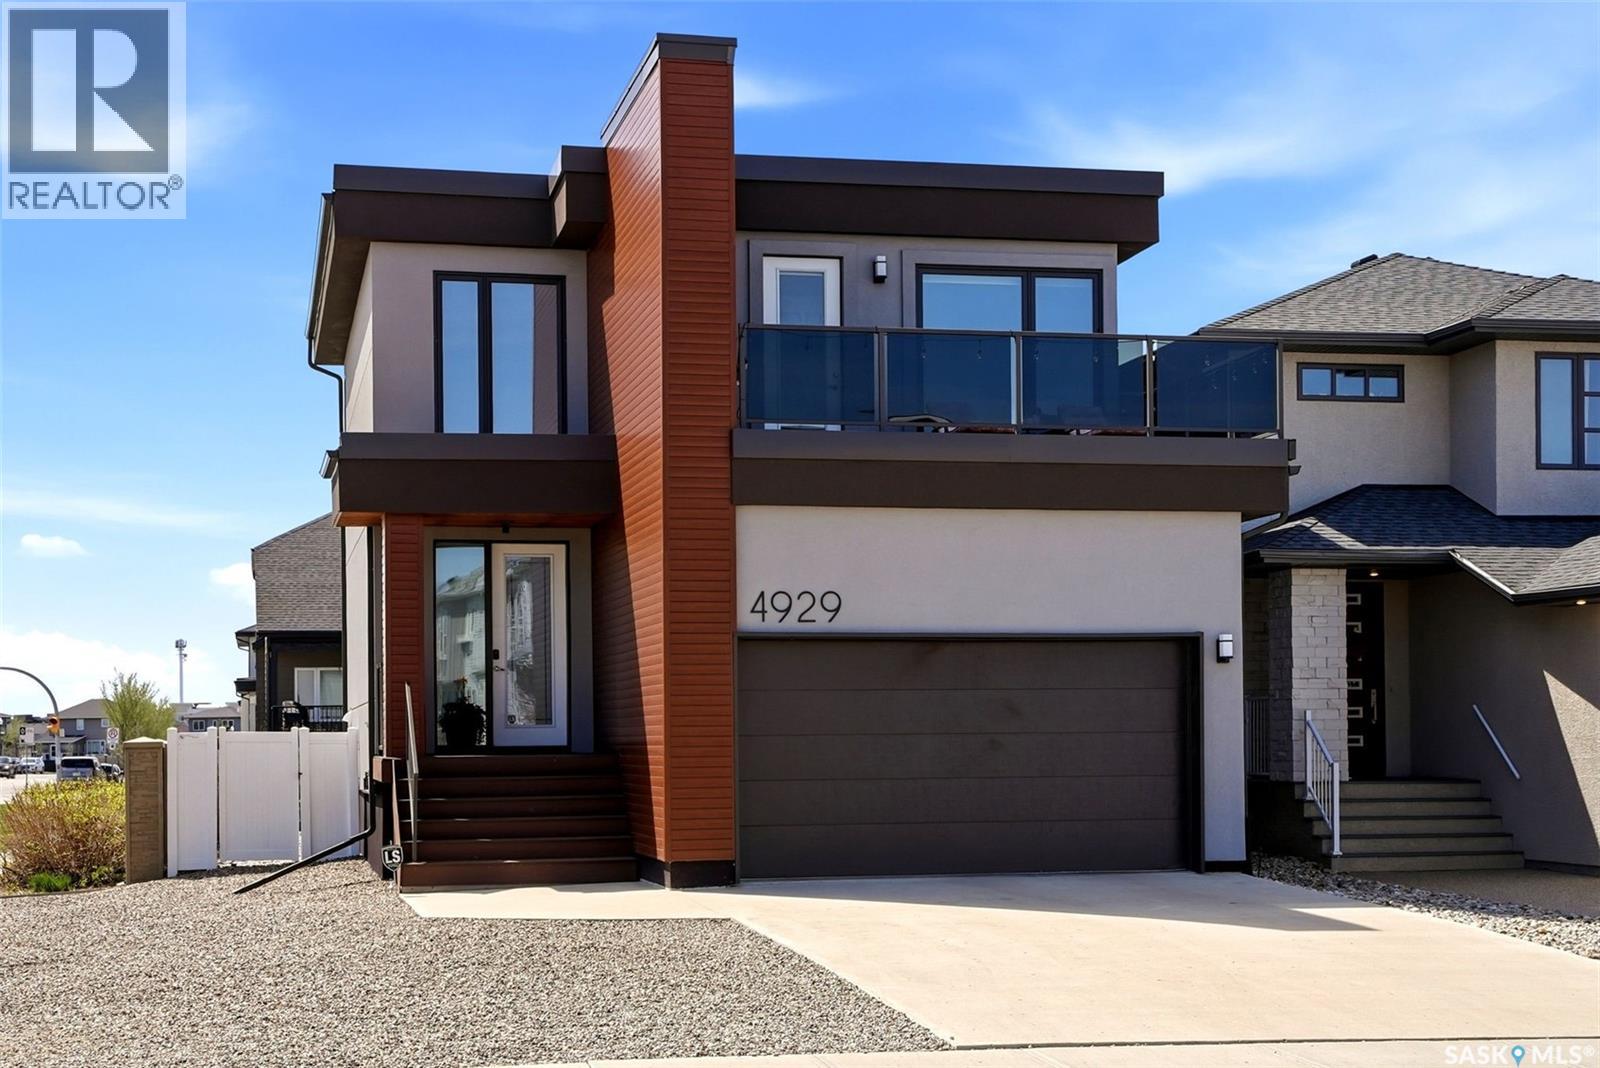
Step into refined contemporary living at 4929 E Green Brooks Way in one of Regina’s most desirable east-end locations. The open-concept layout with expansive windows create a bright and inviting atmosphere throughout this stunning home. The thoughtfully designed main living space showcases seamless flow, elevated finishes, and a modern aesthetic ideal for both everyday living and entertaining. The kitchen and living areas feel spacious and connected, enhanced by the home’s abundant sunlight and bright and airy design. Upstairs, you'll find two large bedrooms serviced by a full 4-piece bathroom. Rounding out the second floor, the primary bedroom and adjoining ensuite are a must-see! As you enter, you are welcomed by a large bedroom area flooded with warmth and natural light from the large window overlooking your private rooftop balcony! Heading into the ensuite, you will feel like you've entered your own private spa, complete with a double vanity, shower and soaker tub! A walk-in closet completes this little oasis and makes it the perfect place to unwind at the end of the day! Outside, you can enjoy a fully xeriscape yard designed for beauty and low-maintenance living. The outdoor space offers exceptional curb appeal while allowing you to spend more time enjoying your home and less time maintaining it. This is one you definitely won't want to miss. Book your private showing today! (id:41462)
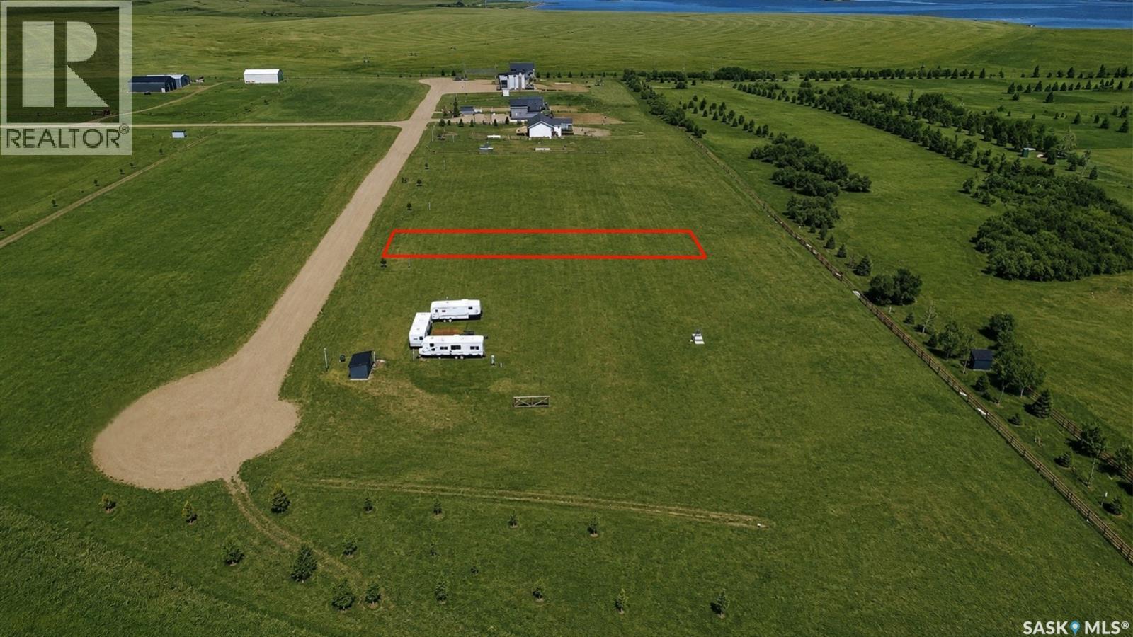
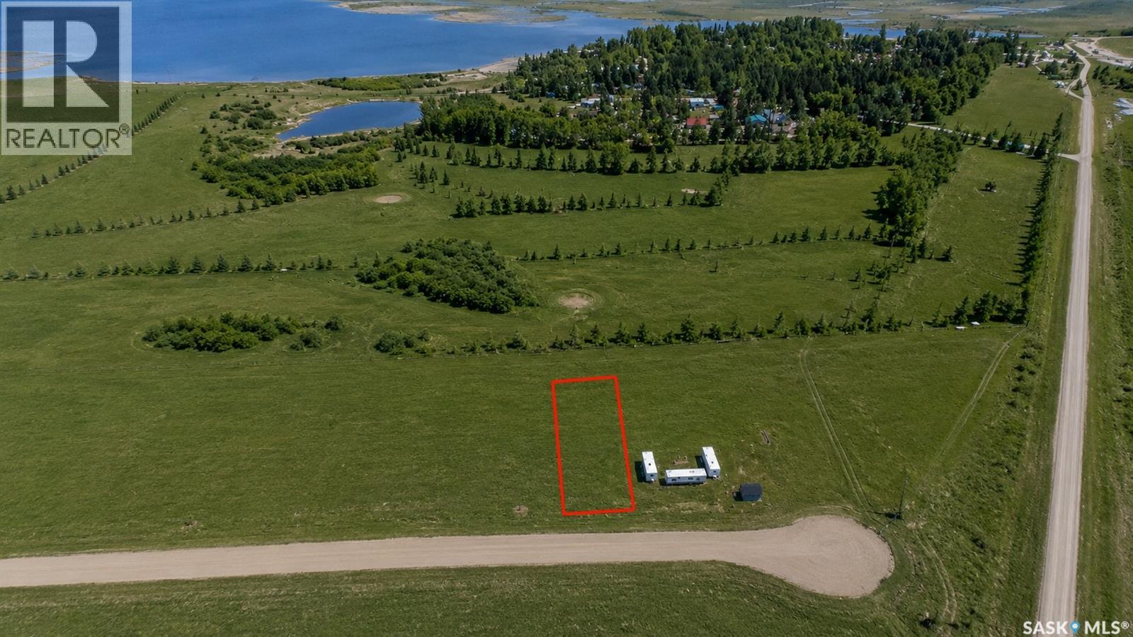
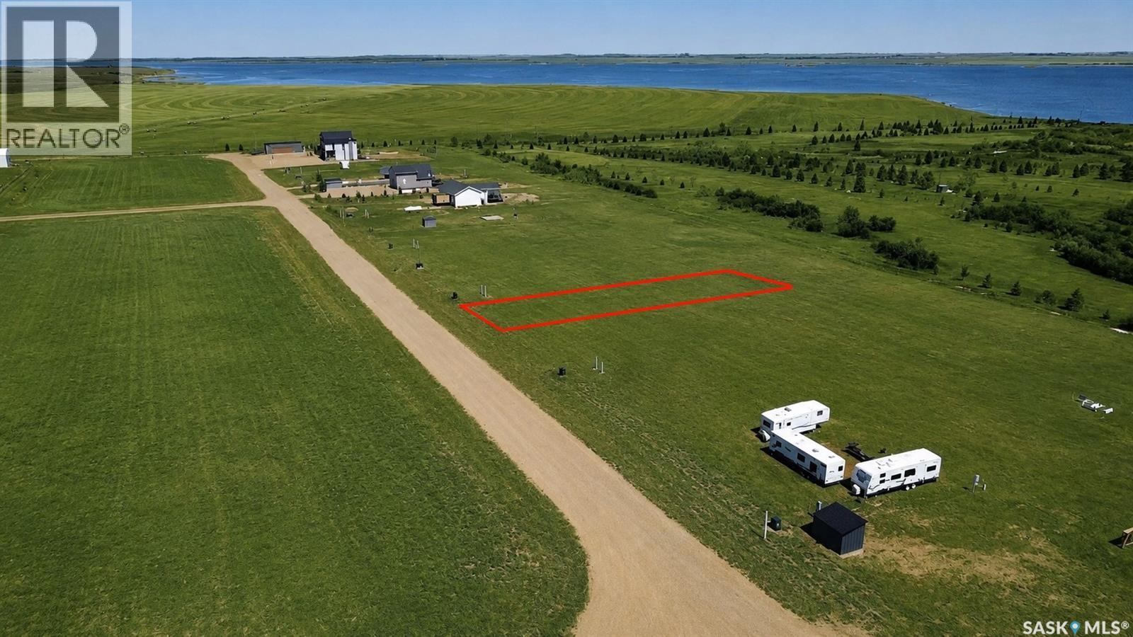
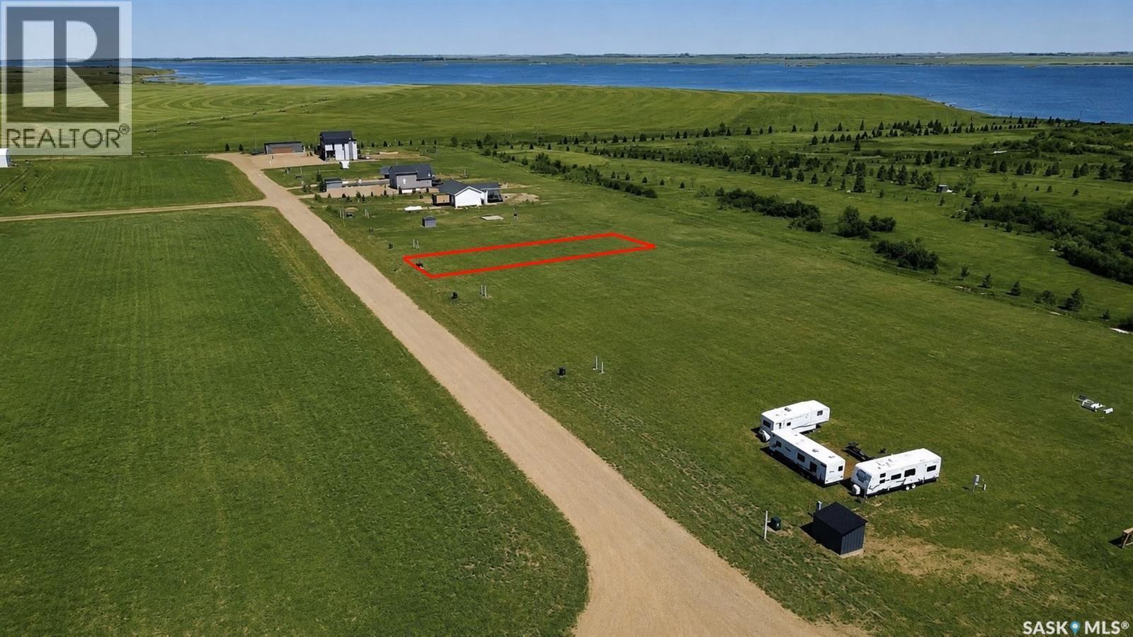
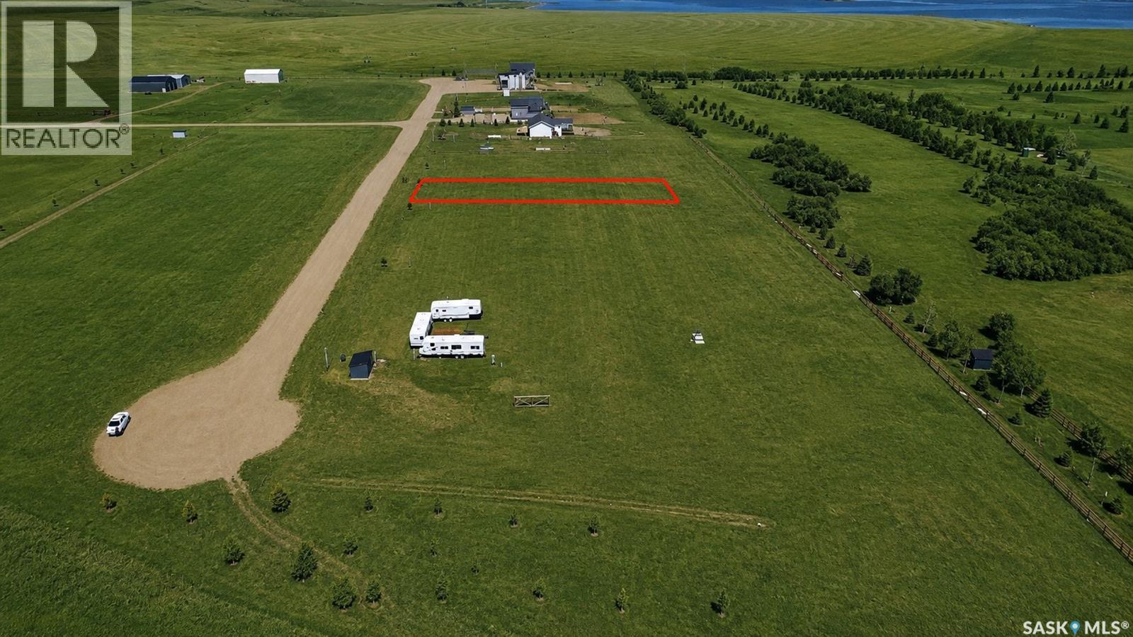
Indulge in the ultimate luxury living with these expansive lots, overlooking Coteau Beach golf course and steps away to the water views of Lake Diefenbaker! There are building standards in place with the RM to adhere to keeping the utmost in value of the lot owner while still allowing 5 years to build from the purchase date. Situated on generously sized parcels of land, these lots offer ample space to design and build a custom residence tailored to your preferences. Just a quick golf cart ride to the; beach, park that houses playground equipment, boat launch, community clubhouse, sport courts and mini golf. The community next door of Coteau Beach is welcoming and has a strong history in community events to help integrate all its members. Each lot provides the chance to create a private retreat, complete with luxury amenities and personalized touches. Design your 75x200 titled lot to suit your lifestyle. Call us today for your own personal tour! (id:41462)
Indulge in the ultimate luxury living with these expansive lots, overlooking Coteau Beach golf course and steps away to the water views of Lake Diefenbaker! There are building standards in place with the RM to adhere to keeping the utmost in value of the lot owner while still allowing 5 years to build from the purchase date. Situated on generously sized parcels of land, these lots offer ample space to design and build a custom residence tailored to your preferences. Just a quick golf cart ride to the; beach, park that houses playground equipment, boat launch, community clubhouse, sport courts and mini golf. The community next door of Coteau Beach is welcoming and has a strong history in community events to help integrate all its members. Each lot provides the chance to create a private retreat, complete with luxury amenities and personalized touches. Design your 75x200 titled lot to suit your lifestyle. Call us today for your own personal tour! (id:41462)
Indulge in the ultimate luxury living with these expansive lots, overlooking Coteau Beach golf course and steps away to the water views of Lake Diefenbaker! There are building standards in place with the RM to adhere to keeping the utmost in value of the lot owner while still allowing 5 years to build from the purchase date. Situated on generously sized parcels of land, these lots offer ample space to design and build a custom residence tailored to your preferences. Just a quick golf cart ride to the; beach, park that houses playground equipment, boat launch, community clubhouse, sport courts and mini golf. The community next door of Coteau Beach is welcoming and has a strong history in community events to help integrate all its members. Each lot provides the chance to create a private retreat, complete with luxury amenities and personalized touches. Design your 75x200 titled lot to suit your lifestyle. Call us today for your own personal tour! (id:41462)
Indulge in the ultimate luxury living with these expansive lots, overlooking Coteau Beach golf course and steps away to the water views of Lake Diefenbaker! There are building standards in place with the RM to adhere to keeping the utmost in value of the lot owner while still allowing 5 years to build from the purchase date. Situated on generously sized parcels of land, these lots offer ample space to design and build a custom residence tailored to your preferences. Just a quick golf cart ride to the; beach, park that houses playground equipment, boat launch, community clubhouse, sport courts and mini golf. The community next door of Coteau Beach is welcoming and has a strong history in community events to help integrate all its members. Each lot provides the chance to create a private retreat, complete with luxury amenities and personalized touches. Design your 75x200 titled lot to suit your lifestyle. Call us today for your own personal tour! (id:41462)
Indulge in the ultimate luxury living with these expansive lots, overlooking Coteau Beach golf course and steps away to the water views of Lake Diefenbaker! There are building standards in place with the RM to adhere to keeping the utmost in value of the lot owner while still allowing 5 years to build from the purchase date. Situated on generously sized parcels of land, these lots offer ample space to design and build a custom residence tailored to your preferences. Just a quick golf cart ride to the; beach, park that houses playground equipment, boat launch, community clubhouse, sport courts and mini golf. The community next door of Coteau Beach is welcoming and has a strong history in community events to help integrate all its members. Each lot provides the chance to create a private retreat, complete with luxury amenities and personalized touches. Design your 75x200 titled lot to suit your lifestyle. Call us today for your own personal tour! (id:41462)
Indulge in the ultimate luxury living with these expansive lots, overlooking Coteau Beach golf course and steps away to the water views of Lake Diefenbaker! There are building standards in place with the RM to adhere to keeping the utmost in value of the lot owner while still allowing 5 years to build from the purchase date. Situated on generously sized parcels of land, these lots offer ample space to design and build a custom residence tailored to your preferences. Just a quick golf cart ride to the; beach, park that houses playground equipment, boat launch, community clubhouse, sport courts and mini golf. The community next door of Coteau Beach is welcoming and has a strong history in community events to help integrate all its members. Each lot provides the chance to create a private retreat, complete with luxury amenities and personalized touches. Design your 75x200 titled lot to suit your lifestyle. Call us today for your own personal tour! (id:41462)
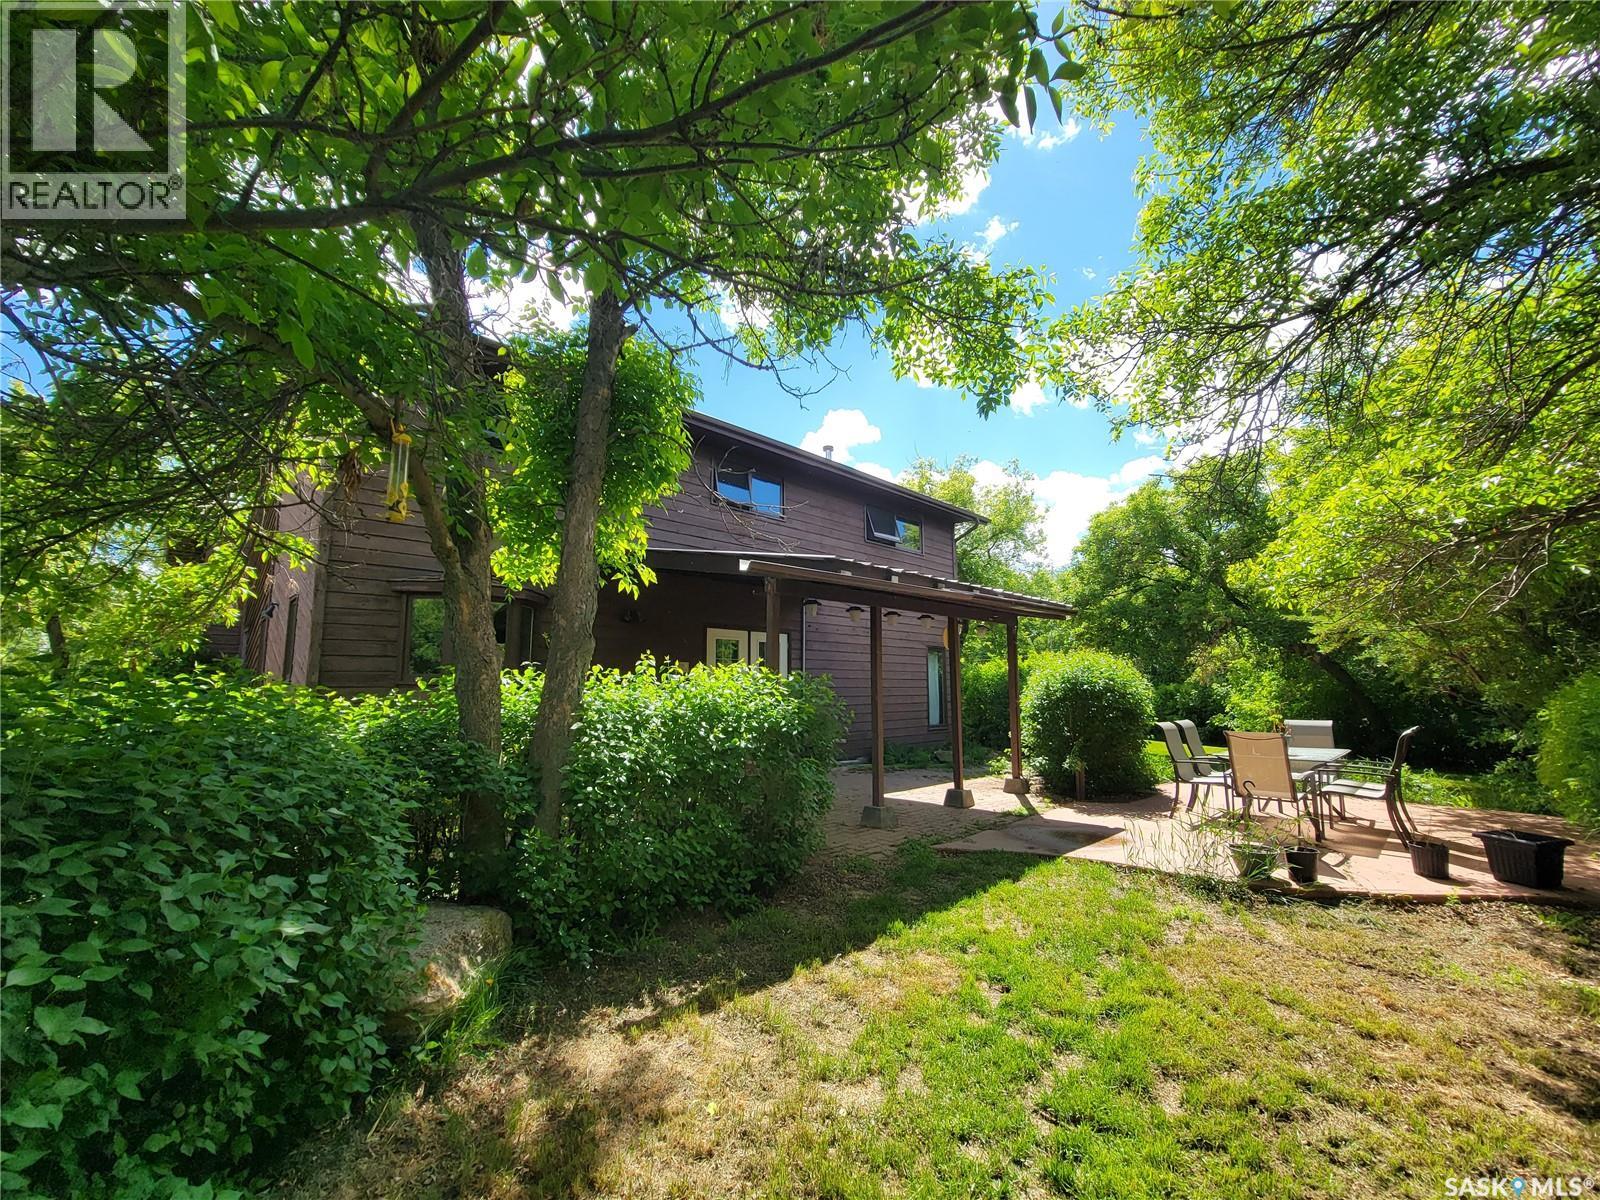
Welcome to your own private Saskatchewan paradise! Situated on 10.77 picturesque acres in the RM of Grass Lake No. 381, this impressive two-storey home offers the perfect blend of space, comfort, and hobby farm potential. Surrounded by mature shelter belts, rolling terrain, and open prairie views, you'll enjoy peaceful country living just minutes from Unity. Offering 2,970 sq. ft. above grade, this spacious home features 4 bedrooms, 4 bathrooms, and a layout designed for family living and entertaining. The grand foyer welcomes you with wide hallways, and a stunning spiral staircase. The sunken living room showcases vaulted ceilings, a cozy wood-burning fireplace, and patio access to the covered outdoor living space. A formal dining room flows into the bright kitchen and dining area, ideal for gatherings. Upstairs you'll find four spacious bedrooms, a 3-piece bathroom, and a generous primary suite with walk-in closet and private 3-piece ensuite featuring a deep soaker tub. The fully finished basement offers a large recreation room, bathroom, storage areas, and a second kitchen with separate exterior access—perfect for guests or extended family. Recent upgrades include a brand-new drilled well, two new propane forced-air furnaces, new water treatment system, new vinyl plank flooring in lower level, and fresh paint in select rooms. Outdoor enthusiasts will appreciate the brand-new insulated 3-stall horse barn, fencing, corrals, metal-roofed barn, and impressive 40' x 100' quonset, providing ample space for livestock, equipment, storage, or workshop use. Additional features include a covered patio, hot tub area, firepit, mature landscaping, and plenty of room to enjoy the outdoors. Whether you're seeking a family acreage, hobby farm, equestrian property, or peaceful rural retreat, this well-maintained property offers exceptional value and endless possibilities on 10.77 beautiful acres. (id:41462)
Welcome to this exceptionally well-maintained bungalow located in the thriving community of Pilot Butte, just minutes from Regina. Pride of ownership is evident throughout this move-in ready home, offering an ideal combination of comfort, functionality and small-town living. Featuring 3 bedrooms and 3 bathrooms, this home has been meticulously cared for and is in outstanding condition. The main floor offers a bright and inviting layout with beautiful hardwood flooring in the kitchen, which seamlessly flows into the dining area overlooking the backyard. The spacious living room, with hardwoods, provides the perfect place to relax or entertain, while the primary bedroom features a private ensuite and ample closet space. Two additional generously sized bedrooms and a full bathroom complete the main level. The fully developed basement adds a cozy living space with a large family room, a versatile nook ideal for a home office, workout area, or games space, a 3-piece bathroom and an oversized laundry/storage room. Outside, you'll find a very spacious and fully fenced backyard designed for both relaxation and gardening enthusiasts. Enjoy summer evenings on the deck just off the garden doors, with raised garden boxes, mature landscaping and a large storage shed providing plenty of outdoor functionality. The heated and insulated attached garage adds year-round convenience and comfort. Located in one of Saskatchewan's fastest-growing communities, Pilot Butte offers the perfect balance of small-town charm and city accessibility. Residents enjoy local amenities, parks, recreational facilities and an elementary school, all while being only a short drive from Regina. If you're looking for a home that has been lovingly maintained, offers incredible value, and is truly move-in ready, this is one you won't want to miss. Schedule your private viewing today. (id:41462)
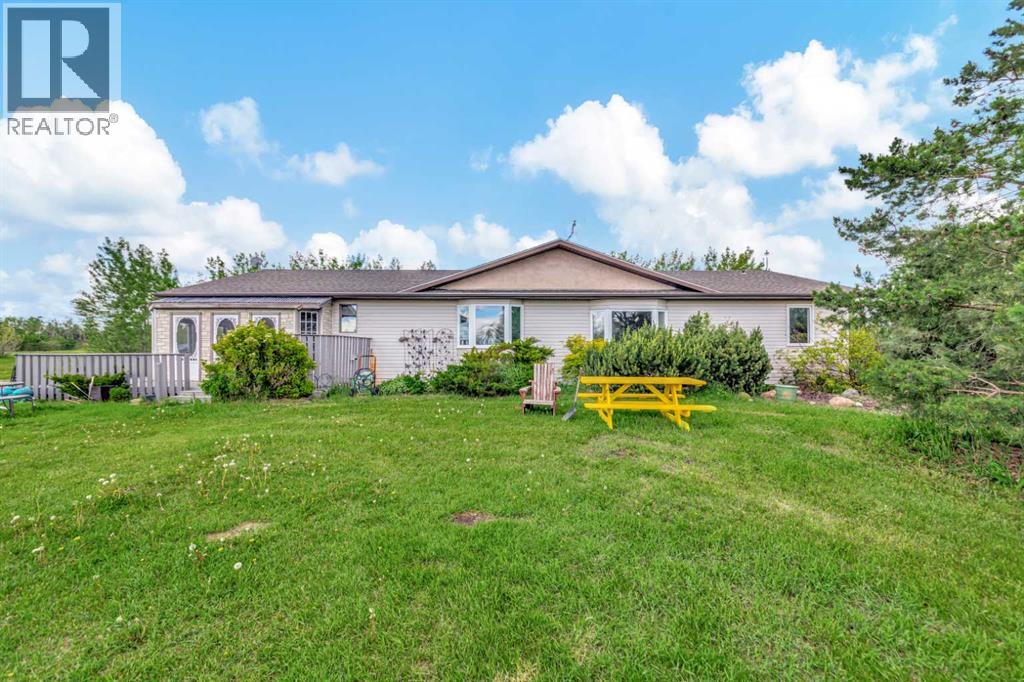
Spacious ranch style bungalow located on 10 acres within the Lloydminster school division and only 5 miles SE of Lloydminster! Open floor plan makes entertaining a breeze and there's room for the whole family! There are 3 bedrooms and 2 bathrooms in this home with 2 large family rooms and an abundance of storage. Big kitchen with island, lots of counter space and big pantry. The yard has been beautifully maintained over the years with lots of fruit trees and wildlife always roaming through. Detached shop measures 28x30. Move in ready and convenient location to town makes this an attractive acreage package! (id:41462)