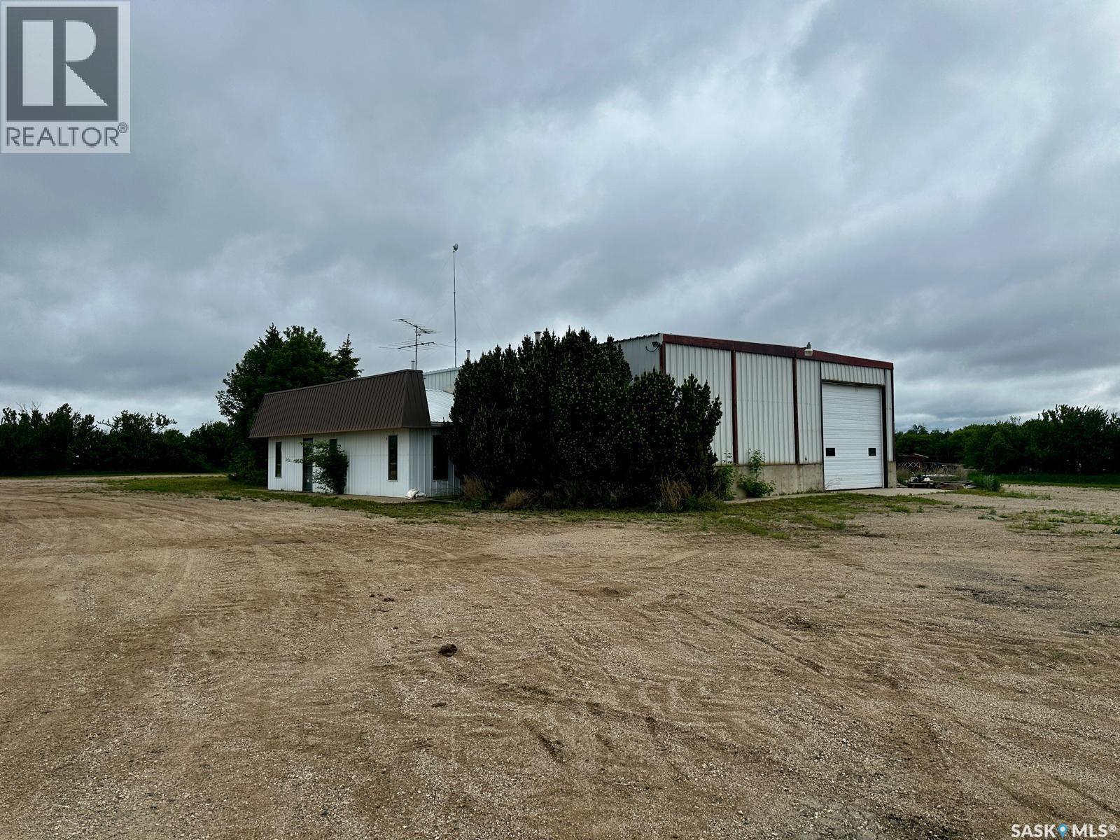
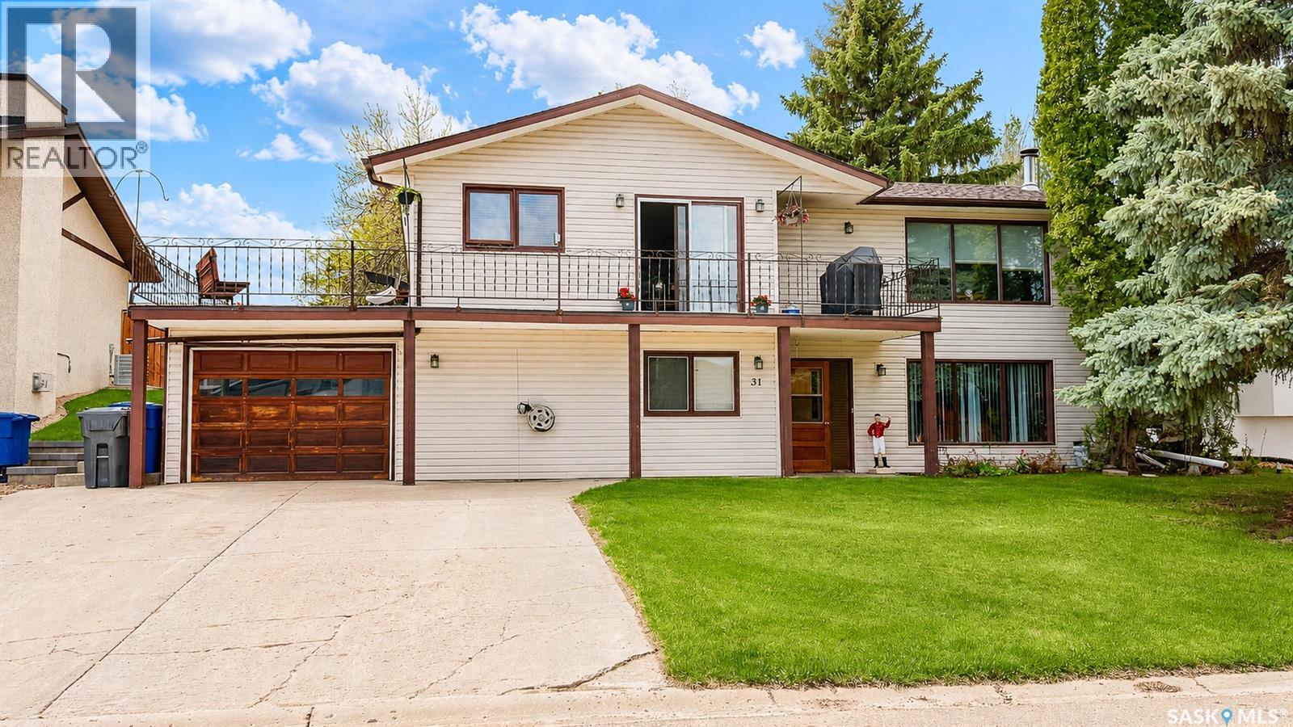
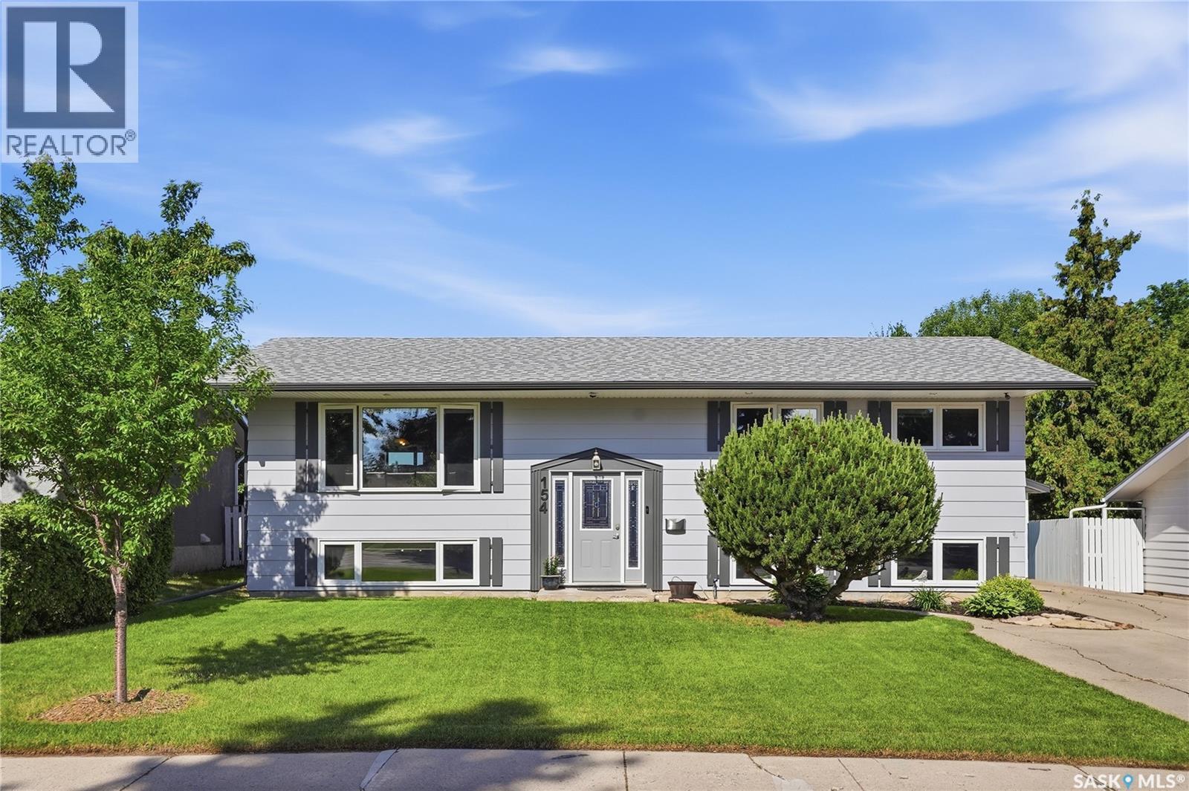
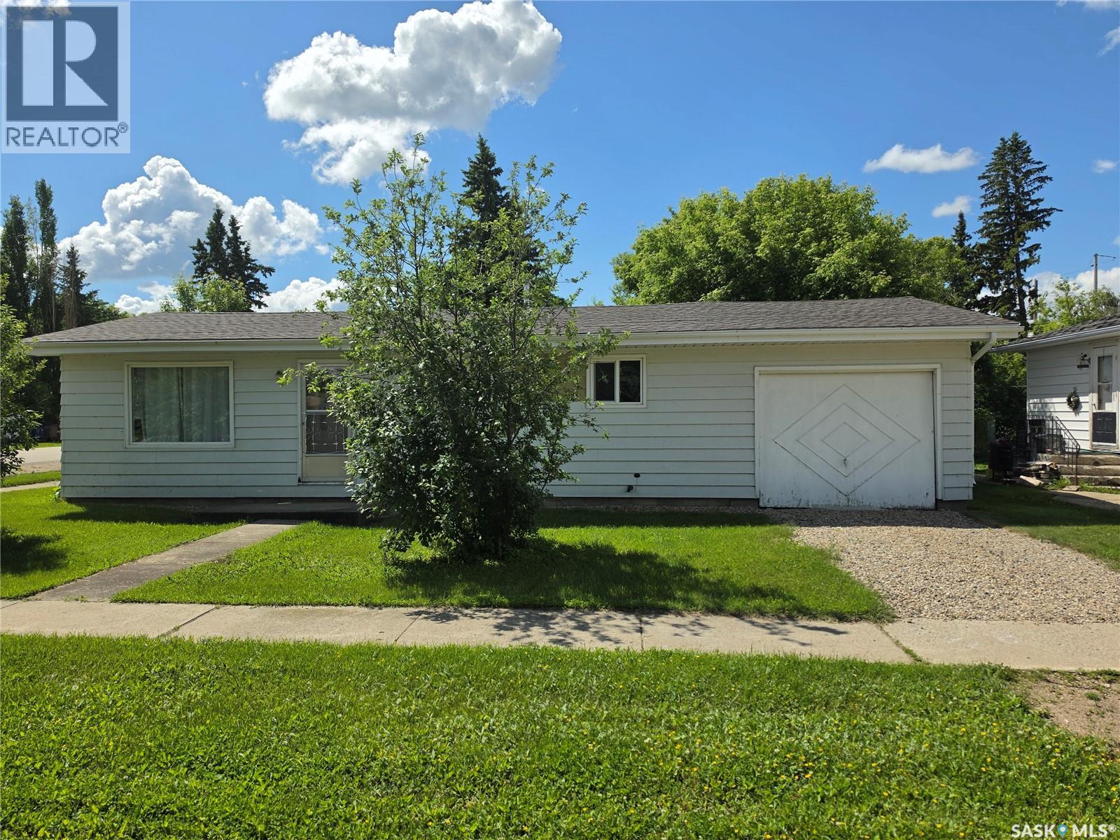
Located on 2.2 acres just north of Cudworth along Highway #2, this well-maintained industrial property offers exceptional exposure, functionality, and flexibility for a wide range of commercial operations. With 5,250 square feet of total building space, including approximately 4,800 square feet of shop area, the property is ideally suited for repair, fabrication, transportation, agricultural services, or light industrial use. The metal-frame building features 16-foot eaves and excellent access through four overhead doors, including two 16’ x 14’ doors and two 14’ x 14’ grade-level doors, accommodating large equipment, trucks, and B-trains with ease. The building is currently configured to operate as two separate businesses, supported by double metering, providing opportunities for owner-occupiers, investors, or multi-tenant use. The front office area includes reception space, offices, washroom facilities, and recent upgrades such as a new furnace and water heater. Additional features includes heavy-duty overhead cranes, vehicle lift, spray foam insulation in roof, heavy packed yard site, internet tower, municipal water service from the Town of Cudworth, and extensive parking and yard space for equipment, trailers, and storage. With nearly 300 feet of highway frontage, strong infrastructure, and a highly adaptable layout, this property presents an excellent opportunity for businesses seeking a strategic location with room to grow! (id:41462)
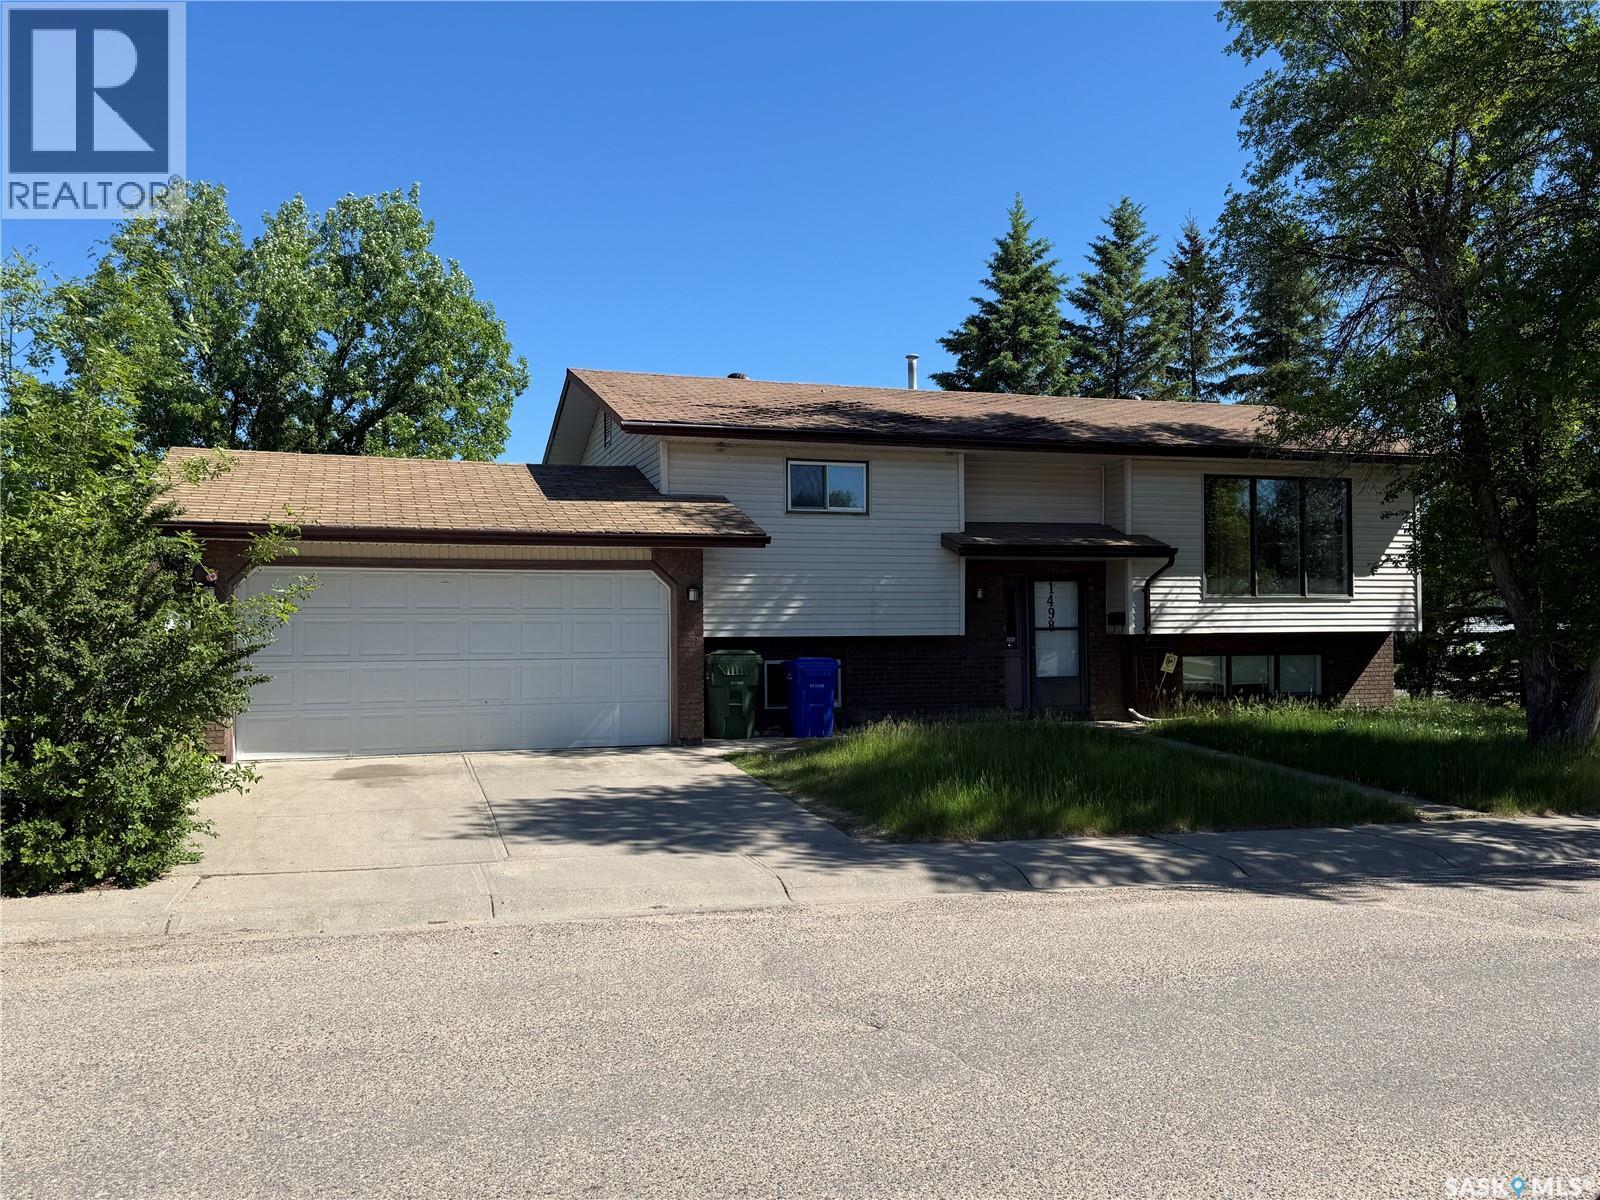
Nice, four bedroom (2 up, 2 down), move in ready home located on a corner lot in beautiful Carlton Park. Main floor has a nice sized, well lit, South facing living room. Kitchen has an abundance of counter and storage space with all appliances included. There is a nice deck located off the dining room area which overlooks the fully landscaped, fenced back yard. Roomy master bedroom features a 3 pce. ensuite. A large second bedroom and updated 4 pce. bathroom complete the upper level. Lower level includeds a huge, bright family room, two bedrooms, laundry/utility room and 4 pce. bathroom. The washer and dryer are new. A stand up freezer stays. There is a 2 car, attached garage which is insulated and heated. Take a look. Inventory is very low, don't wait! (id:41462)
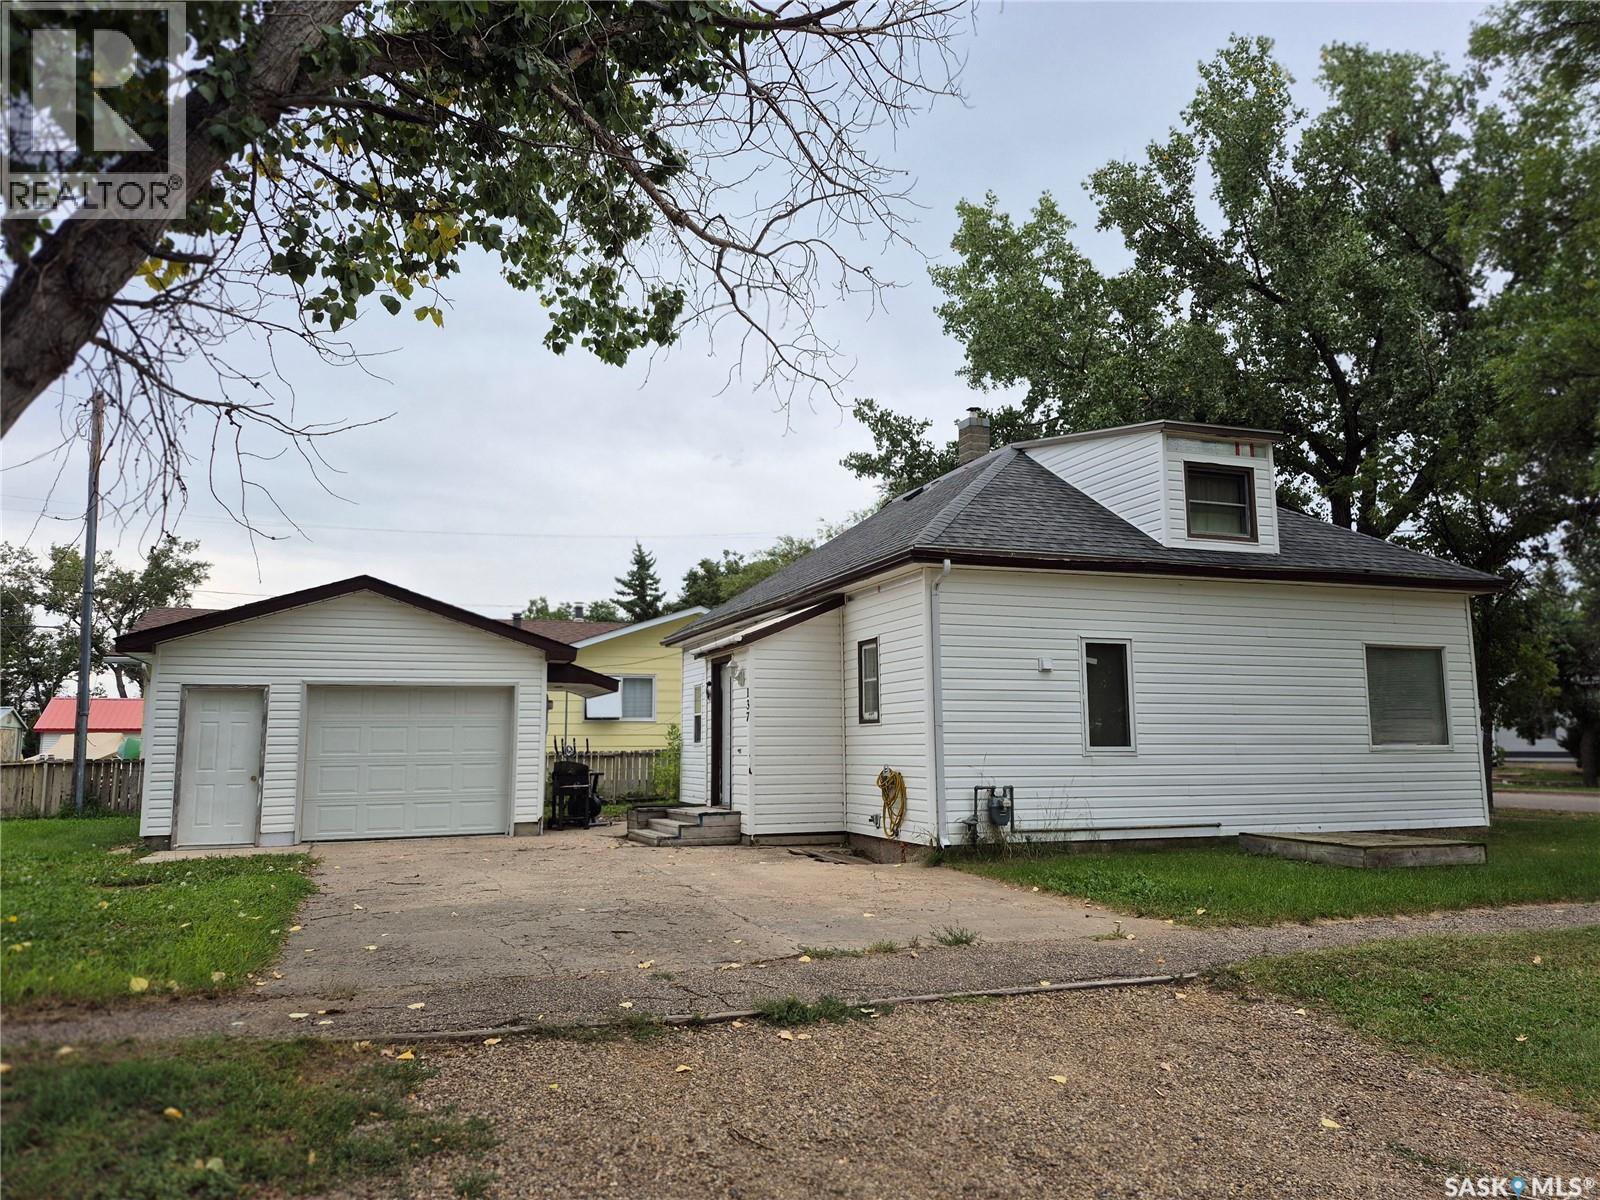
Welcome to this charming 4-bedroom, 2-bath home in the friendly community of Ponteix! Step inside to a beautiful open-concept kitchen and living room – the perfect space for family gatherings and entertaining. The bright kitchen offers ample cabinetry and counter space, along with room for a dining table. The spacious primary bedroom features a walk-in closet, and the convenience of main floor laundry adds to the home’s practicality. Outside, you’ll find a detached garage and plenty of yard space to enjoy. Both the home and the garage have had their shingles replaced in the last 2 years. This home is ideal for anyone looking for comfortable living with great functionality – call your realtor today to book your showing! (id:41462)
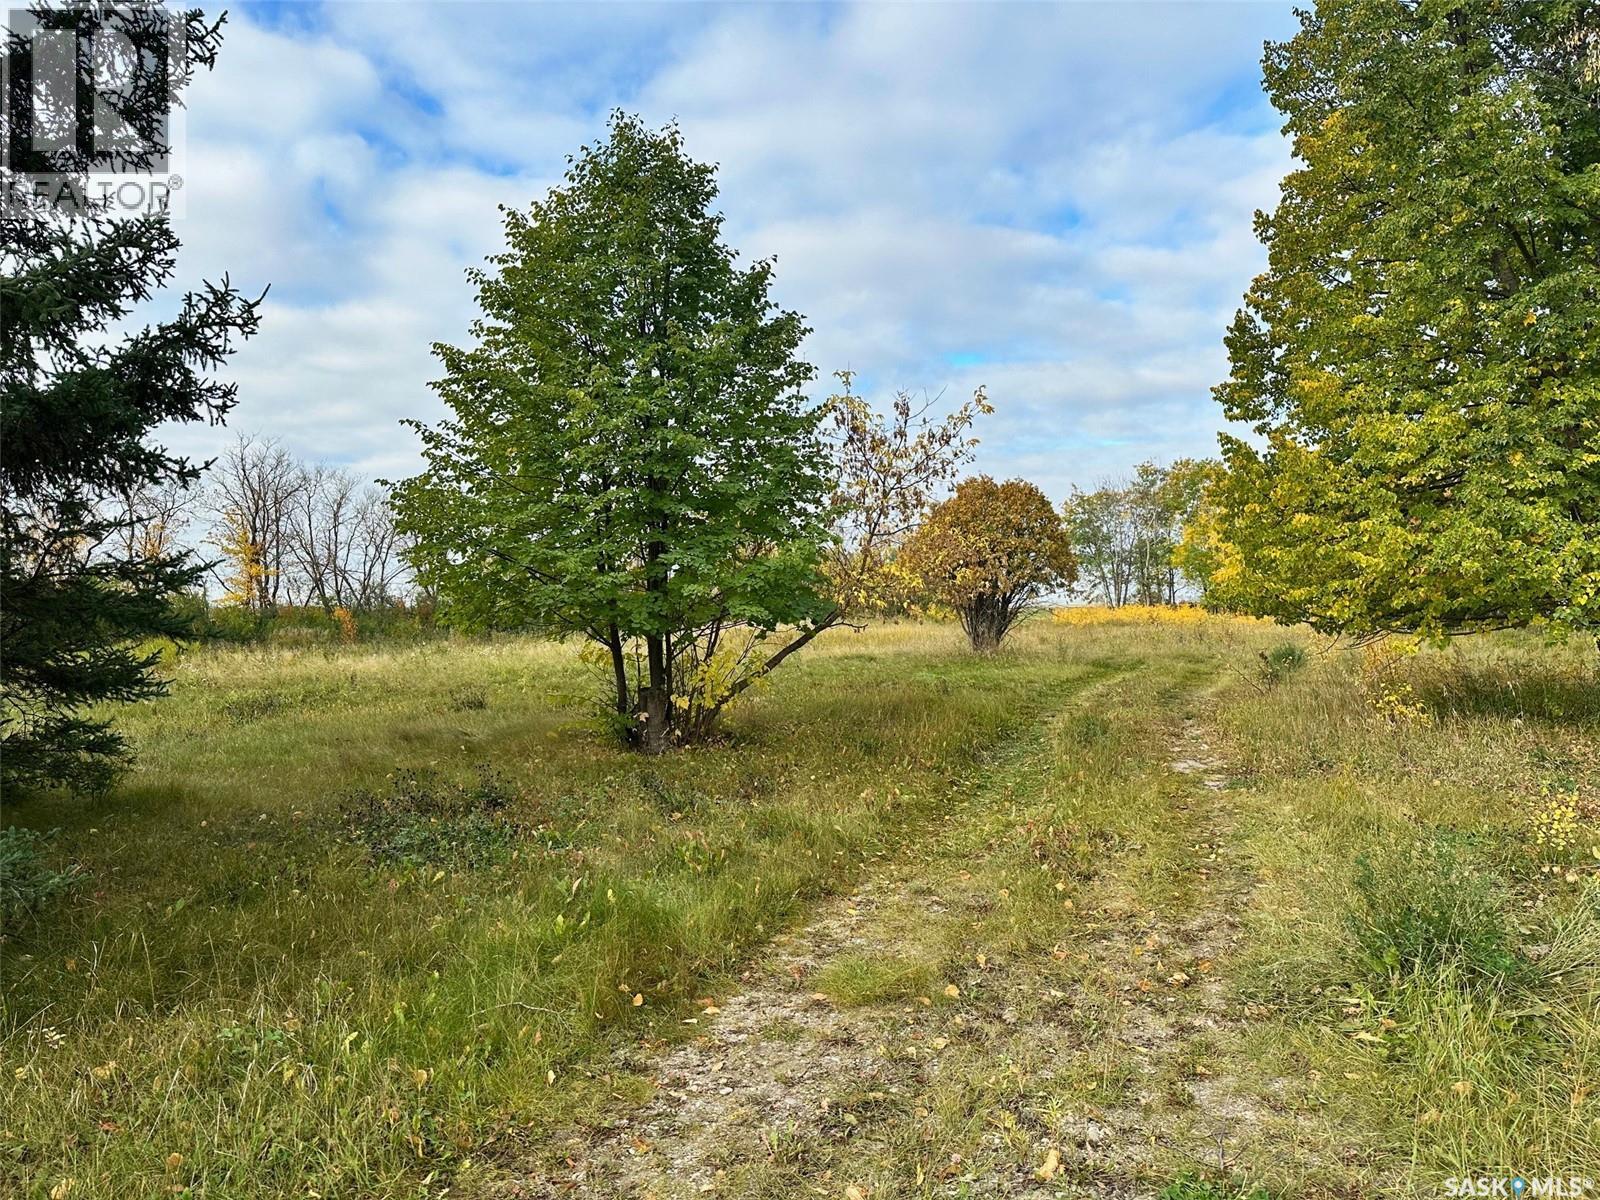
For Sale 7.49 acres in the RM of Hudson Bay. This acreage is approx 3.5 miles from the town of Hudson Bay to the west and north. This is an older yardsite and is surrounded by mature trees. To the west of it is hay fields and across the road crop production. Year round access. Approximately 5 miles to the north forest. Great building spot. Please call to setup appointment to view. (id:41462)
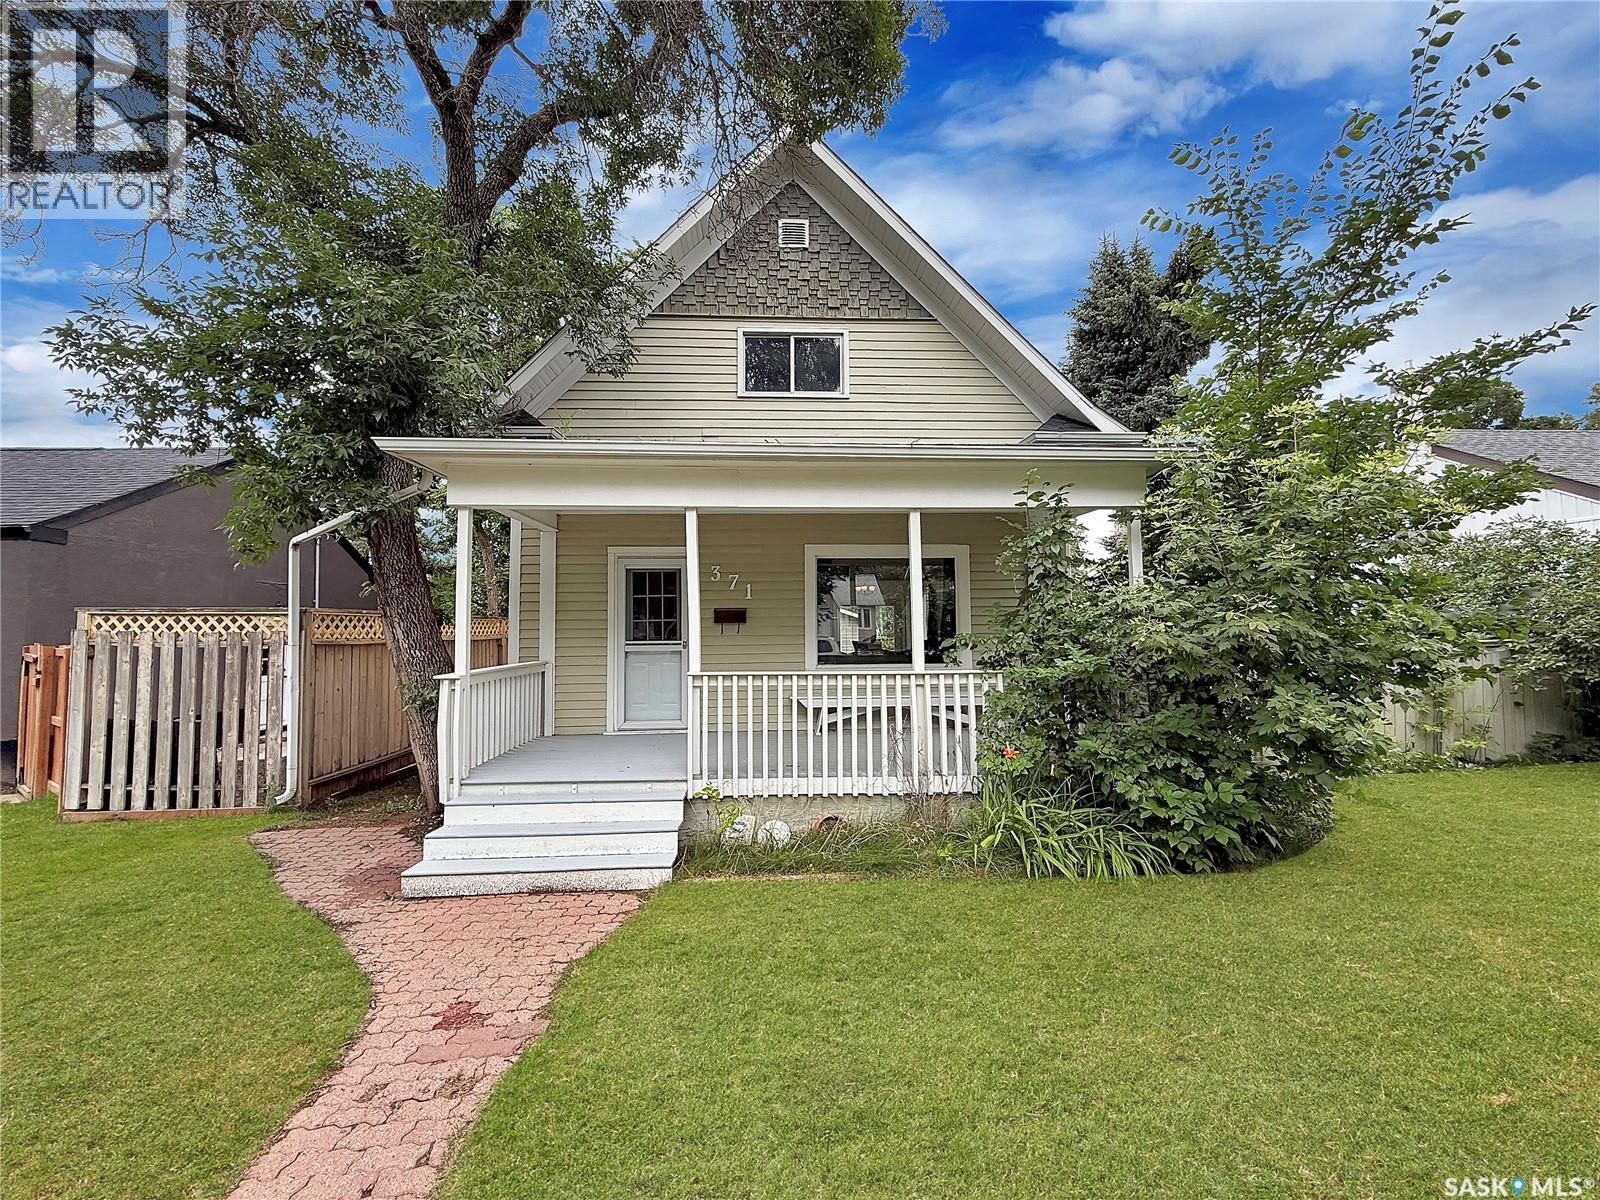
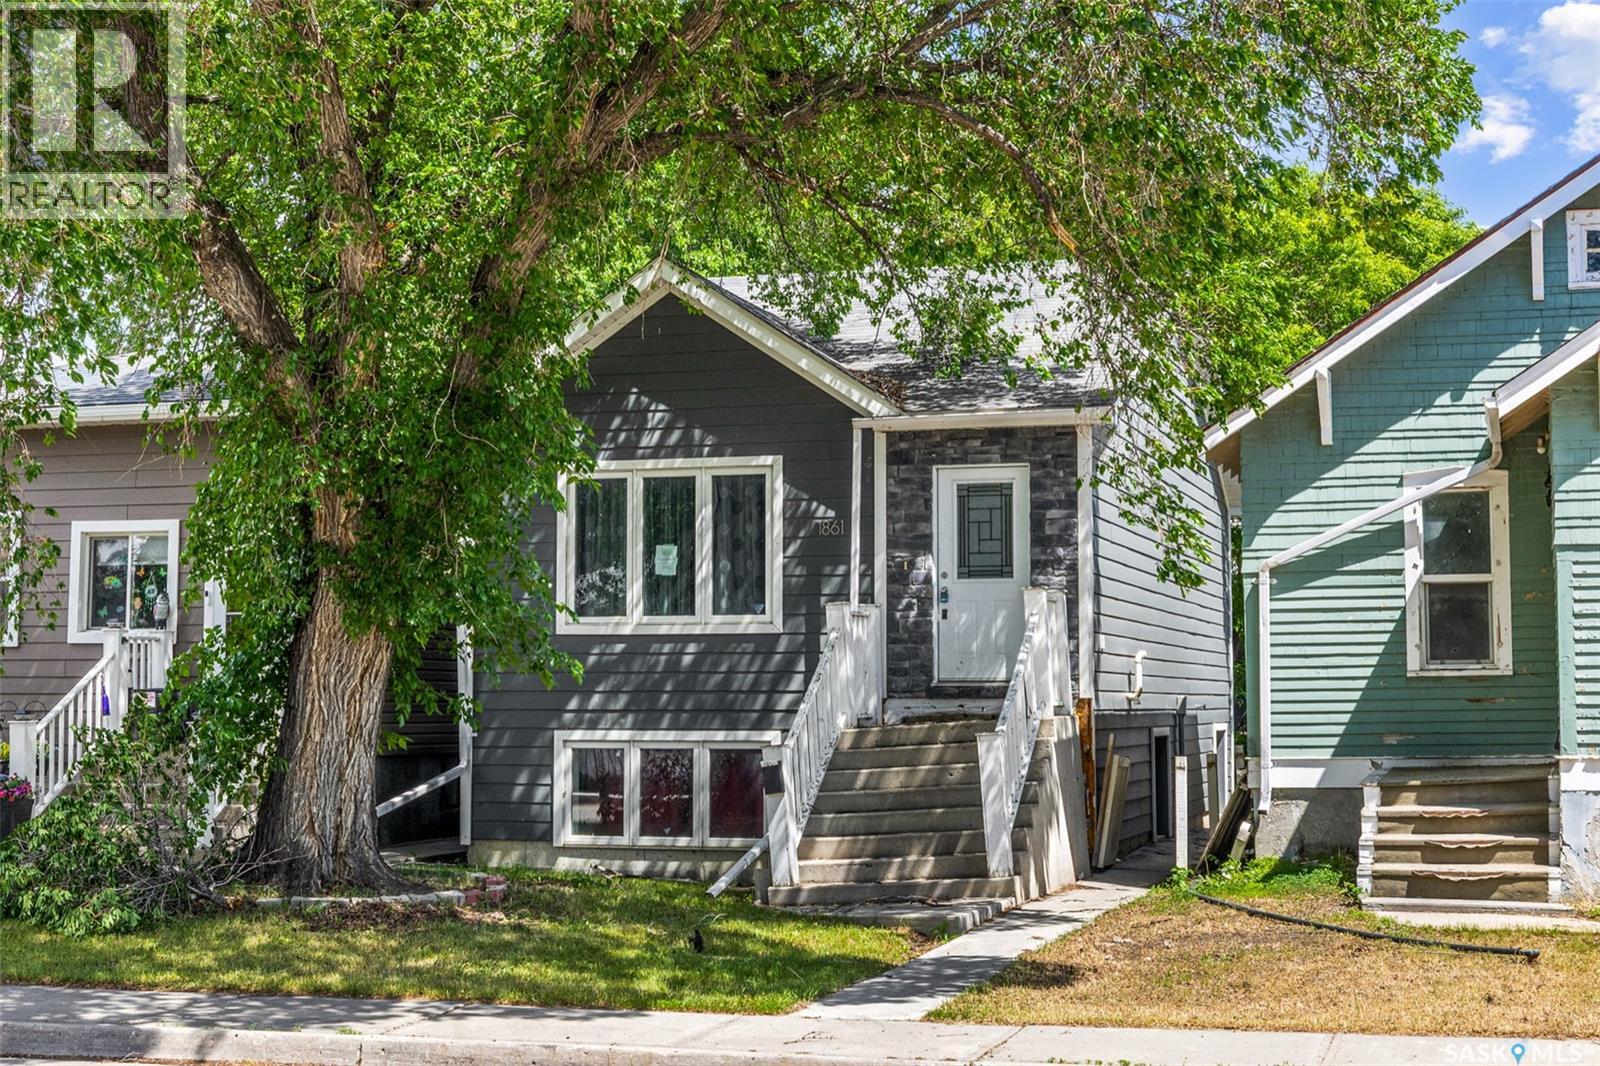
Experience the perfect blend of classic charm and modern updates in this delightful character home, offering an exceptional outdoor space that stands out in its price range. Enjoy summer days splashing in the outdoor pool or relaxing on the custom deck that surrounds it. This property is ideal for entertaining, featuring an outdoor kitchen for hosting barbecues and a sun-soaked yard perfect for unwinding. The backyard also includes a spacious, insulated garage, providing ample storage and workspace. Step inside to discover a beautifully renovated interior that embraces a semi-open concept layout, combining modern luxury with inviting warmth. The newly updated kitchen showcases striking butcher block countertops, a farmhouse sink, contemporary cabinetry, and updated appliances, all designed for functionality and style. The kitchen opens to a dining area with garden doors leading into the backyard, creating a seamless indoor-outdoor living experience. The main floor also features a generous living room, a convenient two-piece bathroom, and a laundry area. Ascend the grand staircase to find three spacious bedrooms and a freshly updated four-piece bathroom, ensuring comfort and privacy for all. The lower level has been thoughtfully developed to include a cozy family room and a den, along with a fully updated mechanical room equipped with a high-efficiency furnace, on-demand hot water, central air conditioning, and a 100-amp electrical panel. Recent enhancements include new shingles, soffit, fascia, additional attic insulation, and fresh flooring and trim throughout. This home is a true gem, combining timeless character with modern conveniences. Schedule your personal viewing today to fully appreciate all that this property has to offer! (id:41462)
An excellent entry-level investment opportunity in a highly desirable South Regina location, directly across from the University of Regina. This offering includes a portfolio of 8 full-brick condominium units, all fully occupied and professionally managed, providing immediate and stable rental income. The unit mix consists of five one-bedroom units and three two-bedroom units, appealing to a strong and consistent tenant base driven by proximity to the university and surrounding amenities. Rents are currently ranging from $1,050 to $1,275 per month. Many units have been updated over time, with improvements completed as tenants turnover, helping maintain rental appeal and long-term value. The properties can be purchased as a complete package or individually: One-bedroom units: $86,900 (5 Units) Two-bedroom units: $98,900 (3 Units) Total package price: $689,000 This is a rare opportunity to acquire a cash-flowing, low-maintenance portfolio in a high-demand rental location. (id:41462)
Great opportunity here folks 515 springs has been updated with newer kitchen , flooring on main floor, NAU interior weeping tile system that is life time guaranteed, hosts 3 bedrooms and one full bath on the main floor. Kitchen upgrades along with appliances have been done. The large living room hosts a gas fireplace and lots of room for all your furniture. Garden doors off dining area lead you to your private deck and fully fenced back yard. The basement has a large rec room, laundry area, 2 pc bathroom, and mechanical room. Tandum double garage is attached for your convenience . There is lots of storage for your boat, sleds and toys , as this home has multiple sheds. Upgrades include newer flooring, lighting fixtures, weeping tile system with life time warranty, central vac , new deck from 2025, kitchen upgrade. Put this gem on your must see, today (id:41462)
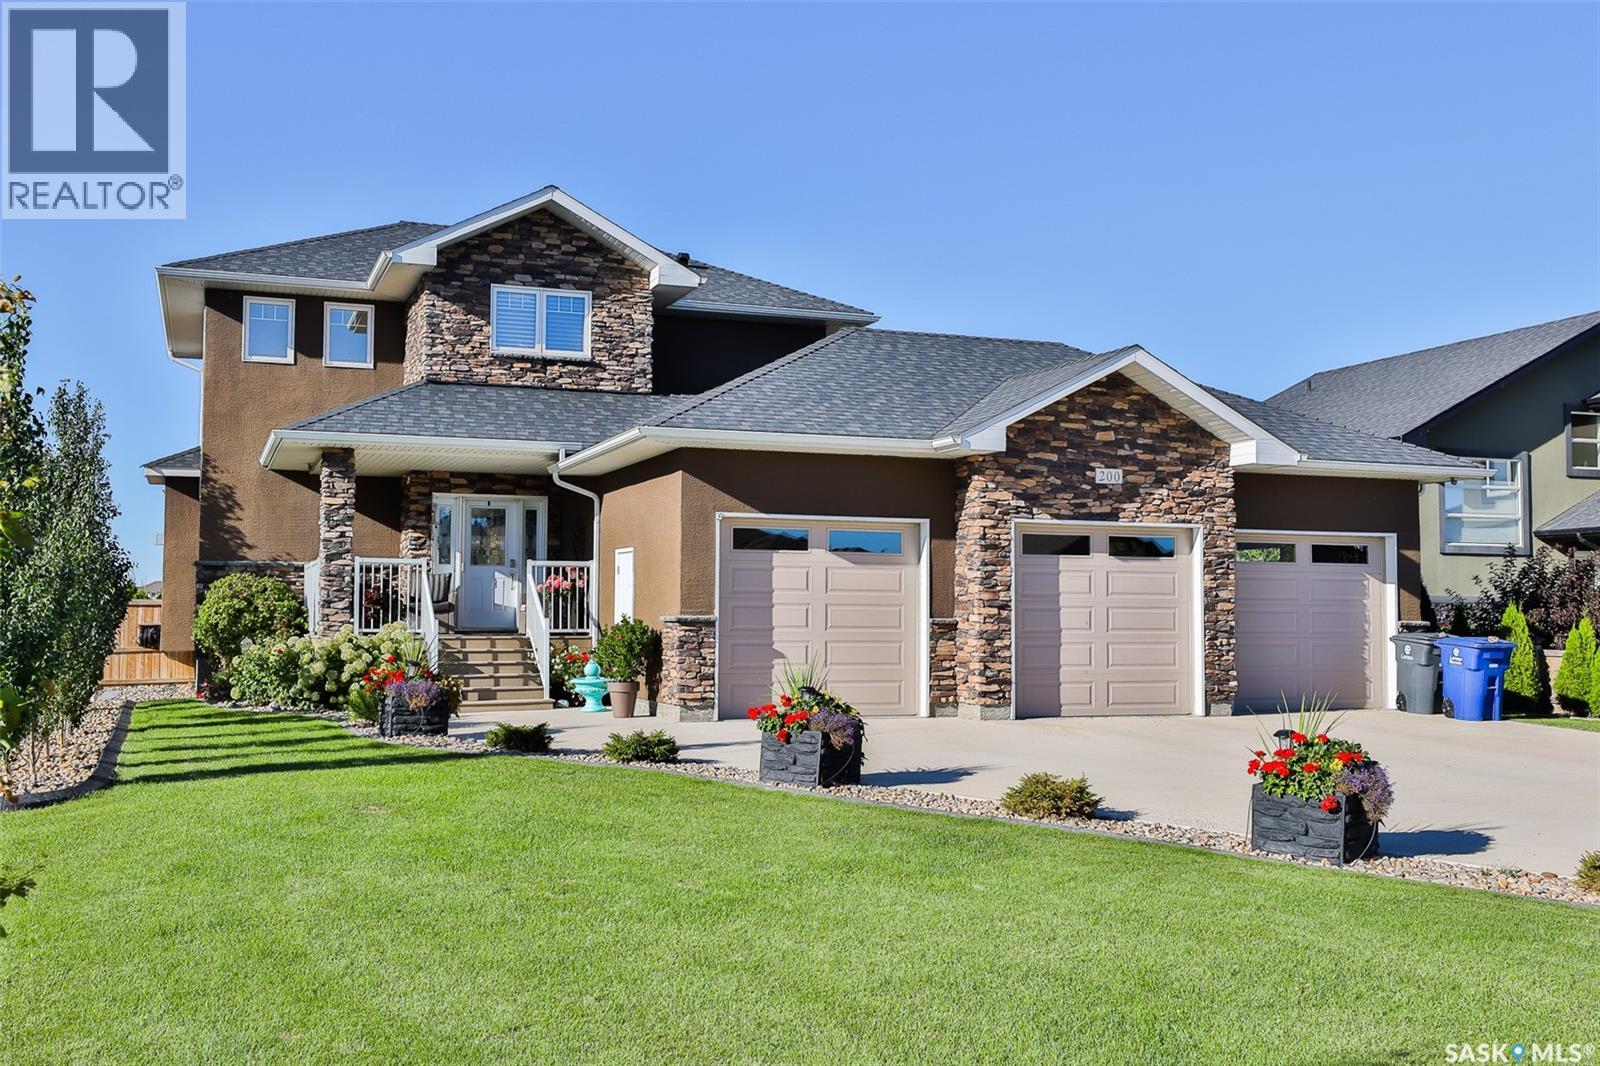
Welcome to 200 Clubhouse blvd! Located close to the Legends Golf Course, this beautiful home is near the sports centre, grocery stores, walking trails & other amenities. Upgrades throughout that a seasoned homebuyer will notice! Massive rubber finish driveway (parks 6 cars), covered front porch (South facing) & gorgeous plants/shrubs which are all on drip lines. Backyard also has an abundance of plants/shrubs (full auto irrigation system). 2 tier composite deck (partially covered), w/ built in hot tub & much privacy w/ fog glass panels. Also, a garden area, open grass area for kids to play, big shed, & a 16’ gate at the back corner for boats/RV’s/ trailers. Main level inside has functional layout w/ high-end hardwood & tons of natural light giving it a bright/crisp feel. Kitchen boasts large island w/ waterfall granite surface, under cabinet lighting & backsplash. Nat gas line plumbed in behind stove & has closed permit. Stunning white stone wall w/ nat gas fire place in living room. 3 beds on 2nd level, one of which is the primary bedroom w/ big walk-in closet & luxurious en-suite bathroom (double sinks/shower/ oversized soaker jet tub). Notice the glamorous light fixture when you walk up to the 2nd level. More features: projector (included), 6 piece ceiling speaker, surround sound main floor & 4 piece ceiling surround sound in basement, dimmer lights, granite in bathrooms, main level laundry/mudroom, & nat gas to BBQ. Seller is original owner & has updated many fixtures and blinds to top notch quality. Basement has cozy living room (2nd nat-gas fireplace), nook for an office area, & lots of storage. 4th bedroom can be done by simply adding one wall. Glamorous 3 piece bathroom down w/ tile walk-in shower & heated tile floor. All new carpet upstairs, new dishwasher and custom shelving in closets. Triple attached garage (finished/heated/ hot & cold running water). Wonderful street appeal! See in person to fully appreciate pride of ownership. This home has it all! (id:41462)
Welcome to this spectacular walkout bungalow situated in a highly desired Battleford location! Spanning an impressive 2,448 square feet of finished living space, this 4-bedroom, 3-bathroom home features gorgeous hardwood flooring on the main level and a primary bedroom complete with a convenient 2-piece ensuite. The beautifully renovated basement walks out directly to the front of the house, offering a separate entry and a massive recreation room anchored by a cozy wood-burning fireplace and a 5-piece bathroom with a classic clawfoot tub. Major mechanical updates offer complete peace of mind, including a brand-new furnace and water heater installed in 2025, as well as durable asphalt shingles replaced in 2019. The outdoor living spaces are truly exceptional, highlighting a wrap-around deck and a unique rooftop deck perfect for taking in breathtaking, unobstructed sunrise views. The property also features a large backyard complete with a thriving garden and mature raspberry bushes. This property is perfect if you want location and a property with charateristics. (id:41462)
Beautifully upgraded family home backing the park and surrounded by three schools. Enjoy the convenience of watching your children walk to school through the park right from your backyard. This spacious home offers 5 bedrooms, 3 bathrooms, boiler heating system for the house and the garage, large basement windows, and numerous upgrades throughout. The standout feature is the massive heated 54’ x 18’ garage/shop, perfect for vehicles, hobbies, storage, or projects. The garage features hot water unit heaters at both the front and rear, in-floor heat rough-in in the front section, a separate thermostat, speakers, and a divider wall between the garage doors. The home and garage are heated by an efficient boiler heating system. Equalized utility payments are approximately $140 per month. Recent Upgrades Include:Main floor bathroom renovation (2019),Basement bathroom renovation (2014),Basement bedroom/gym renovation (2022),Ecoline windows (2019) Large maintenance-free Trex composite deck with aluminum railing (2009),House shingles replaced (2020),Garage shingles replaced (2017), including:Eavestroughs,Downspouts,Soffit and fascia,Roof vents,Front exterior painted (June 2026). The main floor features in-floor heat, primary bedroom with two piece en suite, two other good size bedrooms, upgraded four piece bathroom, large kitchen, dining dining room area, and a cozy living room. The basement is fully developed with the family room games room, two good size bedrooms and an upgraded three-piece bathroom. This home has it all just move in and enjoy. (id:41462)
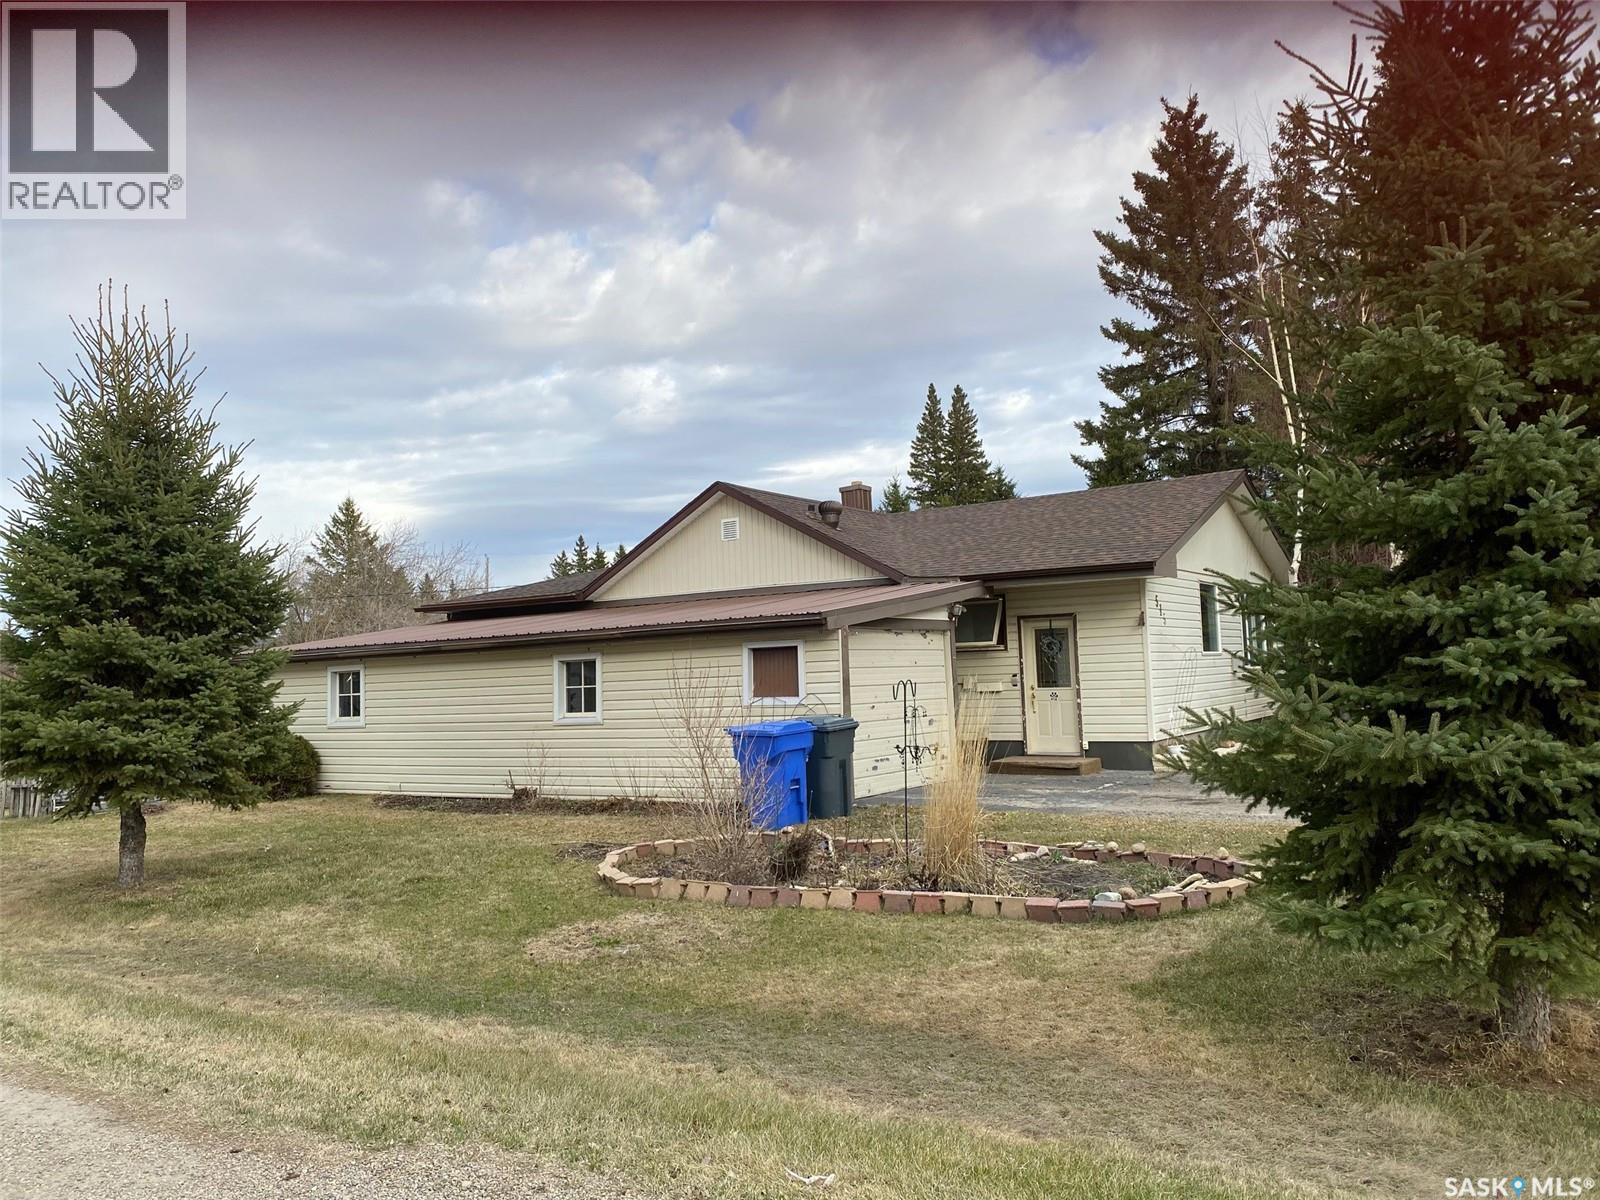
Located in Ituna, Sk you will find this 1076 sq. ft home with 2 bedrooms up and 1 bedroom downstairs. Home features covered deck, finished basement with bedroom and three piece bathroom, 100 amp electrical and High Efficient furnace. Power Average $80.00 Average Energy $70.00 per month. You can own this home with $6250 down and $665.00 per month on approved credit. Call your mortgage lender to see if you qualify. (id:41462)
Welcome to 502 Main Street, a charming, well-maintained bungalow in the heart of Cudworth. Just steps from everything you need, including groceries, a pharmacy, restaurants, a K–12 school, and a Health Centre. Inside, an open-concept great room greets you with ample cabinetry, fresh modern finishes, and updated windows. Two generously sized bedrooms, each with large closets, share a beautifully renovated bathroom, while conveniently located main floor laundry keeps daily life simple. The partially developed basement offers flexible living space with a spacious rec room, a den featuring a stylish barn door, and a large storage area. Outside, the corner lot delivers with a single attached garage, abundant parking, RV parking and a drive-through gate at the rear. The backyard is a retreat: fully fenced, and carefully landscaped with an apple tree, strawberries, rhubarb, and perennials, plus a ground-level deck and gazebo perfect for summer evenings. The roof was re-shingled in October 2025. Quick possession available. Call today to book your private showing. (id:41462)
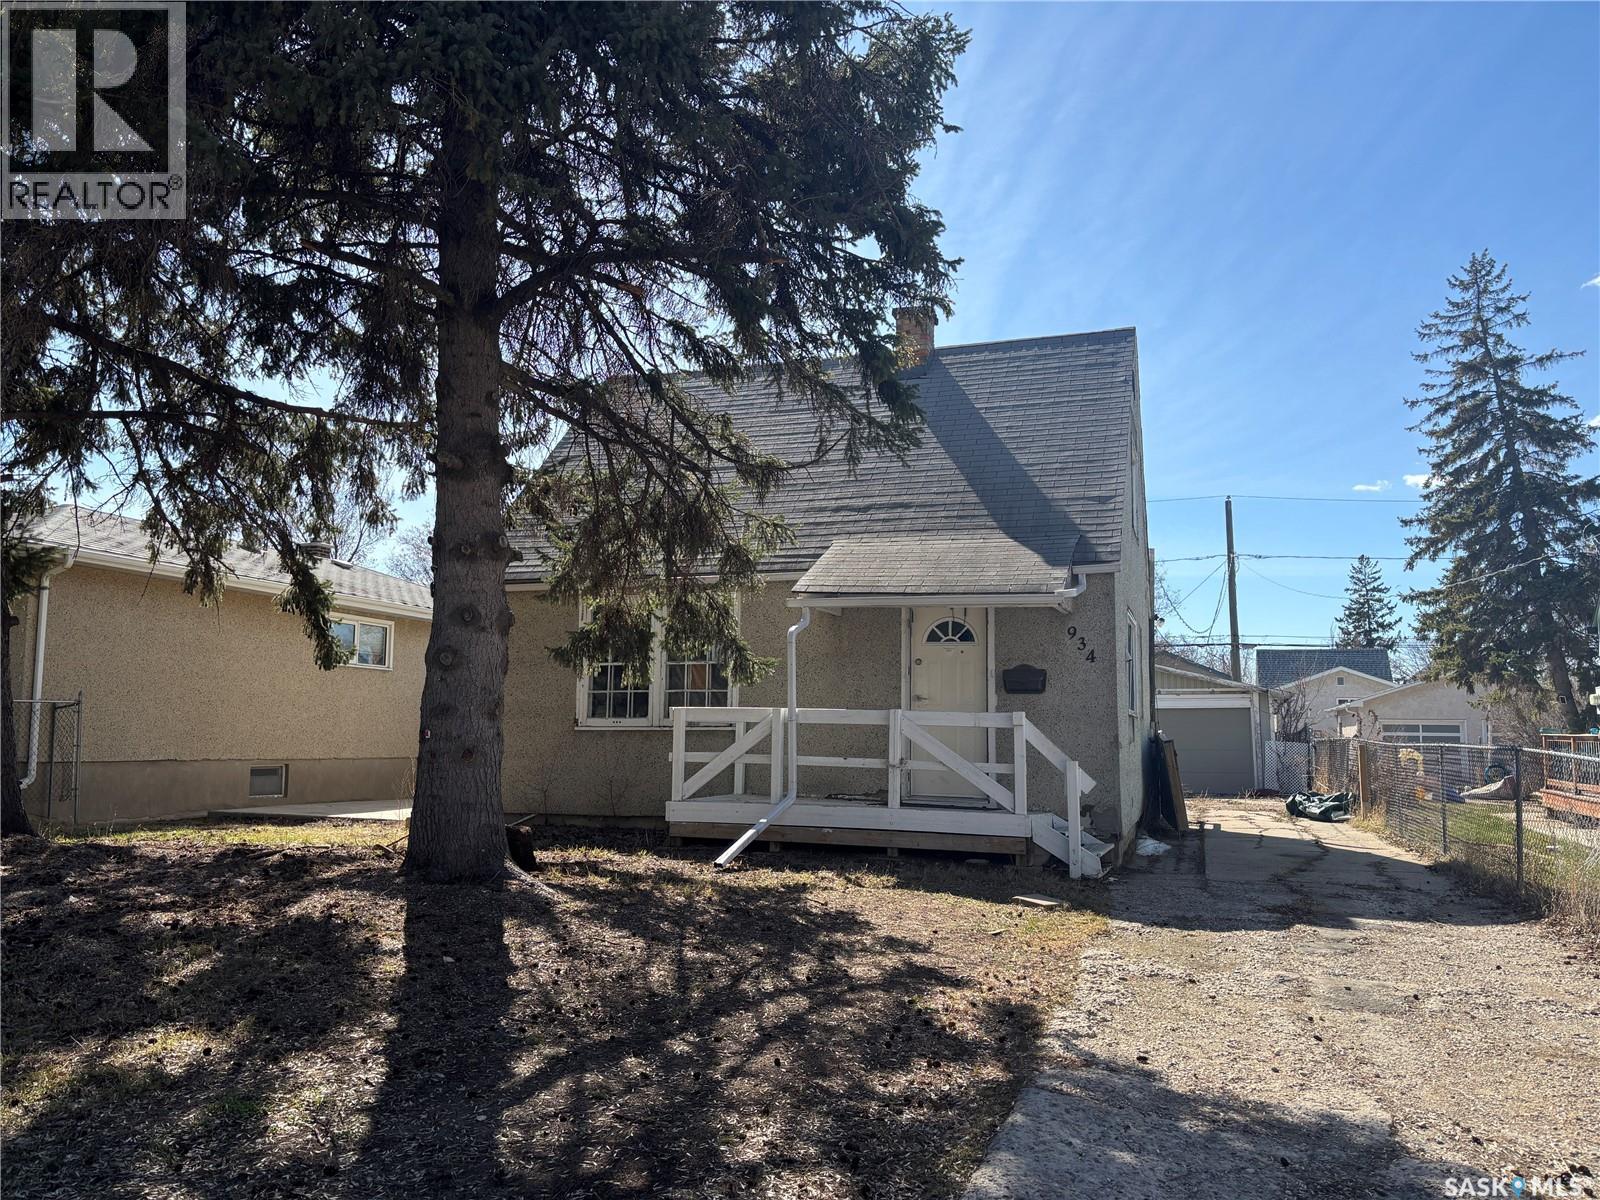
Welcome to this charming 1.5 story home situated on a double-sized lot, offering plenty of space inside and out! Featuring 3 bedrooms, this cute and affordable property is perfect for first-time buyers, investors, or anyone looking for a mortgage payment that’s cheaper than rent. Step inside to find a bright, open layout with a good-sized kitchen complete with a convenient breakfast bar setup. The home features newer flooring and cabinetry. Outside, you’ll love the spacious yard with endless potential, plus the convenience of a detached garage, storage shed plus concrete pad. Affordable and full of potential. *House is sold 'as is', 'where is'. (id:41462)
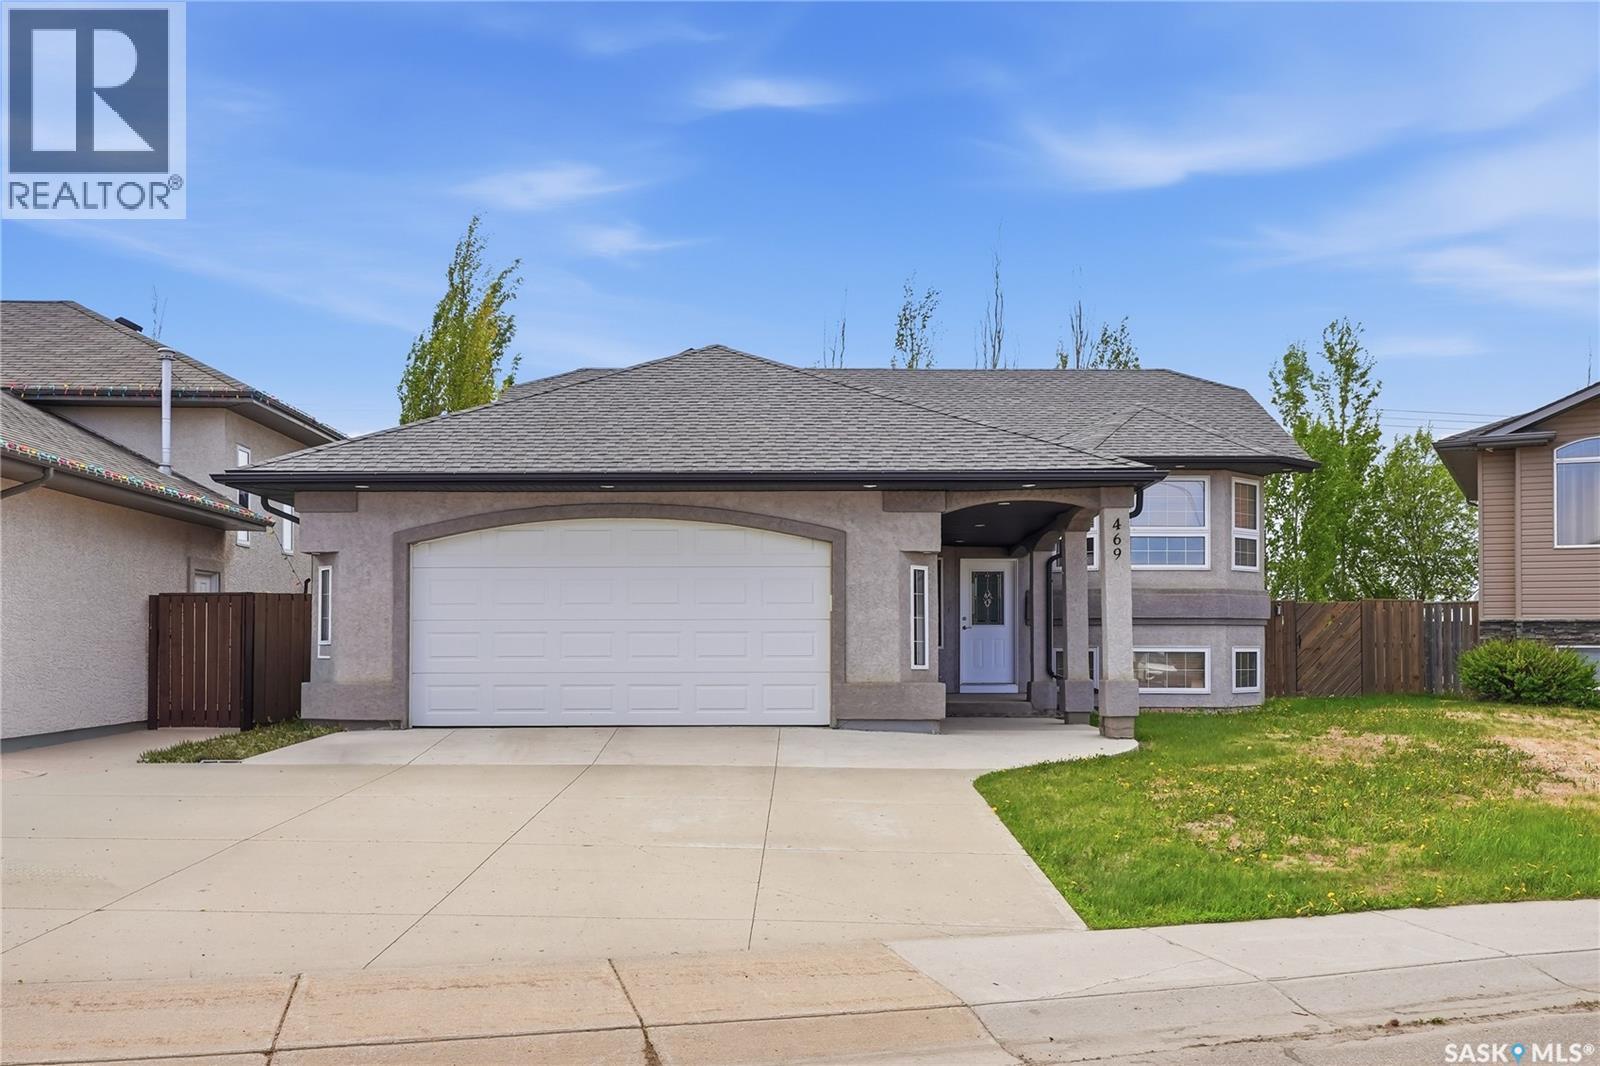
Welcome to 469 Brooklyn Crescent in Warman! This beautifully maintained bi-level home offers the perfect combination of space, functionality, and stunning prairie views. With 5 bedrooms and 3 bathrooms, there's plenty of room for growing families and those who love to entertain. Step inside to discover a bright and inviting main floor featuring vaulted ceilings and an abundance of natural light. The spacious kitchen is equipped with solid wood shaker-style cabinetry, stainless steel appliances, a walk-in pantry, and a corner sink overlooking the backyard. The adjoining dining area provides direct access to the deck, creating the perfect space for summer barbecues and outdoor gatherings. The main level hosts three bedrooms, including a generous primary suite complete with a private 3-piece ensuite. A full 4-piece bathroom serves the additional bedrooms. The fully developed basement offers even more living space with two large bedrooms, oversized windows, a spacious family room featuring a cozy gas fireplace, a finished storage room, and an additional 4-piece bathroom. Enjoy beautiful sunset views from the west-facing backyard, which backs open field space for added privacy and an expansive feel. Additional highlights include central air conditioning and an oversized double attached garage. Located in a family-friendly neighbourhood close to parks, schools, and amenities, this move-in ready home is one you won't want to miss. Don’t miss out on this one! (id:41462)
Built in 2011, this approximately 700 sq. ft. raised bungalow offers a unique floor plan, with the lower level featuring three bedrooms with large windows and a full bathroom. The main floor is dedicated to the common living spaces and includes a spacious front living room, a kitchen with a large eat-up island and pantry, a dining area with an accent ceiling detail, and a convenient half bathroom. The property also includes a double detached garage and is located close to main access routes and nearby amenities. This home provides an opportunity for a buyer looking for a functional layout with added garage space. (id:41462)
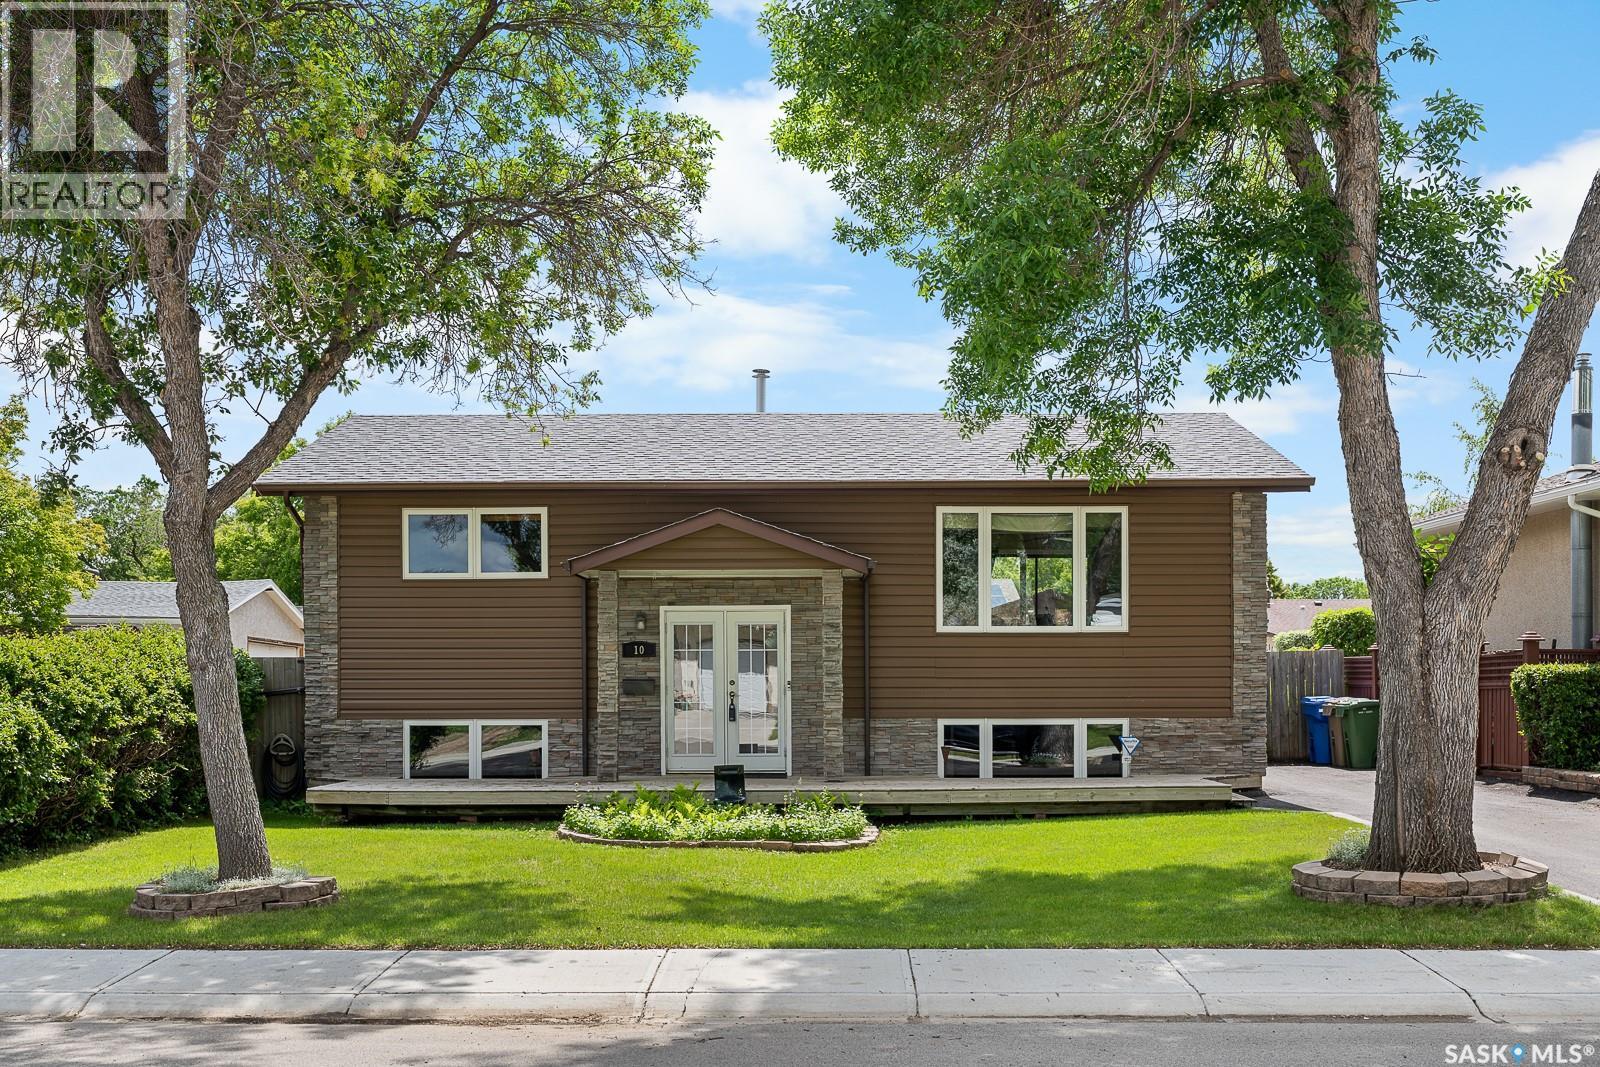
Welcome to 10 Bastedo Crescent, a remarkably spacious bi-level that perfectly blends size, comfort, and street appeal. From the moment you arrive, the siding and modern stone accents set the stage for a home that has been well cared for. The heart of this home is the massive primary retreat—a rare find for this era. It features quality engineered hardwood flooring, a walk-in closet, and a private 2-piece ensuite. Best of all, private patio doors lead directly from your bedroom to the two-tiered deck, making it the perfect spot for your morning coffee. The main floor continues to impress with a large, sun-filled living room that flows seamlessly into the dining area and an adjacent kitchen. The main bath has been upgraded with a sleek, glass-enclosed shower. The developed basement offers incredible versatility with a cozy family room. The basement features an extra bedroom, a third bathroom, and a good-sized multi-purpose rec room. Outside, the oversized lot features a fenced lawn and a two-tiered deck, ideal for kids and pets. Complete with a double garage and a quiet crescent location, this home is the total package. (id:41462)
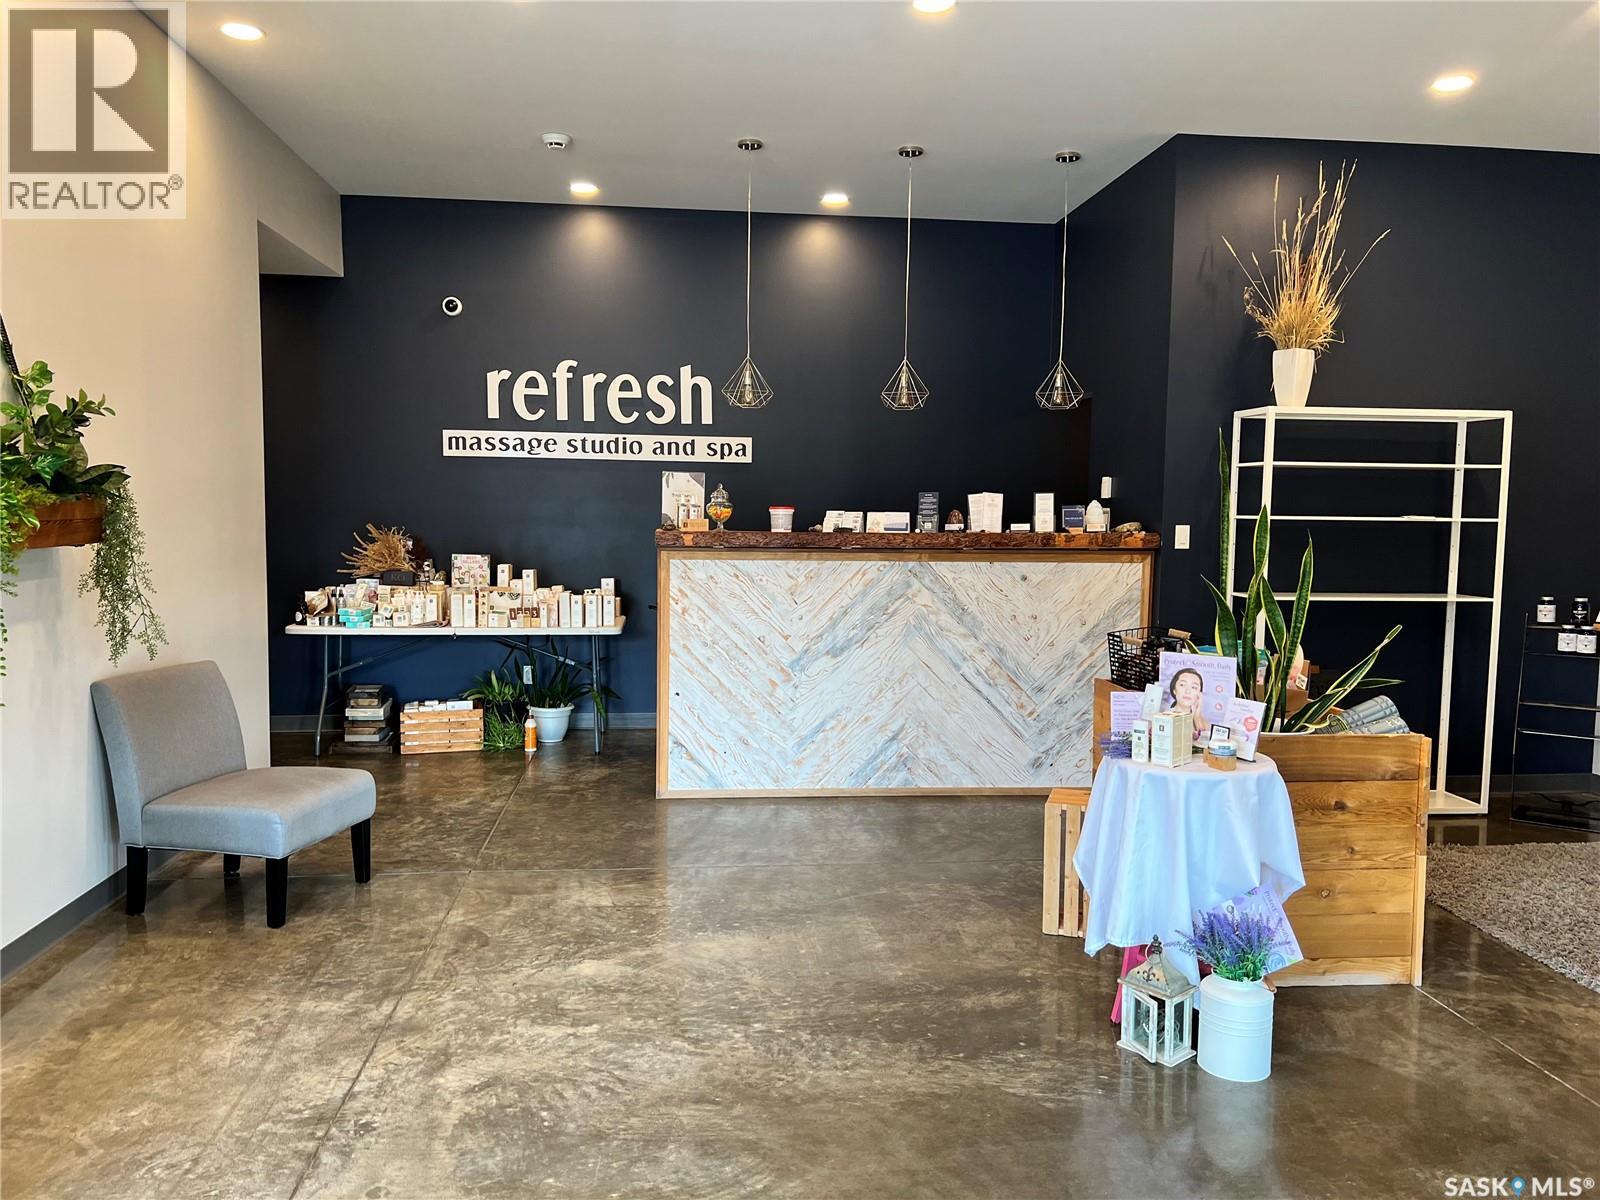
Prime Commercial Opportunity in the Heart of Downtown Yorkton! Own this exceptional turnkey 5,000 sq. ft. commercial building, ideally located in the vibrant downtown core of Yorkton. Offering approximately 2,000 sq. ft. of bright, inviting retail space along with multiple private, soundproof offices or therapy rooms, this versatile property is well suited for a wide range of business opportunities including retail, professional offices, medical or wellness clinics, fitness or movement studios, and other mixed-use ventures. Currently operating as a successful spa, retail boutique, and multi-purpose office space, the building has been thoughtfully updated with modern finishes, quality craftsmanship, soaring ceilings, and polished concrete floors, creating a contemporary and welcoming environment.Surrounded by established professional and commercial businesses, this high-visibility location offers excellent exposure, convenient customer parking at the front, dedicated staff parking at the rear, and easy accessibility. Whether you’re looking to expand your business, relocate, or invest in a premium commercial property, this move-in-ready building offers outstanding flexibility and endless potential. (id:41462)
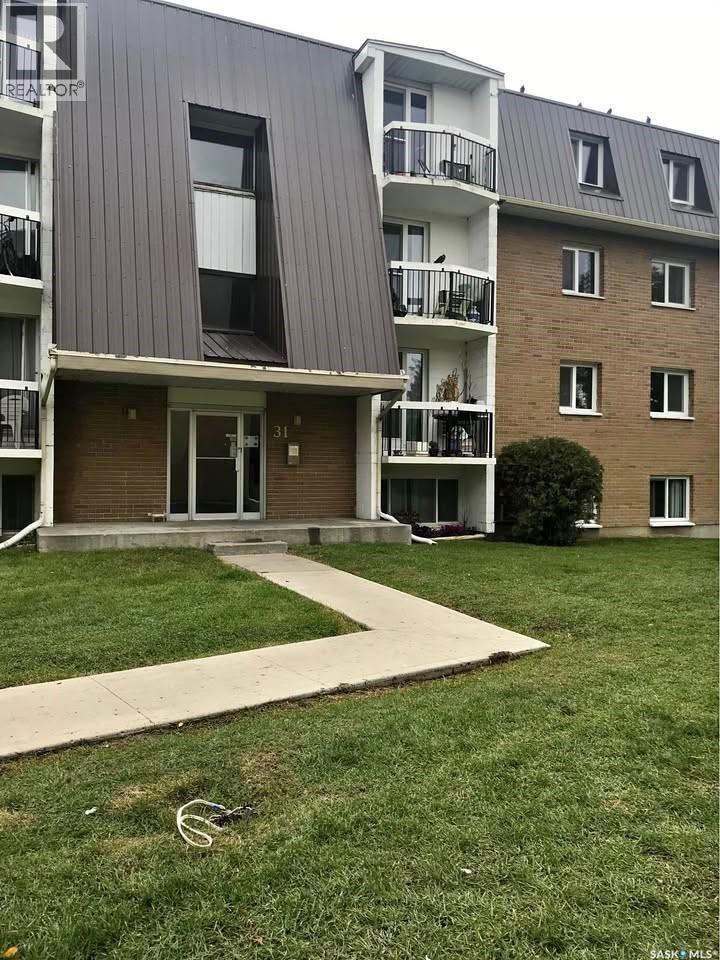
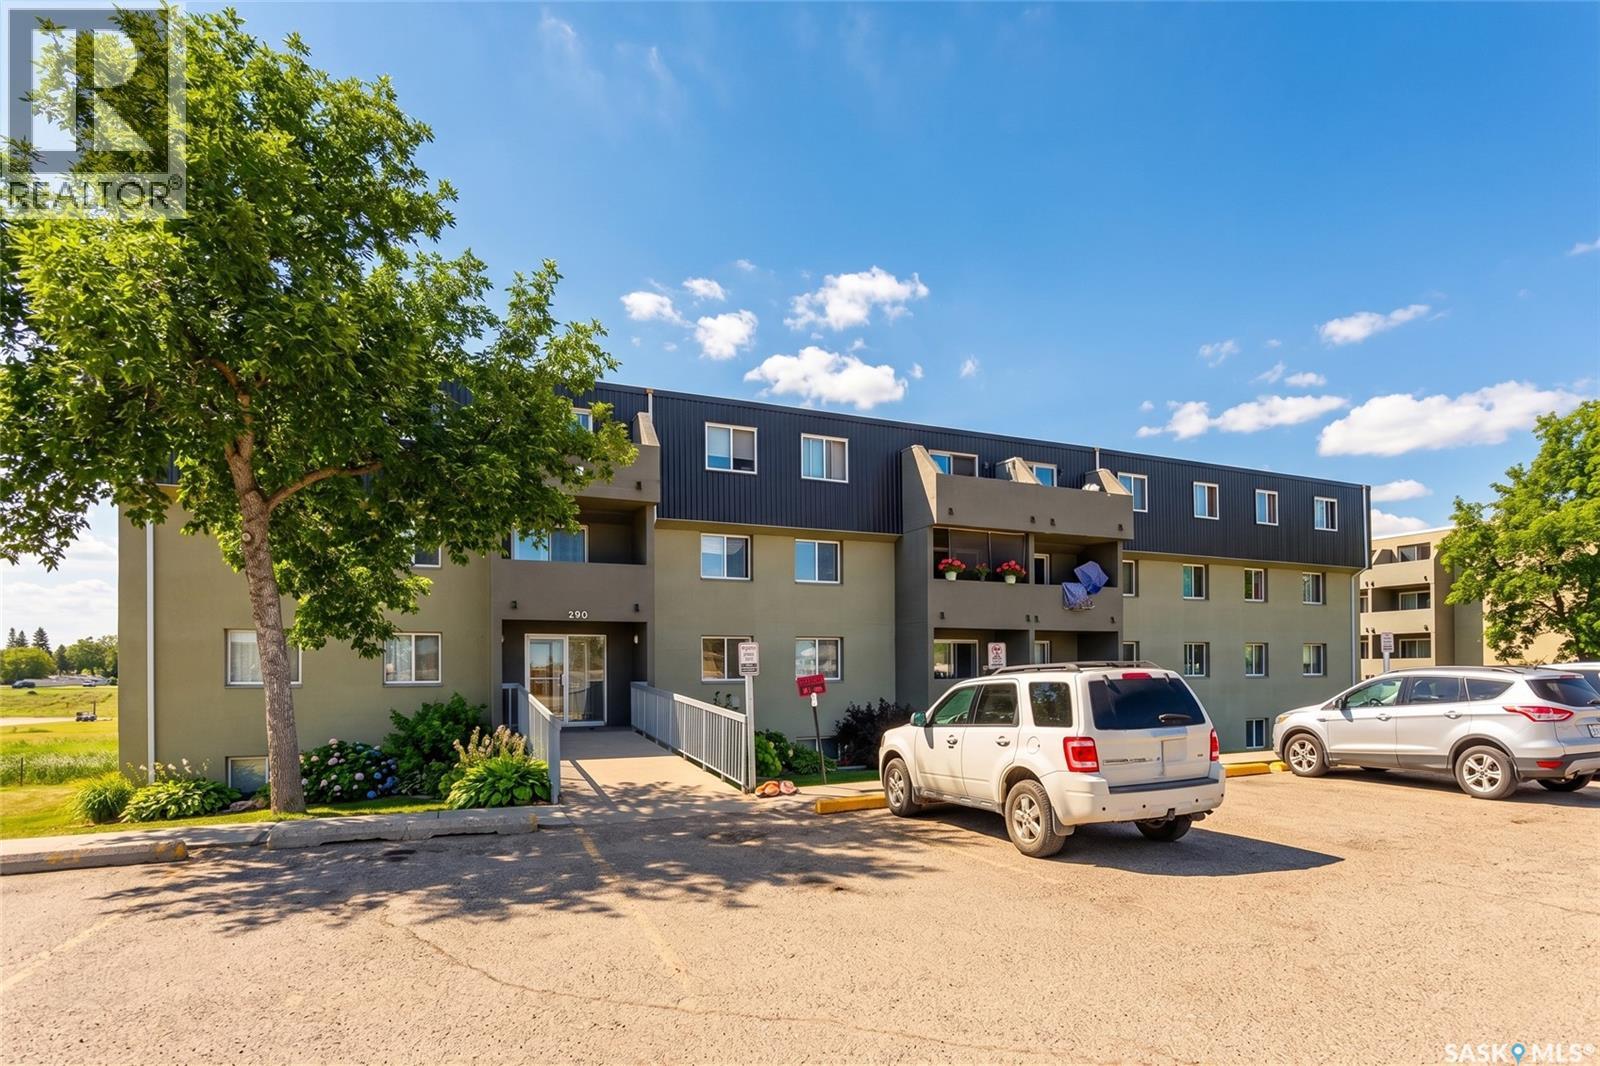
PRICE REDUCED on this Excellent 2 bedroom Condo - Affordable living or Revenue Opportunity... Only 2 blocks to SaskPoly Technical School. Located on the end of the building and facing south it offers great views from your screened in balcony. Step saver kitchen with pass through to living room. Large living room features wall air conditioner and patio doors to your private balcony. Down the hall you find a walk in storage room, 4 pce bathroom and the 2 bedrooms. Recently painted this condo is bright and very well maintained. Updated carpets and door key pad for easy entrance. Shared laundry on each floor. One electrified parking space. Condo fees include heat, water, sewer, garbage pickup, reserve fund, common area maintenance, external building maintenance, lawn care, snow removal and common insurance. Call A REALTOR Today To Book Your Viewing... (id:41462)
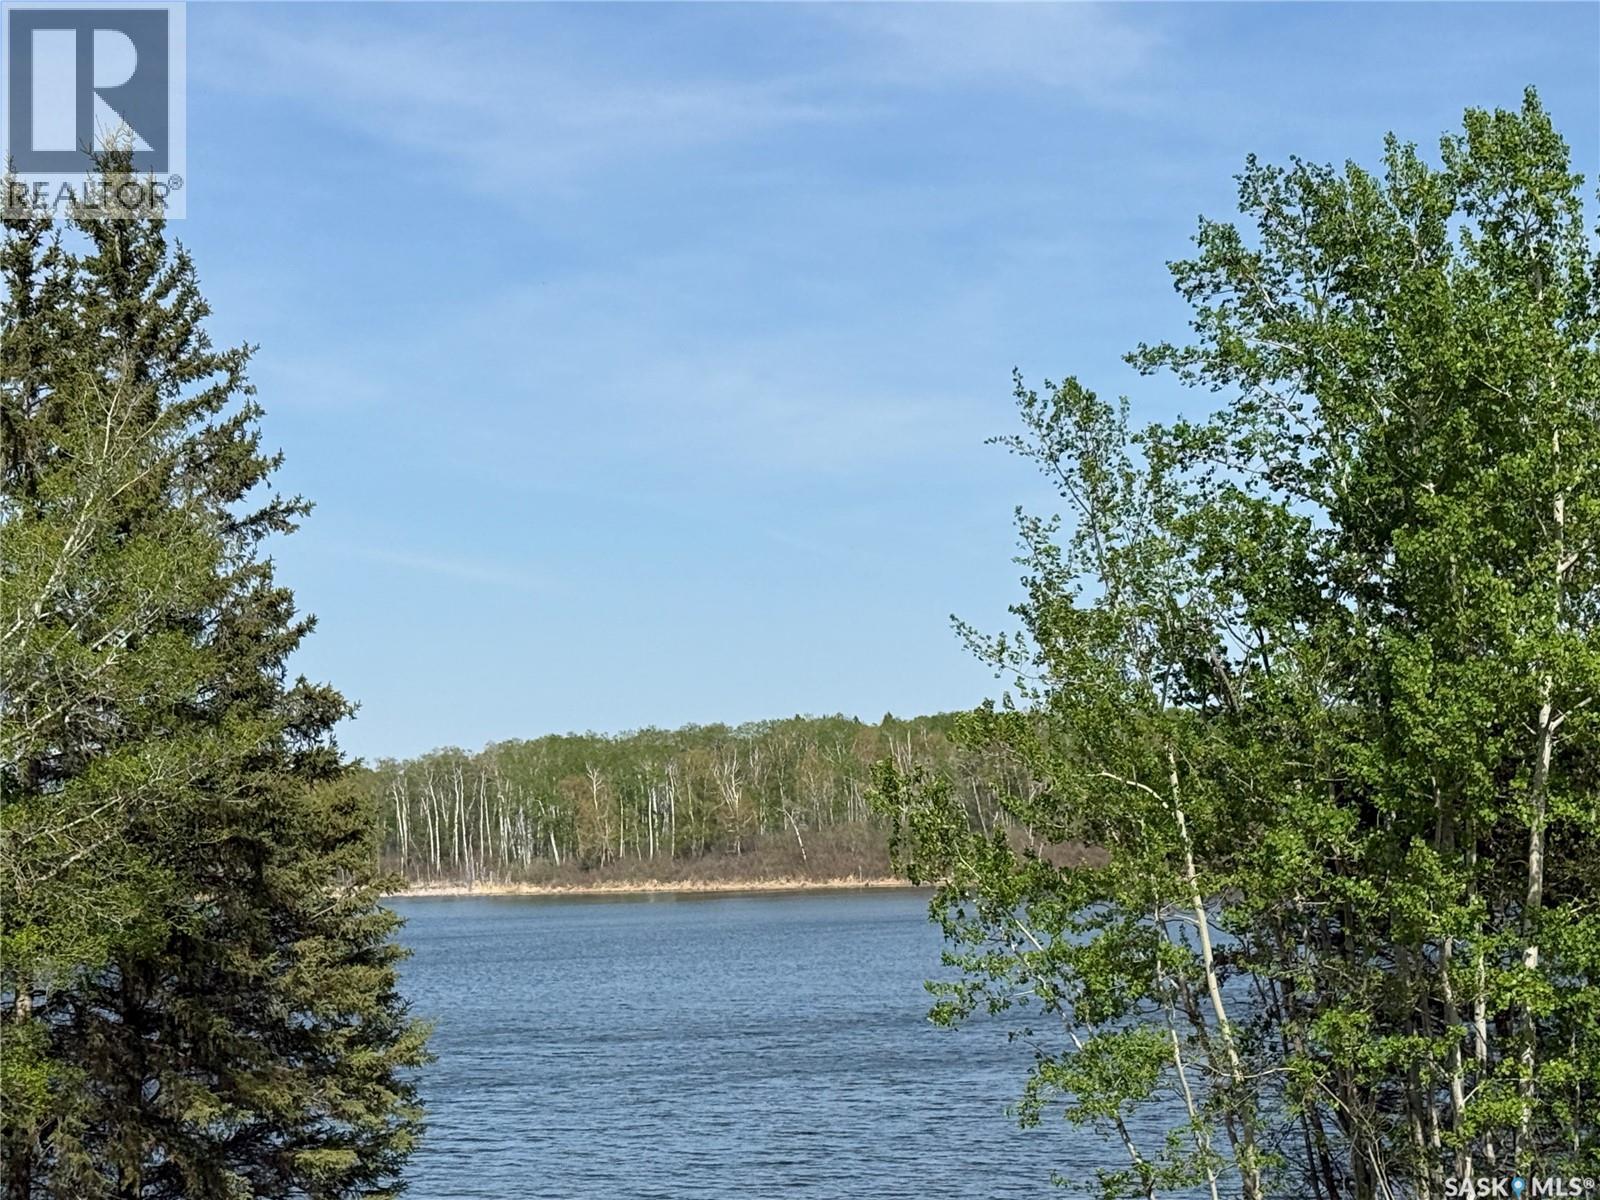
Escape to the peace and privacy of Lucien Lake with this fantastic corner lot property featuring multiple outbuildings and endless potential for relaxation and recreation. This well-maintained property includes two sheds — one spacious enough to store a boat and another that is fully insulated, creating the perfect hangout space for family and friends. A cozy bunkhouse with a bed and high-efficiency 220V electric heat offers additional sleeping accommodations for guests. The property is well-equipped with both 50 AMP and 30 AMP RV plugs, making it ideal for campers and additional guests. All buildings feature durable vinyl siding and metal roofs for low-maintenance ownership. The property also includes a wood shed and an adorable outhouse, adding to the charm and functionality of this unique lake retreat. Whether you're looking for a weekend getaway, a private place to unwind, or the ideal gathering spot, this property offers it all. Lucien Lake is perfect for boating, fishing, and water sports. Just 1.5 km away, Lucien Lake Regional Park and the Village of Middle Lake. Conveniently located only 42 km from Humboldt, 125 km from Saskatoon, and 105 km from Prince Albert, this is your opportunity to enjoy affordable lake living in a beautiful setting. Don’t miss your chance to make this special property your own and experience everything Lucien Lake has to offer! (id:41462)
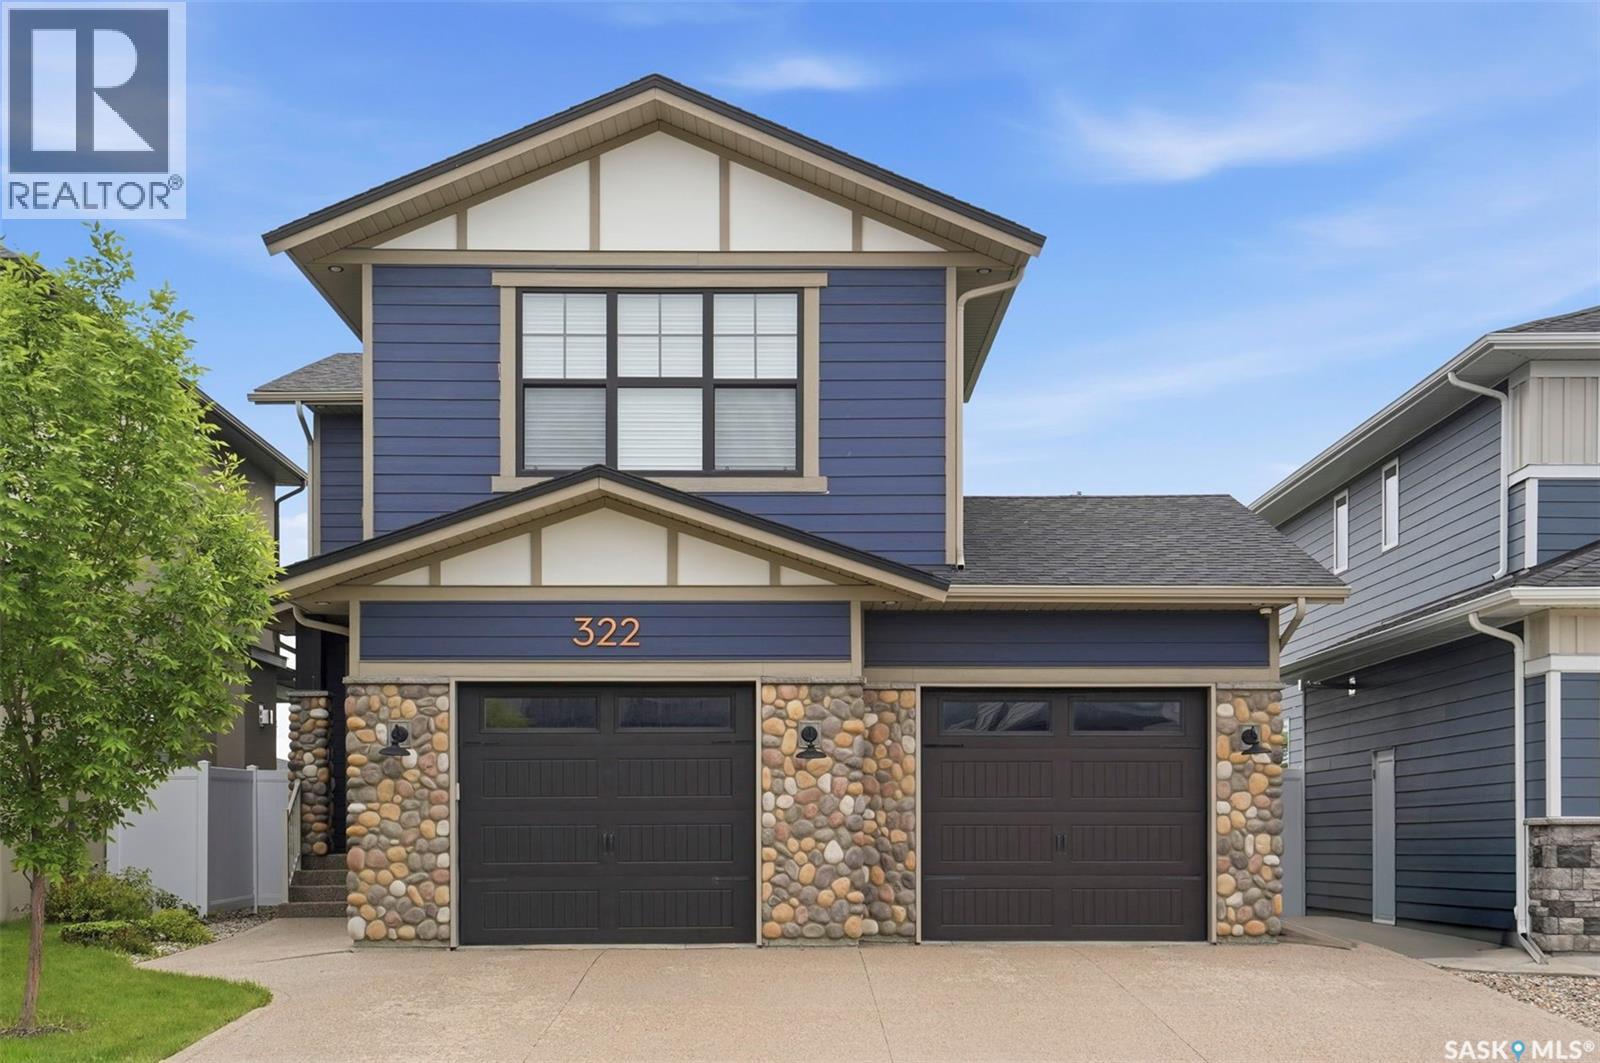
Welcome to 322 Dagnone Crescent! A former show home by Pure Developments, impeccably maintained and fully developed, offering 2238 sqft of living space backing onto beautiful park on one of Brighton’s most sought-after crescents. Step into the spacious front foyer and experience the bright, open-concept main floor featuring 9-foot ceiling and exceptional craftsmanship throughout. Designed with both elegance and functionality, the gourmet kitchen showcases stunning wood and tile accents, stainless steel appliances including natural gas range, direct-vent range hood (2024), dishwasher (2026), an oversized island, and a convenient walk-through pantry. Engineered hardwood & ceramic tile flooring flow seamlessly throughout the main level.The inviting living room is highlighted by a striking stone feature wall with a cozy gas fireplace, oversized picture window, and an abundance of natural light. The adjacent dining area opens onto the south-facing backyard, offering stunning park views. Upstairs, the luxurious primary suite features an oversized dual-access walk-in closet and a spa-inspired ensuite complete with heated tile floors, dual vanities, a soaker tub, walk-in shower, and private water closet. Two additional bedrooms, a full bathroom, laundry room, and a spacious bonus room featuring a built-in virtual aquarium decoration complete the second level. The fully finished basement adds versatility with a large family room with a built-in dry bar, an additional bedroom, a full bathroom, and ample storage space. Outside, the home boasts Craftsman-inspired curb appeal with stone accents, a covered front entry, exposed aggregate driveway, rear composite deck, and a fully fenced yard. The oversized heated and insulated double attached garage offers direct access into the mudroom. Additional features include water purification system (2024), radon remediation system (2025), central AC, HRV, fibreglass shingle, underground sprinklers, and natural gas BBQ hookup. Shows 10/10! (id:41462)
Welcome to one of Briarwood's most unique offerings — a beautifully maintained 2-bedroom, 2-bathroom corner unit townhouse that checks every box, including a few you didn't know to ask for. Situated in one of Saskatoon's most sought-after neighbourhoods, Briarwood is known for its large residential lots, expansive parks, and peaceful low-density feel. This home backs directly onto the park, giving you a private, green backdrop and the kind of tranquility that's hard to find. Inside, vaulted ceilings and high-quality finishes create a bright, spacious atmosphere that feels anything but "condo." The layout is clean, functional, and move-in ready — whether you're downsizing, investing, or simply done with the headaches of a larger property. The triple attached garage is the real showstopper. Rare in any condo complex, let alone a townhouse, it offers room for vehicles, storage, a workshop, or all of the above. For car enthusiasts, hobbyists, or anyone who refuses to give up their garage space — this one's for you. The fully unfinished basement is a blank canvas roughed in with a bathroom and ready for your vision. Add a third bedroom and rec room, a home gym, a cinema space, or the ultimate entertaining area — the potential here is genuinely exciting. The complex is pet-friendly, and so is the neighbourhood, with park access right out your back door. Low maintenance living. Loads of garage space. Room to grow. If you've been waiting for the right one in Briarwood, this is it. (id:41462)
Welcome to Marian Gardens, a mature condo complex located in Regina's Hillsdale Neighbourhood. This spacious 1,335 sqft main-floor corner unit offers 2 bedrooms and 2 bathrooms, of comfortable, low-maintenance living. Walking distance to grocery stores, pharmacies, restaurants, and other everyday amenities. A wide entryway leads into a open living room, dining area, and functional kitchen. The kitchen features wood cabinetry and ample counter space. The open layout allows for easy movement and is well-suited to both daily living and entertaining. Access to the screened in covered deck, The huge primary bedroom includes a walk-in closet and a private 3-piece ensuite. The second bedroom is generously sized making it ideal for guests, hobbies, or a home office. Additional conveniences include an in-suite laundry room with a washer and dryer, plus extra space for storage, along with two hallway pantry/linen closets. Enjoy the ease of main-floor living with an underground parking stall and storage space conveniently located directly in front of the stall. Residents also have access to a large amenities room featuring a pool table, small kitchen, bathroom, exercise equipment, and plenty of space for socials or private family gatherings, call your real estate agent today for a private showing. E. & O.E. (id:41462)
Lake life without the lakefront maintenance! This beautifully updated seasonal cabin offers an affordable opportunity to enjoy everything Emma Lake has to offer, just 2 hours from Saskatoon or 30 minutes from Prince Albert. Recent renovations include both bathrooms, updated flooring, fresh paint, 2 electric fireplaces, wall air conditioning, and numerous other improvements, allowing you to move right in and start enjoying the lake season immediately. The thoughtfully designed layout features a bedroom in the main cabin, while the private primary bedroom with an ensuite is accessed directly from the deck, creating a unique retreat that could also serve as a guest suite or bunkhouse for family and friends. The property includes parking for three vehicles and comes fully furnished, including all contents as viewed, making immediate possession simple and stress-free. Enjoy the perks of lakefront living without the premium price tag or upkeep, and secure a boat slip at the nearby communal dock. Sunnyside Beach is just a short walk away, along with the Sunnyside Bar, Dee's Market, ice cream shop, mini golf, playgrounds, and other popular amenities. The 18-hole Emma Lake Golf Course is also only minutes away. The leased lot fee of just $375 annually includes seasonal water service (May through September), year-round road maintenance, street lighting, and common area maintenance. Whether you're looking for a family getaway, weekend retreat, or turn-key summer escape, this is an exceptional opportunity to own a lake property in one of Saskatchewan's most desirable recreational destinations. (id:41462)
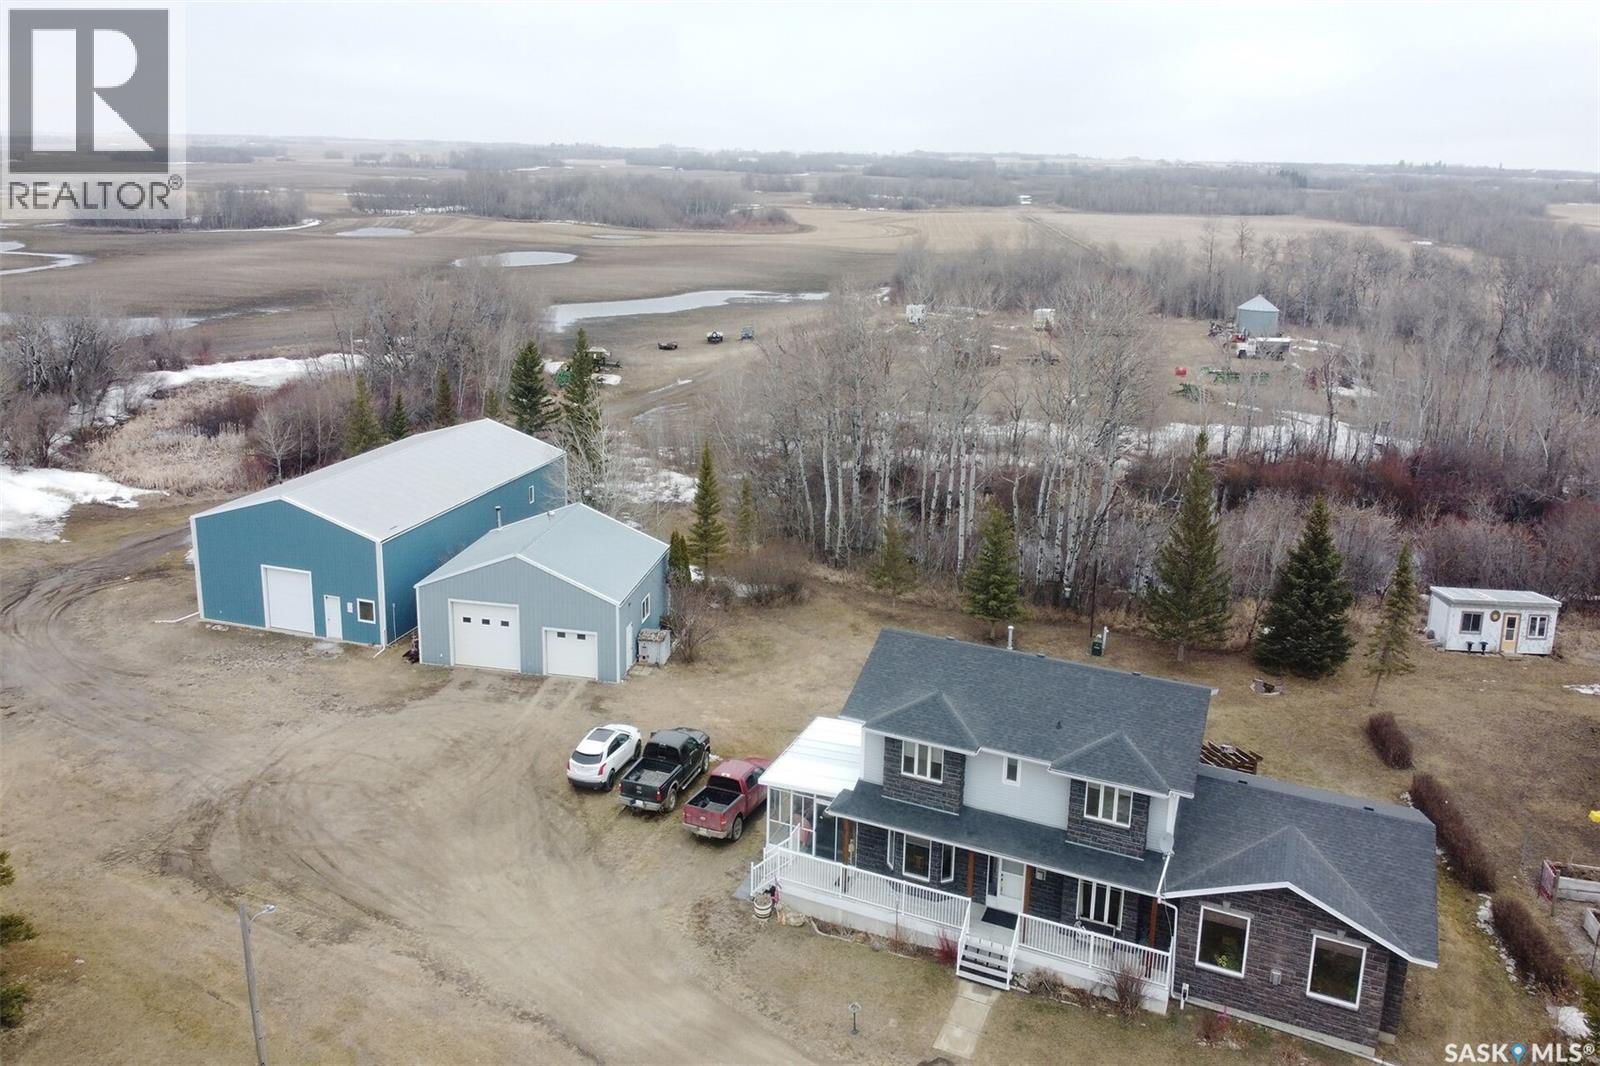
Dreaming of quiet country living just minutes from the city? This stunning Varsity home offers the perfect balance of privacy and convenience—located only 15 minutes north of Regina, 10.4 km from Pilot Butte, 22 km to Balgonie, and 18 km to East Regina amenities including Costco. Set on a beautifully treed acreage,this impressive 2,300 sq ft south-facing home is bright,spacious, and designed for comfortable living. The property features a 32' x 36' shop and a split 40' x 72' outbuilding (formerly a honey processing facility) complete with a 2-piece bath—ideal for hobbies, storage, or business use. Additional highlights include multiple sheds,raised garden beds,a large garden area, and a family-friendly play center. Inside, the main floor showcases a gorgeous updated kitchen by J & C Cabinets, a dining nook with access to a 3-season sunroom built on piles, a formal dining room with gas fireplace, and a large living room with vaulted ceilings and a second gas fireplace.A pantry/storage area with stove, office/den, 2-piece bath, and laundry/mudroom complete the main level.(Addition is heated and cooled by heatpump.) Upstairs offers 3 generous bedrooms, including a primary suite with 3-piece ensuite and walk-in closet, plus a full 4-piece bath. The developed basement adds even more space with a rec room, 3piece bath and additional bedroom.(Window may not meet egress) Enjoy outdoor living with front and side decks and a hot tub (plug-and-play for six). Enjoy walking tails through trees, Orchard and large Raspberry patch surrounding the yard.Seller's grandchildren refer to them as "a walk through the forest". Future bonus-Grid 624 to Pilot Butte to be black topped.This is a property you’ll never want to leave—ask your agent for the full list of upgrades and features. (id:41462)