


White Acreage Canwood Rm No. 494, Saskatchewan S0J 2E0

$229,900
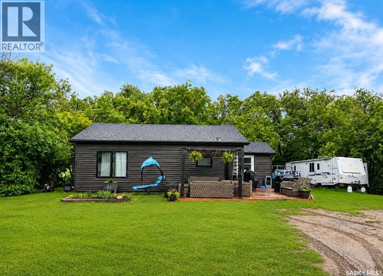
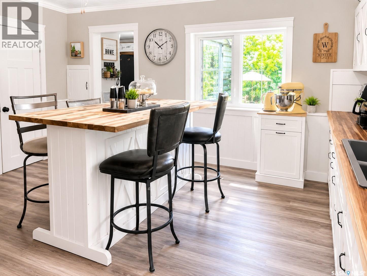
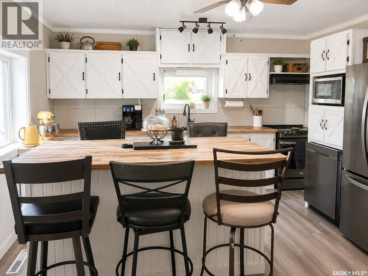
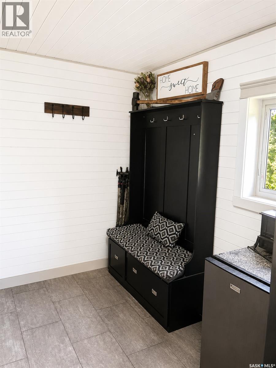
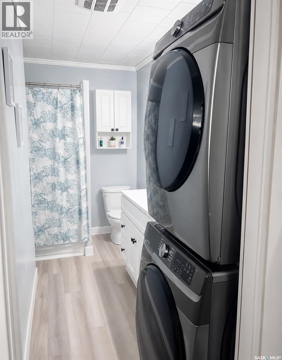
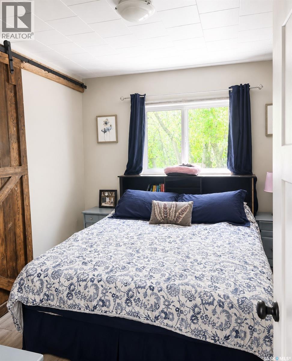
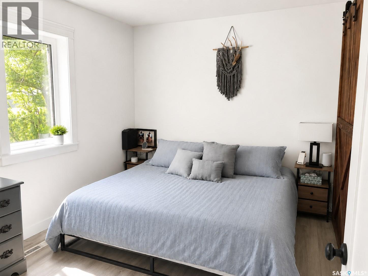
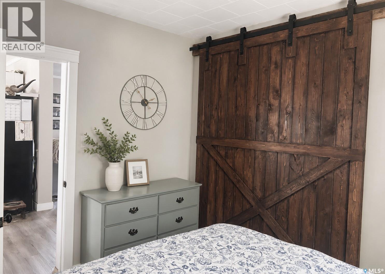
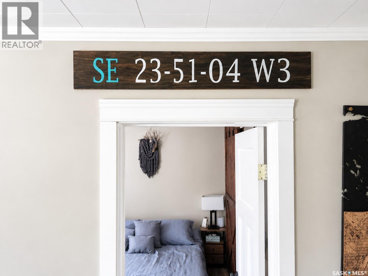
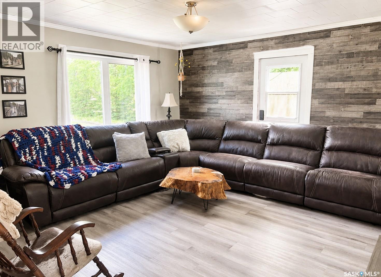
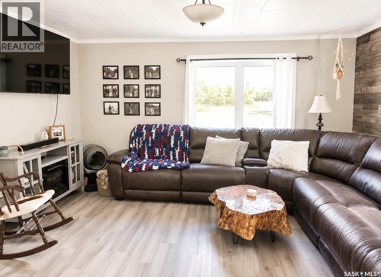
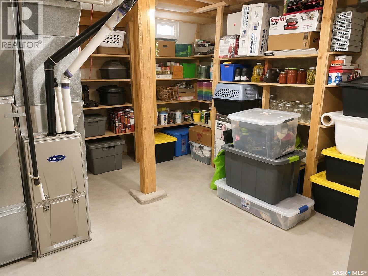
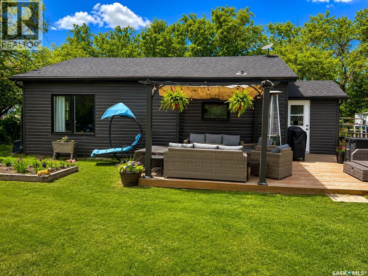
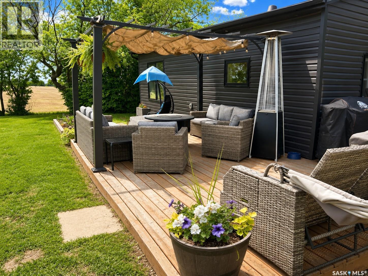
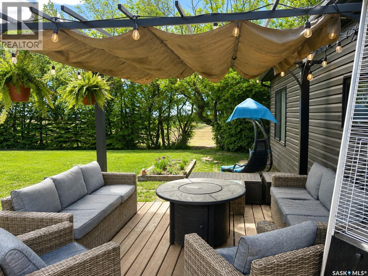
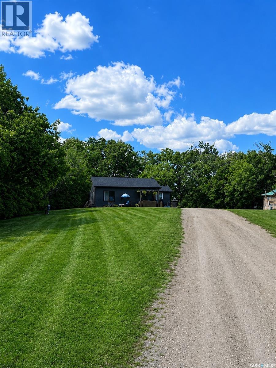
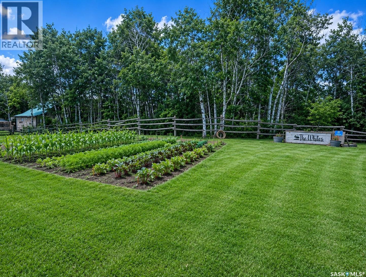
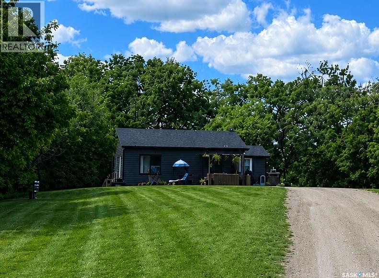
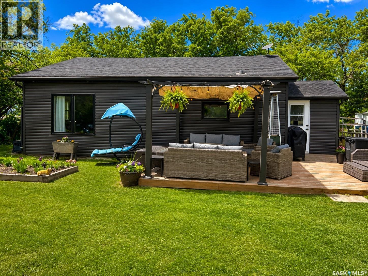
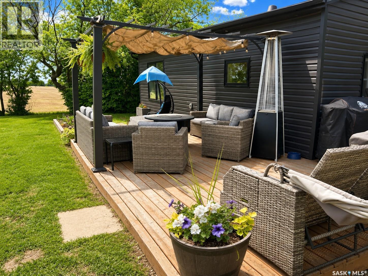
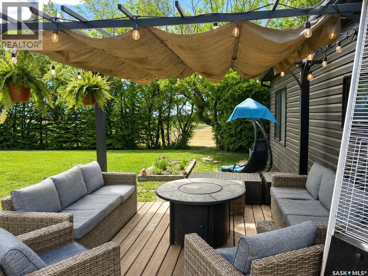
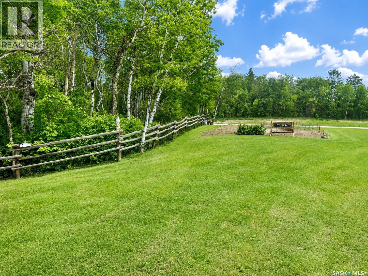
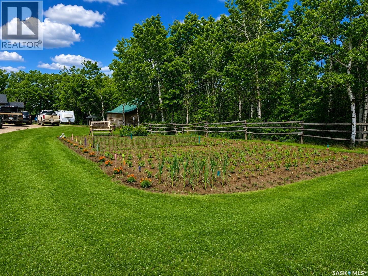
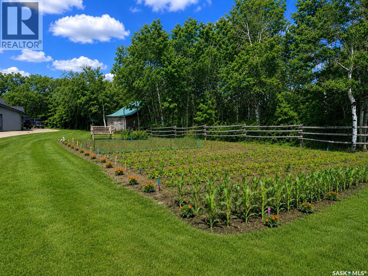
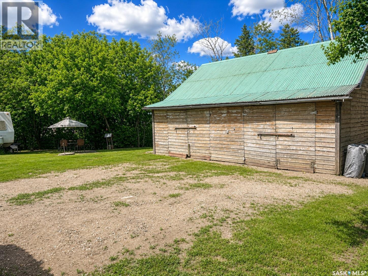
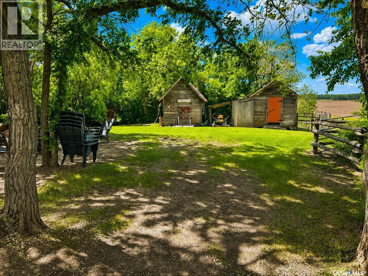
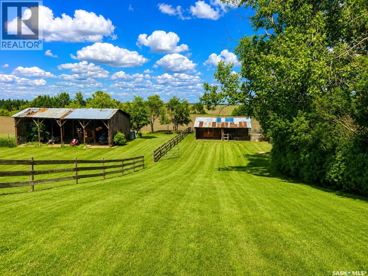
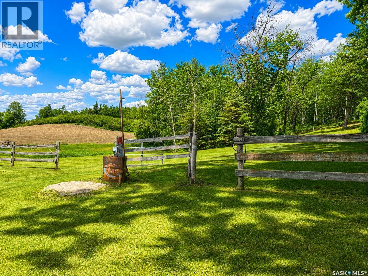
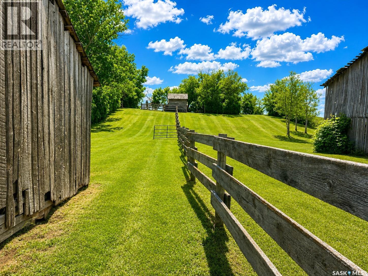
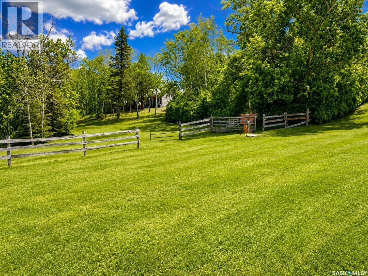
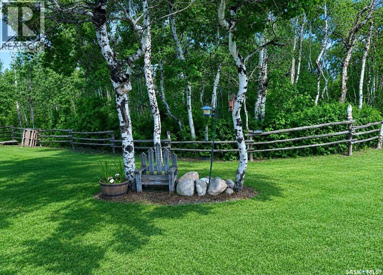
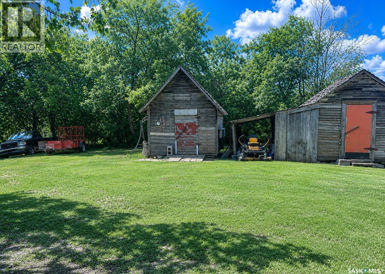
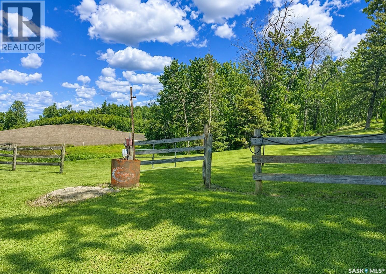
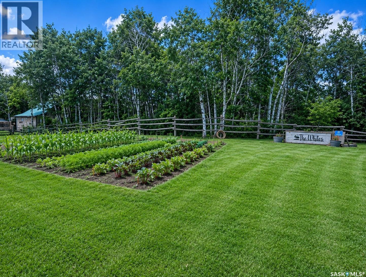
Escape to the peace and beauty of country living with this beautifully updated 2.52-acre acreage, ideally located in the RM of Canwood, just 12.5 km from Canwood and 25 km from Shellbrook. Offering the perfect blend of modern country style and rural tranquility, this inviting 968 sq ft home features two bedrooms, one bathroom, and breathtaking panoramic views in every direction. Step inside to a welcoming foyer that sets the tone for the home's warm, modern country aesthetic. Continue into the stunning country kitchen, thoughtfully designed for gathering and featuring a hand-crafted butcher block island as its centerpiece. The bright and spacious living room offers the perfect place to relax, highlighted by a striking rustic barn board feature wall, while custom-made sliding barn doors add warmth and character to closets throughout the home. Main-floor laundry, propane heating, central air conditioning, and ample basement storage provide year-round comfort and practicality. Outside, you'll find endless opportunities to enjoy the outdoors. The beautifully maintained yard offers plenty of space for gardens, recreation, or simply relaxing in the peaceful surroundings. The front deck provides the perfect vantage point to take in the property's sprawling beauty, making it an ideal spot to enjoy your morning coffee as the sun rises or unwind with an evening cocktail while watching the prairie sky. Equestrian enthusiasts will appreciate the horse stables complete with power and a heated livestock watering bowl, making year-round care both convenient and efficient. A 22' × 27' detached garage with wood heat provides an excellent workshop or storage space for vehicles, tools, and outdoor equipment. Whether you're looking for a peaceful country retreat, a hobby acreage, or your forever home, this exceptional property offers the perfect combination of modern country charm, functional amenities, and serene rural living—all within an easy drive of nearby communities. (id:41462)
Property Details
| MLS® Number | SK041524 |
| Property Type | Single Family |
| Community Features | School Bus |
| Features | Acreage, Treed, Irregular Lot Size, Rolling |
| Structure | Deck, Patio(s) |
Building
| Bathroom Total | 1 |
| Bedrooms Total | 2 |
| Appliances | Washer, Refrigerator, Dishwasher, Dryer, Microwave, Window Coverings, Hood Fan, Storage Shed, Stove |
| Architectural Style | Bungalow |
| Constructed Date | 1935 |
| Cooling Type | Central Air Conditioning |
| Heating Fuel | Propane |
| Heating Type | Forced Air |
| Stories Total | 1 |
| Size Interior | 968 Ft2 |
| Type | House |
Parking
| Detached Garage | |
| Gravel | |
| Heated Garage | |
| Parking Space(s) | 10 |
Land
| Acreage | Yes |
| Fence Type | Fence, Partially Fenced |
| Landscape Features | Lawn, Garden Area |
| Size Irregular | 2.52 |
| Size Total | 2.52 Ac |
| Size Total Text | 2.52 Ac |
Rooms
| Level | Type | Length | Width | Dimensions |
|---|---|---|---|---|
| Basement | Storage | 10 ft | 10 ft | 10 ft x 10 ft |
| Basement | Storage | 15 ft | 10 ft | 15 ft x 10 ft |
| Basement | Office | 8 ft ,10 in | 8 ft | 8 ft ,10 in x 8 ft |
| Main Level | Foyer | 8 ft | 11 ft | 8 ft x 11 ft |
| Main Level | Kitchen/dining Room | 13 ft | 15 ft | 13 ft x 15 ft |
| Main Level | 4pc Bathroom | 5 ft | 11 ft ,5 in | 5 ft x 11 ft ,5 in |
| Main Level | Bedroom | 9 ft ,5 in | 11 ft | 9 ft ,5 in x 11 ft |
| Main Level | Bedroom | 9 ft ,5 in | 11 ft ,8 in | 9 ft ,5 in x 11 ft ,8 in |
| Main Level | Living Room | 15 ft | 15 ft | 15 ft x 15 ft |
Contact Us
Contact us for more information

Trevor Boettcher
Salesperson
200-301 1st Avenue North
Saskatoon, Saskatchewan S7K 1X5

The trademarks REALTOR®, REALTORS®, and the REALTOR® logo are controlled by The Canadian Real Estate Association (CREA) and identify real estate professionals who are members of CREA. The trademarks MLS®, Multiple Listing Service® and the associated logos are owned by The Canadian Real Estate Association (CREA) and identify the quality of services provided by real estate professionals who are members of CREA. The trademark DDF® is owned by The Canadian Real Estate Association (CREA) and identifies CREA's Data Distribution Facility (DDF®)
July 07 2026 04:12:10
Saskatchewan REALTORS® Association
Coldwell Banker Signature