


Watrous West Acreage Morris Rm No. 312, Saskatchewan S0K 4Y0

$339,900
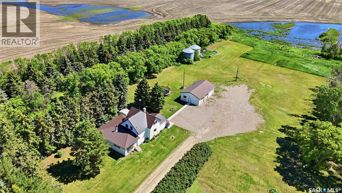
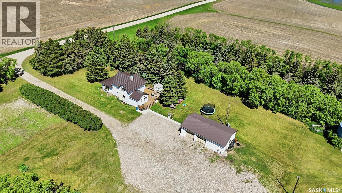
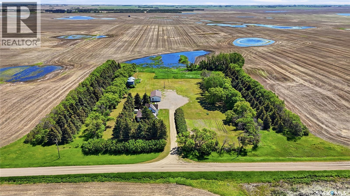
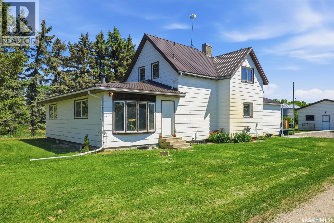
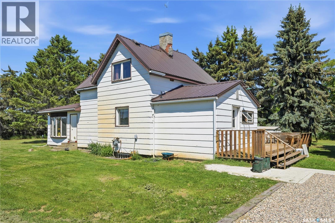
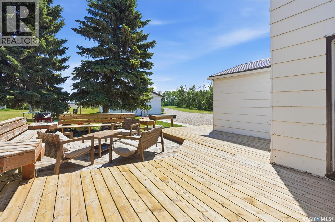
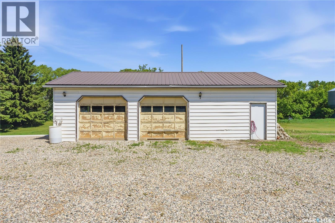
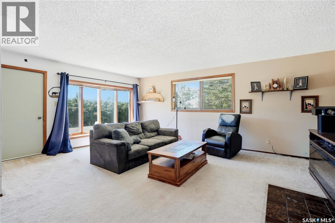
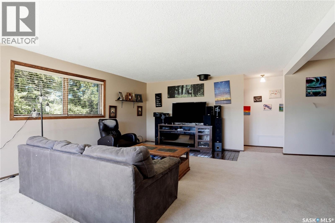
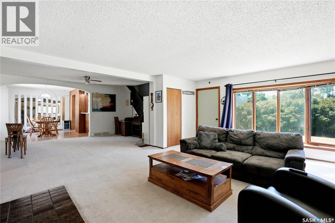
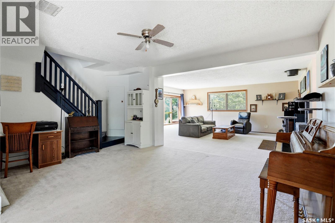
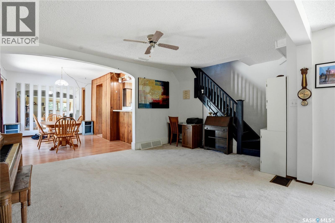
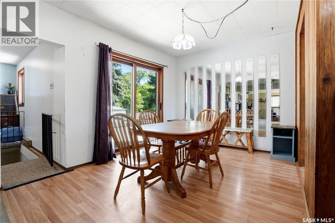
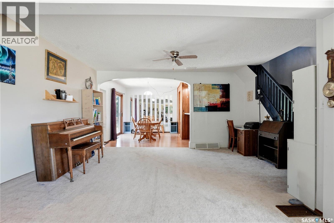
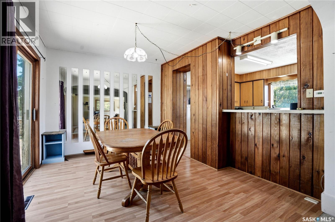
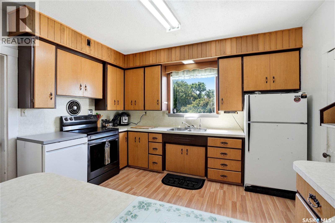
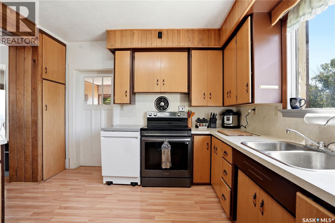
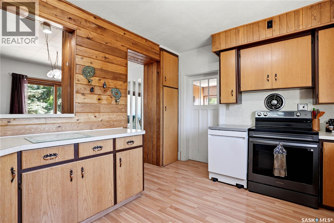
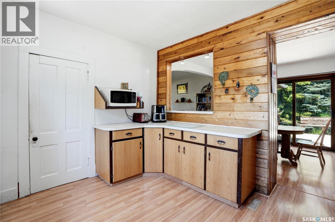
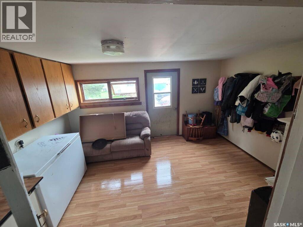
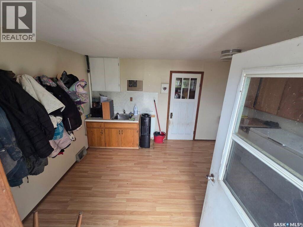
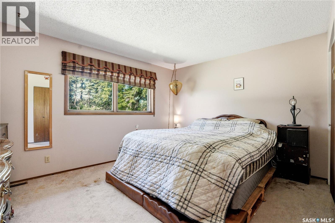
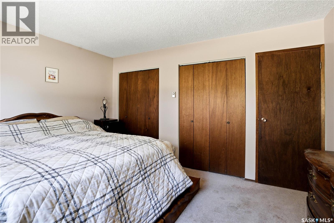
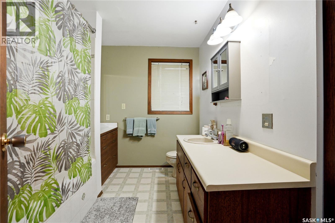
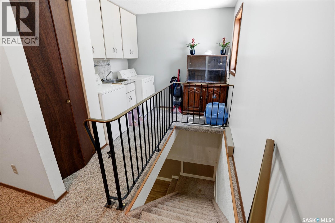
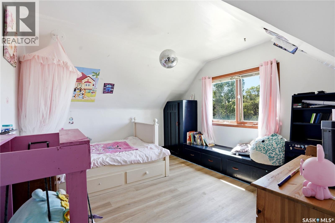
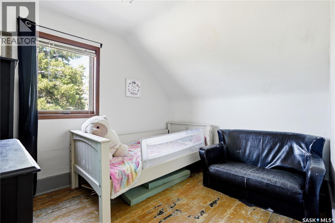
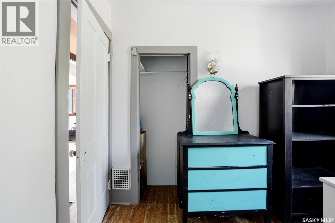
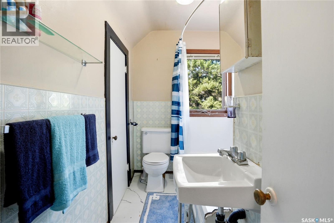
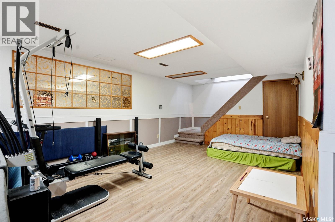
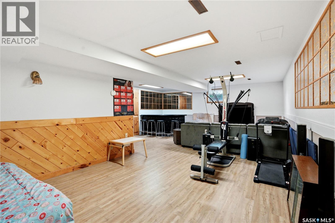
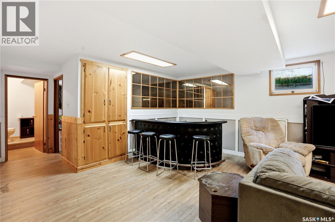
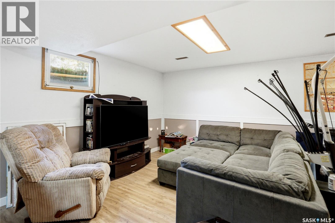
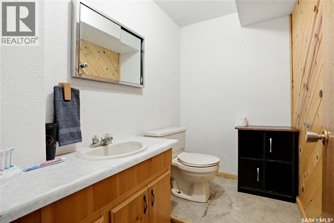
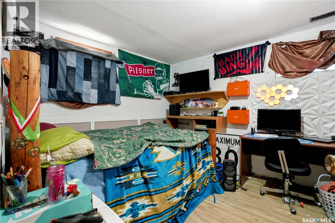
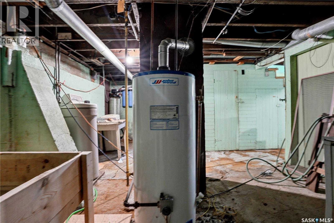
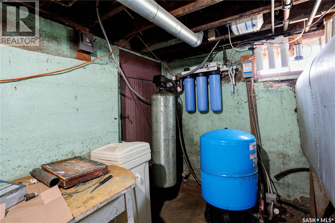
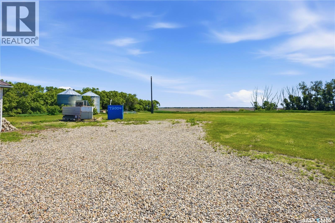
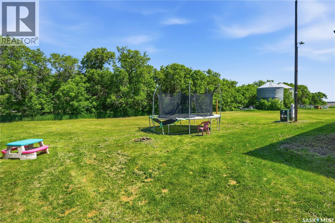
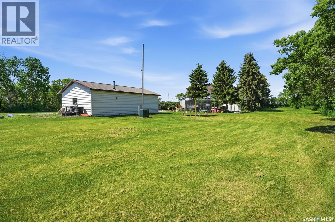
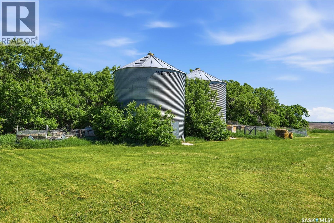
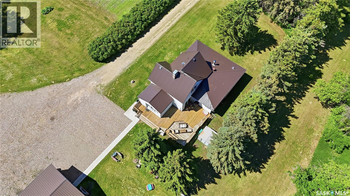
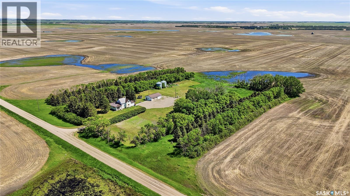
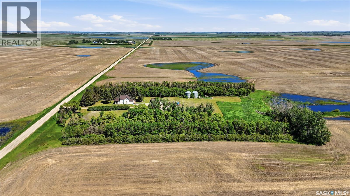
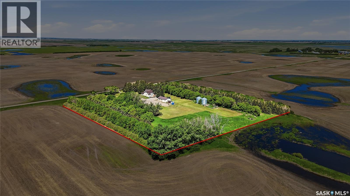
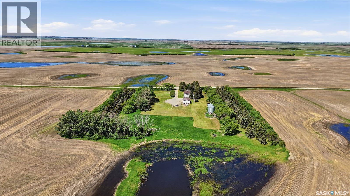
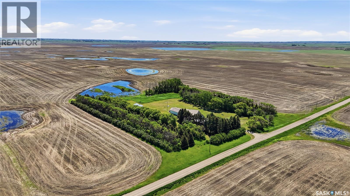
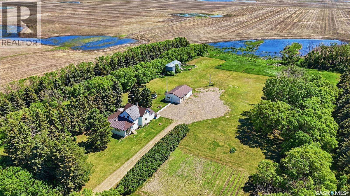
Great family acreage west of Watrous / SE of Young. You will appreciate the mature treed yard site. This spacious family home features 5 bedrooms with the primary bedroom on the main level, 3 bedrooms on the second level and 1 in the lower lever. The family, living room and dining area provides a spacious open concept for the family to gather and entertain extended family members. The laundry is on the main floor. The main floor four piece bath features a jetted tub. The front entrance has a large heated porch. The 2nd level has 3 bedrooms and a four piece bath. The finished basement under the addition has a great recreation/games area, bedroom and 2 piece bath. There is a 24' x 40' detached, insulated garage for the mechanic/hobbyist and a garden area for the gardener. Well water supplies the home. There is a dugout on the east side of the property. Come and view this great acreage. As per seller's instructions, " All offers will be presented on Monday, July 13 at 7:00 PM" As per the Seller’s direction, all offers will be presented on 07/13/2026 7:00PM. (id:41462)
Property Details
| MLS® Number | SK041147 |
| Property Type | Single Family |
| Community Features | School Bus |
| Features | Acreage, Treed |
| Structure | Deck |
Building
| Bathroom Total | 3 |
| Bedrooms Total | 5 |
| Appliances | Washer, Refrigerator, Dryer, Microwave, Window Coverings, Storage Shed, Stove |
| Basement Development | Partially Finished |
| Basement Type | Full (partially Finished) |
| Constructed Date | 1919 |
| Heating Fuel | Electric, Natural Gas |
| Heating Type | Baseboard Heaters, Forced Air |
| Stories Total | 2 |
| Size Interior | 2,124 Ft2 |
| Type | House |
Parking
| Detached Garage | |
| R V | |
| Gravel | |
| Parking Space(s) | 11 |
Land
| Acreage | Yes |
| Landscape Features | Lawn, Garden Area |
| Size Frontage | 738 Ft |
| Size Irregular | 15.27 |
| Size Total | 15.27 Ac |
| Size Total Text | 15.27 Ac |
Rooms
| Level | Type | Length | Width | Dimensions |
|---|---|---|---|---|
| Second Level | Bedroom | 12'8 x 11'3 | ||
| Second Level | Bedroom | 12'8 x 10'11 | ||
| Second Level | Bedroom | 10'5 x 8'9 | ||
| Second Level | 4pc Bathroom | 8'10 x 5'5 | ||
| Basement | Other | 27'8 x 12'6 | ||
| Basement | Other | 14'6 x 6'9 | ||
| Basement | Bedroom | 11'1 x 9'10 | ||
| Basement | 2pc Bathroom | 6'8 x 4'6 | ||
| Basement | Other | 17'7 x 10'8 | ||
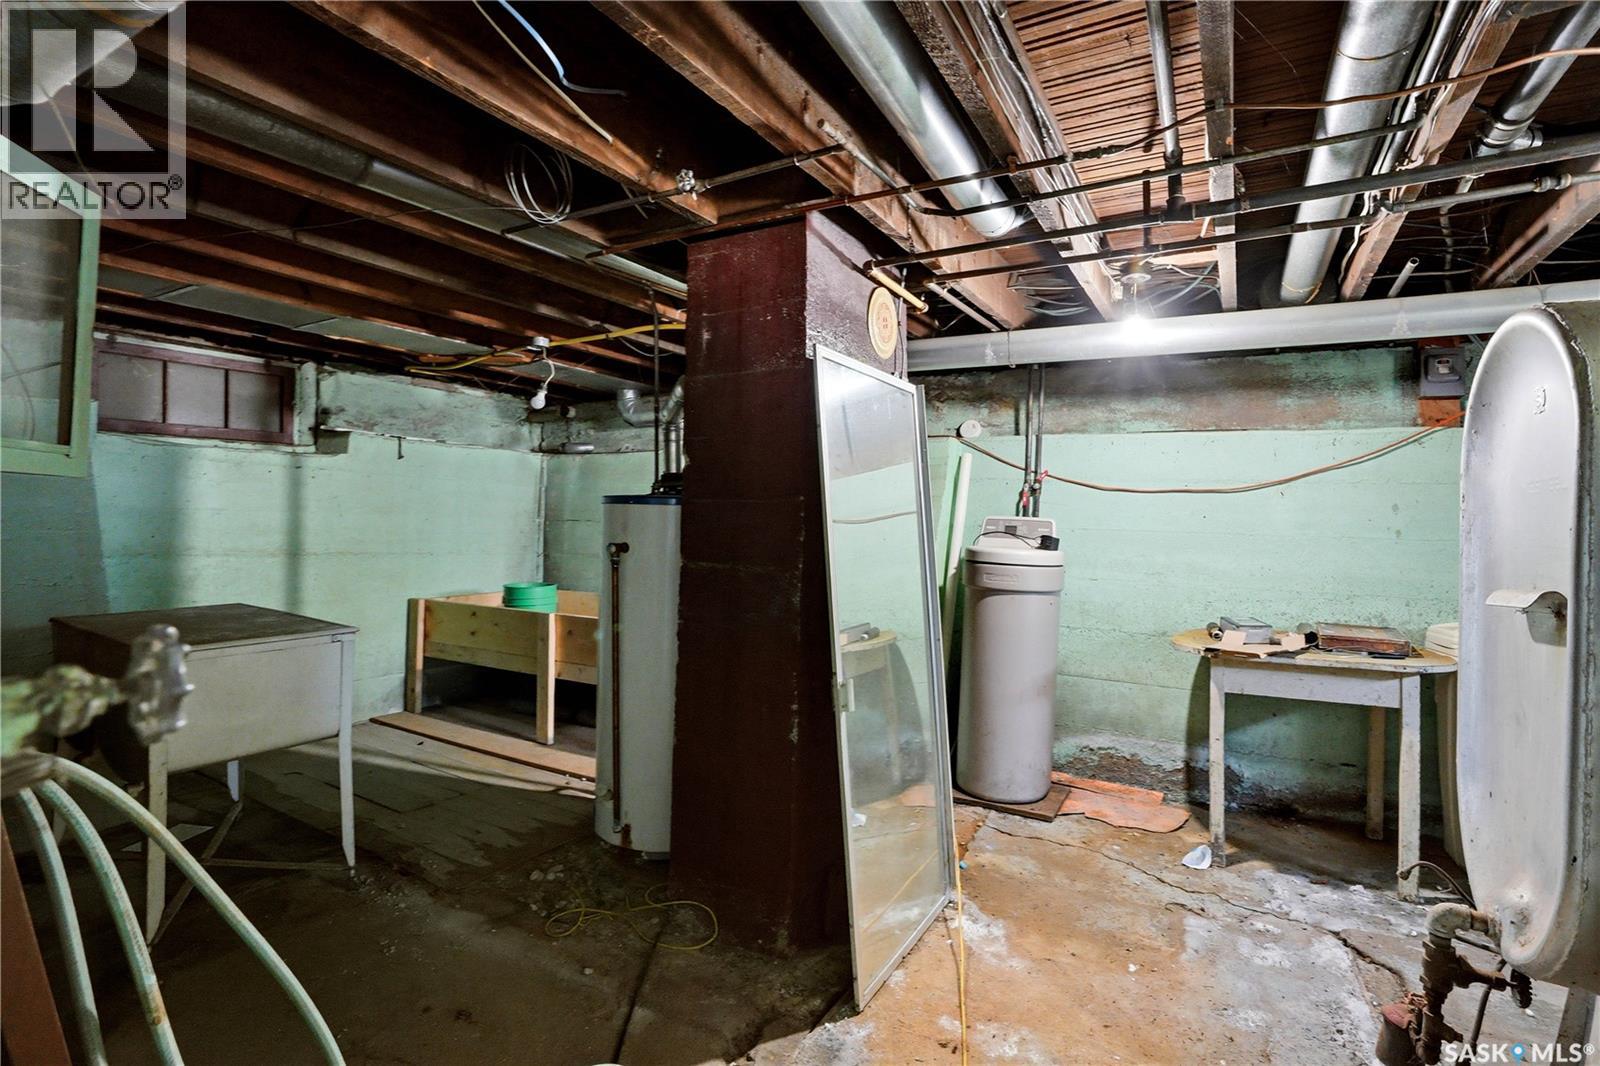
| Basement | Storage | 15'2 x 12'4 | ||
| Main Level | Kitchen | 12'5 x 11' | ||
| Main Level | Dining Room | 12'6 x 9'10 | ||
| Main Level | Family Room | 16'3 x 14' | ||
| Main Level | Living Room | 19'5 x 14'3 | ||
| Main Level | Bedroom | 13'4 x 11'4 | ||
| Main Level | 4pc Bathroom | 10'3 x 7'3 | ||
| Main Level | Laundry Room | 10'8 x 5' | ||
| Main Level | Enclosed Porch | 15' x 11' |
Contact Us
Contact us for more information

Ed Bobiash
Salesperson
https://www.youtube.com/embed/ROCH24StKFI
https://www.edbobiashteam.com/
714 Duchess Street
Saskatoon, Saskatchewan S7K 0R3

The trademarks REALTOR®, REALTORS®, and the REALTOR® logo are controlled by The Canadian Real Estate Association (CREA) and identify real estate professionals who are members of CREA. The trademarks MLS®, Multiple Listing Service® and the associated logos are owned by The Canadian Real Estate Association (CREA) and identify the quality of services provided by real estate professionals who are members of CREA. The trademark DDF® is owned by The Canadian Real Estate Association (CREA) and identifies CREA's Data Distribution Facility (DDF®)
July 06 2026 10:40:22
Saskatchewan REALTORS® Association
Boyes Group Realty Inc.