


Sunset Skies Acreage Grant Rm No. 372, Saskatchewan S0K 3W0

$1,490,000
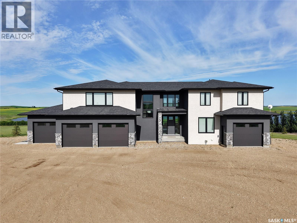
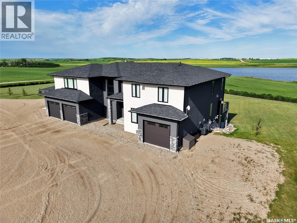
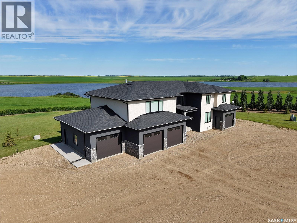
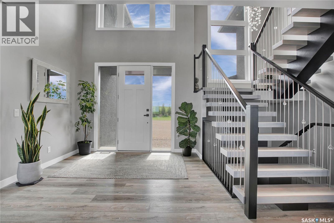
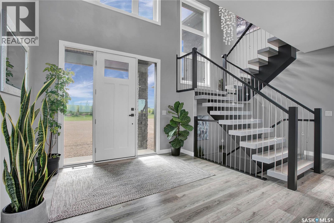
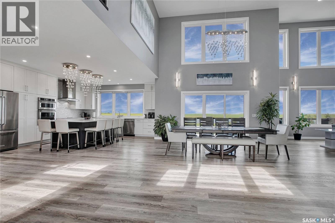
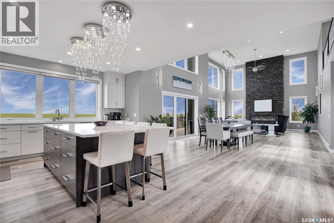
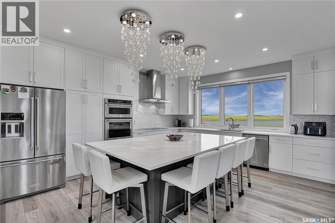
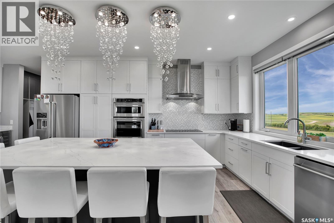
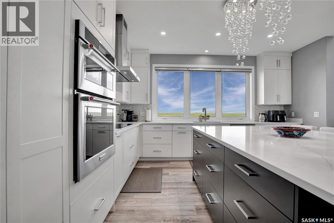
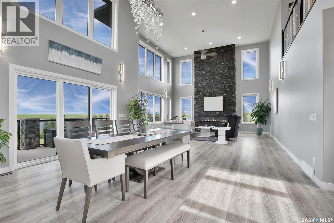
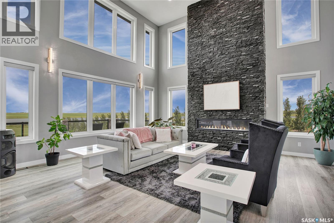
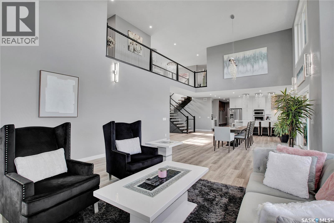
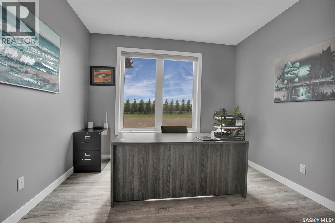
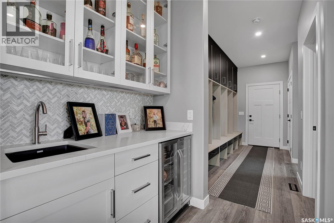
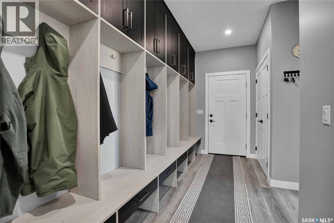
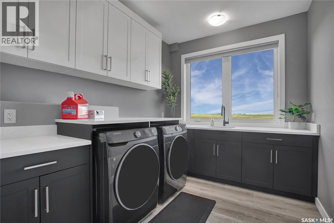
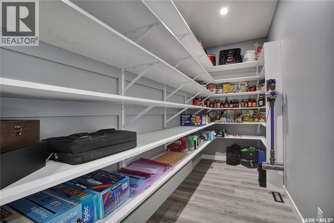
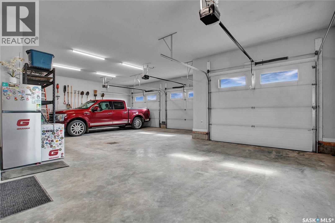
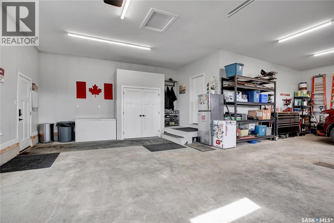
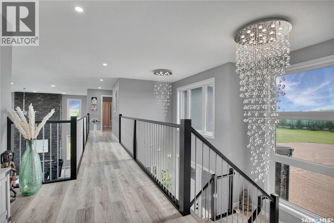
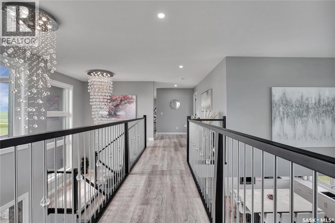
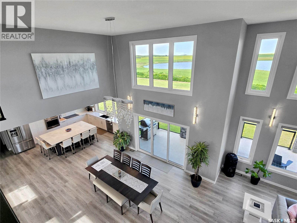
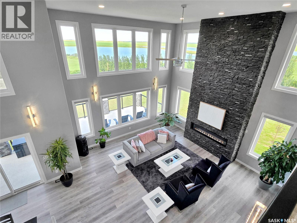
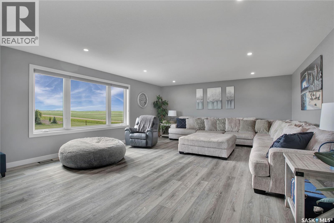
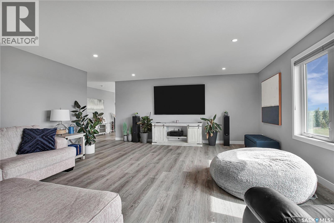
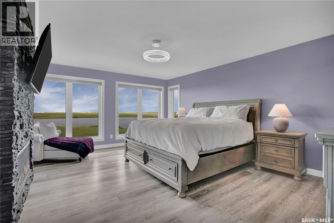
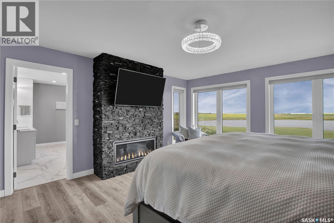
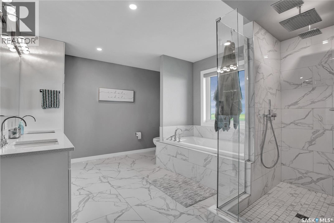
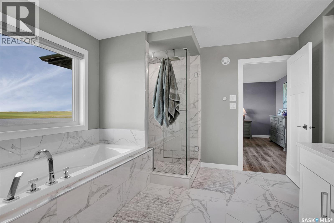
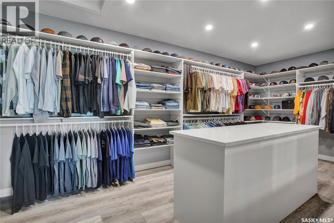
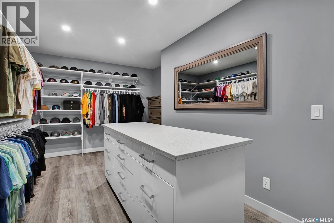
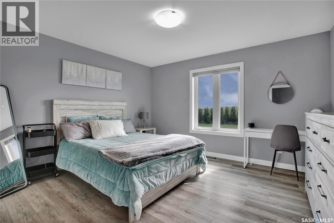
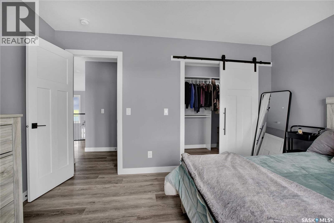
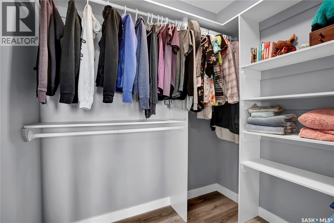
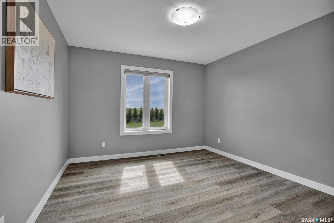
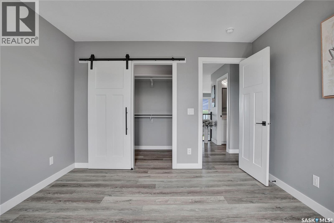
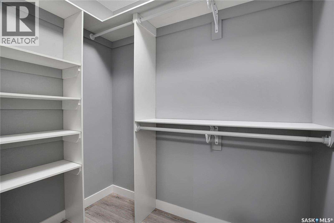
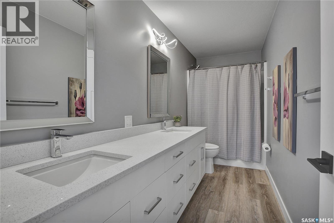
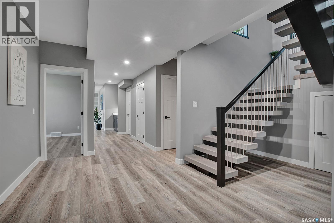
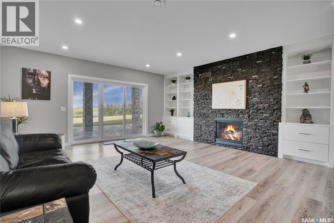
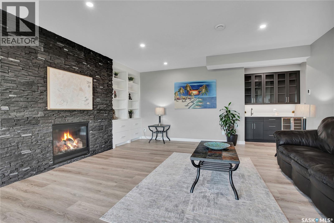
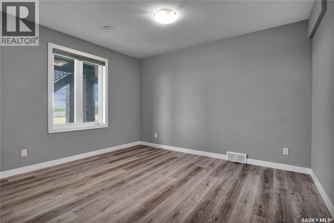
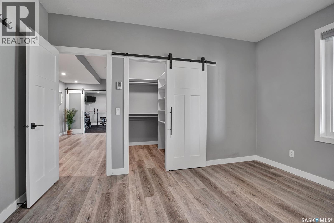
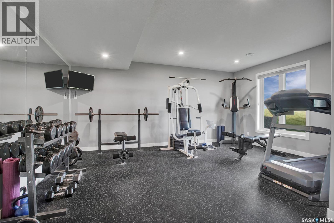
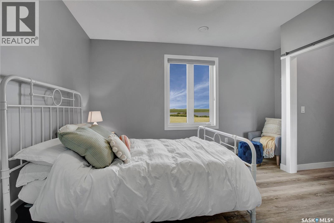
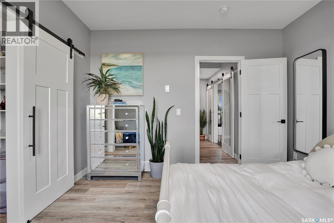
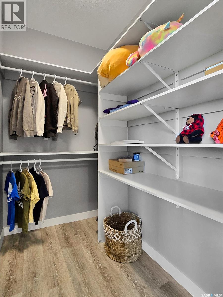
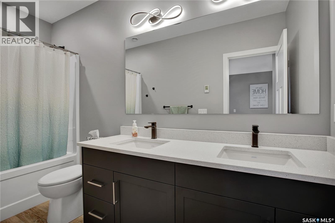
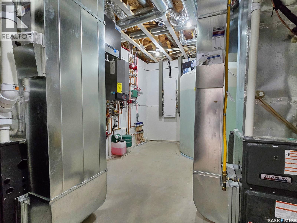
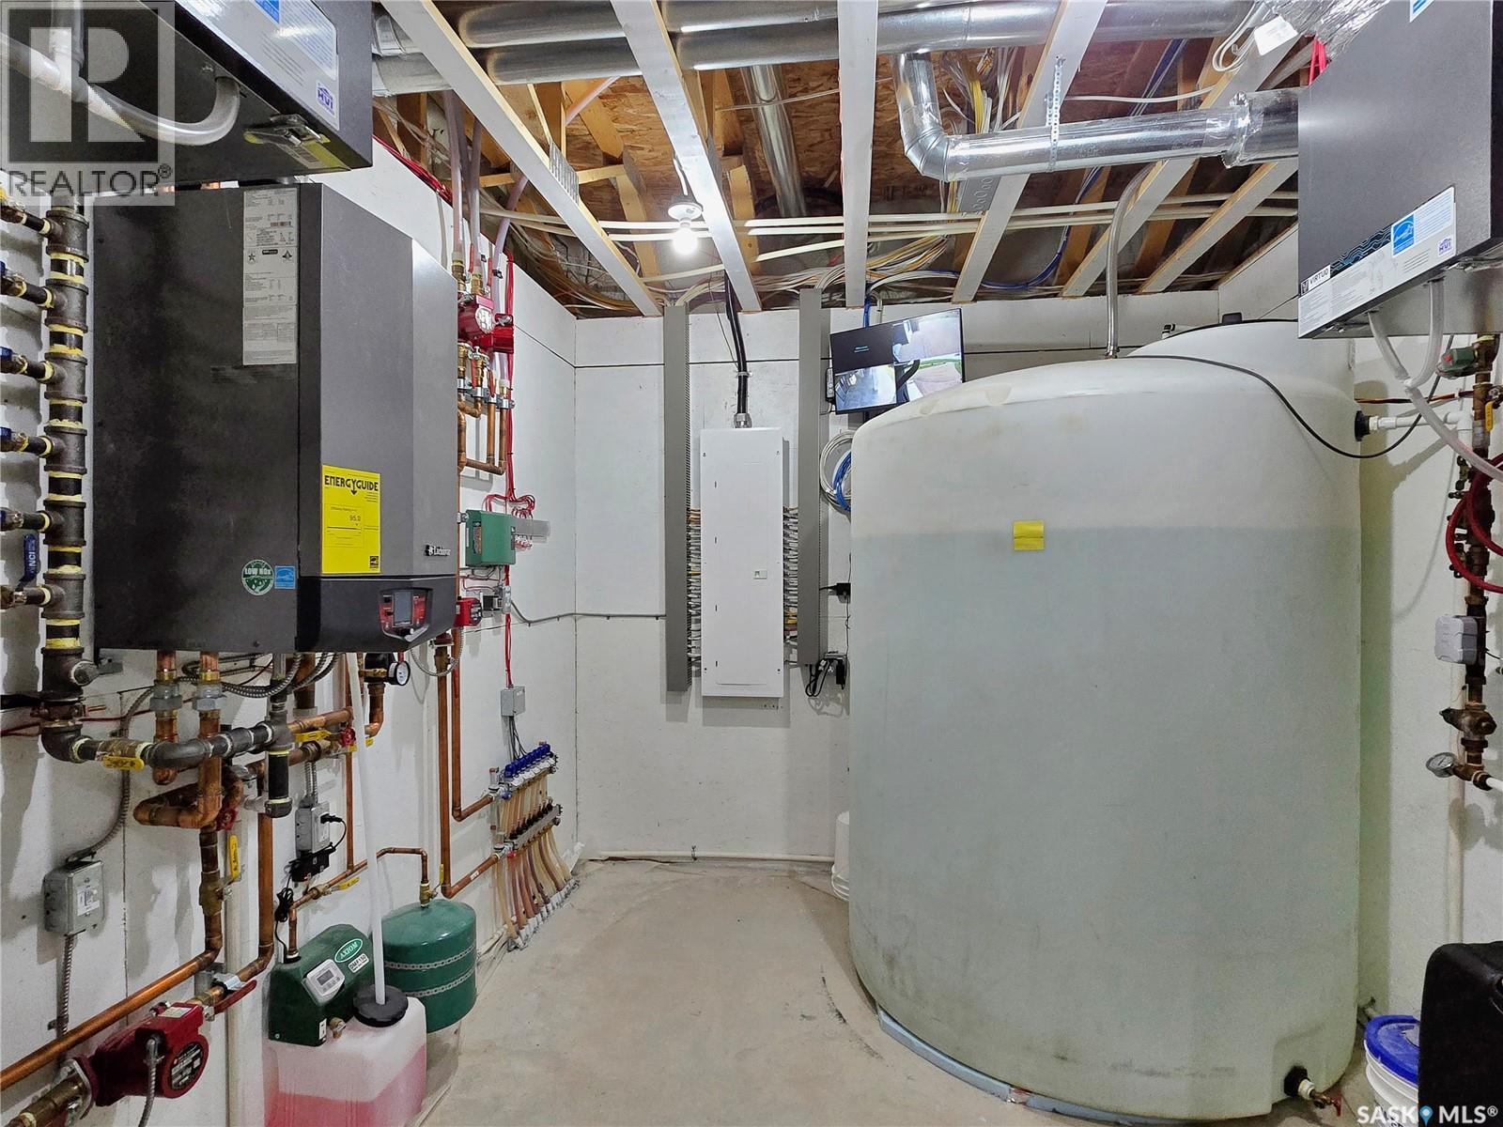
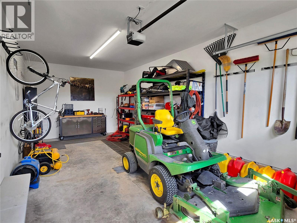
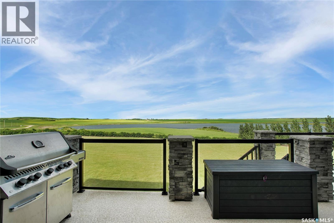
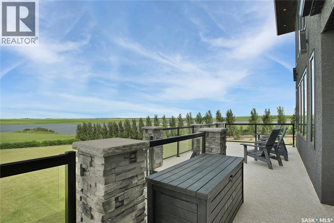
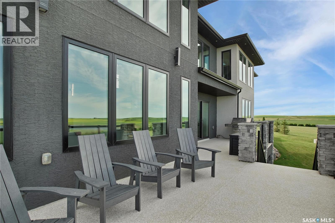
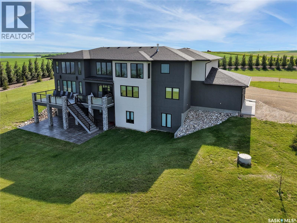
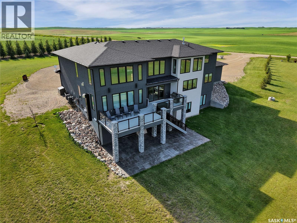
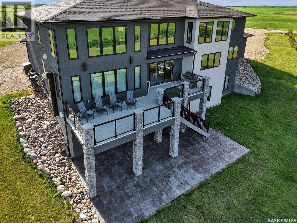
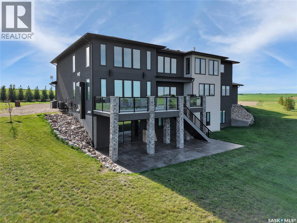
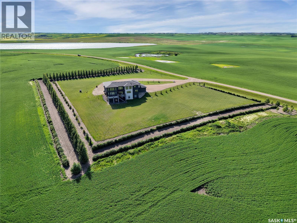
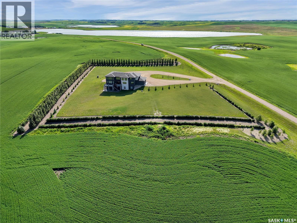
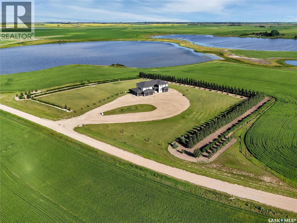
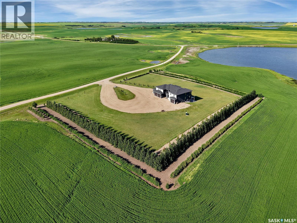
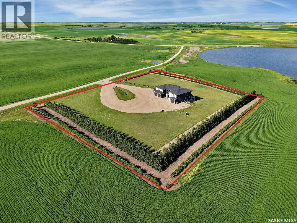
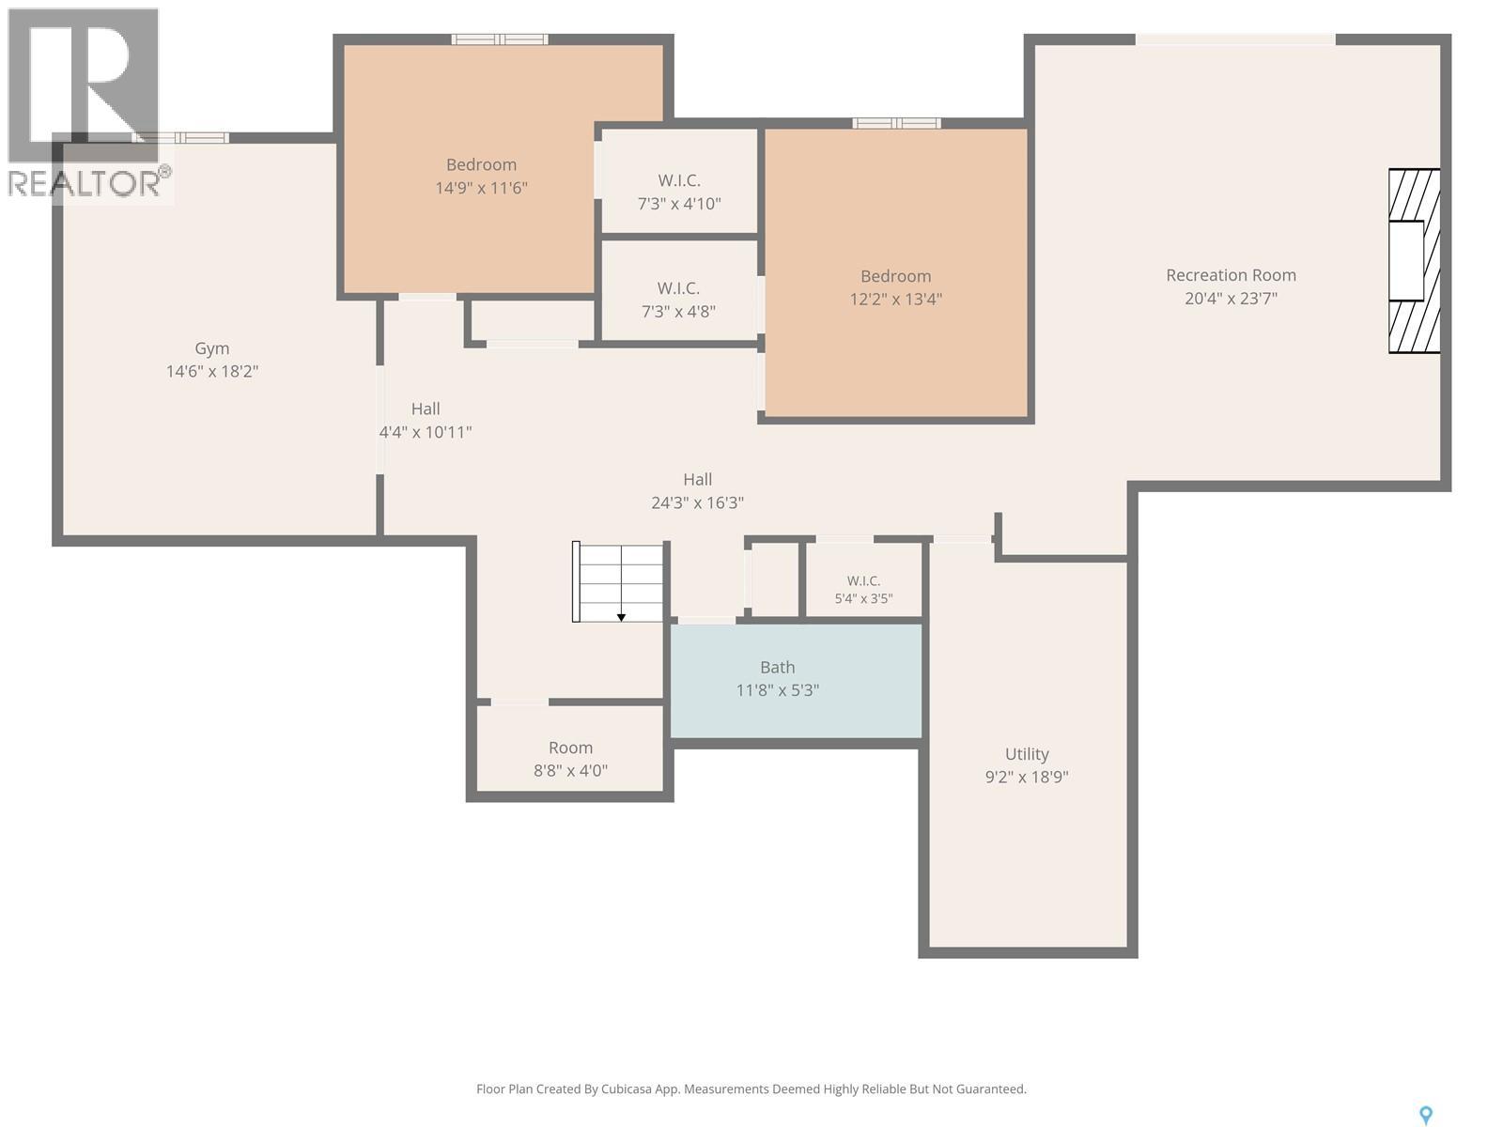
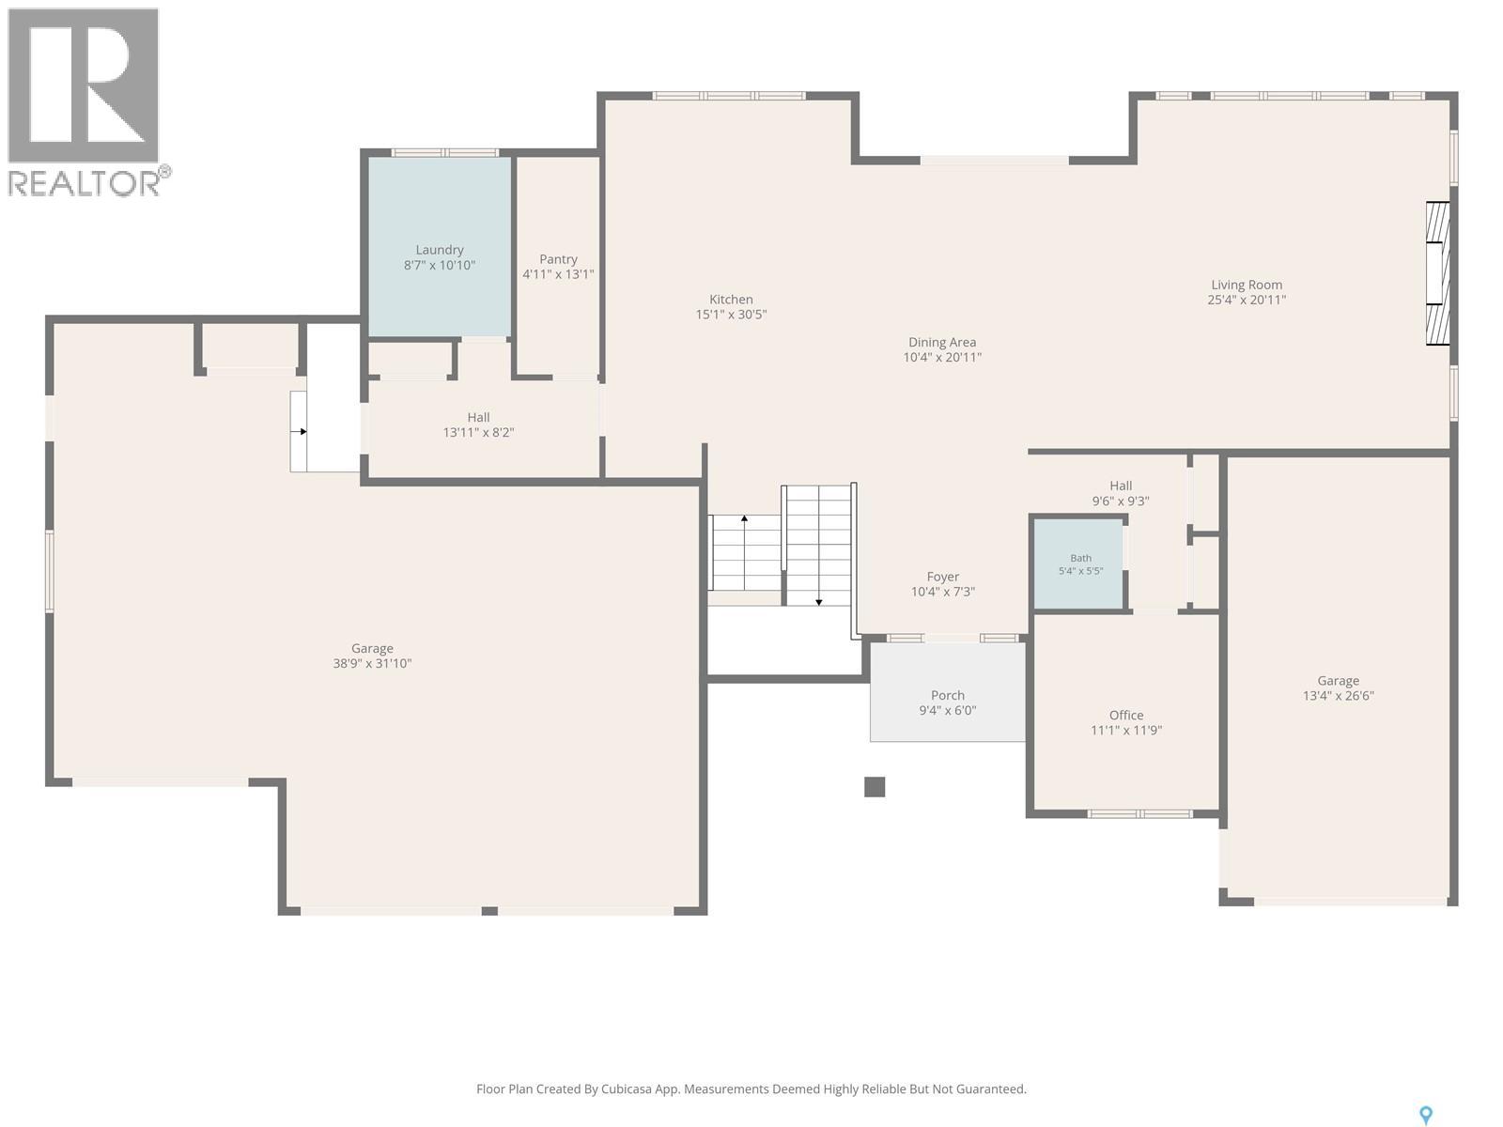
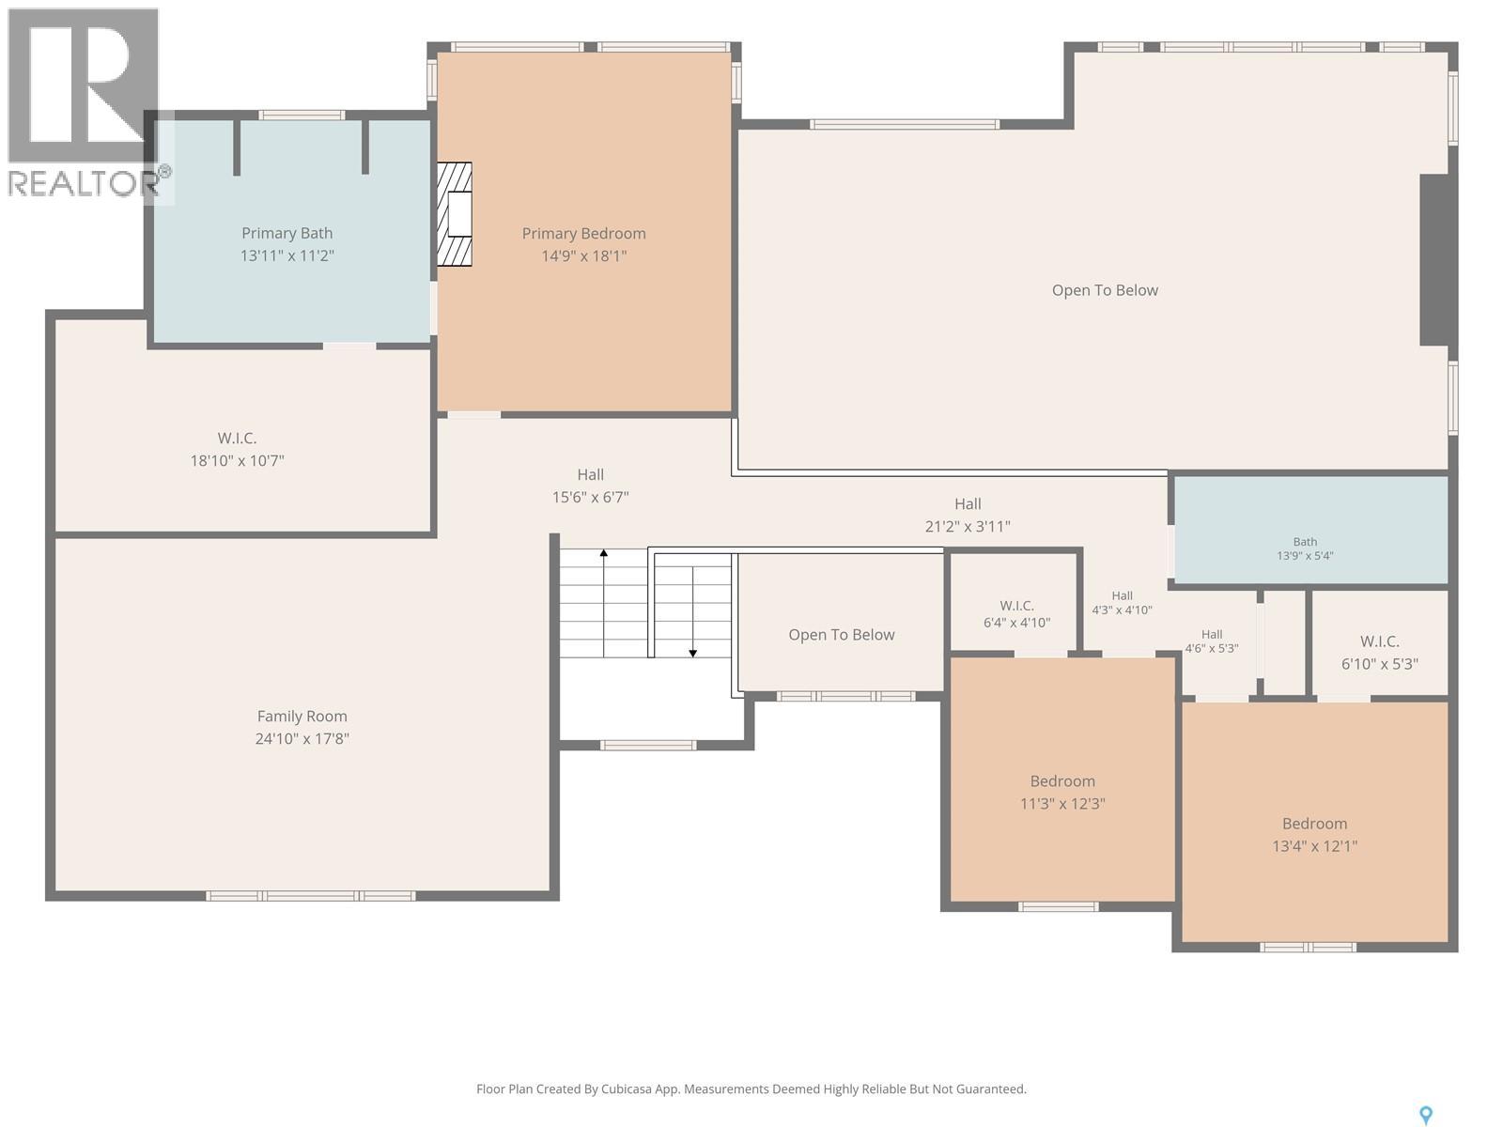
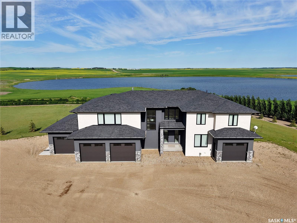
Welcome to your own private prairie paradise! Set on 10 picturesque acres just 30 minutes from Saskatoon, this stunning 3,756 sq. ft. luxury home offers the perfect blend of elegance, comfort, and breathtaking country living. From the spectacular sunsets to the thoughtfully designed layout, every detail has been designed to impress. The sun-filled main floor features an abundance of natural light, a spacious chef's kitchen complete with a large island, a bar area and a walk-in pantry, as well as the convenience of main floor laundry and office. Vehicle and storage space are plentiful with a heated triple attached garage plus an additional detached single garage. Upstairs, you'll find a luxurious primary retreat with incredible views while also featuring a cozy gas fireplace, a spa-inspired five-piece ensuite, and an oversized walk-in closet. Two additional spacious bedrooms, each with their own walk-in closet, and another beautifully appointed five-piece bathroom. The fully finished walkout basement is designed for both relaxation and entertaining, offering a large flex room, spacious family room with a gas fireplace, two additional bedrooms, and a full bathroom. Step outside to the covered patio and take in the incredible panoramic prairie views—the perfect place to unwind and enjoy Saskatchewan's unforgettable sunsets. This exceptional acreage combines luxury, space, and peaceful country living, all within an easy commute to the city. A few extras to mention are city water, dual furnaces and A/C units, in-floor heat in the garage and basement, a fantastic shelter belt start, easy turnaround driveway and so much more! Call today for your own private viewing. (id:41462)
Property Details
| MLS® Number | SK042455 |
| Property Type | Single Family |
| Features | Acreage, Treed, Irregular Lot Size, Rolling, Sump Pump |
| Structure | Deck, Patio(s) |
Building
| Bathroom Total | 4 |
| Bedrooms Total | 5 |
| Appliances | Washer, Refrigerator, Dishwasher, Dryer, Microwave, Oven - Built-in, Window Coverings, Garage Door Opener Remote(s), Hood Fan, Stove |
| Architectural Style | 2 Level |
| Basement Development | Finished |
| Basement Type | Full (finished) |
| Constructed Date | 2021 |
| Cooling Type | Central Air Conditioning, Wall Unit |
| Fireplace Fuel | Gas |
| Fireplace Present | Yes |
| Fireplace Type | Conventional |
| Heating Fuel | Natural Gas |
| Heating Type | Forced Air |
| Stories Total | 2 |
| Size Interior | 3,756 Ft2 |
| Type | House |
Parking
| Attached Garage | |
| R V | |
| Gravel | |
| Heated Garage | |
| Parking Space(s) | 10 |
Land
| Acreage | Yes |
| Landscape Features | Lawn |
| Size Irregular | 10.00 |
| Size Total | 10 Ac |
| Size Total Text | 10 Ac |
Rooms
| Level | Type | Length | Width | Dimensions |
|---|---|---|---|---|
| Second Level | Bonus Room | 17 ft ,8 in | 25 ft ,6 in | 17 ft ,8 in x 25 ft ,6 in |
| Second Level | Primary Bedroom | 17 ft ,11 in | 15 ft | 17 ft ,11 in x 15 ft |
| Second Level | 5pc Ensuite Bath | Measurements not available | ||
| Second Level | Bedroom | 12 ft ,2 in | 11 ft ,4 in | 12 ft ,2 in x 11 ft ,4 in |
| Second Level | Bedroom | 12 ft ,2 in | 13 ft ,3 in | 12 ft ,2 in x 13 ft ,3 in |
| Second Level | 5pc Bathroom | Measurements not available | ||
| Basement | Other | 18 ft ,4 in | 15 ft | 18 ft ,4 in x 15 ft |
| Basement | Bedroom | 13 ft ,6 in | 11 ft ,11 in | 13 ft ,6 in x 11 ft ,11 in |
| Basement | Bedroom | 13 ft ,3 in | 12 ft | 13 ft ,3 in x 12 ft |
| Basement | 5pc Bathroom | Measurements not available | ||
| Basement | Family Room | 20 ft ,4 in | 18 ft ,4 in | 20 ft ,4 in x 18 ft ,4 in |
| Basement | Other | 17 ft ,10 in | 9 ft ,10 in | 17 ft ,10 in x 9 ft ,10 in |
| Main Level | Foyer | 11 ft ,6 in | 10 ft ,6 in | 11 ft ,6 in x 10 ft ,6 in |
| Main Level | Kitchen | 20 ft ,11 in | 15 ft | 20 ft ,11 in x 15 ft |
| Main Level | Dining Room | 16 ft ,11 in | 17 ft | 16 ft ,11 in x 17 ft |
| Main Level | Living Room | 20 ft ,11 in | 19 ft | 20 ft ,11 in x 19 ft |
| Main Level | Office | 11 ft ,5 in | 11 ft ,1 in | 11 ft ,5 in x 11 ft ,1 in |
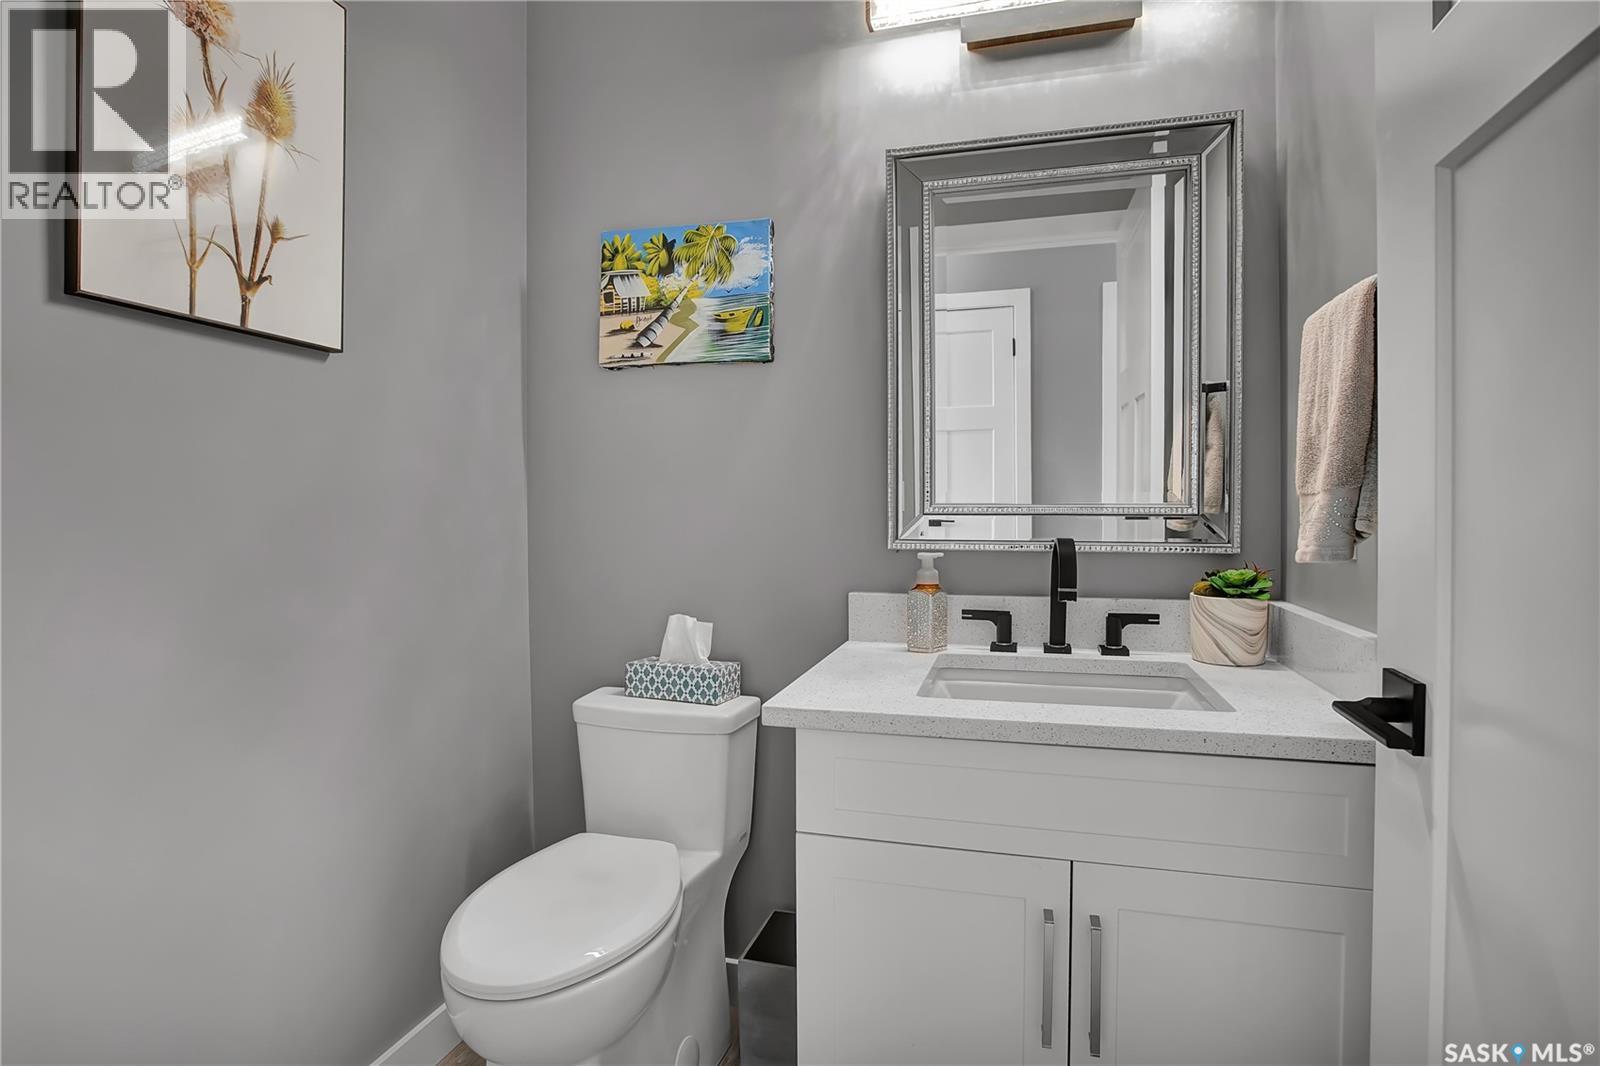
| Main Level | 2pc Bathroom | Measurements not available | ||
| Main Level | Laundry Room | 10 ft ,3 in | 8 ft ,3 in | 10 ft ,3 in x 8 ft ,3 in |
| Main Level | Mud Room | 8 ft ,3 in | 13 ft ,6 in | 8 ft ,3 in x 13 ft ,6 in |
Contact Us
Contact us for more information

Carla L Beaulac
Salesperson
310 Wellman Lane - #210
Saskatoon, Saskatchewan S7T 0J1

The trademarks REALTOR®, REALTORS®, and the REALTOR® logo are controlled by The Canadian Real Estate Association (CREA) and identify real estate professionals who are members of CREA. The trademarks MLS®, Multiple Listing Service® and the associated logos are owned by The Canadian Real Estate Association (CREA) and identify the quality of services provided by real estate professionals who are members of CREA. The trademark DDF® is owned by The Canadian Real Estate Association (CREA) and identifies CREA's Data Distribution Facility (DDF®)
July 14 2026 06:20:50
Saskatchewan REALTORS® Association
Century 21 Fusion