


Siba Beach Wakaw Lake, Saskatchewan S0K 4P0

$824,900
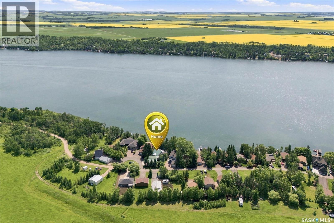
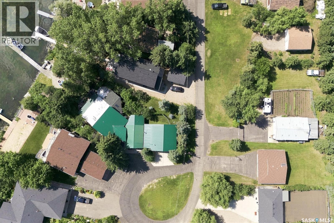
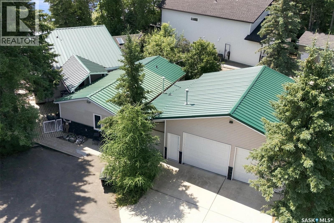
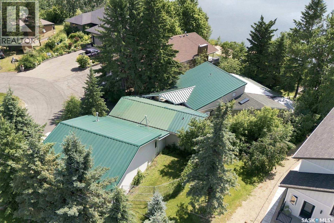
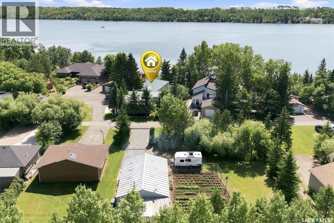
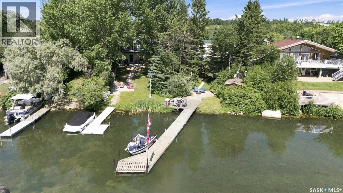
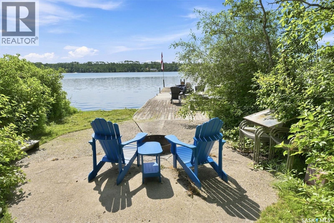
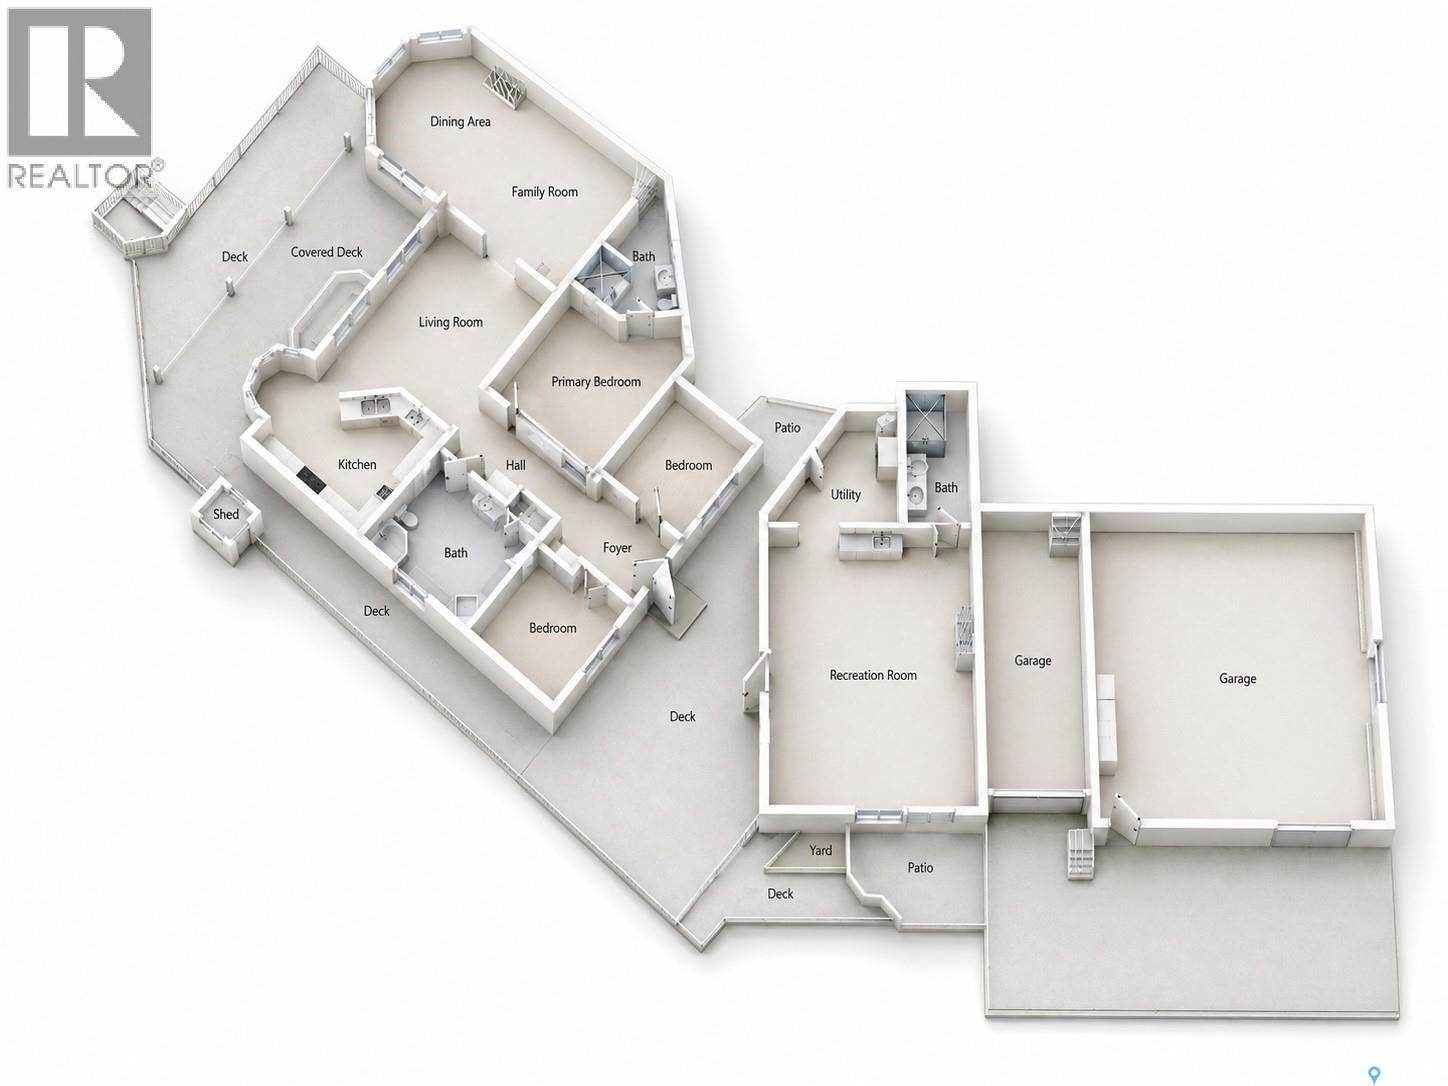
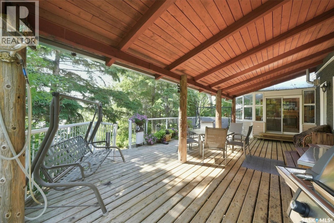
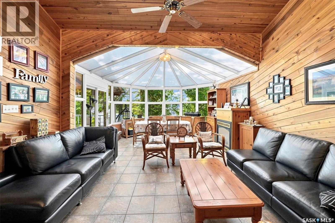
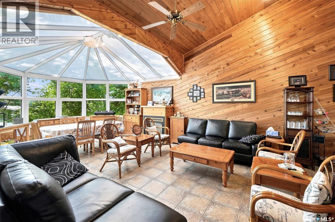
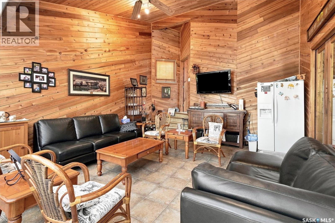
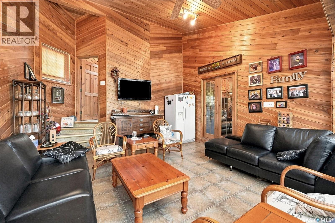
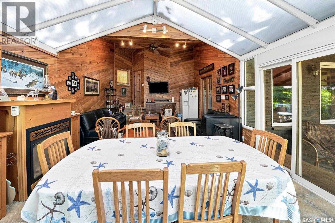
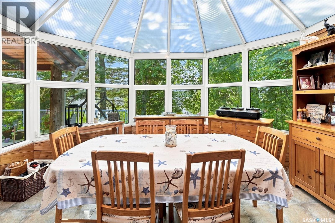
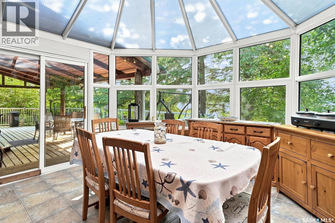
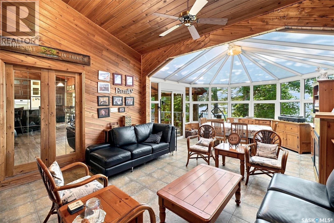
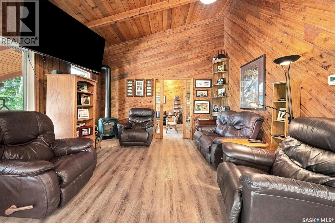
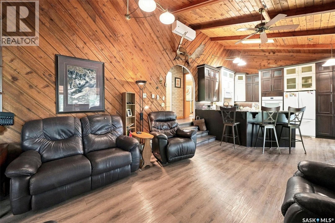
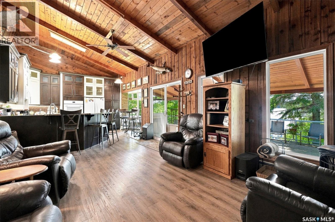
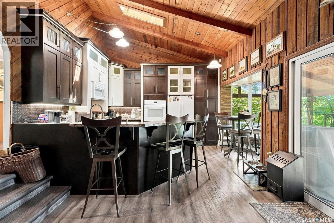
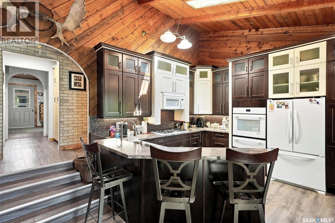
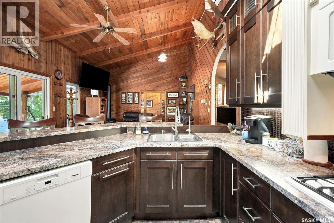
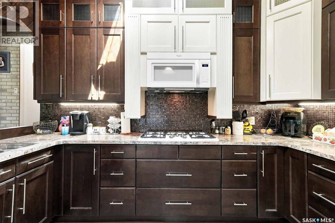
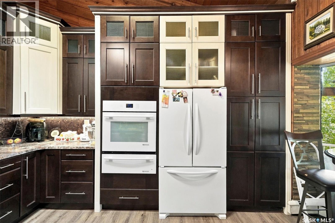
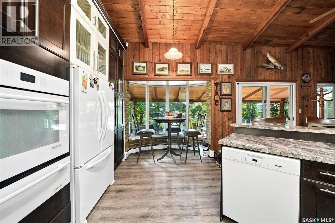
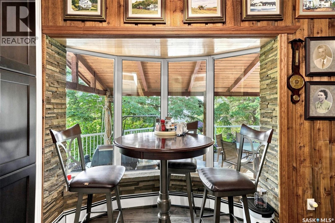
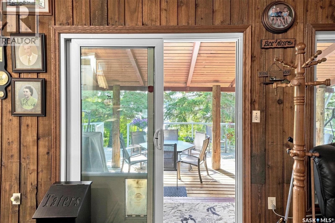
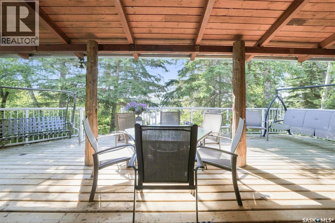
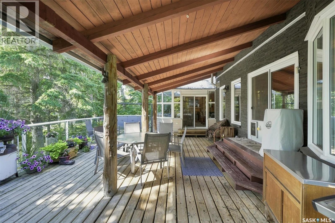
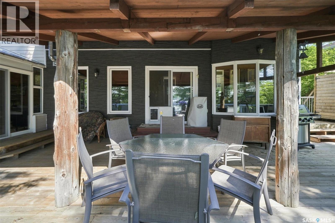
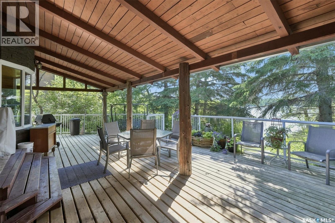
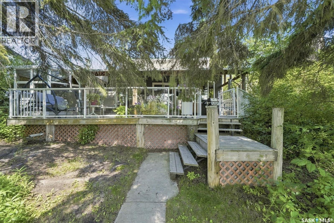
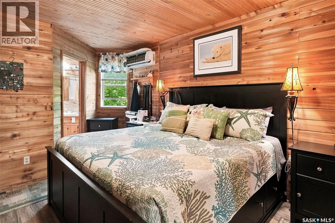
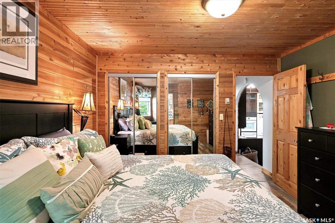
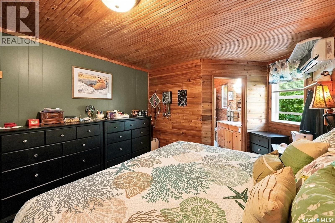
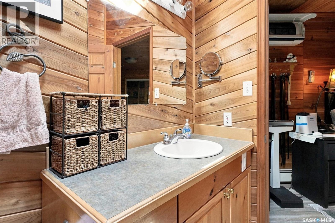
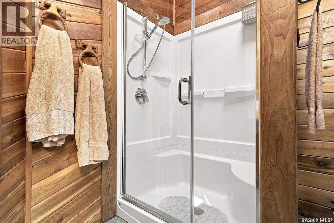
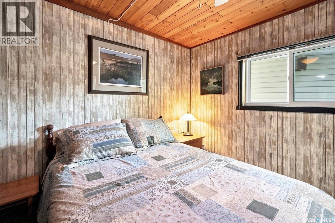
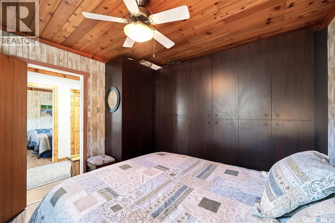
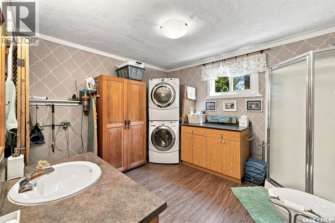
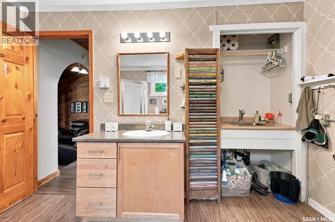
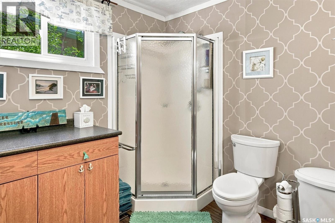
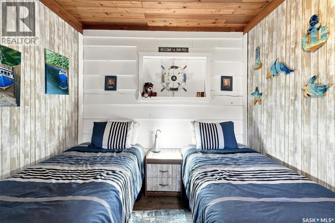
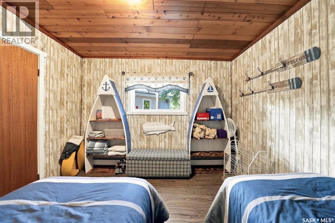
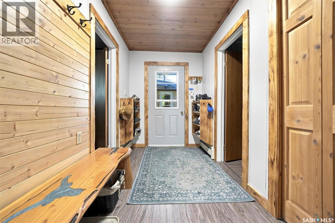
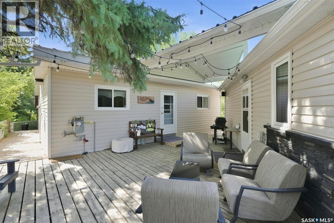
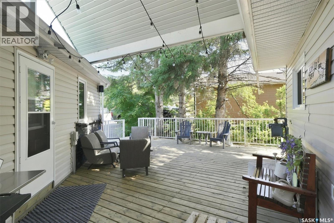
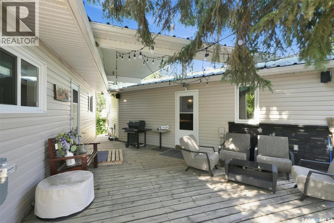
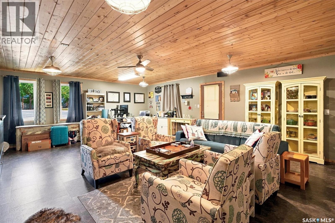
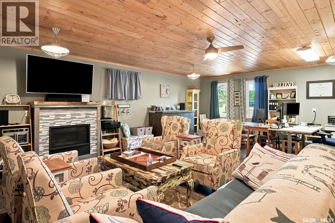
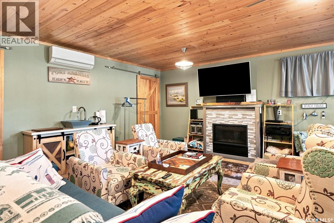
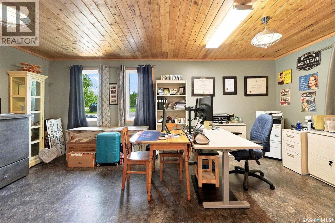
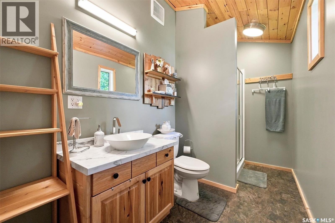
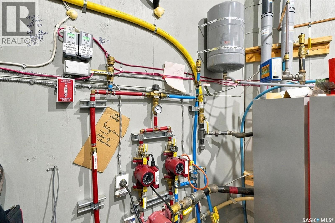
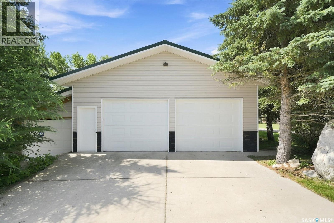
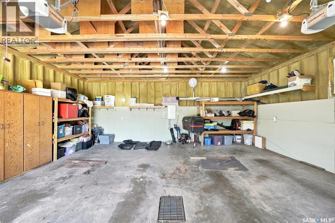
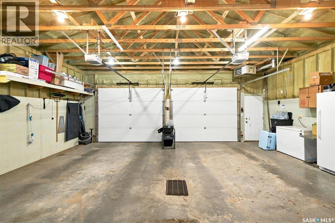
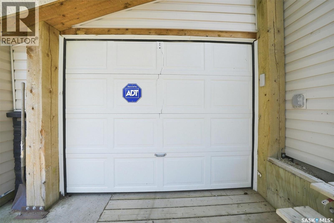
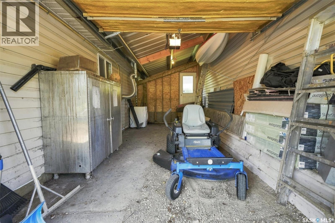
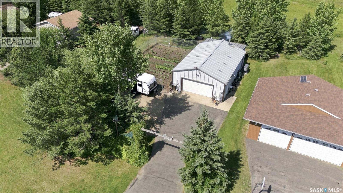
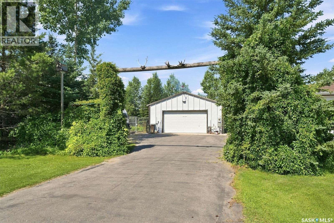
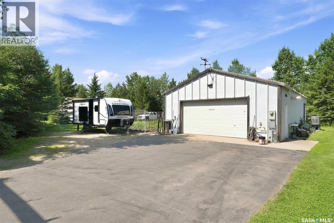
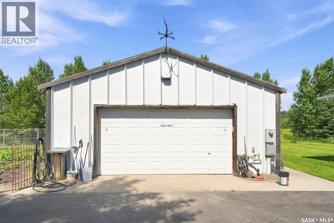
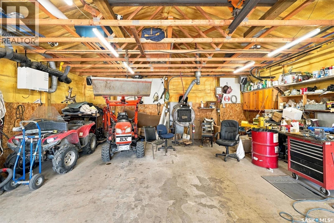
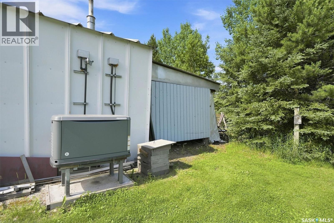
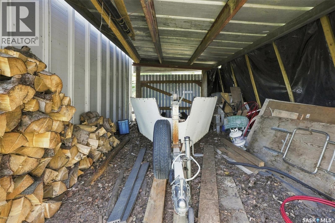
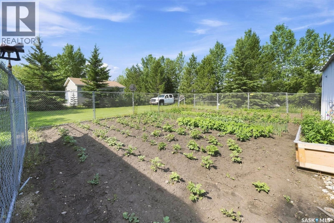
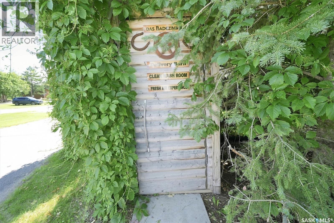
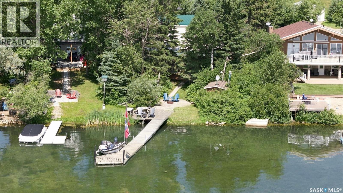
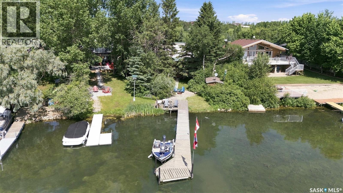
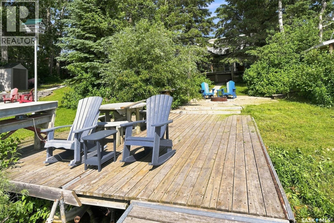
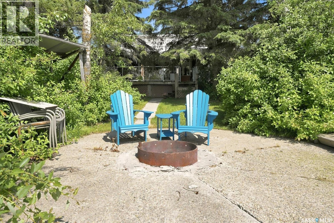
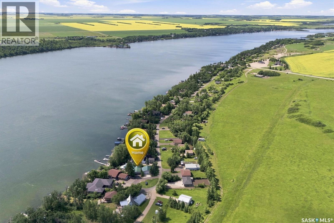
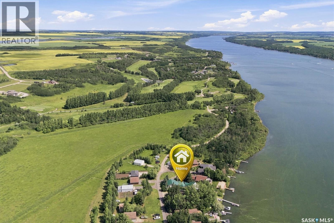
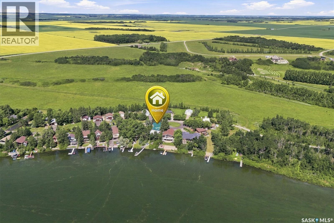
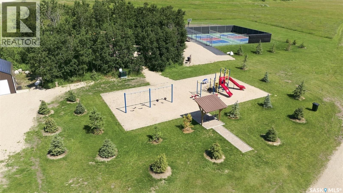
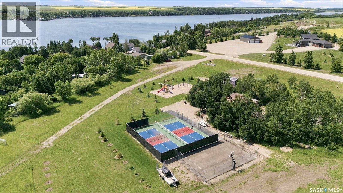
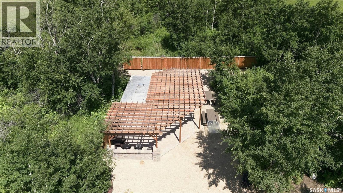
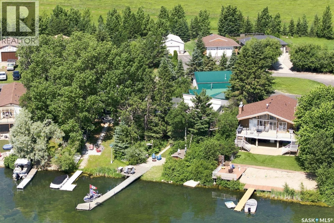
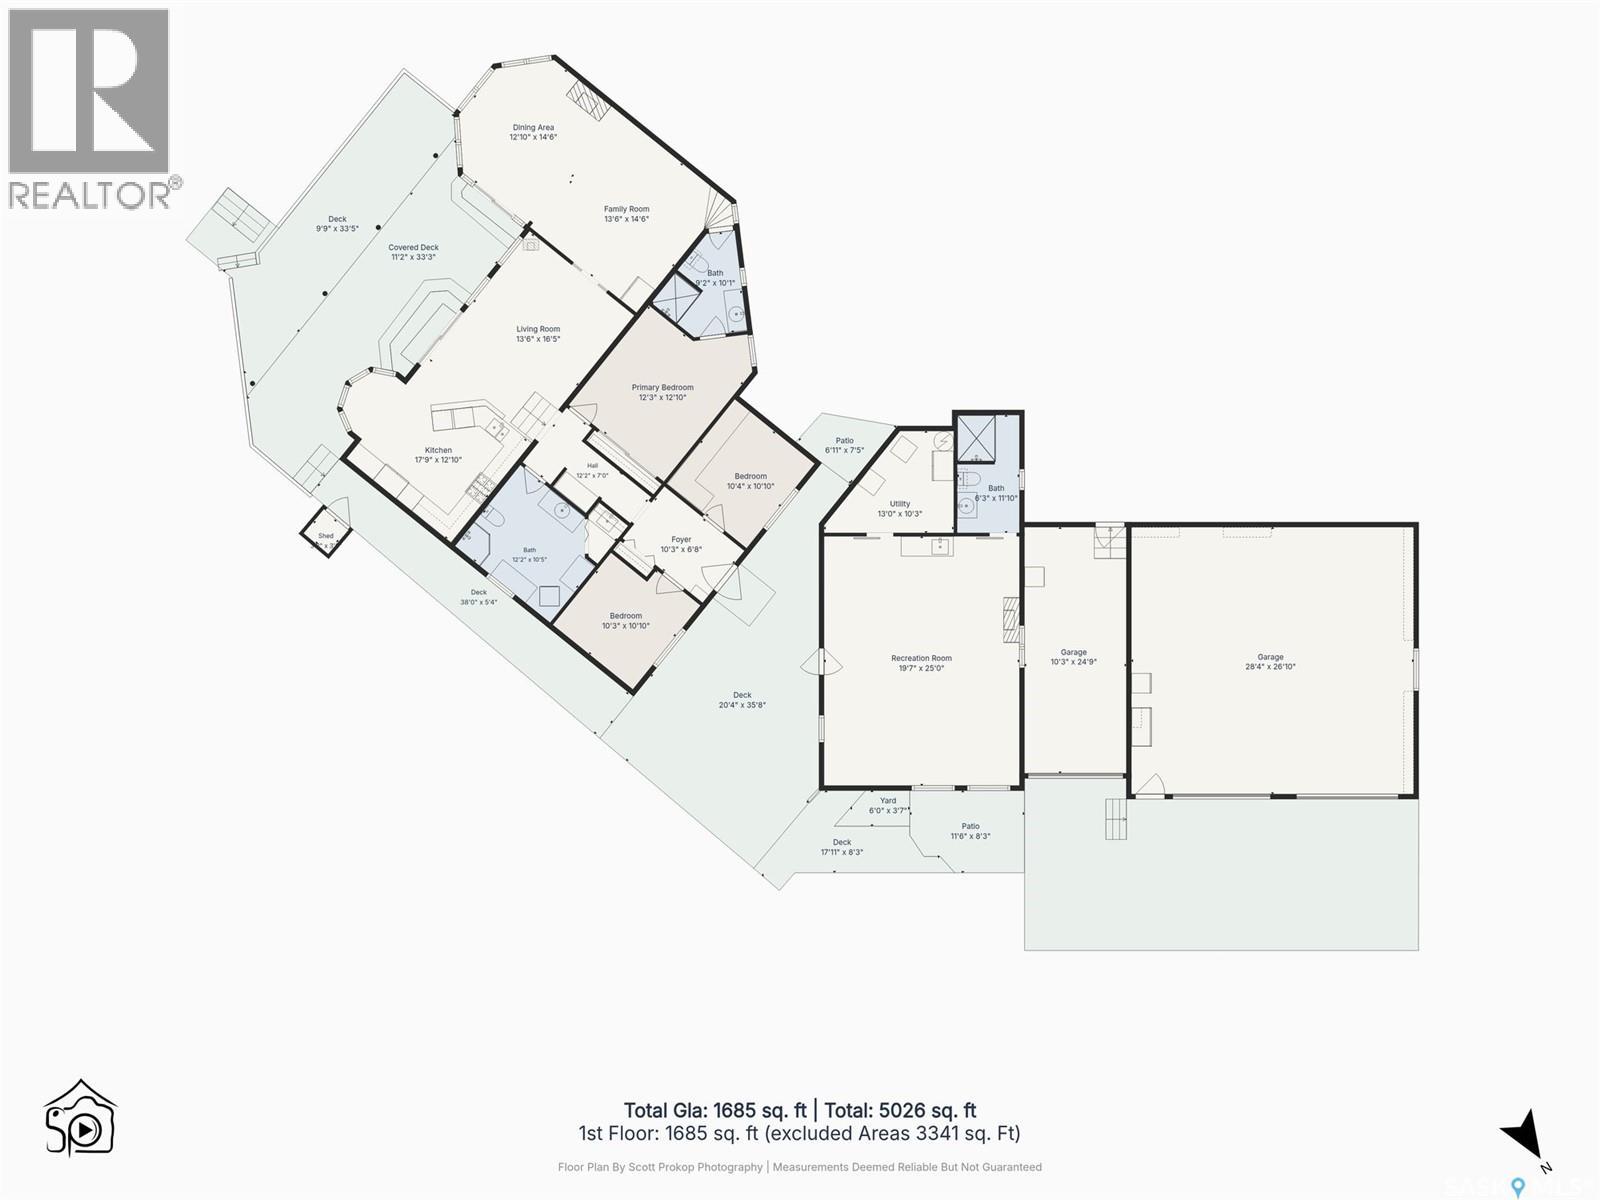
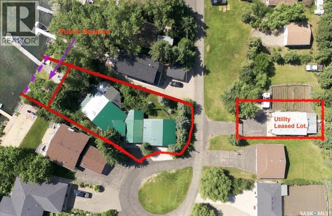
Located at one of Wakaw Lake's most desirable beaches, Siba Beach is renowned for its paved roads, gently rolling topography, SaskWater service (no hauling water), and golf cart access to the Wakaw Lake Regional Park and Golf Course. Together, Siba Beach and neighbouring Osze Beach form the Organized Hamlet of Cudsaskwa Beach, offering maintenance of paved roads, excellent community amenities, including pickleball courts, basketball, a playground, & a recreation area. This exceptional year-round cabin offers 1,627 sqft with 3 bedrooms, 2 bathrooms, updated kitchen featuring a gas cooktop, built-in oven with warming drawer, pantry, breakfast nook, living room with gas fireplace, laundry room, and the sunroom/additional living area provide a warm relaxing space to unwind in. The guest house provides an additional 676 sqft of versatile living space with in-floor heat & A/C, currently configured as a home office & guest retreat with a bachlor style bedroom, living area with gas fireplace, wet bar, 3-piece bathroom, and mechanical room. A heated 28'x28' detached garage has in-floor heat/forced-air heating, paved driveway, and connecting lean-to provides excellent parking/seasonal storage. An additional 50'x100' utility leased lot includes an impressive 988 sqft heated shop equipped with in-floor heat/forced-air furnace, and wood stove—perfect for projects, storage, or entertaining. Additional highlights include covered front & rear decks, multiple patios, firepit area, outdoor shower/toilet facilities, 3 gas fireplaces, 3 ductless A/C units, 1,650-gallon fiberglass septic tank, 22-kilowatt backup generator, and RV parking complete with 50-amp power hook-up and convenient water and sewer connections for your RV. Whether you're looking for a year-round residence or the ultimate recreational retreat, this one-of-a-kind property delivers exceptional space, versatility, and value in one of Wakaw Lake's premier beach communities. (id:41462)
Property Details
| MLS® Number | SK042608 |
| Property Type | Single Family |
| Neigbourhood | Wakaw Lake |
| Features | Cul-de-sac, Treed, Irregular Lot Size, Double Width Or More Driveway, Recreational |
| Structure | Deck, Patio(s) |
| Water Front Type | Waterfront |
Building
| Bathroom Total | 3 |
| Bedrooms Total | 4 |
| Appliances | Washer, Refrigerator, Dishwasher, Dryer, Microwave, Alarm System, Oven - Built-in, Window Coverings, Garage Door Opener Remote(s), Storage Shed, Stove |
| Architectural Style | Bungalow |
| Basement Development | Not Applicable |
| Basement Type | Crawl Space (not Applicable) |
| Constructed Date | 1979 |
| Construction Style Attachment | Detached |
| Cooling Type | Wall Unit, Air Exchanger |
| Fire Protection | Alarm System |
| Fireplace Fuel | Gas |
| Fireplace Present | Yes |
| Fireplace Type | Conventional |
| Heating Fuel | Natural Gas |
| Heating Type | Baseboard Heaters, Hot Water, In Floor Heating |
| Stories Total | 1 |
| Size Interior | 1,627 Ft2 |
| Type | House |
Parking
| Detached Garage | |
| R V | |
| Heated Garage | |
| Parking Space(s) | 10 |
Land
| Acreage | No |
| Landscape Features | Lawn, Garden Area |
| Size Irregular | 10454.00 |
| Size Total | 10454 Sqft |
| Size Total Text | 10454 Sqft |
Rooms
| Level | Type | Length | Width | Dimensions |
|---|---|---|---|---|
| Main Level | Living Room | 13 ft ,8 in | 12 ft ,3 in | 13 ft ,8 in x 12 ft ,3 in |
| Main Level | Dining Nook | 7 ft ,4 in | 5 ft | 7 ft ,4 in x 5 ft |
| Main Level | Kitchen | 13 ft | 11 ft | 13 ft x 11 ft |
| Main Level | Sunroom | 26 ft ,5 in | 15 ft | 26 ft ,5 in x 15 ft |
| Main Level | Bedroom | 12 ft ,2 in | 11 ft ,4 in | 12 ft ,2 in x 11 ft ,4 in |
| Main Level | 3pc Bathroom | / x / | ||
| Main Level | Bedroom | 11 ft ,2 in | 11 ft ,5 in | 11 ft ,2 in x 11 ft ,5 in |
| Main Level | Bedroom | 11 ft ,5 in | 8 ft ,8 in | 11 ft ,5 in x 8 ft ,8 in |
| Main Level | Laundry Room | 11 ft ,5 in | 10 ft ,4 in | 11 ft ,5 in x 10 ft ,4 in |
| Main Level | Foyer | 4 ft | 11 ft ,4 in | 4 ft x 11 ft ,4 in |
| Main Level | Bonus Room | 19 ft ,6 in | 15 ft | 19 ft ,6 in x 15 ft |
| Main Level | Office | 10 ft | 10 ft | 10 ft x 10 ft |
| Main Level | Bedroom | 9 ft ,6 in | 10 ft | 9 ft ,6 in x 10 ft |
| Main Level | 3pc Ensuite Bath | / x / | ||
| Main Level | Other | 7 ft | 6 ft | 7 ft x 6 ft |
Contact Us
Contact us for more information
Reagan Baliski
Salesperson
https://baliskirealestate.ca/
1322 8th Street East
Saskatoon, Saskatchewan S7H 0S9

The trademarks REALTOR®, REALTORS®, and the REALTOR® logo are controlled by The Canadian Real Estate Association (CREA) and identify real estate professionals who are members of CREA. The trademarks MLS®, Multiple Listing Service® and the associated logos are owned by The Canadian Real Estate Association (CREA) and identify the quality of services provided by real estate professionals who are members of CREA. The trademark DDF® is owned by The Canadian Real Estate Association (CREA) and identifies CREA's Data Distribution Facility (DDF®)
July 15 2026 03:40:04
Saskatchewan REALTORS® Association
Coldwell Banker Signature