


Red Barn #9 Acreage Fertile Belt Rm No. 183, Saskatchewan S0A 3Y0

$549,999
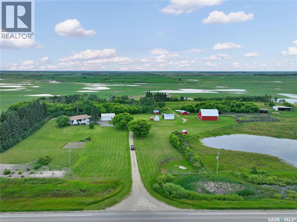
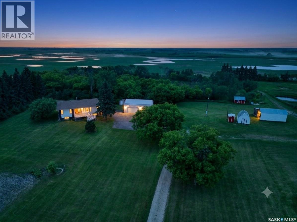
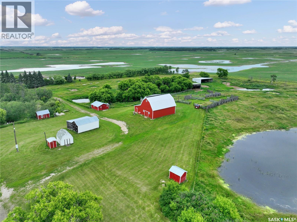
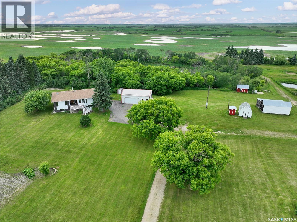
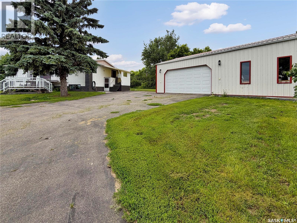
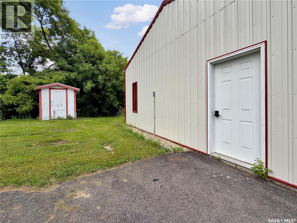
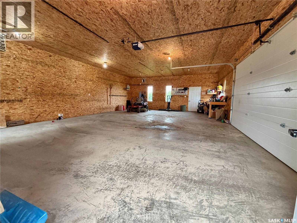
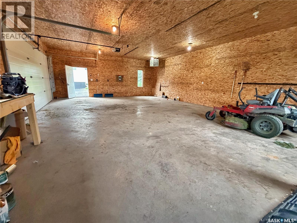
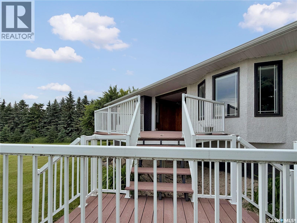
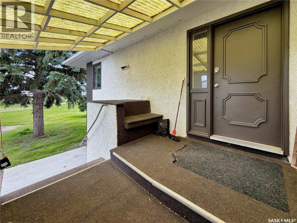
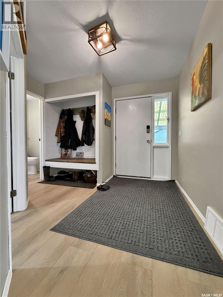
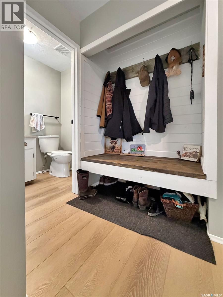
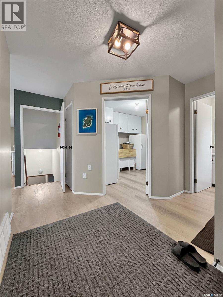
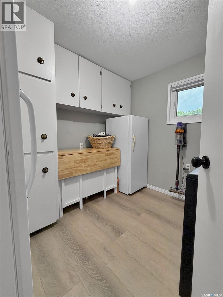
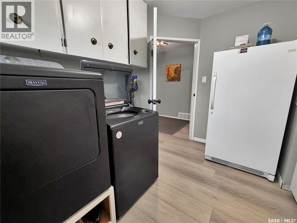
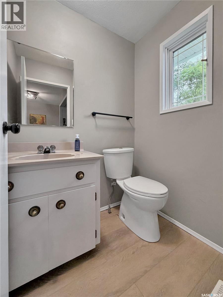
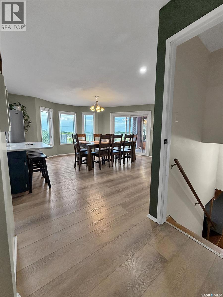
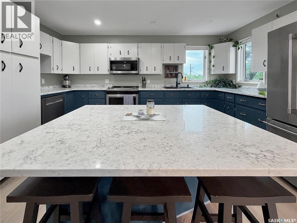
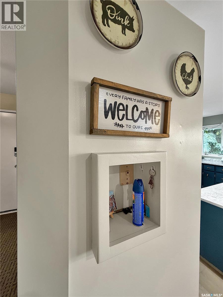
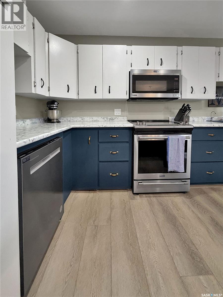
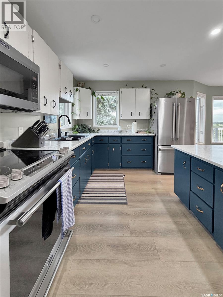
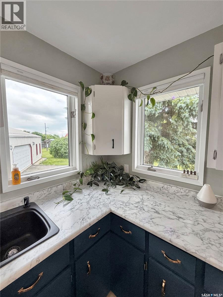
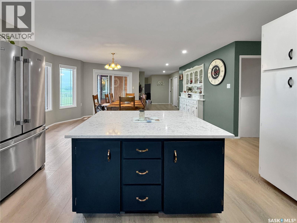
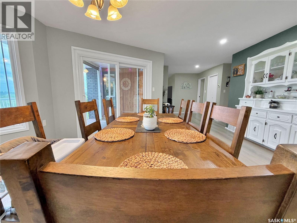
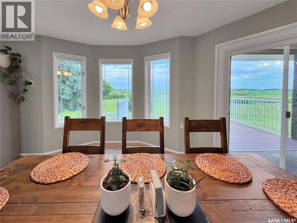
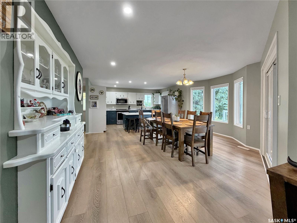
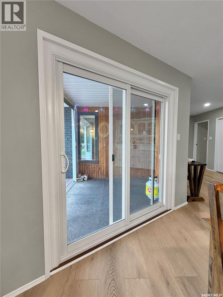
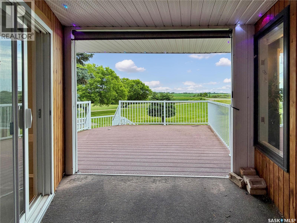
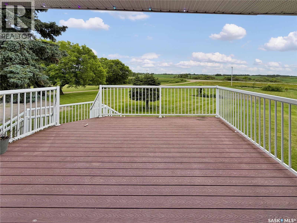
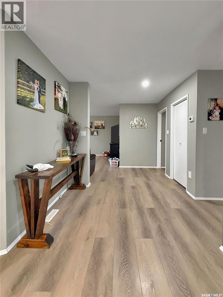
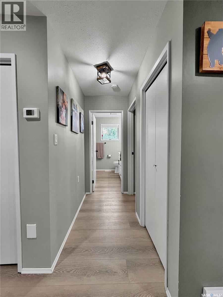
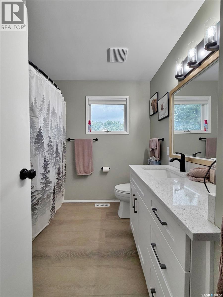
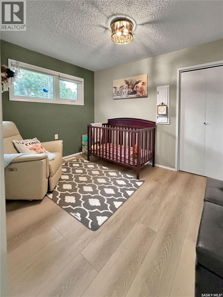
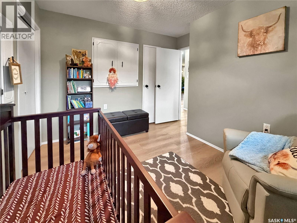
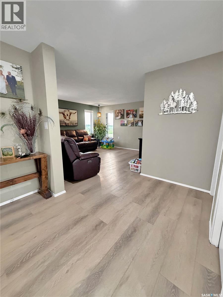
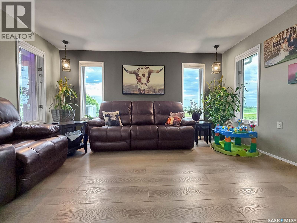
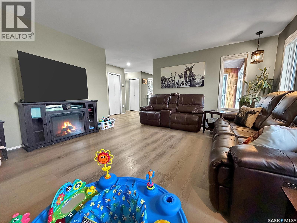
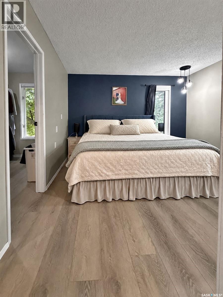
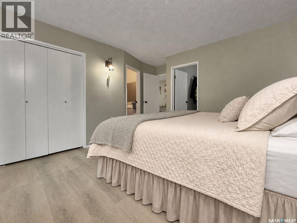
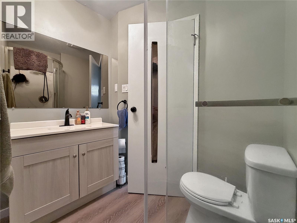
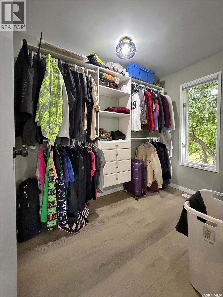
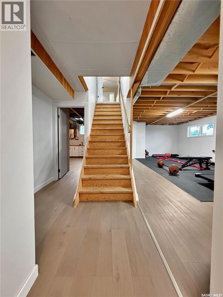
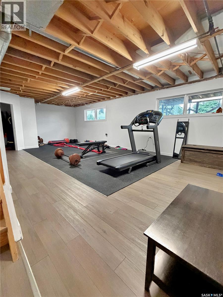
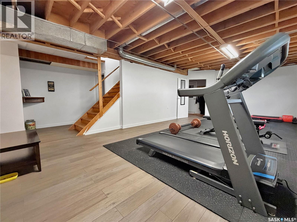
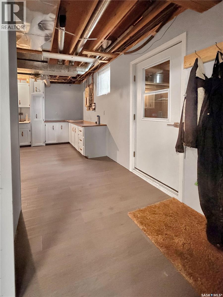
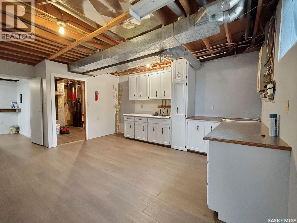
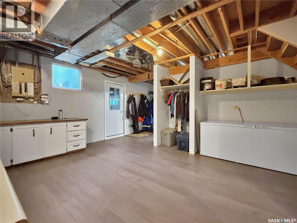
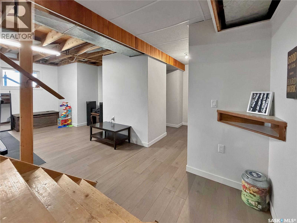
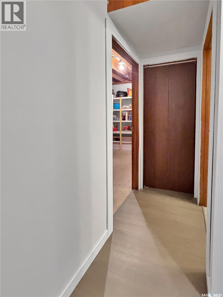
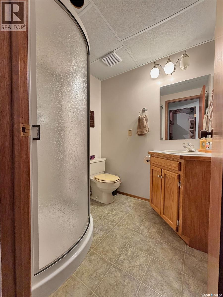
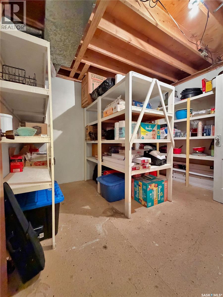
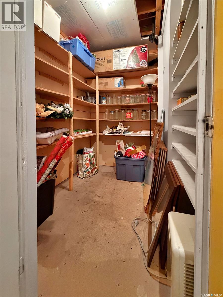
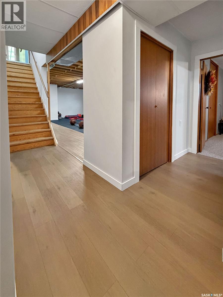
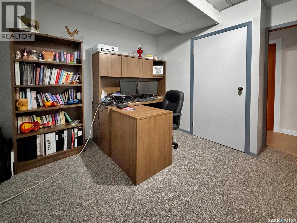
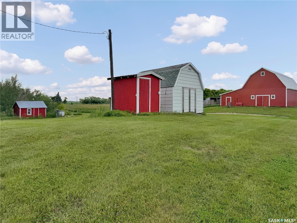
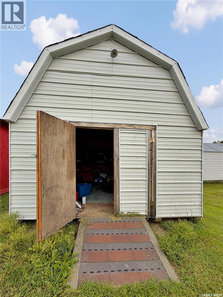
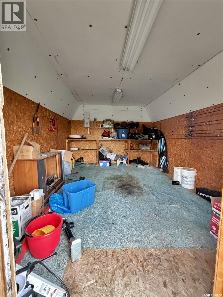
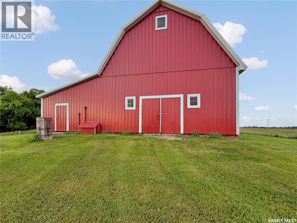
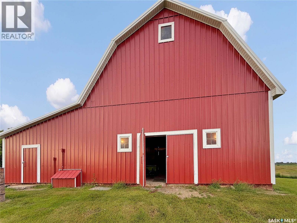
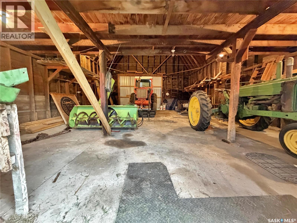
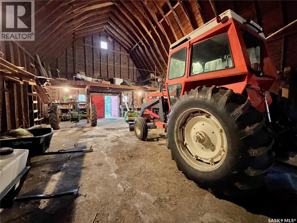
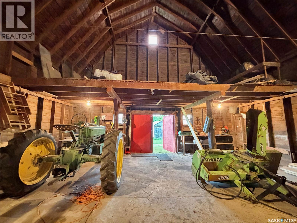
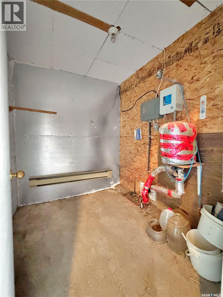
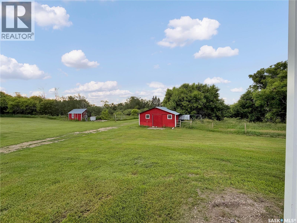
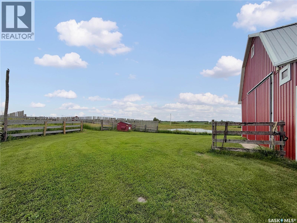
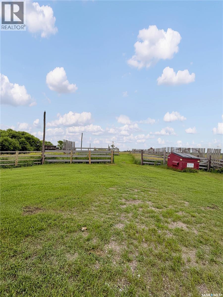
If acreages had checklists focused on function you'd stop here and offer now: 15 acres, a barn little boys dream of, close to town, natural gas, heated shop, canning kitchen but wait walk through with me. Minimal gravel greet you along side fenced corrals, leans, and sheds galore-show stopping between the barn & heated/ insulated double detached man cave. The house is dual function with a basement entry-kitchen and two bedrooms gives this 15 acre unit the ability to have a rental income which is high on demand in Potash country. Upstairs a copious entrance with space for those less graceful kicking their boots off, a 2 pc bath and laundry at the entry also ensure no accidents from outside enter inside. The main floor boasts tons of natural light, cupboard space for all those Tupperware lids, a built in granny china cabinet alongside a spacious island and dining area and a covered deck south facing to snag Stockholms prairie sunrises. 2 main floor bedrooms a full 4 pc bath and a copious master with 3 pc ensuite, and walk in closet will hide all your laundry..done or not. Down stairs the space feels like your above ground with large south facing windows in the gym that can easily convert to a rec room or an additional bedroom. Down the hall a 3 pc basement bathroom, a Costco storage room so big it has its own storage room and two additional legal basement bedrooms. Home is geared up for hot tub no longer on site, watering bowls accompany updated corrals and barn. Dirty details: 200 amp service, 2 lagoons 1 for garage/barn & 1 for house, RF now internet on site as well as 3 phase power out by bins! Stockholm boasts a tight knit community with brag worthy school, rink, baseball diamonds, grocery store and conveniently located 15 minutes from Esterhazy and 45 minutes to city centre Yorkton! Don't delay snag your personal tour from your agent today! (id:41462)
Property Details
| MLS® Number | SK042018 |
| Property Type | Single Family |
| Community Features | School Bus |
| Features | Acreage, Treed, Paved Driveway |
| Structure | Deck |
Building
| Bathroom Total | 4 |
| Bedrooms Total | 4 |
| Appliances | Washer, Refrigerator, Dishwasher, Dryer, Microwave, Freezer, Window Coverings, Garage Door Opener Remote(s), Storage Shed, Stove |
| Architectural Style | Raised Bungalow |
| Basement Development | Finished |
| Basement Type | Full (finished) |
| Constructed Date | 1981 |
| Cooling Type | Central Air Conditioning |
| Heating Fuel | Natural Gas |
| Heating Type | Forced Air |
| Stories Total | 1 |
| Size Interior | 1,532 Ft2 |
| Type | House |
Parking
| Detached Garage | |
| Gravel | |
| Heated Garage | |
| Parking Space(s) | 10 |
Land
| Acreage | Yes |
| Fence Type | Fence, Partially Fenced |
| Landscape Features | Lawn |
| Size Irregular | 15.38 |
| Size Total | 15.38 Ac |
| Size Total Text | 15.38 Ac |
Rooms
| Level | Type | Length | Width | Dimensions |
|---|---|---|---|---|
| Basement | Other | Measurements not available | ||
| Basement | Bonus Room | 15 ft ,2 in | Measurements not available x 15 ft ,2 in | |
| Basement | Other | Measurements not available | ||
| Basement | Bedroom | 10 ft ,8 in | 10 ft ,8 in x Measurements not available | |
| Basement | Bedroom | Measurements not available | ||
| Basement | 3pc Bathroom | Measurements not available | ||
| Basement | Storage | Measurements not available | ||
| Main Level | Foyer | Measurements not available | ||
| Main Level | 2pc Bathroom | 4 ft ,2 in | 4 ft ,9 in | 4 ft ,2 in x 4 ft ,9 in |
| Main Level | Other | Measurements not available | ||
| Main Level | Kitchen | Measurements not available | ||
| Main Level | Dining Room | Measurements not available | ||
| Main Level | Bedroom | 11 ft ,8 in | Measurements not available x 11 ft ,8 in | |
| Main Level | 4pc Bathroom | 8 ft ,10 in | Measurements not available x 8 ft ,10 in | |
| Main Level | 3pc Ensuite Bath | 6 ft ,9 in | Measurements not available x 6 ft ,9 in | |
| Main Level | Primary Bedroom | Measurements not available | ||
| Main Level | Other | Measurements not available | ||
| Main Level | Living Room | Measurements not available |
Contact Us
Contact us for more information
Amy (Amy K) Hudacek
Salesperson
https://www.youtube.com/embed/KzMQQXZL8JY
https://www.facebook.com/amyk.inrealestate/
https://www.instagram.com/amyk.inrealestate/?hl=en
#706-2010 11th Ave
Regina, Saskatchewan S4P 0J3

The trademarks REALTOR®, REALTORS®, and the REALTOR® logo are controlled by The Canadian Real Estate Association (CREA) and identify real estate professionals who are members of CREA. The trademarks MLS®, Multiple Listing Service® and the associated logos are owned by The Canadian Real Estate Association (CREA) and identify the quality of services provided by real estate professionals who are members of CREA. The trademark DDF® is owned by The Canadian Real Estate Association (CREA) and identifies CREA's Data Distribution Facility (DDF®)
July 10 2026 12:49:41
Saskatchewan REALTORS® Association
Exp Realty