


Plunkett South Acreage Viscount Rm No. 341, Saskatchewan S0K 4M0

$214,900
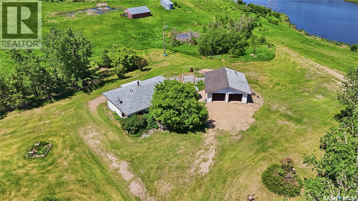
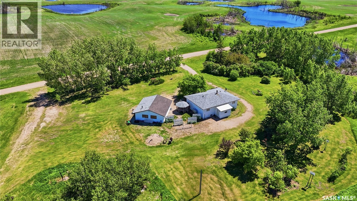
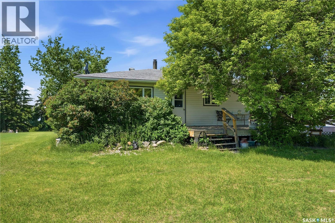
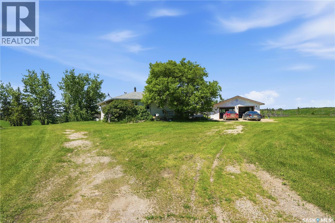
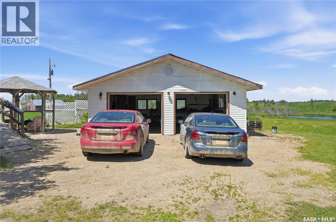
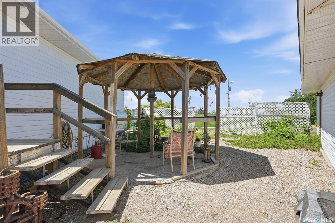
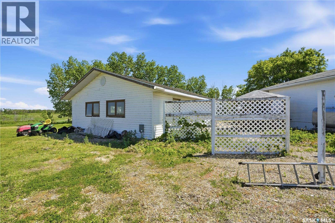
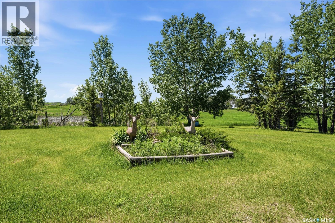
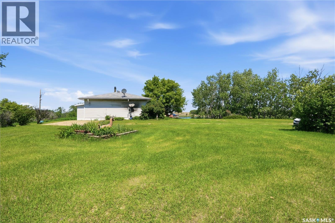
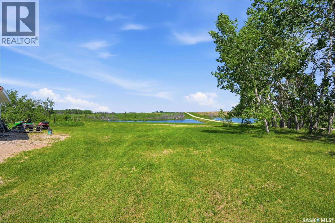
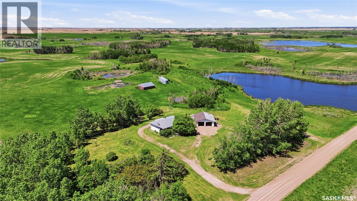
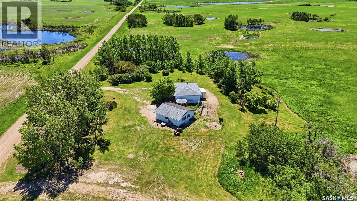
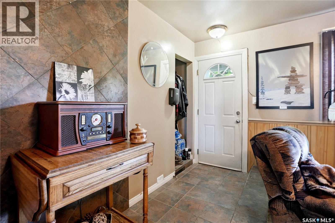
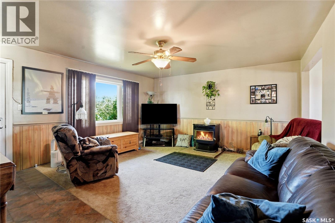
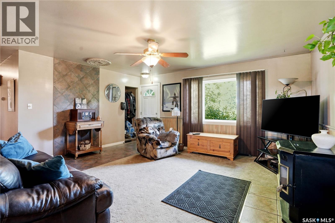
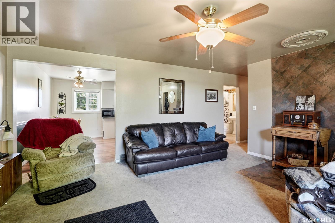
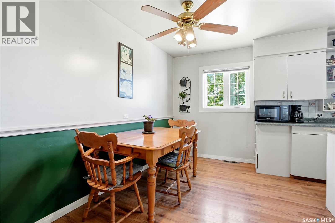
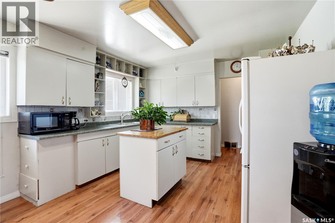
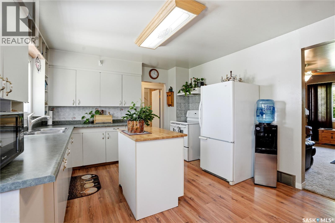
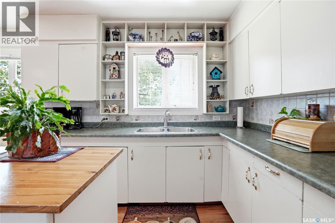
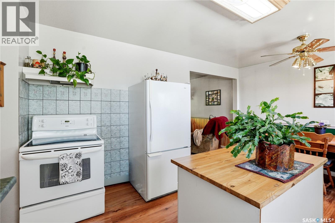
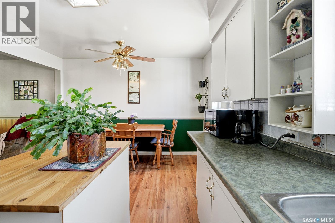
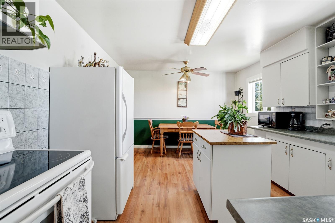
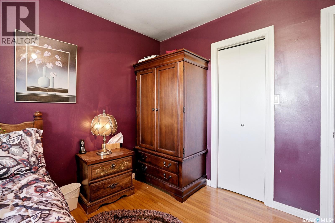
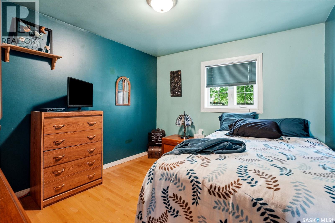
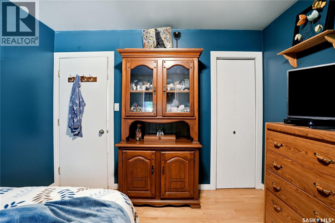
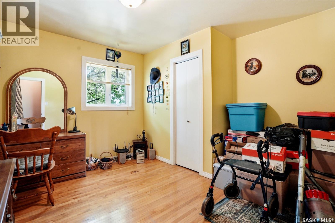
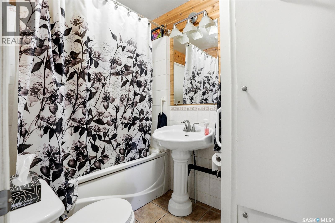
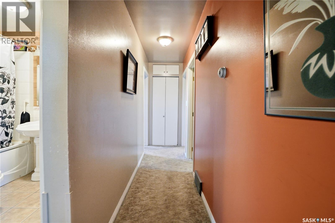
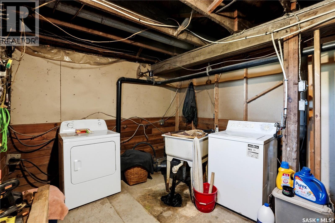
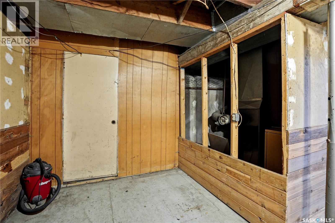
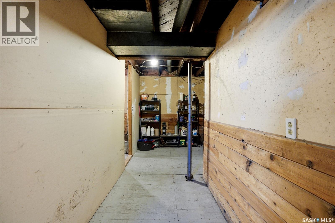
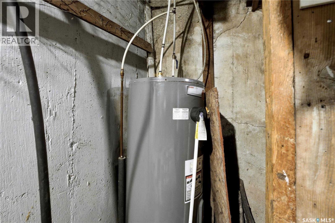
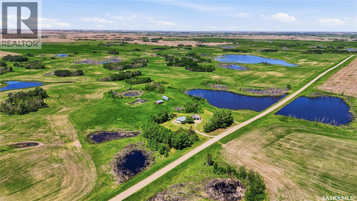
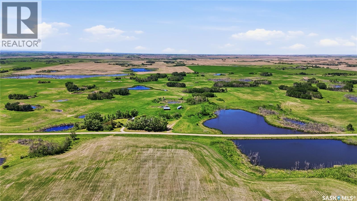
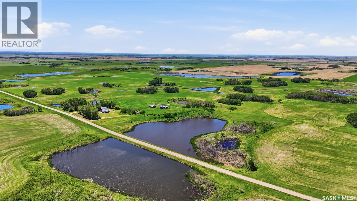
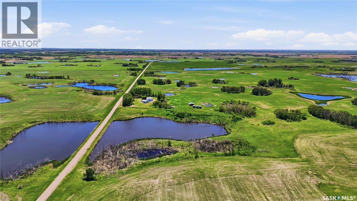
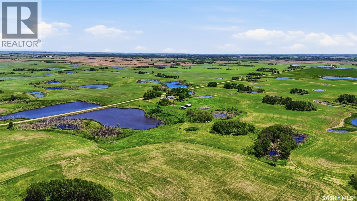
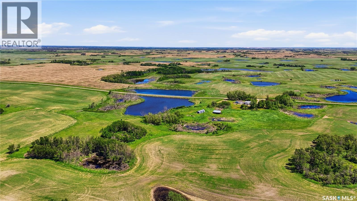
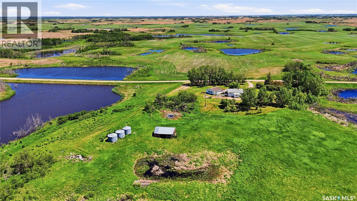
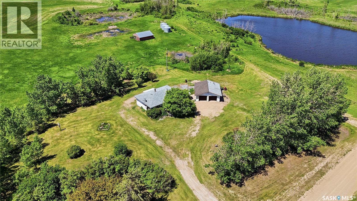
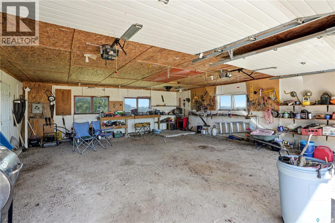
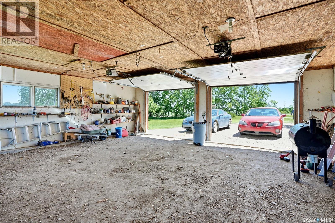
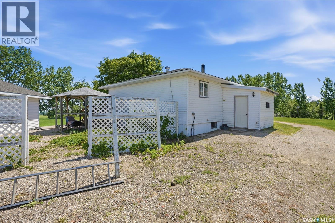
Great opportunity for country living south of Plunkett on Highway #16. (Yellowhead Highway). West of the New BHP Jansen Potash Mine, Nutrien Potash Mine at Lanigan and the new, under construction (Aspen Power Station). This acreage features mature trees, a well kept bungalow home with three bedrooms on the main floor, 4 piece bath with a jetted tub, west facing kitchen with an island and spacious east facing living room off the front door. The basement is partially finished and can be completed to your requirements. You can enjoy your morning coffee with the sun shinning upon you on the east facing deck. There is a double detached garage and a outside seating area between the house and garage to enjoy the great outdoors. There is a spring fed dugout on the property north of the house. The yard is in grass and presents a very nice rural setting. The windows were replaced in 2004 and a new water heater in 2024. Don't hesitate for your opportunity to own an acreage in a great rural area with opportunities. Plunkett is approximately 81 kms south east of Saskatoon and 31 kms west of Lanigan. (id:41462)
Property Details
| MLS® Number | SK039489 |
| Property Type | Single Family |
| Community Features | School Bus |
| Features | Acreage, Treed, Rolling, Double Width Or More Driveway |
| Structure | Deck |
Building
| Bathroom Total | 1 |
| Bedrooms Total | 3 |
| Appliances | Washer, Refrigerator, Dryer, Microwave, Freezer, Garage Door Opener Remote(s), Stove |
| Architectural Style | Bungalow |
| Basement Development | Unfinished |
| Basement Type | Full (unfinished) |
| Constructed Date | 1958 |
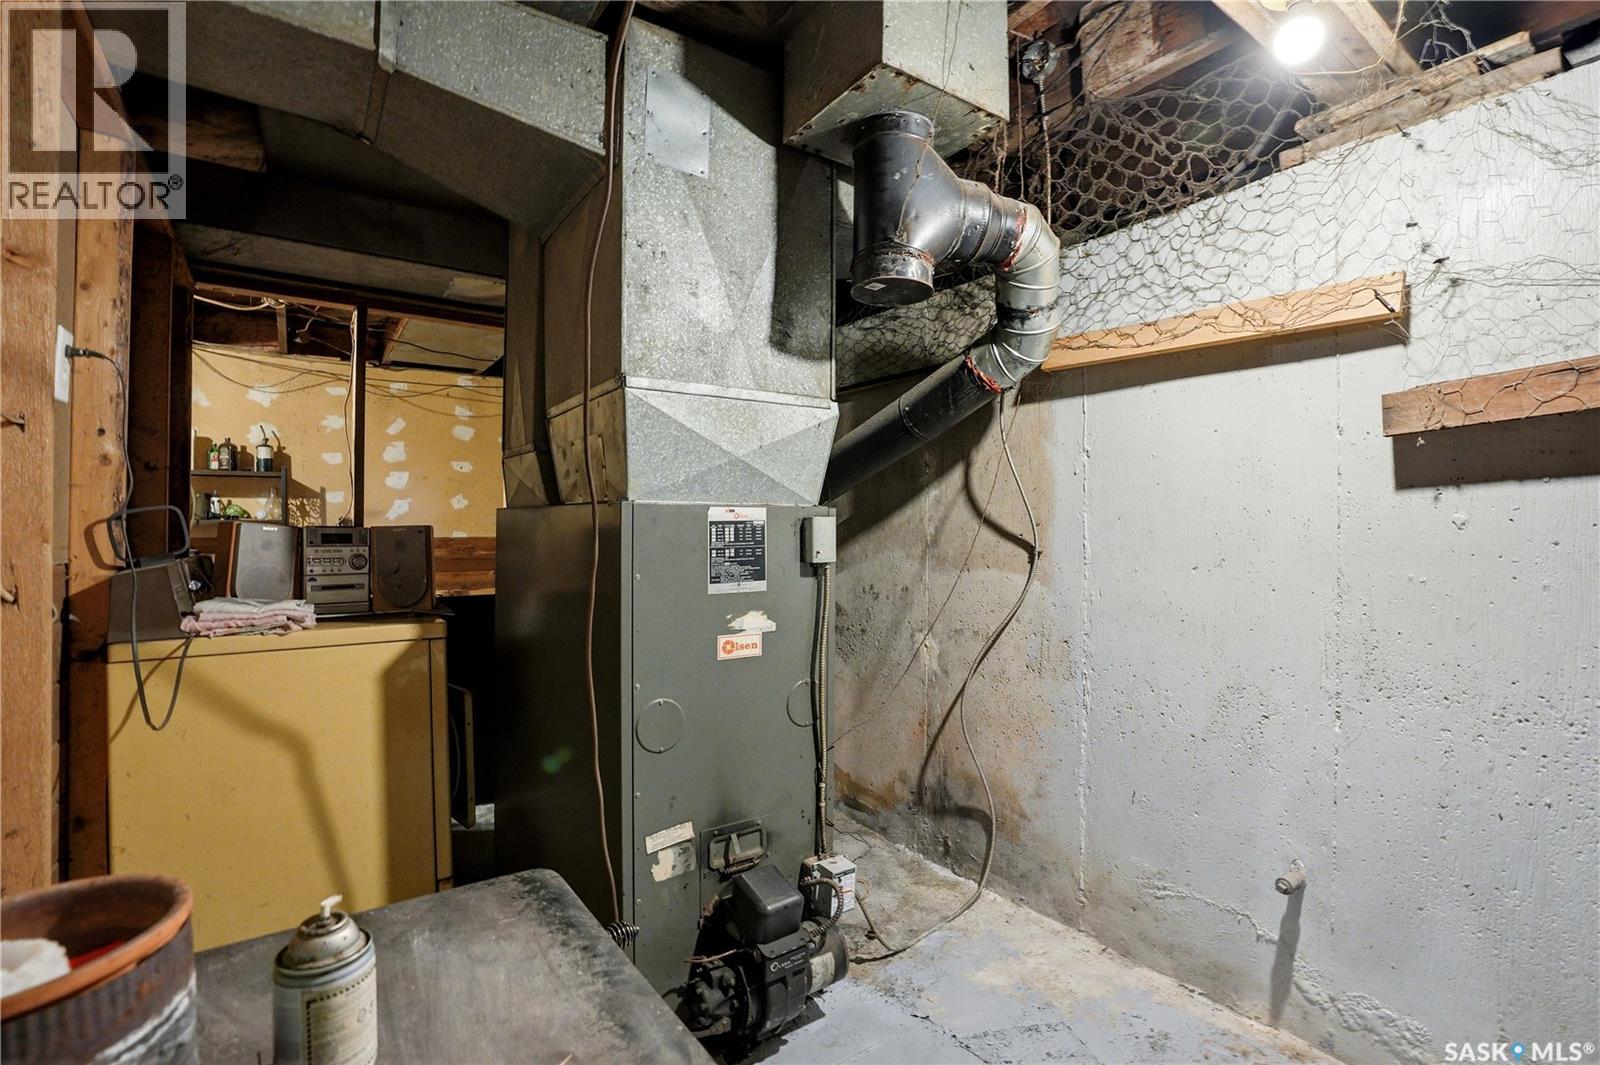
| Heating Fuel | Oil |
| Heating Type | Forced Air, Other |
| Stories Total | 1 |
| Size Interior | 1,120 Ft2 |
| Type | House |
Parking
| Detached Garage | |
| R V | |
| Gravel | |
| Parking Space(s) | 22 |
Land
| Acreage | Yes |
| Size Frontage | 515 Ft |
| Size Irregular | 9.99 |
| Size Total | 9.99 Ac |
| Size Total Text | 9.99 Ac |
Rooms
| Level | Type | Length | Width | Dimensions |
|---|---|---|---|---|
| Basement | Other | Measurements not available | ||
| Basement | Storage | Measurements not available | ||
| Main Level | Kitchen/dining Room | 16'6" x 11'9" | ||
| Main Level | Living Room | 16'8" x 15'0" | ||
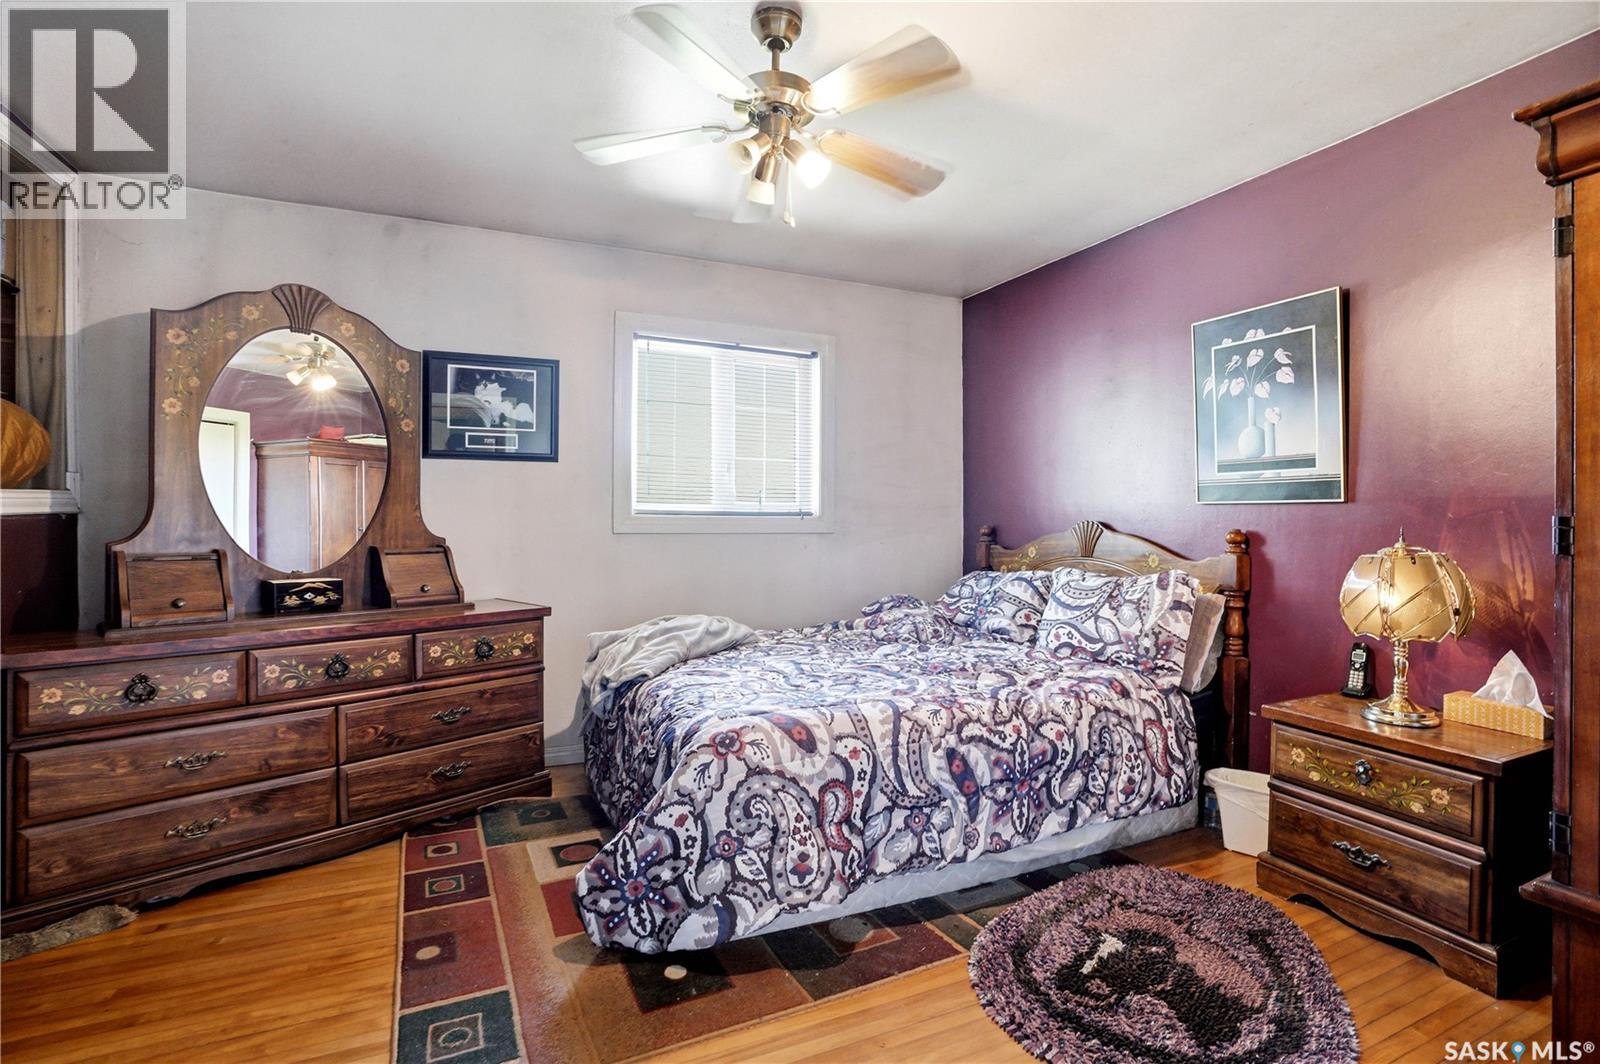
| Main Level | Primary Bedroom | 13'2" x 11'10" | ||
| Main Level | Bedroom | 11'4" x 11'4" | ||
| Main Level | Bedroom | 11'4" x 10'5" | ||
| Main Level | 4pc Bathroom | 7'11" x 5/1" |
Contact Us
Contact us for more information

Ed Bobiash
Salesperson
https://www.youtube.com/embed/ROCH24StKFI
https://www.edbobiashteam.com/
714 Duchess Street
Saskatoon, Saskatchewan S7K 0R3

The trademarks REALTOR®, REALTORS®, and the REALTOR® logo are controlled by The Canadian Real Estate Association (CREA) and identify real estate professionals who are members of CREA. The trademarks MLS®, Multiple Listing Service® and the associated logos are owned by The Canadian Real Estate Association (CREA) and identify the quality of services provided by real estate professionals who are members of CREA. The trademark DDF® is owned by The Canadian Real Estate Association (CREA) and identifies CREA's Data Distribution Facility (DDF®)
July 14 2026 01:16:34
Saskatchewan REALTORS® Association
Boyes Group Realty Inc.