


Kronau Acreage - 52.86 Acres Lajord Rm No. 128, Saskatchewan S0G 2T0

$679,900
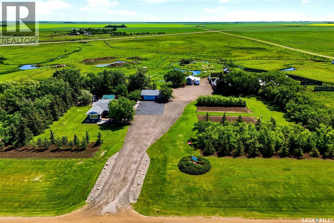
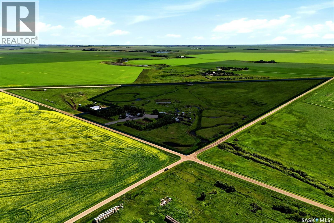
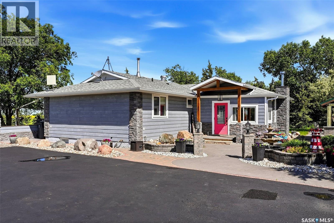
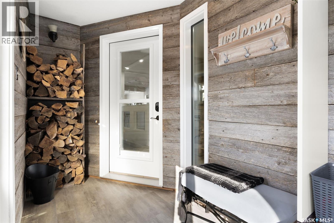
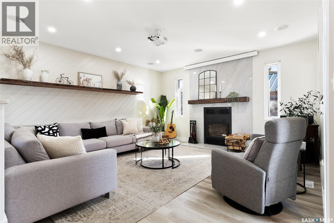
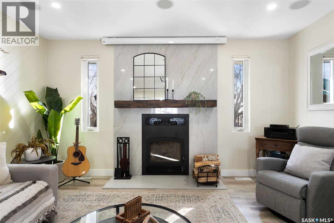
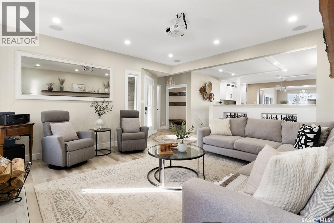
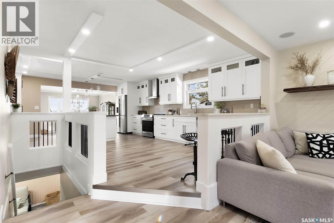
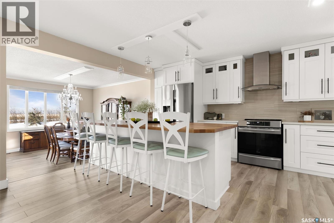
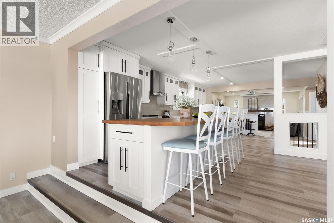
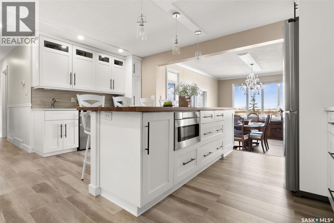
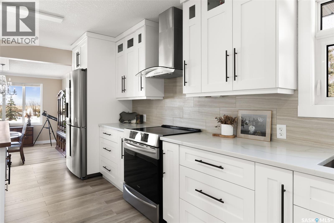
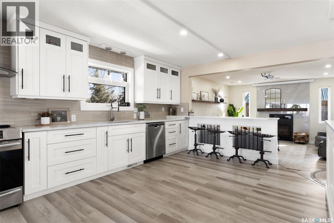
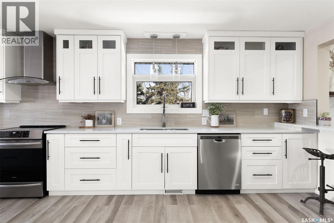
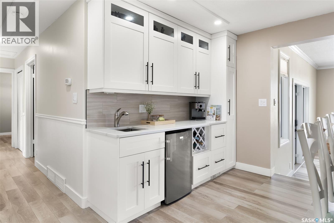
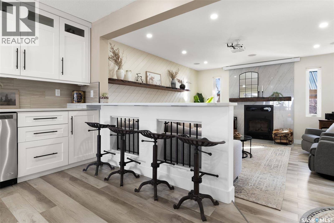
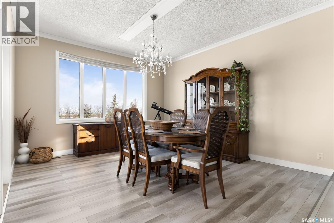
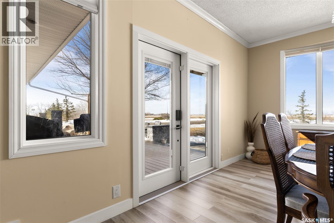
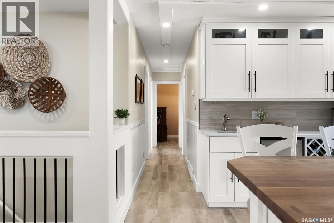
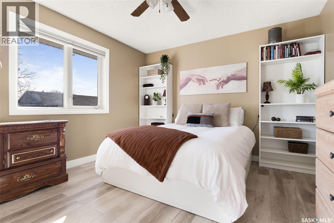
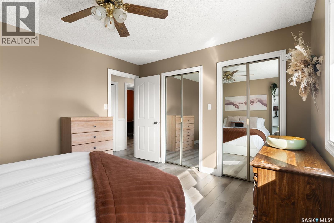
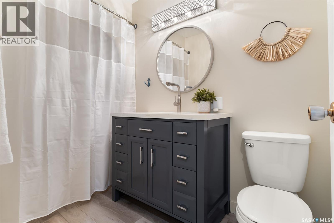
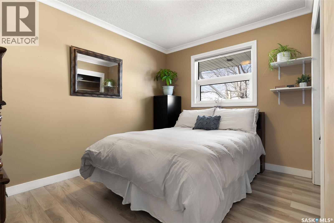
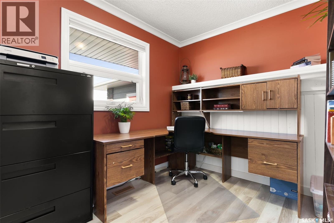
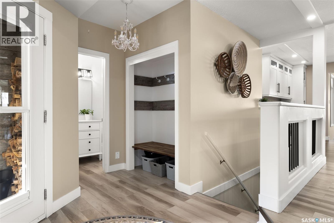
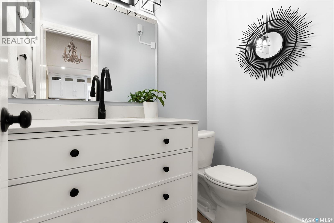
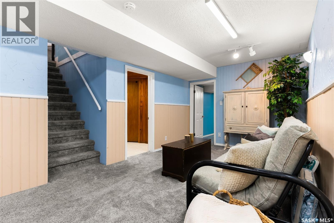
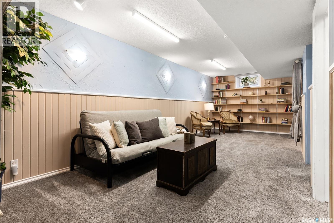
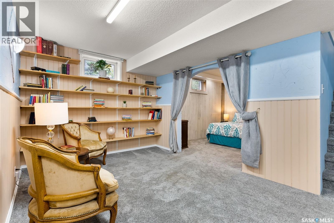
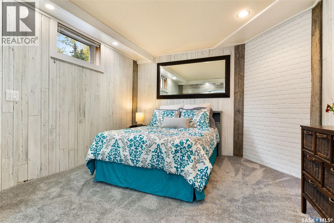
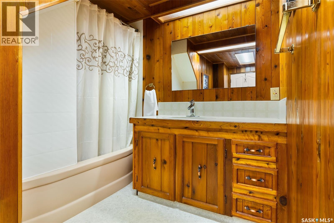
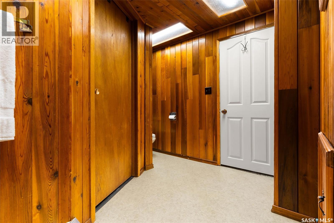
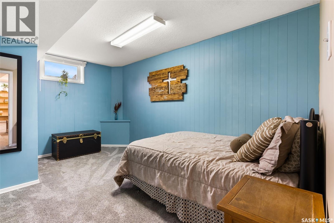
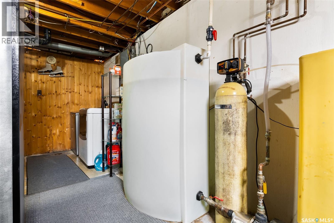
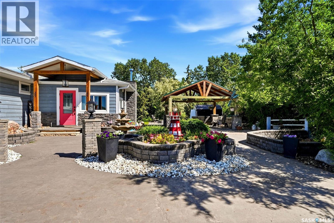
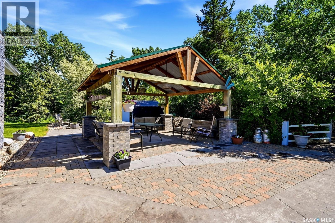
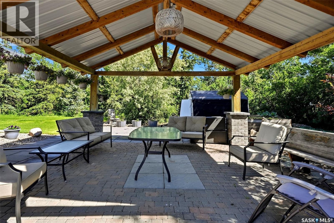
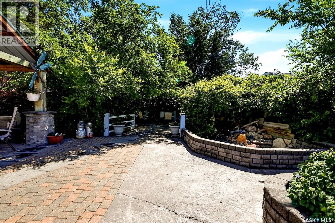
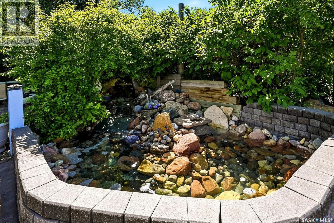
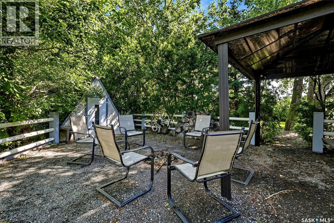
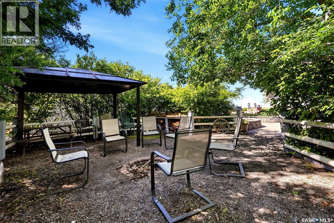
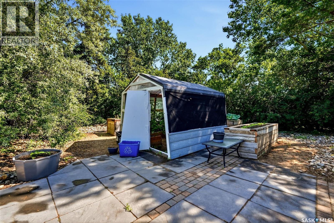
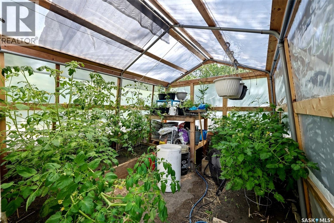
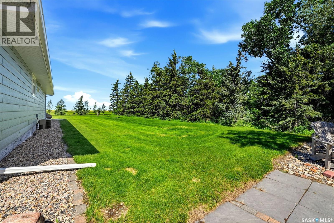
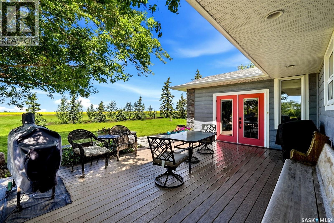
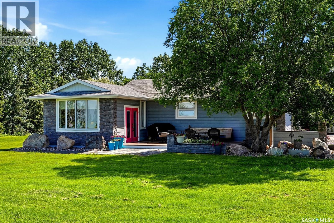
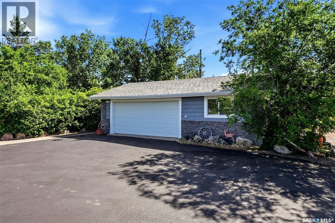
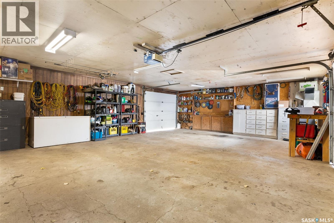
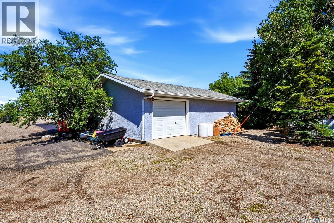
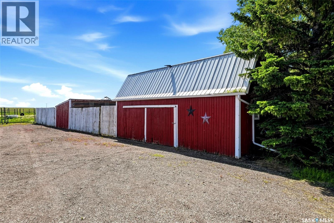
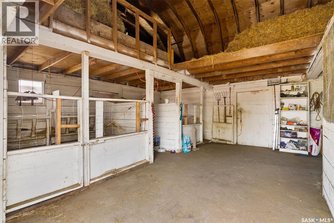
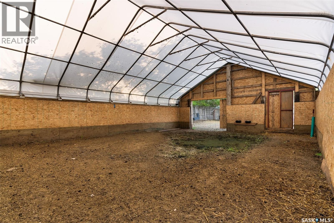
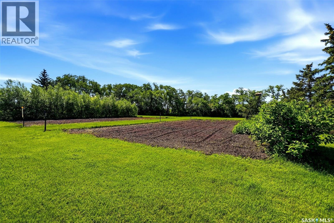
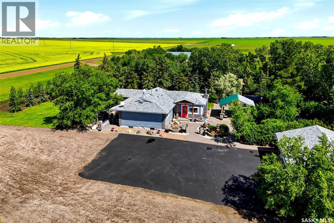
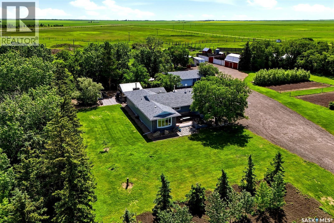
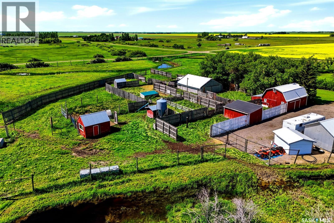
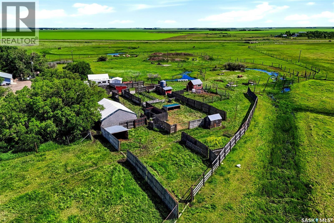
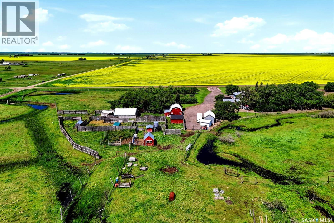
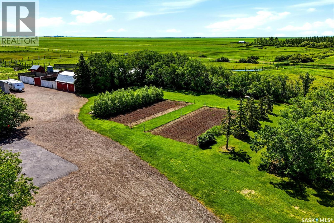
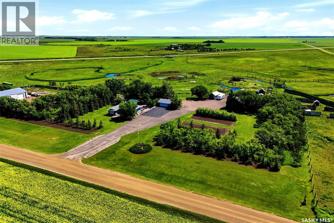
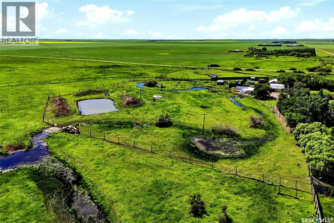
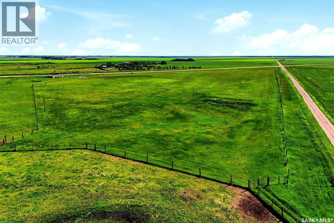
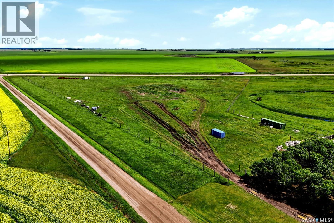
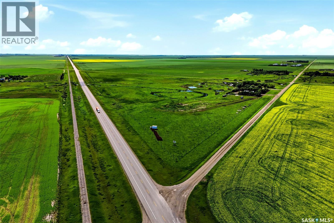
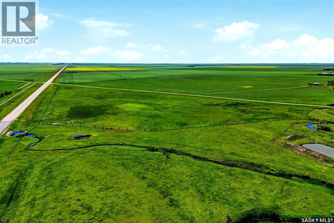
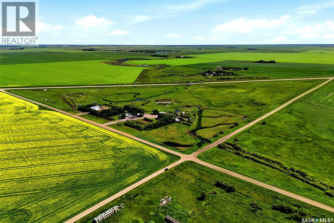
Welcome to your own private 53-acre paradise just 20 minutes southeast of Regina! This beautifully maintained acreage offers the perfect blend of country living, modern updates & incredible functionality for families, hobby farmers, horse enthusiasts, or anyone looking for space to live, work & play. The 1,656 sq. ft. bungalow features 4 bedrooms, 2.5 bathrooms & a den, with a bright, open layout designed for everyday living. At the heart of the home is the stunning custom white kitchen, complemented by newer appliances & abundant workspace. The inviting living room is made for entertaining, featuring a beautiful wood-burning fireplace with quartzite surround, built-in projector with 7' x 4' screen & surround sound system. The main floor also offers a spacious dining area with patio doors leading to the composite deck, 3 bedrooms & 1.5 updated bathrooms. Downstairs you'll find a fully developed basement with an additional bedroom, den, full bath, rec room & plenty of storage. Step outside & enjoy a beautifully landscaped yard complete with a gazebo, pond, waterfall, fire pit, greenhouse, raised garden beds & two irrigated gardens. The property is exceptionally well-equipped with a heated triple detached garage, barn with hay loft, corrals with shelters & automatic waterers, chicken coop, canvas building with hydrant, grain storage, multiple storage buildings & extensive 8' game fencing surrounding the pasture. A rare bonus is the reliable City of Regina water supply, along with two wells, a dugout, spring-fed pond & creek running through the pasture. Major updates include Hardie board siding, shingles, composite deck, custom kitchen, 200-amp electrical service, flooring, bathrooms, fireplace, paint, garage furnace, hot water heater, pressure pump & much more. Complete update list available. This is an exceptional acreage offering endless possibilities just minutes from the city. As per the Seller’s direction, all offers will be presented on 07/13/2026 5:00PM. (id:41462)
Property Details
| MLS® Number | SK042065 |
| Property Type | Single Family |
| Community Features | School Bus |
| Features | Acreage, Treed, Irregular Lot Size, Sump Pump |
| Structure | Deck, Patio(s) |
Building
| Bathroom Total | 3 |
| Bedrooms Total | 4 |
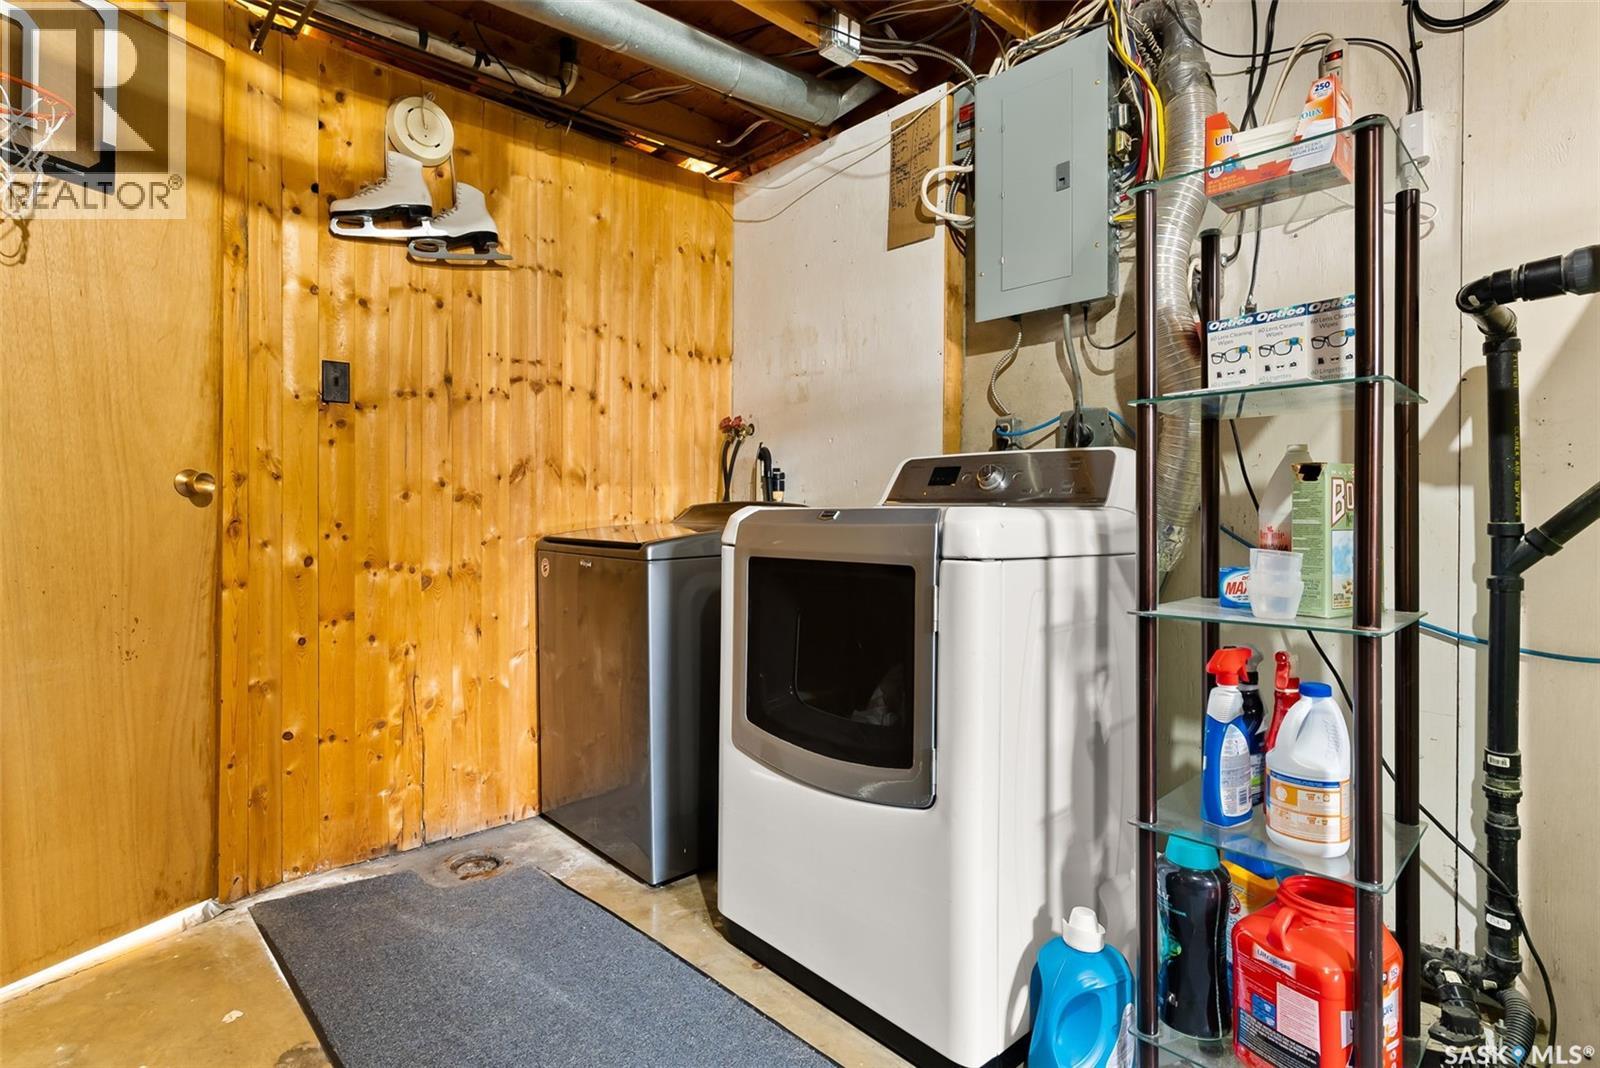
| Appliances | Washer, Refrigerator, Dishwasher, Dryer, Microwave, Window Coverings, Garage Door Opener Remote(s), Hood Fan, Storage Shed, Stove |
| Architectural Style | Bungalow |
| Basement Type | Partial |
| Constructed Date | 1979 |
| Cooling Type | Central Air Conditioning |
| Fireplace Fuel | Wood |
| Fireplace Present | Yes |
| Fireplace Type | Conventional |
| Heating Fuel | Natural Gas |
| Heating Type | Forced Air |
| Stories Total | 1 |
| Size Interior | 1,656 Ft2 |
| Type | House |
Parking
| Detached Garage | |
| R V | |
| Gravel | |
| Heated Garage | |
| Parking Space(s) | 15 |
Land
| Acreage | Yes |
| Landscape Features | Lawn, Underground Sprinkler, Garden Area |
| Size Irregular | 52.86 |
| Size Total | 52.86 Ac |
| Size Total Text | 52.86 Ac |
Rooms
| Level | Type | Length | Width | Dimensions |
|---|---|---|---|---|
| Basement | Other | 9'10 x 24'7 | ||
| Basement | Den | 11'4 x 11'8 | ||
| Basement | Bedroom | 9'10 x 14'9 | ||
| Basement | 4pc Bathroom | - x - | ||
| Basement | Other | - x - | ||
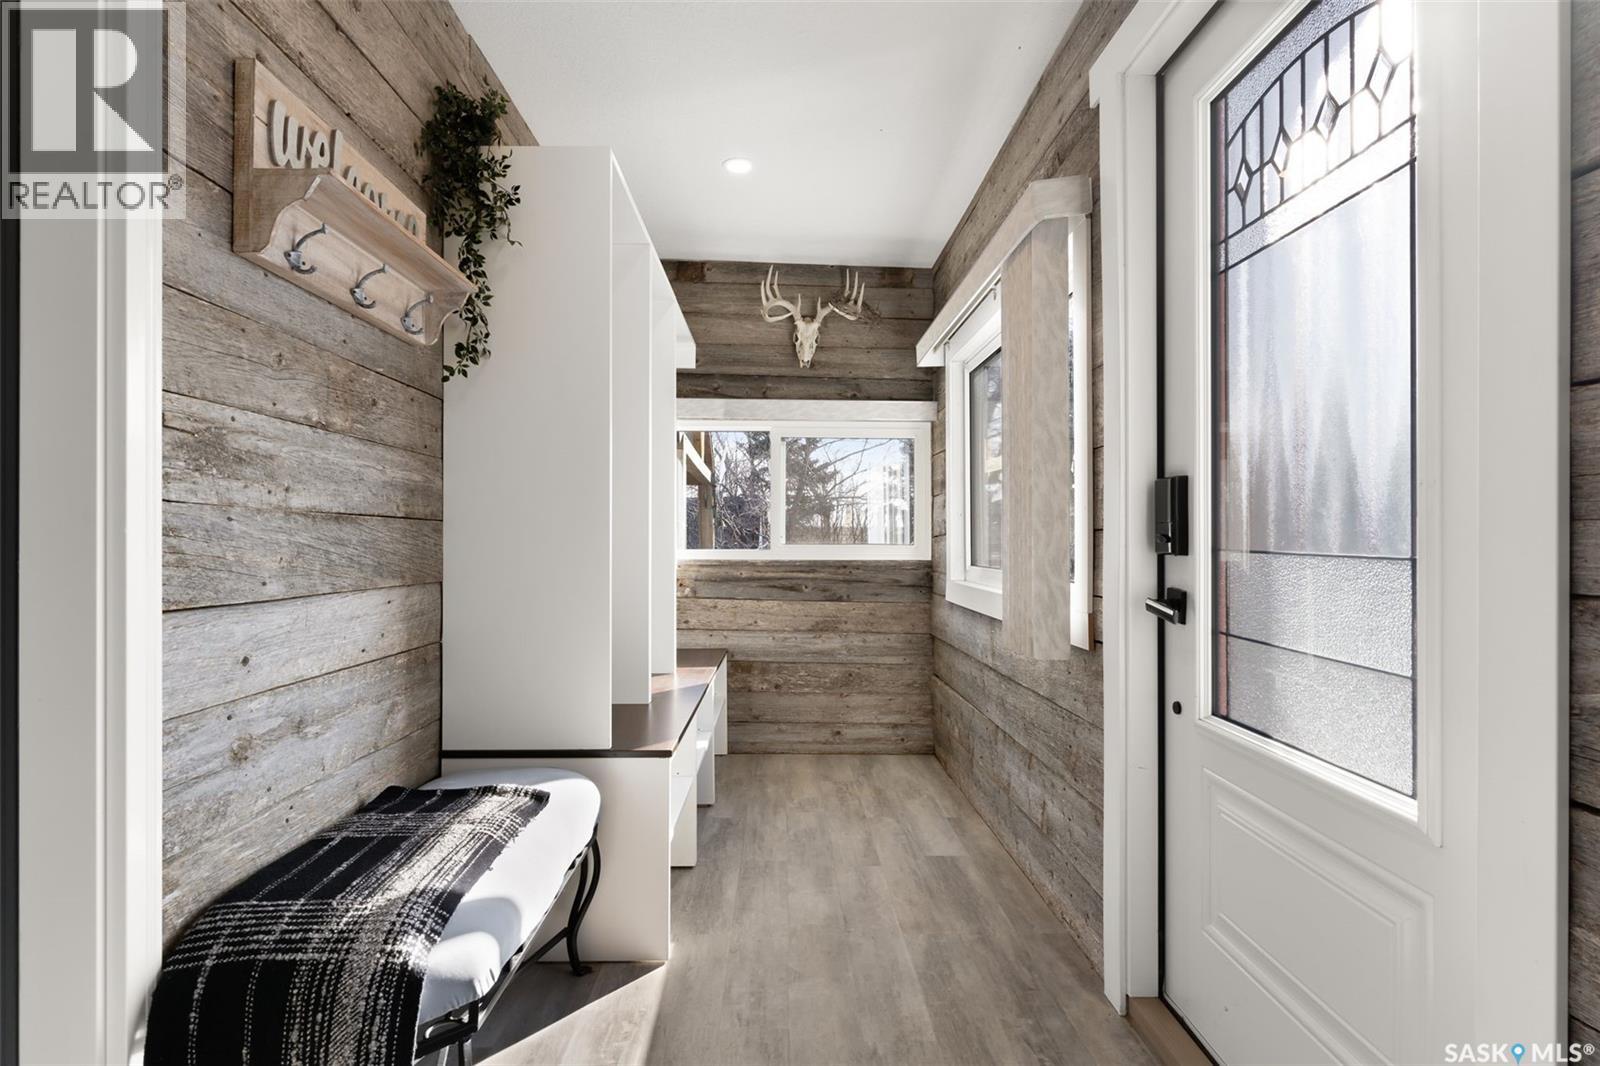
| Main Level | Enclosed Porch | 5'7 x 15'5 | ||
| Main Level | Living Room | 15'5 x 14'10 | ||
| Main Level | Kitchen | 16'11 x 23'1 | ||
| Main Level | Dining Room | 15'8 x 12'11 | ||
| Main Level | Primary Bedroom | 12'10 x 11'3 | ||
| Main Level | Bedroom | 11'4 x 8'11 | ||
| Main Level | Bedroom | 9'9 x 7'11 | ||
| Main Level | 4pc Bathroom | - x - | ||
| Main Level | 2pc Bathroom | - x - |
Contact Us
Contact us for more information

Brandon Kayter
Salesperson
https://www.youtube.com/embed/uHL5vlP1Ax0
https://www.facebook.com/brandon.kayter.realtor
https://www.instagram.com/brandonkayter/
#706-2010 11th Ave
Regina, Saskatchewan S4P 0J3

The trademarks REALTOR®, REALTORS®, and the REALTOR® logo are controlled by The Canadian Real Estate Association (CREA) and identify real estate professionals who are members of CREA. The trademarks MLS®, Multiple Listing Service® and the associated logos are owned by The Canadian Real Estate Association (CREA) and identify the quality of services provided by real estate professionals who are members of CREA. The trademark DDF® is owned by The Canadian Real Estate Association (CREA) and identifies CREA's Data Distribution Facility (DDF®)
July 10 2026 05:11:40
Saskatchewan REALTORS® Association
Exp Realty