


Konechny Acreage Corman Park Rm No. 344, Saskatchewan S0K 1E0

$995,000
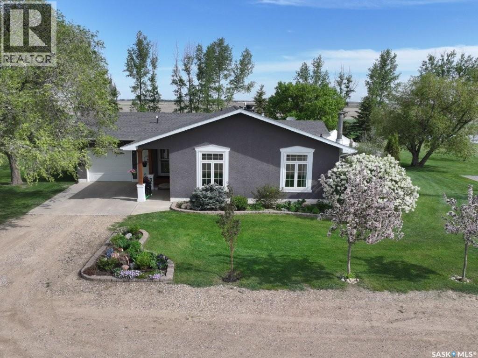
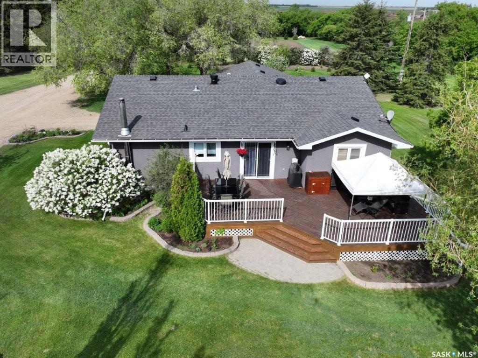
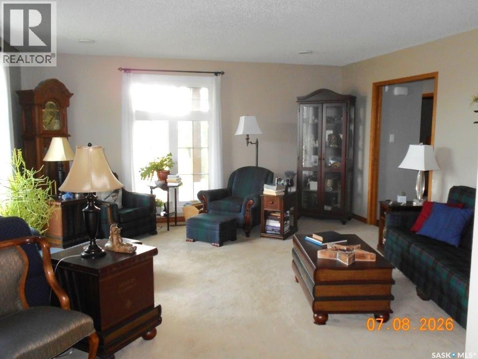
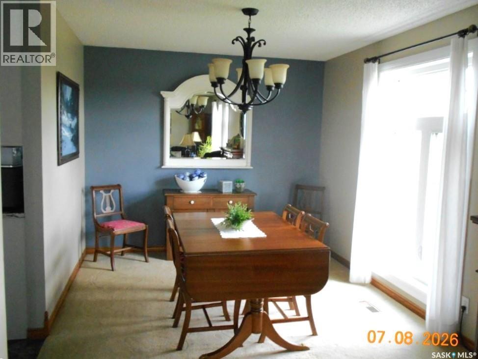
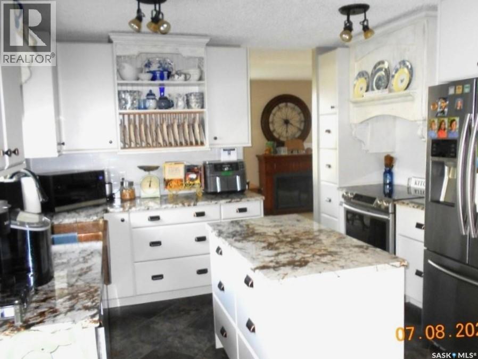
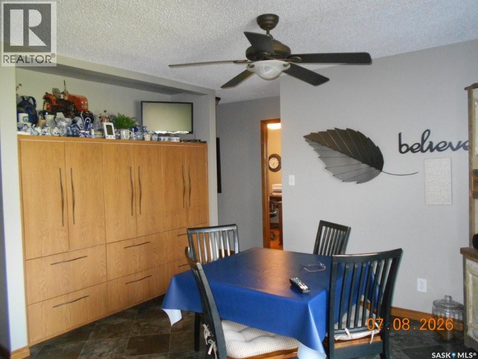
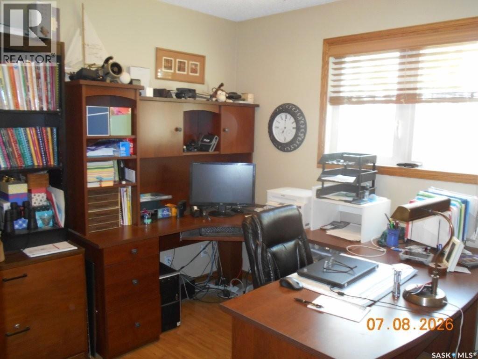
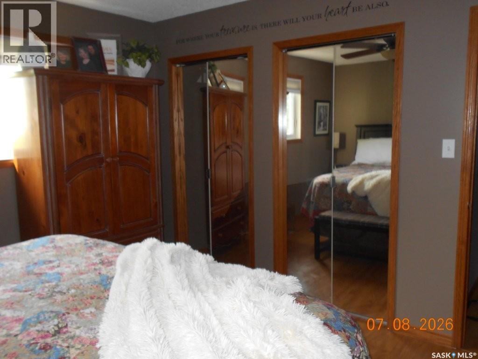
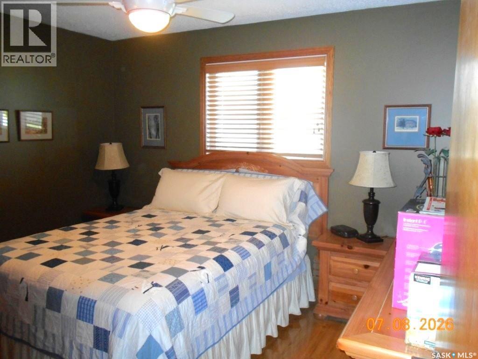
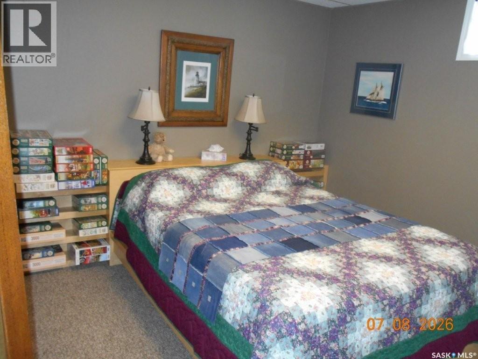
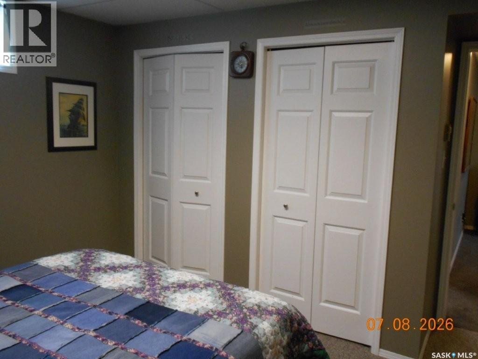
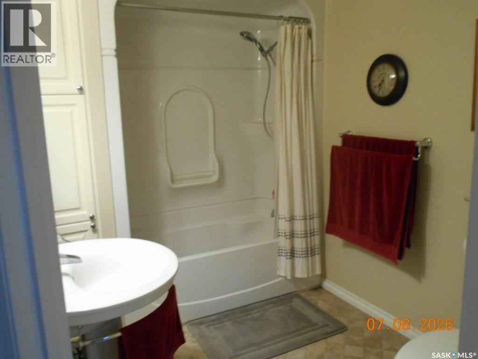
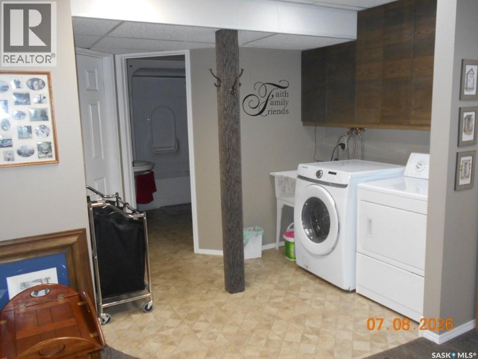
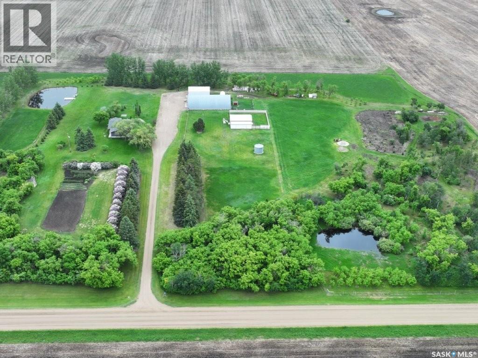
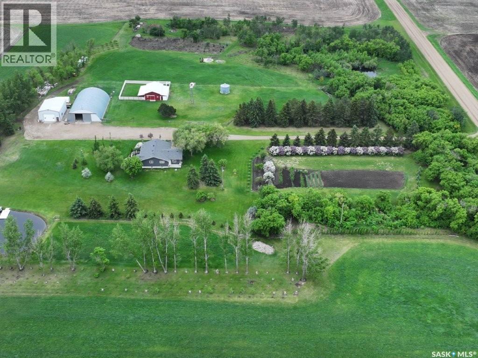
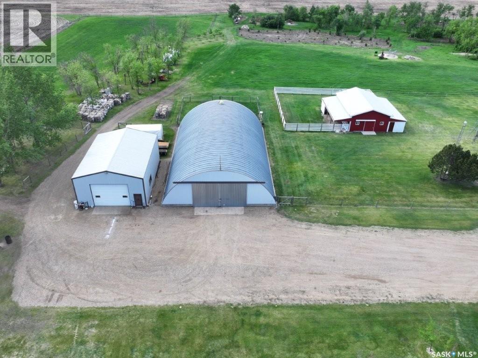
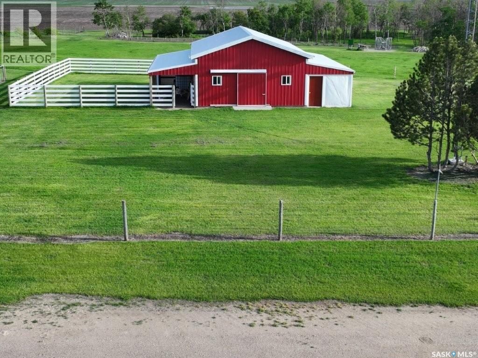
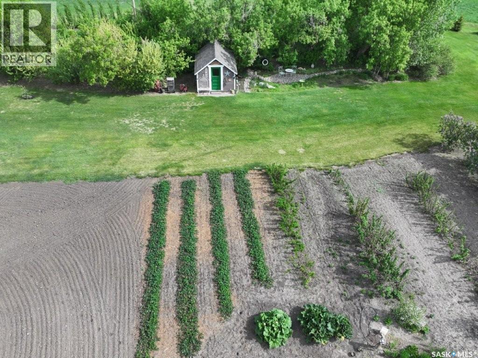
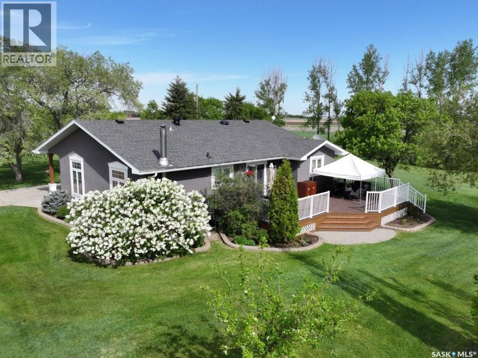
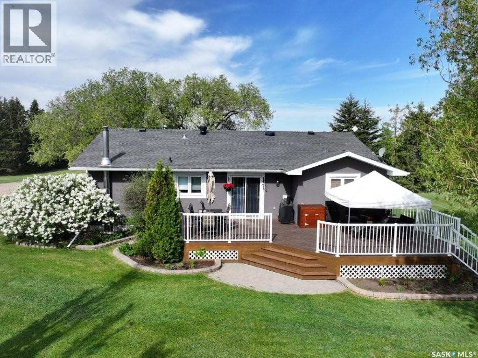
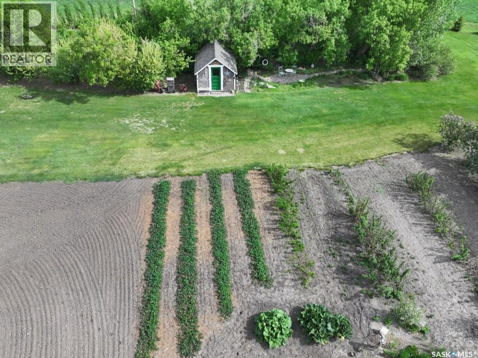
Beautiful acreage located just 20 minutes northwest of the Saskatoon Airport. This 1983-built, energy-efficient 1,500 sq. ft. home offers many major upgrades, including large high-efficiency windows, new stucco exterior, updated soffit/fascia, and newer 30-year shingles. The interior features a custom kitchen, custom dinette pantry, updated flooring, and newer basement family room carpet. Appliances are included. The property is well set up with a 1,200 sq. ft. heated shop, 4,000 sq. ft. metal Quonset with concrete floor, 2017 barn with lean-tos, goat shed, garden shed, large garden area, fruit trees, dugouts, underground irrigation, and multiple pastures ideal for animals. Additional features include a 6,000-gallon underground cistern, two-compartment septic system, alarm system, newer gas hot water tank, upgraded gas heating system, Venmar HRV, and central vacuum. Don’t miss this private, well-treed acreage on a school bus route with excellent yard space and outbuildings. (id:41462)
Property Details
| MLS® Number | SK042644 |
| Property Type | Single Family |
| Community Features | School Bus |
| Features | Acreage, Treed, Rectangular |
Building
| Bathroom Total | 3 |
| Bedrooms Total | 5 |
| Appliances | Washer, Refrigerator, Dishwasher, Dryer, Alarm System, Garage Door Opener Remote(s), Hood Fan, Stove |
| Architectural Style | Bungalow |
| Basement Development | Finished |
| Basement Type | Full (finished) |
| Constructed Date | 1983 |
| Fire Protection | Alarm System |
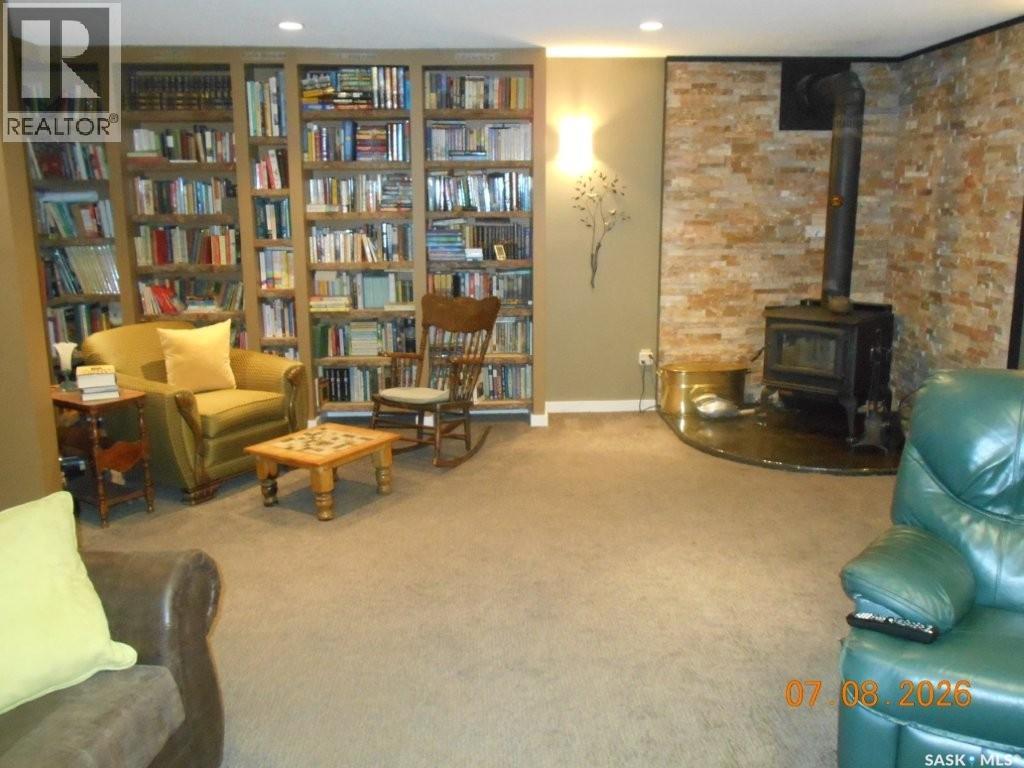
| Fireplace Fuel | Wood |
| Fireplace Present | Yes |
| Fireplace Type | Conventional |
| Heating Fuel | Electric, Natural Gas, Wood |
| Stories Total | 1 |
| Size Interior | 1,500 Ft2 |
| Type | House |
Parking
| Attached Garage | |
| Parking Pad | |
| Parking Space(s) | 10 |
Land
| Acreage | Yes |
| Fence Type | Fence |
| Landscape Features | Underground Sprinkler |
| Size Irregular | 15.21 |
| Size Total | 15.21 Ac |
| Size Total Text | 15.21 Ac |
Rooms
| Level | Type | Length | Width | Dimensions |
|---|---|---|---|---|
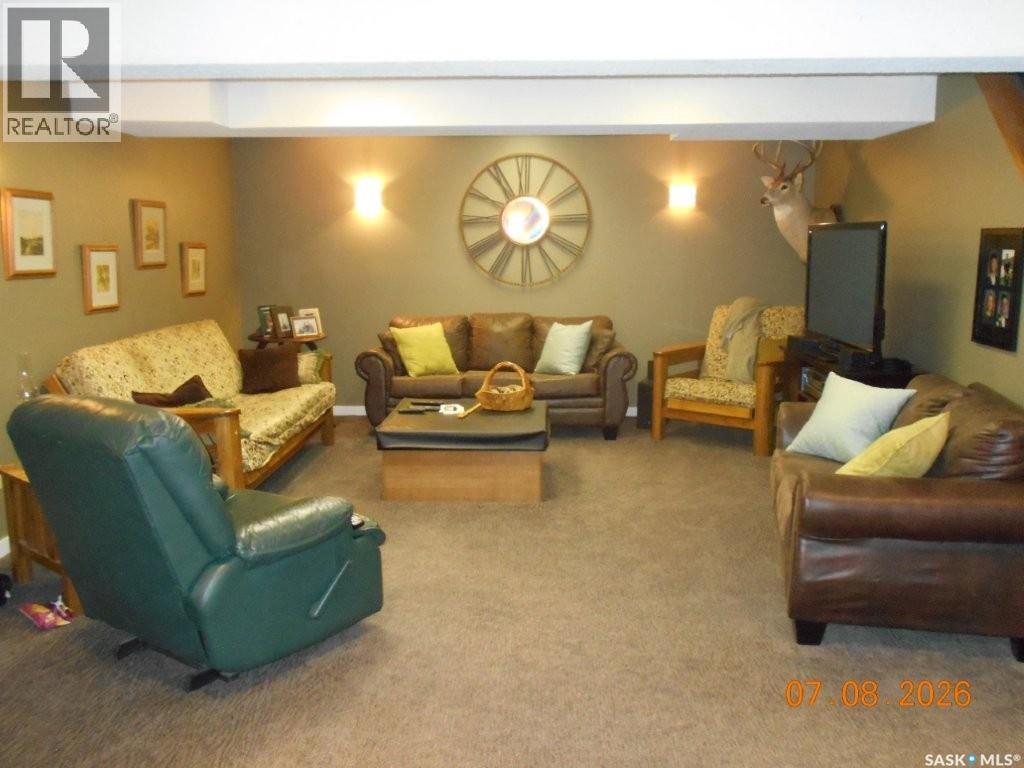
| Basement | Family Room | 19 ft ,5 in | 20 ft | 19 ft ,5 in x 20 ft |
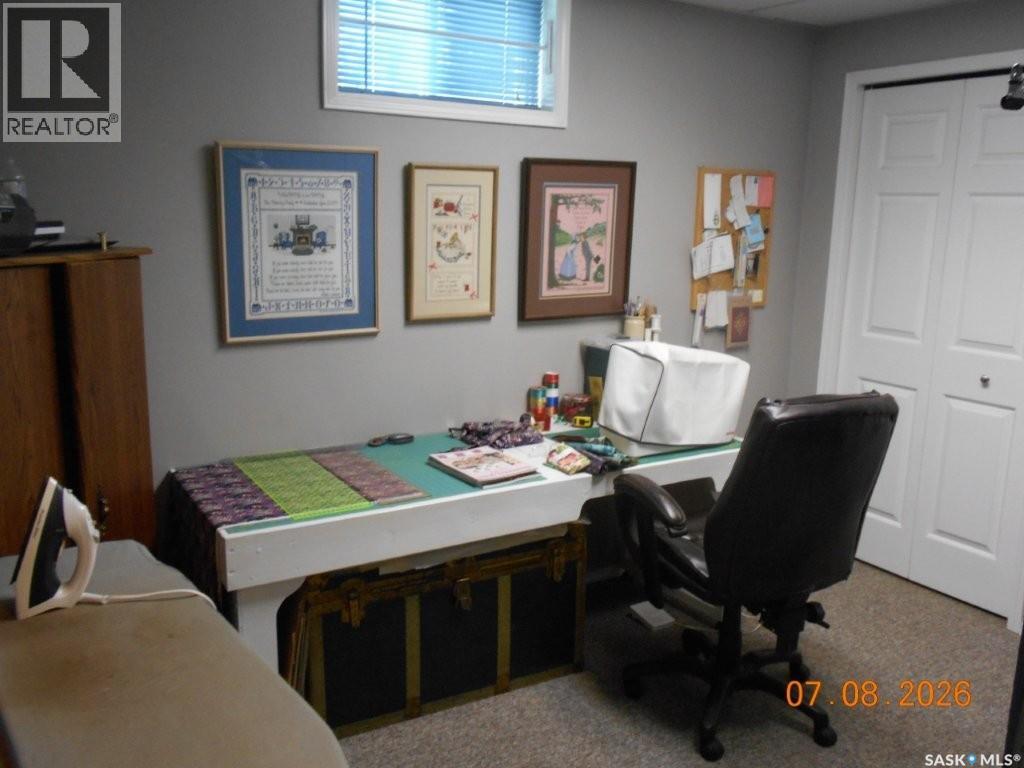
| Basement | Den | 7 ft | 18 ft ,8 in | 7 ft x 18 ft ,8 in |
| Basement | 4pc Bathroom | 9 ft ,6 in | 6 ft ,5 in | 9 ft ,6 in x 6 ft ,5 in |
| Basement | Bedroom | 11 ft ,6 in | 12 ft | 11 ft ,6 in x 12 ft |
| Basement | Bedroom | 11 ft ,6 in | 8 ft ,6 in | 11 ft ,6 in x 8 ft ,6 in |
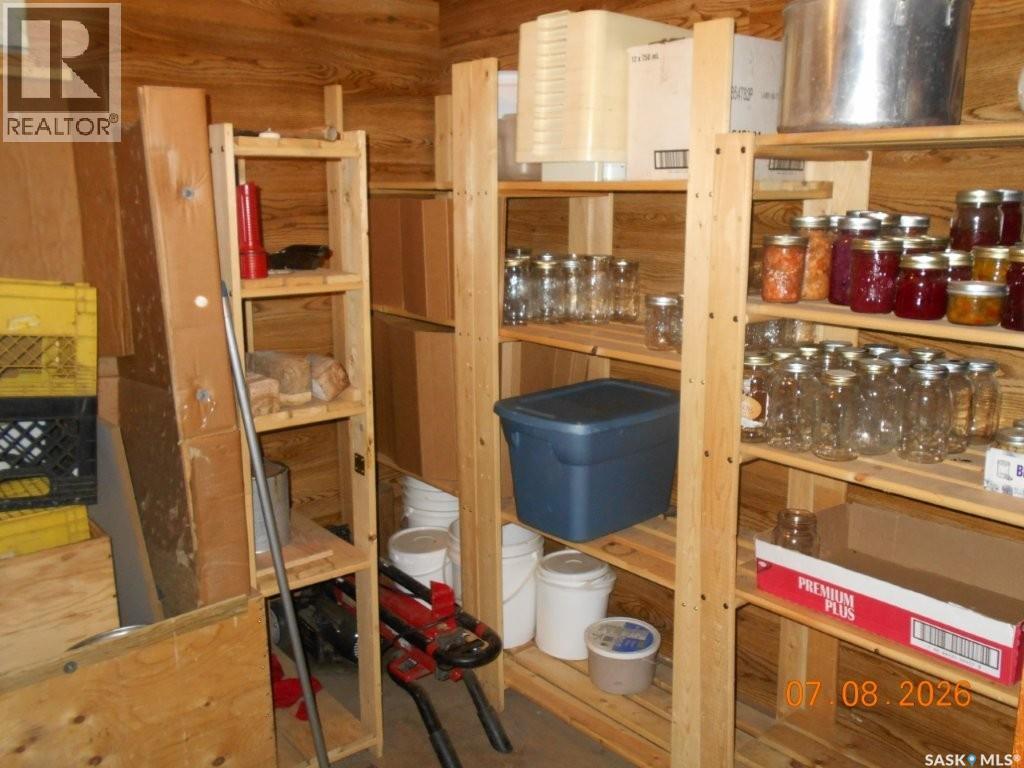
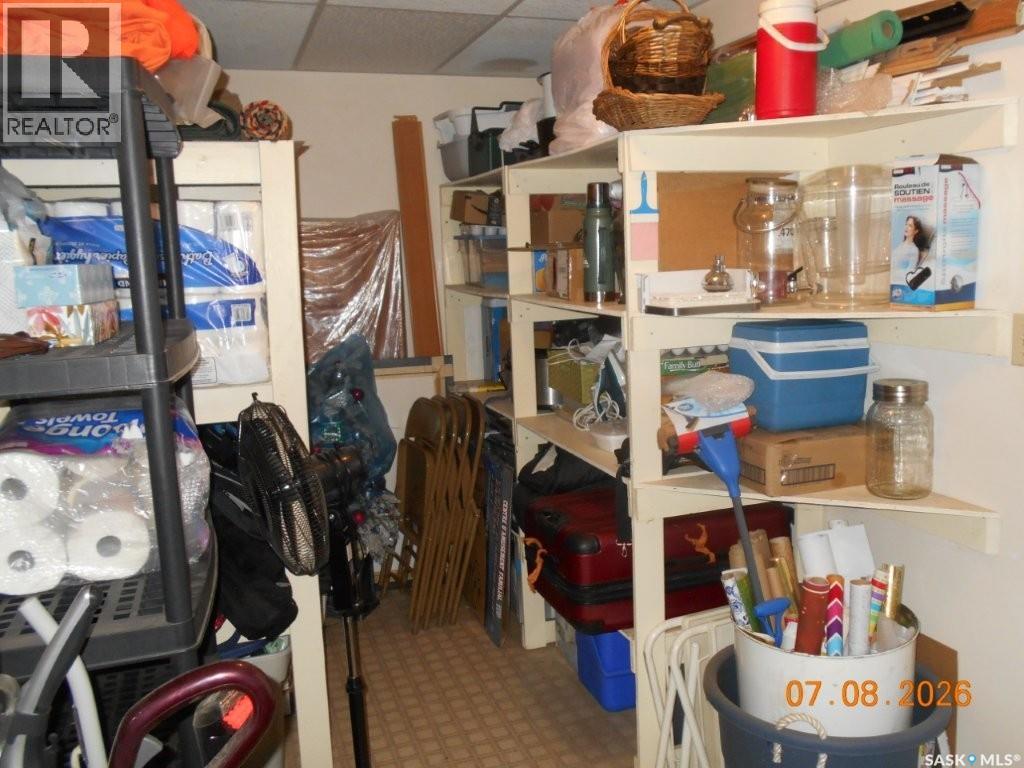
| Basement | Storage | 7 ft ,3 in | 14 ft ,9 in | 7 ft ,3 in x 14 ft ,9 in |
| Basement | Storage | 9 ft | 8 ft ,8 in | 9 ft x 8 ft ,8 in |
| Basement | Other | 6 ft | 14 ft | 6 ft x 14 ft |
| Basement | Laundry Room | 6 ft ,8 in | 9 ft | 6 ft ,8 in x 9 ft |
| Main Level | Bedroom | 12 ft | 12 ft | 12 ft x 12 ft |
| Main Level | Bedroom | 9 ft ,7 in | 8 ft ,5 in | 9 ft ,7 in x 8 ft ,5 in |
| Main Level | Bedroom | 10 ft | 12 ft | 10 ft x 12 ft |
| Main Level | Kitchen | 12 ft | 11 ft | 12 ft x 11 ft |
| Main Level | Kitchen/dining Room | 12 ft | 10 ft | 12 ft x 10 ft |
| Main Level | Dining Room | 12 ft | 9 ft ,6 in | 12 ft x 9 ft ,6 in |
| Main Level | Living Room | 15 ft ,8 in | 15 ft ,4 in | 15 ft ,8 in x 15 ft ,4 in |
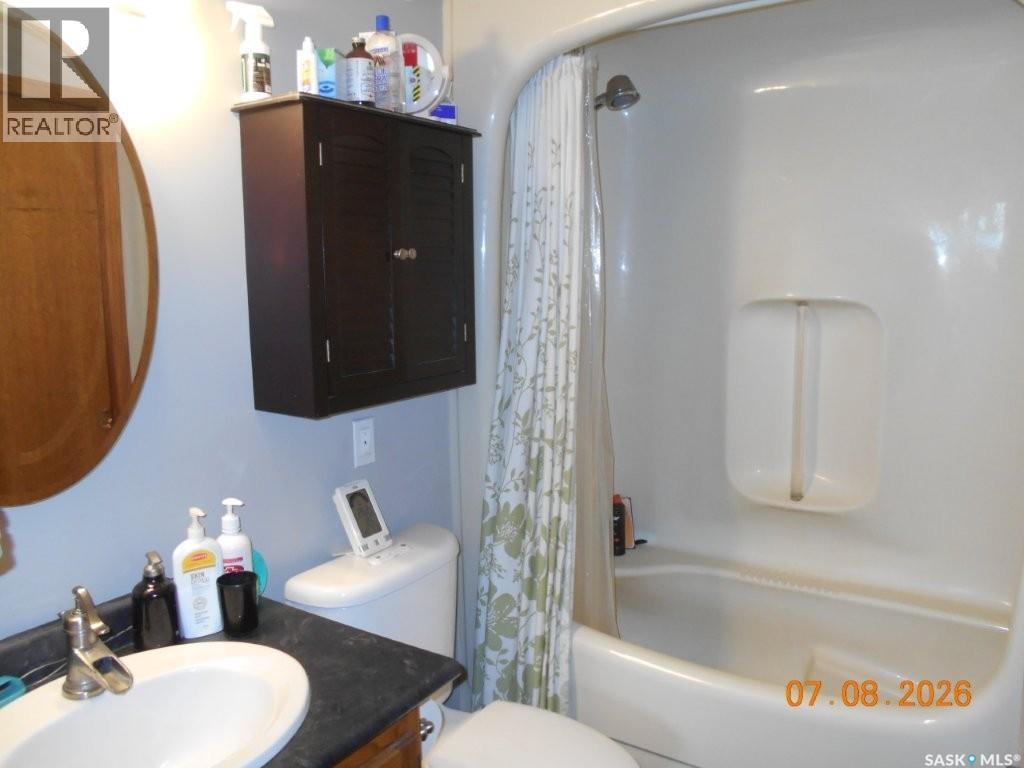
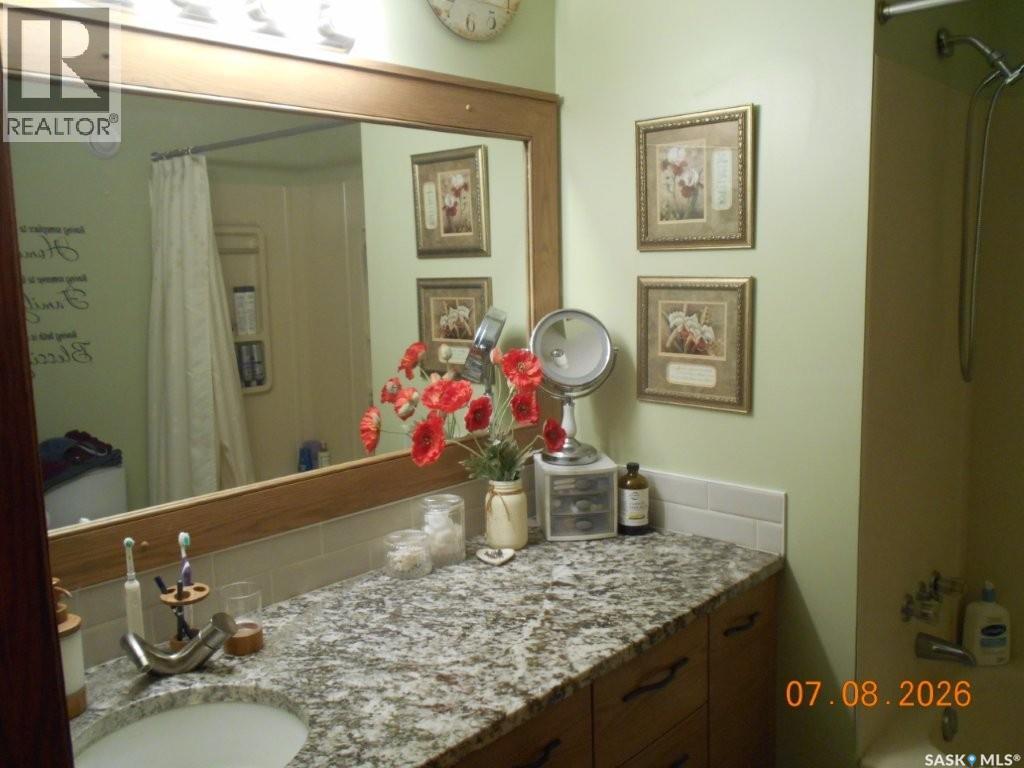
| Main Level | 4pc Bathroom | 5 ft ,4 in | 7 ft ,8 in | 5 ft ,4 in x 7 ft ,8 in |
| Main Level | 4pc Bathroom | 4 ft ,4 in | 7 ft ,8 in | 4 ft ,4 in x 7 ft ,8 in |
Contact Us
Contact us for more information

Edward Ramsey
Broker
350 Mccormack Road
Saskatoon, Saskatchewan S7M 4T2

The trademarks REALTOR®, REALTORS®, and the REALTOR® logo are controlled by The Canadian Real Estate Association (CREA) and identify real estate professionals who are members of CREA. The trademarks MLS®, Multiple Listing Service® and the associated logos are owned by The Canadian Real Estate Association (CREA) and identify the quality of services provided by real estate professionals who are members of CREA. The trademark DDF® is owned by The Canadian Real Estate Association (CREA) and identifies CREA's Data Distribution Facility (DDF®)
July 15 2026 03:40:03
Saskatchewan REALTORS® Association
Choice Realty Systems