


Foxdale Acreage Shellbrook Rm No. 493, Saskatchewan S0J 2E0

$399,900
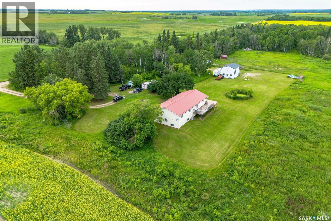
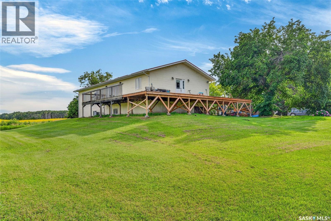
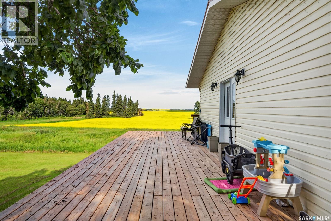
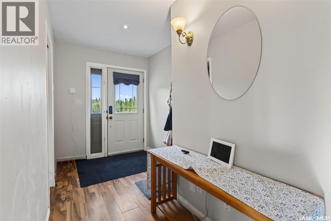
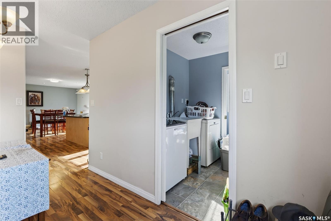
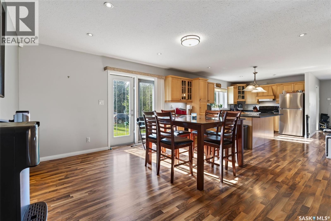
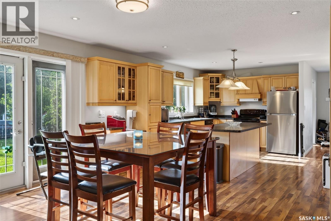
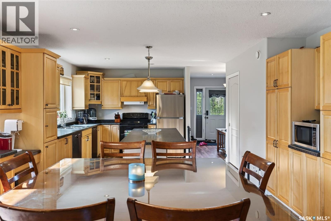
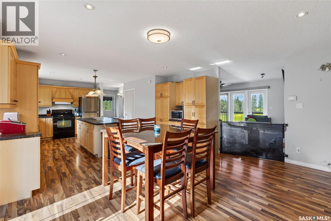
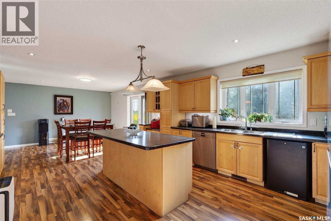
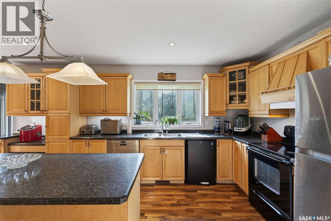
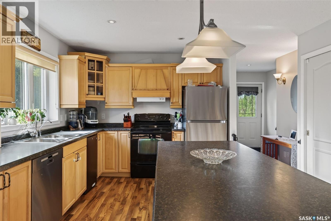
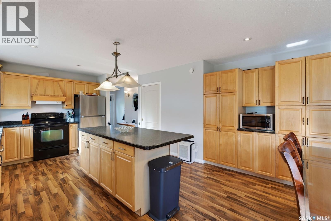
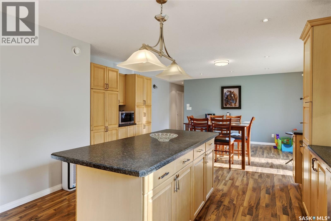
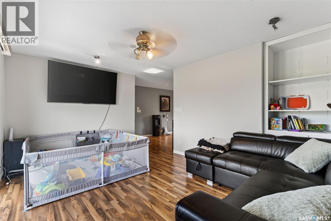
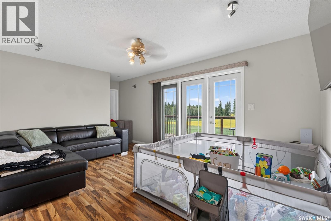
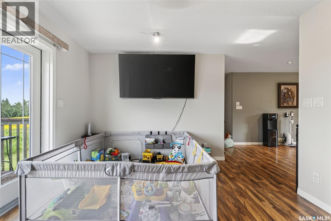
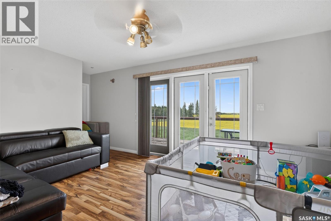
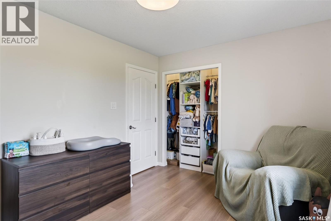
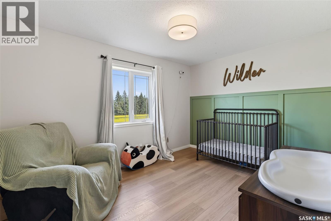
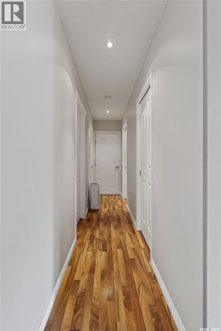
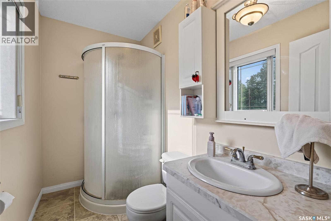
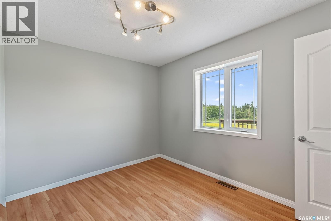
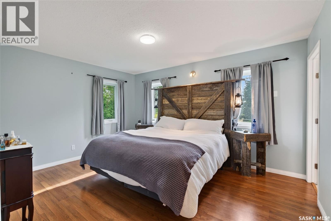
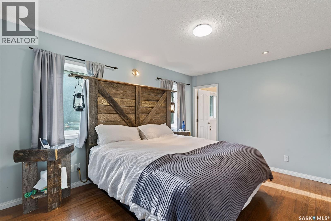
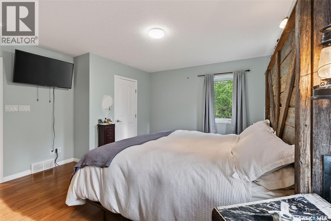
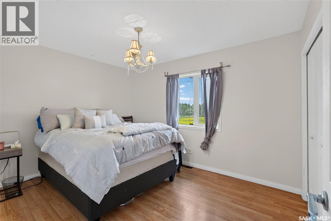
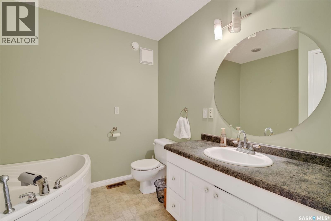
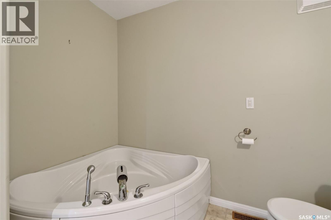
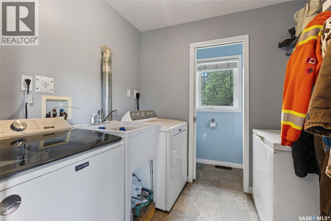
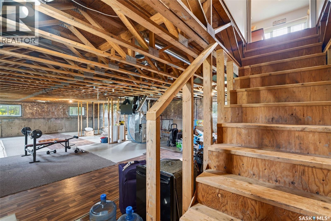
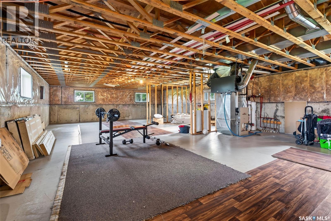
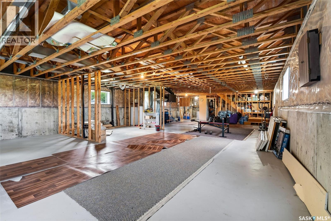
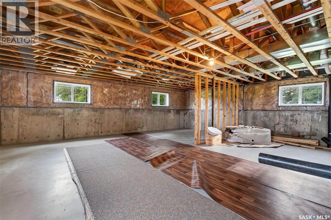
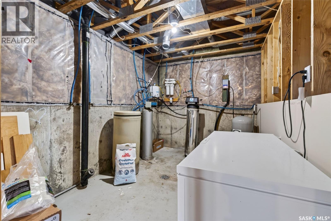
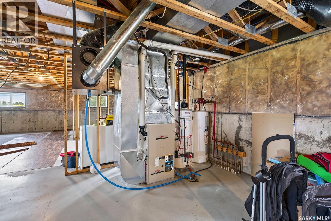
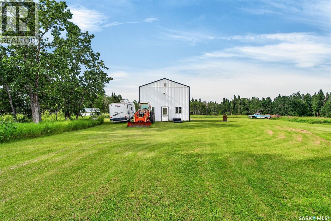
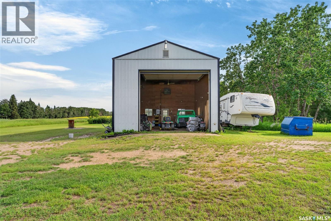
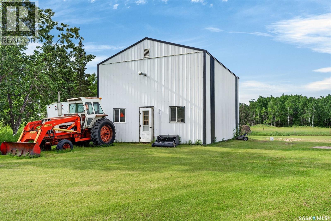
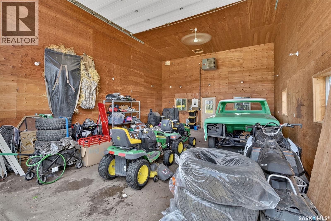
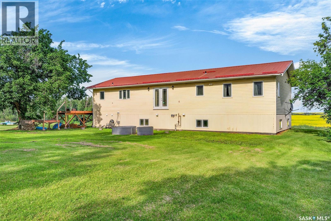
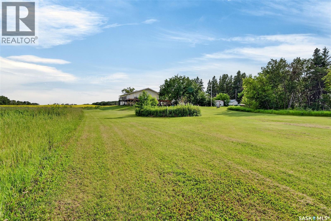
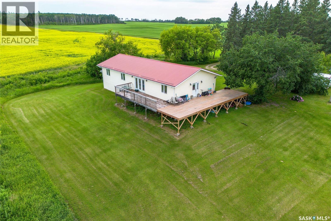
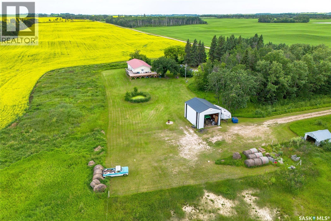
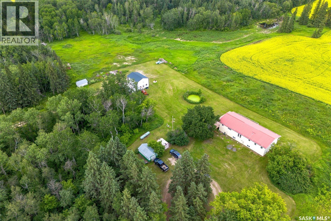
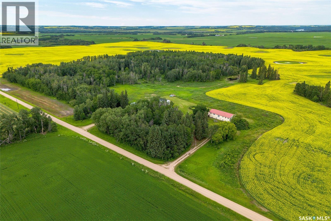
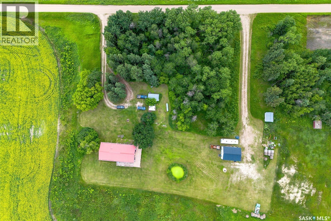
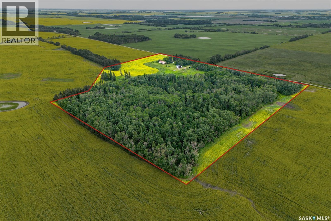
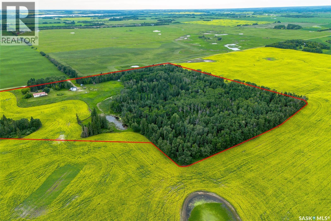
If you're looking for a mature and private acreage, this property may be the one! Beautiful 40-acre acreage with a 2005-built raised bungalow detailing over 1,700 sq ft of main-floor space with 4 bedrooms and 3 bathrooms, this stunning acreage has it all! With an open concept living space, this home flows naturally and is perfect for a growing family and entertaining. The basement is ready for your finishing touches to make it your own! With a large detached heated shop space, this home is perfect for a handyman to work out of or for storage. This well-built home has main-floor laundry, 8-inch walls, R28 insulation in walls, and R60 in the attic, triple-pane argon gas windows covered with Hunter Douglas blinds. Large 24x32 shop with a large 14x16 overhead door and propane heater. Located only 17 minutes from Shellbrook and on the bus route to Wildrose, Shellbrook, and Prince Albert. This property features 27 of the entire 40.02 acres of bush trails for the outdoor enthusiast. Schedule your showing today! (id:41462)
Property Details
| MLS® Number | SK042691 |
| Property Type | Single Family |
| Community Features | School Bus |
| Features | Treed, Irregular Lot Size, Rolling |
| Structure | Deck |
Building
| Bathroom Total | 3 |
| Bedrooms Total | 4 |
| Appliances | Washer, Dishwasher, Dryer, Microwave, Window Coverings, Garage Door Opener Remote(s), Storage Shed, Stove |
| Architectural Style | Raised Bungalow |
| Basement Development | Unfinished |
| Basement Type | Full (unfinished) |
| Constructed Date | 2005 |
| Construction Style Attachment | Detached |
| Cooling Type | Central Air Conditioning |
| Heating Fuel | Electric, Propane |
| Heating Type | Forced Air, In Floor Heating |
| Stories Total | 1 |
| Size Interior | 1,736 Ft2 |
| Type | House |
Parking
| Detached Garage | |
| Detached Garage | |
| Gravel | |
| Parking Space(s) | 10 |
Land
| Acreage | Yes |
| Landscape Features | Lawn, Garden Area |
| Size Irregular | 40.02 |
| Size Total | 40.02 Ac |
| Size Total Text | 40.02 Ac |
Rooms
| Level | Type | Length | Width | Dimensions |
|---|---|---|---|---|
| Basement | Other | 61 ft | 26 ft | 61 ft x 26 ft |
| Main Level | Living Room | 12 ft | 15 ft | 12 ft x 15 ft |
| Main Level | Kitchen | 13 ft | 17 ft | 13 ft x 17 ft |
| Main Level | Dining Room | 11 ft | 13 ft ,5 in | 11 ft x 13 ft ,5 in |
| Main Level | Bedroom | 13 ft | 14 ft | 13 ft x 14 ft |
| Main Level | 3pc Ensuite Bath | 5 ft | 8 ft | 5 ft x 8 ft |
| Main Level | Bedroom | 10 ft | 13 ft | 10 ft x 13 ft |
| Main Level | Bedroom | 10 ft | 12 ft ,5 in | 10 ft x 12 ft ,5 in |
| Main Level | Bedroom | 10 ft | 12 ft | 10 ft x 12 ft |
| Main Level | Laundry Room | 8 ft | 7 ft | 8 ft x 7 ft |
| Main Level | 2pc Bathroom | 2 ft ,5 in | 7 ft | 2 ft ,5 in x 7 ft |
| Main Level | 3pc Bathroom | 8 ft | 8 ft | 8 ft x 8 ft |
Contact Us
Contact us for more information

Joel Senko
Salesperson
2730a 2nd Avenue West
Prince Albert, Saskatchewan S6V 5E6

The trademarks REALTOR®, REALTORS®, and the REALTOR® logo are controlled by The Canadian Real Estate Association (CREA) and identify real estate professionals who are members of CREA. The trademarks MLS®, Multiple Listing Service® and the associated logos are owned by The Canadian Real Estate Association (CREA) and identify the quality of services provided by real estate professionals who are members of CREA. The trademark DDF® is owned by The Canadian Real Estate Association (CREA) and identifies CREA's Data Distribution Facility (DDF®)
July 15 2026 08:11:47
Saskatchewan REALTORS® Association
RE/MAX P.a. Realty