


A/b 3933 Centennial Drive Saskatoon, Saskatchewan S7L 5T3

$425,000
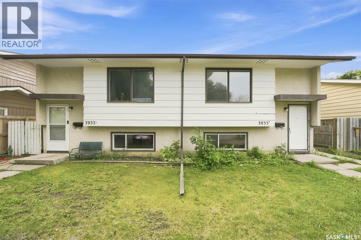
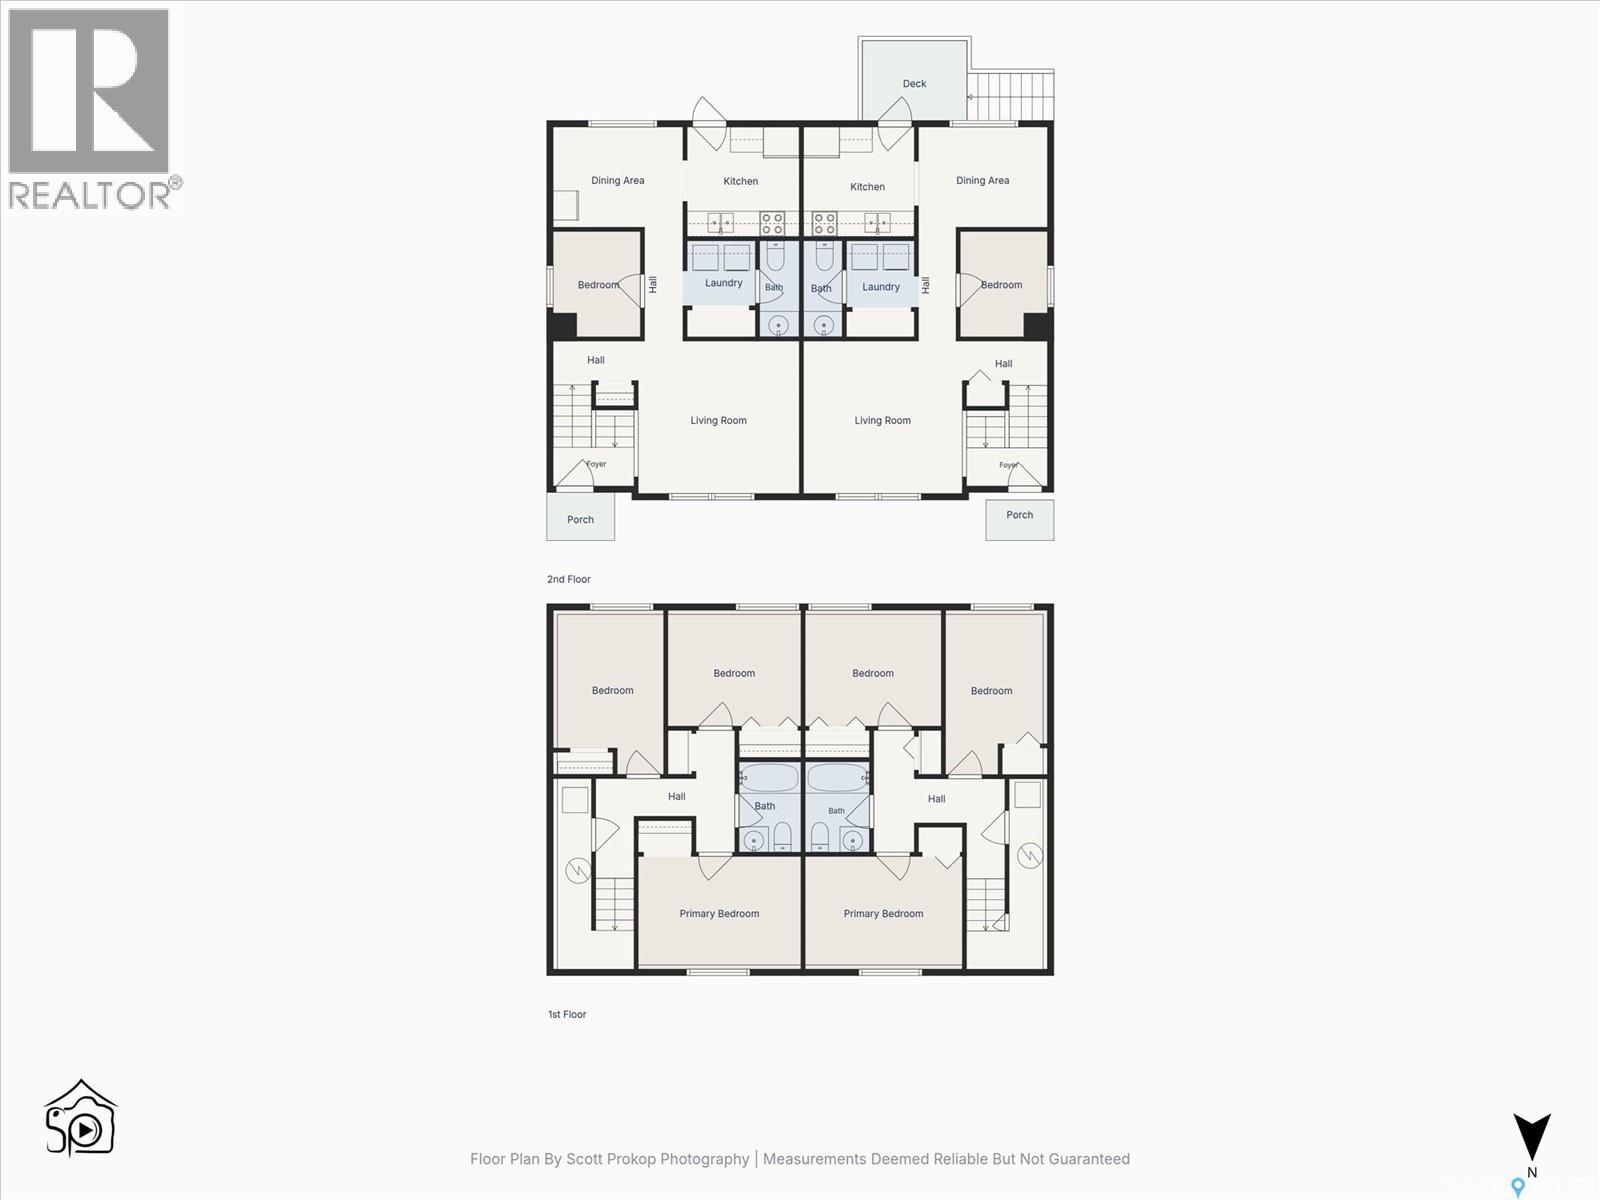
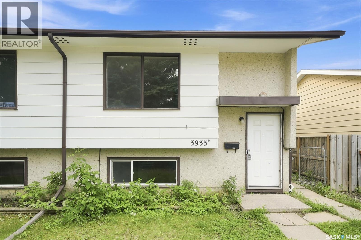
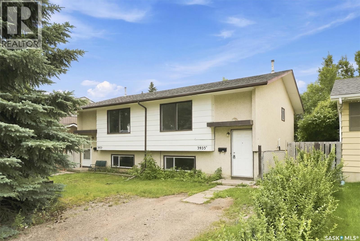
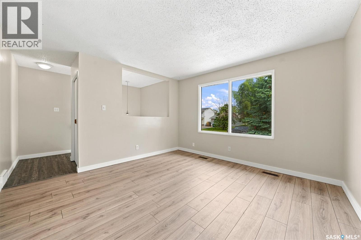
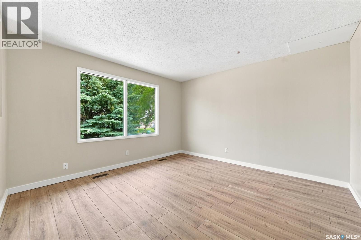
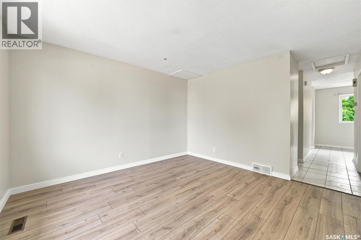
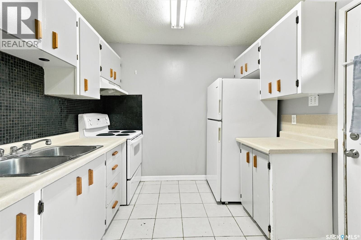
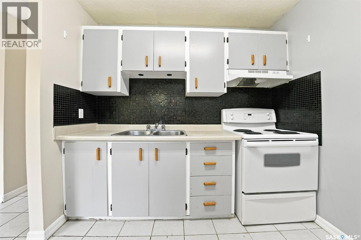
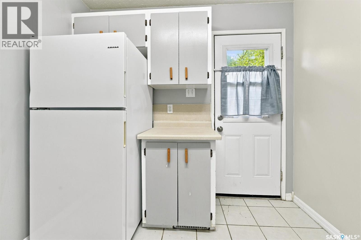
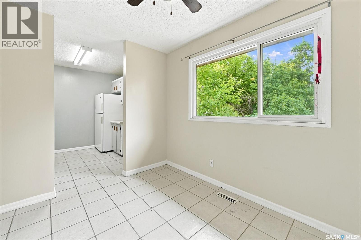
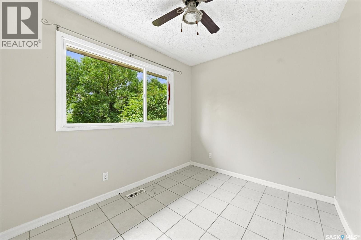
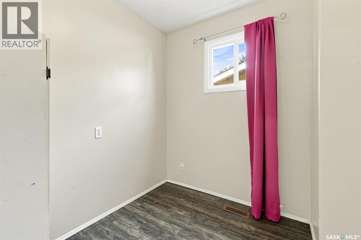
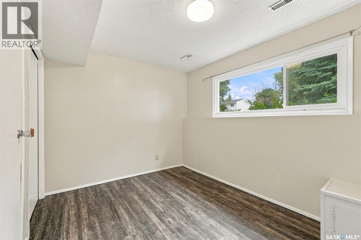
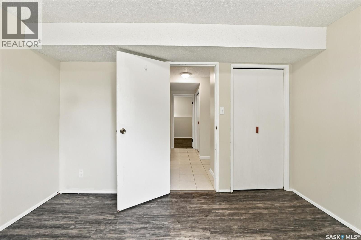
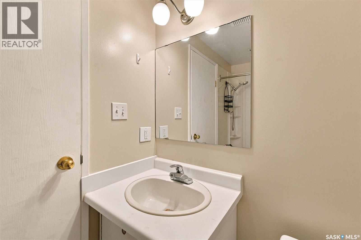
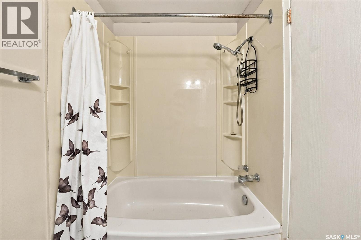
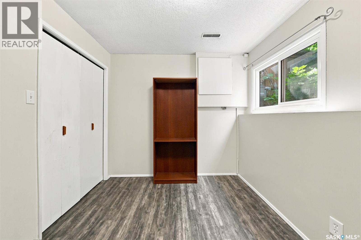
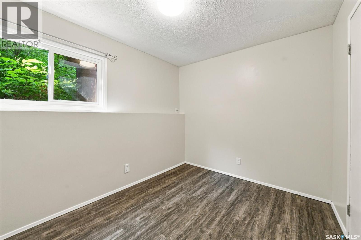
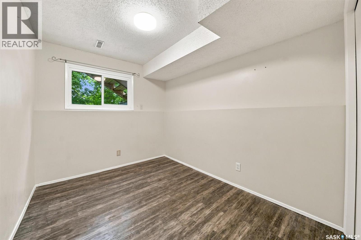
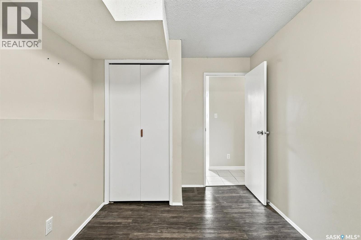
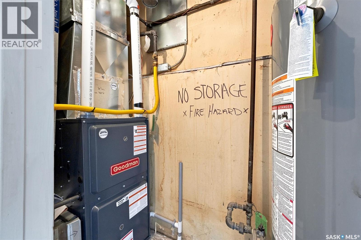
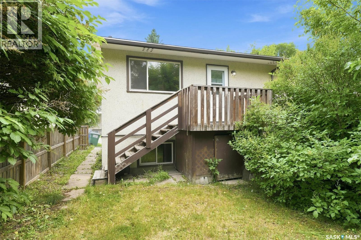
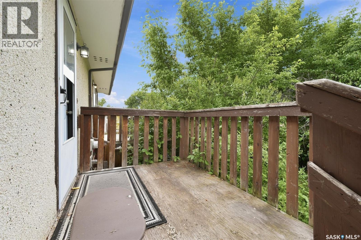
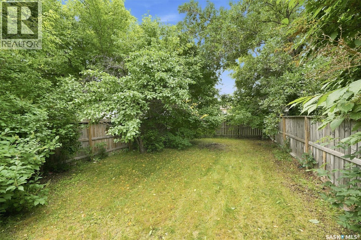
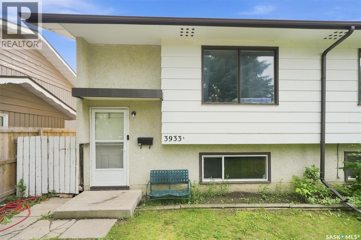
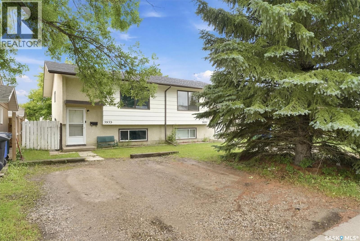
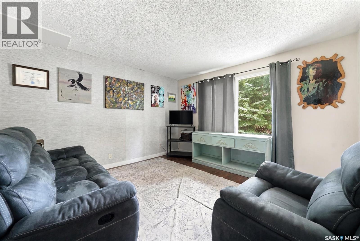
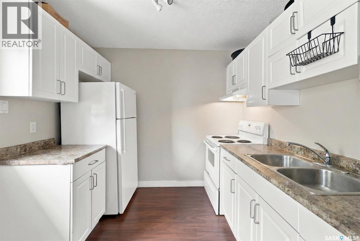
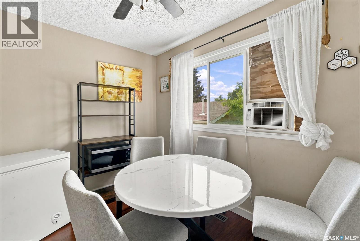
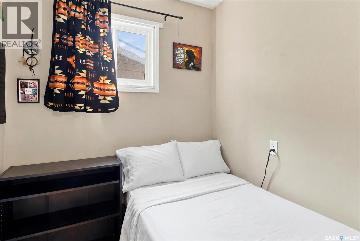
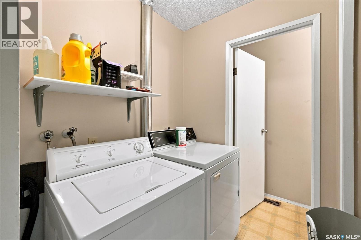
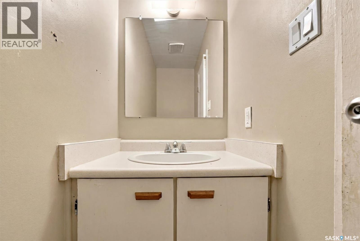
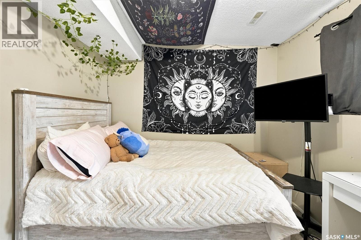
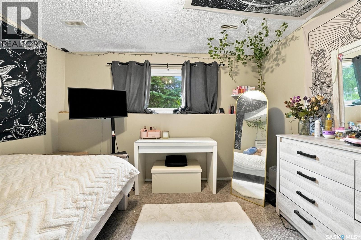
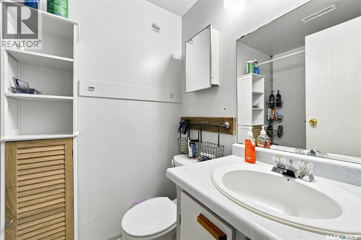
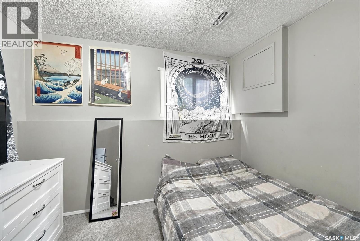
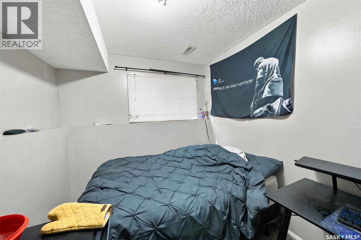
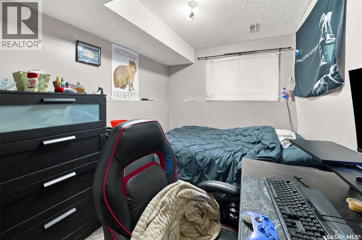
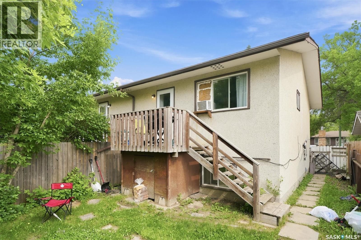
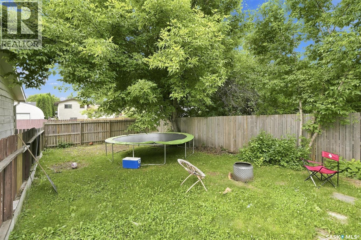
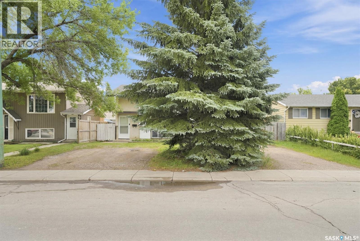
Full Duplex! This full duplex at 3933 Centennial Drive A/B offers a fantastic opportunity for investors or buyers looking to offset their mortgage with rental income. Featuring 8 bedrooms (main floor beds are small, see diagram for floor plan), 4 bathrooms, and 2 self-contained units, each side offers a functional layout with bright living spaces, functional kitchens, and private living areas. One side is currently tenant occupied, while the vacant unit provides the flexibility to set your own rent, move in yourself, or secure a new tenant immediately. Significant updates include both furnaces replaced in 2025 and the hot water tank on Side A replaced in 2023, providing added peace of mind for years to come. Outside, enjoy a fully fenced backyard with plenty of privacy, mature trees, and deck space, while the gravel driveway offers parking for up to three vehicles. Located in Pacific Heights, this property offers outstanding convenience. It's just minutes from Kensington's shopping, restaurants, grocery stores, and everyday amenities, while the pedestrian overpass near the Shaw Centre provides a safe walk to both elementary and high schools. Parks, transit, and recreational facilities are all nearby, making this an attractive location for both homeowners and tenants. Whether you're looking to expand your investment portfolio or live in one unit while generating rental income from the other, this duplex offers exceptional value and long-term potential. Call your Real Estate Professional now to set up a showing! (id:41462)
Property Details
| MLS® Number | SK042585 |
| Property Type | Single Family |
| Neigbourhood | Pacific Heights |
| Features | Treed, Rectangular |
| Structure | Deck |
Building
| Bathroom Total | 4 |
| Bedrooms Total | 8 |
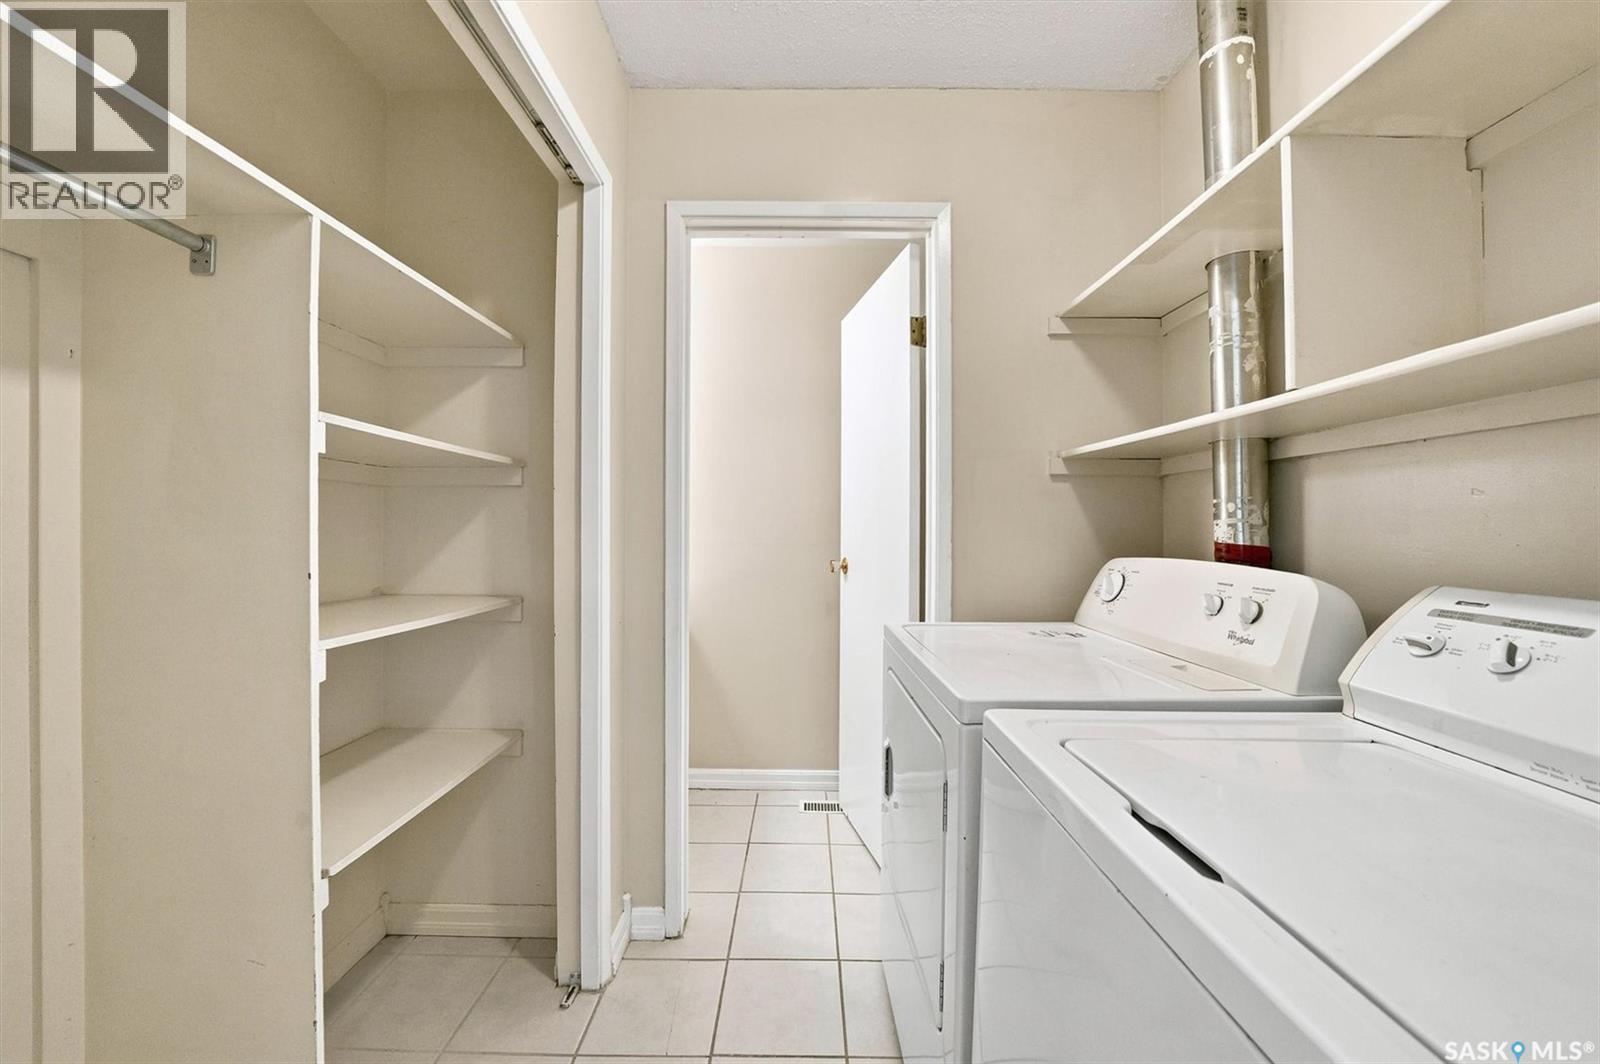
| Appliances | Washer, Refrigerator, Dryer, Hood Fan, Stove |
| Architectural Style | Bi-level |
| Basement Development | Finished |
| Basement Type | Full (finished) |
| Constructed Date | 1978 |
| Construction Style Attachment | Attached |
| Heating Fuel | Natural Gas |
| Heating Type | Forced Air |
| Size Interior | 1,182 Ft2 |
| Type | Duplex |
Parking
| None | |
| Gravel | |
| Parking Space(s) | 3 |
Land
| Acreage | No |
| Fence Type | Fence |
| Landscape Features | Lawn |
| Size Frontage | 51 Ft |
| Size Irregular | 51x110 |
| Size Total Text | 51x110 |
Rooms
| Level | Type | Length | Width | Dimensions |
|---|---|---|---|---|
| Basement | 4pc Bathroom | 7 ft | 5 ft ,10 in | 7 ft x 5 ft ,10 in |
| Basement | 4pc Bathroom | 7 ft | 5 ft ,10 in | 7 ft x 5 ft ,10 in |
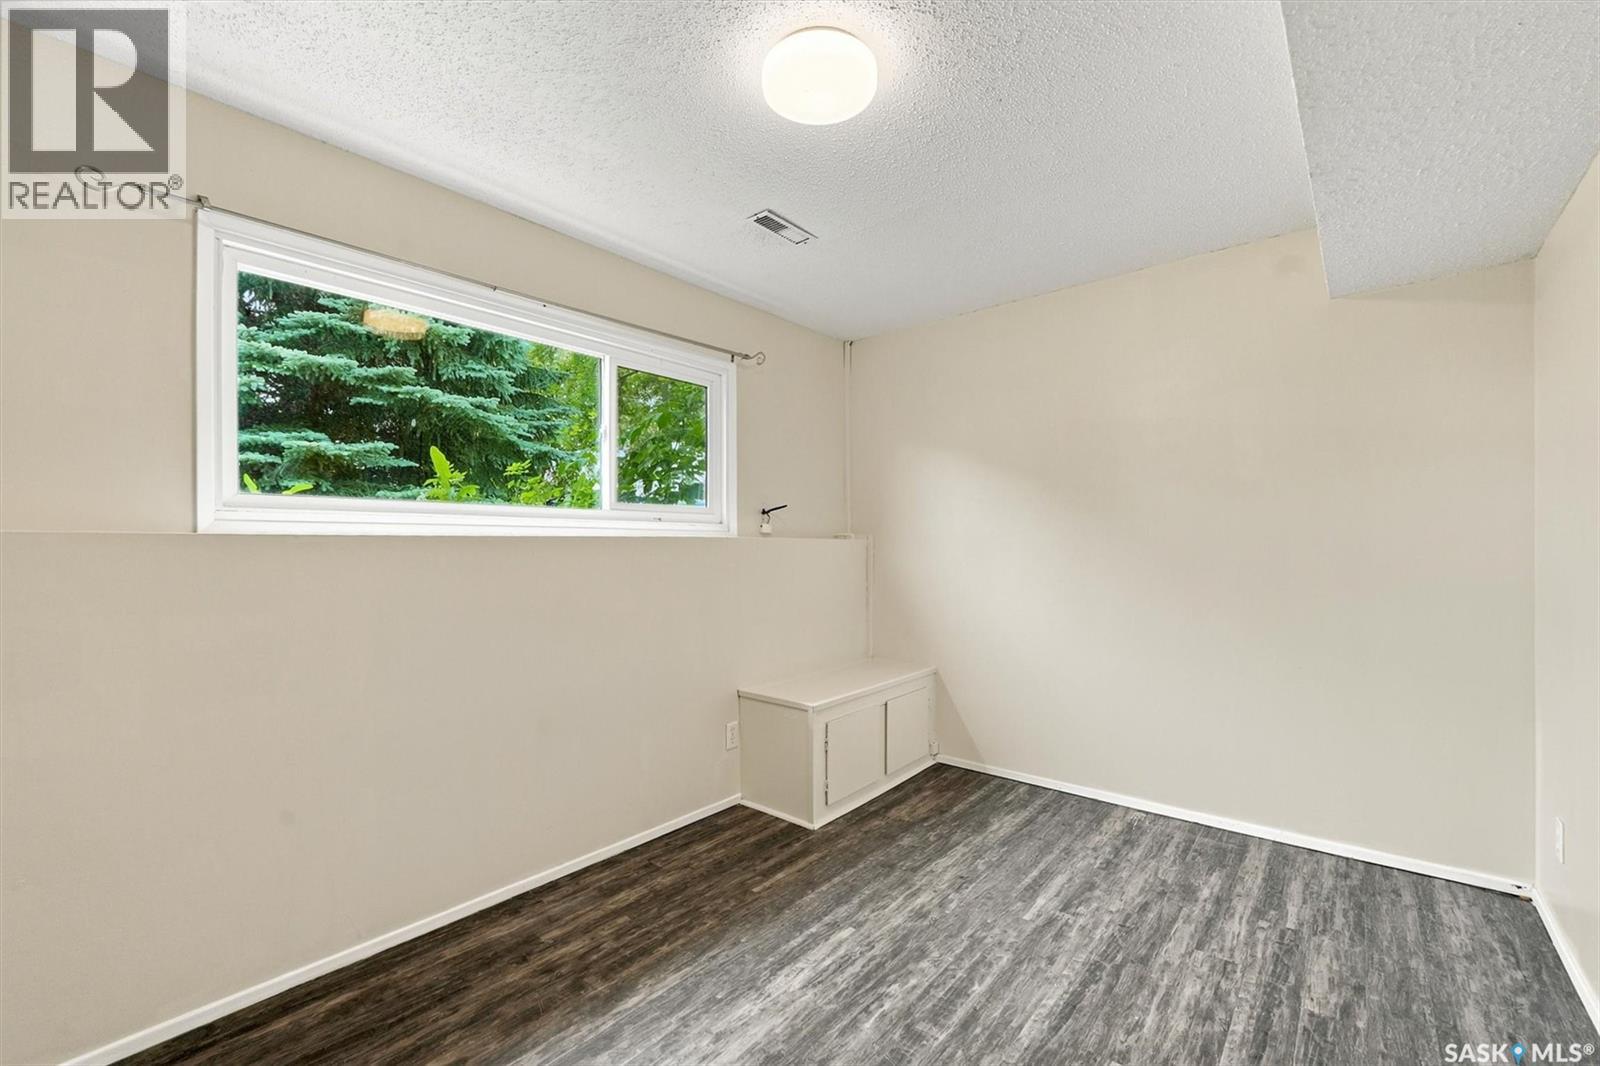
| Basement | Bedroom | 8 ft ,9 in | 10 ft ,8 in | 8 ft ,9 in x 10 ft ,8 in |
| Basement | Bedroom | 9 ft | 12 ft ,4 in | 9 ft x 12 ft ,4 in |
| Basement | Bedroom | 8 ft ,4 in | 12 ft | 8 ft ,4 in x 12 ft |
| Basement | Bedroom | 8 ft ,9 in | 10 ft ,8 in | 8 ft ,9 in x 10 ft ,8 in |
| Basement | Bedroom | 9 ft | 12 ft ,4 in | 9 ft x 12 ft ,4 in |
| Basement | Bedroom | 8 ft ,4 in | 12 ft | 8 ft ,4 in x 12 ft |
| Main Level | Kitchen | 8 ft ,6 in | 8 ft ,9 in | 8 ft ,6 in x 8 ft ,9 in |
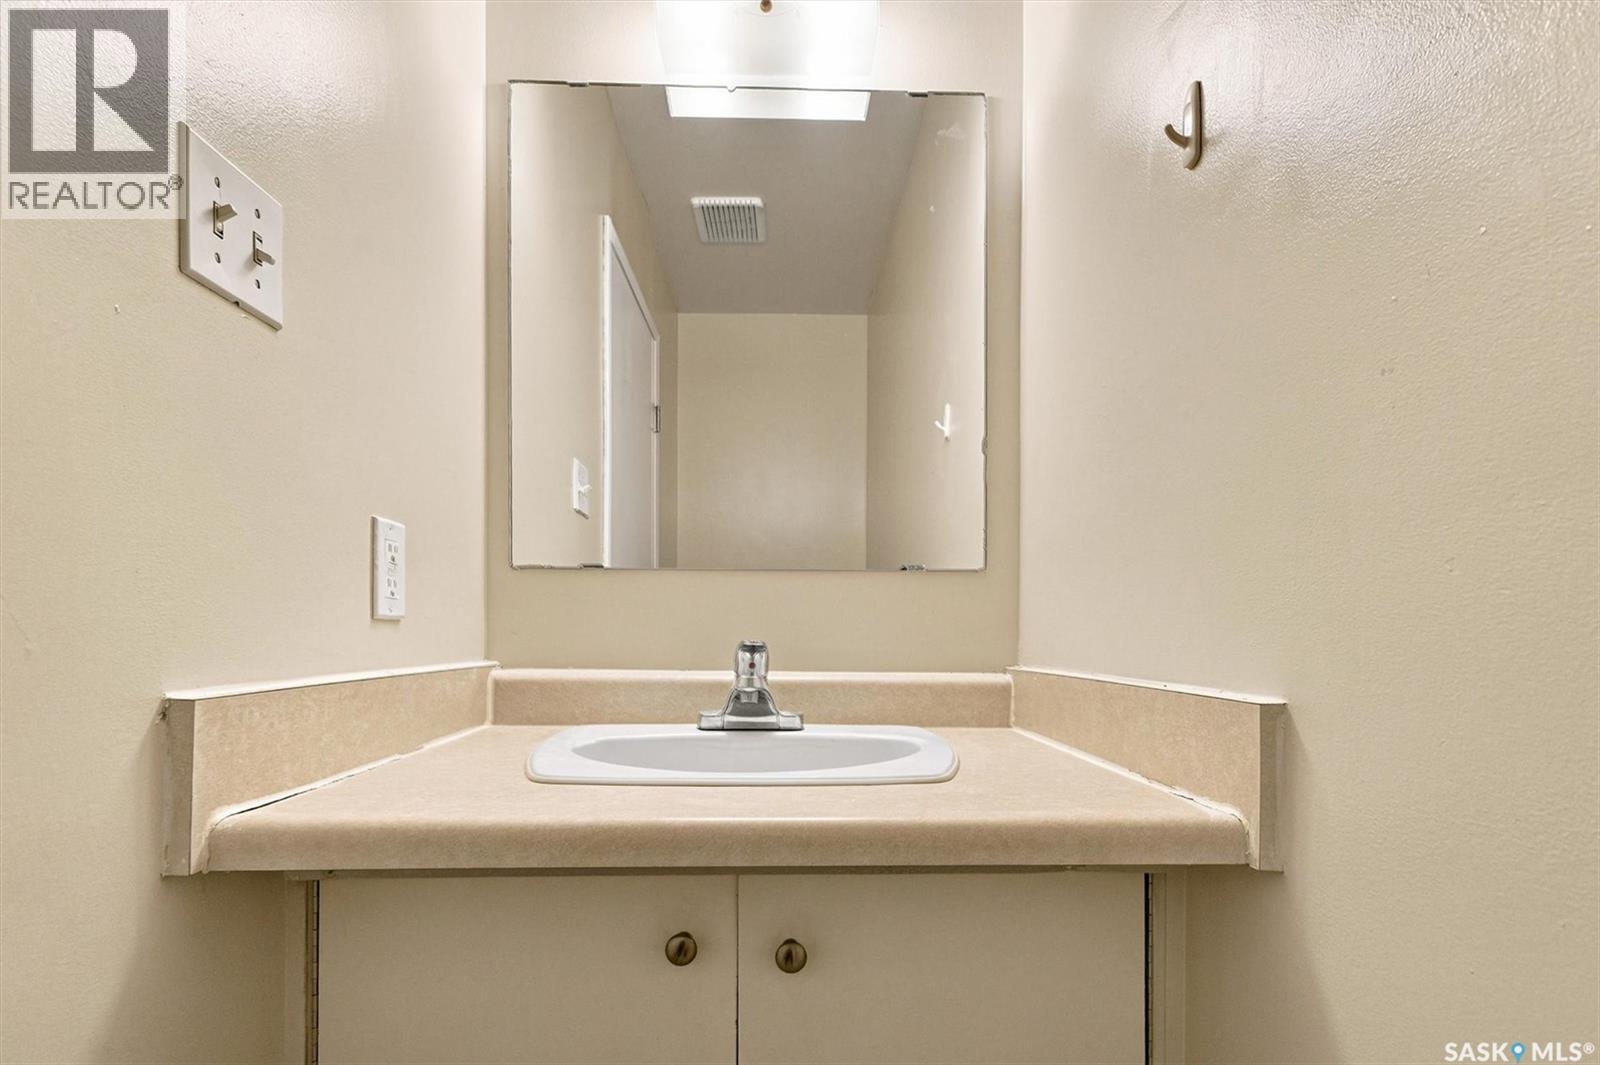
| Main Level | 2pc Bathroom | 7 ft ,6 in | 3 ft ,1 in | 7 ft ,6 in x 3 ft ,1 in |
| Main Level | Living Room | 12 ft ,5 in | 12 ft ,5 in | 12 ft ,5 in x 12 ft ,5 in |
| Main Level | 2pc Bathroom | 7 ft ,6 in | 3 ft ,1 in | 7 ft ,6 in x 3 ft ,1 in |
| Main Level | Dining Room | 8 ft | 10 ft ,4 in | 8 ft x 10 ft ,4 in |
| Main Level | Dining Room | 8 ft | 10 ft ,4 in | 8 ft x 10 ft ,4 in |
| Main Level | Bedroom | 7 ft | 8 ft ,2 in | 7 ft x 8 ft ,2 in |
| Main Level | Bedroom | 7 ft | 8 ft ,2 in | 7 ft x 8 ft ,2 in |
| Main Level | Kitchen | 8 ft ,6 in | 8 ft ,9 in | 8 ft ,6 in x 8 ft ,9 in |
| Main Level | Living Room | 12 ft ,5 in | 12 ft ,5 in | 12 ft ,5 in x 12 ft ,5 in |
Contact Us
Contact us for more information

Brodie Zuk
Salesperson
https://www.youtube.com/embed/EmOYgCrUDMU
https://www.saskatchewanliving.com/
https://www.facebook.com/saskatchewanliving
https://www.instagram.com/saskliving/
https://twitter.com/SaskHomes4Sale
3032 Louise Street
Saskatoon, Saskatchewan S7J 3L8

Mike Gingerich
Salesperson
https://gingerichrealty.com/
https://www.facebook.com/gingerichrealty
https://www.instagram.com/gingerichrealty/
3032 Louise Street
Saskatoon, Saskatchewan S7J 3L8

The trademarks REALTOR®, REALTORS®, and the REALTOR® logo are controlled by The Canadian Real Estate Association (CREA) and identify real estate professionals who are members of CREA. The trademarks MLS®, Multiple Listing Service® and the associated logos are owned by The Canadian Real Estate Association (CREA) and identify the quality of services provided by real estate professionals who are members of CREA. The trademark DDF® is owned by The Canadian Real Estate Association (CREA) and identifies CREA's Data Distribution Facility (DDF®)
July 15 2026 07:11:42
Saskatchewan REALTORS® Association
Realty Executives Saskatoon