


961 Garry Street Regina, Saskatchewan S4T 5R1

$339,900
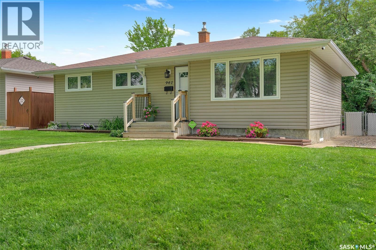
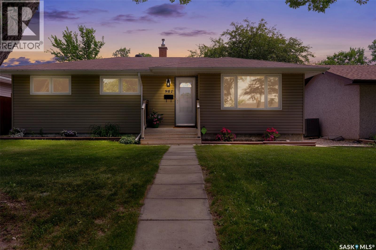
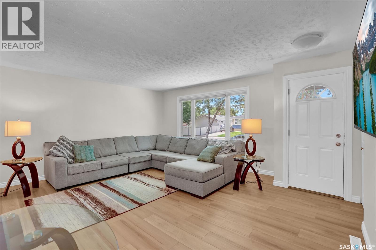
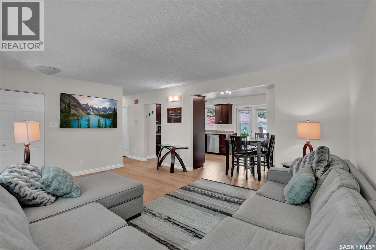
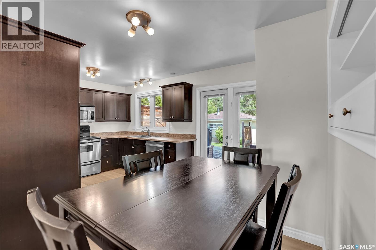
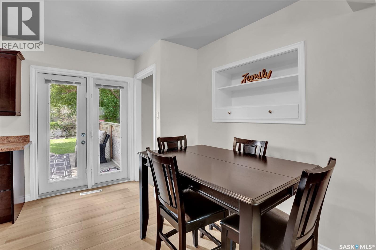
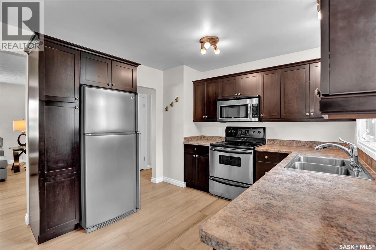
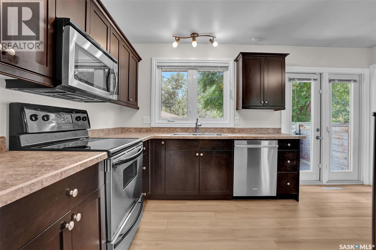
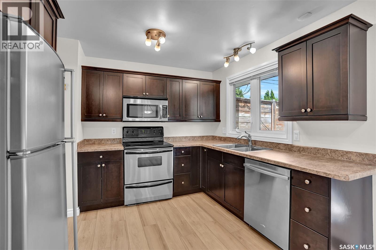
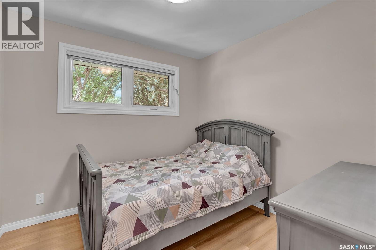
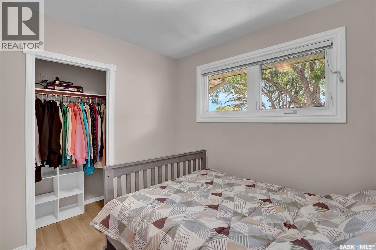
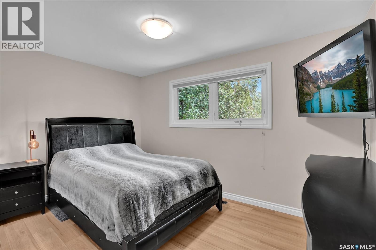
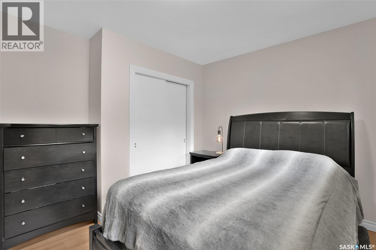
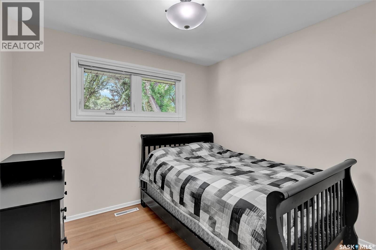
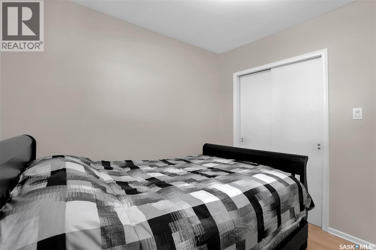
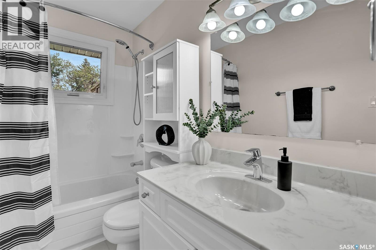
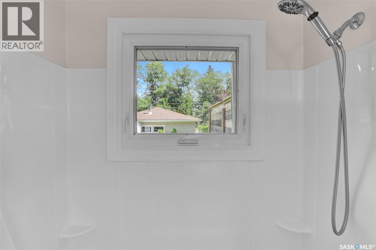
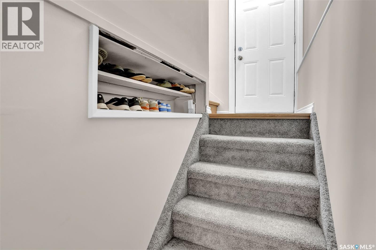
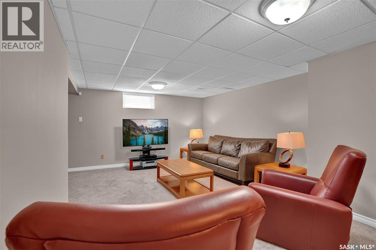
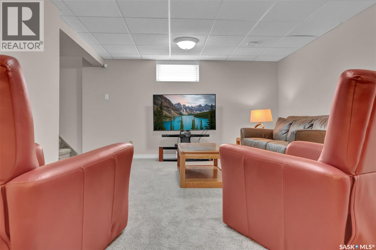
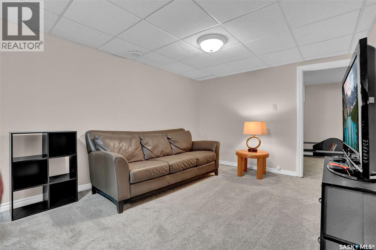
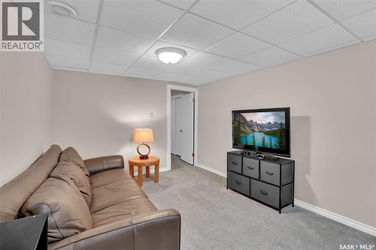
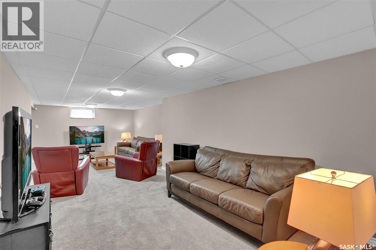
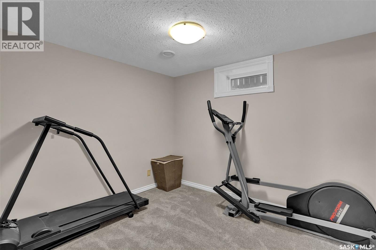
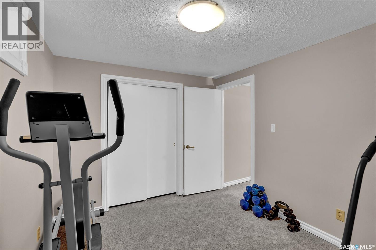
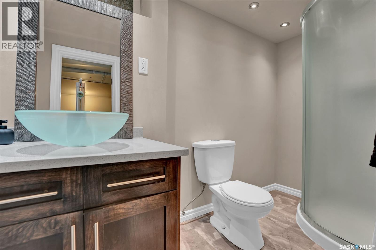
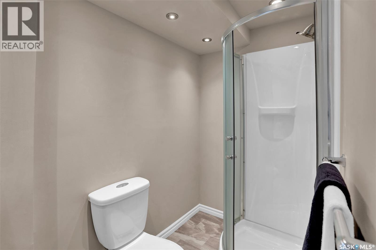
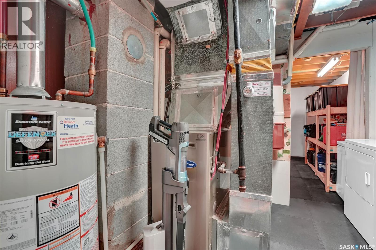
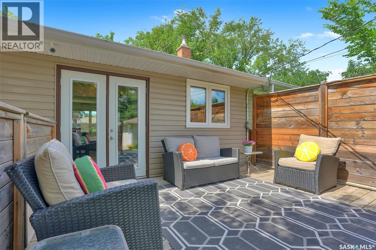
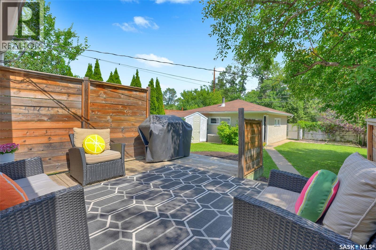
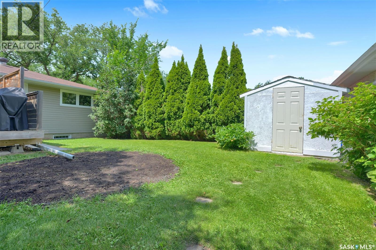
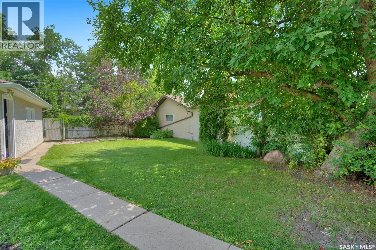
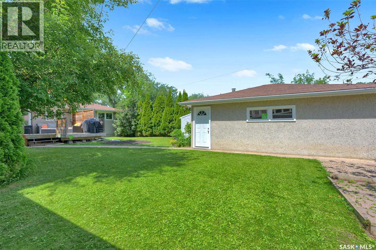
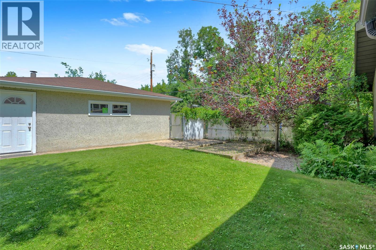
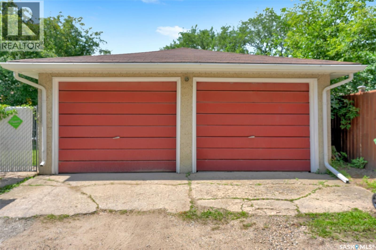
This home has great street appeal and many upgraded features. Pride in ownership is in this beautifully decorated 3+1 bedroom bungalow located on the East side of Mount Royal near St. Francis school, features include upgraded soffits, facia, eaves, high efficient furnace, triple pane windows, doors –front and back, completely redone kitchen with maple expresso cupboards, sink, counter top, microwave shelf & microwave, water softener, freshly redone basement with carpet, drywall & suspended ceiling Outdoors boasts a deck, new galvanized fence with R.V gate, double detached garage, new vinyl siding, included fridge, stove, microwave, washer & dryer, upgraded fixtures, custom blinds, All measurements approx.to be verified by B/A. Close to Regina's beautiful parks and walkways, easy access to shopping, buses and schools. Call your Realtor today for your personal viewing. As per the Seller’s direction, all offers will be presented on 07/18/2026 6:00PM. (id:41462)
Property Details
| MLS® Number | SK042700 |
| Property Type | Single Family |
| Neigbourhood | Rosemont |
| Features | Treed, Lane, Rectangular |
| Structure | Deck |
Building
| Bathroom Total | 2 |
| Bedrooms Total | 4 |
| Appliances | Washer, Refrigerator, Dishwasher, Dryer, Microwave, Stove |
| Architectural Style | Bungalow |
| Basement Development | Finished |
| Basement Type | Full (finished) |
| Constructed Date | 1963 |
| Construction Style Attachment | Detached |
| Heating Fuel | Natural Gas |
| Heating Type | Forced Air |
| Stories Total | 1 |
| Size Interior | 988 Ft2 |
| Type | House |
Parking
| Detached Garage | |
| Parking Space(s) | 3 |
Land
| Acreage | No |
| Fence Type | Fence |
| Landscape Features | Lawn |
| Size Frontage | 50 Ft |
| Size Irregular | 6250.00 |
| Size Total | 6250 Sqft |
| Size Total Text | 6250 Sqft |
Rooms
| Level | Type | Length | Width | Dimensions |
|---|---|---|---|---|
| Basement | Family Room | 10 ft ,2 in | 18 ft | 10 ft ,2 in x 18 ft |
| Basement | Bedroom | 8 ft ,1 in | 9 ft ,6 in | 8 ft ,1 in x 9 ft ,6 in |
| Basement | 3pc Bathroom | X x X | ||
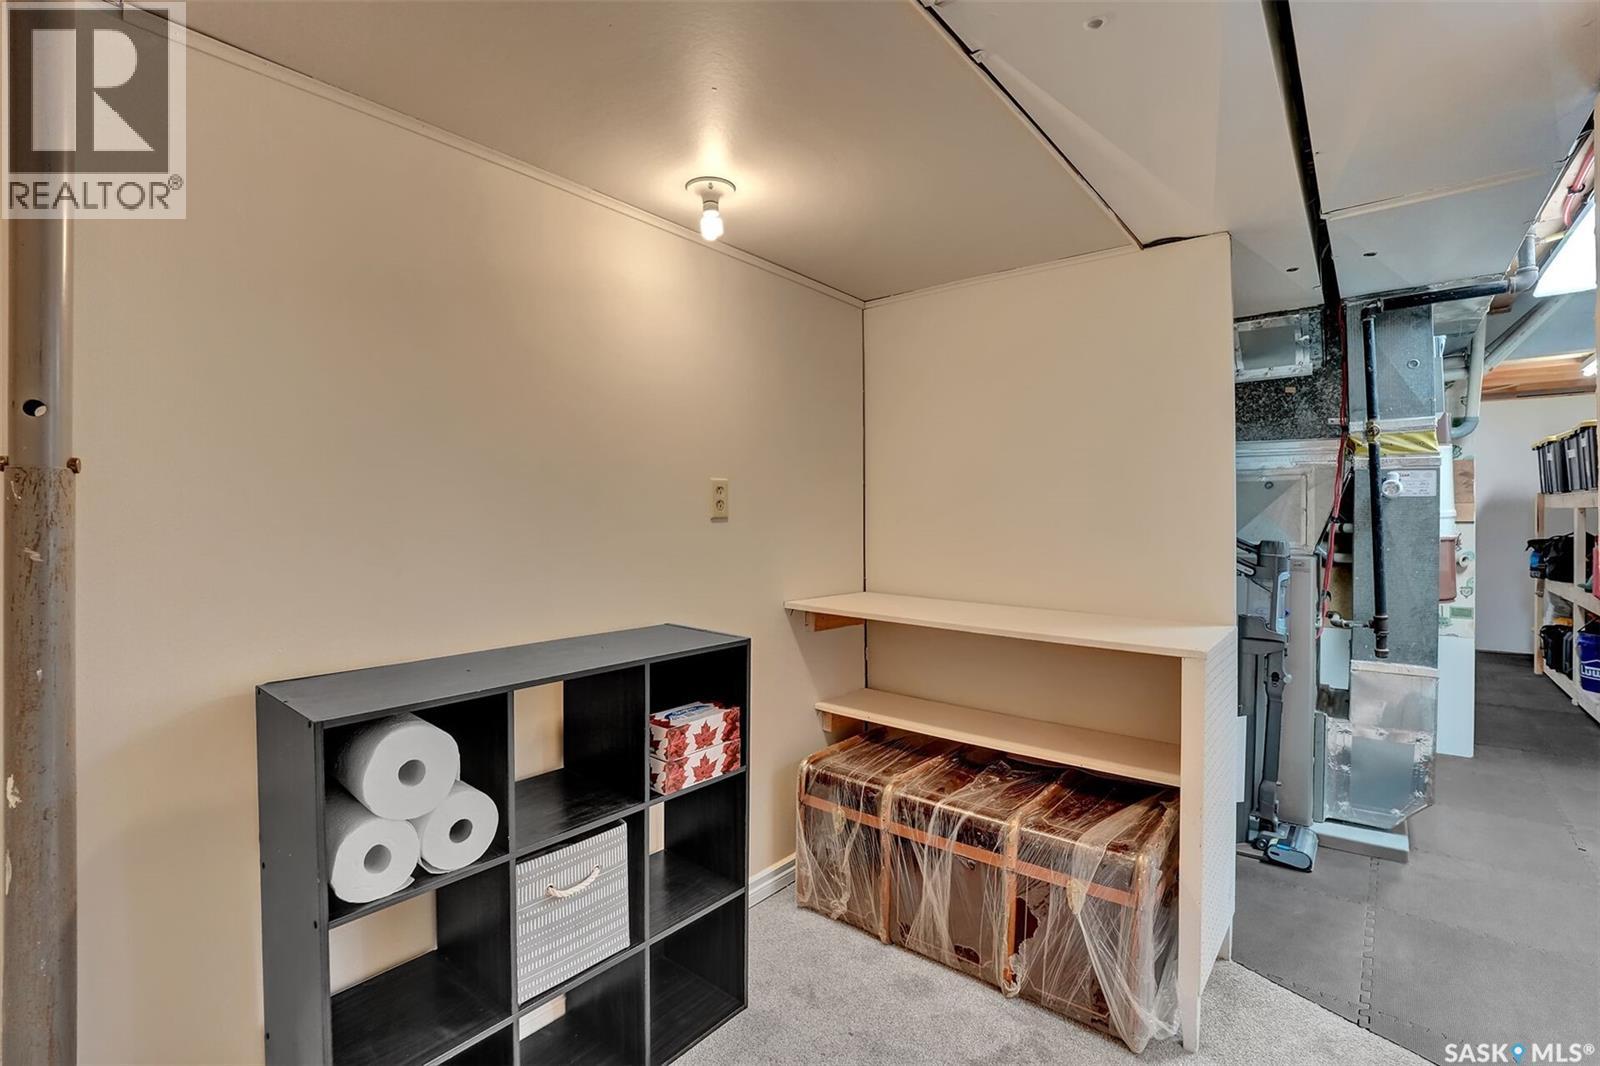
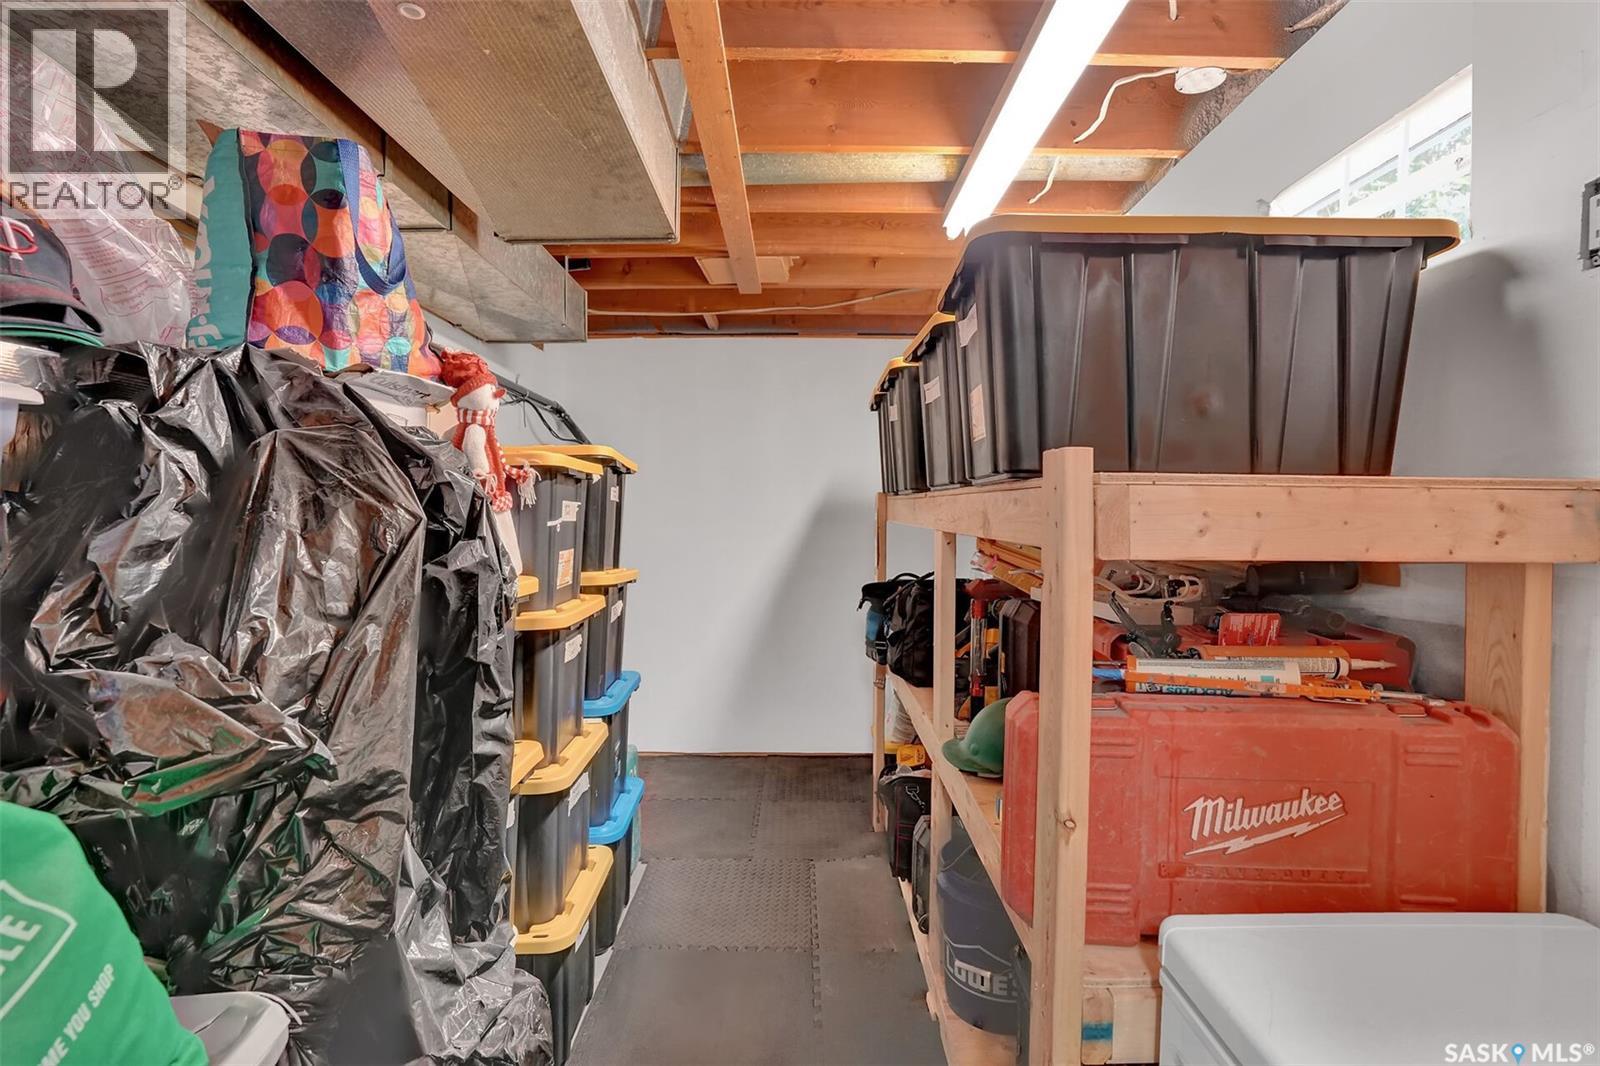
| Basement | Storage | X x X | ||
| Basement | Other | X x X | ||
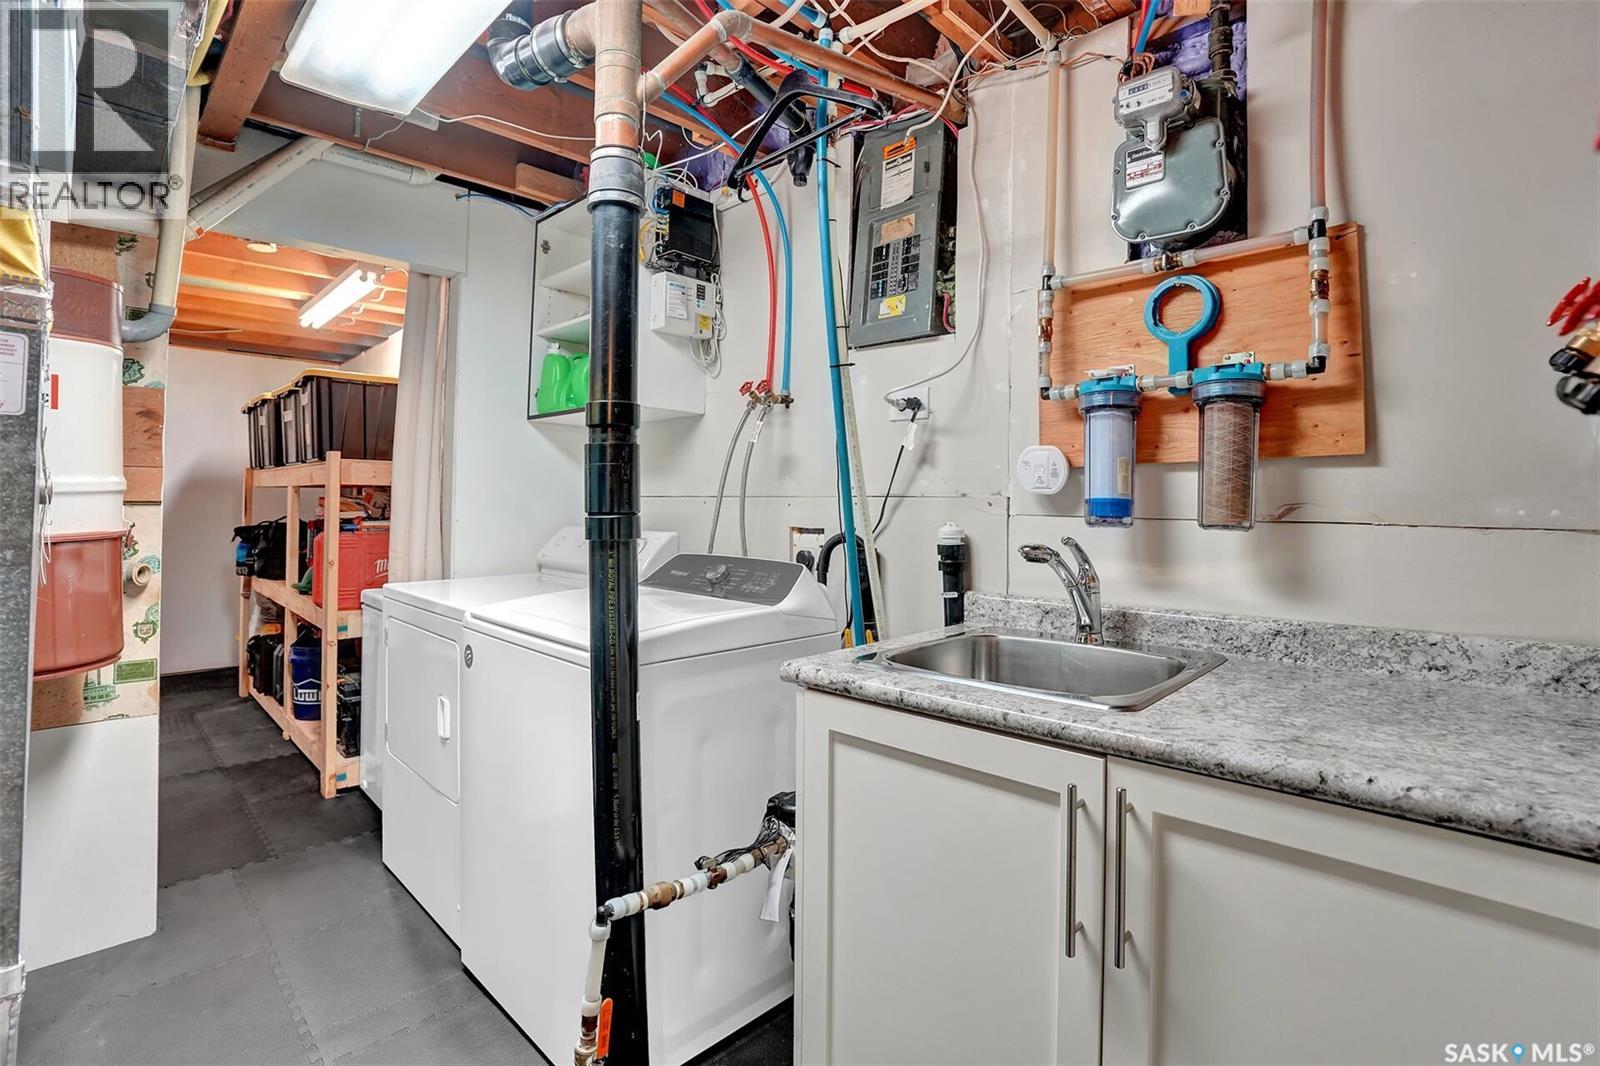
| Basement | Laundry Room | X x X | ||
| Main Level | Living Room | 12 ft ,2 in | 16 ft ,9 in | 12 ft ,2 in x 16 ft ,9 in |
| Main Level | Dining Room | 10 ft ,2 in | 7 ft ,1 in | 10 ft ,2 in x 7 ft ,1 in |
| Main Level | Kitchen | 10 ft ,2 in | 7 ft ,1 in | 10 ft ,2 in x 7 ft ,1 in |
| Main Level | Primary Bedroom | 10 ft ,2 in | 12 ft ,2 in | 10 ft ,2 in x 12 ft ,2 in |
| Main Level | 4pc Bathroom | x x x | ||
| Main Level | Bedroom | 8 ft ,1 in | 9 ft ,6 in | 8 ft ,1 in x 9 ft ,6 in |
| Main Level | Bedroom | 8 ft ,1 in | 8 ft ,1 in | 8 ft ,1 in x 8 ft ,1 in |
Contact Us
Contact us for more information

Cameron Wilkes
Salesperson
https://cameron-wilkes.c21.ca/
4420 Albert Street
Regina, Saskatchewan S4S 6B4

The trademarks REALTOR®, REALTORS®, and the REALTOR® logo are controlled by The Canadian Real Estate Association (CREA) and identify real estate professionals who are members of CREA. The trademarks MLS®, Multiple Listing Service® and the associated logos are owned by The Canadian Real Estate Association (CREA) and identify the quality of services provided by real estate professionals who are members of CREA. The trademark DDF® is owned by The Canadian Real Estate Association (CREA) and identifies CREA's Data Distribution Facility (DDF®)
July 15 2026 09:11:48
Saskatchewan REALTORS® Association
Century 21 Dome Realty Inc.