


944 Glenview Cove Martensville, Saskatchewan S0K 0A2

$414,900
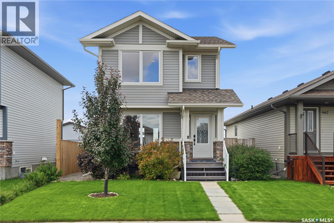
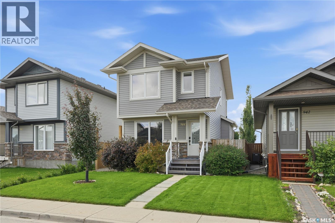
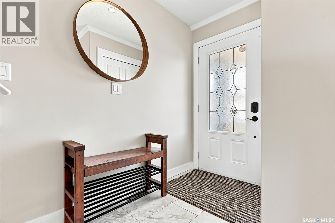
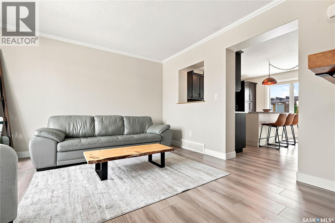
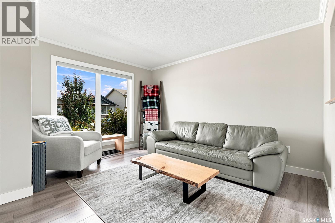
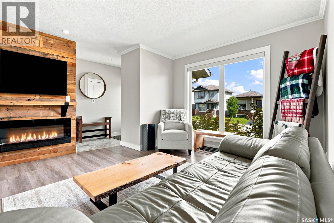
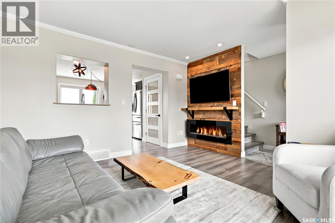
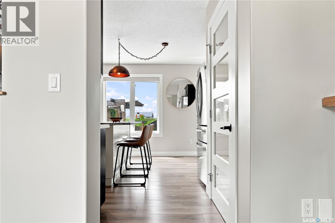
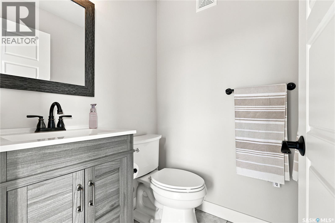
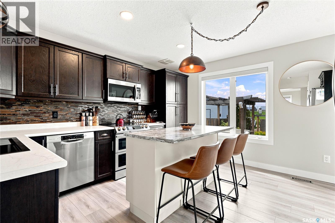
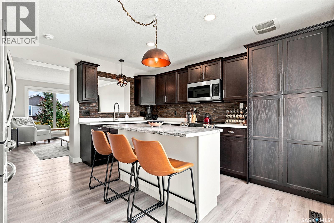
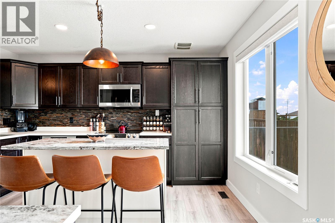
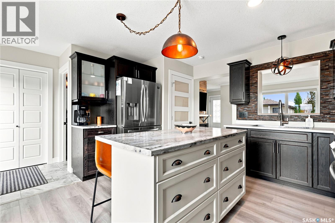
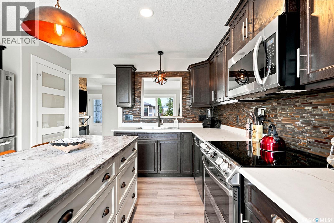
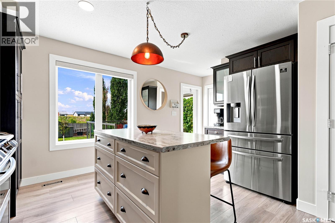
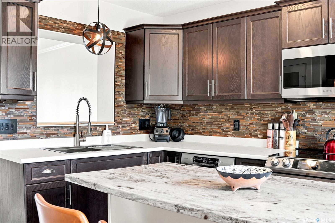
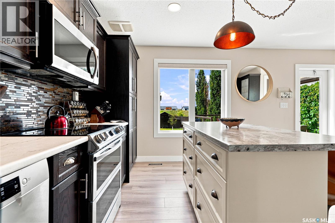
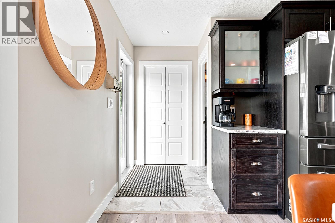
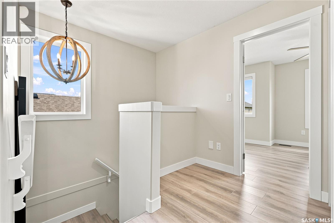
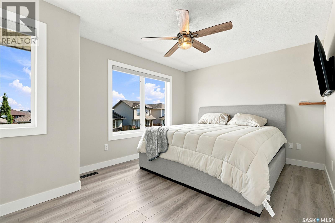
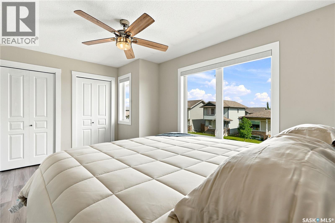
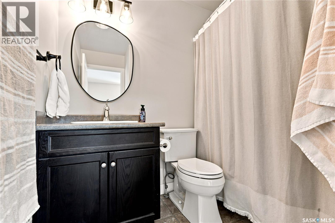
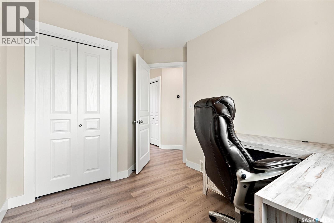
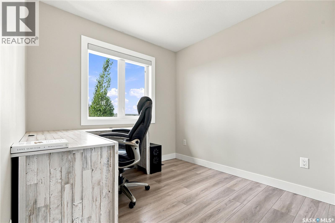
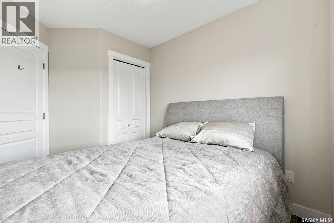
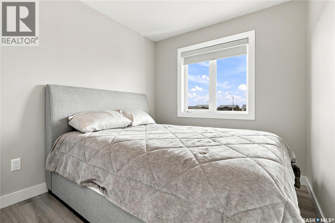
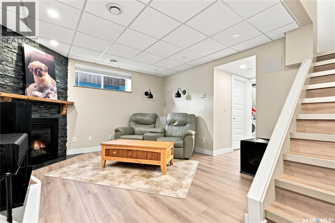
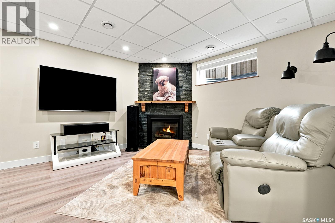
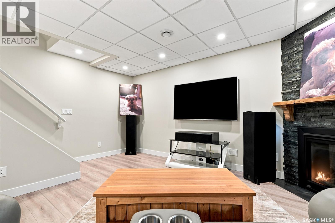
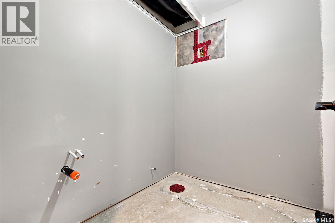
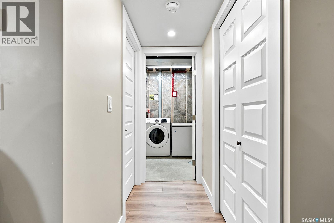
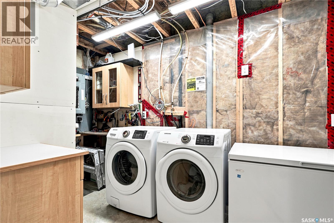
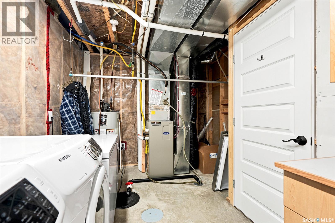
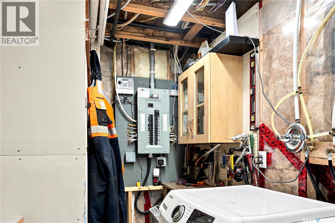
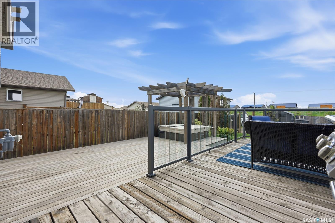
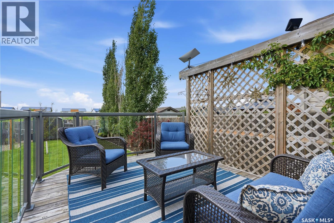
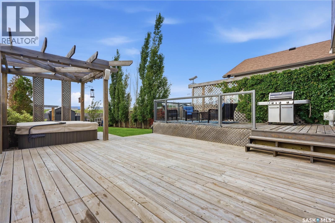
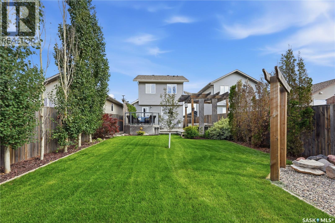
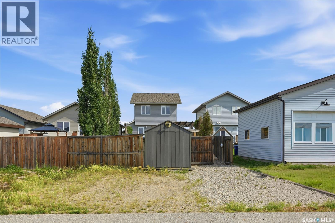
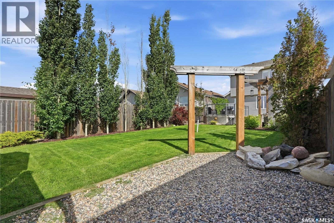
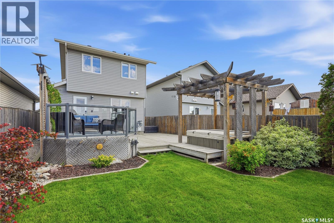
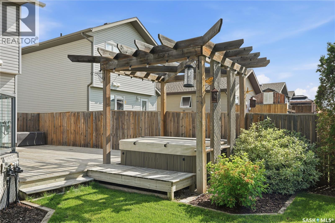
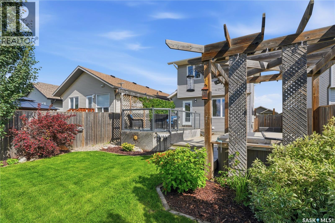
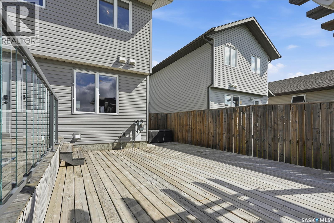
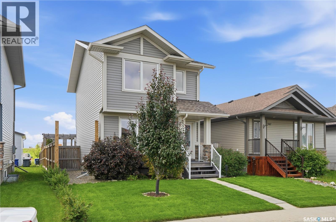
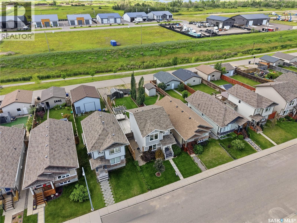
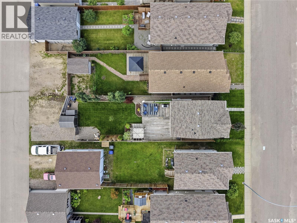
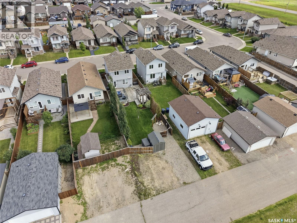
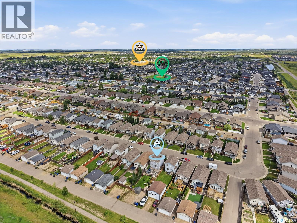
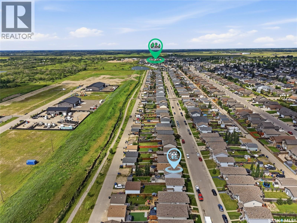
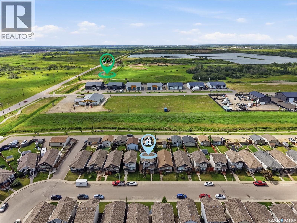
Welcome to this immaculate 3-bedroom, 2-bathroom two-storey home located in the growing city of Martensville, just minutes from Saskatoon and Warman. Situated backing greenspace, this beautifully maintained property showcases pride of ownership throughout with an impressive list of upgrades and thoughtful details. The main floor offers a bright and inviting living space featuring a cozy electric fireplace with a custom pallet wall and mantle. The spacious kitchen is designed for both everyday living and entertaining, offering plenty of cabinetry, a built-in pantry, large island, tile backsplash, newer stainless-steel appliances, updated countertops, and custom woodworking finishes. A convenient 2-piece bathroom completes the main floor. The upper-level features three bedrooms and a well-appointed bathroom, while the nearly completed basement provides additional living space with a large family room featuring a gas fireplace, spacious laundry/utility room, ample storage, and a roughed-in third bathroom with in-floor heat ready for completion. The fully landscaped backyard is a private retreat with a large two-tiered deck, pergola, crushed rock firepit area, mature trees and shrubs, and additional parking. The property also includes wiring for a future hot tub, as well as gas and electrical connections ready for a future detached garage. Extensively updated throughout, this home features new flooring, paint, casings, baseboards, light fixtures, kitchen cabinetry and countertops, custom closet organizers, updated bathrooms, built-in speakers wired for full surround sound, central vacuum, and a newer underground four-zone Rain Bird sprinkler system. Complete with all appliances, central air conditioning, central vacuum, natural gas BBQ hookup, a shed, underground sprinklers, and all window coverings, this exceptional home offers modern comfort, functionality, and a fantastic location backing greenspace. Call today to view this beautiful Martensville home! (id:41462)
Property Details
| MLS® Number | SK041799 |
| Property Type | Single Family |
| Features | Treed, Rectangular, Sump Pump |
| Structure | Deck, Patio(s) |
Building
| Bathroom Total | 2 |
| Bedrooms Total | 3 |
| Appliances | Washer, Refrigerator, Dishwasher, Dryer, Microwave, Window Coverings, Storage Shed, Stove |
| Architectural Style | 2 Level |
| Basement Development | Partially Finished |
| Basement Type | Full (partially Finished) |
| Constructed Date | 2011 |
| Construction Style Attachment | Detached |
| Cooling Type | Central Air Conditioning |
| Fireplace Fuel | Electric,gas |
| Fireplace Present | Yes |
| Fireplace Type | Conventional,conventional |
| Heating Fuel | Natural Gas |
| Heating Type | Forced Air |
| Stories Total | 2 |
| Size Interior | 1,071 Ft2 |
| Type | House |
Parking
| Gravel | |
| Parking Space(s) | 2 |
Land
| Acreage | No |
| Fence Type | Fence |
| Landscape Features | Lawn, Underground Sprinkler |
| Size Frontage | 30 Ft ,8 In |
| Size Irregular | 4495.00 |
| Size Total | 4495 Sqft |
| Size Total Text | 4495 Sqft |
Rooms
| Level | Type | Length | Width | Dimensions |
|---|---|---|---|---|
| Second Level | 4pc Bathroom | Measurements not available | ||
| Second Level | Primary Bedroom | 10'6 x 14'8 | ||
| Second Level | Bedroom | 8'5 x 8'3 | ||
| Second Level | Bedroom | 8'3 x 8'5 | ||
| Basement | Family Room | 12'7 x 15'9 | ||
| Basement | Laundry Room | 7 ft | Measurements not available x 7 ft | |
| Basement | Other | 8'3 x 6'4 | ||
| Main Level | Foyer | 7'2 x 4'3 | ||
| Main Level | Living Room | 12'7 x 13'0 | ||
| Main Level | Kitchen/dining Room | 13'2 x 13'6 | ||
| Main Level | Foyer | 4'2 x 5'1 | ||
| Main Level | 2pc Bathroom | Measurements not available |
Contact Us
Contact us for more information

Kim Hardie Realty Prof. Corp.
Salesperson
https://www.kimhardie.com/
324 Duchess Street
Saskatoon, Saskatchewan S7K 0R1

The trademarks REALTOR®, REALTORS®, and the REALTOR® logo are controlled by The Canadian Real Estate Association (CREA) and identify real estate professionals who are members of CREA. The trademarks MLS®, Multiple Listing Service® and the associated logos are owned by The Canadian Real Estate Association (CREA) and identify the quality of services provided by real estate professionals who are members of CREA. The trademark DDF® is owned by The Canadian Real Estate Association (CREA) and identifies CREA's Data Distribution Facility (DDF®)
July 10 2026 05:11:43
Saskatchewan REALTORS® Association
RE/MAX Saskatoon