


927 4th Avenue N Saskatoon, Saskatchewan S7K 2N5

$279,900
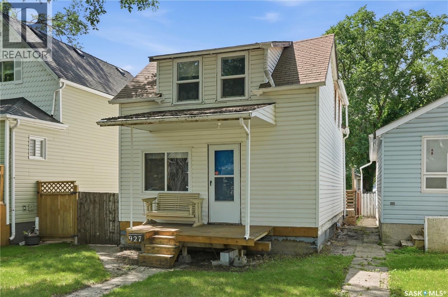
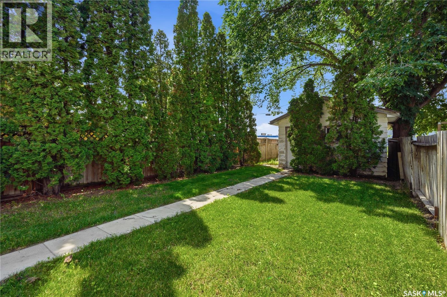
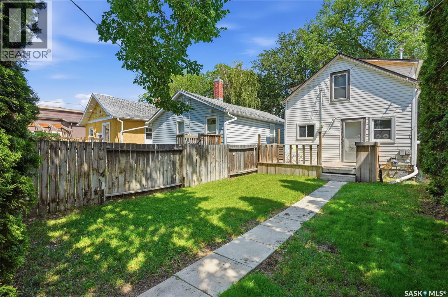
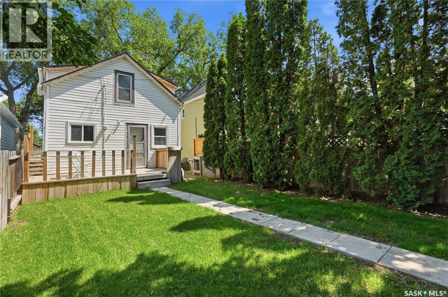
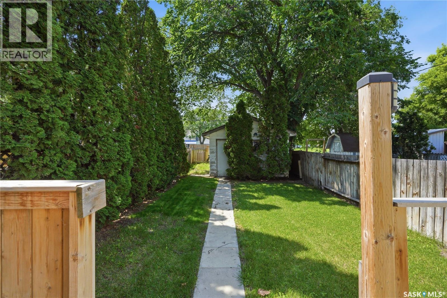
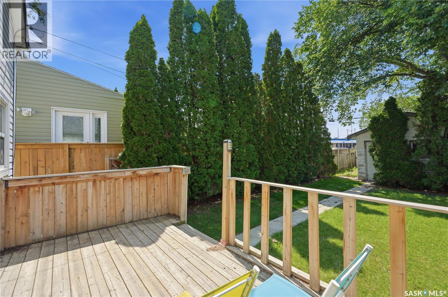
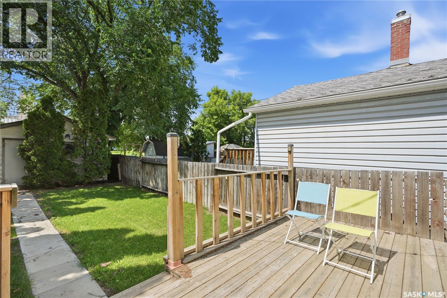
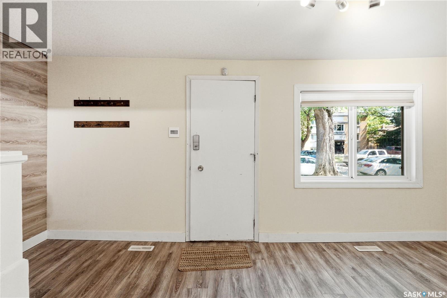
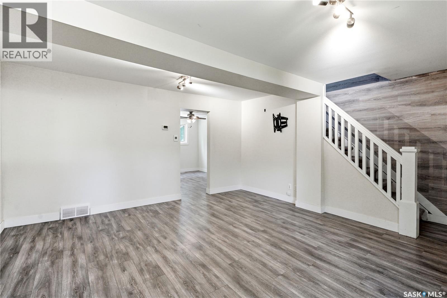
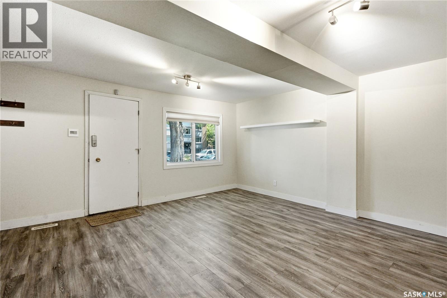
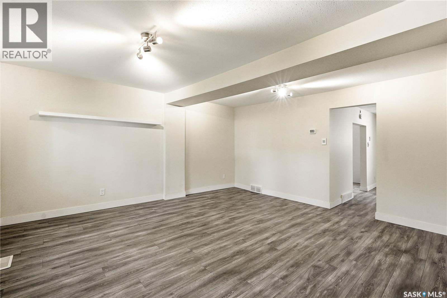
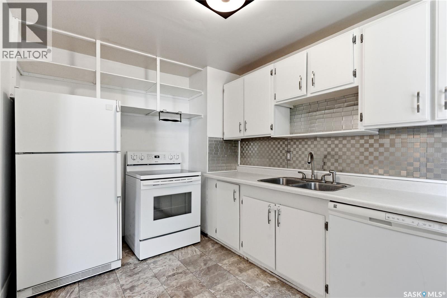
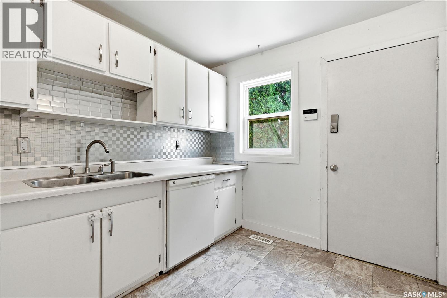
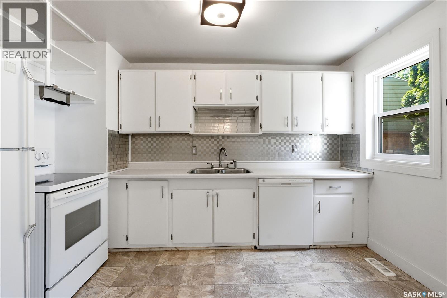
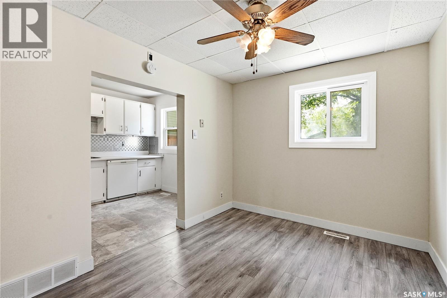
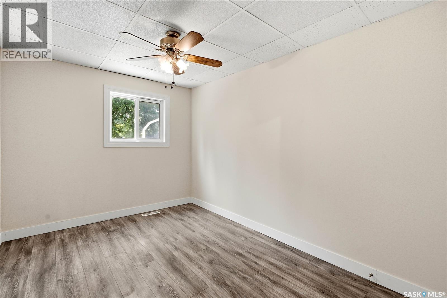
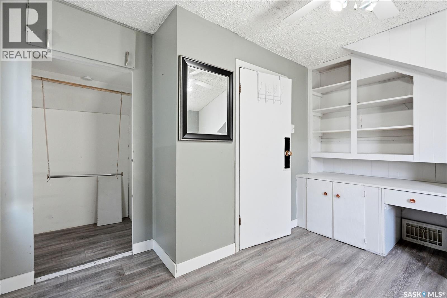
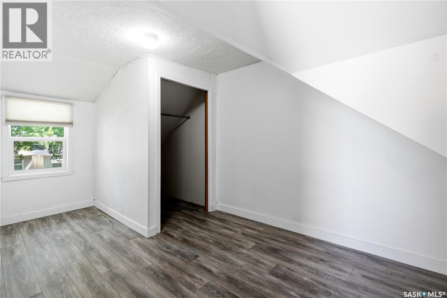
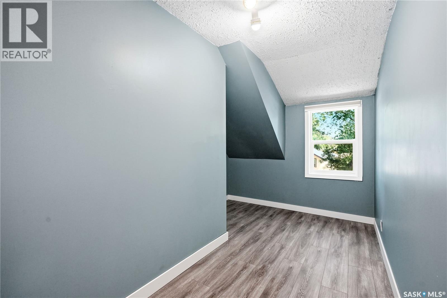
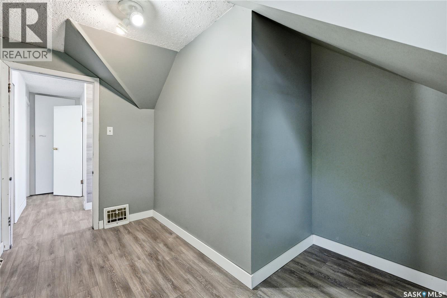
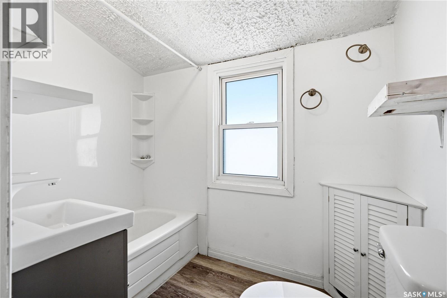
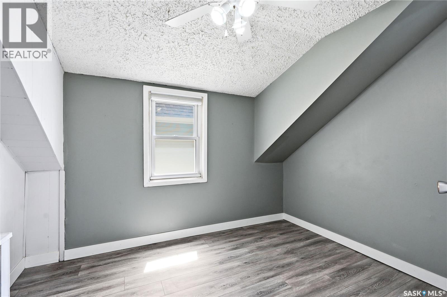
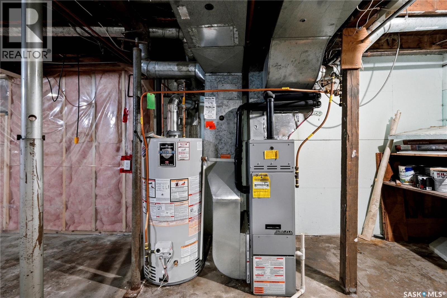
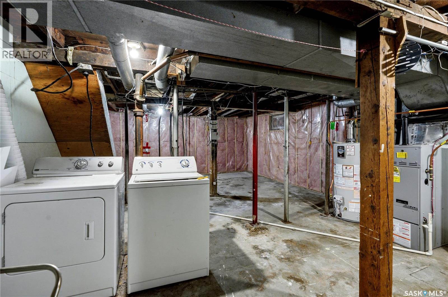
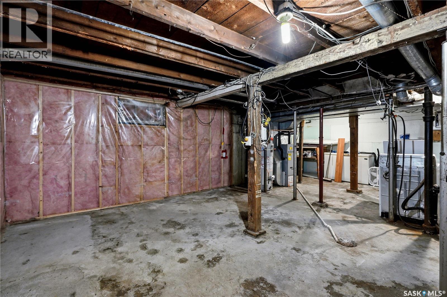
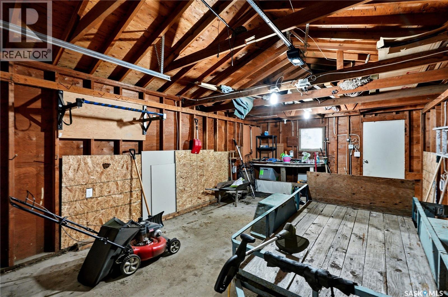
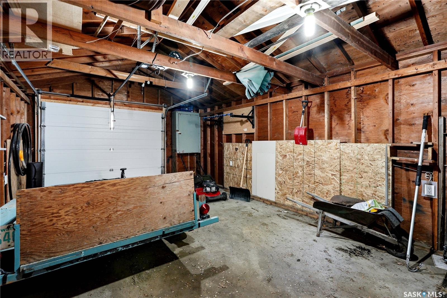
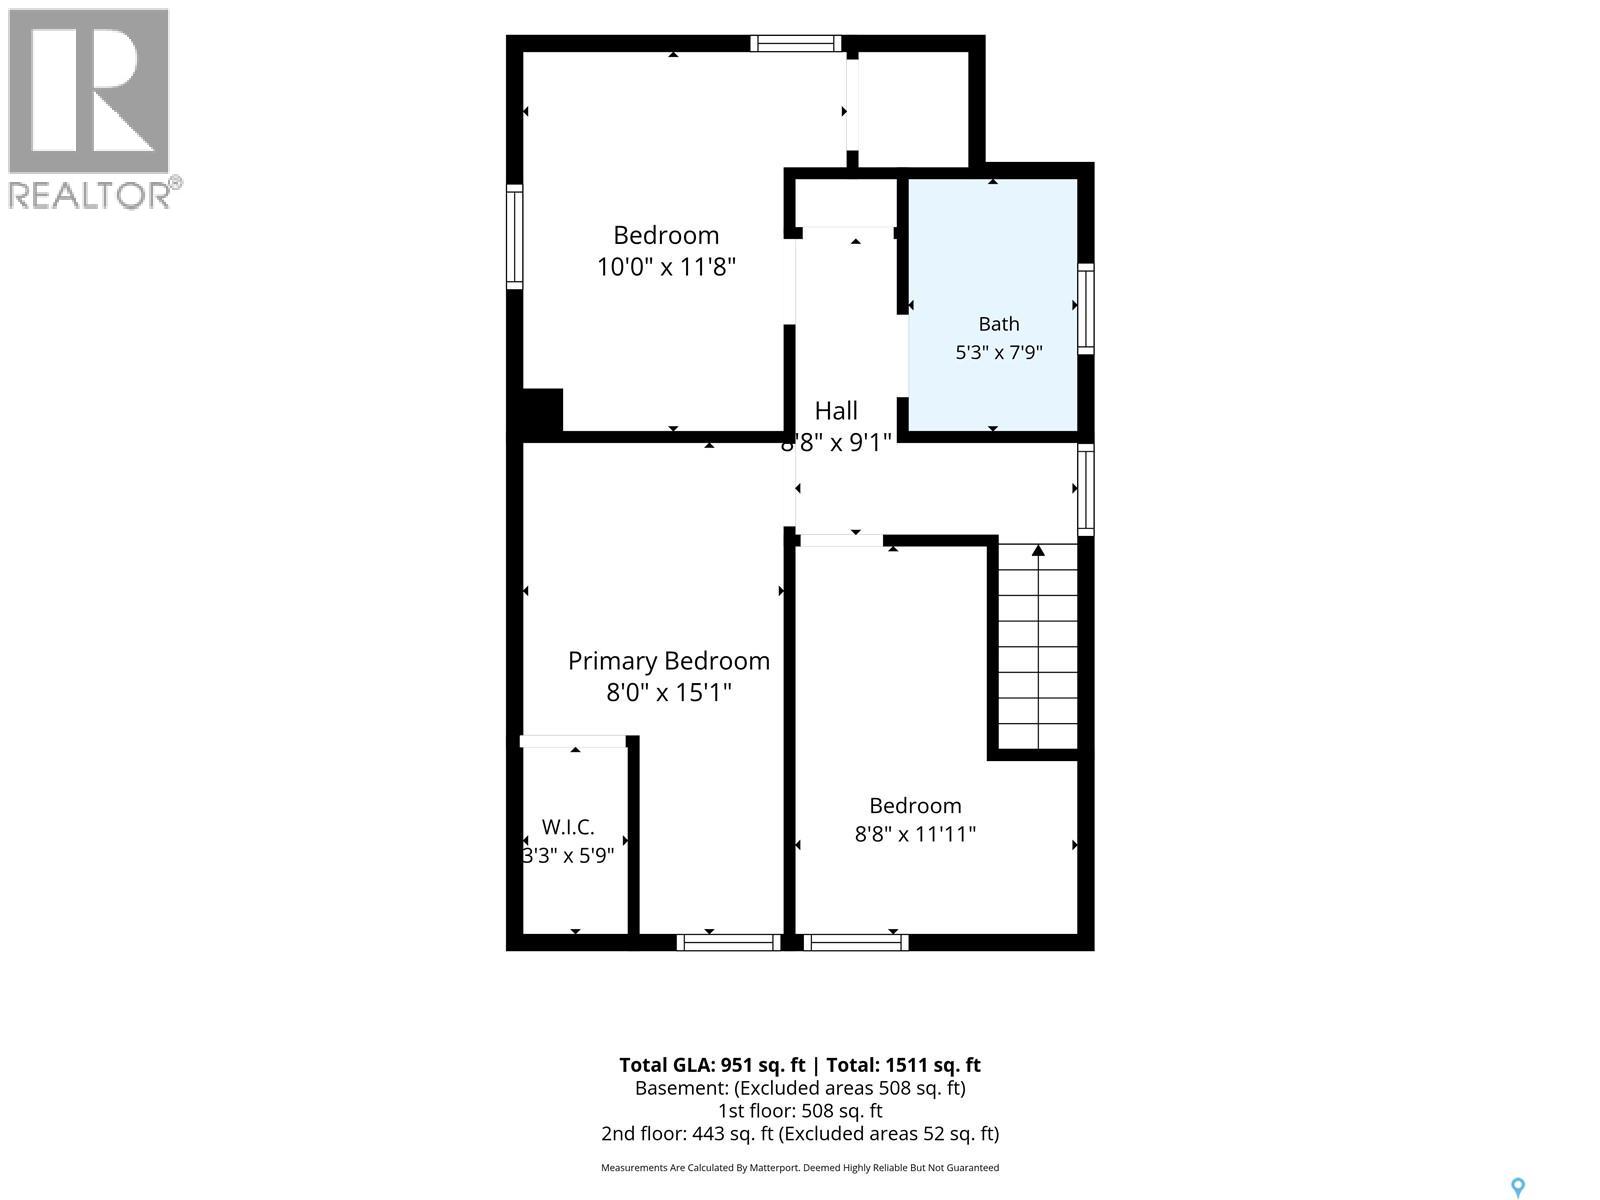
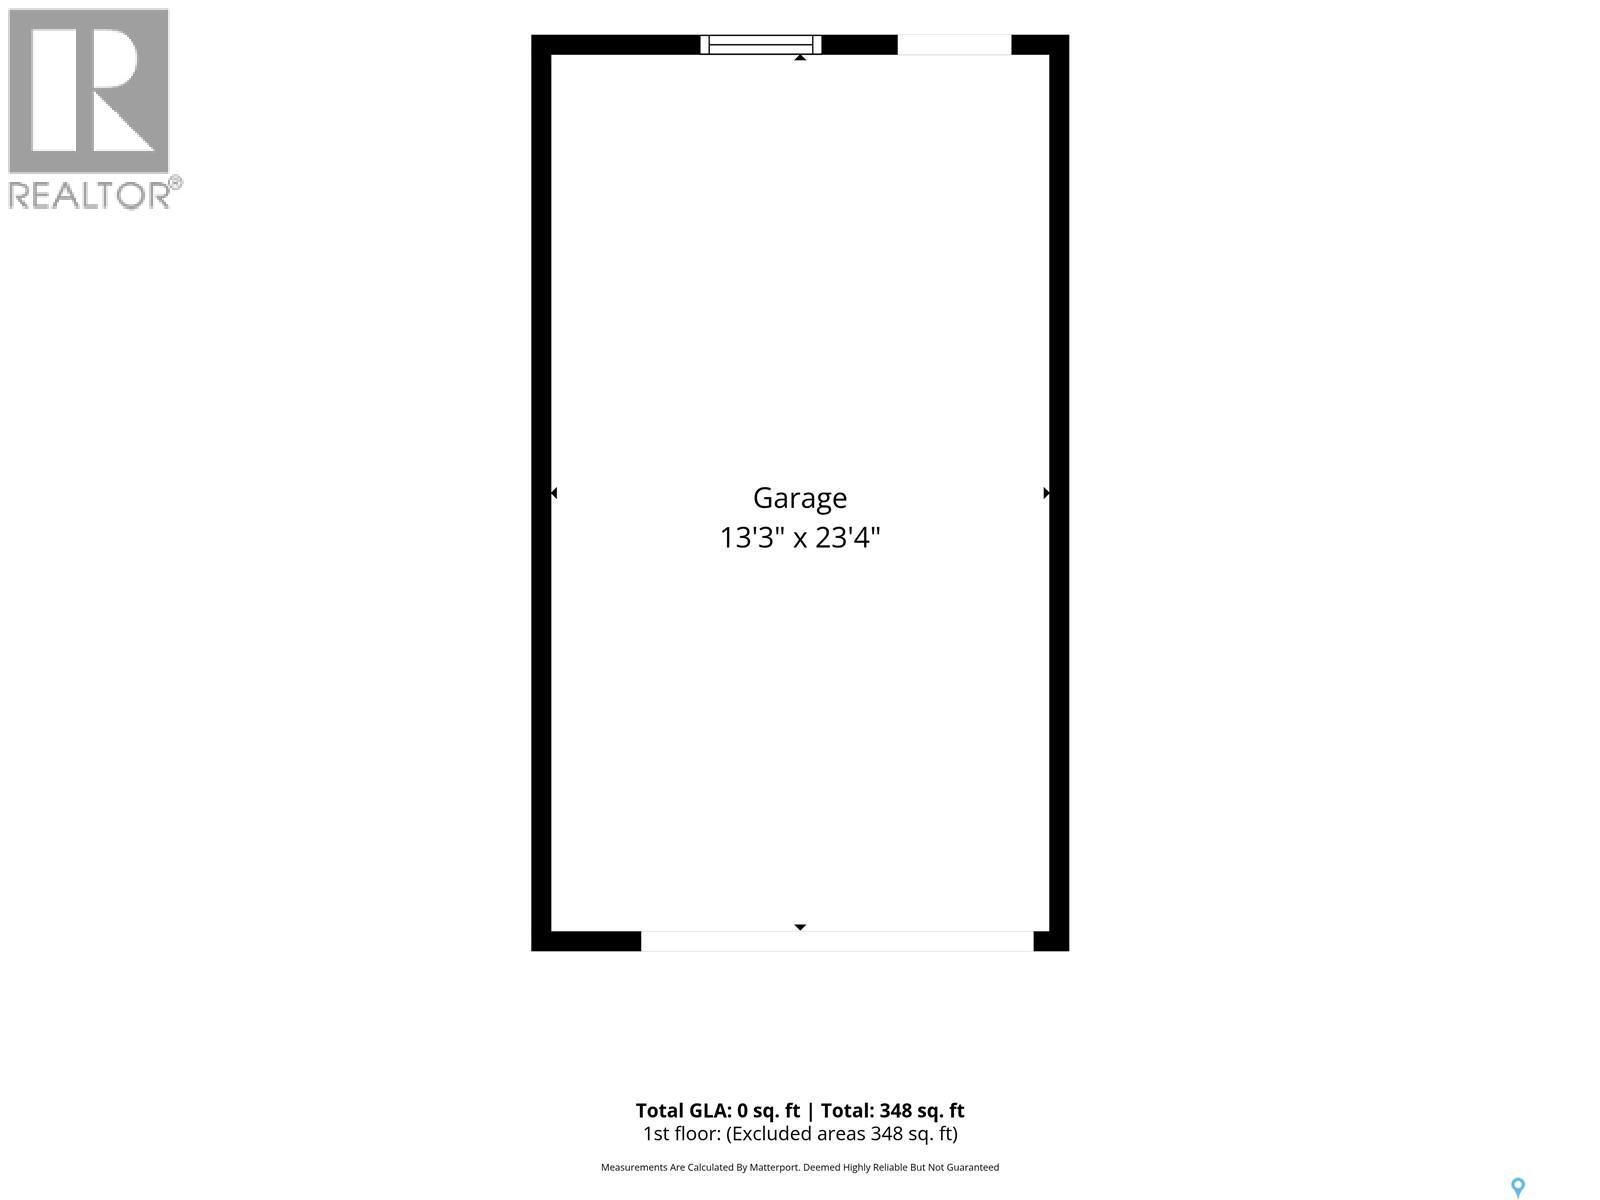
Welcome to this affordable single family home in the heart of City Park - an excellent opportunity for first-time buyers, investors, or anyone looking for an affordable single-family home in a fantastic location. This charming home offers 3 bedrooms and 1 bathroom on the second floor. The spacious living room is perfect for relaxing or entertaining, while the kitchen and adjoining dining area provide plenty of room for everyday living. The full basement is insulated, dry, and offers excellent storage or future development potential. All appliances are included, making this home truly move-in ready. Step outside to enjoy the deck overlooking the fully fenced backyard - ideal for kids, pets, or summer BBQs. A single detached garage adds convenience and extra storage. Don't miss this exceptional value in desirable City Park. Whether you're looking for your first home or a solid investment property, this one is worth a look! (id:41462)
Property Details
| MLS® Number | SK042559 |
| Property Type | Single Family |
| Neigbourhood | City Park |
| Features | Rectangular |
| Structure | Deck |
Building
| Bathroom Total | 1 |
| Bedrooms Total | 3 |
| Appliances | Washer, Refrigerator, Dishwasher, Dryer, Stove |
| Basement Type | Full |
| Constructed Date | 1914 |
| Construction Style Attachment | Detached |
| Heating Type | Forced Air |
| Stories Total | 2 |
| Size Interior | 951 Ft2 |
| Type | House |
Parking
| Detached Garage | |
| Parking Space(s) | 1 |
Land
| Acreage | No |
| Fence Type | Fence |
| Landscape Features | Lawn |
| Size Frontage | 24 Ft ,9 In |
| Size Irregular | 3177.68 |
| Size Total | 3177.68 Sqft |
| Size Total Text | 3177.68 Sqft |
Rooms
| Level | Type | Length | Width | Dimensions |
|---|---|---|---|---|
| Second Level | Bedroom | 11'8" x 10'8 | ||
| Second Level | Bedroom | 8' x 15'1" | ||
| Second Level | Bedroom | 8'8" x 11'11" | ||
| Second Level | 3pc Bathroom | 5'3" x 7'9" | ||
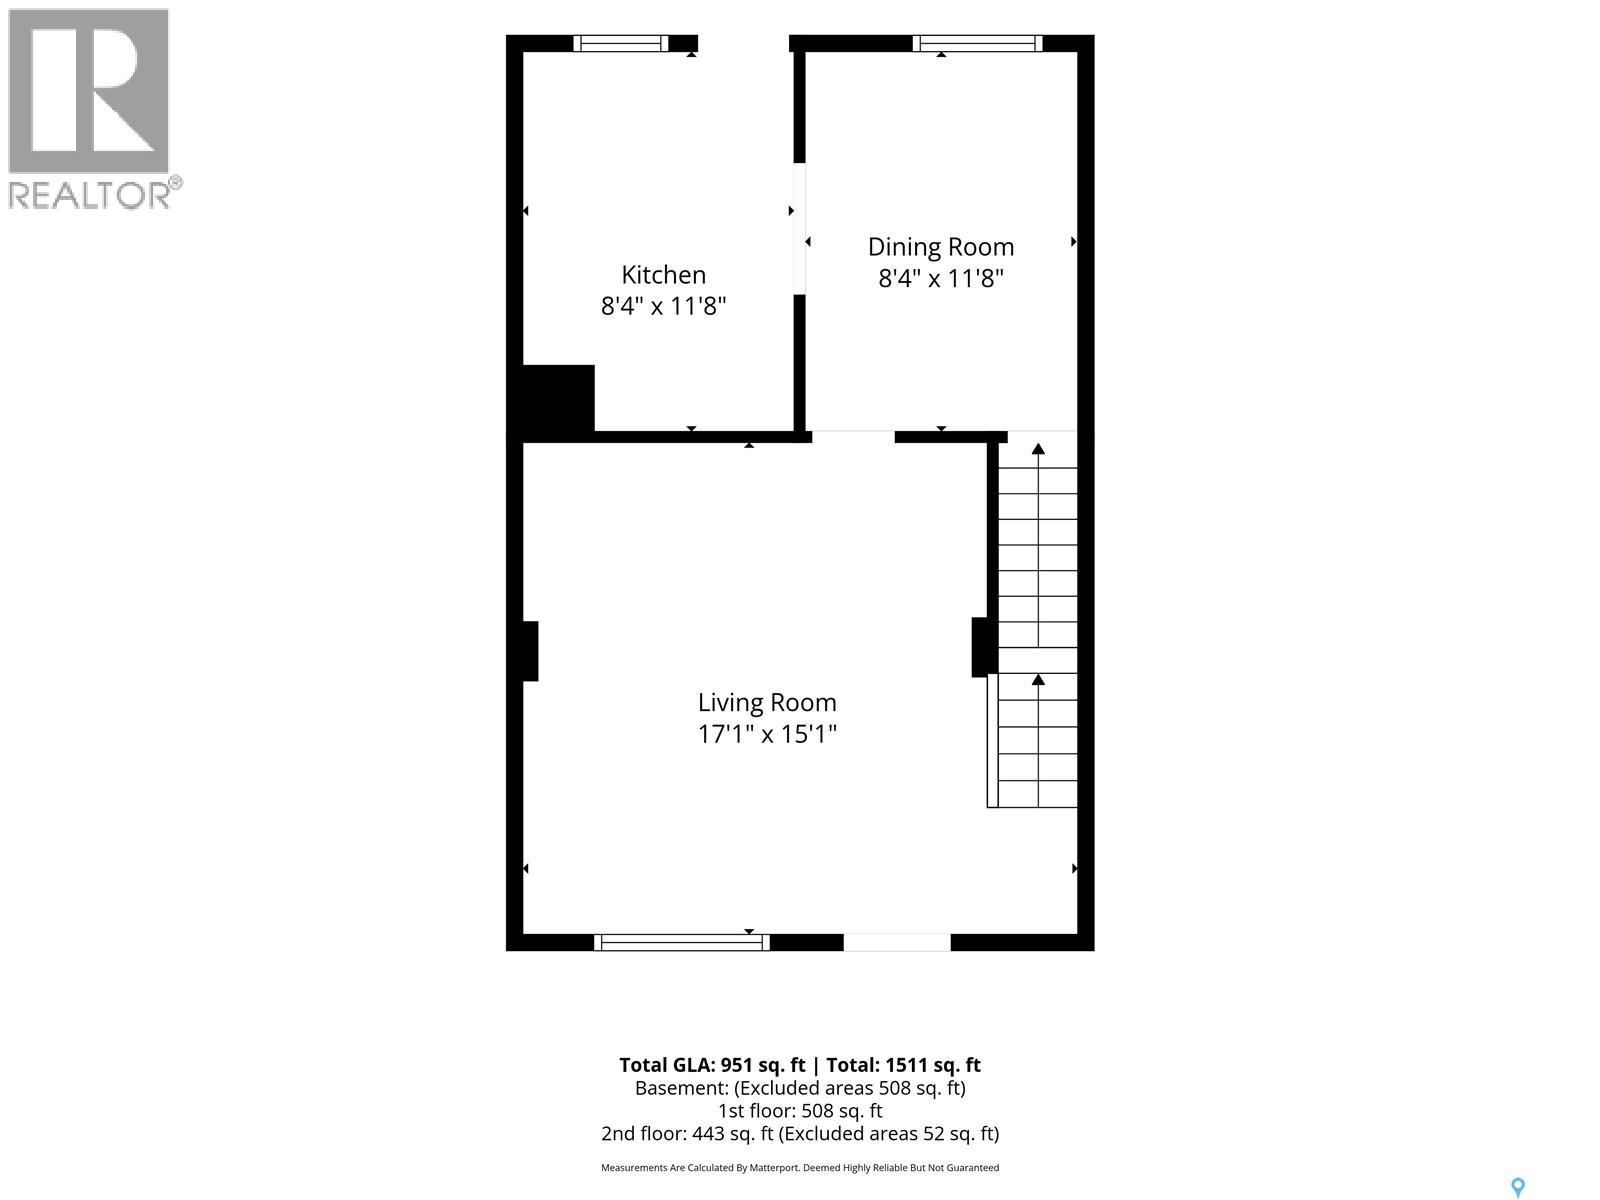
| Main Level | Kitchen | 8'4" x 11'8" | ||
| Main Level | Living Room | 15'1" x 17'1" | ||
| Main Level | Dining Room | 8'4" x 11'8" |
Contact Us
Contact us for more information

Jackie Martin
Salesperson
https://www.bronzehomes.ca/
https://www.facebook.com/bronzehomes/
https://www.instagram.com/bronzehomes/
209 19 Street West
Saskatoon, Saskatchewan S7M 5N3

The trademarks REALTOR®, REALTORS®, and the REALTOR® logo are controlled by The Canadian Real Estate Association (CREA) and identify real estate professionals who are members of CREA. The trademarks MLS®, Multiple Listing Service® and the associated logos are owned by The Canadian Real Estate Association (CREA) and identify the quality of services provided by real estate professionals who are members of CREA. The trademark DDF® is owned by The Canadian Real Estate Association (CREA) and identifies CREA's Data Distribution Facility (DDF®)
July 15 2026 11:49:58
Saskatchewan REALTORS® Association
The Agency Saskatoon