


824 Lakeside Avenue White Bear Ir 70, Saskatchewan S0C 0R0

$75,000
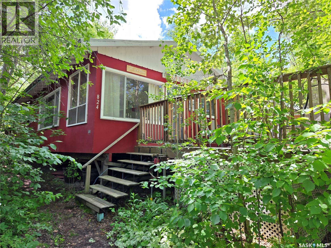
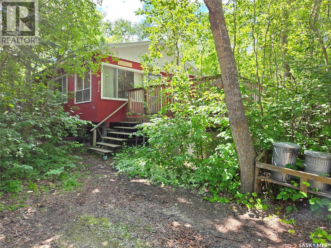
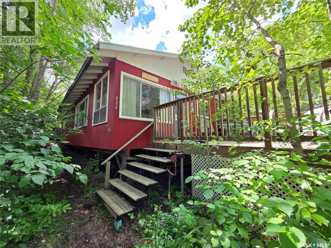
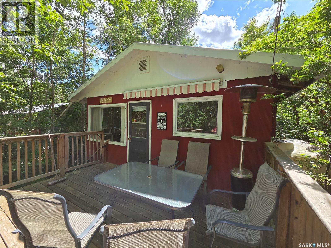
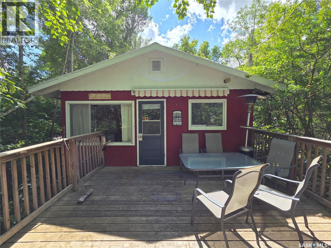
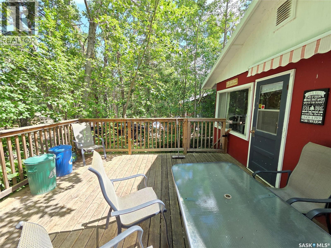
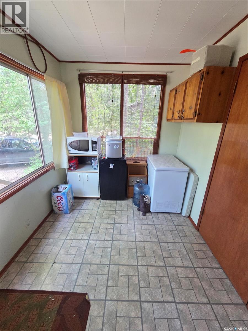
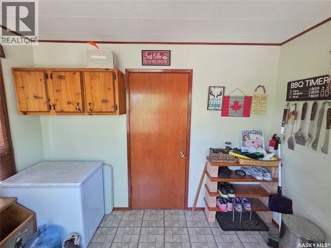
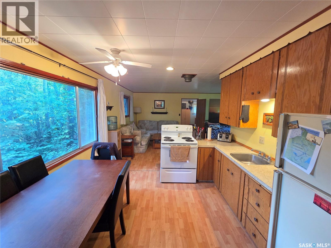
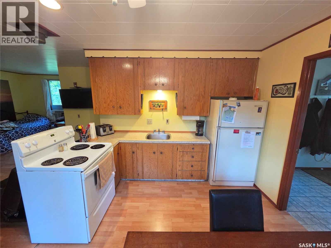
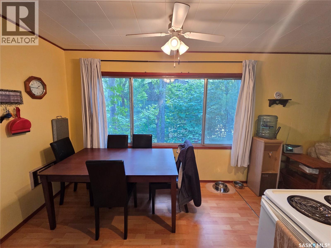
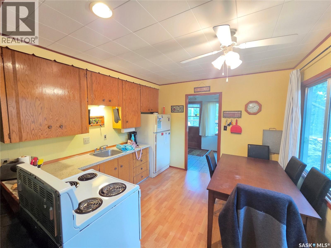
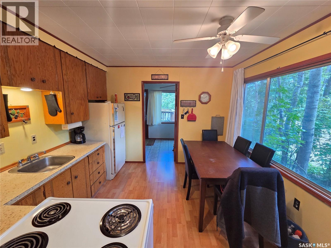
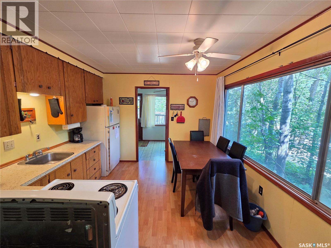
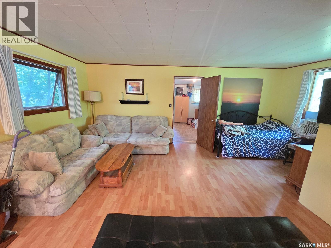
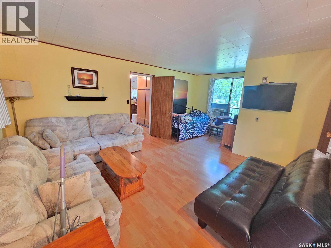
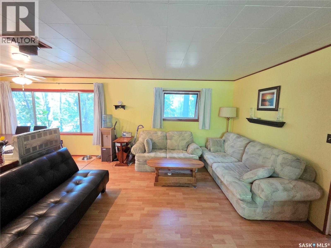
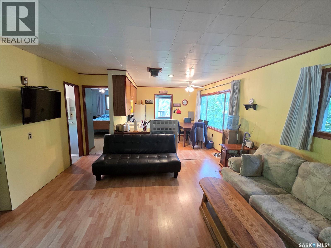
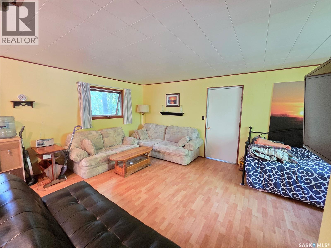
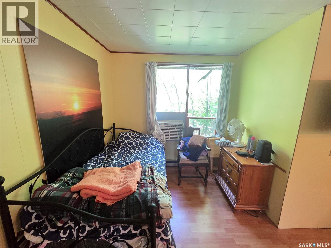
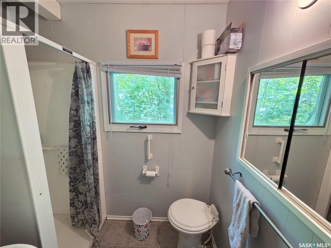
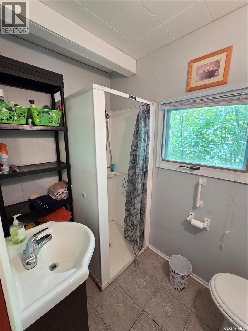
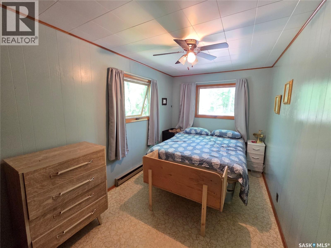
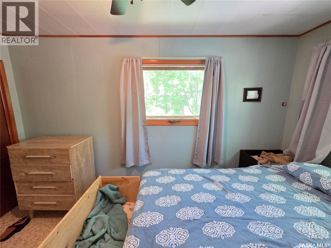
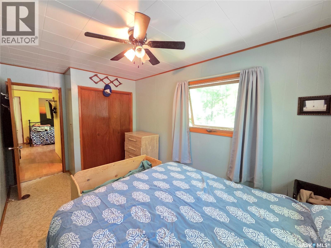
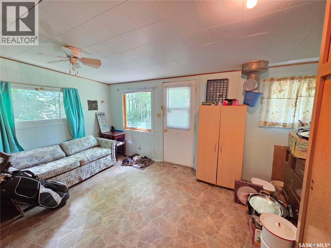
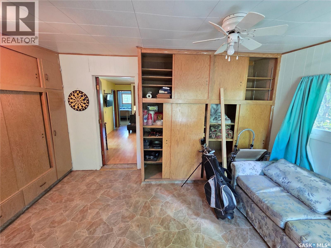
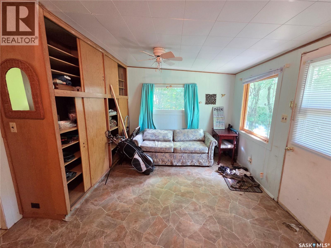
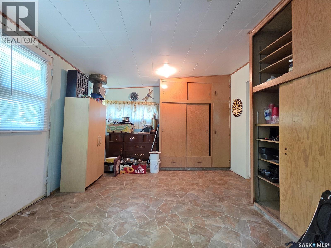
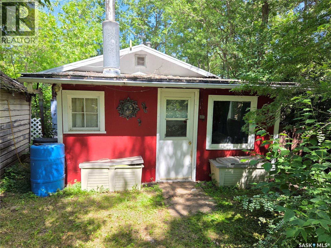
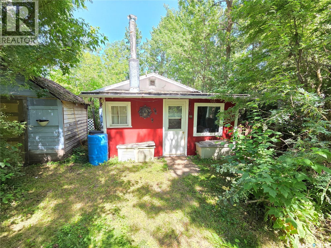
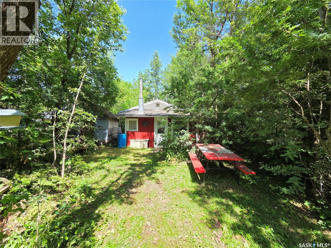
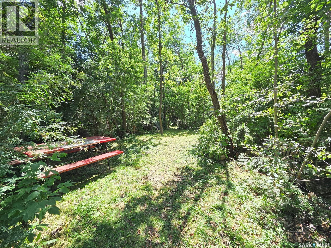
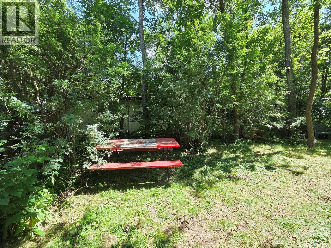
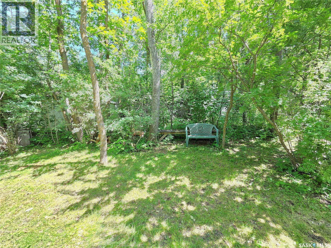
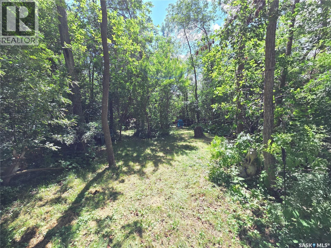
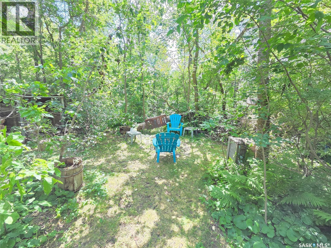
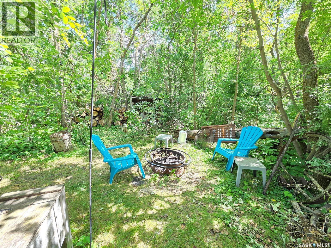
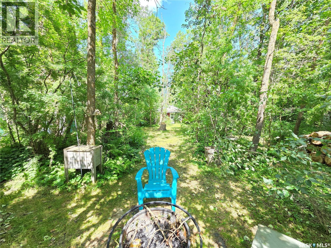
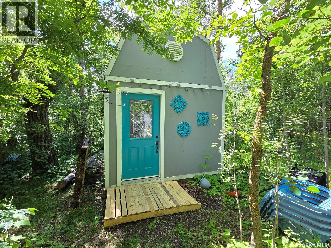
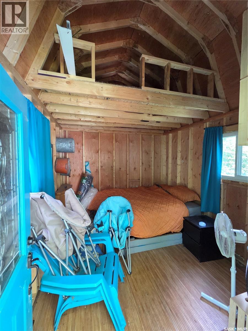
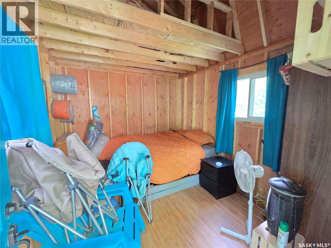
**824 Lakeside Avenue, White Bear Lake** Just steps from the lake, this charming cabin offers the perfect getaway with plenty of indoor comfort and exceptional outdoor living space. Surrounded by mature trees, you'll love the private front deck and the spacious backyard, complete with a fence, multiple seating areas, picnic tables, benches, fire pit spaces, and room to relax or entertain. A **10' x 12' bunkhouse with a loft** provides extra sleeping space for family and guests. Inside, you'll find a welcoming boot room, a functional kitchen and dining area, a spacious living room with a cozy cabin feel, a sleeping area off the living room, a large primary bedroom, a 3-piece bathroom, and an additional bedroom or bonus room at the back of the cabin. Whether you're looking for a weekend retreat or a place to make lasting summer memories, this White Bear Lake property has everything you need to enjoy lake life. (id:41462)
Property Details
| MLS® Number | SK042181 |
| Property Type | Single Family |
| Neigbourhood | White Bear (Carlyle) Lake |
| Features | Treed, Rectangular |
| Structure | Deck |
Building
| Bathroom Total | 1 |
| Bedrooms Total | 3 |
| Appliances | Refrigerator, Microwave, Window Coverings, Storage Shed, Stove |
| Architectural Style | Bungalow |
| Construction Style Attachment | Detached |
| Cooling Type | Window Air Conditioner |
| Heating Fuel | Electric |
| Heating Type | Baseboard Heaters |
| Stories Total | 1 |
| Size Interior | 890 Ft2 |
| Type | House |
Parking
| None | |
| Gravel | |
| Parking Space(s) | 2 |
Land
| Acreage | No |
| Fence Type | Fence |
| Landscape Features | Lawn |
| Size Irregular | Tbd |
| Size Total Text | Tbd |
Rooms
| Level | Type | Length | Width | Dimensions |
|---|---|---|---|---|
| Main Level | Mud Room | 7.6' x 10.9' | ||
| Main Level | Kitchen/dining Room | 9.11' x 11' | ||
| Main Level | Living Room | 14.4' x 13.5' | ||
| Main Level | Bedroom | 8.3' x 7.10' | ||
| Main Level | Bedroom | 11.5' x 15.5' | ||
| Main Level | 3pc Bathroom | 6.11' x 4.11' | ||
| Main Level | Primary Bedroom | 15.6' x 8.3' |
Contact Us
Contact us for more information

Tyler Matthewson
Salesperson
Po Box 1269 119 Main Street
Carlyle, Saskatchewan S0C 0R0

The trademarks REALTOR®, REALTORS®, and the REALTOR® logo are controlled by The Canadian Real Estate Association (CREA) and identify real estate professionals who are members of CREA. The trademarks MLS®, Multiple Listing Service® and the associated logos are owned by The Canadian Real Estate Association (CREA) and identify the quality of services provided by real estate professionals who are members of CREA. The trademark DDF® is owned by The Canadian Real Estate Association (CREA) and identifies CREA's Data Distribution Facility (DDF®)
July 16 2026 04:20:36
Saskatchewan REALTORS® Association
Performance Realty