


818 5th Street E Saskatoon, Saskatchewan S7H 1G9

$409,900
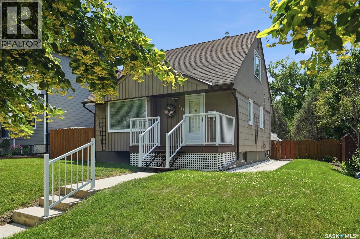
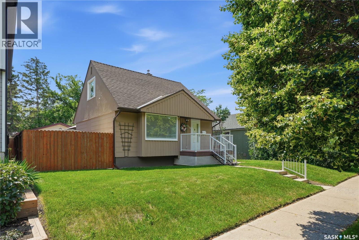
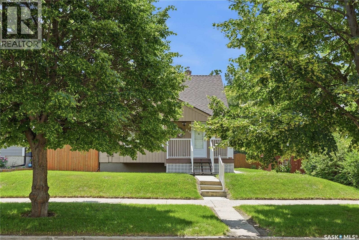
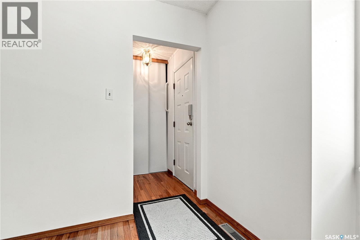
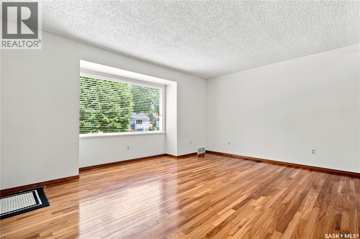
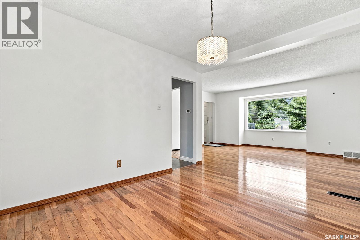
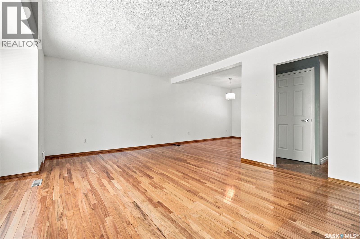
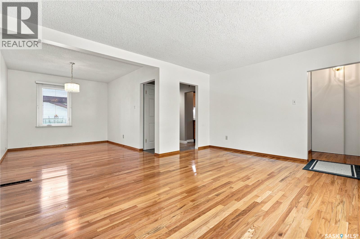
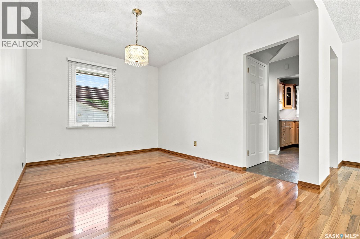
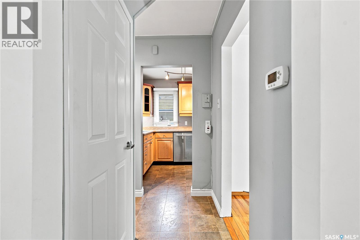
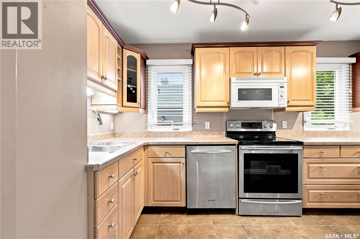
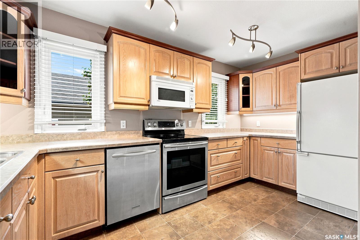
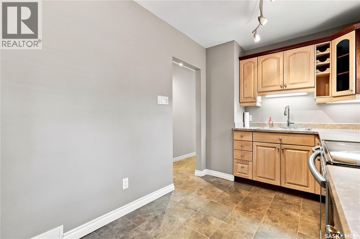
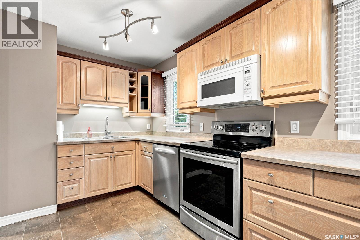
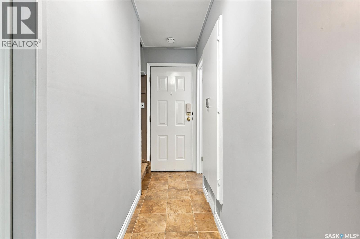
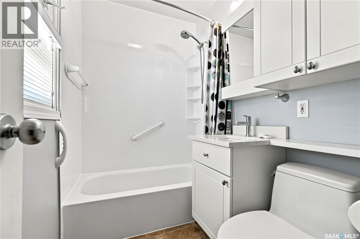
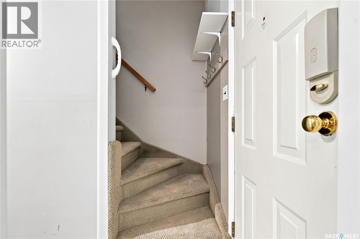
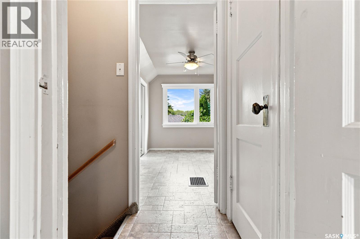
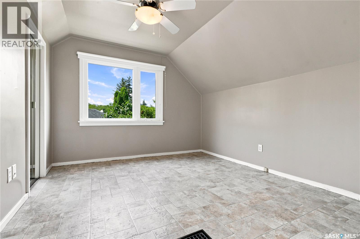
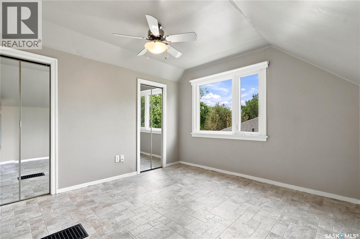
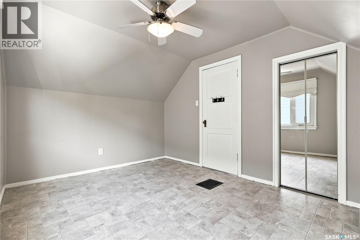
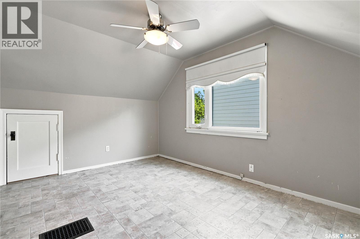
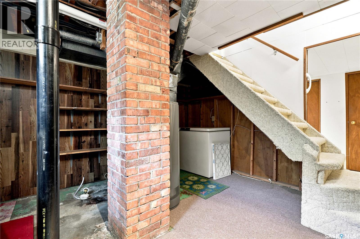
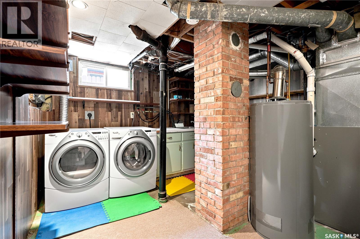
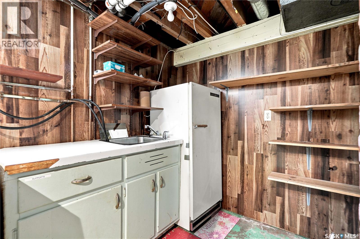
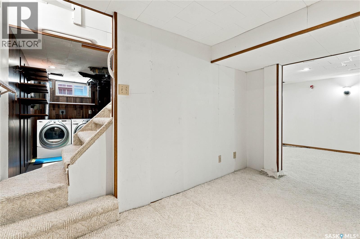
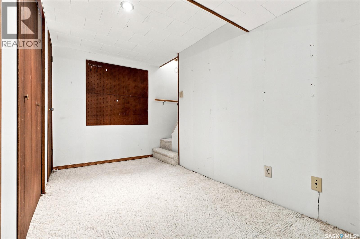
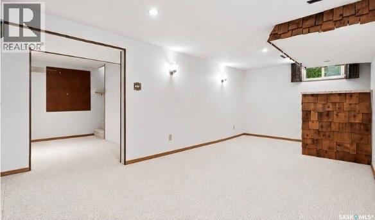
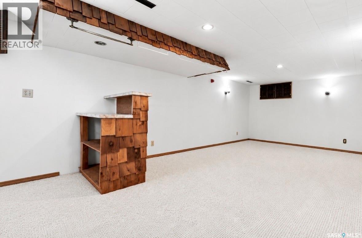
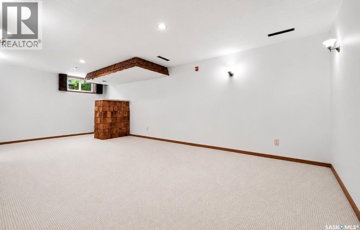
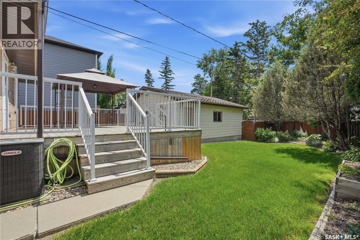
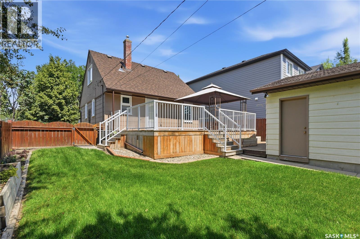
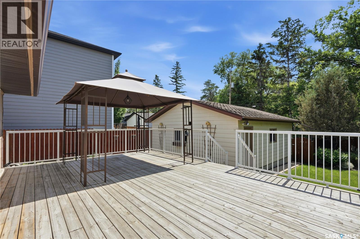
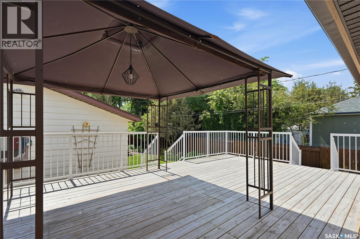
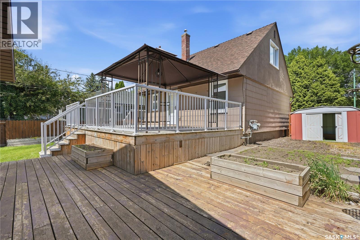
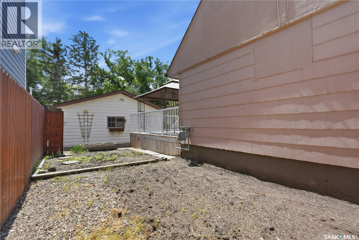
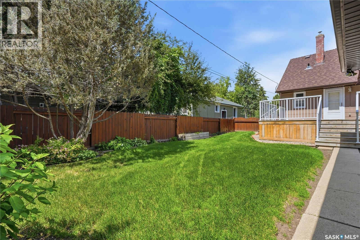
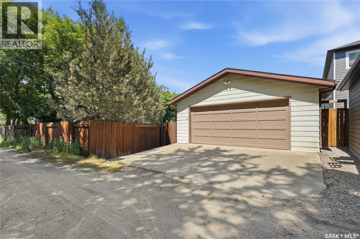
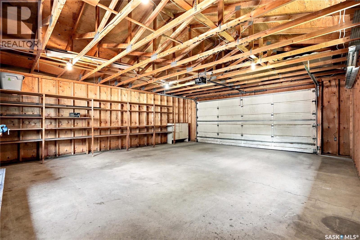
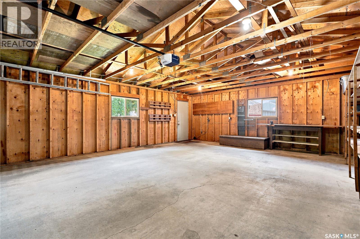
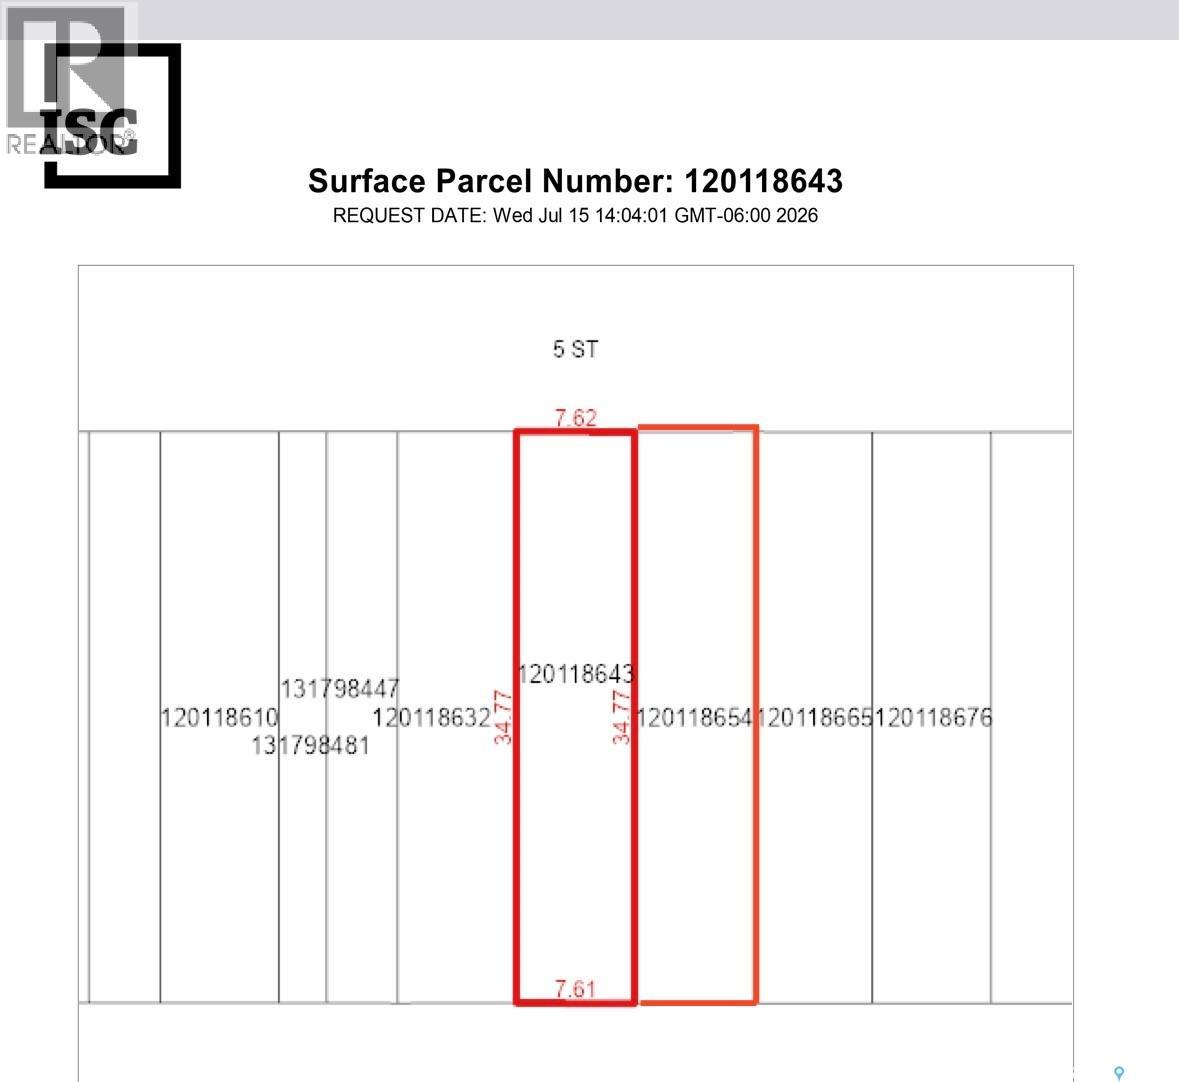
Welcome to this charming one-and-a-half storey home, ideally situated in the heart of Haultain. Set on a generous 50’ x 114’ lot with two separate parcels, this property offers exceptional value, plenty of outdoor space, and outstanding future potential—all within walking distance to schools, parks, shopping, and everyday amenities. The bright and inviting main floor features beautiful hardwood flooring throughout the living room and dining area. The kitchen has ample cabinetry and workspace, while a conveniently located four-piece bathroom completes the main level. Upstairs, you’ll find two comfortable bedrooms, while the developed basement provides additional living space with a spacious family room, laundry area, and plenty of storage. Step outside to enjoy the beautifully landscaped backyard, complete with a large deck, mature trees, established shrubs, and a garden area. An oversized 22’ x 26’ detached garage is perfect for vehicles, hobbies, or a workshop. If you're looking for a home to live in, an investment property or a fantastic lot to build your dream home; this property offers endless possibilities. As per the Seller’s direction, all offers will be presented on 07/20/2026 2:00PM. (id:41462)
Open House
This property has open houses!
2:30 pm
Ends at:4:30 pm
Property Details
| MLS® Number | SK042714 |
| Property Type | Single Family |
| Neigbourhood | Haultain |
| Features | Double Width Or More Driveway |
| Structure | Deck |
Building
| Bathroom Total | 1 |
| Bedrooms Total | 2 |
| Appliances | Washer, Refrigerator, Dishwasher, Dryer, Microwave, Window Coverings, Storage Shed, Stove |
| Basement Development | Partially Finished |
| Basement Type | Full (partially Finished) |
| Constructed Date | 1950 |
| Construction Style Attachment | Detached |
| Cooling Type | Central Air Conditioning |
| Heating Fuel | Natural Gas |
| Heating Type | Forced Air |
| Stories Total | 2 |
| Size Interior | 950 Ft2 |
| Type | House |
Parking
| Detached Garage | |
| Parking Space(s) | 4 |
Land
| Acreage | No |
| Fence Type | Fence |
| Landscape Features | Lawn, Garden Area |
| Size Frontage | 50 Ft |
| Size Irregular | 50x114 |
| Size Total Text | 50x114 |
Rooms
| Level | Type | Length | Width | Dimensions |
|---|---|---|---|---|
| Second Level | Bedroom | 11 ft | 10 ft | 11 ft x 10 ft |
| Second Level | Bedroom | 9'6 x 12'3 | ||
| Basement | Laundry Room | 11 ft | 10 ft | 11 ft x 10 ft |
| Basement | Family Room | 22'7 x 10'7 | ||
| Main Level | Living Room | 16 ft | Measurements not available x 16 ft | |
| Main Level | Dining Room | 12 ft | Measurements not available x 12 ft | |
| Main Level | Kitchen | 14 ft | Measurements not available x 14 ft | |
| Main Level | 4pc Bathroom | Measurements not available |
Contact Us
Contact us for more information
Regan Meier
Associate Broker
https://www.reganmeier.com/
3032 Louise Street
Saskatoon, Saskatchewan S7J 3L8

The trademarks REALTOR®, REALTORS®, and the REALTOR® logo are controlled by The Canadian Real Estate Association (CREA) and identify real estate professionals who are members of CREA. The trademarks MLS®, Multiple Listing Service® and the associated logos are owned by The Canadian Real Estate Association (CREA) and identify the quality of services provided by real estate professionals who are members of CREA. The trademark DDF® is owned by The Canadian Real Estate Association (CREA) and identifies CREA's Data Distribution Facility (DDF®)
July 16 2026 12:11:54
Saskatchewan REALTORS® Association
Realty Executives Saskatoon