


807 Weir Crescent Warman, Saskatchewan S0K 4S4

$564,900
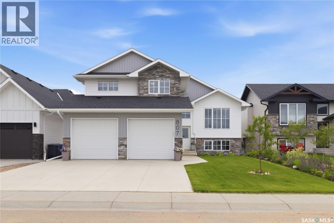
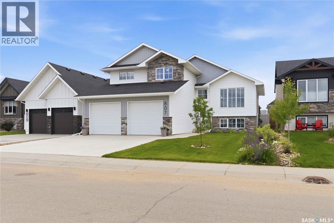
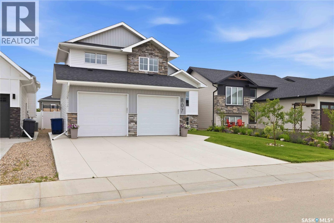
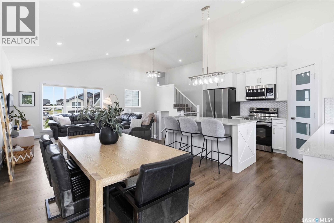
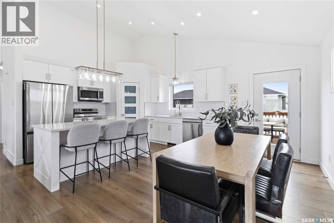
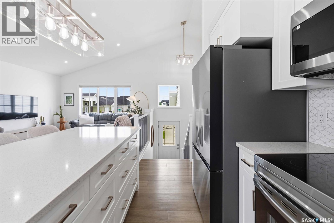
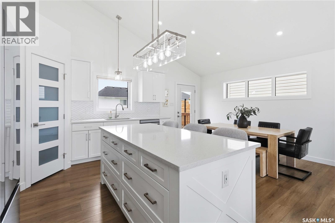
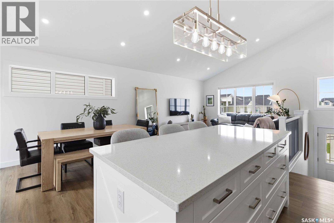
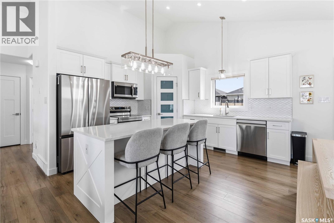
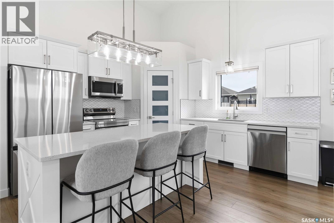
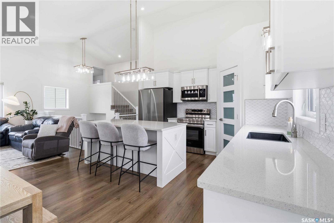
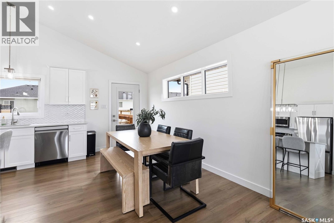
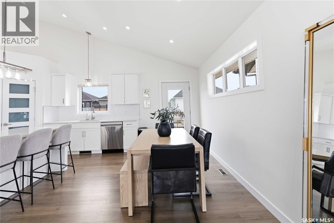
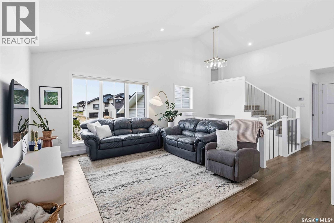
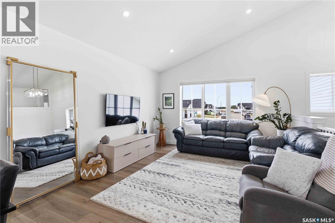
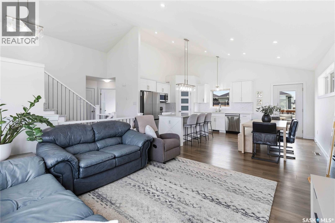
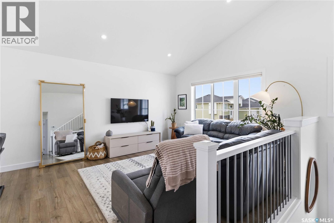
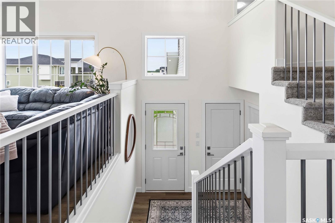
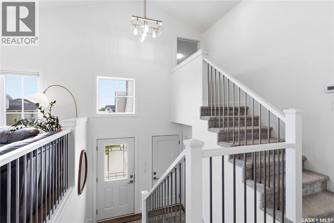
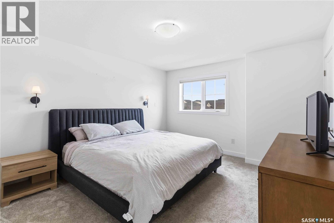
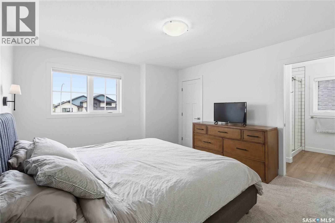
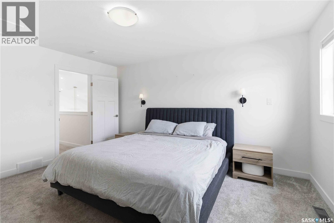
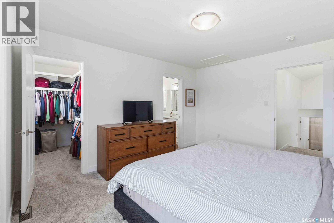
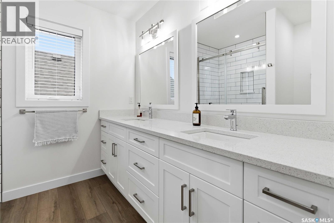
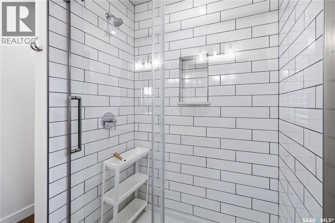
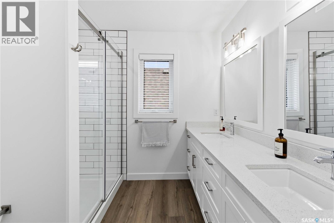
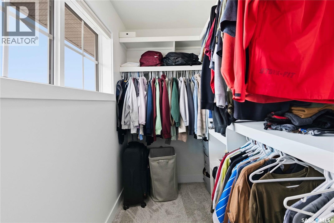
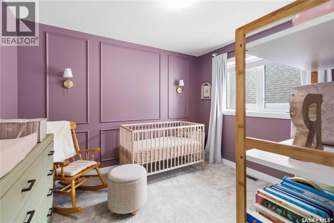
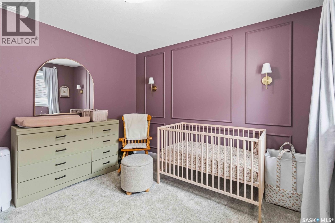
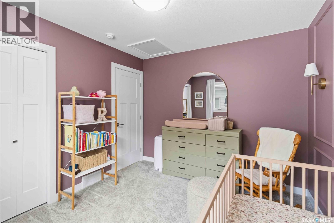
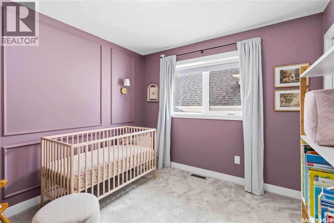
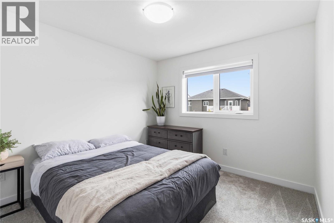
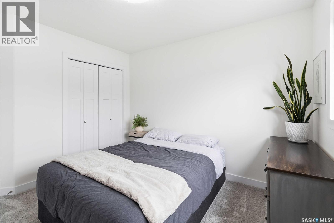
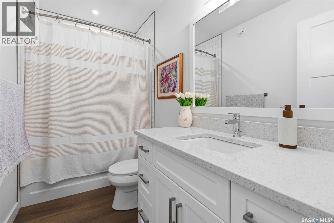
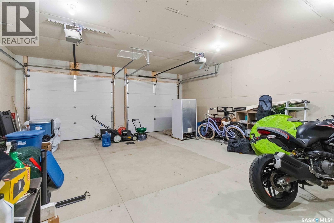
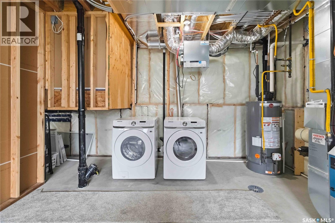
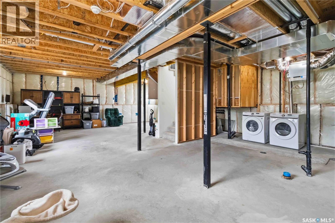
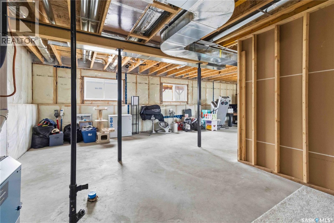
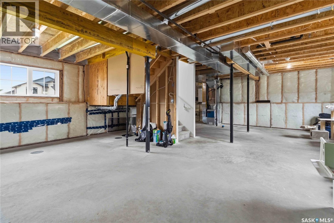
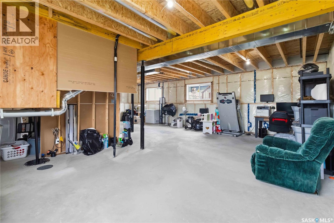
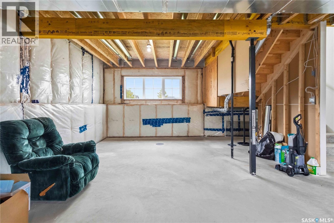
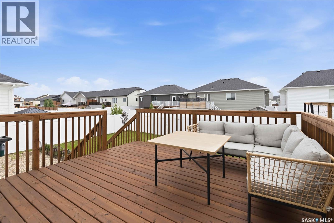
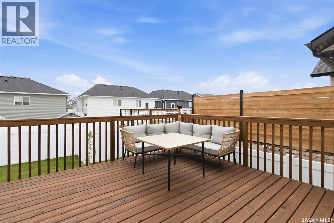
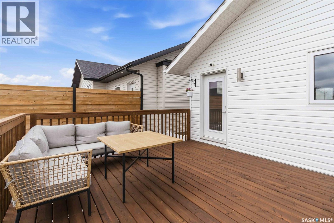
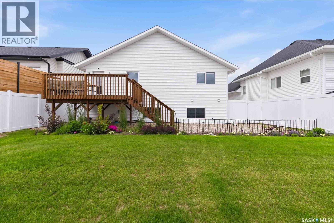
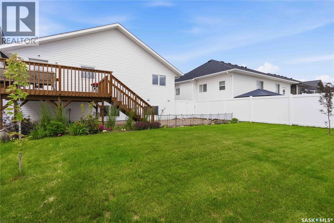
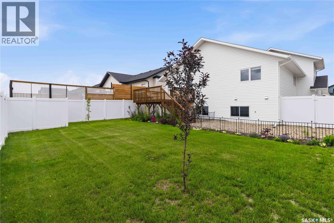
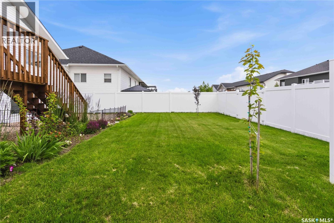
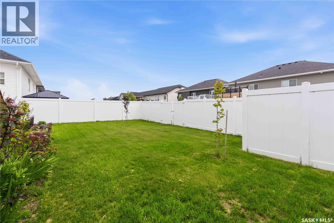
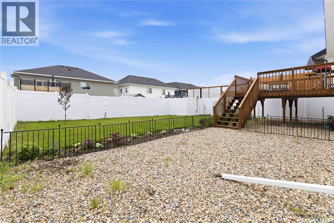
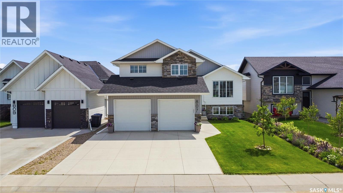
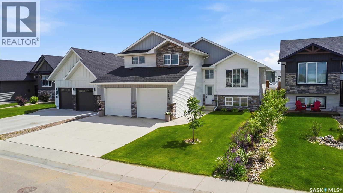
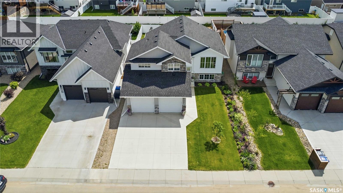
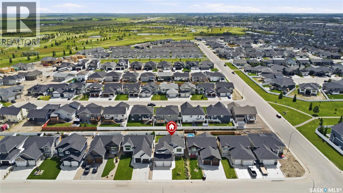
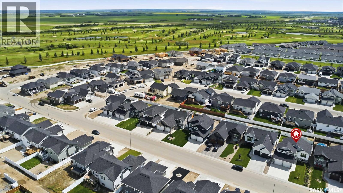
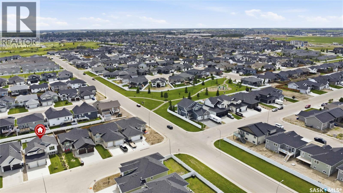
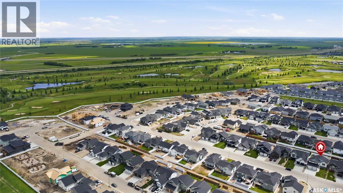
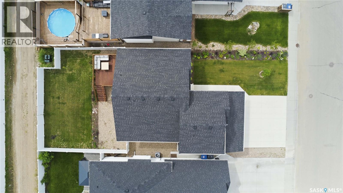
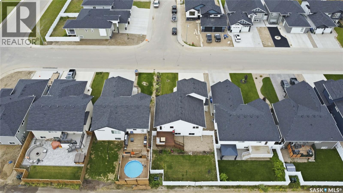
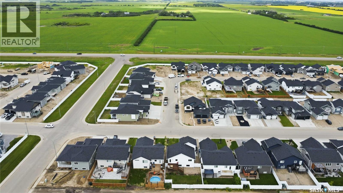
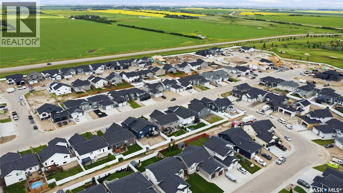
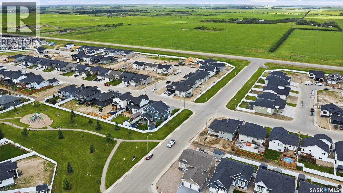
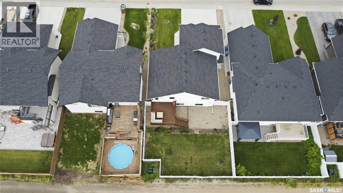
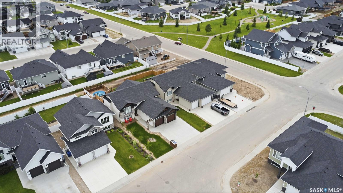
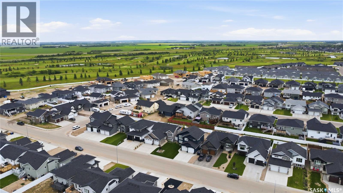
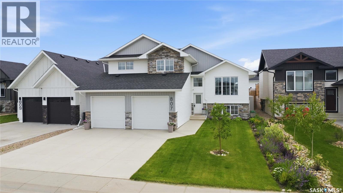
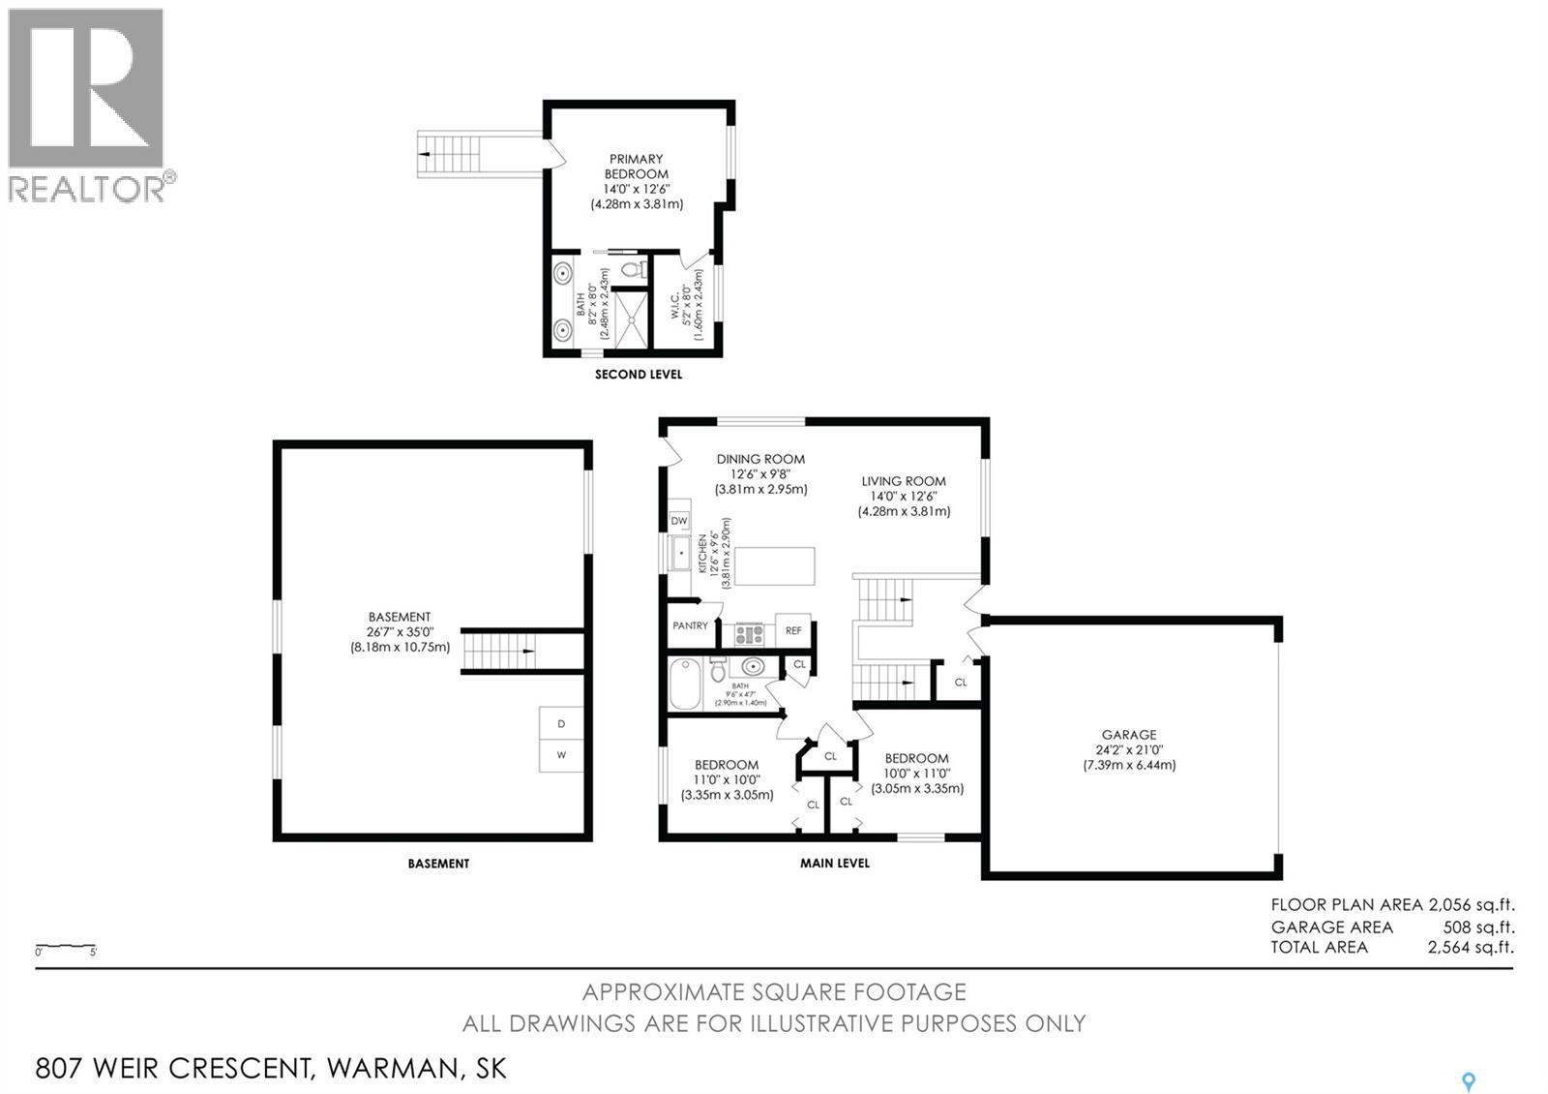
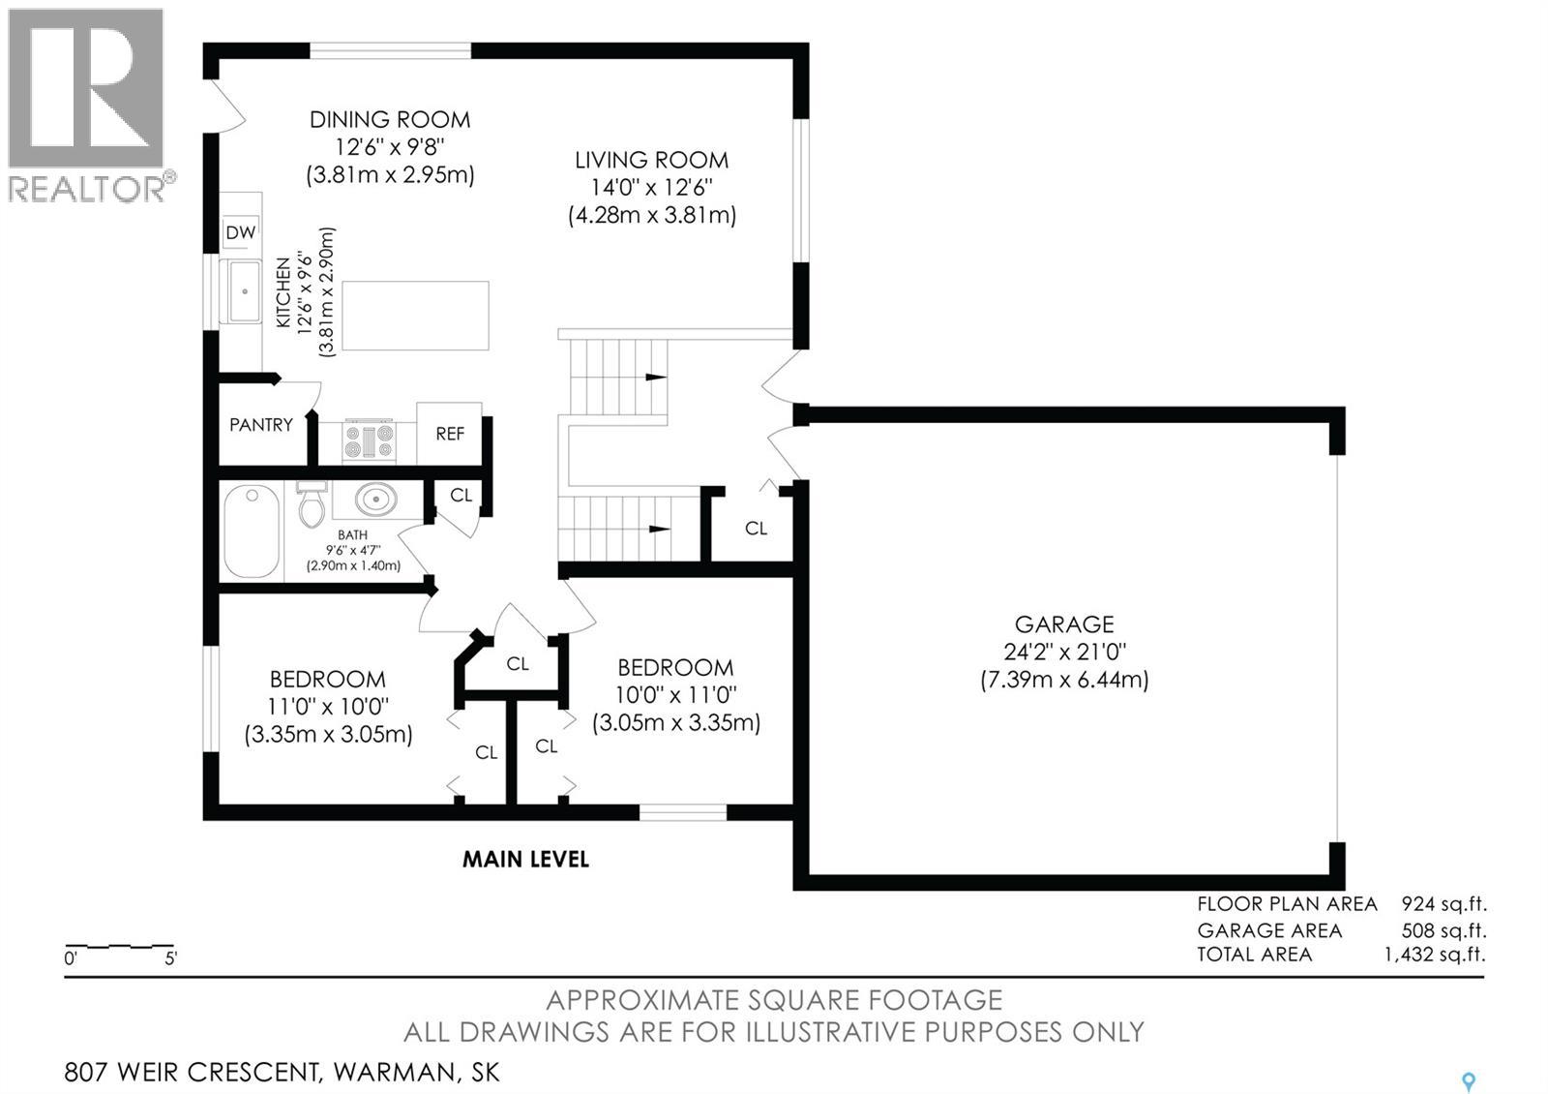
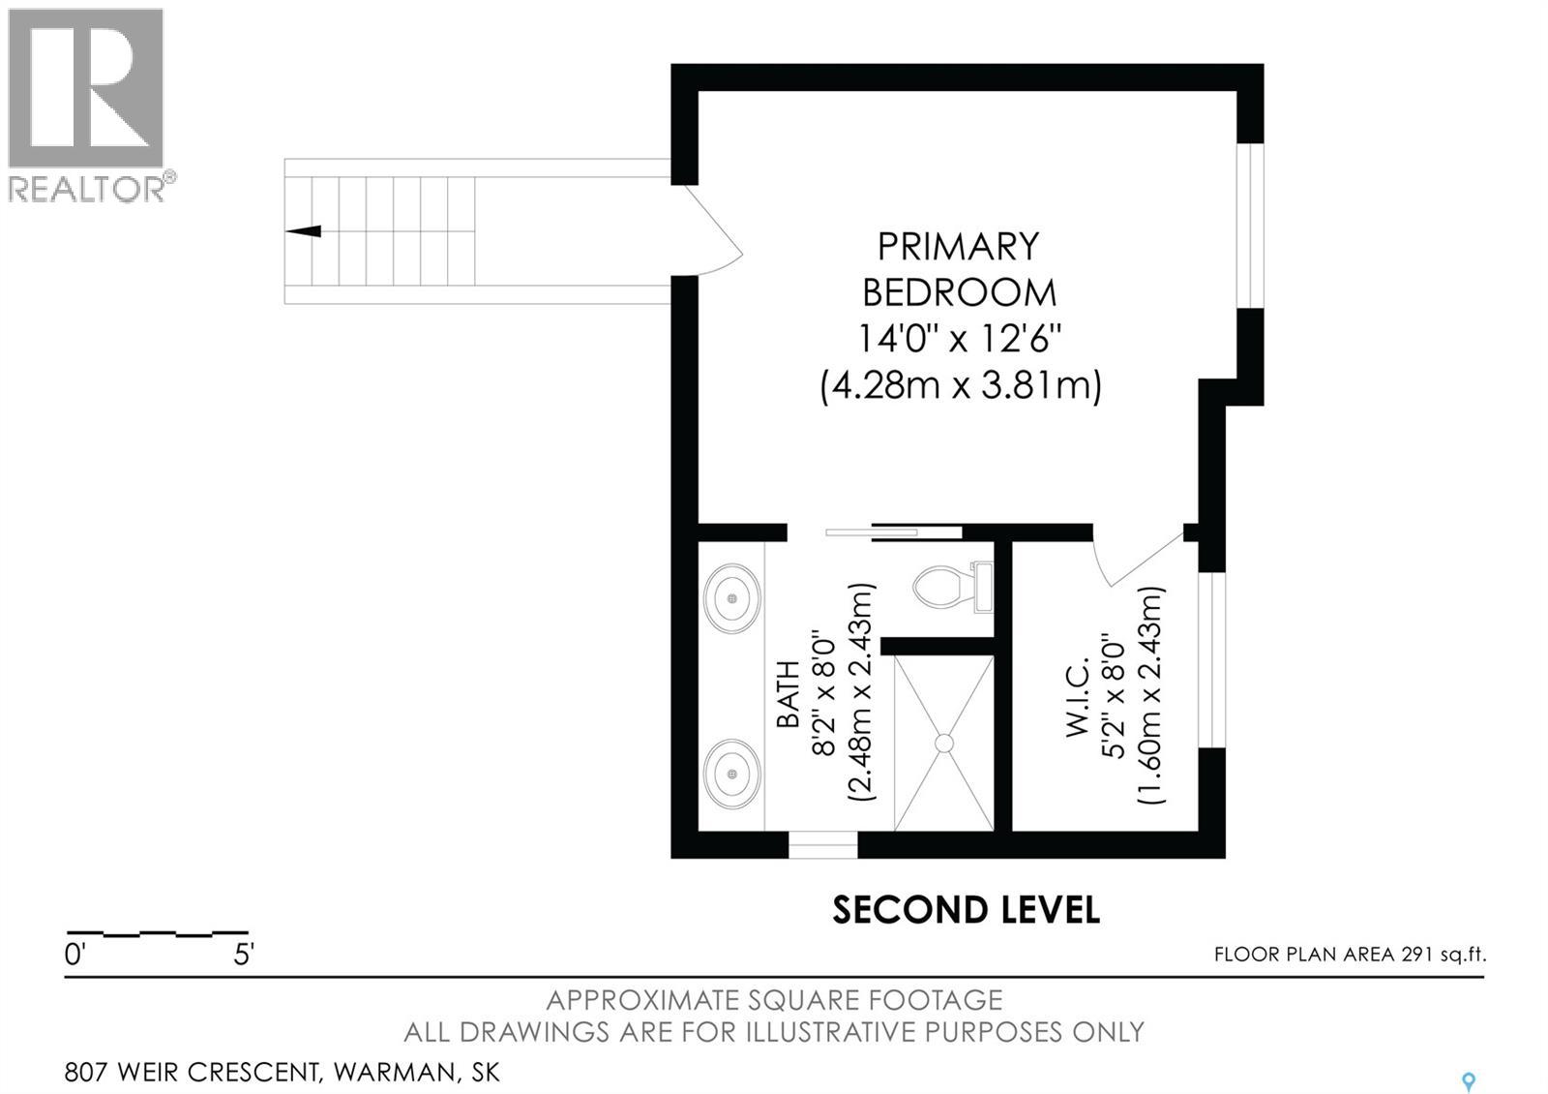
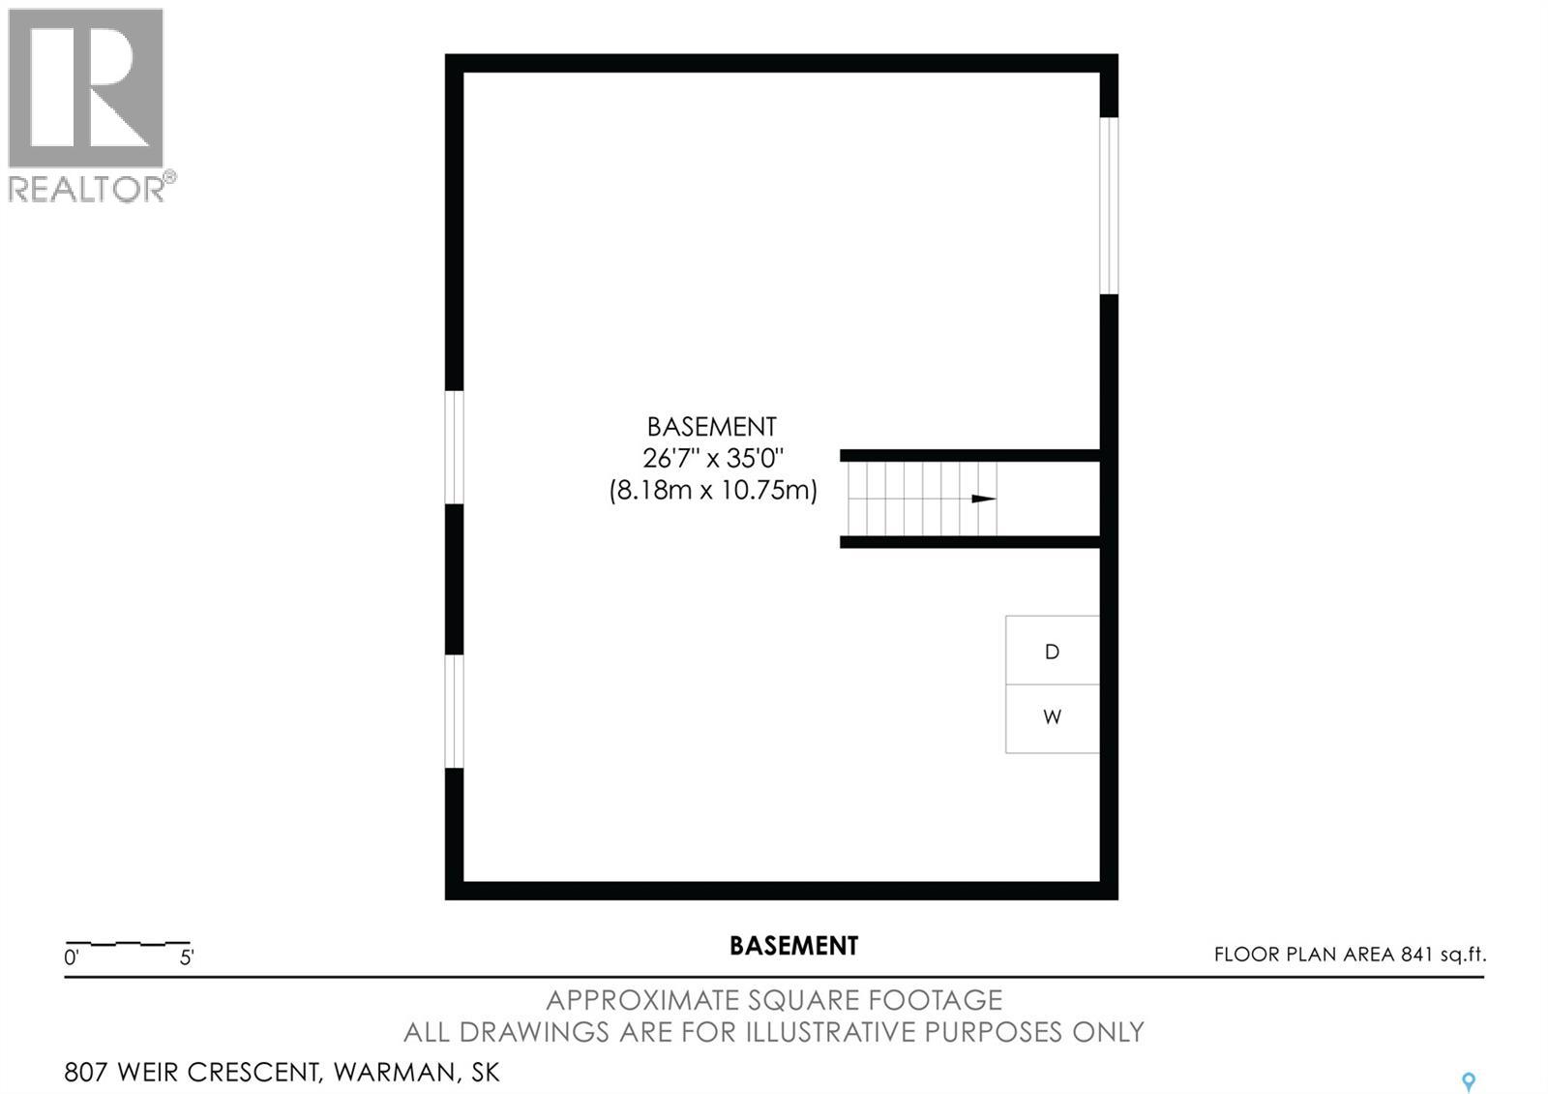
This immaculate 1,350 square foot modified bi-level brings modern elegance to life in the growing community of Warman. From the moment you step inside, the home welcomes you with soaring vaulted ceilings and an abundance of natural light that beautifully highlights the luxury vinyl plank flooring. The heart of the home is a stunning open-concept kitchen designed for both daily living and effortless entertaining. Bright white cabinetry pairs perfectly with a sleek white tile backsplash and premium quartz countertops, while the massive central island easily seats three, creating a natural gathering space. The primary suite serves as a private retreat, offering a spacious walk-in closet and a luxurious four-piece ensuite, tiled shower, and dual vanity. Two additional bedrooms and a second full bathroom are thoughtfully laid out on the main levels, while the unfinished basement features large windows, offering a bright canvas ready for your future design. Outside, your living space extends to a private, PVC-fenced backyard where you can unwind on the south-facing deck and soak in the warm evening sunlight. Combined with a functional two-car attached garage, every detail of this property feels complete. Situated minutes from The Legends Golf Course with easy highway access, this home delivers the premium lifestyle you've been waiting for. (id:41462)
Open House
This property has open houses!
12:00 pm
Ends at:2:00 pm
Property Details
| MLS® Number | SK042135 |
| Property Type | Single Family |
| Features | Double Width Or More Driveway, Sump Pump |
| Structure | Deck |
Building
| Bathroom Total | 2 |
| Bedrooms Total | 3 |
| Appliances | Washer, Refrigerator, Dishwasher, Dryer, Microwave, Oven - Built-in, Window Coverings, Garage Door Opener Remote(s), Stove |
| Architectural Style | Bi-level |
| Basement Development | Unfinished |
| Basement Type | Full (unfinished) |
| Constructed Date | 2024 |
| Construction Style Attachment | Detached |
| Cooling Type | Central Air Conditioning, Air Exchanger |
| Heating Fuel | Natural Gas |
| Heating Type | Forced Air |
| Size Interior | 1,350 Ft2 |
| Type | House |
Parking
| Attached Garage | |
| Parking Space(s) | 4 |
Land
| Acreage | No |
| Fence Type | Fence |
| Landscape Features | Lawn, Garden Area |
| Size Frontage | 49 Ft ,3 In |
| Size Irregular | 5660.77 |
| Size Total | 5660.77 Sqft |
| Size Total Text | 5660.77 Sqft |
Rooms
| Level | Type | Length | Width | Dimensions |
|---|---|---|---|---|
| Second Level | Primary Bedroom | 14 ft | 14 ft x Measurements not available | |
| Second Level | 4pc Ensuite Bath | Measurements not available | ||
| Basement | Other | 35 ft | Measurements not available x 35 ft | |
| Main Level | Kitchen | 12'6 x 9'6 | ||
| Main Level | Dining Room | 12'6 x 9'8 | ||
| Main Level | Living Room | 14 ft | 14 ft x Measurements not available | |
| Main Level | Bedroom | 10 ft | 11 ft | 10 ft x 11 ft |
| Main Level | Bedroom | 11 ft | 10 ft | 11 ft x 10 ft |
| Main Level | 4pc Bathroom | Measurements not available | ||
| Main Level | Foyer | 4'10 x 5'8 |
Contact Us
Contact us for more information
Dean Phillips
Salesperson
714 Duchess Street
Saskatoon, Saskatchewan S7K 0R3

The trademarks REALTOR®, REALTORS®, and the REALTOR® logo are controlled by The Canadian Real Estate Association (CREA) and identify real estate professionals who are members of CREA. The trademarks MLS®, Multiple Listing Service® and the associated logos are owned by The Canadian Real Estate Association (CREA) and identify the quality of services provided by real estate professionals who are members of CREA. The trademark DDF® is owned by The Canadian Real Estate Association (CREA) and identifies CREA's Data Distribution Facility (DDF®)
July 10 2026 05:11:38
Saskatchewan REALTORS® Association
Boyes Group Realty Inc.